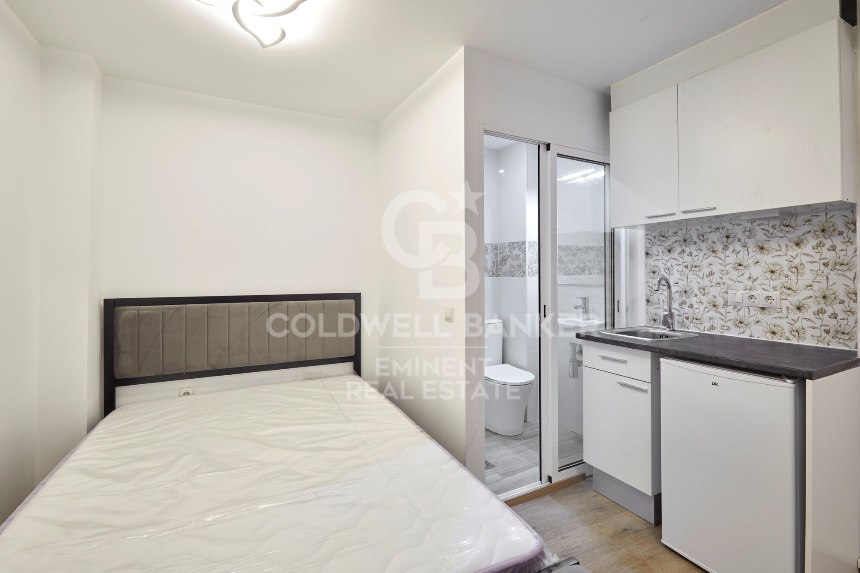
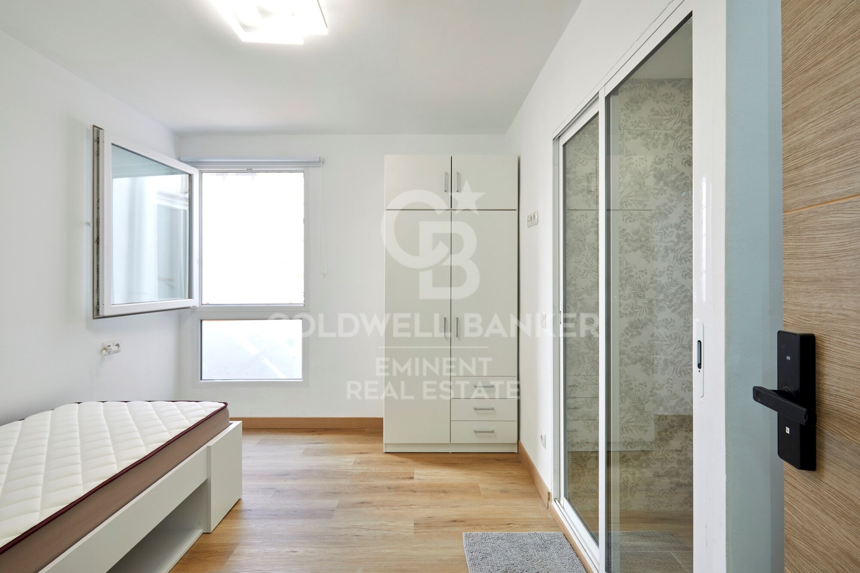
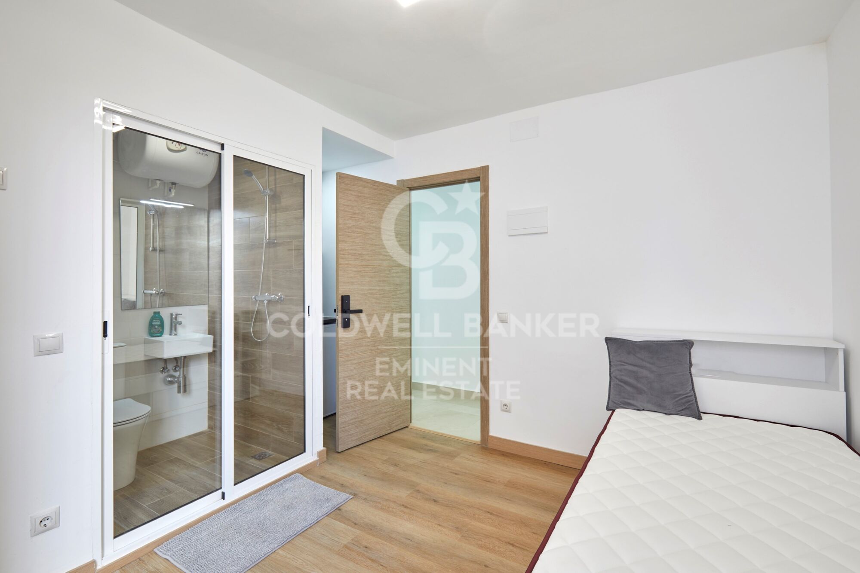
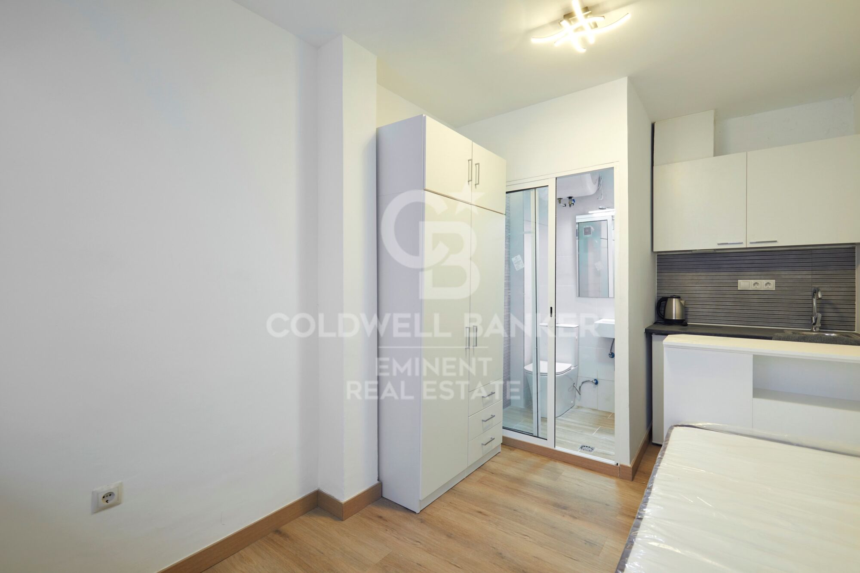
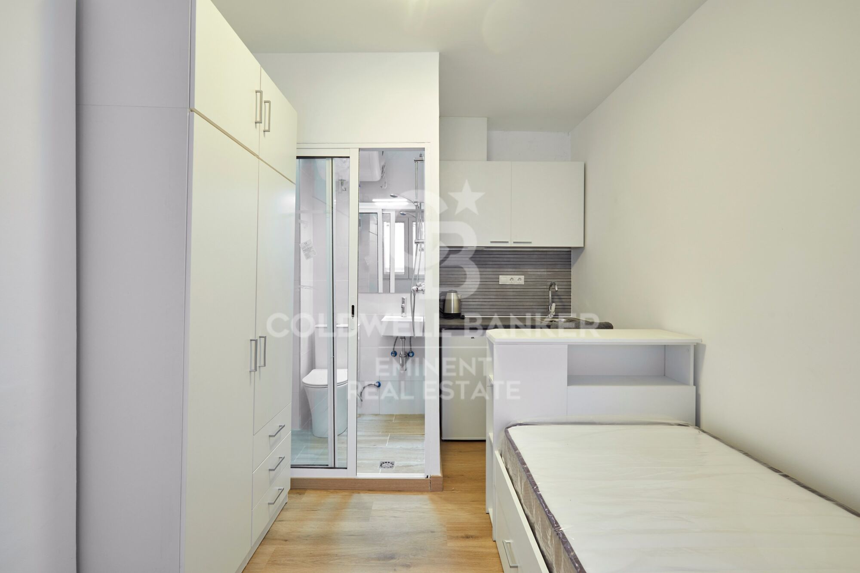
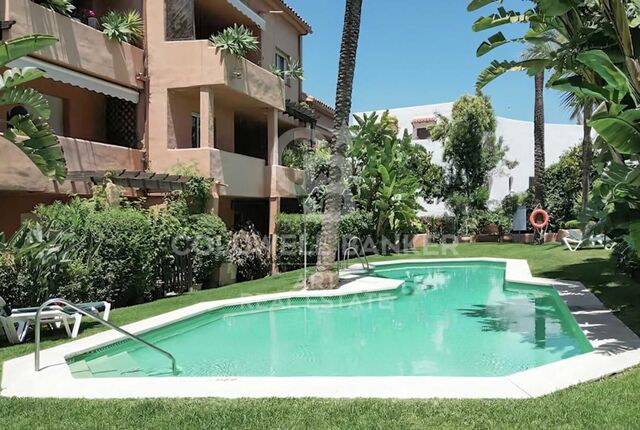
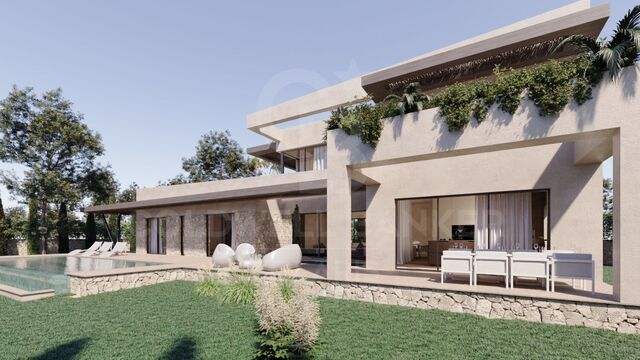
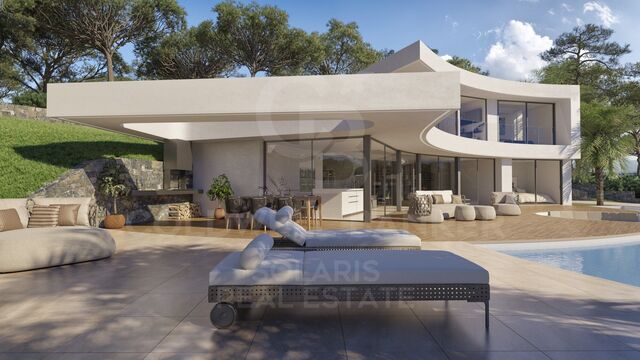
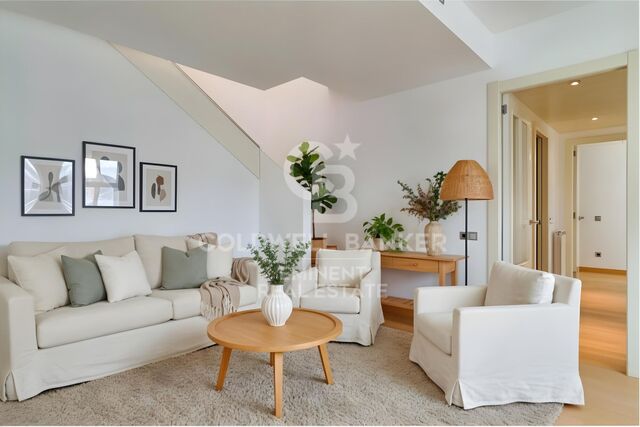
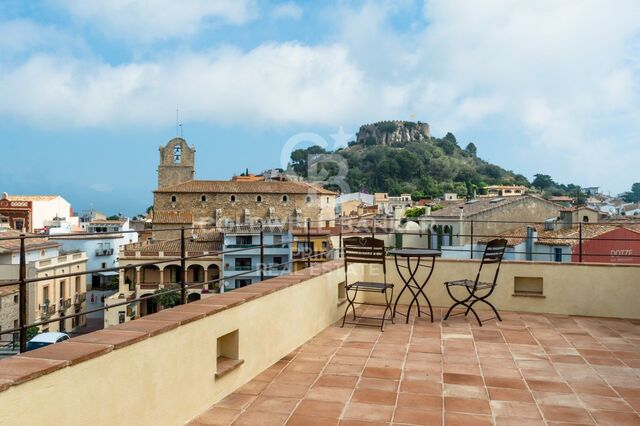
Refurbished 500 m² building with 17 studios and private terraces in El Bon Pastor

size
500 m²
price
1,250,000 €
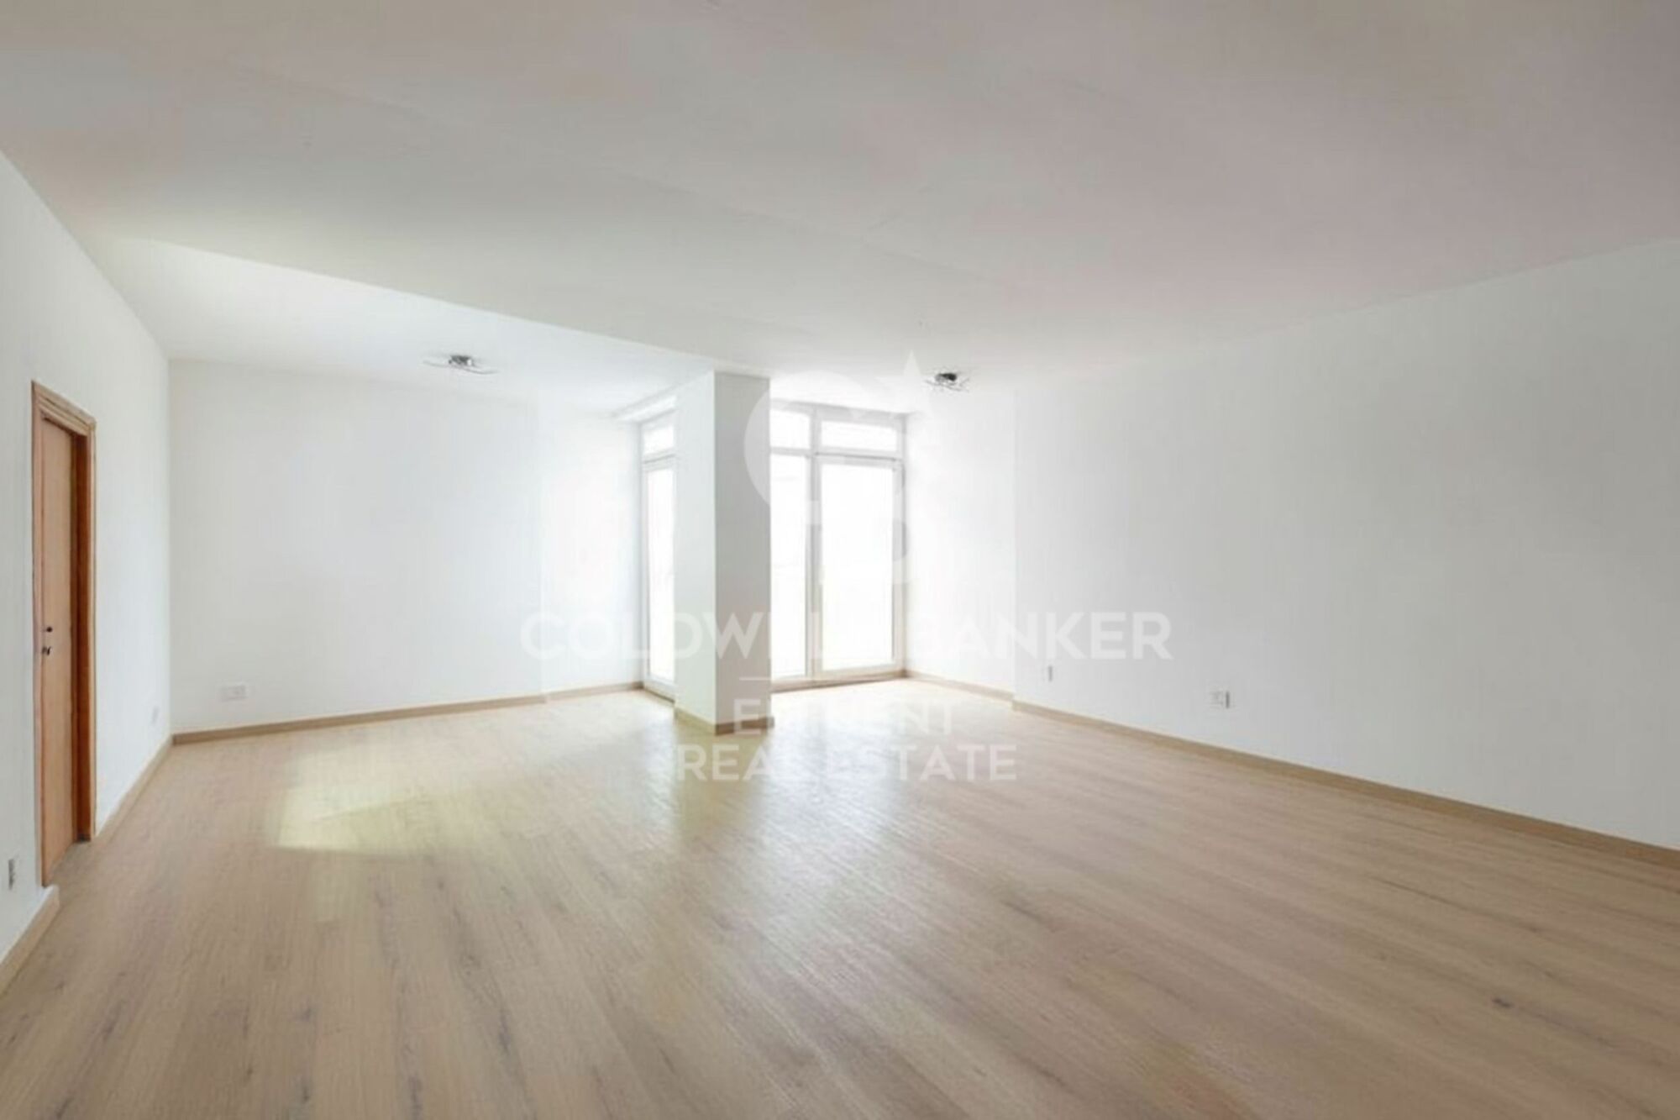
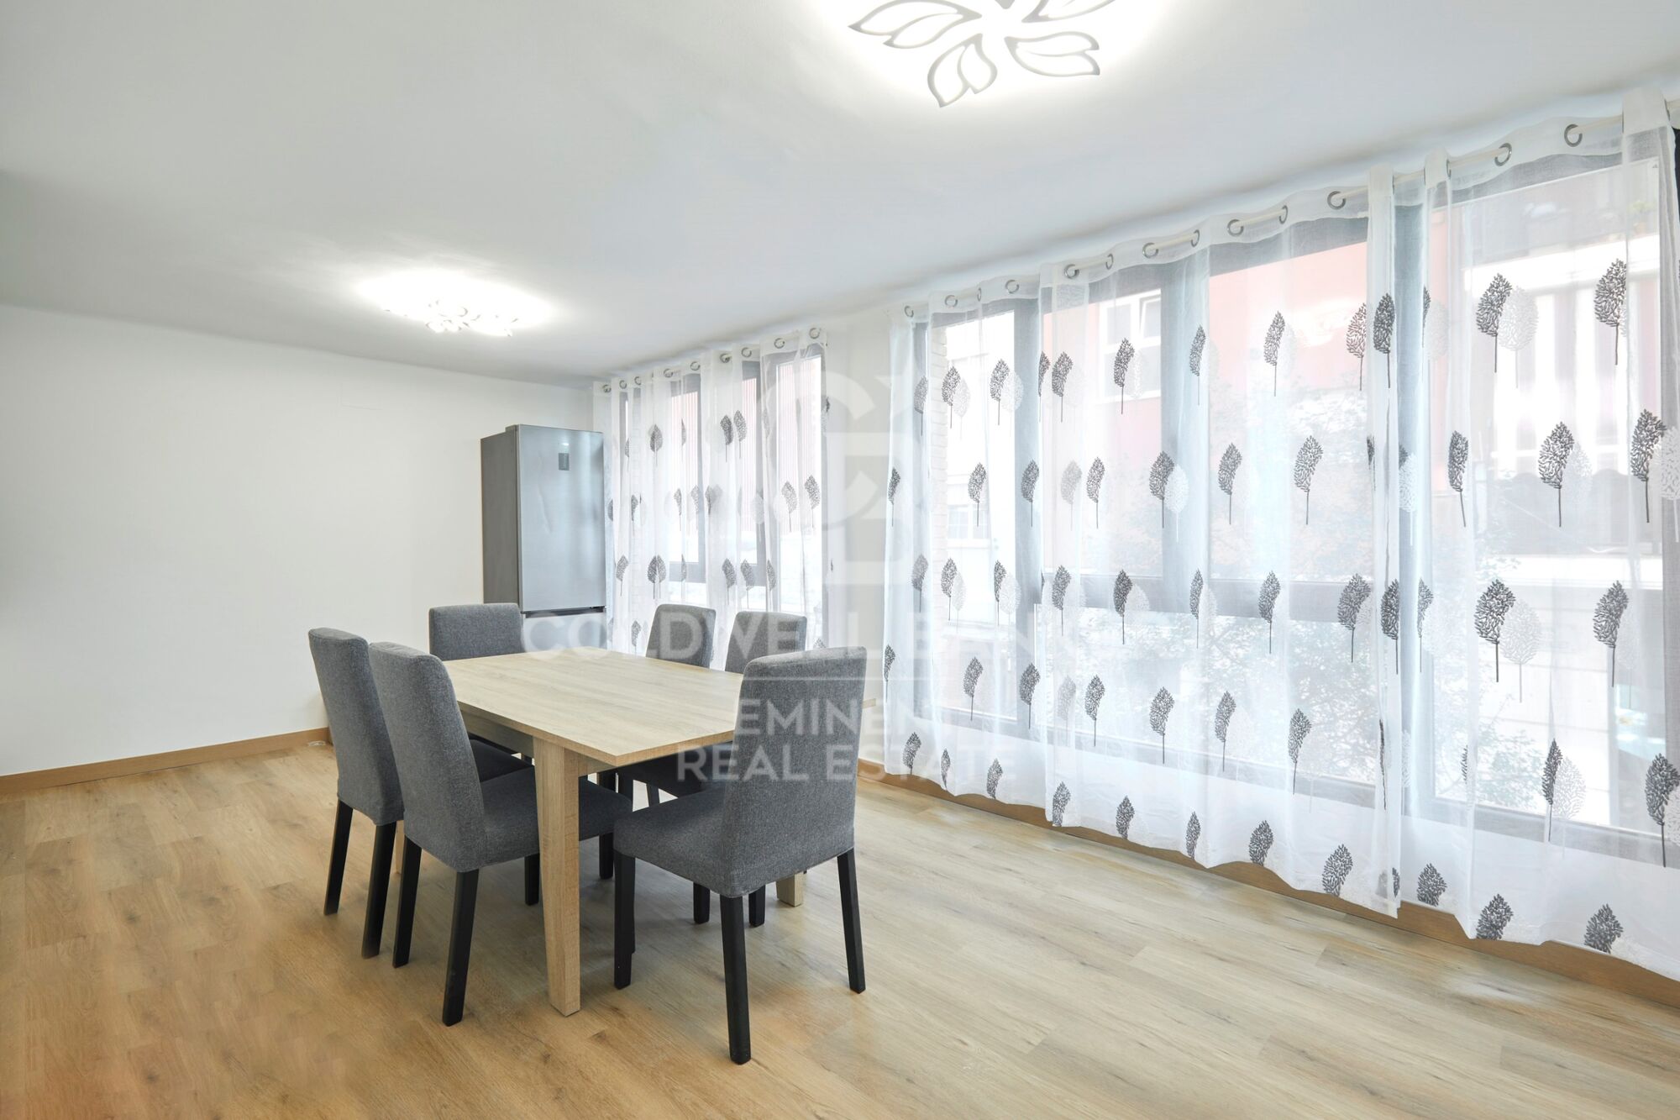
In the El Bon Pastor neighborhood stands this fully renovated residential building, representing a unique investment opportunity with a return exceeding ten percent.
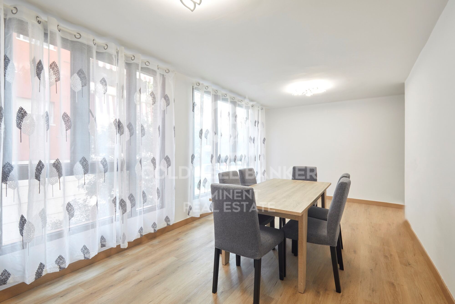
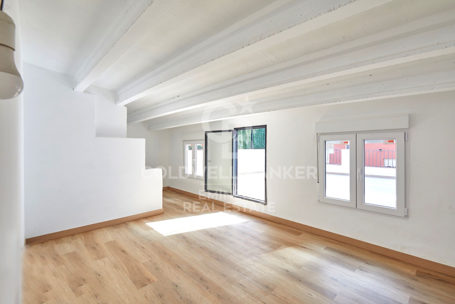
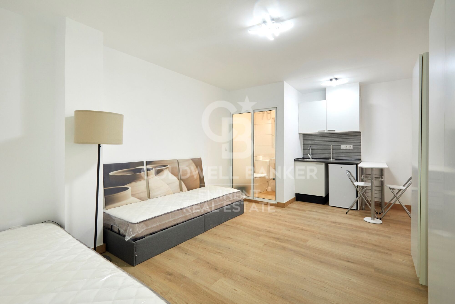
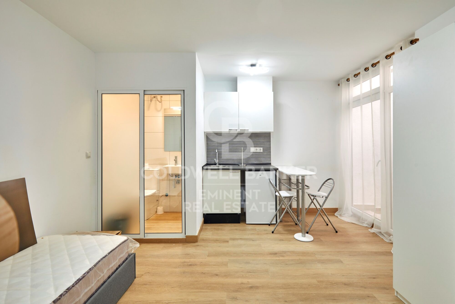
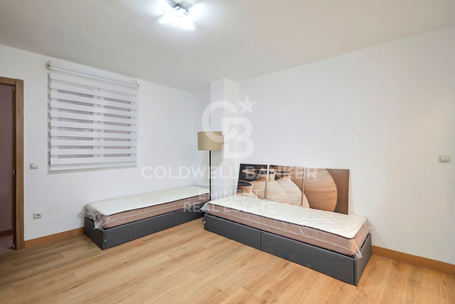
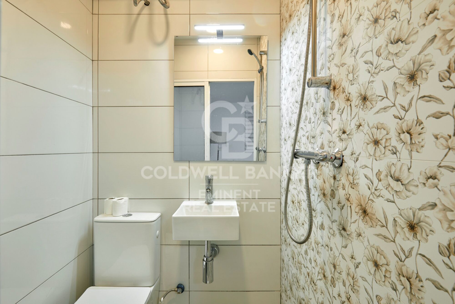
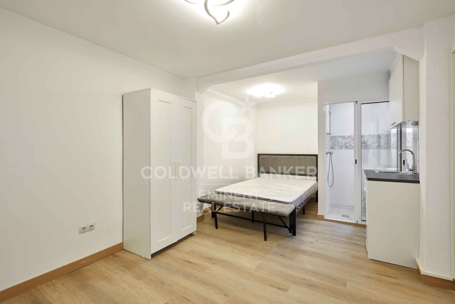
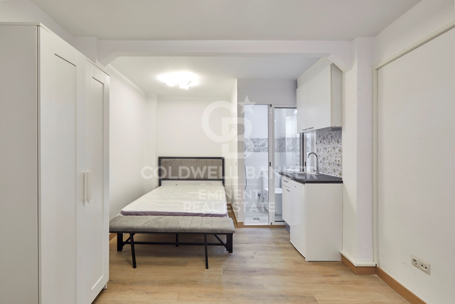
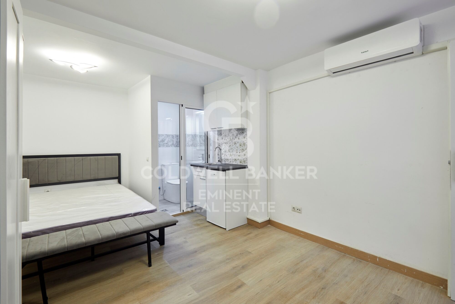
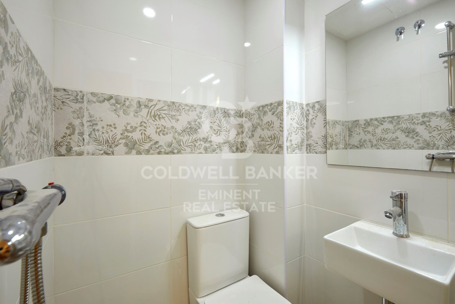
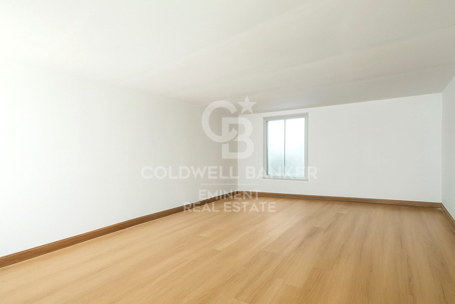
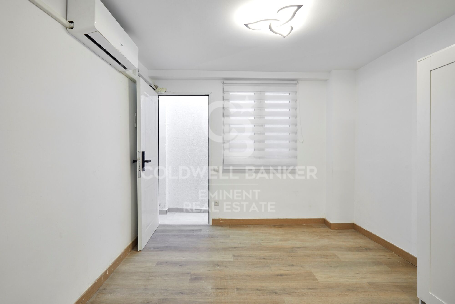
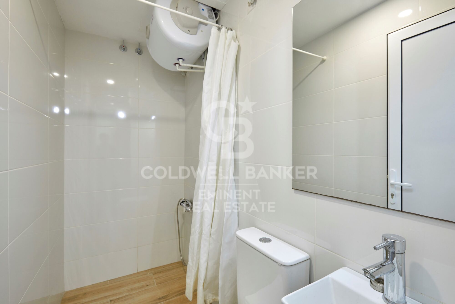
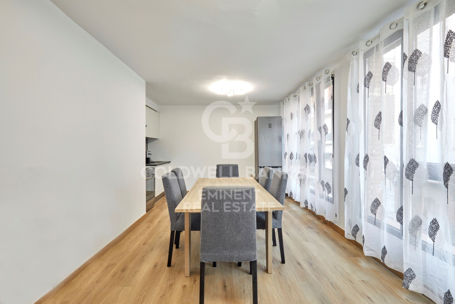
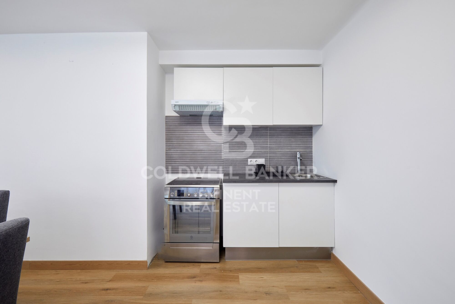
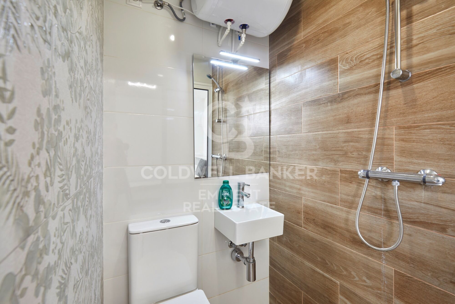
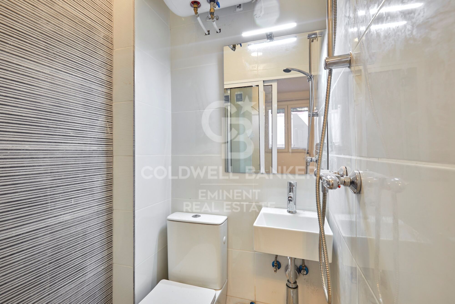
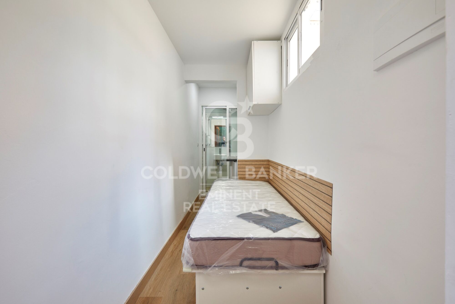
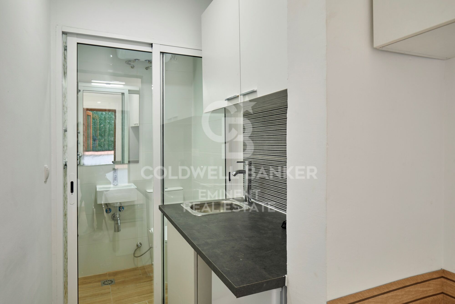
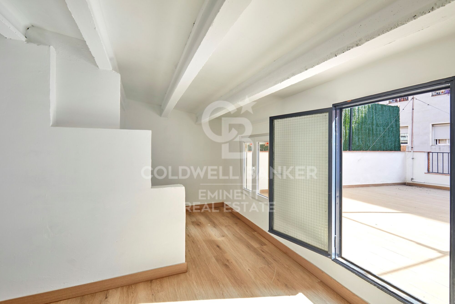
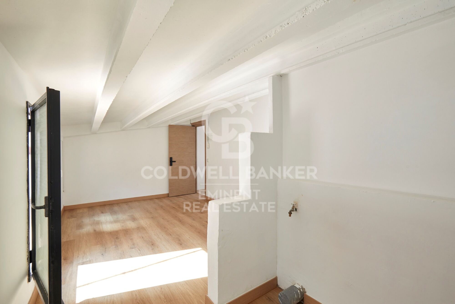
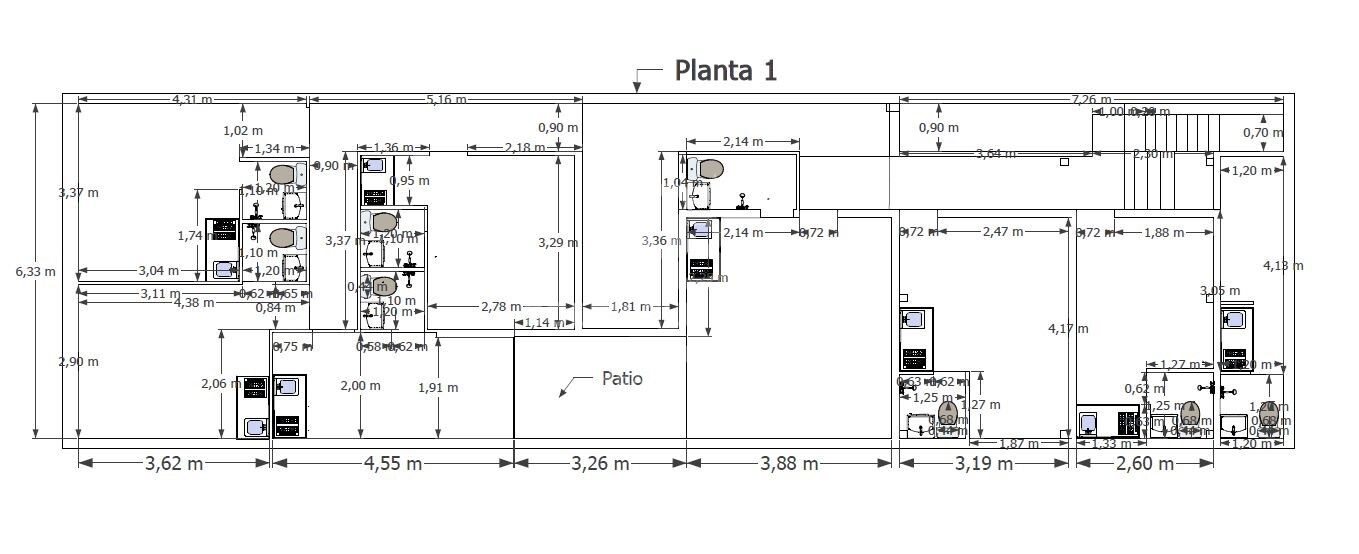
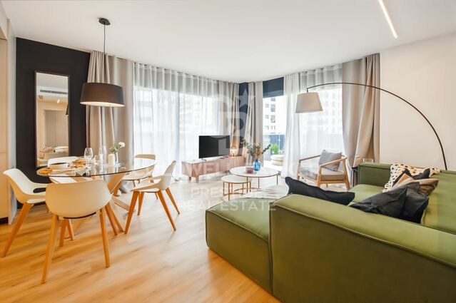
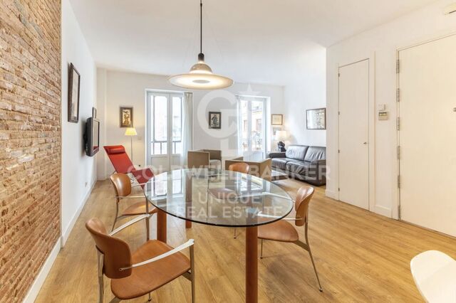
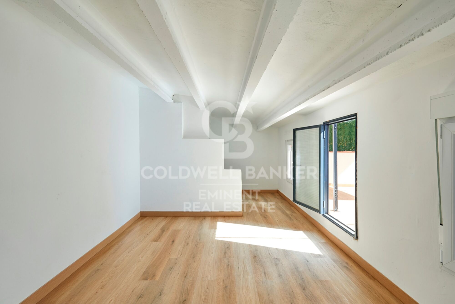
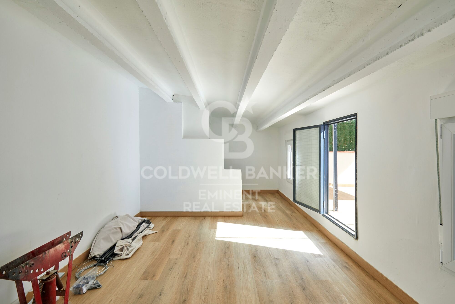
With a built area of 500 square meters distributed across three floors, it offers seventeen independent studios, sixteen of them with a kitchen and private bathroom, and one featuring a large terrace.
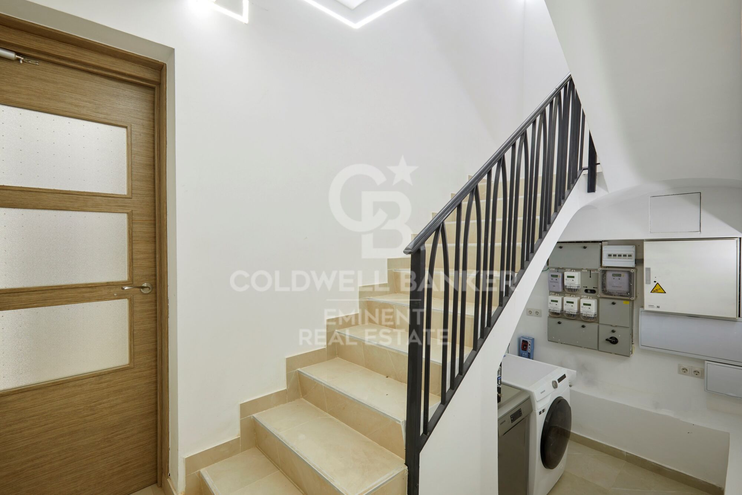
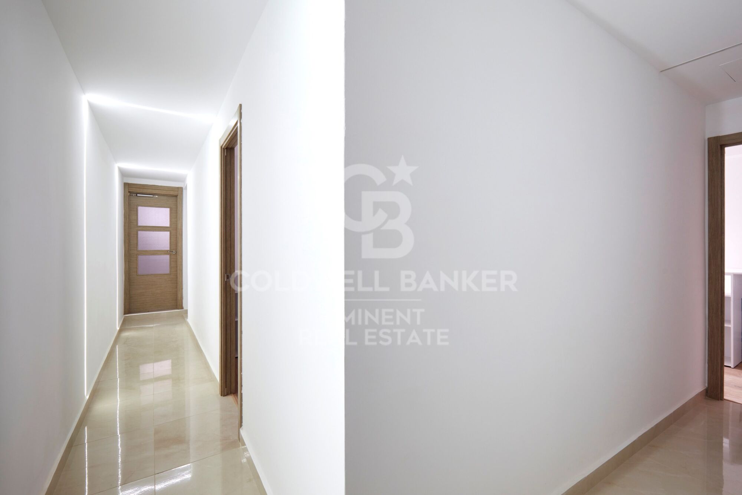
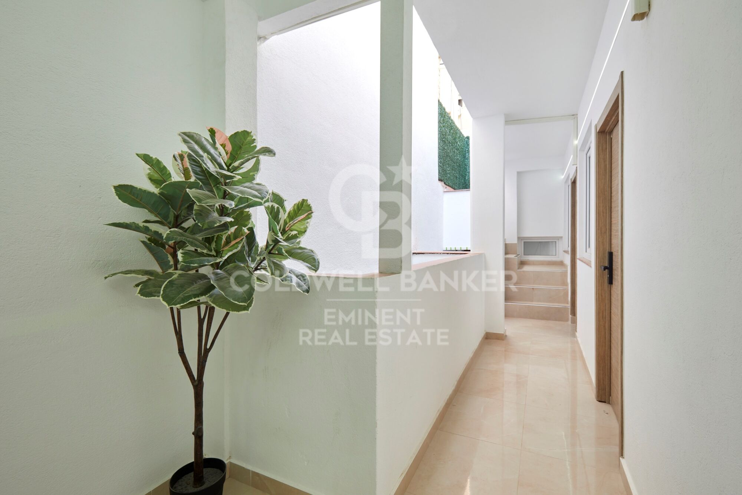
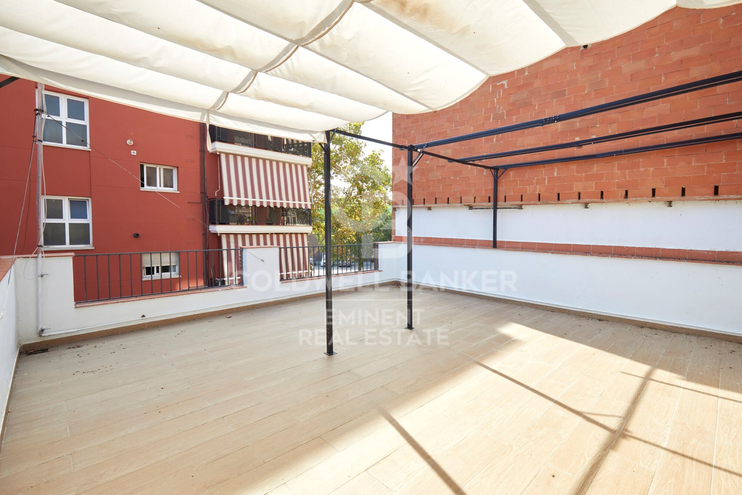
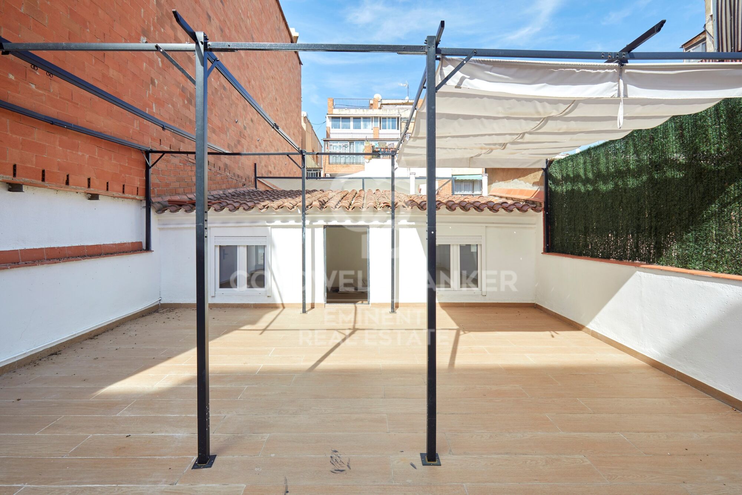
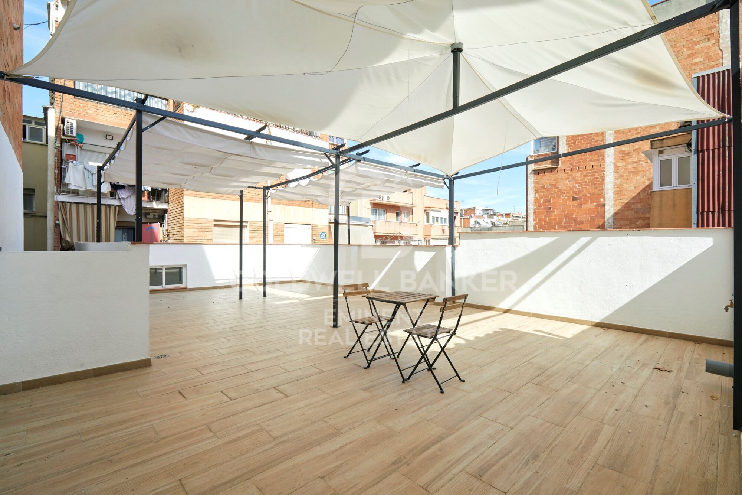
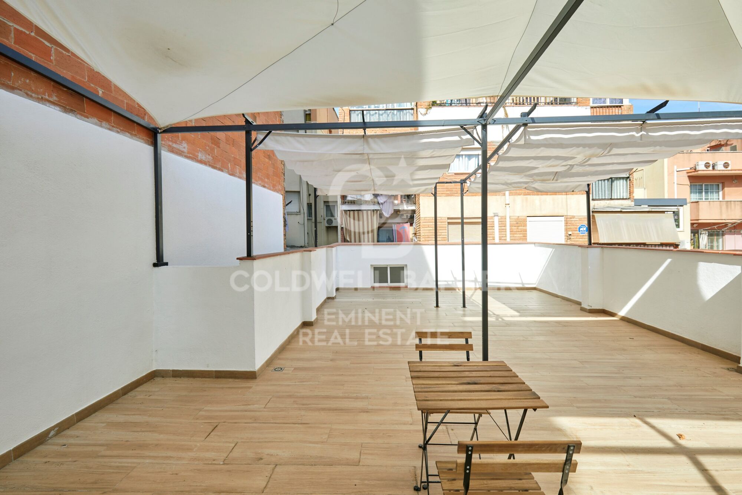
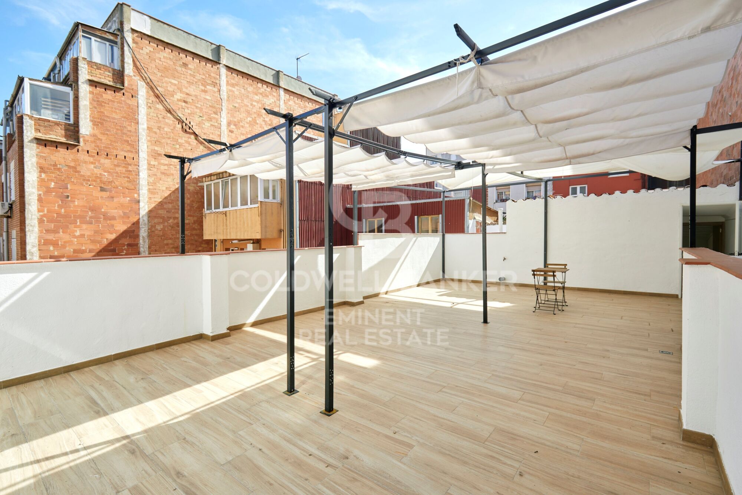
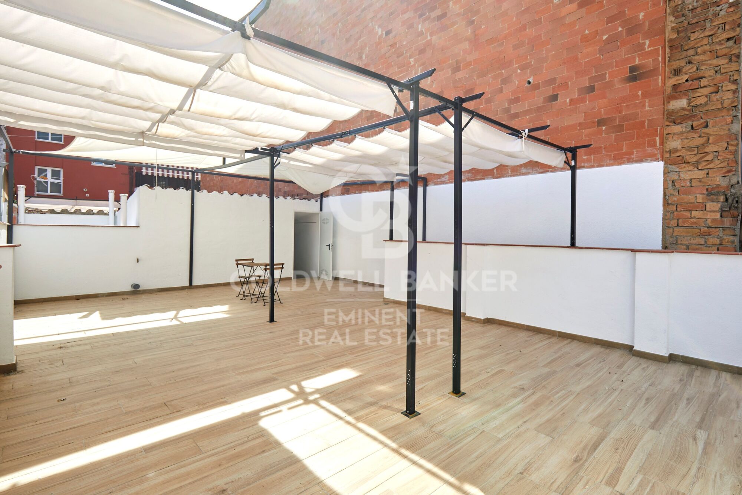
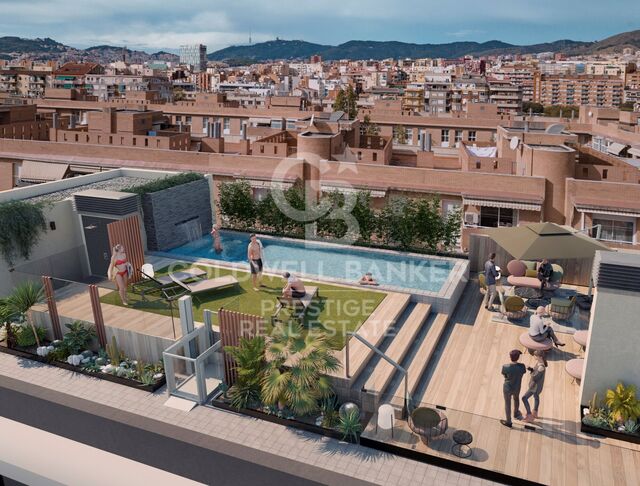
The property includes two private terraces of forty and seventy square meters, fingerprint and code access, LED lighting with motion sensors, and an elevator connecting all floors.
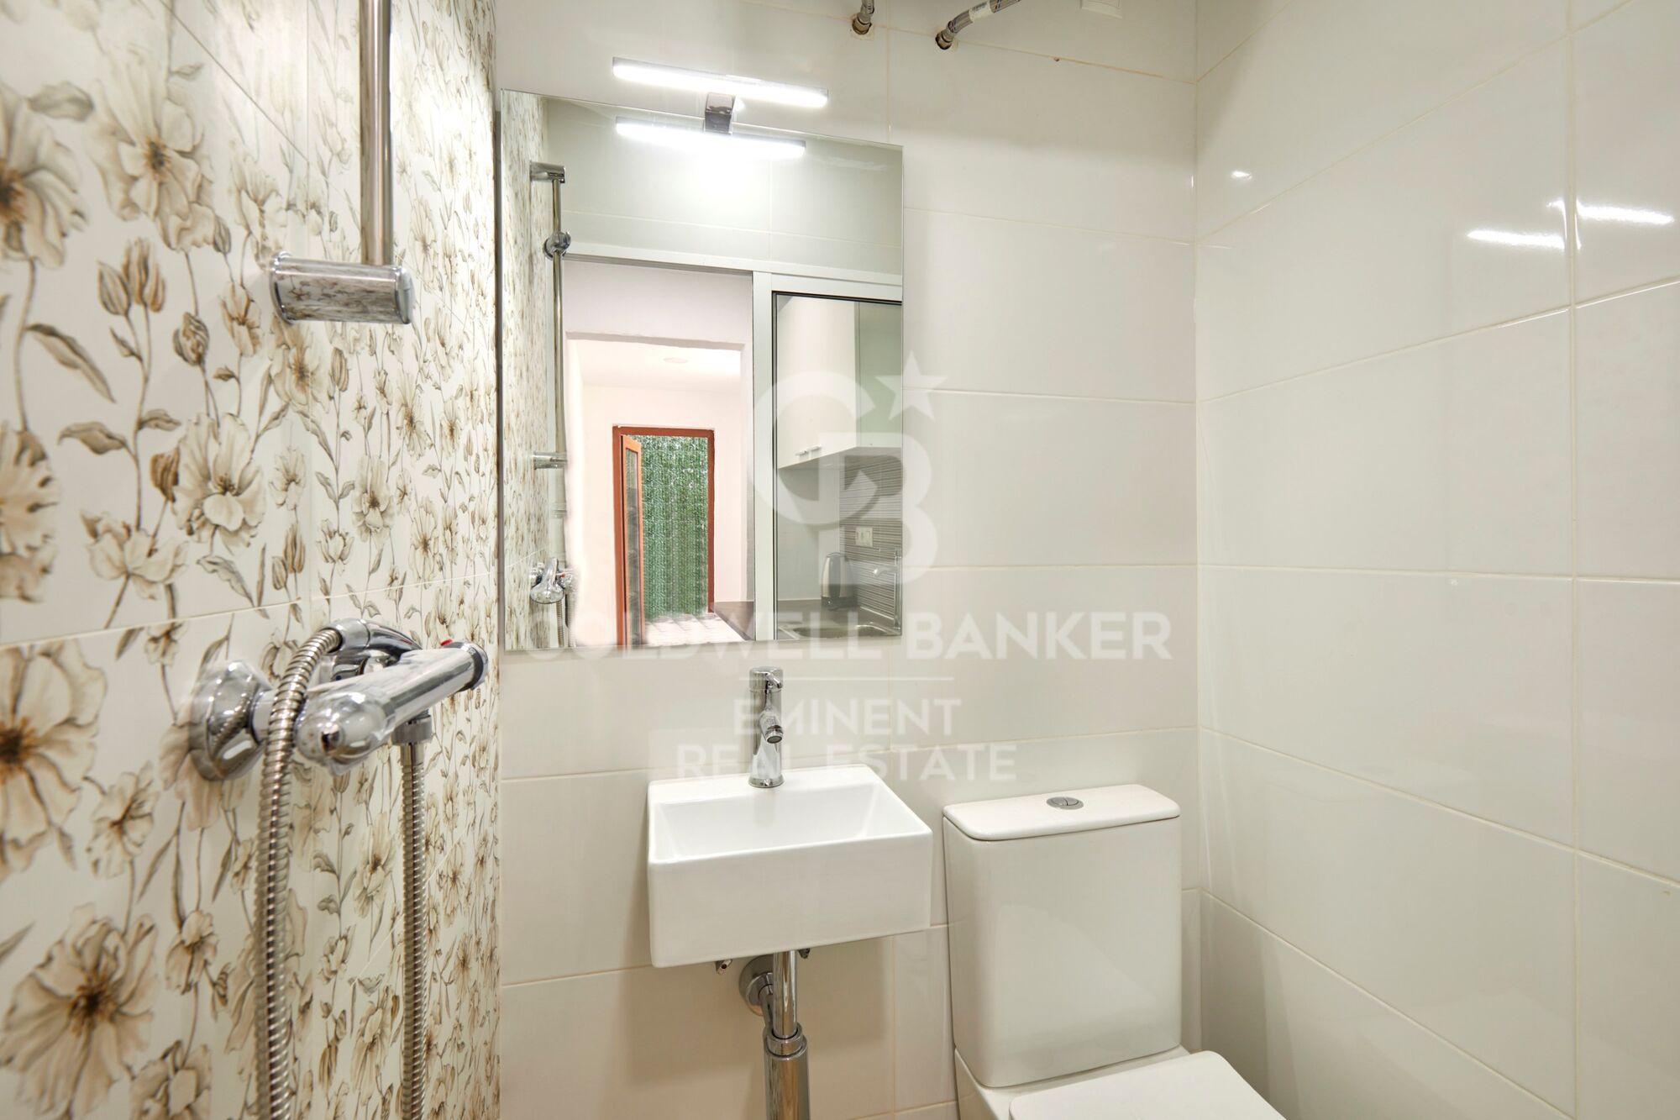
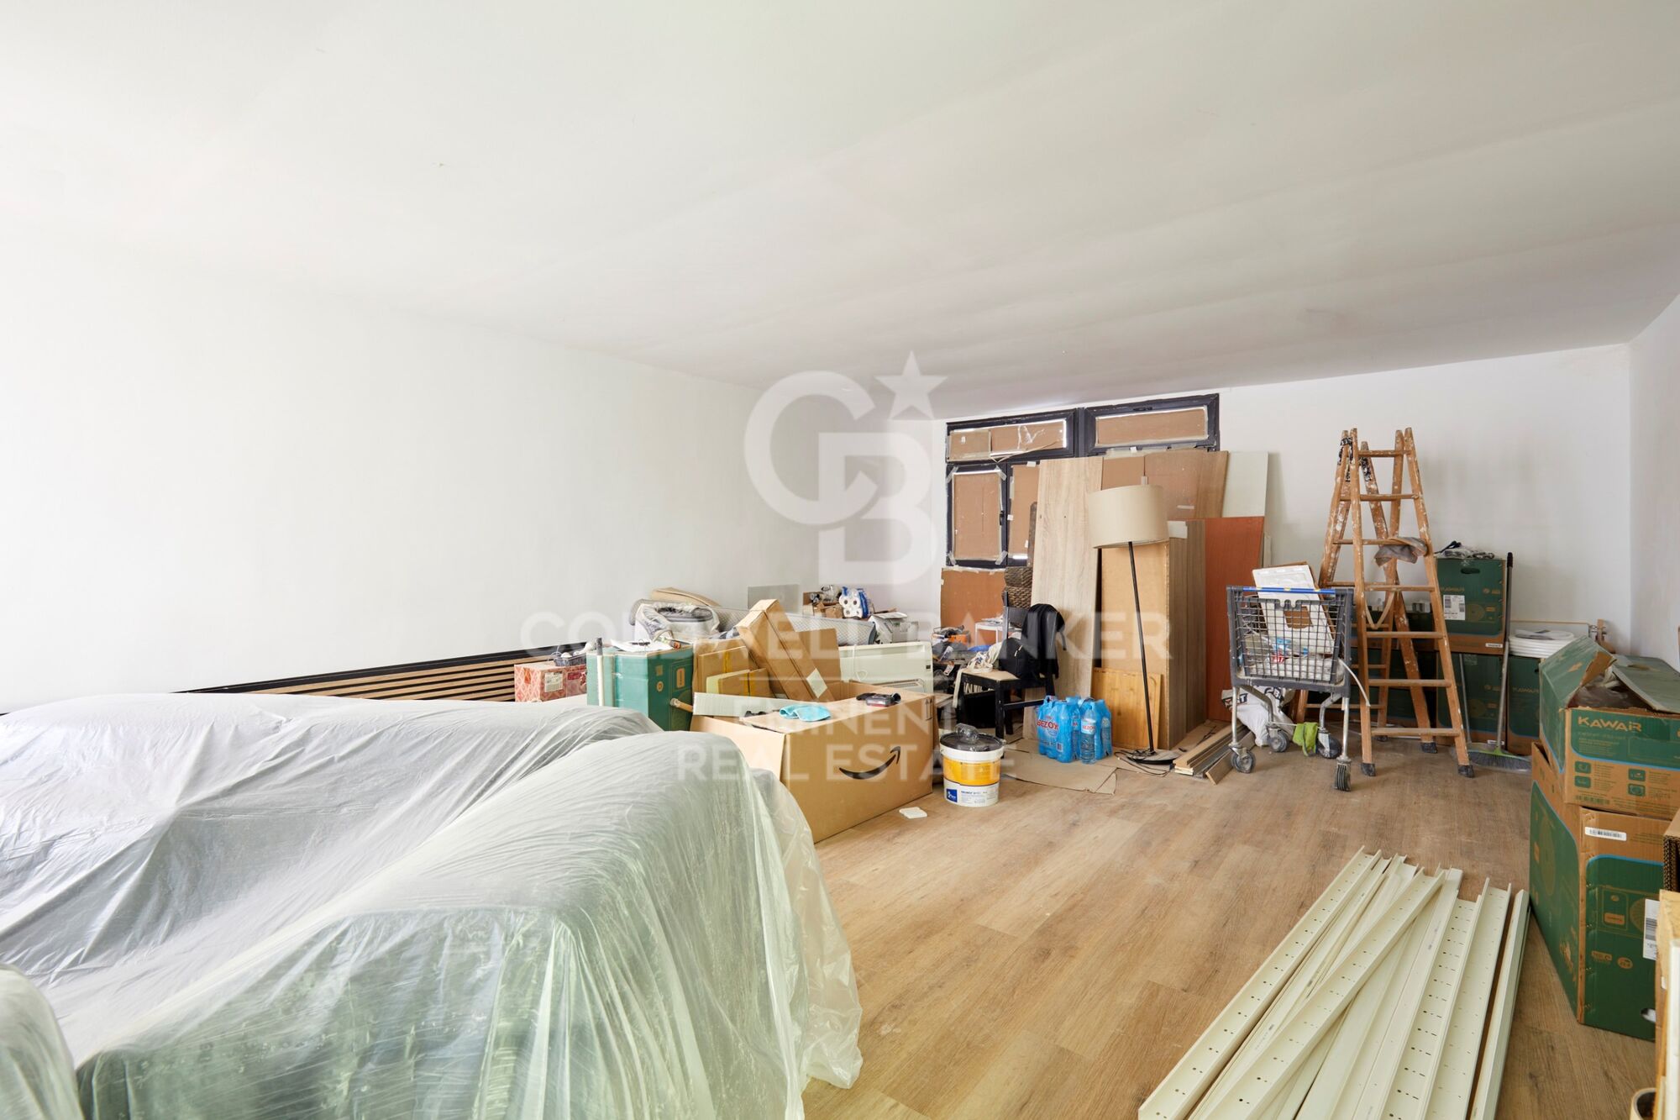
The comprehensive renovation is nearly complete, and the building will be delivered vacant and ready for operation.
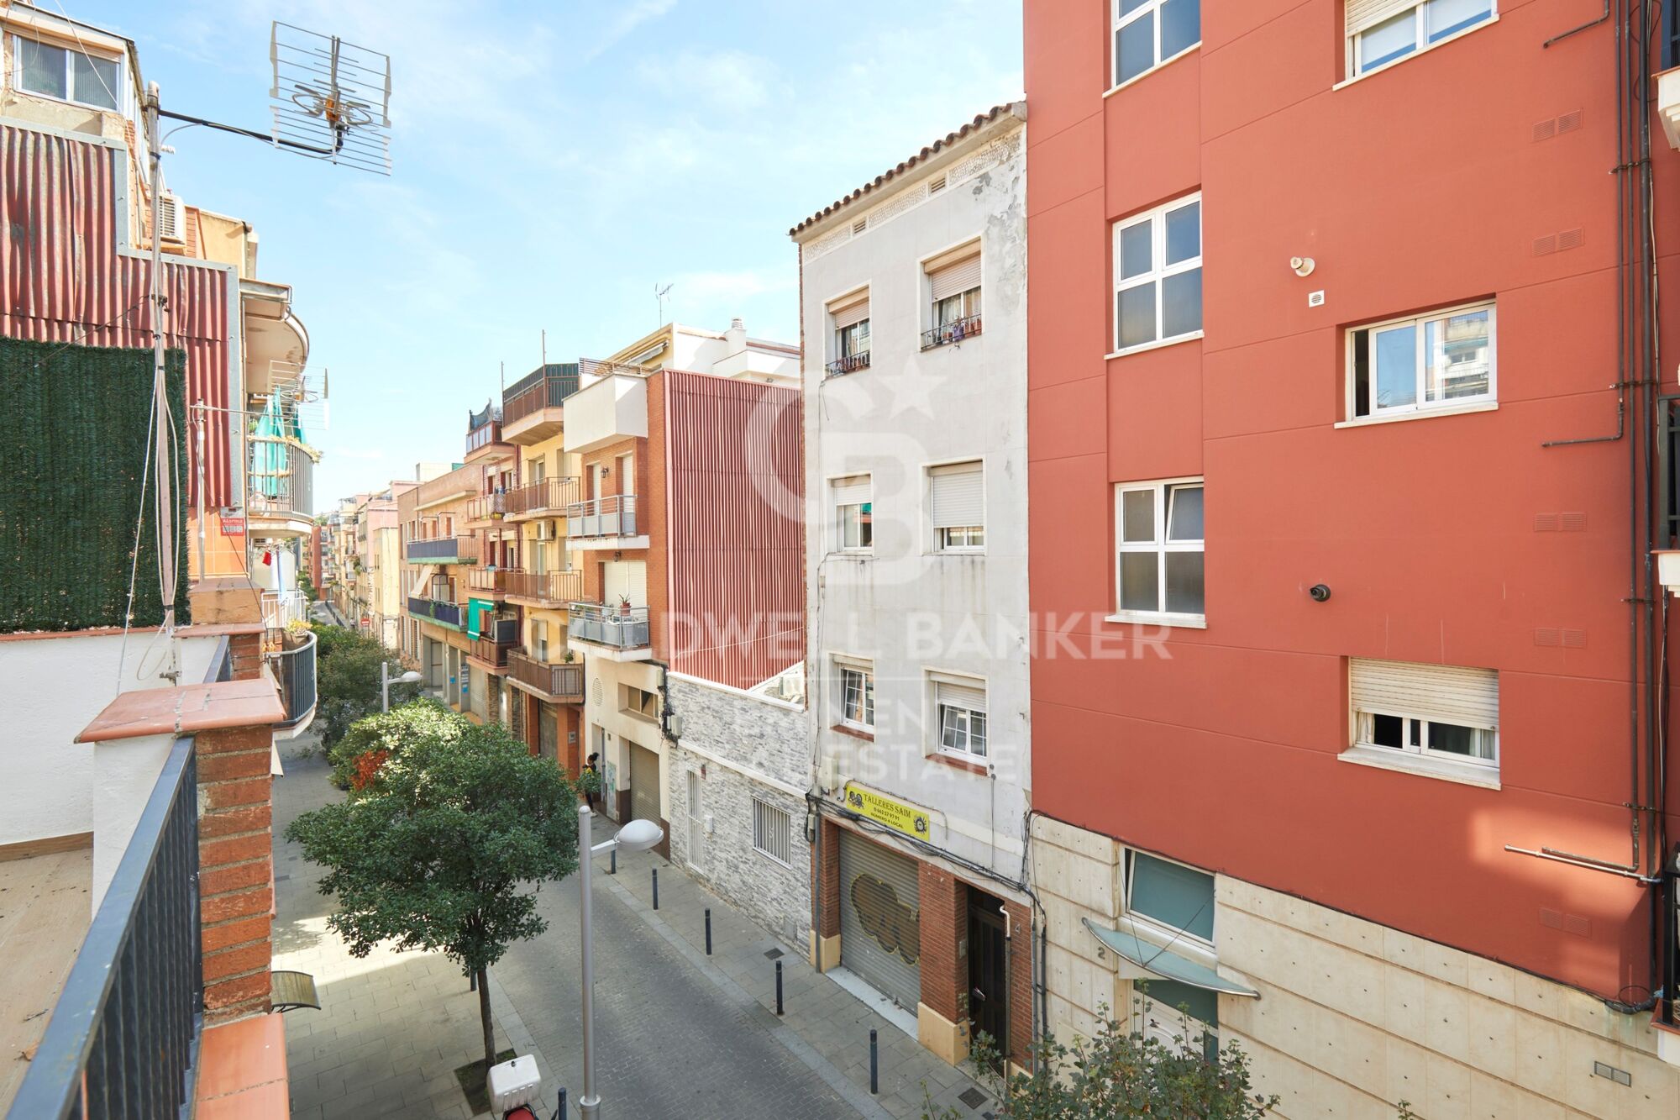
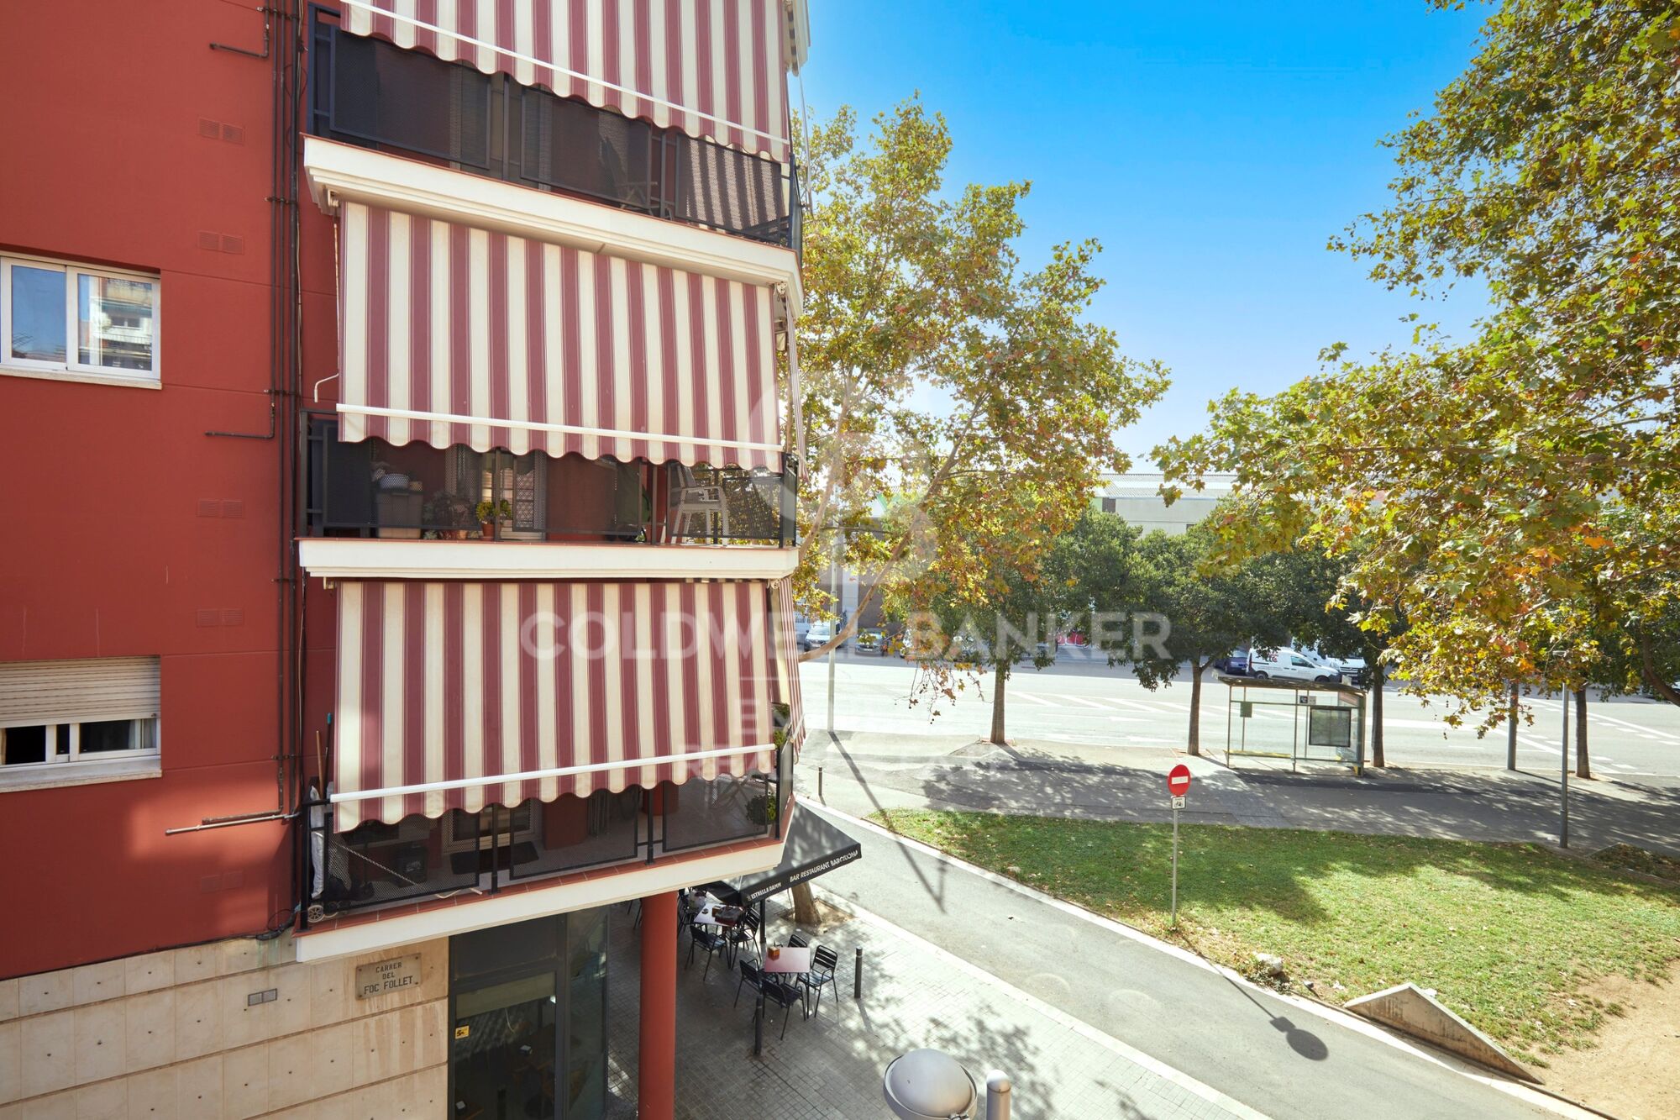
Located just a few meters from the La Maquinista shopping center and surrounded by public transport, services, and shops, this is a strategic property in a quiet area of Barcelona ideal for investors seeking security, modern design, and immediate profitability.
#ref:CBE01245

Property details

zone
Barcelona provincia
area
Barcelona ciudad
location
Barcelona
district
Sant Andreu de Palomar
Property type
building
sale
1.250.000 €
Reference
CBE01245
Builded surface
500 m2
Condition / conservation
refurbished
Energy certificate
  • houseA
    92-100
  • houseB
    81-91
  • houseC
    69-80
  • houseD
    55-68
  • houseE
    39-54
  • houseF
    21-38
  • houseG
    1-20

About Sant Andreu de Palomar

Sant Andreu de Palomar is the oldest part of the Sant Andreu district in Barcelona, preserving a charming village feel within the city. Its identity is shaped by local shops, pedestrian streets, plazas, and a strong sense of community.
Its location is advantageous: northeast Barcelona, with excellent public transport links via Metro L1, suburban trains, buses, and the upcoming La Sagrera intermodal station enhancing its connectivity.
The quality of life here is enriched by its lifestyle: a cozy, traditional urban fabric, green spaces like the Maquinista Park, vibrant associations, and plazas that foster family-friendly daily life.
Regarding the real estate market, Sant Andreu stands out as one of the most promising areas in Barcelona: prices rising steadily, healthy growth outlook, with a mix of new developments and traditional housing offering value compared to more central neighborhoods. 

Request more info
Ref.CBE01245
Travessera de les Corts, 288
08029, Barcelona
+34 938 27 54 43
María José Rubio
Associate Real Estate Advisor

Related properties

Flat  Barcelona
Sant Andreu de Palomar

Flat Barcelona

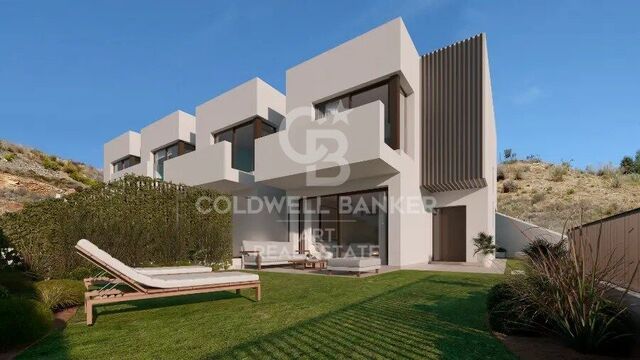
*Estimated delivery: first quarter of 2027 Discover your new home! This development offers a range of modern homes with 1, 2, and 3 bedrooms, from duplexes with private gardens to penthouses with spacious level terraces. Exceptional common areas await you: enjoy a swimming pool, gym, relaxation area, and a multi-purpose room adaptable to your needs. Everything is designed for a comfortable and fulfilling life. The location is unbeatable, with excellent public and private transport connections. Reach the city center easily via Metro L5 and L1, buses (59, H8, e21, 501), the B20 road, and La Sagrera train station. Additionally, you'll be just minutes from Westfield La Maquinista shopping center, a paradise for shopping lovers, with over 158 stores at your disposal. If you love nature, you'll be surrounded by green spaces such as Pegaso Park, Trinitat Vella Park, and Besós River Park. Moreover, your new home will have a park right at its doorstep, creating a fresh green space for the area. The neighborhood is undergoing a major transformation, emerging as a hub for creativity and innovation, featuring institutions like Fabra i Coats school and the future Talent Campus of Elisava School, in one of Europe's largest eco-districts. Each home is equipped with modern appliances and LED lighting, ensuring comfort and efficiency from day one. With an A energy rating, this is a sustainable, eco-friendly option for the future. Don't miss this unique opportunity! Contact us today and schedule a visit to discover your future home in Barcelona. #ref:CBES2524
From 404.000 €
Terraced house for sale on Carrer del Foc Follet, Bon Pastor, Sant Andreu
Sant Andreu de Palomar

Terraced house for sale on Carrer del Foc Follet, Bon Pastor, Sant Andreu

167 m²Size33 Bathrooms
Coldwell Banker Prestige presents this magnificent terraced house, completely renovated, ideal for those seeking space, comfort and natural light in every room. It also features a fantastic terrace, perfect for enjoying Barcelona's climate. Why you'll love it: Recently fully renovated, including updated electrical wiring, plumbing, heating and thermal insulation. Spread across three spacious, comfortable and well-utilised floors. Sunny 35m² terrace, perfect for outdoor dining, relaxing or setting up your own chill-out area. Versatile room ideal as a home office, gym, games room or studio. Large outdoor patio with laundry area and storage room, designed to make your everyday life easier. Master suite with walk-in closet and private bathroom, plus two bright double bedrooms. Modern, fully equipped kitchen and open-concept living-dining area to enjoy with family and friends. Prime location: Situated in a quiet residential area of Bon Pastor, close to green spaces and with all services nearby. Just minutes from metro lines L9, L10 and L2 (with future direct connection to the airport). Supermarket 1 minute away, pharmacy 3', schools and library 5', and La Maquinista shopping centre just 12'. Public parking just steps away. Highlight: The property includes air rights, allowing the construction of an additional floor in accordance with current regulations. The images in this listing are renders, showing final colours, materials and textures for walls and floors. The furniture is an example for decorative purposes. Delivery is scheduled for August, so you can enjoy your new home before the summer ends. The sale price does not include taxes or expenses related to the sale which, in accordance with current regulations, are the responsibility of the buyer: (i) for pre-owned homes, the Property Transfer Tax (ITP) at the rate applicable in the Autonomous Community; (ii) for new-construction homes, VAT and Stamp Duty (AJD) in accordance with current regulations; (iii) notary and registry fees; and (iv) administrative agency fees, if applicable. Availability to be agreed upon. The offer is subject to price changes or withdrawal from the market without prior notice. The information provided, including floor areas, is for guidance only. Real estate brokerage fees will be borne by the relevant party in accordance with the signed agreement. Detailed and personalized information will be provided to any interested party prior to the payment of any deposit, in accordance with applicable national and regional regulations. #ref:CBES2663
650.000 €

Recently viewed properties

Opportunity: Commercial Space in the Center of Figueres
Centre

Opportunity: Commercial Space in the Center of Figueres

151 m²Size
Ideally located on Plaza del Sol in Figueres, this commercial property for sale is a rare opportunity for entrepreneurs and investors. With an area of 151.46 m², this spacious and bright space is situated in a vibrant area surrounded by shops, bars, and restaurants, ensuring a high footfall of pedestrians and vehicles. The premises has a frontage of 6.7m and is perfectly suitable for various commercial activities such as a restaurant, shop, beauty salon or other type of business. Its design also allows for the addition of a mezzanine, effectively doubling the usable area to optimize the space according to your specific needs. The property comes with a storage room, offering convenient storage space for your belongings. The high-quality construction ensures optimal thermal and acoustic insulation, and the building features large aluminum windows with double glazing. Future owners will have the opportunity to customize the interior finishes to their preferences, as the property is sold without final finishes. This offers complete flexibility to adapt the space to the brand image and requirements of your business. The strategic location in the city center, with excellent accessibility and visibility, makes this property an ideal choice for franchises and major brands looking to establish a presence in Figueres. Don't miss this exceptional opportunity to acquire a premium commercial property in the heart of Figueres. Contact us today for more information and to schedule a visit. #ref:CBLX04260
349.000 €
Spectacular new construction villas in Rincón de la Victoria
Lo Cea

Spectacular new construction villas in Rincón de la Victoria

New Development: Idilia Meraki, in Rincón de la Victoria Just five minutes from the sea, Idilia Meraki consists of nine exclusive townhouses with three and four bedrooms, ready for delivery in 2024. Each home features a private garden and the possibility to install a jacuzzi, along with a semi-basement floor offering space for at least two parking spots. These homes are finished to the highest standards, offering 21st-century comfort and design. The architectural layout is designed to make the most of the beautiful views, both from inside and outside. The homes open out in a fan shape to maximise panoramic views of the surroundings, especially the sea. Each property boasts a spacious elevated garden that allows you to enjoy the scenery while preserving your privacy. Inside, the layout has been thoughtfully designed to include large terraces and open-plan living rooms. Open, flexible spaces ensure every corner of the home is usable. The houses feature bedrooms spacious enough for double beds, a guest toilet on the ground floor, and two full bathrooms. The master bedroom includes an en-suite bathroom and a walk-in closet. Idilia Meraki is all about design and comfort. All homes include a fully equipped kitchen, underfloor heating, and high-end finishes such as bathroom screens and mirrors (see the specifications for more details). Sustainability is also a priority: each property boasts a high energy rating (B), which benefits both the environment and your monthly bills. Located in Rincón de la Victoria, east of Málaga city, Idilia Meraki offers access to beautiful beaches, nearby services, and stunning landscapes. The development is perfectly positioned for a relaxed lifestyle just five minutes from the sea and within easy reach of Málaga city, the AVE station, and the airport via the A-7 and N-340a roads. With schools, supermarkets, and sports centres nearby, Rincón de la Victoria is a practical and peaceful location with all the conveniences of modern life. #ref:CBSH383
From 695.000 €
Exclusive homes in the center of Estepona
Estepona Pueblo

Exclusive homes in the center of Estepona

Boutique residential development comprising only four exclusive apartments in a prime urban location in the heart of Estepona. Designed to combine classical architectural elements with contemporary design, the homes offer a refined residential concept where tradition meets modern sophistication. The building stands out for its high-quality finishes, elegant façades, and carefully designed interiors that prioritize space, light, and functionality. Each property features two bedrooms, two bathrooms, and private outdoor space, with layouts distributed across the first, second, third floors, and a penthouse. Ground-floor homes include a private patio, while the penthouse boasts a private swimming pool, offering an exclusive lifestyle in the center of Estepona. Specifications include a fully fitted kitchen with integrated appliances, aerothermal climate control system, inverter air conditioning and heating, double glazing, lift, and high energy efficiency. The penthouse also includes a private parking space. This new residential development has been conceived for comfortable year-round living, supported by the exceptional climate of the Costa del Sol, with more than 300 days of sunshine per year. Its central location ensures immediate access to essential services, shopping areas, restaurants, schools, and sports facilities, making it ideal as a permanent residence, second home, or investment. Located within walking distance of the historic old town and the beaches, San Lorenzo 52 combines urban convenience with a coastal lifestyle. Excellent connections to the A-7 and AP-7 provide direct access to Aeropuerto de Málaga and the rest of the Costa del Sol, reinforcing its strategic position in the southern Spain real estate market. #ref:CBSH1386
From 699.000 €
Apartment 3 Bedrooms Triplex La Nucia
San Rafael - Nucia Park

Apartment 3 Bedrooms Triplex La Nucia

Flat in new Development Destiny by Bergen in Ciudad del Deporte, La Nucía Coldwell Banker presents Destiny, an exclusive new-build residential development in the emblematic Ciudad del Deporte of La Nucía. Homes with 2 and 3 bedrooms are available as ground-floor units with private gardens, mid-level apartments, and penthouses with solariums, designed to combine contemporary architecture, energy efficiency, and an active lifestyle within a prime residential setting. The properties stand out for their carefully selected mid-to-high range specifications: large-format porcelain or laminate flooring, lacquered interior carpentry, fully fitted built-in wardrobes, and a reinforced security entrance door. Fully equipped kitchens feature Silestone-style countertops and Bosch appliances or similar, while modern bathrooms include wall-hung sanitary ware, resin shower trays, and thermostatic taps. The development also offers a beach-style swimming pool, gym, social club, children's areas, landscaped gardens, and coworking spaces, enhancing the residential experience. Key Features: - 2 and 3 bedroom homes with garden or solarium - High-efficiency SATE façade insulation system - Aerothermal climate control with photovoltaic support - Windows with thermal break and double glazing - Aerothermal air-conditioning system - Kitchens with Silestone-style countertops and Bosch appliances or similar - Bathrooms with wall-hung sanitary ware and rainfall showers - Photovoltaic support and electric underfloor heating in bathrooms - Motorised shutters in main rooms - Reinforced acoustic insulation - Garage with pre-installation for electric vehicle charging - Beach-style pool, gym, social club and coworking areas Some available typologies and starting prices: - C307 - Penthouse 176.32 m² (total terraces 102.40 m²), 2 bedrooms, 2 bathrooms. €495,500 - B106 - 1st floor 153.32 m² (total terraces 53.33 m²), 3 bedrooms, 2 bathrooms. €349,900 - F206 - 2nd floor 141.36 m² (total terraces 53.39 m²), 3 bedrooms, 2 bathrooms. €457,750 - A001 - Ground floor 351.42 m² (total terraces 264.72 m²), 2 bedrooms, 2 bathrooms. €499,000 Located within Europe's largest sports complex, the Camilo Cano complexknown as Ciudad del Deporteoffers academies, professional sports facilities, an Olympic stadium, educational centres, services, shops, and excellent connections: just 5 minutes by car to Benidorm and 45 minutes to Alicante Airport. Destiny by Bergen represents a unique opportunity to live or invest in a natural, healthy, and dynamic environment. #CBEX2610 #ref:CBEX2610
Price upon request
Villa Amalia - New build project with beautiful panoramic views of the Valley and the Sea.
Partides comunes - Adsubia

Villa Amalia - New build project with beautiful panoramic views of the Valley and the Sea.

415 m²Size1.000 m²Plot44 Bathrooms
4 bedrooms · 4 bathrooms · Modern Mediterranean style · Private garden and sunny terraces We present this stunning newly built villa, located in one of the most sought-after residential areas of Javea, just a few minutes from the Arenal beach, gourmet restaurants, international schools, supermarkets and the prestigious Javea Golf Club. Designed in an elegant contemporary Mediterranean style, the property is distributed over two floors and offers 4 bedrooms with fitted wardrobes, 4 bathrooms, a spacious living-dining room and a fully equipped designer kitchen. Each room opens naturally to the outdoor terraces, allowing you to enjoy the exceptional Mediterranean climate to the fullest all year round. Outside, the villa is complemented by a carefully designed private garden, with automatic irrigation system, ideal for comfortable and efficient maintenance. The outdoor areas offer a perfect environment for relaxation, social life and family enjoyment. Highlights: Modern architectural style with Mediterranean essence 4 bedrooms · 4 bathrooms Fully equipped high-end kitchen Large terraces and outdoor seating areas Garden with automatic irrigation Highest quality materials and finishes Project signed by Miralbo Luxury Construction Located in an exclusive environment that guarantees privacy, security and quality of life, this property represents a unique opportunity for those looking for a prestigious residence on the Costa Blanca. Let yourself be captivated by the perfect combination of design, comfort and location. Contact us for more information or to schedule a private viewing. #ref:CBS539N
1.425.000 €
For Sale fully renovated Townhouse with panoramic views in the center of Begur, Costa Brava
Sold
Begur pueblo

For Sale fully renovated Townhouse with panoramic views in the center of Begur, Costa Brava

540 m²Size264 m²Plot57 Bathrooms
This impressive property, located in the heart of the historic center of Begur, showcases a series of exceptional features that make it a unique and exclusive home. With a total area of 202.50 m2 of patio and 523.20 m2 of construction, this property stands out for its imposing presence and attention to detail. From its origins, the estate captivates with unparalleled views of Begur Castle and panoramic vistas of the Baix Emporda valley, Montgri Massif, and more, providing a unique connection to the rich history of the region. Its strategic location, just 100 meters from the iconic town square, adds a element of convenience and accessibility that complements the majesty of the surroundings. The perimeter of the estate is elegantly defined by an iron fence, providing not only security but also an aesthetic touch that harmoniously integrates with the property's style. Additionally, the orientation of the sun offers optimal lighting both in the morning and evening, enhancing the brightness and warmth of every corner. The interior layout is organized into different levels, each with distinctive features: Street level floor: with 125 m2 of construction, this floor has a hall, an elevator, a spacious living/dining room with a fireplace, a fully equipped kitchen, a guest bathroom, and a charming uncovered terrace. First floor: with another 125 m2, this floor offers a hall, an elevator, and three ensuite bedrooms, each with its own bathroom. Second floor under the roof: With 63.85 m2 and an uncovered terrace, this floor features a bedroom, a bathroom, a solarium terrace, and two dressing rooms. First patio level: Offering 125 m2 plus a 10 m2 porch, this floor includes a hall, an elevator, a fireplace, a wine cellar, a laundry room, an ensuite bedroom, a guest bathroom, a porch, a patio, and a pool with its corresponding machinery. Basement level -2: with 74.35 m2, this floor is designated for a game room, a library and study area, and a machinery room equipped with essentials such as a gas-oil boiler, IT system, alarms and security cameras, hot water accumulator, and other machinery. The facilities of the estate are equally impressive, from efficient and customized climate control systems to advanced security measures and technology, all the way to high-quality finishes and an architectural design that respects the essence of an authentic 'Village House'. Undoubtedly, this property is a masterpiece that blends luxury, comfort, and authenticity. #ref:CBPL1780
1.675.000 €
Coldwell Banker Eminent Real Estate
Travessera de les Corts, 288
08029, Barcelona
10:00 a 19:00 h (de lunes a viernes) y sábados de 9:00 a 14:00 h.
Newsletter

Find your home abroad with the support of the Coldwell Banker® network

Visit our global websites to learn more about your ideal property in the most exclusive destinations

We use our own and third-party cookies to make our website work safely and personalize its content. Likewise, we use cookies to measure and obtain data on your navigation and to adjust advertising to your tastes and preferences. Press the "Accept all" button to confirm that you have read and accepted the information presented. To manage or disable these cookies, click on "Configuration". For more information see our cookies policy.
Modify cookies
Technical and functional Always active
This website uses its own Cookies to collect information in order to improve our services. If you continue browsing, you accept their installation. The user has the possibility of configuring his browser, being able, if he so wishes, to prevent them from being installed on his hard drive, although he must bear in mind that such action may cause difficulties in navigating the website.
They allow the monitoring and analysis of the behavior of the users of this website. The information collected through this type of cookies is used to measure the activity of the web for the elaboration of user navigation profiles in order to introduce improvements based on the analysis of the usage data made by the users of the service. They allow us to save the user's preference information to improve the quality of our services and to offer a better experience through recommended products.
These cookies are used to store information about the preferences and personal choices of the user through the continuous observation of their browsing habits. Thanks to them, we can know the browsing habits on the website and display advertising related to the user's browsing profile.