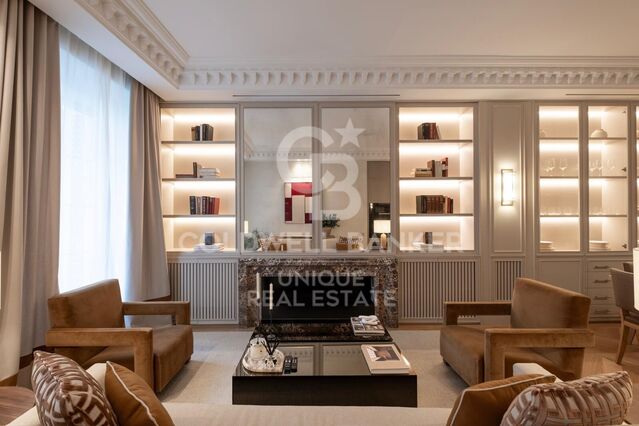
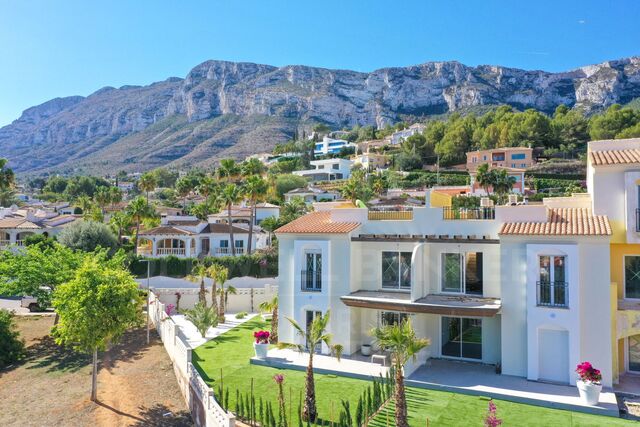
Modern luxury homes in Mijas

Units
6
Surface
72 m² - 92 m²
from
price
382.000 €
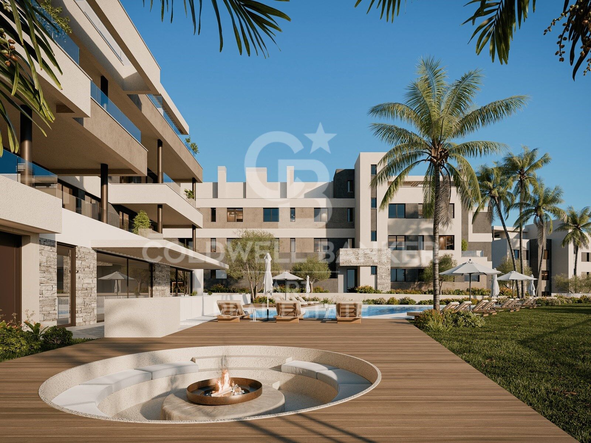
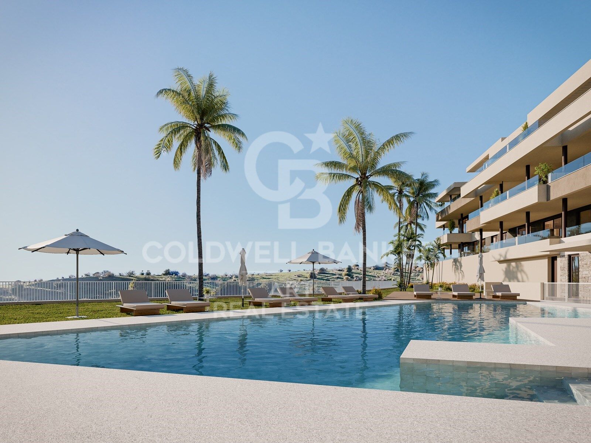
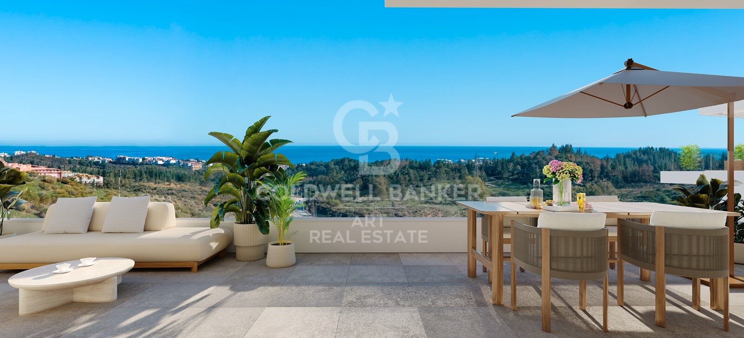
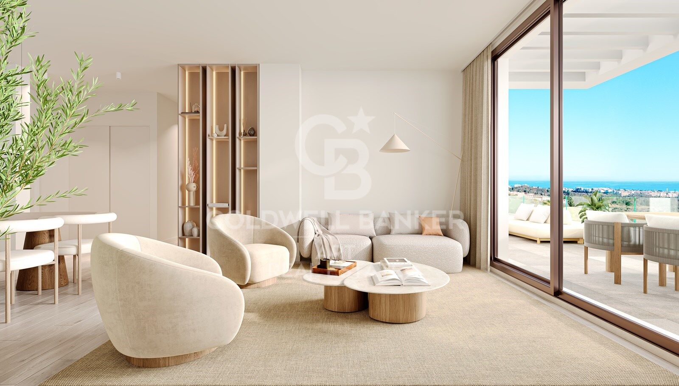
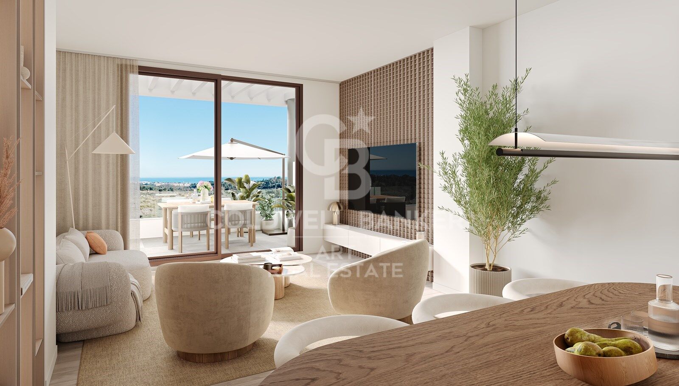
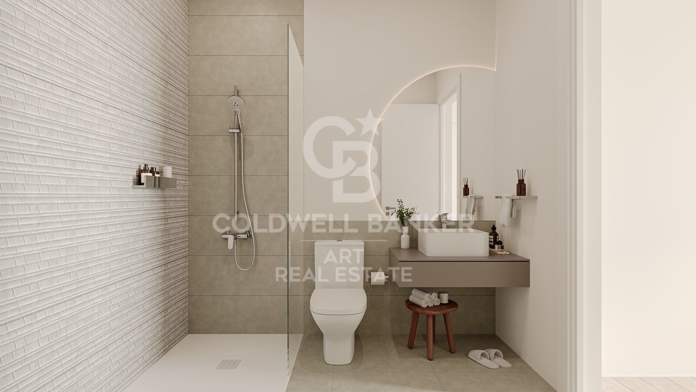
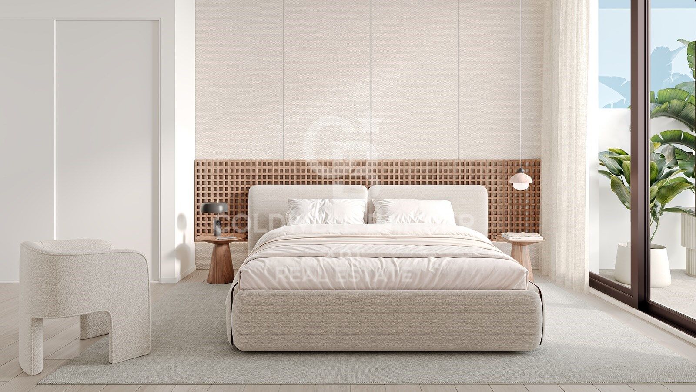
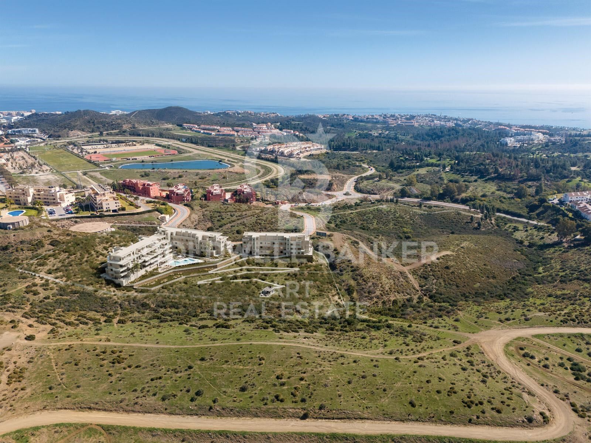
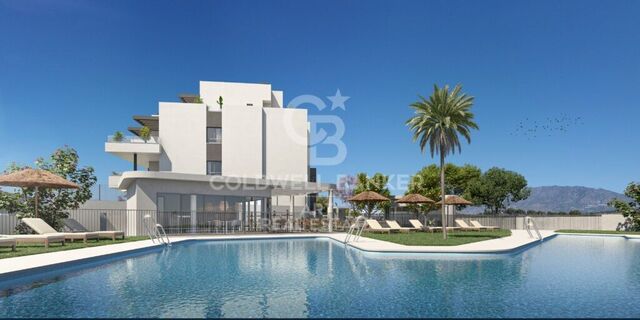
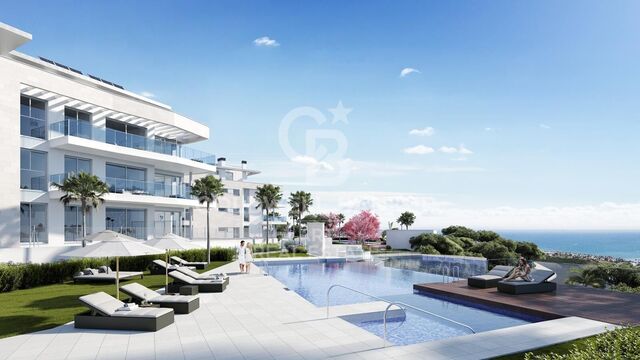
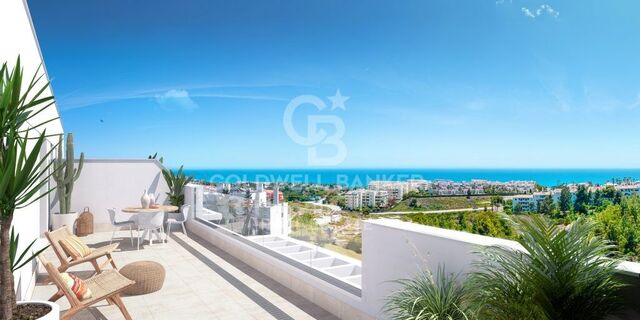
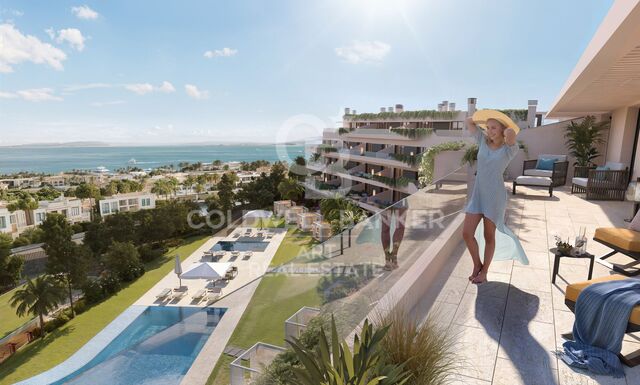
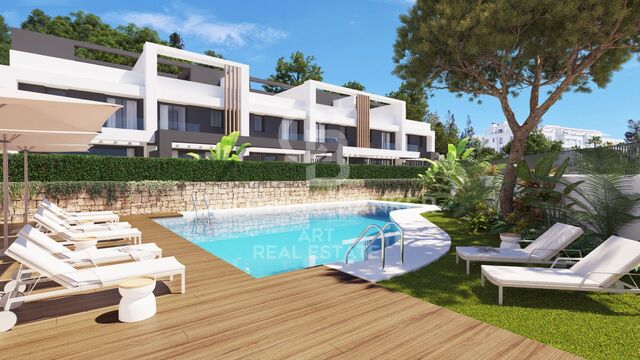
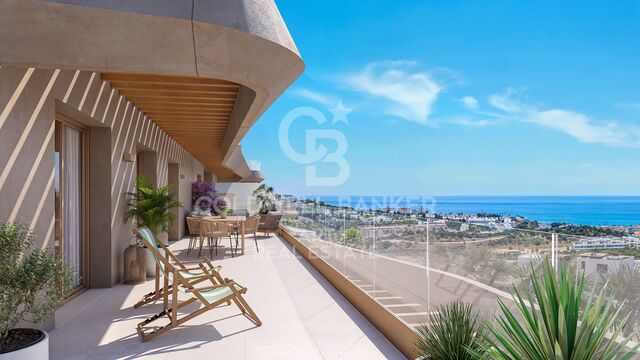
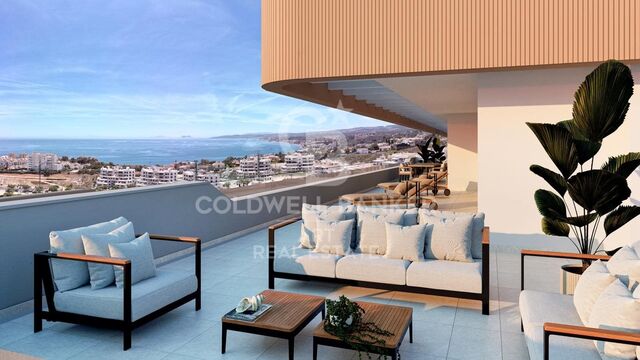
Balance is a modern residential complex of 75 2 and 3 bedroom homes in Mijas, designed to enjoy a warm and balanced lifestyle. A project surrounded by nature, with incredible views of the sea and the mountains and with common areas designed for rest, entertainment, sport and well-being.

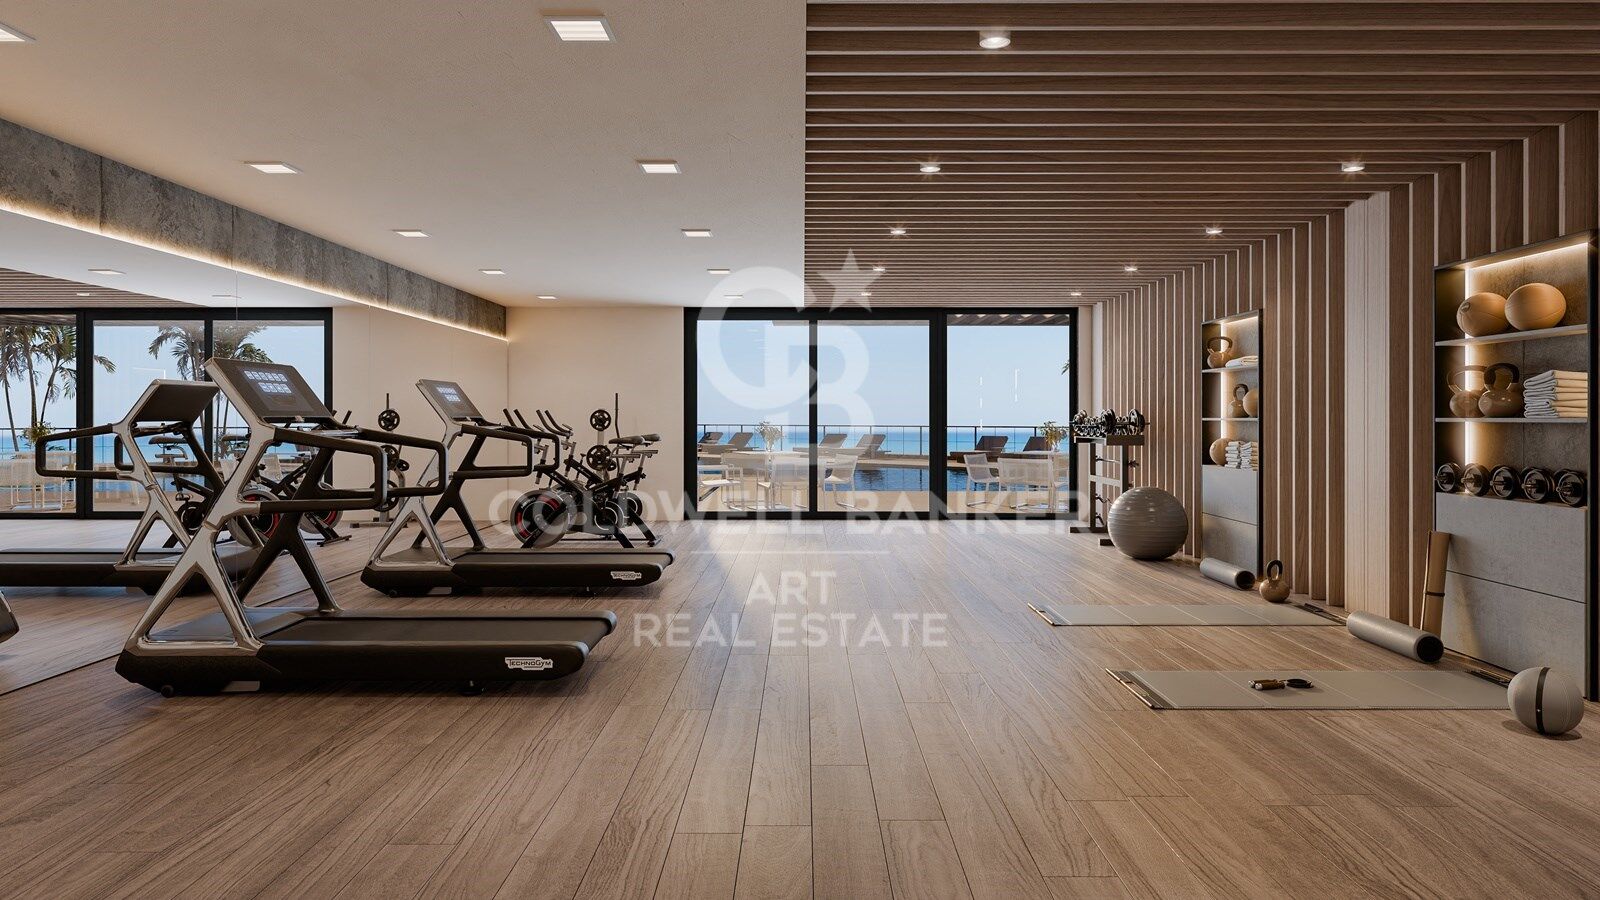
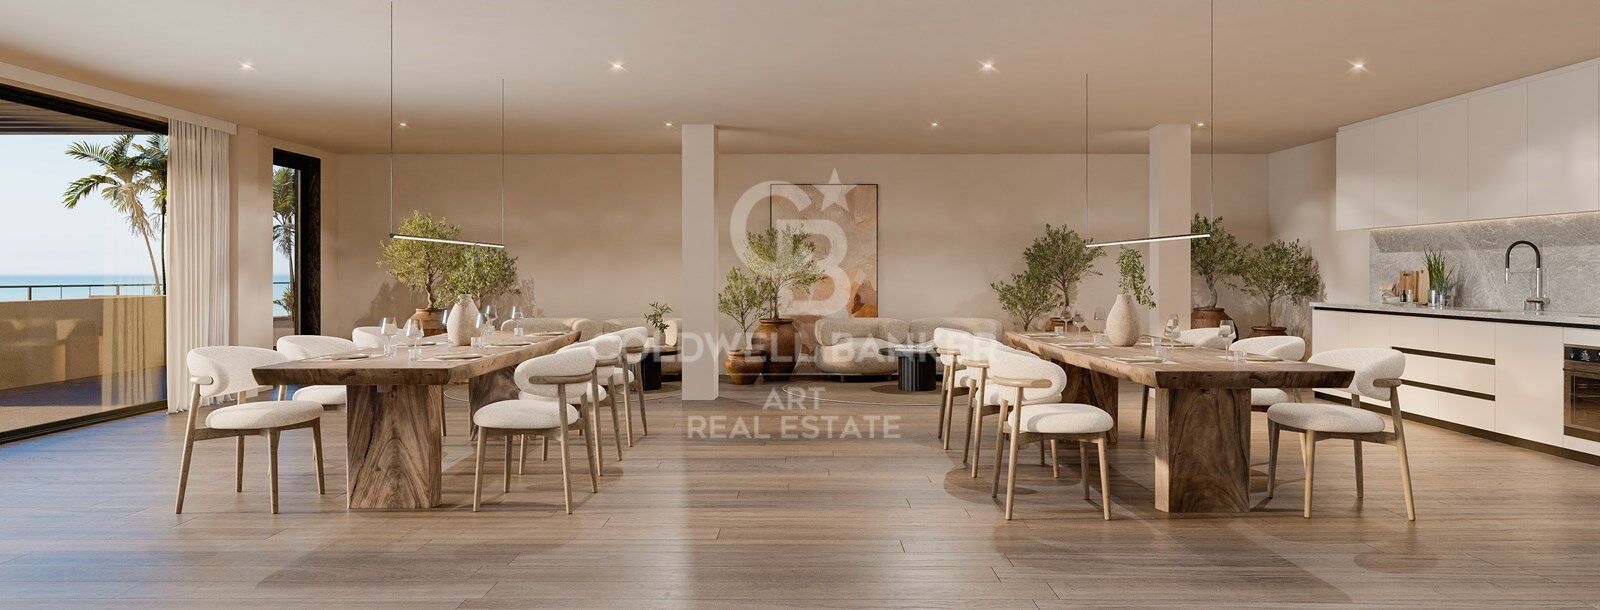
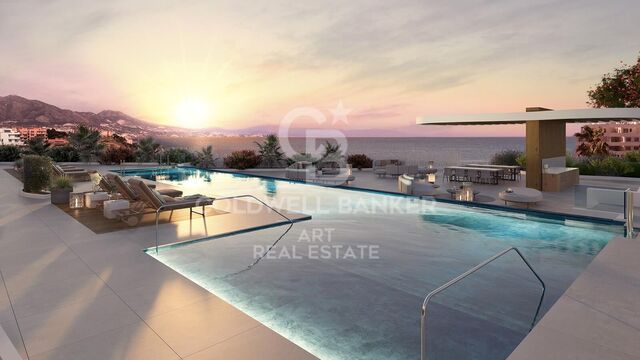
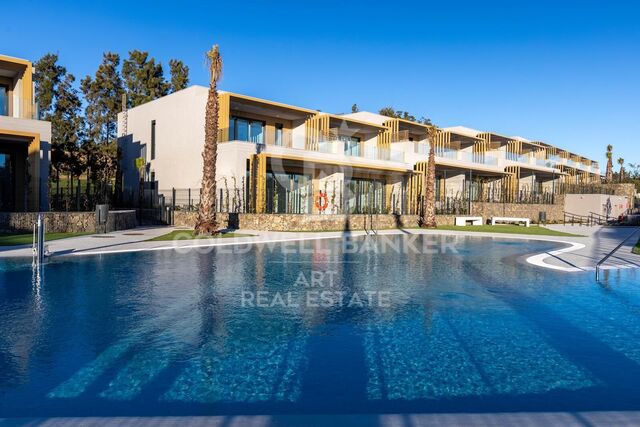
In its common areas we find a swimming pool in the central area with a chill out area, designed to enjoy and relax. It also has a gym, a social club and a barbecue and picnic area for meetings with friends or family. All surrounded by more than 13,000m of gardens that invite you to disconnect.
#ref:CBSH151

Property details

zone
Costa del Sol
area
Málaga
location
Mijas
district
El Faro de Calaburra - Chaparral
Property type
new development
Reference
CBSH151
Units in this development
TypeUnitSurfaceTerraceBedroomsRestroomsPriceState
FlatCBSH151_B73 m213 m222468.000 €available
FlatCBSH151_C87 m224 m232461.000 €available
FlatCBSH151_D93 m252 m232546.000 €available
FlatCBSH151_F75 m216 m222383.000 €available
FlatCBSH151_G75 m216 m222382.000 €available
FlatCBSH151_H74 m225 m222392.000 €available

Property features

lift
Energy certificate
  • Pending

About Mijas

Mijas is a charming town located in the province of Malaga, in the region of Andalusia, in southern Spain. With its unique combination of Andalusian tradition and modernity, Mijas captivates visitors and residents alike with its natural beauty and rich history.


 

Request more info
Ref.CBSH151
Urb. Coto de la Serena Local 7B,
29680, Estepona
952 680 284
Soraya
Coordinator

Related properties

Apartments and penthouses under construction in Mijas
El Faro de Calaburra - Chaparral

Apartments and penthouses under construction in Mijas

Elysea Suites is a boutique complex of 22 apartments of 2 and 3 bedrooms in Mijas Costa. With exquisite views of the Mediterranean and excellent communal areas, this project is ideal for those who appreciate the small pleasures of outdoor living. Located in the heart of the Western Costal del Sol, Mijas Costa stretches for about 12 kilometers over the beaches of Calahonda and La Cala de Mijas. A central location, close to Fuengirola, Malaga and Marbella, which combines the serenity of the countryside and the joy of the coastal areas. The urbanization is located on the eastern edge of Mijas Costa, bordering Fuengirola. This privileged area enjoys wide and panoramic views of the Mediterranean coast and has easy access to beaches, a wide range of leisure and entertainment and excellent services. In the immediate vicinity of the development is Myramar, the largest shopping area in Fuengirola, here you will find everything you can imagine in fashion, home, entertainment and restaurants. This location will offer you an unparalleled quality of life, with an excellent combination of climate, rich culture and enviable lifestyle features. Enjoy a lifestyle that perfectly combines the best of both worlds: the peaceful serenity of coastal living and the modern conveniences of an exclusive community. Take a refreshing dip in the pool overlooking the blue waters of the Mediterranean and unwind in the relaxing common areas. Imagine waking up every morning and having a fully equipped gym at your disposal, where you can keep up your exercise routine without leaving home. In addition, for those who wish to relax after a hard day, the residential complex has a spa, offering an oasis of tranquility. The garden area, designed by the Association of Friends of the Botanical Park of Malaga, has managed to create a captivating atmosphere that combines sustainability and maintenance, while providing the building with a beautiful visual oasis.aracterísticas lifestyle. Each of the homes have been meticulously designed to offer an unparalleled wellness experience. Contemplate the beauty of the coastal environment from the comfort of your own home. Discover your new home and be captivated by the exceptional qualities and attention to detail. The open spaces create a perfect harmony between the living room, dining room, kitchen and terrace, ideal for entertaining guests or enjoying quality time with your loved ones. Large windows flood the interiors with natural light, creating a warm and welcoming atmosphere. Large format porcelain floors, underfloor heating throughout the house, as well as kitchens and bathrooms with high-end equipment are materials that distinguish the careful planning of this promotion. #ref:CBSH98
From 1.050.000 €
Townhouses with views in Mijas Costa
El Faro de Calaburra - Chaparral

Townhouses with views in Mijas Costa

Evergreen Homes is a gated residential complex with 80 townhouses of 3 and 4 bedrooms. With a modern and functional design, it blends in with its natural surroundings. The south and southwest orientation of the houses allows you to enjoy the Mediterranean coast. 17 townhouses available. Discover the charm of Evergreen Homes, located in the heart of El Chaparral, a place that needs no introduction for residents of the Costa del Sol. Strategically located between La Cala de Mijas and Fuengirola, this cozy corner is closely linked to one of the most popular sports in the area: golf. Imagine living in a true green oasis in the heart of the Costa del Sol, where you can enjoy direct contact with nature and, at the same time, have access to a wide range of gastronomy and entertainment. Here, everything you need and much more is at your fingertips. The beach of El Chaparral, one of the largest in the municipality, is only 5 minutes away from the urbanization. This is the perfect place to enjoy water activities with family and friends, surrounded by beautiful coves and beach clubs. In Evergreen Homes' outdoor paradise, residents will enjoy beautifully landscaped spaces and a community pool. In addition, everyone will have access to the exclusive sports center, adjacent to the development, to practice paddle tennis, relax in the spa or maintain their exercise routine in the gym. The sports and leisure offer is perfectly complemented by the Chaparral Golf Club. Just a 5-minute walk away, future owners will enjoy its magnificent facilities: an 18-hole park-like golf course, a state-of-the-art practice area and a restaurant with breathtaking panoramic views. The south and southwest orientation of the homes at Evergreen Homes Mijas will offer you the opportunity to make the most of the natural light and enjoy the captivating marine environment of the Mediterranean coast. This development is characterized by the beauty and serenity that surrounds it. Most of the units have sea views. #ref:CBSH101
From 721.000 €
Modern new-build apartments in El Chaparral, Mijas
El Faro de Calaburra - Chaparral

Modern new-build apartments in El Chaparral, Mijas

Welcome to El Chaparral, in Mijas, one of the most captivating places on the Costa del Sol, famous for its exceptional climate, natural beauty, and relaxed lifestyle. An enclave where freedom feels effortless and life sparkles with vibrant energy. Just 700 meters from the sea, this exclusive boutique development offers the perfect balance between tranquility and connection to everything you love: the turquoise blue of the Mediterranean, the softness of golden sand, the backdrop of majestic mountains, and the charm of nearby coastal towns. Here, every moment invites you to slow down, explore, and enjoy: swimming, strolling, savoring, and rediscovering the pleasure of simply being. More than a property, it is your personal sanctuary, designed to suit your pace, whether for quiet days at the beach or for energetic experiences with sports, gastronomy, and culture at your fingertips. With over 300 days of sunshine a year, your retreat will be a place where it is always warm, both for the body and the soul. This exclusive private community has 36 elegant apartments with modern designs, all with sea views, even on the ground floors, just 5 minutes from Fuengirola and La Cala de Mijas. It offers 24/7 security and personalized service, separate swimming pools for adults and children, a panoramic gym with sea views, as well as a golf course and petanque area. El Chaparral: where your sunny life on the Costa del Sol begins. #ref:CBSH890
From 570.000 €

Recently viewed properties

Apartment 2 Bedrooms Sale Encamp
Pas de la Casa

Apartment 2 Bedrooms Sale Encamp

90 m²Size22 Bathrooms
GALÍ Real Estate is pleased to present the fantastic housing development LA CALCINERA, in Encamp, accessible just a few minutes from the center of Andorra. Its excellent qualities give it a great real investment opportunity for anyone who wants to invest in quality of life or who wants to have a new home.~The construction consists of 9 floors, with 60 homes, with a modern exterior design integrating perfectly into the environment.~~~Regarding the qualities, it is worth highlighting:~~PAVEMENTS~The entire floor is laminated parquet. Except the bathrooms that are in porcelain stoneware.~~KITCHEN EQUIPMENT~Wooden furniture with melamine. Nolte brand or similar. Silestone work area equipped with vitro, oven, microwave, dishwasher and fridge.~~TERRACES/BALCONIES~We have several real estate units that have a semi-covered space.~~EXTERNAL WOODWORK~PVC windows with thermal break with triple glazing. Anthracite on the outside and white on the inside. Aluminum or fuscolit electric shutters.~~BATHROOM EQUIPMENT~White Roca or similar toilets with single-lever taps. Built-in sinks and faucets from the rock house or similar and with a base unit.~~INTERIOR CARPENTRY~Doors, DM plinth and fitted wardrobes with white lacquered wood.~~HEATING/DHW~Radiant floor supported with aerothermal energy or similar. Hot water tank supported by aerothermal energy~~EXTERIOR FACADE~The facades of the car park are made of stone from the country, irregular and joint. Those of the houses have two different colors, ceramic or similar ventilated façade. This one has PIR or similar type insulation.~~TERRACE~All the perimeter railings are made of iron painted in black oxide and with a handrail and those closing the terrace itself as well. Terrace flooring is 40x40 extruded porcelain stoneware in a color to choose from.~The entire floor is laminated parquet. Except the bathrooms that are in porcelain stoneware.~~KITCHEN EQUIPMENT~Wooden furniture with melamine. Nolte brand or similar. Silestone work area equipped with vitro, oven, microwave, dishwasher and fridge.~~TERRACES/BALCONIES~We have several real estate units that have a semi-covered space.~~EXTERNAL WOODWORK~PVC windows with thermal break with triple glazing. Anthracite on the outside and white on the inside. Aluminum or fuscolit electric shutters.~~BATHROOM EQUIPMENT~White Roca or similar toilets with single-lever taps. Built-in sinks and faucets from the rock house or similar and with a base unit.~~INTERIOR CARPENTRY~Doors, DM plinth and fitted wardrobes with white lacquered wood.~~HEATING/DHW~Radiant floor supported with aerothermal energy or similar. Hot water tank supported by aerothermal energy~~EXTERIOR FACADE~The facades of the car park are made of stone from the country, irregular and joint. Those of the houses have two different colors, ceramic or similar ventilated façade. This one has PIR or similar type insulation.~~TERRACE~All the perimeter railings are made of iron painted in black oxide and with a handrail and those closing the terrace itself as well. Terrace flooring is 40x40 extruded porcelain stoneware, color to choose from. #ref:04393/5210
460.000 €
Villa with sea views in Alfinach
Sagunto ciudad

Villa with sea views in Alfinach

350 m²Size953 m²Plot52 Bathrooms
We are pleased to present this wonderful residence with a unique architectural design. This spacious house offers extensive terraces, a large swimming pool, sea views and magnificent outdoor spaces. Located in one of the most peaceful areas of Alfinach, this property is perfect for those looking for a dream property, ready to be transformed according to their preferences. The interior of this house boasts an enviable construction quality, with five bedrooms that provide enough space to accommodate a large family. The two bathrooms guarantee comfort and well-being in daily use. In addition, this property has a large kitchen that could be opened and expanded into the living area, thus becoming the epicenter of the home. It sits on a generous plot of 953m2, offering ample space for outdoor activities and moments of relaxation. The large terraces that surround the house are the ideal place to hold social gatherings or simply enjoy the breathtaking panoramic views of the sea. One of the highlights of this property is its charming swimming pool, which provides a refreshing getaway during the hottest days and its barbecue for the enjoyment of housing outside. Although the property is ready to be inhabited, it presents an excellent opportunity for those with a vision and a pinch of creativity, who will be able to turn it into the home of their dreams. The area of Alfinach in Puçol is pleasant and known due to its tranquility, natural environment, proximity to the sea, developed infrastructure, security and social atmosphere. These aspects make Alfinach an attractive place to live and enjoy a high quality of life. #ref:CBS119
790.000 €
Exclusive luxury and modern design villas in El Campanario, Marbella
Benamara - Atalaya

Exclusive luxury and modern design villas in El Campanario, Marbella

Located in the prestigious urbanization of El Campanario, just ten minutes from Puerto Banús, 'THE CLUB VASARI VILLAS' represents a new luxury development with premium services. This unique enclave combines the tranquility of a natural environment with proximity to essential services and leisure, offering contemporary design villas that redefine the concept of luxury and relaxed living. The available villas in this project stand out for their modern and functional design, with features that guarantee maximum comfort and exclusivity. Each property includes private gardens and a private pool, ideal for enjoying the Mediterranean climate. In addition, they offer panoramic views of the golf course, gardens, and pool, creating an atmosphere of serenity and luxury. The home automation system, aerothermal energy, and underfloor heating ensure an efficient and technologically advanced home. The residential complex includes a wide range of community facilities designed for well-being and entertainment. These include access to a social club with gym, SPA with sauna and indoor pool, as well as a saltwater outdoor pool and a children's pool. Sports enthusiasts will enjoy tennis and paddle courts, while the youngest residents have access to a playground. There is also a co-working space, ideal for those seeking a professional environment close to the comfort of home. The gated community ensures maximum security with 24-hour surveillance and a secure entrance. It also features a concierge service and underground garages for greater convenience. Its strategic location with unlimited access to the golf course and nearby transport adds extra value, making 'THE CLUB VASARI VILLAS' an unrivaled choice for those seeking a luxury residence and a healthy lifestyle on the Costa del Sol. #ref:CBSH375
From 1.950.000 €
LAST FLAT PLOT IN EXCLUSIVE AND QUIET AREA OF BELLATERRA
Bellaterra

LAST FLAT PLOT IN EXCLUSIVE AND QUIET AREA OF BELLATERRA

1.314 m²Size
We are pleased to present this spectacular plot of 1,300M2, practically flat and located in a quiet area of great privacy, which enjoys the best orientation and location. It is located on a long and beautiful street that has magnificent recently built designer houses and ends in a dead-end square ideal for providing a safe area for the neighborhood to meet. It is the perfect plot for lovers of tranquility and nature! It borders on one side with the forest area, making it easy for us to enter the forest for excursions or walks. At the same time, it has almost immediate access to the B1414 road that connects us in a few minutes by car with the commercial area of Bellaterra or takes us to the AP7 and B-30 motorways or the C-58. On the plot we are allowed to build a single-family home in accordance with the urban classification 20a11, which supposes a buildability of 50%, a maximum occupation of 20% and a minimum separation with the sides of 5m., to the front and back of 8m, among other parameters. You have in your hands the opportunity to buy the last available plot on this magnificent street in Bellaterra where you can make the house of your dreams and live in a safe, private and natural environment! LOCATION: Bellaterra is located in an elevated and sunny area, between the towns of Sant Cugat, Sabadell, Sant Quirze and Cerdanyola. Faithful to its origins, it has established itself as a residential area par excellence, with a family population resident throughout the year. Separated from the Sierra de Collserola, Bellaterra faces the sea to the Southeast and Montseny to the Northeast. Its strategic location places it 12 minutes from Barcelona via the C-58 and 20 minutes from the AP-7 and B-30. This connectivity allows access to all desirable services. In less than 5 minutes we are at the reference hospitals, universities (UAB, UIC and ESADE), the most prestigious international schools (Ágora, Europa School International, Japanese School, Thau, Viaró, La Vall), shopping centres (IKEA; Corte Inglés, cinemas), industrial estates (Can Sant Joan, ..) and prominent sports centres. It has the services typical of a small town such as a pharmacy, bank office, church, restaurants, sports club, hairdresser, pet shop, petrol stations, among others. In addition to 2 Generalitat railway stations. Everything you need to live in a natural environment without giving up immediate connection to the cities that surround it. #ref:CBSC213
695.000 €
Villa Lyra - Modern villa in a fantastic location
Montañar - El Arenal

Villa Lyra - Modern villa in a fantastic location

547 m²Size2.000 m²Plot45 Bathrooms
Ubicada en una zona residencial privilegiada que ofrece vistas panorámicas al valle y a las montañas. Un enclave ideal para quienes desean disfrutar de la tranquilidad sin renunciar a la proximidad de las playas, colegios internacionales, restaurantes, supermercados y campos de golf. Esta impecable propiedad se distribuye en dos niveles conectados por una escalera interior, con una disposición funcional que maximiza el confort, la luz natural y la conexión con el entorno. Desde la entrada principal, con portón eléctrico y acceso automatizado, se accede a la planta principal, donde un espacioso salón-comedor con amplios ventanales ofrece vistas abiertas y una atmósfera luminosa y acogedora. La cocina, de diseño moderno y equipada con electrodomésticos de alta gama, incorpora una isla central ideal para el día a día o el entretenimiento. Esta planta se completa con una amplia despensa, un baño de cortesía y un dormitorio principal con baño en suite, vestidor y salida directa a la terraza. Las terrazas exteriores, realzadas con elegantes pérgolas de madera, se extienden hacia el jardín y una espectacular piscina con clorador salino y sistema de pH automático, creando un entorno perfecto para el descanso y la vida al aire libre durante todo el año. En la planta superior, tres dormitorios dobles con baño en suite y armarios empotrados ofrecen espacios privados llenos de luz. El dormitorio principal, especialmente generoso, dispone de un lujoso baño con bañera y acceso directo a una terraza privada con vistas impresionantes. Una segunda terraza abierta permite disfrutar del sol y el entorno en completa serenidad. Los exteriores de la villa están enmarcados por un jardín mediterráneo con riego automático, cuidadosamente diseñado para un mantenimiento sencillo. La propiedad se entrega completamente terminada, con acabados de alta calidad y atención al detalle que definen el sello distintivo de Miralbo. Ya sea como residencia principal o como una exquisita casa de vacaciones, esta villa representa una oportunidad única de vivir el auténtico estilo de vida mediterráneo: lujo, naturaleza, privacidad y bienestar, a un paso de todo. #ref:CBS565N
Price upon request
Stunning modern villa in privileged Urbanization with sea views - Jávea
Partides comunes - Adsubia

Stunning modern villa in privileged Urbanization with sea views - Jávea

560 m²Size1.000 m²Plot32 Bathrooms
This modern villa is located in a prime location in the 5 Tosalet Urbanization, Javea, with stunning sea views. From its windows, you can see a panoramic view that stretches from the green hills to the island of Ibiza on the clearest days. With a modern architecture that combines shapes and straight lines, this property achieves an exciting fusion between classic elements and avant-garde materials. In the basement, you will find a double garage with automatic door and ample additional space. The ground floor is distributed in a spacious living-dining room, a kitchen with adjacent utility room and a toilet. The generous covered terrace, with its barbecue area, provides a shaded space perfect for enjoying the lovely sea views during the summer months. The open terrace includes a large infinity pool, a spacious entrance and underwater lights, creating an ideal setting for relaxing and enjoying the outdoors. On the upper floor, there are three bedrooms and two bathrooms, with the master bedroom having an en-suite bathroom. All rooms have access to the roof terrace, offering additional space to enjoy the views. The kitchen is fully furnished and equipped with high-quality appliances, such as a ceramic hob, oven, microwave and dishwasher. Heating and hot water are provided by an efficient heat pump supported by solar energy. In addition, the central air conditioning system distributes cold air evenly throughout the building. With its functional design and modern amenities, this villa offers an elegant lifestyle in one of the most attractive locations in Javea. #ref:CBS010N
1.620.000 €
Apartment 2 Bedrooms Sale Canillo
El Forn-El Prats-Meritxel

Apartment 2 Bedrooms Sale Canillo

96 m²Size22 Bathrooms
GALÍ Real Estate is honored to present the 'VORA RIU' development, where ski and mountain lovers will find the best setting to enjoy an exclusive lifestyle.~The project masterfully blends tradition, design, and comfort, respecting the alpine style and contemporary minimalism.~This new high-end development uses fine materials such as wood and stone to provide warmth and comfort, along with the most sustainable and efficient improvements such as home automation, underfloor heating, and LED lighting. All interior finishes, as well as appliances and furnishings, are from top-quality brands that prioritize energy efficiency.~Units range from one to three bedrooms, ranging from 62 to 173 m2. Each home has a private ski room for the safe and secure storage of all ski equipment, as well as a clothes drying cabinet to ensure maximum comfort for the entire family.~The underground floors feature two floors reserved for convenient parking spaces and spacious storage rooms, which will feature pre-installed electric car charging stations and low-energy lighting for greater efficiency.~You are undoubtedly looking at the project where you can enjoy high standards, nature, comfort, and an exclusive lifestyle tailored for all those who want to enjoy an incomparable setting.~96.15 m2 apartment with a 5.19 m2 terrace included. It has two double bedrooms, one en suite, and a full bathroom. ~Included in the price 1 parking space and one storage room #ref:05128/5210
976.985 €
Charming townhouse with panoramic views in Aloha Pueblo, Marbella
Nueva Andalucía

Charming townhouse with panoramic views in Aloha Pueblo, Marbella

111 m²Size22 Bathrooms
Located in the heart of Aloha Puebloone of the most sought-after communities in Nueva Andalucíathis beautifully renovated townhouse blends authentic Andalusian character with stylish modern living. Fully refurbished in 2023, the property enjoys open panoramic views of La Concha mountain, Aloha Golf Course, and its serene lake, offering a peaceful and picturesque setting in Marbella's prestigious Golf Valley. The home is spread across three levels and features a variety of outdoor living spaces. On the main floor, a 13m² terrace provides the perfect spot for alfresco dining or a quiet morning coffee. The 47m² rooftop terrace is ideal for sunbathing or entertaining, while the lower level opens to a private 40m² garden, offering a tranquil green retreat with direct access from the bedrooms. Inside, the main level offers a bright open-plan living area with a cosy fireplace and large windows that create a seamless transition between indoor and outdoor living. The adjacent kitchen is fully equipped and includes a breakfast bar with sleek finishes, designed for comfort and functionality. The lower floor comprises two spacious en-suite bedroomsone with a bathtub and the other with a walk-in showereach with direct access to the garden. These spaces provide privacy, comfort, and a strong connection to nature. Residents of Aloha Pueblo enjoy a charming village atmosphere, with whitewashed façades, cobbled streets, and vibrant communal life. Amenities include a large swimming pool, landscaped gardens, on-site cafés and restaurants, and a secure underground parking space. Just a short drive from Puerto Banús, Marbella's beaches, top-rated international schools, and world-class golf courses, this home is a prime choice for year-round living, a holiday getaway, or a high-potential investment property in a privileged location. #ref:CBSH970
595.000 €
Luxurious villa for sale in the exclusive Aiguablava area, Begur
Fornells - Aiguablava

Luxurious villa for sale in the exclusive Aiguablava area, Begur

1.338 m²Size4.382 m²Plot68 Bathrooms
This splendid detached house, recently built, stands out for its architectural majesty, the privacy of its extensive garden, and the breathtaking views of Cap de Begur and the sea. With a total built area of 1,338 m2 on a plot of 4,382 m2, this residence is meticulously designed to make the most of natural light and sunshine in every corner. Located in a setting surrounded by a charming garden, which includes a generous 21x7-meter swimming pool and a cozy interior courtyard garden, this house offers an elegant and comfortable lifestyle. The interior design is distributed on a single floor, where upon entering, we are greeted by a spacious living room with high ceilings and generous spaces, furnished to create two distinct environments: one around the fireplace and another ideal for reading or entertainment, both with lovely views of the sea and the garden. The separate dining room directly connects to a spacious and bright kitchen, equipped with a large breakfast area. From here, you access the landscaped porch, which features a gas barbecue area, perfect for enjoying outdoor moments. The master suite, measuring 70 m2, boasts a luxurious dressing room and a bathroom equipped with a jacuzzi, Italian shower, and separate double toilets. A large window offers direct access to the porch and the pool, as well as stunning sea views. In addition to the master suite, the house has two en-suite bedrooms, each with its own dressing room and full bathroom. From these rooms, you access the picturesque back garden, filled with flowers and lush vegetation. The office, with its imposing solid wood bookcase, a piano, and exceptional brightness, becomes a unique space to enjoy moments of tranquility, accompanied by the relaxing sound of a nearby fountain. The closed garage, with space for three large vehicles and direct connection to the service area, offers comfort and security. Additionally, there is covered space for two cars and outdoor space for several more. On the next level, there is a covered and heated swimming pool, a gym, a spa, a full bathroom, and a shower. There is also a lounge connecting three en-suite bedrooms, all with built-in wardrobes and full bathrooms. One of these rooms could be designated for staff. This property is sold together with a second adjacent plot of 1,833 square meters, which has building permission, providing additional opportunities for expansion and development. #ref:CBPL1789
5.900.000 €
Luxury 2, 3 and 4 bedroom apartments in Marbella
Nueva Andalucía

Luxury 2, 3 and 4 bedroom apartments in Marbella

112 m²Size32 Bathrooms
Isla Bela is just a 4-minute drive from Playa del Duque or Playa de Nueva Andalucía, where you can enjoy the sea and the gentle Mediterranean breeze. In the area surrounding the residential complex there are magnificent viewpoints from which to enjoy the exclusive views of the area. In addition, for lovers of nature, trekking or climbing, you can enjoy the magnificent Sierra de las Nieves National Park, a unique enclave where you can have unforgettable experiences. Isla Bela is in an ideal location with all the day-to- day services nearby: several restaurants, two large markets, local shops, a pharmacy, the Marbella Arena shopping centre, the Nao Pool Club and the Casino. In addition, it has several bus stations nearby, and is perfectly connected by car to Marbella, just 15 minutes from the historic centre and 40 minutes from Malaga airport. Isla Bela is a unique architectural project, designed as a natural valley surrounded by exclusive terraced houses, which rise up on rooftops to enjoy the most privileged views. Inspired by the concept of the Andalusian patio, it seeks to allow natural light to illuminate each home, generating a unique environment that harmonises nature with innovative architectural design. The residential complex has exclusive amenities for the care of body and mind: a gym, spa and indoor swimming pool, outdoor sports area, coworking area, social club, cinema and children's area. A whole range of top-quality residential services to enjoy a comfortable and relaxed life without having to leave the development. Isla Bela is designed as a natural universe surrounded by comfortable and exclusive homes. At the heart of the residential area, its outdoor spaces have been carefully landscaped. Native species coexist with beautiful flowers and palm trees, highlighting the natural beauty of the environment and guaranteeing the sustainability and durability of its green spaces. #ref:CBSH185_G
1.655.000 €
Coldwell Banker Art Real Estate
Urb. Coto de la Serena Local 7B,
29680, Estepona
De 10 a 19 hs
Newsletter

Find your home abroad with the support of the Coldwell Banker® network

Visit our global websites to learn more about your ideal property in the most exclusive destinations

We use our own and third-party cookies to make our website work safely and personalize its content. Likewise, we use cookies to measure and obtain data on your navigation and to adjust advertising to your tastes and preferences. Press the "Accept all" button to confirm that you have read and accepted the information presented. To manage or disable these cookies, click on "Configuration". For more information see our cookies policy.
Modify cookies
Technical and functional Always active
This website uses its own Cookies to collect information in order to improve our services. If you continue browsing, you accept their installation. The user has the possibility of configuring his browser, being able, if he so wishes, to prevent them from being installed on his hard drive, although he must bear in mind that such action may cause difficulties in navigating the website.
They allow the monitoring and analysis of the behavior of the users of this website. The information collected through this type of cookies is used to measure the activity of the web for the elaboration of user navigation profiles in order to introduce improvements based on the analysis of the usage data made by the users of the service. They allow us to save the user's preference information to improve the quality of our services and to offer a better experience through recommended products.
These cookies are used to store information about the preferences and personal choices of the user through the continuous observation of their browsing habits. Thanks to them, we can know the browsing habits on the website and display advertising related to the user's browsing profile.