Commercial Sale Barcelona

Bathrooms
2
price
1,600,000 €
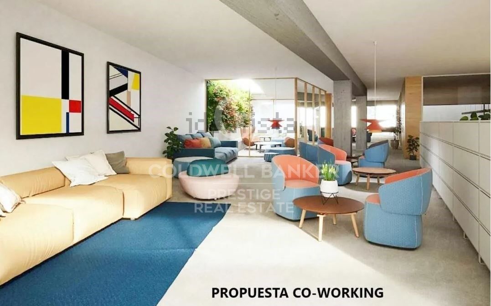
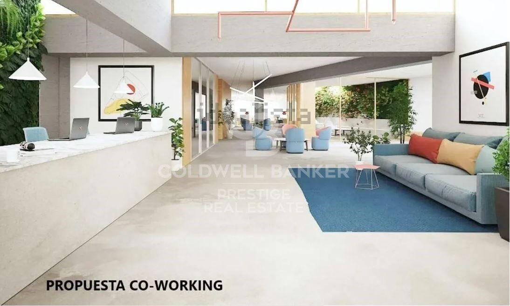
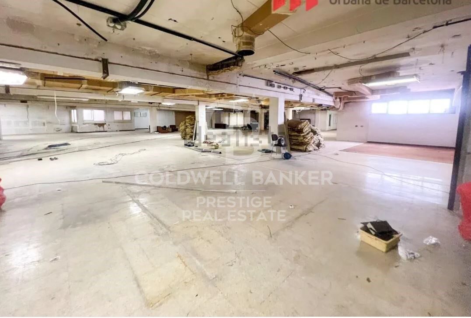
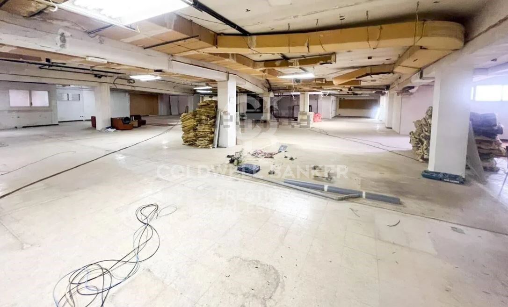
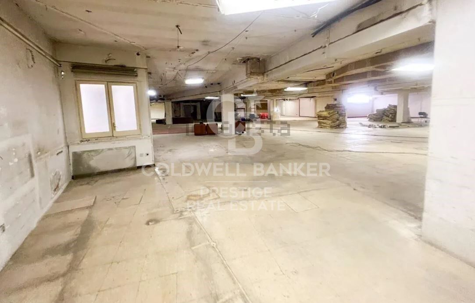
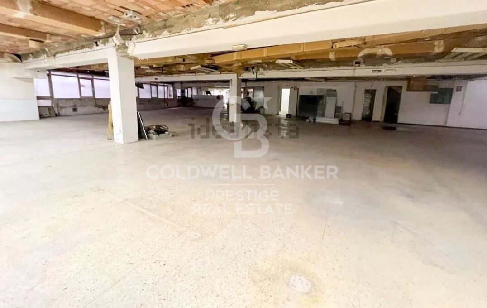
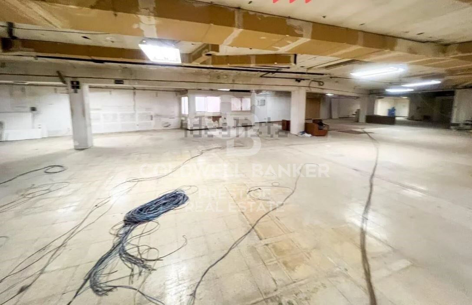
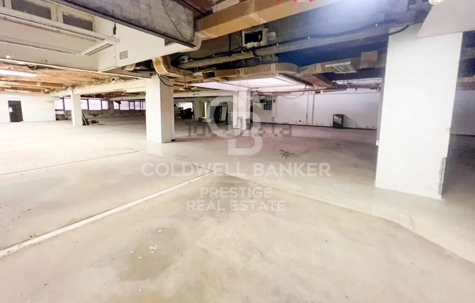
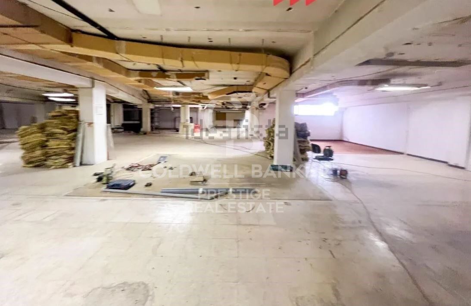
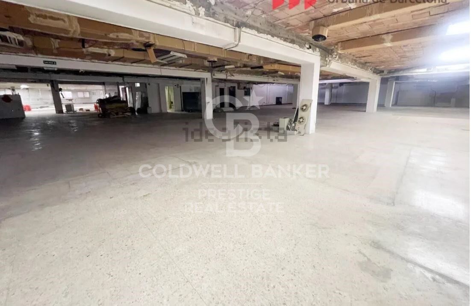
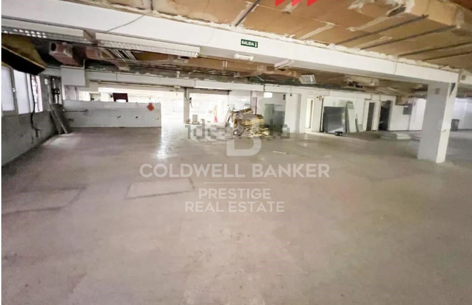
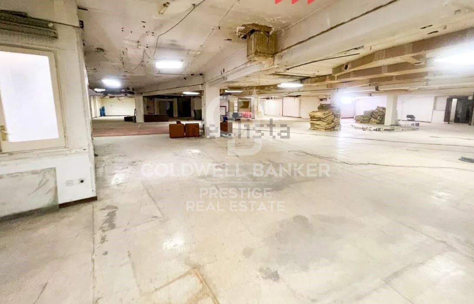
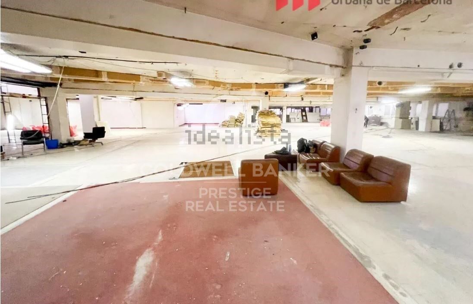
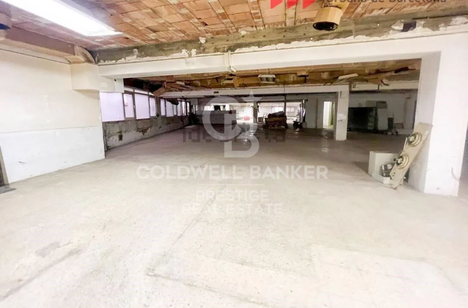
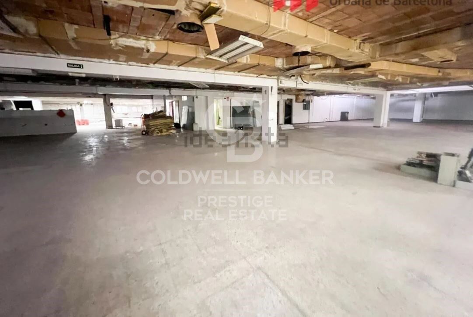
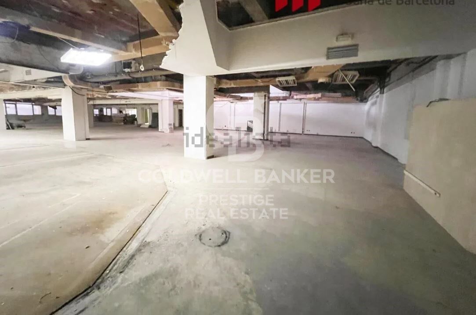
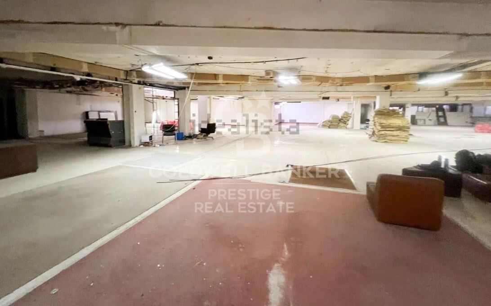
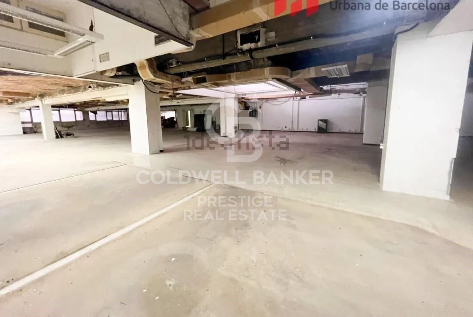
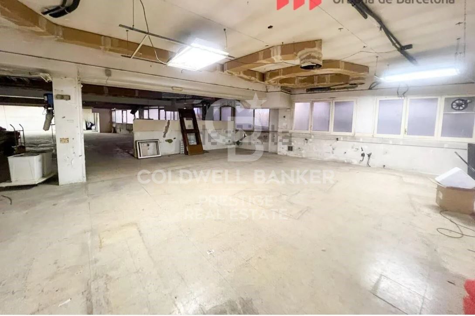
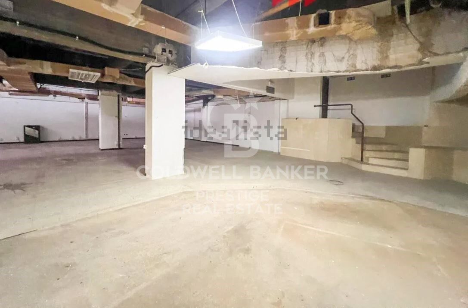
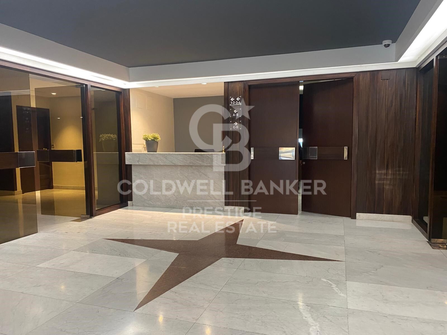
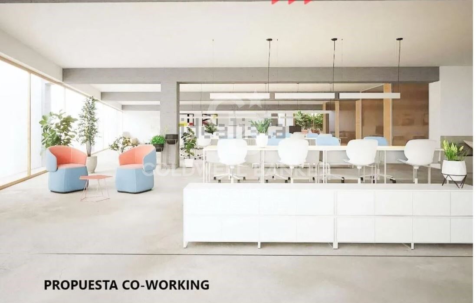
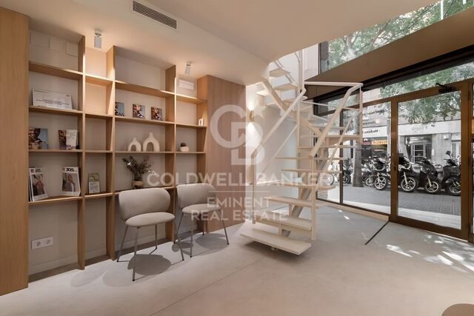
Locales en planta entresuelo diáfanos en la zona de Les Corts,en calle Mejia Lequierica de 1.656 metros cuadrados con fachada de 12 metros lineales.
Consta de dos locales ( 2 fincas registrales) que se pueden vender por separado. Existe ya un proyecto finalizado para un Co-working , también es ideal para un gimnasio, supermercado, centro médico, almacén, incluso garaje, etc.
Excelente ubicacion delante de los Jardines de la Maternitat, cerca del metro L5 LEs Corts ( color azul), paradas de bus, Centro médico Dexeus, zona Universitaria, centros comerciales como el Corte Ingles, la Illa Diagonal, colegios de alto prestigio, restaurantes y muy cerca del Camp Nou,
#ref:CBC42

Property details

zone
Barcelona provincia
area
Barcelona ciudad
location
Barcelona
district
Pedralbes
Property type
retail space
sale
1.600.000 €
Reference
CBC42
Bathrooms
2

Surface
1656 m2
Condition / conservation
for renovation
Energy certificate
  • houseA
    92-100
  • houseB
    81-91
  • houseC
    69-80
  • houseD
    55-68
  • houseE
    39-54
  • houseF
    21-38
  • houseG
    1-20

About Pedralbes

Pedralbes, a sublime corner on Barcelona's urban map, stands out prominently in the city's highest area. This exclusive enclave, immersed in an atmosphere of serenity, offers a unique residential experience that blends enduring elegance with touches of discreet modernity.

Its streets, shaded by lush trees and bordered by majestic residences, narrate the story of the stately architecture that endures with grace. Pedralbes presents itself as a stage where tranquility and classical beauty intertwine, unveiling in imposing houses surrounded by exquisite gardens that breathe serenity.

Request more info
Ref.CBC42
Avenida Diagonal, 626
08021, Barcelona
+34 932 41 30 82

Related properties

Luxury property for sale in Pedralbes, Barcelona
Pedralbes

Luxury property for sale in Pedralbes, Barcelona

280 m²Size54 Bathrooms
Exclusive High-End Residence for Sale in Pedralbes Discover this magnificent residence in Pedralbes, one of Barcelona's most exclusive areas. With a built area of 280 m² and 270 m² of usable space, this property stands out for its elegance, avant-garde design, and functionality, providing an unparalleled living experience. Layout and Spaces The residence is optimally distributed to maximize comfort and functionality: Living Room and Dining Room: Spacious living room with an adjacent dining area, ideal for gatherings and relaxation. Includes a courtesy toilet. Master Suite: A spectacular master suite that features a walk-in closet and a private bathroom. Kitchen: Modern semi-open kitchen, equipped with high-end appliances, which leads to the laundry room and a service room. Distributor: Spacious distributor fully equipped with large-capacity wardrobes. Bedrooms and Bathrooms: Two bedrooms sharing a fully equipped bathroom and an additional guest suite, perfect for visitors. Finishes and Design This residence is characterized by its high-quality finishes, taking care of every detail to offer a luxurious and comfortable environment: High-Quality Materials: Large-format porcelain flooring and cladding with a microcement effect and/or glued herringbone parquet with a top layer of oak wood. Design Details: Wood paneling in hallways and various rooms, creating a warm, cozy atmosphere. Gas heating and air conditioning, ensuring a perfect climate year-round. Security and Connectivity: State-of-the-art alarm and telecommunications system, guaranteeing peace of mind and connectivity. Terrace and Planters The residence features a spectacular terrace and additional planters, designed for enjoying the outdoors in a private, elegant setting. Perfect for relaxing and enjoying the Mediterranean climate. An Exceptional Interior Design Project Every corner of this residence has been designed with comfort and a high-end lifestyle in mind. The multiple design details and the quality of the materials used make this property a unique place to live. Pedralbes is known as one of Barcelona's most prestigious areas, offering a quiet, safe environment with easy access to exclusive services, international schools, and excellent connections to the city center. #ref:CBES2285
2.800.000 €
Flat for sale in Pedralbes
Pedralbes

Flat for sale in Pedralbes

221 m²Size44 Bathrooms
Elegant and bright apartment for sale in Pedralbes with 4 bedrooms, 4 bathrooms, and 2 private terraces; it has an interior area of 220m2 and 20m2 of terraces. Upon entering the property, we find a functional entrance hall, a first dressing room, and a full bathroom. We continue to discover a spacious fully equipped kitchen, with a storage area and a service room with its own bathroom. The day area consists of a large living-dining room with access to the terrace overlooking the communal pool, a bright study, and a separate dining room, the latter with access to the second terrace, which overlooks the avenue. We access the night area, which consists of 3 bedrooms: the master suite with its own dressing room and a full bathroom with a bathtub, a double bedroom, and another single bedroom, which share another bathroom. All the bedrooms are exterior and enjoy natural light. This impressive property is located in an elegant gardened estate that offers an unparalleled lifestyle with its communal pool and tennis and football fields. Comfort is key, and that's why this property includes two parking spaces in the price, one of which is double. Discover Pedralbes, one of the most exclusive neighborhoods in Barcelona, where luxury and tranquility merge in a privileged environment. With its elegant avenues, stunning mansions, and lush gardens, Pedralbes offers a sophisticated and serene lifestyle. Enjoy the proximity to prestigious international schools, high-end boutiques, and green spaces, all while immersing yourself in the culture and history of the city. Living in Pedralbes is synonymous with distinction and comfort, a place where every day becomes a unique experience. Don't hesitate to contact us for more information or to arrange a visit! #ref:CBES2353
2.250.000 €
Luxury home in Barcelona Pearson Avenue
Pedralbes

Luxury home in Barcelona Pearson Avenue

1.275 m²Size2.681 m²Plot610 Bathrooms
This incredible property on Avenida Pearson in Barcelona is a unique opportunity for those seeking a high-end property. With a plot area of 2.681 m² and a total built area of 1.275 m², this luxury villa is being constructed by the renowned architecture firm A-cero, with interior design by Jaime Beriestain. On the ground floor, the vast living and dining area flows seamlessly into the secluded private gardens and swimming pool area, providing seamless indoor-outdoor living. The exquisite kitchen is set back to create essential separation for flawless social events. On the first floor, four large rooms and a multifunctional shared space. Individual bathrooms, walk-in closets, and dressing rooms on the second floor provide harmonious personal space. At the same time, the master bedroom, terrace, jacuzzi, and relaxation area bring the couple closer together in the home. It also includes a private office. You feel a sensational setting on the sky deck with infinite views over Barcelona and the Mediterranean. An impressive social space for barbeques or parties. In basement -1, you find a large garage with fully equipped service quarters and a work area for household staff. In basement -2, a spacious personal gym, a massage area, a Sauna, a wine cellar, a Cinema, and a games room with a built-in bar for socializing and sharing. Villa Vista is the first of the three villas to be completed and is already ready for occupancy. With high-quality construction, this luxury villa provides a spacious and bright environment to ensure maximum comfort and privacy. This is an exceptional opportunity to acquire a high-quality property in a prime location in Barcelona. Each of the villas in the project offers a unique and elegant experience, designed to meet the needs of those seeking the best in terms of quality of life and luxury. #ref:CBES1668
18.500.000 €

Recently viewed properties

Luxury Villa with Sea Views in Marbella's Golden Mile
Milla de Oro

Luxury Villa with Sea Views in Marbella's Golden Mile

397 m²Size1.500 m²Plot55 Bathrooms
Located in the heart of Marbella's prestigious Golden Mile, this beautifully renovated villa perfectly blends modern luxury, privacy, and sustainability. Situated in one of the most coveted areas of the Costa del Sol, the property has been meticulously redesigned with high-end finishes, advanced technology, and a seamless indoor-outdoor living concept. The spacious open-plan living room is flooded with natural light through expansive windows, featuring a cozy fireplace and direct access to a generous southwest-facing terrace offering breathtaking sea views and unforgettable sunsets. The designer kitchen, complete with a central island and premium finishes, combines style, functionality, and contemporary elegance. The villa boasts five refined bedrooms, each designed with soft neutral tones and luxurious details, ensuring comfort and tranquility. Outside, beautifully landscaped gardens surround a private pool and several chill-out areas, all oriented to capture Marbella's iconic sunsets. Sustainability is a key feature, with solar energy systems and a greywater recycling septic system used for garden irrigation, enhancing the property's eco-efficiency and long-term appeal. Conveniently located near Marbella's city center and the renowned Swan International School, the villa also offers enhanced security, including 12-hour security patrols and approved measures to further reinforce perimeter safety. Additionally, the property includes approximately 40 m² of unused buildable area, providing potential for future customization or expansion. This is a truly exceptional residence that offers modern comfort, environmental awareness, and an unbeatable locationdefining the true essence of Golden Mile living. #ref:CBSH345
4.490.000 €
Charming Townhouse in La Perla de la Heredia, Benahavís
El Madroñal

Charming Townhouse in La Perla de la Heredia, Benahavís

133 m²Size32 Bathrooms
Nestled in the picturesque pueblo of La Perla de la Heredia, this delightful townhouse offers the perfect blend of traditional Andalusian charm and modern comfort. Ideally situated on Ronda Road, the property enjoys a south to southwest orientation, providing stunning views of the quaint village and the majestic mountains that surround it. With shops and restaurants just a few steps away and only 10 minutes to San Pedro town centre and the beach, this home combines tranquility and convenience in one perfect package. Property Features: The spacious living and dining area is the heart of the home, featuring a beautiful fireplace that adds warmth and character. It opens up to a lovely terrace, ideal for enjoying your morning coffee or relaxing in the evening while taking in the views of the village and the surrounding mountains. The separate kitchen is fully fitted and offers ample space for meal preparation, with an adjacent laundry area for added convenience. A practical guest toilet is also located on the main floor. The master bedroom boasts its own en-suite bathroom, offering a private retreat with tranquil views of the village and mountains. There are two additional guest bedrooms, which share a well-appointed bathroom. These rooms offer plenty of space and comfort for family or friends. Step out onto the open terrace from the living area, perfect for enjoying the warm Andalusian climate, whether it's for outdoor dining or simply unwinding. Additional Highlights: With a total of 43 m² of terrace space, you'll have ample room to enjoy the beautiful outdoor surroundings. Situated in a charming, peaceful village, yet just a short drive to the bustling San Pedro and beaches, the location offers the best of both worlds. This townhouse is an ideal choice for those looking to enjoy the beauty and serenity of Benahavís, with all amenities close by and the stunning countryside at your doorstep. Whether as a permanent residence or a charming getaway, this home is a wonderful place to call your own. #ref:CBSH202
550.000 €
Beautiful boutique villa with sea views in Estepona
Selwo

Beautiful boutique villa with sea views in Estepona

708 m²Size6.150 m²Plot87 Bathrooms
Located in Estepona, just 27 km from La Duquesa Golf Course and 13 km from El Paraíso, this exceptional boutique villa is designated for tourist accommodation, offering an excellent opportunity both as an investment and for holiday rental exploitation, in a privileged and private setting. The main residence features a spacious bedroom with a walk-in wardrobe and a fully renovated en-suite bathroom. It also offers a bright living room with two dining areas, a fireplace, and a dedicated office space, all complemented by stunning sea views. The property includes two fully equipped kitchens and access to a magnificent solarium, ideal for enjoying the Mediterranean climate. Outside, the villa boasts a beautifully designed pool area with a spa zone, sauna, independent bathroom, and a cozy chill-out area, perfect for relaxation and leisure. The property is further complemented by a large basement of approximately 170 m², comprising three bedrooms, two bathrooms, several additional rooms each with their own bathroom, and a comfortable living area, as well as a terrace with direct access to the tropical garden. The plot, approximately 6,150 m² in size, is a true natural oasis, filled with lush vegetation, tropical plants, and trees that ensure privacy and a stunning environment. Additionally, the estate includes two charming guest houses, each with its own bedroom and bathroom, and direct access to the natural surroundings, ideal for hosting guests independently. This is an exceptionally and peaceful setting, surrounded by nature and local wildlife. As a truly unique feature, the property is home to a spectacular pair of peacocks, perfectly integrated into the surroundings, adding a distinctive and exclusive character to this remarkable property. #ref:CBSH1492
1.750.000 €
New Residential Development with Swimming Pool in Málaga City Centre
Carretera de Cádiz

New Residential Development with Swimming Pool in Málaga City Centre

This exclusive residential development comprises 35 contemporary apartments with 2 bedrooms and 2 bathrooms, thoughtfully designed to maximise natural light, comfort, and functionality. Each residence features an elegant open-plan kitchen seamlessly integrated with the living area, as well as private terraces or balconies that enhance the living space. The kitchens and bathrooms are fitted with premium furnishings developed in collaboration with the prestigious Italian brand Modulnova, combining contemporary design, exceptional quality, and sophistication. Additional features include central air conditioning, a dedicated laundry area, and the option to purchase a private parking space. Designed with comfort and exclusivity in mind, the building offers 54 automated parking spaces, storage rooms, a lift, and exceptional rooftop communal areas reserved exclusively for residents. This privileged space includes an elegant swimming pool and beautifully landscaped gardens, creating the perfect environment to enjoy Málaga's Mediterranean climate and city views. Ideally located in a strategic area of Málaga, the development benefits from excellent transport connections, including train, metro, and bus services, providing easy access to the city centre and key business districts. Residents will also enjoy close proximity to a wide range of amenities, shops, restaurants, educational facilities, medical centres, and the iconic Calle Larios. Construction is already underway, with completion scheduled for 2027, presenting an outstanding opportunity to invest in or enjoy a contemporary home in one of Spain's most dynamic and rapidly growing cities. #ref:CBSH1542
From 468.512 €
Coldwell Banker Prestige Real Estate
Avenida Diagonal, 626
08021, Barcelona
Lunes a jueves 10h a 14h y de 15h a 19h. Viernes de 9:30h a 14h y de 15h a 18:30h.
Newsletter

Find your home abroad with the support of the Coldwell Banker® network

Visit our global websites to learn more about your ideal property in the most exclusive destinations

We use our own and third-party cookies to make our website work safely and personalize its content. Likewise, we use cookies to measure and obtain data on your navigation and to adjust advertising to your tastes and preferences. Press the "Accept all" button to confirm that you have read and accepted the information presented. To manage or disable these cookies, click on "Configuration". For more information see our cookies policy.
Modify cookies
Technical and functional Always active
This website uses its own Cookies to collect information in order to improve our services. If you continue browsing, you accept their installation. The user has the possibility of configuring his browser, being able, if he so wishes, to prevent them from being installed on his hard drive, although he must bear in mind that such action may cause difficulties in navigating the website.
They allow the monitoring and analysis of the behavior of the users of this website. The information collected through this type of cookies is used to measure the activity of the web for the elaboration of user navigation profiles in order to introduce improvements based on the analysis of the usage data made by the users of the service. They allow us to save the user's preference information to improve the quality of our services and to offer a better experience through recommended products.
These cookies are used to store information about the preferences and personal choices of the user through the continuous observation of their browsing habits. Thanks to them, we can know the browsing habits on the website and display advertising related to the user's browsing profile.