Profitable Commercial Premises in Les Corts

size
292 m²
Bathrooms
3
price
1,800,000 €
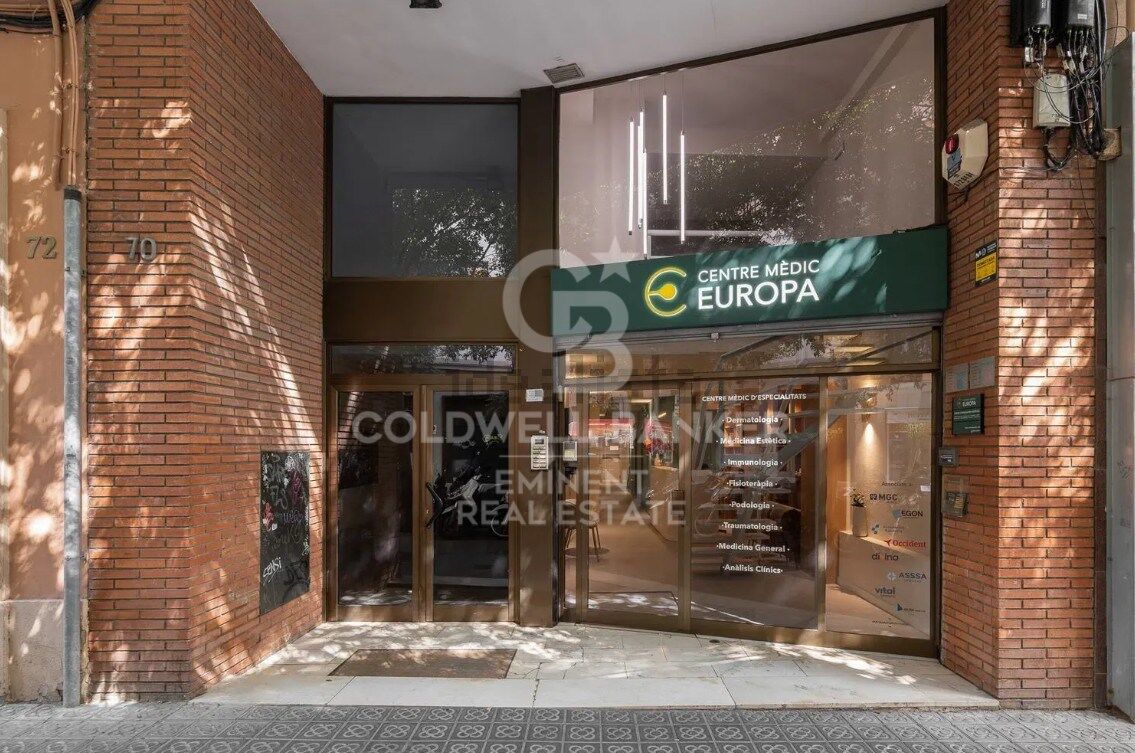
Coldwell Banker Eminent presents this excellent investment opportunity in one of Barcelona's most sought-after districts. It is a commercial property currently leased as a Medical Center with over 20 years of operation.

Monthly rent: €6,000
Lease term: 10 years (2 years mandatory compliance)
Annual gross return: 4%
Deposit: 3 months

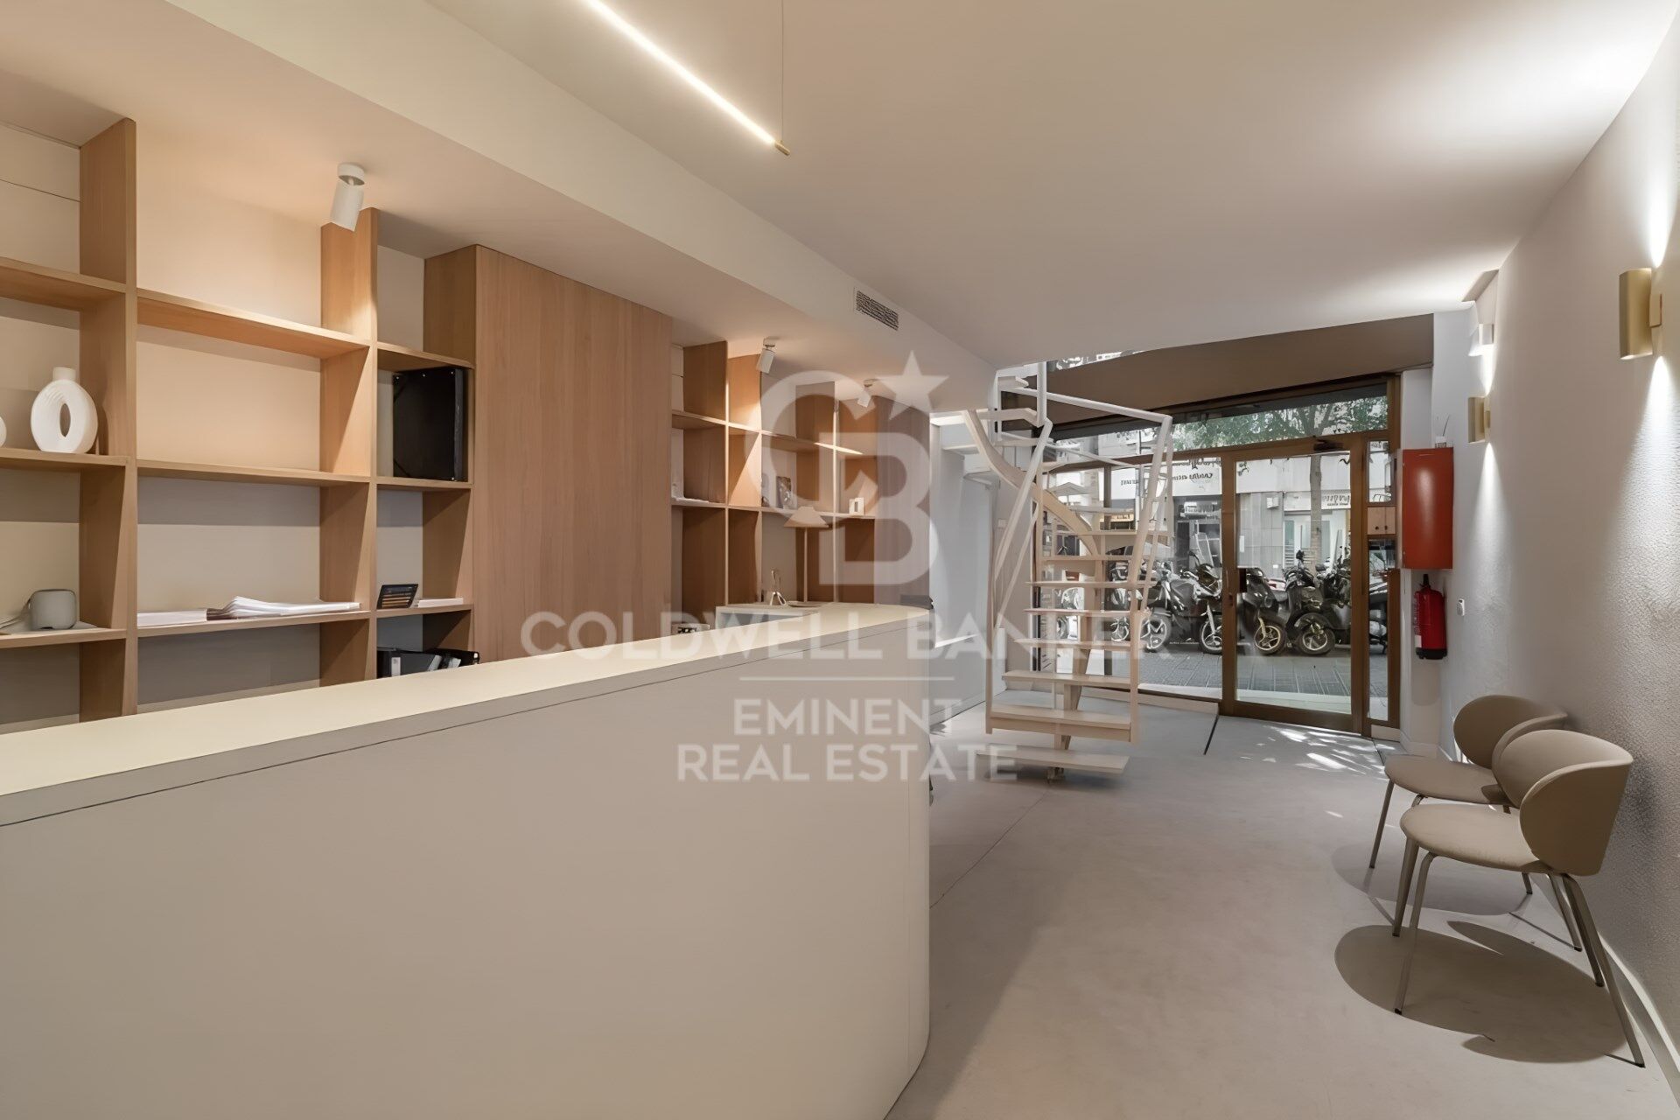
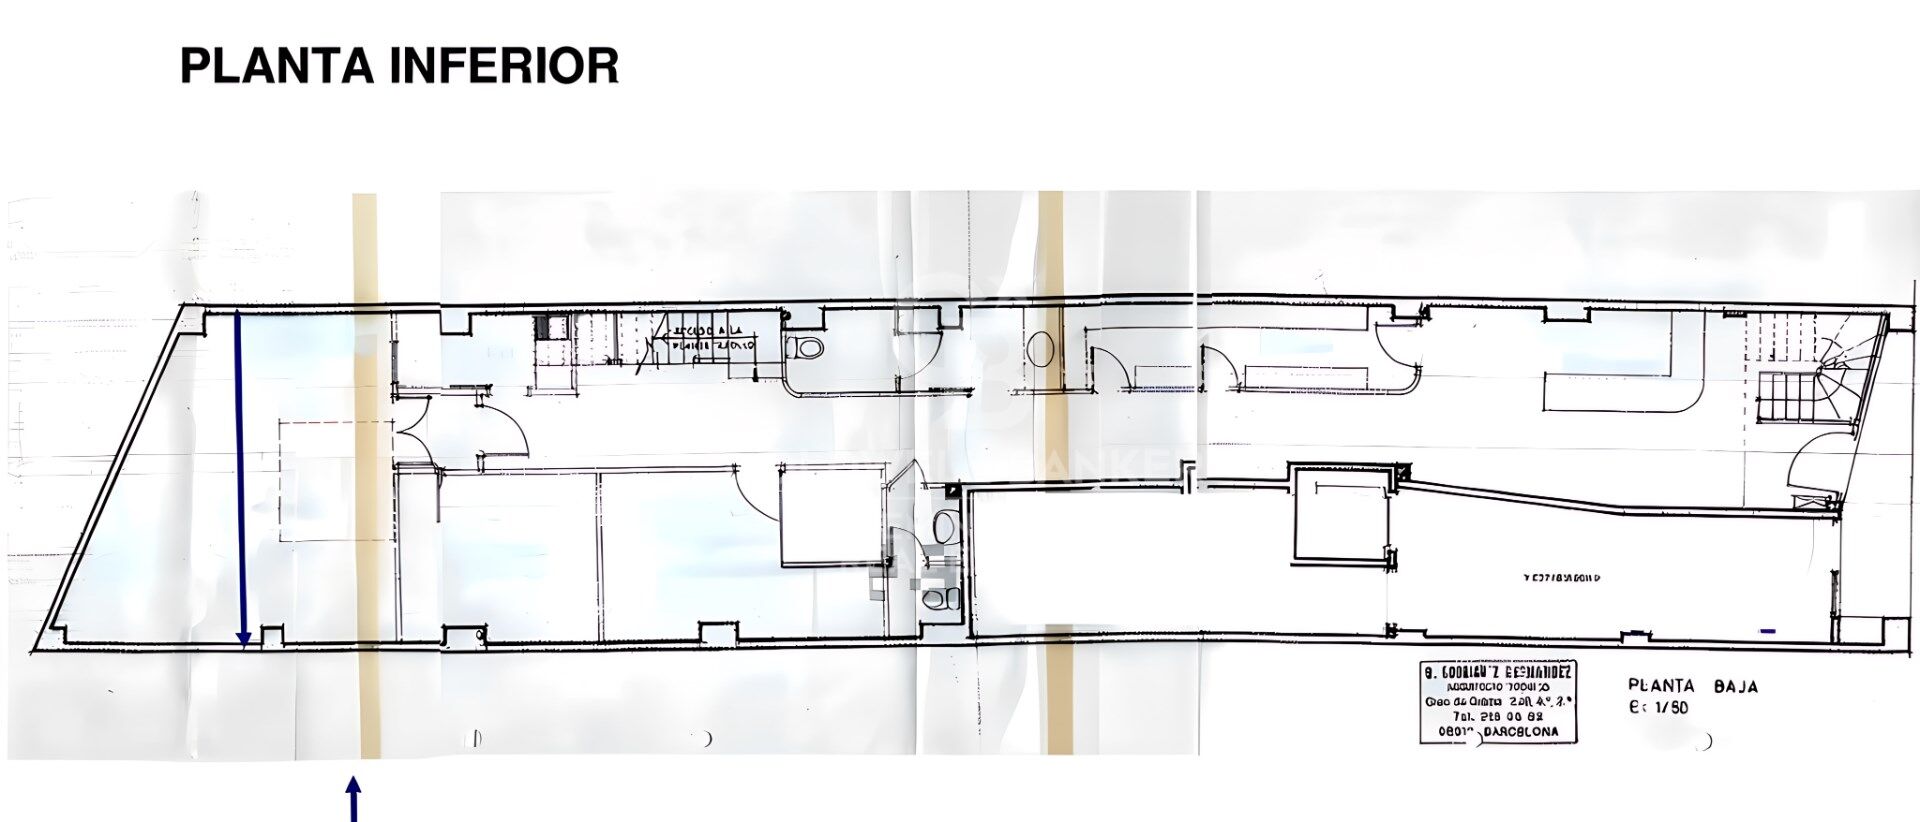
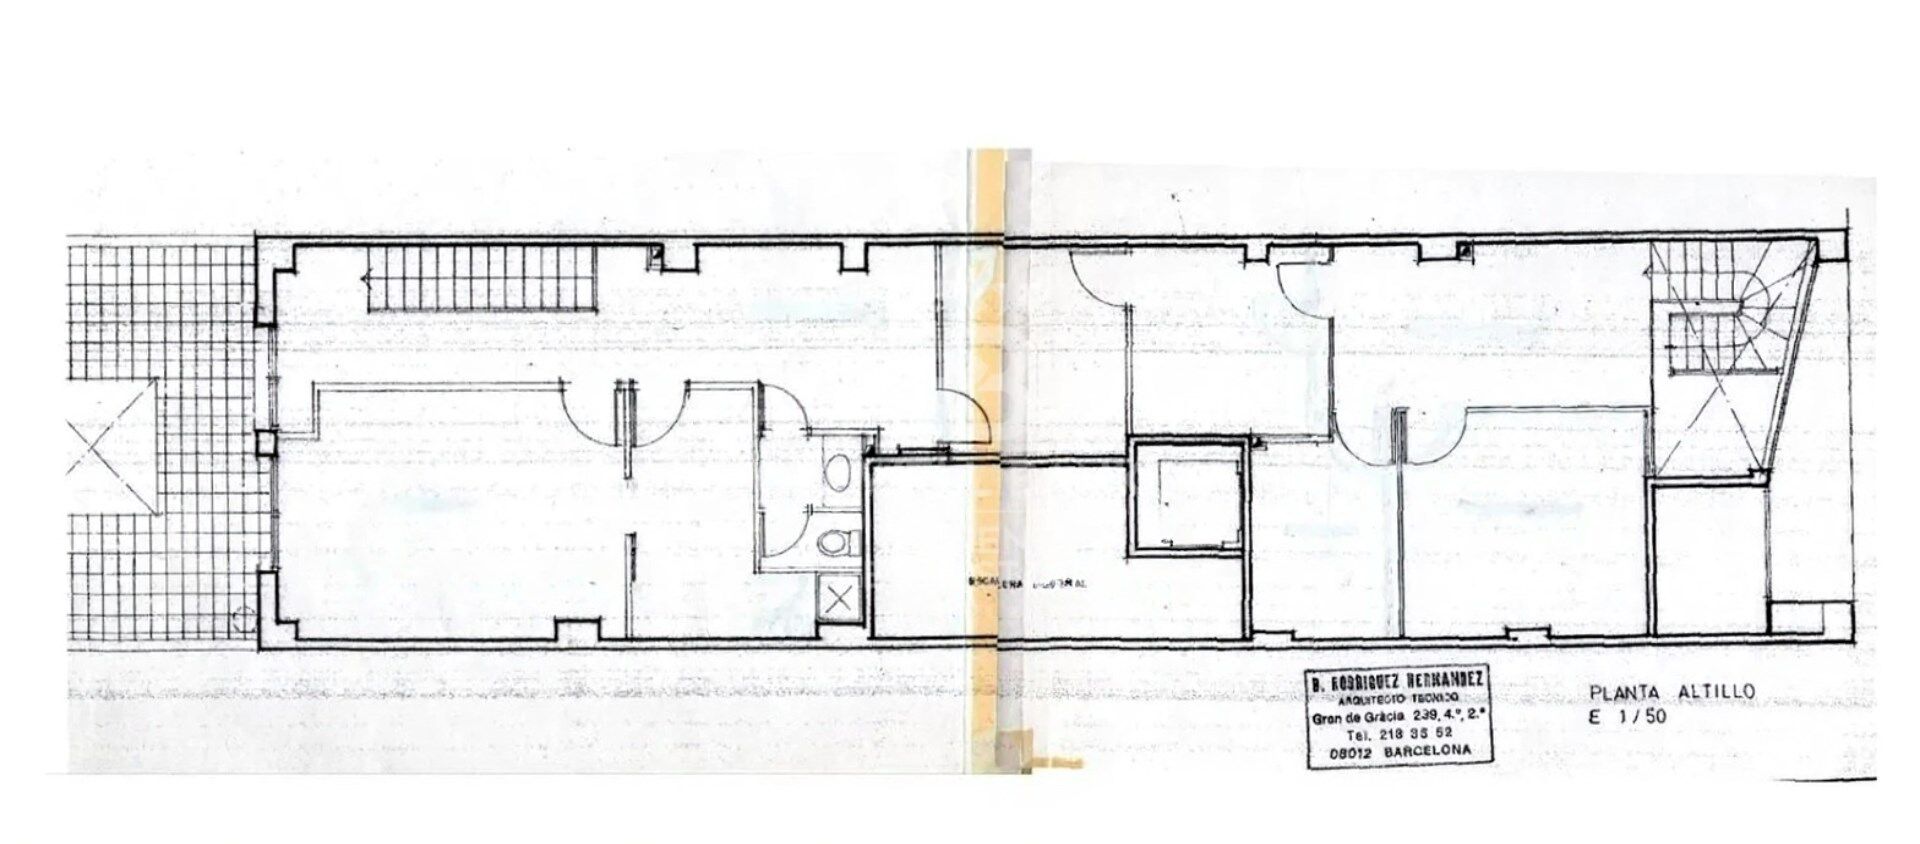
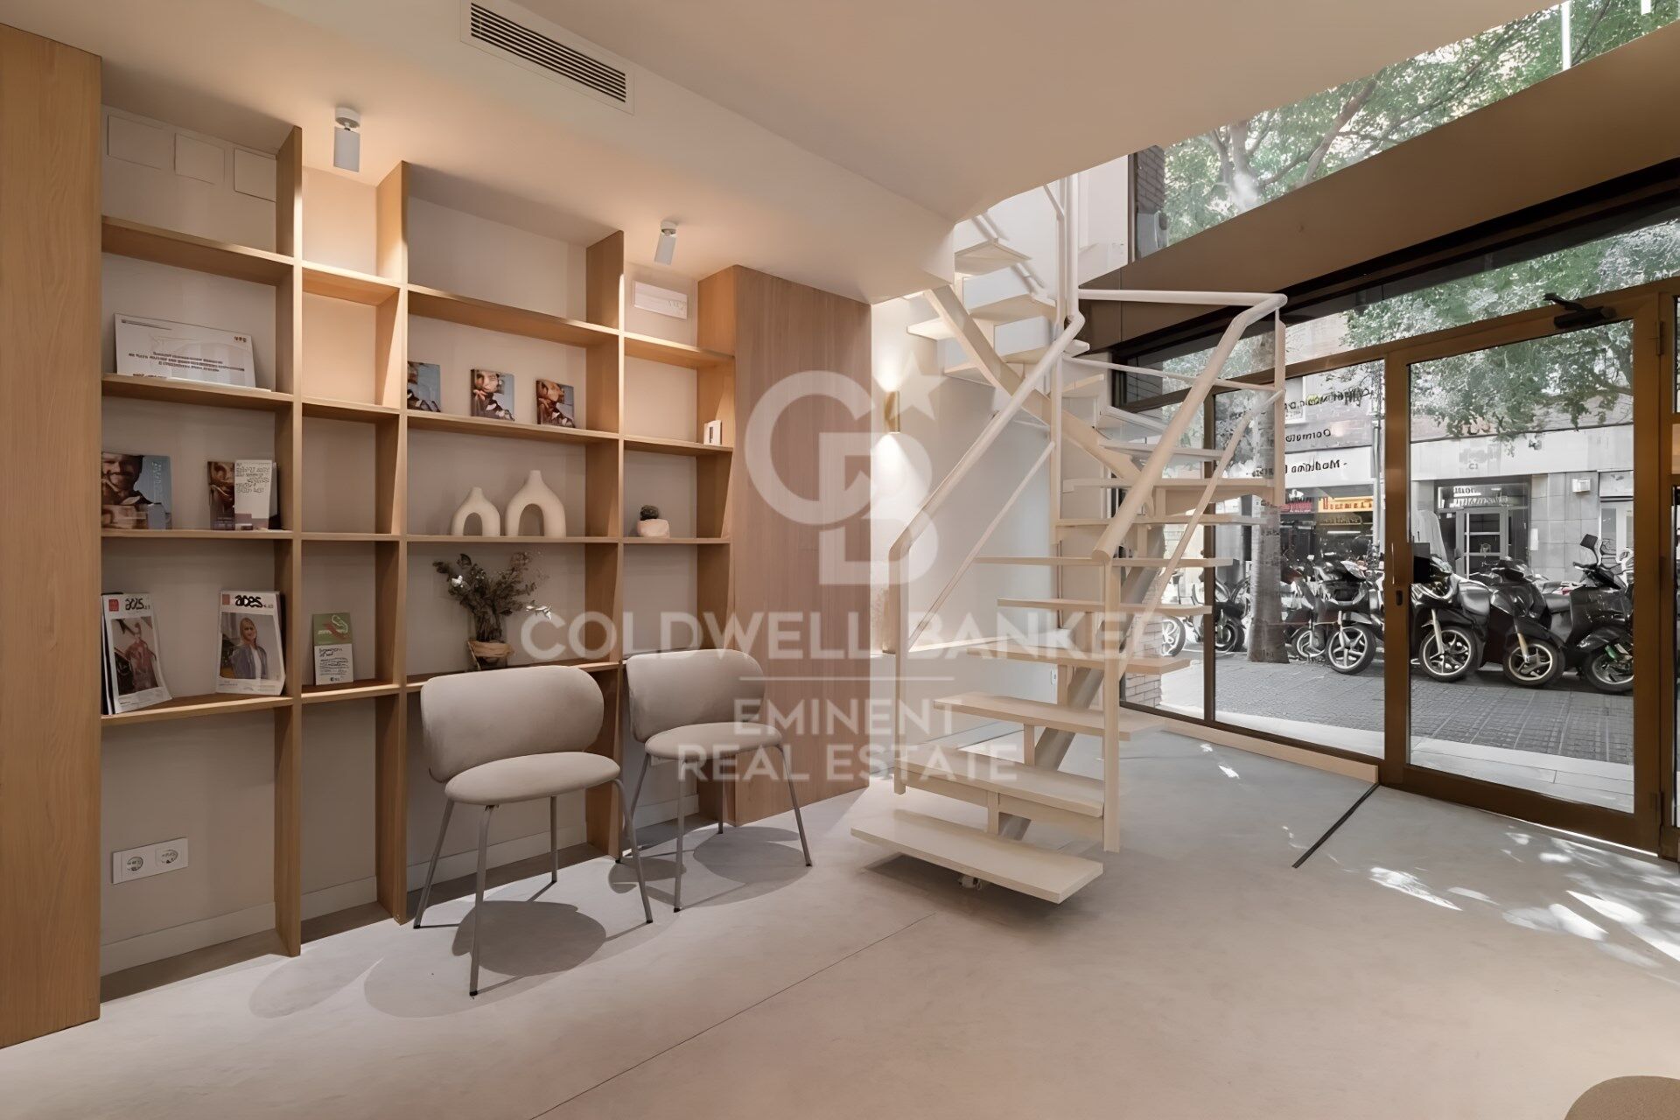
The premises, with a total area of 292 m² distributed over two floors, are located at street level in a busy area of Les Corts, just 7 minutes by car from Francesc Macià Square and 5 minutes' walk from Sants Estació and Entença metro stations.

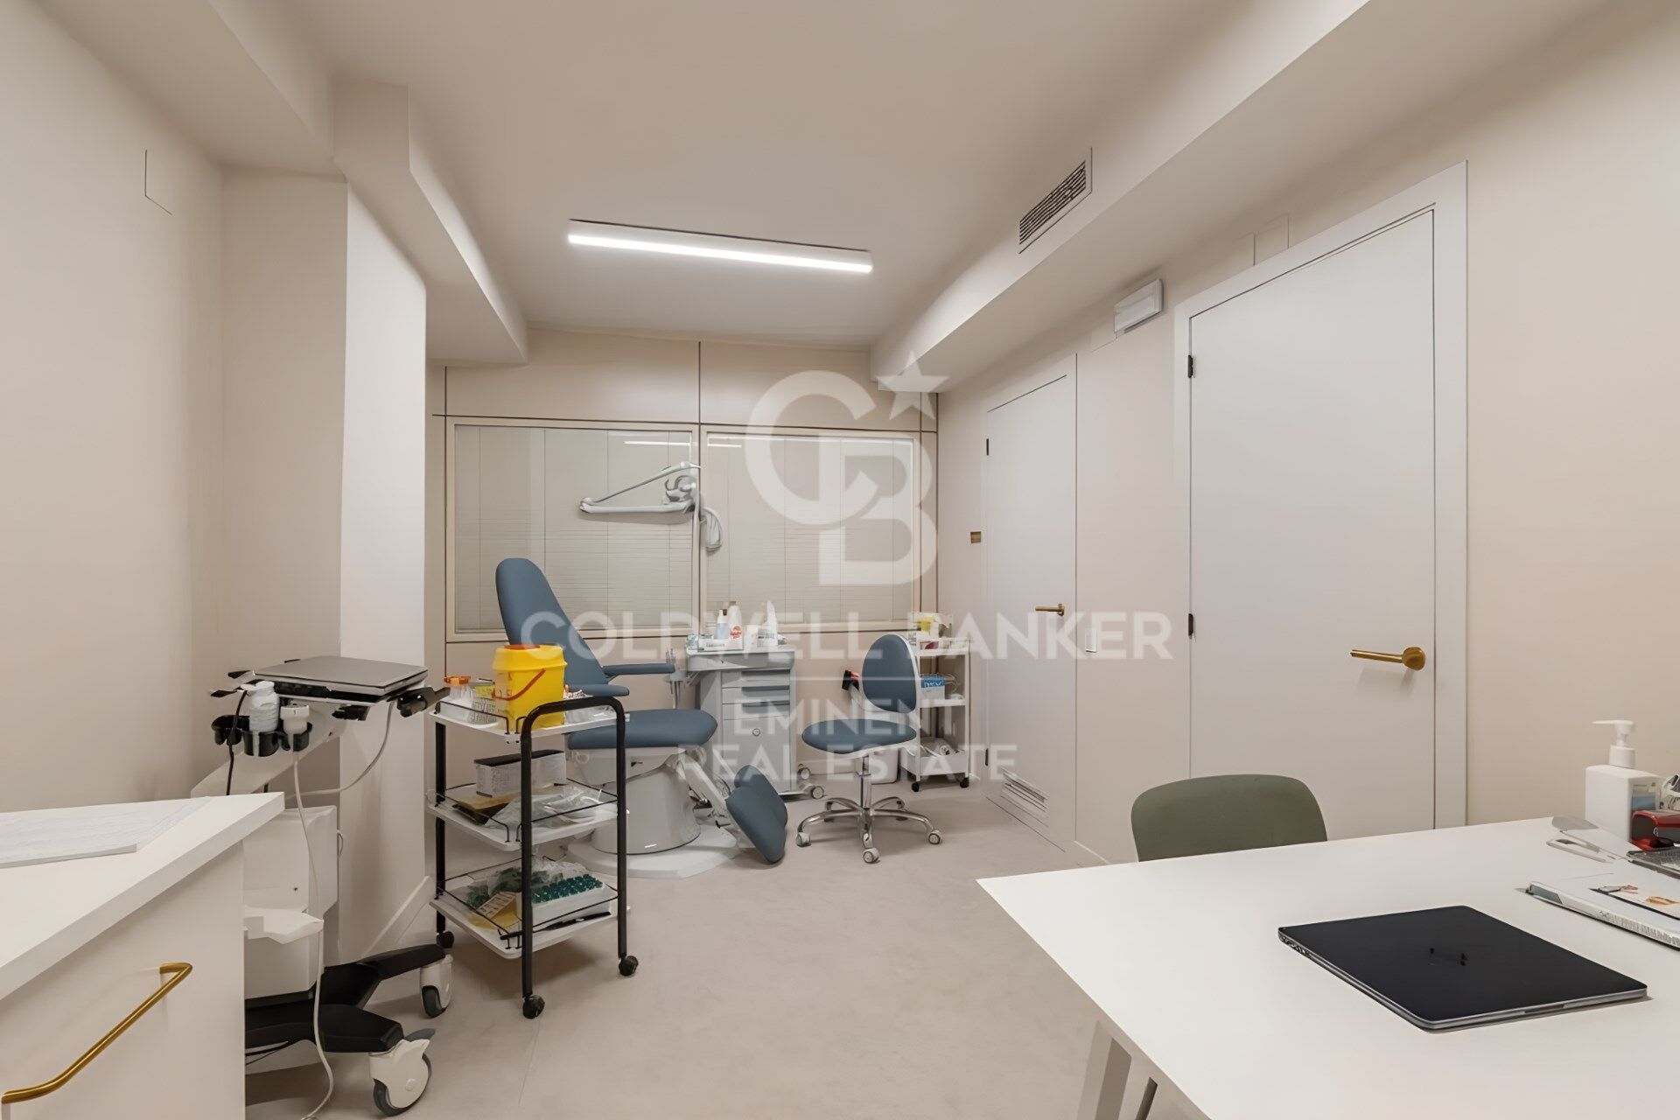
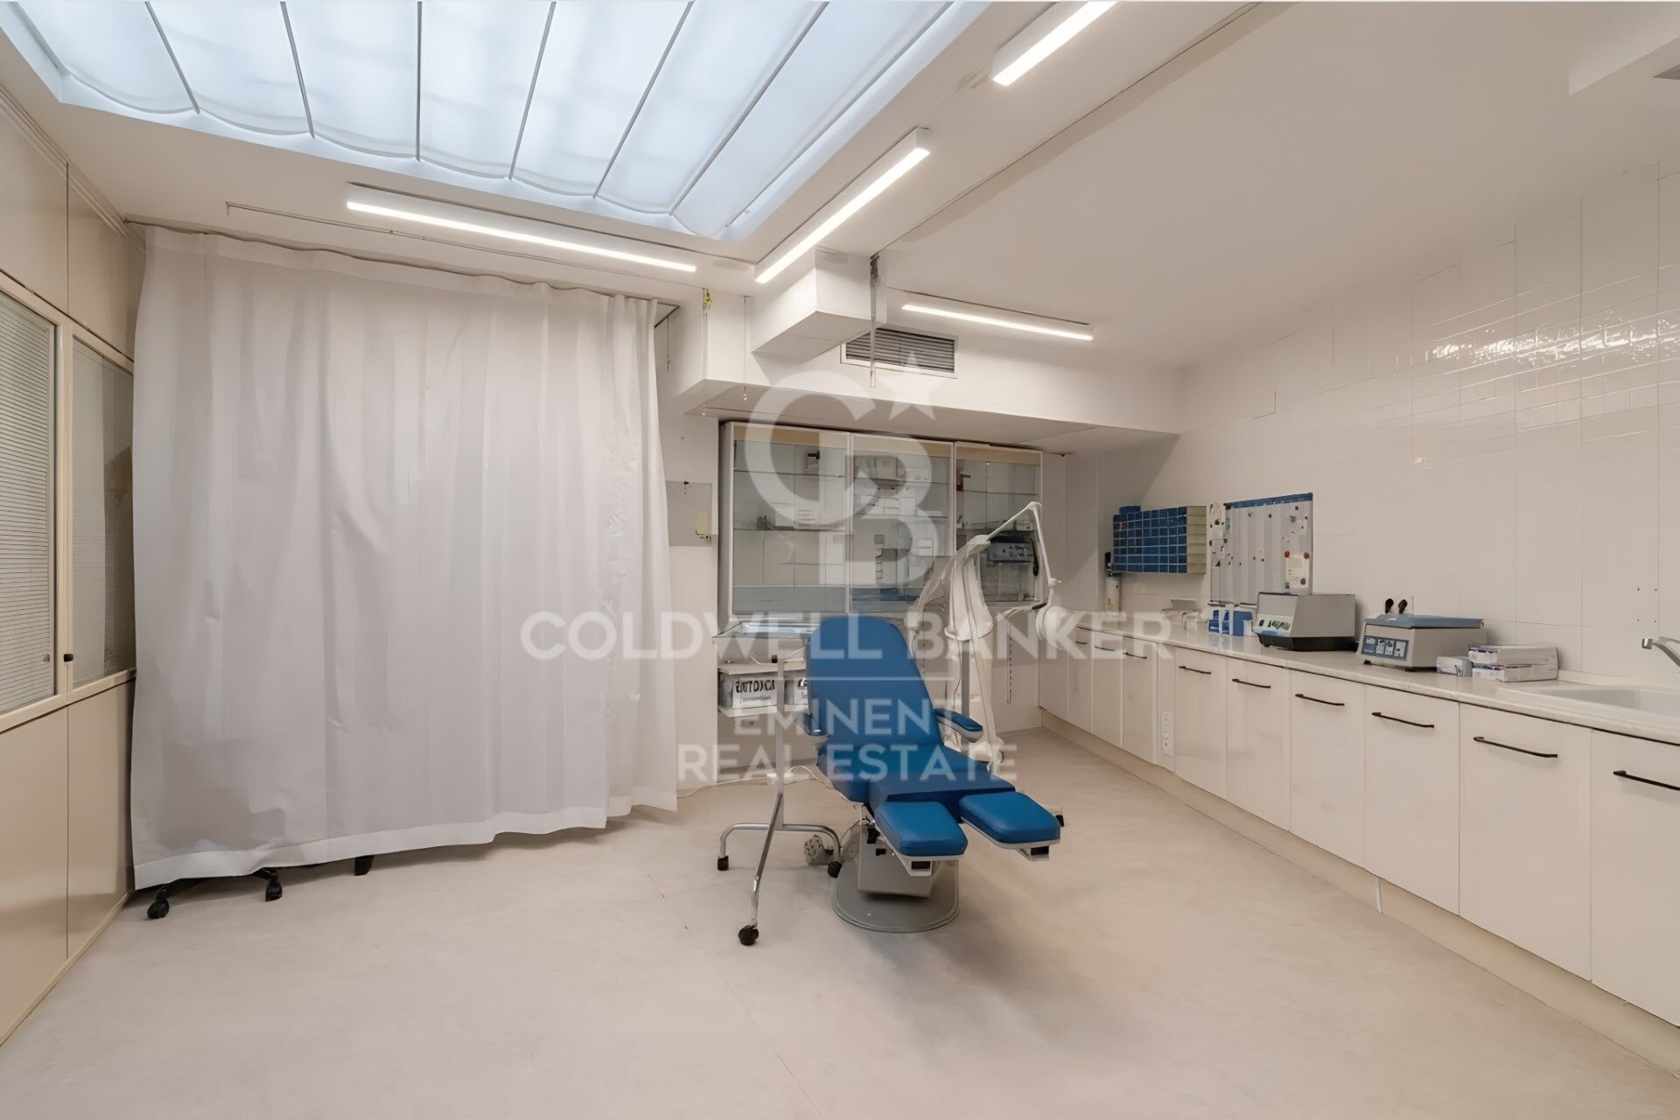
It holds a license for an Ambulatory Minor Surgery Clinic, valid for specialties such as aesthetic surgery, ophthalmology, urology, traumatology, orthopedics, and podiatry.

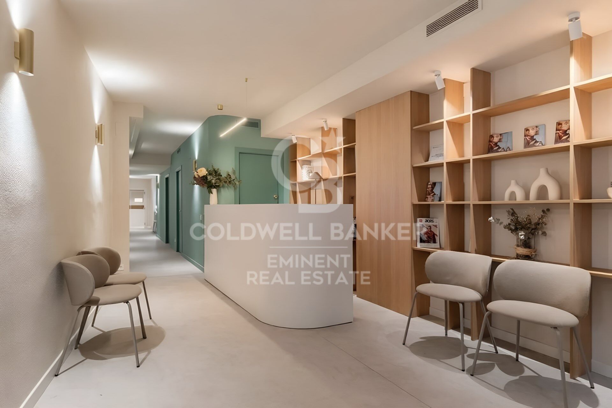
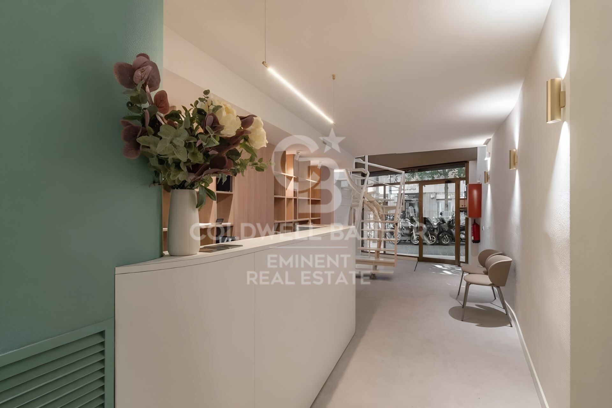
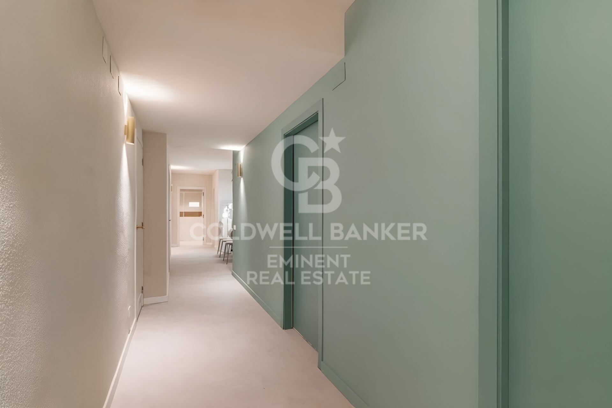
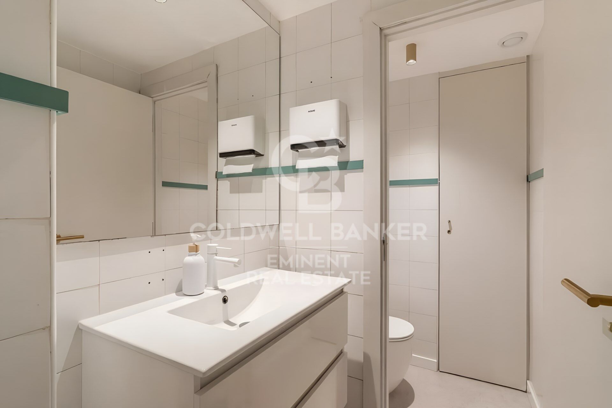
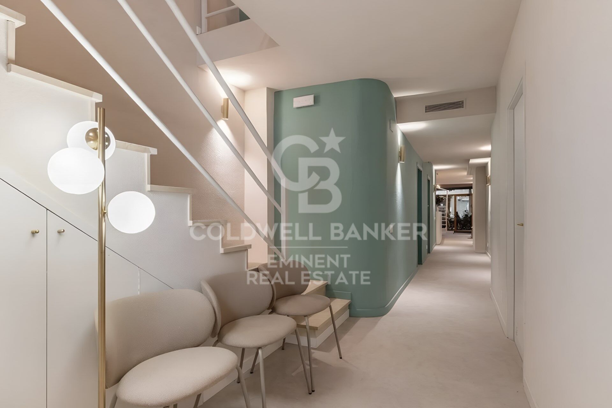
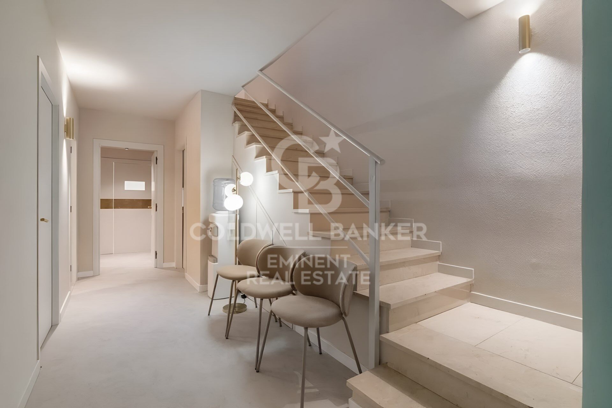
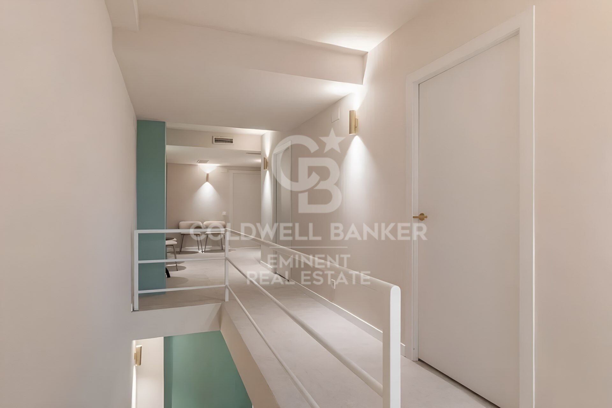
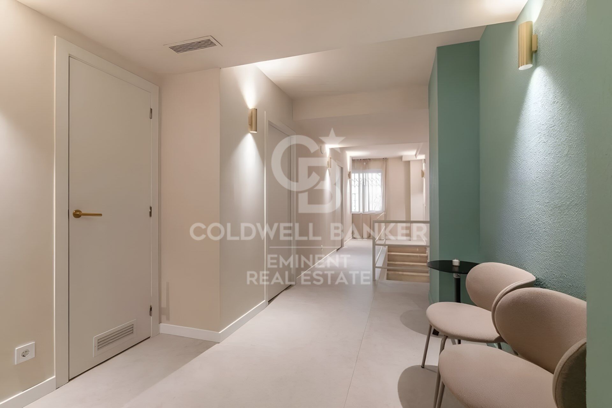
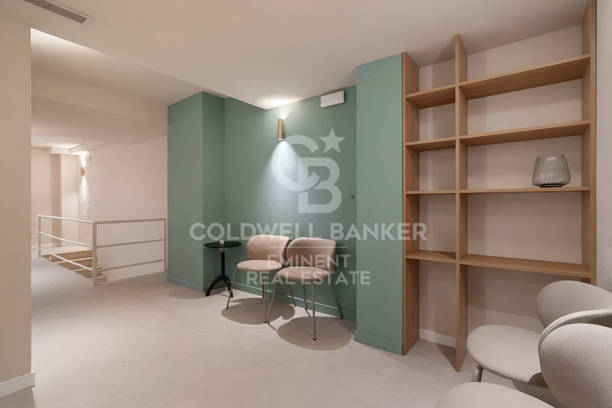
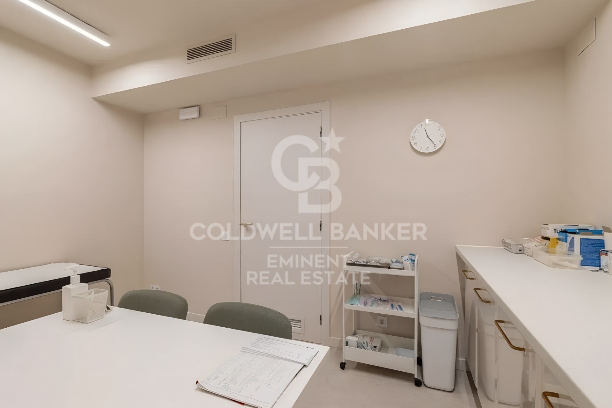
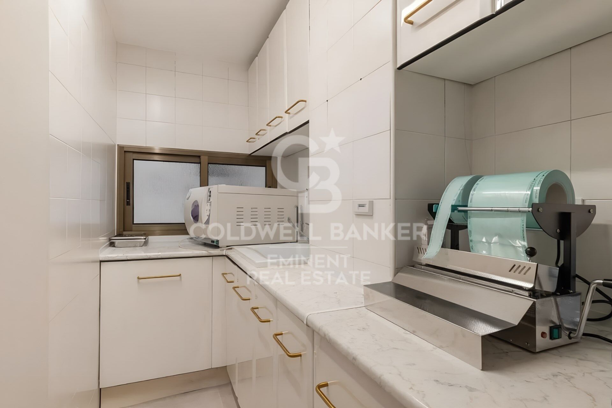
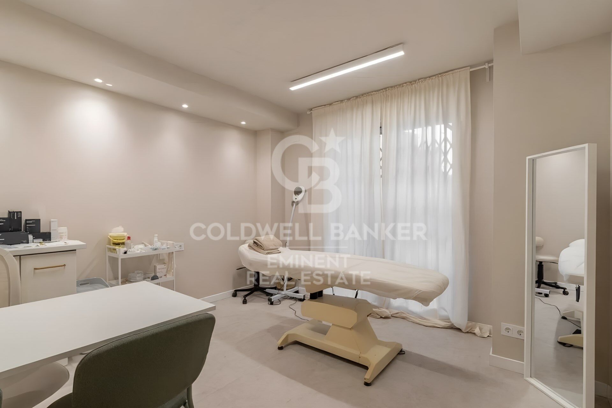
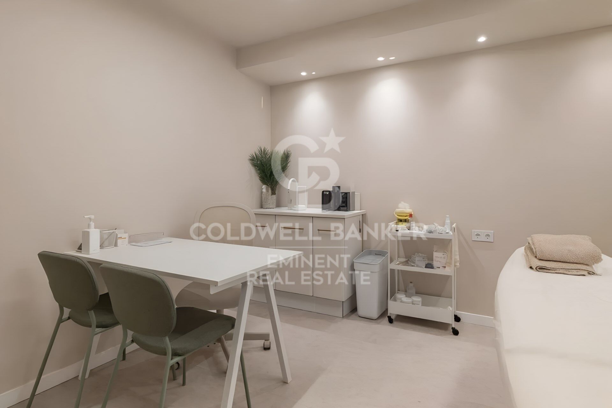
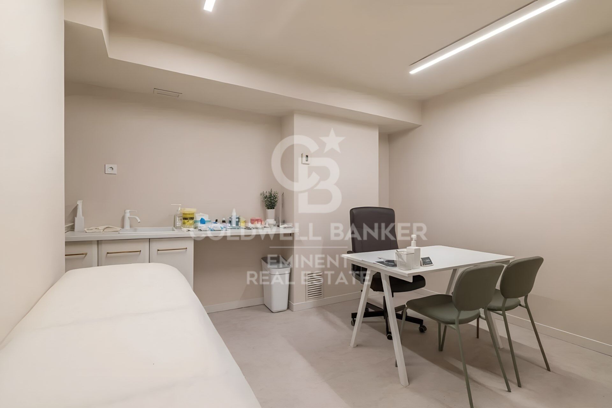
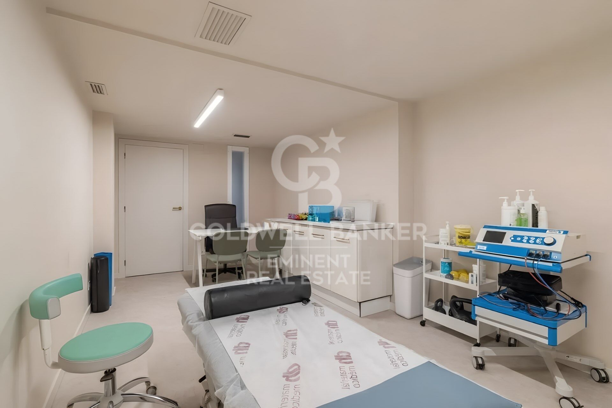
The interior is fully equipped and divided into a reception area, storage room, five treatment rooms, two waiting areas, an operating room, an office, and three bathrooms (one adapted for people with disabilities).
It also features heating, air conditioning, an alarm system, and smoke extraction, ensuring maximum comfort and safety.

Its large display window and wide façade provide excellent visibility and a steady flow of clients throughout the day.

Unbeatable location + solid lease = secure investment.
#ref:CBE01301

Property details

zone
Barcelona provincia
area
Barcelona ciudad
location
Barcelona
district
Pedralbes
Property type
retail space
sale
1.800.000 €
Reference
CBE01301
Bathrooms
3
Builded surface
292 m2
Condition / conservation
refurbished
Energy certificate
  • houseA
    92-100
  • houseB
    81-91
  • houseC
    69-80
  • houseD
    55-68
  • houseE
    39-54
  • houseF
    21-38
  • houseG
    1-20

About Pedralbes

Pedralbes, a sublime corner on Barcelona's urban map, stands out prominently in the city's highest area. This exclusive enclave, immersed in an atmosphere of serenity, offers a unique residential experience that blends enduring elegance with touches of discreet modernity.

Its streets, shaded by lush trees and bordered by majestic residences, narrate the story of the stately architecture that endures with grace. Pedralbes presents itself as a stage where tranquility and classical beauty intertwine, unveiling in imposing houses surrounded by exquisite gardens that breathe serenity.

Request more info
Ref.CBE01301
Travessera de les Corts, 288
08029, Barcelona
+34 938 27 54 43

Tigran Martirosian
Associate Real Estate Advisor
Related properties

Luxury property for sale in Pedralbes, Barcelona
Pedralbes

Luxury property for sale in Pedralbes, Barcelona

280 m²Size54 Bathrooms
Exclusive High-End Residence for Sale in Pedralbes Discover this magnificent residence in Pedralbes, one of Barcelona's most exclusive areas. With a built area of 280 m² and 270 m² of usable space, this property stands out for its elegance, avant-garde design, and functionality, providing an unparalleled living experience. Layout and Spaces The residence is optimally distributed to maximize comfort and functionality: Living Room and Dining Room: Spacious living room with an adjacent dining area, ideal for gatherings and relaxation. Includes a courtesy toilet. Master Suite: A spectacular master suite that features a walk-in closet and a private bathroom. Kitchen: Modern semi-open kitchen, equipped with high-end appliances, which leads to the laundry room and a service room. Distributor: Spacious distributor fully equipped with large-capacity wardrobes. Bedrooms and Bathrooms: Two bedrooms sharing a fully equipped bathroom and an additional guest suite, perfect for visitors. Finishes and Design This residence is characterized by its high-quality finishes, taking care of every detail to offer a luxurious and comfortable environment: High-Quality Materials: Large-format porcelain flooring and cladding with a microcement effect and/or glued herringbone parquet with a top layer of oak wood. Design Details: Wood paneling in hallways and various rooms, creating a warm, cozy atmosphere. Gas heating and air conditioning, ensuring a perfect climate year-round. Security and Connectivity: State-of-the-art alarm and telecommunications system, guaranteeing peace of mind and connectivity. Terrace and Planters The residence features a spectacular terrace and additional planters, designed for enjoying the outdoors in a private, elegant setting. Perfect for relaxing and enjoying the Mediterranean climate. An Exceptional Interior Design Project Every corner of this residence has been designed with comfort and a high-end lifestyle in mind. The multiple design details and the quality of the materials used make this property a unique place to live. Pedralbes is known as one of Barcelona's most prestigious areas, offering a quiet, safe environment with easy access to exclusive services, international schools, and excellent connections to the city center. #ref:CBES2285
2.800.000 €
Flat for sale in Pedralbes
Pedralbes

Flat for sale in Pedralbes

221 m²Size44 Bathrooms
Elegant and bright apartment for sale in Pedralbes with 4 bedrooms, 4 bathrooms, and 2 private terraces; it has an interior area of 220m2 and 20m2 of terraces. Upon entering the property, we find a functional entrance hall, a first dressing room, and a full bathroom. We continue to discover a spacious fully equipped kitchen, with a storage area and a service room with its own bathroom. The day area consists of a large living-dining room with access to the terrace overlooking the communal pool, a bright study, and a separate dining room, the latter with access to the second terrace, which overlooks the avenue. We access the night area, which consists of 3 bedrooms: the master suite with its own dressing room and a full bathroom with a bathtub, a double bedroom, and another single bedroom, which share another bathroom. All the bedrooms are exterior and enjoy natural light. This impressive property is located in an elegant gardened estate that offers an unparalleled lifestyle with its communal pool and tennis and football fields. Comfort is key, and that's why this property includes two parking spaces in the price, one of which is double. Discover Pedralbes, one of the most exclusive neighborhoods in Barcelona, where luxury and tranquility merge in a privileged environment. With its elegant avenues, stunning mansions, and lush gardens, Pedralbes offers a sophisticated and serene lifestyle. Enjoy the proximity to prestigious international schools, high-end boutiques, and green spaces, all while immersing yourself in the culture and history of the city. Living in Pedralbes is synonymous with distinction and comfort, a place where every day becomes a unique experience. Don't hesitate to contact us for more information or to arrange a visit! #ref:CBES2353
2.250.000 €
Luxury home in Barcelona Pearson Avenue
Pedralbes

Luxury home in Barcelona Pearson Avenue

1.275 m²Size2.681 m²Plot610 Bathrooms
This incredible property on Avenida Pearson in Barcelona is a unique opportunity for those seeking a high-end property. With a plot area of 2.681 m² and a total built area of 1.275 m², this luxury villa is being constructed by the renowned architecture firm A-cero, with interior design by Jaime Beriestain. On the ground floor, the vast living and dining area flows seamlessly into the secluded private gardens and swimming pool area, providing seamless indoor-outdoor living. The exquisite kitchen is set back to create essential separation for flawless social events. On the first floor, four large rooms and a multifunctional shared space. Individual bathrooms, walk-in closets, and dressing rooms on the second floor provide harmonious personal space. At the same time, the master bedroom, terrace, jacuzzi, and relaxation area bring the couple closer together in the home. It also includes a private office. You feel a sensational setting on the sky deck with infinite views over Barcelona and the Mediterranean. An impressive social space for barbeques or parties. In basement -1, you find a large garage with fully equipped service quarters and a work area for household staff. In basement -2, a spacious personal gym, a massage area, a Sauna, a wine cellar, a Cinema, and a games room with a built-in bar for socializing and sharing. Villa Vista is the first of the three villas to be completed and is already ready for occupancy. With high-quality construction, this luxury villa provides a spacious and bright environment to ensure maximum comfort and privacy. This is an exceptional opportunity to acquire a high-quality property in a prime location in Barcelona. Each of the villas in the project offers a unique and elegant experience, designed to meet the needs of those seeking the best in terms of quality of life and luxury. #ref:CBES1668
18.500.000 €

Recently viewed properties

Modern luxury villa with sea views in Benahavís
El Paraíso

Modern luxury villa with sea views in Benahavís

323 m²Size323 m²Plot54 Bathrooms
This villa for sale in Be Lagom, Benahavís offers five bedrooms, seven bathrooms, interior space of 407 m² and 246 m² of terraces, with a southeast orientation with panoramic views of the sea, golf course and mountains, located on four levels with a private infinity pool, landscaped garden and large leisure areas. Designed by González & Jacobson, the property combines modern architecture with highly functional design, creating a spacious and fully equipped house within a contemporary residential development. The interior design is organised on several levels, with the main floor centred on open plan living areas that connect the living room, dining room and kitchen in a cohesive environment. The large floor-to-ceiling windows maximise natural light and allow direct access to the terraces, reinforcing the connection between interior and exterior spaces. The kitchen is designed for both daily use and entertainment, complemented by a separate laundry area equipped with Miele appliances, which ensures convenience throughout the house. The property includes five well-proportioned bedrooms, with four private bathrooms that provide privacy and comfort. The lower level has been expanded to include a fully independent guest apartment with its own kitchen, living room, bedroom and bathroom, along with an additional bedroom with bathroom. This level also includes two storage rooms, which improves functionality and flexibility for family life or guest hospitality. Outdoor spaces are a key feature of the villa, with large terraces designed for year-round use. The infinity pool is heated and includes a cover, while the garden incorporates a minigolf area, creating a unique outdoor environment. A rooftop terrace provides additional leisure space, complete with an outdoor gym and open views, while an outdoor kitchen allows you to eat and entertain yourself outdoors. The villa is equipped with advanced features, including improved security systems with cameras and alarms, which guarantees privacy and tranquillity. The property is fully completed and ready for immediate use, with many improvements already completed, offering a solution ready to move in without the need for additional modifications. Be Lagom is a modern residential development located in Benahavís, known for its environment and contemporary design. The area offers a mix of modern villas and natural environments, creating a balanced residential environment. Nearby amenities include local shops, schools and essential amenities within a short drive, while the beach can be reached in approximately 12 minutes. The surrounding area offers a variety of leisure and lifestyle options, including golf courses, sports facilities and restaurants. Restaurants such as the Nuevo Reino Restaurant and beachfront options such as Kala Kalua Chiringuito offer a variety of dining experiences. Purchases are available at La Colonia Shopping Centre, while Puerto Banús offers additional high-end sales options. Families benefit from access to schools such as Laude San Pedro International College and Calpe School, while connectivity is supported by access to the A-7 highway, which connects the area with Marbella, Estepona and Malaga. Public transportation options and cycling routes further improve accessibility. This property offers a combination of modern design, ample amenities and a well-connected location, making it an attractive option for buyers looking for a contemporary villa with a solid interior-exterior life and panoramic views in Benahavís. #ref:CBSH1633
2.340.000 €
Completely refurbished exterior flat in Ibiza, Retiro.
Ibiza

Completely refurbished exterior flat in Ibiza, Retiro.

170 m²Size34 Bathrooms
Coldwell Banker Unique presents this wonderful exterior home located on the second floor in a building from 1946, located in one of the most sought-after areas of the Ibiza neighbourhood, a few meters from the Retiro Park. Its south orientation guarantees an excellent entry of natural light throughout the day, generating a warm and very pleasant atmosphere in all spaces. Completely renovated with a meticulous project, the house has a contemporary layout, designed to maximise functionality, comfort and the relationship between the different rooms. The house is articulated from a large entrance hall, which functions as a transition space and from which the entire distribution of the house is clearly organised. The social area develops from this hall, with a well-proportioned living and dining room, configuring a fluid, bright and balanced space. The kitchen, open but located in an independent position from the living-dining room, allows you to maintain a visual and functional connection without losing autonomy. In addition, its configuration offers the possibility of closing depending on needs or preferences, providing flexibility to the home. In continuity with the kitchen there is a separate laundry area, well resolved and practical for day-to-day use. The private area consists of three bedrooms. The master bedroom is configured as a suite, incorporating a dressing room and bathroom en suite, generating a comfortable, independent and well-organised space. The other two bedrooms also have an en-suite bathroom, maintaining a high level of comfort and privacy throughout the house. The house also has an additional bathroom that functions as a guest toilet, serving the social area. The house has an armoured access door and natural wood floors in light oak, which provide continuity and warmth to all spaces. Walls in neutral tones are combined with selected coverings and papers, generating a balanced and timeless aesthetic. The lighting, carefully designed, is discreetly integrated into the architecture, reinforcing a clean and contemporary reading of the space. It has double-glazed windows with thermal breaks, new electrical and sanitary installation, and a hot-cold air conditioning system through ducts through the air-zone system. The house has an individual boiler, which controls both hot water and heating by radiators in all rooms, guaranteeing thermal comfort throughout the year. The kitchen, with a contemporary design, has been made entirely to measure, with lacquered furniture, stone worktops and integrated appliances. The interior carpentry, lacquered in light tones, is combined with storage solutions specifically designed for each room. The bathrooms, covered with top quality materials, incorporate custom-made furniture, resin shower trays, screens and selected taps, taking care of every detail to achieve a coherent and functional whole. #ref:CBUQ1485
2.300.000 €
Penthouse 3 Bedrooms Sale Vigo
Teis, Vigo

Penthouse 3 Bedrooms Sale Vigo

32 Bathrooms
Te presentamos este espectacular ático de obra nueva ubicado en pleno centro de Vigo, una vivienda única que combina diseño moderno, confort y unas impresionantes vistas que marcarán la diferencia en tu día a día. Con 130 m² de superficie, la vivienda ofrece una distribución funcional y elegante, con tres dormitorios amplios y dos baños completos, diseñados con materiales de alta calidad y acabados contemporáneos. El verdadero protagonista de este ático es su gran terraza privada con vistas despejadas, un espacio ideal para disfrutar del aire libre, organizar reuniones o simplemente relajarte contemplando la ciudad. El salón-comedor, bañado por luz natural, conecta directamente con este espacio exterior, creando un ambiente abierto y acogedor. La cocina, totalmente equipada, destaca por su diseño moderno y su practicidad, pensada para el día a día sin renunciar al estilo. La propiedad forma parte de un edificio de nueva construcción que dispone de ascensor, e incluye además plaza de garaje y trastero, aportando un extra de comodidad imprescindible en el centro urbano. Una vivienda exclusiva para quienes buscan vivir en las alturas, con privacidad, luz y unas vistas privilegiadas en una de las mejores ubicaciones de Vigo. Entrega en 2026. Piso 7ºA. INFORMACIÓN AL CONSUMIDOR El precio de venta no incluye impuestos ni gastos derivados de la compraventa que, conforme a la normativa vigente, corresponden al comprador: (i) en viviendas de segunda mano, el Impuesto sobre Transmisiones Patrimoniales (ITP) según tipo aplicable en la Comunidad Autónoma; (ii) en viviendas de obra nueva, el IVA y el Impuesto sobre Actos Jurídicos Documentados (AJD) según normativa vigente; (iii) aranceles notariales y registrales; y (iv) gastos de gestoría en caso de contratarse. Disponibilidad a acordar. La oferta está sujeta a cambios de precio o retirada del mercado sin previo aviso. Los datos expuestos, incluidas las superficies, tienen carácter meramente orientativo. Los honorarios de intermediación inmobiliaria serán asumidos por la parte correspondiente según el encargo suscrito. Se facilitará a toda persona interesada información detallada y personalizada antes de la entrega de cualquier cantidad a cuenta, conforme a la normativa estatal y autonómica aplicable. #ref:CBIN888
695.000 €
Coldwell Banker Eminent Real Estate
Travessera de les Corts, 288
08029, Barcelona
10:00 a 19:00 h (de lunes a viernes) y sábados de 9:00 a 14:00 h.
Newsletter

Find your home abroad with the support of the Coldwell Banker® network

Visit our global websites to learn more about your ideal property in the most exclusive destinations

We use our own and third-party cookies to make our website work safely and personalize its content. Likewise, we use cookies to measure and obtain data on your navigation and to adjust advertising to your tastes and preferences. Press the "Accept all" button to confirm that you have read and accepted the information presented. To manage or disable these cookies, click on "Configuration". For more information see our cookies policy.
Modify cookies
Technical and functional Always active
This website uses its own Cookies to collect information in order to improve our services. If you continue browsing, you accept their installation. The user has the possibility of configuring his browser, being able, if he so wishes, to prevent them from being installed on his hard drive, although he must bear in mind that such action may cause difficulties in navigating the website.
They allow the monitoring and analysis of the behavior of the users of this website. The information collected through this type of cookies is used to measure the activity of the web for the elaboration of user navigation profiles in order to introduce improvements based on the analysis of the usage data made by the users of the service. They allow us to save the user's preference information to improve the quality of our services and to offer a better experience through recommended products.
These cookies are used to store information about the preferences and personal choices of the user through the continuous observation of their browsing habits. Thanks to them, we can know the browsing habits on the website and display advertising related to the user's browsing profile.