Illa del Bosc: Renovated apartment with sea views

size
151 m²
Bedrooms
3
Bathrooms
2
parking
pool
terrace
price
1,050,000 €
Reference: CBES2939

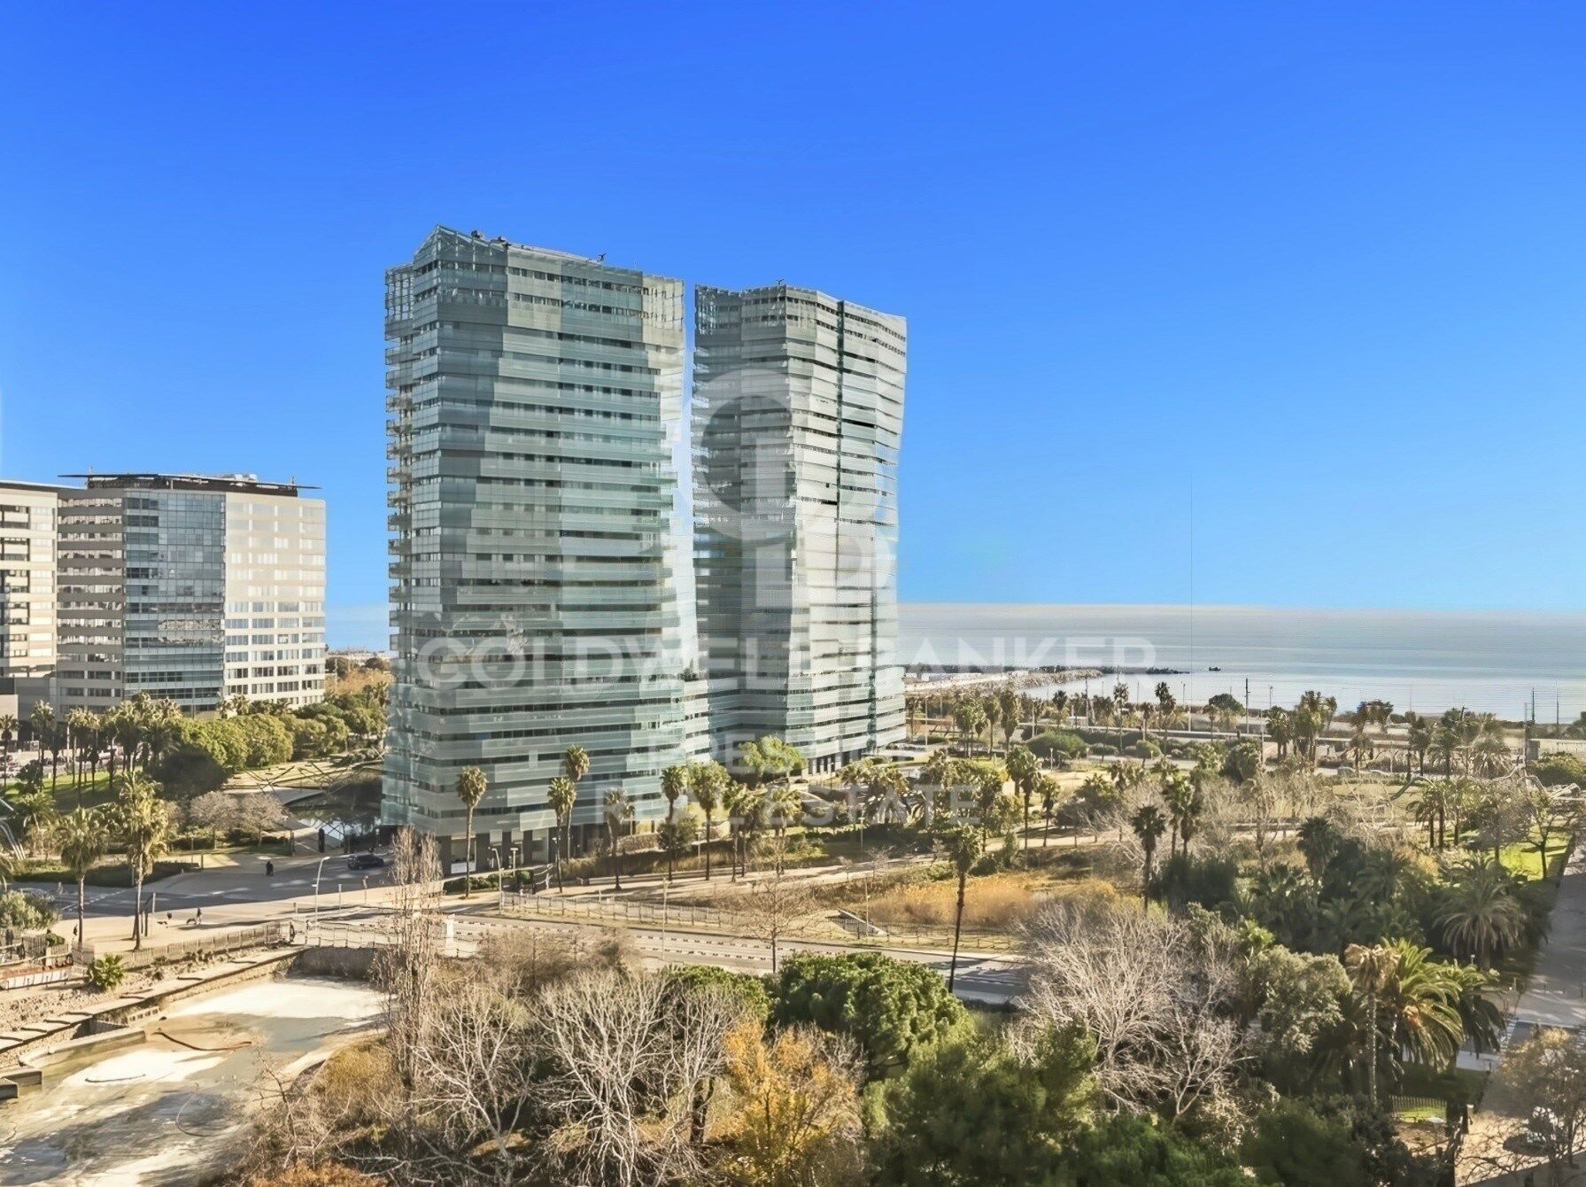
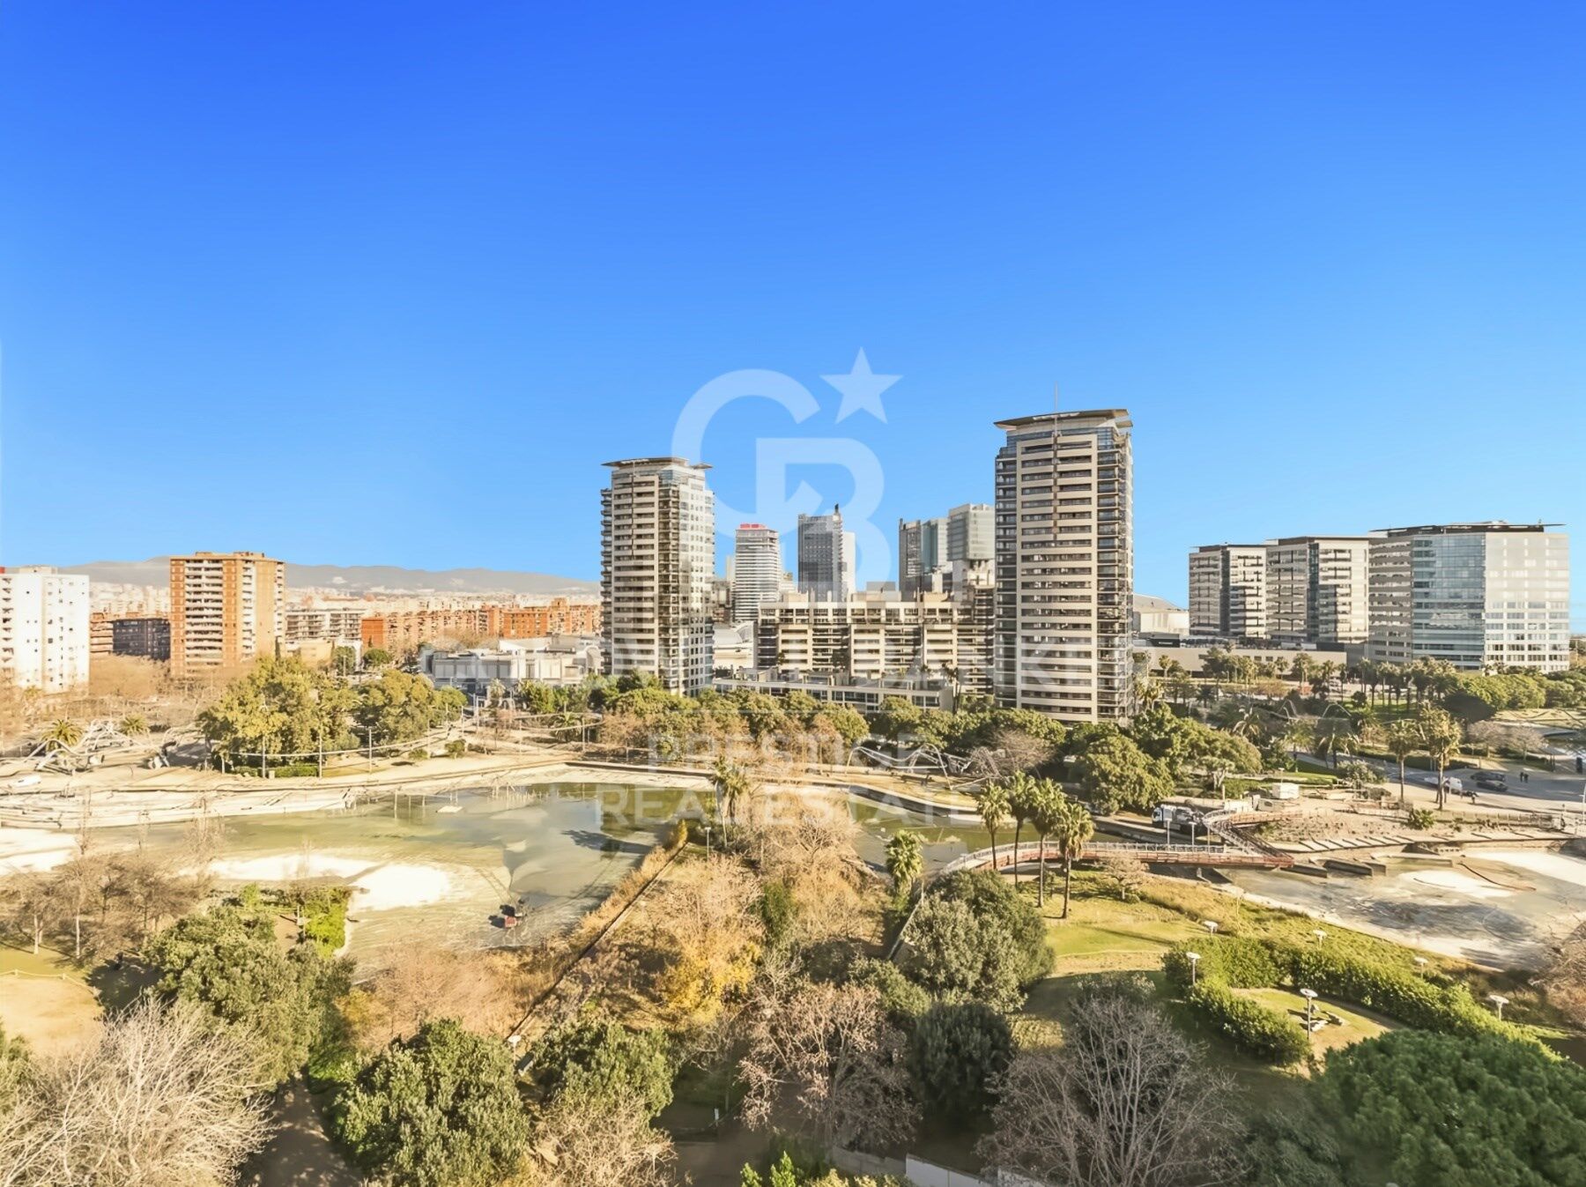
Coldwell Banker Prestige presents this exceptional home with panoramic sea views in Diagonal Mar, Barcelona.

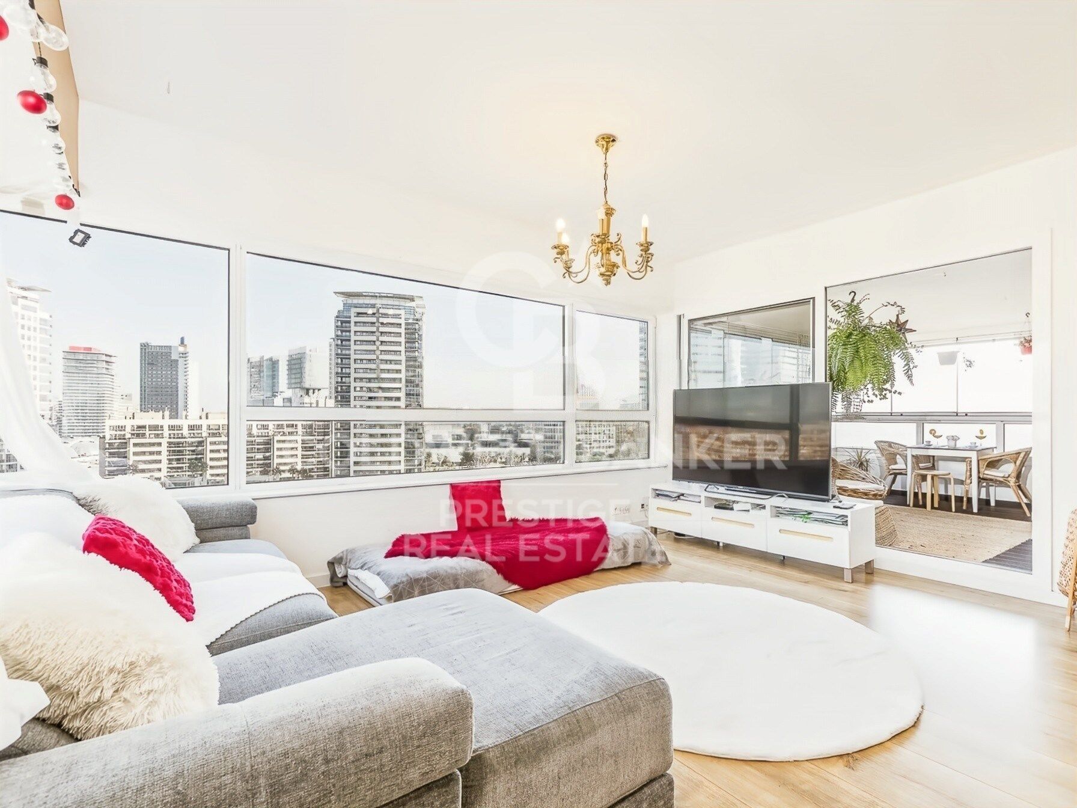
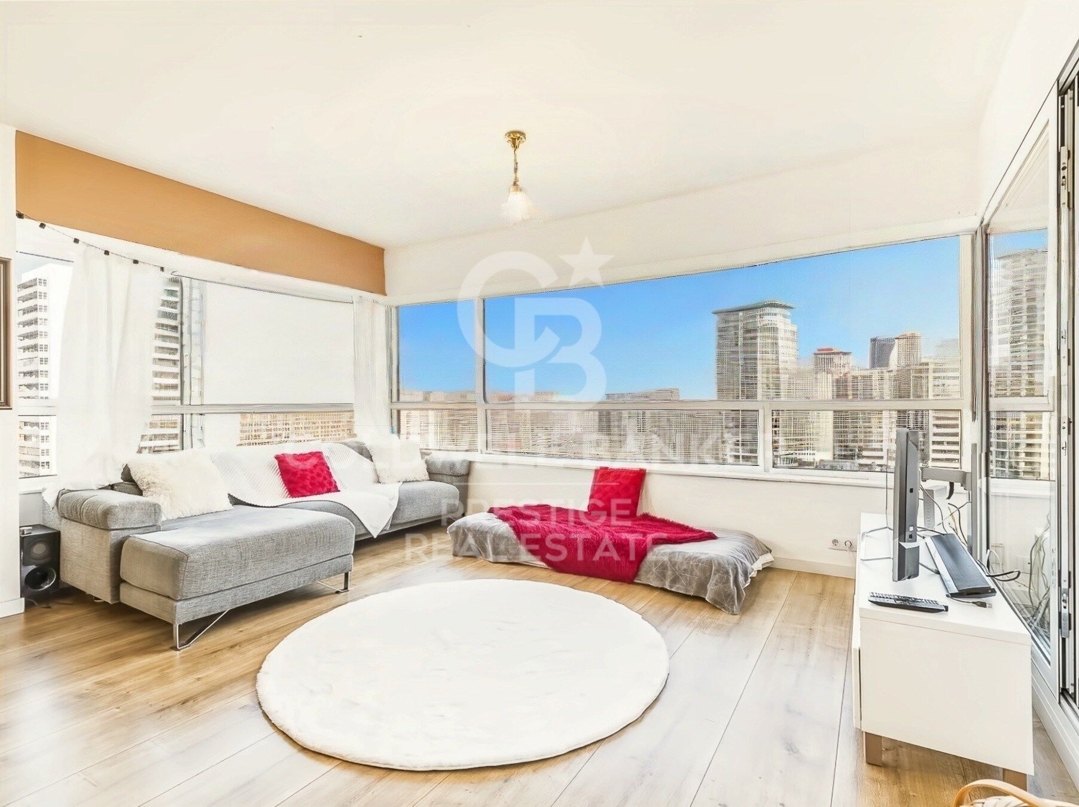
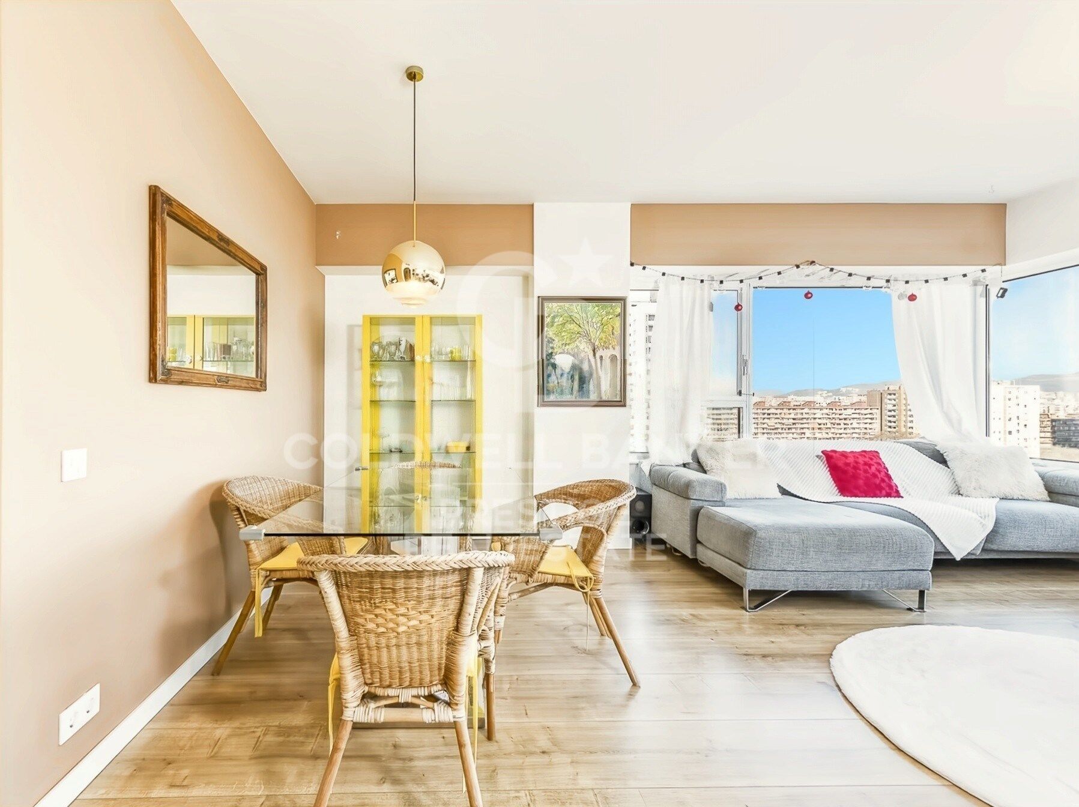
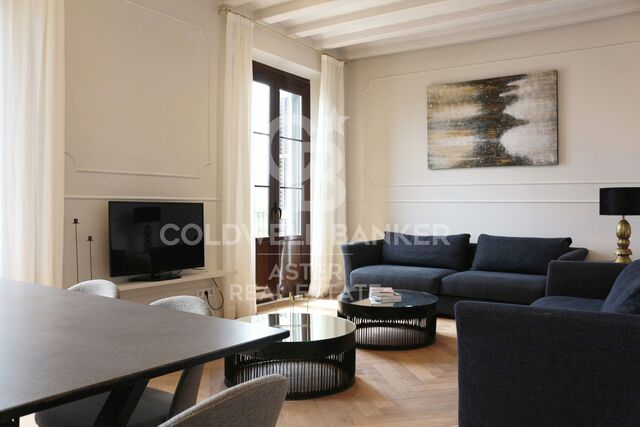
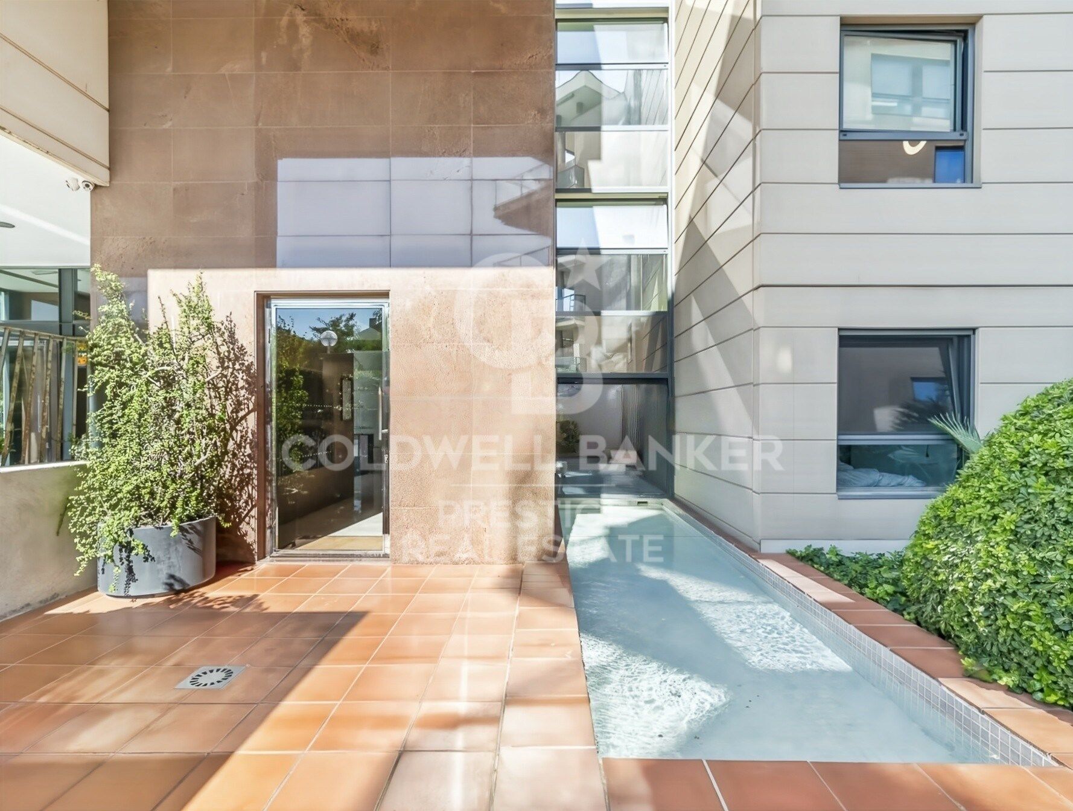
Located in one of the most prestigious residential communities in Diagonal Mar, Barcelona, Illa del Bosc, this outstanding 124 sqm apartment features a 15 sqm terrace and has been almost entirely renovated just four years ago using premium materials and a contemporary design.
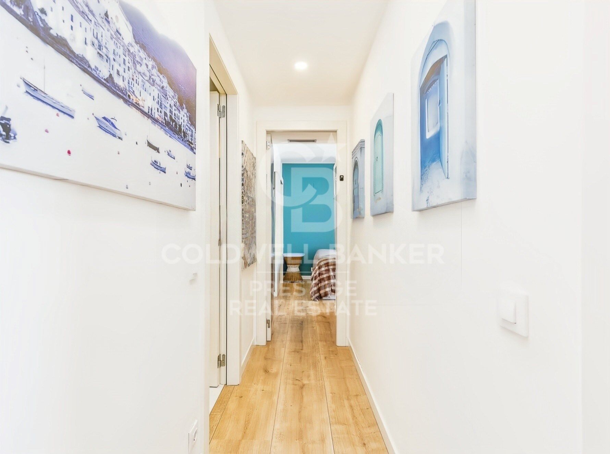
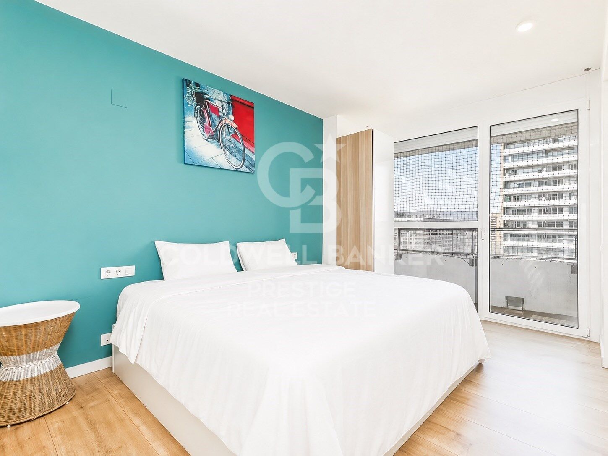
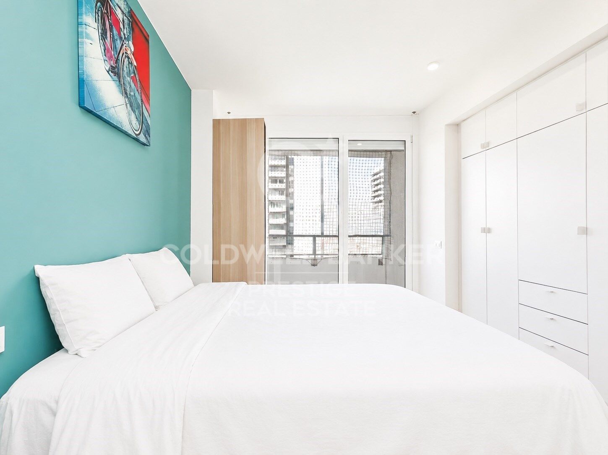
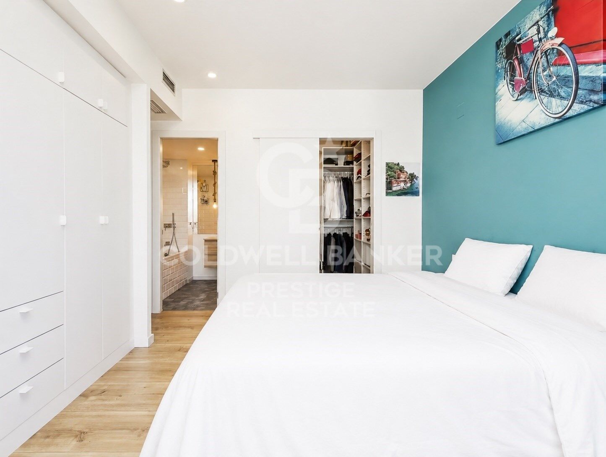
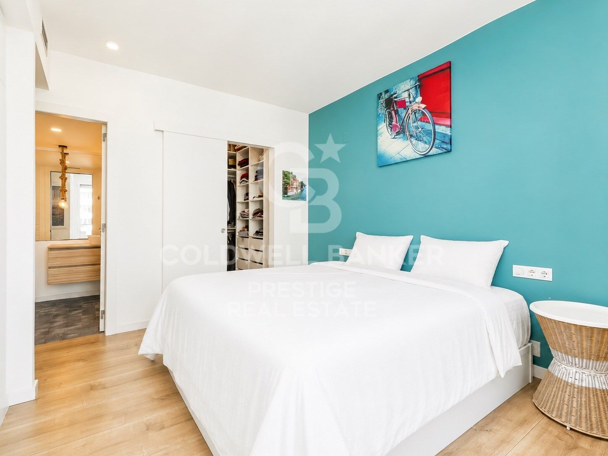
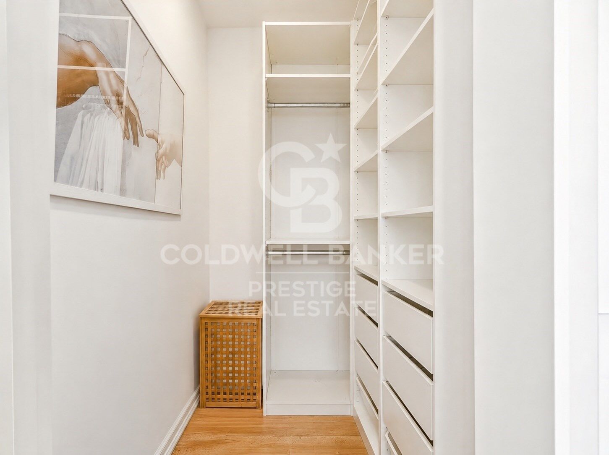
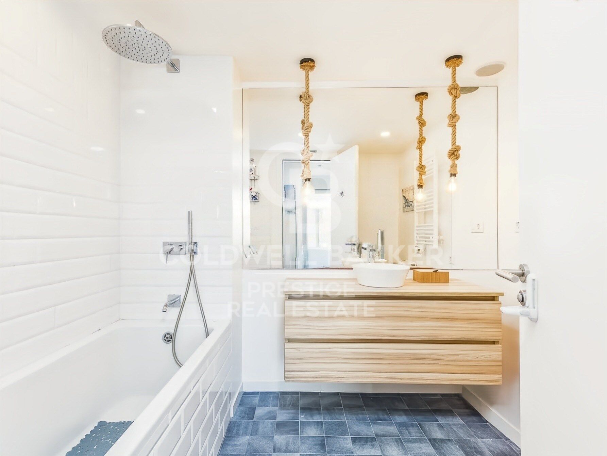
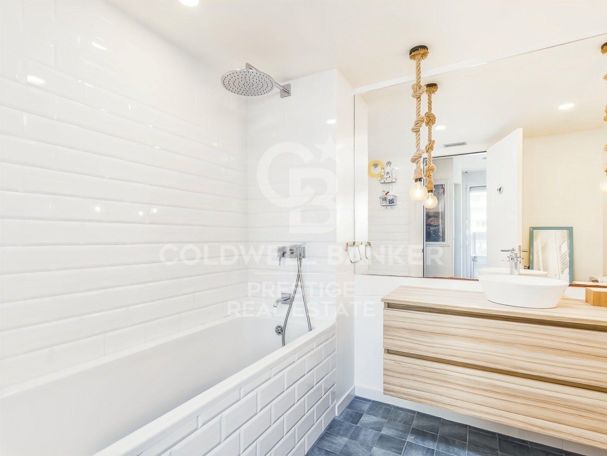
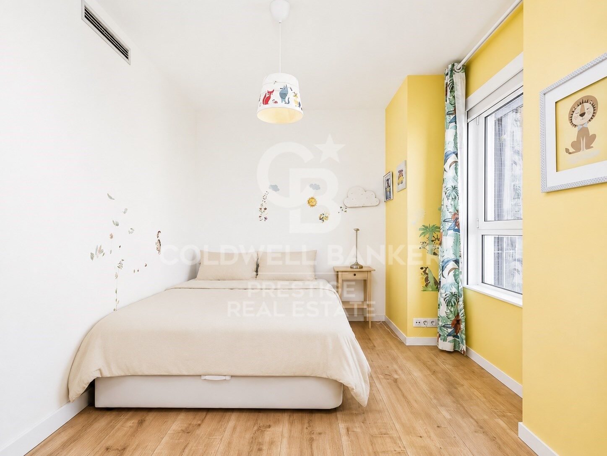
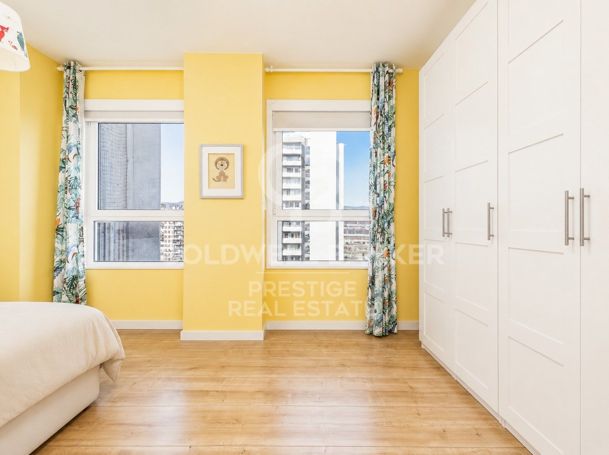
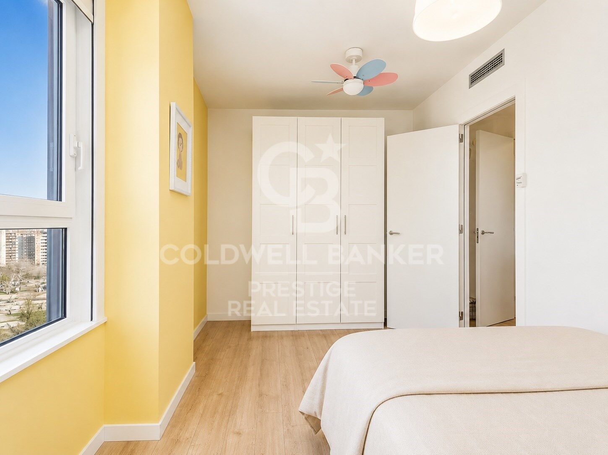
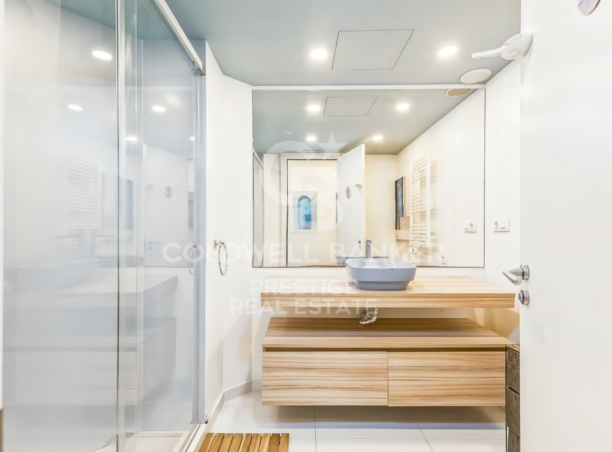
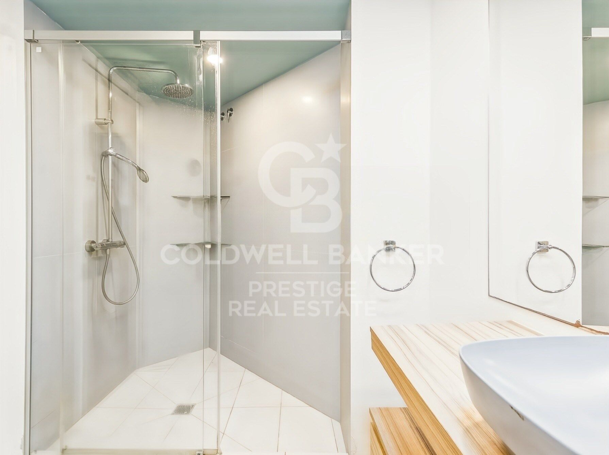
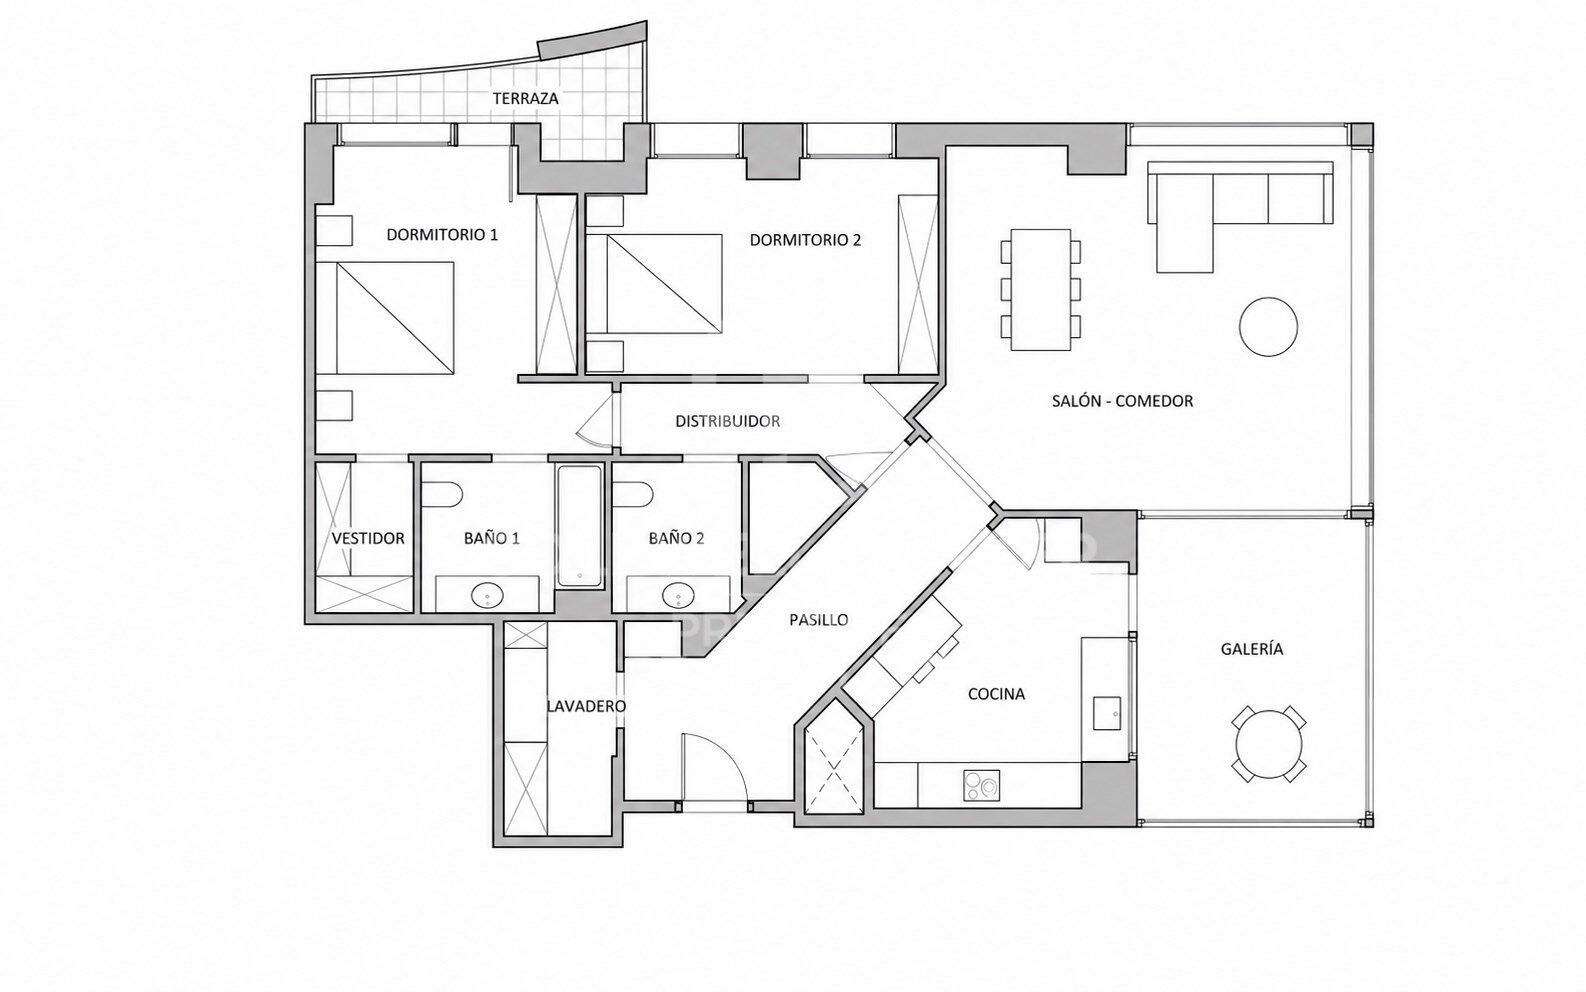
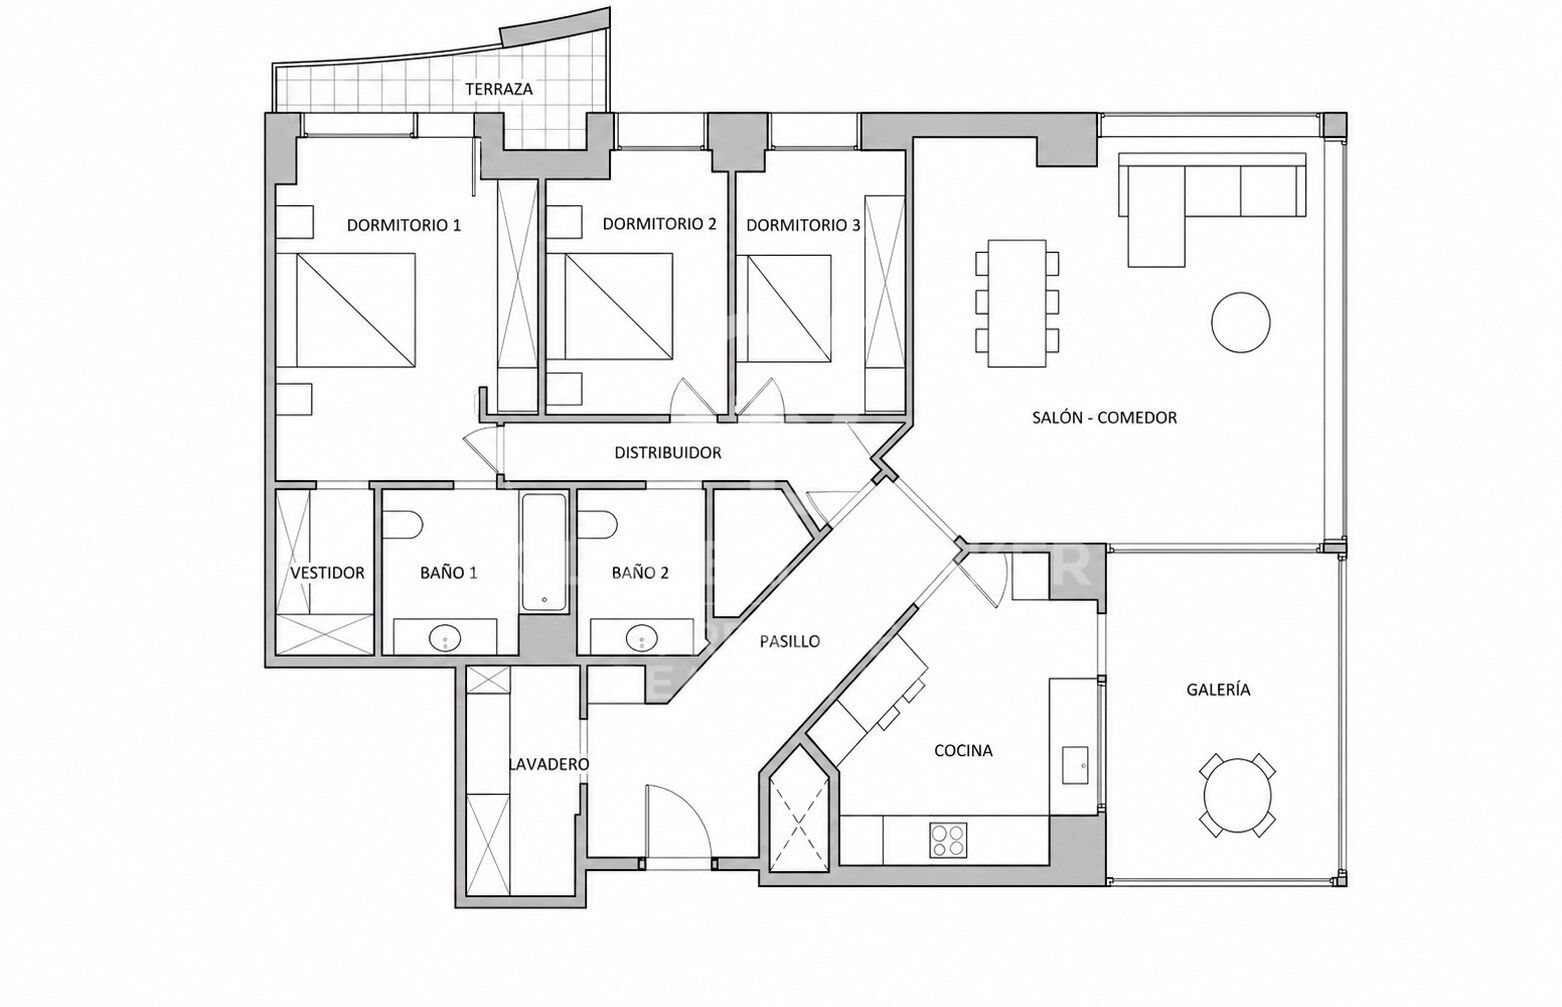
Originally designed with three bedrooms, the property currently offers two spacious double bedrooms, including a superb principal suite with a private bathroom and walk-in wardrobe. The original three-bedroom layout can easily be restored if desired.

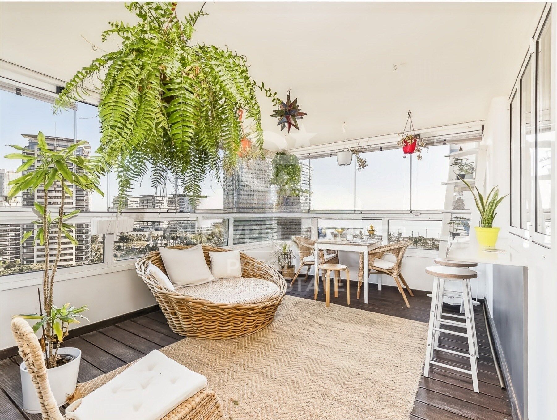
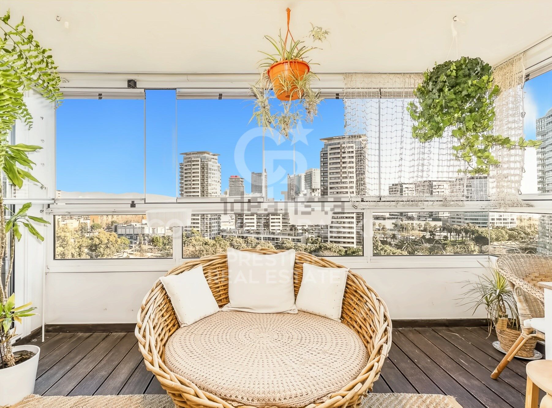
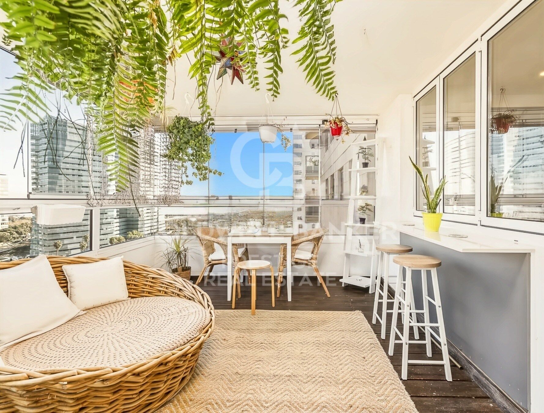
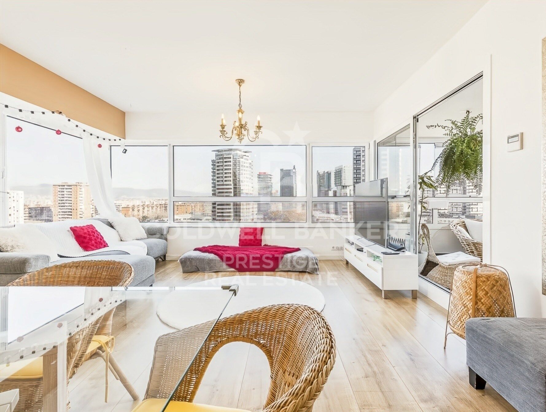
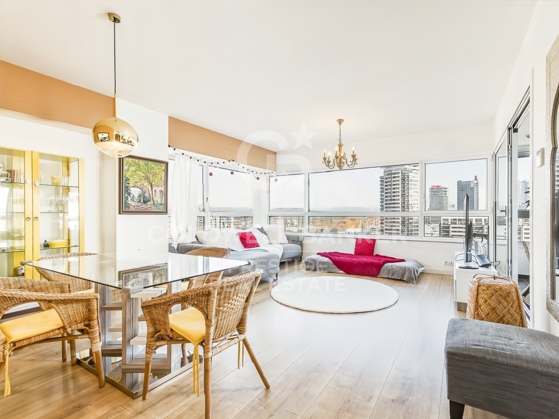
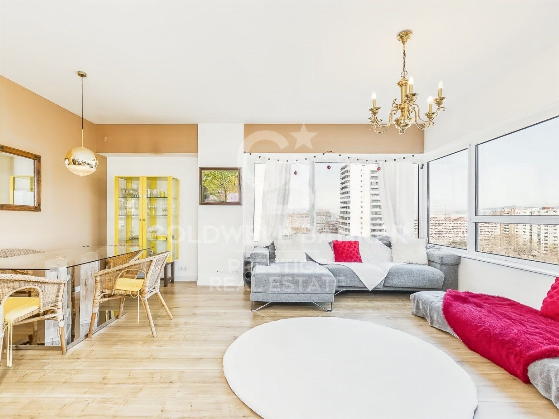
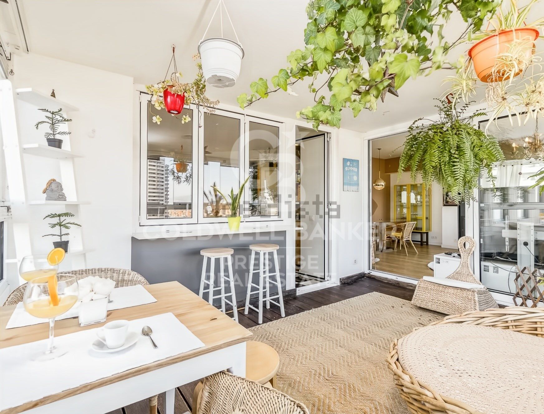
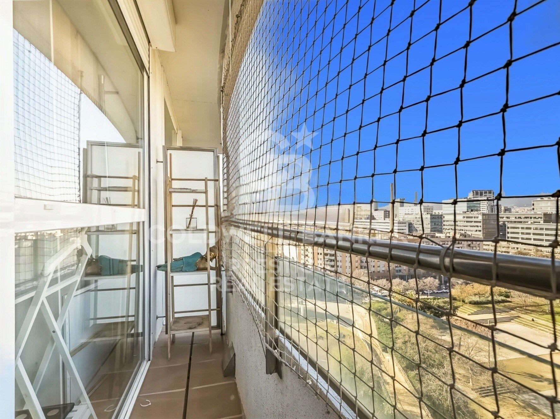
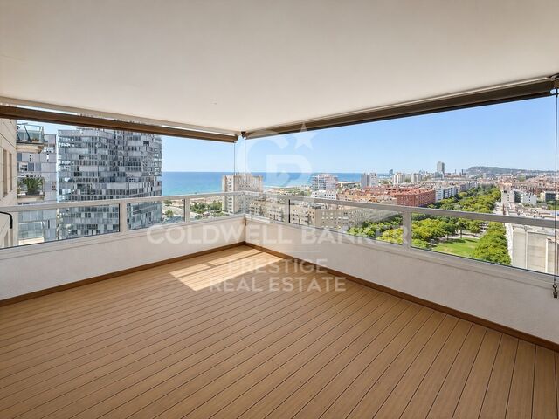
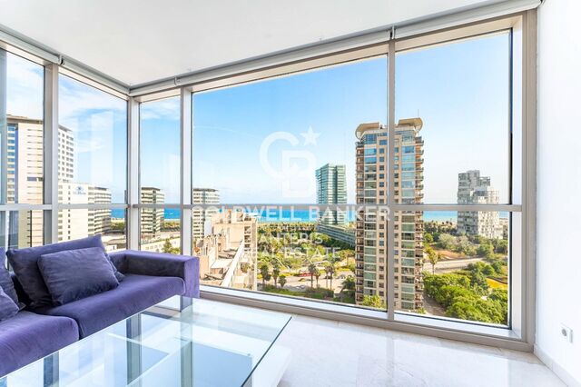
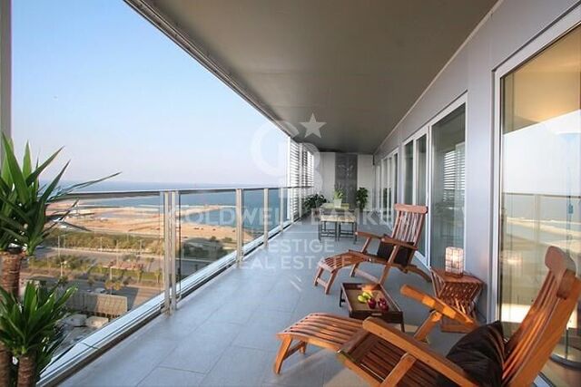
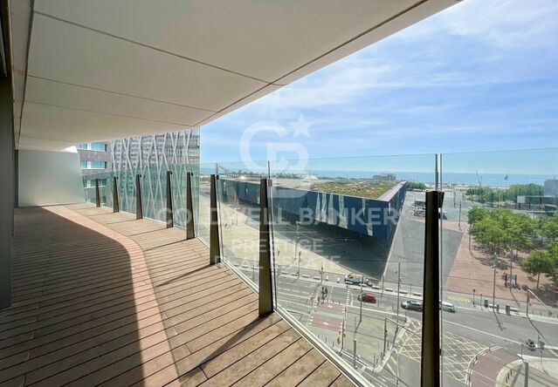
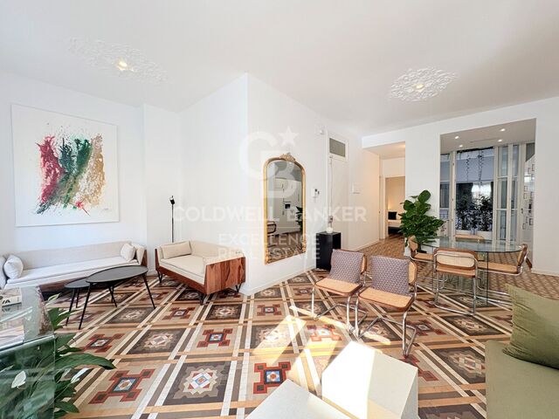
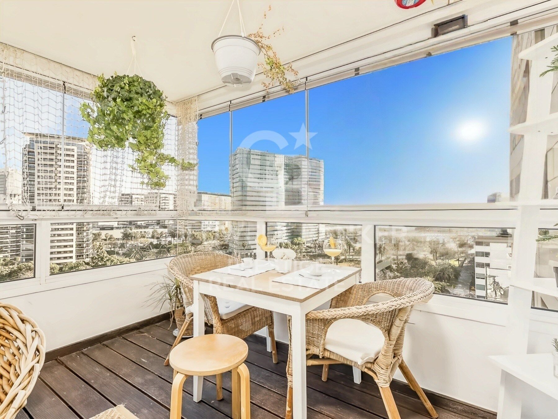
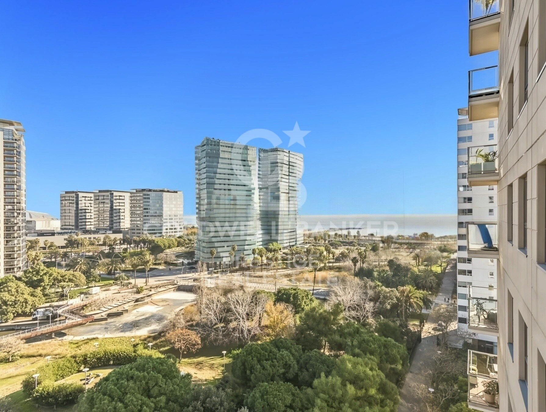
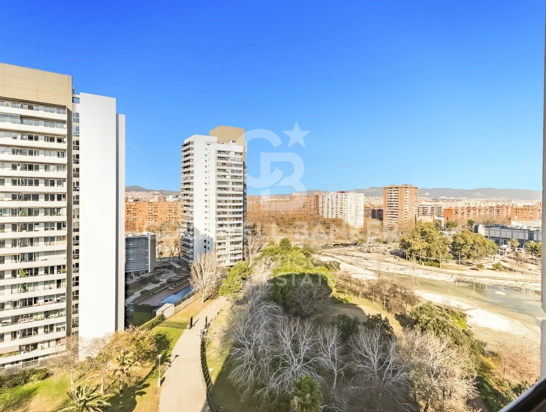
The bright and spacious living and dining area opens onto a fantastic Lumon glass-enclosed terrace, allowing you to enjoy the space all year round while taking in breathtaking panoramic views of the Mediterranean Sea and Diagonal Mar Park.

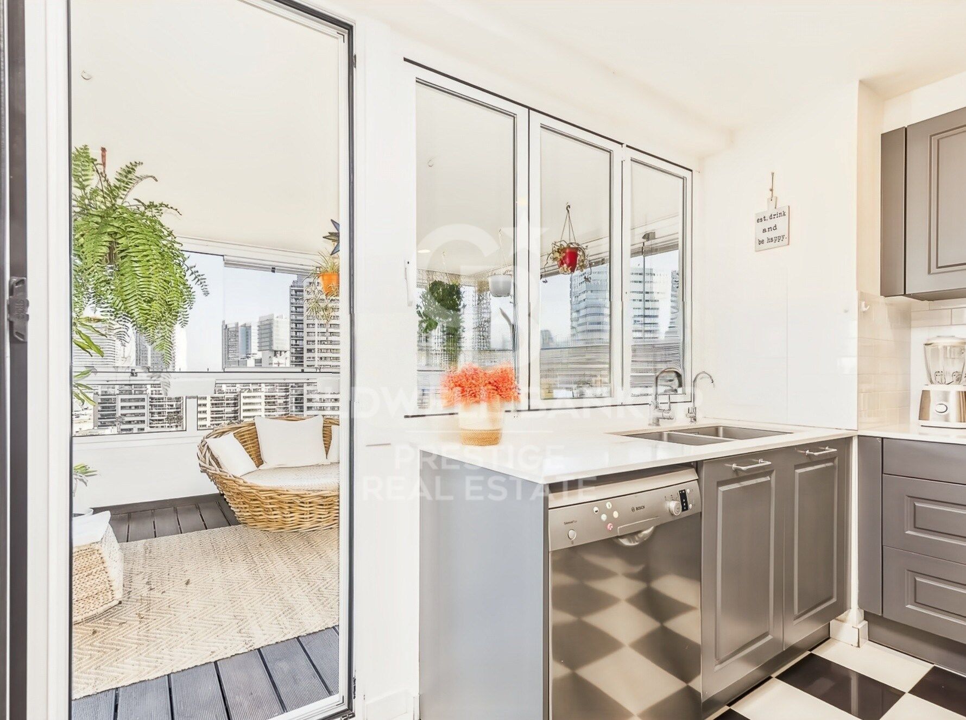
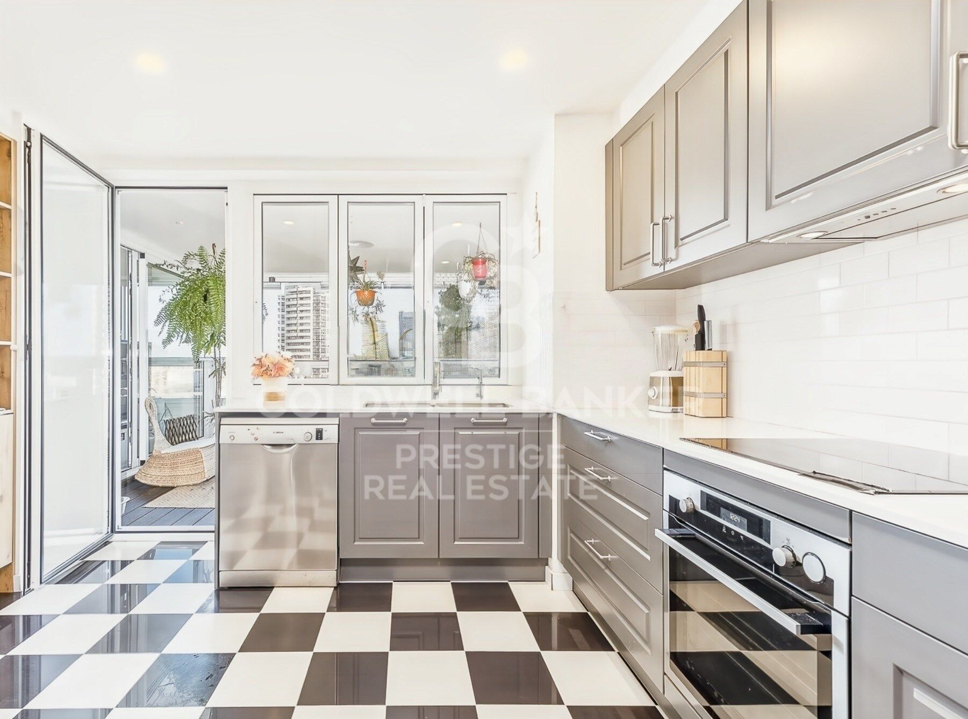
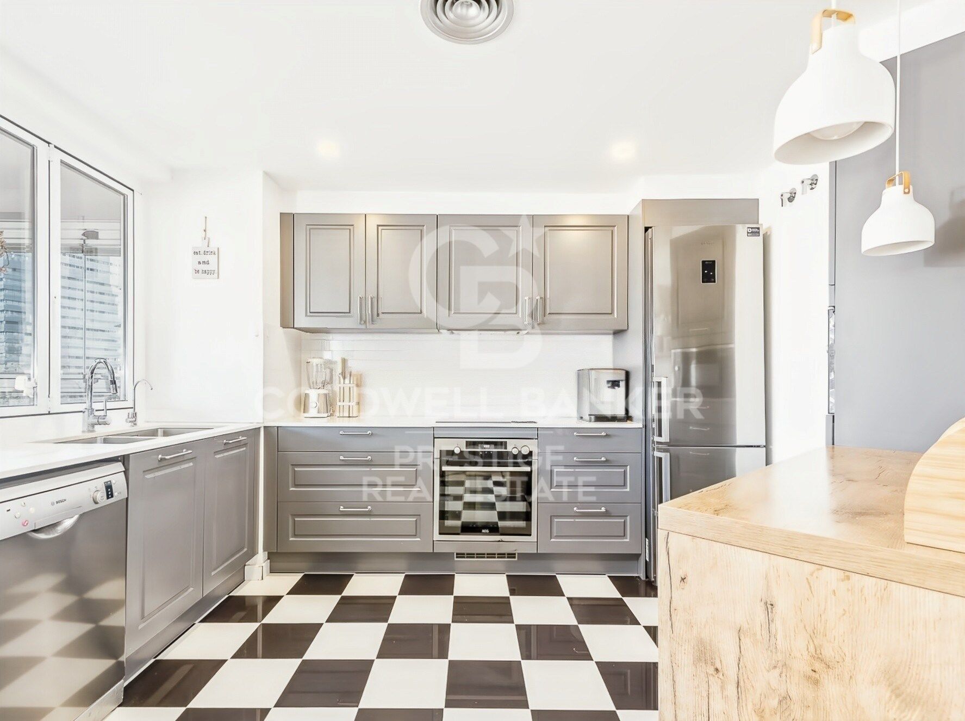
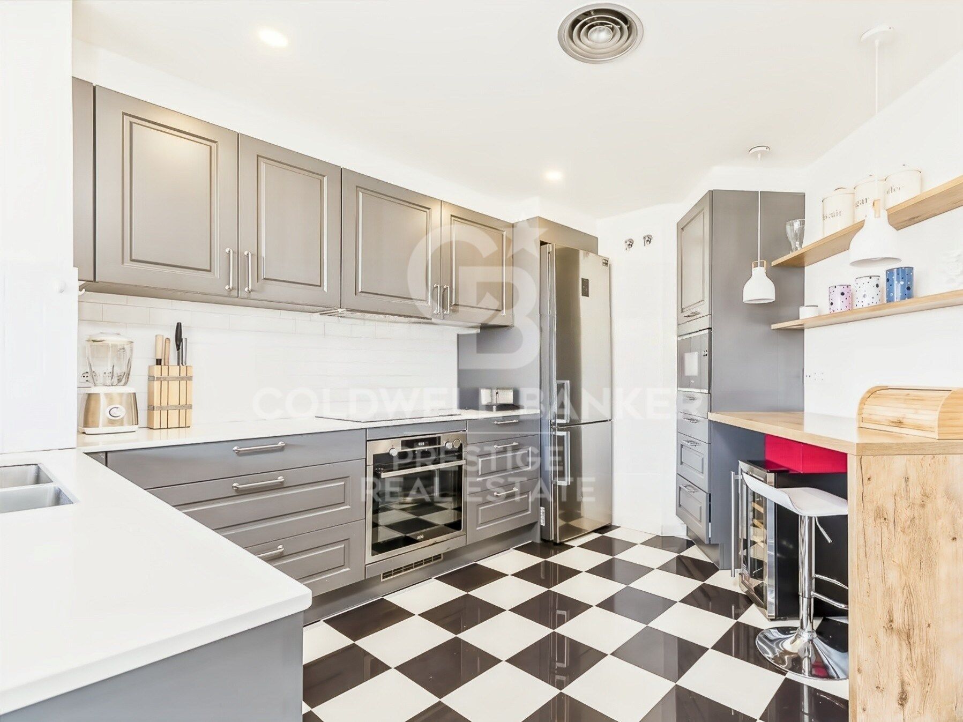
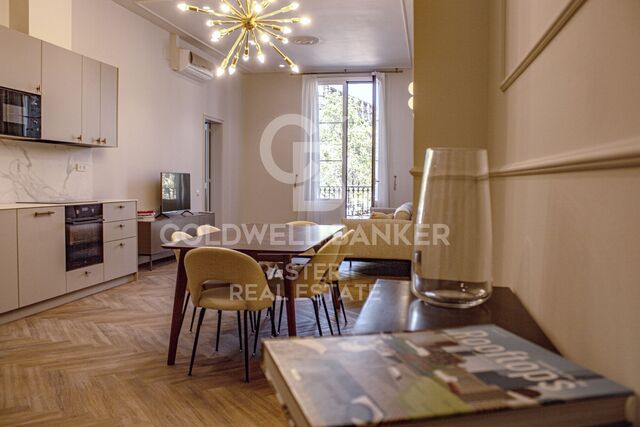
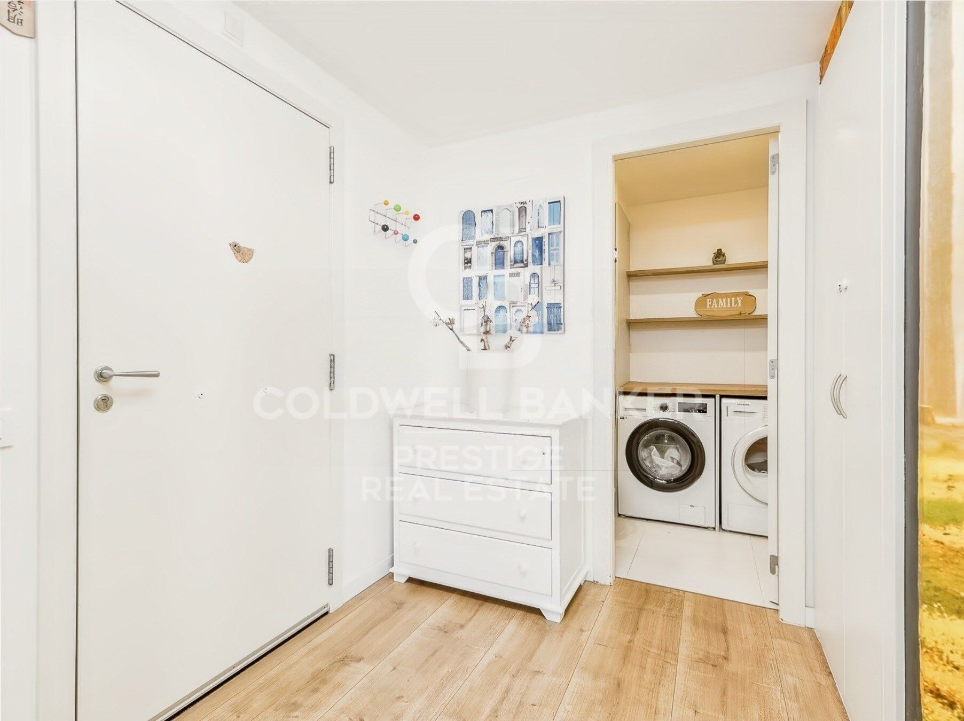
The modern kitchen is fully equipped with high-end appliances and offers excellent natural light, a breakfast area and direct access to the terrace. A separate laundry room adds further convenience.

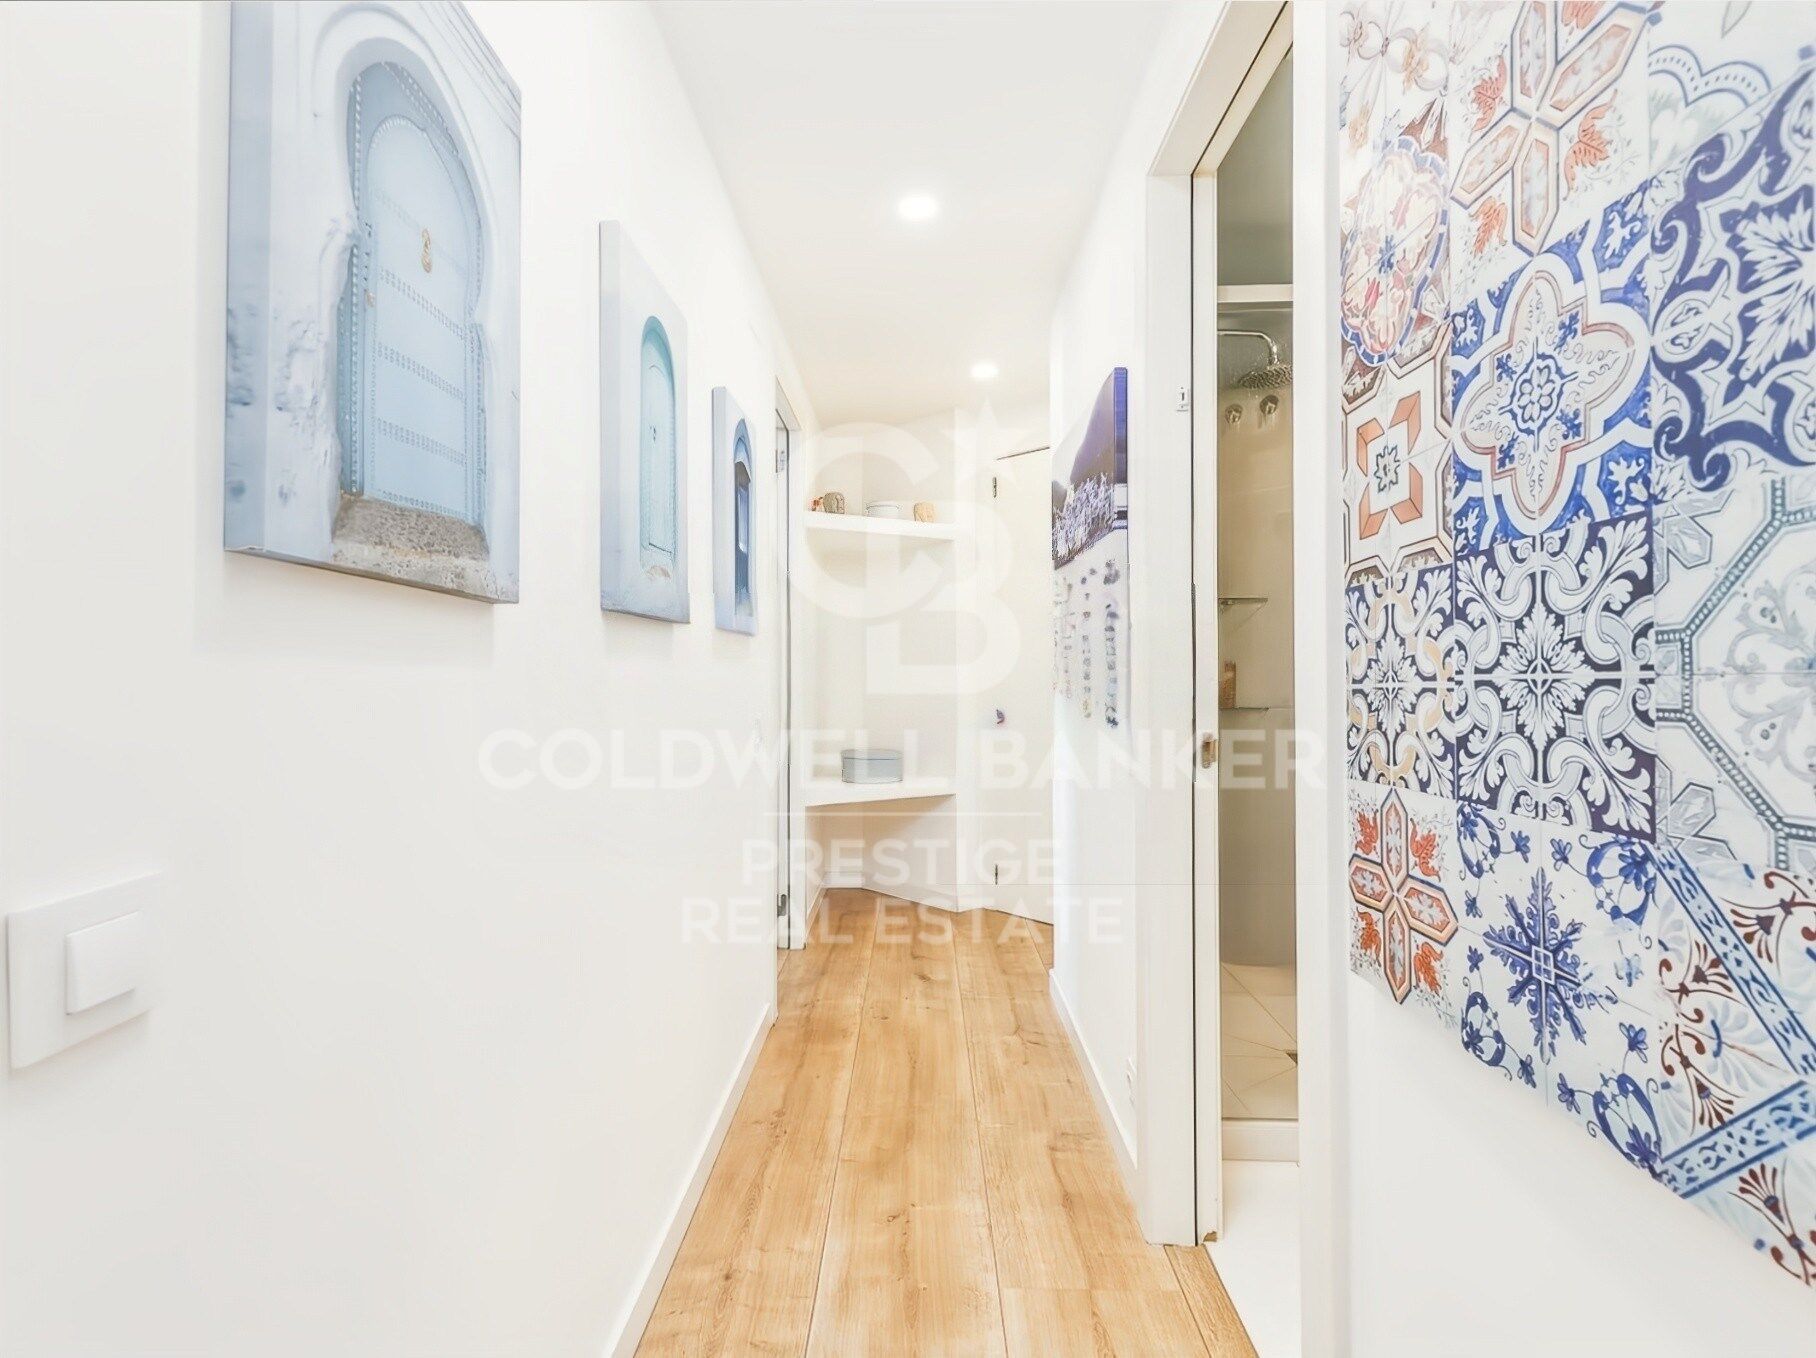
Thanks to its elevated position and ideal orientation, the apartment enjoys abundant natural light throughout the day. Additional features include ducted air conditioning and heating, wooden flooring and high-quality finishes throughout.

The price includes a storage room in the same building. Parking space available optionally for €25,000.

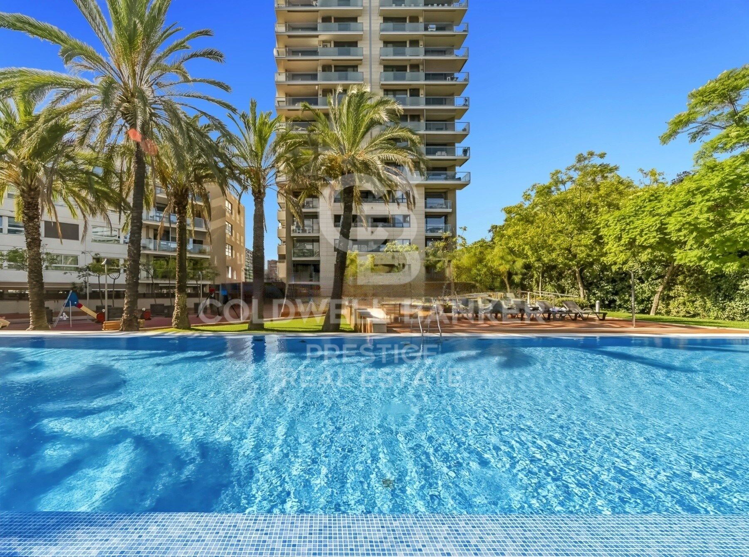
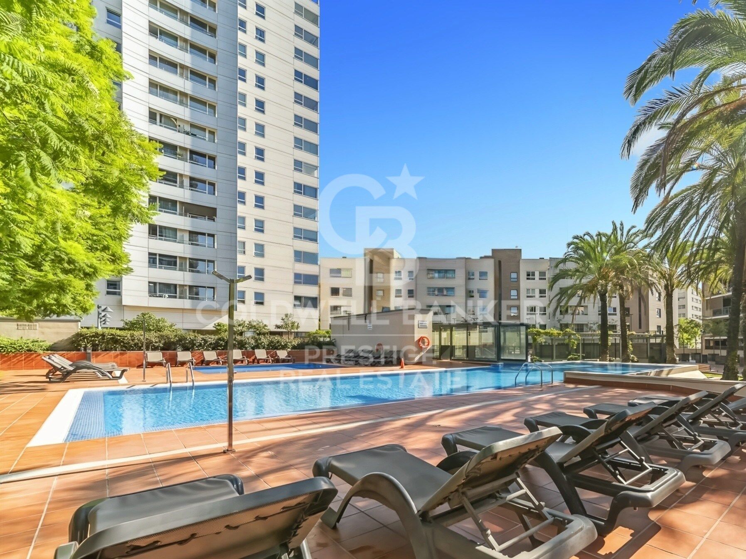
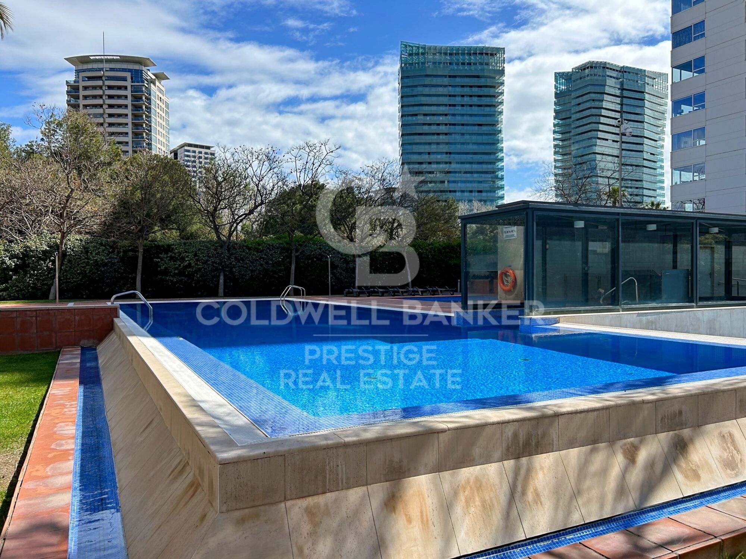
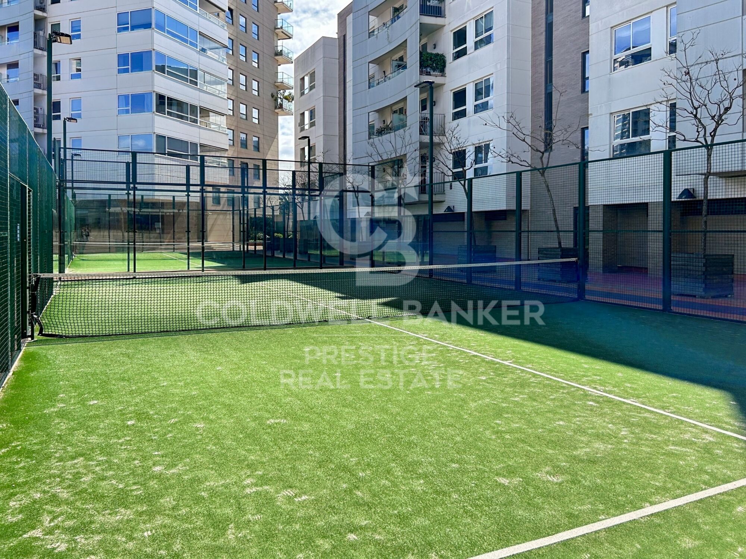
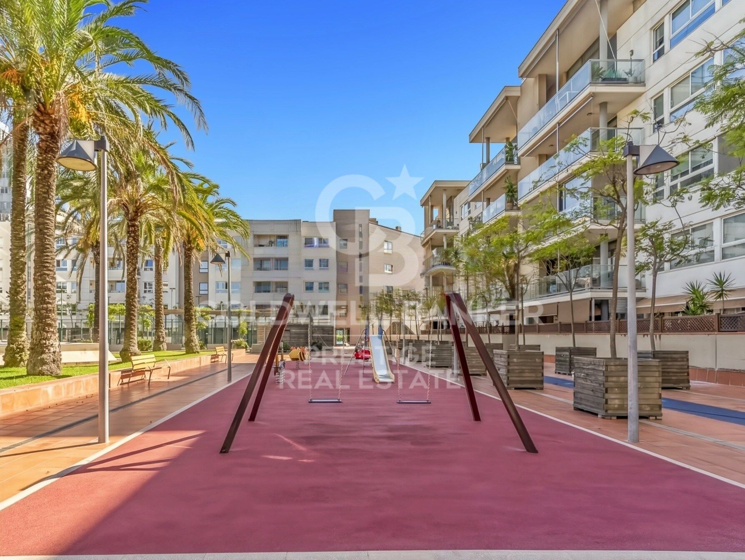
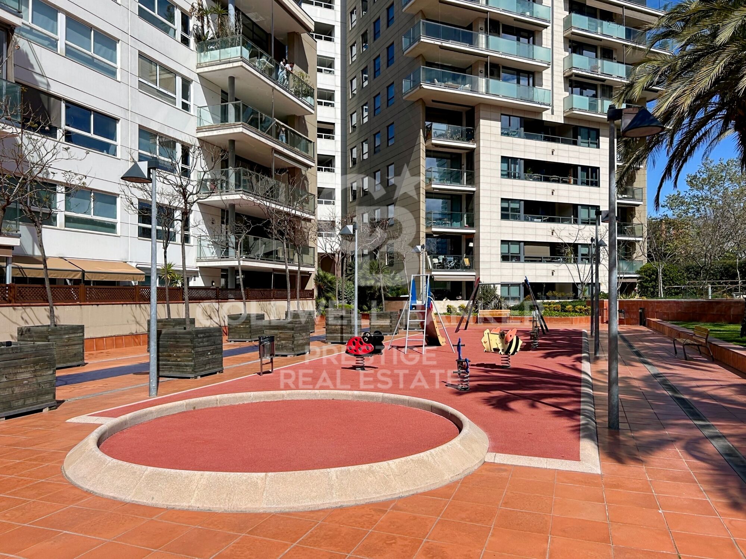
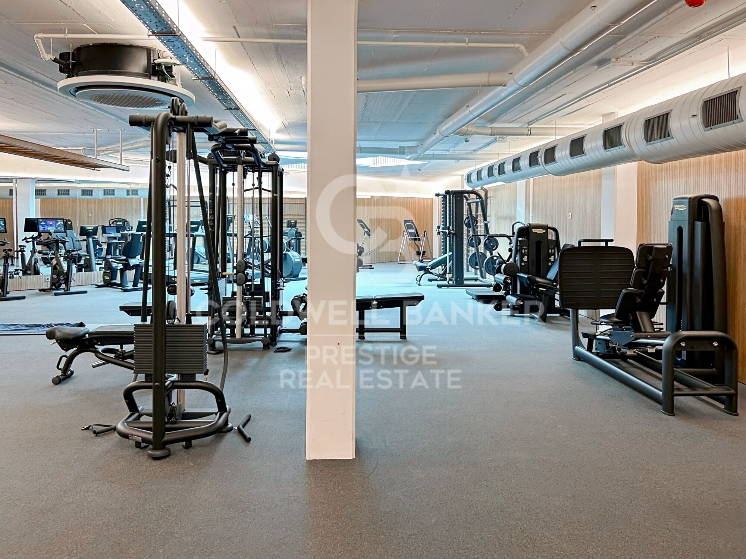
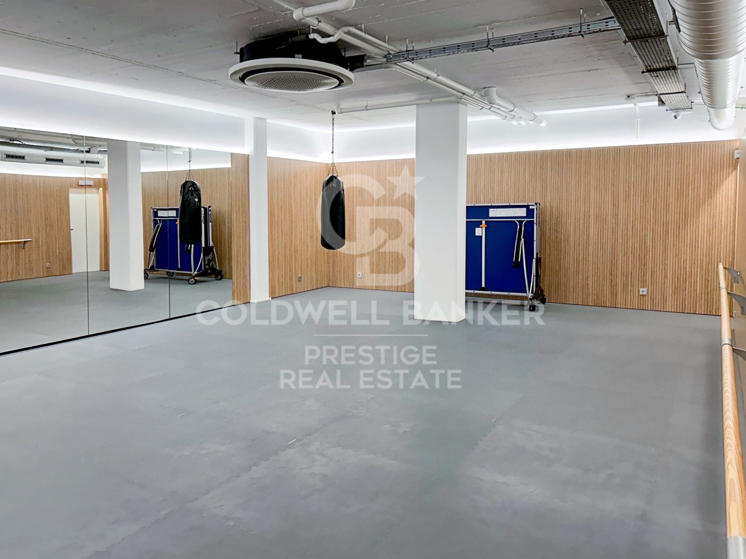
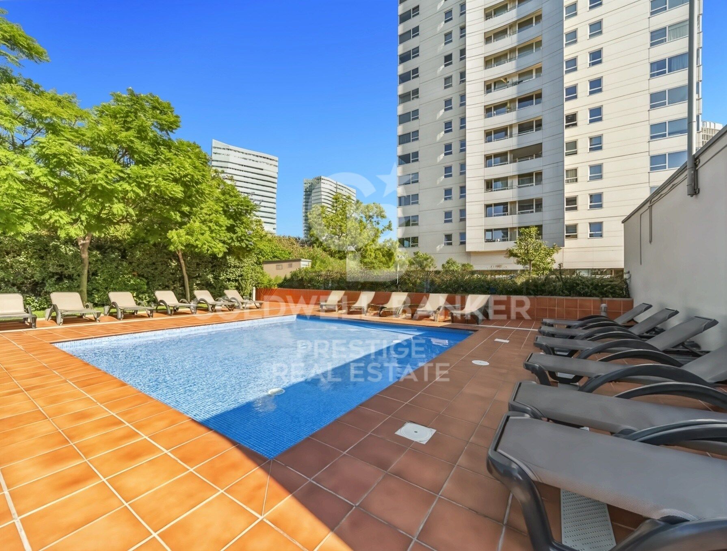
Residents of the exclusive Illa del Bosc community benefit from a swimming pool, gym, paddle tennis courts, children's play area, concierge service and security, offering an exceptional lifestyle just moments from the beach.

Ideally located in the heart of Diagonal Mar, one of Barcelona's most sought-after residential neighbourhoods, the property is within walking distance of the beach, Diagonal Mar Park and Diagonal Mar Shopping Centre, with excellent public transport connections via Metro (L4), TRAM and bus.

A unique opportunity for those seeking to enjoy Mediterranean living without giving up the convenience and vibrancy of Barcelona.

Contact us for further information or to arrange a private viewing.
#ref:CBES2939

Property details

zone
Barcelona provincia
area
Barcelona ciudad
location
Barcelona
district
Diagonal Mar i el Front Marítim del Poblenou
Property type
flat
sale
1.050.000 €
Reference
CBES2939
Bedrooms
3
Bathrooms
2
Surface
121 m2
Builded surface
151 m2
Condition / conservation
refurbished

Property features

pool
A/C
sea views
storage
lift
gym
parking
terrace
balcony
built in closets
Energy certificate
  • Pending

About Diagonal Mar i El Front Marítim del Poblenou

Diagonal Mar i El Front Marítim del Poblenou, a contemporary fusion by the sea in Barcelona, emerges as a modern enclave that celebrates the balance between urban life and the proximity to the Mediterranean. Located on the coast, this district offers a unique residential experience that combines modern elegance with the serenity of the maritime surroundings.

With imposing skyscrapers and avant-garde architecture, Diagonal Mar i El Front Marítim del Poblenou showcases contemporary Barcelona. Regarding the real estate market, this area reflects a variety of properties, from luxurious apartments with sea views to innovative constructions that define the urban landscape.

Request more info
Ref.CBES2939
Avenida Diagonal, 626
08021, Barcelona
+34 932 41 30 82
Dimytri Martynenko
Associate Real Estate Advisor

Related properties

12th floor, south-facing with sea views
Diagonal Mar i el Front Marítim del Poblenou

12th floor, south-facing with sea views

151 m²Size32 Bathrooms
Reference: CBES2939F Coldwell Banker Prestige presents this exclusive residence with spectacular Mediterranean Sea views in Diagonal Mar, Barcelona. Located in the tower closest to the sea within the prestigious Illa del Bosc residential community, this elegant 124 sqm apartment features a 15 sqm terrace and is situated on the 12th floor with a south-facing orientation, offering magnificent sea views, abundant natural light throughout the day and excellent sun exposure. The layout has been designed for maximum comfort and functionality, offering three bedrooms, including a spacious principal suite with a private bathroom, as well as a second full bathroom. Every room has been carefully designed to maximize space and natural light. The bright and spacious living and dining area opens onto a fantastic Lumon glass-enclosed terrace, creating the perfect setting to enjoy the Mediterranean climate and breathtaking sea views throughout the year. The contemporary kitchen is fully equipped with high-end appliances and features a breakfast area with direct access to the terrace. A separate laundry room provides additional convenience. The property also benefits from ducted air conditioning and heating, wooden flooring and high-quality finishes throughout. The price includes a storage room. A parking space in the building is available as an option for €35,000. Residents of Illa del Bosc enjoy exclusive communal facilities including a swimming pool, gym, paddle tennis courts, children's playground, concierge service and security, all just a few steps from the beach. Located in the heart of Diagonal Mar, one of Barcelona's most exclusive residential areas, the property is within walking distance of the beach, Diagonal Mar Park and Diagonal Mar Shopping Centre, with excellent public transport connections via Metro (L4), TRAM and bus. An exceptional home for those seeking space, exclusivity and an outstanding lifestyle by the sea, while enjoying everything Barcelona has to offer. Contact us for further information or to arrange a private viewing. #ref:CBES2939F
999.000 €
LUXURY: Spectacular 14th floor apartment with sea views, in Diagonal Mar
Diagonal Mar i el Front Marítim del Poblenou

LUXURY: Spectacular 14th floor apartment with sea views, in Diagonal Mar

146 m²Size32 Bathrooms
Coldwell Banker Anteris presents this spectacular apartment on the 14th floor, with communal areas, in the prestigious residential area of Diagonal Mar. Overlooking Llevant Beach, equipped with sports facilities, the entire Barcelona coastline, and the city, it features L-shaped terraces facing east and south with 30sqm2. All rooms are exterior-facing, offering abundant natural light and spectacular views. A very convenient location, next to the Diagonal Mar shopping district, with a wide variety of shops, services, restaurants, and specialty shops. Excellent transport links via metro, tram, and buses, with the coastal ring road providing easy access to the northern and southern exits of Barcelona. Nearby amenities include the Hospital del Mar, university centers, and more. The apartment for sale is located on the 14th floor of one of the area's iconic buildings, with 24-hour concierge service. The entrance is through a large circular foyer, and the apartment is divided into two main areas. The living area comprises a spacious living-dining room with spectacular views of the sea and the city of Barcelona, a fully equipped eat-in kitchen with a laundry area, and an angled terrace. Part of this terrace is open-air (south-facing), while the other, with glass enclosures, faces east. The sleeping area includes a full bathroom for the two bedrooms (one double and one single), both with windows overlooking the side terrace, and a master suite with a dressing room and access to the side terrace. The apartment is equipped with ducted air conditioning/heating in all rooms, is very bright with sunlight practically all day, and is located just a few meters from the beach and next to a park and the Diagonal Mar shopping center. It is well-connected by bus, metro, and tram. The building offers communal areas with a 24-hour concierge, 24-hour security in the common areas, communal swimming pools, paddle tennis courts, a gym, and a meeting room. Option to purchase two parking spaces at €33,000 each. Optional storage Contact us to arrange a viewing of this spectacular property. Consumer Information: The sale price does not include taxes or expenses related to the sale, which, according to current regulations, are the responsibility of the buyer (Property Transfer Tax or, where applicable, VAT and Stamp Duty), as well as notary and land registry fees. The information published, including surface areas, is for guidance purposes only and is not contractually binding. The offer may be subject to price changes or withdrawal from the market without prior notice. Real estate brokerage fees will be applied according to the marketing agreement signed. Detailed information will be provided to all interested parties before any deposit is paid, in accordance with applicable state and regional regulations. #ref:AV254
1.420.000 €
Newly built flat for sale with sea views on the Diagonal
Diagonal Mar i el Front Marítim del Poblenou

Newly built flat for sale with sea views on the Diagonal

100 m²Size12 Bathrooms
100 m2 built apartment with direct views of the sea. It offers a suite room with a terrace. Large living room with open kitchen and a courtesy toilet. The flats are luxurious, impeccably designed, and full of natural light thanks to the large windows. The residences are carefully configured to ensure a sense of space, while smart technological innovations make everyday life easier. The smart technology integrated into these luxury flats makes daily life more convenient and efficient. In addition, the building features secure private parking and ample storage facilities, providing you with convenience and peace of mind. For your enjoyment and relaxation, you will find a wellness center and spa, as well as a restaurant and gardens on the ground floor. But the jewel in the crown is the Sky Terrace with panoramic views and an infinity pool, creating a truly breathtaking setting. Every detail has been carefully considered to provide you with spaces that inspire and elevate your lifestyle. In addition, an attentive concierge team and 24/7 security service are on hand to provide you with the peace of mind and personalized attention you deserve. It is important to note that the photographic images are not subject to this particular property and are only a representation of how the flats may be furnished and laid out. If you would like more information about the availability and prices of the properties for sale, please do not hesitate to contact us. #ref:CBESAtipe4
1.150.000 €

Recently viewed properties

UNIQUE PIECE, MAGNIFICENT FLAT SOLAR FLOOR NEXT TO BELLATERRA STATION
Bellaterra

UNIQUE PIECE, MAGNIFICENT FLAT SOLAR FLOOR NEXT TO BELLATERRA STATION

1.400 m²Size
We are pleased to present this magnificent, unique, and unrepeatable plot of land. We highlight its location just a mere 5-minute walk from Bellaterra station, making it a truly unique property as there are no other plots available in the city center. Secondly, it is a generous 1,400 m² plot, allowing for the construction of a large house while still providing ample space for a garden. It is zoned 20 to 11, permitting a 20% building footprint and a 50% construction area. Thirdly, it is a flat plot, allowing for single-story construction without the need for any additional work or earthmoving. Don't miss this opportunity to acquire the last flat plot next to Bellaterra station with all amenities within easy reach! LOCATION: Bellaterra is situated in an elevated and sunny area between the towns of Sant Cugat, Sabadell, Sant Quirze, and Cerdanyola. True to its origins, it has established itself as a prime residential area, with a year-round family population. Separated from the Collserola mountain range, Bellaterra faces the sea to the southeast and Montseny to the northeast. Its strategic location places it 12 minutes from Barcelona via the C-58 and 20 minutes from the AP-7 and B-30 highways. This connectivity allows access to all desirable services. In less than 5 minutes, you can reach leading hospitals, universities (UAB, UIC, and ESADE), prestigious international schools (Ágora, Europa School International, Japanese School, Thau, Viaró, La Vall), shopping centers (IKEA, El Corte Inglés, cinemas), industrial parks (Can Sant Joan, etc.), and prominent sports facilities. It has all the amenities of a small town, such as a pharmacy, bank, church, restaurants, sports club, hair salon, pet shop, and gas stations, among others. It also has two Ferrocarrils de la Generalitat (Catalan Railways) stations. Everything you need to live in a natural setting without sacrificing easy access to the surrounding cities. #ref:CBSC294
675.000 €
Duplex with contemporary design and Mediterranean essence in Juan Llorens
Sole agency
Arrancapins

Duplex with contemporary design and Mediterranean essence in Juan Llorens

141 m²Size33 Bathrooms
Duplex with contemporary design and Mediterranean essence in Juan Llorens There are homes that are not just lived inthey are experienced. Coldwell Banker Excellence Real Estate presents this unique duplex located in the iconic Juan Llorens area. A space where architecture and well-being engage in harmony within Valencia's most cosmopolitan urban setting. This property, of great future heritage value, is listed as a Cultural Heritage Site (Bien de Interés Cultural, BIC) and recognized as a 'reference of international modernist architecture.' It forms part of a residential building with very distinctive communal areas. Thanks to its complete renovation, the property offers a truly unique living experience. The residential complexdescribed by experts as 'a small village in the heart of Valencia'provides exceptional services: security 24/7, children's pool, on-site property manager for any inquiries, and an organic waste collection system through a disposal chute, eliminating the need to go outside. With 141 m² distributed over two floors, this duplex blends contemporary design with Mediterranean character: Lower floor (approx. 70.5 m²): An elegant entrance hall welcomes you into a fully equipped separate kitchen with high-end appliances, a guest toilet, and a living-dining area featuring exposed brickwork and access to a balcony where natural light takes center stage. The space feels calm and insulated from street noise while remaining connected to the city's rhythm. Upper floor (approx. 70.5 m²): An intimate and serene area including a master suite with private bathroom and whirlpool tub, a second bedroom (which can easily be divided into two with a simple partition), an additional full bathroom, and a study (potential third bedroom). All finished with high-quality materials, creating an atmosphere designed to foster privacy and comfort for family members. Every corner of this duplex radiates balance. It belongs to an exclusive residential complex that invites you to enjoy its shared areas: a 24-hour monitored bicycle parking area, a communal storage room available for rent only by owners, and a privileged environment where every detail has been carefully considered. Outstanding features include: - 141 m² duplex with a full high-quality renovation - 2 bedrooms (with the possibility of 3 or 4) - 2 bathrooms (one en suite with whirlpool tub) and 1 guest toilet - Fully equipped kitchen with high-end appliances - Spacious living-dining room with bright balcony - Air conditioning via split units and city gas heating with annual inspection certificate - Tiled flooring on the main floor and cherry wood in bedrooms - Bathrooms finished with premium Italian and porcelain tiles - Communal swimming pool (children only) and extensive common areas - 24-hour concierge service and on-site property manager - Orange-zone parking (approx. €70,- /year) - Individual storage room (€25,- /month) - Free bicycle parking within the residential complex - Community expenses entirely covered by the income from rented commercial spaces, keeping fees below average. Santa María Micaela Street, located between the Juan Llorens and La Petxina neighborhoods, is currently undergoing renewal and improvement. The renovation of Pérez Galdós and Giorgeta avenues will enhance accessibility, quality of life, and property values in the area. Just a short walk from the historic center, the Torres de Quart, the Botanical Garden, the Turia Gardens, and the Bioparc, this location offers the perfect balance between urban life and residential tranquilitywith all amenities nearby and excellent transport connections to the airport and Madrid. A home with history, design, and a soul of its own. Come and discover it! This is the place you've been waiting for. Some homes aren't meant for the sake of a purchase, they are made to be fully enjoyed. The price does not include taxes or purchase expenses payable by the buyer (Property Transfer Tax or, where applicable, VAT and Stamp Duty; notary and registry fees; real estate agency commission). Offer subject to change or withdrawal without prior notice; data and dimensions are approximate. #ref:CBEX25105
590.000 €
Flat 4 Bedrooms Sale A Coruña
Centro - Juan Flórez - Plaza Pontevedra

Flat 4 Bedrooms Sale A Coruña

189 m²Size43 Bathrooms
Located in one of the most prestigious areas of La Coruña, San Andrés 4, this is a newly constructed building, consisting of 4 Prime homes. Only one flat per floor, all with large windows and terraces overlooking the street, plus a penthouse with the option of a duplex on the top floor. An exclusive community, with only 4 neighbours, where every detail has been thought of. This 1st floor property has 165 m2 of living space distributed in a living-dining room of almost 45 m2 with open plan kitchen equipped with top of the range appliances, 4 bedrooms (the master bedroom, of 38 m2, includes bathroom and dressing room, a second bedroom en suite and two more bedrooms with shared bathroom), ironing area, storage room, patio of 37 m2 and covered outdoor terrace of 7,5 m2. It also has a garage space and storage room. Among its materials, all of them high-end, we can highlight its Cortizo carpentry, Arrital kitchen furniture, custom-made furniture for washbasins finished in varnished oak, underfloor heating sectored by rooms, Catalano sanitary ware, French oak solid wood floors, A+ energy certification, home automation (intelligent control of heating, lighting, video entry phone and blinds, alarms, climate control, etc) among others) among others. The house is specially designed following the contemporary urban style of Amsterdam and Northern Europe, to offer you a functional home that provides quality and comfort, respecting the excellence of the materials and with the aim of achieving an elegant and timeless design. It stands out for its traditional façade, in a gallery, with a Nordic touch, which allows us to be on the terrace while maintaining our privacy. The location of San Andrés 4 is unbeatable as it is right in the centre of the city, with the San Andrés boulevard being planned which will make the area even more pleasant, with the pedestrian street and its green areas. #ref:CBAC76A
895.000 €
Renovated exterior apartment with terrace in Guindalera, Madrid
Guindalera

Renovated exterior apartment with terrace in Guindalera, Madrid

145 m²Size33 Bathrooms
Coldwell Banker Unique presents this elegant property located on the 5th exterior floor, just a few minutes' walk from the prestigious streets of the Salamanca district such as Ortega y Gasset, Serrano, and Velázquez, as well as the iconic Retiro Park. This is an exceptionally well-maintained building with a , family-friendly atmosphere, standing out for its privileged location and orientation, providing brightness and comfort in every room. The property offers a layout designed to maximize space and daily comfort. It features three bedrooms, one of them en suite, as well as two full bathrooms and an additional guest toilet. The kitchen has been designed with custom-made cabinetry and is fully equipped with high-end Siemens appliances, blending both functionally and aesthetically with the rest of the home. The spacious and bright living-dining room becomes the heart of the home, ideal for both relaxation and social gatherings, complemented by an independent entrance hall that adds privacy and elegance from the moment you enter. The property also includes a pleasant terrace, perfect for enjoying the outdoors in a privileged urban setting. All interior and exterior carpentry has been custom-made, ensuring attention to detail, quality, and design. In addition, the property features central heating and ducted air conditioning throughout, guaranteeing maximum comfort all year round. LED lighting throughout the home enhances energy efficiency and visual comfort, while thermal and acoustic insulation in floors, walls, and ceilings provides a quiet and cozy atmosphere. The building offers a concierge service and elevator, completing a high-end residential opportunity in one of Madrid's most sought-after areas. #ref:CBUQ1463
1.270.000 €
Garden Houses and luxury villas in Sotogrande Alto
Sotogrande Alto

Garden Houses and luxury villas in Sotogrande Alto

313 m²Size44 Bathrooms
Discover this elegant new-build development of 49 villas, designed by the renowned architectural firm Torras y Sierra, located in the prestigious Sotogrande Alto, right next to La Cañada Golf Course. This unique project is defined by its seamless integration with nature: lush vegetation and open spaces are at the heart of the architecture. With the inspiring concept of 'a garden with houses', the project offers exclusivity, sustainability, and thoughtful design in a private and natural environment. The villas are available in three distinct types: Patio Houses (19 units) Located in the northern part of the plot, these contemporary-style townhouses form the project's 'village zone.' Each home revolves around a private patio with a garden, pool, and pergola area, seamlessly connecting the indoor living-dining area and kitchen. The upper floor includes 3 en-suite bedrooms, offering both comfort and privacy. Garden Houses (24 semi-detached units) Featuring timeless architecture, these homes are set on landscaped platforms that adapt naturally to the terrain. Each unit offers a private garden, swimming pool, and a large pergola that extends the living area outdoorsperfect for enjoying Sotogrande's climate. Most plots exceed 300 m². Detached Villas (6 units) Located in the southern section of the development, these villas sit on larger plotssome over 1,000 m²and offer more space and privacy. They include 4 bedrooms, 4 bathrooms, and 1 guest toilet, maintaining the same high standards as the Garden Houses. All homes are designed to meet the highest standards of quality, comfort, and energy efficiency. A next-generation luxury residential development in Sotogrande, where architecture, landscape, and lifestyle come together in perfect harmony. #ref:CBSH695_D
1.516.000 €
Luxury villas with 5 and 6 bedrooms in Nueva Andalucía, Marbella
Nueva Andalucía

Luxury villas with 5 and 6 bedrooms in Nueva Andalucía, Marbella

488 m²Size979 m²Plot55 Bathrooms
Located in a quiet and exclusive gated community, our development proposal offers the perfect combination of peace and accessibility. Imagine living in a private resort, surrounded by towering mountains and the sparkling Mediterranean Sea, yet just steps away from the vibrant lifestyle of Marbella. Here, you not only acquire a home, but a unique lifestyle. Living in absolute luxury and privacy, but with lively Marbella just minutes away. Located in the prestigious neighbourhood of Nueva Andalucía, this development offers the tranquillity of a private retreat, without sacrificing proximity to the centre of Marbella, with its exclusive restaurants, shops and entertainment venues, just a few minutes' walk away. For golf lovers, this is paradise. Perfect your technique at internationally renowned golf courses such as Las Brisas and Los Naranjos, just minutes from your door. Whether you're looking to improve your game or enjoy the stunning views of the verdant courses, these world-class golf courses offer an unparalleled experience. Discover the highest level of elegance and comfort in our villas, designed in a modern style and exceptional details. Each home is built to the highest standards, combining the sophistication of luxury finishes with the most advanced technology. The spacious interior spaces, along with the private gardens and terraces, create the perfect environment to enjoy the sun and outdoor life, while the common areas invite you to relax and share moments of calm. This development is not just a house, it is a refuge where comfort, exclusivity and immediate access to all that Marbella has to offer are found. With panoramic views, top-notch facilities and a privileged location, this is the ideal home for those seeking peace without sacrificing the dynamism and luxury of Marbella. Welcome to your new home, where tranquillity and exclusivity merge perfectly. #ref:CBSH275_A
4.950.000 €
Luxury 2, 3 and 4 bedroom apartments in Marbella
Nueva Andalucía

Luxury 2, 3 and 4 bedroom apartments in Marbella

108 m²Size32 Bathrooms
Isla Bela is just a 4-minute drive from Playa del Duque or Playa de Nueva Andalucía, where you can enjoy the sea and the gentle Mediterranean breeze. In the area surrounding the residential complex there are magnificent viewpoints from which to enjoy the exclusive views of the area. In addition, for lovers of nature, trekking or climbing, you can enjoy the magnificent Sierra de las Nieves National Park, a unique enclave where you can have unforgettable experiences. Isla Bela is in an ideal location with all the day-to- day services nearby: several restaurants, two large markets, local shops, a pharmacy, the Marbella Arena shopping centre, the Nao Pool Club and the Casino. In addition, it has several bus stations nearby, and is perfectly connected by car to Marbella, just 15 minutes from the historic centre and 40 minutes from Malaga airport. Isla Bela is a unique architectural project, designed as a natural valley surrounded by exclusive terraced houses, which rise up on rooftops to enjoy the most privileged views. Inspired by the concept of the Andalusian patio, it seeks to allow natural light to illuminate each home, generating a unique environment that harmonises nature with innovative architectural design. The residential complex has exclusive amenities for the care of body and mind: a gym, spa and indoor swimming pool, outdoor sports area, coworking area, social club, cinema and children's area. A whole range of top-quality residential services to enjoy a comfortable and relaxed life without having to leave the development. Isla Bela is designed as a natural universe surrounded by comfortable and exclusive homes. At the heart of the residential area, its outdoor spaces have been carefully landscaped. Native species coexist with beautiful flowers and palm trees, highlighting the natural beauty of the environment and guaranteeing the sustainability and durability of its green spaces. #ref:CBSH185_U
1.008.000 €
Modern Villa with Panoramic Views in Prestigious La Zagaleta
La Zagaleta

Modern Villa with Panoramic Views in Prestigious La Zagaleta

958 m²Size5.394 m²Plot67 Bathrooms
This elegant contemporary villa in La Zagaleta, Benahavís, is set on a generous flat plot of 5,394 m² and enjoys panoramic views of the sea, valleys, and mountains from every level. With 958 m² of built space distributed over three floors, the property seamlessly blends modern architecture with a practical layout and refined finishes throughout. A long private driveway leads to the entrance, where a striking glass façade and a double-height entrance hall set the tone. A floating staircase ascends all the way to the rooftop solarium, offering a dramatic architectural feature. The main floor presents a formal living room, a spacious dining area for twelve guests, and a sleek designer kitchen complete with high-end appliances, a central island, and an informal dining nook. This level also includes a cozy TV room, a home office, a pantry, a guest toilet, and a comfortable en-suite guest bedroom. Expansive floor-to-ceiling windows open directly onto the outdoor entertaining areas, where a large terrace overlooks landscaped gardens and a lush lawn. The exterior space is perfectly equipped for year-round enjoyment, featuring a fully fitted summer kitchen, an al fresco dining area with a barbecue, and a beautiful swimming pool. Upstairs, the first floor is thoughtfully divided into two private wings. The primary suite includes his-and-hers bathrooms, walk-in wardrobes, and floor-to-ceiling windows that frame sweeping views of the coast. Two additional guest suites are also located on this level, one of which enjoys access to a private terrace. The lower floor is dedicated to wellness and entertainment. A private spa area features a heated indoor pool, sauna, steam room, gym, and full changing facilities. Adjacent to the spa, a large open-plan lounge includes a bar, pool table, and a temperature-controlled wine cellar. A separate staff or guest apartment with its own kitchen and bathroom ensures complete independence and privacy for long-term guests or live-in staff. At rooftop level, a serene solarium offers a tranquil setting for sunbathing or simply taking in the breathtaking surroundings. The property also provides a four-car garage along with guest parking for up to six additional vehicles. La Zagaleta remains one of Europe's most secure and exclusive gated communities, offering 24-hour security and a host of luxury amenities including an equestrian centre, two private golf courses, and an elegant clubhouse. The villa is conveniently located just a short drive from the south gate, the riding facilities, and the clubhouse. Perfectly executed and move-in ready, this is a rare opportunity for those seeking a sophisticated modern home with total privacy, high-end features, and uninterrupted views in one of Marbella's most prestigious addresses. #ref:CBSH1157
11.600.000 €
Luxury frontline golf villa in Nueva Andalucía, Marbella
Nueva Andalucía

Luxury frontline golf villa in Nueva Andalucía, Marbella

400 m²Size1.200 m²Plot54 Bathrooms
Experience the epitome of luxury living with this spectacular detached villa, ideally situated on the front line of the renowned Aloha Golf course in Nueva Andalucía, Marbella. Boasting breathtaking panoramic views of the golf course and the majestic La Concha mountain, this elegant property features 5 spacious bedrooms and 4 beautifully appointed bathrooms. Each room is designed to maximize comfort and capture the stunning scenery. The expansive living area includes a cozy fireplace and flows seamlessly into a fully renovated, modern kitchenperfect for entertaining or enjoying quiet family evenings. Multiple terraces offer serene outdoor spaces to relax, dine, and take in the year-round sunshine that the Costa del Sol is famous for. Nestled in the heart of Marbella's Golf Valley, Aloha is one of the most prestigious and well-established golf clubs on the Costa del Sol. This private members' club features one of Spain's most beautifully maintained parkland courses. Aloha Golf has proudly hosted the PGA Tour three times in recent years. The Par 72 course, stretching 6,293 meters (6,882 yards) from the white tees, is a masterful design by Javier Arana. It offers a challenging yet enjoyable game, winding through mature trees, shimmering lakes, and offering awe-inspiring views of the Mediterranean Sea and La Concha mountain. With its superb location, luxurious finishes, and unbeatable views, this villa presents a unique opportunity to own a slice of paradise in one of Spain's most sought-after addresses. #ref:CBSH599
3.500.000 €
Coldwell Banker Prestige Real Estate
Avenida Diagonal, 626
08021, Barcelona
Lunes a jueves 10h a 14h y de 15h a 19h. Viernes de 9:30h a 14h y de 15h a 18:30h.
Newsletter

Find your home abroad with the support of the Coldwell Banker® network

Visit our global websites to learn more about your ideal property in the most exclusive destinations

We use our own and third-party cookies to make our website work safely and personalize its content. Likewise, we use cookies to measure and obtain data on your navigation and to adjust advertising to your tastes and preferences. Press the "Accept all" button to confirm that you have read and accepted the information presented. To manage or disable these cookies, click on "Configuration". For more information see our cookies policy.
Modify cookies
Technical and functional Always active
This website uses its own Cookies to collect information in order to improve our services. If you continue browsing, you accept their installation. The user has the possibility of configuring his browser, being able, if he so wishes, to prevent them from being installed on his hard drive, although he must bear in mind that such action may cause difficulties in navigating the website.
They allow the monitoring and analysis of the behavior of the users of this website. The information collected through this type of cookies is used to measure the activity of the web for the elaboration of user navigation profiles in order to introduce improvements based on the analysis of the usage data made by the users of the service. They allow us to save the user's preference information to improve the quality of our services and to offer a better experience through recommended products.
These cookies are used to store information about the preferences and personal choices of the user through the continuous observation of their browsing habits. Thanks to them, we can know the browsing habits on the website and display advertising related to the user's browsing profile.