Illa del Bosc: Renovierte Wohnung mit Meerblick

Größe
151 m²
Schlafzimmer
3
Bäder
2
Parkplatz
pool
terrasse
Preis
1.050.000 €
Referenz: CBES2939

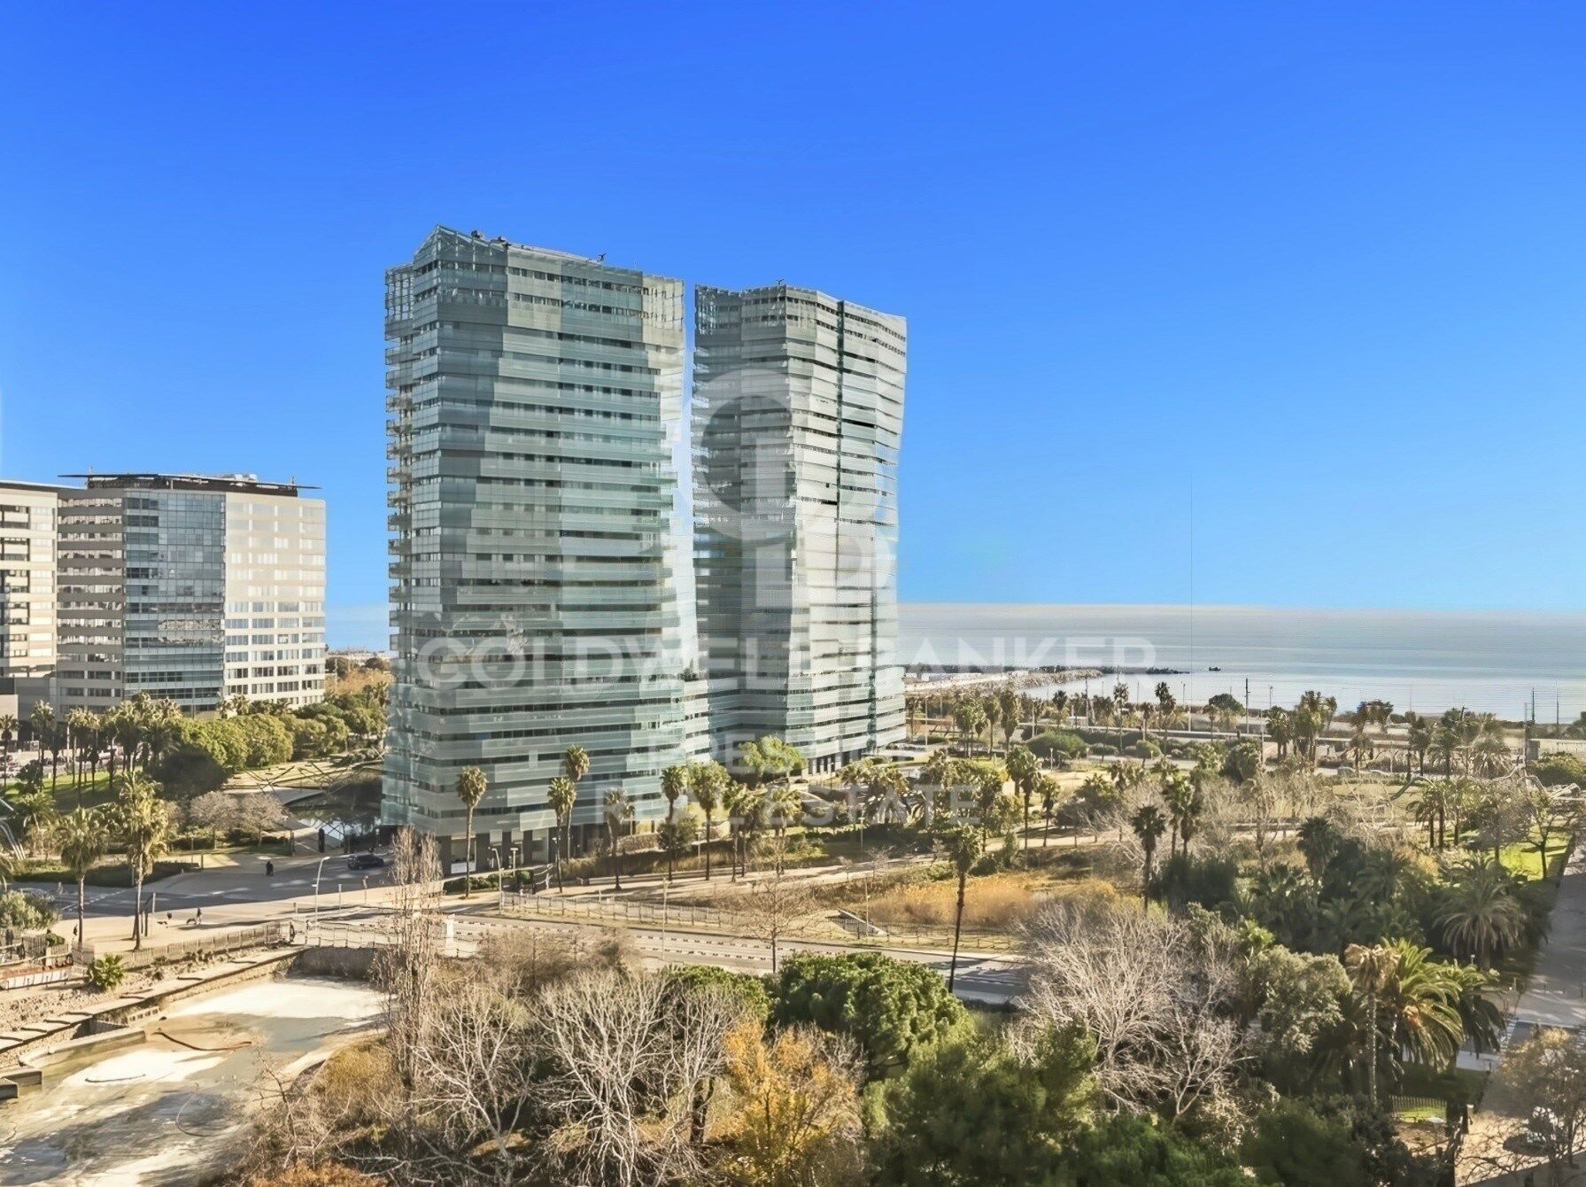
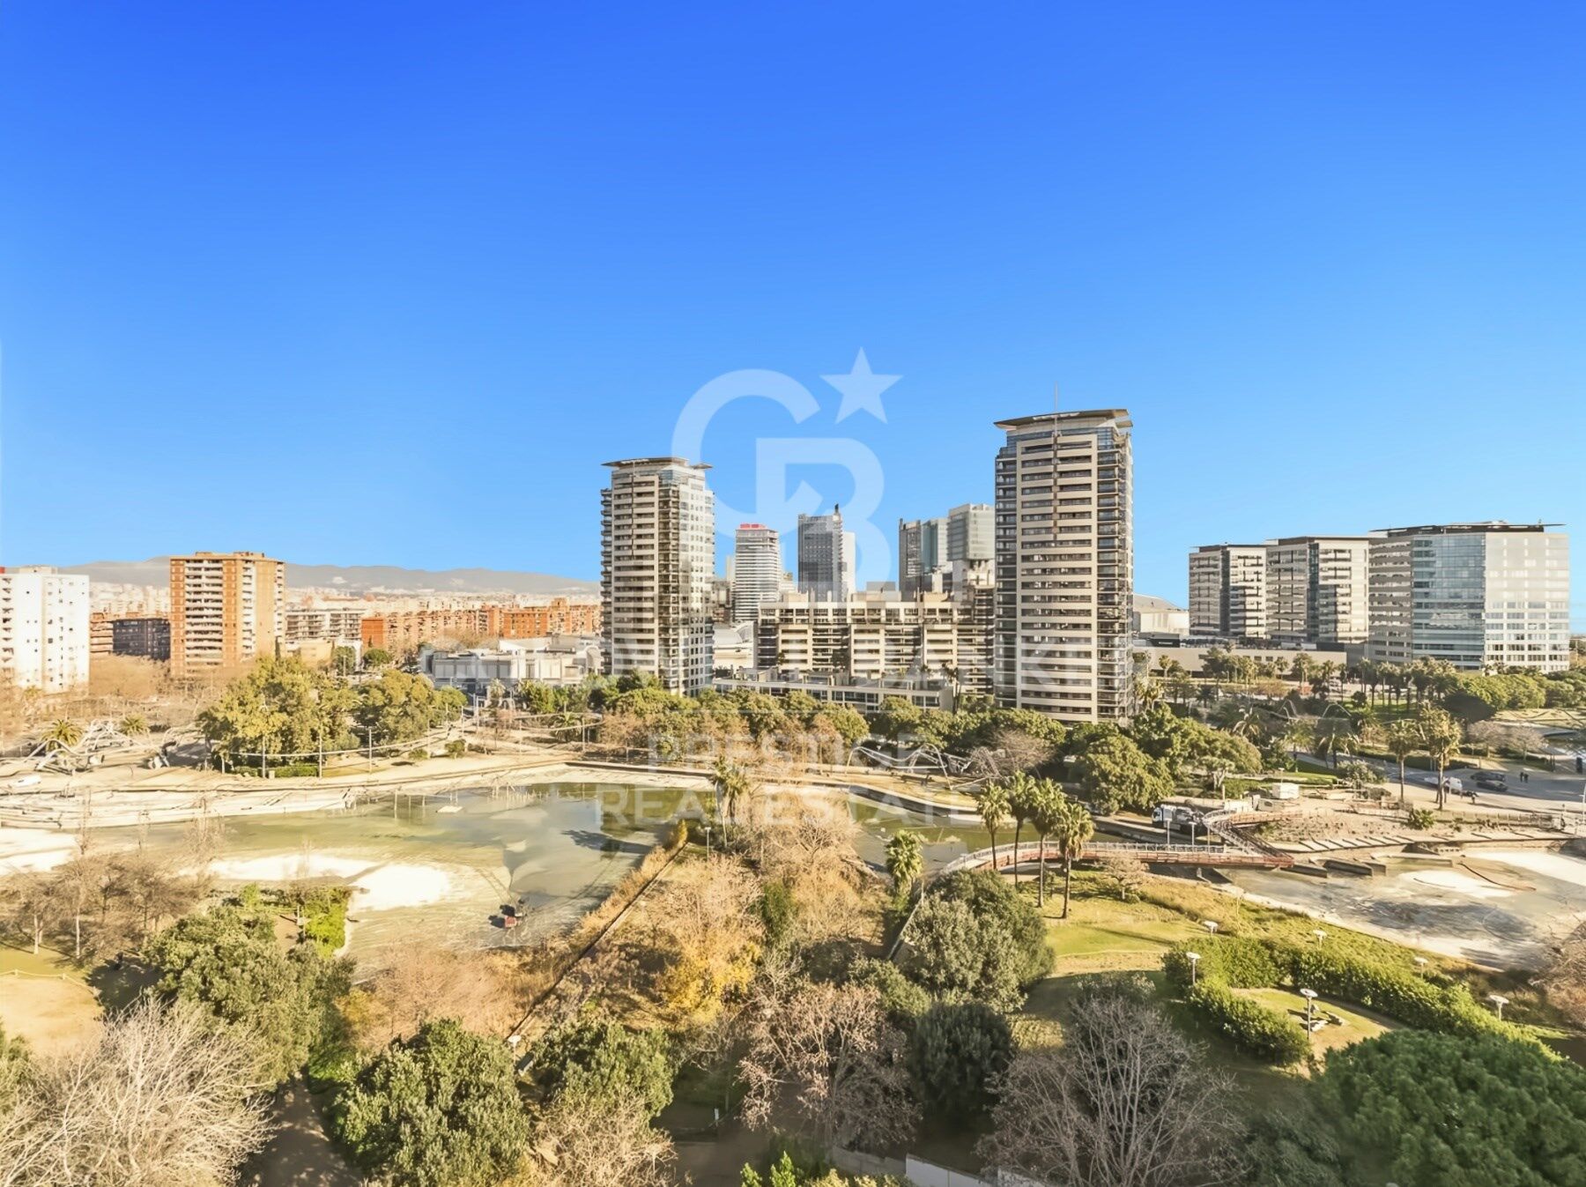
Coldwell Banker Prestige präsentiert diese exklusive Wohnung mit Panoramablick auf das Meer in Diagonal Mar, Barcelona.

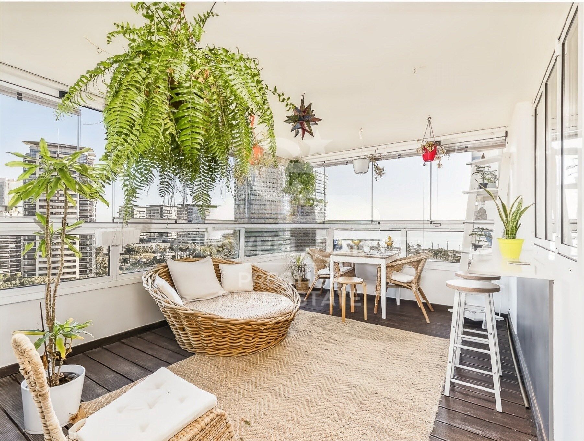
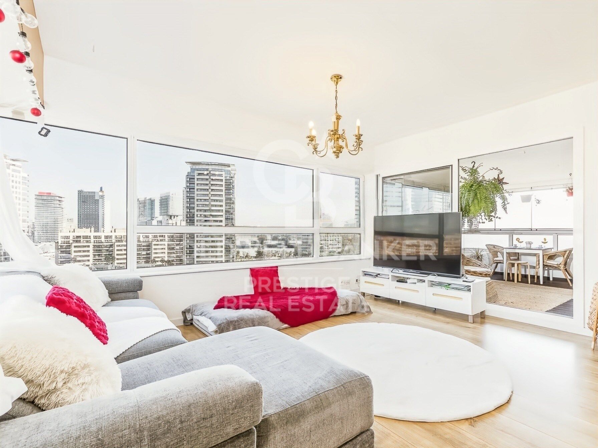
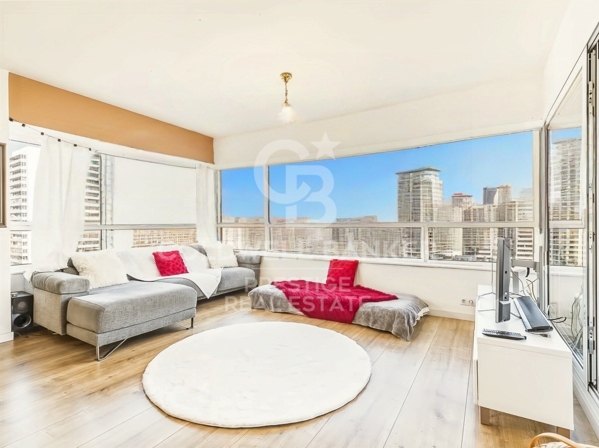
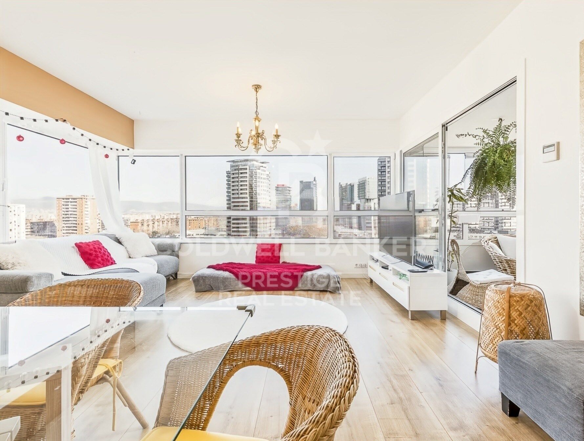
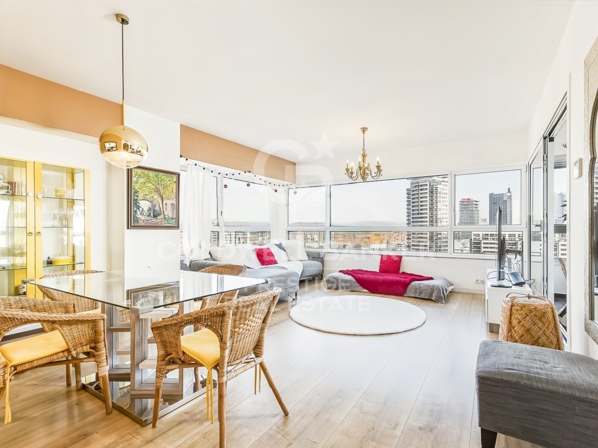
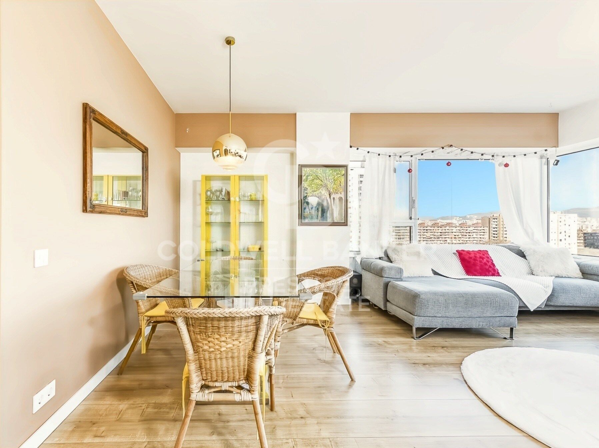
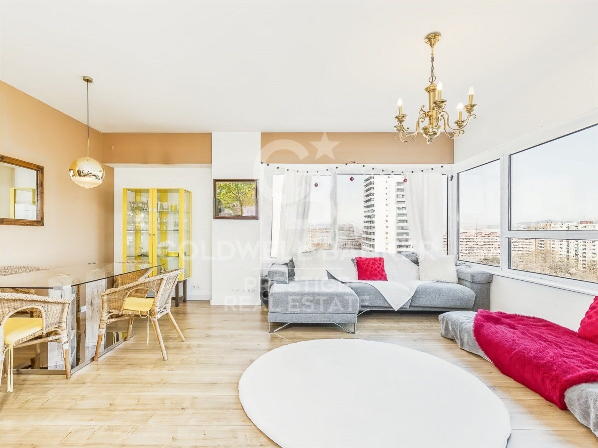
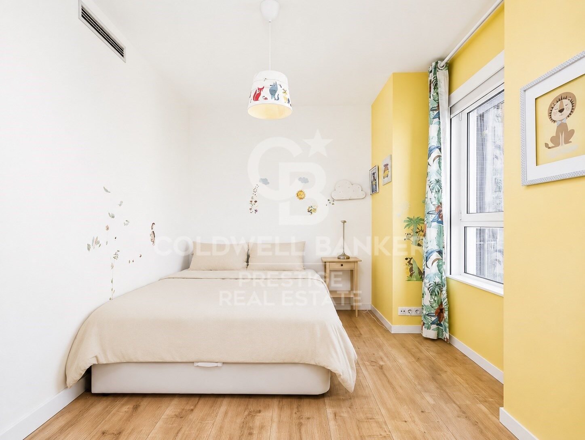
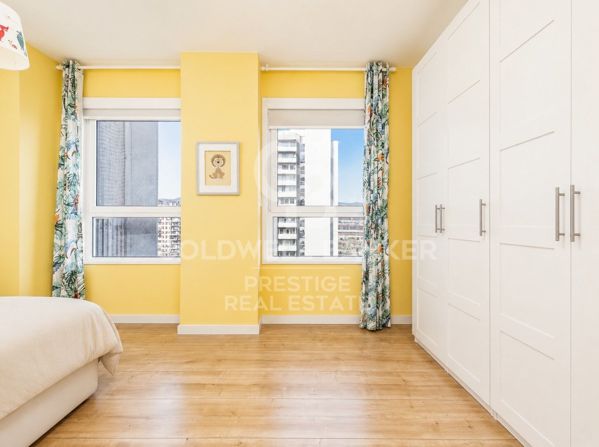
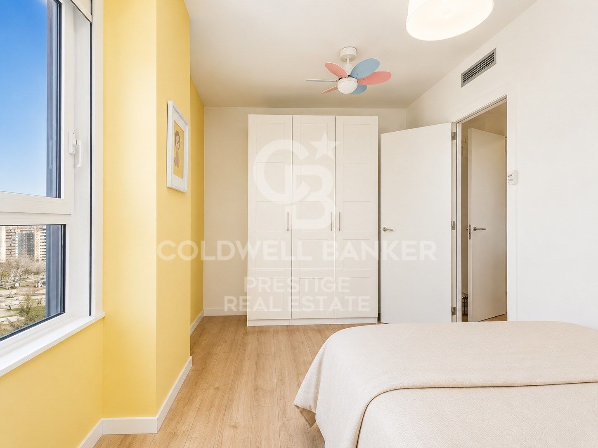
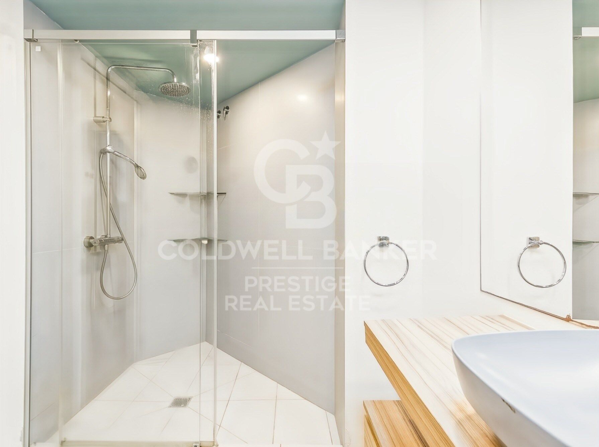
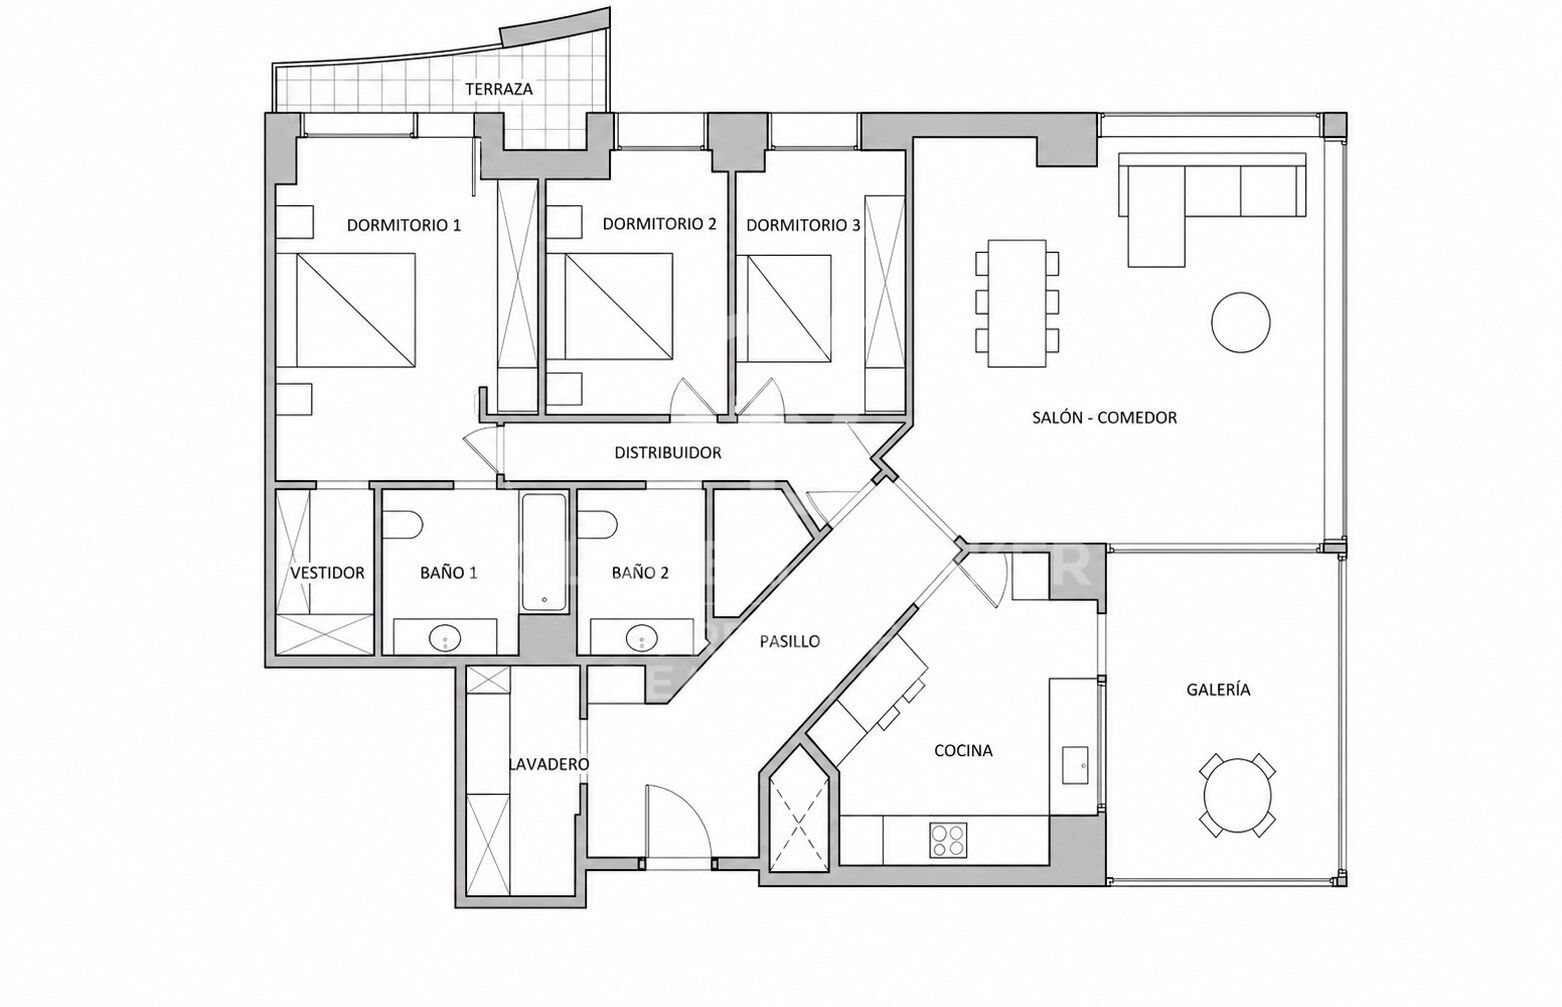
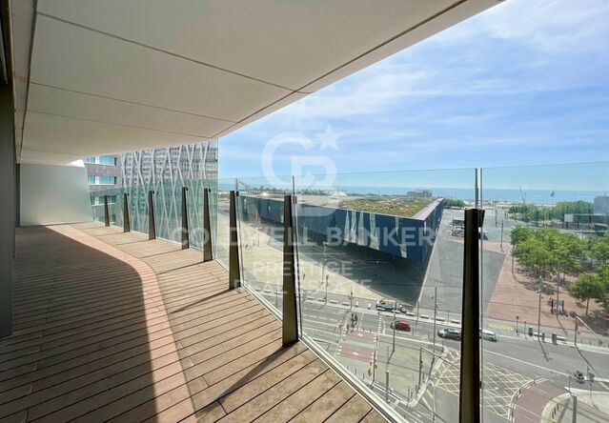
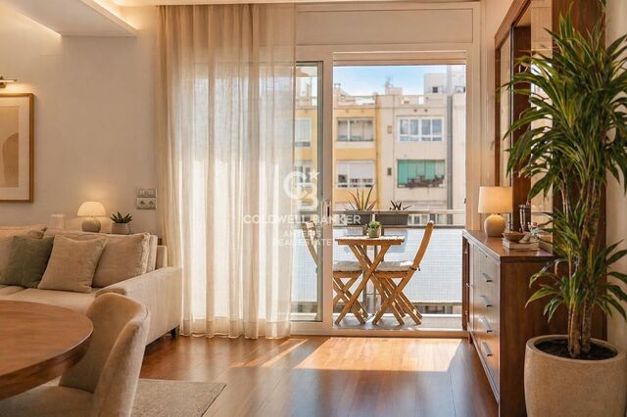
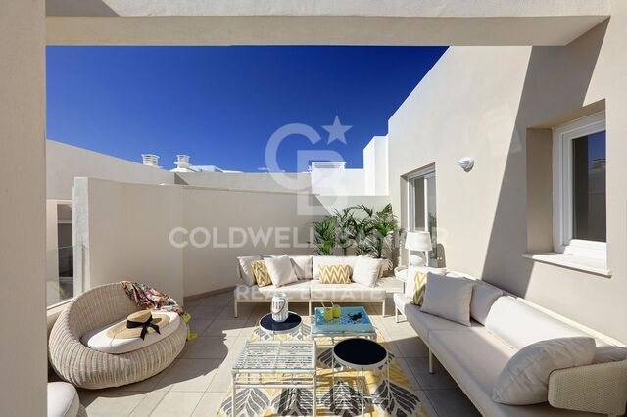
In einer der renommiertesten Wohnanlagen von Diagonal Mar, Barcelona, Illa del Bosc, befindet sich diese außergewöhnliche Wohnung mit 124 m² Wohnfläche und einer 15 m² großen Terrasse, die vor vier Jahren nahezu vollständig mit hochwertigen Materialien und modernem Design renoviert wurde.

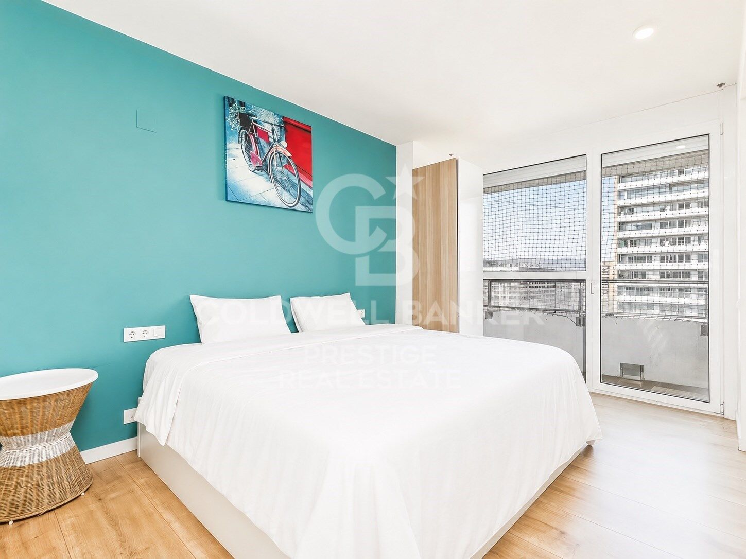
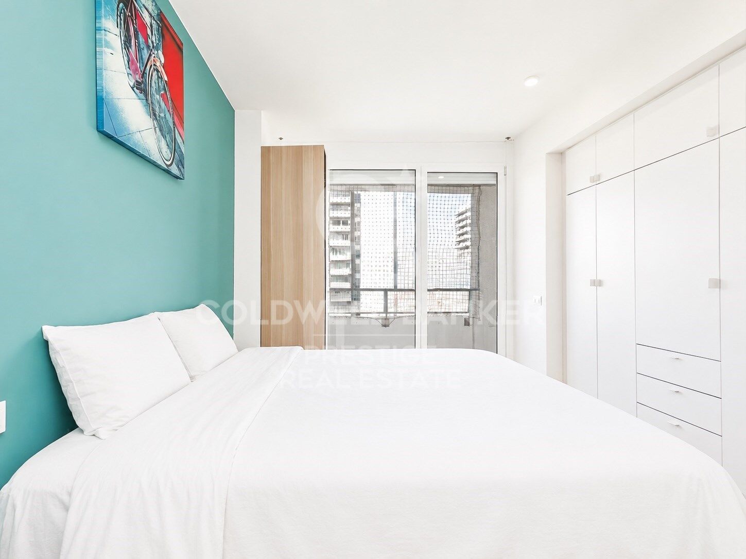
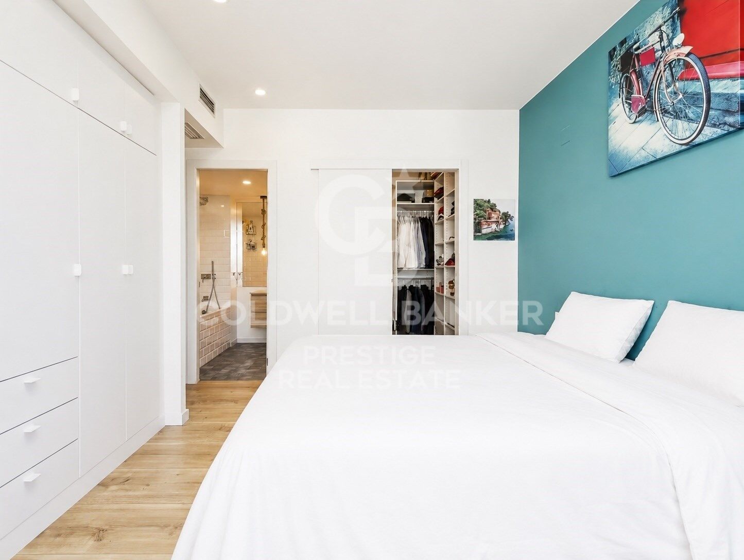
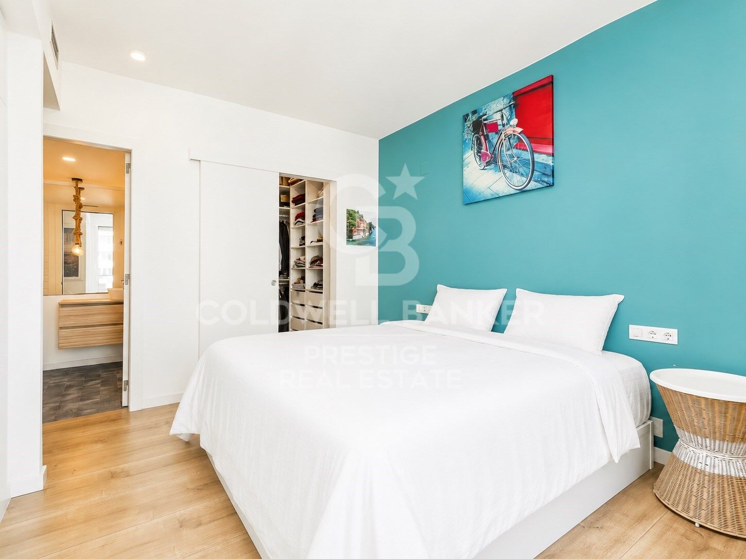
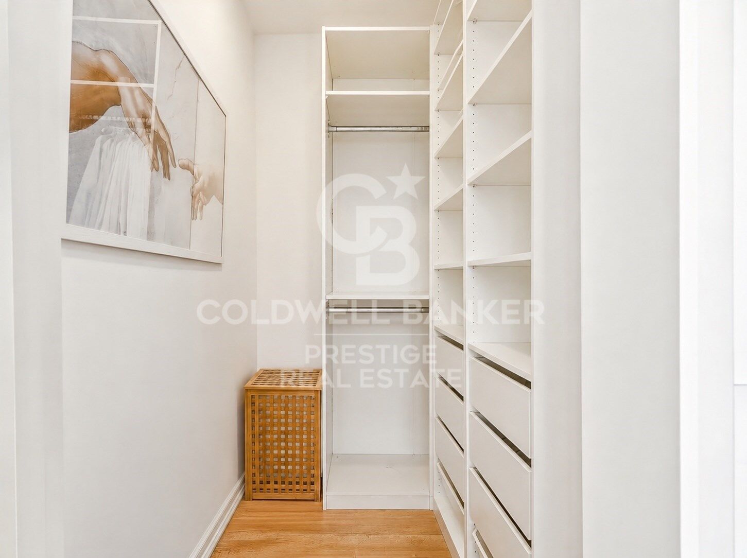
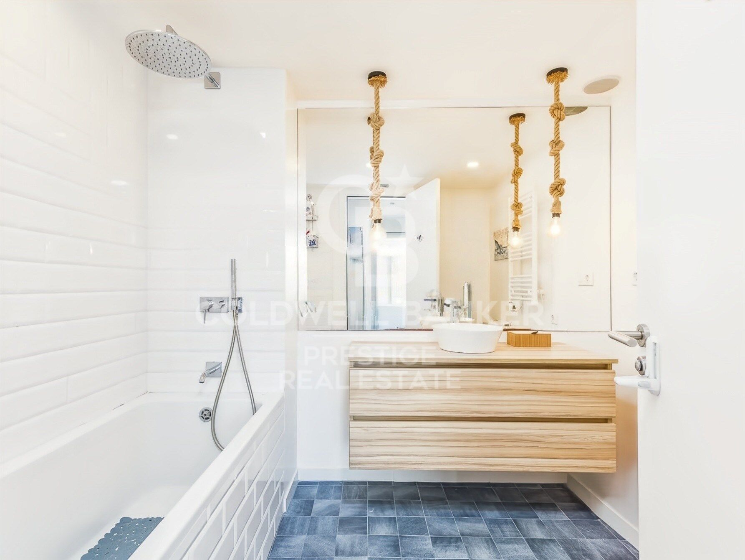
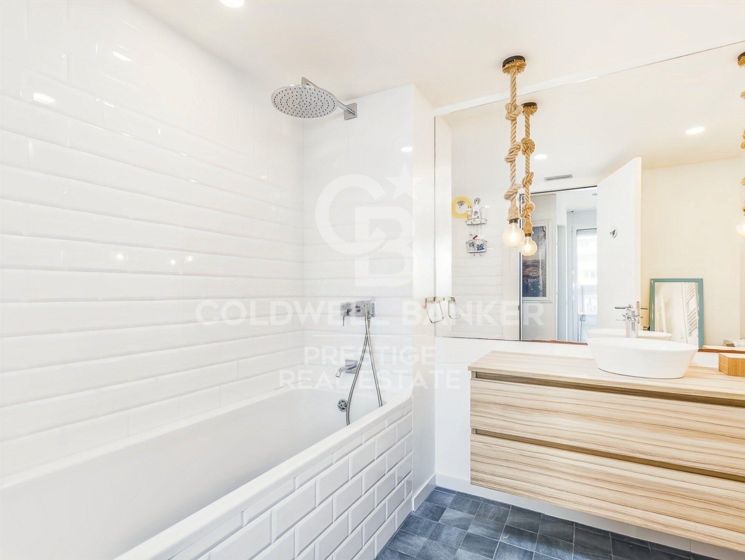
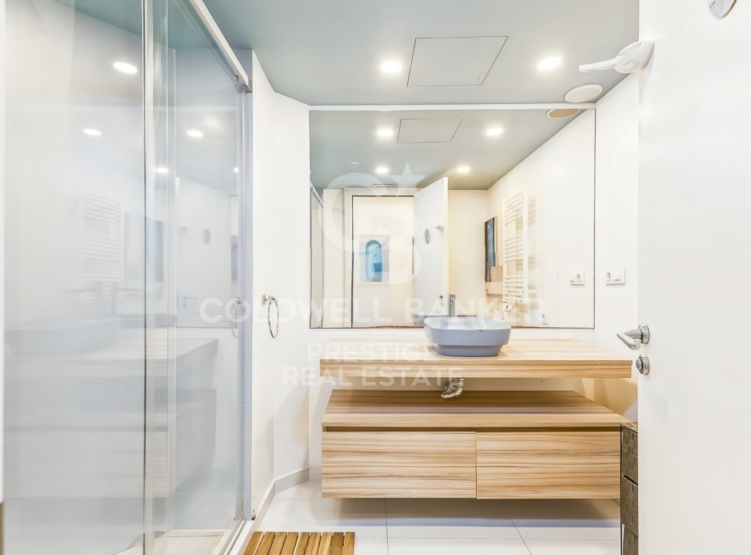
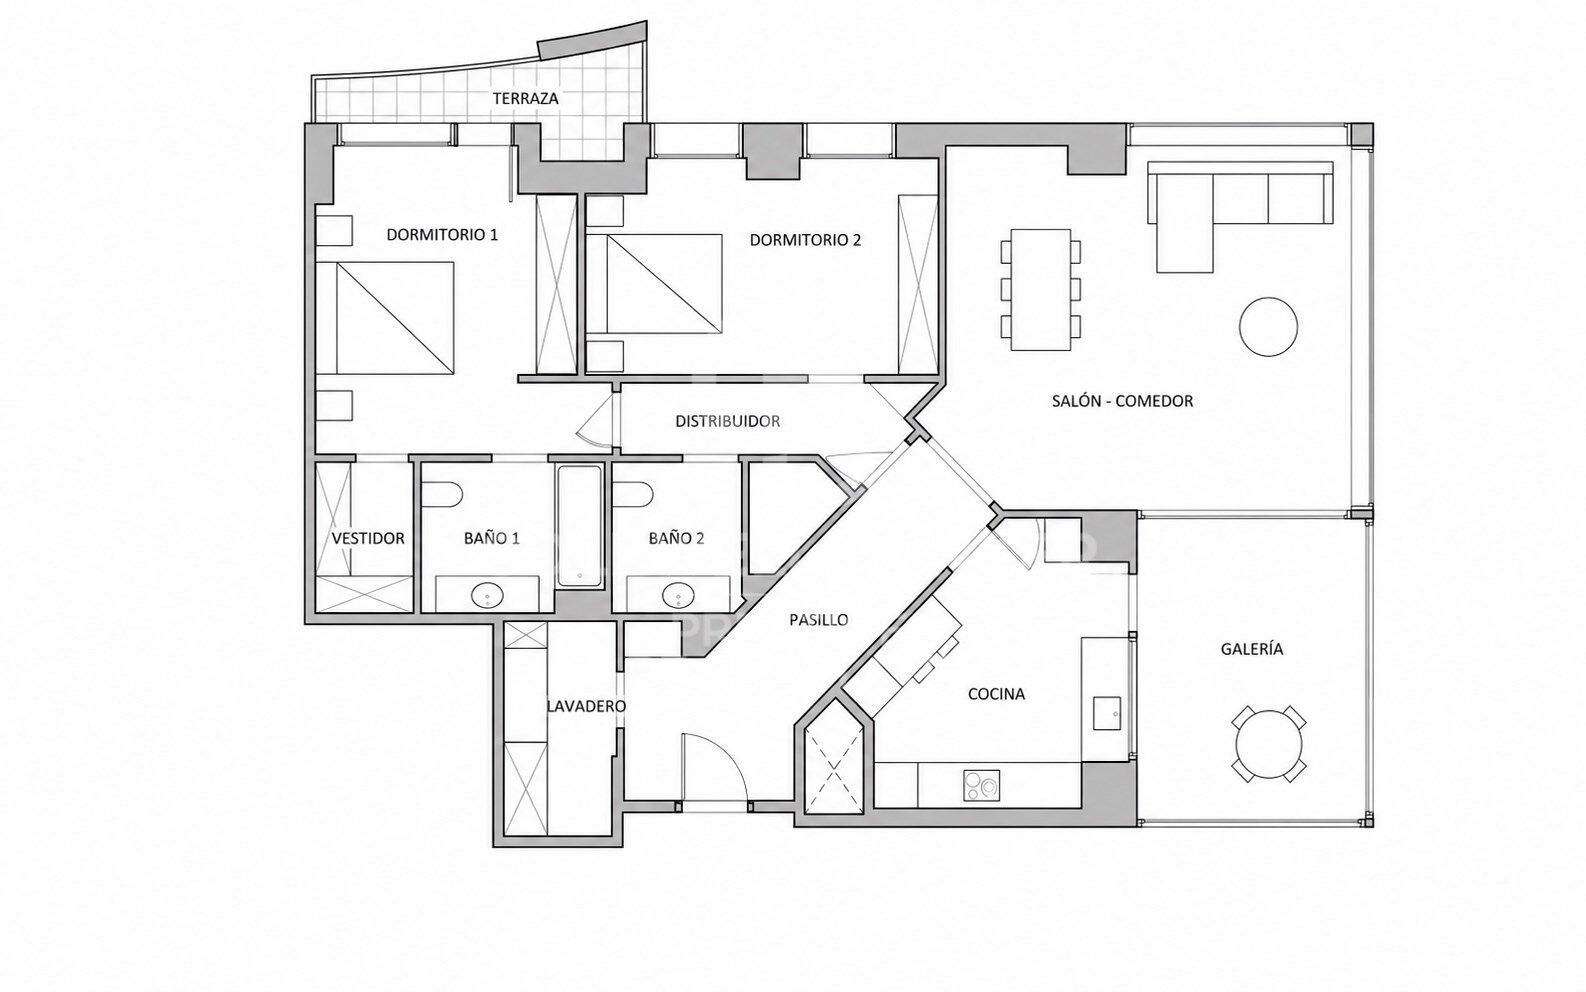
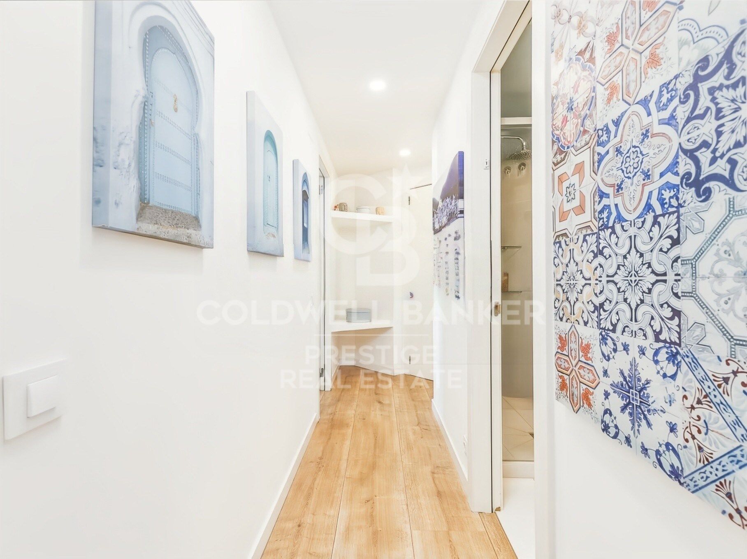
Die Wohnung verfügte ursprünglich über drei Schlafzimmer und bietet heute zwei großzügige Doppelschlafzimmer, darunter eine elegante Master-Suite mit eigenem Bad und Ankleidezimmer. Der ursprüngliche Grundriss mit drei Schlafzimmern kann problemlos wiederhergestellt werden.

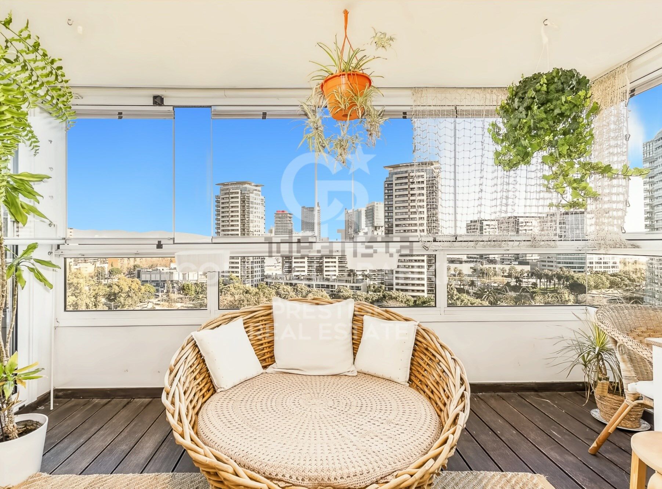
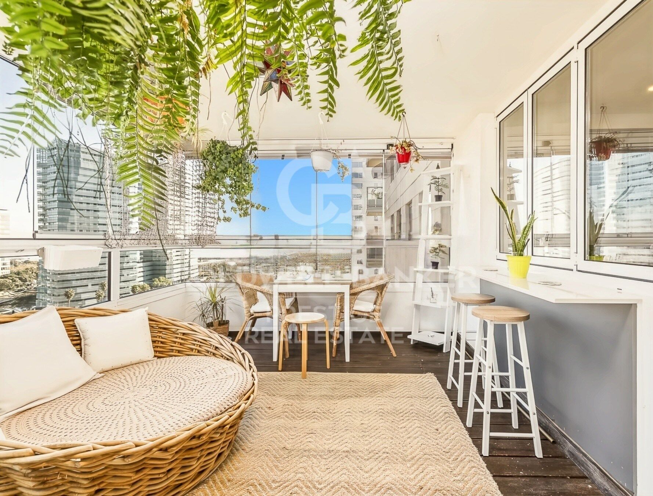
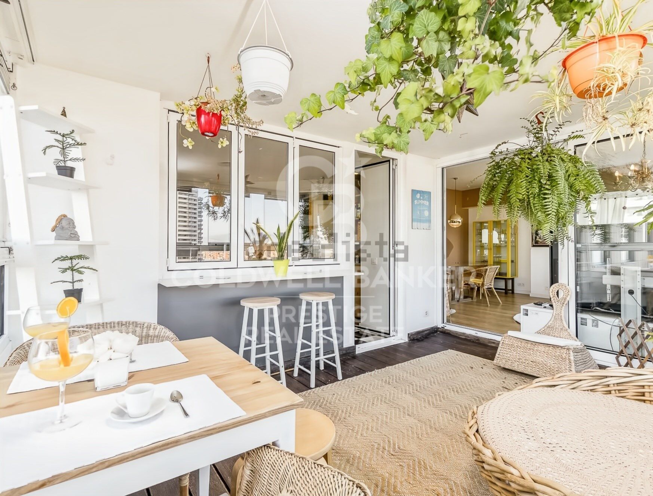
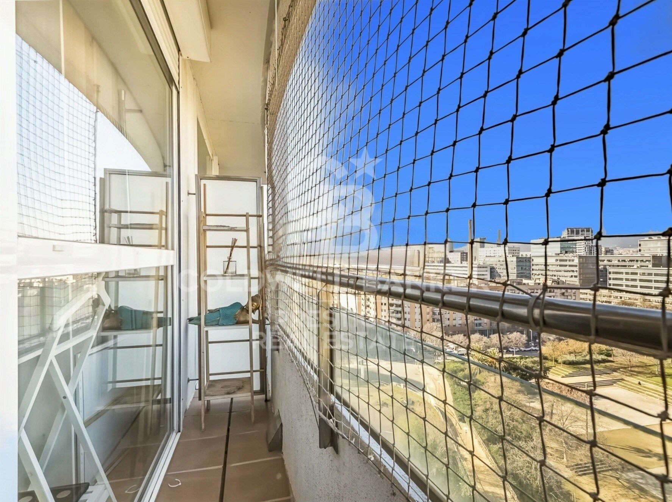
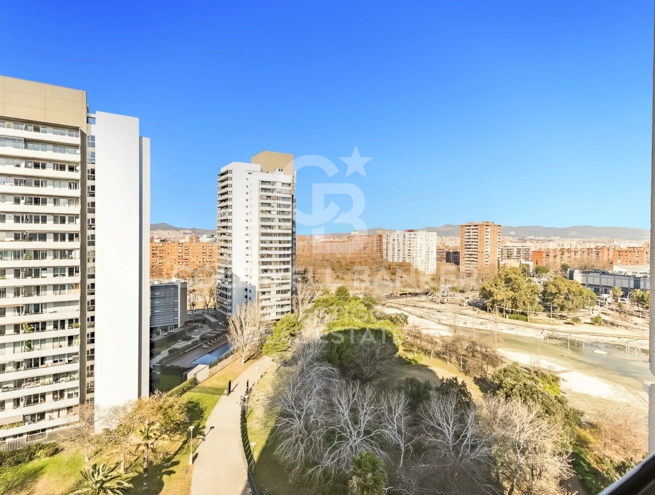
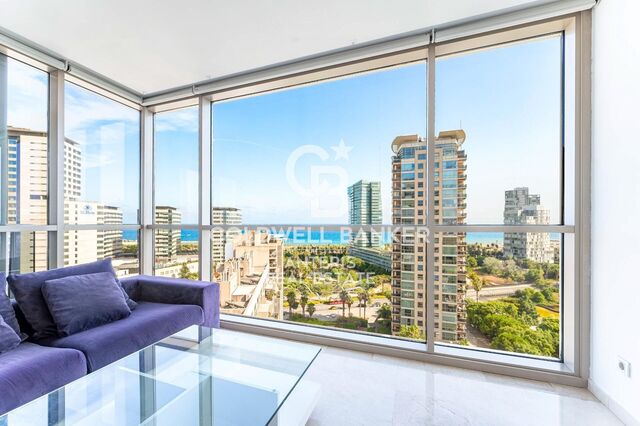
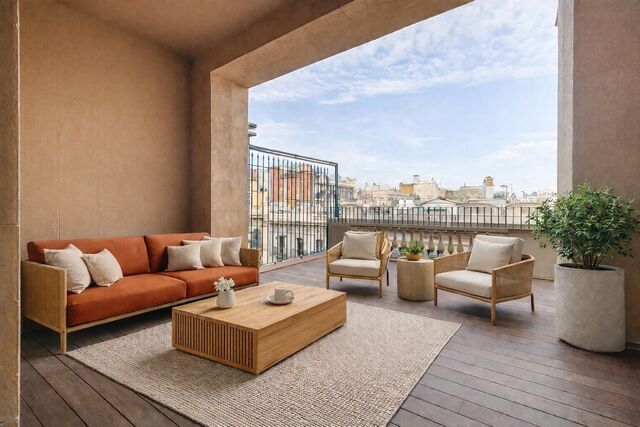
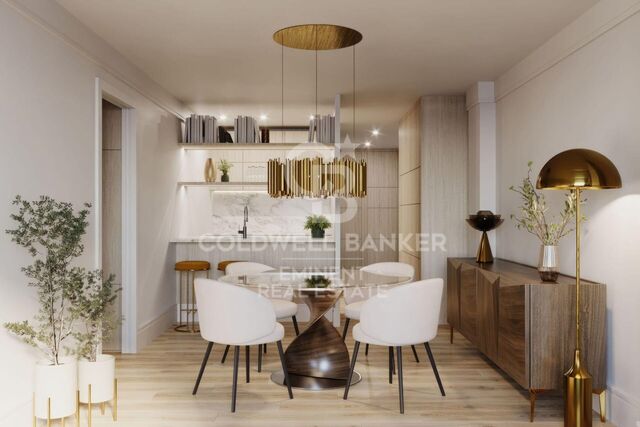
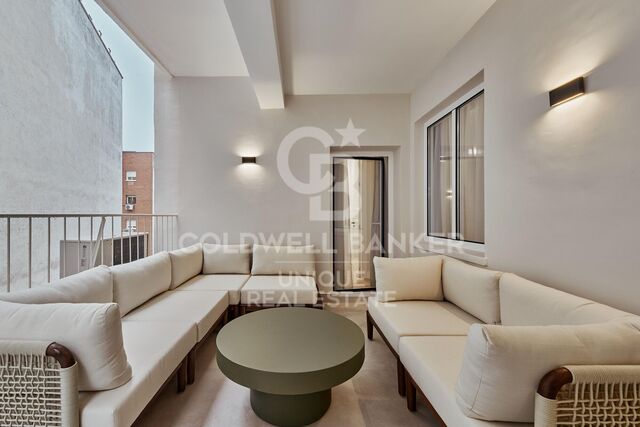
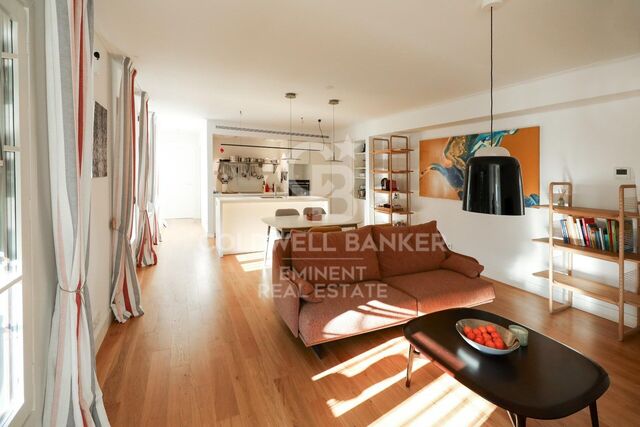
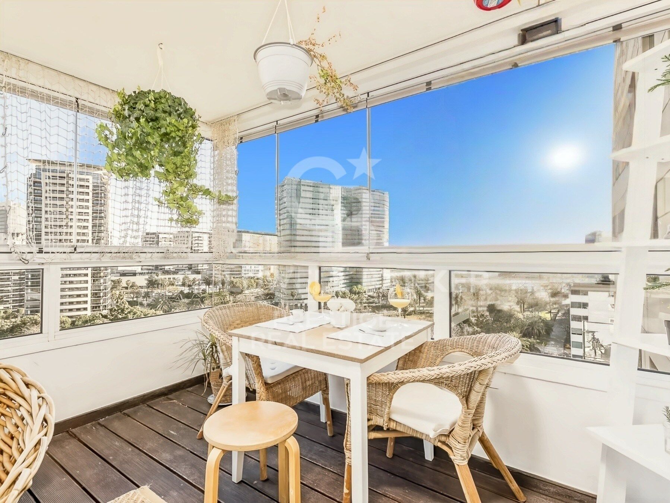
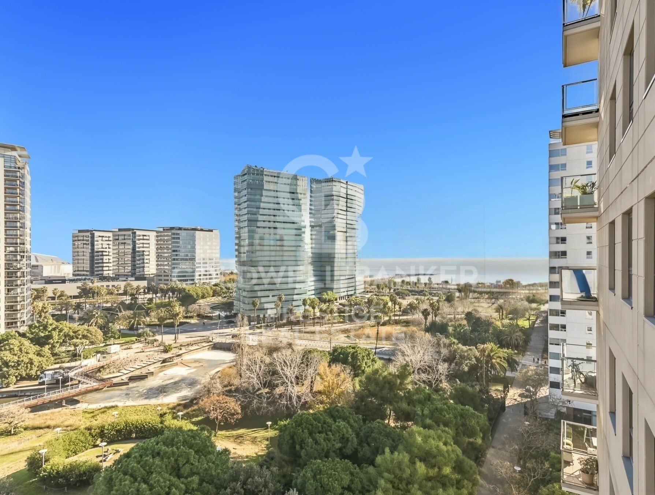
Der helle Wohn- und Essbereich öffnet sich durch große Fensterfronten zu einer herrlichen, mit Lumon verglasten Terrasse, die das ganze Jahr über genutzt werden kann und einen beeindruckenden Blick auf das Mittelmeer und den Diagonal Mar Park bietet.

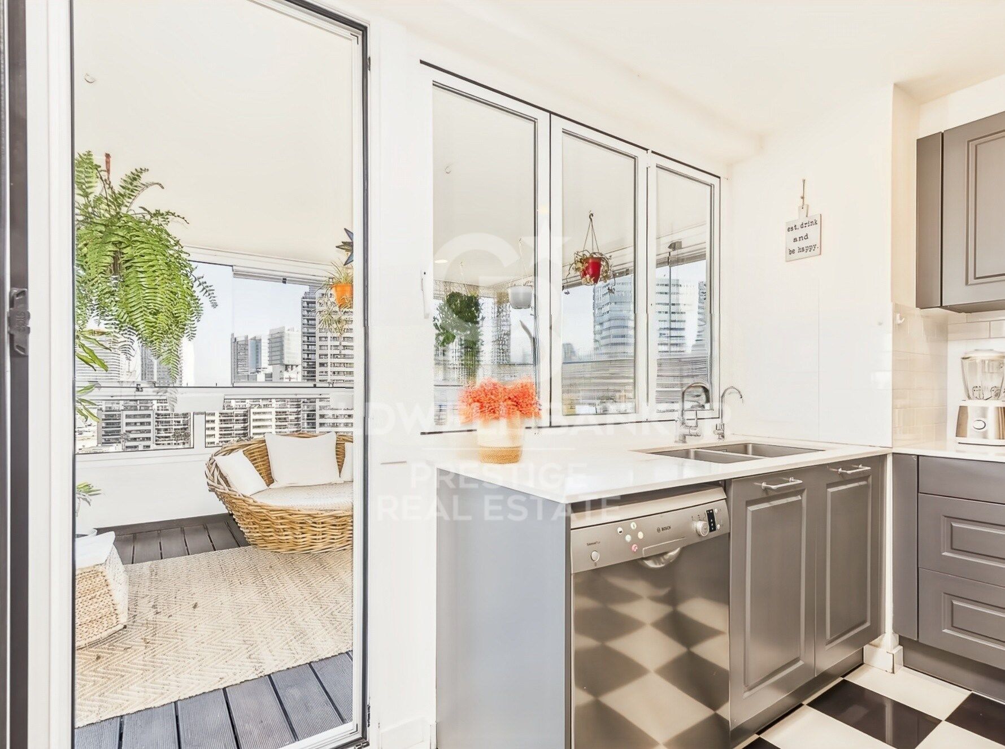
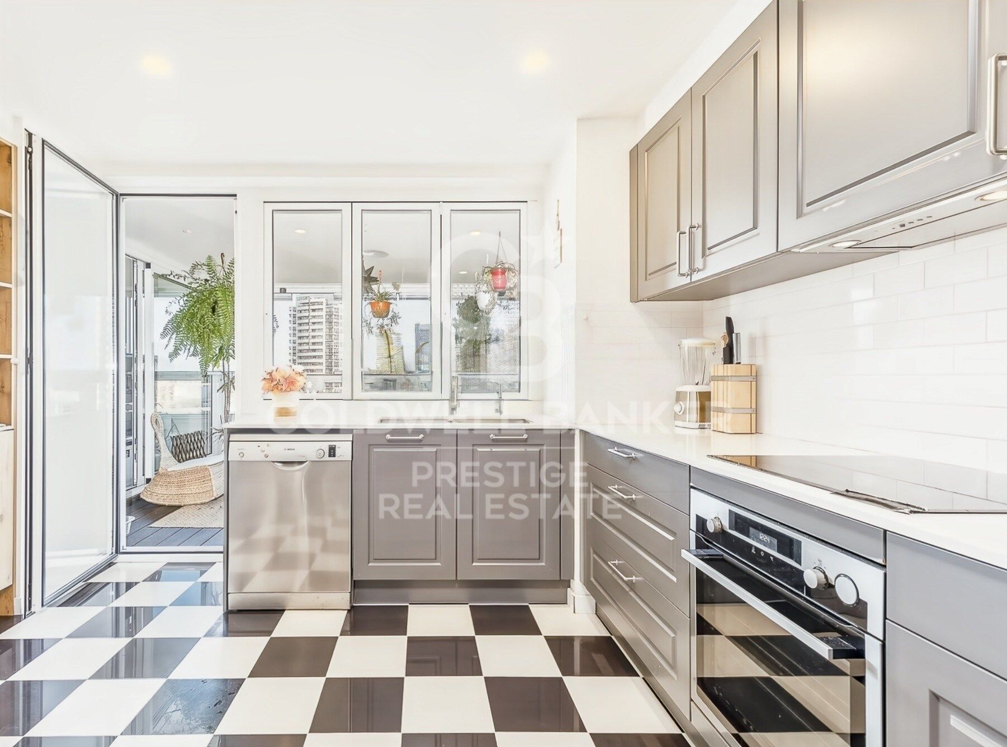
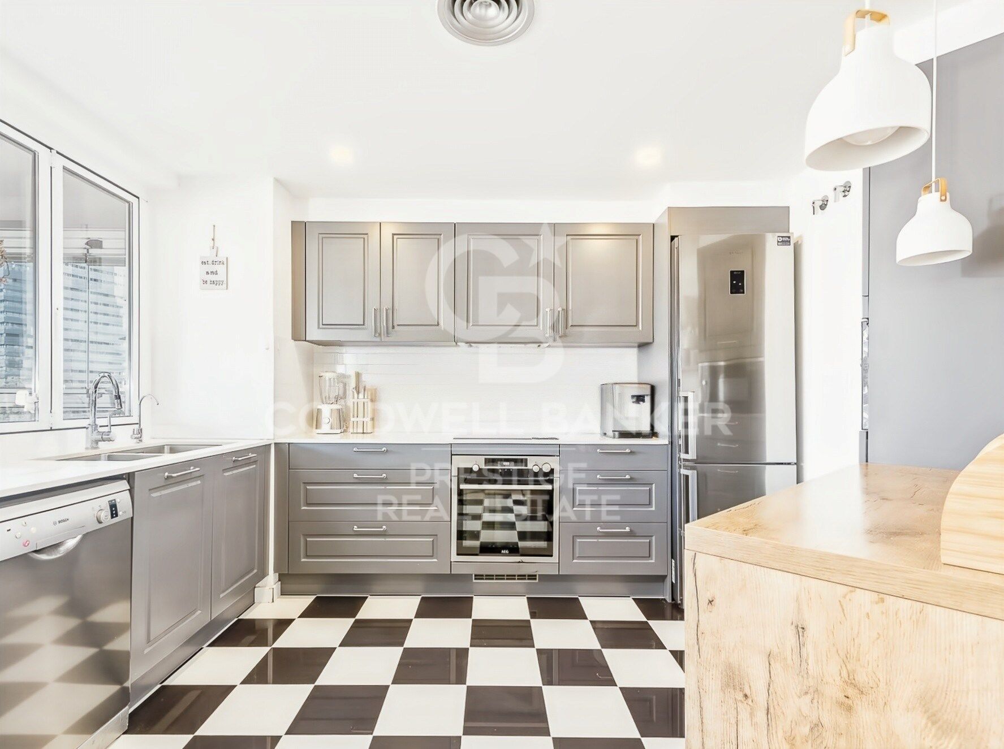
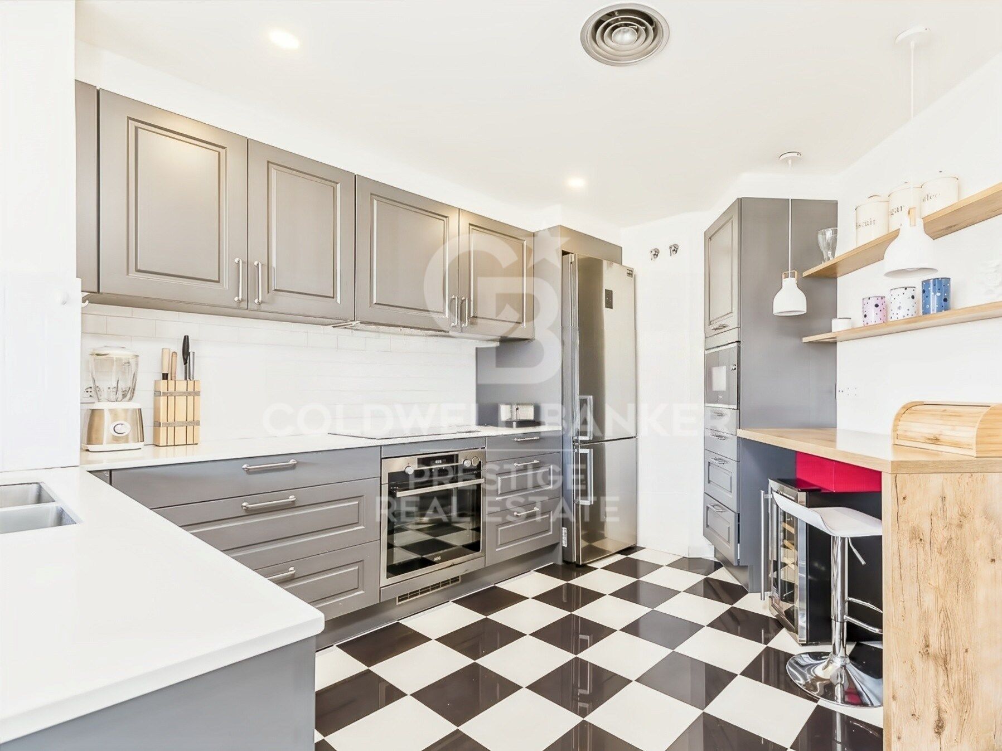
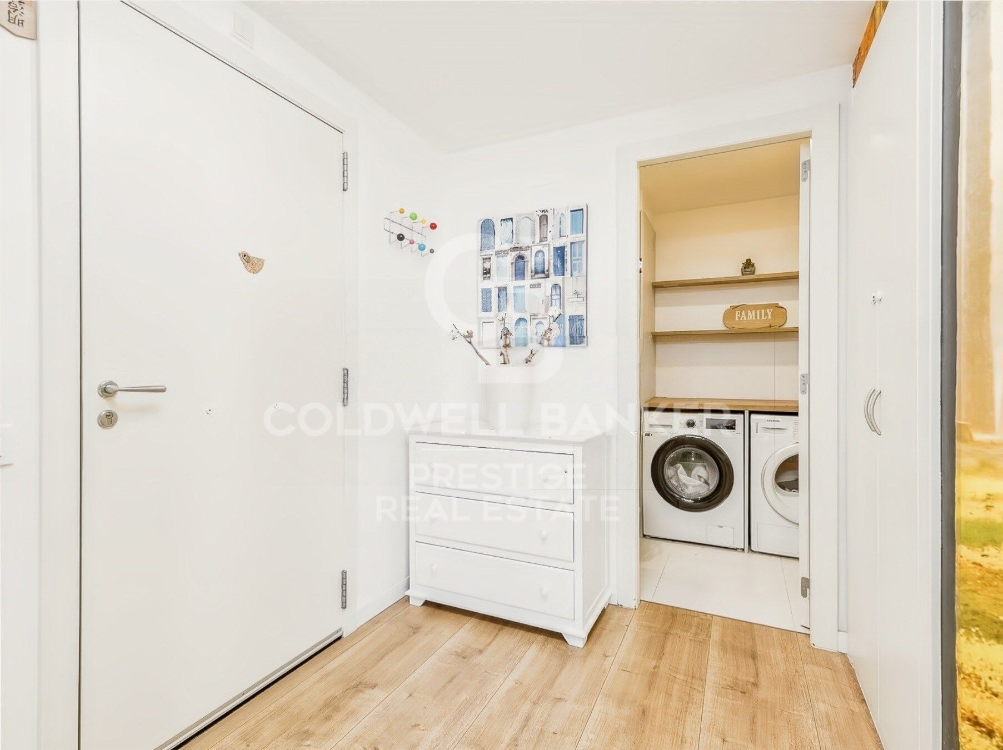
Die moderne Küche ist mit hochwertigen Elektrogeräten ausgestattet und verfügt über einen Essbereich sowie direkten Zugang zur Terrasse. Ein separater Hauswirtschaftsraum sorgt für zusätzlichen Komfort.

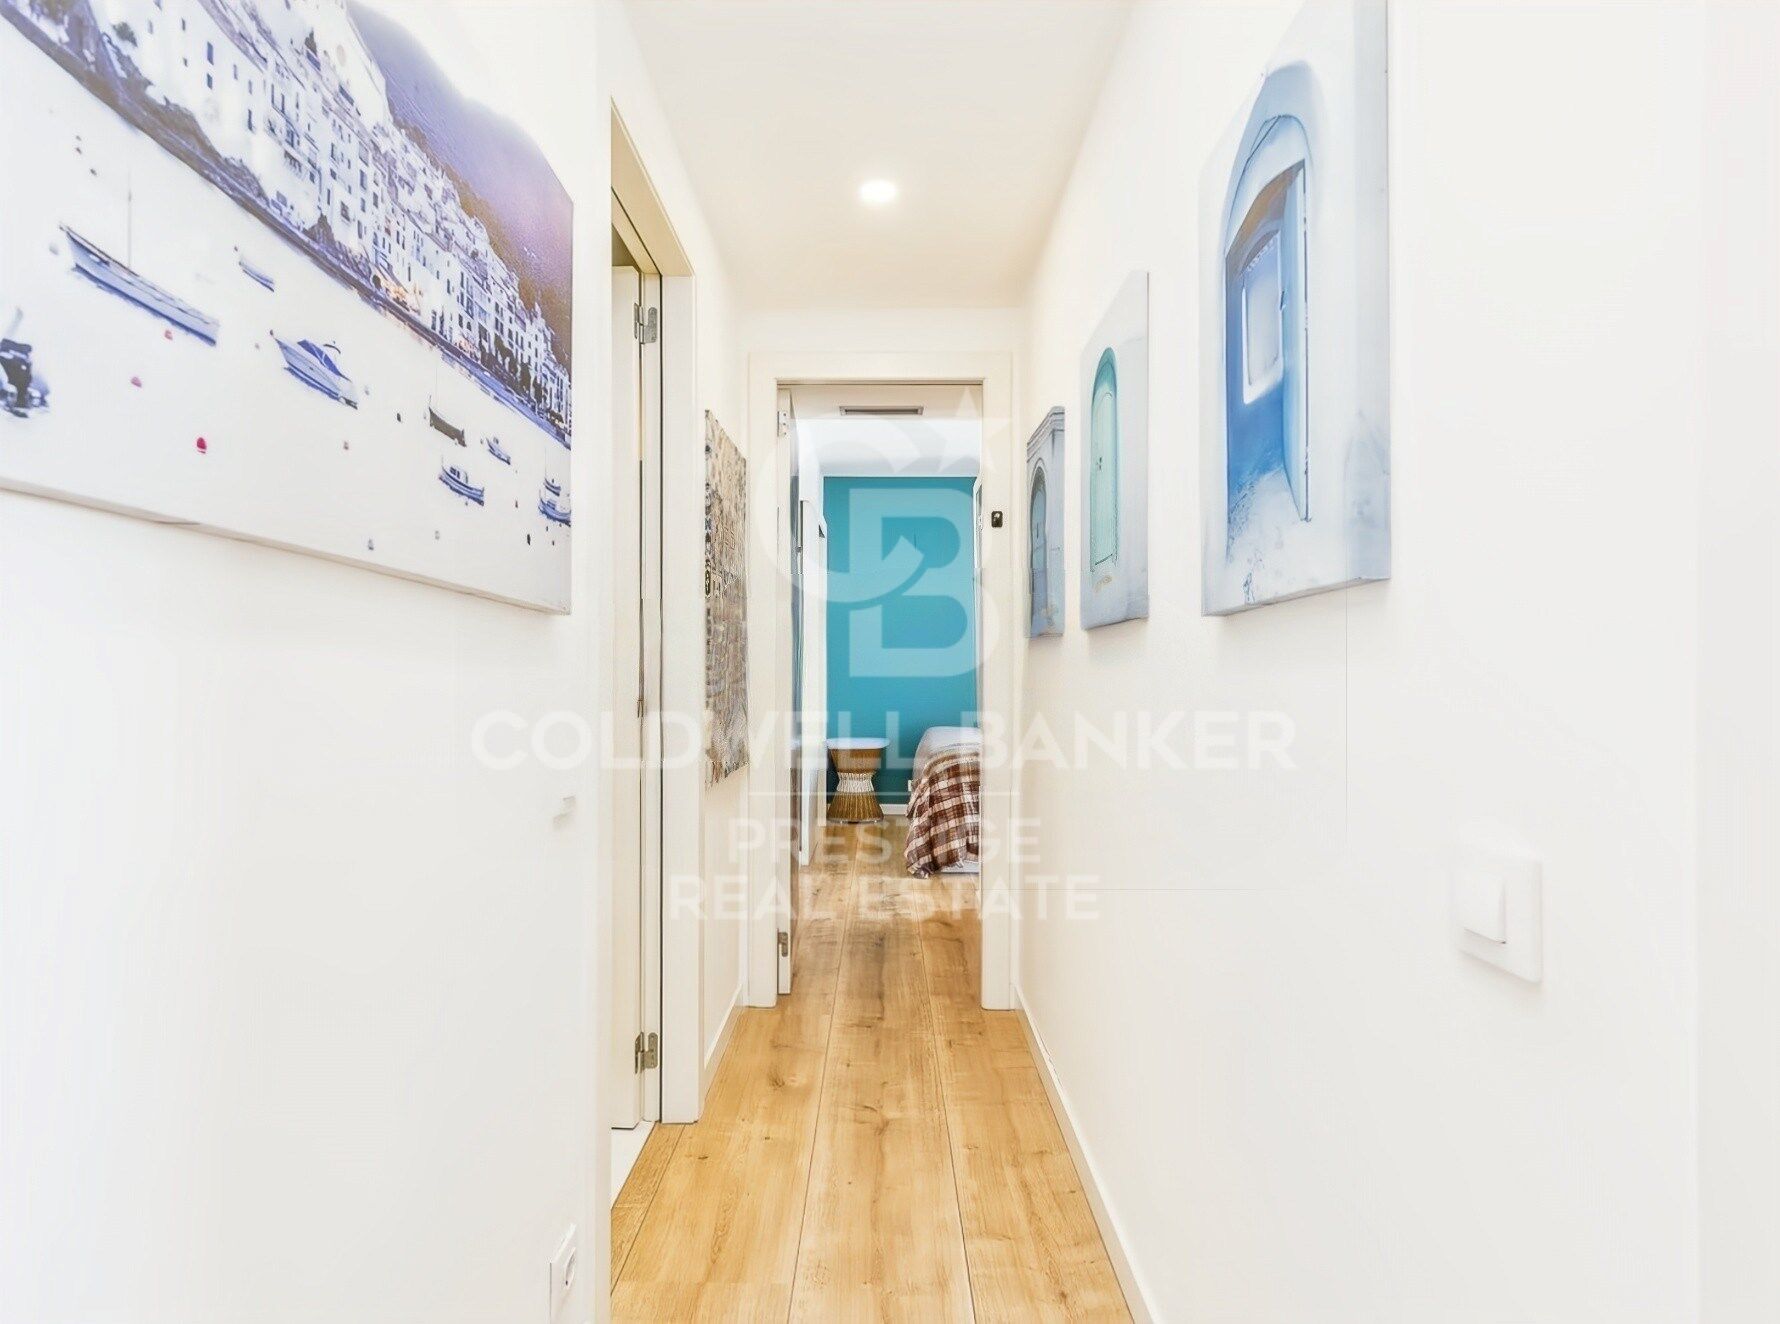
Dank der hohen Etage und der optimalen Ausrichtung genießt die Wohnung den ganzen Tag über viel Tageslicht. Zur Ausstattung gehören eine Klimaanlage und Heizung über Luftkanäle, Holzböden sowie hochwertige Ausstattungsmerkmale.

Im Kaufpreis ist ein Abstellraum im selben Gebäude enthalten. Ein Stellplatz kann optional für 25.000 € erworben werden.

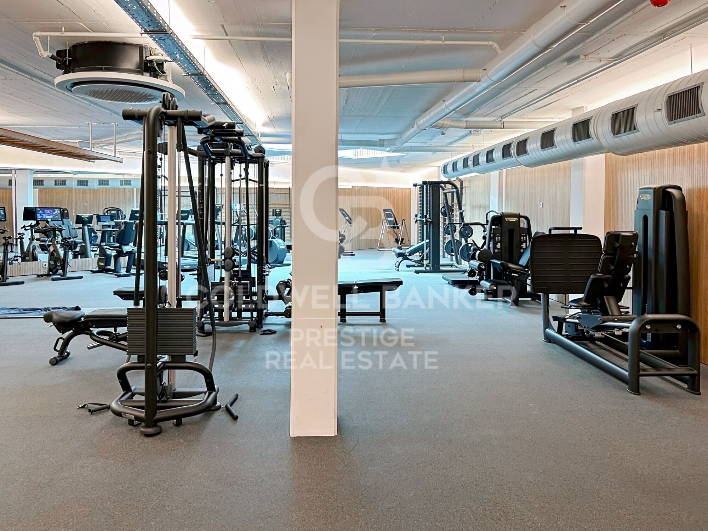
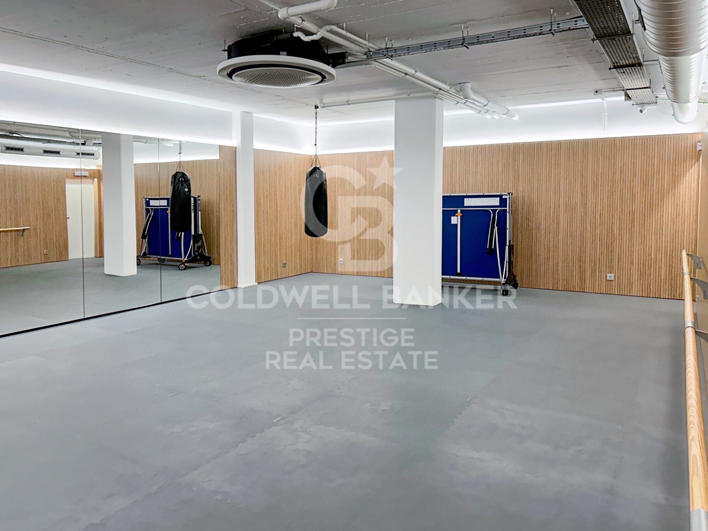
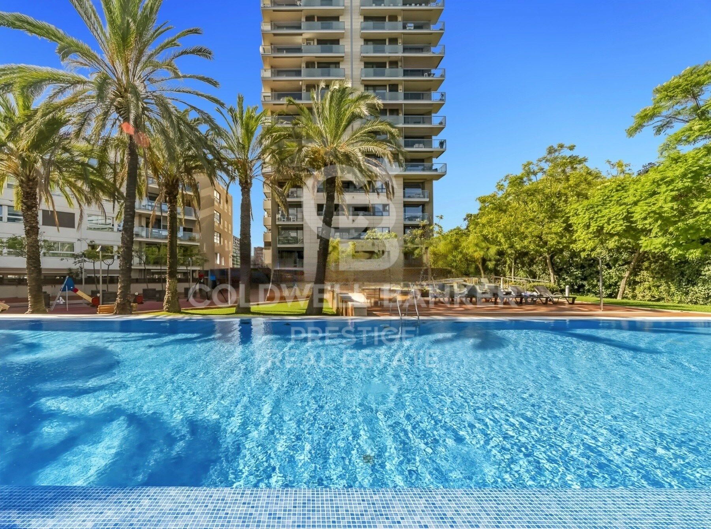
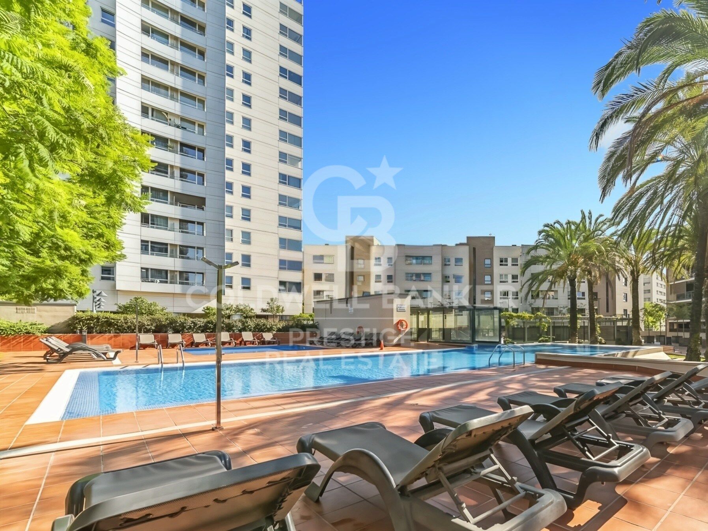
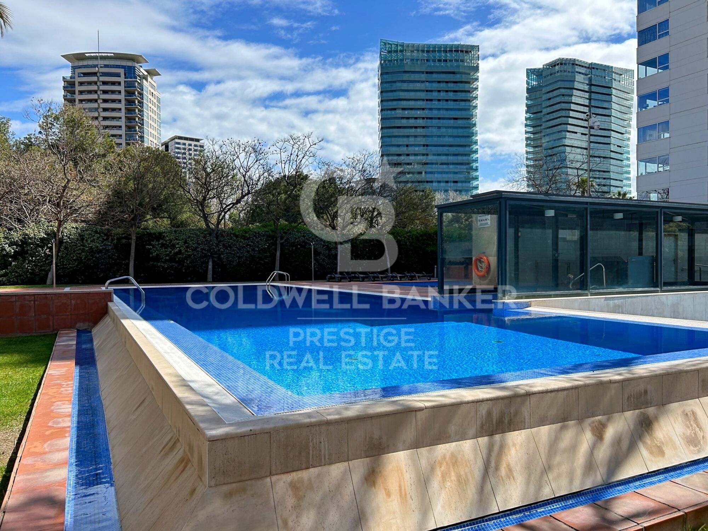
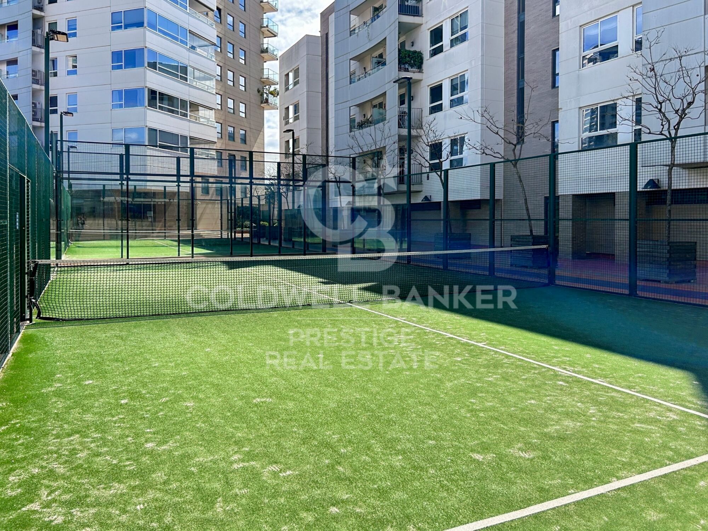
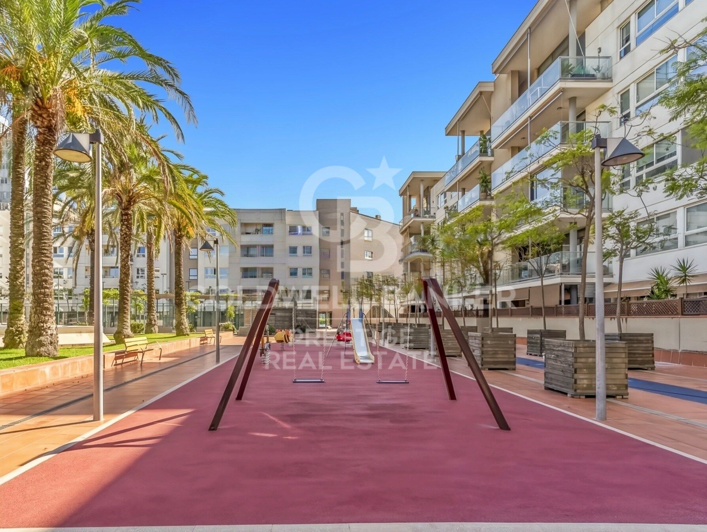
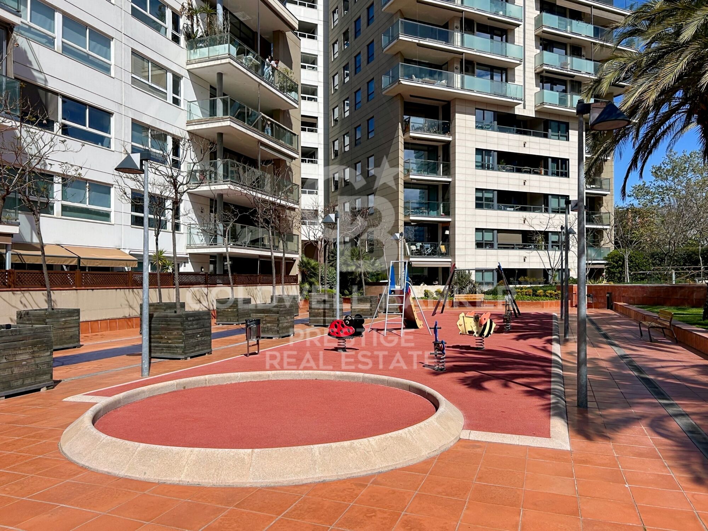
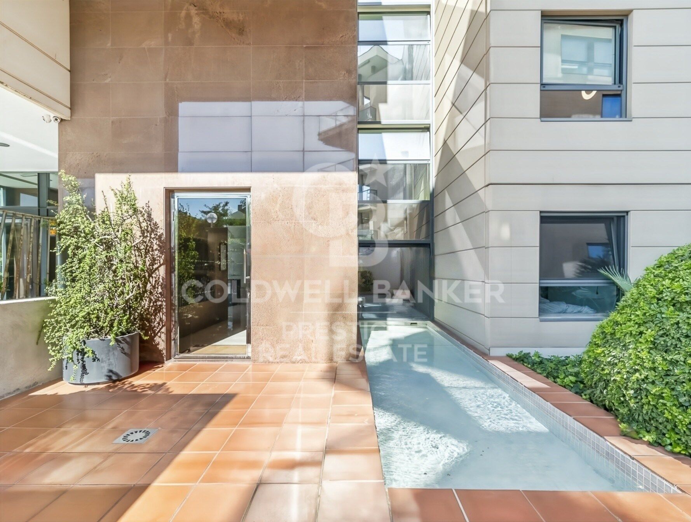
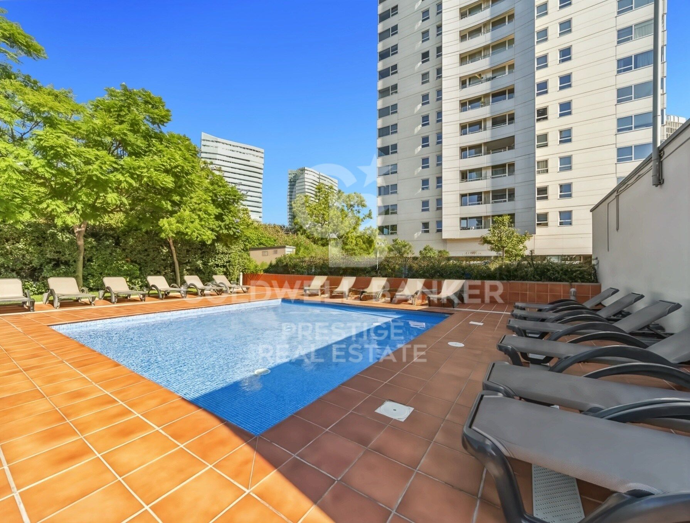
Die exklusive Wohnanlage Illa del Bosc bietet ihren Bewohnern einen Swimmingpool, Fitnessraum, Padelplätze, Kinderspielbereich, Concierge-Service sowie Sicherheitsdienst.

Die Immobilie befindet sich im Herzen von Diagonal Mar, einem der begehrtesten Wohnviertel Barcelonas, nur wenige Gehminuten vom Strand, dem Diagonal Mar Park und dem Einkaufszentrum Diagonal Mar entfernt. Hervorragende Verkehrsanbindungen bestehen über die Metro (L4), die Straßenbahn und mehrere Buslinien.

Eine außergewöhnliche Immobilie für alle, die mediterranes Wohnen mit dem Komfort und der Lebensqualität Barcelonas verbinden möchten.

Kontaktieren Sie uns für weitere Informationen oder zur Vereinbarung eines Besichtigungstermins.
#ref:CBES2939

Immobilieninformationen

zone
Barcelona provincia
Gegend
Barcelona ciudad
standort
Barcelona
district
Diagonal Mar i el Front Marítim del Poblenou
Objekt typ
Wohnung
Verkauf
1.050.000 €
Referenz
CBES2939
Schlafzimmer
3
Bäder
2
Surface
121 m2
Bebaute Fläche
151 m2
Zustand / Erhaltung
Renoviert

In der Nähe des Strandes / Meeres

pool
A/C
Meerblick
Abstellraum
lift
Fitnessstudio
Parkplatz
terrasse
Balkon
Einbauschränke
Energiezertifikat
  • Ausstehend

über Diagonal Mar i El Front Marítim del Poblenou

Diagonal Mar i El Front Marítim del Poblenou, eine zeitgenössische Fusion am Meer in Barcelona, erhebt sich als moderner Enklave, der das Gleichgewicht zwischen städtischem Leben und der Nähe zum Mittelmeer feiert. An der Küste gelegen, bietet dieser Stadtteil eine einzigartige Wohnexperience, die moderne Eleganz mit der Ruhe der maritimen Umgebung vereint.

Mit imposanten Wolkenkratzern und avantgardistischer Architektur präsentiert sich Diagonal Mar i El Front Marítim del Poblenou als Schaufenster des modernen Barcelonas. In Bezug auf den Immobilienmarkt spiegelt dieses Gebiet eine Vielfalt von Eigenschaften wider, von luxuriösen Apartments mit Meerblick bis zu innovativen Konstruktionen, die die städtische Landschaft prägen.

Weitere Informationen anfordern
Ref.CBES2939
Avenida Diagonal, 626
08021, Barcelona
+34 932 41 30 82
Dimytri Martynenko
Assoziierter Immobilienberater

Related properties

12. Etage, Südausrichtung mit Meerblick
Diagonal Mar i el Front Marítim del Poblenou

12. Etage, Südausrichtung mit Meerblick

151 m²Größe32 Bäder
Referenz: CBES2939F Coldwell Banker Prestige präsentiert diese exklusive Wohnung mit spektakulärem Blick auf das Mittelmeer in Diagonal Mar, Barcelona. Die elegante Wohnung befindet sich im dem Meer nächstgelegenen Turm der renommierten Wohnanlage Illa del Bosc. Sie verfügt über 124 m² Wohnfläche, eine 15 m² große Terrasse und liegt im 12. Obergeschoss mit Südausrichtung. Dadurch genießt sie einen herrlichen Meerblick, ganztägig viel Sonnenlicht und eine außergewöhnliche Helligkeit. Die durchdachte Raumaufteilung umfasst drei Schlafzimmer, darunter eine großzügige Master-Suite mit eigenem Bad, sowie ein weiteres voll ausgestattetes Badezimmer. Der helle Wohn- und Essbereich öffnet sich zur verglasten Lumon-Terrasse, die ganzjährig genutzt werden kann und einen einzigartigen Blick auf das Mittelmeer bietet. Die moderne Küche ist mit hochwertigen Elektrogeräten ausgestattet, verfügt über einen Essbereich sowie direkten Zugang zur Terrasse. Ergänzt wird die Wohnung durch einen separaten Hauswirtschaftsraum. Zur hochwertigen Ausstattung gehören Klimaanlage und Heizung über Luftkanäle, Holzböden sowie erstklassige Materialien. Im Kaufpreis ist ein Abstellraum enthalten. Ein Stellplatz in der Tiefgarage kann optional für 35.000 € erworben werden. Die exklusive Wohnanlage Illa del Bosc bietet ihren Bewohnern einen Swimmingpool, Fitnessraum, Padelplätze, Kinderspielbereich, Concierge-Service und Sicherheitsdienst - nur wenige Schritte vom Strand entfernt. Die Immobilie befindet sich im Herzen von Diagonal Mar, einer der exklusivsten Wohnlagen Barcelonas, in unmittelbarer Nähe zum Strand, dem Diagonal Mar Park und dem Einkaufszentrum Diagonal Mar. Kontaktieren Sie uns für weitere Informationen oder zur Vereinbarung eines Besichtigungstermins. #ref:CBES2939F
999.000 €
LUXURY: Spectacular 14th floor apartment with sea views, in Diagonal Mar
Diagonal Mar i el Front Marítim del Poblenou

LUXURY: Spectacular 14th floor apartment with sea views, in Diagonal Mar

146 m²Größe32 Bäder
Coldwell Banker Anteris presents this spectacular apartment on the 14th floor, with communal areas, in the prestigious residential area of Diagonal Mar. Overlooking Llevant Beach, equipped with sports facilities, the entire Barcelona coastline, and the city, it features L-shaped terraces facing east and south with 30sqm2. All rooms are exterior-facing, offering abundant natural light and spectacular views. A very convenient location, next to the Diagonal Mar shopping district, with a wide variety of shops, services, restaurants, and specialty shops. Excellent transport links via metro, tram, and buses, with the coastal ring road providing easy access to the northern and southern exits of Barcelona. Nearby amenities include the Hospital del Mar, university centers, and more. The apartment for sale is located on the 14th floor of one of the area's iconic buildings, with 24-hour concierge service. The entrance is through a large circular foyer, and the apartment is divided into two main areas. The living area comprises a spacious living-dining room with spectacular views of the sea and the city of Barcelona, a fully equipped eat-in kitchen with a laundry area, and an angled terrace. Part of this terrace is open-air (south-facing), while the other, with glass enclosures, faces east. The sleeping area includes a full bathroom for the two bedrooms (one double and one single), both with windows overlooking the side terrace, and a master suite with a dressing room and access to the side terrace. The apartment is equipped with ducted air conditioning/heating in all rooms, is very bright with sunlight practically all day, and is located just a few meters from the beach and next to a park and the Diagonal Mar shopping center. It is well-connected by bus, metro, and tram. The building offers communal areas with a 24-hour concierge, 24-hour security in the common areas, communal swimming pools, paddle tennis courts, a gym, and a meeting room. Option to purchase two parking spaces at €33,000 each. Optional storage Contact us to arrange a viewing of this spectacular property. Consumer Information: The sale price does not include taxes or expenses related to the sale, which, according to current regulations, are the responsibility of the buyer (Property Transfer Tax or, where applicable, VAT and Stamp Duty), as well as notary and land registry fees. The information published, including surface areas, is for guidance purposes only and is not contractually binding. The offer may be subject to price changes or withdrawal from the market without prior notice. Real estate brokerage fees will be applied according to the marketing agreement signed. Detailed information will be provided to all interested parties before any deposit is paid, in accordance with applicable state and regional regulations. #ref:AV254
1.420.000 €
Newly built flat for sale with sea views on the Diagonal
Diagonal Mar i el Front Marítim del Poblenou

Newly built flat for sale with sea views on the Diagonal

100 m²Größe12 Bäder
100 m2 built apartment with direct views of the sea. It offers a suite room with a terrace. Large living room with open kitchen and a courtesy toilet. The flats are luxurious, impeccably designed, and full of natural light thanks to the large windows. The residences are carefully configured to ensure a sense of space, while smart technological innovations make everyday life easier. The smart technology integrated into these luxury flats makes daily life more convenient and efficient. In addition, the building features secure private parking and ample storage facilities, providing you with convenience and peace of mind. For your enjoyment and relaxation, you will find a wellness center and spa, as well as a restaurant and gardens on the ground floor. But the jewel in the crown is the Sky Terrace with panoramic views and an infinity pool, creating a truly breathtaking setting. Every detail has been carefully considered to provide you with spaces that inspire and elevate your lifestyle. In addition, an attentive concierge team and 24/7 security service are on hand to provide you with the peace of mind and personalized attention you deserve. It is important to note that the photographic images are not subject to this particular property and are only a representation of how the flats may be furnished and laid out. If you would like more information about the availability and prices of the properties for sale, please do not hesitate to contact us. #ref:CBESAtipe4
1.150.000 €

Zuletzt angesehene Immobilien

Exclusive first floor apartments with terraces in Benahavis
El Paraíso

Exclusive first floor apartments with terraces in Benahavis

128 m²Größe32 Bäder
Located in the prestigious municipality of Benahavís, we present this new residential project, consisting of 60 spacious and bright apartments, each with garage space and private storage room. The homes, which start at 103 m² of living space and have terraces of 33 m², have been designed to maximize the comfort and enjoyment of its residents in an incomparable natural environment. This exclusive residential complex is part of the renowned private complex La Hacienda del Señorío de Cifuentes, sharing with it its four swimming pools surrounded by lush gardens, elegant fountains and a bar, all in a private enclosure with surveillance and an exclusive concierge service. Located in one of the quietest and safest areas of the Costa del Sol, it is integrated in the macro urbanization of Los Jaralillos, in a privileged position that offers panoramic views of the prestigious golf courses of Atalaya and El Paraiso, as well as the majestic bay of Marbella. This complex consists of 5 buildings, each with only 12 apartments of 2 and 3 bedrooms, all with large private terraces. Perched on a breathtakingly beautiful hillside, each apartment faces southeast to capture views of the golf valley and the bay of Marbella, providing its residents with an atmosphere of peace and security unmatched in the area. The terraces, in landscape format, are harmoniously integrated with the living rooms through large windows, optimizing the entry of natural light and framing the spectacular views of the surroundings. This design allows each home to be in constant connection with the landscape, creating a climate of relaxation and serenity for its residents. The homes are delivered fully equipped, ready to move into, with a careful selection of materials and high-end finishes. The modern and sophisticated Mediterranean-style interior aesthetics reinforce the exclusivity and prestige of this resort, turning each space into a luxury experience, surrounded by natural beauty. #ref:CBSH48_F
730.000 €
Exclusive duplex penthouse with terrace next to Paseo de Gracia
Dreta de l'Eixample

Exclusive duplex penthouse with terrace next to Paseo de Gracia

33 Bäder
Coldwell Banker Anteris presents this exclusive duplex penthouse with terrace in an elegant building dating back to 1900, located in the prestigious Quadrat d'Or, next to the iconic Paseo de Gracia. The building retains the character of classic Barcelona architecture and offers excellent services, such as two lifts and a concierge service. The property has a floor area of 212 m² and a magnificent 40 m² private terrace, notable for its contemporary design, spaciousness and careful layout aimed at maximum comfort. It has three bedrooms and three bathrooms, with fitted wardrobes in all rooms. The master suite also includes a private balcony, which provides light and a pleasant additional outdoor space. The fully equipped American-style kitchen features lacquered finish furniture and blends elegantly into the space. The parquet floors add warmth, while the high-quality finishes, exterior woodwork with thermal break and excellent thermal and acoustic insulation guarantee a high level of comfort. The property has air conditioning and ducted heating for efficient climate control throughout the year. Located in Eixample Dreta, one of Barcelona's most exclusive and sought-after neighbourhoods, the area offers luxury shops, renowned restaurants, services and excellent transport links, just a few steps from Paseo de Gracia. A unique property that combines history, design and an unbeatable location in the heart of Barcelona. Contact us for more information and discover your next home. Some of the images have been generated using artificial intelligence for illustrative purposes and as a proposed decoration concept. Consumer information: The sale price does not include taxes or costs derived from the purchase transaction which, according to current regulations, are to be borne by the buyer (Property Transfer Tax - ITP, or where applicable VAT and Stamp Duty - AJD), nor notary and land registry fees. The information published, including surface areas, is for guidance purposes only and is not contractually binding. The offer may be subject to price changes or withdrawal from the market without prior notice. Real estate brokerage fees will apply according to the signed marketing agreement. Detailed information will be provided to any interested party before the payment of any deposit, in accordance with the applicable national and regional regulations. #ref:AV275
2.550.000 €
Apartment 2 Schlafzimmer Verkauf Escaldes-Engordany
Escaldes-Engordany

Apartment 2 Schlafzimmer Verkauf Escaldes-Engordany

113 m²Größe23 Bäder
Spectacular three-bedroom penthouse, two of them suite, with a total of three sinks and a laundry room, and an independent kitchen. It also has an office or free room of about 10 meters. From the dining room (55m2), there is access to an open terrace of 15.97 m2. The suite room is 24 m2, with a 10 m2 dressing room and a 5 m2 bathroom. It has access to a private open terrace of 11.66 m2. In short, a large apartment with views and sun.~ Located in a new building in one of the best residential areas of Escaldes, specifically in els Vilars. This promotion, called RESIDENCIAL MARIÓ is located in a quiet area, all and being a very short distance from the urban center and having services at hand.~ The real estate developer has been operating throughout France for more than 30 years, with more than 5,000 homes built, hotels and industrial premises.~ The building will have good thermal and acoustic insulation, and the carpentry will be made of anodized aluminum with a thermal break type TECHNAL or similar.~ The interior equipment of the floors will be common in all of them, with a kitchen equipped with an extractor hood, an induction hob and an oven from the BOSCH brand a stainless steel sink from the ROCA brand or similar.~ The kitchen furniture is from the Siematic brand or similar, and the countertop from SILESTONE or similar.~ All bathroom facilities are ROCA brand or similar and have an electric towel dryer.~ The heating works with the underfloor aerothermal system and there is also the installation of a hot-cold air conditioning system.~ Parking spaces are optional at a price of € 28,000 and storage rooms at a price of € 5,300. Completion of work scheduled for the end of 2,022. #ref:02147/5210
1.450.000 €
Zu Wohnzwecken saniertes Büro
Dreta de l'Eixample

Zu Wohnzwecken saniertes Büro

80 m²Größe22 Bäder
Es handelt sich um ein Büro, das zu Wohnzwecken saniert wurde, jedoch ohne aktuelle Nutzungsänderung. Es ist im Grundbuch als Wohnraum eingetragen, verfügt jedoch derzeit nicht über eine Bewohnbarkeitsbescheinigung (CH) aufgrund der geltenden Dichte- und Stadtplanungsrichtlinien. Daher kann die CH momentan nicht beantragt werden, obwohl die Sanierung nach Wohnstandards durchgeführt wurde, mit vollständig neuen und effizienten Installationen, die für die zukünftige Wohnnutzung vorbereitet sind, sobald die gesetzlichen Voraussetzungen erfüllt sind. Die Einheit befindet sich in einem außenliegenden Zwischengeschoss (Mezzanin), komplett neu renoviert. Sie verfügt über eine ausgestattete amerikanische Küche, 2 Schlafzimmer, 2 Badezimmer, Klimaanlage, elektrische Heizung, elektrischen Warmwasserbereiter, Parkettboden, doppelt verglaste Fenster, Einbauschränke sowie Concierge-Service im Gebäude. Das Gebäude verfügt über einen Aufzug und hat die technische Gebäudeinspektion (ITE) bestanden. Das Sanierungsprojekt in der Calle Padilla im Stadtteil Eixample in Barcelona umfasst insgesamt vier angepasste Büroeinheiten, alle mit einem modernen, funktionalen und hellen Design. Jede Einheit hat einen Grundriss, der Großzügigkeit vermittelt: Der Tagesbereich ist offen und lichtdurchflutet, während der Nachtbereich die Schlafzimmerincluding eines mit eigenem Badund ein Gästebad umfasst. Alle Einheiten verfügen über hochwertige Küchen, Aerothermie-Klimatisierung, Eichenparkett, Einbauschränke und Bäder aus Mikrozement mit integrierten Armaturen. Büro 1: 76,45 m². Helle, integrierte Räume mit funktionalem Grundriss für maximalen Komfort. Büro 2: 94,04 m². Hervorragende Großzügigkeit, natürliche Beleuchtung und fließende Raumlinien. Büro 3: 92,32 m². Kombination aus Effizienz und Stil, mit offenem Tagesbereich und privatem Nachtbereich. Büro 4: 73,01 m². Kompakt, aber funktional, mit hochwertigen Ausführungenideal für Komfort und Effizienz. Das Ensemble wird vollständig ausgestattet übergeben, mit neuen Installationen (Elektrik, Wasser, Abflüsse und Telekommunikation), garantierter Energieeffizienz, Aerothermie-Heizung/Kühlung und Warmwasser, Aluminiumfenstern mit Doppelverglasung und barrierefreiem Zugang. Lage: Im Eixample-Viertel, in der Nähe des Modernistischen Komplexes Sant Pau und des lebhaftesten Abschnitts der Straße Còrsega, im oberen Teil des Stadtteils Sagrada Família. Eine privilegierte Lage, die hohe Wohnqualität mit den Vorteilen einer Großstadt verbindet. #ref:CBE01317
395.000 €
Wohnung 2 Schlafzimmer Verkauf Barcelona
Dreta de l'Eixample

Wohnung 2 Schlafzimmer Verkauf Barcelona

114 m²Größe22 Bäder
Präsentiert von Coldwell Banker Eminent, befindet sich diese exklusive Immobilie, vollständig renoviert im Jahr 2022, in einem denkmalgeschützten Gebäude im renommierten Viertel Dreta de l'Eixample. Die Fassade, das Eingangsfoyer und das majestätische Treppenhaus bewahren die Eleganz der Architektur des frühen 20. Jahrhunderts und stehen unter Denkmalschutz der Stadt Barcelona. Innenraumgestaltung und Aufteilung Das Innere wurde im modernen Stil neu gestaltet, wobei der historische Charakter erhalten blieb. Helle, großzügige Räume profitieren von der neugestalteten Innenhofstruktur und großen Fenstern mit Südwest-Ausrichtung. Ab der vierten Etage genießt man einen herrlichen Panoramablick über die Stadt. Die Wohnung besteht aus: Einladender Eingangsbereich Tagesbereich mit offenem Wohn-, Esszimmer und Küche Außenbalkone Hauptschlafzimmer mit eigenem Bad Zweites Doppelzimmer Zusätzliches komplettes Badezimmer Ausstattung und Merkmale Hochwertige Ausführungen: Küche mit modernsten Geräten, zentrale Mitsubishi-Klimaanlage, Heizkörperheizung und Solarpanels sorgen für ganzjährigen Komfort. Erstklassige Lage In ruhiger und gehobener Umgebung gelegen, umgeben von Luxus-Boutiquen, Gourmet-Restaurants, charmanten Cafés und Kunstgalerien. Nur 15 Gehminuten von Passeig de Gràcia und 35 Autominuten vom Flughafen Barcelona-El Prat entfernt. Hervorragende Anbindung an den öffentlichen Nahverkehr. Ideal für alle, die Geschichte, Design und Lebensqualität im Herzen Barcelonas suchen. Besondere Merkmale: Gebäude aus dem frühen 20. Jahrhundert, vollständig renoviert 2022 Erhaltene Originalelemente: Fassade, Treppenhaus, Eingangsbereich Als architektonisches Kulturerbe gelistet Wohnungsvorteile: Sehr hell: drei nach Südwesten ausgerichtete Fenster, ganztägig natürliches Licht Funktionelle Aufteilung: Wohnbereich getrennt vom Schlafbereich Offene Küche mit modernsten Geräten Hauptschlafzimmer mit eigenem Bad und Blick auf die Straße Zweites Doppelzimmer + zusätzliches komplettes Bad Außenbalkone, Einbauschränke, Klimaanlage und Heizung #ref:CBE01191
1.100.000 €
Exclusive bright apartment on Enric Granados street
Dreta de l'Eixample

Exclusive bright apartment on Enric Granados street

121 m²Größe22 Bäder
Coldwell Banker Anteris presents this exclusive high-floor apartment, with a floor area of 121 m² according to the land registry, located on the iconic Enric Granados street, in the heart of L'Antiga Esquerra de l'Eixample, one of Barcelona's most sought-after areas, just a step away from Paseo de Gracia and Avenida Diagonal. The property stands out for its exceptional natural light and a practical, well-balanced layout that maximizes every space. It currently offers two spacious double bedrooms and a home office, as well as two full bathrooms and a generous living-dining room, perfect for creating a warm, elegant, and comfortable atmosphere throughout the year. There is also the possibility of easily converting it into a third bedroom, adapting it to different needs. Located in a building with an elevator, this apartment offers peace and privacy, a true privilege in such a central location. Its surroundings perfectly combine the vibrant urban lifestyle with the charm of one of the city's most pleasant streets, surrounded by an excellent gastronomic scene, select shops, and all essential services. It also benefits from excellent public transport connections, providing easy access to any part of Barcelona. Some of the images in the listing have been generated using artificial intelligence tools, with the aim of showcasing the property's potential with a more modern and updated furnishing proposal. Contact us for more information or to arrange a viewing, either in person or virtually. Consumer information: The sale price does not include taxes or costs derived from the purchase, which, in accordance with current regulations, are the responsibility of the buyer (Property Transfer Tax or, where applicable, VAT and Stamp Duty), as well as notary and registry fees. The published information, including surface areas, is for guidance purposes only and is not contractual. The offer may be subject to price changes or withdrawal from the market without prior notice. Real estate agency fees will be applied according to the signed marketing agreement. Detailed information will be provided to any interested party before the delivery of any payment on account, in accordance with applicable state and regional regulations. #ref:AV309
845.000 €
Luxuriöse Wohnanlage in La Resina
Selwo

Luxuriöse Wohnanlage in La Resina

Ein Projekt, das sich zum Meer und zu den Bergen hin öffnet, dessen Architektur harmonisch mit der Umgebung verschmilzt und einen einzigartigen Lebensraum schafft, in dem die Sonne und das Mittelmeer den Rhythmus der Zeit bestimmen. Gleichzeitig ist es perfekt mit Estepona und Marbella verbunden, so dass es das ganze Jahr über genossen werden kann. Die Formen des Designs passen sich der Orografie des Geländes an und nutzen die erhöhte Lage, um einen unschlagbaren Blick auf die Küste und die Berge zu bieten. Lassen Sie sich von seinen einfachen und fließenden Linien verzaubern, die von der Solidität klassischer Konstruktionen inspiriert sind. Die großzügigen Überhänge, die sich nach außen öffnen, ermöglichen eine optimale Nutzung des Sonnenlichts das ganze Jahr über. Dieses Detail, kombiniert mit großen Terrassen und großen Fenstern, integriert die Umgebung als wesentliches Element des Projekts. Ob auf den großen Terrassen der Hochhäuser, in den privaten Gärten in den Erdgeschossen oder auf den Panorama-Solarien der Penthäuser, in jeder Ecke dieses Hauses haben Sie das Mittelmeer zu Ihren Füßen. Im Inneren ist das einzigartige Layout so konzipiert, dass es geräumige und helle Räume bietet, die die Innenräume perfekt mit dem Außenbereich verbinden und das natürliche Licht und das Gefühl von Geräumigkeit maximieren. Das zur Küche hin offene Wohnzimmer geht durchgehend auf die große Terrasse über und schafft so ein fließendes und offenes Wohnerlebnis. Das exklusive Spa, das auf totale Entspannung ausgelegt ist, lädt Sie ein, in das Wasser einzutauchen, die Sauna und das Türkische Bad zu genießen und sich einfach von der Ruhe mitreißen zu lassen. Das Projekt verfügt auch über erstklassige Sporteinrichtungen, darunter ein voll ausgestattetes Fitnessstudio mit Tageslicht und Blick auf die atemberaubend angelegten Gärten. Ein von der Sierra Bermeja geschützter Wachturm, der auf die Strände von Estepona ausgerichtet ist, wo Sie die unendlichen Nuancen der Sonnenaufgänge an der Costa del Sol genießen und bleiben können, um den Sonnenuntergang zu beobachten, während sich die langen Sommernächte vor Ihnen zu entfalten beginnen. #ref:CBSH232
Von 514.000 €
Luxury development in Nueva Andalucía, Marbella
Nueva Andalucía

Luxury development in Nueva Andalucía, Marbella

Welcome to your new home, located in Nueva Andalucía (Marbella) just a few minutes from Marbella and Puerto Banús. Discover this new project of newly built homes in Residencial Albatros, in Nueva Andalucía, Marbella, a rapidly expanding neighbourhood that continues to add businesses and services to the area. In addition, it is excellently connected by road and public transport. A magnificent modern building with avant-garde architectural details, such as its peak shape at the corner of the building, with high-quality finishes that guarantee the total satisfaction and maximum comfort of the residents. The Residential is located just 5 minutes from the beach and several golf courses, also enjoying excellent panoramic views of the coast and all the comforts of a luxury home, while maintaining an affordable price. The building consists of a total of 102 apartments with 2, 3 and 4 bedrooms, excellent qualities and modern architecture. It has large common areas, a gym, a chill-out area and a panoramic pool. All the homes are connected by pleasant garden areas, as well as enjoying top quality finishes and a modern design, which includes a large private terrace and a parking space in the building itself. The parking space starts at €20,000 + 10% VAT and the storage room starts at €12,000 + 10% VAT. Without a doubt, the house of your dreams for you and your family in a recently created and rapidly expanding neighbourhood. For more information, do not hesitate to contact us. #ref:CBSH001
Von 520.000 €
Coldwell Banker Prestige Real Estate
Avenida Diagonal, 626
08021, Barcelona
Lunes a jueves 10h a 14h y de 15h a 19h. Viernes de 9:30h a 14h y de 15h a 18:30h.
Newsletter

Finden Sie Ihr Zuhause im Ausland mit Unterstützung des Coldwell Banker® Netzwerks

Besuchen Sie unsere internationalen Websites und finden Sie Ihre Wunschimmobilie an den exklusivsten Orten

Wir verwenden unsere eigenen Cookies und Cookies von Drittanbietern, um die Sicherheit unserer Website zu gewährleisten und ihren Inhalt zu personalisieren. Ebenso verwenden wir Cookies, um Daten über Ihre Navigation zu messen und zu erhalten und um Werbung an Ihren Geschmack und Ihre Vorlieben anzupassen. Drücken Sie die Schaltfläche "Alle akzeptieren", um zu bestätigen, dass Sie die angezeigten Informationen gelesen und akzeptiert haben. Um diese Cookies zu verwalten oder zu deaktivieren, klicken Sie auf "Einstellungen". Weitere Informationen zu Cookies erhalte Sie in unserer Cookie-Richtlinie.
Cookies ändern
Technik und Funktional Immer aktiv
Diese Website verwendet eigene Cookies, um Informationen zu sammeln, um unsere Dienste zu verbessern. Wenn Sie weiter surfen, akzeptieren Sie deren Installation. Der Benutzer hat die Möglichkeit, seinen Browser zu konfigurieren und auf Wunsch zu verhindern, dass er auf seiner Festplatte installiert wird, obwohl er bedenken muss, dass dies zu Schwierigkeiten beim Navigieren auf der Website führen kann.
Sie ermöglichen die Beobachtung und Analyse des Verhaltens der Nutzer dieser Website. Die durch diese Art von Cookies gesammelten Informationen werden verwendet, um die Aktivität des Webs zu messen, um Benutzernavigationsprofile zu erstellen, um basierend auf der Analyse der Nutzungsdaten der Benutzer des Dienstes Verbesserungen einzuführen. Sie ermöglichen es uns, die Präferenzinformationen des Benutzers zu speichern, um die Qualität unserer Dienstleistungen zu verbessern und durch empfohlene Produkte ein besseres Erlebnis zu bieten.
Diese Cookies werden verwendet, um Informationen über die Präferenzen und persönlichen Entscheidungen des Benutzers durch die kontinuierliche Beobachtung seiner Surfgewohnheiten zu speichern. Dank ihnen können wir die Surfgewohnheiten auf der Website kennen und Werbung in Bezug auf das Surfprofil des Benutzers anzeigen.