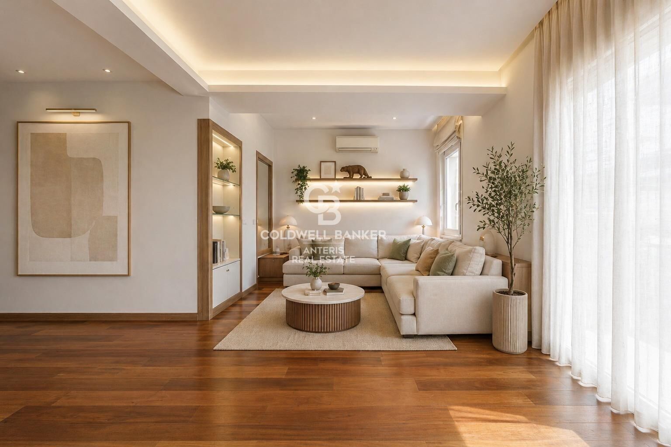
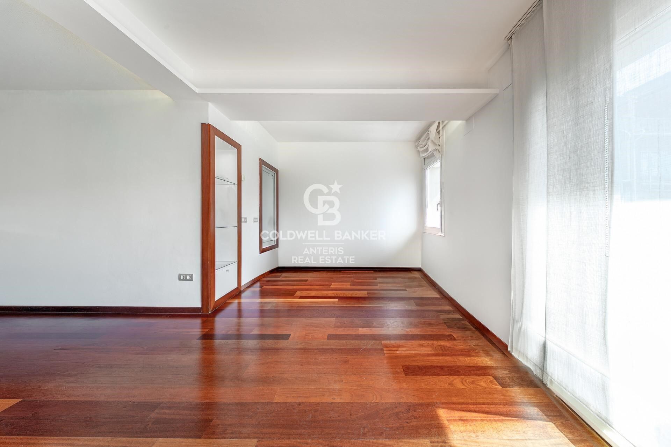
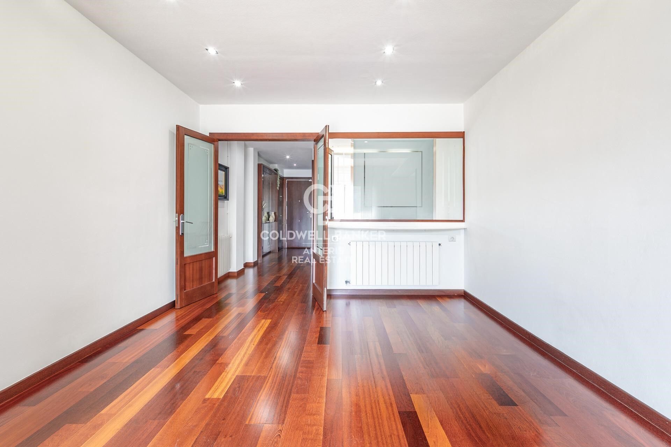
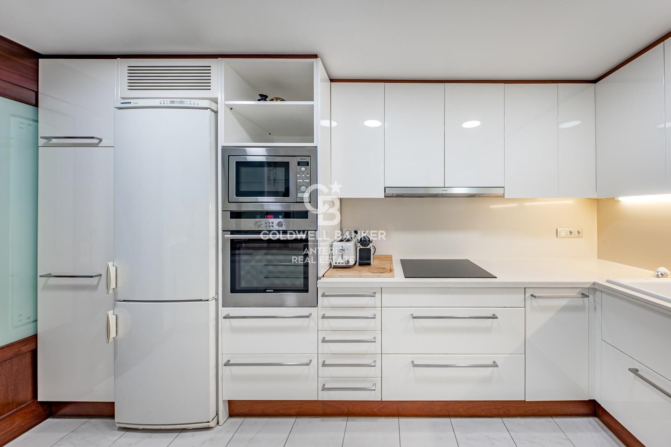
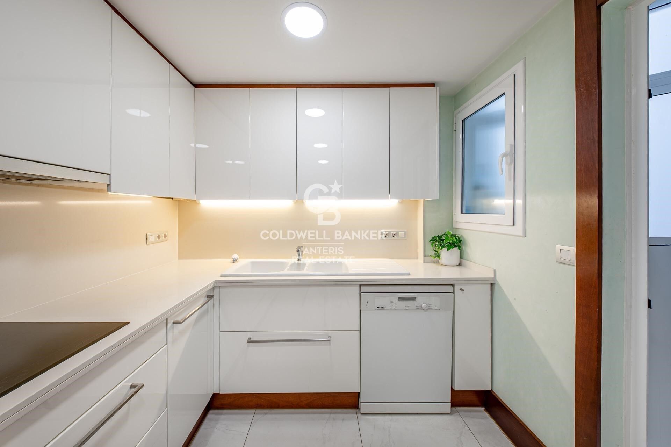
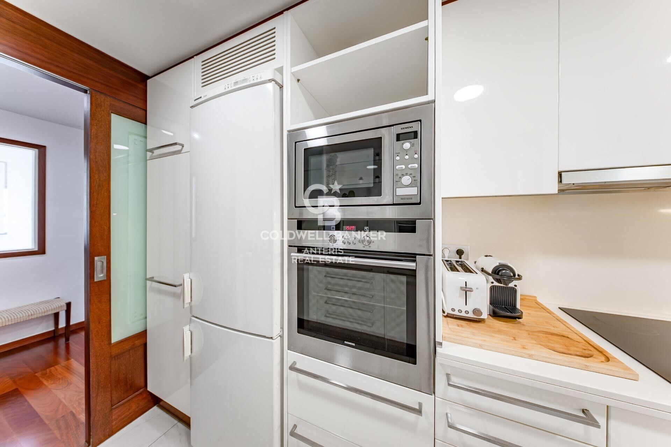
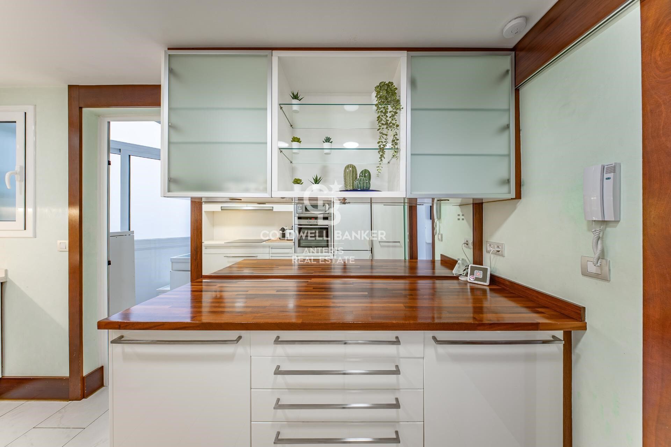
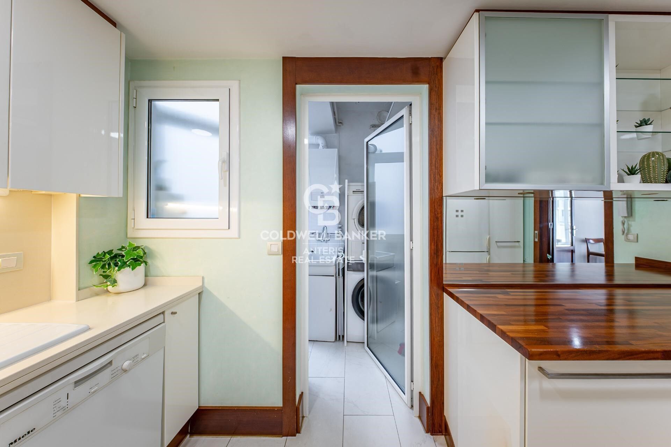
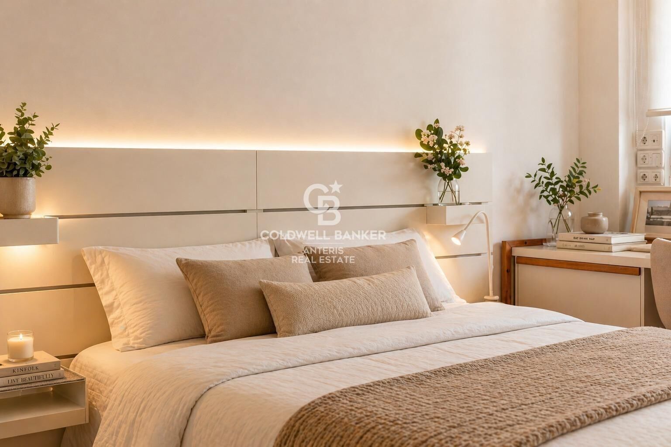
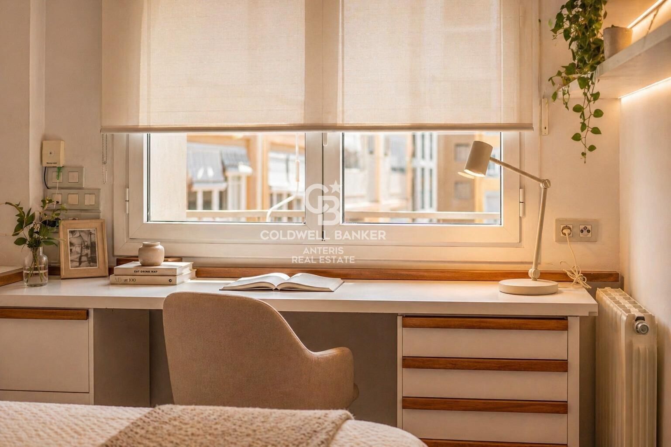
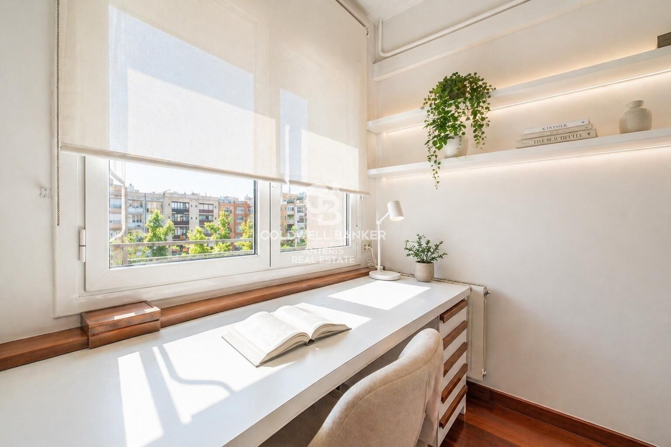
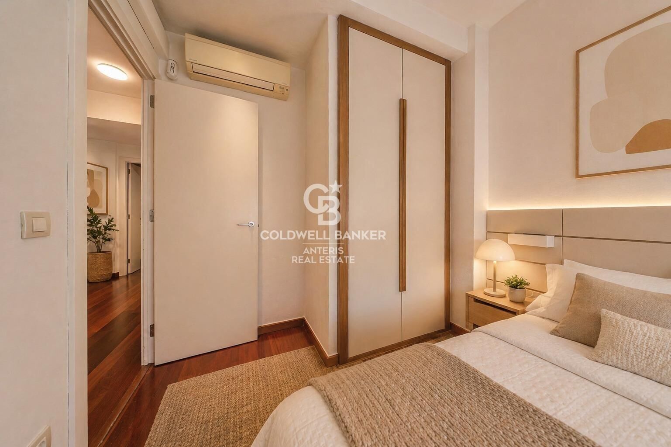
Exclusive bright apartment on Enric Granados street

size
121 m²
Bedrooms
2
Bathrooms
2
price
845,000 €
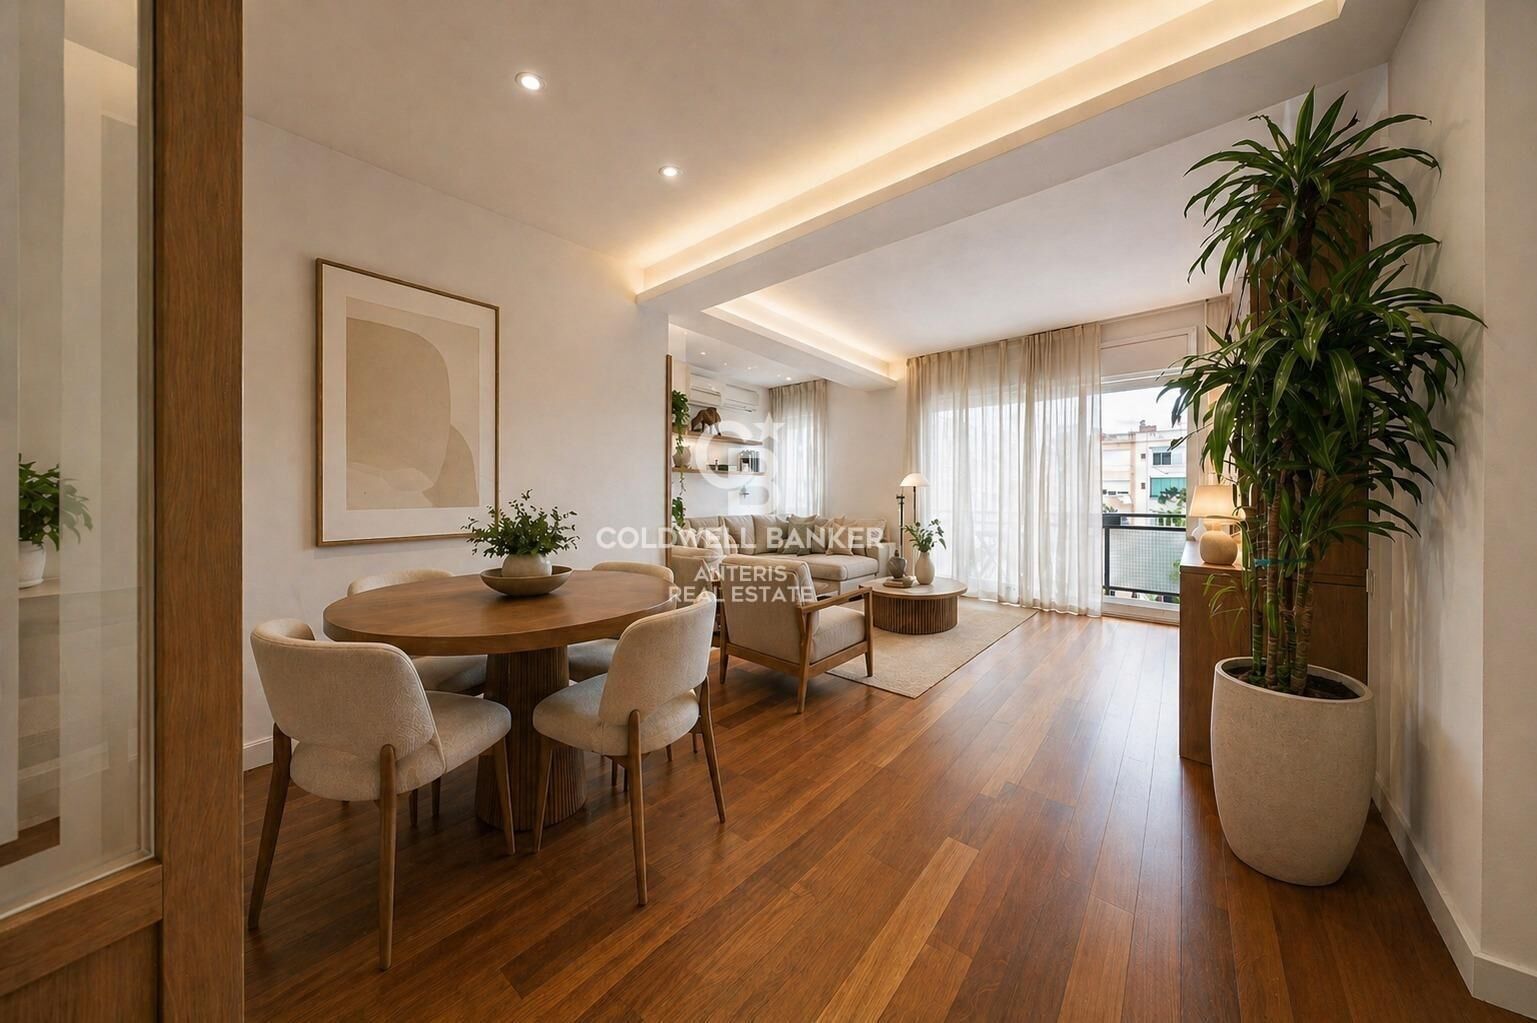
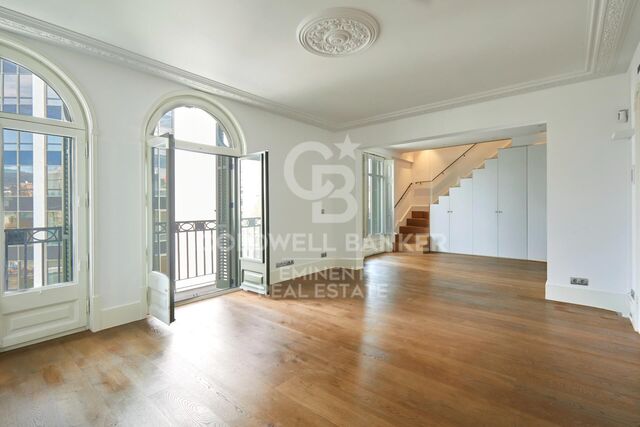
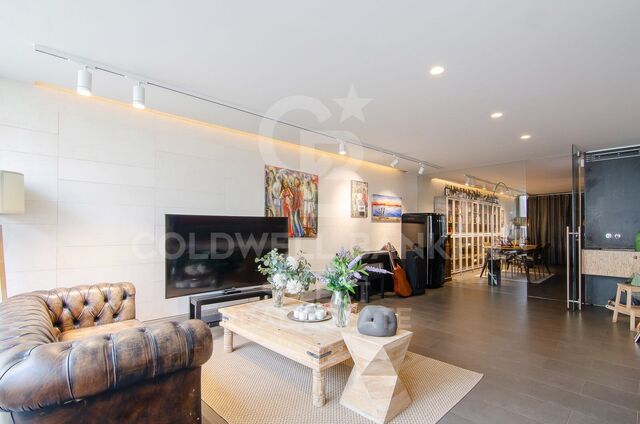
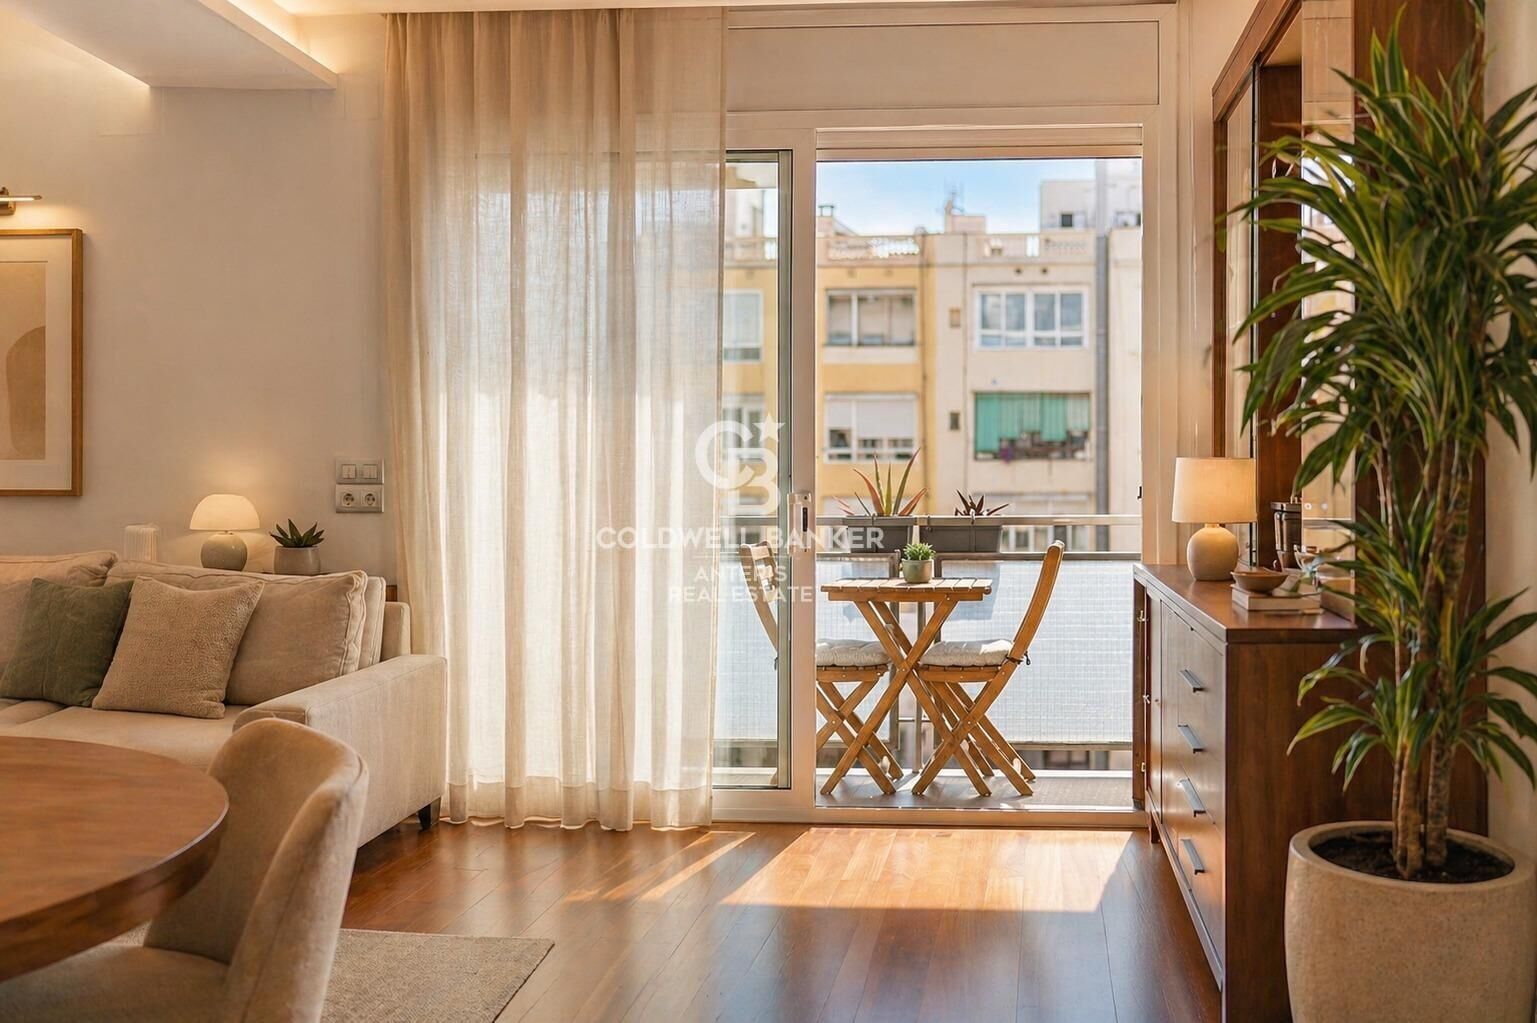
Coldwell Banker Anteris presents this exclusive high-floor apartment, with a floor area of 121 m² according to the land registry, located on the iconic Enric Granados street, in the heart of L'Antiga Esquerra de l'Eixample, one of Barcelona's most sought-after areas, just a step away from Paseo de Gracia and Avenida Diagonal.

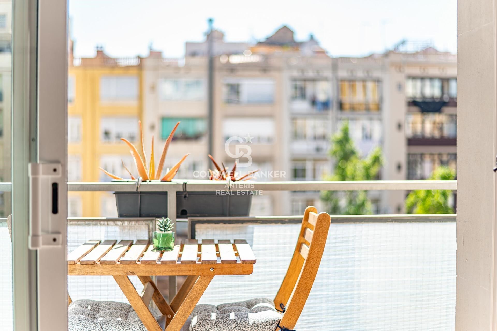
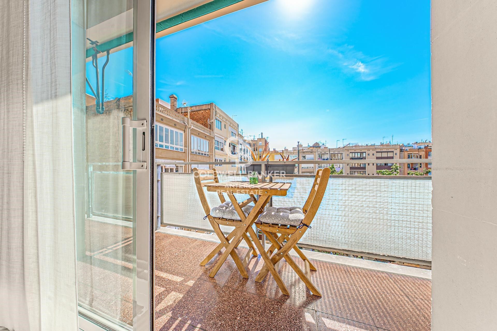
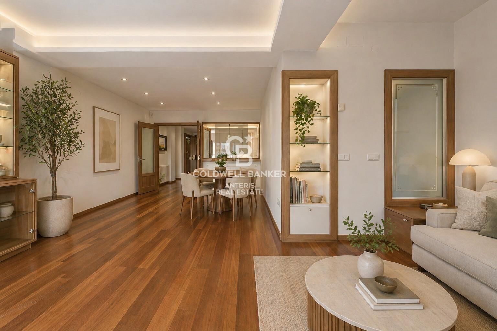
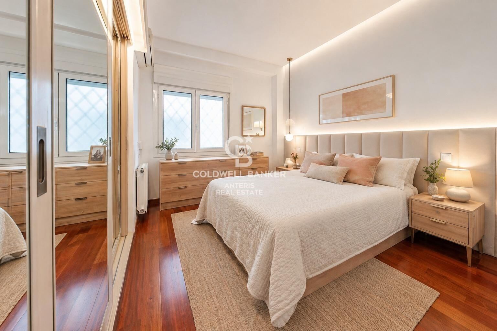
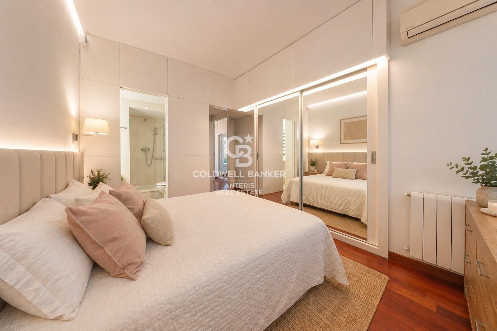
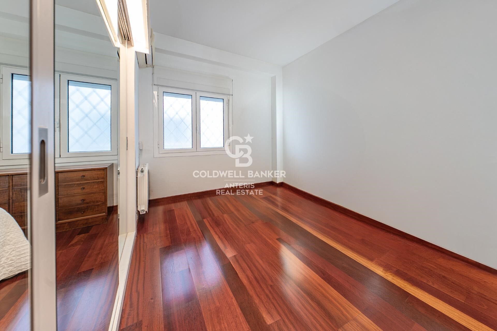
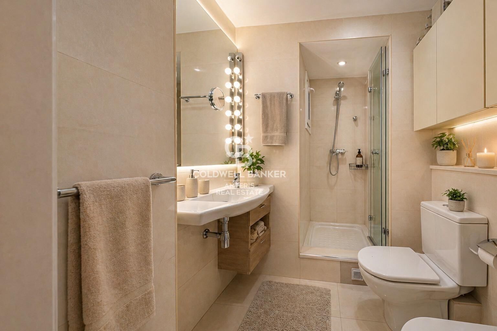
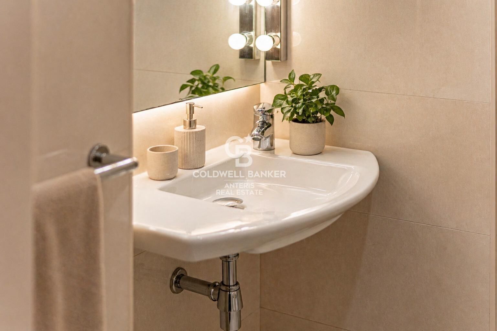
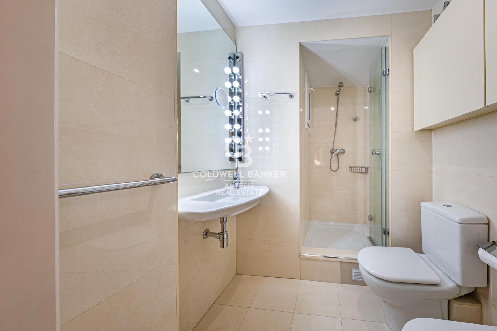
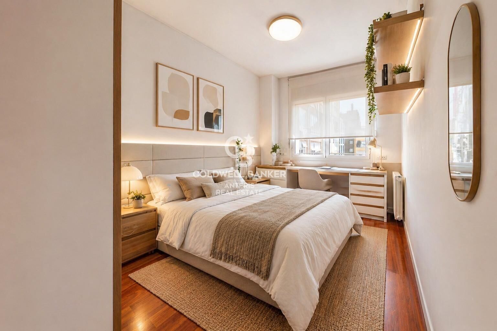
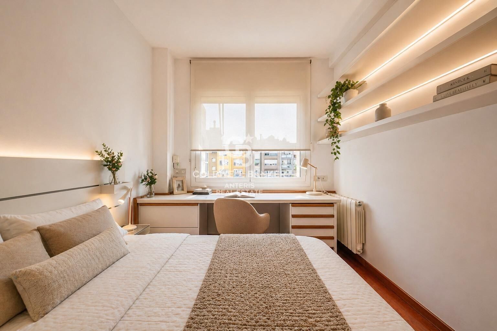
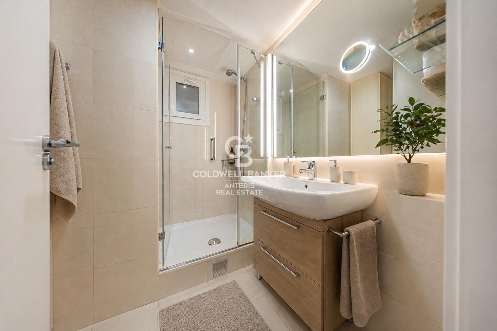
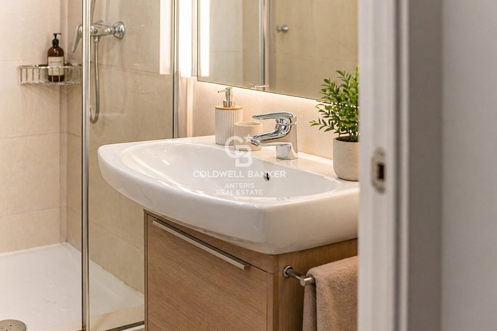
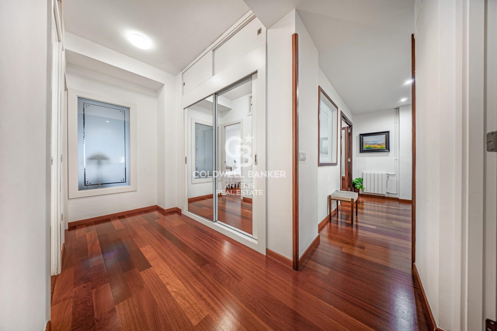
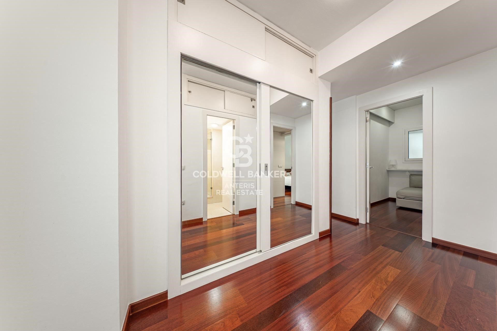
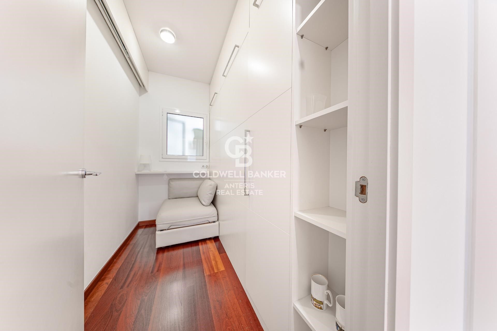
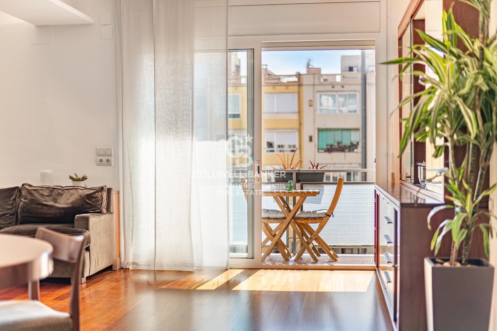
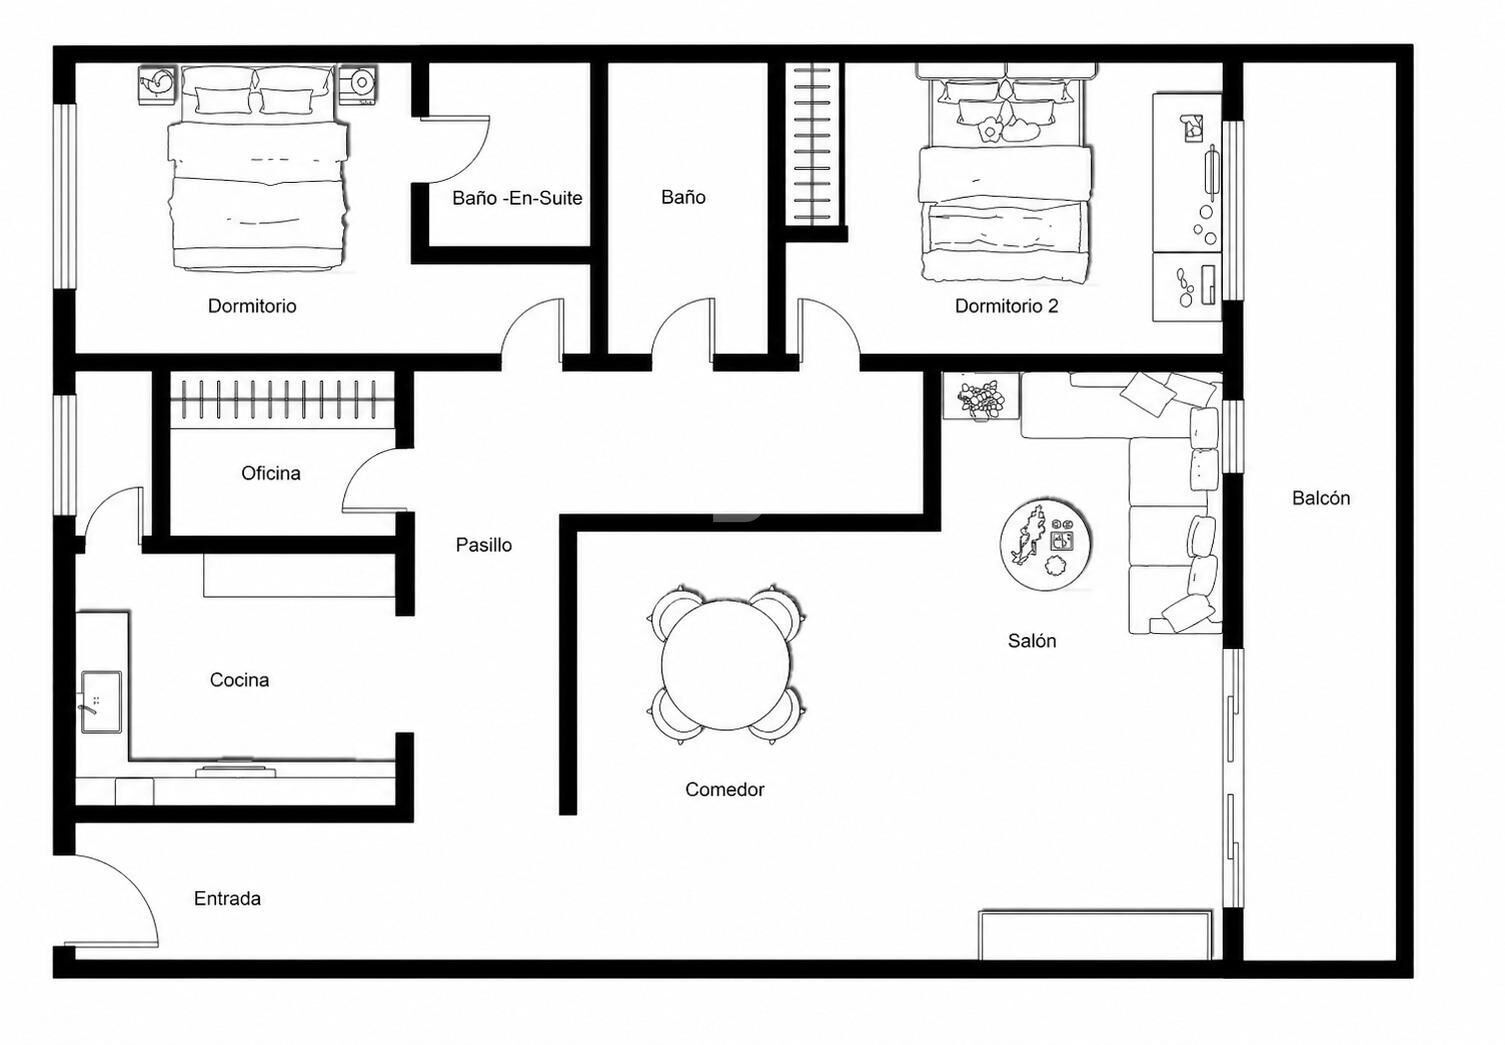
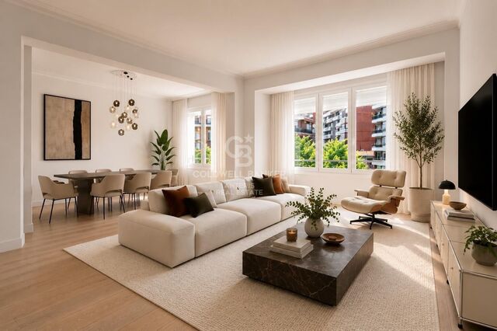
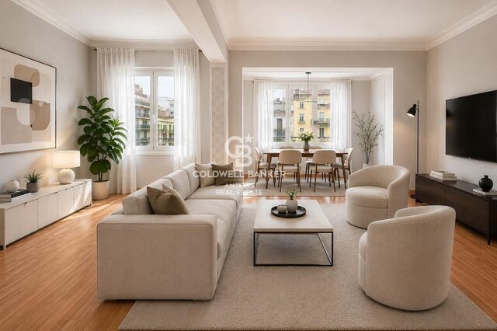
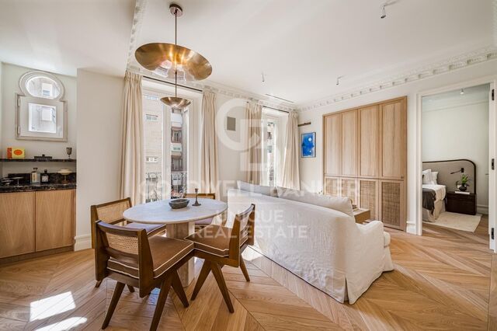
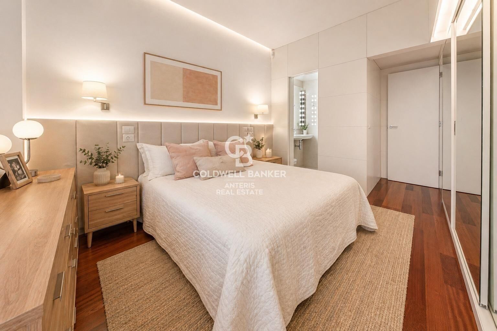
The property stands out for its exceptional natural light and a practical, well-balanced layout that maximizes every space. It currently offers two spacious double bedrooms and a home office, as well as two full bathrooms and a generous living-dining room, perfect for creating a warm, elegant, and comfortable atmosphere throughout the year. There is also the possibility of easily converting it into a third bedroom, adapting it to different needs.

Located in a building with an elevator, this apartment offers peace and privacy, a true privilege in such a central location. Its surroundings perfectly combine the vibrant urban lifestyle with the charm of one of the city's most pleasant streets, surrounded by an excellent gastronomic scene, select shops, and all essential services. It also benefits from excellent public transport connections, providing easy access to any part of Barcelona.

Some of the images in the listing have been generated using artificial intelligence tools, with the aim of showcasing the property's potential with a more modern and updated furnishing proposal.

Contact us for more information or to arrange a viewing, either in person or virtually.

Consumer information: The sale price does not include taxes or costs derived from the purchase, which, in accordance with current regulations, are the responsibility of the buyer (Property Transfer Tax or, where applicable, VAT and Stamp Duty), as well as notary and registry fees. The published information, including surface areas, is for guidance purposes only and is not contractual. The offer may be subject to price changes or withdrawal from the market without prior notice. Real estate agency fees will be applied according to the signed marketing agreement. Detailed information will be provided to any interested party before the delivery of any payment on account, in accordance with applicable state and regional regulations.
#ref:AV309

Property details

zone
Barcelona provincia
area
Barcelona ciudad
location
Barcelona
district
L'Antiga Esquerra de l'Eixample
Property type
flat
sale
845.000 €
Reference
AV309
Bedrooms
2
Bathrooms
2
Builded surface
121 m2

Property features

lift
Energy certificate
  • houseA
    92-100
  • houseB
    81-91
  • houseC
    69-80
  • houseD
    55-68
  • houseE
    39-54
  • houseF
    21-38
  • houseG
    1-20

About L'Antiga Esquerra de l'Eixample

L'Antiga Esquerra de l'Eixample, a district that breathes the historical and contemporary essence of Barcelona, stands as an architectural and cultural gem in the heart of the city. Strategically located, this district merges the grandeur of the Catalan Modernism era with a modern and eclectic energy.

Request more info
Ref.AV309
Carrer de Santa Teresa 3, Local 1
08012, Barcelona
+34 932 40 40 89

Albert Bosch i Mirabet
Associate Real Estate Advisor

Related properties

Exclusive modernist apartment with two balconies in the heart of Eixample, Barcelona
L'Antiga Esquerra de l'Eixample

Exclusive modernist apartment with two balconies in the heart of Eixample, Barcelona

110 m²Size31 Bathroom
Outstanding apartment fully renovated in a majestic modernist building within Barcelona's prestigious 'Quadrat d'Or', in the Eixample district. Spanning 110 m², it beautifully combines original architectural charm with contemporary comfort. The bright living-dining area opens onto two balconies overlooking Balmes Street, and the open-plan designer kitchen comes equipped with premium appliances. It offers three bedrooms including a master suite with balcony, a quiet interior double bedroom, and a glass-enclosed office or guest room plus a refined bathroom with CE.SI Italian finishes and a separate laundry room. The building has been fully restored and includes an elevator. A unique home that blends heritage, light, and elegance in one of Barcelona's most desirable areas. The sale price does not include taxes or expenses related to the sale which, in accordance with current regulations, are the responsibility of the buyer: (i) for pre-owned homes, the Property Transfer Tax (ITP) at the rate applicable in the Autonomous Community; (ii) for new-construction homes, VAT and Stamp Duty (AJD) in accordance with current regulations; (iii) notary and registry fees; and (iv) administrative agency fees, if applicable. Availability to be agreed upon. The offer is subject to price changes or withdrawal from the market without prior notice. The information provided, including floor areas, is for guidance only. Real estate brokerage fees will be borne by the relevant party in accordance with the signed agreement. Detailed and personalized information will be provided to any interested party prior to the payment of any deposit, in accordance with applicable national and regional regulations. #ref:CBES2774
850.000 €
Bright renovated apartment with luxury finishes
L'Antiga Esquerra de l'Eixample

Bright renovated apartment with luxury finishes

113 m²Size32 Bathrooms
Coldwell Banker Anteris presents this exclusive home located in a renovated building. The corner building, originally from the 1950s, stands out for its greater natural light and ventilation, offering more spacious and pleasant living areas. Located on the fifth floor and currently undergoing renovation, scheduled for completion in July, the property combines the charm of its original features with a contemporary, elegant, and functional design. It offers 113 m² carefully distributed into a spacious and bright 30 m² living-dining room with pleasant views of Calle París; a master bedroom with en-suite bathroom and walk-in wardrobe; and two double bedrooms, versatile and spacious, ideal for either rest, an office, or a study. Among its finishes and features are an aerothermal system as a renewable energy source, ducted air conditioning and heating, natural wood parquet floors, and aluminum windows with excellent thermal and acoustic insulation. The separate kitchen will be fully equipped with SMEG appliances. The property has passed the ITE and has a valid certificate of aptitude. La Antiga Esquerra de l'Eixample is a central and elegant neighborhood, characterized by its wide streets and the iconic Cerdà urban plan grid. It combines modernist architecture, traditional shops, a varied gastronomic offer, and a vibrant urban life. Its excellent transport connections and proximity to landmarks such as Rambla de Catalunya and Hospital Clínic make it a privileged residential area with a cosmopolitan and welcoming atmosphere. Do you imagine yourself living here? Contact us to book your visit and discover every detail of this magnificent apartment. -Some of the images have been generated using artificial intelligence for illustrative and decorative proposal purposes - Consumer information: The sale price does not include taxes or costs derived from the purchase, which according to current regulations are the buyer's responsibility (property transfer tax or, where applicable, VAT and stamp duty), as well as notary and registry fees. The published information, including surface areas, is for guidance only and not contractual. The offer may be subject to price changes or withdrawal from the market without prior notice. Real estate agency fees will apply according to the signed marketing agreement. Detailed information will be provided to any interested party before any payment is made, in accordance with applicable state and regional regulations. #ref:AV318
865.000 €
Dream Penthouse in the Heart of the Quadrat d'Or: History and Luxury
L'Antiga Esquerra de l'Eixample

Dream Penthouse in the Heart of the Quadrat d'Or: History and Luxury

139 m²Size23 Bathrooms
Coldwell Banker Eminent presents this exclusive duplex penthouse in the heart of the Quadrat d'Or, an architectural gem located in a stately building that blends history, elegance, and modernity. Sunlight floods every corner of the home throughout the day, illuminating its spaces and highlighting its architectural details. What more could we ask for? Property Layout Main Floor Spacious east-facing living-dining room with original modernist French doors and moldings. A perfect space for a large table to host guests. Independent Bulthaup kitchen, practical and functional, ideally sized for enjoying cooking without demanding maintenance. Double bedroom with built-in wardrobes. Full bathroom with elegant finishes. Utility area discreetly hidden behind a wardrobe, optimizing space without compromising aesthetics. Upper Floor and Rooftop Tower (77 m²) The jewel of the property: Suite with integrated toilet, located in the rooftop tower and completely surrounded by a spectacular terrace. Chill-out and barbecue area with a fully equipped outdoor kitchen a perfect setting for entertaining while enjoying the Barcelona skyline. Extras and Outstanding Features Bulletproof glass for maximum security and insulation. Custom-built wardrobes throughout, with high-quality finishes and excellent storage. Full bathroom on the main floor, also serving as a guest restroom. Spacious 12.9 m² storage room. Two large parking spaces in the same building rare in historic buildings with direct elevator access and easy maneuvering. 41 m² of shared common areas, adding valuable communal spaces. A Historic Building with Exclusive Services This exquisitely renovated estate retains the grandeur and elegance of Barcelona's stately buildings. Architectural details and refined design create a serene, exclusive ambiance. The property also benefits from concierge service, providing additional comfort and security. This penthouse is a true lookout over Barcelona a singular and unrepeatable space where history and modernity meet. Don't hesitate to visit; it will captivate you. #ref:CBE01132
1.700.000 €
Renovated Apartment for Sale in Eixample Barcelona with Large Terrace
L'Antiga Esquerra de l'Eixample

Renovated Apartment for Sale in Eixample Barcelona with Large Terrace

154 m²Size33 Bathrooms
Coldwell Banker Prestige presents this exclusive property for sale on Muntaner Street, in the heart of Barcelona's Eixample. This is a true architectural gem, located on the principal floor of a stately Eixample building. It has a built area of 154 m² and a spectacular 450 m² south-facing private terracea true luxury in the heart of Barcelona. The property has been completely renovated using high-quality materials and contemporary finishes while preserving its original character. The restoration has maintained all original elements, such as beautiful mosaic flooring, coffered ceilings in the bedrooms that add elegance and authenticity, and the original woodwork that provides warmth and sophistication. The apartment features two spacious exterior double bedrooms with access to a large balcony and double-glazed carpentry. The master bedroom is a comfortable suite with a dressing area and a full bathroom with shower. There is also a medium-sized interior room, ideal as an office or guest bedroom. The property also includes a second full bathroom with shower and a guest toilet. The large living-dining room is designed as a bright, open space that flows into a modern kitchen, equipped with high-end appliances and a wine cooler. From the living room, a glassed-in gallery leads directly to the extraordinary terrace. The south-facing terrace, with sunlight all day, includes two annexes: one houses a wellness area with dry sauna, bathtub, shower, and toilet; the other features a fully equipped outdoor kitchen ideal for barbecues and outdoor gatherings. This unique space makes the home a true urban oasis. The property is equipped with a video intercom and alarm system. Thanks to its prime location, combination of original features, modern comforts, and exceptional outdoor space, this property is a unique opportunity to live or invest in one of Barcelona's most sought-after areas. The sale price does not include taxes or expenses related to the sale which, in accordance with current regulations, are the responsibility of the buyer: (i) for pre-owned homes, the Property Transfer Tax (ITP) at the rate applicable in the Autonomous Community; (ii) for new-construction homes, VAT and Stamp Duty (AJD) in accordance with current regulations; (iii) notary and registry fees; and (iv) administrative agency fees, if applicable. Availability to be agreed upon. The offer is subject to price changes or withdrawal from the market without prior notice. The information provided, including floor areas, is for guidance only. Real estate brokerage fees will be borne by the relevant party in accordance with the signed agreement. Detailed and personalized information will be provided to any interested party prior to the payment of any deposit, in accordance with applicable national and regional regulations. #ref:CBES2662
1.445.000 €
Spacious and Charming Exterior Apartment in L'Antiga Esquerra de l'Eixample
L'Antiga Esquerra de l'Eixample

Spacious and Charming Exterior Apartment in L'Antiga Esquerra de l'Eixample

127 m²Size32 Bathrooms
Coldwell Banker Anteris presents this spacious and bright apartment located in L'Antiga Esquerra de l'Eixample, one of Barcelona's most sought-after and iconic neighborhoods. Situated in a charming building that is in excellent condition, with the mandatory building inspection (ITE) successfully completed and concierge service available, this 127 m² exterior property stands out for its south-facing orientation, ensuring abundant natural light throughout the day. The apartment offers a practical and comfortable layout, featuring a spacious 30 m² living and dining area, three double bedrooms, a walk-in closet, a study ideal for remote work or a reading area, a separate kitchen, one full bathroom, a guest toilet, and an additional utility gallery. There is also the option to purchase the property fully renovated for €783,000, including the following upgrades: Split-system air conditioning and heating in the living-dining room and master suite. Laminated parquet flooring and new ceramic wall and floor coverings in the bathrooms. Restoration of the original windows. Fully renovated kitchen with laminated cabinetry, Silestone countertops, and Balay appliances. Complete renewal of all installations and utilities. The property retains the classic character of Barcelona's Eixample district, offering generous living spaces and exceptional natural light in an elegant and peaceful residential setting. Its prime location at the intersection of Villarroel and París streets provides easy access to a wide range of shops, restaurants, services, hospitals, and excellent public transport connections, making it an ideal choice for those seeking comfort and quality of life in the heart of Barcelona. Don't miss this unique opportunity to live in one of the city's most desirable locations. Contact us today to schedule a viewing! Consumer information: The sale price does not include taxes or costs derived from the purchase, which according to current regulations are the buyer's responsibility (property transfer tax or, where applicable, VAT and stamp duty), as well as notary and registry fees. The published information, including surface areas, is for guidance only and not contractual. The offer may be subject to price changes or withdrawal from the market without prior notice. Real estate agency fees will apply according to the signed marketing agreement. Detailed information will be provided to any interested party before any payment is made, in accordance with applicable state and regional regulations. #ref:AV312
760.000 €

Recently viewed properties

Modern luxury villa with sea views in Benahavís
El Paraíso

Modern luxury villa with sea views in Benahavís

323 m²Size323 m²Plot54 Bathrooms
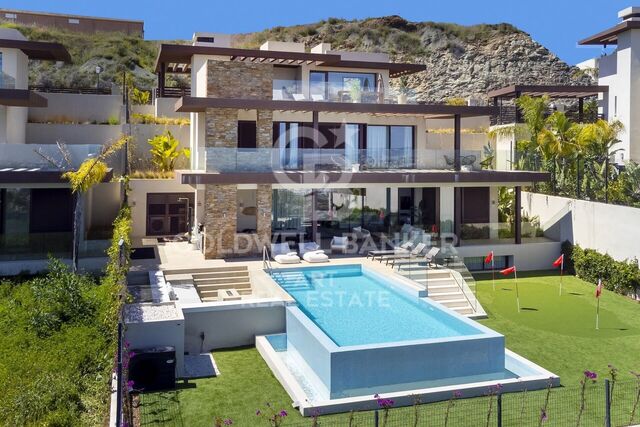
This villa for sale in Be Lagom, Benahavís offers five bedrooms, seven bathrooms, interior space of 407 m² and 246 m² of terraces, with a southeast orientation with panoramic views of the sea, golf course and mountains, located on four levels with a private infinity pool, landscaped garden and large leisure areas. Designed by González & Jacobson, the property combines modern architecture with highly functional design, creating a spacious and fully equipped house within a contemporary residential development. The interior design is organised on several levels, with the main floor centred on open plan living areas that connect the living room, dining room and kitchen in a cohesive environment. The large floor-to-ceiling windows maximise natural light and allow direct access to the terraces, reinforcing the connection between interior and exterior spaces. The kitchen is designed for both daily use and entertainment, complemented by a separate laundry area equipped with Miele appliances, which ensures convenience throughout the house. The property includes five well-proportioned bedrooms, with four private bathrooms that provide privacy and comfort. The lower level has been expanded to include a fully independent guest apartment with its own kitchen, living room, bedroom and bathroom, along with an additional bedroom with bathroom. This level also includes two storage rooms, which improves functionality and flexibility for family life or guest hospitality. Outdoor spaces are a key feature of the villa, with large terraces designed for year-round use. The infinity pool is heated and includes a cover, while the garden incorporates a minigolf area, creating a unique outdoor environment. A rooftop terrace provides additional leisure space, complete with an outdoor gym and open views, while an outdoor kitchen allows you to eat and entertain yourself outdoors. The villa is equipped with advanced features, including improved security systems with cameras and alarms, which guarantees privacy and tranquillity. The property is fully completed and ready for immediate use, with many improvements already completed, offering a solution ready to move in without the need for additional modifications. Be Lagom is a modern residential development located in Benahavís, known for its environment and contemporary design. The area offers a mix of modern villas and natural environments, creating a balanced residential environment. Nearby amenities include local shops, schools and essential amenities within a short drive, while the beach can be reached in approximately 12 minutes. The surrounding area offers a variety of leisure and lifestyle options, including golf courses, sports facilities and restaurants. Restaurants such as the Nuevo Reino Restaurant and beachfront options such as Kala Kalua Chiringuito offer a variety of dining experiences. Purchases are available at La Colonia Shopping Centre, while Puerto Banús offers additional high-end sales options. Families benefit from access to schools such as Laude San Pedro International College and Calpe School, while connectivity is supported by access to the A-7 highway, which connects the area with Marbella, Estepona and Malaga. Public transportation options and cycling routes further improve accessibility. This property offers a combination of modern design, ample amenities and a well-connected location, making it an attractive option for buyers looking for a contemporary villa with a solid interior-exterior life and panoramic views in Benahavís. #ref:CBSH1633
2.340.000 €
House 3 Bedrooms +2 Sale Terrassa
Ponent

House 3 Bedrooms +2 Sale Terrassa

482 m²Size34 Bathrooms
Exclusiva vivienda de autor con piscina interior, spa privado y ascensor en el centro de Terrassa Coldwell Banker presenta en exclusiva esta extraordinaria vivienda de autor, una propiedad única construida en 2016 que combina arquitectura contemporánea, diseño, bienestar y tecnología en pleno centro de Terrassa. Con una superficie construida de 435 m² distribuidos en cuatro plantas más sótano, comunicadas mediante ascensor, esta residencia ha sido concebida para ofrecer una experiencia de vida excepcional. Sus espacios abiertos, la cuidada selección de materiales nobles y la abundante entrada de luz natural crean una atmósfera sofisticada, elegante y acogedora. La zona de bienestar, situada en la planta sótano, constituye uno de los grandes atractivos de la vivienda. Un exclusivo spa privado con piscina interior climatizada, jacuzzi, sauna, gimnasio, vestuarios y baño completo convierte este espacio en un auténtico refugio de relajación y confort. La planta baja está destinada a la vida social, con dos amplios salones que ofrecen múltiples posibilidades de uso y acceso directo al jardín, creando una perfecta conexión entre los espacios interiores y exteriores. La primera planta alberga la espectacular zona de día, presidida por un amplio salón de concepto abierto con comedor y una elegante cocina de diseño totalmente integrada, equipada con mobiliario y electrodomésticos de alta gama. Desde esta planta se accede a una agradable terraza, ideal para disfrutar de comidas al aire libre o momentos de descanso. En la segunda planta se encuentra la magnífica suite principal, un espacio pensado para el máximo confort, con un amplio vestidor, baño completo y una práctica zona de lavandería discretamente integrada. La tercera planta dispone de dos amplios dormitorios dobles, ambos con vestidor privado, que comparten un elegante baño de diseño con doble lavabo, ofreciendo comodidad y privacidad para la familia o los invitados. Coronando la vivienda, la cuarta planta ofrece una espectacular estancia diáfana con acceso a dos terrazas orientadas al norte y al sur, un espacio polivalente perfecto como despacho, sala de ocio, estudio o zona de reuniones, disfrutando de luz natural durante todo el día. Cada detalle de esta propiedad ha sido cuidadosamente diseñado para ofrecer un elevado nivel de calidad: acabados premium, iluminación arquitectónica, climatización eficiente, tecnología integrada y una cuidada ejecución que refleja un estilo contemporáneo atemporal. La vivienda se completa con plaza de garaje y un completo sistema de seguridad, garantizando privacidad, confort y tranquilidad. Situada en una de las zonas más privilegiadas del centro de Terrassa, esta propiedad permite disfrutar de todos los servicios a pocos pasos, manteniendo al mismo tiempo un entorno residencial tranquilo y exclusivo. Terrassa, ubicada a tan solo 30 minutos de Barcelona tanto en coche como en transporte público, ofrece una excelente calidad de vida gracias a su amplia oferta educativa, sanitaria, comercial y gastronómica. Su importante patrimonio modernista, la actividad cultural y la proximidad al Parque Natural de Sant Llorenç del Munt i l'Obac convierten la ciudad en un lugar ideal para quienes desean combinar naturaleza, cultura y vida urbana. Una residencia excepcional para quienes buscan una propiedad singular donde el diseño, el bienestar y la ubicación se unen para crear un estilo de vida verdaderamente exclusivo. #ref:CAS_87
980.000 €
Apartment 3 Bedrooms Sale Bellver de Cerdanya
Bellver de Cerdanya

Apartment 3 Bedrooms Sale Bellver de Cerdanya

89 m²Size32 Bathrooms
En un entorno tranquilo y agradable de Bellver de Cerdanya, junto a la zona deportiva, amplias áreas verdes y a pocos minutos de la piscina municipal, se encuentra este elegante apartamento integrado en una finca de nueva construcción que combina líneas actuales con la esencia de la arquitectura tradicional de la Cerdanya, destacando su cuidada fachada de piedra. El interior de la vivienda ha sido diseñado para ofrecer comodidad y funcionalidad, diferenciando claramente la zona de día de la zona de descanso. El espacio principal está formado por un luminoso salón-comedor con chimenea, conectado directamente con una agradable terraza desde la que disfrutar de bonitas vistas y del entorno que rodea la propiedad. La cocina, abierta al comedor, se integra de forma natural en este ambiente, creando una estancia amplia, cómoda y pensada para compartir. La zona de noche dispone de tres dormitorios, uno de ellos tipo suite con baño privado, mientras que un segundo baño completo da servicio a las otras dos habitaciones. La propiedad incluye además una plaza de aparcamiento y un práctico trastero, aportando un espacio adicional de almacenaje. El edificio dispone de ascensor y la vivienda cuenta con un sistema de climatización mediante aerotermia y gas natural, pensado para proporcionar eficiencia energética y un excelente nivel de confort durante todas las estaciones del año. **INFORMACIÓN AL CONSUMIDOR** El precio de venta no incluye impuestos ni gastos derivados de la compraventa que, conforme a la normativa vigente, corresponden al comprador: (i) en viviendas de segunda mano, el Impuesto sobre Transmisiones Patrimoniales (ITP), según el tipo aplicable en **Cataluña**; (ii) en viviendas de obra nueva, el IVA y el Impuesto sobre Actos Jurídicos Documentados (AJD), según la normativa vigente; (iii) aranceles notariales y registrales; y (iv) gastos de gestoría, en caso de contratarse. **El mobiliario, los elementos decorativos y los enseres que puedan aparecer en las fotografías o visitas del inmueble no están incluidos en el precio de venta, salvo pacto expreso en contrario.** Disponibilidad a acordar. La oferta está sujeta a cambios de precio o retirada del mercado sin previo aviso. Los datos expuestos, incluidas las superficies, tienen carácter meramente orientativo. Los honorarios de intermediación inmobiliaria serán asumidos por la parte vendedora. Se facilitará a toda persona interesada información detallada y personalizada antes de la entrega de cualquier cantidad a cuenta, conforme a la normativa estatal y autonómica aplicable en Cataluña. #ref:CBG2195
455.000 €
Coldwell Banker Anteris Real Estate
Carrer de Santa Teresa 3, Local 1
08012, Barcelona
Lunes a viernes de 9.30 - 14:00 y 15.30 - 19.00
Newsletter

Find your home abroad with the support of the Coldwell Banker® network

Visit our global websites to learn more about your ideal property in the most exclusive destinations

We use our own and third-party cookies to make our website work safely and personalize its content. Likewise, we use cookies to measure and obtain data on your navigation and to adjust advertising to your tastes and preferences. Press the "Accept all" button to confirm that you have read and accepted the information presented. To manage or disable these cookies, click on "Configuration". For more information see our cookies policy.
Modify cookies
Technical and functional Always active
This website uses its own Cookies to collect information in order to improve our services. If you continue browsing, you accept their installation. The user has the possibility of configuring his browser, being able, if he so wishes, to prevent them from being installed on his hard drive, although he must bear in mind that such action may cause difficulties in navigating the website.
They allow the monitoring and analysis of the behavior of the users of this website. The information collected through this type of cookies is used to measure the activity of the web for the elaboration of user navigation profiles in order to introduce improvements based on the analysis of the usage data made by the users of the service. They allow us to save the user's preference information to improve the quality of our services and to offer a better experience through recommended products.
These cookies are used to store information about the preferences and personal choices of the user through the continuous observation of their browsing habits. Thanks to them, we can know the browsing habits on the website and display advertising related to the user's browsing profile.