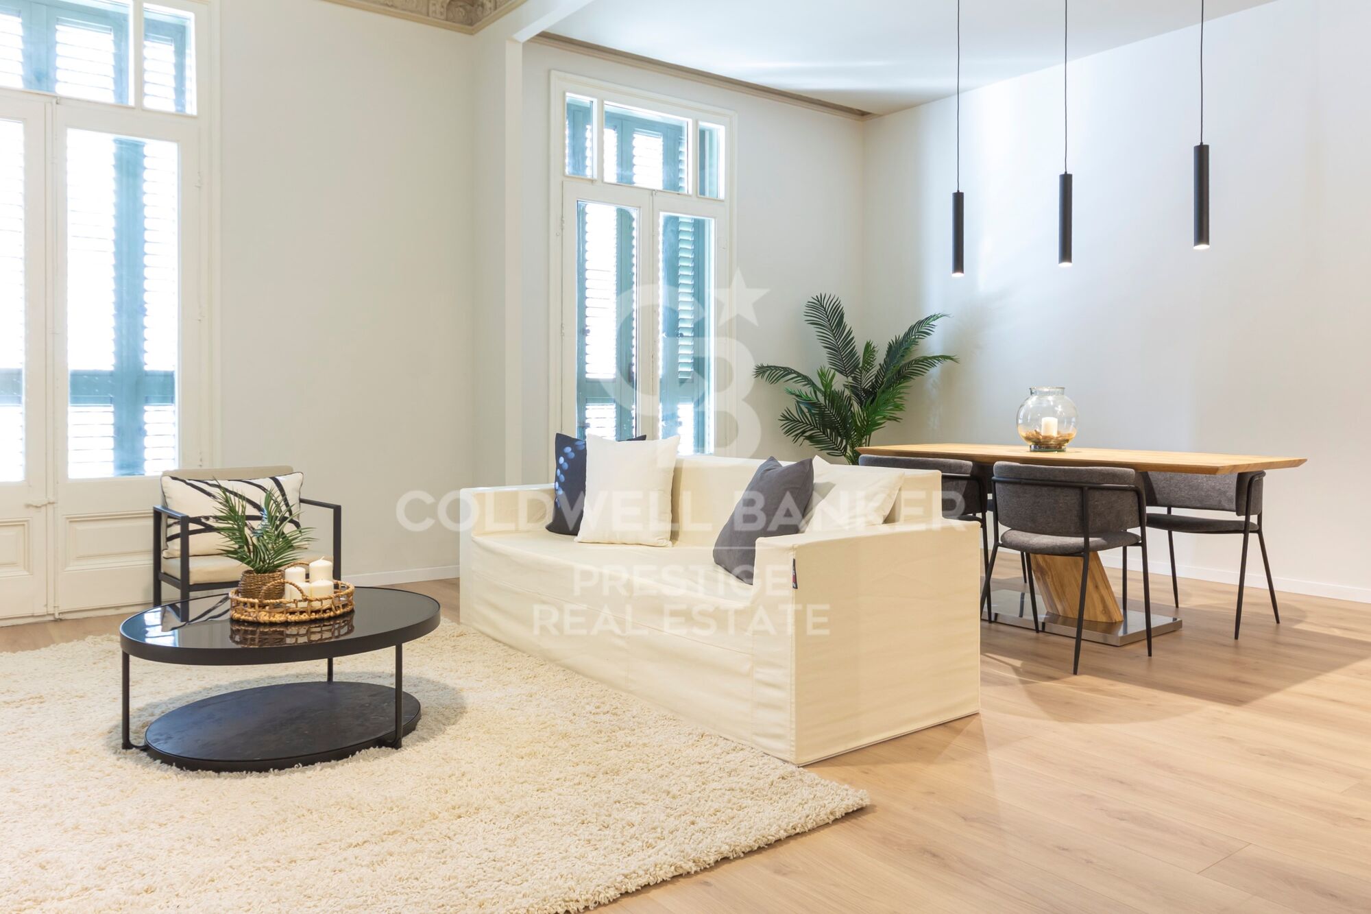
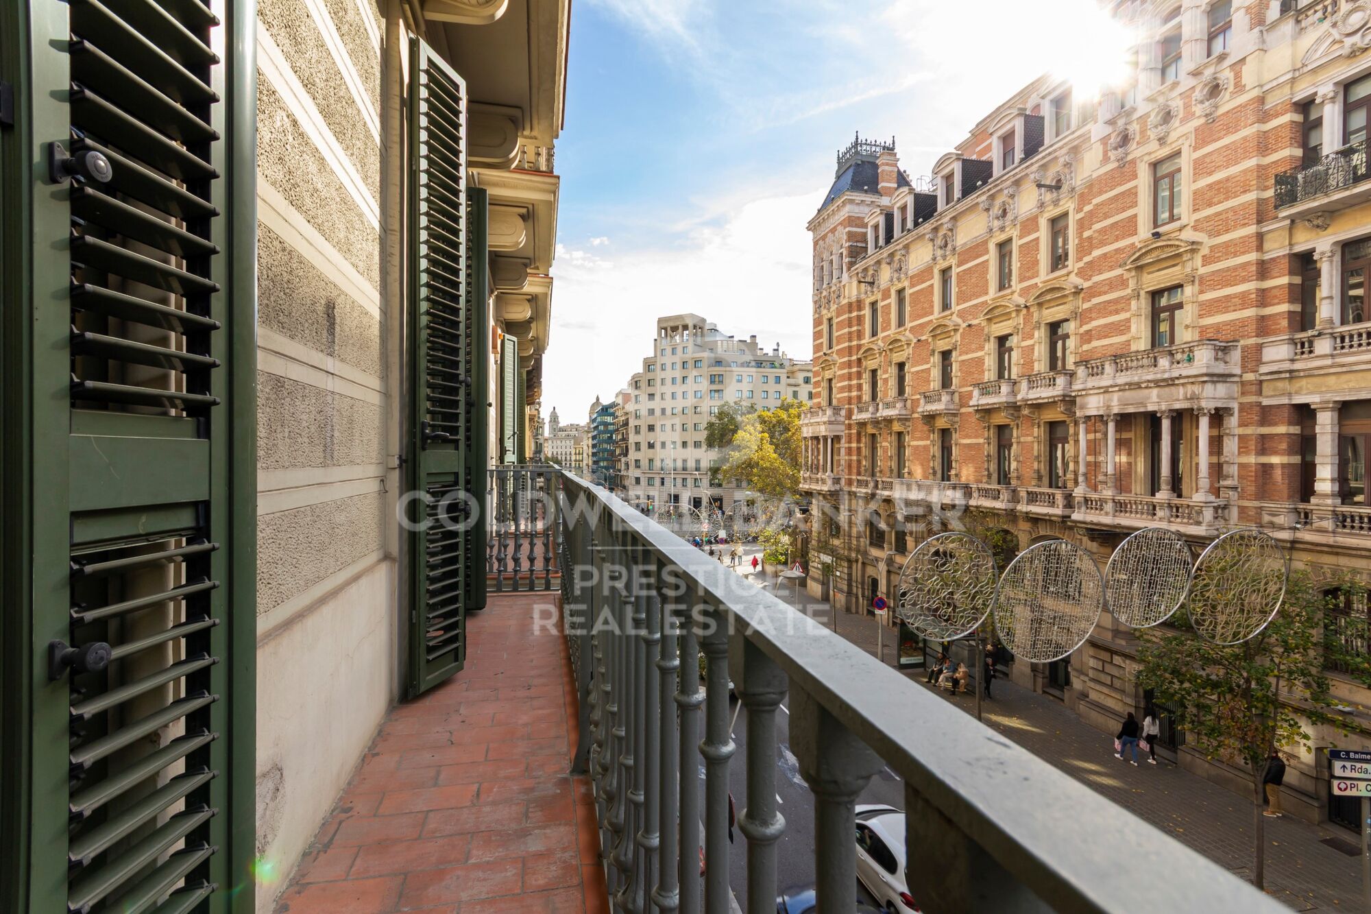
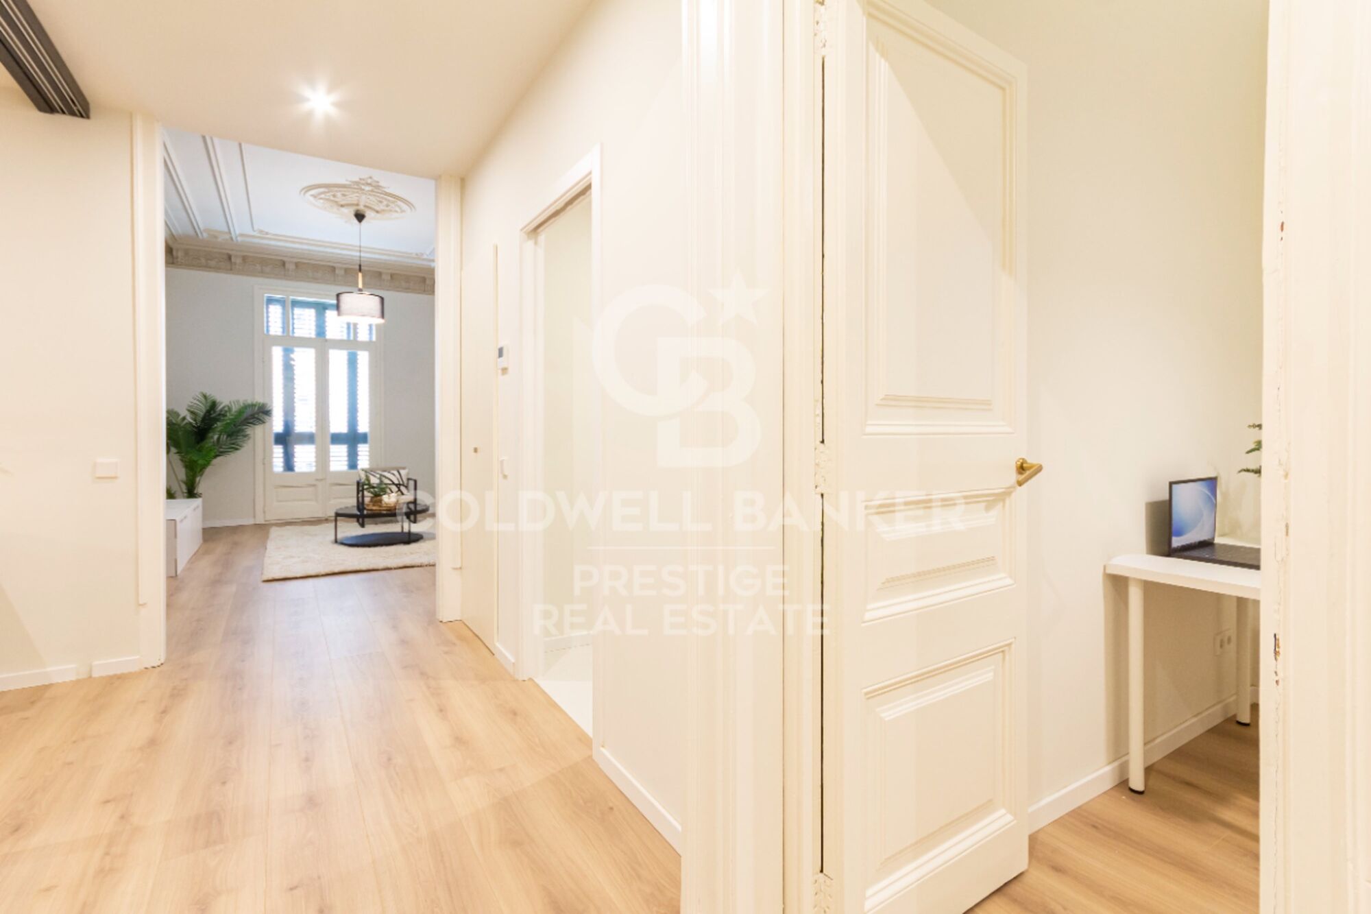
Exclusive modernist apartment with two balconies in the heart of Eixample, Barcelona

size
110 m²
Bedrooms
3
Bathroom
1
price
850,000 €
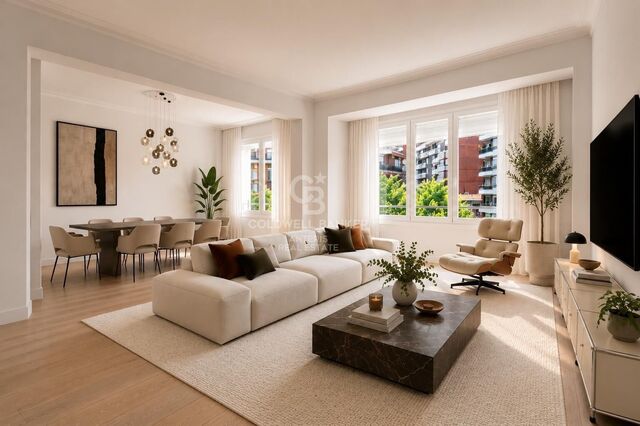
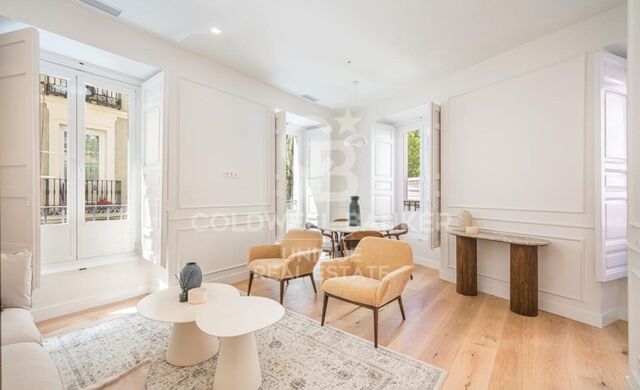
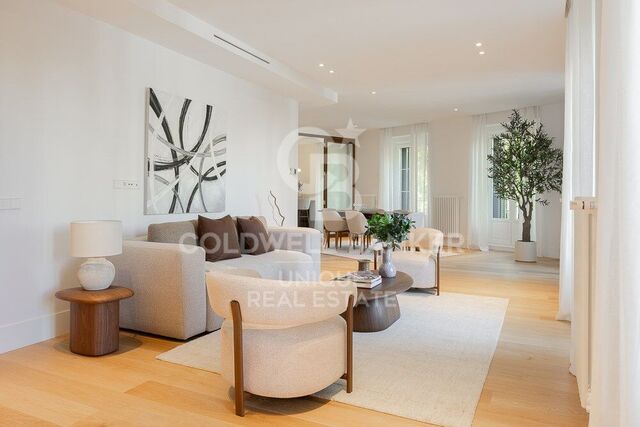
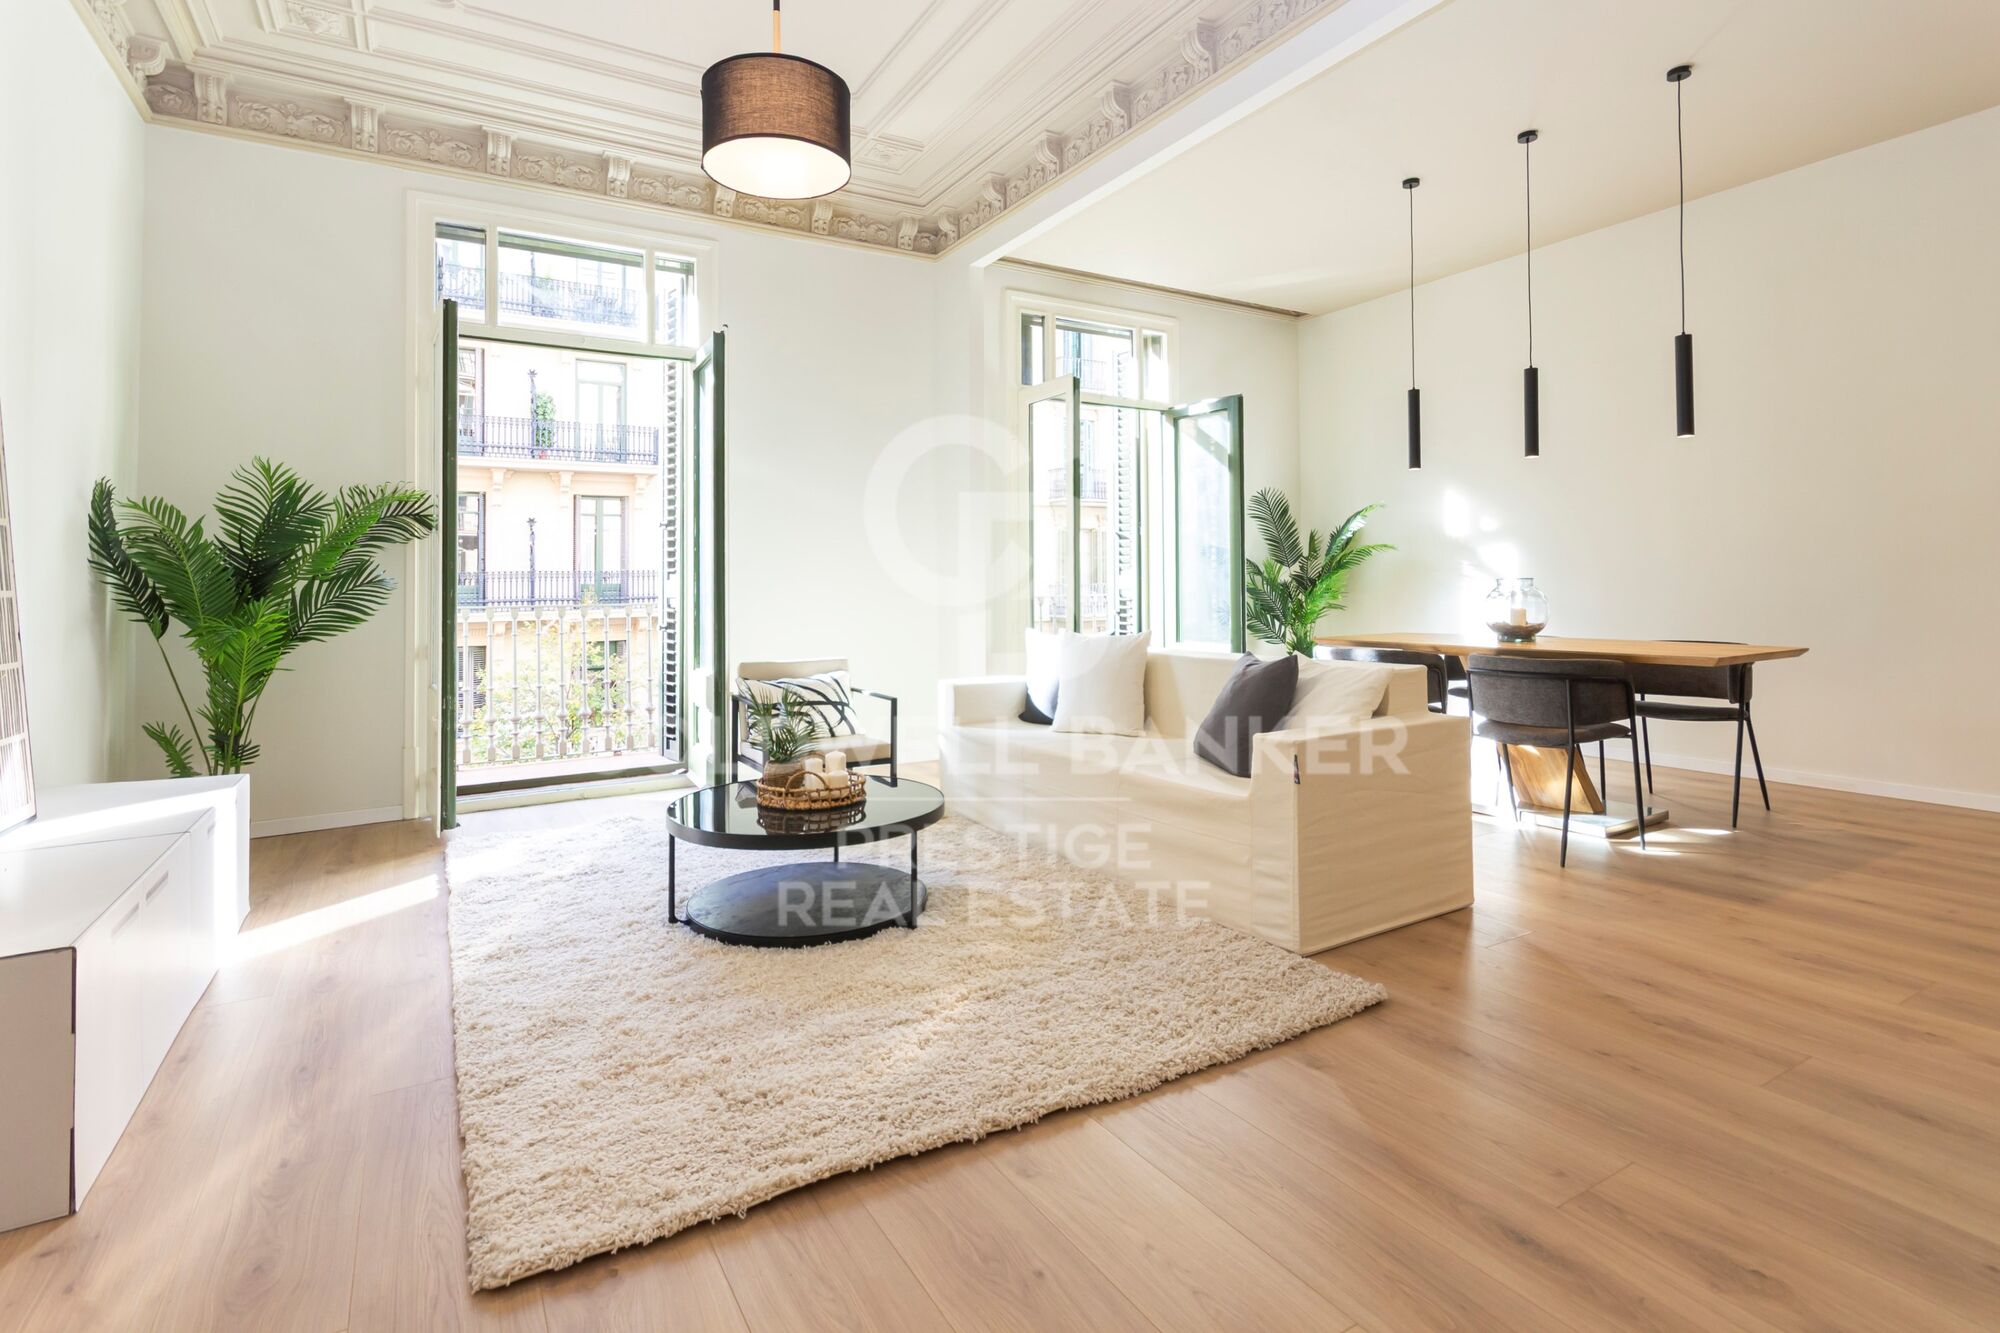
Outstanding apartment fully renovated in a majestic modernist building within Barcelona's prestigious 'Quadrat d'Or', in the Eixample district.
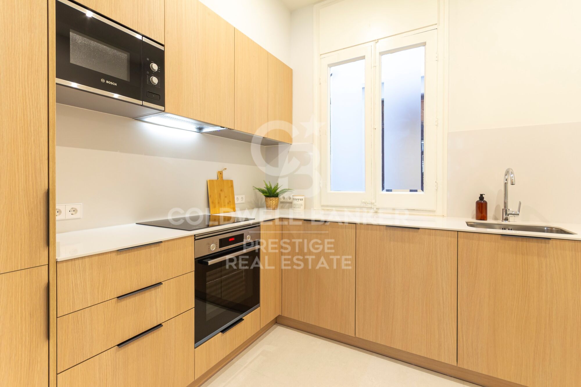
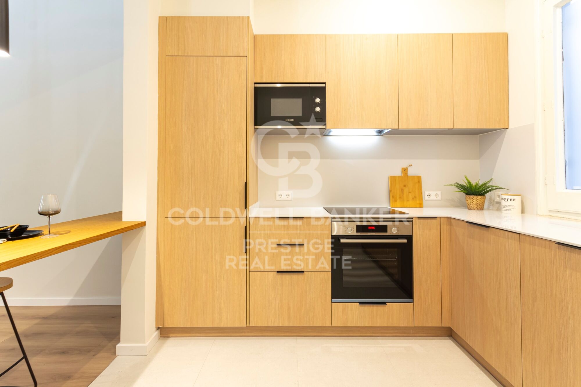
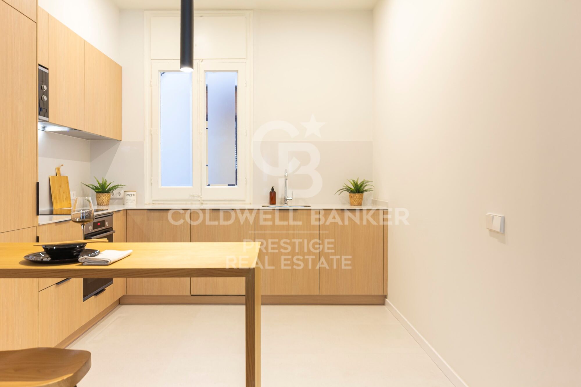
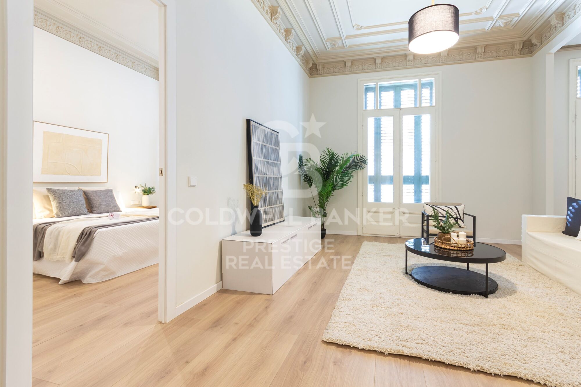
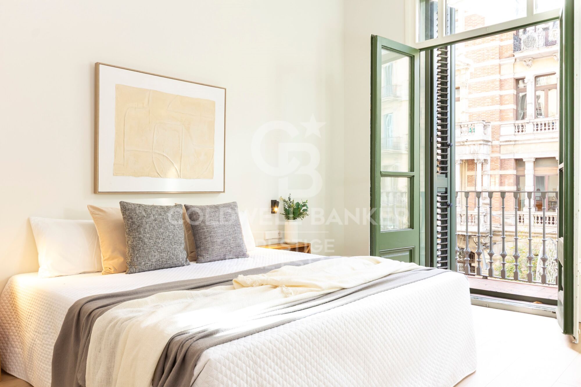
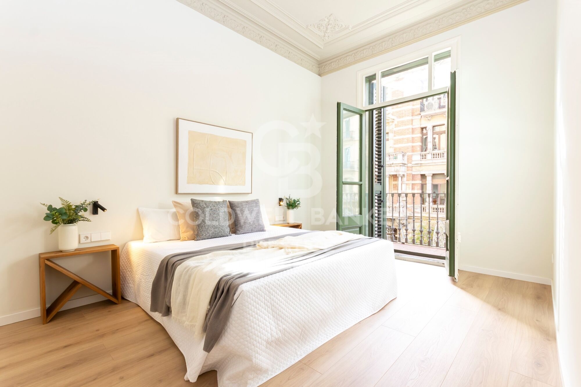
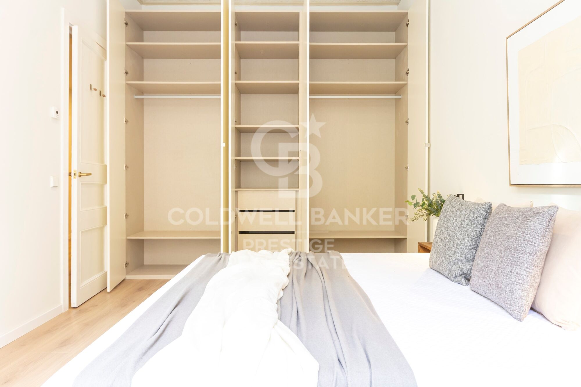
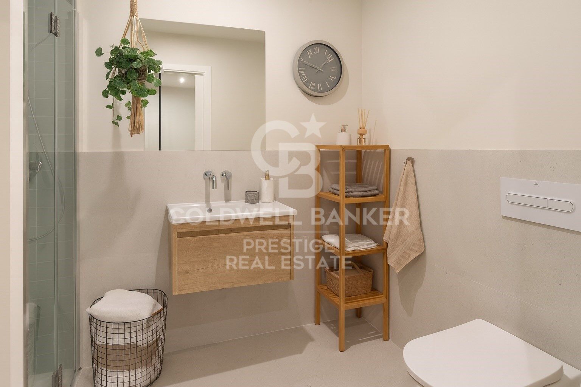
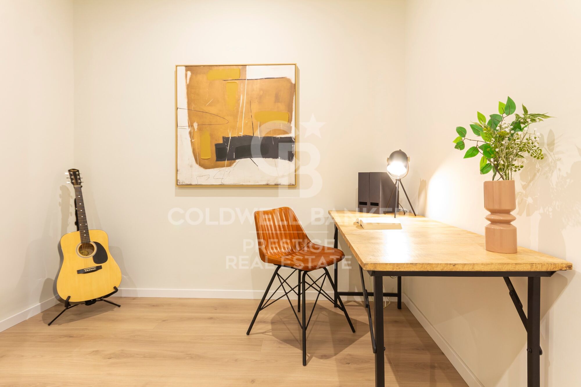
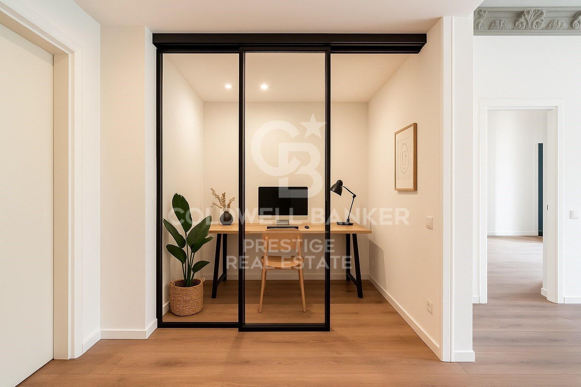
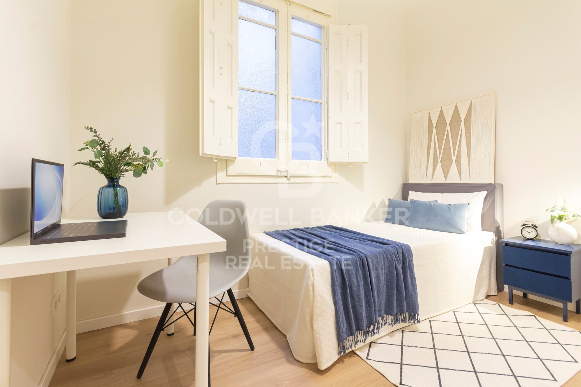
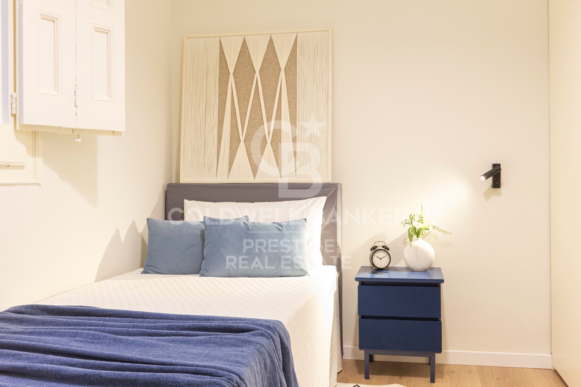

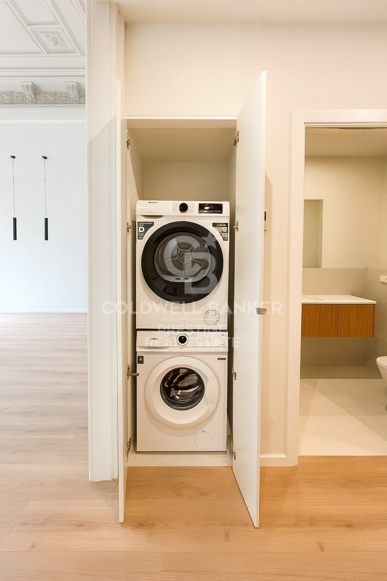
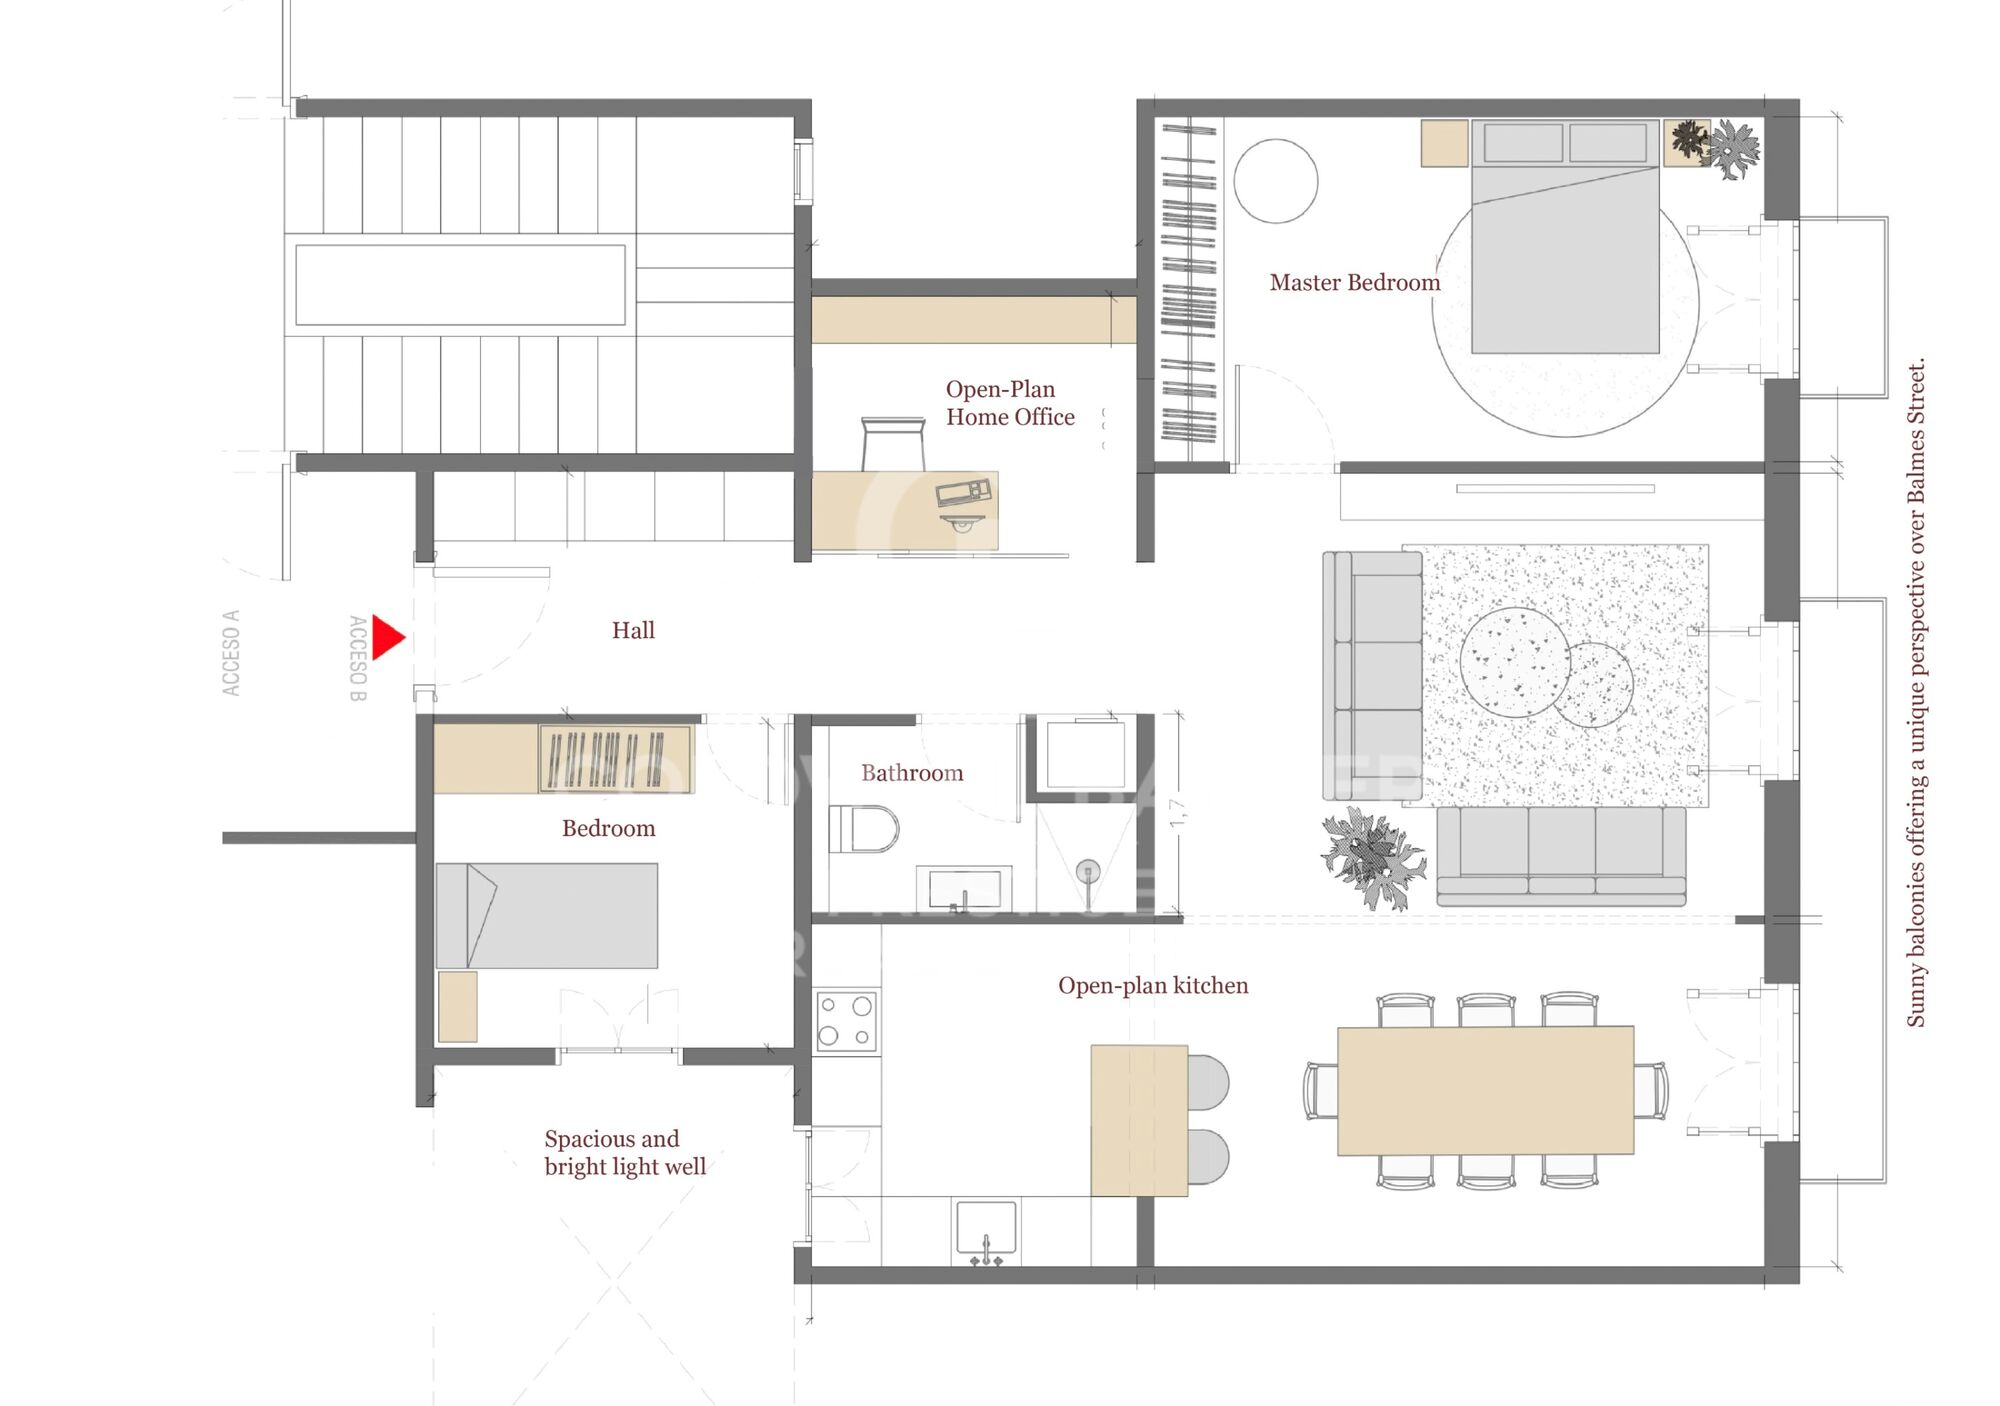
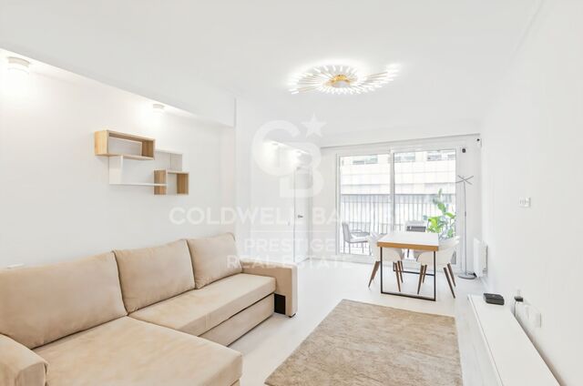
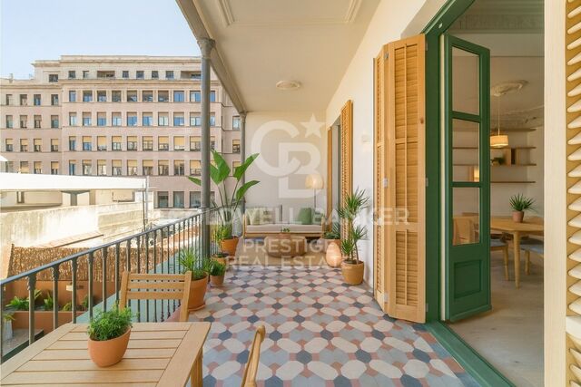
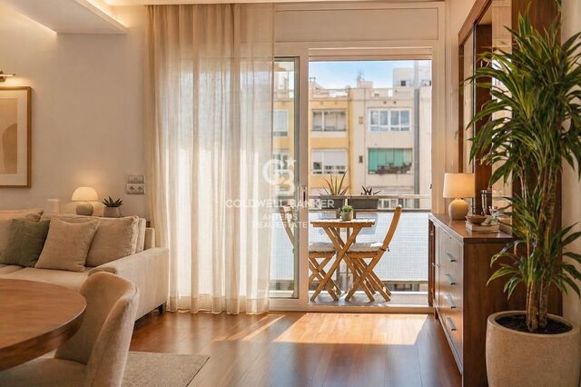
Spanning 110 m², it beautifully combines original architectural charm with contemporary comfort. The bright living-dining area opens onto two balconies overlooking Balmes Street, and the open-plan designer kitchen comes equipped with premium appliances. It offers three bedrooms including a master suite with balcony, a quiet interior double bedroom, and a glass-enclosed office or guest room plus a refined bathroom with CE.SI Italian finishes and a separate laundry room.
The building has been fully restored and includes an elevator. A unique home that blends heritage, light, and elegance in one of Barcelona's most desirable areas.


The sale price does not include taxes or expenses related to the sale which, in accordance with current regulations, are the responsibility of the buyer: (i) for pre-owned homes, the Property Transfer Tax (ITP) at the rate applicable in the Autonomous Community; (ii) for new-construction homes, VAT and Stamp Duty (AJD) in accordance with current regulations; (iii) notary and registry fees; and (iv) administrative agency fees, if applicable. Availability to be agreed upon. The offer is subject to price changes or withdrawal from the market without prior notice. The information provided, including floor areas, is for guidance only. Real estate brokerage fees will be borne by the relevant party in accordance with the signed agreement. Detailed and personalized information will be provided to any interested party prior to the payment of any deposit, in accordance with applicable national and regional regulations.
#ref:CBES2774

Property details

zone
Barcelona provincia
area
Barcelona ciudad
location
Barcelona
district
L'Antiga Esquerra de l'Eixample
Property type
flat
sale
850.000 €
Reference
CBES2774
Bedrooms
3
Bathrooms
1
Surface
90 m2
Builded surface
110 m2
Condition / conservation
new

Property features

lift
balcony
Energy certificate
  • Pending

About L'Antiga Esquerra de l'Eixample

L'Antiga Esquerra de l'Eixample, a district that breathes the historical and contemporary essence of Barcelona, stands as an architectural and cultural gem in the heart of the city. Strategically located, this district merges the grandeur of the Catalan Modernism era with a modern and eclectic energy.


Request more info
Ref.CBES2774
Avenida Diagonal, 626
08021, Barcelona
+34 932 41 30 82
François Carriere
CEO

Related properties

Exclusive apartment on Enric Granados - furnished and decorated with exquisite taste
L'Antiga Esquerra de l'Eixample

Exclusive apartment on Enric Granados - furnished and decorated with exquisite taste

109 m²Size22 Bathrooms
Coldwell Banker Anteris is pleased to present this exceptional apartment of approximately 110 m², beautifully decorated and fully furnished with premium-quality materials. It's located in an elegant Modernista building on the principal floor, in a prime setting within Barcelona's sought-after Eixample district. Measuring around 110 m², the property stands out for its position on a quiet street in the heart of the city, surrounded by acclaimed restaurants, exclusive boutiques and every amenity for day-to-day life. It offers the perfect balance between city living and a relaxed residential atmosphere. The apartment comprises two bedrooms including a generous master suite along with two bathrooms. The living room faces southwest and opens onto two balconies, while the master bedroom and kitchen face northwest, ensuring natural light throughout the day and a wonderfully pleasant feel to the home. Its location on the fully pedestrianised stretch of Carrer Enric Granados is among the most exclusive and desirable in central Barcelona. If you are looking for an elegant, move-in-ready home with high-quality finishes in an unbeatable location, please get in touch for further information or to arrange a viewing. Consumer information: The sale price does not include taxes or expenses derived from the purchase, which, according to current legislation, are the responsibility of the buyer (Property Transfer Tax or, where applicable, VAT and Stamp Duty), nor notary and registry fees. The published information, including surface areas, is for guidance only and not contractual. The offer may be subject to price changes or withdrawal from the market without prior notice. Real estate agency fees will be applied according to the signed marketing agreement. Detailed information will be provided to all interested parties before any payment is made, in accordance with applicable state and regional regulations. #ref:AV307
790.000 €
Dream Penthouse in the Heart of the Quadrat d'Or: History and Luxury
L'Antiga Esquerra de l'Eixample

Dream Penthouse in the Heart of the Quadrat d'Or: History and Luxury

139 m²Size23 Bathrooms
Coldwell Banker Eminent presents this exclusive duplex penthouse in the heart of the Quadrat d'Or, an architectural gem located in a stately building that blends history, elegance, and modernity. Sunlight floods every corner of the home throughout the day, illuminating its spaces and highlighting its architectural details. What more could we ask for? Property Layout Main Floor Spacious east-facing living-dining room with original modernist French doors and moldings. A perfect space for a large table to host guests. Independent Bulthaup kitchen, practical and functional, ideally sized for enjoying cooking without demanding maintenance. Double bedroom with built-in wardrobes. Full bathroom with elegant finishes. Utility area discreetly hidden behind a wardrobe, optimizing space without compromising aesthetics. Upper Floor and Rooftop Tower (77 m²) The jewel of the property: Suite with integrated toilet, located in the rooftop tower and completely surrounded by a spectacular terrace. Chill-out and barbecue area with a fully equipped outdoor kitchen a perfect setting for entertaining while enjoying the Barcelona skyline. Extras and Outstanding Features Bulletproof glass for maximum security and insulation. Custom-built wardrobes throughout, with high-quality finishes and excellent storage. Full bathroom on the main floor, also serving as a guest restroom. Spacious 12.9 m² storage room. Two large parking spaces in the same building rare in historic buildings with direct elevator access and easy maneuvering. 41 m² of shared common areas, adding valuable communal spaces. A Historic Building with Exclusive Services This exquisitely renovated estate retains the grandeur and elegance of Barcelona's stately buildings. Architectural details and refined design create a serene, exclusive ambiance. The property also benefits from concierge service, providing additional comfort and security. This penthouse is a true lookout over Barcelona a singular and unrepeatable space where history and modernity meet. Don't hesitate to visit; it will captivate you. #ref:CBE01132
1.700.000 €
Renovated Apartment for Sale in Eixample Barcelona with Large Terrace
L'Antiga Esquerra de l'Eixample

Renovated Apartment for Sale in Eixample Barcelona with Large Terrace

154 m²Size33 Bathrooms
Coldwell Banker Prestige presents this exclusive property for sale on Muntaner Street, in the heart of Barcelona's Eixample. This is a true architectural gem, located on the principal floor of a stately Eixample building. It has a built area of 154 m² and a spectacular 450 m² south-facing private terracea true luxury in the heart of Barcelona. The property has been completely renovated using high-quality materials and contemporary finishes while preserving its original character. The restoration has maintained all original elements, such as beautiful mosaic flooring, coffered ceilings in the bedrooms that add elegance and authenticity, and the original woodwork that provides warmth and sophistication. The apartment features two spacious exterior double bedrooms with access to a large balcony and double-glazed carpentry. The master bedroom is a comfortable suite with a dressing area and a full bathroom with shower. There is also a medium-sized interior room, ideal as an office or guest bedroom. The property also includes a second full bathroom with shower and a guest toilet. The large living-dining room is designed as a bright, open space that flows into a modern kitchen, equipped with high-end appliances and a wine cooler. From the living room, a glassed-in gallery leads directly to the extraordinary terrace. The south-facing terrace, with sunlight all day, includes two annexes: one houses a wellness area with dry sauna, bathtub, shower, and toilet; the other features a fully equipped outdoor kitchen ideal for barbecues and outdoor gatherings. This unique space makes the home a true urban oasis. The property is equipped with a video intercom and alarm system. Thanks to its prime location, combination of original features, modern comforts, and exceptional outdoor space, this property is a unique opportunity to live or invest in one of Barcelona's most sought-after areas. The sale price does not include taxes or expenses related to the sale which, in accordance with current regulations, are the responsibility of the buyer: (i) for pre-owned homes, the Property Transfer Tax (ITP) at the rate applicable in the Autonomous Community; (ii) for new-construction homes, VAT and Stamp Duty (AJD) in accordance with current regulations; (iii) notary and registry fees; and (iv) administrative agency fees, if applicable. Availability to be agreed upon. The offer is subject to price changes or withdrawal from the market without prior notice. The information provided, including floor areas, is for guidance only. Real estate brokerage fees will be borne by the relevant party in accordance with the signed agreement. Detailed and personalized information will be provided to any interested party prior to the payment of any deposit, in accordance with applicable national and regional regulations. #ref:CBES2662
1.445.000 €
Renovated apartment in the Quadrat d'Or in Eixample Esquerra, Barcelona
L'Antiga Esquerra de l'Eixample

Renovated apartment in the Quadrat d'Or in Eixample Esquerra, Barcelona

150 m²Size42 Bathrooms
Stunning renovated apartment set in a beautifully restored modernist building in the sought-after Quadrat d'Or, in the heart of Barcelona's Eixample Esquerra. This residence perfectly combines period charm with contemporary elegance and functionality. It offers 4 bedrooms (including a master suite with private bathroom), 2 designer bathrooms, a bright open-plan kitchen and dining area, and a private 14 m² terrace ideal for enjoying the Mediterranean lifestyle. The building has been carefully refurbished, preserving original features such as stained glass windows, decorative moldings, and hydraulic tile floors, enhanced by natural oak and refined finishes. It also includes a private storage room (4.4 m²), independent laundry room with washer and dryer, and air conditioning throughout. A unique home that blends history, light, and sophistication in one of Barcelona's most iconic and prestigious neighborhoods. The sale price does not include taxes or expenses related to the sale which, in accordance with current regulations, are the responsibility of the buyer: (i) for pre-owned homes, the Property Transfer Tax (ITP) at the rate applicable in the Autonomous Community; (ii) for new-construction homes, VAT and Stamp Duty (AJD) in accordance with current regulations; (iii) notary and registry fees; and (iv) administrative agency fees, if applicable. Availability to be agreed upon. The offer is subject to price changes or withdrawal from the market without prior notice. The information provided, including floor areas, is for guidance only. Real estate brokerage fees will be borne by the relevant party in accordance with the signed agreement. Detailed and personalized information will be provided to any interested party prior to the payment of any deposit, in accordance with applicable national and regional regulations. #ref:CBES2773
1.200.000 €
Exclusive renovated property with original architectural features
L'Antiga Esquerra de l'Eixample

Exclusive renovated property with original architectural features

129 m²Size42 Bathrooms
Coldwell Banker Anteris presents this elegant 129 m² apartment located in a classic 1900 building with concierge service, in the heart of Eixample Esquerra. Completely exterior and fully renovated in 2025, the property perfectly combines the charm of original architectural features with modern comforts. It preserves hydraulic tile floors, ceiling mouldings, and the characteristic Catalan vaulted ceiling, all of which add personality and historical value to the home. Its dual aspect ensures excellent natural light and cross ventilation throughout the day: the living area and three bedrooms face Calle Diputació, while the main suite overlooks the University Park, offering open views and a particularly quiet environment, as the park closes at night. The renovation has been designed with a focus on durability and bespoke design. Custom-made carpentry by master cabinetmaker Roberto Oliveras is featured in the kitchen, built-in wardrobes, and the main bathroom furniture, adding exclusivity and character to every space. Natural oak parquet floors run throughout the home, harmoniously blending with the original features and creating a perfect balance between tradition and modernity. The property also offers two full bathrooms with showers, as well as a fully equipped kitchen with high-end appliances and ducted air conditioning. Set within a well-preserved historic building, the property is part of a peaceful and pleasant community, ideal both as a primary residence or as an investment. The surrounding area, in the heart of Eixample Esquerra, is one of the most sought-after districts in Barcelona due to its balance between urban lifestyle and quality of life. It offers a wide range of shops, restaurants, services, and excellent transport connections, as well as proximity to some of the city's most iconic landmarks. All this, combined with a nearby green space, provides an unusual sense of calm in the city centre. Would you like to visit this property? Call us and schedule your viewing. Consumer information: The sale price does not include taxes or expenses derived from the purchase, which, according to current legislation, are the responsibility of the buyer (Property Transfer Tax or, where applicable, VAT and Stamp Duty), nor notary and registry fees. The published information, including surface areas, is for guidance only and not contractual. The offer may be subject to price changes or withdrawal from the market without prior notice. Real estate agency fees will be applied according to the signed marketing agreement. Detailed information will be provided to all interested parties before any payment is made, in accordance with applicable state and regional regulations. #ref:AV310
1.350.000 €

Recently viewed properties

Modern brand-new masterpiece villa with panoramic views in La Quinta, Benahavís
La Quinta

Modern brand-new masterpiece villa with panoramic views in La Quinta, Benahavís

913 m²Size1.210 m²Plot55 Bathrooms
Recently completed and built to the highest specifications, this stunning villa is set within an exclusive gated enclave of just three luxury homes in the coveted La Quinta area. Designed over three levels for seamless contemporary living, this five-bedroom residence offers a perfect fusion of indoor elegance, outdoor relaxation, and breathtaking views of the Mediterranean Sea and La Concha mountain. With a total built area of 913 sqm, including 307 sqm of meticulously designed terraces, the home is crafted for both comfort and sophistication. The expansive master suite features a spacious layout, walk-in dressing room, and a spa-inspired bathroom. Four additional guest bedrooms are supported by three beautifully finished bathrooms and an additional guest toilet. At the heart of the home is a 120 sqm open-plan kitchen and living area, effortlessly connected to the dining space and lounge, and opening directly onto a south-facing terrace. From here, you step onto a saltwater pool deck designed for year-round sunshine and fluid indoor-outdoor living. Luxury amenities abound: a private gym, a bespoke wine cellar, and a multifunctional entertainment room with a bar, billiards, and a TV lounge. Outdoors, a fully equipped kitchen is perfectly positioned to capture the sunset, ideal for al fresco dining with 8-10 guests amid a lush tropical garden. Built with efficiency and performance in mind, the home features a state-of-the-art smart automation system compatible with Apple HomeKit and Lutron. Each room offers individual climate control, while underfloor heating provides year-round comfort. With an A-rated energy certification, the villa is eco-conscious without compromising luxury. Additional highlights include a closed three-car garage, a spacious utility/laundry room, and premium materials throughoutmaking this a true turnkey home for those seeking refined living. Set within a secure 24-hour gated community, La Quinta is known for its privacy, natural surroundings, and proximity to protected green zones, some of which are part of a UNESCO Biosphere Reserve. The villa enjoys tranquility and panoramic views, yet is only minutes from the finest golf clubs, beaches, and restaurants. Nearby hotspots include La Quinta Golf & Country Club, Los Naranjos, Las Brisas, and fine dining venues like Breathe, Magna Café, and La Sala by the Sea. Top international schools such as Aloha College and Laude San Pedro International College are also close by. This is a rare chance to own a brand-new architectural gem that combines style, sustainability, and the ultimate Costa del Sol lifestylewhere technology, nature, and convenience coexist in perfect harmony. #ref:CBSH424
5.750.000 €
Renovated exterior flat in Almagro, Madrid
Almagro

Renovated exterior flat in Almagro, Madrid

104 m²Size12 Bathrooms
Coldwell Banker Unique presents this brand new exterior home on the fifth floor of a classic building from 1900 with lift and doorman, located on the coveted Monte Esquinza street, in the heart of the Almagro neighbourhood and a stone's throw from Plaza de Colón and Retiro Park. With 104 m² of high quality, this property offers a unique living experience in one of the most exclusive areas of Madrid. The east-facing house stands out for its great luminosity and excellent distribution. It has 1 bedroom and 2 full bathrooms, one of them en suite. It has natural wood floors, air conditioning and underfloor heating, ensuring maximum comfort all year round. The interior design, made by BANNI, combines elegance and functionality in every detail. The high-end BANNI - Arclinea kitchen, integrated into the living room but visually independent, is equipped with GAGGENAU appliances and BANNI bathrooms, ensuring quality, design and first-class features. In addition, the Daikin hot/cold air conditioning system allows you to enjoy a perfect atmosphere in any season. From its balcony you can enjoy pleasant views and the natural light that floods the entire house thanks to its orientation and cross ventilation. The flat is delivered fully furnished with great Italian firms from BANNI, such as BB Italia, Lema or Porada, and includes turnkey decoration in the price, making it a real jewel ready to move into. A unique opportunity to live in one of the most exclusive locations in Madrid, surrounded by services, green areas and excellent communications. Come visit it and fall in love. #ref:CBUQ1303
1.395.000 €
Apartment 3 Bedrooms Sale Escaldes-Engordany
Escaldes-Engordany

Apartment 3 Bedrooms Sale Escaldes-Engordany

143 m²Size32 Bathrooms
Exclusive residential development located in the heart of Escaldes-Engordany, just 500 meters from the Principality's economic and social center.~Situated in a prime location, the development boasts spectacular panoramic views over the Andorra and Escaldes valleys, as well as excellent orientation with year-round sunshine.~The project comprises an elegant 14-story tower with 124 apartments, designed for comfort, functionality, and high energy efficiency.~The apartments feature large windows, spacious terraces, and contemporary architecture, creating bright and airy spaces that connect with the natural surroundings.~The development offers a variety of apartment types and sizes to suit different needs, all with a modern and functional layout.~~The homes feature:~- Spacious covered terraces with large glazed surfaces~- Open-plan kitchen, dining, and living areas~- High-performance thermal and acoustic insulation~- High-end finishes~~The building boasts comprehensive communal areas designed for the well-being and enjoyment of its residents:~- Outdoor solarium with panoramic views~- Fully equipped gym~- Landscaped outdoor spaces~- Exclusive access for residents to Camí del Falgueró and Rec del Solà~In addition, the building offers a concierge service and elegant communal areas with sophisticated finishes.~~The building has been designed with high-quality materials and modern construction solutions:~- Reinforced concrete structure with strategically placed metal elements~- Ventilated façade with a slate-colored ceramic finish~- High level of thermal insulation and energy efficiency~- The terraces feature non-slip, wood-effect porcelain tile flooring, metal railings, and decorative planters.~~The kitchens are open to the living-dining room and equipped with high-end materials and appliances:~- Neolith, Silestone, or similar countertops~- Integrated BORA extractor fan~- Siemens or similar appliances: induction hob, oven, microwave, refrigerator, dishwasher~- Contemporary upper and lower cabinets with solid color and wood finishes~- Extendable faucets~~The bathrooms incorporate premium materials and a modern design:~- High-end ceramic wall tiles~- Wall-hung vanity unit with integrated sink~- Hansgrohe or similar thermostatic faucets~- Glass shower enclosure~- Ultra-thin shower tray~- Recessed rain shower~~The homes feature materials selected for durability and comfort:~~- Aluminum exterior joinery with thermal break, Schüco or similar~- Triple glazing with double air chamber~- Large-format porcelain stoneware flooring (two finishes to choose from)~- Carré or similar built-in wardrobes Similar~- Armored entrance door~- Integrated LED lighting in several rooms~~The building incorporates modern systems to guarantee maximum comfort and efficiency:~- Centralized heating and hot water system connected to FEDA Ecoterm~- Underfloor heating throughout the property~- Ducted air conditioning (except in bathrooms)~- Dual-flow ventilation system with heat recovery~~The building has 4 floors dedicated to parking and storage, with automatic access.~~Pre-installation for electric vehicle charging~~A unique development in Escaldes-Engordany that combines location, views, construction quality, and complete communal areas.~Gali Real Estate at your service. #ref:04988/5210
1.373.000 €
Country house with Development Opportunity in Garrigàs, Costa Brava, Alt Empordà
Sole agency
Garrigàs

Country house with Development Opportunity in Garrigàs, Costa Brava, Alt Empordà

623 m²Size5.927 m²Plot65 Bathrooms
This Catalan farmhouse, with 623 m2 built and a landscaped plot of 5,927 m2, is an architectural jewel that combines history, modern comforts and expansion potential. Located in the village of Garrigàs, on the Costa Brava, you can enjoy the tranquillity and proximity to the capital of Alt Empordà, Figueres. On the first floor, you will discover a kitchen with a Catalan twist, a bedroom dating from the 12th century and a complete bathroom, each detail highlighting the authenticity of the farmhouse. On the second floor, a large living-dining room creates a cozy atmosphere. In addition, a bedroom suite with an elegant bathroom and another bedroom suite complete this floor. The last floor welcomes you with a charming living room equipped with fireplace and reversible air conditioning, which could also be used as an additional bedroom. Here you will find a single bedroom and the majestic master suite with dressing room and bathroom, which gives access to a large terrace with uninterrupted sea and garden views. Outside, an 80 m3 saltwater swimming pool offers a place to relax, while a charming hayloft invites you to special moments with friends and family. An equipped workshop houses the essential machines of the house, including heating and boiler. In addition, 50 sprinklers, a water well, olive trees and a parking space. The main features of the house are: wooden double glazing, fitted closets, air conditioning in the living room, oil heating, terracotta floor, and much more. Most notable is the development opportunity: the plot is developable, allowing for the construction of three additional houses. In addition, the historic tower offers 250 m2 of buildable space, providing the option to create an independent studio. Situated in a peaceful setting in the Costa Brava and with access to panoramic sea views, this Catalan farmhouse is a unique investment that fuses history, modern comforts and exciting development potential. Discover authentic Catalan living and the limitless possibilities of this exceptional property - contact us for more information and viewing! #ref:CBLX02874
1.625.000 €
Villa with Views of the Cies
Comesaña - Matamá

Villa with Views of the Cies

293 m²Size898 m²Plot43 Bathrooms
Welcome to your new home - a charming two-story villa that combines comfort, style, and breathtaking sea views. Located in a privileged setting, this villa is the perfect place to find peace and tranquility inspired by the sea, while still enjoying quick and easy access to the vibrant city of Vigo. You can admire the estuary and the Cíes Islands from almost every corner of the home, and enjoy the most beautiful sunsets right from your sofa. One of the main advantages of this property is its 293 m² built area, distributed across two independent floors. The ground floor features a spacious, modern, open-concept loft-style apartment. With no partitions, the space is filled with natural light thanks to large windows offering incredible views. The dream kitchen is sleek and functional, equipped with state-of-the-art appliances and a breakfast bar perfect for sharing moments with family and friends. The bedroom is spacious and includes a walk-in closet with ample storage, and the luxurious full bathroom boasts high-end finishes. The upper floor offers three spacious, exterior bedrooms, each with its own charm. Two of them include large built-in wardrobes. The master suite features a private full bathroom. The living room also enjoys spectacular views of the islands, similar to those downstairs. A large enclosed terrace provides the perfect space for dinners or relaxing with a book while watching the sun set behind the endless sea. The upstairs kitchen is a spacious, classic-style space where elegance meets functionality. Imagine stepping into a kitchen that evokes the warmth and charm of the past, yet offers all the modern conveniences you need. With high-quality wooden cabinets, detailed moldings, and soft tones, it radiates timeless style. Vintage ceramic details add a touch of sophistication, and the generous wooden countertop offers ample workspace for preparing your favorite recipes. A second large, fully equipped bathroom completes this level. The exterior of the villa is just as impressive. The lovely estate is a true refuge where nature meets comfort and marine beauty. Enjoy spacious areas ideal for relaxing and unwinding. Imagine hosting delightful barbecues on your own grill while admiring the vast Ría de Vigo! The property is surrounded by fruit trees and green spaces. The well-maintained garden is a peaceful oasis where you can disconnect and enjoy life. There's also a covered garage for two cars! Don't miss the opportunity to live in this magnificent villa with sea views. Contact us today to schedule a visit and fall in love with your new home! #ref:CBIN777
590.000 €
Renovated exterior penthouse with terrace in Trafalgar, Madrid
Trafalgar

Renovated exterior penthouse with terrace in Trafalgar, Madrid

117 m²Size22 Bathrooms
Coldwell Banker Unique presents this exclusive penthouse for sale, a unique property featuring a spectacular 18 m² terrace, located just 1 minute from Plaza de Olavide, a true privilege in one of Madrid's most sought-after and desirable areas. The property has been fully renovated using high-end materials and an elegant contemporary design, where every detail has been carefully selected to offer comfort, functionality, and sophistication. It offers a bright living-dining room with direct access to the terrace, creating a seamless connection between the indoor and outdoor spaces, ideal for year-round enjoyment. The home comprises two bedrooms and two full bathrooms, including a magnificent principal suite. The open-plan kitchen, connected to the living area, is fully equipped with top-brand appliances and blends perfectly with the property's modern aesthetic. Outstanding features include underfloor heating, ducted air conditioning with Airzone system, architectural lighting, premium finishes, and excellent natural light throughout the property. The property is delivered unfurnished. The furniture shown in the images is for illustrative purposes only. Located in a building with lift access, surrounded by shops, restaurants, and all services, as well as excellent transport links, this property represents an exceptional opportunity to live in one of Madrid's finest areas. #ref:CBUQ1436
1.690.000 €
Ca Malva: Living the Mediterranean at its Best
Montañar - El Arenal

Ca Malva: Living the Mediterranean at its Best

380 m²Size1.732 m²Plot57 Bathrooms
Ca Malva is the first completed villa in Jardí d'Olivella, an exclusive collection of four unique residences in Jávea designed for those who wish to experience an authentic, sustainable and deeply sophisticated Mediterranean. This project pays homage to the local landscape and craftsmanship of the area, combining contemporary architecture, noble materials and a constant dialogue with the natural environment of the Montgó Natural Park. Inspired by the mallow flower - a symbol of resilience and serene beauty - the villa occupies the highest position in the development, giving it exceptional privacy and panoramic views that embrace Calvary, the Montgó, Mount Santa Lucia and the Mediterranean Sea. From each stay, nature becomes an integral part of the experience. Signed by the architect Raúl García García and interior design by Jessica Bataille, Ca Malva redefines the concept of sustainable luxury: bright spaces, pure lines and organic materials that dialogue with the Mediterranean light. Its south-east orientation favours cross ventilation and passive use of energy, reducing consumption and maximising comfort. Natural stone, hardwoods and native vegetation reinforce its integration into the landscape, while clay latticework, handcrafted tiles and handmade details by local masters add character and authenticity. Each environment invites calm, elegant and natural well-being, faithful to the Mediterranean essence. Distributed over two levels, the villa offers four en-suite bedrooms, all with direct access to the outside, as well as two guest bathrooms and a separate flat with a private terrace, perfect for guests or as a multipurpose space. On the upper floor there is a large carport with a pergola for two vehicles and an electric charging point. A lift and stairs connect to the lower floors, where a spectacular courtyard carved into the mountain - a true sanctuary of privacy - connects visually and emotionally with nature. The landscape design, the work of Noemí Antón, recovers the original essence of the plot through terraces at different heights, local stone and a delicate chromatic play in mauve tones. The complex flows organically with the Montgó ecosystem, respecting its flora and fauna. The exterior culminates in an extraordinary infinity pool with a swimming channel of more than 20 meters, which merges with the horizon and offers uninterrupted views of the bay. The property is completed by a custom-made heated wine cellar, outdoor kitchen, covered terrace, Bali-inspired outdoor bathroom, fireplace, alarm system and integrated air conditioning. To live in Ca Malva is to embrace the essence of Jávea: its mild climate, its vibrant gastronomy and its unmistakable cultural character. Owners will also enjoy the services of Jardí Homecare for the first six months, managed by Bloom Home Management, which offers comprehensive maintenance and personalised assistance for a carefree arrival. Ca Malva is a once-in-a-lifetime opportunity for those looking for a luxury residence in Javea with sea views, absolute privacy and a design that balances nature, architecture and craftsmanship. #ref:CBS764
3.550.000 €
Exclusive charming semi-detached house in Valcebollère
Valcebollère

Exclusive charming semi-detached house in Valcebollère

81 m²Size22 Bathrooms
Ubicada en la tranquila y exclusiva localidad de Valcebollère, esta encantadora casa adosada forma parte de una cuidada comunidad de tan solo seis viviendas, ideal para quienes buscan privacidad y un entorno natural privilegiado. La vivienda se distribuye en tres plantas y destaca por sus excelentes acabados y sus acogedores techos de madera, que aportan calidez y carácter a cada uno de sus espacios. Accedemos a la propiedad a través de una agradable terraza privada, perfecta para disfrutar del aire libre, que da paso a un luminoso salón-comedor con cocina abierta, creando un ambiente funcional y confortable para el día a día. En la primera planta encontramos una elegante habitación tipo suite con acceso a un encantador balcón, ofreciendo un espacio íntimo y relajante. La última planta, con techos abuhardillados, alberga un segundo dormitorio y un baño completo, ideal tanto para la familia como para recibir invitados. La propiedad se completa con una plaza de aparcamiento y un práctico trastero, aportando comodidad y espacio de almacenamiento adicional. Una vivienda con mucho encanto, perfecta para disfrutar de la tranquilidad de la montaña sin renunciar al confort. **INFORMACIÓN AL CONSUMIDOR** Coldwell Banker Glollar dispone de la *carte professionnelle*, lo que garantiza la máxima seguridad, total transparencia y un alto nivel de servicio. El precio de venta, incluido (TVA), es de 324.000 € #ref:CBG2179
270.000 €
Amazing contemporary villa in Benahavís
Benahavís pueblo

Amazing contemporary villa in Benahavís

582 m²Size1.105 m²Plot57 Bathrooms
Located in the prestigious gated community of Benahavis Hills with 24-hour security, this impressive 5-bedroom, 7-bathroom villa offers exceptional privacy, generous space and panoramic views of the Mediterranean Sea and surrounding mountains. With only 40 villas in total, the community provides a serene and exclusive environment surrounded by nature. Built in 2012, the property retains its original contemporary design, featuring bright interiors, open-plan living areas and great potential for modern upgrades or personal touches. The villa is also equipped with a lift, providing convenient access to all levels. Facing south, it enjoys all-day sunlight and spectacular sunsets. The exterior includes a large private heated pool and an outdoor dining area, ideal for entertaining or simply relaxing while taking in the views. The spacious two-car garage offers direct access to the house. The enormous basement already includes a fully equipped guest suite, along with additional space that can be customised into a gym, cinema room or entertainment area, offering endless expansion possibilities. Just five minutes from the charming village of Benahavís renowned for its gastronomy and natural beauty the location also offers easy access to renowned golf courses, international schools and the luxury destinations of Marbella and Puerto Banús. This villa perfectly combines comfort, space and privacy in one of the most sought-after residential communities on the Costa del Sol. #ref:CBSH1295
2.295.000 €
Coldwell Banker Prestige Real Estate
Avenida Diagonal, 626
08021, Barcelona
Lunes a jueves 10h a 14h y de 15h a 19h. Viernes de 9:30h a 14h y de 15h a 18:30h.
Newsletter

Find your home abroad with the support of the Coldwell Banker® network

Visit our global websites to learn more about your ideal property in the most exclusive destinations

We use our own and third-party cookies to make our website work safely and personalize its content. Likewise, we use cookies to measure and obtain data on your navigation and to adjust advertising to your tastes and preferences. Press the "Accept all" button to confirm that you have read and accepted the information presented. To manage or disable these cookies, click on "Configuration". For more information see our cookies policy.
Modify cookies
Technical and functional Always active
This website uses its own Cookies to collect information in order to improve our services. If you continue browsing, you accept their installation. The user has the possibility of configuring his browser, being able, if he so wishes, to prevent them from being installed on his hard drive, although he must bear in mind that such action may cause difficulties in navigating the website.
They allow the monitoring and analysis of the behavior of the users of this website. The information collected through this type of cookies is used to measure the activity of the web for the elaboration of user navigation profiles in order to introduce improvements based on the analysis of the usage data made by the users of the service. They allow us to save the user's preference information to improve the quality of our services and to offer a better experience through recommended products.
These cookies are used to store information about the preferences and personal choices of the user through the continuous observation of their browsing habits. Thanks to them, we can know the browsing habits on the website and display advertising related to the user's browsing profile.