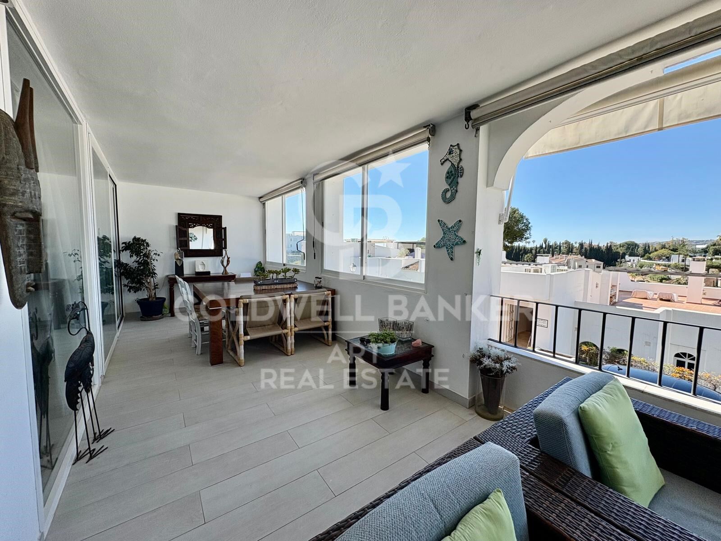
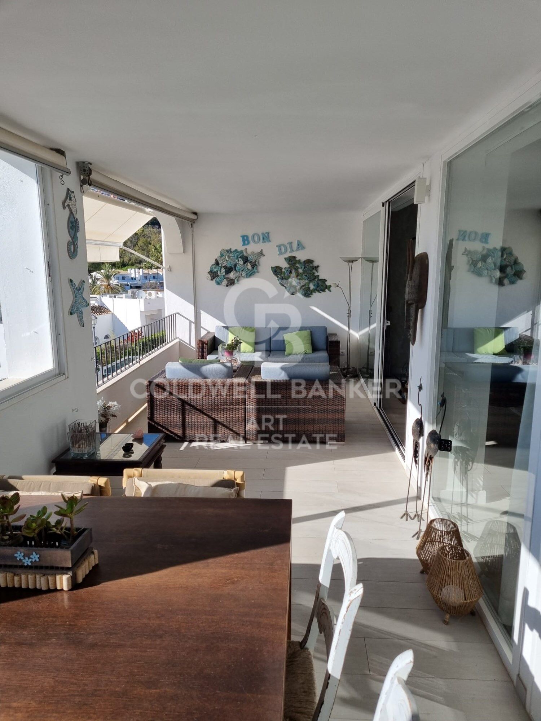
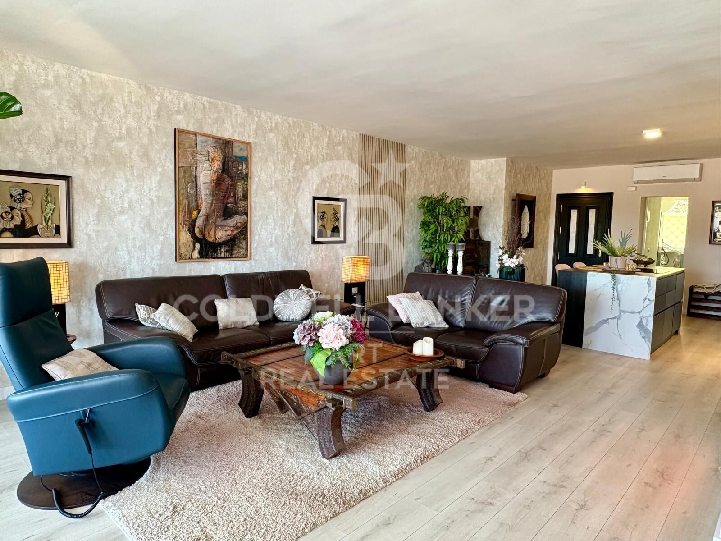
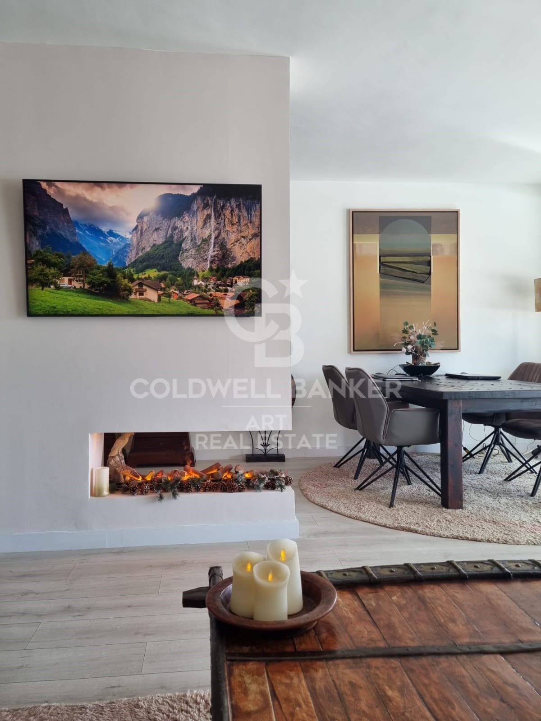
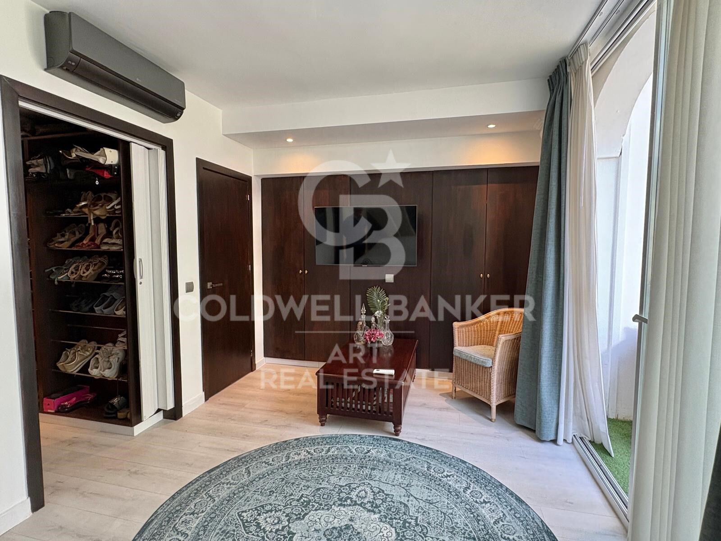
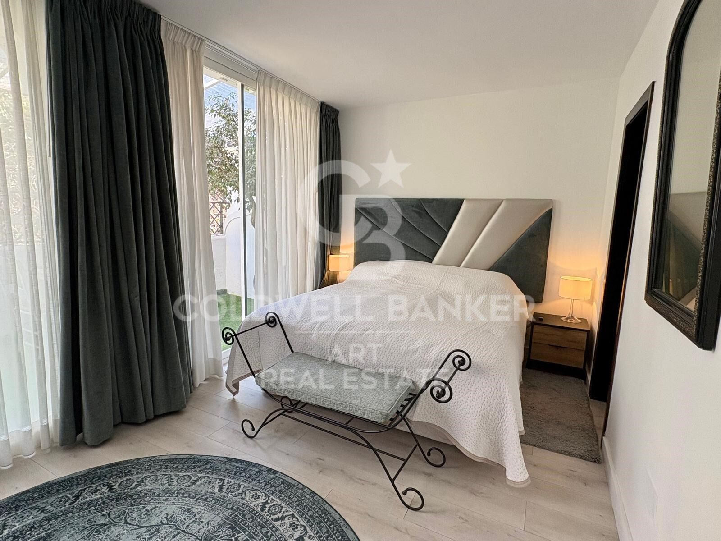
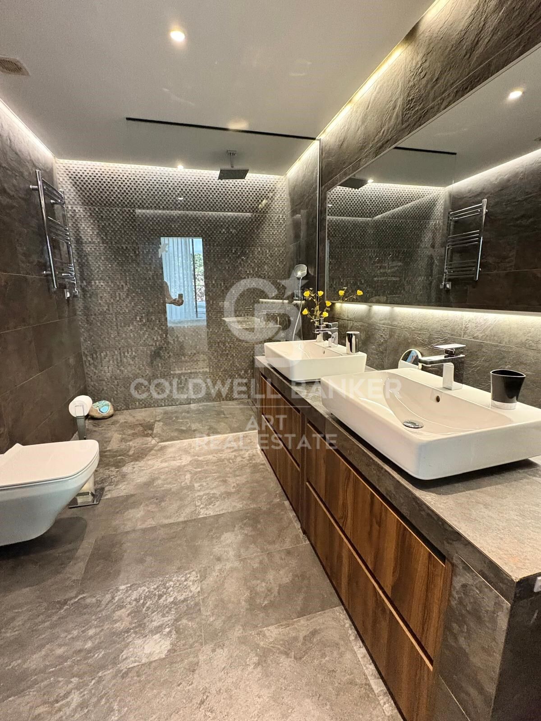
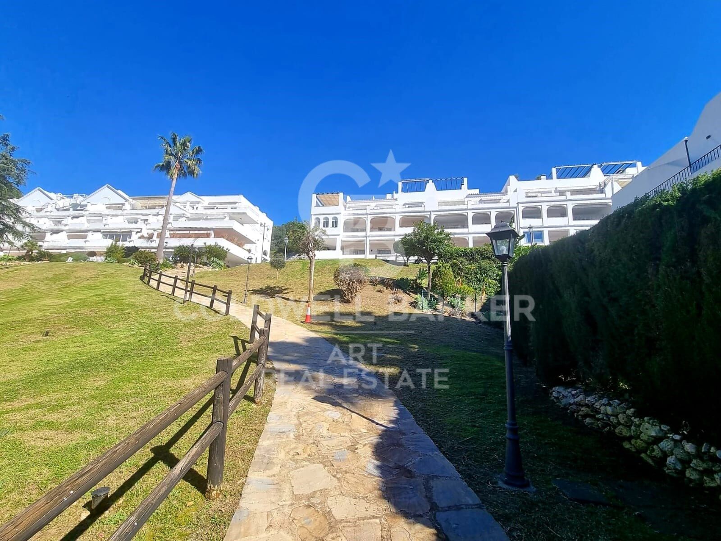
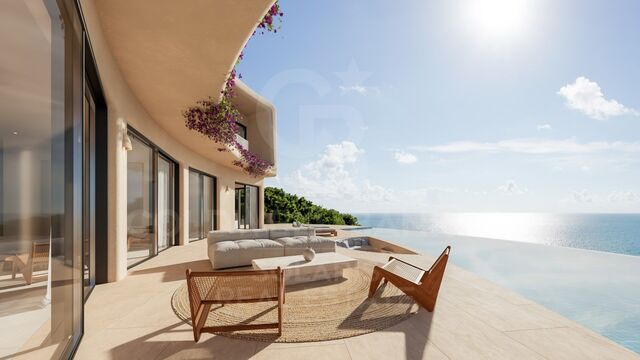
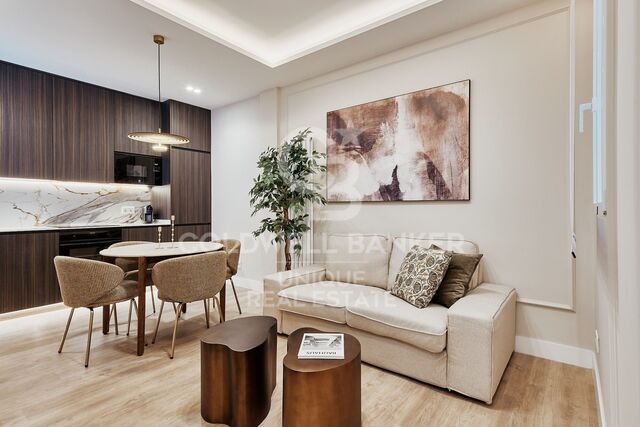
Completely renovated 2 bedroom apartment in Los Balcones de La Quinta, Benahavís

size
138 m²
Bedrooms
2
Bathrooms
2
price
595,000 €
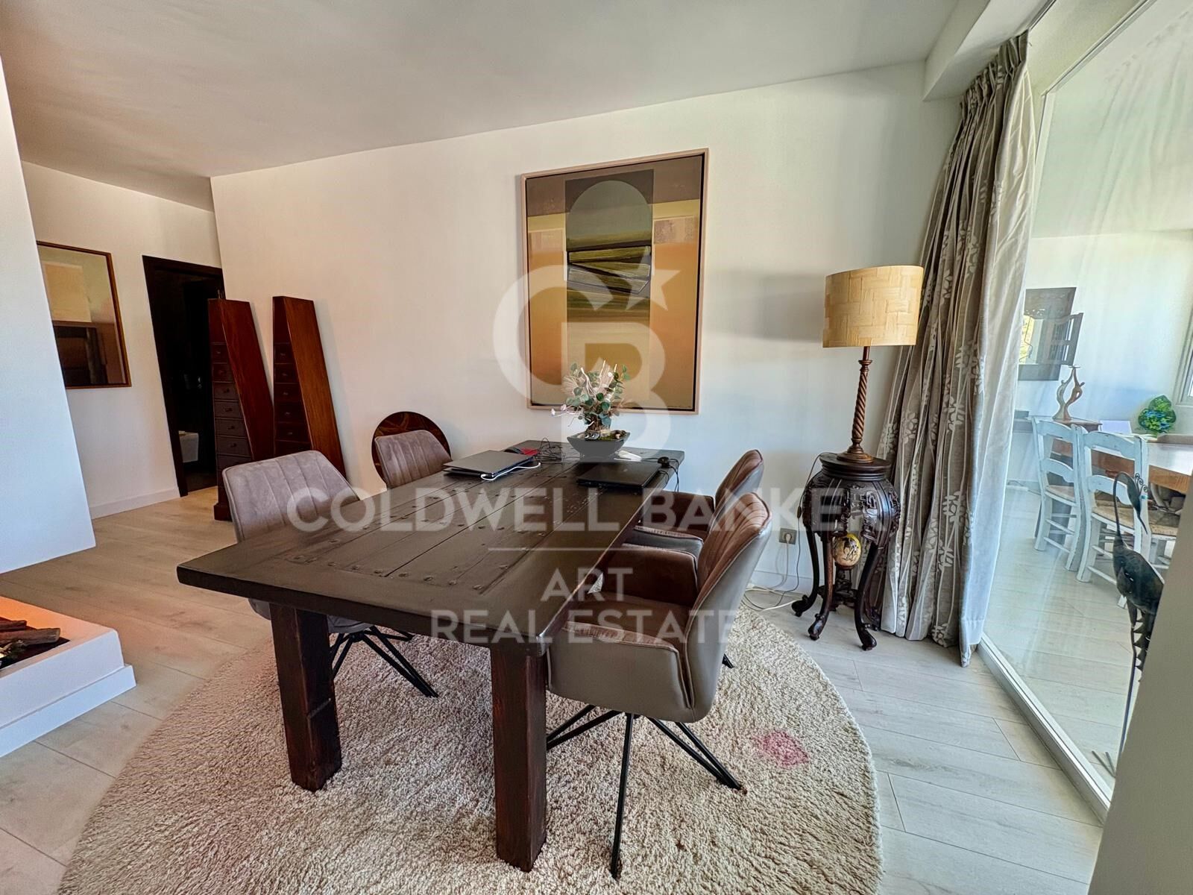
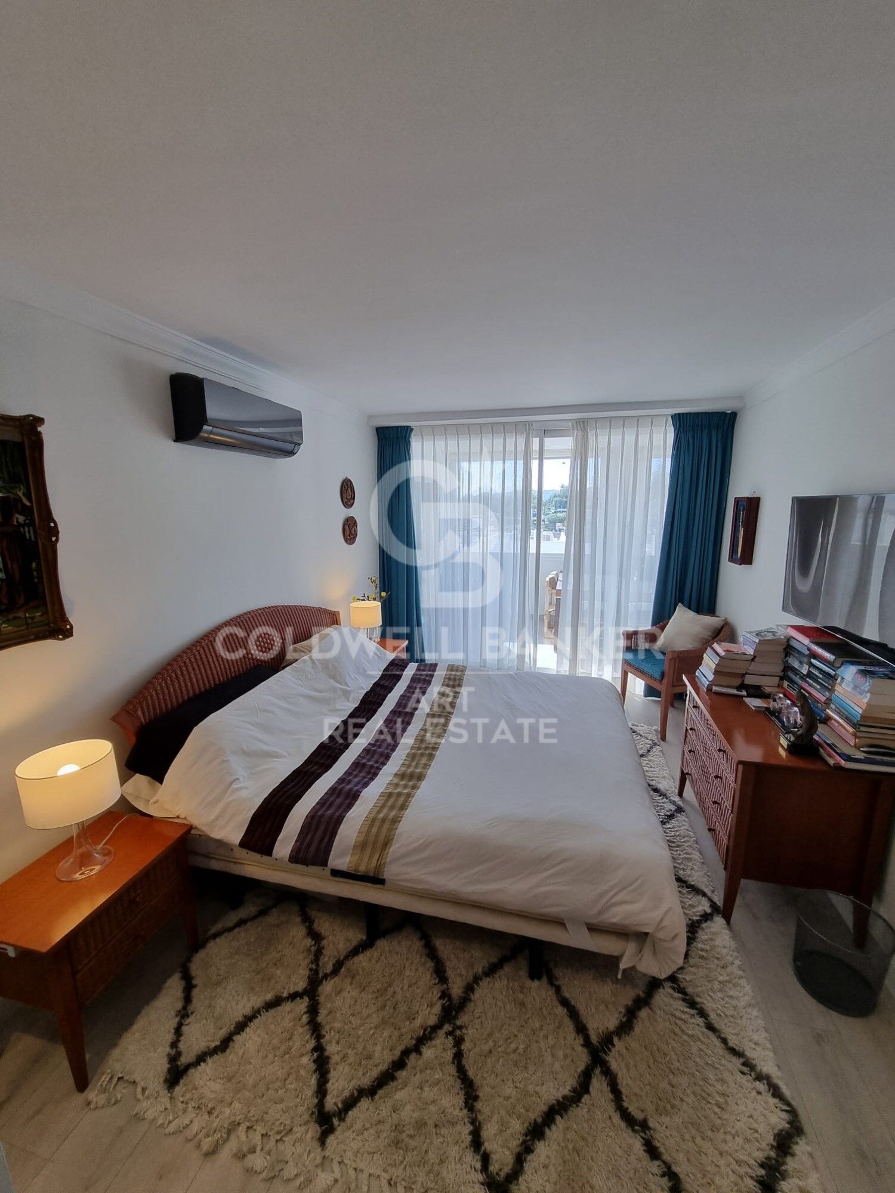
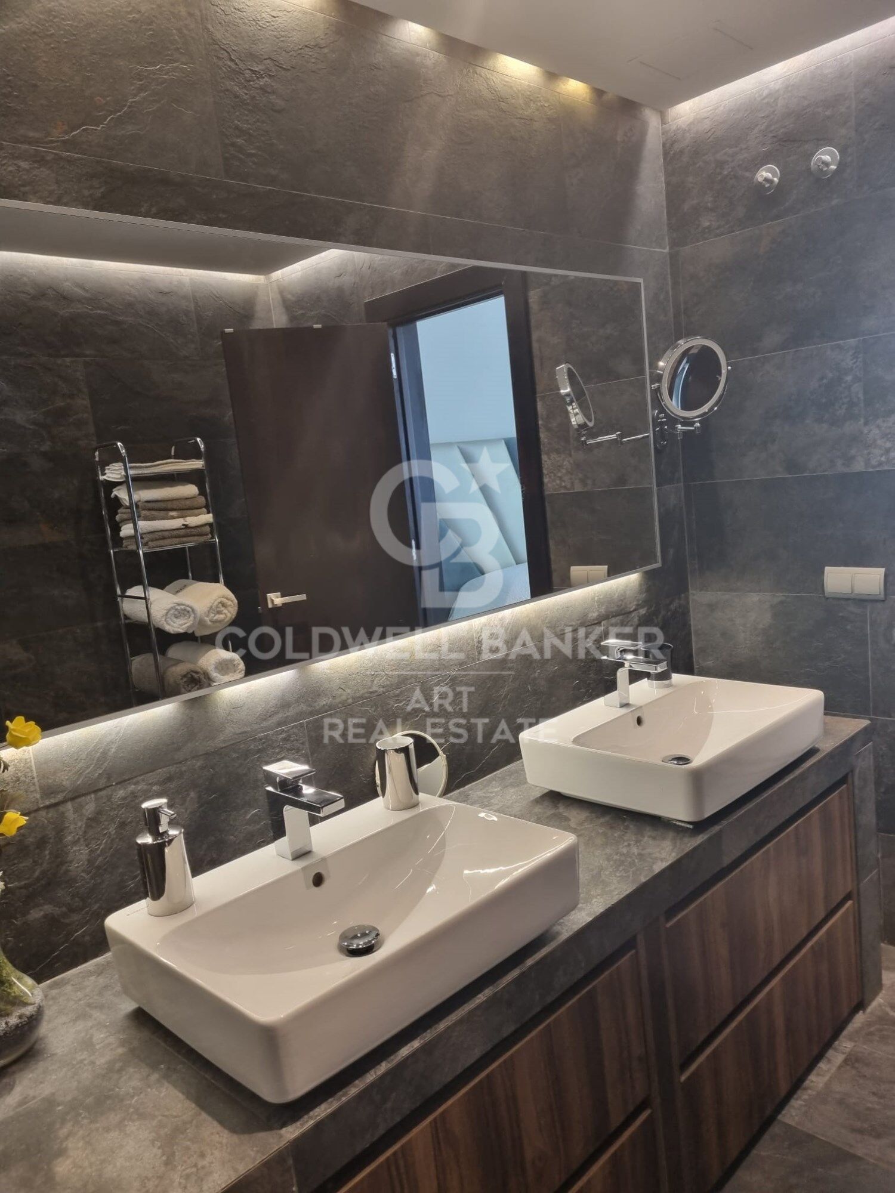
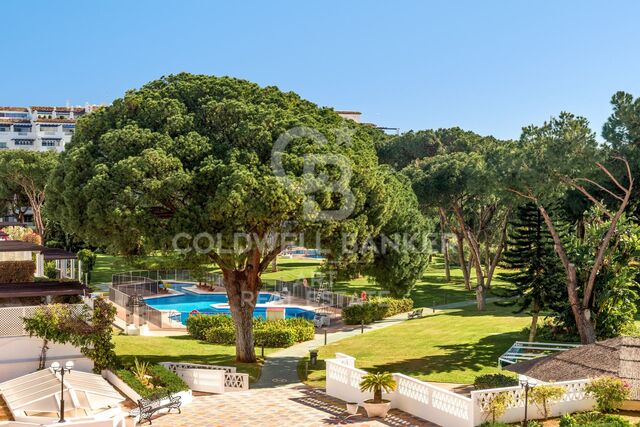
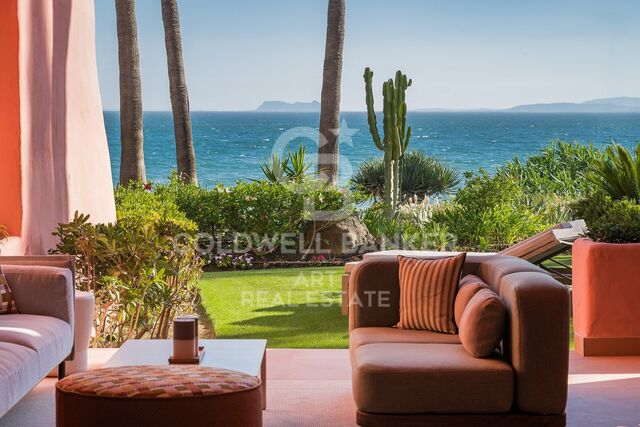
Located in the exclusive closed community of Los Balcones de La Quinta, in one of the most demanded residential areas of Benahavís, this elegant apartment on the first floor has been completely renovated to offer an exceptional combination of contemporary design, comfort and tranquillity.

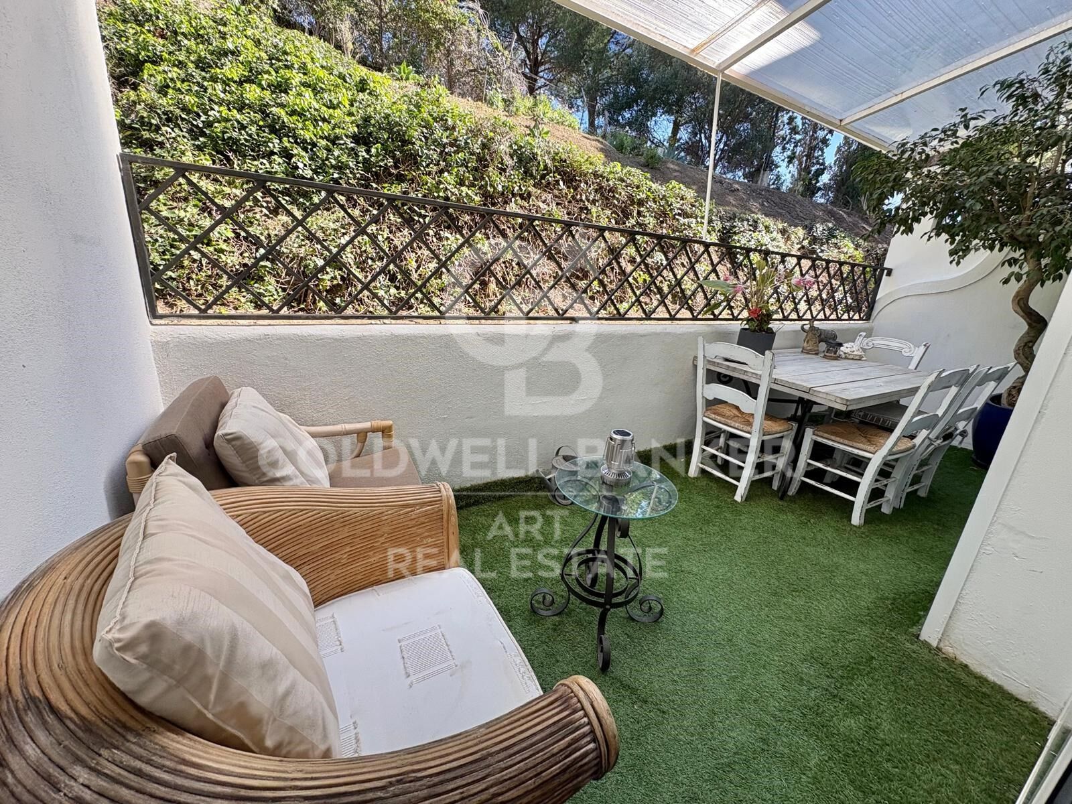
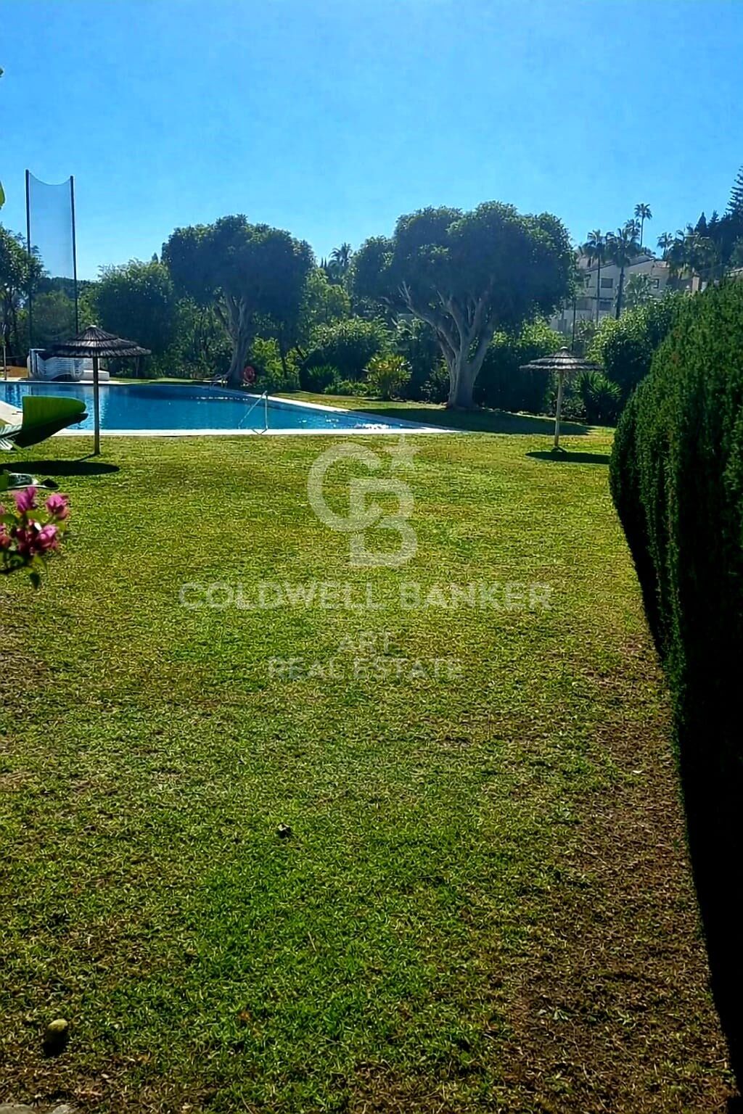
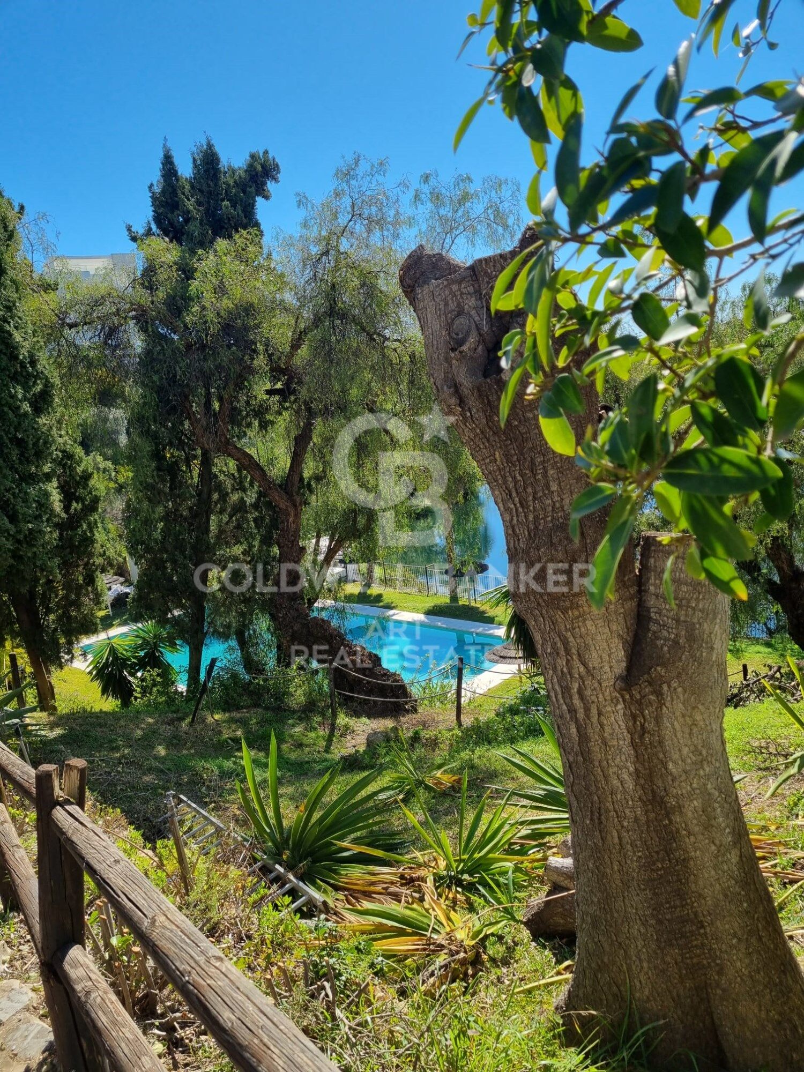
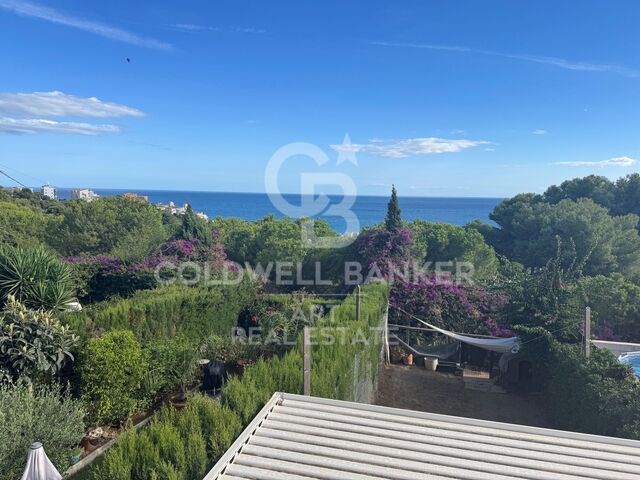
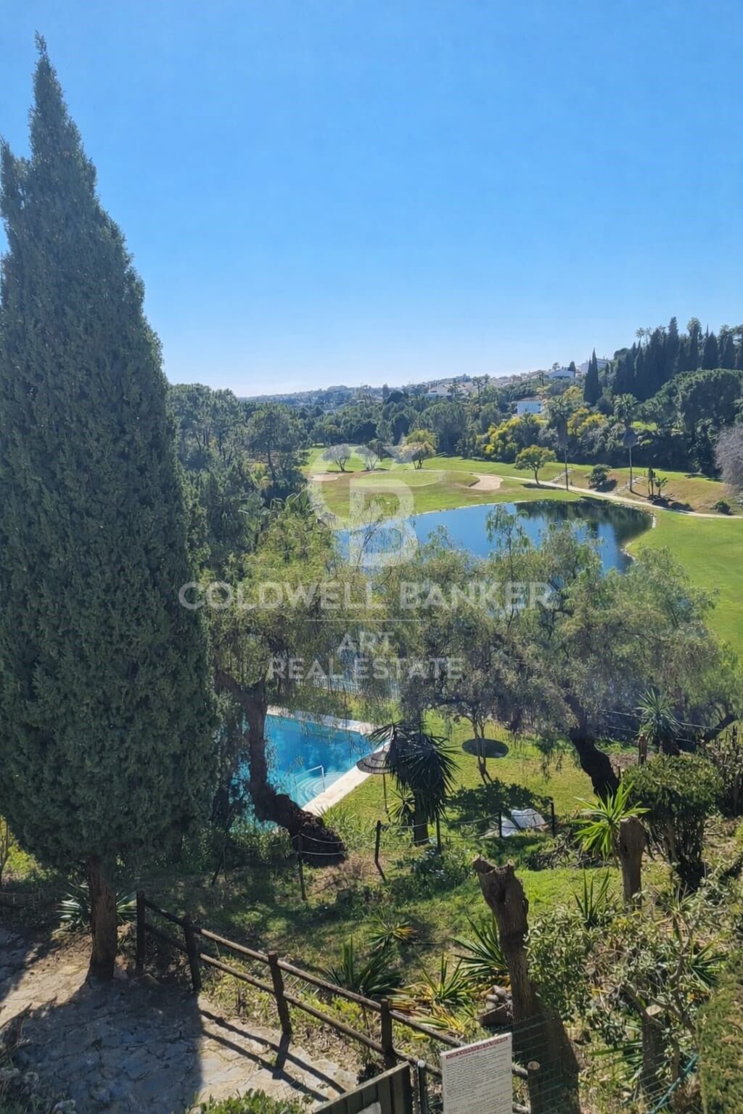
Its southwest orientation provides a pleasant luminosity for much of the day, while its open views to the gardens and mountains that surround La Quinta create a particularly relaxing environment.

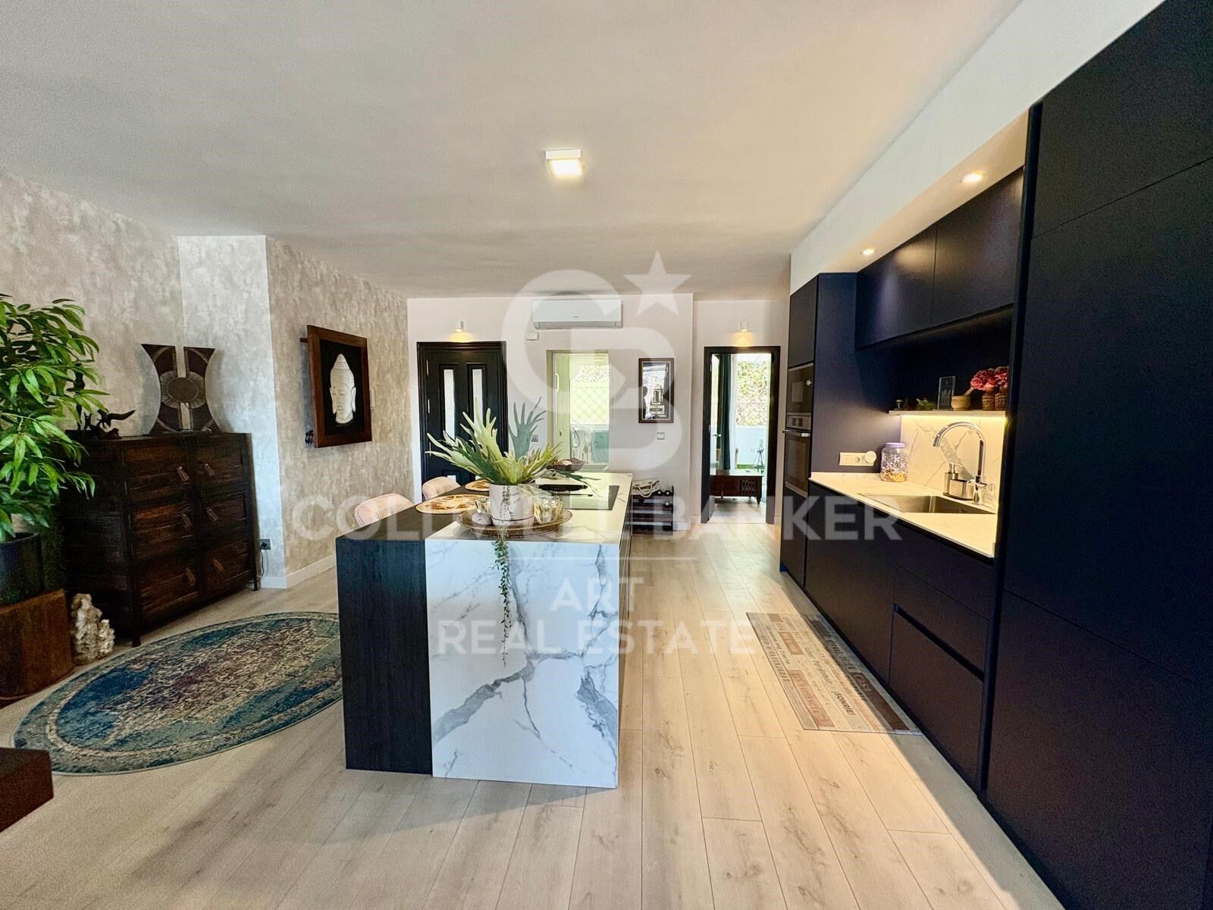
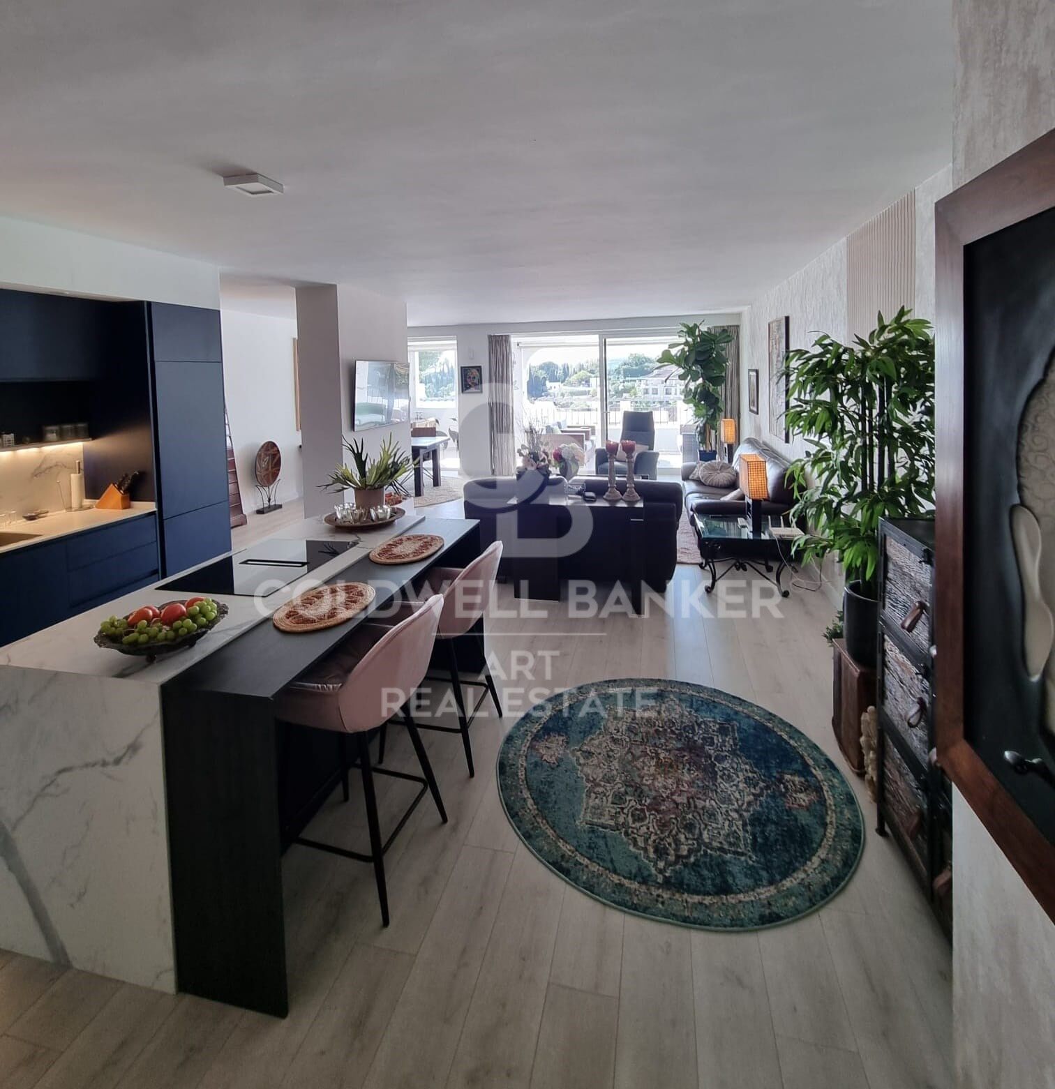
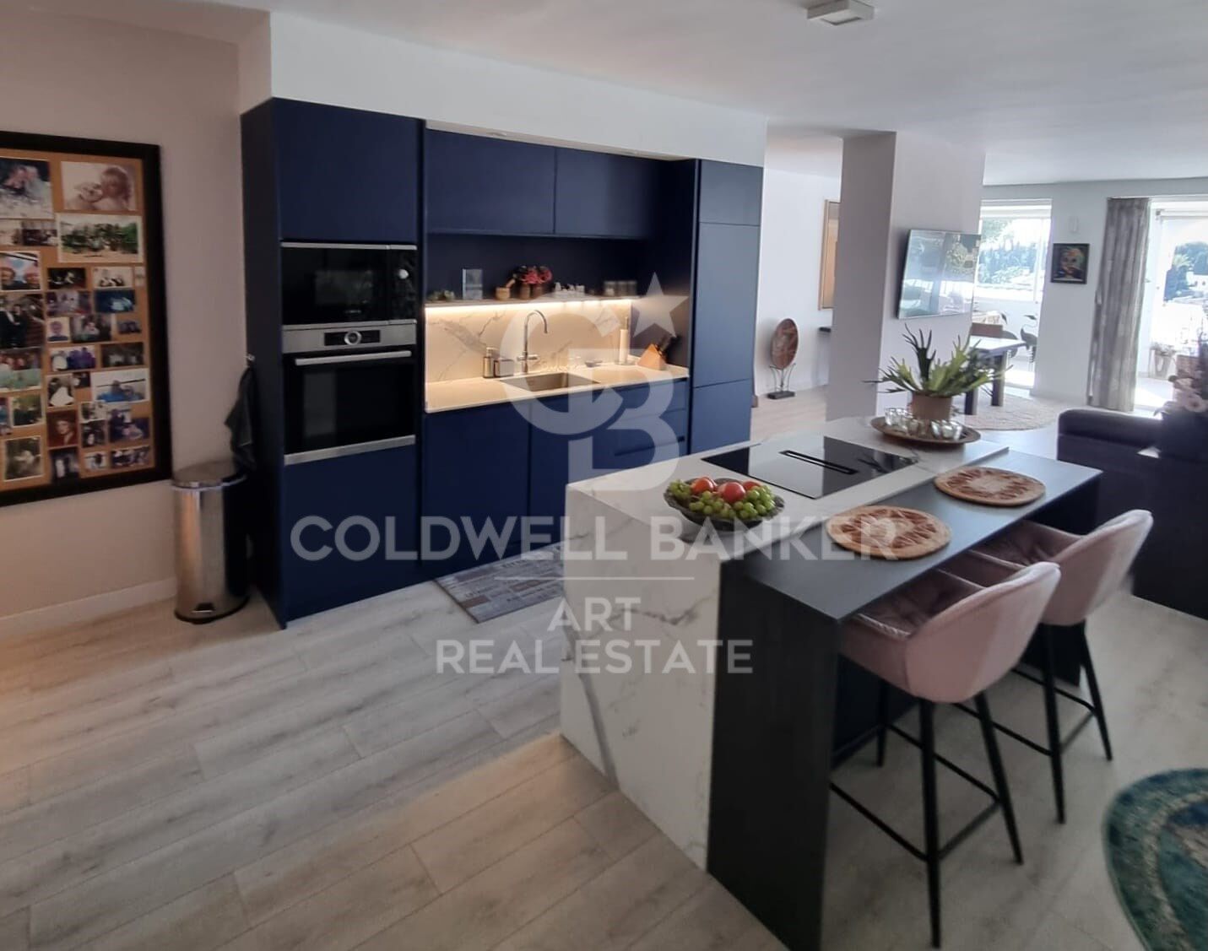
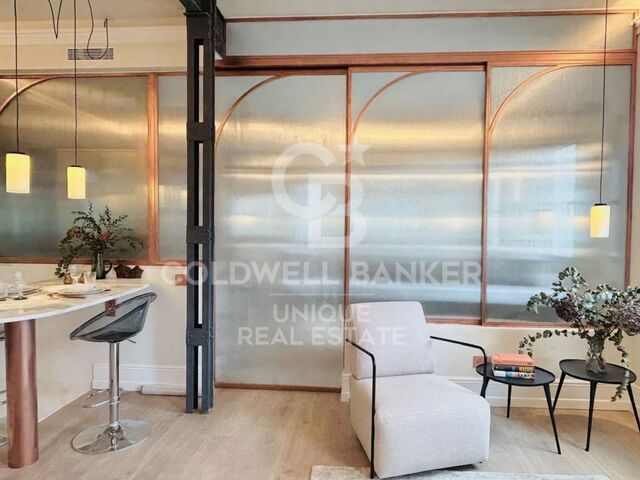
The house has a spacious and bright living-dining room connected to an open kitchen, fully equipped and designed to integrate naturally into the living space, equipped with Bosch appliances. The result is a modern, functional and cosy environment, designed both for day to day and to enjoy and receive guests.

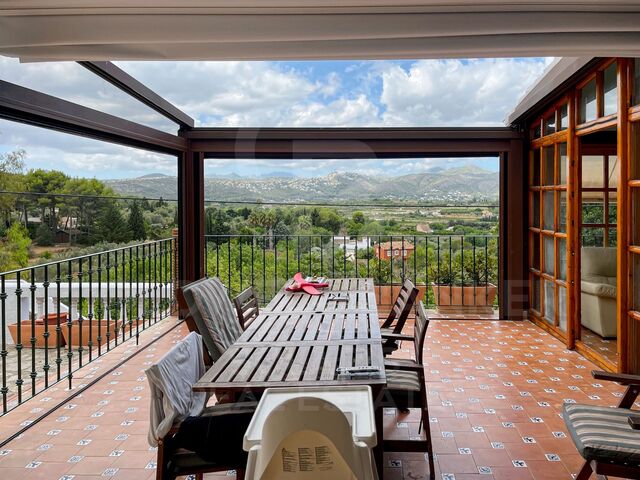
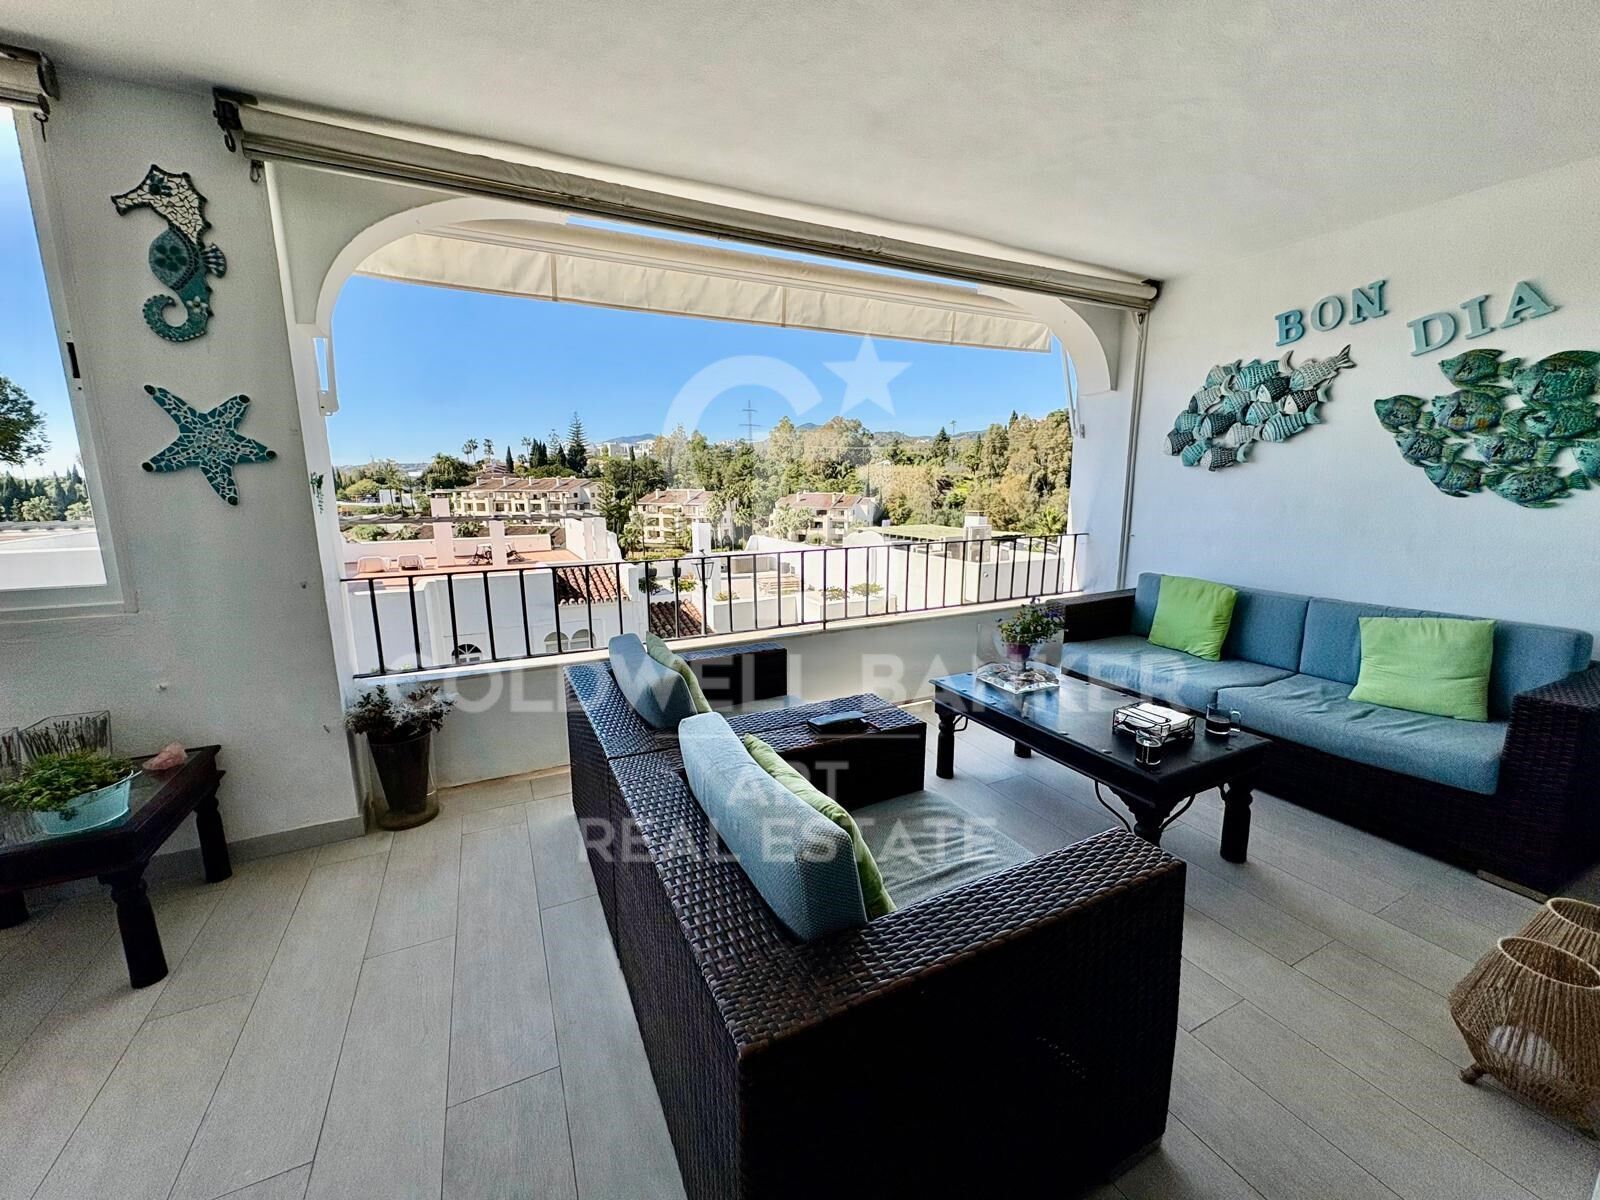
From the living room you have direct access to a large covered terrace, a versatile space that offers multiple possibilities and that could even be partially closed to expand the interior surface of the house.
#ref:CBSH1638

Property details

zone
Costa del Sol
area
Málaga
location
Benahavís
district
La Quinta
Property type
flat
sale
595.000 €
Reference
CBSH1638
Bedrooms
2
Bathrooms
2
Builded surface
138 m2
Energy certificate
  • Pending

About Benahavís

Benahavís, located in the province of Málaga, in southern Spain, is a charming mountain village known for its natural beauty and excellent gastronomy. Surrounded by mountains and valleys, this picturesque village offers its residents a quiet and serene lifestyle.


 

Request more info
Ref.CBSH1638
Urb. Coto de la Serena Local 7B,
29680, Estepona
952 680 284

Related properties

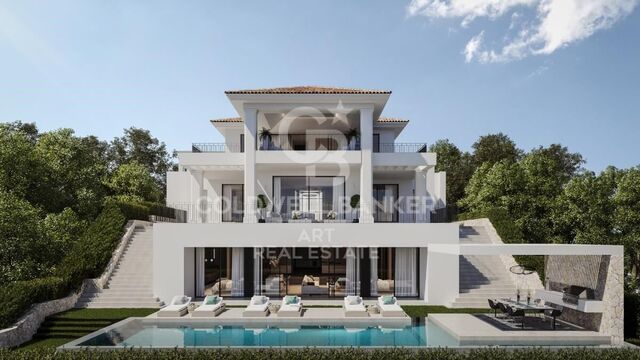
Exquisite new-build villa with breathtaking sea views in El Herrojo, La Quinta
La Quinta

Exquisite new-build villa with breathtaking sea views in El Herrojo, La Quinta

958 m²Size3.631 m²Plot89 Bathrooms
This magnificent newly constructed villa, designed by the renowned architect and interior design firm GC Studio, occupies a commanding elevated position, offering unparalleled views and an exclusive, refined lifestyle. Set within a meticulously landscaped plot, the property features lush, manicured gardens and a private pool, perfect for both relaxation and recreation. Multiple serene chill-out zones are thoughtfully integrated into the outdoor space, along with an outdoor kitchenette and BBQ areaideal for hosting guests or enjoying intimate al fresco dining. Inside, the villa is flooded with natural light, thanks to an abundance of floor-to-ceiling windows that frame the stunning surroundings. The interiors are a masterclass in modern design, showcasing a curated collection of luxurious furnishings and décor. Every detail has been carefully considered to ensure a perfect balance of aesthetic beauty, functionality, and ultimate comfort. The spacious living and dining areas flow effortlessly into the state-of-the-art kitchen, which features a striking kitchen island and ample storage, making it the perfect space for both cooking and entertaining. The villa boasts a selection of elegantly appointed bedrooms, with the master suite truly standing out as a private sanctuary. This sumptuous retreat offers a serene escape, complete with a private terrace that provides sweeping panoramic views of the lush landscape and the shimmering Mediterranean Sea. To complement the villa's exceptional design, a range of lavish amenities are available, including a fully equipped home gym, a dedicated cinema room, and a luxurious spa complete with a sauna and indoor pooloffering an unparalleled 5-star living experience, all within the comfort and privacy of your own home. #ref:CBSH318
9.980.000 €
Stunning contemporary villa with sea views in an exclusive location in Lomas de La Quinta
La Quinta

Stunning contemporary villa with sea views in an exclusive location in Lomas de La Quinta

631 m²Size1.398 m²Plot67 Bathrooms
Discover a one-of-a-kind contemporary villa in the exclusive gated community of Lomas de La Quinta, designed by the renowned architect Carlos Lamas and featuring interiors by La Albaida. Facing south and offering spectacular panoramic views of the sea, this masterpiece blends impeccable modern design with exceptional attention to detail in every corner. Spread over three levels, all connected by a private elevator, the villa welcomes you on the upper floor, where an impressive double-height ceiling defines the entrance. This level features four spacious and elegantly designed bedrooms, each crafted for maximum comfort and privacy. The main floor is dedicated to luxury and entertainment, with a spacious TV room, a formal living room with an imposing fireplace, and a fully equipped Modulnova kitchen. Additionally, there is a glass-walled wine cellar, perfect for wine connoisseurs. The outdoor spaces are equally impressive, with expansive terraces that include an outdoor kitchen, dining area, and a stunning infinity pool with unrivaled sea views. On the lower level, wellness and leisure are perfectly combined. There are two additional bedrooms, an entertainment area with a sophisticated cocktail bar, an indoor pool, a state-of-the-art gym, and a sauna. The property also includes a private garage with space for three cars, ensuring comfort and security at all times. This exceptional villa in Lomas de La Quinta represents the perfect balance between cutting-edge architecture and luxury, all set in an incomparable natural environment that guarantees a life of elegance and exclusivity. #ref:CBSH331
6.995.000 €
Modern elegance with panoramic views: a rare Benahavis villa opportunity
La Quinta

Modern elegance with panoramic views: a rare Benahavis villa opportunity

1.296 m²Size2.033 m²Plot710 Bathrooms
Discover a rare gem nestled in the heart of Benahavisan exclusive, soon-to-be-completed villa perched on one of the last available plots offering uninterrupted panoramic views. This exceptional property combines striking modern design with everyday functionality, making it an extraordinary opportunity to own a home that reflects both luxury and lifestyle. Located within a secure gated community in one of Marbella's most desirable areas, the villa is thoughtfully designed to cater to your every need, from relaxation to entertaining. At the heart of this home are its stunning outdoor living spaces. A sleek infinity pool takes center stage, perfectly aligned with the sweeping coastal views. Beside it, a sunken lounge invites cozy conversations under the stars, while a fully equipped open-air kitchen makes alfresco dining effortless. Serene water features accent the grounds, creating a harmonious connection between architecture and nature. Inside, the villa is equally impressive. Expansive floor-to-ceiling windows bathe each room in natural light and frame breathtaking vistas. Wellness and convenience are top priorities, with an indoor swimming pool, private gym, and a separate office with its own entranceideal for remote work or client meetings. The layout flows seamlessly yet offers privacy where needed, creating a perfect balance of openness and personal retreat. Every element of this home has been curated to enhance the quality of everyday living, with no detail overlooked. This upcoming villa is more than just a homeit's a lifestyle statement, offering tranquility, modern elegance, and unrivaled views in one of the Costa del Sol's most prestigious enclaves. #ref:CBSH405
13.900.000 €
Timeless elegance at El Herrojo Alto: perfect fusion of Andalusian charm and modern luxury
La Quinta

Timeless elegance at El Herrojo Alto: perfect fusion of Andalusian charm and modern luxury

677 m²Size1.118 m²Plot69 Bathrooms
In the heart of the prestigious community of El Herrojo Alto stands an exceptional villa that perfectly blends traditional Andalusian elegance with contemporary luxury. Surrounded by meticulously designed lush gardens, this property offers a life of grandeur and comfort, thanks to its imposing façade and refined architectural details. South facing, the villa enjoys uninterrupted panoramic views of the Mediterranean Sea, offering daily spectacles of golden sunrises and fiery sunsets, visible from any of its multiple terraces. Distributed over three levels and equipped with a private lift, the house has been designed to offer comfort and style in every corner. Outside, a spectacular infinity pool becomes the focal point, visually merging with the sky and sea. All around, non-slip tiles ensure safety without sacrificing aesthetics. A charming gazebo with outdoor kitchen and barbecue area completes this ideal space to enjoy the outdoors and the company of friends. Inside, the spaces convey warmth and sophistication. Large windows flood the rooms with natural light, enhancing the views and connecting interior with exterior. High-end air conditioning, underfloor heating, advanced home automation, electric blinds and alarm system ensure maximum comfort and safety all year round. The villa has six spacious bedrooms, all with en-suite bathrooms and private terraces that frame the sea and landscape views. In addition, it has a separate staff flat, with its own entrance, which ensures privacy and functionality for luxury family living with full services. The amenities continue to amaze: games room, custom wine cellar, elegant office and a spa area in the basement that includes a hammam, sauna, gym and a serene heated indoor poolturning this villa into a true sanctuary of wellness. Built with top quality materials and impeccable finishes, every detail has been carefully chosen to reflect a perfect balance between luxury and functionality. From the elegant floors to the high ceilings and designer fittings, everything in this residence exudes exclusivity and distinction. With a completion date scheduled for the first quarter of 2026, this property represents a unique opportunity to acquire an extraordinary home in the sought-after area of El Herrojo Alto, in Marbellaa fusion of nature, privacy and proximity to the best of the Costa del Sol. #ref:CBSH406
8.900.000 €
Luxury new build apartments in Benahavís
La Quinta

Luxury new build apartments in Benahavís

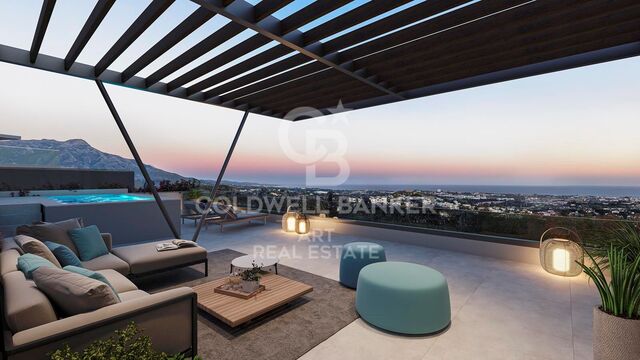
This exclusive residential is located at the top of the hills of Benahavís, in a privileged location that offers spectacular panoramic views over the Mediterranean, the coast of the Costa del Sol and the Bay of Marbella, reaching Gibraltar and with Africa as a backdrop. Its elevated position allows you to enjoy impressive panoramic views of the Golf Valley, the La Concha mountain and the Mediterranean Sea, creating a unique environment where nature, privacy and exclusivity are perfectly combined. The location offers excellent connections with the main points of interest of the Costa del Sol, allowing you to easily enjoy Marbella, Puerto Banús, Benahavís and all the services, golf courses, beaches and leisure proposals in the area. The residential is composed of 56 exclusive 3 and 4 bedroom homes, distributed in 7 blocks with only 2 houses per floor, guaranteeing a private and exclusive atmosphere. The homes have been carefully designed to offer maximum well-being and comfort. All bedrooms have an en suite bathroom and direct access to the terraces, while an additional guest bathroom is also included. The complex is completely closed and has security, in addition to complete common areas designed to enjoy throughout the year. It has three pools, including a swimming pool, a recreational pool and an indoor pool. To complete the experience, residents have a gym equipped with modern facilities, an elegant spa for relaxation and a coworking area. An exceptional residential that combines panoramic views, privacy, well-being and a privileged location in the hills of Benahavís, offering a unique living experience facing the Mediterranean. #ref:CBSH119
From 1.550.000 €
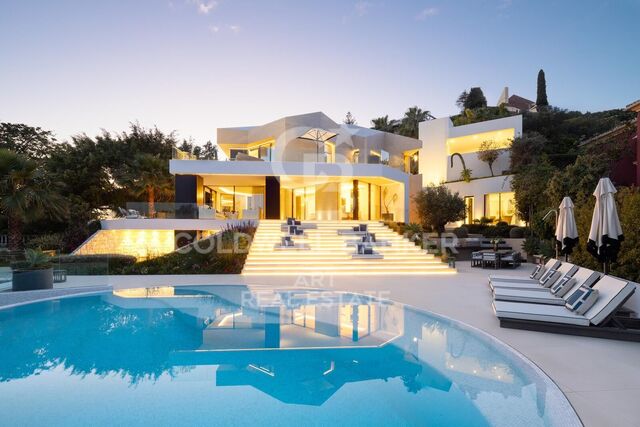
Modern luxury villa with sea views in La Quinta, Benahavís
La Quinta

Modern luxury villa with sea views in La Quinta, Benahavís

555 m²Size1.941 m²Plot56 Bathrooms
This stunning contemporary 5-bedroom villa is located in the exclusive La Quinta Golf Resort in Benahavís, offering panoramic views and refined modern living in one of the Costa del Sol's most prestigious gated communities. Originally designed by renowned architect Antonio Morillo of AMES Architects and fully refurbished in 2020 by Palmeras, this exceptional home reflects cutting-edge design and quality. Set on a generous 1,941 m² plot, the villa spans three levels, offering 555 m² of built space and 530 m² of terraces for seamless indoor-outdoor living. The villa features five spacious bedrooms and eight bathrooms, including six en-suites and two guest toilets. Each space is tastefully furnished with custom pieces by Omeo Design, creating a harmonious and elegant interior. The open-plan layout is designed to enhance natural light and connect effortlessly with the exterior through large panoramic windows that frame Mediterranean sea views. A highlight of the home is the bespoke kitchen, fitted with Snaidero cabinetrycrafted in collaboration with Ferrari designer Paolo Pininfarinaand designed alongside Omeo Design. The result is a sleek, functional, and aesthetically striking space perfect for both everyday use and entertaining. The lower level is dedicated to relaxation and entertainment, featuring a private cinema room and a custom wine cellar. Outside, a sculpted terrace leads to a saltwater infinity pool, jacuzzi, chill-out lounge with fire pit, and beautifully landscaped gardens with an automatic irrigation system. Modern comforts include a full home automation system, water-based underfloor heating, solar panels, and a fireplace in the main living area. The villa also includes a two-car garage and benefits from 24-hour gated community security. Located in El Herrojo Alto, a serene and sought-after enclave within La Quinta, the area offers tranquility, sea and mountain views, and proximity to the 27-hole La Quinta Golf & Country Club, designed by Manuel Piñero. Just a 10-minute drive from the beaches, Puerto Banús, and San Pedro de Alcántara, this villa is a rare opportunity to own a sophisticated, high-spec home in one of Benahavís's finest locations. #ref:CBSH519
5.195.000 €

Recently viewed properties

Luxury Sea-View Apartment in Puerto Banús
Nueva Andalucía

Luxury Sea-View Apartment in Puerto Banús

198 m²Size32 Bathrooms
Welcome to Playas del Duque in Puerto Banús, a prestigious beachfront residential community on the Costa del Sol. This exclusive enclave offers the perfect blend of relaxation and luxury, featuring four swimming pools, a serene spa, a modern fitness center, and a selection of fine restaurants. With direct beach access and a professional concierge service, you will enjoy the highest levels of comfort and convenience every day. Everything you need is just a short walk away: pharmacies, supermarkets, designer boutiques, and gourmet restaurants. Playas del Duque is the ideal place to live in Marbella. Your dream apartment awaits. Step into an elegant 3-bedroom, 2-bathroom apartment, stylishly renovated and designed for modern coastal living. The open-plan kitchen, equipped with premium Miele appliances, flows seamlessly into the bright and spacious living area. Each bedroom features high-quality wooden flooring and individual air conditioning for maximum comfort. The bathrooms showcase sophisticated finishes and underfloor heating, adding a touch of everyday luxury. From your private balcony, enjoy panoramic views of the Mediterranean Seaan inspiring backdrop for your new lifestyle. For added convenience, the property includes two private parking spaces. A tribute to Andalusian craftsmanship. This residence goes beyond luxury; it is a genuine expression of Andalusian architecture and eco-conscious design. By choosing Playas del Duque as your home, you embrace the heritage, artistry, and sustainability that define the Iberian Peninsula. Discover Puerto Banús and Marbella. World-renowned Puerto Banús is Marbella's glamorous marina, where the Mediterranean lifestyle truly flourishes. Just moments away, you will find an exciting blend of fine dining, luxury shopping, exclusive yachts, and vibrant nightlife. The surrounding Costa del Sol offers golden beaches, championship golf courses, and year-round sunshine, making every day feel like a holiday. Alma del Puerto in Puerto Banús is more than just an apartmentit is a lifestyle of elegance, comfort, and unforgettable sea views. #ref:CBSH1564
2.990.000 €
House with pool and solarium for sale in Font del Mont, a unique and exclusive area
Vallvidrera - Tibidabo - Les Planes

House with pool and solarium for sale in Font del Mont, a unique and exclusive area

238 m²Size471 m²Plot43 Bathrooms
Wonderful house built in 2020 with a 237 m² built area on a 474 m² plot with a pool and mountain views. Distributed over 4 floors on Ctra. de les Aigües, a privileged area of the City of Barcelona. Where to enjoy nature and fresh air without leaving the city. The first main or day area, the chalet has a spacious living-dining room with large windows that provide great light, and an independent and equipped kitchen with access to a terrace with a wooden slat floor that could serve as a dining room. summer, with access to the second floor and the roof terrace where the pool and solarium are located. On the second floor or night area, which can be accessed internally or externally, by elevator or stairs, the house has 3 bedrooms, one of them with access to a terrace and 2 bathrooms. On the lower floor there is a multipurpose room, currently equipped as a living room and office, but which could perfectly be converted into a Suite, games room, gym, cinema room. On the roof or terrace of the property we find a swimming pool and solarium where you can spend the hot summer days. In the basement, the farm has a large indoor and outdoor garage. Highlight its quality finishes, marble and stoneware floors, underfloor heating, elevator, double windows, fitted wardrobes. Located in an extraordinary and unique area, 500 meters from the Ctra. de les Aigües station of the Vallvidrera Funicular that connects with the Peu de Funicular station of the FFGG, which transports you in 15 minutes to Plaza Catalunya, Sabadell, Terrassa or Sant Cugat. Close to schools and business schools of recognized national and international prestige. Sale price: €1,450,000 The price does not include taxes or purchase-related expenses payable by the buyer, including ITP (Property Transfer Tax), nor notary and Land Registry fees. We have the occupancy certificate and energy efficiency certificate available. The buyer does not pay any agency or brokerage fees. Large Property Owner: No Marketed by Coldwell Banker Llebrenc (TALIN FORT S.L., Tax ID B67178004), acting as a real estate intermediary. AICAT Registration: 9747 Information provided for guidance only, based on data supplied by the property owner and subject to possible changes. It does not constitute a contractual offer. #ref:CB4450LL
1.450.000 €
Villa Aquiles - Uniquely designed villa with panoramic views
Cap Martí - El Tossalet - Pinomar

Villa Aquiles - Uniquely designed villa with panoramic views

415 m²Size1.000 m²Plot44 Bathrooms
Villa Aquiles represents the perfect fusion between contemporary architecture and Mediterranean style. This modern villa, with exclusive design and clean lines, is located in the prestigious residential area of Monte Olimpo, in Jávea. From its privileged enclave, it offers stunning panoramic views of the sea and the mountains, just a few minutes from the beaches, shops, international schools and the Jávea Golf Club. Distributed over two floors, the house has been carefully designed to offer spaciousness, functionality and comfort. On the ground floor, you will find an elegant open-concept living-dining area, accompanied by a modern and fully equipped kitchen, which connects directly to a practical laundry room. A guest toilet serves this day area, and a double bedroom en suite, with direct access to the outdoor terraces, completes this level. All rooms face the sea, allowing you to enjoy the Mediterranean views from every corner. The upper floor houses three additional bedrooms, all of which have fitted wardrobes. The master bedroom stands out for its exclusive character: it has an open-concept en-suite bathroom and access to a private terrace with the most privileged views of the property. The other two bedrooms share a full bathroom, equally elegant and bright. Outside, Villa Aquiles offers an idyllic setting to relax and enjoy the Mediterranean climate. Large terraces, a private designer pool and a well-kept Mediterranean-style garden frame this property. The property also includes a covered carport for two vehicles. The interiors have been conceived to provide a sophisticated living experience, with high ceilings, floor-to-ceiling windows that maximise natural light, and premium finishes in every detail. The construction of Villa Aquiles will be carried out using the most advanced materials, with special attention to energy efficiency and the latest technologies to ensure maximum comfort. An exceptional residence, designed to enjoy a full life in one of the most desirable enclaves on the Costa Blanca. #ref:CBS544N
1.425.000 €
Renovated Beachfront Apartment in Costalita del Mar
Benamara - Atalaya

Renovated Beachfront Apartment in Costalita del Mar

156 m²Size32 Bathrooms
Located in the prestigious Costalita del Mar residential development on the New Golden Mile, this elegant middle-floor apartment enjoys a privileged frontline beach position, just steps from the Mediterranean. The exclusive gated community features beautifully maintained tropical gardens, a large communal swimming pool and direct beach access, providing a secure, private and peaceful setting in one of the most desirable coastal areas between Estepona and Marbella. Completely renovated to a high standard, the property combines sophisticated contemporary design with upgraded technical installations and premium-quality finishes. The bright open-plan living and dining area opens directly onto the terrace, creating a seamless connection between the indoor and outdoor spaces while making the most of the natural light and open sea views. The apartment features an elegant master suite with a walk-in wardrobe, as well as a modern, fully integrated kitchen designed with careful attention to detail. Bespoke elements and a refined selection of materials complete a residence designed to provide comfort, functionality and style. Its frontline beach location and open views of the Mediterranean make the terrace an ideal setting for enjoying outdoor living throughout the year. The property also benefits from underfloor heating throughout and a Bang & Olufsen sound system, adding an extra level of comfort and entertainment. A fully renovated turnkey residence, ready to move into, set within a prestigious gated community and enjoying an exceptional location by the sea. #ref:CBSH1665
Price upon request
Apartment 2 Bedrooms Sale Estepona
Playa Bahía Dorada

Apartment 2 Bedrooms Sale Estepona

121 m²Size22 Bathrooms
Located in the prestigious beachfront development of **The Edge**, in Estepona West, this luxurious 2-bedroom ground-floor apartment offers contemporary design, an exceptional level of comfort and direct access to beautifully landscaped gardens, all just steps from the Mediterranean Sea. Thanks to its privileged south-southeast orientation, the property enjoys an abundance of natural light throughout the day. The beach is just a short walk away, as is the renowned **NIDO Beach Club**, while Estepona Marina and the vibrant town centre, with its wide selection of restaurants, shops and amenities, are only a short drive away. An elegant entrance hall leads into the spacious open-plan living and dining area, where floor-to-ceiling windows create a bright and sophisticated atmosphere. The designer kitchen is seamlessly integrated into the living space and fully equipped with high-end **Gaggenau appliances**, combining style, quality and functionality. The property features two comfortable bedrooms. The master bedroom benefits from an en-suite bathroom, while the guest bedroom has a separate bathroom, providing an ideal layout for both owners and guests. Large glazed doors open from the main living areas onto a generous private terrace with direct access to the lush communal gardens and outdoor swimming pool. This seamless connection between indoor and outdoor spaces allows residents to fully embrace the Mediterranean lifestyle throughout the year. Residents of The Edge enjoy an exceptional range of resort-style facilities, including a spectacular outdoor swimming pool, heated indoor pool, spa and wellness area, and a fully equipped gym, all within the privacy and security of this exclusive beachfront development. The property also includes **two private parking spaces and a storage room**. An exceptional home in a truly privileged setting, combining the amenities and services of a luxury resort with the privacy and comfort of an elegant beachfront residence. Ideal as a permanent home, exclusive holiday retreat or high-quality investment on the Costa del Sol. #ref:CBSH1641
898.000 €
Elegant Renovated Beachfront Residence in Cabo Bermejo
Selwo

Elegant Renovated Beachfront Residence in Cabo Bermejo

126 m²Size32 Bathrooms
Located in the exclusive residential enclave of Cabo Bermejo, in a frontline beach setting, this elegant ground-floor residence has been recently renovated and offers a refined combination of comfort, style and a privileged connection to the sea. Surrounded by lush gardens and tranquil swimming pool areas, the gated community provides direct access to the beach, creating an atmosphere of serenity and wellbeing, ideal for enjoying a relaxed Mediterranean lifestyle by the sea. The residence has been carefully designed to combine contemporary elegance with timeless style, creating a serene, welcoming and sophisticated atmosphere. Its open-plan layout allows natural light to flow throughout the interiors, enhancing the sense of space and creating a seamless connection between the indoor areas and their surroundings. The result is a bright and comfortable home where design is expressed with elegance and understated sophistication. Inside, the property stands out for the quality of its materials and the meticulous attention to detail. The bespoke kitchen is equipped with high-end appliances, while elegant carpentry and contemporary lighting contribute to creating a harmonious and refined ambience. Features such as the integrated sound system and inviting fireplace add an extra touch of comfort and sophistication, completing a home where luxury is expressed in a subtle and natural way. A property designed for those seeking tranquillity, sophisticated design and quality of life in a privileged setting, with the Mediterranean and the beach forming an essential part of everyday living. #ref:CBSH1668
2.695.000 €
Apartment 3 Bedrooms Sale Bellver de Cerdanya
Bellver de Cerdanya

Apartment 3 Bedrooms Sale Bellver de Cerdanya

89 m²Size32 Bathrooms
En un entorno tranquilo y agradable de Bellver de Cerdanya, junto a la zona deportiva, amplias áreas verdes y a pocos minutos de la piscina municipal, se encuentra este elegante apartamento integrado en una finca de nueva construcción que combina líneas actuales con la esencia de la arquitectura tradicional de la Cerdanya, destacando su cuidada fachada de piedra. El interior de la vivienda ha sido diseñado para ofrecer comodidad y funcionalidad, diferenciando claramente la zona de día de la zona de descanso. El espacio principal está formado por un luminoso salón-comedor con chimenea, conectado directamente con una agradable terraza desde la que disfrutar de bonitas vistas y del entorno que rodea la propiedad. La cocina, abierta al comedor, se integra de forma natural en este ambiente, creando una estancia amplia, cómoda y pensada para compartir. La zona de noche dispone de tres dormitorios, uno de ellos tipo suite con baño privado, mientras que un segundo baño completo da servicio a las otras dos habitaciones. La propiedad incluye además una plaza de aparcamiento y un práctico trastero, aportando un espacio adicional de almacenaje. El edificio dispone de ascensor y la vivienda cuenta con un sistema de climatización mediante aerotermia y gas natural, pensado para proporcionar eficiencia energética y un excelente nivel de confort durante todas las estaciones del año. **INFORMACIÓN AL CONSUMIDOR** El precio de venta no incluye impuestos ni gastos derivados de la compraventa que, conforme a la normativa vigente, corresponden al comprador: (i) en viviendas de segunda mano, el Impuesto sobre Transmisiones Patrimoniales (ITP), según el tipo aplicable en **Cataluña**; (ii) en viviendas de obra nueva, el IVA y el Impuesto sobre Actos Jurídicos Documentados (AJD), según la normativa vigente; (iii) aranceles notariales y registrales; y (iv) gastos de gestoría, en caso de contratarse. **El mobiliario, los elementos decorativos y los enseres que puedan aparecer en las fotografías o visitas del inmueble no están incluidos en el precio de venta, salvo pacto expreso en contrario.** Disponibilidad a acordar. La oferta está sujeta a cambios de precio o retirada del mercado sin previo aviso. Los datos expuestos, incluidas las superficies, tienen carácter meramente orientativo. Los honorarios de intermediación inmobiliaria serán asumidos por la parte vendedora. Se facilitará a toda persona interesada información detallada y personalizada antes de la entrega de cualquier cantidad a cuenta, conforme a la normativa estatal y autonómica aplicable en Cataluña. #ref:CBG2195
455.000 €
Renovated exterior apartment in Lista, Madrid
Goya, Madrid

Renovated exterior apartment in Lista, Madrid

54 m²Size
Coldwell Banker Unique presents this exclusive flat for sale located just a hundred meters from the Plaza del Marqués de Salamanca, in the heart of the prestigious neighbourhood that bears the same name. With 54 m² cadastral and 48 m² useful, this cosy home is a unique opportunity as a luxury 'pied à terre' thanks to its excellent location in Madrid and its imposing natural light, as it is located on the sixth floor facing a large and quiet courtyard. The house is located in an elegant regal building built in 1930, which has a lift and a physical porter service from Monday to Saturday, providing comfort and security. All the elements of the property have been designed to the millimetre by a famous architecture and interior design studio, incorporating the highest quality materials such as natural marble in the worktop, bathroom and floors. The high ceilings provide optimal volumetry and a remarkable feeling of spaciousness in all spaces. The kitchen, with a contemporary design, is fully equipped with state-of-the-art appliances from BOSCH and FALMEC. The air conditioning is carried out by means of a ducted air conditioning system and also has individual natural gas heating. The lighting has been carefully designed with LED technology and Santa & Cole lamps, while the XP70 bicolour tilt-and-turn aluminium windows guarantee insulation and comfort. The property, completely renovated and furnished, offers a bedroom with dressing room and bathroom integrated into an open concept, creating a modern and functional space. Every detail has been personalised with custom-made designer furniture, including WIFI connection and all the necessary elements to move in from day one. The photographs faithfully reflect the reality of the property, with all the content included in the price, which makes it an ideal option for those looking for a home ready to enjoy in one of the best areas of the neighbourhood, next to the Loreto school. #ref:CBUQ1359
780.000 €
Villa SIROCCO - An exclusive creation of MIRALBO in Ambolo, Jávea
Cap Martí - El Tossalet - Pinomar

Villa SIROCCO - An exclusive creation of MIRALBO in Ambolo, Jávea

727 m²Size1.000 m²Plot55 Bathrooms
We are pleased to present Villa SIROCCO, a newly built project by MIRALBO, located in the exclusive enclave of Ambolo, Jávea. This privileged location offers panoramic views of the sea and an ideal south orientation, which bathes the house in natural light from sunrise to sunset. Villa SIROCCO stands out for its Ibiza-inspired architecture, which combines soft organic lines, natural textures and warm Mediterranean tones, creating an atmosphere of sophisticated serenity. A design designed for an elegant and relaxed lifestyle, where comfort and distinction merge in perfect harmony. With an open concept that integrates interior and exterior, its interior spaces open onto large terraces, allowing you to enjoy the coast from any point. The villa has four bedrooms with en-suite bathrooms, all equipped with fitted wardrobes and electric blinds. The kitchen, with an avant-garde design, includes high-end appliances, while individual air conditioning systems ensure optimal comfort throughout the year. Outside, Villa SIROCCO becomes a private retreat: a swimming pool overlooking the sea and spacious outdoor areas invite you to relax and enjoy with guests. The Mediterranean garden, with native plants, automatic irrigation and ambient lighting, provides a calm and welcoming environment. In addition, a covered garage for two vehicles completes this exclusive residence. Turnkey delivery, built under the highest standards of quality and craftsmanship typical of MIRALBO, Villa SIROCCO also offers the possibility of customising finishes and distribution to suit your preferences and lifestyle. An unrepeatable opportunity to live the authentic Mediterranean dream, where contemporary design, exceptional comfort and unforgettable views converge in a single home. #ref:CBS562N
1.695.000 €
Coldwell Banker Art Real Estate
Urb. Coto de la Serena Local 7B,
29680, Estepona
De 10 a 19 hs
Newsletter

Find your home abroad with the support of the Coldwell Banker® network

Visit our global websites to learn more about your ideal property in the most exclusive destinations

We use our own and third-party cookies to make our website work safely and personalize its content. Likewise, we use cookies to measure and obtain data on your navigation and to adjust advertising to your tastes and preferences. Press the "Accept all" button to confirm that you have read and accepted the information presented. To manage or disable these cookies, click on "Configuration". For more information see our cookies policy.
Modify cookies
Technical and functional Always active
This website uses its own Cookies to collect information in order to improve our services. If you continue browsing, you accept their installation. The user has the possibility of configuring his browser, being able, if he so wishes, to prevent them from being installed on his hard drive, although he must bear in mind that such action may cause difficulties in navigating the website.
They allow the monitoring and analysis of the behavior of the users of this website. The information collected through this type of cookies is used to measure the activity of the web for the elaboration of user navigation profiles in order to introduce improvements based on the analysis of the usage data made by the users of the service. They allow us to save the user's preference information to improve the quality of our services and to offer a better experience through recommended products.
These cookies are used to store information about the preferences and personal choices of the user through the continuous observation of their browsing habits. Thanks to them, we can know the browsing habits on the website and display advertising related to the user's browsing profile.