Apartment 3 Bedrooms Sale Bellver de Cerdanya
size
89 m²
Bedrooms
3
Bathrooms
2
parking
terrace
price
455,000 €
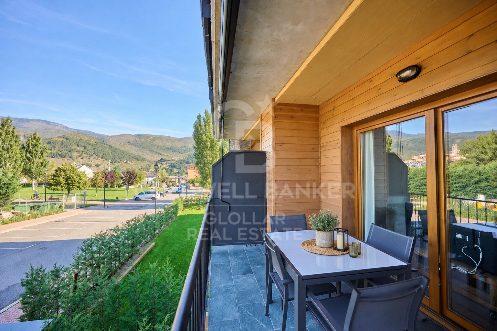
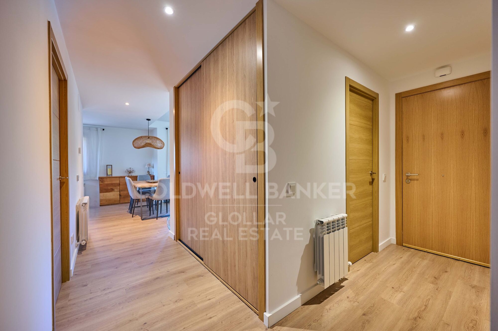
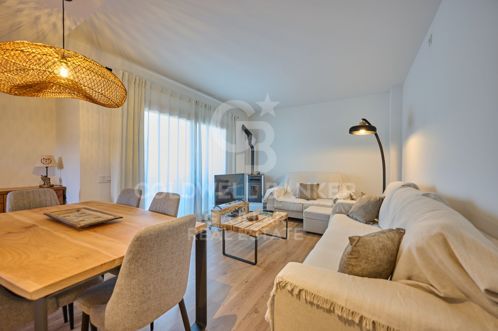
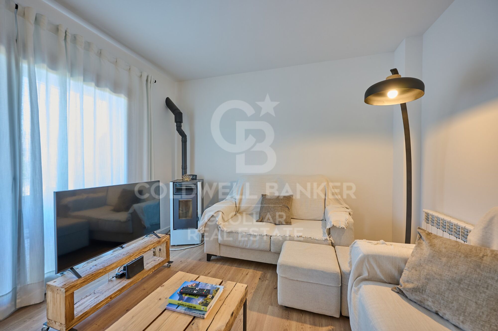
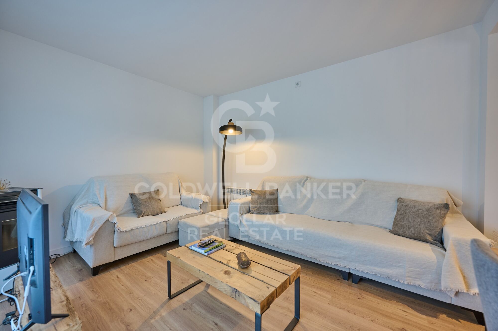
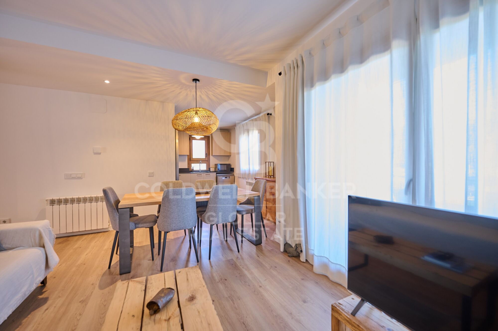
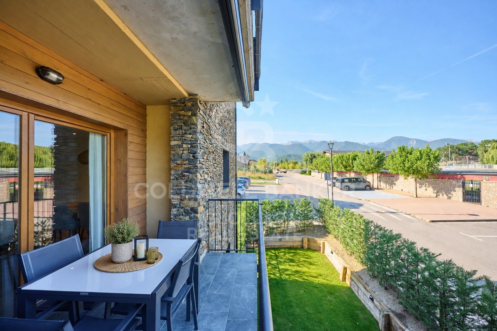
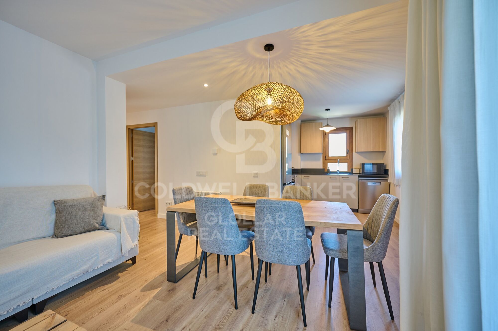
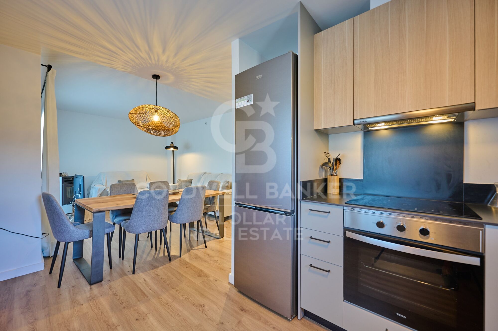
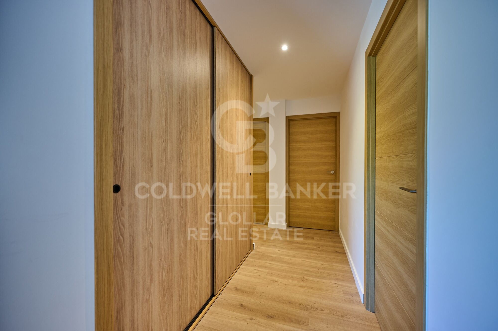
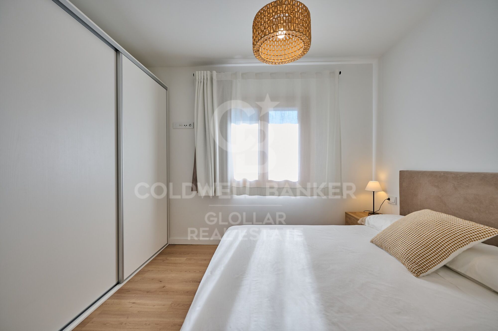
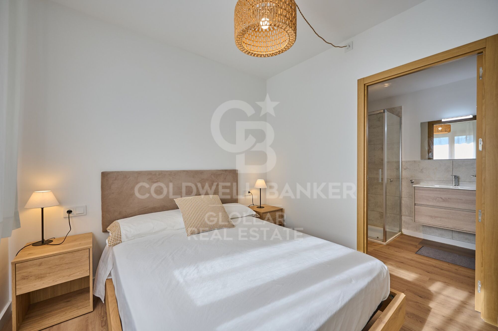
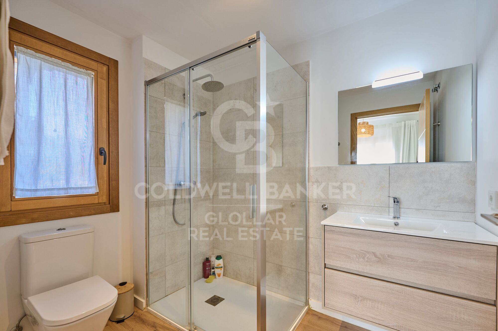
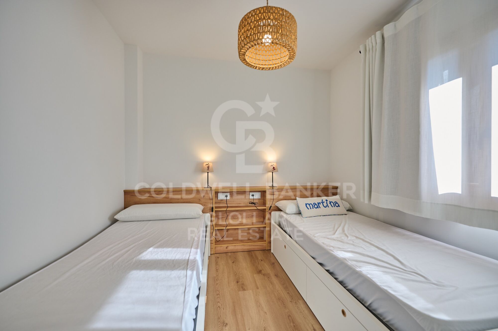
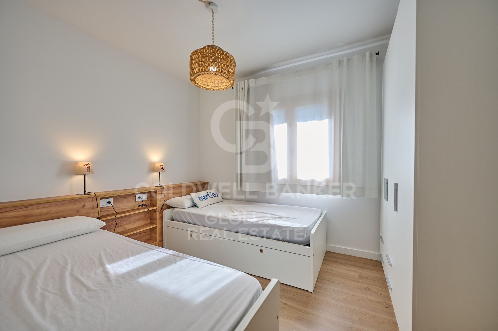
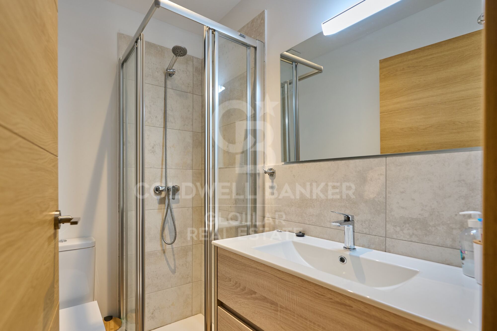
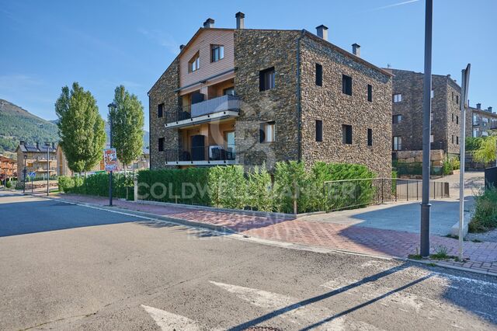
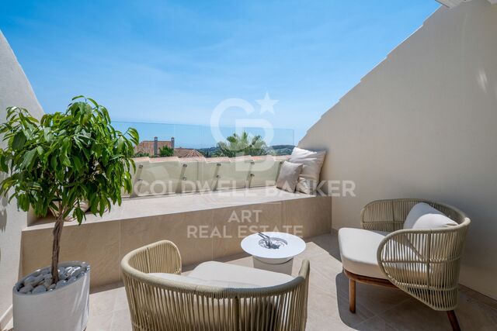
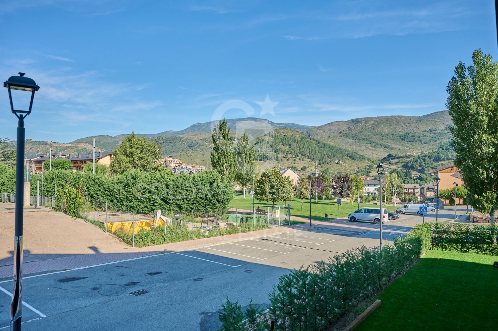
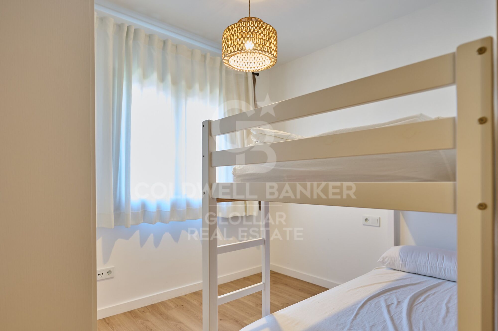
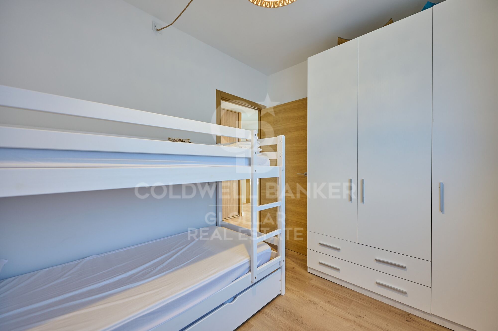
En un entorno tranquilo y agradable de Bellver de Cerdanya, junto a la zona deportiva, amplias áreas verdes y a pocos minutos de la piscina municipal, se encuentra este elegante apartamento integrado en una finca de nueva construcción que combina líneas actuales con la esencia de la arquitectura tradicional de la Cerdanya, destacando su cuidada fachada de piedra. El interior de la vivienda ha sido diseñado para ofrecer comodidad y funcionalidad, diferenciando claramente la zona de día de la zona de descanso. El espacio principal está formado por un luminoso salón-comedor con chimenea, conectado directamente con una agradable terraza desde la que disfrutar de bonitas vistas y del entorno que rodea la propiedad. La cocina, abierta al comedor, se integra de forma natural en este ambiente, creando una estancia amplia, cómoda y pensada para compartir. La zona de noche dispone de tres dormitorios, uno de ellos tipo suite con baño privado, mientras que un segundo baño completo da servicio a las otras dos habitaciones.
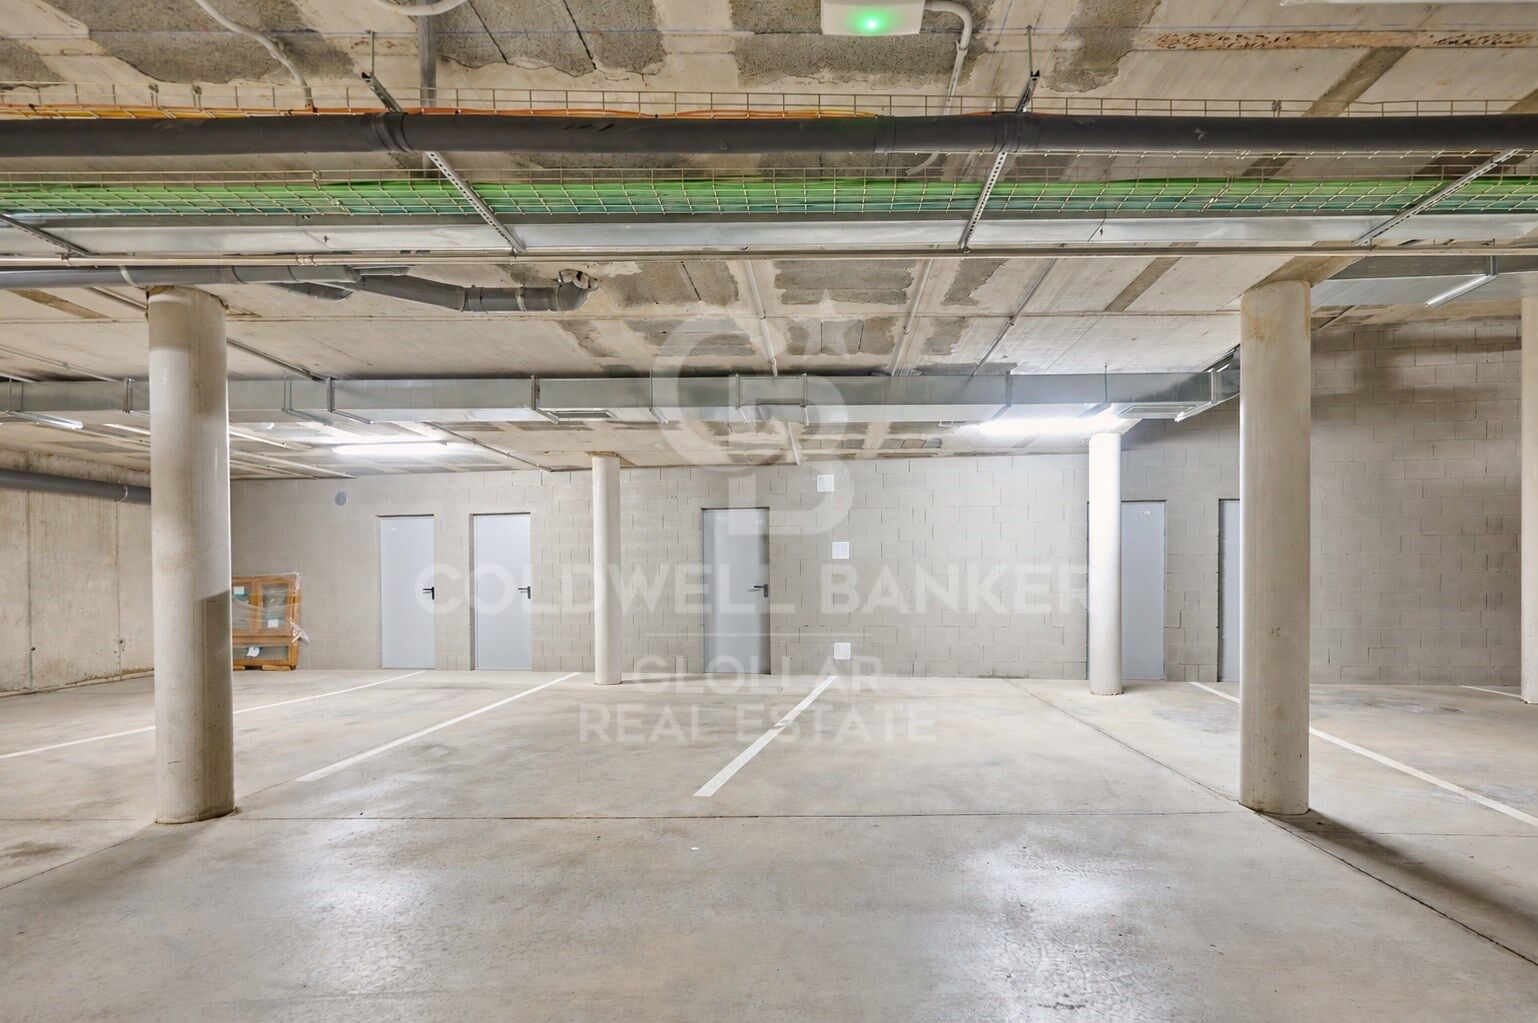
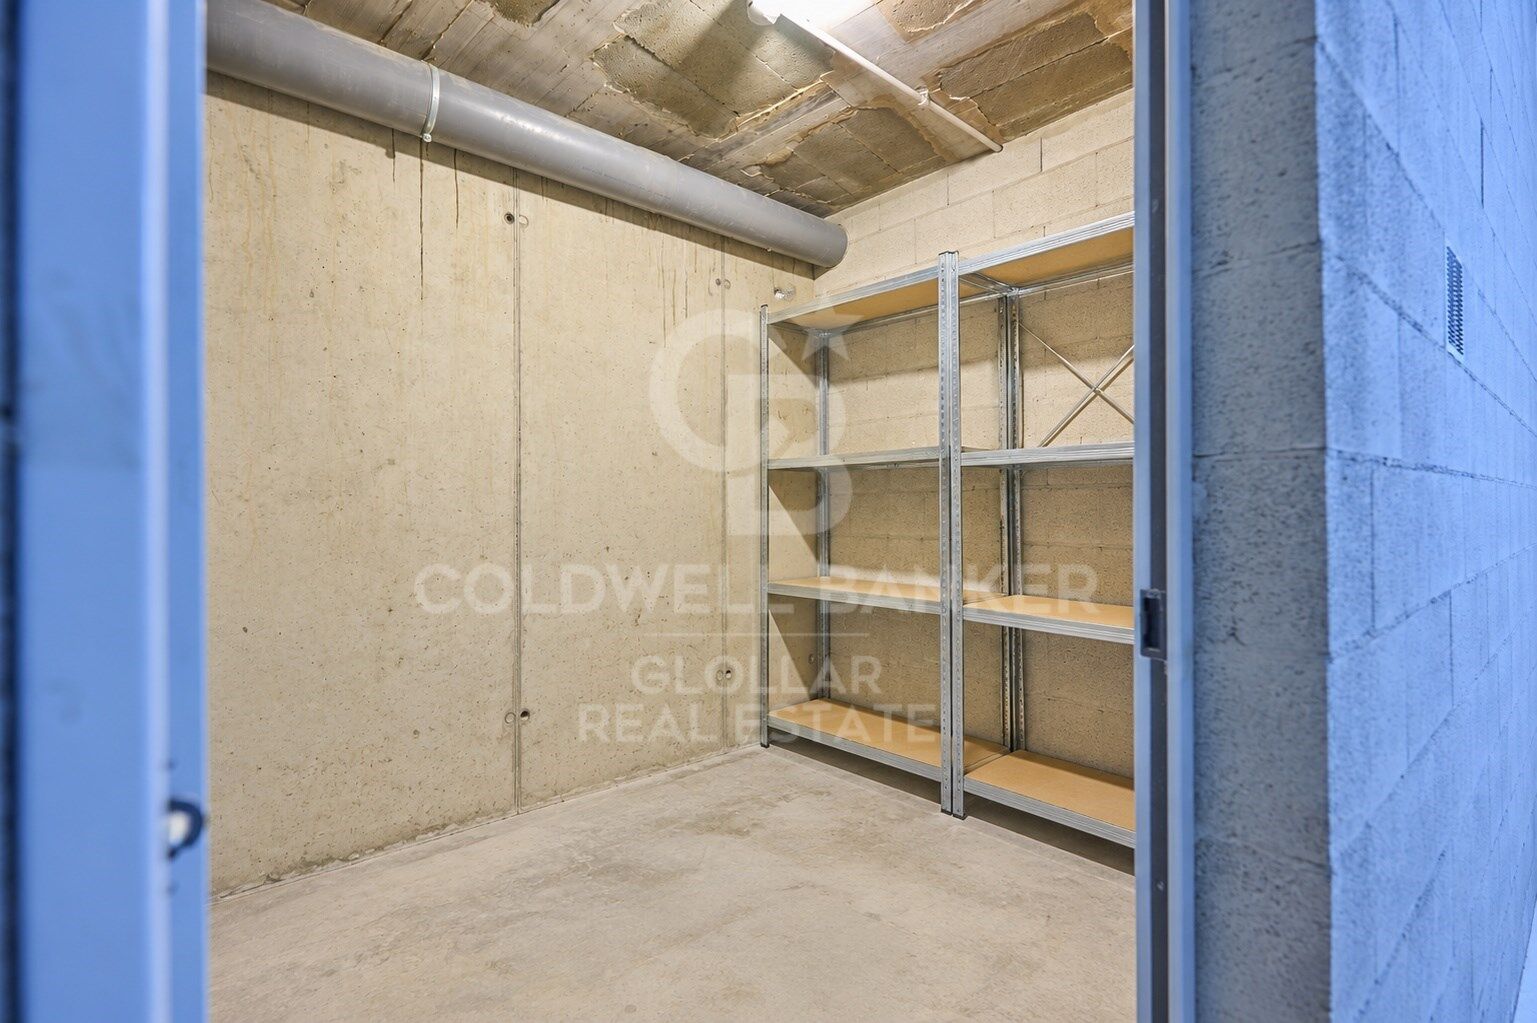
La propiedad incluye además una plaza de aparcamiento y un práctico trastero, aportando un espacio adicional de almacenaje.
El edificio dispone de ascensor y la vivienda cuenta con un sistema de climatización mediante aerotermia y gas natural, pensado para proporcionar eficiencia energética y un excelente nivel de confort durante todas las estaciones del año.

**INFORMACIÓN AL CONSUMIDOR**

El precio de venta no incluye impuestos ni gastos derivados de la compraventa que, conforme a la normativa vigente, corresponden al comprador: (i) en viviendas de segunda mano, el Impuesto sobre Transmisiones Patrimoniales (ITP), según el tipo aplicable en **Cataluña**; (ii) en viviendas de obra nueva, el IVA y el Impuesto sobre Actos Jurídicos Documentados (AJD), según la normativa vigente; (iii) aranceles notariales y registrales; y (iv) gastos de gestoría, en caso de contratarse.
**El mobiliario, los elementos decorativos y los enseres que puedan aparecer en las fotografías o visitas del inmueble no están incluidos en el precio de venta, salvo pacto expreso en contrario.**
Disponibilidad a acordar. La oferta está sujeta a cambios de precio o retirada del mercado sin previo aviso. Los datos expuestos, incluidas las superficies, tienen carácter meramente orientativo. Los honorarios de intermediación inmobiliaria serán asumidos por la parte vendedora.
Se facilitará a toda persona interesada información detallada y personalizada antes de la entrega de cualquier cantidad a cuenta, conforme a la normativa estatal y autonómica aplicable en Cataluña.
#ref:CBG2195

Property details

zone
Lleida provincia
area
La Cerdanya
location
Bellver de Cerdanya
Property type
flat
sale
455.000 €
Reference
CBG2195
Bedrooms
3
Bathrooms
2
Builded surface
89 m2

Property features

mountain views
storage
lift
fireplace
parking
terrace
Energy certificate
  • houseA
    92-100
  • houseB
    81-91
  • houseC
    69-80
  • houseD
    55-68
  • houseE
    39-54
  • houseF
    21-38
  • houseG
    1-20

About Bellver de Cerdanya
Bellver de Cerdanya, located in the Lower Cerdanya region, is a picturesque village in the heart of the Pyrenees. Situated in the province of Lleida, Catalonia, Bellver de Cerdanya offers a spectacular natural environment, fresh air, and a rich cultural heritage. This destination is perfect for those seeking tranquility and natural beauty.

The quality of life in Bellver de Cerdanya is exceptional. With its serene atmosphere, low population density, and impressive biodiversity, it is ideal for escaping urban hustle. The town boasts excellent health services, education, and an active community life.
Activities in Bellver de Cerdanya are varied and attractive. Nature lovers can enjoy hiking, cycling, and skiing in winter. The surroundings of the Cadí-Moixeró Natural Park offer numerous trails and stunning landscapes.
The real estate market in Bellver de Cerdanya is very attractive to both residents and investors. With a wide range of properties, from charming rural houses to modern apartments, there are options for all tastes and budgets. The demand for housing has increased, driven by the growing popularity of the area, making Bellver de Cerdanya an excellent investment opportunity.


Request more info
Ref.CBG2195
Avinguda del Segre, 52
17520 , La Cerdanya - Puigcerdà
972 141 073
Nora Rivas
Associate Real Estate Advisor

Related properties

Apartment with terrace in Bellver de Cerdanya

Bellver de Cerdanya

Apartment with terrace in Bellver de Cerdanya

92 m²Size32 Bathrooms
Located in a pleasant area of Bellver de Cerdanya, next to the sports area, surrounded by large green areas and very close to the municipal swimming pool, we find this attractive flat located in a newly built building that combines modern design, comfort and the characteristic aesthetics of Ceretaro architecture, with an elegant stone façade. The house stands out for its comfortable and functional layout, with the day and night areas perfectly differentiated. The day area has a bright living-dining room with fireplace and direct access to a pleasant terrace, from where you can enjoy beautiful views and the natural environment. The kitchen, open to the dining room, integrates perfectly into the space, creating a spacious, practical and welcoming atmosphere. The night area has three bedrooms, one of them suite-style. In addition, it has a second full bathroom that serves the other two bedrooms. The property is completed with a parking space and a practical storage room. The building has a lift and the house has an air conditioning system using aerothermal and natural gas, offering excellent energy efficiency and a high level of comfort throughout the year. A modern, functional home that is perfectly integrated into the surroundings of La Cerdanya. **CONSUMER INFORMATION** The sale price does not include taxes or expenses derived from the sale which, in accordance with current regulations, correspond to the buyer: (i) in second-hand homes, the Property Transfer Tax (ITP), according to the rate applicable in **Catalonia**; (ii) in new-build homes, VAT and Stamp Duty (AJD), according to current regulations; (iii) notary and registry fees; and (iv) management expenses, if contracted. **Furniture, decorative elements and furnishings that may appear in photographs or visits to the property are not included in the sale price, unless expressly agreed otherwise.** Availability to be agreed. Offer is subject to price change or withdrawal without notice. The data presented, including the surfaces, are for guidance purposes only. Real estate brokerage fees will be borne by the selling party. Any interested person will be provided with detailed and personalised information before the delivery of any amount on account, in accordance with the state and regional regulations applicable in Catalonia. #ref:CBG2194
450.000 €

Recently viewed properties

House 4 Bedrooms Sale Ordino
Ordino - Ansalonga - Sornàs

House 4 Bedrooms Sale Ordino

513 m²Size45 Bathrooms
We are pleased to present the new construction of 'LES NERES D'ORDINO' homes, an exclusive residential project consisting of 5 luxury homes located in a fantastic location in Ordino, within walking distance to the centre of Ordino.~~The homes have a practical and functional layout, with all the comforts and using high quality finishes:~Heating system using a geothermal heat pump that is distributed through underfloor heating throughout the home, with additional towel racks in the bathrooms.~Mechanical ventilation system with heat recovery~In the garage, pre-installation for charging electric vehicles~Home automation to remotely control heating, lights, access door... with scalable and customised options on demand.~Interior doors from the CARRÉ, NORMA or similar brand~Parking door from HORMANN or similar~Kitchen with GAGGENAU or similar appliances, and kitchen furniture from BULTHAUP or similar.~Wheelchair accessible lift~Pre-installation of fireplace~Installation of a photovoltaic solar energy system.~All the houses are divided into four floors connected by a lift and a stairwell and have surfaces from 300 square metres of living space plus 200 m2 of garage; In addition, each house has its own porch, patio and terrace.~~The garages are on the ground floor and can accommodate 5-6 cars. The installation room and laundry area are also located on this floor.~~On the first floor we find the day area, with a surface area of 100 to 115 m2 depending on the house with a large living room, dining room and fully equipped designer kitchen, and guest bathroom. This floor is designed to enjoy with family and friends and to give a feeling of warmth and spaciousness, the space has large windows that guarantee the entry of sun and natural light. From this floor you can access the garden and terrace.~~On the second floor we find the sleeping area, with 3 large double bedrooms and 3 full bathrooms.~~On the third and last floor we find the main room, with a dimension of between 82 and 90 m2. It was initially conceived with a bedroom area and a study area, with two full bathrooms.~~DO NOT hesitate to contact us for any additional information you may require. #ref:05207/5210
2.850.000 €
200 m² Apartment Next to Universities and Metro on Avenida Blasco Ibáñez
Exposició

200 m² Apartment Next to Universities and Metro on Avenida Blasco Ibáñez

200 m²Size53 Bathrooms
200 m² Apartment Next to Universities and Metro on Avenida Blasco Ibáñez Coldwell Banker Excellence presents this exclusive 200 m² apartment for rent in one of Valencia's most privileged and sought-after locations. A spacious, fully renovated property offering exceptional connections to the rest of the city. The property stands out for its excellent layout, featuring 5 bedrooms and 3 fully renovated bathrooms, making it ideal for students, families, professionals or anyone looking for generous living space. Its spectacular living area combines a bright living-dining room with an open-plan designer kitchen, creating a modern and functional space. Several rooms also provide access to a private terrace, bringing in abundant natural light and offering unique outdoor spaces to enjoy throughout the year. Main features: - 200 m² built area - 5 spacious bedrooms and 3 fully renovated bathrooms - Recently renovated modern open-plan kitchen - Spacious and very bright living-dining room - Balcony overlooking Avenida Blasco Ibáñez - Outdoor terrace with access from 3 bedrooms - Additional interior terrace - Parquet flooring throughout the property - Independent air conditioning with heating and cooling in every bedroom - Building with concierge service - Adapted access for people with reduced mobility - Year of construction: 1972 - South-facing Located at the beginning of Avenida Blasco Ibáñez, this property enjoys an exceptional location next to the university faculties, with Facultats Metro station right outside the building, providing quick connections to Valencia city centre, the beach and the rest of the city. A well-established area offering all kinds of services, shops, green spaces, restaurants and public transport within easy reach. Don't miss this opportunity and arrange your viewing today! The price does not include real estate agency fees. The offer is subject to change or withdrawal without prior notice; data and measurements are approximate. #ref:CBEX2660
2.400 €
Duplex Penthouse in Aloha Hill Club, Nueva Andalucia, Marbella
Nueva Andalucía

Duplex Penthouse in Aloha Hill Club, Nueva Andalucia, Marbella

129 m²Size33 Bathrooms
Located on the top floor of the exclusive Aloha Hill Club urbanisation, in the heart of Nueva Andalucía, this impressive south-facing penthouse combines spaciousness, style and an elegant feeling of relaxed luxury. With a fluid and light-filled distribution, the open-concept main space impresses from the first moment. The custom carpentry is present throughout the property, providing harmony and a more elegant finish. The kitchen and dining room integrate naturally with the living room, creating a relaxed, bright and very cosy space. A large cream-coloured sofa presides over the living area, oriented towards a modern fireplace that provides warmth and character. Subtle touches of colour, together with dark kitchen furniture and stone countertops, create an elegant and harmonious space. The kitchen has a central island and high-end Miele appliances. The house also has a separate laundry room, ensuring practicality and discretion on a daily basis. The large windows give access to a large terrace with lounge area and barbeque, where mountain and sea views complete the scene. The master suite goes beyond the traditional bedroom concept. Its open distribution allows the rest, dressing and bathroom areas to flow naturally, creating a spacious and serene refuge. The two additional bedrooms maintain the same level of quality, each with its own en suite bathroom, offering each guest or family member a high degree of comfort and independence. The property also has a complete air conditioning and heating system, as well as electric underfloor heating in the bathrooms, kitchen and living room. The entrance has an intelligent security system, with access by fingerprint, facial recognition and traditional key, guarantees a high level of security and comfort. An intelligent home automation system allows you to control all the functions of the house. Aloha Hill Club offers a careful selection of services and facilities: heated outdoor and indoor pools, spa, fully equipped gym, a kids club, a winery, a restaurant and a social club, all within a closed and secure community with 24-hour security, concierge service and property management services. A private parking space is included, with direct elevator connection from the garage to the house. Surrounded by top-level golf courses and a few minutes from the glamour of Puerto Banús, the Golden Mile and the charming old town of Marbella, this privileged location puts the best of the Costa del Sol within immediate reach. #ref:CBSH1613
1.695.000 €
NEW PRICE · Stately flat of 145 m² with 3 balconies, high ceilings and Valencian mosaic in La Xerea
Sole agency
Sant Francesc

NEW PRICE · Stately flat of 145 m² with 3 balconies, high ceilings and Valencian mosaic in La Xerea

145 m²Size32 Bathrooms
NEW PRICE · Stately flat of 145 m² with 3 balconies, high ceilings and Valencian mosaic in La Xerea Coldwell Banker Excellence exclusively presents this unique 145 m² home in La Xerea, one of the most elegant and authentic neighbourhoods of Ciutat Vella, just a few steps from the Turia Garden. Located in a stately building from 1900, it preserves original elements that give it an exceptional character: high ceilings, wooden beams, hydraulic floors and Valencian mosaic. The spacious and bright living-dining room, with large windows and access to three balconies facing a quiet street, is the heart of the house. The independent kitchen, fully equipped and with a dining area, can be integrated with the living room through elegant sliding doors, allowing you to enjoy open or independent spaces. The private area has two large double bedrooms, a third room currently used as an office and two full bathrooms. It also has an attic for versatile use, accessible from the house and from a second entrance door, ideal as an office, study, creative area or storage. Key features: - 145 m² built according to the Cadastre - Manor building from 1900 - High ceilings with wooden beams - Wooden and hydraulic floors with Valencian mosaic - Spacious and bright living-dining room - 3 exterior balconies - Separate equipped kitchen with dining area - 2 double bedrooms + additional room/office - 2 full bathrooms - Attics for versatile use - Excellent state of conservation - Third floor without lift - La Xerea · Ciutat Vella A privileged location to enjoy the essence of Valencia. The Turia Garden is just a few steps away, along with the historic centre, monuments, restaurants, shops and all day-to-day services. A property with history, architecture and personality for those looking for something different in the centre of Valencia. The price does not include taxes or purchase and sale expenses to be paid by the buyer (ITP or, where applicable, VAT and AJD; notary and registry fees; real estate intermediation commission). Indicative data and surfaces. Offer subject to change or withdrawal without notice. #ref:CBEX2670
659.000 €
Exterior renovated apartment with storage room in Chamberí, Madrid
Almagro

Exterior renovated apartment with storage room in Chamberí, Madrid

225 m²Size44 Bathrooms
Coldwell Banker Unique presents this exclusive 225 sqm property in the heart of Almagro, one of Madrid's most elegant and sought-after neighborhoods. Located on the fourth floor of a classic building that will undergo a complete renovation, this property combines the charm of traditional architecture with the highest standards of contemporary design and comfort. The full refurbishment of both common areas and all units, along with the addition of exclusive amenities, will make it a truly unique product in the area. The property stands out for its spaciousness and excellent layout. It features a large living room with two distinct areas, ideal for creating different living and relaxation spaces. The dining area is integrated with a modern, fully equipped kitchen designed for both functionality and style. It offers three en-suite bedrooms, ensuring privacy and comfort. Additionally, there is a cozy living room or office, perfect as a workspace or reading area, as well as a guest toilet. Additional features include a practical laundry room, central heating and hot water, air conditioning in all rooms, top-quality finishes, and a storage room. The building will offer a carefully curated selection of amenities focused on well-being and quality of life: sauna, ice bath, jacuzzi, and gym. Located in the heart of Chamberí, just steps away from a wide range of restaurants, bars, and shops, this property represents an exceptional opportunity to live or invest in one of Madrid's most desirable areas. #ref:CBUQ1350
4.200.000 €
Rustic house with large flat plot for sale in Pedreguer
Pedreguer

Rustic house with large flat plot for sale in Pedreguer

570 m²Size10.000 m²Plot54 Bathrooms
This beautiful and spacious rustic house, full of charm and character, is comfortably distributed over three floors, offering spaciousness, functionality and a cosy atmosphere in every corner. On the ground floor there is a spacious and bright living room that invites you to rest, with large windows that allow natural light to enter throughout the day and offer views of the green environment that surrounds the property. The kitchen, fully equipped and accompanied by a functional dining room, is the heart of this floor: an ideal space for both daily use and for gatherings with family and friends. On this level we also find a guest toilet and a double bedroom with en-suite bathroom, which is currently used as an office, perfect for those who work from home or are looking for a quiet space for personal activities. Going up to the ground floor, we discover four spacious double bedrooms, all with fitted wardrobes and abundant natural light. On this floor there is also a full bathroom and, as a highlight, the master bedroom, which has an elegant en-suite bathroom and direct access to a private terrace. From here you can enjoy beautiful open views of the countryside, a perfect place to start the day with a coffee or relax at sunset. The basement offers even more possibilities thanks to its excellent layout. Here you will find a fully equipped gym, a generously sized storage room and a multifunctional room that can be used for various uses: a home cinema, a games room, a music studio, a wine cellar or even a hobby area. The options are endless and allow you to adapt the house to the specific needs of each family. Outside, the property stands out for a spacious, partially covered terrace that surrounds the pool, creating a perfect setting to enjoy the Mediterranean climate all year round. In addition, the estate has several outdoor living areas, strategically located to take advantage of the best views and to offer intimate corners where you can relax, read or share pleasant moments outdoors. The large flat plot is one of the biggest attractions of this property. With a natural environment that transmits peace and serenity, this plot offers a true oasis of tranquillity, privacy and space. It is ideal for those looking to connect with nature, have large gardens or even keep horses or other animals, thanks to the excellent conditions of the terrain. In summary, this property combines spaciousness, comfort, versatility and an unbeatable natural environment, making it a perfect opportunity for those looking for a home with character, large spaces and total privacy in a privileged rural environment. #ref:CBSJ751
1.495.000 €
Coldwell Banker Glollar Real Estate
Avinguda del Segre, 52
17520 , La Cerdanya - Puigcerdà
Newsletter

Find your home abroad with the support of the Coldwell Banker® network

Visit our global websites to learn more about your ideal property in the most exclusive destinations

We use our own and third-party cookies to make our website work safely and personalize its content. Likewise, we use cookies to measure and obtain data on your navigation and to adjust advertising to your tastes and preferences. Press the "Accept all" button to confirm that you have read and accepted the information presented. To manage or disable these cookies, click on "Configuration". For more information see our cookies policy.
Modify cookies
Technical and functional Always active
This website uses its own Cookies to collect information in order to improve our services. If you continue browsing, you accept their installation. The user has the possibility of configuring his browser, being able, if he so wishes, to prevent them from being installed on his hard drive, although he must bear in mind that such action may cause difficulties in navigating the website.
They allow the monitoring and analysis of the behavior of the users of this website. The information collected through this type of cookies is used to measure the activity of the web for the elaboration of user navigation profiles in order to introduce improvements based on the analysis of the usage data made by the users of the service. They allow us to save the user's preference information to improve the quality of our services and to offer a better experience through recommended products.
These cookies are used to store information about the preferences and personal choices of the user through the continuous observation of their browsing habits. Thanks to them, we can know the browsing habits on the website and display advertising related to the user's browsing profile.