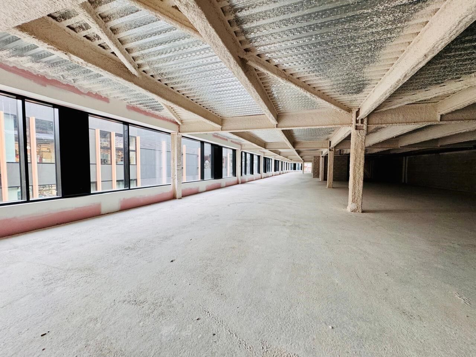
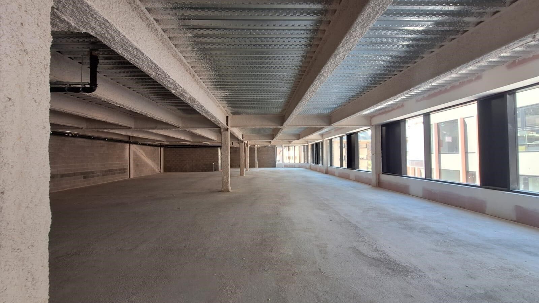
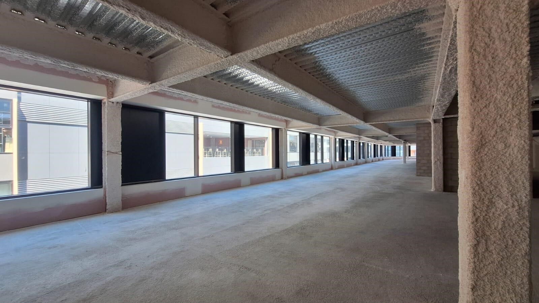
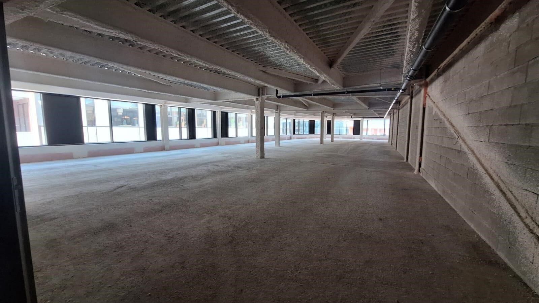
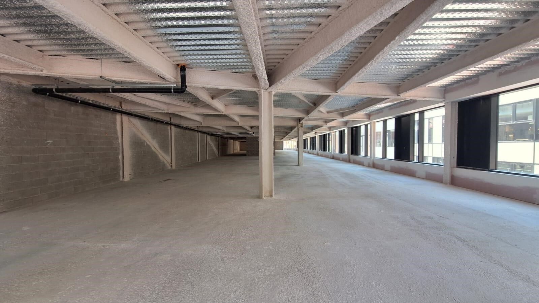
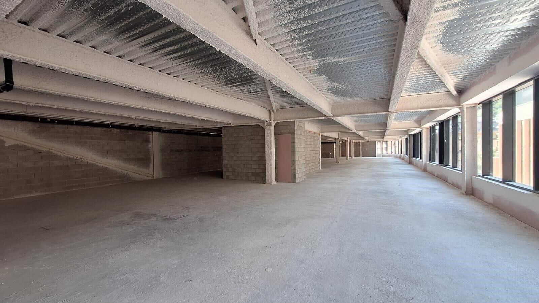
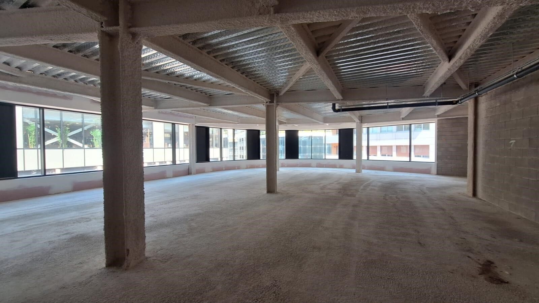
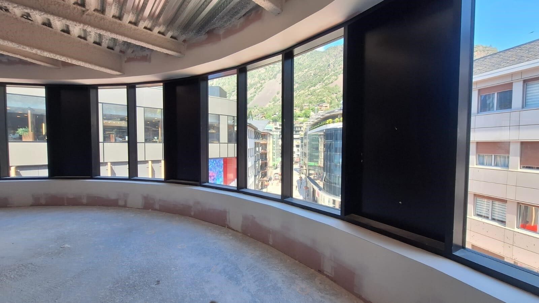
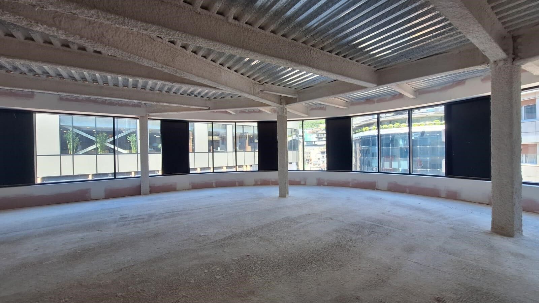
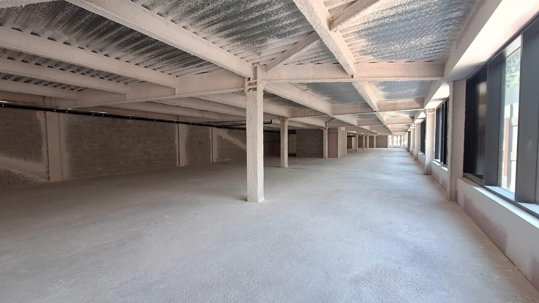
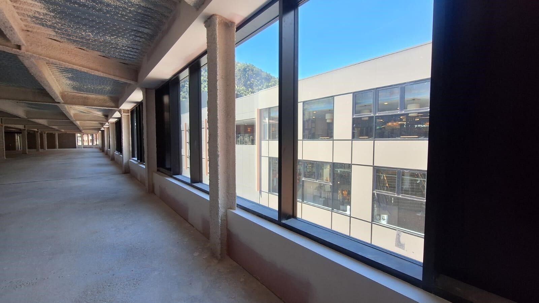
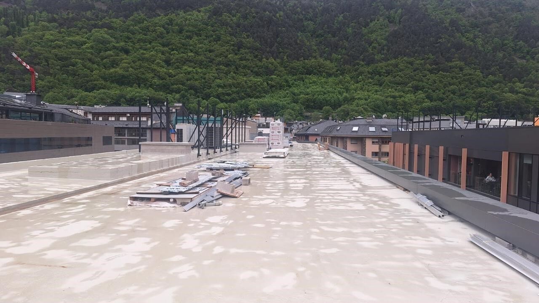
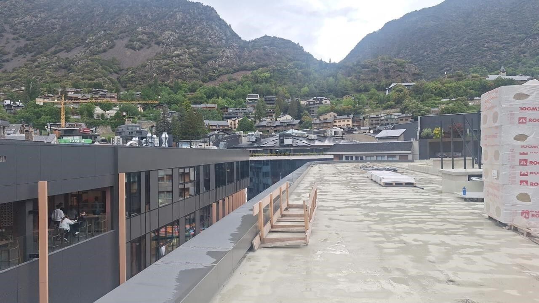
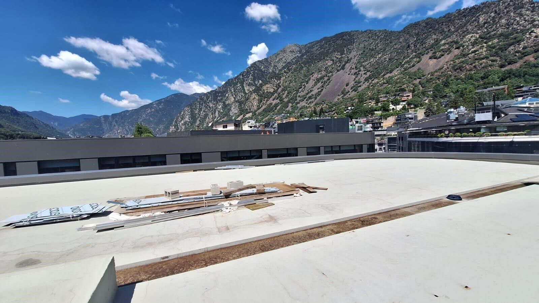
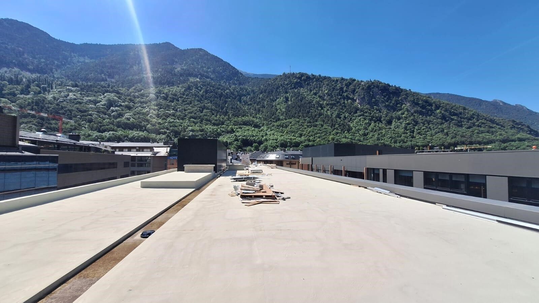
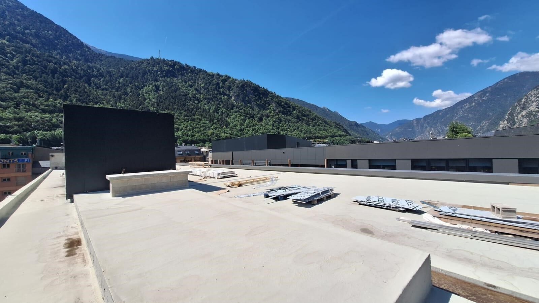
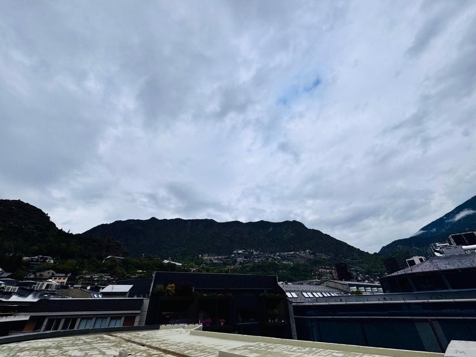
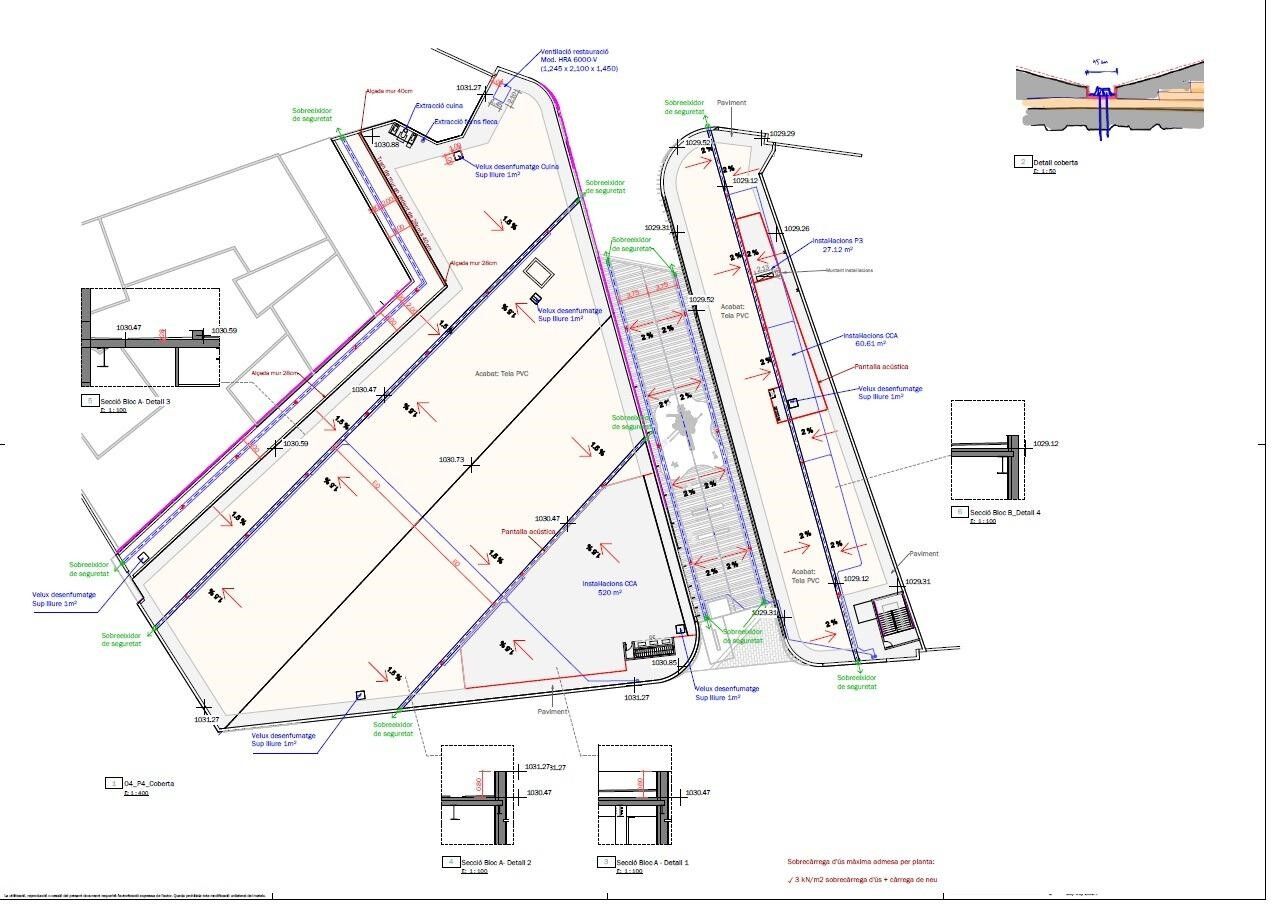
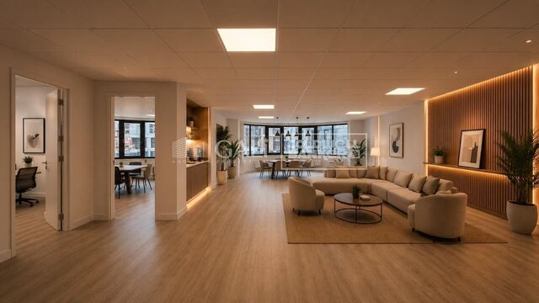
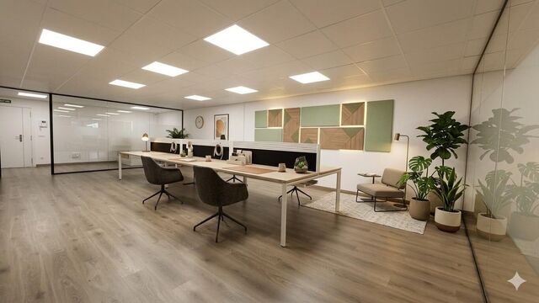
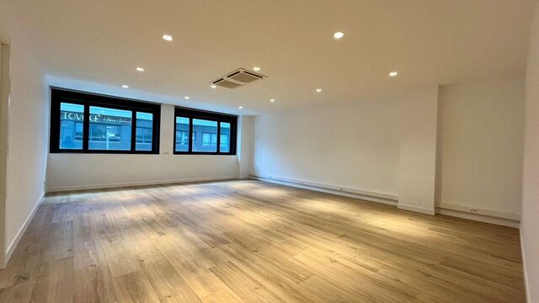
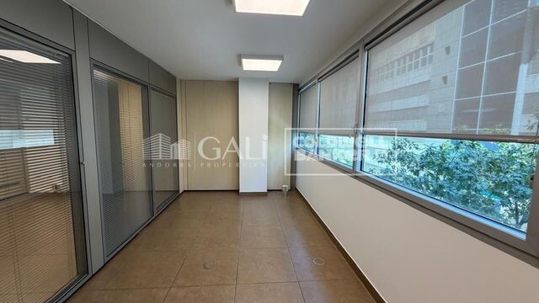
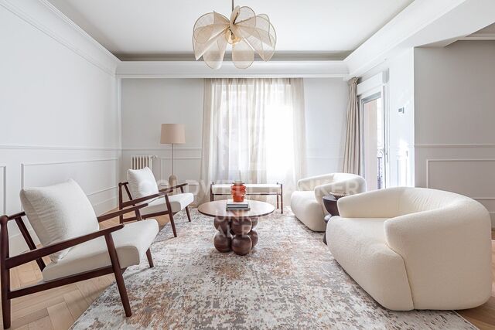
Office / Practice Rent Andorra la Vella
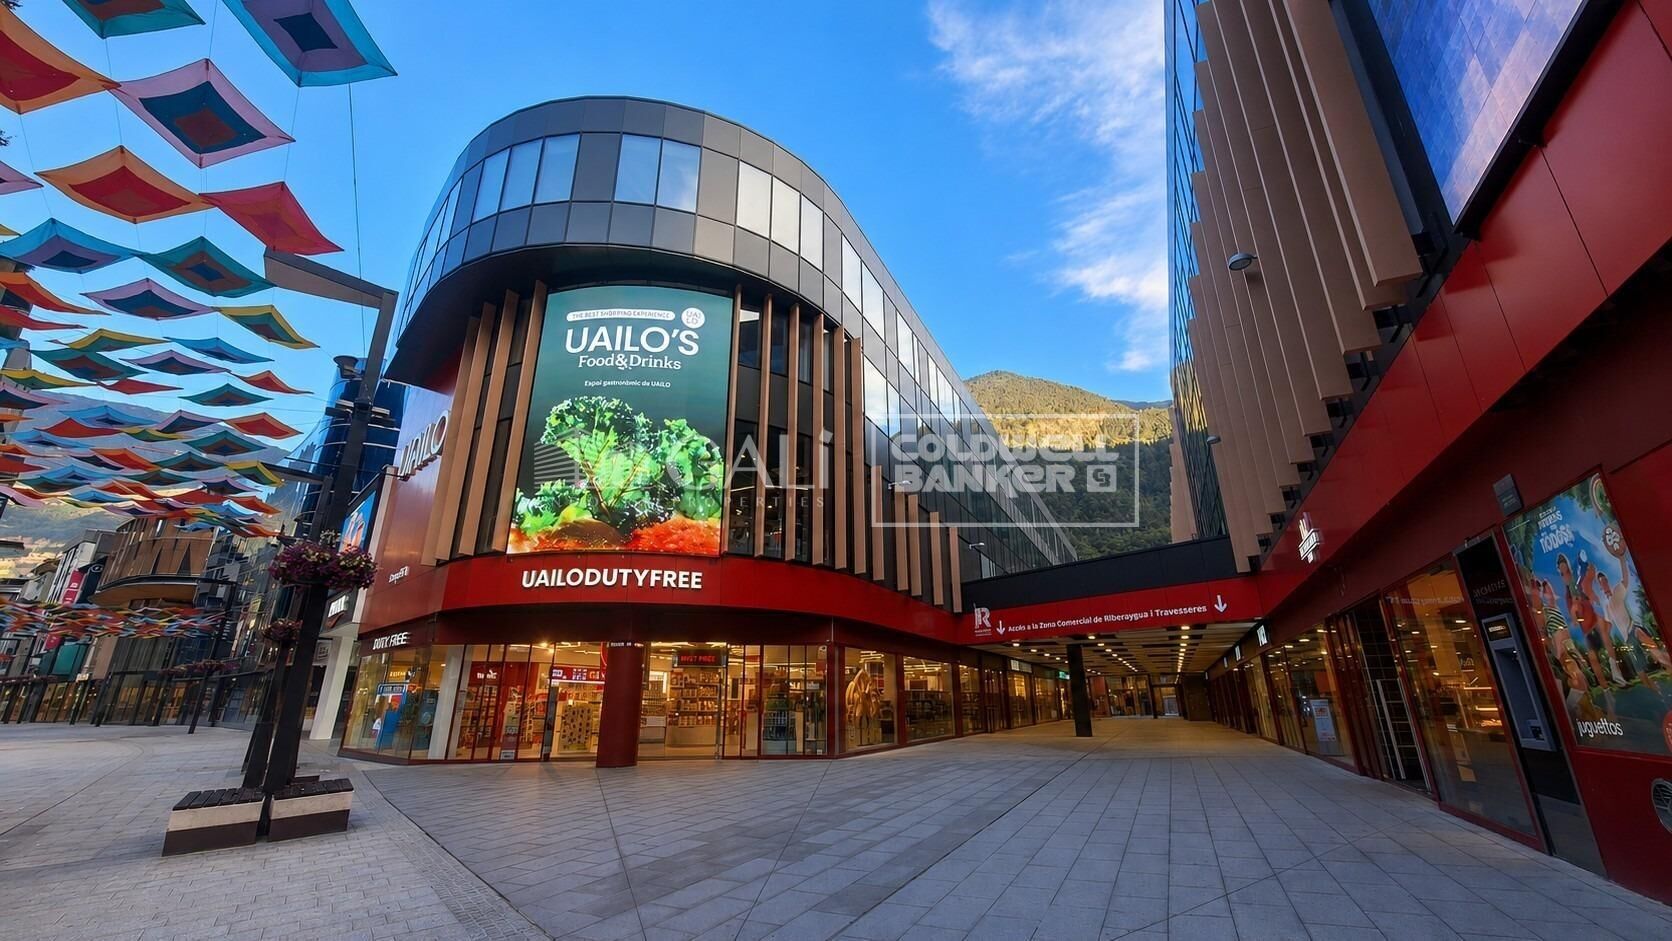
size
900 m²
price
15,000 €

#ref:05151/5210

Property details

zone
Principado de Andorra
area
Andorra
location
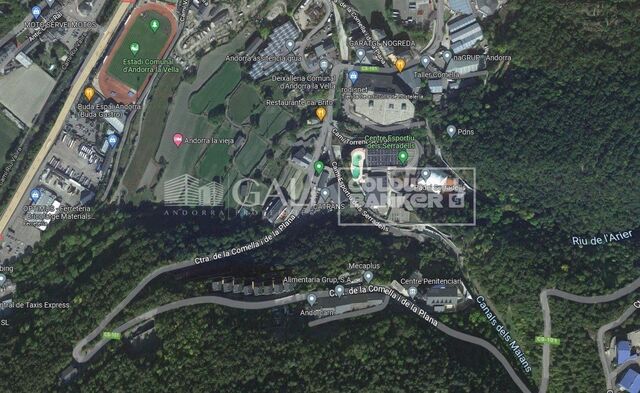
Andorra la Vella
district
La Margineda
Property type
office
rental
15.000 €
Reference
05151/5210
Builded surface
900 m2
Energy certificate
  • Pending

About Andorra la Vella
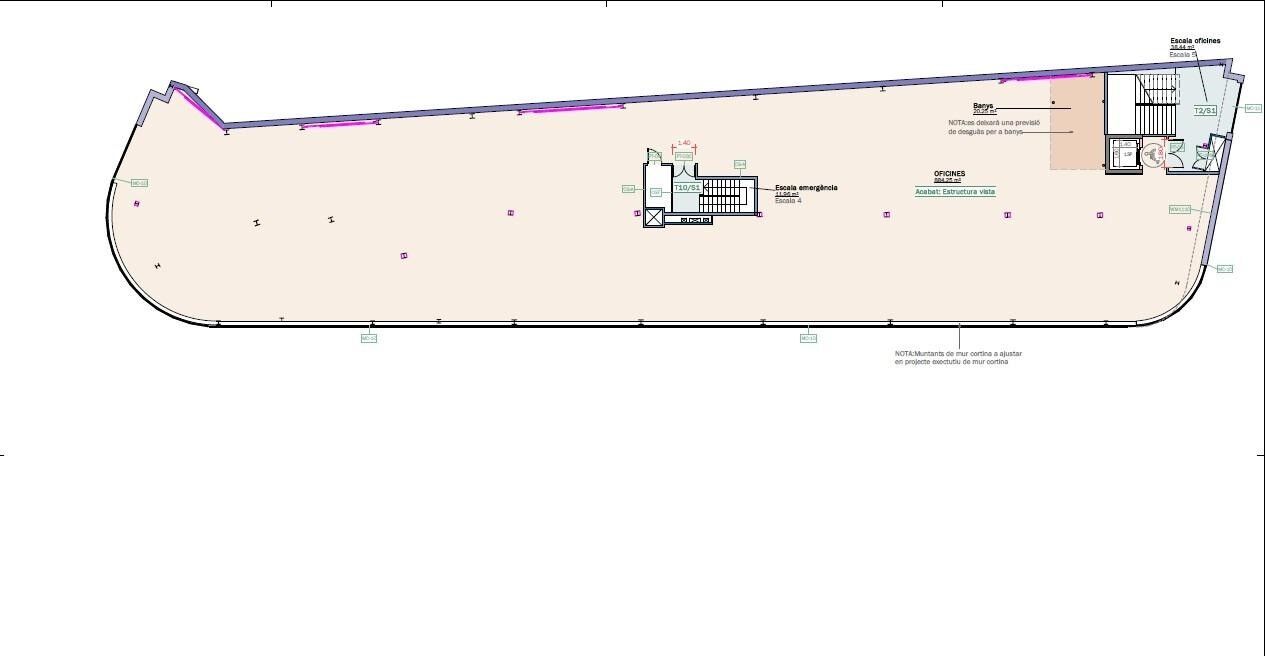
Andorra la Vella is the capital city of the Principality of Andorra, located in the eastern Pyrenees mountains between France and Spain.
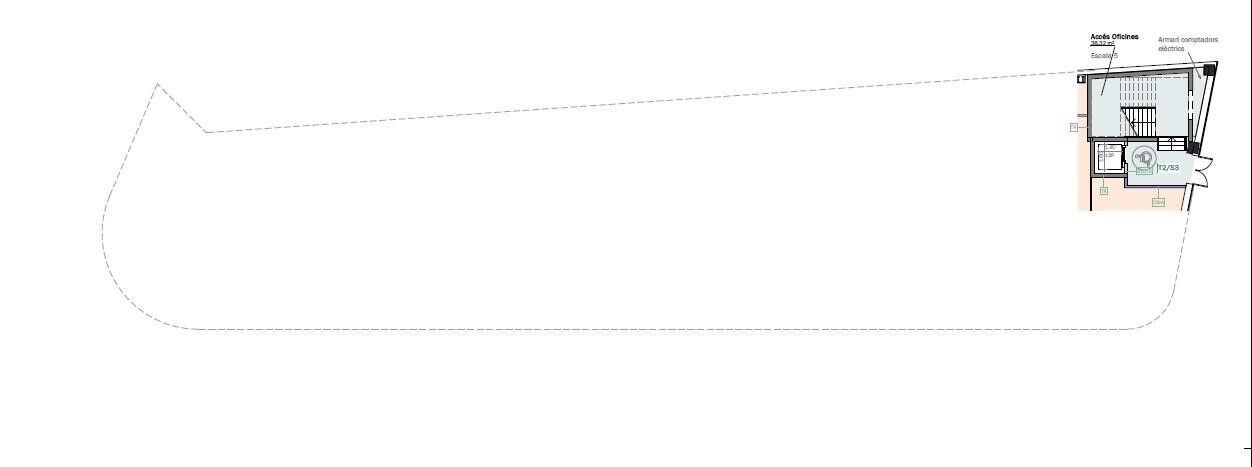
Andorra la Vella is situated in the region of Andorra, a small landlocked country known for its stunning mountain landscapes. It is nestled in the heart of the Pyrenees, providing a picturesque setting with breathtaking views.

One of the key advantages of Andorra la Vella is its strategic location. It serves as a gateway between France and Spain, making it easily accessible from major cities in both countries. The principality's status as a tax haven also attracts businesses and visitors seeking favorable economic conditions.

Andorra la Vella offers a high quality of life with clean air, low crime rates, and a peaceful atmosphere. The city is known for its excellent healthcare system, quality education, and efficient public services. Residents benefit from a strong sense of community and a safe environment for families.

Despite its small size, Andorra la Vella offers a wealth of activities for residents and visitors alike. The surrounding mountains provide ample opportunities for outdoor pursuits such as hiking, skiing, and mountain biking. In addition, the city boasts modern shopping centers, cultural events, and a vibrant nightlife scene. The nearby Caldea spa complex offers relaxation and wellness experiences, making it a popular destination year-round.

Andorra la Vella's real estate market is characterized by a mix of traditional mountain chalets and modern apartments. The market appeals to both locals and international buyers seeking a unique blend of natural beauty, economic advantages, and a high standard of living. Properties range from cozy mountain homes to luxurious villas with stunning mountain views, catering to various preferences and lifestyles.

Andorra la Vella combines the charm of a mountainous setting with the conveniences of a modern city, offering residents and visitors a unique blend of natural beauty, economic advantages, and a high standard of living.


Request more info
Ref.05151/5210
Na Maria Pla, 20. Local 1
AD500, Andorra La Vella
+376 801 700

Related properties

Recently viewed properties

Exclusive homes just 100 metres from the sea in Torre del Mar
Torre del Mar

Exclusive homes just 100 metres from the sea in Torre del Mar

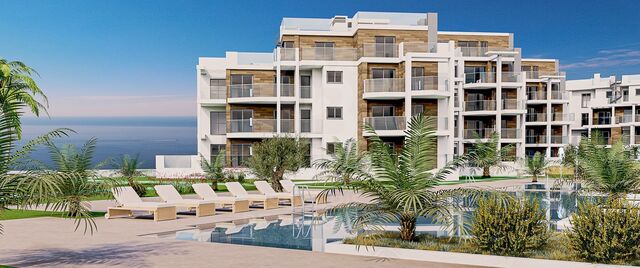
A new contemporary residential development located in one of the most attractive areas of Torre del Mar, just a few steps from the seafront promenade and surrounded by all the essential amenities for everyday living. The project is designed for those seeking a bright, well-designed home connected to the Mediterranean lifestyle. Large windows, spacious terraces, and modern architecture with soft lines create spaces designed to enjoy natural light, outdoor living, and the tranquillity of the surroundings. The development offers 1, 2, and 3-bedroom homes with different layouts to suit every lifestyle: Ground-floor apartments with private gardens, ideal for those who value outdoor space. Main-floor homes with large terraces open to the exterior. Penthouses with generous solariums, perfect for enjoying the Costa del Sol climate. Inside, each home has been designed with a carefully selected range of high-quality materials and leading brands. Highlights include fully fitted kitchens with BOSCH appliances, large-format porcelain flooring, and aerothermal climate control systems that ensure comfort and energy efficiency. The private residential complex is designed for wellbeing and social living: Swimming pool with night lighting and solarium area Landscaped interior courtyard Private gym with natural light Coworking space for remote working or meetings Relaxation areas and green spaces All this in a privileged setting, just 300 metres from the beach, with shops, parks, and services within walking distance, making it an ideal opportunity both as a permanent residence and as an investment on the Costa del Sol. #ref:CBSH1478
From 262.500 €
Luxury 3 bedroom villa with sea views in Cumbre del Sol
Cumbre del Sol

Luxury 3 bedroom villa with sea views in Cumbre del Sol

569 m²Size1.000 m²Plot34 Bathrooms
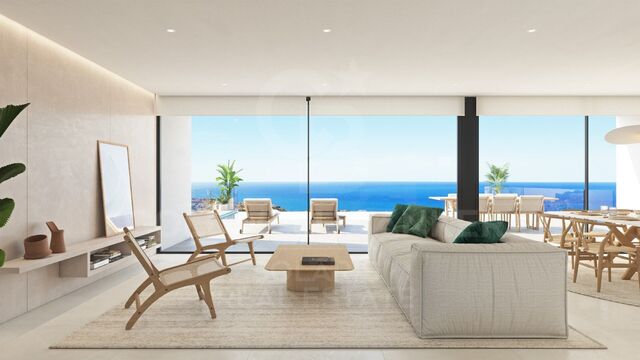
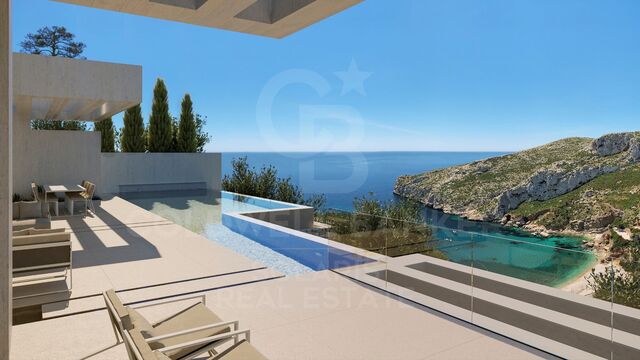
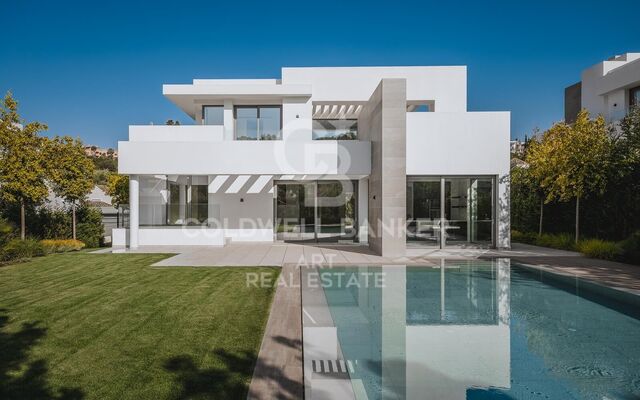
The Cumbre del Sol is a place to enjoy both nature and the sun and the sea. This luxury villa offers tranquility and comfort so that its owner can relax quietly with stunning sea views. Is this your future home? The design of Villa Altair combines in a stylish and functional way a genuinely modern architecture. In its façade, characterized by large geometric figures created based on straight lines and in the form of cubes, the white color predominates giving the villa a very elegant design at the same time minimal. Its garden, 100% Mediterranean style, has stone walls that help integrate the whole into the environment. The villa is distributed over three floors. Access to it is through the upper floor, with covered parking for two vehicles. On this same floor is located the day area. A large kitchen with central island and equipped with top brand appliances, large living room and terrace with a stunning view of the Mediterranean Sea. The living room has a very warm and cozy design. It is a large room which can be divided into two areas for privacy. On this same floor, there is the master suite with its own bathroom and private terrace to enjoy the good weather and the sea views from the privacy of being in your own room. On the ground floor there are two large bedrooms, each with its own bathroom and terrace where you can enjoy the outdoors. There is also a small lounge on this floor where you can read, relax or meditate. The terrace area crowned by an infinity pool will allow you to enjoy the sun and spectacular views. An ideal place to have an aperitif, enjoy a barbecue with family and friends or simply take a nap in the sun. Live and enjoy the Mediterranean at Villa Altair. #ref:CBS134
2.249.000 €
Duplex penthouse in Tres Torres. Spacious areas and panoramic views,Barcelona
Sole agency
Sant Gervasi- Galvany

Duplex penthouse in Tres Torres. Spacious areas and panoramic views,Barcelona

330 m²Size75 Bathrooms
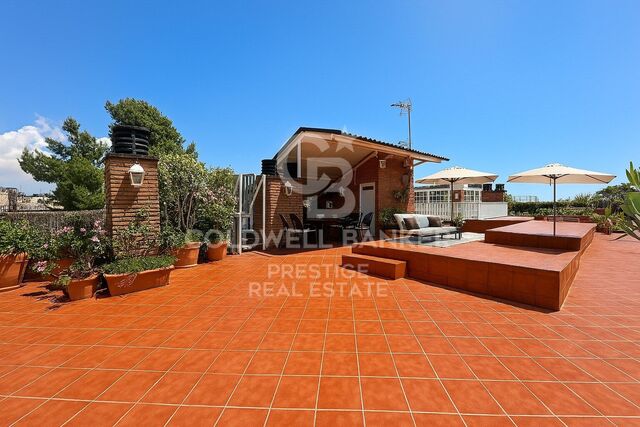
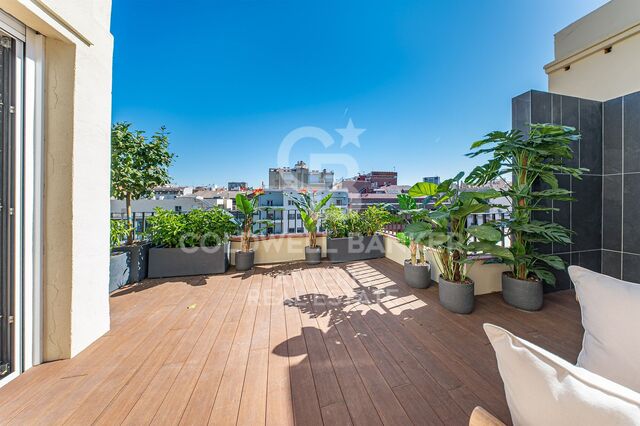
We present this exceptional duplex penthouse in the prestigious Tres Torres neighborhood, ideal for those seeking a spacious property with the opportunity to renovate and personalize to their taste. This residence stands out not only for its size but also for its practical layout and impressive views from the large rooftop terrace. Layout and Features: Main Floor: The apartment has a main entrance and service door. Upon entering, there is a spacious hall that leads to the living room, a large and bright space connected to an independent dining room and with access to the generously sized, functional kitchen, complete with a practical laundry-storage area and a service room with its own bathroom. This floor includes a master suite with bathroom, another double bedroom en suite, two double bedrooms, and an additional full bathroom. There is also a guest toilet near the entrance. Upper Floor: Ascending the staircase, there are three bedrooms, a full bathroom, and two large multipurpose rooms, one with access to a terrace. This floor offers the flexibility to adapt the spaces as an office, game room, library, or gym. Third Floor - Terrace: One of the property's main attractions is the rooftop terrace with spectacular views. This space includes a porch, barbecue. Extras and Amenities: 7 bedrooms, 4 full bathrooms, and 1 guest toilets. 3 living rooms and a separate dining room. 3 terraces, including a large rooftop terrace with a porch and barbecue. 4 parking spaces in the same building. Private storage room for additional storage. This duplex penthouse is an excellent opportunity for those looking for a home in one of Barcelona's most exclusive areas, with the possibility of personalizing every corner and enjoying an exclusive lifestyle. #ref:CBES2383
2.900.000 €
Majestic villa in prestigious area of La Granadella - Jávea
La Granadella - Costa Nova

Majestic villa in prestigious area of La Granadella - Jávea

677 m²Size925 m²Plot46 Bathrooms
Villa Granadella is an exclusive and luxury project located in one of the most prestigious areas of the Costa Blanca: La Granadella. Surrounded by an impressive natural environment, with a forest park and the famous Granadella cove and its crystal clear waters, this villa offers an incomparable experience. Thanks to its unique location, the villa boasts stunning views of the sea and the surrounding mountains, providing a spectacular setting to enjoy. This elegant designer villa sits on a 925m2 plot and offers a total constructed area of 677m2, distributed over three levels. It consists of 4 bedrooms, 6 bathrooms, a large covered parking for 2 cars, gym, storage room, office and more. From its generous open terraces (140m2) and its infinity pool, this villa offers stunning views of the sea and Granadella beach. The construction of the villa has been carried out following the latest trends and using the highest quality materials. A home automation system, underfloor heating, air conditioning, video intercom and installation of an alarm system with detectors have been incorporated, thus providing all the comforts and security necessary for a comfortable life. The uniquely designed kitchen is equipped with high-end appliances from the renowned NEFF brand, ensuring a first-class culinary experience. Villa Granadella is a truly exceptional residence, designed to offer a long and happy life in surroundings of luxury and comfort. #ref:CBS108
4.500.000 €
Contemporary architecture 3 bedroom townhouses in Sotogrande Alto
Sotogrande Alto

Contemporary architecture 3 bedroom townhouses in Sotogrande Alto

242 m²Size33 Bathrooms
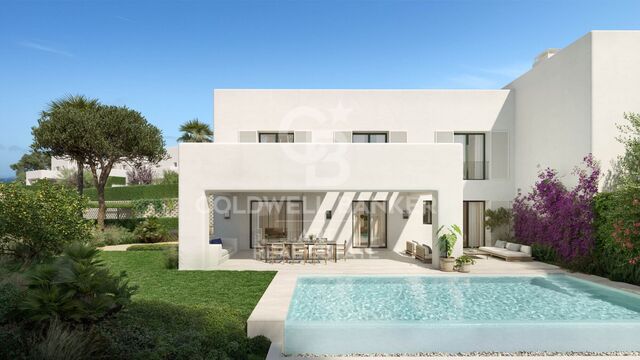
Discover this elegant new-build development of 49 villas, designed by the renowned architectural firm Torras y Sierra, located in the prestigious Sotogrande Alto, right next to La Cañada Golf Course. This unique project is defined by its seamless integration with nature: lush vegetation and open spaces are at the heart of the architecture. With the inspiring concept of 'a garden with houses', the project offers exclusivity, sustainability, and thoughtful design in a private and natural environment. The villas are available in three distinct types: Patio Houses (19 units) Located in the northern part of the plot, these contemporary-style townhouses form the project's 'village zone.' Each home revolves around a private patio with a garden, pool, and pergola area, seamlessly connecting the indoor living-dining area and kitchen. The upper floor includes 3 en-suite bedrooms, offering both comfort and privacy. Garden Houses (24 semi-detached units) Featuring timeless architecture, these homes are set on landscaped platforms that adapt naturally to the terrain. Each unit offers a private garden, swimming pool, and a large pergola that extends the living area outdoorsperfect for enjoying Sotogrande's climate. Most plots exceed 300 m². Detached Villas (6 units) Located in the southern section of the development, these villas sit on larger plotssome over 1,000 m²and offer more space and privacy. They include 4 bedrooms, 4 bathrooms, and 1 guest toilet, maintaining the same high standards as the Garden Houses. All homes are designed to meet the highest standards of quality, comfort, and energy efficiency. A next-generation luxury residential development in Sotogrande, where architecture, landscape, and lifestyle come together in perfect harmony. #ref:CBSH695_H
974.000 €
Luxury renovated penthouse with terrace in Galvany, Barcelona
Sant Gervasi- Galvany

Luxury renovated penthouse with terrace in Galvany, Barcelona

268 m²Size
Coldwell Banker Anteris presents an exclusive, brand-new luxury penthouse with a terrace in Galvany, Barcelona, located in one of the city's most prestigious residential areas. The property is situated on the eighth floor of a building with a lift and concierge service, offering maximum privacy, tranquility, and security. It has a total of 268 m² according to the Land Registry, with 219 m² of interior built space and a 19 m² terrace, ideal for enjoying the outdoors. Thanks to its dual aspect, facing both the street and an interior courtyard, the penthouse enjoys natural light throughout the day, creating a great sense of spaciousness and comfort. The day area is divided into two distinct spaces: a large living room and a semi-open kitchen with a dining area, both with afternoon sun and views of the street. The night area consists of 4 bedrooms, including 2 main en-suite bedrooms, one of them with a walk-in wardrobe, both with direct access to a quiet terrace overlooking the interior courtyard, ideal for relaxation. The other 2 double bedrooms share a separate full bathroom, offering a perfect balance between comfort and functionality. The property has been completely renovated with high-end materials and finishes, and includes air conditioning, gas heating, and built-in wardrobes. It also retains original architectural features such as exposed brick ceilings and wooden beams in the living room, adding character and style to the home. Located in the prestigious Galvany neighborhood, just minutes from Turó Park and Avenida Diagonal, this penthouse enjoys a privileged location with quick access to the city center and the Eixample area. The area offers an excellent quality of life, with high-end shops, fine dining restaurants, international schools, business schools, and private medical centers, as well as excellent transport connections. Consumer information: The sale price does not include taxes or expenses arising from the purchase, which, in accordance with current regulations, are the responsibility of the buyer (Property Transfer Tax or, where applicable, VAT and Stamp Duty), as well as notary and registry fees. The published information, including surface areas, is for guidance only and is non-binding. The offer may be subject to price changes or withdrawal from the market without prior notice. Real estate agency fees will be applied according to the agreed sales mandate. Detailed information will be provided to any interested party before any payment is made, in accordance with applicable national and regional regulations. #ref:AV301
2.500.000 €
Stunning Modern Villa in the Prestigious Las Brisas, Nueva Andalucía
Nueva Andalucía

Stunning Modern Villa in the Prestigious Las Brisas, Nueva Andalucía

667 m²Size1.176 m²Plot55 Bathrooms
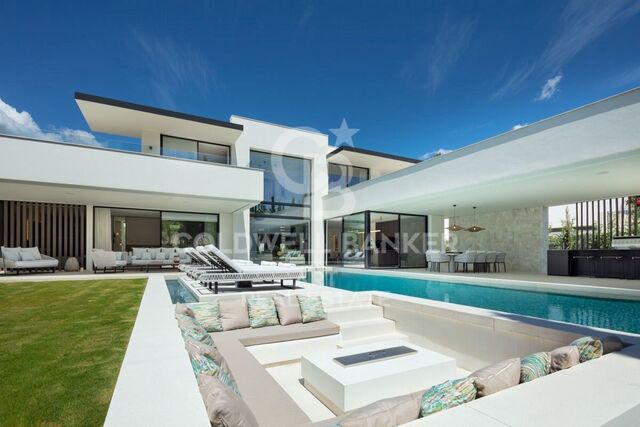
Nestled in the highly sought-after area of Las Brisas, Nueva Andalucía, this exquisite villa is a true oasis of luxury and comfort. The property is set within beautifully landscaped gardens, featuring a private swimming pool and a sunken chill-out area. Expansive terraces provide an ideal space for outdoor living, with an outdoor kitchenette, a dining area, and multiple lounge spacesperfect for both entertaining and unwinding under the sun. Inside, the villa boasts an open-plan design that seamlessly integrates the bright living room, dining area, and a fully equipped, state-of-the-art kitchen with high-end appliances. The home offers five generously sized bedrooms, including a magnificent master suite complete with a walk-in wardrobe and an en-suite bathroom featuring premium finishes. Floor-to-ceiling windows throughout the villa create a seamless flow between the interior and the stunning outdoor spaces, allowing natural light to flood every room. The lower level of the villa is dedicated to entertainment and well-being, featuring a billiard table, a sauna, and a fully equipped gym/yoga room, ensuring relaxation and enjoyment for all. Located in the heart of Nueva Andalucía, the villa is just minutes away from top golf courses, prestigious international schools, boutique shops, and gourmet restaurants, making it the perfect choice for both year-round living and luxurious holiday stays. #ref:CBSH333
5.995.000 €
Renovated exterior apartment in Castellana, Madrid
Castellana

Renovated exterior apartment in Castellana, Madrid

287 m²Size45 Bathrooms
Coldwell Banker Unique presents this exclusive renovated home, located on the first floor and with 287 m² in a classic building with a doorman and portal of great beauty, in the heart of the Salamanca district. The house stands out for its exceptional luminosity and a carefully designed layout for comfort and modern living, combining spaciousness, elegance and functionality in each of its spaces. It has three bedrooms, all with en-suite bathrooms, as well as a guest toilet that provides additional practicality for guests. The master bedroom has a large walk-in closet and pleasant views of a quiet courtyard, creating an intimate, serene and sophisticated atmosphere, ideal for rest. The flat includes a separate kitchen with a pantry and laundry area, offering maximum comfort on a day-to-day basis. In addition, it has a cosy TV lounge and a spacious living-dining room that, together with the terrace, generate open and bright spaces perfect for both family life and for receiving guests in a distinguished environment. It is a completely renovated home with a luxury design, where the highest quality finishes and noble materials are integrated into a project that perfectly combines luxury, elegance and functionality. A unique opportunity to live in one of the most privileged areas of Salamanca, enjoying large spaces, abundant natural light and all the comforts of an exclusive property. #ref:CBUQ1291
3.850.000 €
Apartment 2 Bedrooms Sale Canillo
El Forn-El Prats-Meritxel

Apartment 2 Bedrooms Sale Canillo

97 m²Size22 Bathrooms
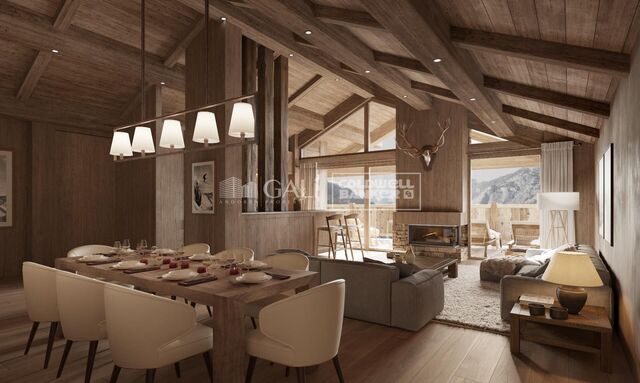
GALÍ Real Estate is honored to present the 'VORA RIU' development, where ski and mountain lovers will find the best setting to enjoy an exclusive lifestyle.~The project masterfully blends tradition, design, and comfort, respecting the alpine style and contemporary minimalism.~This new high-end development uses fine materials such as wood and stone to provide warmth and comfort, along with the most sustainable and efficient improvements such as home automation, underfloor heating, and LED lighting. All interior finishes, as well as appliances and furnishings, are from top-quality brands that prioritize energy efficiency.~Units range from one to three bedrooms, ranging from 62 to 173 m2. Each home has a private ski room for the safe and secure storage of all ski equipment, as well as a clothes drying cabinet to ensure maximum comfort for the entire family.~The underground floors feature two floors reserved for convenient parking spaces and spacious storage rooms, which will feature pre-installed electric car charging stations and low-energy lighting for greater efficiency.~You are undoubtedly looking at the project where you can enjoy high standards, nature, comfort, and an exclusive lifestyle tailored for all those who want to enjoy an incomparable setting.~96,92 m2 apartment with a 9.51m2 terrace included. It has two double bedrooms, one of them en suite, and a full bathroom. ~Included in the price: 1 parking space and 1 storage room #ref:05169/5210
737.040 €
Seafront Tourist Resort for Sale in Llançà, Costa Brava
Cau del Llop - Super Fener - Fener

Seafront Tourist Resort for Sale in Llançà, Costa Brava

2.208 m²Size
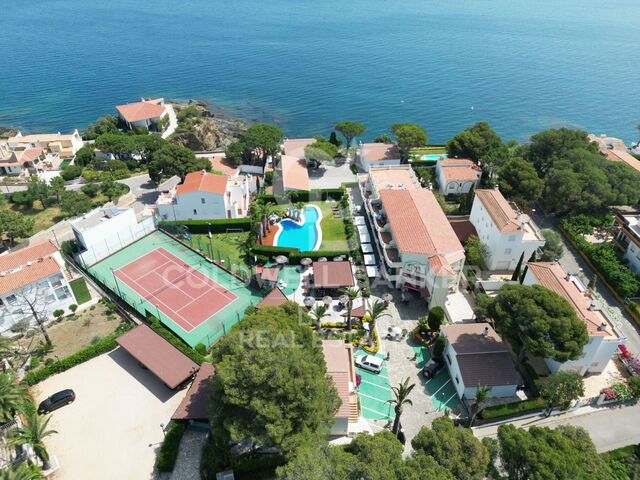
A leading tourist development on the Costa Brava, situated on the seafront in Llançà, with direct access to the coastal path and views of the Mediterranean from the vast majority of the units. The complex, which is currently in operation, generates revenue and holds all the necessary tourism licences. The complex comprises 16 independent accommodation units 11 apartments and 5 houses on a single site, alongside an operating restaurant, comprehensive leisure facilities and staff accommodation. Its variety of accommodation types allows it to cater to different market segments couples, families, sports groups, group stays and extend occupancy beyond the high season. Main building 11 apartments 10 one-bedroom apartments (sleeps up to 4) and 1 two-bedroom apartment (sleeps up to 6), all with a terrace, a fully equipped kitchen and a full bathroom. From the first floor upwards, all units enjoy direct sea views. The building features a panoramic rooftop sun terrace with views of Llançà Bay and Cap de Creus. 5 detached houses with tourist licences: La Chumberita 2 bedrooms / 5 people, seafront Don Quijote 5 bedrooms / 11 people, seafront, 2 private garages El Gato 3 bedrooms / 6 people El Paraíso 4 bedrooms / 8 people, private pool El Cubito 2 bedrooms / 5 people, recently built, contemporary design Operating restaurant with an indoor dining area, a covered terrace with a pergola, an outdoor bar and a games room (pool, table football, air hockey). Leisure facilities: communal swimming pool, floodlit tennis court, children's play area with garden, rooftop sun terrace. Parking: 6 enclosed garages + 17 outdoor spaces. Staff accommodation: 8 en-suite rooms for the management team. All units are fitted with heat pump air conditioning and double-glazed windows. The property is currently managed by an external operator. Its structure allows for either maintaining the delegated management model or taking over direct operation, with clear scope for optimising performance. The complex is situated alongside the coastal path, with direct pedestrian access to coves, beaches and the port of Llançà, as well as to Port de la Selva. This direct connection to the coast is the key factor behind sustained occupancy and customer loyalty. Option to purchase part of the property: the apartment block with restaurant is also available for sale separately (ref. CBLX04267 €2,800,000). Financial information available under NDA for qualified investors. Ref. CBLX04266. #ref:CBLX04266
6.800.000 €
Contemporary 5-Bedroom Villa in El Paraíso, New Golden Mile, Marbella
Rïo Real - Los Monteros

Contemporary 5-Bedroom Villa in El Paraíso, New Golden Mile, Marbella

803 m²Plot55 Bathrooms
Located in the prestigious and peaceful residential area of El Paraíso on Marbella's New Golden Mile, this contemporary five-bedroom villa embodies the perfect balance of modern design, elegance, and Mediterranean comfort. Its privileged position provides easy access to golf courses, beaches, fine dining restaurants, and the exclusive areas of Puerto Banús, San Pedro de Alcántara, and Estepona. Spread across three levels, the villa combines clean architectural lines and premium materials with a warm and inviting atmosphere. The main floor features a spacious open-plan living and dining area connected to a designer German kitchen fully equipped with high-end appliances. Floor-to-ceiling sliding doors flood the space with natural light and open onto generous terraces offering both shaded and sunny areas ideal for relaxation or al fresco dining overlooking the private garden and swimming pool. The upper floor hosts the master suite, a private retreat with a walk-in wardrobe and access to a terrace with open views. Additional en-suite bedrooms provide space, light, and comfort for family and guests alike. The lower level includes a versatile room that can serve as a gym, home cinema, or entertainment area, as well as a laundry room and garage for several vehicles. Outside, beautifully landscaped gardens frame an inviting infinity pool and multiple terraces designed for outdoor enjoyment. An exceptional residence for year-round living or as a luxury second home, offering sophistication, comfort, and privacy in one of Marbella's most sought-after locations on the Costa del Sol. #ref:CBSH1286
2.625.000 €
Coldwell Banker Andorra
Na Maria Pla, 20. Local 1
AD500, Andorra La Vella
De 9:00 a 19:00 h.
Newsletter

Find your home abroad with the support of the Coldwell Banker® network

Visit our global websites to learn more about your ideal property in the most exclusive destinations

We use our own and third-party cookies to make our website work safely and personalize its content. Likewise, we use cookies to measure and obtain data on your navigation and to adjust advertising to your tastes and preferences. Press the "Accept all" button to confirm that you have read and accepted the information presented. To manage or disable these cookies, click on "Configuration". For more information see our cookies policy.
Modify cookies
Technical and functional Always active
This website uses its own Cookies to collect information in order to improve our services. If you continue browsing, you accept their installation. The user has the possibility of configuring his browser, being able, if he so wishes, to prevent them from being installed on his hard drive, although he must bear in mind that such action may cause difficulties in navigating the website.
They allow the monitoring and analysis of the behavior of the users of this website. The information collected through this type of cookies is used to measure the activity of the web for the elaboration of user navigation profiles in order to introduce improvements based on the analysis of the usage data made by the users of the service. They allow us to save the user's preference information to improve the quality of our services and to offer a better experience through recommended products.
These cookies are used to store information about the preferences and personal choices of the user through the continuous observation of their browsing habits. Thanks to them, we can know the browsing habits on the website and display advertising related to the user's browsing profile.