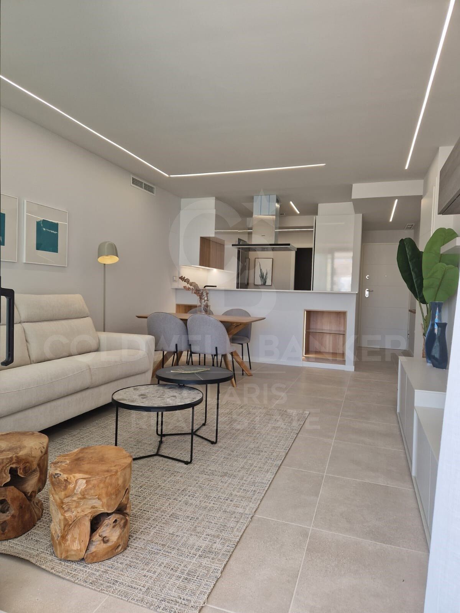
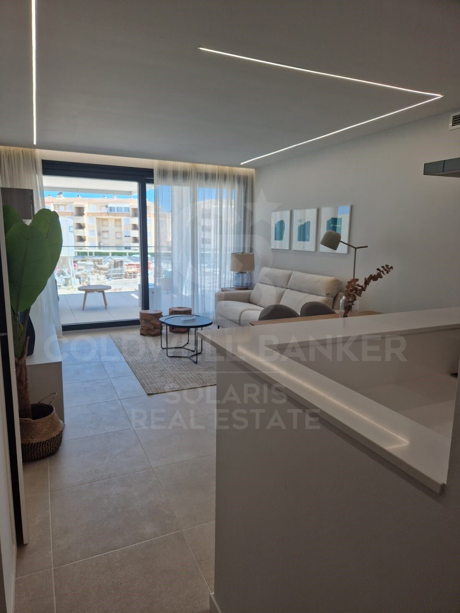
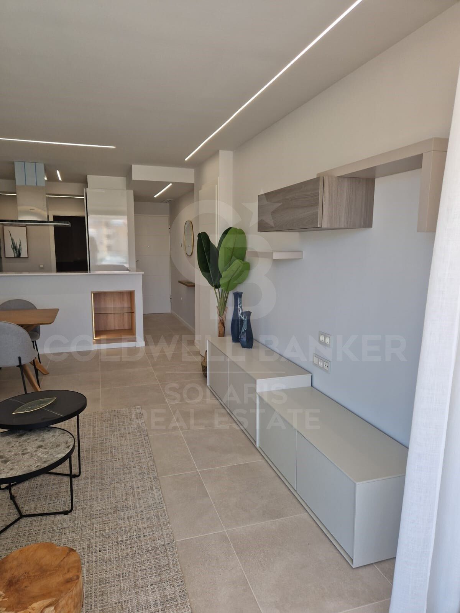
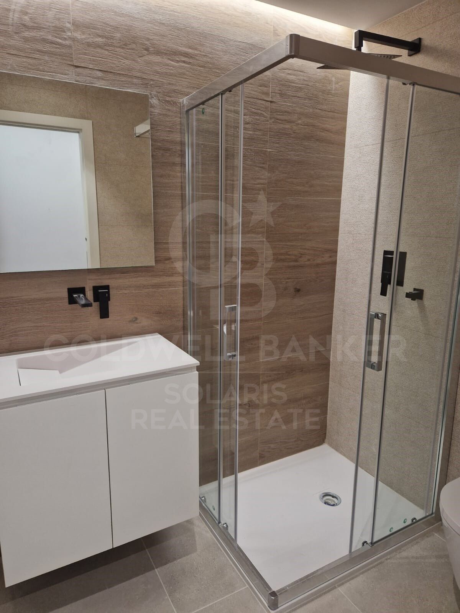
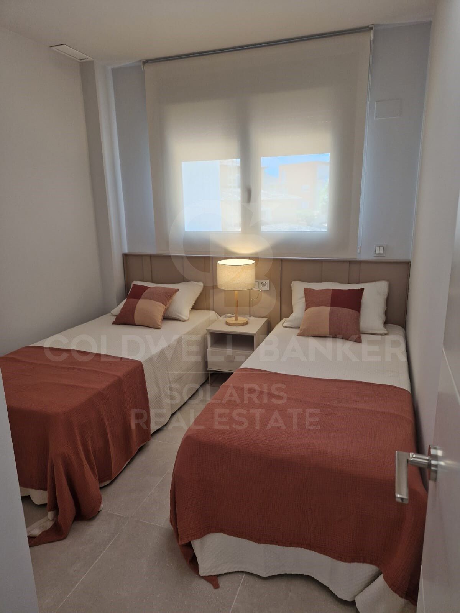
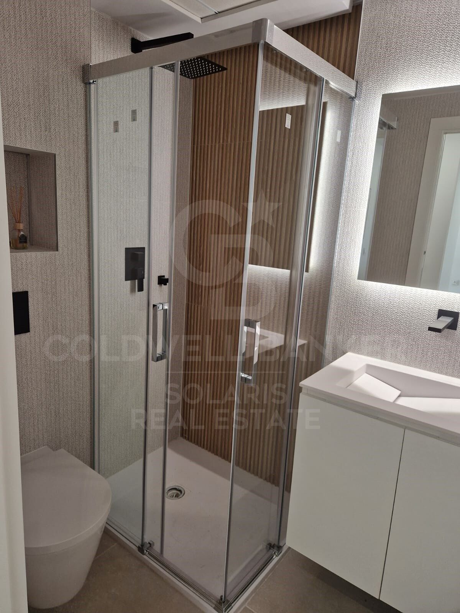
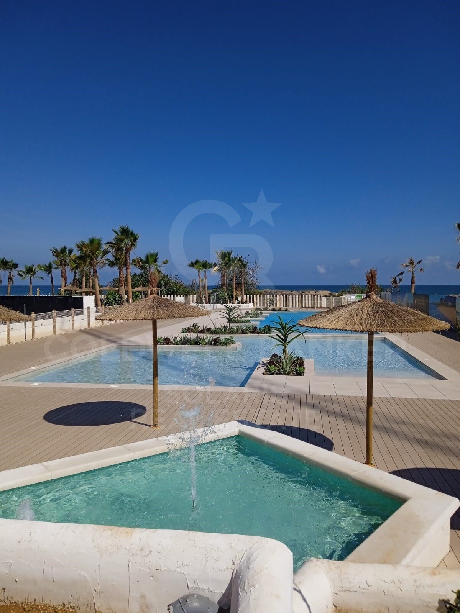
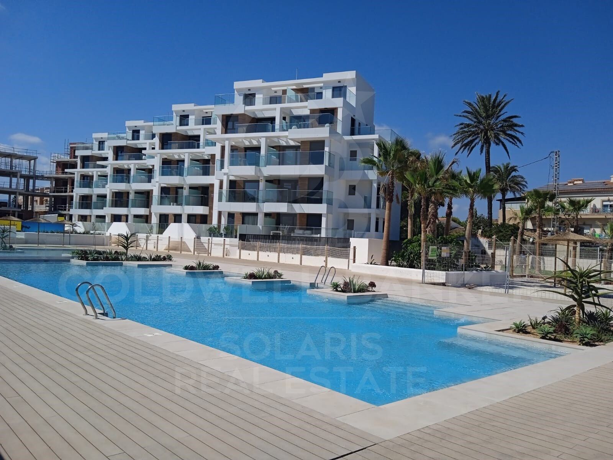
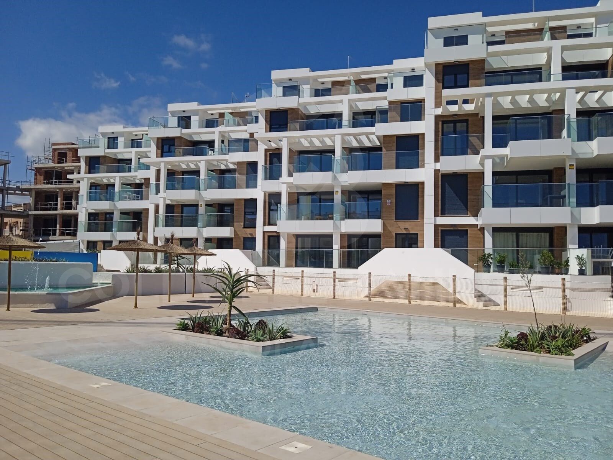
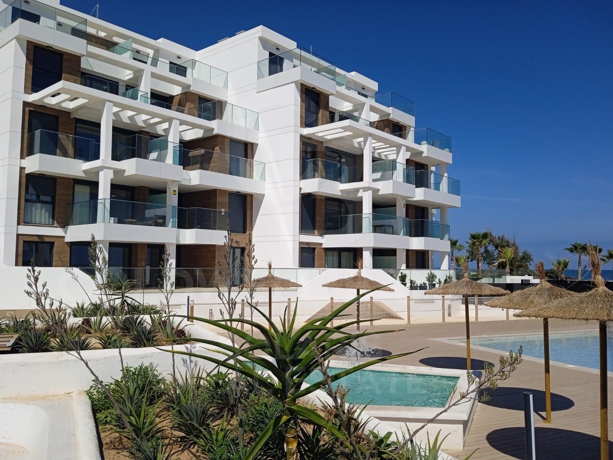
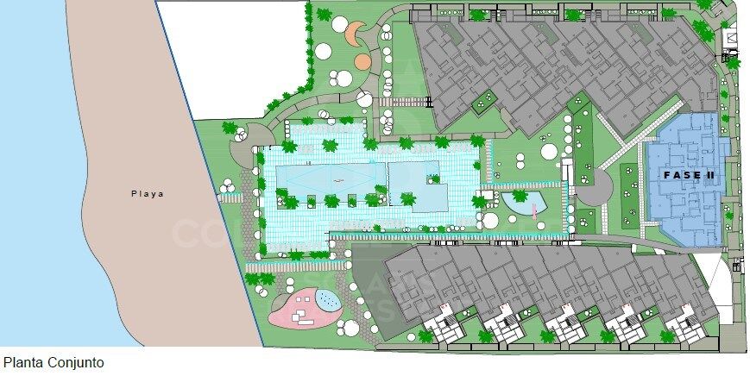
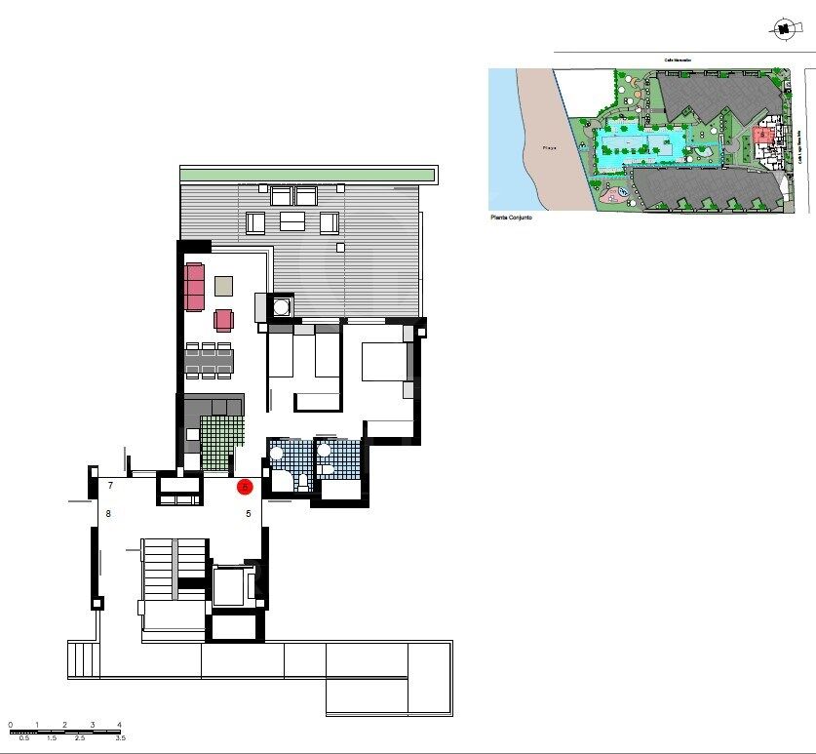
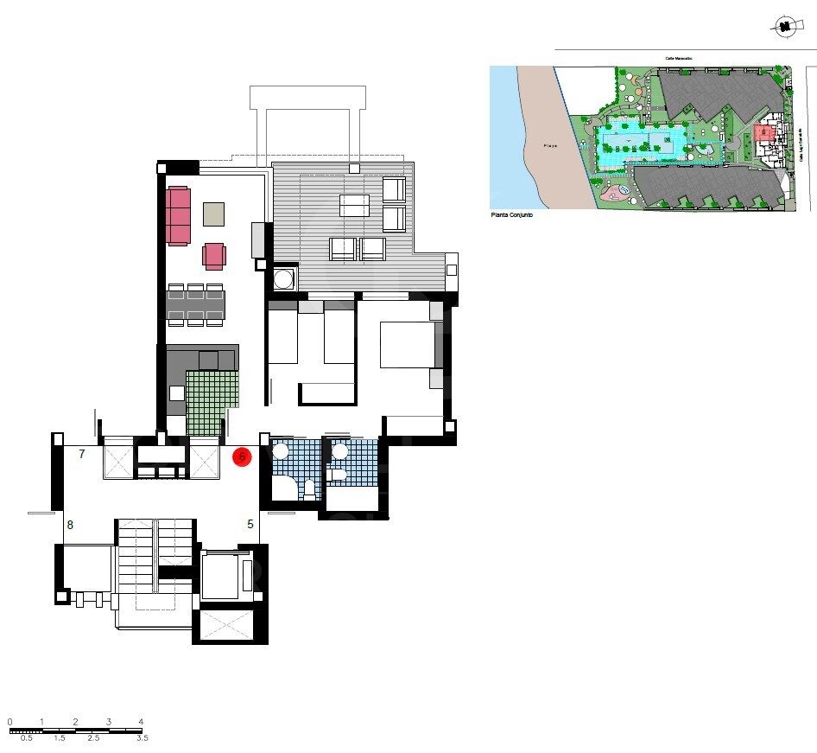
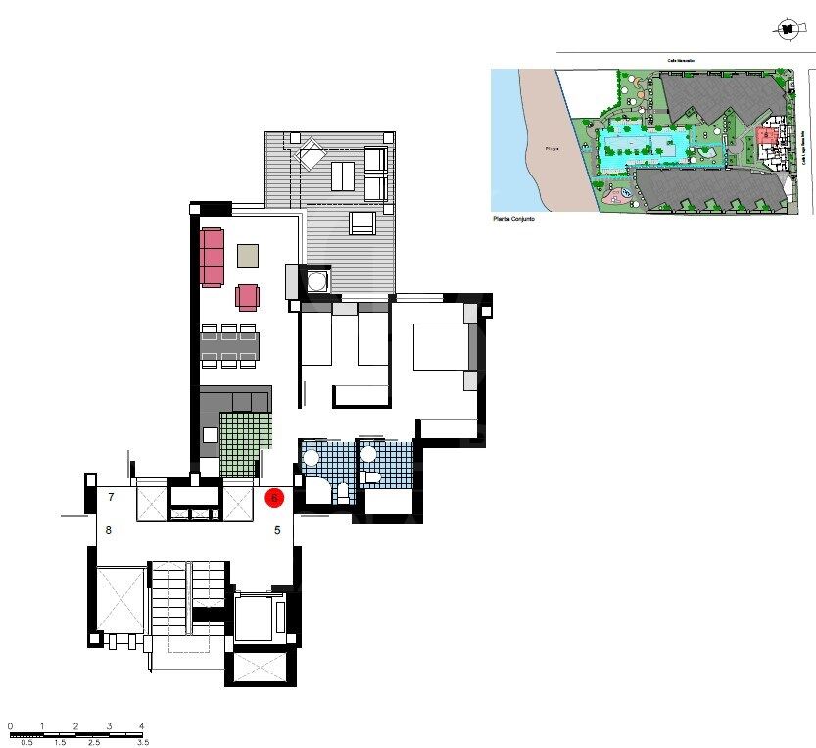
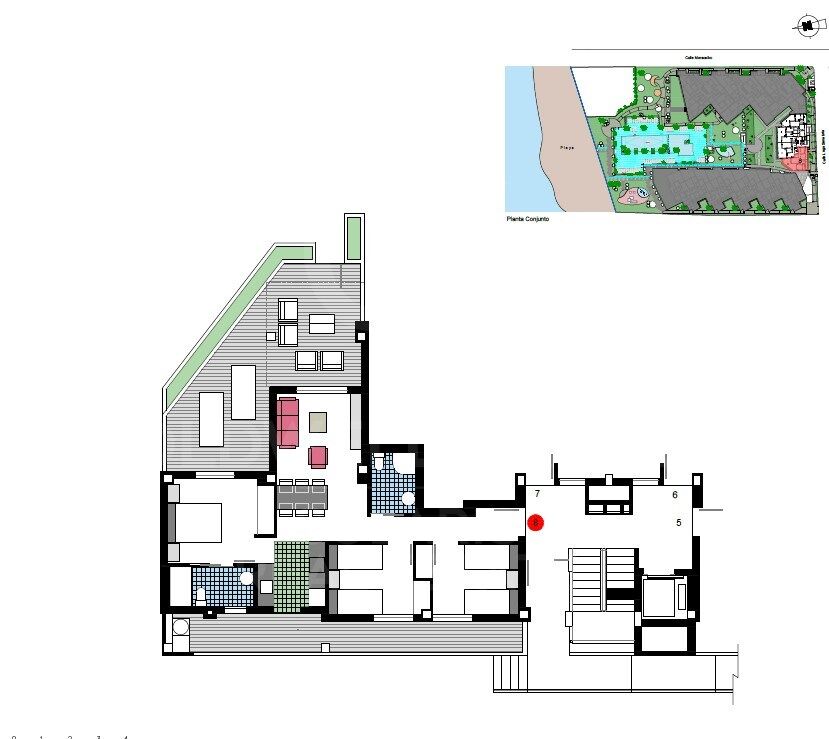
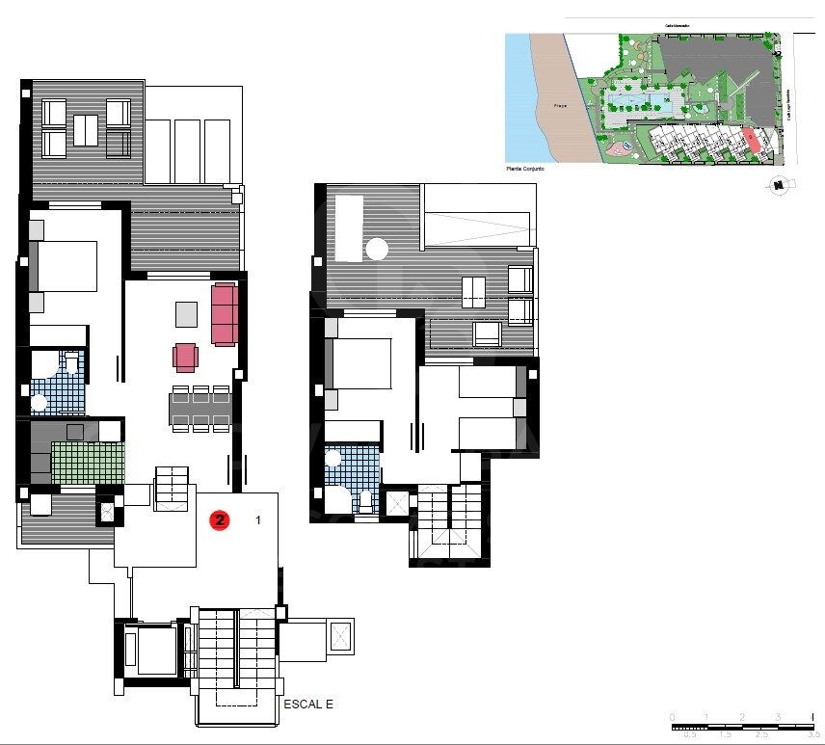
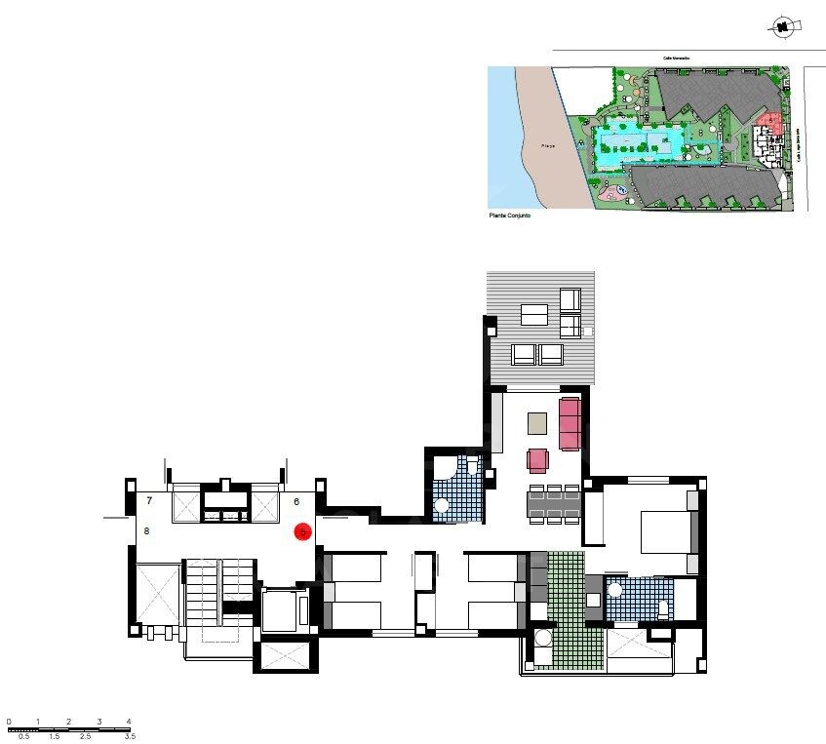
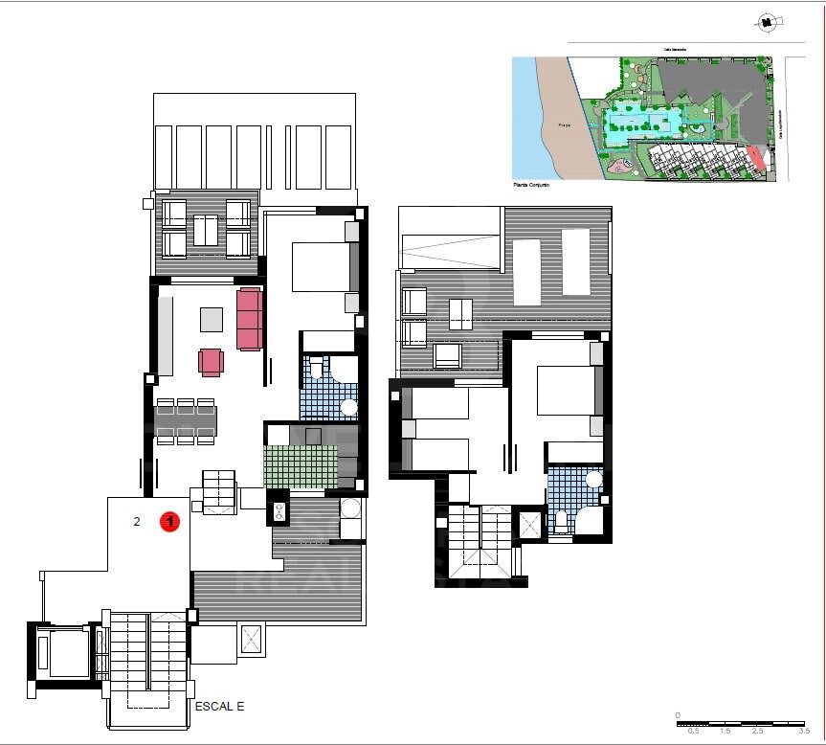
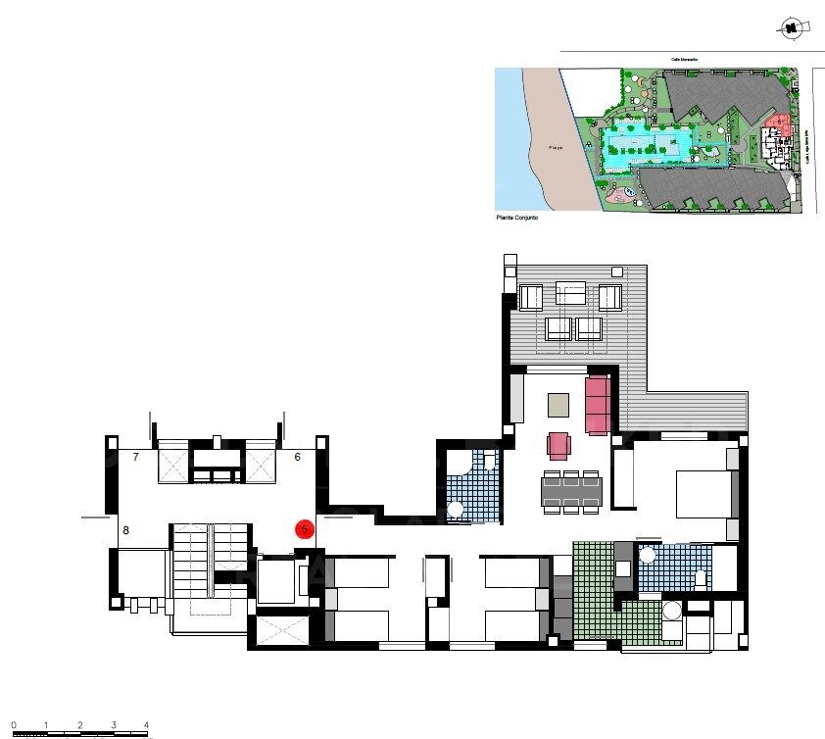
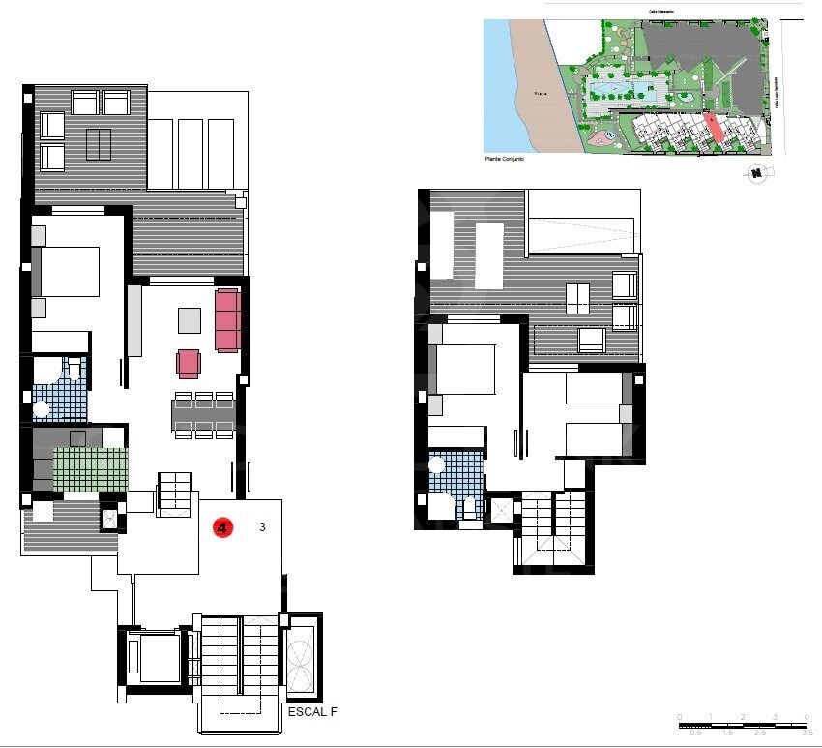
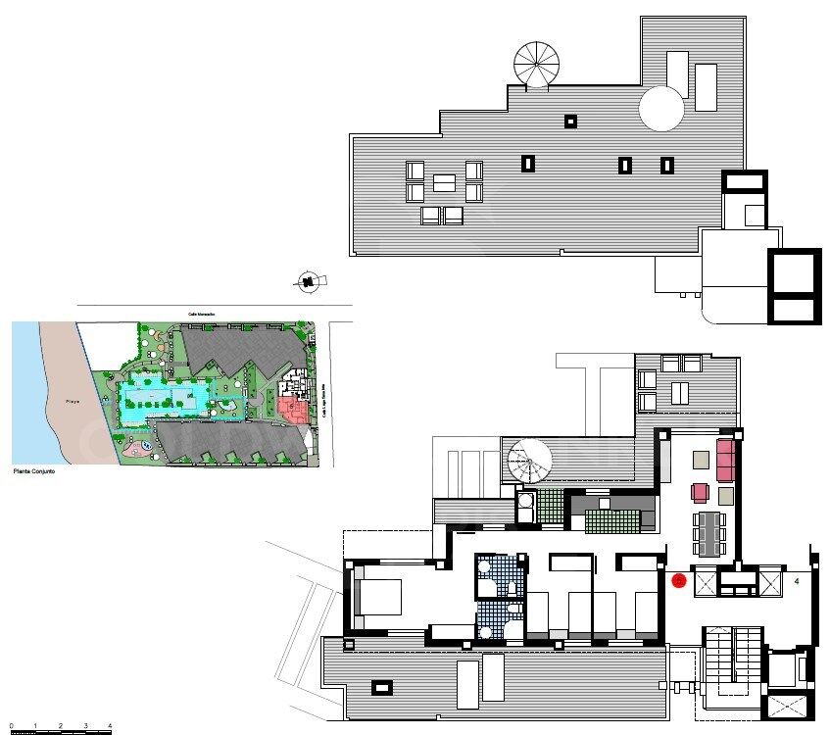
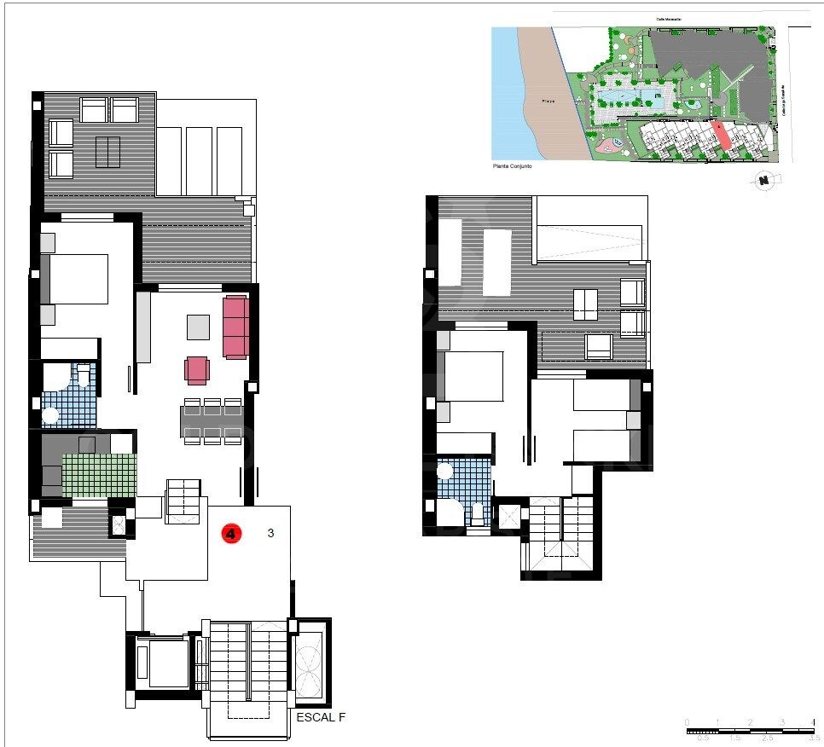
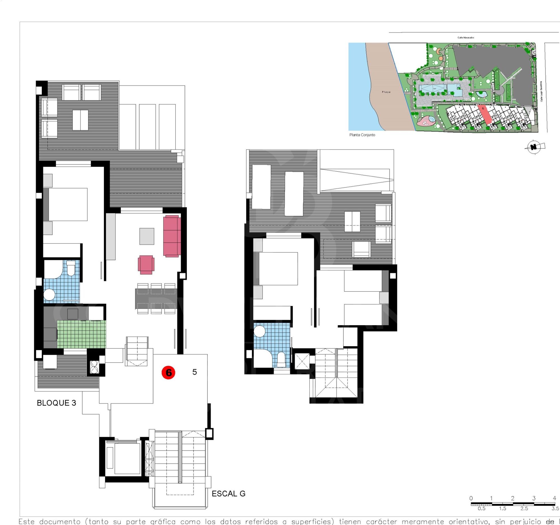
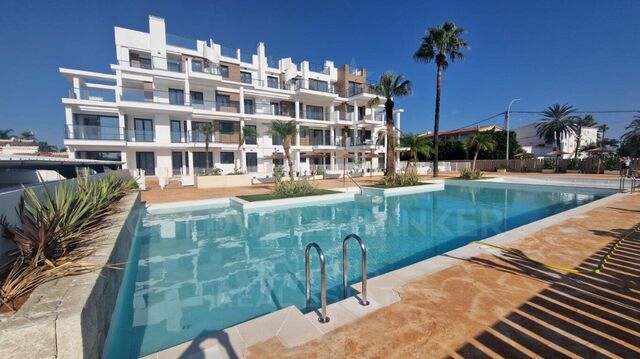
Penthouses and apartments with 2 and 3 bedrooms with terrace in Urbanization a meters from La Playa in Dénia

size
80 m²
Bedrooms
2
Bathrooms
2
pool
terrace
price
375,000 €
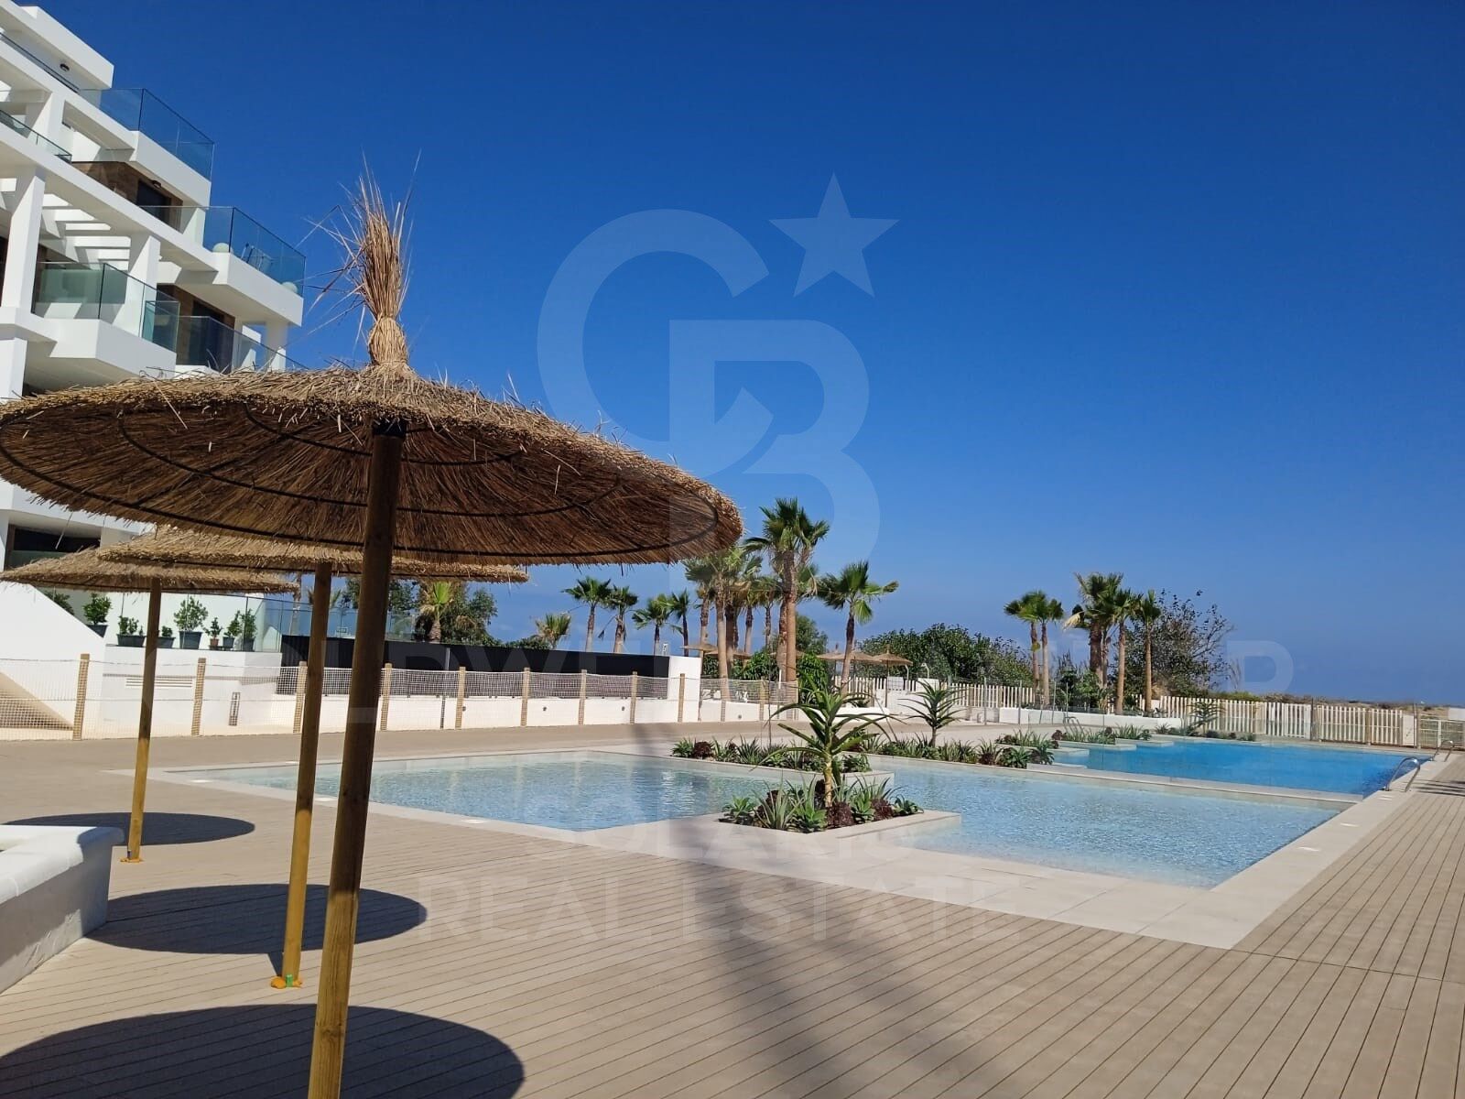
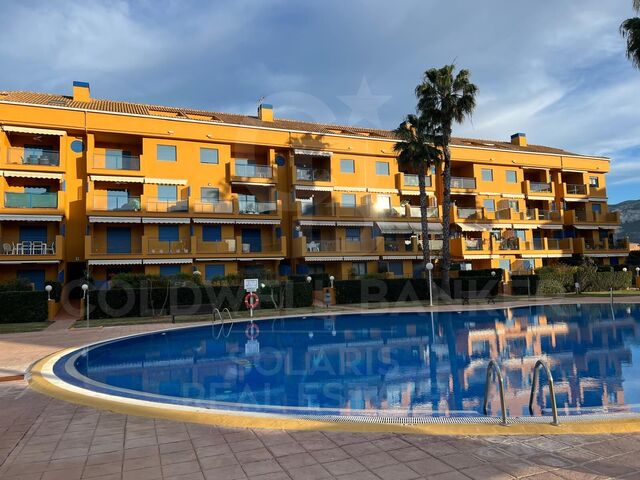
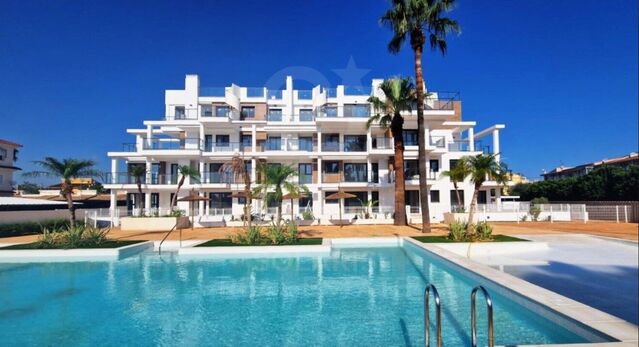
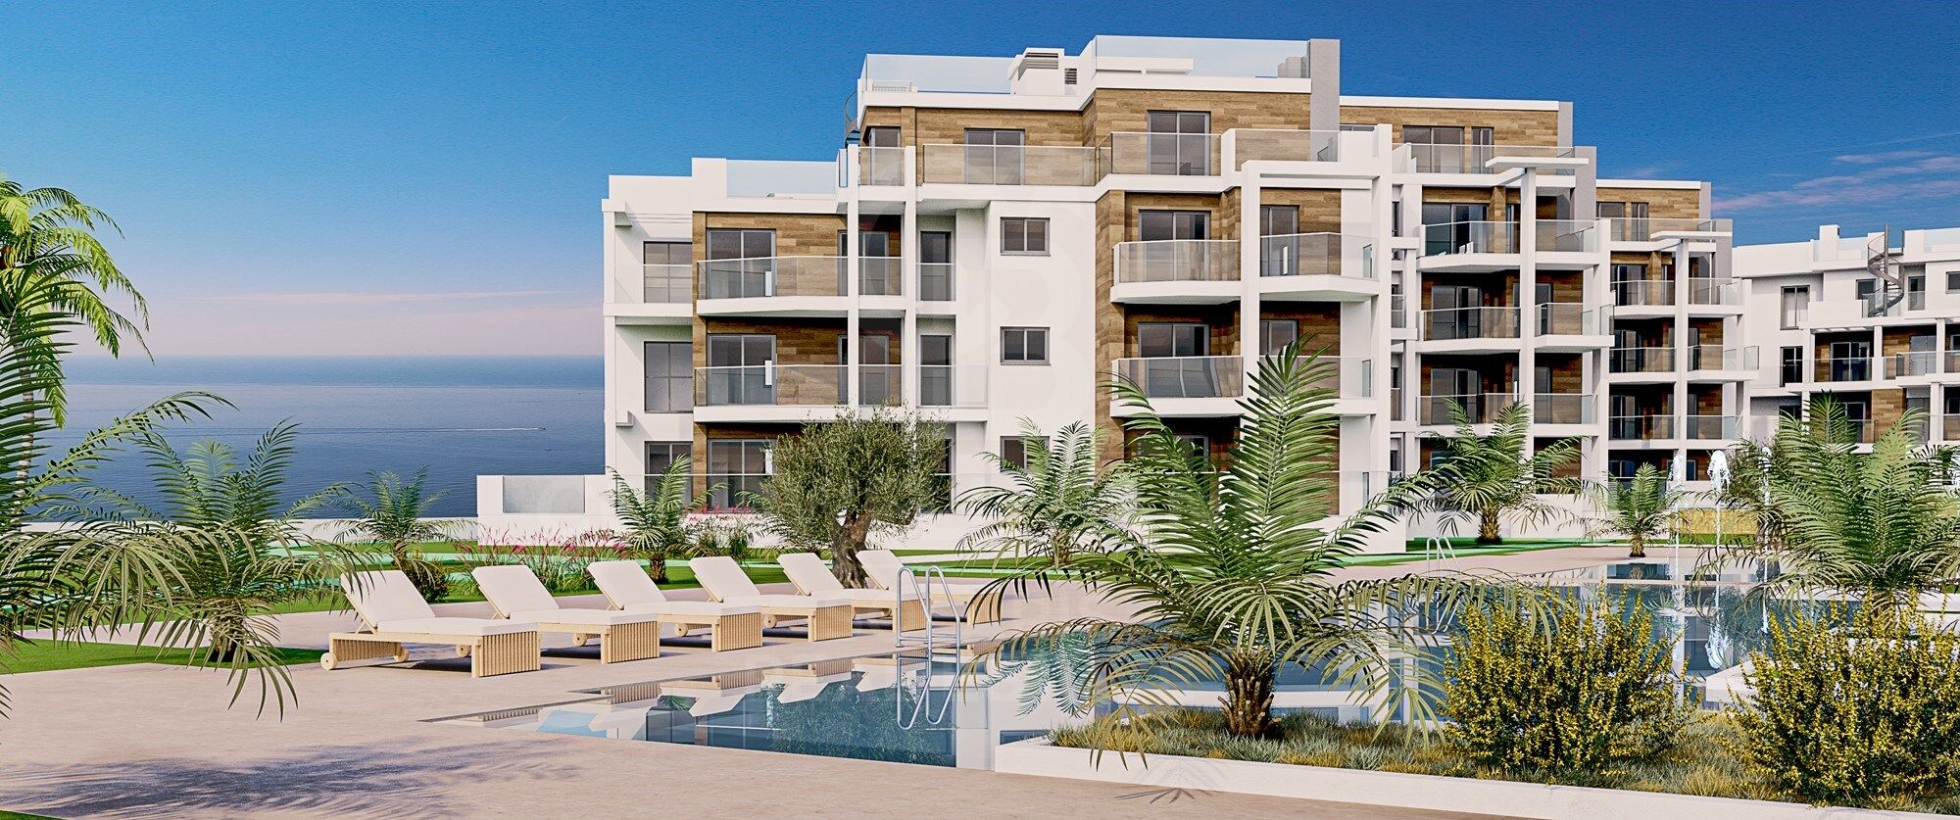
We present an exclusive urbanisation that offers apartments and penthouses of 2 and 3 bedrooms, located a few meters from the renowned Playa dels Molins in Dénia.

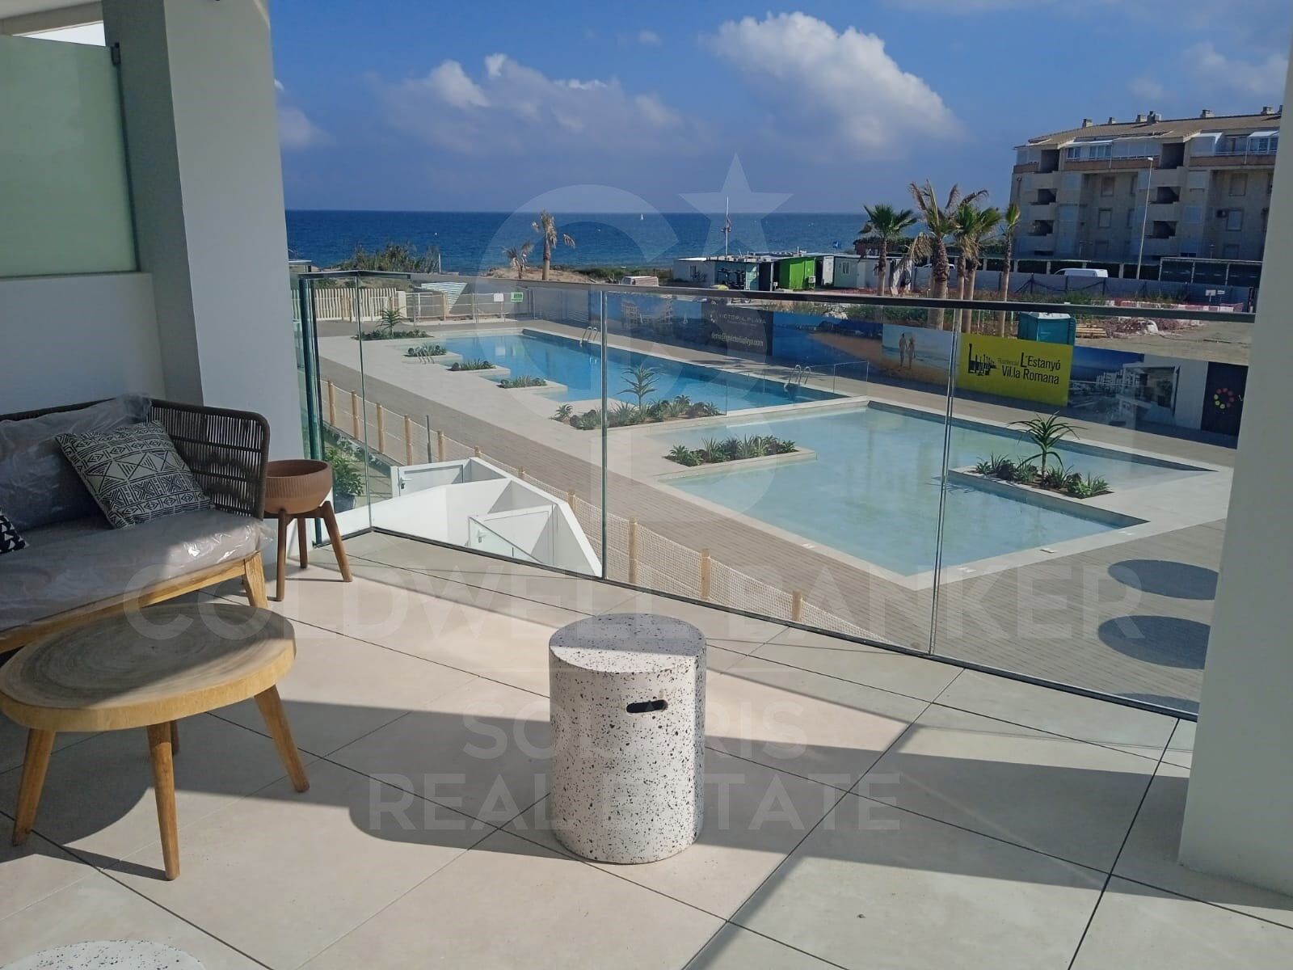
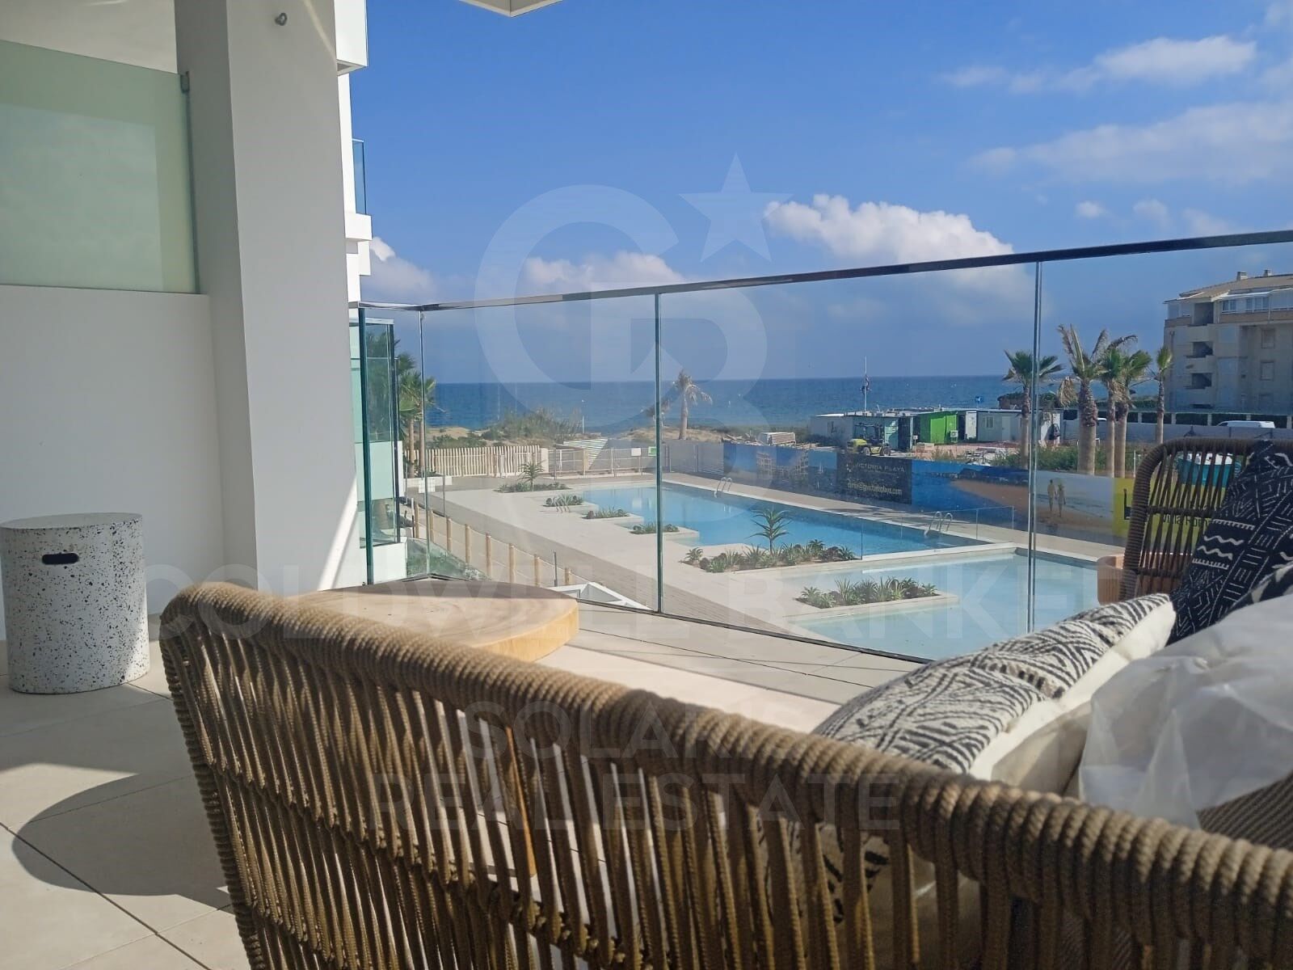
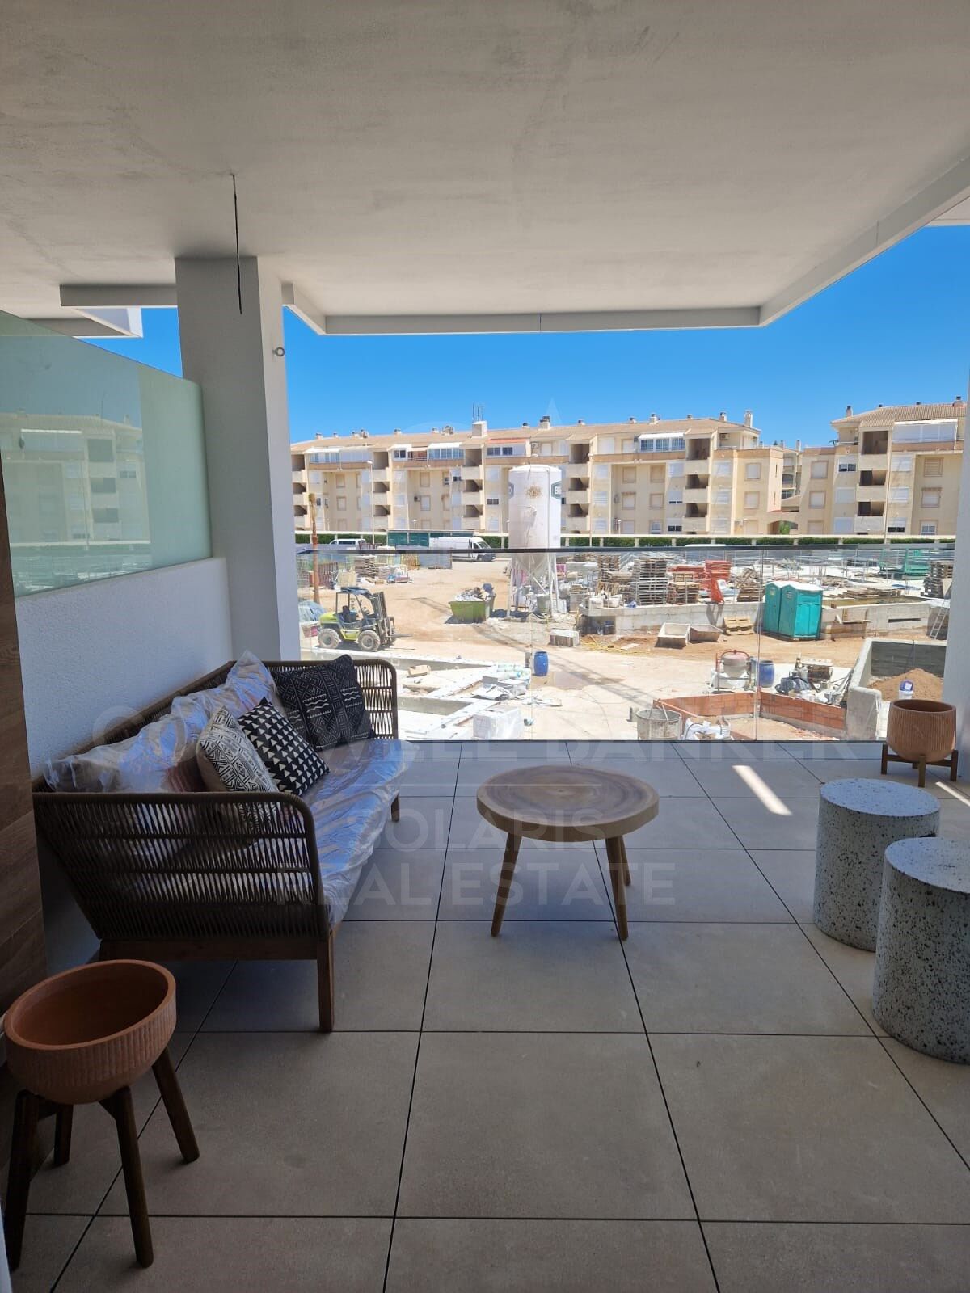
These residences stand out for their large terraces, windows that allow natural light to enter, solarium and a construction made with materials and finishes of the highest quality. The apartments include armoured doors, home automation systems, video intercom, USB connections in the rooms, double glazing double glazing, pre-installation of air conditioning in all rooms, production of hot water by aerothermal energy, among other features.

The newly built development offers extensive communal areas with swimming pools, gardens, bicycle parking, and pre-installation for electric vehicle charging, among other amenities.

Apartment prices range from €355,000 to €459,000, while penthouses range from €439,000 to €799,000.

Do not hesitate to contact our agency to obtain detailed information about each of the features and make sure that we have the flat you are looking for. We're here to help you find your new home.
#ref:CBS590

Property details

zone
Costa Blanca
area
Alicante
location
Dénia
district
Las Marinas / Les Marines
Property type
flat
sale
375.000 €
Reference
CBS590
Bedrooms
2
Bathrooms
2
Builded surface
80 m2

Property features

pool
A/C
lift
terrace

Energy certificate
  • Pending

About Dénia

Dénia is a charming coastal town located in the province of Alicante, in the Valencian Community, in eastern Spain. With a rich history dating back to Roman times, Dénia combines its cultural heritage with a modern and vibrant Mediterranean atmosphere.


Request more info
Ref.CBS590
Playa del Arenal, Av. de la Libertad 12 Bajo
03730, Jávea
+34 865 61 53 75 +34 648 84 69 84

Related properties

Wonderful New Build Penthouse with Private Solarium
Las Marinas / Les Marines

Wonderful New Build Penthouse with Private Solarium

61 m²Size22 Bathrooms
We present this exclusive penthouse with 2 bedrooms and 2 bathrooms in the new Victoria IV development, a unique home that stands out for its spaciousness, luminosity and, above all, for having a spectacular private solarium: an outdoor space that elevates the experience of living on the coast. Designed under criteria of quality, energy efficiency and comfort, this penthouse is ideal both as a permanent residence and as an investment. Its intelligent layout integrates a spacious living-dining room with large windows that open onto a main terrace and guarantee natural light throughout the day. The kitchen, modern and functional, is fully furnished and equipped, and integrates perfectly into the day area. The private solarium, located on the top floor, is the real protagonist: a versatile space where you can enjoy the sun, organise outdoor meals or create a personal oasis with open views. The master bedroom includes an en-suite bathroom and a fully equipped built-in wardrobe with LED lighting. The second bedroom also has a built-in wardrobe. Both bathrooms have suspended toilets, a shower tray with a screen and a washbasin cabinet with a mirror. Among the qualities highlighted: - Motorized blinds in living room and bedrooms - PVC exterior carpentry with thermal break and double glazing Climalit - Porcelain flooring throughout the house - Armored entrance door - Pre-installation of ducted air conditioning - Aerothermal system for hot water In addition, it includes a parking space with pre-installation for charging electric vehicles and access to common areas with a swimming pool, gardens, children's area and video intercom. Price from €399,000 to €499,000, depending on surface area and orientation. An exclusive home in one of the best residential areas of Dénia, close to all services and a few minutes from the sea. #ref:CBS519

399.000 €
Ground floor flat 2B of Block 2 - Victoria IV Development, Dénia
Las Marinas / Les Marines

Ground floor flat 2B of Block 2 - Victoria IV Development, Dénia

68 m²Size22 Bathrooms
New build flat located in the Victoria IV development in Dénia, consisting of 2 bedrooms and 2 bathrooms. It is a home designed with quality, functionality and energy efficiency criteria, ideal for both habitual residence and investment. The living room is spacious and bright, with large windows that give direct access to the terrace, allowing you to enjoy excellent cross ventilation and abundant natural light. The exterior blinds are motorised in the living room and bedrooms, providing comfort and insulation. The kitchen is fully furnished with upper and lower furniture, Silestone worktop or similar and equipped with extractor hood, induction hob and electric oven. It is integrated into the day area, which facilitates a modern and practical layout. The master bedroom has an en-suite bathroom and fully lined fitted wardrobes, with drawers, shelves and hanging bar, as well as interior LED lighting. The second bedroom also has a built-in wardrobe. Both bathrooms are equipped with suspended vitrified porcelain sanitary units, flat shower trays with screens and washbasins on a mirrored cabinet. Outstanding qualities include PVC exterior carpentry with thermal break and low-e Climalit type glazing, porcelain flooring throughout the house and smooth plastic paint walls. The entrance door is armoured for added security. The air conditioning is carried out by pre-installation of ducted air conditioning, and the production of domestic hot water is carried out by an aerothermal system, which offers an efficient and environmentally friendly energy solution. The urbanisation has large landscaped common areas, a communal swimming pool, a children's area and recreational spaces. The house includes a parking space with pre-installation for the recharging of electric vehicles, as well as a connection with video intercom from the main entrance and access to the hallway. Available from €315,000 to €399,000, depending on the type and floor. A property that combines quality, modern design and sustainability in one of the best residential areas of Dénia, close to supermarkets, schools, services and a few minutes from the beaches. #ref:CBS518
315.000 €
Your home on the Costa Blanca: 3 bedroom, 2 bathroom flat in Dénia
Las Marinas / Les Marines

Your home on the Costa Blanca: 3 bedroom, 2 bathroom flat in Dénia

80 m²Size32 Bathrooms
Live the experience of the Costa Blanca in this modern new build flat, located in Phase II of the Residencial Victoria IV, just 100 meters from the beach and 2 km from the centre of Dénia. A home that combines contemporary design, comfort and energy efficiency. With 3 bedrooms and 2 bathrooms, this property offers spacious and bright spaces, connected to a private terrace and, depending on the floor, garden or solarium, perfect for enjoying the Mediterranean climate. The laundry area and the pre-installation of ducted air conditioning provide daily comfort and practicality. The residential provides a safe and well-kept environment, with fully fenced urbanisation, garden areas, two communal swimming pools (one for children), bicycle parking and pre-installation for electric vehicle charging. A place designed to enjoy with family or friends. The interior qualities reflect modernity and comfort: Reinforced concrete structure and single-layer façade combined with porcelain. PVC exterior carpentry with thermal break and double glazing type Climalit. Porcelain flooring, smooth walls and armoured entrance door. Kitchen equipped with high and low cabinets, Silestone worktop or similar and integrated appliances. Fitted wardrobes lined with LED lighting, drawers and hanging bar. Production of hot water through aerothermal energy, efficient and sustainable. An ideal home as a permanent residence, second home or investment, offering tranquillity, design and proximity to the sea, in one of the most exclusive areas of the Costa Blanca North, surrounded by beaches, services and shops. #ref:CBS792
325.000 €
Elegant 2 Bedroom Apartment in Dénia, Near the Sea
Las Marinas / Les Marines

Elegant 2 Bedroom Apartment in Dénia, Near the Sea

65 m²Size22 Bathrooms
We present this modern new build flat, located in Phase II of the Residencial Victoria IV, an exclusive development located in a privileged area of Dénia, just 100 meters from the beach and 2 km from the city centre. The house has 2 bedrooms and 2 bathrooms, with a bright and functional layout, as well as large outdoor spaces that include a private terrace and, depending on the floor, garden or solarium. It also has a laundry area and pre-installation of ducted air conditioning, which guarantee comfort and practicality. The residential offers a safe and well-kept environment, with a fully fenced urbanisation, landscaped common areas, two communal swimming pools (one for children), bicycle parking and pre-installation for electric vehicle charging. The house has been built with high quality materials and excellent finishes: Reinforced concrete structure and façade with a single-layer finish combined with porcelain. PVC exterior carpentry with thermal break and double glazing type Climalit with low-emission glass. Porcelain flooring throughout the house and walls in smooth plastic paint. Kitchen equipped with high and low cabinets, Silestone worktop or similar and integrated appliances (induction hob, electric oven and extractor hood). Fitted wardrobes lined with interior LED lighting, drawers and hanging bar. Production of hot water by aerothermal energy, efficient and environmentally friendly. An ideal option as a permanent residence, second home or investment, which combines modern design, comfort and energy efficiency, in one of the most exclusive areas of the Costa Blanca North, close to beaches, services, schools and shops. #ref:CBS791

269.000 €
Exclusive 2 Bedroom Apartment in Residencial Victoria IV
Las Marinas / Les Marines

Exclusive 2 Bedroom Apartment in Residencial Victoria IV

72 m²Size22 Bathrooms
Residencial Victoria IV - Phase II | New build flat in Dénia We present this modern new build flat located in Phase II of the Residencial Victoria IV, an exclusive development developed in a privileged location in Dénia, just 100 meters from the beach and 2 km from the city centre. The house has 2 bedrooms and 2 bathrooms, a functional and bright layout, and large outdoor spaces that include a private terrace and garden or solarium. It also has a laundry area and pre-installation of ducted air conditioning. The residential offers a well-kept and safe environment, with a completely fenced urbanisation, landscaped common areas, two communal swimming pools (one for children), outdoor parking for bicycles and pre-installation for electric vehicle charging. Built with high quality materials, the flat incorporates a reinforced concrete structure, a façade with a single-layer finish combined with porcelain, PVC exterior carpentry with thermal break and double glazing type Climalit with low-emission glass. The interior is completed with porcelain flooring, a kitchen equipped with high and low cabinets, a Silestone worktop or similar, integrated appliances, built-in wardrobes with LED lighting and hot water production by aerothermal energy, guaranteeing energy efficiency and comfort. An ideal option as a permanent residence, second home or investment, in one of the most attractive areas of the Costa Blanca North. #ref:CBS789

315.000 €
Apartment 3 Bedrooms Sale Dénia
Las Marinas / Les Marines

Apartment 3 Bedrooms Sale Dénia

77 m²Size32 Bathrooms
Disfruta del estilo de vida mediterráneo en este apartamento de obra nueva en la Fase II del Residencial Victoria IV, a solo 100m de la playa y 2km del centro de Dénia. Un hogar diseñado para ofrecer comodidad, eficiencia energética y elegancia en cada detalle. Con 3 dormitorios y 2 baños, esta vivienda ofrece interiores amplios y funcionales, conectados con terraza privada y, según la planta, jardín o solárium, ideales para relajarse al aire libre o recibir invitados. La zona de lavandería y la preinstalación de aire acondicionado por conductos aportan practicidad y confort en el día a día. El residencial ofrece un entorno seguro y cuidado, con urbanización vallada, zonas verdes ajardinadas, dos piscinas comunitarias (una infantil), aparcamientos para bicicletas y preinstalación para carga de vehículos eléctricos, creando un espacio pensado para disfrutar en familia o con amigos. Entre sus acabados de alta calidad destacan: Estructura de hormigón armado y fachada con acabado en monocapa combinado con porcelánico. Carpintería exterior de PVC con rotura de puente térmico y acristalamiento doble tipo Climalit con vidrio bajo emisivo. Pavimento porcelánico en toda la vivienda y paredes en pintura plástica lisa. Cocina equipada con muebles altos y bajos, encimera de Silestone o similar y electrodomésticos integrados. Armarios empotrados forrados con iluminación LED interior, cajoneras y barra de colgar. Producción de agua caliente mediante aerotermia, eficiente y respetuosa con el medio ambiente. Una opción perfecta como residencia habitual, segunda vivienda o inversión, que combina diseño elegante, confort y proximidad al mar, en una de las zonas más exclusivas de la Costa Blanca Norte, cercana a playas, servicios y comercios. #ref:CBS793
345.000 €

Recently viewed properties

Beautiful house for sale in Vallvidrera with garden and pool
Vallvidrera - Tibidabo - Les Planes

Beautiful house for sale in Vallvidrera with garden and pool

443 m²Size1.400 m²Plot64 Bathrooms
Magnificent house divided into two independent floors on a 1,445m2 plot. This incredible rustic house in Vallvidrera stands as a small oasis of tranquility and nature. With a warm rustic style that gives it the uniqueness of being a one-of-a-kind piece, this property is ideal for large families and even for two family units since the two floors are currently divided into two independent apartments. Ideal for those seeking a unique home in one of the most privileged environments in the area. On its three floors, the distribution of spaces is impeccable. The main floor, the jewel of the crown, houses a warm and spacious living-dining room with a library, where the quality of materials, mainly top-quality woods, creates a cozy atmosphere. Large windows open to a garden with an elegant pool, flooding the space with light and clarity thanks to its unbeatable orientation. The fully equipped kitchen integrates perfectly, offering panoramic views of Montserrat. Two ensuite bedrooms, one with a dressing room and another double, both with built-in wardrobes, complete this floor, along with a practical guest bathroom. The second floor features an independent space with a bright living-dining room where the elegant fireplace stands out, an open kitchen, and three spacious bedrooms, two of them highlighting beautiful Catalan vaulted ceilings, and two bathrooms, one of them ensuite in the master bedroom. Abundant natural light floods all the rooms. The basement accommodates ample space for a car, as well as an ideal area for service personnel or guests, with a bedroom, private lounge, dressing room, and full bathroom. Additionally, it offers versatile areas for storage and creativity, such as the possibility of having your own wine cellar at home. Furthermore, it has a spacious garden, where there is a clearing that can accommodate up to 7 cars. The residence, the result of the collaboration between two prominent Catalan architects, Francisco Ribas and Antonio Bonet, merges the traditional and the modern, offering an exceptional residential experience. Ribas's renovation and Bonet's original design intertwine to create a unique house in the entire environment. Despite its proximity to the natural park, this house is only a 5-minute walk from the main public transportation, providing a convenient connection to the city. In summary, this unique house stands out for its fusion of architectural styles, its multiple landscaped areas, its pool, mountain views, and its privileged location, making it an opportunity you shouldn't miss to discover a true refuge in the heart of Vallvidrera. The sale price does not include taxes or expenses arising from the transaction which, in accordance with current regulations, are payable by the buyer: (i) for second-hand properties, the Property Transfer Tax (ITP) at the rate applicable in the corresponding Autonomous Community; (ii) for newly built properties, VAT and Stamp Duty (AJD) in accordance with current regulations; (iii) notary and land registry fees; and (iv) administrative/processing fees if contracted. Availability to be agreed. The offer is subject to price changes or withdrawal from the market without prior notice. The information provided, including surface areas, is for guidance purposes only. Real estate brokerage fees shall be borne by the corresponding party in accordance with the signed agreement. Detailed and personalized information will be provided to any interested party prior to the payment of any deposit, in compliance with applicable national and regional regulations. #ref:CB4399LL
1.750.000 €
Penthouse 3 Bedrooms Sale Barcelona
Sant Gervasi- Galvany

Penthouse 3 Bedrooms Sale Barcelona

284 m²Size34 Bathrooms
Ubicado en una de las zonas más privilegiadas de Barcelona, entre Via Augusta y Passeig de la Bonanova, este impresionante ático dúplex de 284 m² ofrece una combinación perfecta de amplitud, elegancia y confort. Un hogar luminoso con vistas de ensueño: Desde su terraza de más de 50 m², disfrutarás de una panorámica inigualable de la ciudad, desde la montaña hasta el mar. Gracias a su excelente orientación, la vivienda recibe luz natural durante todo el día, creando un ambiente cálido y acogedor en cada estancia. Distribución pensada para el confort: 3 amplias habitaciones dobles, todas con baño en suite, diseñadas para garantizar privacidad y comodidad. Aseo de cortesía adicional para mayor funcionalidad. Gran salón-comedor, ideal para reuniones y momentos en familia. Planta superior diáfana, un espacio versátil que puede adaptarse como zona de trabajo, sala de ocio o área de descanso. Calidad y detalles exclusivos: Reformado con materiales de alta calidad, cuenta con suelos de madera y gres, proporcionando un equilibrio perfecto entre calidez y durabilidad. La calefacción central a gas garantiza el confort en cualquier época del año. Extras que marcan la diferencia: 2 plazas de garaje opcionales en el mismo edificio, una ventaja excepcional en esta zona. Excelente conexión con transporte público (tren, autobuses) y fácil acceso en coche. Un ático único para quienes buscan exclusividad, comodidad y las mejores vistas de Barcelona. #ref:CBE01133
1.795.000 €
Stunning Frontline Golf Villa in the Heart of Nueva Andalucía, Marbella
Nueva Andalucía

Stunning Frontline Golf Villa in the Heart of Nueva Andalucía, Marbella

1.636 m²Size2.742 m²Plot77 Bathrooms
Welcome to this exceptional frontline golf villa, perfectly positioned in the heart of Nueva Andalucía. Overlooking the exclusive, members-only Las Brisas Golf Club, this west-facing home offers spectacular sunset views in an unbeatable location. Surrounded by beautifully manicured gardens and lush landscaping, the villa features a private pool ideal for year-round enjoyment. A stylish sunken chill-out area and a pergola with a custom bar and alfresco dining space make the outdoor areas perfect for entertaining. Inside, the villa exudes sophistication with elegant Crema Sara flooring and a soft, neutral color palette that creates a calm and refined ambiance. The unique triangular roofline enhances the living space with soaring ceilings and an airy feel. The dining area seamlessly connects to a bespoke kitchen outfitted with state-of-the-art appliances, generous storage, and sleek countertopscombining function with flair. Guest bedrooms on the ground and lower levels offer ensuite comfort and contemporary design. The upper floor is dedicated entirely to the luxurious master suite, featuring a walk-in closet, spa-like bathroom, and a private terrace with direct golf course views. On the lower level, residents can enjoy a range of high-end amenities, including a private spa with indoor pool, sauna, and Turkish bath, as well as a cinema and entertainment room. A private garage with space for three cars, accessed via a private driveway, completes the home. Set in a prime Nueva Andalucía location, this villa offers easy access to top international schools, Puerto Banús, and the Marbella Golden Milemaking it the perfect blend of luxury, comfort, and convenience. #ref:CBSH627
19.500.000 €
Villa with 28m mooring in Santa Margarita, Roses, Costa Brava
Santa Margarita

Villa with 28m mooring in Santa Margarita, Roses, Costa Brava

1.084 m²Size1.260 m²Plot99 Bathrooms
A prestigious villa, a 28-meter mooring for large boats (including sailboats and catamarans), and meticulous attention to every detail. The house is arranged in a U-shape around the pool, creating a constant connection between the interior and exterior. On the ground floor, the living area combines the living room with fireplace, dining room, and kitchen in a bright space. Large openings extend the space towards the terrace, pool, and garden. On the same level, a more intimate area comprises two bedrooms, several bathrooms, a dressing room, and an office, offering the possibility of living on one floor without sacrificing space or privacy. The upper floor is entirely devoted to sleeping areas, with six en-suite bedrooms, each with its own bathroom. Five of them have direct access to a terrace or balcony. The basement extends the house with a large garage that can accommodate five vehicles, a laundry room connected by ducts to the main floor and upper floor, a cellar, a games room with a cinema, and a completely independent service apartment with a living room, bedroom, and bathroom. Outside, the garden, planted with trees, provides privacy. The central 31 m² swimming pool, equipped with an underwater shutter and a counter-current swimming system, becomes the meeting point. The terrace extends along the entire length of the house, incorporating a barbecue area and a plancha grill, as well as an outdoor toilet and shower. The private mooring, with a total area of 28 meters by 12 meters, also has direct access from the street and is fully equipped with water, electricity, and lighting, offering a complete solution for your boats. Built in 2016 with a south-facing aspect, the villa includes an elevator, underfloor heating, reversible air conditioning, solar blinds, a centralized vacuum system, waste management systems in the kitchen, a generator, and a complete security system with cameras, infrared barriers, and centralized control. #ref:CBLX02787
5.500.000 €
Beautiful house with a large plot for sale on the road from Vallvidrera to Molins de Rei
Sant Gervasi- Galvany

Beautiful house with a large plot for sale on the road from Vallvidrera to Molins de Rei

802 m²Size5.000 m²Plot64 Bathrooms
In the heart of the Collserola Natural Park lies this spectacular property nestled on a 5,000 m² plot. The estate consists of two buildings: the main residence, spanning 430 m², and an auxiliary house located at the entrance, currently designated for caretakers. The main residence offers a well-thought-out and functional layout. Upon entering, a foyer leads to the spacious living-dining room, which features a cozy fireplace and a terrace ideal for summer dining, offering unparalleled views that extend to the sea. On this same floor, there is a large kitchen with an office area, as well as access to a splendid turret divided into two levels: the first houses a music room, while the upper level includes an office and an attic used for storage. The lower floor includes two large suites, an additional double bedroom, and a full bathroom. Here, you will also find one of the property's garages, with access to a large wine cellar, perfect for wine enthusiasts. The property's exterior is a true paradise. The gardens surround the house and include various auxiliary constructions, such as a games room with an integrated barbecue, a playground, a swimming pool with changing rooms, and stables with a capacity for three horses. The house offers two garages with space for a total of four to six cars. Designed by the renowned architect Joan Bassegoda Nonell, this home combines design, history, and impeccable conservation. Located in Vallvidrera, an exclusive residential area in the Collserola mountain range, this property is situated in one of Barcelona's most privileged settings. Vallvidrera offers fresh air, tranquility, privacy, and breathtaking views. Enjoy the clean air, peace, and exclusivity of living in this incredible area, just 10 minutes from the city. The sale price does not include taxes or expenses arising from the transaction which, in accordance with current regulations, are payable by the buyer: (i) for second-hand properties, the Property Transfer Tax (ITP) at the rate applicable in the corresponding Autonomous Community; (ii) for newly built properties, VAT and Stamp Duty (AJD) in accordance with current regulations; (iii) notary and land registry fees; and (iv) administrative/processing fees if contracted. Availability to be agreed. The offer is subject to price changes or withdrawal from the market without prior notice. The information provided, including surface areas, is for guidance purposes only. Real estate brokerage fees shall be borne by the corresponding party in accordance with the signed agreement. Detailed and personalized information will be provided to any interested party prior to the payment of any deposit, in compliance with applicable national and regional regulations. #ref:CB4423LL
3.000.000 €
Villa Casa Xodó: Where Modern Elegance Embraces Mediterranean Charm
Cap Martí - El Tossalet - Pinomar

Villa Casa Xodó: Where Modern Elegance Embraces Mediterranean Charm

1.000 m²Plot55 Bathrooms
Casa Xodó represents a true Mediterranean paradise, where luxury and authentic charm are intertwined. Located in the prestigious urbanisation Aires de Jávea, north of the dazzling Costa Blanca, this exclusive villa offers five bedrooms and five bathrooms in a built space of 382 m², set on a plot of 1,000 m². The name 'Xodó', which in Portuguese means 'something very precious', reflects the dedication and care in every corner of this magnificent residence. At the heart of the house, a central courtyard with a fountain creates an environment of peace and harmony, flooding the interior with natural light. The spaces dedicated to leisure include an elegant private cinema and a multifunctional room to enjoy moments of entertainment and relaxation on any occasion. Casa Xodó stands out for its design designed for a perfect connection between the interior and exterior. Large floor-to-ceiling windows frame spectacular views of the sea and open onto terraces flooded with sunlight. The kitchen, equipped with high-end appliances and a central island, is not only functional, but becomes the soul of the house, ideal for daily life or for sophisticated culinary encounters. The Mediterranean style is also reflected in the beautiful garden, which blends harmoniously with the surroundings of Jávea. A spectacular infinity pool with integrated Jacuzzi dominates the sea views, while the seating areas, a full outdoor kitchen and a covered dining area offer the perfect space for relaxation and hospitality. Designed for maximum comfort, the villa incorporates advanced technology, such as a smart home automation system, aerothermal underfloor heating and air conditioning. Security is guaranteed with a state-of-the-art surveillance system and controlled access. It also has private parking with a pergola and a charging station for electric vehicles. Casa Xodó is strategically located in one of the most sought-after areas of the Costa Blanca. Just 90 km from the international airports of Alicante and Valencia, and close to beaches, golf courses and marinas, this villa perfectly combines serenity, exclusivity and comfort. An exceptional retreat for those seeking a balance between luxury and Mediterranean lifestyle. #ref:CBS475
2.250.000 €
Coldwell Banker Solaris Real Estate
Playa del Arenal, Av. de la Libertad 12 Bajo
03730, Jávea
Lunes a viernes de 09:00 a 18:00 h Sábados abierto de 10:00 a 13:30
Newsletter

Find your home abroad with the support of the Coldwell Banker® network

Visit our global websites to learn more about your ideal property in the most exclusive destinations

We use our own and third-party cookies to make our website work safely and personalize its content. Likewise, we use cookies to measure and obtain data on your navigation and to adjust advertising to your tastes and preferences. Press the "Accept all" button to confirm that you have read and accepted the information presented. To manage or disable these cookies, click on "Configuration". For more information see our cookies policy.
Modify cookies
Technical and functional Always active
This website uses its own Cookies to collect information in order to improve our services. If you continue browsing, you accept their installation. The user has the possibility of configuring his browser, being able, if he so wishes, to prevent them from being installed on his hard drive, although he must bear in mind that such action may cause difficulties in navigating the website.
They allow the monitoring and analysis of the behavior of the users of this website. The information collected through this type of cookies is used to measure the activity of the web for the elaboration of user navigation profiles in order to introduce improvements based on the analysis of the usage data made by the users of the service. They allow us to save the user's preference information to improve the quality of our services and to offer a better experience through recommended products.
These cookies are used to store information about the preferences and personal choices of the user through the continuous observation of their browsing habits. Thanks to them, we can know the browsing habits on the website and display advertising related to the user's browsing profile.