Commercial Rent Andorra la Vella
size
100 m²
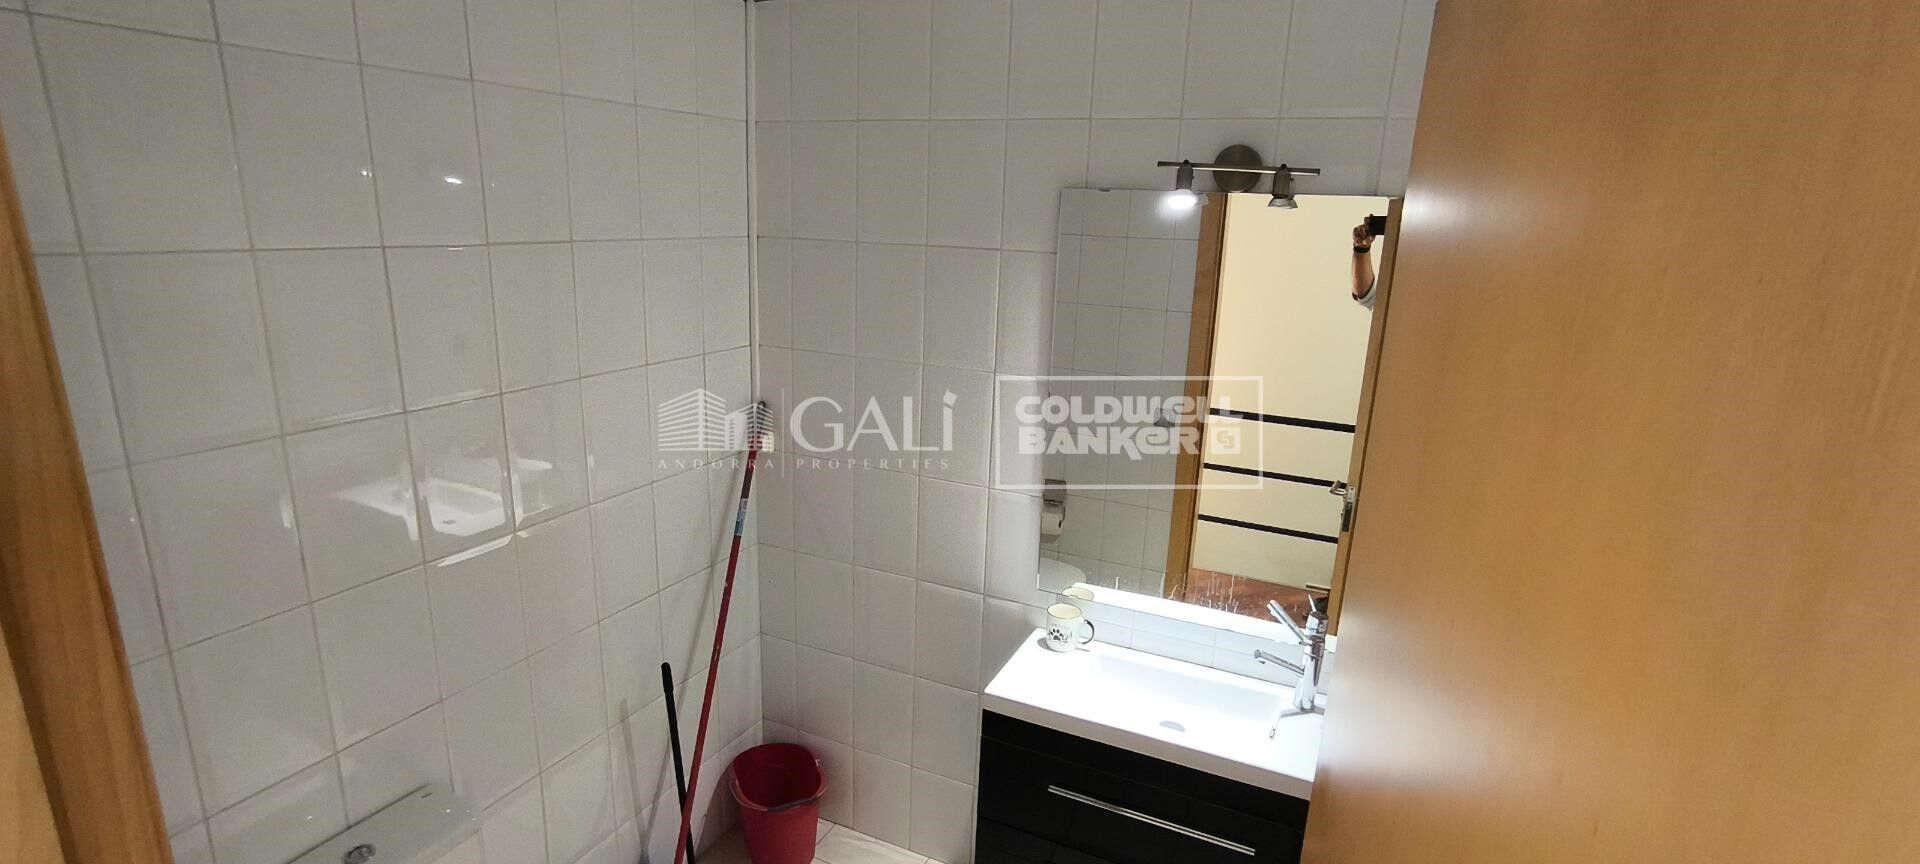
Bathroom
1
price
2,100 €
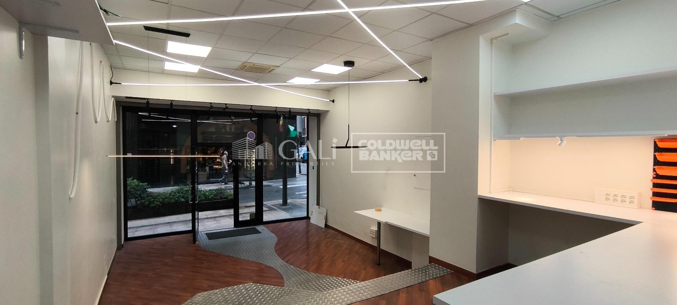
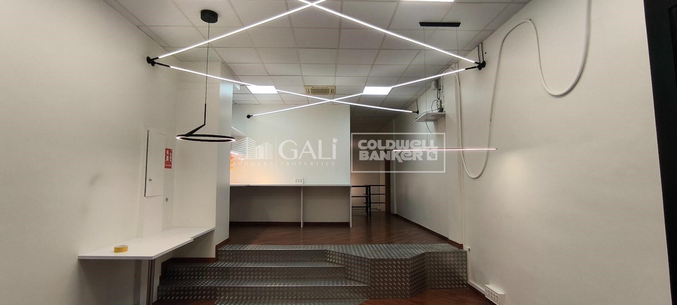
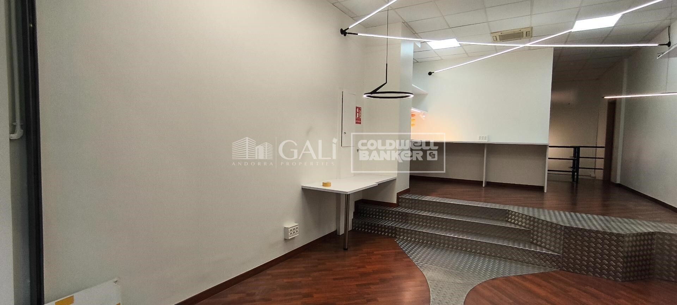
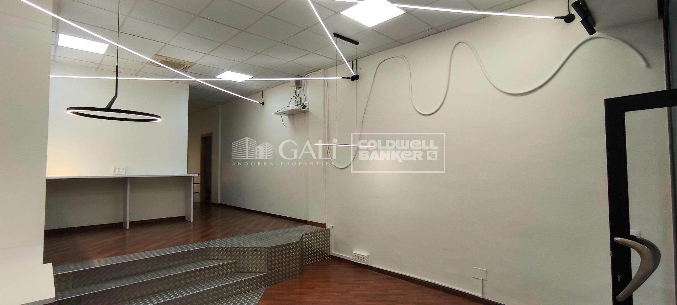
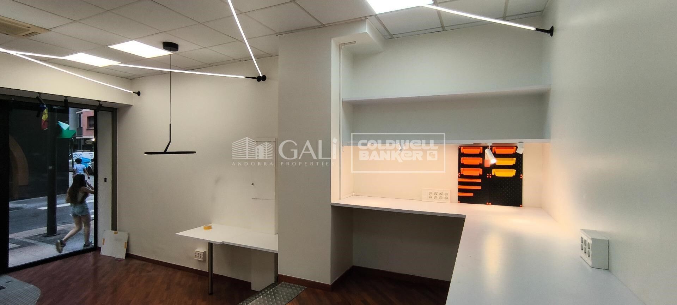
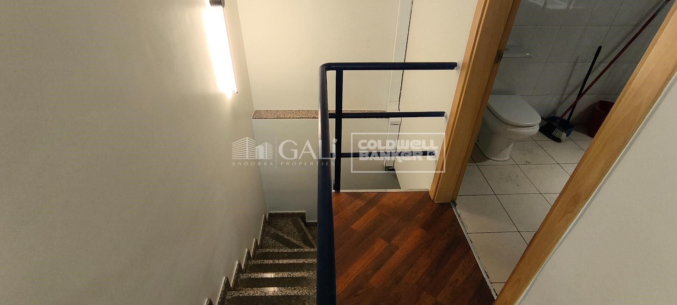
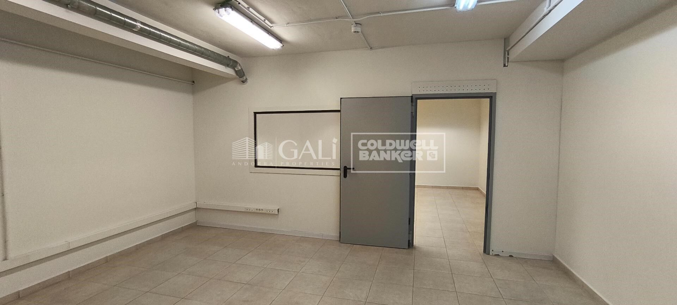
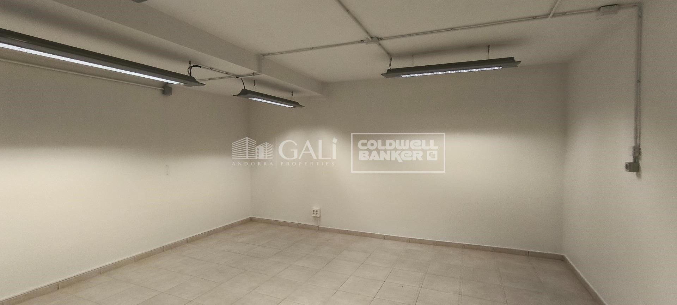
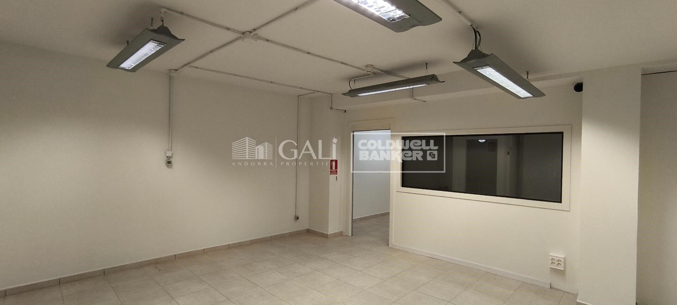
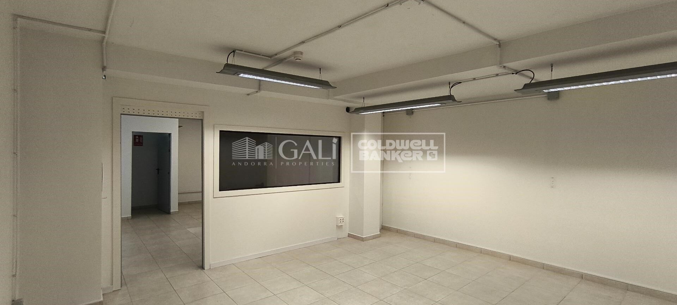
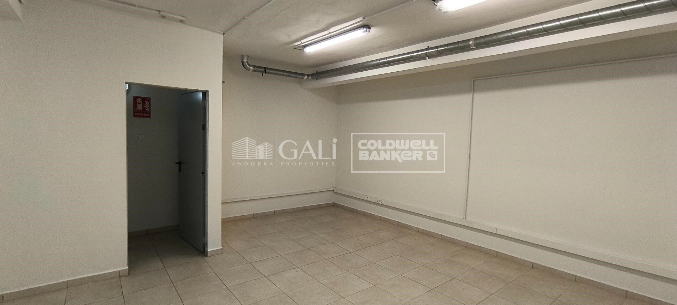
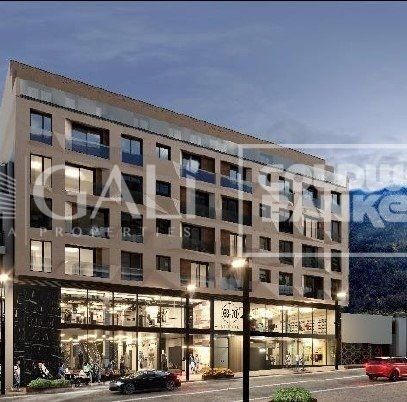
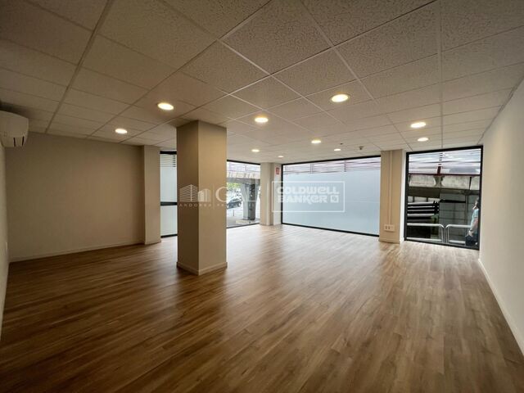
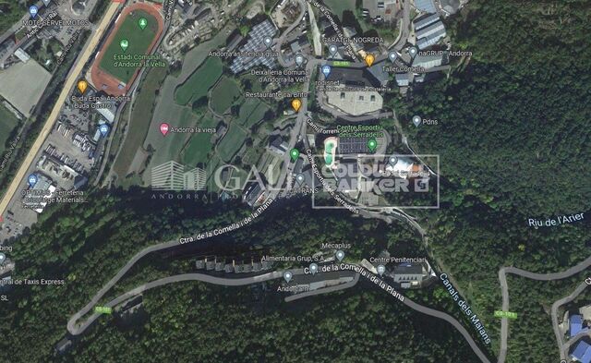
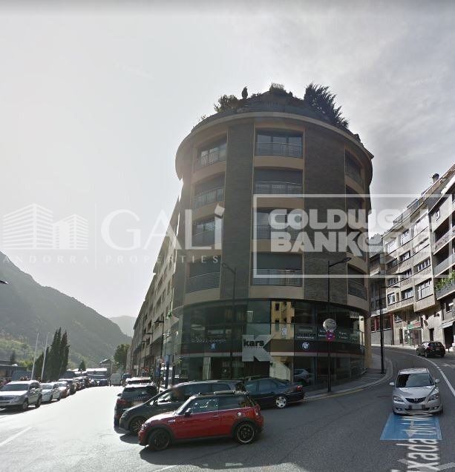
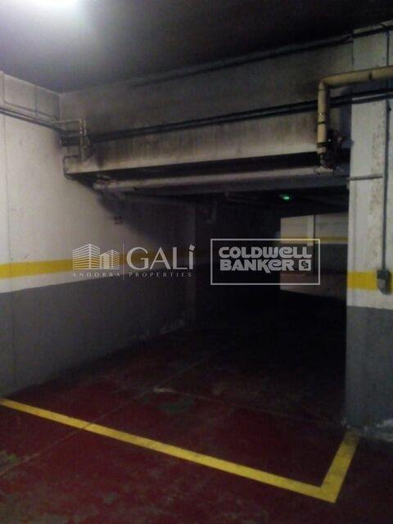
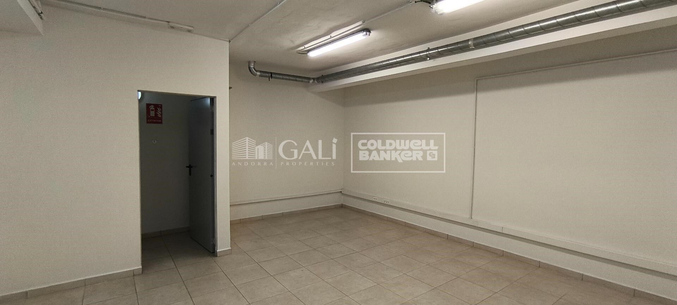
An excellent opportunity to establish your business in one of the area's most established and busy commercial locations.~~The premises offer a total surface area of 100 m2, distributed as follows:~~50 m2 at street level, featuring a large storefront that provides excellent visibility and exposure.~50 m2 on the lower ground floor (-1), ideal for storage or ancillary use.~~The property is equipped with heating and air conditioning via a heat pump, ensuring year-round comfort.~~Important: the premises do not have a smoke extraction system, making them unsuitable for restaurant or food service businesses.~~Its prime location and outstanding visibility make it an excellent choice for retail stores, offices, professional practices, or service-oriented businesses.~~Please do not hesitate to contact us for further information or to arrange a viewing.
#ref:03633/5210

Property details

zone
Principado de Andorra
area
Andorra
location
Andorra la Vella
district
La Margineda
Property type
retail space
rental
2.100 €
Reference
03633/5210
Bathrooms
1
Builded surface
100 m2

Property features

A/C
Energy certificate
  • Pending

About Andorra la Vella

Andorra la Vella is the capital city of the Principality of Andorra, located in the eastern Pyrenees mountains between France and Spain.

Andorra la Vella is situated in the region of Andorra, a small landlocked country known for its stunning mountain landscapes. It is nestled in the heart of the Pyrenees, providing a picturesque setting with breathtaking views.

One of the key advantages of Andorra la Vella is its strategic location. It serves as a gateway between France and Spain, making it easily accessible from major cities in both countries. The principality's status as a tax haven also attracts businesses and visitors seeking favorable economic conditions.

Andorra la Vella offers a high quality of life with clean air, low crime rates, and a peaceful atmosphere. The city is known for its excellent healthcare system, quality education, and efficient public services. Residents benefit from a strong sense of community and a safe environment for families.

Despite its small size, Andorra la Vella offers a wealth of activities for residents and visitors alike. The surrounding mountains provide ample opportunities for outdoor pursuits such as hiking, skiing, and mountain biking. In addition, the city boasts modern shopping centers, cultural events, and a vibrant nightlife scene. The nearby Caldea spa complex offers relaxation and wellness experiences, making it a popular destination year-round.

Andorra la Vella's real estate market is characterized by a mix of traditional mountain chalets and modern apartments. The market appeals to both locals and international buyers seeking a unique blend of natural beauty, economic advantages, and a high standard of living. Properties range from cozy mountain homes to luxurious villas with stunning mountain views, catering to various preferences and lifestyles.

Andorra la Vella combines the charm of a mountainous setting with the conveniences of a modern city, offering residents and visitors a unique blend of natural beauty, economic advantages, and a high standard of living.


Request more info
Ref.03633/5210
Na Maria Pla, 20. Local 1
AD500, Andorra La Vella
+376 801 700

Related properties

Recently viewed properties

Contemporary luxury villa in La Zagaleta, Benahavís
La Zagaleta

Contemporary luxury villa in La Zagaleta, Benahavís

695 m²Size3.797 m²Plot56 Bathrooms
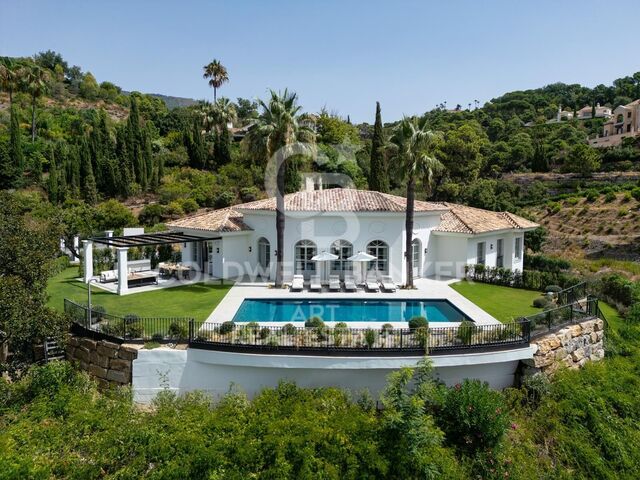
Designed and built by the renowned architectural firm Puroform, this five-bedroom contemporary villa epitomises sophistication, innovation, and privacy within the exclusive gated community of La Zagaleta one of Europe's most prestigious residential estates. Spanning 695 sqm of interior living space and 66 sqm of terraces, the villa is perfectly integrated into its serene natural surroundings, offering south-facing mountain views and seamless indoor-outdoor living just 20 minutes from Marbella and the coast. Upon entry through a bespoke glass-panelled door, a bright reception hall opens to a spacious living area with high ceilings and Roman Clavero floor-to-ceiling windows that frame views of the landscaped gardens and saltwater pool. The semi-open dining room connects directly to the outdoor terrace with an al fresco kitchen and dining areaideal for entertaining year-round. The Miele-equipped kitchen combines design and functionality, complemented by a breakfast nook. Three elegant en-suite bedrooms and a guest toilet complete this level, while the lower floor is dedicated to leisure and wellness, featuring a private cinema, massage room, gym, temperature-controlled wine cellar, and service quarters with two additional en-suite bedrooms and kitchenette. Every technical and design detail reflects precision, from the external machinery room for reduced noise to the Zennio smart home system controlling lighting, security, and climate. A two-car garage, automated irrigation, and 24/7 community security ensure comfort and peace of mind. Just minutes from essential services and top international schools, the villa offers proximity and privacy in perfect balance. Ownership in La Zagaleta grants access to two private golf courses, a luxury clubhouse, and equestrian facilities set within 900 hectares of natural reservean unparalleled combination of nature, elegance, and exclusivity. This residence is not only a home but a lifestyle investment, designed for those who value refinement, tranquility, and excellence. #ref:CBSH1228
8.000.000 €
Villa Odon - Modern villa in Javea with mountain and sea views.
Cap Martí - El Tossalet - Pinomar

Villa Odon - Modern villa in Javea with mountain and sea views.

367 m²Size1.000 m²Plot43 Bathrooms
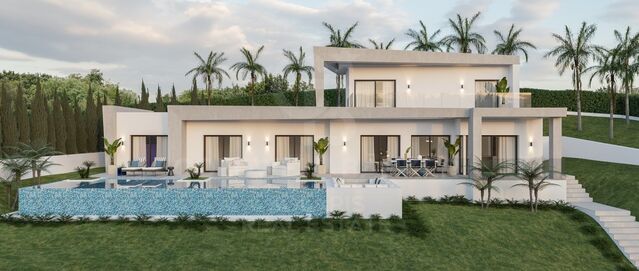
Located in an exclusive high-quality residential area, just 8 minutes from the sea, Villa Odon is the perfect retreat for those looking for tranquillity and comfort in one of the most beautiful places on the Spanish coast. This licensed project sits on a 1,000 m² plot in the prestigious Monte Olimpo urbanisation, which offers easy access to all city amenities. The villa, designed over two floors, has 4 bedrooms and 3 modern bathrooms. On the main floor you will find a bright living room, dining room, kitchenette, an en-suite bedroom, two additional bedrooms and a full bathroom. From this floor there is access to a large outdoor terrace, perfect for leisure and rest. The large windows allow natural light to flood every corner, while offering panoramic views of the garden, the mountains and the sea, creating a spacious and serene atmosphere. On the ground floor, there is a master bedroom with an en-suite bathroom and access to a private terrace with spectacular views, ideal for moments of relaxation. This project is distinguished by its high-quality construction and meticulous attention to detail, with elegant finishes, fully equipped kitchen, fitted wardrobes and large terraces with garden and pool. The property is delivered turnkey, ready to enjoy from day one. Villa Odon is ideal both as a main residence and as a holiday home, allowing you to enjoy the magnificent climate, light and relaxed lifestyle that the Costa Blanca has to offer. #ref:CBS541N
1.390.000 €
Exclusive Villa with Panoramic Sea Views in one of the Best Locations in Jávea
Partides comunes - Adsubia

Exclusive Villa with Panoramic Sea Views in one of the Best Locations in Jávea

580 m²Size3.000 m²Plot77 Bathrooms
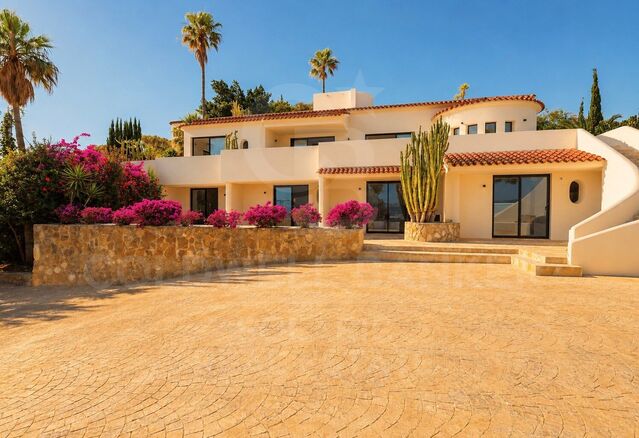
Perched atop one of the most sought-after residential areas of Javea, where the blue of the Mediterranean blends with the silhouette of the Montgo, lies this extraordinary, completely renovated villa, a unique property that redefines the concept of Mediterranean luxury. Set on a stunning 3,000 m² plot at the end of a quiet cul-de-sac in Adsubia, this residence offers absolute privacy and some of the most spectacular views on the entire Costa Blanca. From every corner of the property, open panoramic views of the Bay of Jávea, Cabo de San Antonio and the mountains that surround this privileged enclave unfold. Its 580 m² built area has been conceived to create an exceptional residential experience, where contemporary Mediterranean architecture is combined with elegant bohemian influences, natural materials and a careful selection of finishes that provide sophistication, character and warmth. The house houses seven spacious bedrooms and seven bathrooms, distributed to guarantee maximum comfort and privacy to both its owners and their guests. The interior spaces stand out for their spaciousness, brightness and fluidity, connecting naturally with the terraces and outdoor areas. The main living room, presided over by large windows and endless views of the sea, becomes the perfect setting to enjoy unforgettable moments with the family or receive guests in an incomparable setting. The master suite is a true private sanctuary, with a dressing room, exclusive terrace and privileged views that make every sunrise a unique experience. The exteriors have been designed to fully enjoy the Mediterranean lifestyle. The spectacular private pool is harmoniously integrated with spacious terraces, chill-out areas and sunbathing spaces. A fully equipped outdoor kitchen and several outdoor dining areas allow you to enjoy the exceptional climate of Jávea all year round, creating the ideal setting for meetings, celebrations or simply relaxing contemplating the sea. As a complement to this exclusive residential proposal, the property has a private hammam and sauna, offering an authentic space for well-being and disconnection within the home itself. An extraordinary residence for those looking for spaciousness, privacy, design and incomparable views in one of the most exclusive addresses in the Mediterranean. A property where every detail has been carefully thought out to offer a truly exceptional living experience. #ref:CBS895N
2.900.000 €
Stylish townhouse with rooftop solarium and panoramic sea views in La Quinta Hills, Benahavís
La Quinta

Stylish townhouse with rooftop solarium and panoramic sea views in La Quinta Hills, Benahavís

212 m²Size32 Bathrooms
Meticulously renovated in 2024, this elegant three-level townhouse is located in the secure and well-maintained community of La Quinta Hills in Benahavís. Blending Mediterranean tranquility with Scandinavian minimalism, the home exudes warmth, functionality, and refined design. With a total built area of 212 m², the property offers approximately 164 m² of stylish interior living space, complemented by a 49 m² rooftop solarium. The layout includes three bedrooms and three bathroomstwo en-suiteplus a guest toilet, offering comfort and flexibility for residents and visitors alike. The ground floor welcomes you with a bright open-plan kitchen, dining, and living area. Custom-designed by a Danish studio, the kitchen features high-end Smeg appliances, a sleek peninsula with a wine fridge, and an elegant display cabinet. The living area centers around a bioethanol fireplace from Pureline, creating a cozy atmosphere. Large sliding glass doors open to a private garden terrace complete with a built-in barbecueperfect for outdoor entertaining. Upstairs, the master suite is a serene retreat with a super-king-size bed, walk-in wardrobe, and an en-suite bathroom offering sea views. Two additional bedrooms on this level can function as guest rooms or a home office, and the guest bathroom includes a washer and dryer for convenience. At the top, the rooftop solarium is the jewel of the property. With panoramic views of the Mediterranean and La Concha mountain, this space is designed for year-round enjoyment and relaxation. Features include a built-in lounge, bioethanol fireplace, bar area, outdoor shower, and sunbeds. The townhouse benefits from a privileged hillside location with peaceful surroundings and scenic views. The area is characterized by upscale villas and townhouses with modern or Andalusian architecture, attracting discerning buyers seeking both exclusivity and accessibility. La Quinta Golf, a renowned 27-hole course designed by Manuel Piñero, is just minutes away and includes a clubhouse, restaurant, pro shop, and golf academy. Local amenities, including the beaches of Puerto Banús, are within a 10-minute drive, making this property ideal for both full-time living and holiday escapes. #ref:CBSH581
1.650.000 €
New Luxury Villa with Sea Views in La Fustera, Benissa | Infinity Pool, Spa, Cinema
La Fustera

New Luxury Villa with Sea Views in La Fustera, Benissa | Infinity Pool, Spa, Cinema

621 m²Size1.250 m²Plot44 Bathrooms
Located in one of the most exclusive areas of the Costa Blanca, this stunning new build luxury villa in La Fustera (Benissa) combines contemporary design, cutting-edge technology and a privileged location just 240 metres from the sea. Built on a spacious plot of 1,250 m², the property offers spectacular open views of the Mediterranean Sea and the Moraira skyline, in a quiet and residential setting, just 2 km from the centre of Calpe. A residence designed for those looking for luxury, privacy and a sophisticated Mediterranean lifestyle, surrounded by nature, crystal clear coves and all services just a few minutes away. The coast of Benissa is renowned for its natural beauty, turquoise waters and hidden coves of great scenic value. La Fustera beach, just a few minutes' walk away, is one of the most popular in the area for its quiet atmosphere, its fine sand and its waters ideal for swimming and snorkelling. Just a few minutes' drive away, the vibrant municipality of Calpe offers a wide range of gastronomic, cultural and service offerings, combining Mediterranean tradition with modern life all year round. With a constructed area of 621 m² distributed over three floors, this villa has been designed to offer spaciousness, natural light and maximum comfort in every space. On the main floor, at the level of the spectacular terrace with infinity pool and sea views, there is a spacious open-concept living room with direct access to the outdoor porch, a fully equipped kitchen, two bedrooms (one of them en suite) and a guest toilet. The exterior is completed with an elegant barbecue area and spaces designed for outdoor enjoyment all year round. The upper floor houses two additional double bedrooms, both with en-suite bathrooms and access to private terraces with open views, creating intimate and bright spaces. The basement is dedicated to wellness and leisure, including private gym, home cinema, games room, sauna, laundry, guest toilet and a spectacular indoor swimming pool, making this property an authentic private resort villa. This property has been built with top quality materials and a high level of energy efficiency (Class A), including: -Technal exterior carpentry with safety glass -Fully equipped kitchen with Siemens appliances -Full bathrooms with Roca taps -LED lighting throughout the house -Aerothermal system for DHW and underfloor heating -Ducted air conditioning hot/cold -Solar panels for maximum energy efficiency -Fitted wardrobes and electric blinds -Alarm system with pre-installation of security cameras -Outdoor infinity pool and heated indoor pool -Fully equipped outdoor barbecue area -Private gym, home theatre, sauna and game room -Fully finished garden with automated access -South facing for maximum brightness throughout the day A Unique Opportunity! This villa represents the perfect combination of contemporary architecture, absolute comfort and privileged location by the sea. An exclusive property in La Fustera, designed to enjoy the highest standard of living on the Costa Blanca. #ref:CBSM872N
3.195.000 €
Charming exterior apartment in a historic building with swimming pool in the heart of Barcelona
El Raval

Charming exterior apartment in a historic building with swimming pool in the heart of Barcelona

Coldwell Banker Anteris presents this elegant house located in the same emblematic Finca Regia, originally built in 1820 and completely rehabilitated with an impeccable execution that perfectly combines the historical character of the building with a contemporary high-level design. The property, with an area of 121 m², stands out for its great luminosity and its careful distribution. It has three large bedrooms, all equipped with built-in wardrobes that optimize the space and provide functionality without giving up aesthetics. It has two complete bathrooms, finished with high quality materials and designed with attention to detail to offer comfort and elegance. The living room and main rooms open towards a pleasant outdoor terrace at the level, an ideal space to enjoy the Mediterranean climate, create a relaxation area or share outdoors. Its spacious and well-proportioned spaces convey a constant feeling of well-being, light and harmony. The house has been renovated with select materials and a careful execution to the maximum detail, respecting the original essence of the farm while all the current comforts are incorporated. The building also offers excellent common areas that increase the quality of life of its residents, including swimming pool, sun terrace and community spaces designed for rest and enjoyment. Located in one of the most coveted areas of Barcelona, a few minutes from Plaça Catalunya, the Gothic Quarter and Las Ramblas, this property allows you to enjoy a wide cultural, gastronomic and leisure offer, while maintaining the tranquility of an exclusive home in the heart of the center of the city. A unique opportunity to live on a historic estate with all contemporary comforts. Come discover it and let yourself be captivated. Consumer information: The sale price does not include taxes or costs derived from the purchase, which according to current regulations are the buyer's responsibility (property transfer tax or, where applicable, VAT and stamp duty), as well as notary and registry fees. The published information, including surface areas, is for guidance only and not contractual. The offer may be subject to price changes or withdrawal from the market without prior notice. Real estate agency fees will apply according to the signed marketing agreement. Detailed information will be provided to any interested party before any payment is made, in accordance with applicable state and regional regulations. #ref:AV305
From 709.000 €
Villa Amalia - New build project with beautiful panoramic views of the Valley and the Sea.
Cap Martí - El Tossalet - Pinomar

Villa Amalia - New build project with beautiful panoramic views of the Valley and the Sea.

415 m²Size1.000 m²Plot44 Bathrooms
4 bedrooms · 4 bathrooms · Modern Mediterranean style · Private garden and sunny terraces We present this stunning newly built villa, located in one of the most sought-after residential areas of Javea, just a few minutes from the Arenal beach, gourmet restaurants, international schools, supermarkets and the prestigious Javea Golf Club. Designed in an elegant contemporary Mediterranean style, the property is distributed over two floors and offers 4 bedrooms with fitted wardrobes, 4 bathrooms, a spacious living-dining room and a fully equipped designer kitchen. Each room opens naturally to the outdoor terraces, allowing you to enjoy the exceptional Mediterranean climate to the fullest all year round. Outside, the villa is complemented by a carefully designed private garden, with automatic irrigation system, ideal for comfortable and efficient maintenance. The outdoor areas offer a perfect environment for relaxation, social life and family enjoyment. Highlights: Modern architectural style with Mediterranean essence 4 bedrooms · 4 bathrooms Fully equipped high-end kitchen Large terraces and outdoor seating areas Garden with automatic irrigation Highest quality materials and finishes Project signed by Miralbo Luxury Construction Located in an exclusive environment that guarantees privacy, security and quality of life, this property represents a unique opportunity for those looking for a prestigious residence on the Costa Blanca. Let yourself be captivated by the perfect combination of design, comfort and location. Contact us for more information or to schedule a private viewing. #ref:CBS539N
1.425.000 €
Villa 4 Bedrooms Duplex Sale Marbella
Milla de Oro

Villa 4 Bedrooms Duplex Sale Marbella

277 m²Size1.188 m²Plot44 Bathrooms
Located in the prestigious **Rocío de Nagüeles** residential community, one of Marbella's most exclusive addresses and just minutes from the iconic **Golden Mile**, this exceptional contemporary villa combines elegant design, privacy and a privileged location with breathtaking panoramic views of the Mediterranean Sea. Distributed over two levels, the property has been thoughtfully designed to offer the highest levels of comfort and sophisticated living. It features **four spacious en-suite bedrooms**, a stylish guest toilet, bright open-plan living areas and generous terraces that seamlessly connect with the landscaped gardens and the **heated private swimming pool**, creating the perfect setting to enjoy the Mediterranean lifestyle throughout the year. The villa stands out for its premium-quality finishes, advanced home automation system and carefully selected high-end features, including **Bosch** appliances, a bespoke wine cellar and a fully equipped outdoor kitchen. The seamless integration between the indoor and outdoor living spaces, together with its elegant contemporary interior design, makes this a truly turnkey property. It is offered **fully furnished**, combining timeless elegance, functionality and refined minimalist style. Situated in a peaceful and secure neighbourhood, the villa is just a short drive from renowned international schools, exclusive beach clubs, championship golf courses, fine dining restaurants and **La Cañada Shopping Centre**, making it an outstanding choice as either a permanent residence or an exclusive holiday home. Furthermore, the planned upgrades to the property will further enhance its design, efficiency and sustainability, increasing both its appeal and long-term value. A unique turnkey opportunity to own an exceptional contemporary villa in one of Marbella's most sought-after locations, just moments from the Golden Mile and all its world-class amenities. #ref:CBSH1588
3.850.000 €
Villa 4 Bedrooms Duplex Sale Jávea / Xàbia
Portichol - Balcón al Mar

Villa 4 Bedrooms Duplex Sale Jávea / Xàbia

550 m²Size700 m²Plot44 Bathrooms
Located in the prestigious area of Ambolo, in Jávea, this impressive project signed by MIRALBO offers an incomparable residential experience. In a privileged position with open sea views, practically on the first line, and a south orientation that guarantees sun throughout the day, this villa stands out for its contemporary elegance and its perfect integration with the natural environment. With a constructed area of 550.14 m², distributed between a house, terraces and swimming pool, the property has been designed to offer spaciousness, privacy and functionality. The house has 4 en-suite bedrooms, all of them equipped with fitted wardrobes and electric blinds, as well as a fully equipped designer kitchen with premium appliances. The independent air conditioning system by rooms, the optimised technical room and a closed garage for one vehicle provide comfort and practicality to the complex. Outside, the villa is transformed into a Mediterranean sanctuary: a clean-lined terrace with an infinity pool seems to extend to the sea, while the garden, with native species, automatic irrigation and ambient lighting, adds warmth and serenity to the surroundings. This project is delivered turnkey, with the highest quality standards and the option to customise finishes and details, allowing the future owner to create a home completely tailored to their needs. A unique investment and lifestyle opportunity in one of the most exclusive areas of the Costa Blanca. #ref:CBS556N
Price upon request
VILLA ARIES - A contemporary design project in a prime location in Javea, close to beaches and amenities.
Cap Martí - El Tossalet - Pinomar

VILLA ARIES - A contemporary design project in a prime location in Javea, close to beaches and amenities.

415 m²Size1.000 m²Plot44 Bathrooms
Discover your new home in this exclusive new development located in the prestigious Monte Olimpo urbanisation, in Jávea, north of the Costa Blanca. Villa Aries stands out for its contemporary design, offering 3 large bedrooms, 2 full bathrooms, 1 guest toilet and an additional space that can be adapted as an office, gym or relaxation area. Its fully equipped designer kitchen is elegantly integrated with an open and bright living-dining room, creating an ideal atmosphere for daily comfort. Key features: Modern design and functional layout Spacious spaces full of natural light Kitchen equipped with high-end finishes 367 m² built on a plot of 1,000 m² Private pool and low-maintenance landscaped garden Terraces with panoramic views of the nature of Jávea Turnkey delivery with premium materials Thanks to its large windows, the house is flooded with natural light and connects harmoniously with its outdoor environment, which includes a private swimming pool, large terrace areas and a well-kept garden with Mediterranean vegetation. Located just 7 minutes from Arenal Beach and just a short walk from restaurants, supermarkets and essential services, this property combines location, luxury and comfort in a safe and natural environment. Built by MIRALBO Luxury Construction, this villa reflects a firm commitment to quality, aesthetics and well-being. Villa Aries invites you to enjoy the lifestyle you always dreamed of on the Costa Blanca. Contact us for more information or a personalised visit. #ref:CBS534N
1.285.000 €
The true luxury is living by the sea 365 days a year, just 15 minutes from Valencia.
Sole agency
Playa del Puig

The true luxury is living by the sea 365 days a year, just 15 minutes from Valencia.

110 m²Size32 Bathrooms
The true luxury is living by the sea 365 days a year, just 15 minutes from Valencia. In the private Puig-Val Residential Community, you are not simply buying a homeyou are investing in a lifestyle. Enjoy a peaceful and secure environment where you can stroll along the beach, play sports, relax in extensive green areas, and leave your car behind for your everyday needs. Coldwell Banker Excellence is proud to exclusively present this fully renovated 110 m² home, designed for comfortable year-round living. Features: - 3 spacious bedrooms - 2 full bathrooms - Large living and dining room - Separate kitchen with utility area - Built-in wardrobes - Electric radiators and ceiling fans throughout - 5 m² storage room - Step-free access adapted for people with reduced mobility Located on the ground floor, the property offers easy, stair-free access, making it an ideal choice for families or anyone looking for a comfortable and accessible permanent residence. What truly makes this property special is its surroundings. Puig-Val is one of the most complete private residential communities on the Valencian coast, offering four swimming pools, tennis, padel and fronton courts, sports facilities, landscaped gardens, children's playgrounds, a social club, restaurant, supermarket, pharmacy, and direct beach access. A true residential resort to enjoy throughout the year. This home is perfect for those who want to escape the pace of the city without giving up the convenience of being just minutes from Valencia, for families seeking peace and security, or for anyone looking to establish their permanent residence in a privileged Mediterranean setting. If you are looking for more than just an apartment and want to enjoy greater well-being, peace of mind, and quality of life, this could be the opportunity you've been waiting for. The price does not include taxes or purchase costs payable by the buyer (Property Transfer Tax or, where applicable, VAT and Stamp Duty, notary and land registry fees, or real estate agency fees). This offer is subject to change or withdrawal without prior notice. All information and measurements are approximate. #ref:CBEX2661
369.900 €
Coldwell Banker Andorra
Na Maria Pla, 20. Local 1
AD500, Andorra La Vella
De 9:00 a 19:00 h.
Newsletter

Find your home abroad with the support of the Coldwell Banker® network

Visit our global websites to learn more about your ideal property in the most exclusive destinations

We use our own and third-party cookies to make our website work safely and personalize its content. Likewise, we use cookies to measure and obtain data on your navigation and to adjust advertising to your tastes and preferences. Press the "Accept all" button to confirm that you have read and accepted the information presented. To manage or disable these cookies, click on "Configuration". For more information see our cookies policy.
Modify cookies
Technical and functional Always active
This website uses its own Cookies to collect information in order to improve our services. If you continue browsing, you accept their installation. The user has the possibility of configuring his browser, being able, if he so wishes, to prevent them from being installed on his hard drive, although he must bear in mind that such action may cause difficulties in navigating the website.
They allow the monitoring and analysis of the behavior of the users of this website. The information collected through this type of cookies is used to measure the activity of the web for the elaboration of user navigation profiles in order to introduce improvements based on the analysis of the usage data made by the users of the service. They allow us to save the user's preference information to improve the quality of our services and to offer a better experience through recommended products.
These cookies are used to store information about the preferences and personal choices of the user through the continuous observation of their browsing habits. Thanks to them, we can know the browsing habits on the website and display advertising related to the user's browsing profile.