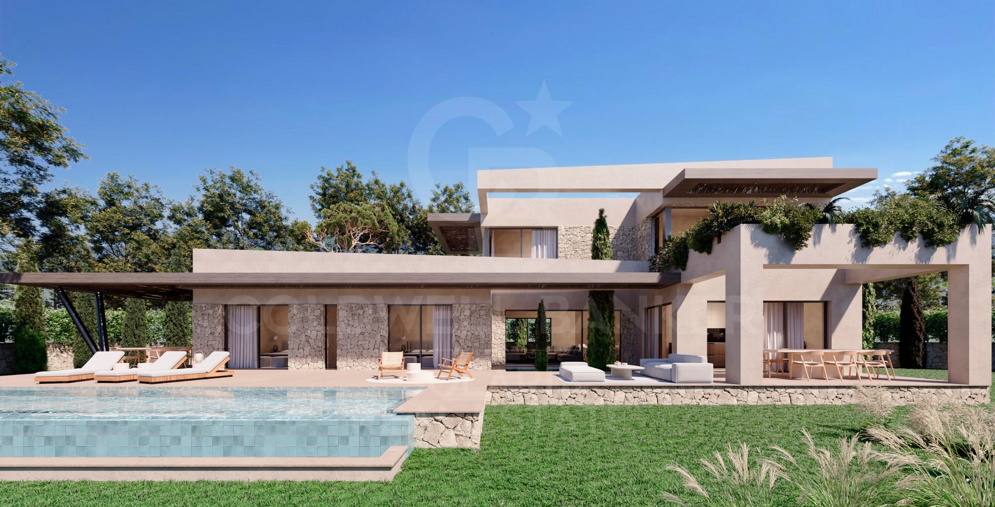
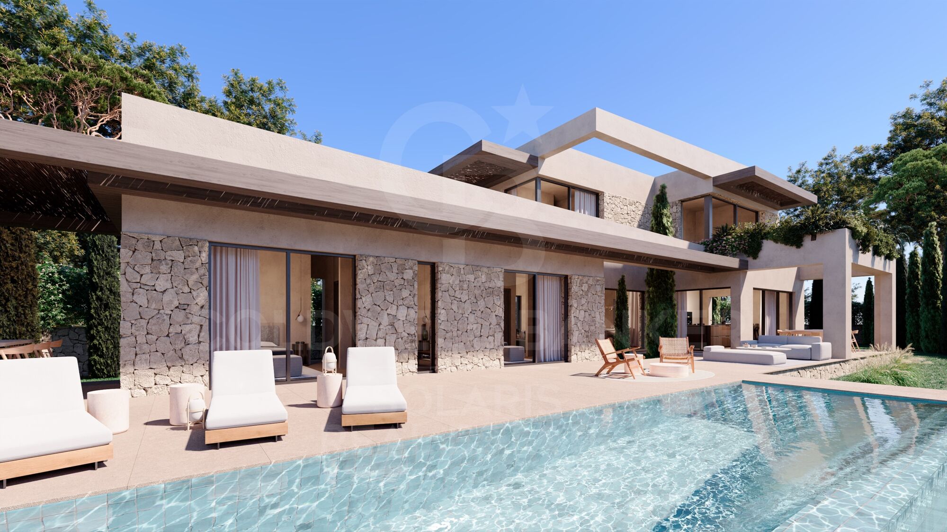
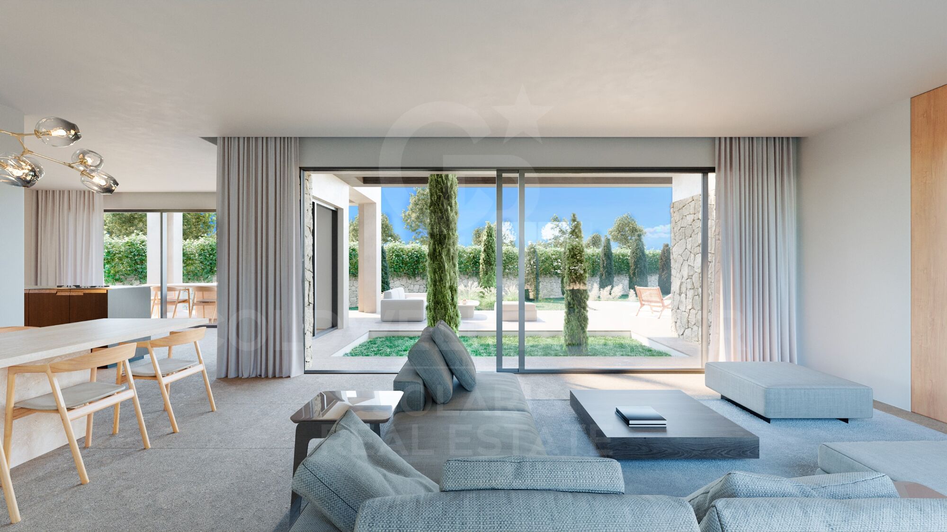
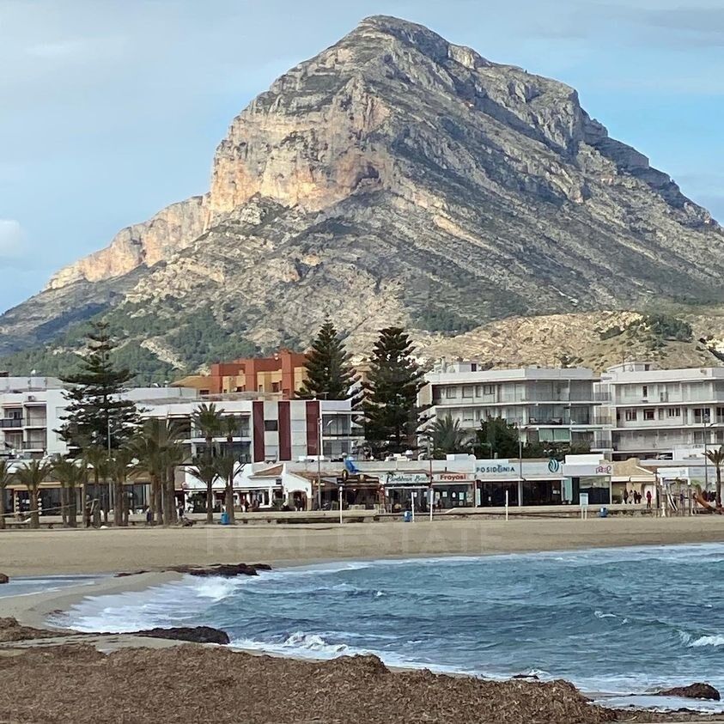
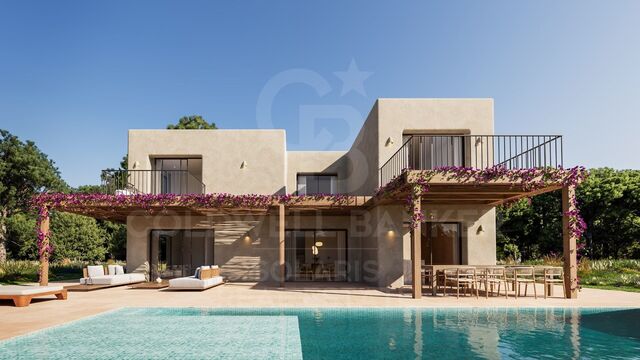
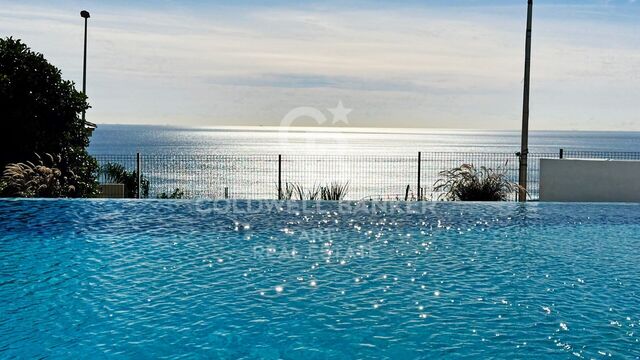
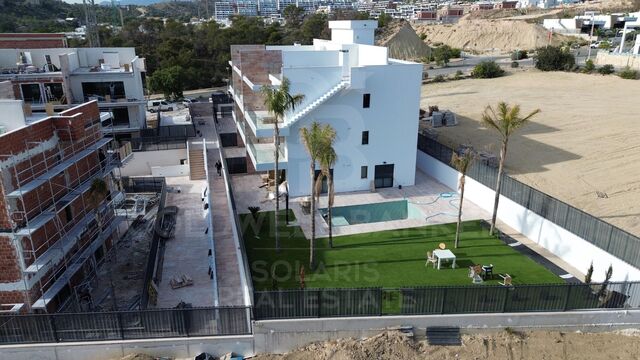
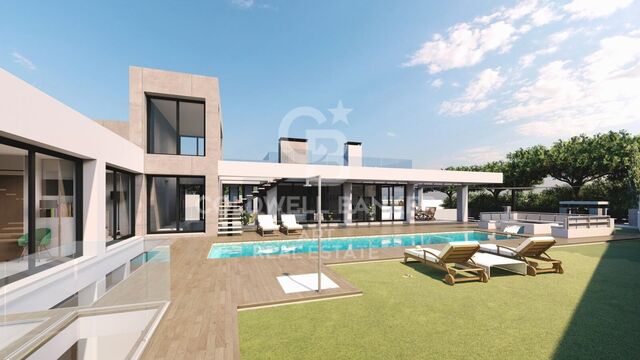
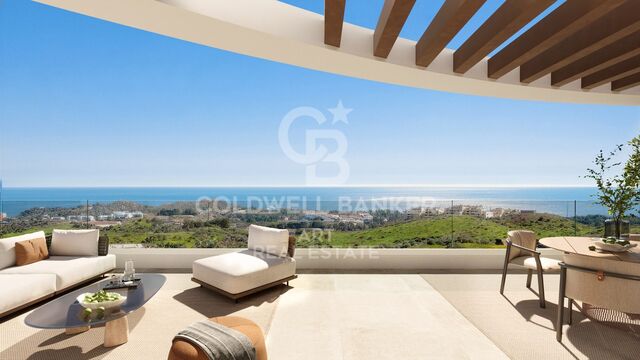
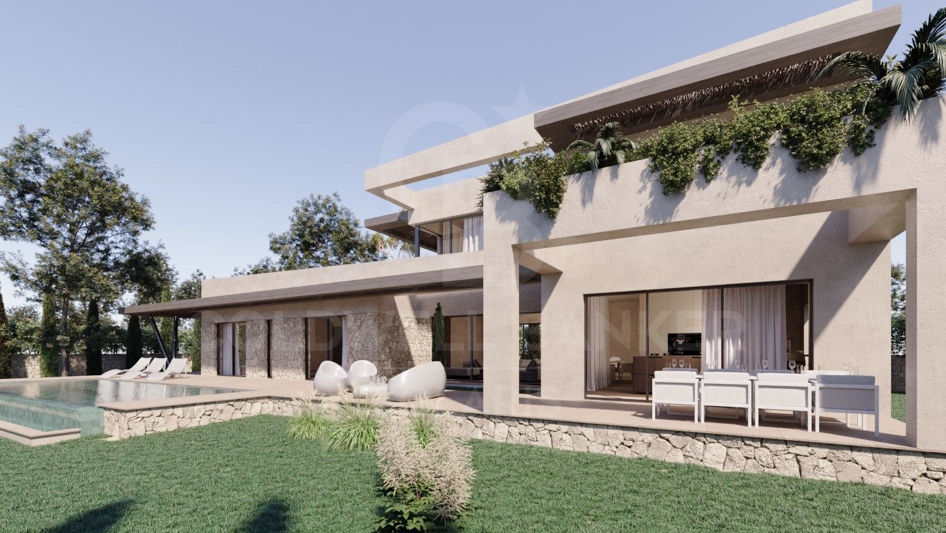
Villa Amalia - New build project with beautiful panoramic views of the Valley and the Sea.

size
415 m²
plot
1,000 m²
Bedrooms
4
Bathrooms
4
price
1,425,000 €
4 bedrooms · 4 bathrooms · Modern Mediterranean style · Private garden and sunny terraces

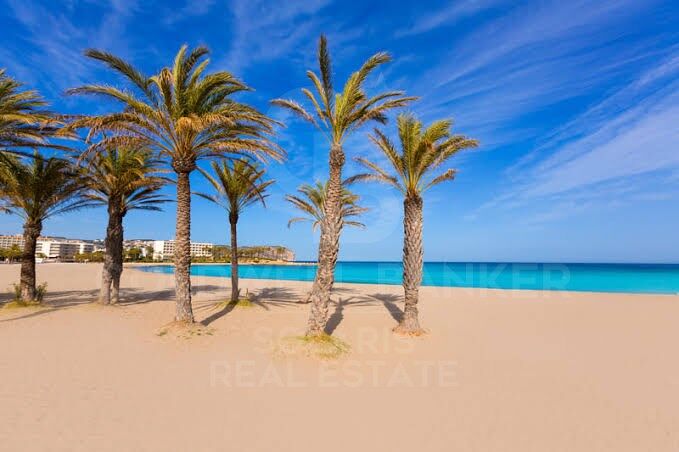
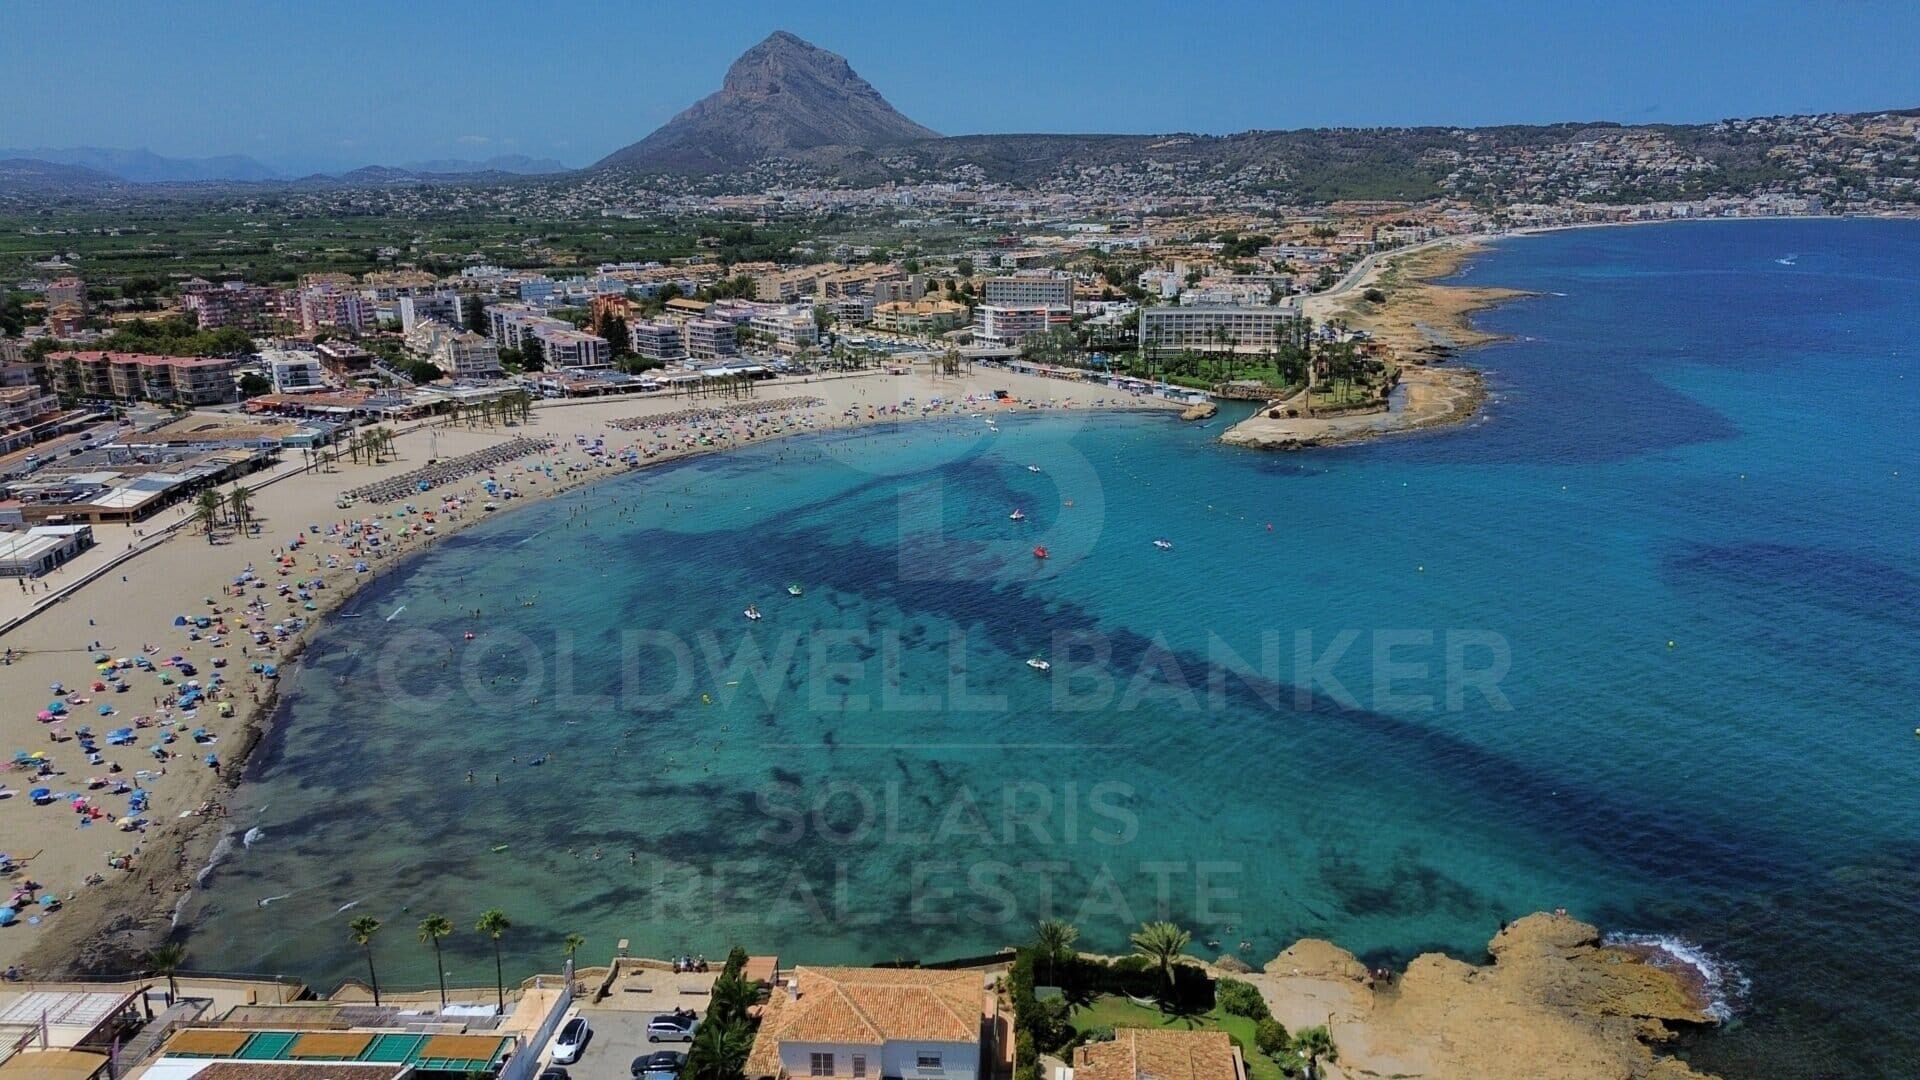
We present this stunning newly built villa, located in one of the most sought-after residential areas of Javea, just a few minutes from the Arenal beach, gourmet restaurants, international schools, supermarkets and the prestigious Javea Golf Club.

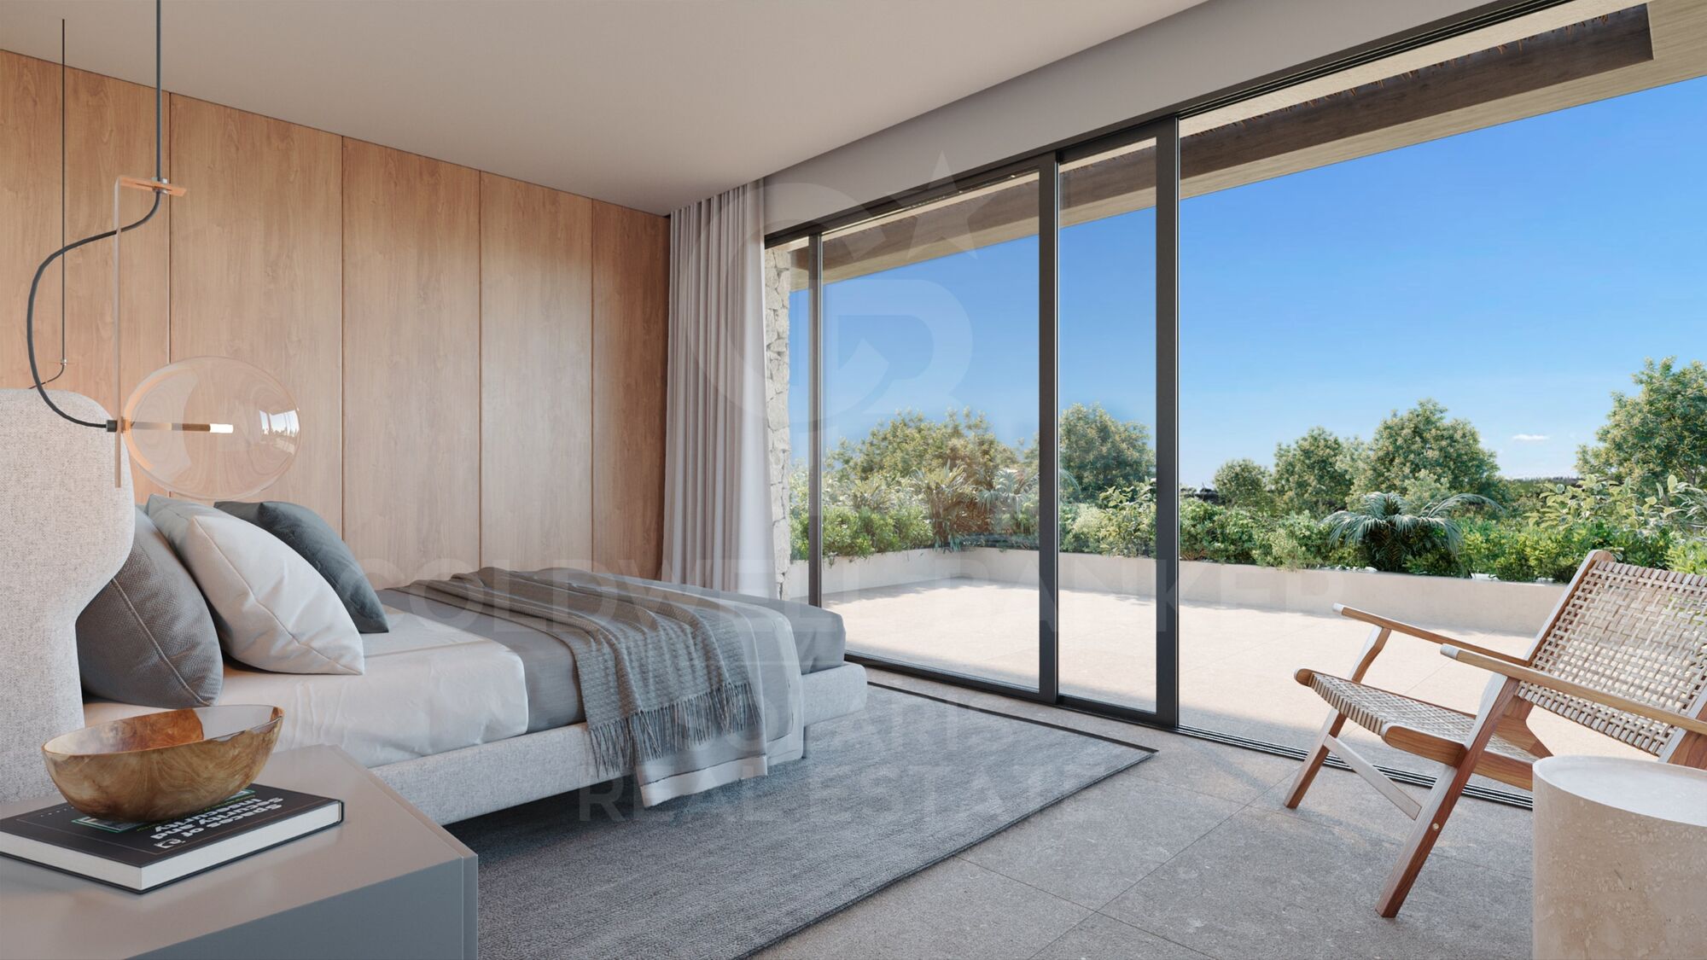
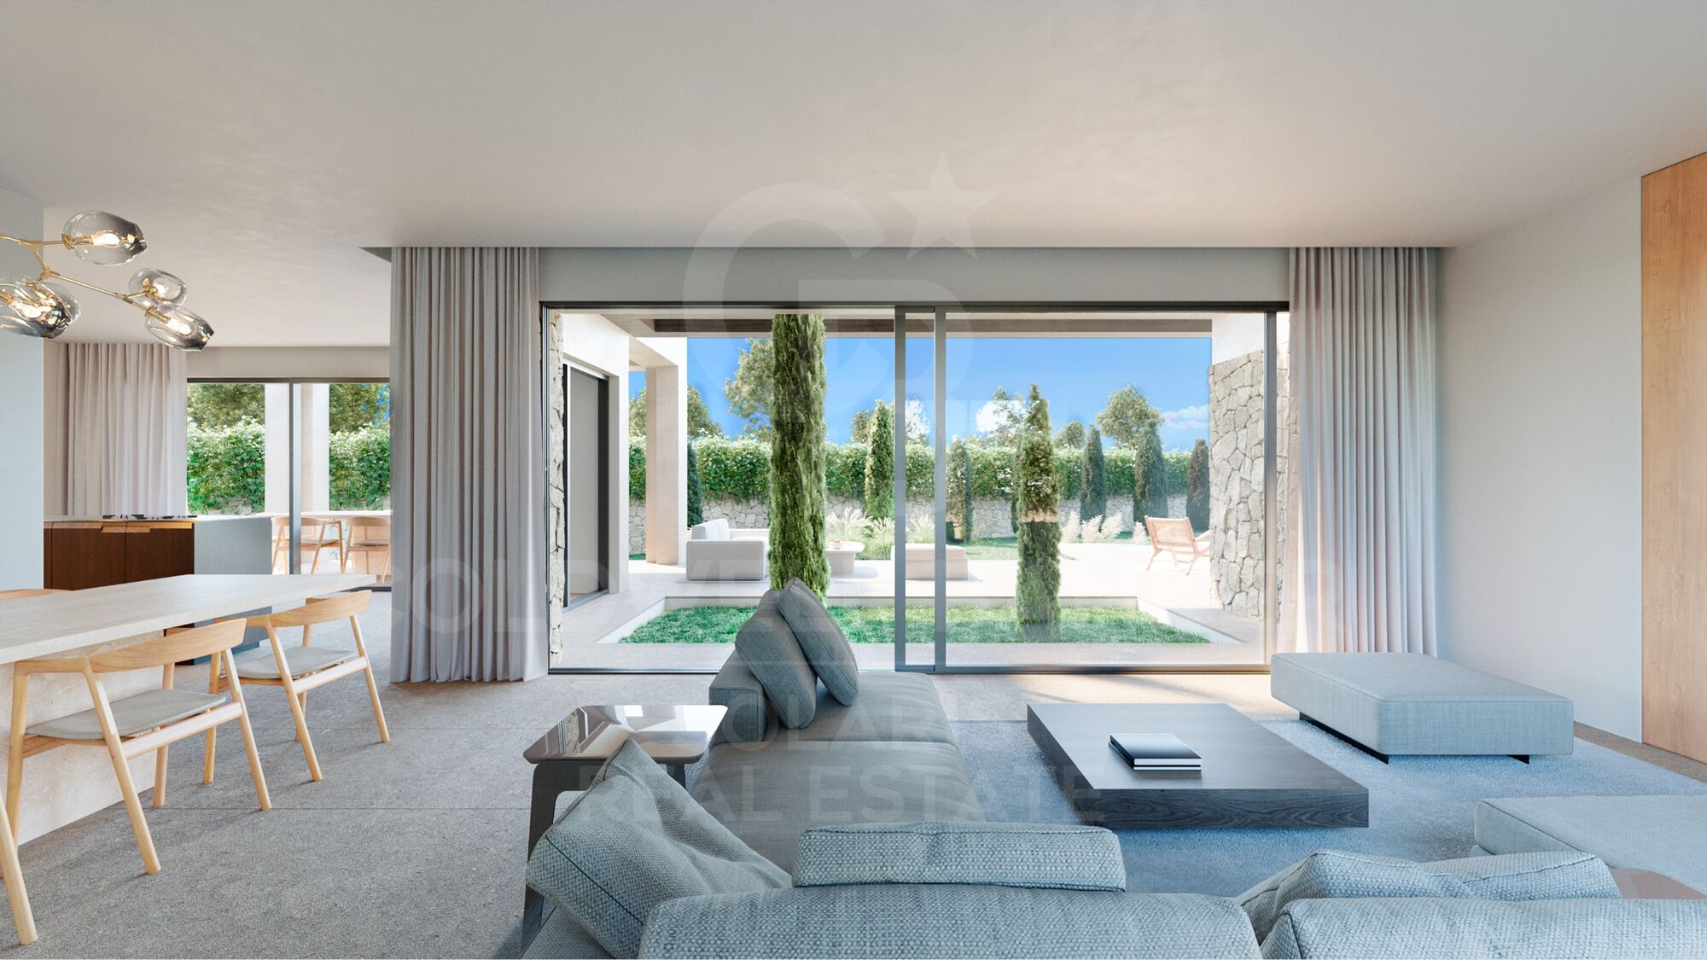
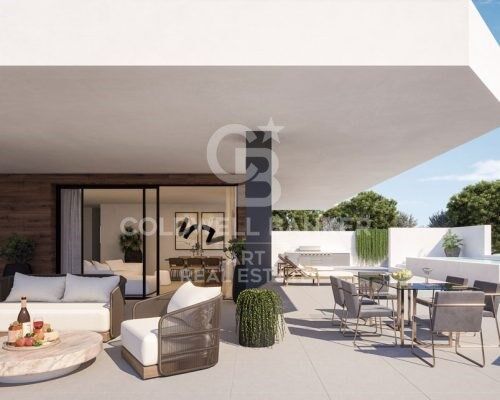
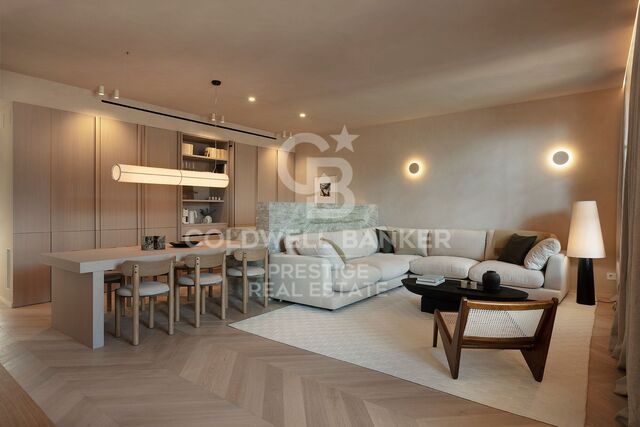
Designed in an elegant contemporary Mediterranean style, the property is distributed over two floors and offers 4 bedrooms with fitted wardrobes, 4 bathrooms, a spacious living-dining room and a fully equipped designer kitchen. Each room opens naturally to the outdoor terraces, allowing you to enjoy the exceptional Mediterranean climate to the fullest all year round.

Outside, the villa is complemented by a carefully designed private garden, with automatic irrigation system, ideal for comfortable and efficient maintenance. The outdoor areas offer a perfect environment for relaxation, social life and family enjoyment.

Highlights:

Modern architectural style with Mediterranean essence

4 bedrooms · 4 bathrooms

Fully equipped high-end kitchen

Large terraces and outdoor seating areas

Garden with automatic irrigation

Highest quality materials and finishes

Project signed by Miralbo Luxury Construction

Located in an exclusive environment that guarantees privacy, security and quality of life, this property represents a unique opportunity for those looking for a prestigious residence on the Costa Blanca.

Let yourself be captivated by the perfect combination of design, comfort and location.
Contact us for more information or to schedule a private viewing.
#ref:CBS539N

Property details

zone
Costa Blanca
area
Alicante
location
Jávea / Xàbia
district
Cap Martí - El Tossalet - Pinomar
Property type
house
sale
1.425.000 €
Reference
CBS539N
Bedrooms
4
Bathrooms
4
Surface
165 m2
Builded surface
415 m2
Condition / conservation
for renovation

Property features

A/C
sea views
mountain views
security
Energy certificate
  • houseA
    92-100
  • houseB
    81-91
  • houseC
    69-80
  • houseD
    55-68
  • houseE
    39-54
  • houseF
    21-38
  • houseG
    1-20

About Jávea / Xàbia

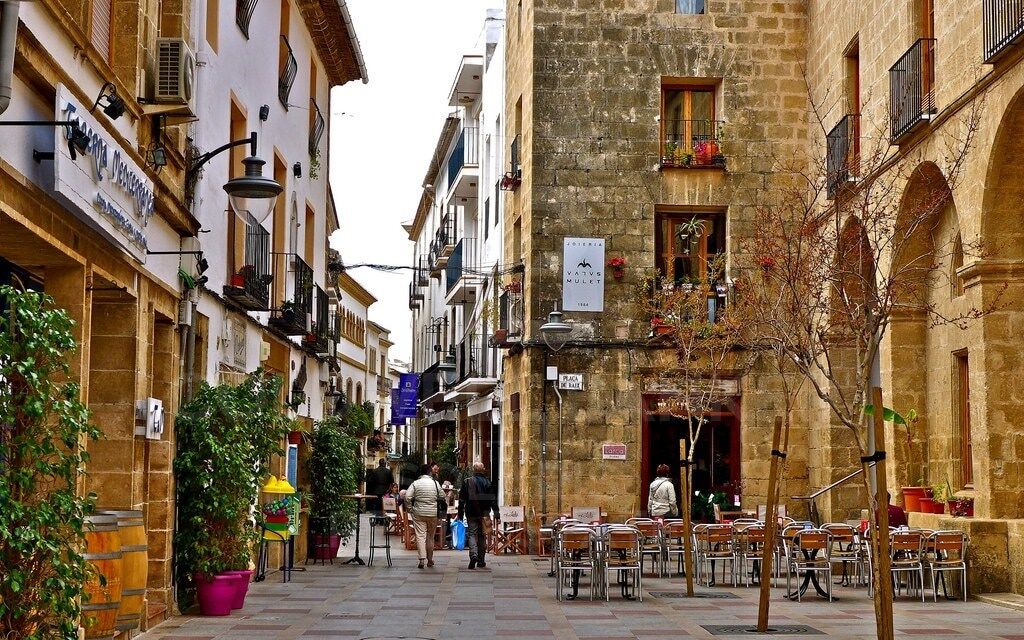
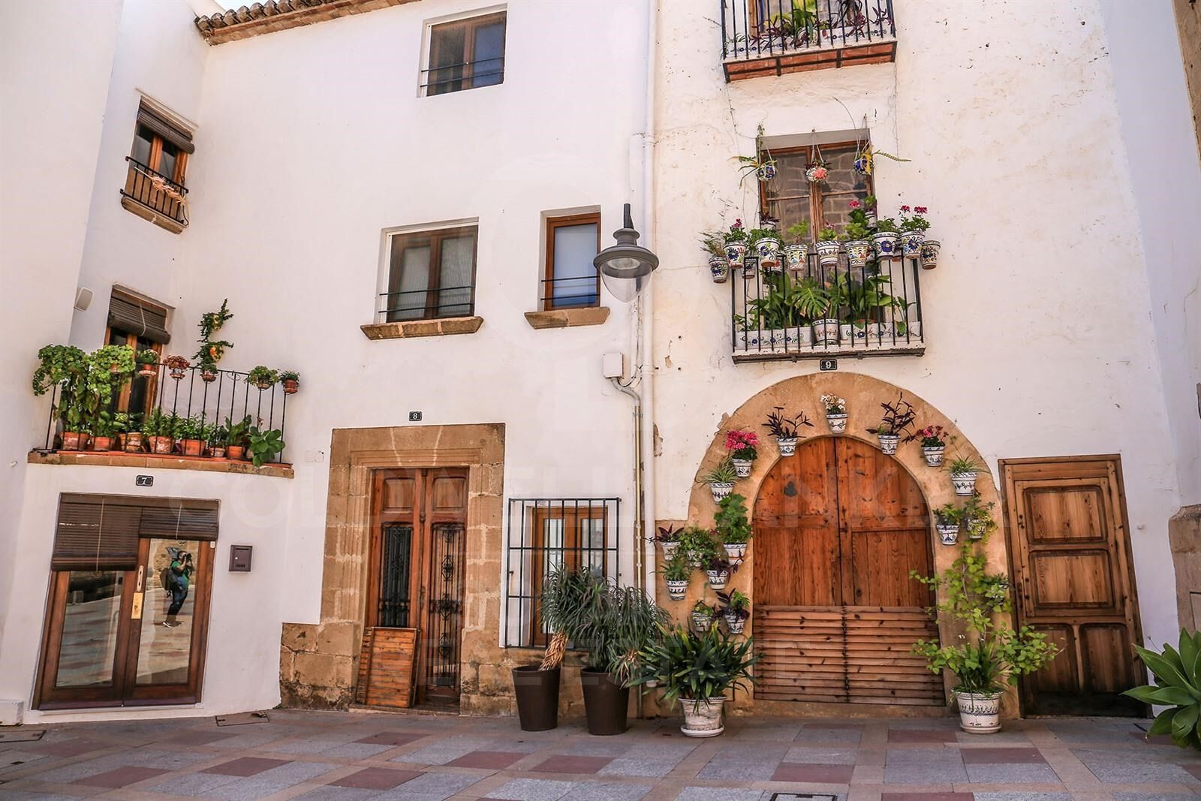
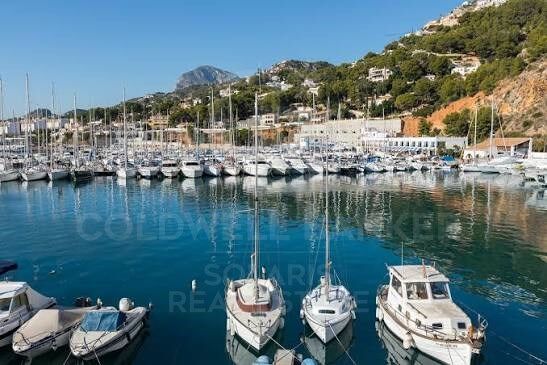
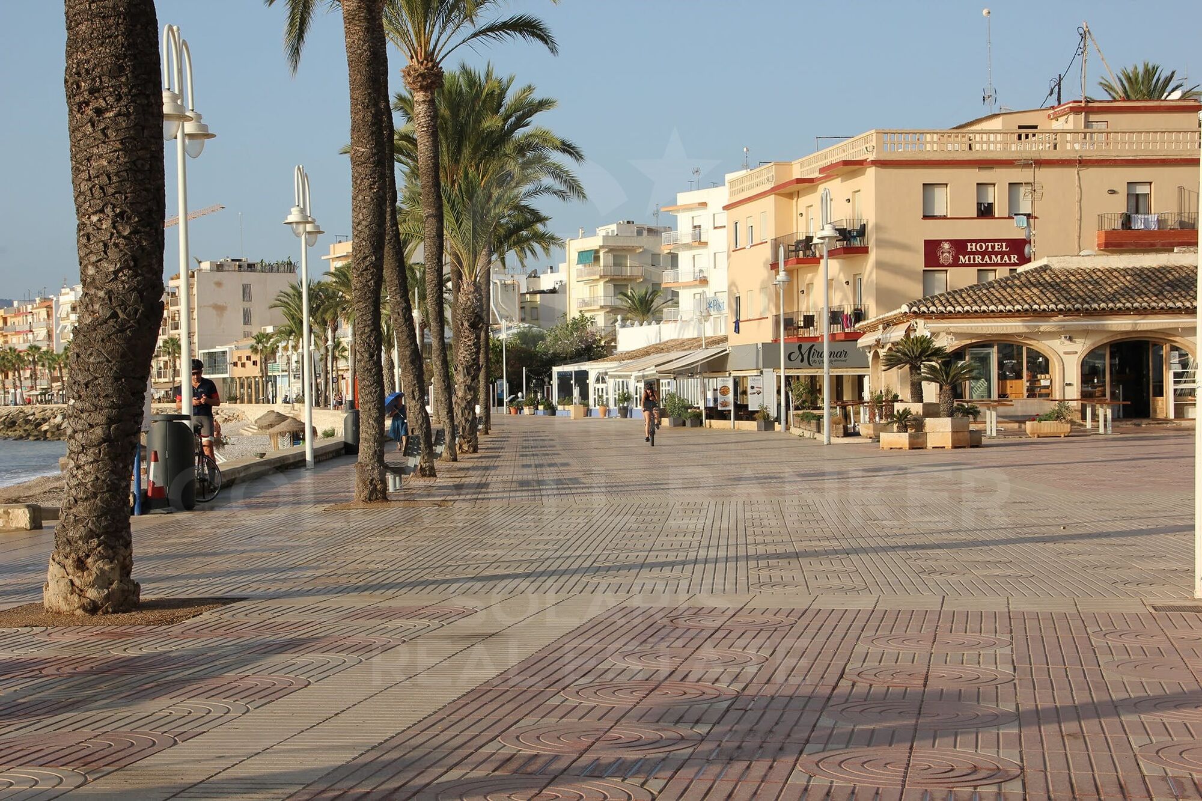
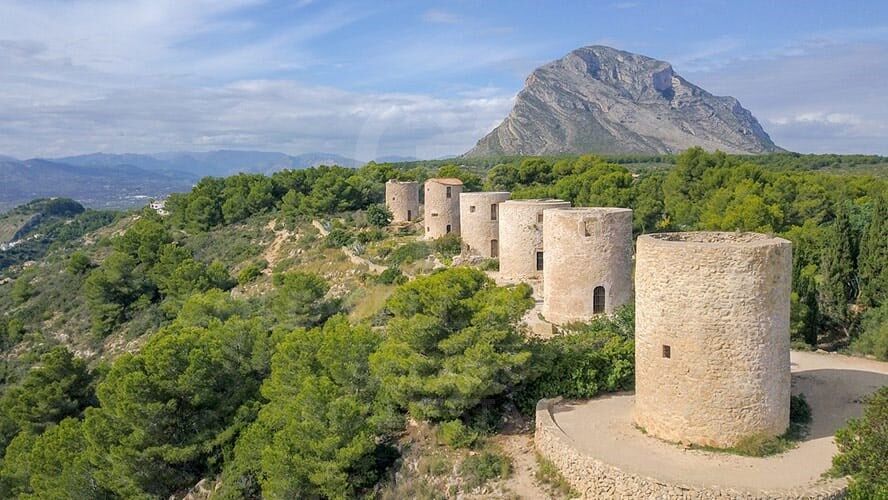
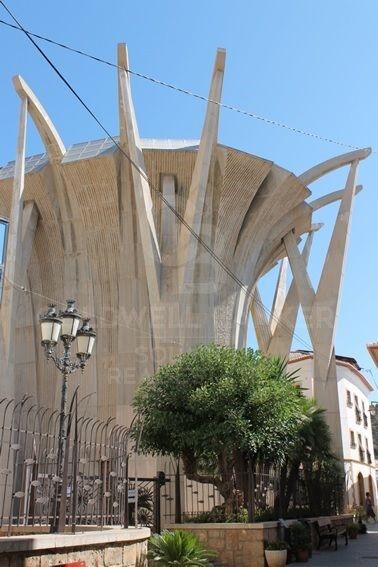
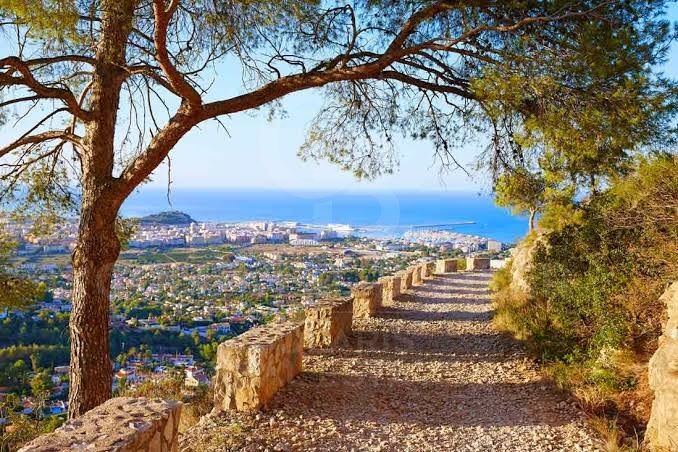
Jávea is a coastal town located in the province of Alicante, in the Valencian Community, Spain. It is situated on the northern coast of the province, in the Marina Alta region. Jávea is known for its beaches, its marina, and its old town with historic buildings. It is also a popular tourist destination in the summer due to its warm climate and Mediterranean atmosphere.


Request more info
Ref.CBS539N
Playa del Arenal, Av. de la Libertad 12 Bajo
03730, Jávea
+34 865 61 53 75 +34 648 84 69 84

Related properties

Villa Odon - Modern villa in Javea with mountain and sea views.
Cap Martí - El Tossalet - Pinomar

Villa Odon - Modern villa in Javea with mountain and sea views.

367 m²Size1.000 m²Plot43 Bathrooms
Located in an exclusive high-quality residential area, just 8 minutes from the sea, Villa Odon is the perfect retreat for those looking for tranquillity and comfort in one of the most beautiful places on the Spanish coast. This licensed project sits on a 1,000 m² plot in the prestigious Monte Olimpo urbanisation, which offers easy access to all city amenities. The villa, designed over two floors, has 4 bedrooms and 3 modern bathrooms. On the main floor you will find a bright living room, dining room, kitchenette, an en-suite bedroom, two additional bedrooms and a full bathroom. From this floor there is access to a large outdoor terrace, perfect for leisure and rest. The large windows allow natural light to flood every corner, while offering panoramic views of the garden, the mountains and the sea, creating a spacious and serene atmosphere. On the ground floor, there is a master bedroom with an en-suite bathroom and access to a private terrace with spectacular views, ideal for moments of relaxation. This project is distinguished by its high-quality construction and meticulous attention to detail, with elegant finishes, fully equipped kitchen, fitted wardrobes and large terraces with garden and pool. The property is delivered turnkey, ready to enjoy from day one. Villa Odon is ideal both as a main residence and as a holiday home, allowing you to enjoy the magnificent climate, light and relaxed lifestyle that the Costa Blanca has to offer. #ref:CBS541N
1.390.000 €
Villa Aquiles - Uniquely designed villa with panoramic views
Cap Martí - El Tossalet - Pinomar

Villa Aquiles - Uniquely designed villa with panoramic views

415 m²Size1.000 m²Plot44 Bathrooms
Villa Aquiles represents the perfect fusion between contemporary architecture and Mediterranean style. This modern villa, with exclusive design and clean lines, is located in the prestigious residential area of Monte Olimpo, in Jávea. From its privileged enclave, it offers stunning panoramic views of the sea and the mountains, just a few minutes from the beaches, shops, international schools and the Jávea Golf Club. Distributed over two floors, the house has been carefully designed to offer spaciousness, functionality and comfort. On the ground floor, you will find an elegant open-concept living-dining area, accompanied by a modern and fully equipped kitchen, which connects directly to a practical laundry room. A guest toilet serves this day area, and a double bedroom en suite, with direct access to the outdoor terraces, completes this level. All rooms face the sea, allowing you to enjoy the Mediterranean views from every corner. The upper floor houses three additional bedrooms, all of which have fitted wardrobes. The master bedroom stands out for its exclusive character: it has an open-concept en-suite bathroom and access to a private terrace with the most privileged views of the property. The other two bedrooms share a full bathroom, equally elegant and bright. Outside, Villa Aquiles offers an idyllic setting to relax and enjoy the Mediterranean climate. Large terraces, a private designer pool and a well-kept Mediterranean-style garden frame this property. The property also includes a covered carport for two vehicles. The interiors have been conceived to provide a sophisticated living experience, with high ceilings, floor-to-ceiling windows that maximise natural light, and premium finishes in every detail. The construction of Villa Aquiles will be carried out using the most advanced materials, with special attention to energy efficiency and the latest technologies to ensure maximum comfort. An exceptional residence, designed to enjoy a full life in one of the most desirable enclaves on the Costa Blanca. #ref:CBS544N
1.425.000 €
Villa Venus - Luxury building with beautiful sea and mountain views
Cap Martí - El Tossalet - Pinomar

Villa Venus - Luxury building with beautiful sea and mountain views

415 m²Size1.000 m²Plot44 Bathrooms
Villa Venus is an elegant newly built residence located in the prestigious residential area of Monte Olimpo in Javea/Xàbia. This exclusive project offers panoramic views of the majestic Montgó and the sparkling Mediterranean Sea, in an environment that combines tranquillity, natural beauty and proximity to all services. With contemporary architecture that blends harmoniously with the surroundings, the villa has been designed to enjoy the Mediterranean lifestyle to the fullest. Several sunny terraces, a well-kept landscaped garden and a private designer pool create an oasis of comfort and well-being in the open air. The property is distributed over two floors, offering a constructed area of 174 m² on a plot of 1,000 m², with a useful area of 440 m². Inside, Villa Venus has 3 spacious bedrooms, 3 elegant bathrooms, a fully equipped modern kitchen, and a spacious living-dining room bathed in natural light. This project will be built to the highest quality standards, using top-notch materials and paying meticulous attention to every detail, to ensure not only an impeccable finish, but also efficiency, durability and style. With the reference MIR0124, this property represents a unique opportunity for those looking for a modern, functional and soulful home, in one of the most desirable enclaves on the Costa Blanca. #ref:CBS546N
1.425.000 €
Villa Turquesa- New development in Jávea
Cap Martí - El Tossalet - Pinomar

Villa Turquesa- New development in Jávea

200 m²Size1.000 m²Plot34 Bathrooms
Discover Villa Turquesa, an architectural gem located in the heart of the sunny Las Lomas del Rey urbanization in Jávea. This serene retreat is nestled among the green landscapes of the Granadella natural park, the panoramic views of Montgó mountain, and the splendid Jávea valley. Just minutes away from fine sandy beaches, incredible coves, the exclusivity of Jávea golf, and prestigious international schools. Construction of this villa begins in July 2024. Villa Turquesa is northeast-facing, and its architecture is a fusion of Mediterranean and Ibizan styles, characterized by the use of stone, smooth white walls, rounded corners, and exposed wooden beams. The high ceilings and large windows provide abundant luminosity. The exterior of the villa invites relaxation, with a meticulous Mediterranean garden, a turquoise water pool, a wonderful pond, and extensive sunny terraces, perfect for enjoying family meals and Jávea's incredible climate. The ground floor features a spacious living-dining room with access to one of its large terraces, a fully equipped kitchen, an adjoining laundry room, a drying area, two toilets, two double bedrooms with built-in wardrobes, and a suite bedroom with its independent bathroom and dressing room. The upper floor is dedicated to the master suite, offering spectacular views and access to a spacious terrace. Villa Turquesa includes a pergola for two cars, air conditioning, wifi connection, video intercom, and a home automation system for lighting. The elegant finishes include hand-carved natural stones and wooden beams, using typical regional materials. Don't miss the opportunity to acquire this gem. Villa Turquesa can be yours! #ref:CBS506
1.745.000 €

Recently viewed properties

Newly renovated apartment with a large terrace and parking on Ganduxer
Sant Gervasi- Galvany

Newly renovated apartment with a large terrace and parking on Ganduxer

210 m²Size43 Bathrooms
Newly renovated apartment with a large terrace and parking on Ganduxer Located on Ganduxer Street, in one of the most established residential areas of Barcelona's prestigious uptown district, just below Bonanova, this magnificent apartment has been fully renovated and is ready to move into. Set within a classic building with concierge service, the property offers 210 sqm of interior living space and a pleasant terrace of approximately 30 sqm. The apartment has undergone a carefully considered full renovation, featuring a contemporary and well-balanced layout designed to provide maximum comfort for family living. The entrance hall leads to a spacious and bright living area, comprising a generous living-dining room with direct access to a magnificent L-shaped terrace. The modern and functional kitchen is partially open to the living-dining room. A guest powder room completes the daytime area. The night area offers four bedrooms. The principal suite has its own private bathroom, while two spacious double bedrooms share a second full bathroom. The fourth bedroom is an individual en-suite room, ideal for guests, staff accommodation, a home office or a versatile additional space. The property benefits from an efficient aerothermal climate-control system, with separate units for the day and night areas, ducted heating and air conditioning, digitally controlled supplementary radiators, as well as motorised blinds and awnings. One parking space is included. An exceptionally complete property and a rare find in Barcelona's uptown area: newly renovated, four bedrooms, an excellent layout, a generous terrace, concierge service and parking. An outstanding opportunity to enjoy an elegant and comfortable family home in one of the city's finest residential neighbourhoods. #ref:CBES2957
2.320.000 €
Sophisticated penthouses, villas with gardens and luxury flats in El Higueron, Fuengirola
El Higuerón

Sophisticated penthouses, villas with gardens and luxury flats in El Higueron, Fuengirola

We present to you a new development located at the very top of Benalmádena, consisting of just 33 exclusive 2- and 3-bedroom residences that stand out for their stunning panoramic views of the Mediterranean Sea. This exquisite residential complex has been conceived as a low-density jewel, distributed across three contemporary-design blocks. Each block offers a variety of layouts: -Ground-floor residences with spacious terraces and private infinity pools. -Middle-floor apartments with generous terraces open to the horizon. -Spectacular penthouses with wraparound terraces and the best views of the Costa del Sol. All residences feature south-facing pyramid-shaped terraces equipped with an outdoor kitchen and shower, ideal for enjoying the privileged Costa del Sol climate. The interiors have been designed to provide brightness and spaciousness, with open-plan kitchens, large floor-to-ceiling windows, and layouts that combine functionality with comfort. Each residence also includes an underground parking space and storage room. The development offers a selection of exclusive amenities, designed to elevate the residential experience: -Outdoor infinity pools with sea views. -Heated indoor pools in each block. -Private gym and spa areas. -Secure access system with entry codes, ensuring privacy and peace of mind. The project is set within a unique natural environment, with a strong commitment to sustainability and the conservation of native species. Its more than 100,000 m² of landscaped green areas include: -Organic gardens. -Sustainable landscaped gardens. -Picnic and relaxation areas. -Cycle lanes and pedestrian paths for walking and jogging. -Pet parks and numerous leisure areas. In short, a proposal created for those seeking privacy, luxury, exceptional quality, and breathtaking panoramic views of the Mediterranean Sea. For further information about this exclusive development, please contact us. #ref:CBSH946
From 669.000 €
Exclusive ground floor flat with private garden in La Marina Beach Residencial
Balcón de Finestrat - Terra Marina

Exclusive ground floor flat with private garden in La Marina Beach Residencial

121 m²Size22 Bathrooms
Discover a unique opportunity at La Marina Beach Residencial, one of the most modern and complete urbanisations on the Costa Blanca, where contemporary architecture and quality of life merge in a privileged environment. This 2-bedroom ground floor property has been designed for those who value comfort, privacy and direct connection to the outdoors. With an interior area of 73.57 m², the property opens onto a large private patio of 47.20 m², ideal for creating a garden space, chill-out area or outdoor dining area, enjoying the Mediterranean climate all year round. The interior has a modern and functional design, with high-quality materials and state-of-the-art construction solutions: large-format porcelain floors, exterior carpentry with double glazing and thermal break, ducted air conditioning and aerothermal system for greater energy efficiency. The kitchen, fully equipped with integrated appliances and elegant finishes, blends naturally into the living space. The bathrooms, in a contemporary style, incorporate designer toilets, large-format showers and suspended furniture. One of the great attractions of this property is its private, elevated outdoor space designed to guarantee maximum privacy, avoiding direct eye contact and allowing you to enjoy an exclusive and relaxed atmosphere. The residential complex offers complete common areas designed for well-being: Communal pool with areas for adults and children Indoor and outdoor gym Wellness area with jacuzzi, sauna and cold recovery Yoga and meditation spaces Children's area and garden areas The property also includes a garage and storage room, with convenient access from the house, as well as areas enabled for bicycles and a security system with video surveillance. Thanks to its excellent thermal and acoustic insulation, the house guarantees high energy efficiency and maximum comfort at any time of the year. With a total area of 120.77 m², this property represents an ideal choice both as a permanent residence and as an investment in an ever-growing location. La Marina Beach Residencial redefines the concept of living the Mediterranean, combining privacy, design and quality in every detail. #ref:CBS838
360.000 €
Exclusive 4-bedroom flat with terrace in the Salamanca neighbourhood
Recoletos

Exclusive 4-bedroom flat with terrace in the Salamanca neighbourhood

250 m²Size44 Bathrooms
Coldwell Banker Unique presents this magnificent 250 m2 flat located in one of the most exclusive and sought-after areas of Madrid, on the fifth floor of an elegant building on Calle Núñez de Balboa, in the heart of the Salamanca district. The property has been designed to offer maximum comfort and functionality, combining ample spaces with an excellent layout. The property has three spacious bedrooms, all with en-suite bathrooms, guaranteeing privacy and independence for each member of the household or guests. The spacious living room, bathed in natural light through its large windows, is the heart of the home, offering a warm and welcoming atmosphere ideal for both relaxing and entertaining. The modern and well-equipped kitchen is complemented by a practical laundry area, bringing order and efficiency to everyday tasks. From the property there is also access to a pleasant terrace, perfect for enjoying the outdoors without leaving the house. The property includes a completely independent service area, which has a bedroom and a toilet, ideal for domestic staff or as additional space according to the buyer's needs. Being an exterior flat and located on a high floor, it enjoys excellent luminosity throughout the day, which enhances the feeling of spaciousness and wellbeing in each room. As an added value, the property comes with a garage space and a storage room, elements that are highly appreciated in this area of the city, which provide comfort and extra storage space. In short, this is a unique property in terms of location, size and features, ideal for those looking for a high-end residence in one of the best streets in Madrid. #ref:CBUQ853
3.750.000 €
Brand-new penthouse with furniture and two terraces in a historic building. El Born, Barcelona
Borne

Brand-new penthouse with furniture and two terraces in a historic building. El Born, Barcelona

126 m²Size33 Bathrooms
Coldwell Banker Prestige presents this exclusive penthouse located in an elegant historic building dating from 1889, where historic character blends with contemporary and sophisticated design in the heart of the iconic El Born neighborhood in Barcelona. The property offers 125.75 m² of carefully designed interior space to maximize natural light and spaciousness, complemented by two magnificent private terraces totaling more than 65 m², creating a true urban oasis in one of the city's most vibrant areas. It features two terraces. One of them, measuring 37.83 m², is finished with technological decking on pine joists, creating an elegant outdoor space ideal for enjoying gatherings, outdoor dining with guests, or moments of relaxation. The second terrace, measuring 27.66 m², is accessed from the master suite and offers a more intimate and private atmosphere. The heart of the home is a spacious 41.29 m² living-dining room filled with natural light and connected to a designer open-plan kitchen, fully equipped with high-end Bosch, Siemens, and Whirlpool appliances, including a FlexInduction cooktop, multifunction pyrolytic oven, integrated dishwasher, No Frost fridge-freezer, wine cooler, and an under-counter stainless steel sink. The space is completed with designer taps in brushed gold or brushed copper finishes, adding an elegant and contemporary touch. The night area includes three double bedrooms and three full bathrooms, including two en-suite bedrooms, one with direct access to one of the terraces. The third bedroom has access to a full bathroom that also functions as a guest bathroom. The property also includes an independent office space with exterior access, ideal for today's lifestyle. The bathrooms stand out for their high-end finishes, including natural stone shower trays with Carrara marble finish, tempered glass shower screens, designer taps, and custom sinks with marble countertops and wood veneer cabinetry. The property features premium finishes throughout the home, including natural multilayer parquet flooring, microcement in bathrooms, stucco paint finishes, integrated LED lighting, and tubular steel radiators, creating an elegant and timeless atmosphere. Additionally, it is delivered fully furnished with a carefully curated selection of designer furniture from brands such as Kave Home, Sklum, and Maisons du Monde, allowing the home to be enjoyed from day one. Located in the vibrant El Born neighborhood, just minutes from the sea and surrounded by restaurants, art galleries, boutiques, and cultural spaces, this penthouse represents a unique opportunity to experience the authentic Barcelona lifestyle in an exclusive property. If you are looking for an exclusive home with history, design, and two magnificent terraces in one of the best areas of Barcelona, contact us now for more information and a personalized viewing! The sale price does not include taxes or expenses related to the purchase which, according to current regulations, are the responsibility of the buyer: (i) for second-hand properties, the Property Transfer Tax (ITP) according to the applicable rate in the Autonomous Community; (ii) for new-build properties, VAT and Stamp Duty (AJD) according to current legislation; (iii) notary and land registry fees; and (iv) administrative management costs if contracted. Availability to be agreed. The offer is subject to price changes or withdrawal from the market without prior notice. The information provided, including surface areas, is for guidance purposes only. Real estate brokerage fees will be assumed by the corresponding party according to the signed agreement. Detailed and personalized information will be provided to any interested party before the payment of any deposit, in accordance with applicable national and regional regulations. #ref:CBES2621
1.550.000 €
Exclusive Finca with energy autonomy, Two homes, swimming pool and large outdoor areas
Las Marinas / Les Marines

Exclusive Finca with energy autonomy, Two homes, swimming pool and large outdoor areas

100 m²Size3.100 m²Plot32 Bathrooms
Discover a unique property, designed to enjoy maximum comfort with minimal energy costs. Equipped with a photovoltaic installation, wind turbine, own well, water purification systems, saltwater swimming pool and two independent homes, this property offers an energy autonomy of close to 98%, making it an exceptional opportunity both as a habitual residence, family home or tourist investment. The property has an area of 3,000 m² and has several fruit trees, including 10 orange trees, 3 lemon trees, 2 mandarin trees, 5 olive trees, as well as palm trees and ornamental plants. It has two accesses for vehicles and one pedestrian. The pool measures 5 x 4 meters and was tiled a year ago. The motor and salt generator (for salt water) are new. In addition, it has a timer for automatic motor programming. Outside there is a bathroom with a women's toilet, a men's toilet, a sink and a shower, as well as a water tank with a main purification system through which the water passes before being distributed to the two homes. Each house has a second purification system. The finca has a well located next to the main house, equipped with a submersible pump and a timer for the automatic switching on of the well light. In addition, each house has its own photovoltaic installation and the main house also has a wind turbine. Outside there is a small house equipped with a sink, wood-fired pizza oven and barbecue. There is also a small room where the batteries, the inverter of the solar installation, a gas water heater and a 200-litre electric heater are located. The property also has a large covered car park. The main door is electric and outside there is a video intercom. The entire property is illuminated at night by solar lights. The main house has a terrace on the upper floor, which is accessed from the outside by an iron spiral staircase. The porch is closed with double glazing and gives access to the kitchen and living room, which share the same space. In this area there is a wood-burning fireplace with a ventilation system. The property has a spacious master bedroom and an additional bedroom. The bathroom has a whirlpool bathtub. All windows have bars, burglar alarm system and surveillance cameras. The second house has an open space that integrates the kitchen and the living room, as well as a bathroom with shower. The heating works by pellets. The bathrooms of both homes have been completely renovated, including the pipes. #ref:CBS920
650.000 €
Apartment 2 Bedrooms Rent Escaldes-Engordany
Escaldes-Engordany

Apartment 2 Bedrooms Rent Escaldes-Engordany

122 m²Size22 Bathrooms
Exclusive apartment for rent in Torre Zenit 2 - Escaldes d'Engordany~~We present this magnificent 122 m2 apartment, located in the prestigious Torre Zenit 2, in the heart of Escaldes d'Engordany. Just a few steps from the Illa Carlemany shopping centre and surrounded by all the necessary services, this property offers comfort and luxury in an unbeatable location.~~Property layout:~Hall area: Entrance that gives access to all rooms.~Master suite: Large room with private bathroom, equipped with a glass shower that visually connects with the room. It has built-in wardrobes.~Second double bedroom: With built-in wardrobes.~Full bathroom: Functional and equipped with a bathtub.~Laundry/storage room: Additional space for storage and laundry.~Living-dining room with integrated kitchen: Spacious and bright, with a designer kitchen that includes a large central island panelled Siemens appliances. Direct access to the 11 m2 balcony, perfect for enjoying the views and natural light.~Additional features:~Northwest orientation, providing morning sun, with views of Caldea and landscaped parks in the area.~Two parking spaces located in the same building, guaranteeing maximum comfort.~This property combines modern design, large outdoor spaces and a privileged location.~Aerothermal system, underfloor heating, air conditioning through ducts on the ceiling, and state-of-the-art home automation system.~~If you want more information or schedule a visit, do not hesitate to contact Inmobiliaria Gali.~~We are at your disposal to help you find your new home! #ref:05195/5210
4.200 €
House 4 Bedrooms Sale Ordino
Coll d'Ordino

House 4 Bedrooms Sale Ordino

513 m²Size45 Bathrooms
We are pleased to present the new construction of 'LES NERES D'ORDINO' homes, an exclusive residential project consisting of 5 luxury homes located in a fantastic location in Ordino, within walking distance to the centre of Ordino.~~The homes have a practical and functional layout, with all the comforts and using high quality finishes:~Heating system using a geothermal heat pump that is distributed through underfloor heating throughout the home, with additional towel racks in the bathrooms.~Mechanical ventilation system with heat recovery~In the garage, pre-installation for charging electric vehicles~Home automation to remotely control heating, lights, access door... with scalable and customised options on demand.~Interior doors from the CARRÉ, NORMA or similar brand~Parking door from HORMANN or similar~Kitchen with GAGGENAU or similar appliances, and kitchen furniture from BULTHAUP or similar.~Wheelchair accessible lift~Pre-installation of fireplace~Installation of a photovoltaic solar energy system.~All the houses are divided into four floors connected by a lift and a stairwell and have surfaces from 300 square metres of living space plus 200 m2 of garage; In addition, each house has its own porch, patio and terrace.~~The garages are on the ground floor and can accommodate 5-6 cars. The installation room and laundry area are also located on this floor.~~On the first floor we find the day area, with a surface area of 100 to 115 m2 depending on the house with a large living room, dining room and fully equipped designer kitchen, and guest bathroom. This floor is designed to enjoy with family and friends and to give a feeling of warmth and spaciousness, the space has large windows that guarantee the entry of sun and natural light. From this floor you can access the garden and terrace.~~On the second floor we find the sleeping area, with 3 large double bedrooms and 3 full bathrooms.~~On the third and last floor we find the main room, with a dimension of between 82 and 90 m2. It was initially conceived with a bedroom area and a study area, with two full bathrooms.~~DO NOT hesitate to contact us for any additional information you may require. #ref:05207/5210
2.850.000 €
Coldwell Banker Solaris Real Estate
Playa del Arenal, Av. de la Libertad 12 Bajo
03730, Jávea
Lunes a viernes de 09:00 a 18:00 h Sábados abierto de 10:00 a 13:30
Newsletter

Find your home abroad with the support of the Coldwell Banker® network

Visit our global websites to learn more about your ideal property in the most exclusive destinations

We use our own and third-party cookies to make our website work safely and personalize its content. Likewise, we use cookies to measure and obtain data on your navigation and to adjust advertising to your tastes and preferences. Press the "Accept all" button to confirm that you have read and accepted the information presented. To manage or disable these cookies, click on "Configuration". For more information see our cookies policy.
Modify cookies
Technical and functional Always active
This website uses its own Cookies to collect information in order to improve our services. If you continue browsing, you accept their installation. The user has the possibility of configuring his browser, being able, if he so wishes, to prevent them from being installed on his hard drive, although he must bear in mind that such action may cause difficulties in navigating the website.
They allow the monitoring and analysis of the behavior of the users of this website. The information collected through this type of cookies is used to measure the activity of the web for the elaboration of user navigation profiles in order to introduce improvements based on the analysis of the usage data made by the users of the service. They allow us to save the user's preference information to improve the quality of our services and to offer a better experience through recommended products.
These cookies are used to store information about the preferences and personal choices of the user through the continuous observation of their browsing habits. Thanks to them, we can know the browsing habits on the website and display advertising related to the user's browsing profile.