Villa 4 Bedrooms Duplex Sale Marbella
size
277 m²
plot
1,188 m²
Bedrooms
4
Bathrooms
4
parking
2
pool
terrace
67 m²
price
3,850,000 €
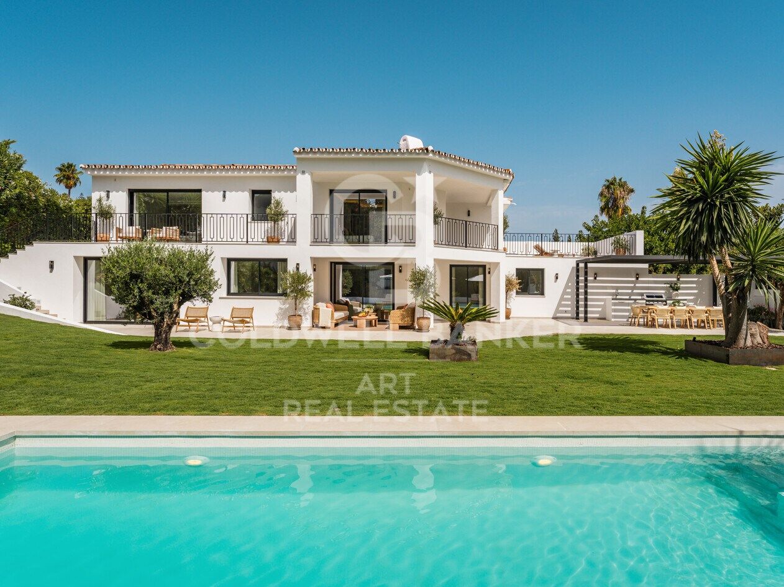
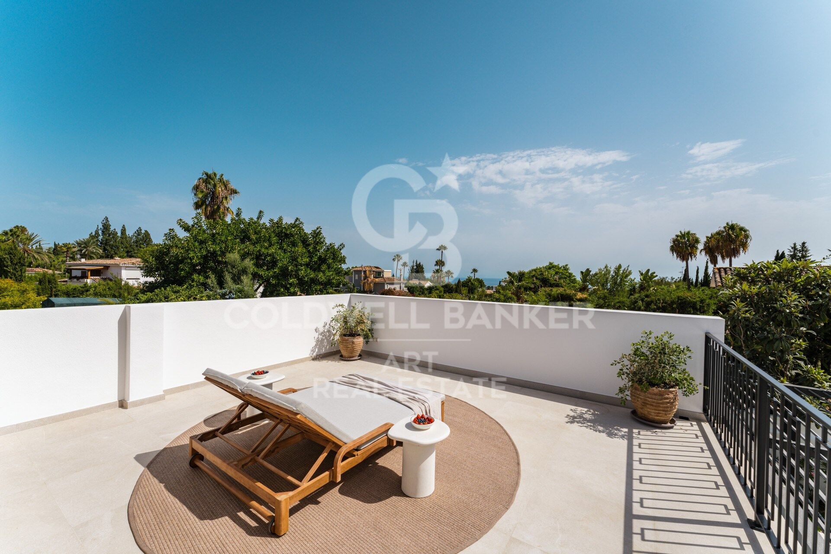
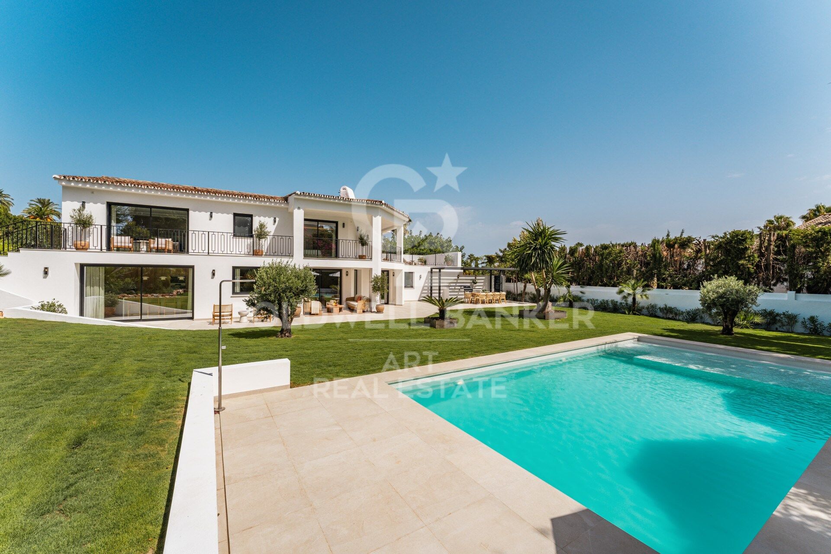
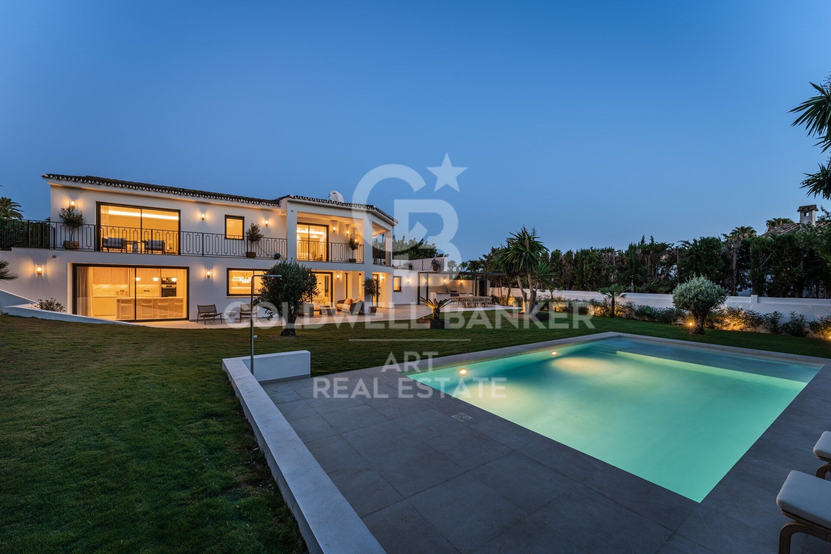
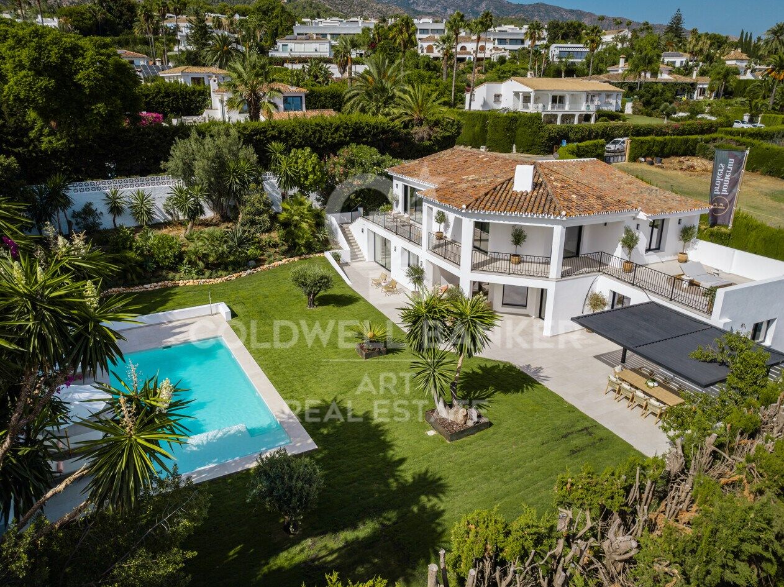
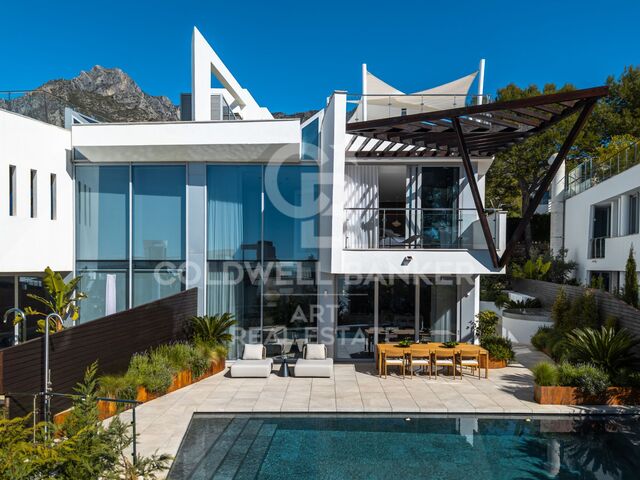
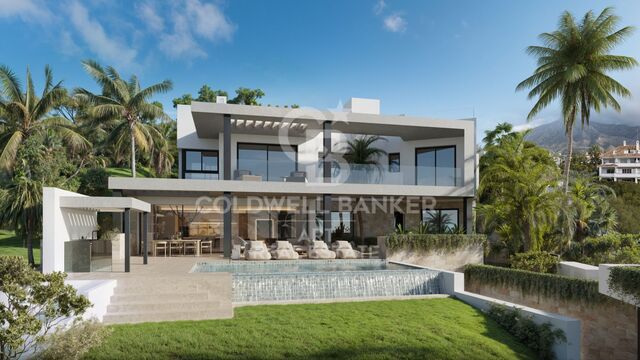
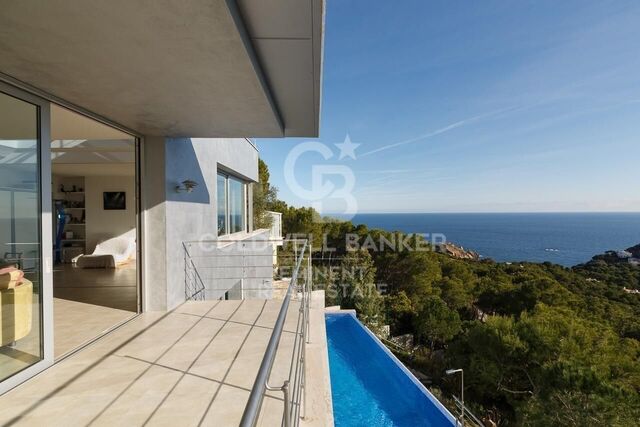
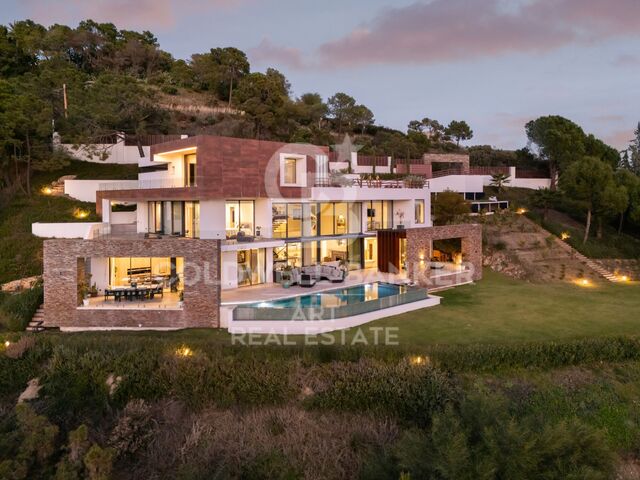
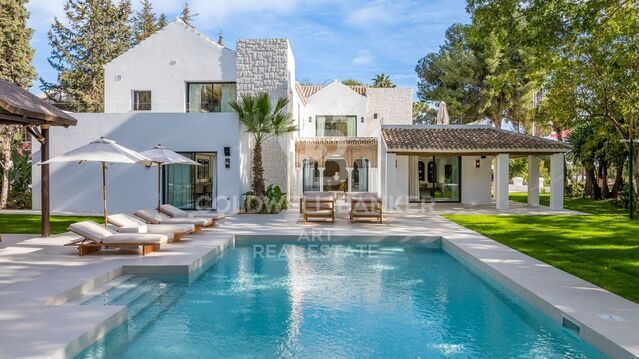
Located in the prestigious **Rocío de Nagüeles** residential community, one of Marbella's most exclusive addresses and just minutes from the iconic **Golden Mile**, this exceptional contemporary villa combines elegant design, privacy and a privileged location with breathtaking panoramic views of the Mediterranean Sea.

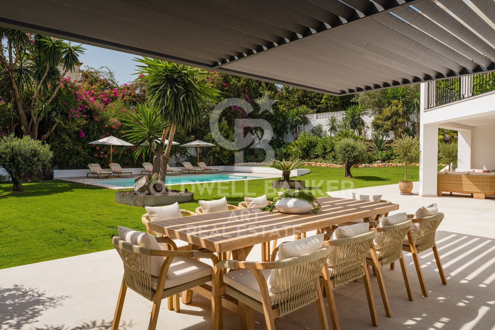
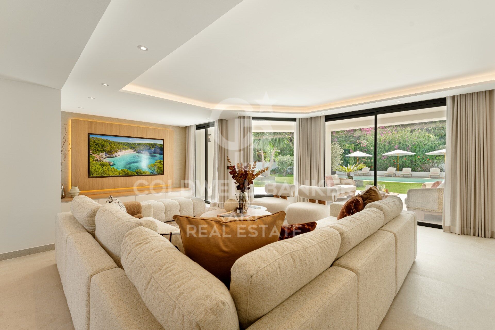
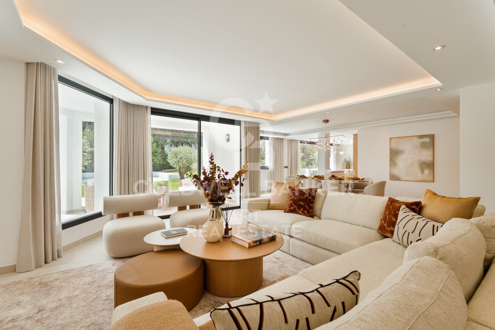
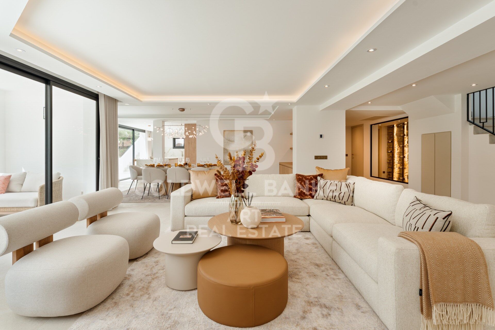
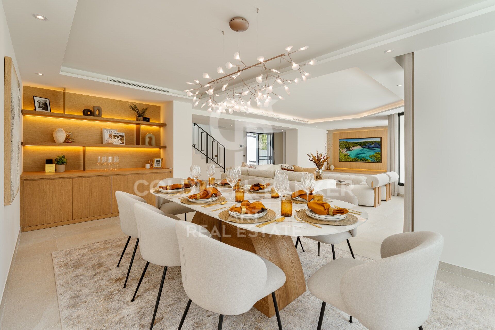
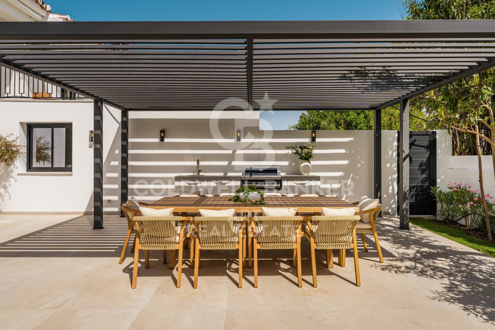
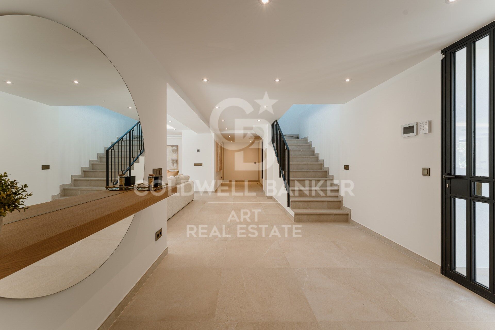
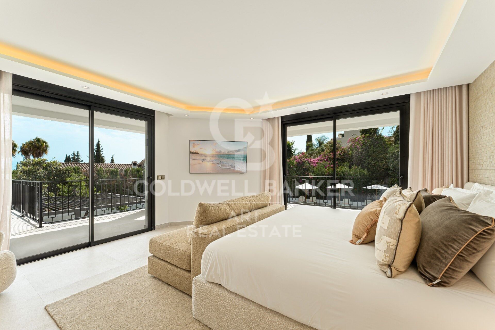
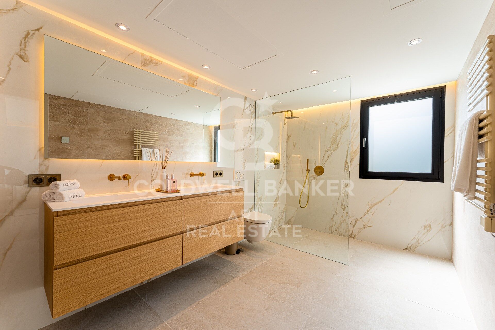
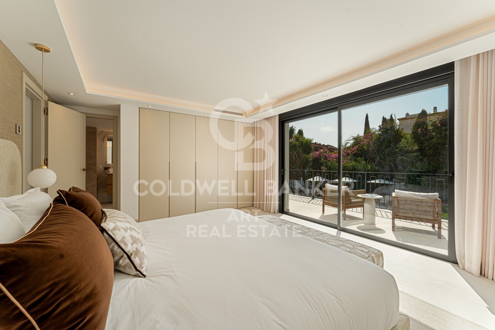
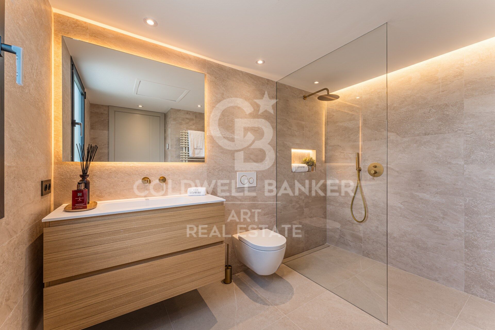
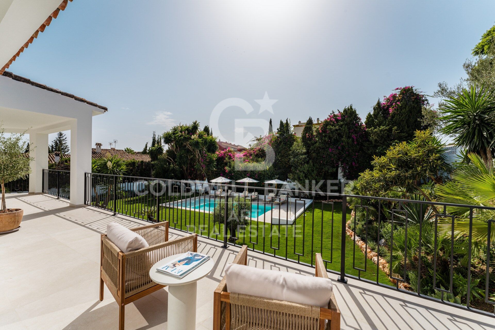
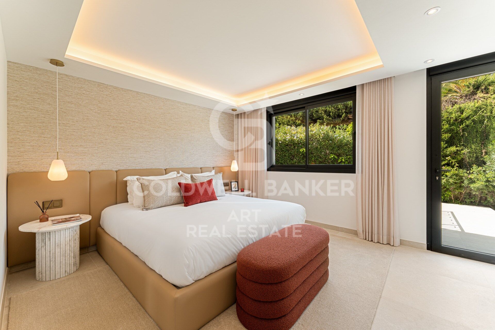
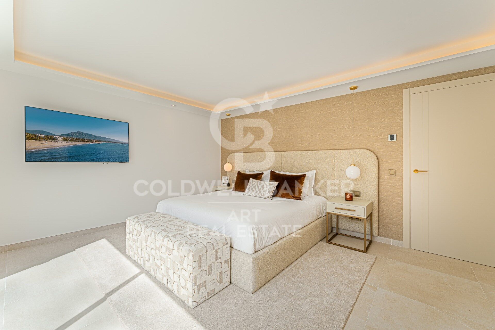
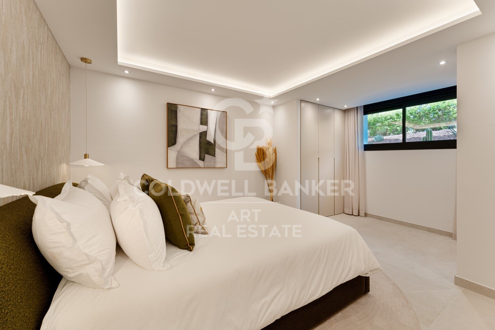
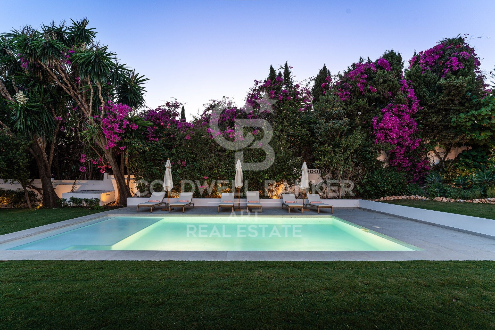
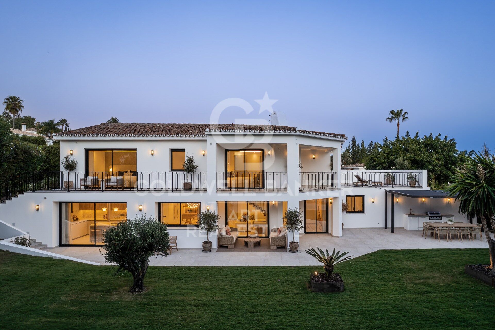
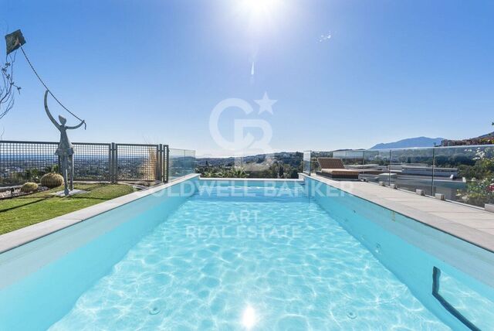
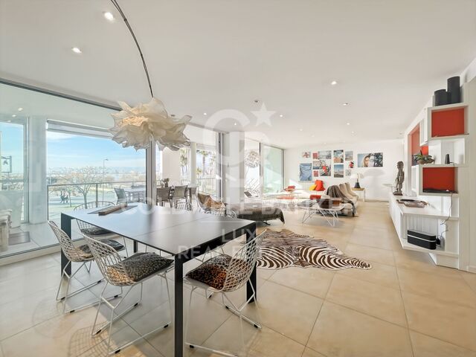
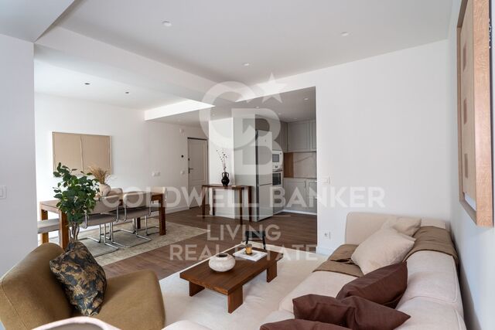
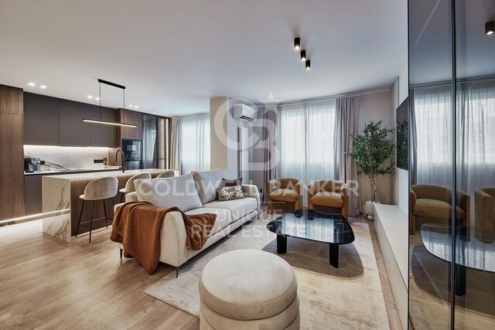
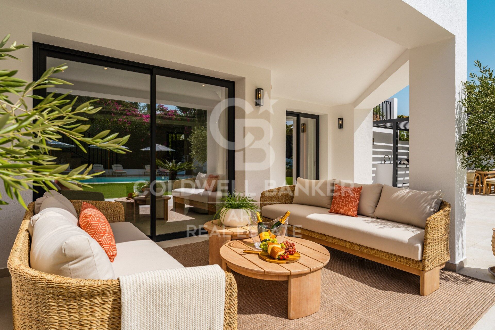
Distributed over two levels, the property has been thoughtfully designed to offer the highest levels of comfort and sophisticated living. It features **four spacious en-suite bedrooms**, a stylish guest toilet, bright open-plan living areas and generous terraces that seamlessly connect with the landscaped gardens and the **heated private swimming pool**, creating the perfect setting to enjoy the Mediterranean lifestyle throughout the year.

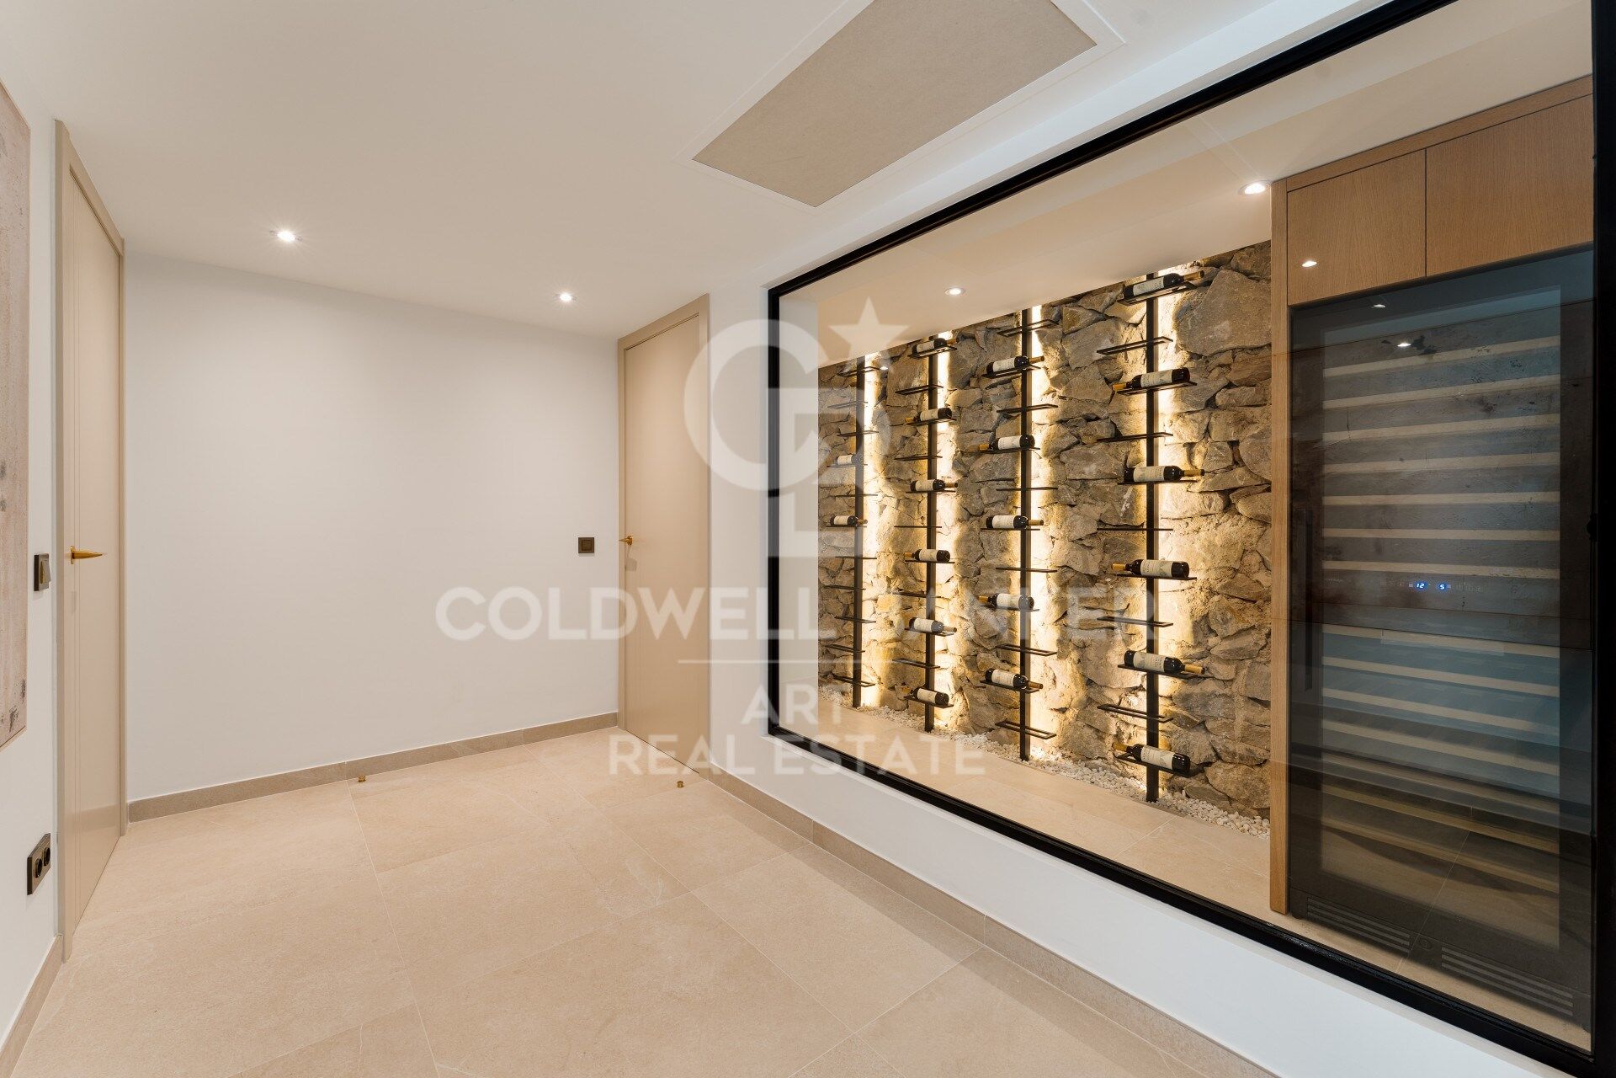
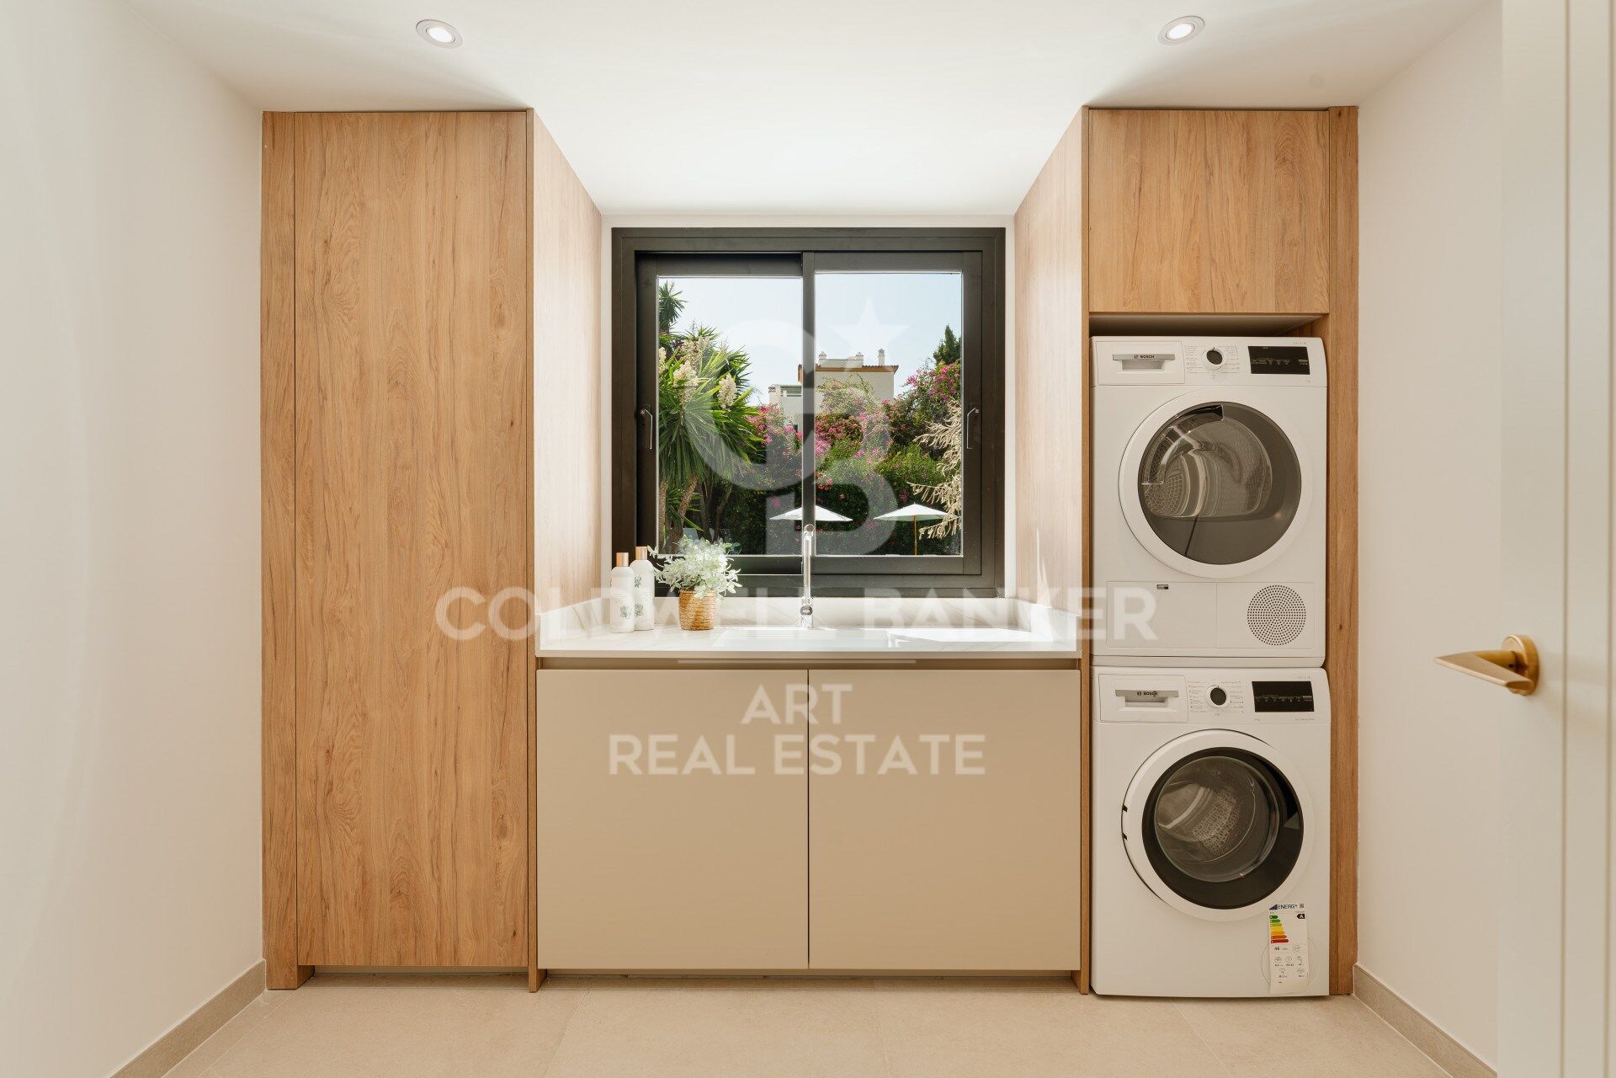
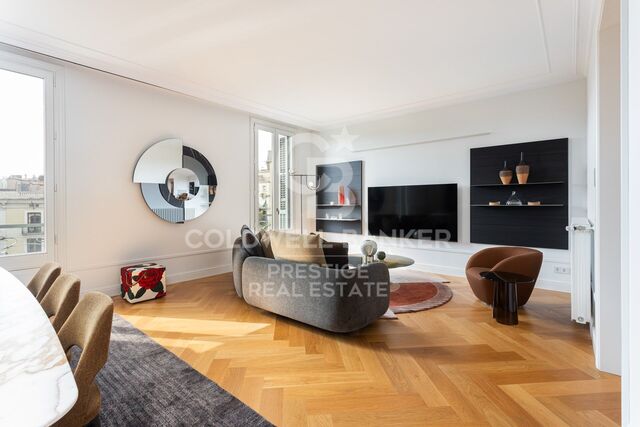
The villa stands out for its premium-quality finishes, advanced home automation system and carefully selected high-end features, including **Bosch** appliances, a bespoke wine cellar and a fully equipped outdoor kitchen. The seamless integration between the indoor and outdoor living spaces, together with its elegant contemporary interior design, makes this a truly turnkey property. It is offered **fully furnished**, combining timeless elegance, functionality and refined minimalist style.

Situated in a peaceful and secure neighbourhood, the villa is just a short drive from renowned international schools, exclusive beach clubs, championship golf courses, fine dining restaurants and **La Cañada Shopping Centre**, making it an outstanding choice as either a permanent residence or an exclusive holiday home.

Furthermore, the planned upgrades to the property will further enhance its design, efficiency and sustainability, increasing both its appeal and long-term value.

A unique turnkey opportunity to own an exceptional contemporary villa in one of Marbella's most sought-after locations, just moments from the Golden Mile and all its world-class amenities.
#ref:CBSH1588

Property details

zone
Costa del Sol
area
Málaga
location
Marbella
district
Milla de Oro
Property type
house
sale
3.850.000 €
Reference
CBSH1588
Bedrooms
4
Bathrooms
4
Builded surface
277 m2

Property features

pool
storage
parking
Energy certificate
  • Pending

About Marbella

Living in Marbella is immersing yourself in an exceptional lifestyle. From its sunny climate for much of the year to quality educational options and a vibrant cultural scene, Marbella has everything to meet your expectations. Top-notch healthcare and a wide range of services make this city ideal for residents of all ages.

Security and quality of life intertwine with the exclusivity of properties in Marbella. Coldwell Banker Spain will guide you to find the perfect home that complements your vision of life in this coastal paradise. An idyllic enclave on the Spanish coast where luxury merges with Mediterranean charm. At Coldwell Banker Spain, we invite you to explore this unique corner and discover why Marbella is more than a destination; it's a lifestyle.

Request more info
Ref.CBSH1588
Urb. Coto de la Serena Local 7B,
29680, Estepona
952 680 284

Related properties

Elegant Townhouse in Sierra Blanca - Marbella
Milla de Oro

Elegant Townhouse in Sierra Blanca - Marbella

486 m²Size44 Bathrooms
This elegant four-bedroom semi-detached house is located within the exclusive area of Sierra Blanca, offering a balanced combination of contemporary design, privacy, and open sea and mountain views. Distributed over multiple levels and connected by a lift, the property features four full bathrooms and a guest toilet. On the entrance level, two guest bedrooms, both en-suite, provide comfort and independence for visitors. The main living area is designed as an open-plan space where the kitchen, dining, and living room flow seamlessly together, extending directly onto the private terrace and pool. The first floor hosts the principal suite, set apart for greater privacy and tranquillity, along with an additional en-suite bedroom, creating a more intimate atmosphere. The rooftop boasts a spectacular solarium with a jacuzzi and barbecue an ideal space to relax, entertain, or simply watch the changing light across the coastline. The lower level includes practical everyday features such as a wine cellar, laundry room, and direct access to private parking for up to three cars. Recently renovated with a Scandinavian approach, the interiors prioritize brightness, balanced proportions, and functionality. Underfloor heating runs throughout the home. Set within a gated community with controlled security, Meisho Hills offers a calm and discreet residential environment, with shared spa and gym facilities. Just minutes from Marbella and the Milla de Oro de Marbella, it combines proximity to amenities with a peaceful and private setting. If you are seeking a refined home in Sierra Blanca that blends functional design, open views, and discretion, this property is an exceptional choice. #ref:CBSH1393
3.950.000 €
Beautiful beachside House in Marbella Golden Mile
Milla de Oro

Beautiful beachside House in Marbella Golden Mile

220 m²Size220 m²Plot44 Bathrooms
This 'Petit Palais' is a beautifully refurbished house situated just a few meters from Marbellas´s incredible Golden Mile beaches and surrounded by tropical gardens. This sleek, light, modern home offers an idyllic retreat in a peaceful community, nestled amongst the most popular and vibrant areas of Marbella. With four spacious bedrooms, making it perfect for families and tourism. Boasts large front and rear terraces, equipped with comfortable outdoor furniture and dining areas, ideal for enjoying meals al fresco or relaxing in the sea breeze. The property is sold totally furnish with a fully equipped kitchen and all the modern conveniences including high-speed Wi-Fi, washing machine and air conditioning to ensure a comfortable stay. All manner of activities and attractions are available on the doorstep, including two communal swimming pools, a tennis court and a paddle tennis court all within the community and free to use. There is a beachfront walkway (paseo maritimo) connecting Marbella to the east, with Puerto Banus to the west, and all can be accessed by walking or cycling. Marbella is renowned for its glamorous lifestyle, pristine beaches, and historic charm. The Golden Mile, a stretch of coastline between Marbella and Puerto Banús, is the heart of the action, and the community of Marbellamar is perfectly placed within walking distance to all the main hot-spots. You can bask in the sun on sandy beaches, swim in the Mediterranean and eat in top cuisine restaurants. #ref:CBSH174
2.600.000 €
Luxury villa in exclusive location, Golden Mile, Marbella
Milla de Oro

Luxury villa in exclusive location, Golden Mile, Marbella

552 m²Size1.100 m²Plot45 Bathrooms
This villa, currently under construction, is located in a residential complex consisting of four exceptional, private, detached single-family villas, each with an outdoor heated swimming pool. It is fully furnished with designer furniture and finishes of excellent quality, making this property an ideal contemporary oasis. The villa is spread across three levels and sits on a plot of 1,100 m² with a Mediterranean-style garden, an outdoor heated swimming pool with purification equipment and a salt chlorinator. The entrance level, located on the upper floor of the house, features an entrance area with a carport and direct access to the villa. This level includes the master bedroom with its private bathroom and a generously sized walk-in closet. The master bedroom opens onto a spacious terrace offering panoramic views of the surroundings. The ground floor comprises 3 bedrooms, 2 full bathrooms, and 1 guest toilet, a large living room with an integrated dining area, and a fully equipped kitchen with countertops, lighting, furniture, and top-brand appliances with contemporary design: refrigerator, oven, microwave, dishwasher, integrated washer-dryer, sink, faucets, induction cooktop, and a GAGGENAU or similar brand extractor fan. The living room has direct access to the private garden, pool, and a large barbecue area. The basement is versatile and includes a laundry room, a large family room with a home cinema, wine bar, pre-installation for sauna and gym facilities, ample storage space, and staff quarters equipped with its own bathroom. Other amenities include: air conditioning, underfloor heating throughout the house with the Airzone system. Smart Home system for climate and lighting control. Installation of a SCHINDLER or similar elevator at the center of the staircase. Located in the heart of the Golden Mile, with direct access to the Marbella ring road, this exclusive enclave is only 900 meters from the beach and nearby services. #ref:CBSH238

4.850.000 €
Luxury Villa with Sea Views in Marbella's Golden Mile
Milla de Oro

Luxury Villa with Sea Views in Marbella's Golden Mile

397 m²Size1.500 m²Plot55 Bathrooms
Located in the heart of Marbella's prestigious Golden Mile, this beautifully renovated villa perfectly blends modern luxury, privacy, and sustainability. Situated in one of the most coveted areas of the Costa del Sol, the property has been meticulously redesigned with high-end finishes, advanced technology, and a seamless indoor-outdoor living concept. The spacious open-plan living room is flooded with natural light through expansive windows, featuring a cozy fireplace and direct access to a generous southwest-facing terrace offering breathtaking sea views and unforgettable sunsets. The designer kitchen, complete with a central island and premium finishes, combines style, functionality, and contemporary elegance. The villa boasts five refined bedrooms, each designed with soft neutral tones and luxurious details, ensuring comfort and tranquility. Outside, beautifully landscaped gardens surround a private pool and several chill-out areas, all oriented to capture Marbella's iconic sunsets. Sustainability is a key feature, with solar energy systems and a greywater recycling septic system used for garden irrigation, enhancing the property's eco-efficiency and long-term appeal. Conveniently located near Marbella's city center and the renowned Swan International School, the villa also offers enhanced security, including 12-hour security patrols and approved measures to further reinforce perimeter safety. Additionally, the property includes approximately 40 m² of unused buildable area, providing potential for future customization or expansion. This is a truly exceptional residence that offers modern comfort, environmental awareness, and an unbeatable locationdefining the true essence of Golden Mile living. #ref:CBSH345
4.490.000 €
Elegant Andalusian villa on Marbella's Golden Mile
Milla de Oro

Elegant Andalusian villa on Marbella's Golden Mile

992 m²Size1.475 m²Plot54 Bathrooms
This exceptional villa is a true masterpiece of Andalusian charm and refined design, perfectly positioned on Marbella's prestigious Golden Mile. Offering a lifestyle of tranquility, sophistication, and unmatched convenience, it sits within an exclusive community featuring lush gardens, paddle tennis courts, and a children's playgroundan ideal setting for families and discerning buyers. Set on a generous 1,475 m² plot, the residence offers 992 m² of meticulously designed living space across three levels. From the moment you arrive, the villa's grandeur and architectural beauty make a lasting impression. The main level welcomes you with a striking double-height foyer, leading to a formal dining area, cozy TV lounge, and an elegant living room centered around a classic fireplace. Large glass doors open to a sun-drenched porch with serene views of the landscaped garden and shimmering saltwater pool. A second porch near the kitchen features a built-in barbecue, perfect for alfresco dining. The chef's kitchen is fully equipped with a pantry, breakfast nook, and a separate laundry area. This floor also includes a luxurious master suite with rich wooden floors, a spacious walk-in wardrobe, and a spa-like bathroom complete with Jacuzzi and walk-in shower. An additional office and guest bathroom round out the ground floor. Upstairs, you'll find four bedroomsthree en-suite with built-in wardrobes. The fourth, originally intended as a study or library, has access to three terraces with stunning views of the Mediterranean Sea and surrounding mountainsan inspiring setting for work or relaxation. The lower level is designed for enjoyment and functionality. It features a stylish entertainment room with a bar, fireplace, and wine cellar, as well as a gym and games area. Practical amenities include a utility room and a large storage space that could be converted into a cinema room or staff quarters. Every detail of this home reflects thoughtful luxury: underfloor heating, climate control, double-glazed windows, and marble flooring throughout. Security is top-tier, with electric blinds, an advanced alarm system, and a private water reserve. Parking includes a two-car garage, covered spaces, and a spacious driveway. Blending traditional Andalusian elegance with modern luxury, this rare villa offers an extraordinary living experiencewhether as a primary home or a refined holiday retreaton Marbella's iconic Golden Mile. #ref:CBSH484
4.500.000 €
Impressive Villa with sea views on the Golden Mile, Marbella
Milla de Oro

Impressive Villa with sea views on the Golden Mile, Marbella

1.216 m²Size1.198 m²Plot55 Bathrooms
Villa Moon is part of an exclusive collection of three private villas Luna, Sol, and Cielo located in Lomas del Virrey, one of the most privileged areas on Marbella's Golden Mile. Its name, inspired by Noura, meaning 'light,' reflects the essence of Marbella: clear skies, natural brightness, and a vibrant atmosphere. With more than 1,200 m² built, this stunning villa is spread across three levels, connected by a private elevator and an elegant central staircase. The property stands out for its contemporary design, sustainable materials, and a warm, luxurious ambiance. On the main floor, a spacious entrance hall leads to an open-plan living and dining area with a bioethanol fireplace and direct access to the outdoor spaces. The modern kitchen with a central island includes a preparation area and separate laundry room. This level also features a guest suite with a private terrace and direct access to the pool. The upper floor hosts the master suite and two additional bedrooms, all with en-suite bathrooms, walk-in closets, and access to sunny terraces with open views. The rooftop solarium offers the perfect space for relaxation, featuring pergolas, a barbecue area, and pre-installation for a jacuzzi, ideal for enjoying the sea and mountain views. The lower level is designed for comfort and entertainment, including a private garage, gym, wine cellar, lounge area, and additional guest space. With five bedrooms, five bathrooms, and over 600 m² of interior space, Villa Moon offers privacy, spaciousness, and refined design in a secure setting, just minutes from the beach, fine dining restaurants, and Marbella's most exclusive clubs. #ref:CBSH701
6.790.000 €
Detached villa with panoramic views on the Golden Mile, Marbella
Milla de Oro

Detached villa with panoramic views on the Golden Mile, Marbella

1.052 m²Size1.191 m²Plot55 Bathrooms
Villa Sky completes this prestigious collection of three exclusive residences in Lomas del Virrey, nestled in Marbella's renowned Golden Mile. This detached villa spans four levels, all connected by a private lift and an elegant interior staircase. The main floor opens with a bright entrance hall leading to a south-facing terrace, ideal for enjoying the Mediterranean sun. To the right, a fluid open-plan living, dining, and kitchen area extends outward through floor-to-ceiling sliding glass doors, seamlessly blending indoor and outdoor spaces. The kitchen centers around a large island and includes a separate prep area. A guest suite with a walk-in wardrobe and en-suite bathroom also offers direct access to the terrace. Upstairs, the master suite features a dressing area, a spacious bathroom, and direct access to a private outdoor space. Two additional bedrooms include walk-in wardrobes and en-suite bathrooms, one of them also opening onto the same terrace, enhancing the connection to nature. The rooftop solarium is designed for relaxation and entertainment, offering a shaded pergola and pre-installation for a barbecue, with open views of the surrounding landscape. The lower ground floor is dedicated to leisure and comfort, with a lounge and bar area, wine cellar, and a fifth bedroom with a full bathroom. A central patio allows for natural light and ventilation throughout the level. A guest toilet, laundry room, utility space, and storage are discreetly integrated for daily convenience. With five bedrooms, five bathrooms, and over 500 m² of flowing interior space, Villa Sky masterfully combines the tranquility of nature with modern elegance, creating a private haven of exceptional comfort. Each villa in the collection includes a private pool and outdoor living areas, just moments from the beach, fine dining, and Marbella's most prestigious clubs. #ref:CBSH703
6.690.000 €

Recently viewed properties

House 4 Bedrooms Sale Das
Das

House 4 Bedrooms Sale Das

357 m²Size494 m²Plot43 Bathrooms
En el exclusivo enclave de Das, rodeada de naturaleza y con unas vistas abiertas absolutamente espectaculares, se presenta esta impresionante casa independiente, diseñada para quienes buscan un estilo de vida sofisticado sin renunciar a la tranquilidad. La vivienda destaca por su elegante arquitectura y su perfecta integración con el entorno, ofreciendo espacios exteriores pensados para el máximo disfrute durante todo el año: jardín, piscina privada, zona de barbacoa y amplias terrazas que se convierten en auténticos escenarios para el descanso o para veladas inolvidables. Al acceder a la planta principal, un recibidor da paso a una luminosa zona de día de concepto abierto, donde el salón-comedor con chimenea se convierte en el corazón de la vivienda. Sus grandes ventanales conectan de forma fluida con el porche y el jardín, aportando una sensación única de amplitud y bienestar. La cocina, moderna y perfectamente integrada, combina diseño y funcionalidad en un espacio pensado para disfrutar. En esta planta se ubica también una elegante suite con acceso directo al exterior, ideal como dormitorio principal. La primera planta ofrece tres dormitorios adicionales, uno de ellos en formato suite. Dos de las habitaciones cuentan con terrazas privadas que actúan como verdaderos miradores privilegiados, perfectos para contemplar el paisaje y desconectar en un entorno único. Un baño completo da servicio al resto de estancias. El nivel inferior alberga un amplio garaje con capacidad para cuatro vehículos, además de una versátil sala polivalente que se adapta a cualquier necesidad: gimnasio, sala de cine, despacho o zona de ocio. La propiedad se completa con acabados de alta gama, donde destacan los techos revestidos en madera natural, la combinación de suelos de gres porcelánico y madera noble, y un eficiente sistema de calefacción por aerotermia que garantiza el máximo confort con un excelente rendimiento energético. Una residencia exclusiva que redefine el concepto de hogar, ideal para quienes valoran la privacidad, el diseño y la calidad de vida en un entorno privilegiado. #ref:CBG2169
1.290.000 €
Spacious property to renovate on Avenida Mistral
Dreta de l'Eixample

Spacious property to renovate on Avenida Mistral

149 m²Size52 Bathrooms
Spacious 149 m² property (129 m² of living space plus common areas) located on Avenida Mistral, on a true second floor, with the advantage of having only one apartment per floor, ensuring privacy and tranquility. The property features a well-defined layout separating the day and night areas. The day area currently faces a large interior courtyard, where there is a bright living room with access to a gallery-style balcony, with the possibility of restoring it to its original state as a terrace of approximately 6 m². The kitchen is independent and has access to a practical interior patio, ideal for storage. From the kitchen, there is access to a double en-suite bedroom next to a utility area, originally intended for service use, offering multiple redistribution possibilities (including the option of integrating this space into the living room to enlarge it). The night area is organized through a spacious entrance hall that leads to two double bedrooms with built-in wardrobes facing Avenida Mistral, a good-sized single bedroom located between them, a bathroom arranged over two levels, and an additional interior single bedroom. The property also has access from the entrance hall to another interior patio, ideal as an auxiliary space for bicycles, tools, or additional storage. The apartment requires a full renovation, making it an excellent opportunity to design a custom home in a character-filled building. The building has an elevator, although a few comfortable steps must be climbed beforehand to reach it. Alternatively, there is a lift platform that provides direct access to the elevator. The entrance hall has been recently renovated, and the building is in good condition. #ref:CBE01431
580.000 €
Luxury Villa in Tamariu, Costa Brava
Tamariu

Luxury Villa in Tamariu, Costa Brava

440 m²Size967 m²Plot45 Bathrooms
Coldwell Banker Eminent invites you to discover this exclusive villa in Tamariu Welcome to this stunning villa located in Aigua Xelida, Tamariu, a property that combines luxury, comfort, and panoramic sea views. Designed with modern architecture in the shape of a boat and large windows, this residence offers bright, open spaces, ideal for those seeking a connection with the natural beauty of the surroundings. Located just minutes from the beach, this semi-new villa sits on a 960 m² plot, with a predominantly south-facing orientation, ensuring exceptional natural lighting throughout the day. With a built area of 550 m², the property is distributed over four floors, offering spaciousness, privacy, and impeccable design. Property Distribution Ground floor: elegant entrance hall, spacious garage with capacity for several cars, and a technical room. Main floor: large entrance hall and a double bedroom with en-suite bathroom, spectacular sea views, and access to a private terrace. Second floor: two en-suite bedrooms, each with a private bathroom and access to a large terrace with sea views. Third floor: spacious living room with access to another terrace, as well as a large en-suite bedroom with a private bathroom. Top floor: impressive dining room with an open kitchen to the living room, surrounded by large windows that lead to a solarium terrace with a spectacular pool and waterfall. Exterior Spaces and Finishes The exterior of the villa is designed for enjoyment and relaxation, with a beautiful garden featuring well-maintained green areas, a pool with a waterfall, and a chill-out zone, perfect for unforgettable evenings with family and friends. Extras and Key Features The villa is equipped with water, air conditioning, and an alarm system, and features an elevator connecting all floors. It is delivered furnished and with a fully equipped kitchen. Additionally, there is a barbecue, wine cellar, laundry room, storage room, and the property is very bright. It also has a private pool, solarium, and spectacular sea views. If you are looking for a unique property with modern design, spacious areas, and unparalleled views, this villa in Tamariu is the perfect option. Contact us for more information and schedule your visit. #ref:CBE01098
1.470.000 €
Penthouse with Terrace in Illa del Bosc, Diagonal Mar
Diagonal Mar i el Front Marítim del Poblenou

Penthouse with Terrace in Illa del Bosc, Diagonal Mar

117 m²Size32 Bathrooms
Coldwell Banker Prestige presents this penthouse located in Illa del Bosc, one of the most sought-after residential communities in Diagonal Mar, Barcelona. A home designed for those seeking comfort, privacy and an excellent location just a few minutes from the beach. With a built area of 117 m², the property offers a practical and well-designed layout featuring three bedrooms, two bathrooms, a spacious living and dining room with direct access to a pleasant terrace, a fully equipped independent kitchen and a separate laundry area. As a penthouse, it enjoys abundant natural light throughout the day and open views that enhance the feeling of space. The apartment is in excellent condition and features wooden flooring, built-in wardrobes and ducted air conditioning and heating, ensuring maximum comfort all year round. Illa del Bosc is one of the most highly regarded communities in the area thanks to its outstanding facilities. Residents enjoy two swimming pools, beautifully landscaped gardens, two padel courts, a fully equipped gym, a children's play area, a multi-purpose room, concierge service and 24-hour security. Its location allows you to walk to the beach, Diagonal Mar Park and the Diagonal Mar Shopping Centre. It is also next to Barcelona's 22@ technology district and benefits from excellent public transport connections and quick access to the city's main roads. The price includes one parking space and a storage room, both located in the same building. If you would like further information or wish to arrange a viewing, please feel free to contact us with no obligation. We will be delighted to assist you. Reference: CBES2960 #ref:CBES2960
1.200.000 €
Exclusive Five-Bedroom Villa in El Madroñal, Benahavís
El Madroñal

Exclusive Five-Bedroom Villa in El Madroñal, Benahavís

715 m²Size5.000 m²Plot55 Bathrooms
A five-bedroom villa in El Madroñal, Benahavís, offers five bathrooms and a guest toilet. The first floor houses the master suite with a dressing room and library, as well as a guest en-suite bathroom. The ground floor features formal and informal living areas, dining room, kitchen, wine cellar, and a guest suite with direct access to the terrace and a heated saltwater infinity pool. The ground floor also includes the garage and home office. Set on a generous plot with panoramic views, the property includes a fully equipped outdoor gym with professional-grade equipment and a boxing ring. Partially integrated into the mountainside, the architecture naturally regulates the interior climate, complemented by underfloor heating throughout and a complete smart home system managing comfort and security. Located in a gated community with armed securitya rare authorization in Spain and a response time under five minutesthe home is designed for those who value privacy and comfort. The layout is clear and deliberate: private rooms are on the upper floor, while social spaces unfold at garden level. The master suite enjoys its own dedicated space with dressing room and library. On the ground floor, living areas balance formal and informal use without excess. How often do you find a home that allows entertaining without sacrificing comfort on an ordinary weekday? Large openings invite you to the terraces and pool, where the panoramic views are uninterrupted. At the edge of the plot, the outdoor gym is a considered feature, not a novelty. Fully equipped with professional-quality machines, it provides a private training environment with unobstructed views. Prefer working from home? The ground-floor office offers separation without isolation. The wine cellar, spacious garage, and extensive grounds complete a property that meets practical needs with the same attention given to lifestyle ambitions. El Madroñal continues to attract buyers seeking space, security, and discretion. Quiet and well-established, it is removed from the busiest coastal areas yet remains within easy reach of daily amenities, schools, and Marbella itself. Looking for peace without feeling isolated? Here, that balance comes naturally. For the high-level buyer seeking a secure residential environment with space, advanced systems, and genuine functionality, this villa offers a considered proposition. If privacy, panoramic views, and generous outdoor space are priorities, arrange a viewing to experience this exceptional setting firsthand. #ref:CBSH1396
8.995.000 €
Apartment inspired by the south of France, Barcelona
Dreta de l'Eixample

Apartment inspired by the south of France, Barcelona

181 m²Size33 Bathrooms
Located in a fully restored stately building, this spectacular 181 m² residence is a true ode to timeless elegance, designed with the aesthetic inspiration and serenity of Sainte-Anne, one of the most exclusive gems in the south of France. Every detail has been carefully crafted to merge Mediterranean essence with a contemporary and sophisticated style. The soft-toned palette, noble materials and clean lines evoke a warm, serene and light-filled atmosphere. The home unfolds into a generous day area, spacious, open, and bathed in natural light thanks to large windows with unobstructed views over one of Barcelona's most iconic avenues. The living and dining areas integrate seamlessly, with natural wood finishes, designer lighting, and furniture pieces selected with exquisite taste. The open-plan kitchen with central island perfectly combines functionality and beauty, featuring high-end appliances and white-and-marble finishes. The night area offers three spacious bedrooms, including: A main suite with walk-in closet and en suite bathroom A second comfortable double suite A third room converted into an elegant office, ideal for working from home with style and tranquility. The interior design is by Poliform and Roche Bobois, two iconic international design brands, ensuring quality, style and comfort in every corner. The property is set in a building with premium communal areas: Community pool in a peaceful setting Fully equipped gym Concierge service for a comfortable, safe and worry-free daily life. Unbeatable location: in the heart of Barcelona, surrounded by restaurants, boutiques, services, and cultural life, with excellent public transport connections. The price includes utilities and weekly cleaning service (3 hours) by a professional team. The sale price does not include taxes or expenses related to the sale which, in accordance with current regulations, are the responsibility of the buyer: (i) for pre-owned homes, the Property Transfer Tax (ITP) at the rate applicable in the Autonomous Community; (ii) for new-construction homes, VAT and Stamp Duty (AJD) in accordance with current regulations; (iii) notary and registry fees; and (iv) administrative agency fees, if applicable. Availability to be agreed upon. The offer is subject to price changes or withdrawal from the market without prior notice. The information provided, including floor areas, is for guidance only. Real estate brokerage fees will be borne by the relevant party in accordance with the signed agreement. Detailed and personalized information will be provided to any interested party prior to the payment of any deposit, in accordance with applicable national and regional regulations. #ref:CBES2738 (2)
2.300.000 €
Villa 3 Bedrooms +2 Sale Jávea / Xàbia
Partides comunes - Adsubia

Villa 3 Bedrooms +2 Sale Jávea / Xàbia

400 m²Size4.000 m²Plot34 Bathrooms
Enclavada en uno de los destinos más exclusivos del Mediterráneo, esta nueva promoción representa el equilibrio perfecto entre arquitectura contemporánea, amplitud y bienestar. Sobre una extensa parcela privada de 4.000 m², se alza una villa de 400 m² construidos concebida para disfrutar de la luz, los espacios abiertos y la conexión constante con la naturaleza. Cada estancia ha sido diseñada para potenciar la sensación de confort y privacidad, con grandes ventanales que integran el interior con los jardines, las terrazas y la piscina infinita que se convierte en el verdadero centro de la vida al aire libre. El proyecto combina materiales de alta calidad, líneas minimalistas y un planteamiento funcional pensado tanto para la vida diaria como para momentos de relax. La amplitud del terreno permite crear zonas diferenciadas de ocio, esparcimiento y descanso, rodeadas de vegetación mediterránea que asegura intimidad y serenidad en todo momento. Ubicada en una de las áreas más demandadas de la Costa Blanca, esta promoción ofrece no solo una residencia exclusiva, sino también una inversión estratégica en un enclave de proyección internacional, donde la demanda de vivienda de lujo sigue en crecimiento constante. Un lugar donde el diseño, la exclusividad y el entorno natural se funden para dar forma a una experiencia residencial única en el Mediterráneo. #ref:CBS626
2.175.000 €
Luxury villa in El Herrojo, La Quinta
La Quinta

Luxury villa in El Herrojo, La Quinta

740 m²Size1.393 m²Plot710 Bathrooms
This property stands as a true gem among modern and exclusive villas, elegantly located within the prestigious gated community of El Herrojo, in the highly sought-after La Quinta area. Gracefully perched atop a captivating hill, this residence offers breathtaking panoramic sea views that inspire admiration and awe from the very first moment. Upon entering, you will be enveloped by the contemporary charm of the villa, where the open-plan design harmoniously connects all living spaces. High ceilings and large windows allow natural light to flood every corner, creating a bright, warm, and inviting atmosphere. The avant-garde interior design combines premium materials with elegant lines, achieving discreet and timeless sophistication. The outdoor area is a true haven of relaxation. It features a heated infinity pool with a depth of up to 2.7 meters, perfect for both swimming and sunbathing. Various chill-out areas and southwest-facing terraces allow you to fully enjoy the spectacular views of the sea, mountains, garden, and coastline. Nestled in a privileged natural setting, this exclusive residence offers complete peace and privacy, while remaining close to top-class amenities, golf courses, and renowned international schools. The area perfectly combines the serenity of nature with the vibrant cosmopolitan lifestyle of the Costa del Sol, offering an unparalleled way of life. Here, every sunrise and sunset becomes a unique spectacle a haven of elegance, comfort, and beauty, where you can truly enjoy the art of living. #ref:CBSH1248
4.995.000 €
Renovated Apartment with Garage in Lista
Lista

Renovated Apartment with Garage in Lista

160 m²Size34 Bathrooms
Coldwell Banker Unique presents this exclusive renovated apartment with 160 sqm of built area, located in the prestigious Lista neighborhood, within Madrid's Salamanca district. A property that perfectly combines the charm of traditional architecture with contemporary design, offering an exceptional opportunity to enjoy one of the city's most sought-after locations. Situated on the third floor of an exterior-facing building with a lift, the apartment has been completely renovated. Its functional and well-balanced layout has been designed to maximize natural light, creating spacious, bright, and welcoming interiors. The living area features an elegant exterior-facing living and dining room, ideal for enjoying a warm and comfortable atmosphere, while the separate fully equipped kitchen combines style and functionality to meet everyday needs. The private area comprises three generously sized bedrooms and three full bathrooms, finished with high-quality materials and a contemporary aesthetic that brings both sophistication and comfort. The property is sold fully furnished and equipped, ready to move into. To ensure year-round comfort, the apartment features individual gas heating and split air conditioning. The building also offers a concierge service, step-free access, a private parking space, and a storage roomhighly valued amenities in this exclusive location. Situated on one of the most distinguished avenues in the Salamanca district, the property enjoys a privileged setting surrounded by luxury boutiques, renowned restaurants, shopping areas, cultural venues, and all essential services, while benefiting from excellent transport connections. A turnkey home that perfectly combines elegance, functionality, and an unbeatable location, making it ideal both as a primary residence and as a long-term investment. #ref:CBUQ1546
2.195.000 €
Coldwell Banker Art Real Estate
Urb. Coto de la Serena Local 7B,
29680, Estepona
De 10 a 19 hs
Newsletter

Find your home abroad with the support of the Coldwell Banker® network

Visit our global websites to learn more about your ideal property in the most exclusive destinations

We use our own and third-party cookies to make our website work safely and personalize its content. Likewise, we use cookies to measure and obtain data on your navigation and to adjust advertising to your tastes and preferences. Press the "Accept all" button to confirm that you have read and accepted the information presented. To manage or disable these cookies, click on "Configuration". For more information see our cookies policy.
Modify cookies
Technical and functional Always active
This website uses its own Cookies to collect information in order to improve our services. If you continue browsing, you accept their installation. The user has the possibility of configuring his browser, being able, if he so wishes, to prevent them from being installed on his hard drive, although he must bear in mind that such action may cause difficulties in navigating the website.
They allow the monitoring and analysis of the behavior of the users of this website. The information collected through this type of cookies is used to measure the activity of the web for the elaboration of user navigation profiles in order to introduce improvements based on the analysis of the usage data made by the users of the service. They allow us to save the user's preference information to improve the quality of our services and to offer a better experience through recommended products.
These cookies are used to store information about the preferences and personal choices of the user through the continuous observation of their browsing habits. Thanks to them, we can know the browsing habits on the website and display advertising related to the user's browsing profile.