Exklusive Neubauvilla mit Blick auf die Straße von Gibraltar in Tarifa

Größe
576 m²
Grundstück
2.080 m²
Schlafzimmer
5
Bäder
5
Parkplatz
Preis
2.652.000 €
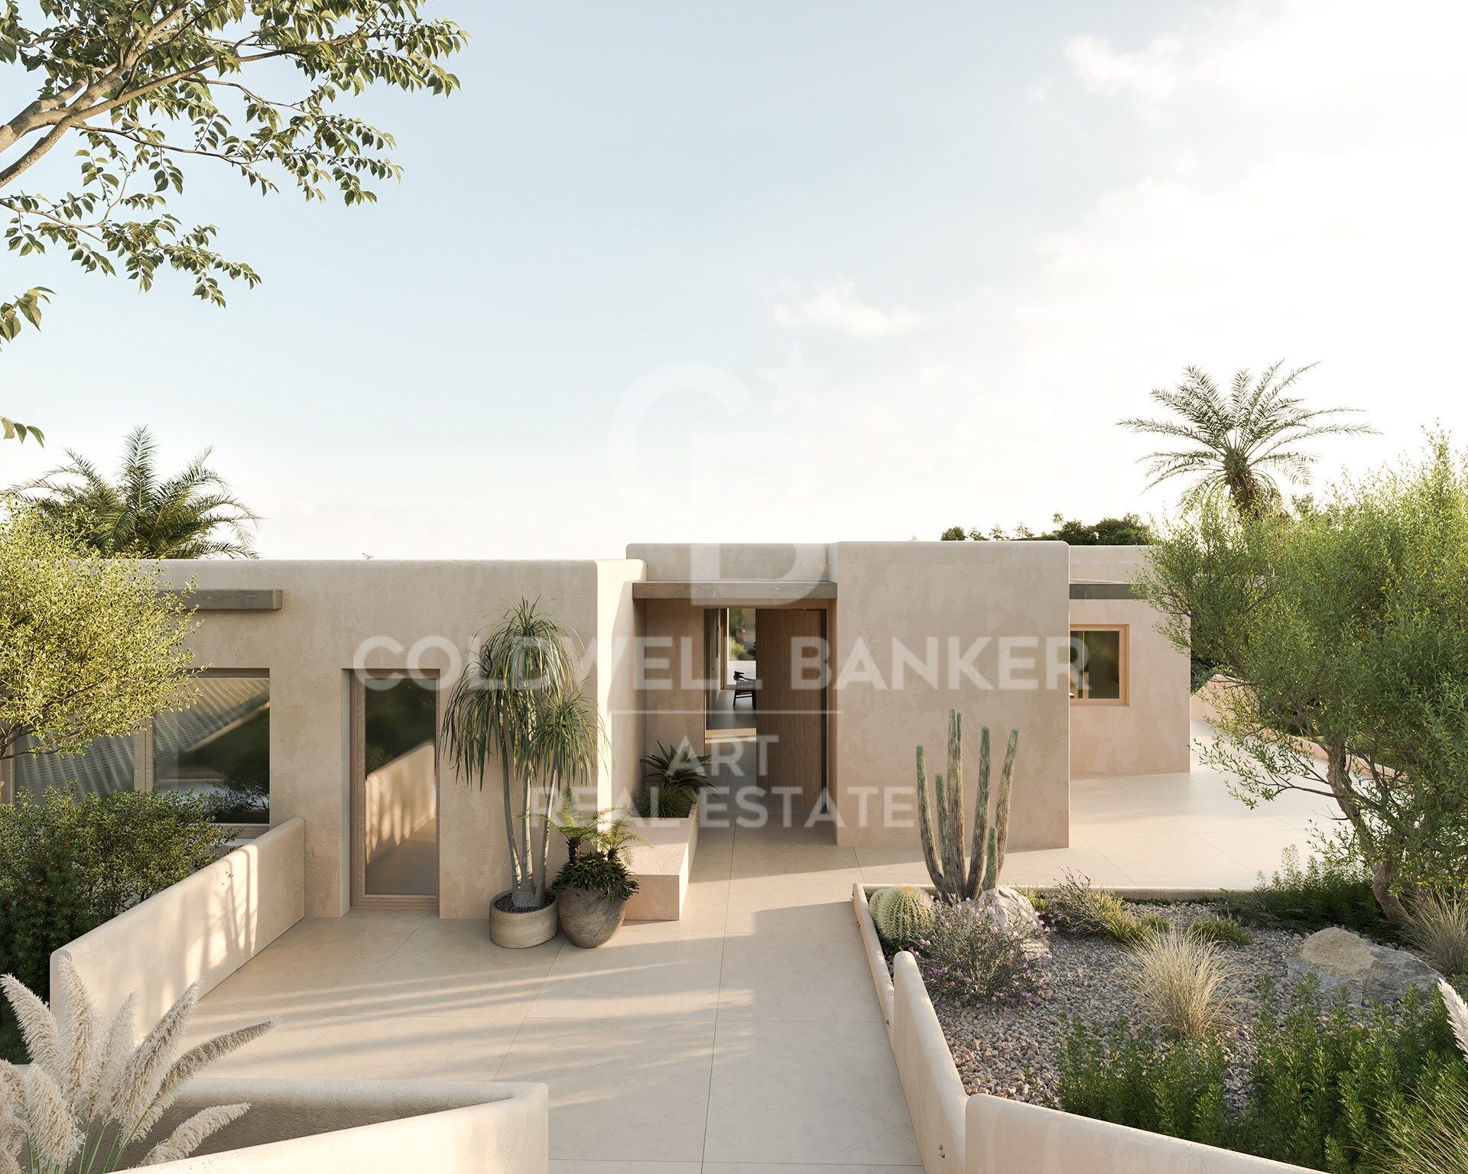
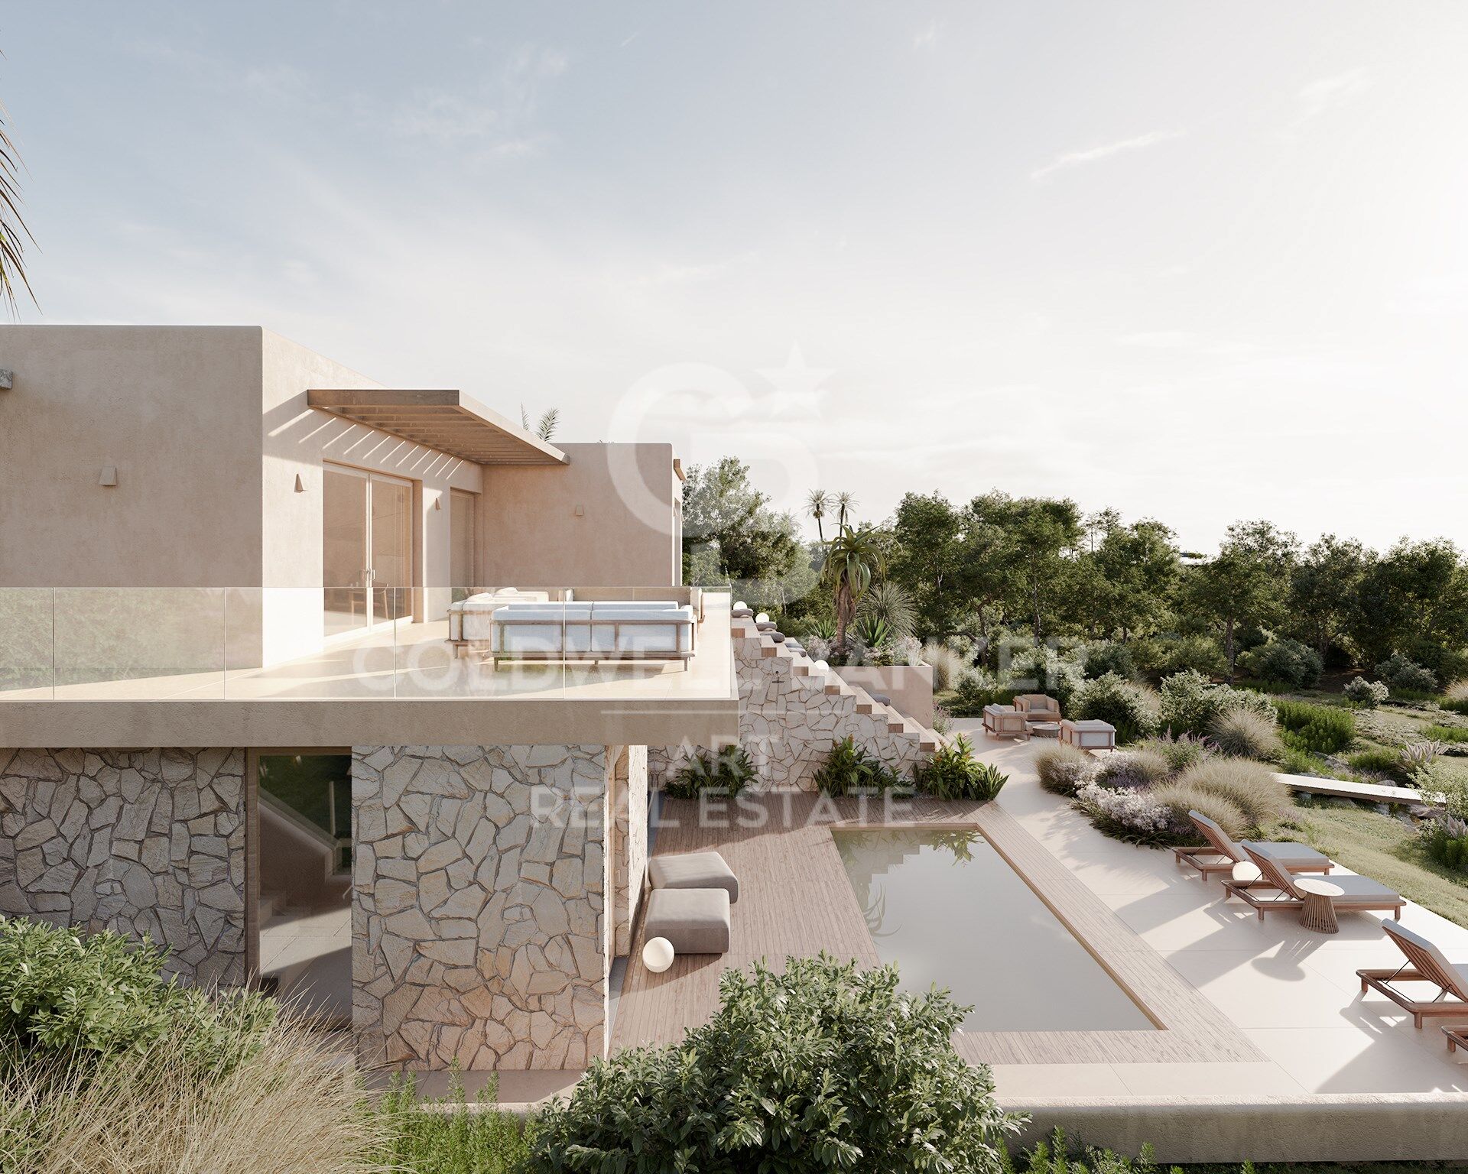
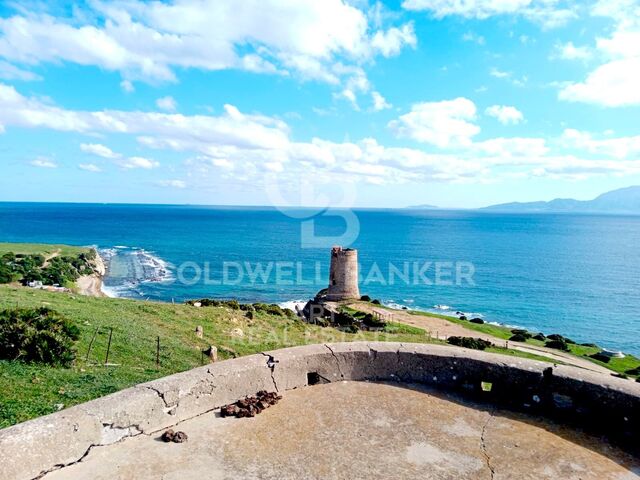
Entdecken Sie eine wahrhaft einzigartige Immobilie in El Cuartón, einer der exklusivsten und begehrtesten Wohnlagen von Tarifa. Inmitten einer privilegierten Naturlandschaft gelegen, bietet diese spektakuläre Neubauvilla einen atemberaubenden Panoramablick auf die Straße von Gibraltar und die nordafrikanische Küste und vereint Privatsphäre, modernes Design und eine perfekte Verbindung zur Natur.

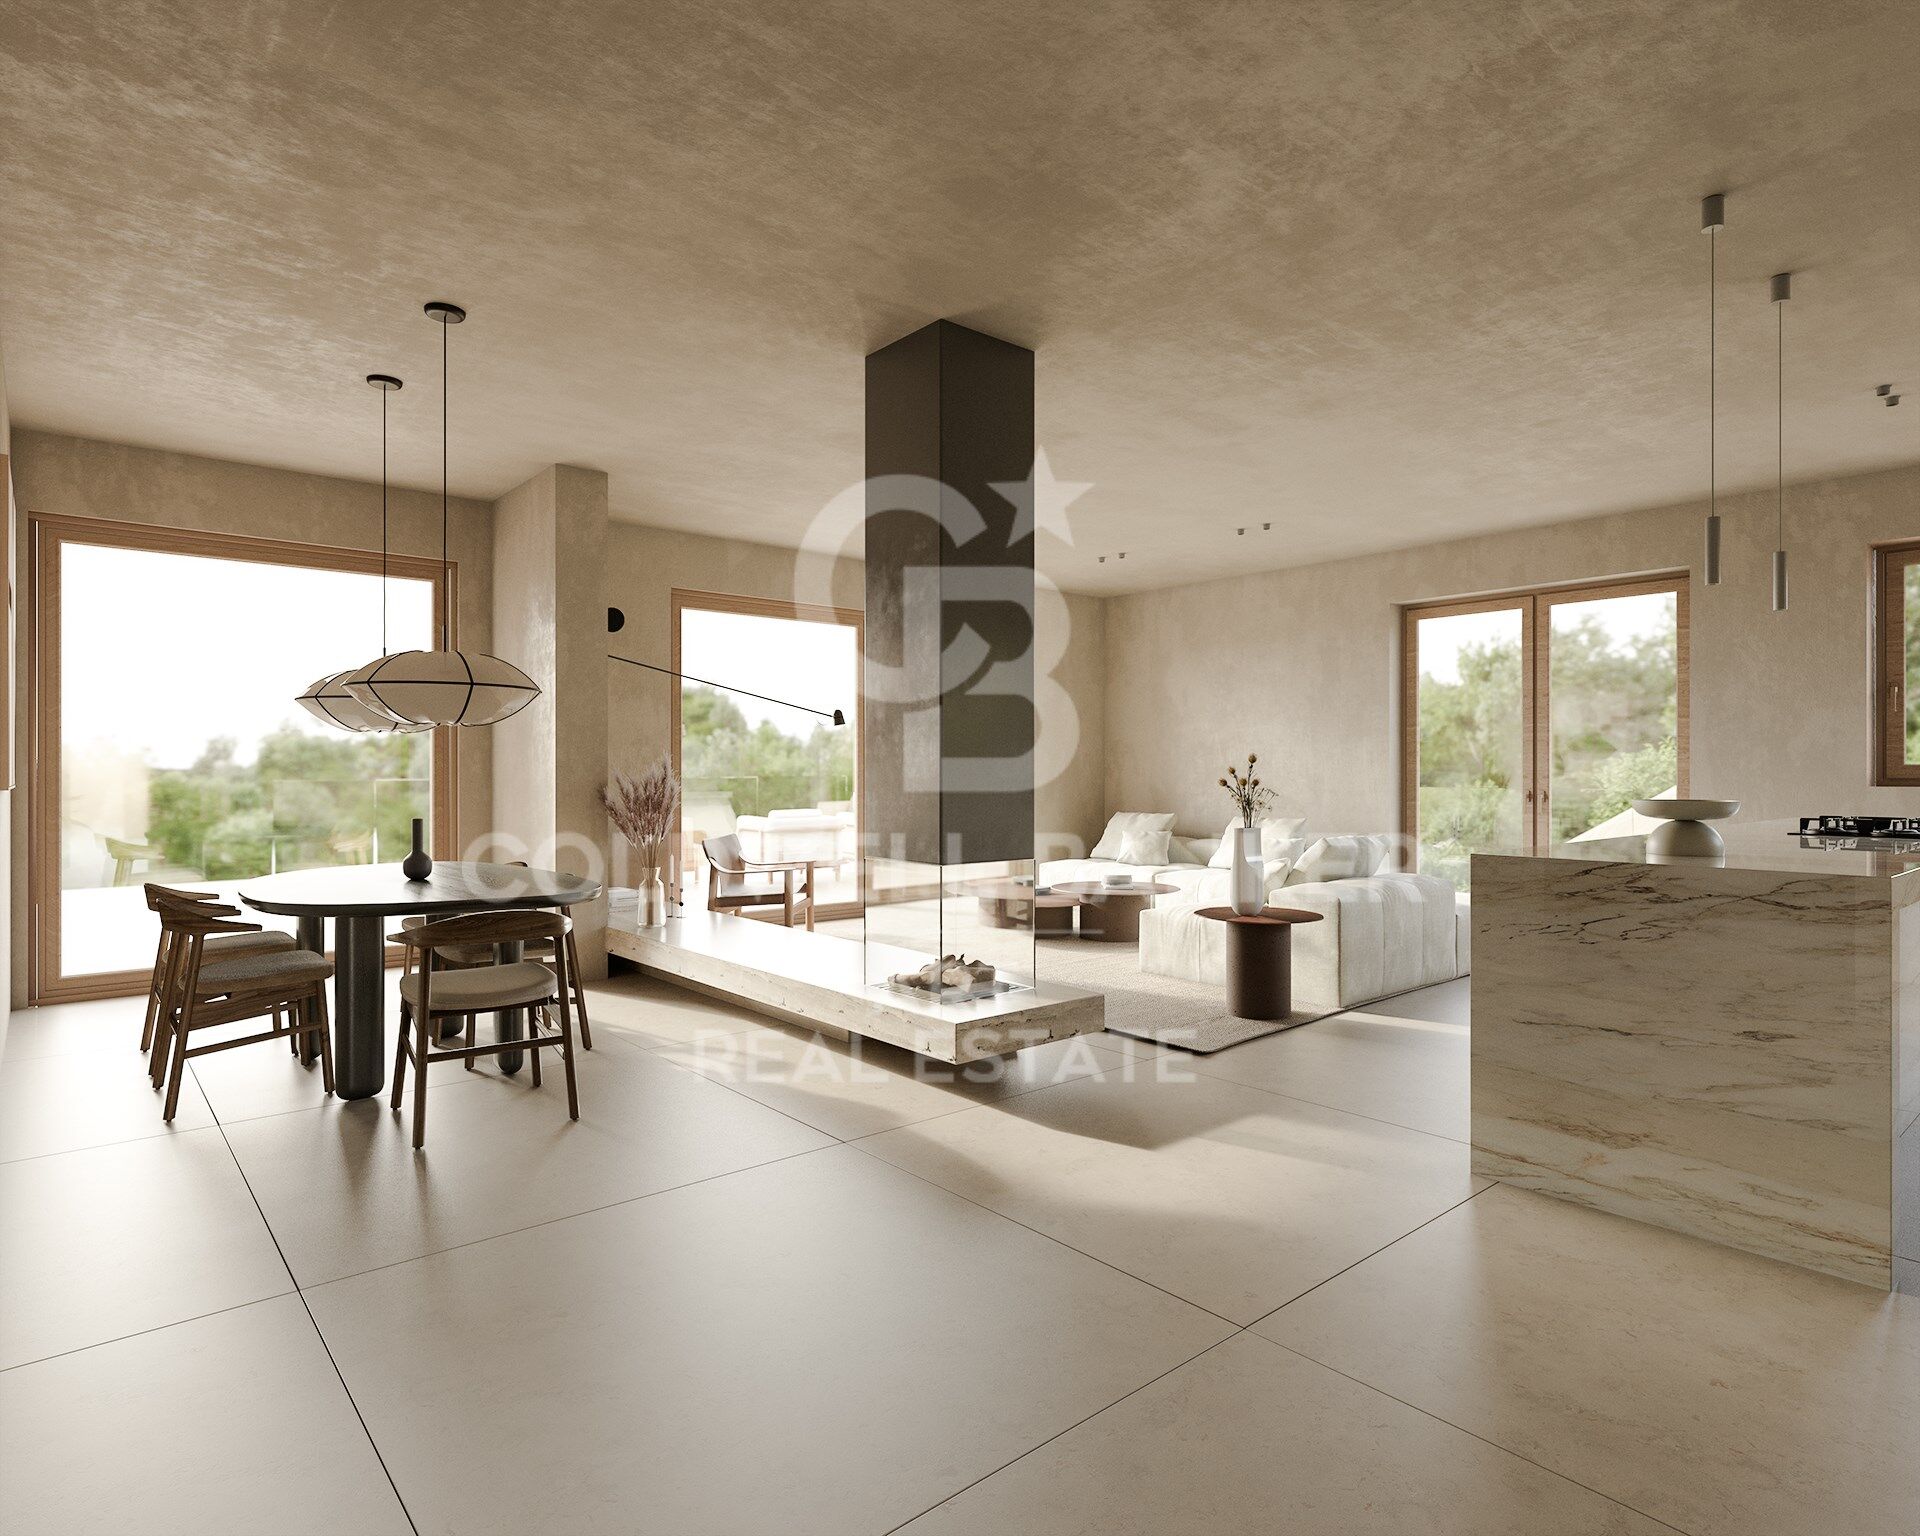
Nur wenige Minuten vom Zentrum Tarifas und seinen berühmten Stränden entfernt, wurde diese Villa so konzipiert, dass sie das natürliche Licht, großzügige offene Wohnbereiche und die außergewöhnliche Umgebung optimal nutzt.

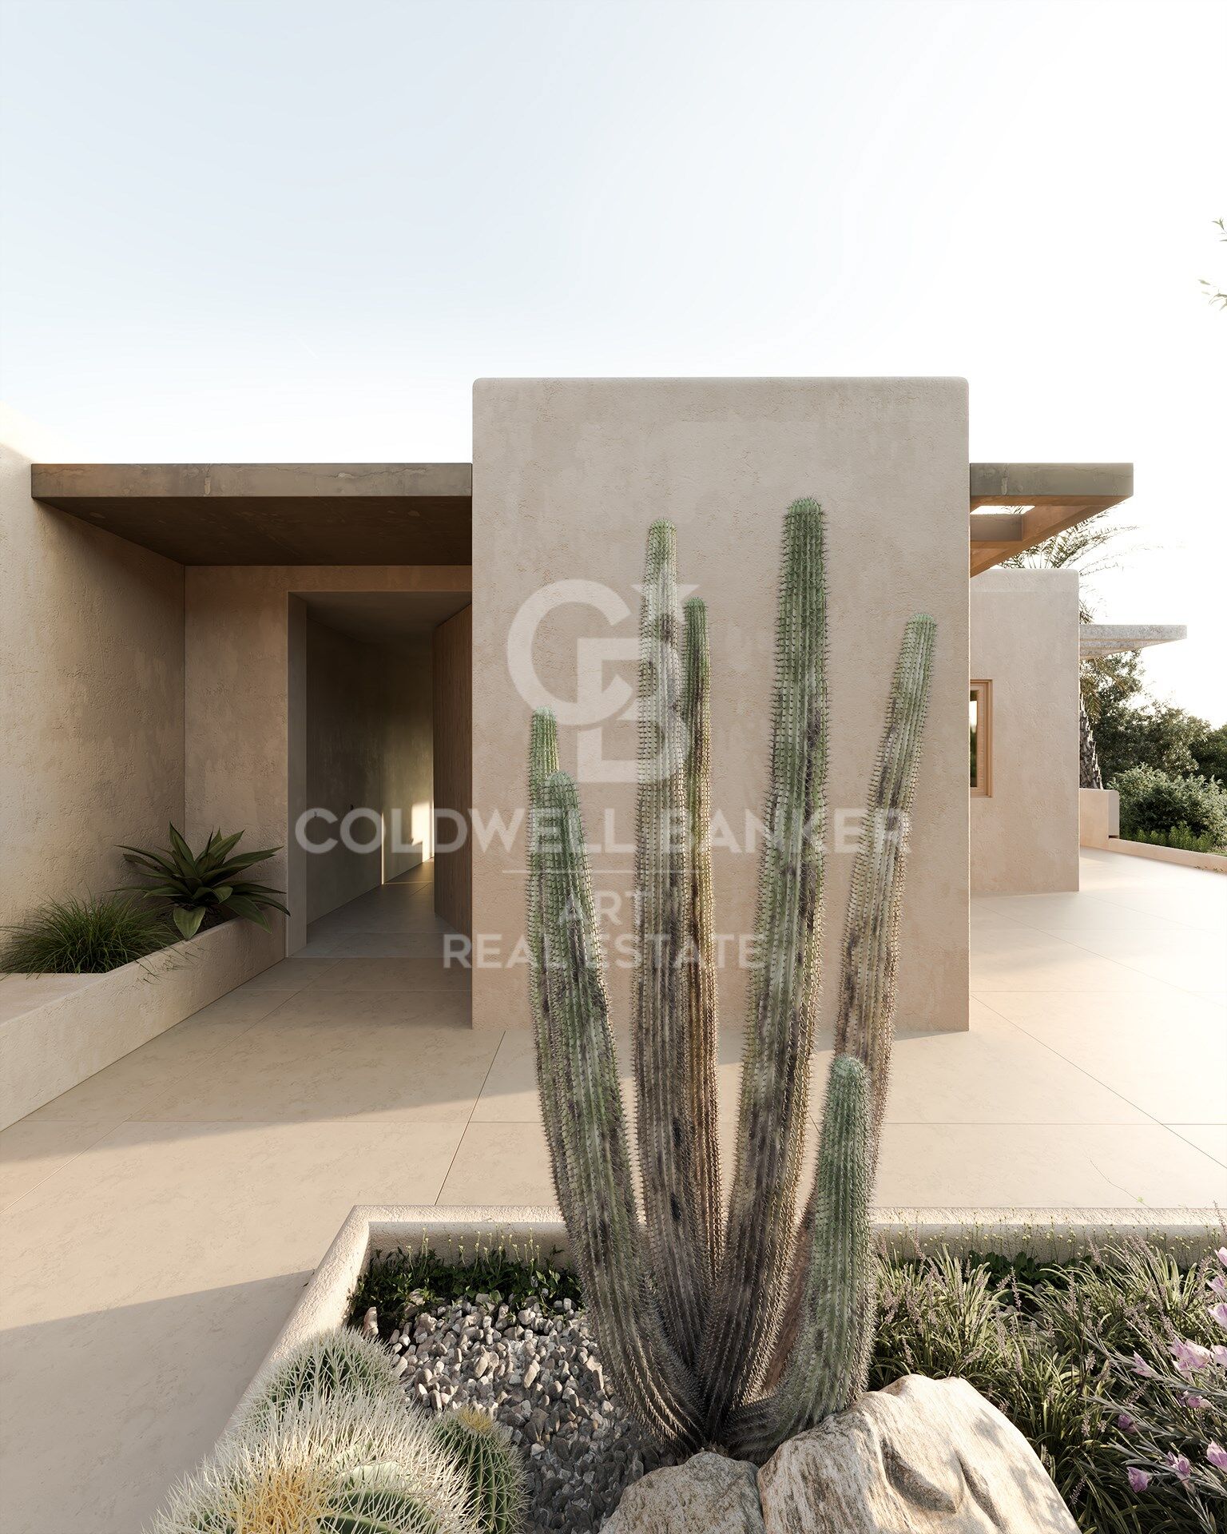
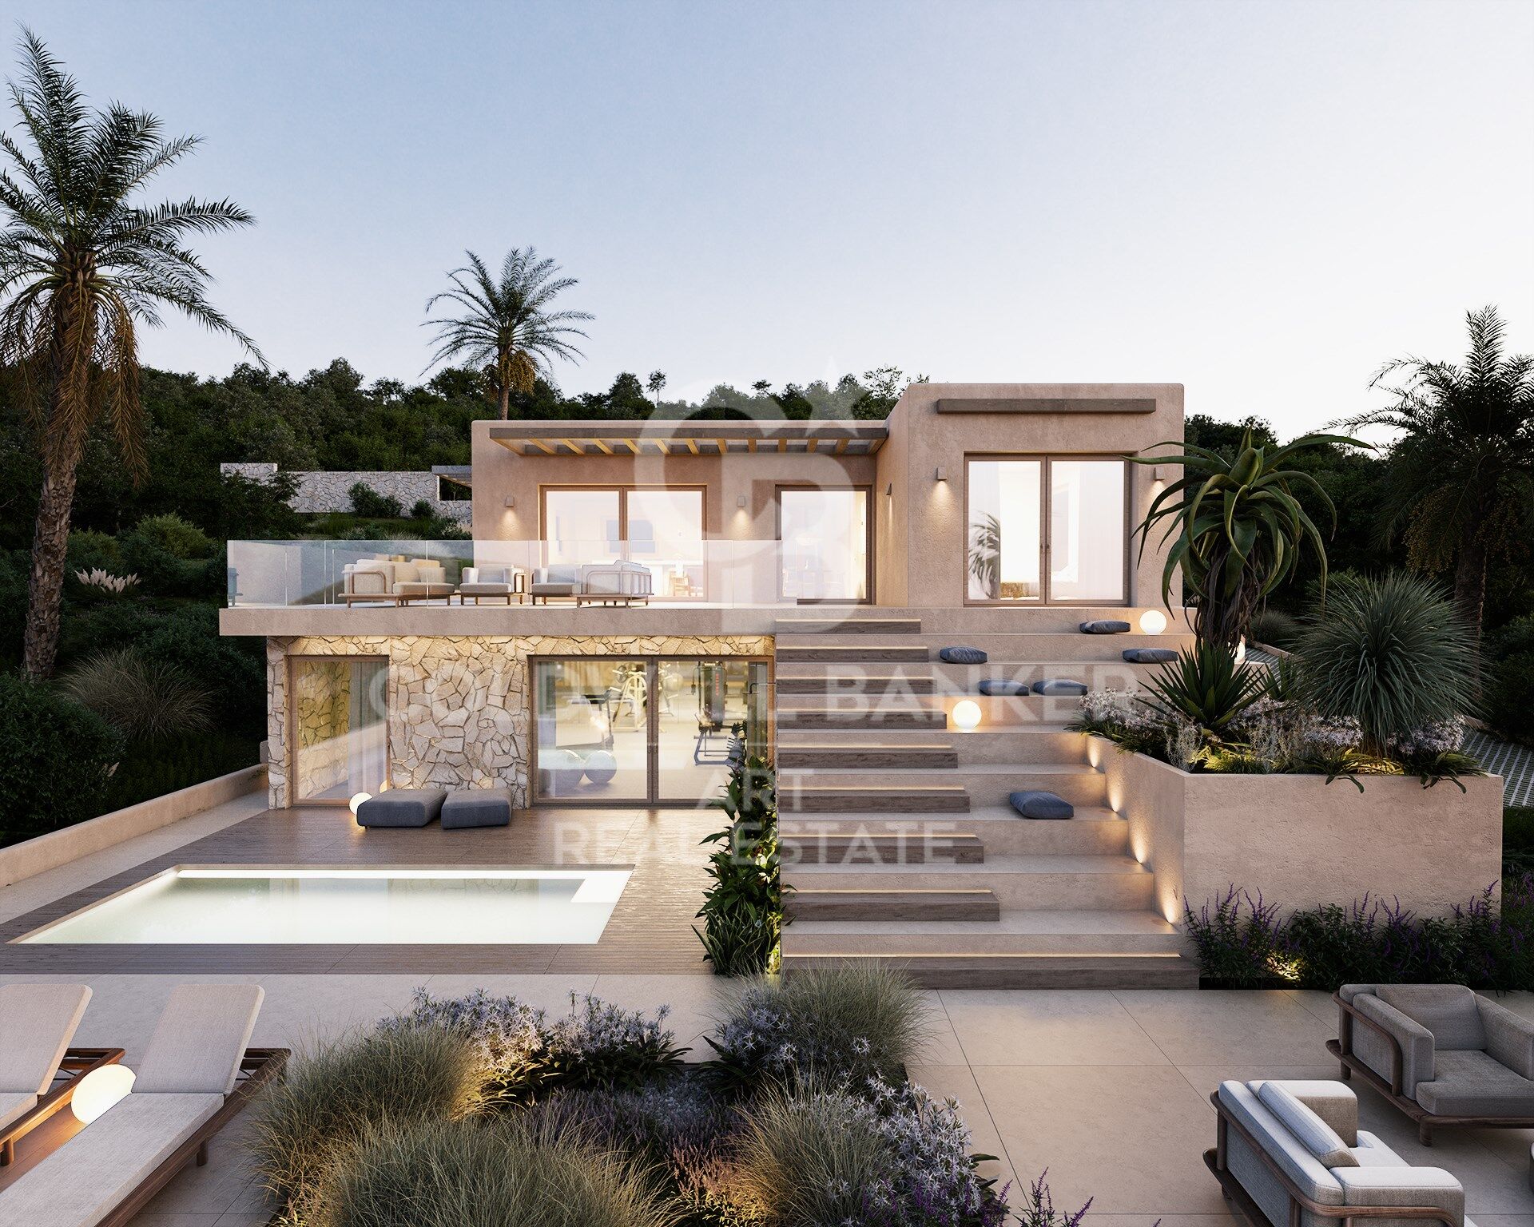
Mit 576 m² bebauter Fläche auf einem 2.080 m² großen Grundstück besticht die Villa durch ihre großzügigen Dimensionen und ihre elegante zeitgenössische Architektur.

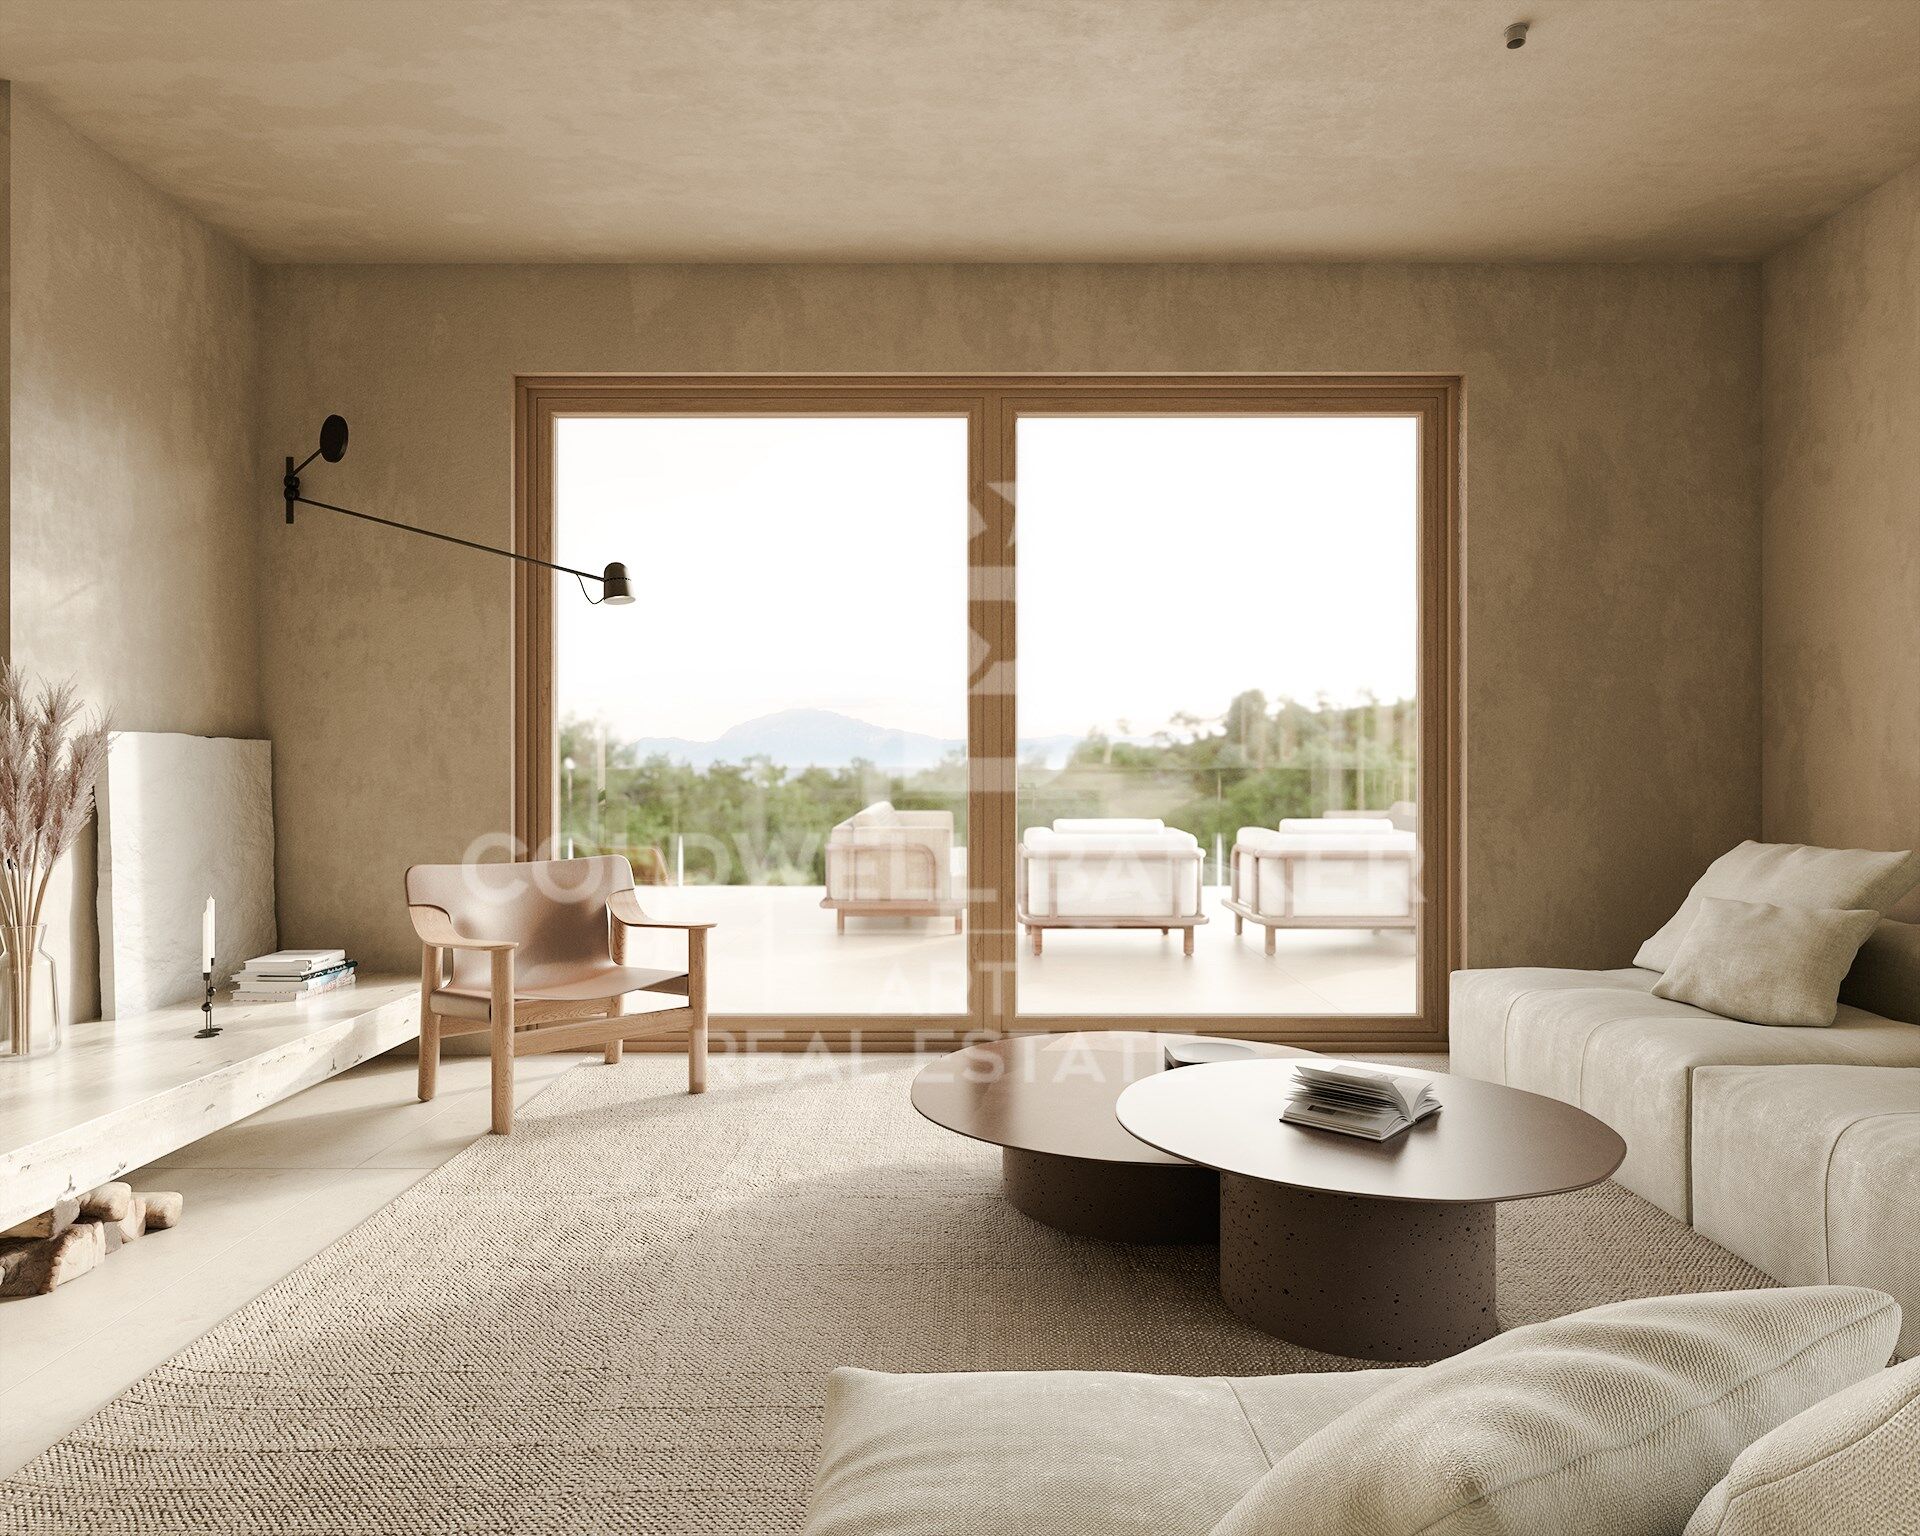
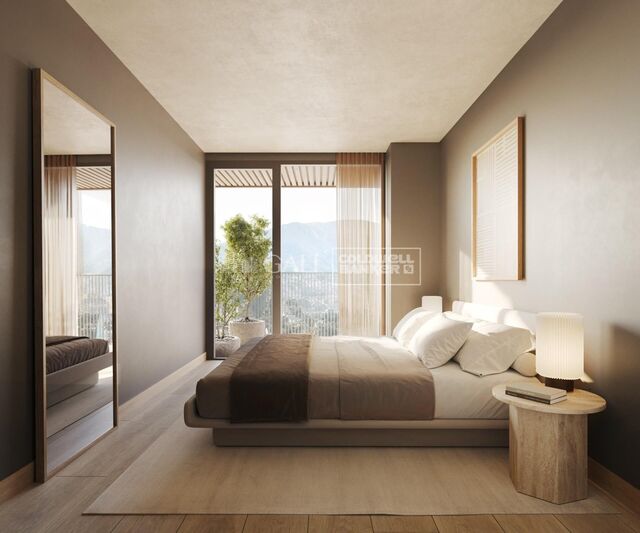
Der Hauptwohnbereich verfügt über ein beeindruckendes, offen gestaltetes Wohnzimmer mit bodentiefen Fenstern, die einen spektakulären Meerblick bieten und Innen- und Außenbereiche harmonisch miteinander verbinden. Die Immobilie umfasst 5 großzügige Schlafzimmer und 5 Badezimmer, darunter eine exklusive Gästesuite mit separatem Zugang.

Das Untergeschoss bietet rund 350 m² offene Fläche mit vielfältigen Nutzungsmöglichkeiten, beispielsweise als privates Fitnessstudio, Heimkino, Wellnessbereich, Freizeitbereich oder Büro.

Das Grundstück fügt sich perfekt in die geschützte Naturlandschaft von El Cuartón ein. Ein natürlicher Bach durchquert den privaten Garten und verleiht der Immobilie einen einzigartigen und exklusiven Charakter.

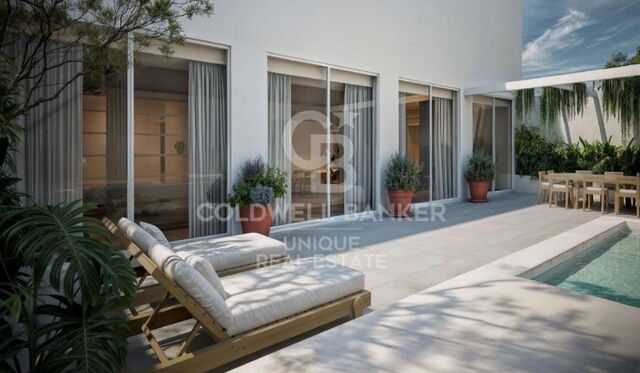
Der private Swimmingpool, umgeben von großzügigen Terrassen und Entspannungsbereichen, lädt dazu ein, das privilegierte Klima der Costa de la Luz das ganze Jahr über zu genießen.

Darüber hinaus besteht die Möglichkeit, ein separates Gästehaus auf dem Grundstück zu errichten.

Die Villa befindet sich in einer ruhigen und exklusiven Wohngegend inmitten der Natur und bietet die perfekte Kombination aus Privatsphäre und guter Erreichbarkeit. Die berühmten Strände von Tarifa sind nur wenige Minuten entfernt, ebenso wie die hervorragenden Verbindungen nach Gibraltar, Sotogrande und an die Costa del Sol.

Eine außergewöhnliche Residenz für alle, die ein exklusives Zuhause, einen luxuriösen Zweitwohnsitz oder eine einzigartige Investitionsmöglichkeit in einer der faszinierendsten Regionen Südeuropas suchen.
#ref:CBSH1524

Immobilieninformationen

zone
Costa del Sol
Gegend
Cádiz
standort
Tarifa
district
El Cuartón - El Bujeo
Objekt typ
house
Verkauf
2.652.000 €
Referenz
CBSH1524
Schlafzimmer
5
Bäder
5
Surface
497 m2
Bebaute Fläche
576 m2
Zustand / Erhaltung
Neu

In der Nähe des Strandes / Meeres

Parkplatz
Energiezertifikat
  • Ausstehend

über Tarifa

Tarifa liegt an der südlichsten Spitze Andalusiens, in der Provinz Cádiz, und gehört zu den begehrtesten Regionen der Costa de la Luz. Die besondere Lage zwischen Mittelmeer und Atlantik, der entspannte Lebensstil, unberührte Strände und ein exklusiver Immobilienmarkt machen Tarifa ideal zum Leben, Urlauben oder Investieren.

Mit ihrem bohemienhaften und sportlichen Flair bietet Tarifa eine hohe Lebensqualität – umgeben von Natur, mit guter Gastronomie und internationalem Publikum. Besonders beliebt ist der Ort bei Surf- und Kitesurf-Fans sowie Naturliebhabern.

Der Immobilienmarkt reicht von modernen Stadtwohnungen über Meerblick-Villen bis hin zu Landhäusern. Die Nachfrage ist hoch und die Erträge aus Ferienvermietung sind sehr attraktiv.

Verwandte Suchanfragen

Weitere Informationen anfordern
Ref.CBSH1524
Urb. Coto de la Serena Local 7B,
29680, Estepona
952 680 284

Zuletzt angesehene Immobilien

Apartment 3 Schlafzimmer Verkauf Escaldes-Engordany
Escaldes-Engordany

Apartment 3 Schlafzimmer Verkauf Escaldes-Engordany

125 m²Größe32 Bäder
Exclusive residential development located in the heart of Escaldes-Engordany, just 500 meters from the Principality's economic and social center.~Situated in a prime location, the development boasts spectacular panoramic views over the Andorra and Escaldes valleys, as well as excellent orientation with year-round sunshine.~The project comprises an elegant 14-story tower with 124 apartments, designed for comfort, functionality, and high energy efficiency.~The apartments feature large windows, spacious terraces, and contemporary architecture, creating bright and airy spaces that connect with the natural surroundings.~The development offers a variety of apartment types and sizes to suit different needs, all with a modern and functional layout.~~The homes feature:~- Spacious covered terraces with large glazed surfaces~- Open-plan kitchen, dining, and living areas~- High-performance thermal and acoustic insulation~- High-end finishes~~The building boasts comprehensive communal areas designed for the well-being and enjoyment of its residents:~- Outdoor solarium with panoramic views~- Fully equipped gym~- Landscaped outdoor spaces~- Exclusive access for residents to Camí del Falgueró and Rec del Solà~In addition, the building offers a concierge service and elegant communal areas with sophisticated finishes.~~The building has been designed with high-quality materials and modern construction solutions:~- Reinforced concrete structure with strategically placed metal elements~- Ventilated façade with a slate-colored ceramic finish~- High level of thermal insulation and energy efficiency~- The terraces feature non-slip, wood-effect porcelain tile flooring, metal railings, and decorative planters.~~The kitchens are open to the living-dining room and equipped with high-end materials and appliances:~- Neolith, Silestone, or similar countertops~- Integrated BORA extractor fan~- Siemens or similar appliances: induction hob, oven, microwave, refrigerator, dishwasher~- Contemporary upper and lower cabinets with solid color and wood finishes~- Extendable faucets~~The bathrooms incorporate premium materials and a modern design:~- High-end ceramic wall tiles~- Wall-hung vanity unit with integrated sink~- Hansgrohe or similar thermostatic faucets~- Glass shower enclosure~- Ultra-thin shower tray~- Recessed rain shower~~The homes feature materials selected for durability and comfort:~~- Aluminum exterior joinery with thermal break, Schüco or similar~- Triple glazing with double air chamber~- Large-format porcelain stoneware flooring (two finishes to choose from)~- Carré or similar built-in wardrobes Similar~- Armored entrance door~- Integrated LED lighting in several rooms~~The building incorporates modern systems to guarantee maximum comfort and efficiency:~- Centralized heating and hot water system connected to FEDA Ecoterm~- Underfloor heating throughout the property~- Ducted air conditioning (except in bathrooms)~- Dual-flow ventilation system with heat recovery~~The building has 4 floors dedicated to parking and storage, with automatic access.~~Pre-installation for electric vehicle charging~~A unique development in Escaldes-Engordany that combines location, views, construction quality, and complete communal areas.~Gali Real Estate at your service. #ref:05077/5210
1.020.000 €
Neues Boutique-Wohnprojekt in Las Lagunas, Mijas.
Las Lagunas

Neues Boutique-Wohnprojekt in Las Lagunas, Mijas.

Entdecken Sie ein einzigartiges Wohnprojekt in Las Lagunas de Mijas, einer der vielversprechendsten Lagen an der Costa del Sol. Dieses Projekt vereint zeitgenössische Architektur, Effizienz und einen klaren Fokus auf Lebensqualität und schafft ein Umfeld, das sowohl zum Genießen als auch für eine sichere Investition konzipiert wurde. Die Anlage umfasst 29 exklusive Wohnungen mit 1, 2 und 3 Schlafzimmern, die nach einem Boutique-Konzept gestaltet wurden, bei dem Privatsphäre und Komfort im Mittelpunkt stehen. Jede Wohnung wurde so entworfen, dass sie maximales Tageslicht und großzügige Raumverhältnisse bietet. Offene Grundrisse und fließende Übergänge zwischen Innen- und Außenbereichen ermöglichen es, den mediterranen Lebensstil in vollen Zügen zu genießen. Die Liebe zum Detail zeigt sich in der hochwertigen Ausstattung: moderne, vollständig ausgestattete Küchen mit offenem Wohnkonzept, großformatige Feinsteinzeugböden, elegante Spa-inspirierte Badezimmer sowie sorgfältig ausgewählte Materialien, die Langlebigkeit und Wohnkomfort gewährleisten. Darüber hinaus verfügen die Wohnungen über energieeffiziente Klimatisierungssysteme und moderne Baulösungen, die das ganze Jahr über optimalen Wärme- und Schallschutz bieten. Die Architektur mit klaren Linien und mediterranem Charakter fügt sich harmonisch in die Umgebung ein. Weiße Farbtöne, natürliche Materialien und großzügige Grünflächen schaffen ein ausgewogenes, modernes und zeitloses Gesamtbild. Diese Wohnanlage ist nicht nur ein Ort zum Leben, sondern auch eine solide Investition in einem Markt mit hoher internationaler Nachfrage. Ob als Hauptwohnsitz, Ferienimmobilie oder Kapitalanlage - sie bietet die Möglichkeit, Teil einer der dynamischsten Regionen Südeuropas zu werden. #ref:CBSH1528
Von 421.000 €
Apartment 2 Schlafzimmer Verkauf Escaldes-Engordany
Escaldes-Engordany

Apartment 2 Schlafzimmer Verkauf Escaldes-Engordany

111 m²Größe22 Bäder
Exclusive residential development located in the heart of Escaldes-Engordany, just 500 meters from the Principality's economic and social center.~Situated in a prime location, the development boasts spectacular panoramic views over the Andorra and Escaldes valleys, as well as excellent orientation with year-round sunshine.~The project comprises an elegant 14-story tower with 124 apartments, designed for comfort, functionality, and high energy efficiency.~The apartments feature large windows, spacious terraces, and contemporary architecture, creating bright and airy spaces that connect with the natural surroundings.~The development offers a variety of apartment types and sizes to suit different needs, all with a modern and functional layout.~~The homes feature:~- Spacious covered terraces with large glazed surfaces~- Open-plan kitchen, dining, and living areas~- High-performance thermal and acoustic insulation~- High-end finishes~~The building boasts comprehensive communal areas designed for the well-being and enjoyment of its residents:~- Outdoor solarium with panoramic views~- Fully equipped gym~- Landscaped outdoor spaces~- Exclusive access for residents to Camí del Falgueró and Rec del Solà~In addition, the building offers a concierge service and elegant communal areas with sophisticated finishes.~~The building has been designed with high-quality materials and modern construction solutions:~- Reinforced concrete structure with strategically placed metal elements~- Ventilated façade with a slate-colored ceramic finish~- High level of thermal insulation and energy efficiency~- The terraces feature non-slip, wood-effect porcelain tile flooring, metal railings, and decorative planters.~~The kitchens are open to the living-dining room and equipped with high-end materials and appliances:~- Neolith, Silestone, or similar countertops~- Integrated BORA extractor fan~- Siemens or similar appliances: induction hob, oven, microwave, refrigerator, dishwasher~- Contemporary upper and lower cabinets with solid color and wood finishes~- Extendable faucets~~The bathrooms incorporate premium materials and a modern design:~- High-end ceramic wall tiles~- Wall-hung vanity unit with integrated sink~- Hansgrohe or similar thermostatic faucets~- Glass shower enclosure~- Ultra-thin shower tray~- Recessed rain shower~~The homes feature materials selected for durability and comfort:~~- Aluminum exterior joinery with thermal break, Schüco or similar~- Triple glazing with double air chamber~- Large-format porcelain stoneware flooring (two finishes to choose from)~- Carré or similar built-in wardrobes Similar~- Armored entrance door~- Integrated LED lighting in several rooms~~The building incorporates modern systems to guarantee maximum comfort and efficiency:~- Centralized heating and hot water system connected to FEDA Ecoterm~- Underfloor heating throughout the property~- Ducted air conditioning (except in bathrooms)~- Dual-flow ventilation system with heat recovery~~The building has 4 floors dedicated to parking and storage, with automatic access.~~Pre-installation for electric vehicle charging~~A unique development in Escaldes-Engordany that combines location, views, construction quality, and complete communal areas.~Gali Real Estate at your service. #ref:04993/5210
679.000 €
Apartment 3 Schlafzimmer Vermietung Escaldes-Engordany
Escaldes-Engordany

Apartment 3 Schlafzimmer Vermietung Escaldes-Engordany

330 m²Größe33 Bäder
EXCLUSIVE DEVELOPMENT - ESCALA - IN ENGOLASTERS~~In Inmobiliaria Gali, we are pleased to present the exclusive ESCALA development, located in the privileged natural environment of San Miguel de Engolasters, a high standing development designed by the prestigious architecture studio Rafael de la-Hoz.~The building, perfectly integrated into the mountainous landscape, stands out for its contemporary design and its openness to the exterior. Thanks to its location on a natural vantage point, the property enjoys abundant natural light throughout the day and offers incomparable panoramic views over Andorra la Vella and Escaldes-Engordany.~Just minutes from the commercial, financial and administrative centre of the Principality, this exclusive penthouse offers quick access to a wide range of services, leisure and sports facilities, including the main ski resorts and mountain activities.~Each element has been carefully selected to offer a perfect balance between design, functionality and state-of-the-art technology, guaranteeing a unique living experience in a sophisticated and natural environment.~~As main features we can highlight:~~- Designer kitchens: We work with high-end kitchen manufacturers, internationally renowned for their innovation and excellence in finishes. Flexibility for customisation of materials and colours during the initial phase of the project. Assembly once the work has been completed to ensure maximum precision and quality.~- Appliances: Leading suppliers in technology and reliability, such as SIEMENS, guarantee superior performance in the kitchen and laundry.~- Surfaces: Stone, supplied by leading manufacturers such as Neolith, with the largest formats on the market to: minimise visible joints, maximise visual continuity in façades and interiors, high resistance, low maintenance and contemporary aesthetics.~- Wooden carpentry, with coherent and elegant design throughout the home, from floors to ceilings: Doors, wardrobes and interior cladding made by manufacturers who collaborate on top-level international projects.~- High Performance Windows: Minimalist opening systems with ultra-thin profiles (20 mm), maximising views and natural light. High thermal and acoustic insulation. Compatible with automation, integrated mosquito nets, curved formats, open corners, etc.~- Taps and fittings: superior quality, innovative design, technological efficiency and sustainability.~- Underfloor Heating and Cooling: Hybrid underfloor heating/cooling system, which offers thermal comfort superior to conventional air conditioning. ECODAN technology by Mitsubishi Electric, based on aerothermal energy. Double generator per home for maximum reliability. Domestic hot water (DHW) included.~- Green Roofs: Ecological system of landscape integration that combines construction engineering and gardening techniques. Specialised vegetation on roofs, terraces and semi-buried areas.~- Ambient lighting creating a warm and welcoming atmosphere.~- Domotics and Access Control: Integral intelligent system that manages all the spaces in the home through an intuitive digital platform. Control of lights, climate, blinds and access. Immediate alerts for water, smoke or intrusion. Remote access for deliveries or visits. Complete management from mobile phones, in real time and with maximum security.~~This unit, on the 6th floor, consists of 330m2, including a panoramic terrace of 110m2 which can be accessed from every room in the property and provides uninterrupted views of the valley. They are distributed internally as follows:~~- 1 Master suite with dressing room and full bathroom~- 2 additional suites, each with its own bathroom.~- Spacious day area with fully equipped designer kitchen (high-end appliances), separate laundry room, living-dining room, and multipurpose space (library or chill-out).~To guarantee maximum comfort, the property includes:~- 3 private parking spaces in the same building~- 1 storage room~- Exclusive access to the gym and a private spa with panoramic views, ideal for relaxing at the end of the day.~~This development, with its modern and elegant design, is designed to offer maximum comfort, privacy and well-being in one of the most valued residential areas of the Principality. ESCALA is not just a home, it is a unique lifestyle in the heart of Andorra. #ref:04411/5210
Preis auf Anfrage
Apartment 3 Schlafzimmer Verkauf Escaldes-Engordany
Escaldes-Engordany

Apartment 3 Schlafzimmer Verkauf Escaldes-Engordany

125 m²Größe32 Bäder
Exclusive residential development located in the heart of Escaldes-Engordany, just 500 meters from the Principality's economic and social center.~Situated in a prime location, the development boasts spectacular panoramic views over the Andorra and Escaldes valleys, as well as excellent orientation with year-round sunshine.~The project comprises an elegant 14-story tower with 124 apartments, designed for comfort, functionality, and high energy efficiency.~The apartments feature large windows, spacious terraces, and contemporary architecture, creating bright and airy spaces that connect with the natural surroundings.~The development offers a variety of apartment types and sizes to suit different needs, all with a modern and functional layout.~~The homes feature:~- Spacious covered terraces with large glazed surfaces~- Open-plan kitchen, dining, and living areas~- High-performance thermal and acoustic insulation~- High-end finishes~~The building boasts comprehensive communal areas designed for the well-being and enjoyment of its residents:~- Outdoor solarium with panoramic views~- Fully equipped gym~- Landscaped outdoor spaces~- Exclusive access for residents to Camí del Falgueró and Rec del Solà~In addition, the building offers a concierge service and elegant communal areas with sophisticated finishes.~~The building has been designed with high-quality materials and modern construction solutions:~- Reinforced concrete structure with strategically placed metal elements~- Ventilated façade with a slate-colored ceramic finish~- High level of thermal insulation and energy efficiency~- The terraces feature non-slip, wood-effect porcelain tile flooring, metal railings, and decorative planters.~~The kitchens are open to the living-dining room and equipped with high-end materials and appliances:~- Neolith, Silestone, or similar countertops~- Integrated BORA extractor fan~- Siemens or similar appliances: induction hob, oven, microwave, refrigerator, dishwasher~- Contemporary upper and lower cabinets with solid color and wood finishes~- Extendable faucets~~The bathrooms incorporate premium materials and a modern design:~- High-end ceramic wall tiles~- Wall-hung vanity unit with integrated sink~- Hansgrohe or similar thermostatic faucets~- Glass shower enclosure~- Ultra-thin shower tray~- Recessed rain shower~~The homes feature materials selected for durability and comfort:~~- Aluminum exterior joinery with thermal break, Schüco or similar~- Triple glazing with double air chamber~- Large-format porcelain stoneware flooring (two finishes to choose from)~- Carré or similar built-in wardrobes Similar~- Armored entrance door~- Integrated LED lighting in several rooms~~The building incorporates modern systems to guarantee maximum comfort and efficiency:~- Centralized heating and hot water system connected to FEDA Ecoterm~- Underfloor heating throughout the property~- Ducted air conditioning (except in bathrooms)~- Dual-flow ventilation system with heat recovery~~The building has 4 floors dedicated to parking and storage, with automatic access.~~Pre-installation for electric vehicle charging~~A unique development in Escaldes-Engordany that combines location, views, construction quality, and complete communal areas.~Gali Real Estate at your service. #ref:05076/5210
940.000 €
Apartment 2 Schlafzimmer Verkauf Escaldes-Engordany
Escaldes-Engordany

Apartment 2 Schlafzimmer Verkauf Escaldes-Engordany

111 m²Größe22 Bäder
Exclusive residential development located in the heart of Escaldes-Engordany, just 500 meters from the Principality's economic and social center.~Situated in a prime location, the development boasts spectacular panoramic views over the Andorra and Escaldes valleys, as well as excellent orientation with year-round sunshine.~The project comprises an elegant 14-story tower with 124 apartments, designed for comfort, functionality, and high energy efficiency.~The apartments feature large windows, spacious terraces, and contemporary architecture, creating bright and airy spaces that connect with the natural surroundings.~The development offers a variety of apartment types and sizes to suit different needs, all with a modern and functional layout.~~The homes feature:~- Spacious covered terraces with large glazed surfaces~- Open-plan kitchen, dining, and living areas~- High-performance thermal and acoustic insulation~- High-end finishes~~The building boasts comprehensive communal areas designed for the well-being and enjoyment of its residents:~- Outdoor solarium with panoramic views~- Fully equipped gym~- Landscaped outdoor spaces~- Exclusive access for residents to Camí del Falgueró and Rec del Solà~In addition, the building offers a concierge service and elegant communal areas with sophisticated finishes.~~The building has been designed with high-quality materials and modern construction solutions:~- Reinforced concrete structure with strategically placed metal elements~- Ventilated façade with a slate-colored ceramic finish~- High level of thermal insulation and energy efficiency~- The terraces feature non-slip, wood-effect porcelain tile flooring, metal railings, and decorative planters.~~The kitchens are open to the living-dining room and equipped with high-end materials and appliances:~- Neolith, Silestone, or similar countertops~- Integrated BORA extractor fan~- Siemens or similar appliances: induction hob, oven, microwave, refrigerator, dishwasher~- Contemporary upper and lower cabinets with solid color and wood finishes~- Extendable faucets~~The bathrooms incorporate premium materials and a modern design:~- High-end ceramic wall tiles~- Wall-hung vanity unit with integrated sink~- Hansgrohe or similar thermostatic faucets~- Glass shower enclosure~- Ultra-thin shower tray~- Recessed rain shower~~The homes feature materials selected for durability and comfort:~~- Aluminum exterior joinery with thermal break, Schüco or similar~- Triple glazing with double air chamber~- Large-format porcelain stoneware flooring (two finishes to choose from)~- Carré or similar built-in wardrobes Similar~- Armored entrance door~- Integrated LED lighting in several rooms~~The building incorporates modern systems to guarantee maximum comfort and efficiency:~- Centralized heating and hot water system connected to FEDA Ecoterm~- Underfloor heating throughout the property~- Ducted air conditioning (except in bathrooms)~- Dual-flow ventilation system with heat recovery~~The building has 4 floors dedicated to parking and storage, with automatic access.~~Pre-installation for electric vehicle charging~~A unique development in Escaldes-Engordany that combines location, views, construction quality, and complete communal areas.~Gali Real Estate at your service. #ref:04976/5210
696.000 €
Illa del Mar: 3-Zimmer-Wohnung mit Terrasse und Meerblick
Diagonal Mar i el Front Marítim del Poblenou

Illa del Mar: 3-Zimmer-Wohnung mit Terrasse und Meerblick

125 m²Größe32 Bäder
Coldwell Banker Prestige präsentiert diese Wohnung in Illa del Mar, einer der bekanntesten Wohnanlagen in Diagonal Mar und eine der gefragtesten Adressen für alle, die direkt am Meer wohnen möchten, ohne auf den Komfort und die Annehmlichkeiten Barcelonas zu verzichten. Die Wohnung befindet sich im dritten Obergeschoss und ist nach Südwesten ausgerichtet. Dadurch genießt sie den ganzen Tag über viel natürliches Licht sowie einen schönen freien Blick auf den Diagonal Mar Park und das Mittelmeer. Mit einer bebauten Fläche von 125 m² und 97 m² Wohnfläche überzeugt die Immobilie durch eine funktionale und gut durchdachte Raumaufteilung. Das großzügige Wohn- und Esszimmer mit seinen großen Fensterfronten öffnet sich zu einer verglasten umlaufenden Terrasse, die den Wohnbereich harmonisch erweitert und das ganze Jahr über genutzt werden kann. Die separate Küche ist vollständig ausgestattet. Der private Wohnbereich umfasst drei Schlafzimmer und zwei Badezimmer. Das Hauptschlafzimmer verfügt über ein eigenes Bad en suite sowie einen direkten Zugang zur Terrasse. Die Wohnung ist mit einer zentralen Klimaanlage und Heizung über Luftkanäle, doppelt verglasten Fenstern, Einbauschränken und einer Sicherheitseingangstür ausgestattet. Im Kaufpreis ist ein Stellplatz in derselben Wohnanlage enthalten. Ein privater Abstellraum gehört ebenfalls zur Immobilie. Die Wohnanlage Illa del Mar bietet ihren Bewohnern hochwertige Gemeinschaftseinrichtungen wie einen Swimmingpool, gepflegte Gartenanlagen, ein Fitnessstudio, eine Sauna, Padelplätze, einen Concierge-Service sowie einen 24-Stunden-Sicherheitsdienst und zählt damit zu den exklusivsten Wohnanlagen in Diagonal Mar. Nur wenige Gehminuten vom Strand, dem Diagonal Mar Park und dem Einkaufszentrum Diagonal Mar entfernt, verbindet diese Lage eine ruhige Wohnatmosphäre mit einer hervorragenden Anbindung an das Stadtzentrum von Barcelona und den Flughafen. Wenn Sie weitere Informationen wünschen oder einen Besichtigungstermin vereinbaren möchten, stehen wir Ihnen gerne zur Verfügung. Kontaktieren Sie uns unverbindlich. Referenz: CBES2947 #ref:CBES2947
1.070.000 €
Exclusive Penthouse in Bahia de la Plata, Estepona
Punta Plata

Exclusive Penthouse in Bahia de la Plata, Estepona

127 m²Größe22 Bäder
This stunning duplex penthouse is located in the exclusive Bahía de la Plata complex, positioned on the frontline beach in the highly sought-after New Golden Mile of Estepona. With a south-facing orientation and breathtaking sea views, this home offers the perfect combination of luxury, comfort, and location, making it ideal for those looking for the best on the Costa del Sol. Spread across two levels, the property stands out for its spaciousness, contemporary design, and high-quality finishes. Large windows flood the home with natural light, while panoramic views of the Mediterranean Sea create a peaceful and relaxing atmosphere. Key Features: Entrance: An elegant hallway leads into the open-plan living and dining area, which is filled with light and offers direct sea views. The space is perfectly designed to create a welcoming, modern atmosphere, ideal for both family living and entertaining guests. Fully Fitted Kitchen: The independent kitchen is fully equipped with top-of-the-line appliances, high-quality cabinetry, and an integrated laundry area for added convenience. Master Suite: The master bedroom, oriented towards the sea, is spacious and offers direct access to the terrace. It features an en-suite bathroom equipped with the latest in comfort and design, creating a luxurious private retreat. Guest Toilet: A convenient guest toilet is located on the main floor. Direct Terrace Access: From the living room and kitchen, you have direct access to a generous 31 m² terrace, perfect for enjoying the Mediterranean climate and sea views, ideal for outdoor dining or simply relaxing in the sun. Upper Floor: Separate Bedroom & Bathroom: The upper floor features a separate bedroom with its own private bathroom, offering total privacy for guests or family members. Private Pool Terrace: The highlight of this floor is the private terrace, which comes complete with its own pool. From this space, you can enjoy uninterrupted sea views, making it the perfect spot for relaxation or enjoying a refreshing swim in total privacy. Additional Features: Garage & Storage: The property includes a private garage space, as well as a storage room, providing extra convenience and space for storage. Prime Location: Situated on the frontline beach, this penthouse offers direct access to the sea and is just a short walk from Estepona town center. Here, you will find a wide variety of restaurants, shops, bars, and services, all within a charming and picturesque setting. Exclusive Environment: Bahia de la Plata is a luxury residential complex known for its security, beauty, and peaceful ambiance, making it ideal for those seeking an exclusive retreat with all modern comforts. This duplex penthouse is the perfect option for those who wish to enjoy coastal living, without compromising on proximity to the city and its services. With modern construction, luxury finishes, and elegant design, this property offers a unique opportunity to live in one of the most privileged locations on the Costa del Sol. Contact us for more information or to schedule a viewing and discover this coastal paradise! #ref:CBSH196
630.000 €
Coldwell Banker Art Real Estate
Urb. Coto de la Serena Local 7B,
29680, Estepona
De 10 a 19 hs
Newsletter

Finden Sie Ihr Zuhause im Ausland mit Unterstützung des Coldwell Banker® Netzwerks

Besuchen Sie unsere internationalen Websites und finden Sie Ihre Wunschimmobilie an den exklusivsten Orten

Wir verwenden unsere eigenen Cookies und Cookies von Drittanbietern, um die Sicherheit unserer Website zu gewährleisten und ihren Inhalt zu personalisieren. Ebenso verwenden wir Cookies, um Daten über Ihre Navigation zu messen und zu erhalten und um Werbung an Ihren Geschmack und Ihre Vorlieben anzupassen. Drücken Sie die Schaltfläche "Alle akzeptieren", um zu bestätigen, dass Sie die angezeigten Informationen gelesen und akzeptiert haben. Um diese Cookies zu verwalten oder zu deaktivieren, klicken Sie auf "Einstellungen". Weitere Informationen zu Cookies erhalte Sie in unserer Cookie-Richtlinie.
Cookies ändern
Technik und Funktional Immer aktiv
Diese Website verwendet eigene Cookies, um Informationen zu sammeln, um unsere Dienste zu verbessern. Wenn Sie weiter surfen, akzeptieren Sie deren Installation. Der Benutzer hat die Möglichkeit, seinen Browser zu konfigurieren und auf Wunsch zu verhindern, dass er auf seiner Festplatte installiert wird, obwohl er bedenken muss, dass dies zu Schwierigkeiten beim Navigieren auf der Website führen kann.
Sie ermöglichen die Beobachtung und Analyse des Verhaltens der Nutzer dieser Website. Die durch diese Art von Cookies gesammelten Informationen werden verwendet, um die Aktivität des Webs zu messen, um Benutzernavigationsprofile zu erstellen, um basierend auf der Analyse der Nutzungsdaten der Benutzer des Dienstes Verbesserungen einzuführen. Sie ermöglichen es uns, die Präferenzinformationen des Benutzers zu speichern, um die Qualität unserer Dienstleistungen zu verbessern und durch empfohlene Produkte ein besseres Erlebnis zu bieten.
Diese Cookies werden verwendet, um Informationen über die Präferenzen und persönlichen Entscheidungen des Benutzers durch die kontinuierliche Beobachtung seiner Surfgewohnheiten zu speichern. Dank ihnen können wir die Surfgewohnheiten auf der Website kennen und Werbung in Bezug auf das Surfprofil des Benutzers anzeigen.