Apartment 3 Schlafzimmer Verkauf Escaldes-Engordany

Größe
158 m²
Schlafzimmer
3
Bäder
2
terrasse
Preis
1.450.000 €
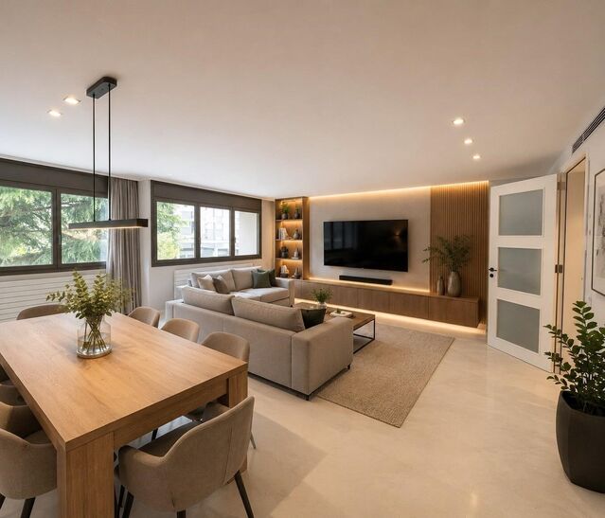
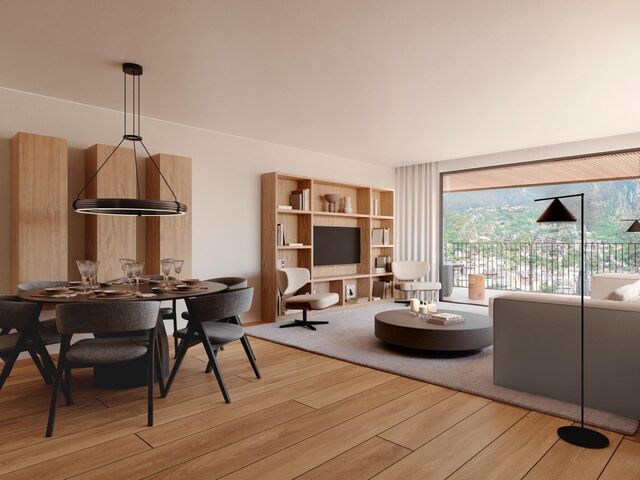
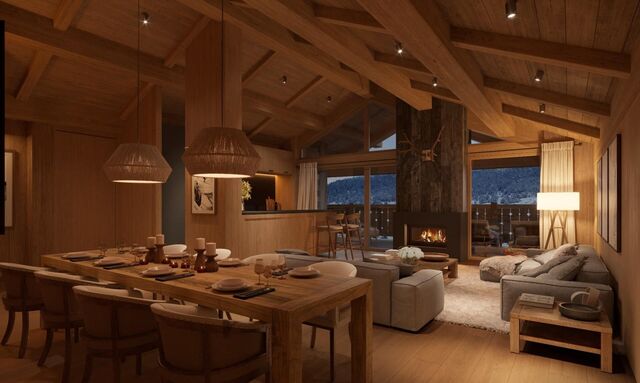
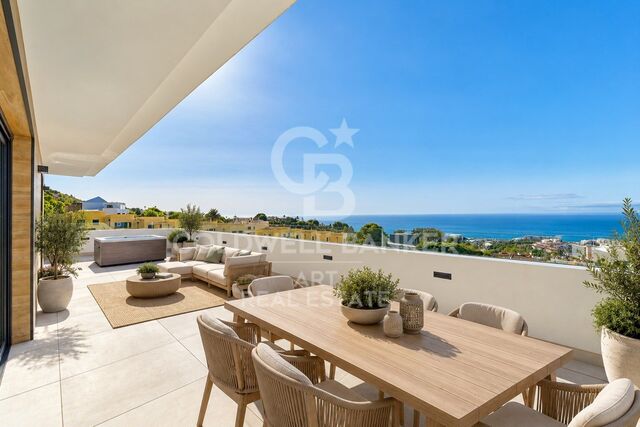
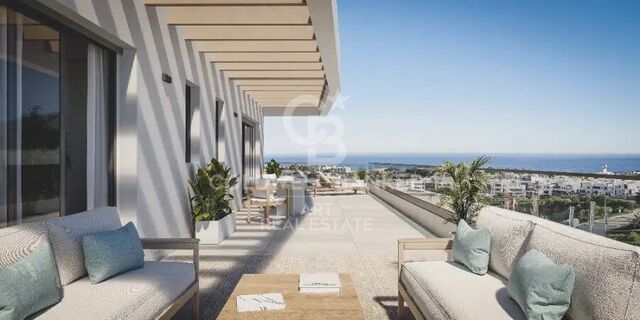
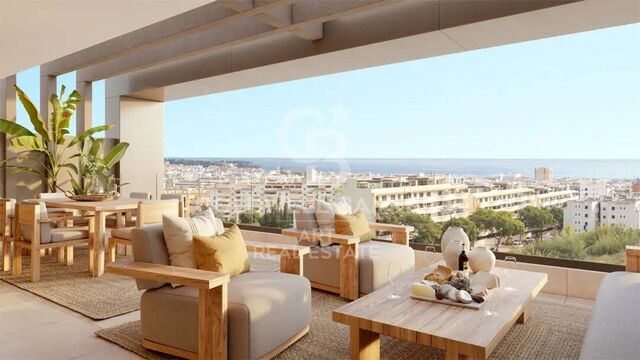
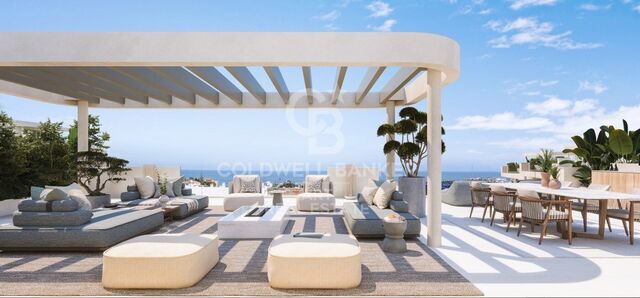
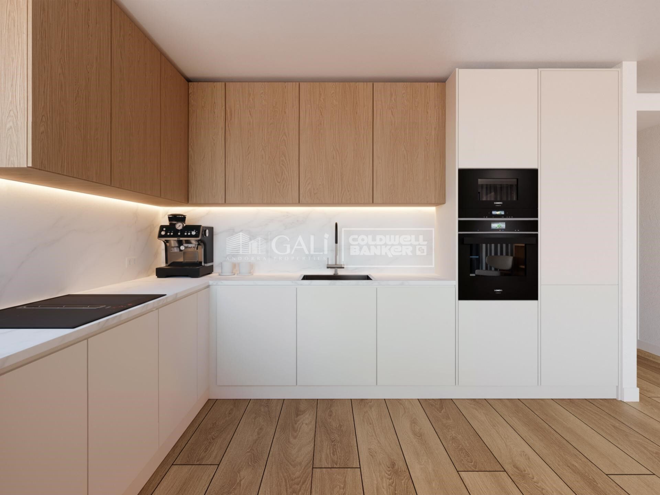
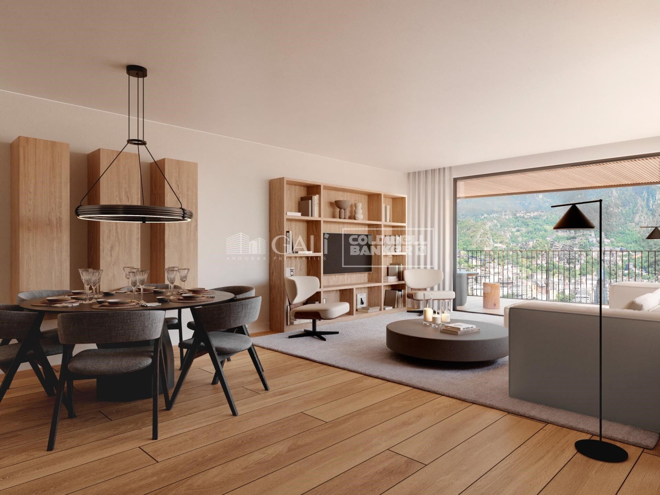
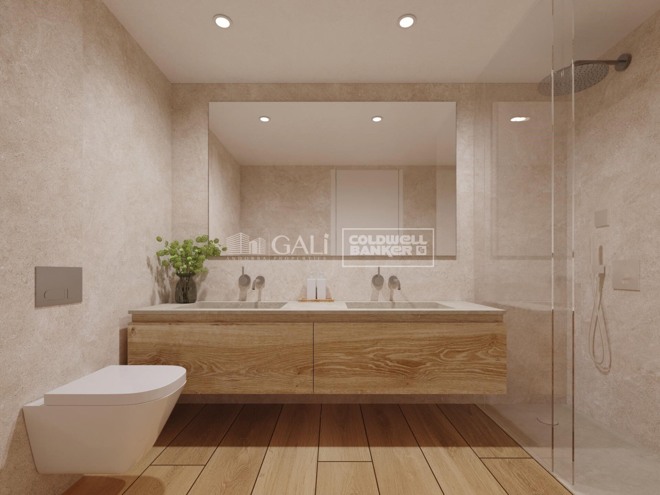
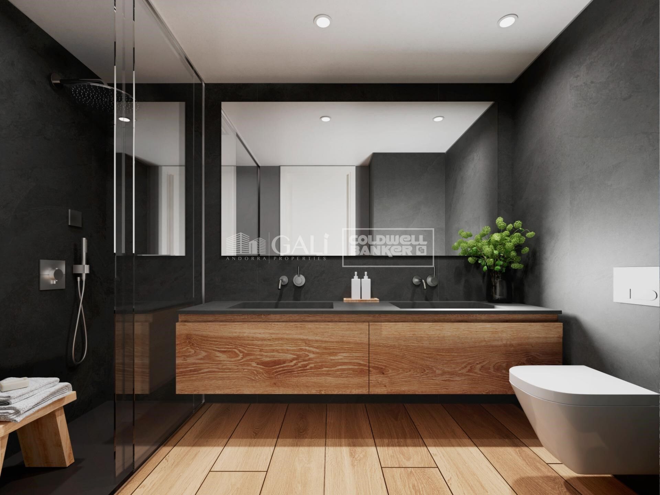
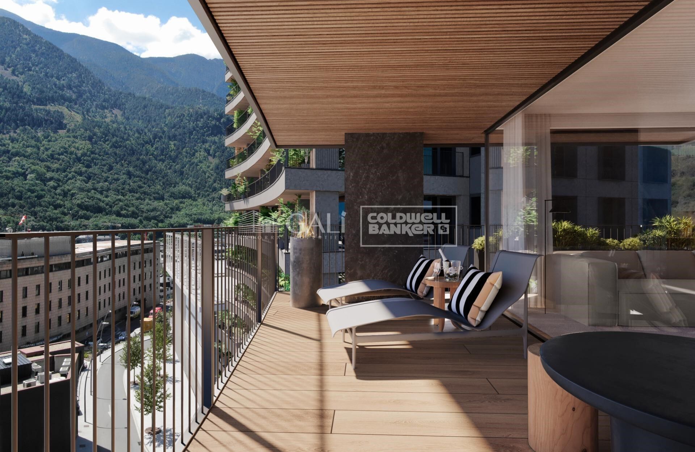
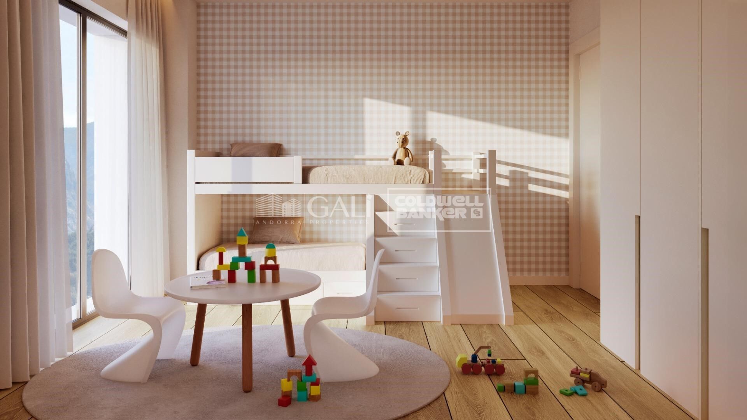
Exclusive residential development located in the heart of Escaldes-Engordany, just 500 meters from the Principality's economic and social center.~Situated in a prime location, the development boasts spectacular panoramic views over the Andorra and Escaldes valleys, as well as excellent orientation with year-round sunshine.~The project comprises an elegant 14-story tower with 124 apartments, designed for comfort, functionality, and high energy efficiency.~The apartments feature large windows, spacious terraces, and contemporary architecture, creating bright and airy spaces that connect with the natural surroundings.~The development offers a variety of apartment types and sizes to suit different needs, all with a modern and functional layout.~~The homes feature:~- Spacious covered terraces with large glazed surfaces~- Open-plan kitchen, dining, and living areas~- High-performance thermal and acoustic insulation~- High-end finishes~~The building boasts comprehensive communal areas designed for the well-being and enjoyment of its residents:~- Outdoor solarium with panoramic views~- Fully equipped gym~- Landscaped outdoor spaces~- Exclusive access for residents to Camí del Falgueró and Rec del Solà~In addition, the building offers a concierge service and elegant communal areas with sophisticated finishes.~~The building has been designed with high-quality materials and modern construction solutions:~- Reinforced concrete structure with strategically placed metal elements~- Ventilated façade with a slate-colored ceramic finish~- High level of thermal insulation and energy efficiency~- The terraces feature non-slip, wood-effect porcelain tile flooring, metal railings, and decorative planters.~~The kitchens are open to the living-dining room and equipped with high-end materials and appliances:~- Neolith, Silestone, or similar countertops~- Integrated BORA extractor fan~- Siemens or similar appliances: induction hob, oven, microwave, refrigerator, dishwasher~- Contemporary upper and lower cabinets with solid color and wood finishes~- Extendable faucets~~The bathrooms incorporate premium materials and a modern design:~- High-end ceramic wall tiles~- Wall-hung vanity unit with integrated sink~- Hansgrohe or similar thermostatic faucets~- Glass shower enclosure~- Ultra-thin shower tray~- Recessed rain shower~~The homes feature materials selected for durability and comfort:~~- Aluminum exterior joinery with thermal break, Schüco or similar~- Triple glazing with double air chamber~- Large-format porcelain stoneware flooring (two finishes to choose from)~- Carré or similar built-in wardrobes Similar~- Armored entrance door~- Integrated LED lighting in several rooms~~The building incorporates modern systems to guarantee maximum comfort and efficiency:~- Centralized heating and hot water system connected to FEDA Ecoterm~- Underfloor heating throughout the property~- Ducted air conditioning (except in bathrooms)~- Dual-flow ventilation system with heat recovery~~The building has 4 floors dedicated to parking and storage, with automatic access.~~Pre-installation for electric vehicle charging~~A unique development in Escaldes-Engordany that combines location, views, construction quality, and complete communal areas.~Gali Real Estate at your service.
#ref:05002/5210

Immobilieninformationen

zone
Principado de Andorra
Gegend
Andorra
standort
Escaldes-Engordany
Objekt typ
Wohnung
Verkauf
1.450.000 €
Referenz
05002/5210
Schlafzimmer
3
Bäder
2
Bebaute Fläche
158 m2
Zustand / Erhaltung
Neu

In der Nähe des Strandes / Meeres

lift
terrasse
Balkon
Energiezertifikat
  • houseA
    92-100
  • houseB
    81-91
  • houseC
    69-80
  • houseD
    55-68
  • houseE
    39-54
  • houseF
    21-38
  • houseG
    1-20

über Escaldes-Engordany

Escaldes-Engordany ist eine wunderschöne Stadt im Herzen von Andorra, die sich im nordöstlichen Teil des Landes befindet. Sie liegt in der Pfarrei Escaldes-Engordany, einer der sieben Pfarreien von Andorra. Die Stadt genießt eine malerische Lage, umgeben von den atemberaubenden Pyrenäen.

Ein wesentlicher Vorteil von Escaldes-Engordany ist seine strategische Lage innerhalb von Andorra. Sie bietet einen bequemen Zugang zu natürlichen Attraktionen und städtischen Annehmlichkeiten und ist daher ein idealer Ort zum Leben. Die Stadt profitiert auch von ihrer Nähe zur Hauptstadt Andorra la Vella, was den Bewohnern zusätzliche Dienstleistungen und Möglichkeiten bietet.

Escaldes-Engordany bietet eine hohe Lebensqualität, die sich durch Sicherheit, saubere Luft und eine friedliche Atmosphäre auszeichnet. Die Stadt verfügt über ausgezeichnete Gesundheitseinrichtungen, Bildungsmöglichkeiten und öffentliche Dienstleistungen. Sie bietet ein familienfreundliches Umfeld und fördert ein starkes Gemeinschaftsgefühl unter den Bewohnern.

Die Bewohner von Escaldes-Engordany können das ganze Jahr über eine Vielzahl von Aktivitäten genießen. Im Winter bieten die nahe gelegenen Skigebiete Grandvalira und Vallnord ausgezeichnete Möglichkeiten zum Skifahren, Snowboarden und anderen Wintersportarten. Während der Sommermonate eignet sich die Region ideal zum Wandern, Mountainbiken und Erkunden malerischer Wanderwege. Die Stadt veranstaltet auch kulturelle Events, Festivals und lokale Märkte, die die Traditionen Andorras präsentieren.

Der Immobilienmarkt in Escaldes-Engordany umfasst eine vielfältige Auswahl an Immobilien, darunter traditionelle Steinhäuser, moderne Apartments und Luxusvillen. Der Markt richtet sich sowohl an Einheimische als auch an internationale Käufer, die eine ruhige Bergoase oder ein Zweitheim in einer malerischen Umgebung suchen. Immobilien in Escaldes-Engordany bieten oft atemberaubende Bergblicke und einfachen Zugang zu Outdoor-Aktivitäten, was sie zu begehrten Investitionen für diejenigen macht, die einen Lebensstil in den Bergen von Andorra suchen.

Weitere Informationen anfordern
Ref.05002/5210
Na Maria Pla, 20. Local 1
AD500, Andorra La Vella
+376 801 700

Related properties

Apartment 2 Schlafzimmer Verkauf Escaldes-Engordany
Escaldes-Engordany

Apartment 2 Schlafzimmer Verkauf Escaldes-Engordany
113 m²Größe23 Bäder
Spectacular three-bedroom penthouse, two of them suite, with a total of three sinks and a laundry room, and an independent kitchen. It also has an office or free room of about 10 meters. From the dining room (55m2), there is access to an open terrace of 15.97 m2. The suite room is 24 m2, with a 10 m2 dressing room and a 5 m2 bathroom. It has access to a private open terrace of 11.66 m2. In short, a large apartment with views and sun.~ Located in a new building in one of the best residential areas of Escaldes, specifically in els Vilars. This promotion, called RESIDENCIAL MARIÓ is located in a quiet area, all and being a very short distance from the urban center and having services at hand.~ The real estate developer has been operating throughout France for more than 30 years, with more than 5,000 homes built, hotels and industrial premises.~ The building will have good thermal and acoustic insulation, and the carpentry will be made of anodized aluminum with a thermal break type TECHNAL or similar.~ The interior equipment of the floors will be common in all of them, with a kitchen equipped with an extractor hood, an induction hob and an oven from the BOSCH brand a stainless steel sink from the ROCA brand or similar.~ The kitchen furniture is from the Siematic brand or similar, and the countertop from SILESTONE or similar.~ All bathroom facilities are ROCA brand or similar and have an electric towel dryer.~ The heating works with the underfloor aerothermal system and there is also the installation of a hot-cold air conditioning system.~ Parking spaces are optional at a price of € 28,000 and storage rooms at a price of € 5,300. Completion of work scheduled for the end of 2,022. #ref:02147/5210
1.450.000 €
Apartment 3 Schlafzimmer Verkauf Escaldes-Engordany
Escaldes-Engordany

Apartment 3 Schlafzimmer Verkauf Escaldes-Engordany
158 m²Größe32 Bäder
Exclusive residential development located in the heart of Escaldes-Engordany, just 500 meters from the Principality's economic and social center.~Situated in a prime location, the development boasts spectacular panoramic views over the Andorra and Escaldes valleys, as well as excellent orientation with year-round sunshine.~The project comprises an elegant 14-story tower with 124 apartments, designed for comfort, functionality, and high energy efficiency.~The apartments feature large windows, spacious terraces, and contemporary architecture, creating bright and airy spaces that connect with the natural surroundings.~The development offers a variety of apartment types and sizes to suit different needs, all with a modern and functional layout.~~The homes feature:~- Spacious covered terraces with large glazed surfaces~- Open-plan kitchen, dining, and living areas~- High-performance thermal and acoustic insulation~- High-end finishes~~The building boasts comprehensive communal areas designed for the well-being and enjoyment of its residents:~- Outdoor solarium with panoramic views~- Fully equipped gym~- Landscaped outdoor spaces~- Exclusive access for residents to Camí del Falgueró and Rec del Solà~In addition, the building offers a concierge service and elegant communal areas with sophisticated finishes.~~The building has been designed with high-quality materials and modern construction solutions:~- Reinforced concrete structure with strategically placed metal elements~- Ventilated façade with a slate-colored ceramic finish~- High level of thermal insulation and energy efficiency~- The terraces feature non-slip, wood-effect porcelain tile flooring, metal railings, and decorative planters.~~The kitchens are open to the living-dining room and equipped with high-end materials and appliances:~- Neolith, Silestone, or similar countertops~- Integrated BORA extractor fan~- Siemens or similar appliances: induction hob, oven, microwave, refrigerator, dishwasher~- Contemporary upper and lower cabinets with solid color and wood finishes~- Extendable faucets~~The bathrooms incorporate premium materials and a modern design:~- High-end ceramic wall tiles~- Wall-hung vanity unit with integrated sink~- Hansgrohe or similar thermostatic faucets~- Glass shower enclosure~- Ultra-thin shower tray~- Recessed rain shower~~The homes feature materials selected for durability and comfort:~~- Aluminum exterior joinery with thermal break, Schüco or similar~- Triple glazing with double air chamber~- Large-format porcelain stoneware flooring (two finishes to choose from)~- Carré or similar built-in wardrobes Similar~- Armored entrance door~- Integrated LED lighting in several rooms~~The building incorporates modern systems to guarantee maximum comfort and efficiency:~- Centralized heating and hot water system connected to FEDA Ecoterm~- Underfloor heating throughout the property~- Ducted air conditioning (except in bathrooms)~- Dual-flow ventilation system with heat recovery~~The building has 4 floors dedicated to parking and storage, with automatic access.~~Pre-installation for electric vehicle charging~~A unique development in Escaldes-Engordany that combines location, views, construction quality, and complete communal areas.~Gali Real Estate at your service. #ref:05003/5210
1.520.000 €
Apartment 3 Schlafzimmer Verkauf Escaldes-Engordany
Escaldes-Engordany

Apartment 3 Schlafzimmer Verkauf Escaldes-Engordany
147 m²Größe32 Bäder
EXCLUSIVE APARTMENT FOR SALE IN ESCALDES-ENGORDANY - LIGHT, COMFORT, AND A PRIME LOCATION~Magnificent apartment located in one of Andorra's most sought-after and vibrant areas, in the heart of Escaldes-Engordany. Its excellent central location, just steps from the hospital, shops, restaurants, and all essential services, makes it a unique opportunity. Furthermore, it is only a 1-minute walk from Avenida Carlemany, one of the country's main pedestrian and commercial avenues.~~The apartment stands out for its spaciousness, brightness, and excellent sun exposure throughout the day, offering a warm and inviting atmosphere.~~It features:~3 bedrooms with built-in wardrobes~2 double bedrooms and 1 suite~2 full bathrooms finished in marble and natural stone~Spacious living-dining room with large windows and abundant natural light~Modern Italian kitchen fully equipped with high-end appliances:~Double-door American-style refrigerator, induction hob, oven, microwave, stainless steel extractor hood~The finishes throughout the property combine elegance and comfort:~ Warm stone floors with radiant heating~ Parquet flooring in the bedrooms~ Air conditioning in all rooms~ Complete home automation system with heating and air conditioning control, alarm, smoke detectors, and electric blinds (with remote control)~In addition, this exclusive property includes two excellent parking spaces and a storage room.~~An ideal property for those seeking comfort, technology, quality of life, and an exceptional location in the heart of Escaldes. #ref:05152/5210
1.490.000 €
Apartment 3 Schlafzimmer Verkauf Escaldes-Engordany
Escaldes-Engordany

Apartment 3 Schlafzimmer Verkauf Escaldes-Engordany
143 m²Größe32 Bäder
Exclusive residential development located in the heart of Escaldes-Engordany, just 500 meters from the Principality's economic and social center.~Situated in a prime location, the development boasts spectacular panoramic views over the Andorra and Escaldes valleys, as well as excellent orientation with year-round sunshine.~The project comprises an elegant 14-story tower with 124 apartments, designed for comfort, functionality, and high energy efficiency.~The apartments feature large windows, spacious terraces, and contemporary architecture, creating bright and airy spaces that connect with the natural surroundings.~The development offers a variety of apartment types and sizes to suit different needs, all with a modern and functional layout.~~The homes feature:~- Spacious covered terraces with large glazed surfaces~- Open-plan kitchen, dining, and living areas~- High-performance thermal and acoustic insulation~- High-end finishes~~The building boasts comprehensive communal areas designed for the well-being and enjoyment of its residents:~- Outdoor solarium with panoramic views~- Fully equipped gym~- Landscaped outdoor spaces~- Exclusive access for residents to Camí del Falgueró and Rec del Solà~In addition, the building offers a concierge service and elegant communal areas with sophisticated finishes.~~The building has been designed with high-quality materials and modern construction solutions:~- Reinforced concrete structure with strategically placed metal elements~- Ventilated façade with a slate-colored ceramic finish~- High level of thermal insulation and energy efficiency~- The terraces feature non-slip, wood-effect porcelain tile flooring, metal railings, and decorative planters.~~The kitchens are open to the living-dining room and equipped with high-end materials and appliances:~- Neolith, Silestone, or similar countertops~- Integrated BORA extractor fan~- Siemens or similar appliances: induction hob, oven, microwave, refrigerator, dishwasher~- Contemporary upper and lower cabinets with solid color and wood finishes~- Extendable faucets~~The bathrooms incorporate premium materials and a modern design:~- High-end ceramic wall tiles~- Wall-hung vanity unit with integrated sink~- Hansgrohe or similar thermostatic faucets~- Glass shower enclosure~- Ultra-thin shower tray~- Recessed rain shower~~The homes feature materials selected for durability and comfort:~~- Aluminum exterior joinery with thermal break, Schüco or similar~- Triple glazing with double air chamber~- Large-format porcelain stoneware flooring (two finishes to choose from)~- Carré or similar built-in wardrobes Similar~- Armored entrance door~- Integrated LED lighting in several rooms~~The building incorporates modern systems to guarantee maximum comfort and efficiency:~- Centralized heating and hot water system connected to FEDA Ecoterm~- Underfloor heating throughout the property~- Ducted air conditioning (except in bathrooms)~- Dual-flow ventilation system with heat recovery~~The building has 4 floors dedicated to parking and storage, with automatic access.~~Pre-installation for electric vehicle charging~~A unique development in Escaldes-Engordany that combines location, views, construction quality, and complete communal areas.~Gali Real Estate at your service. #ref:05157/5210
1.428.000 €
Apartment 3 Schlafzimmer Verkauf Escaldes-Engordany
Escaldes-Engordany

Apartment 3 Schlafzimmer Verkauf Escaldes-Engordany

143 m²Größe32 Bäder
Exclusive residential development located in the heart of Escaldes-Engordany, just 500 meters from the Principality's economic and social center.~Situated in a prime location, the development boasts spectacular panoramic views over the Andorra and Escaldes valleys, as well as excellent orientation with year-round sunshine.~The project comprises an elegant 14-story tower with 124 apartments, designed for comfort, functionality, and high energy efficiency.~The apartments feature large windows, spacious terraces, and contemporary architecture, creating bright and airy spaces that connect with the natural surroundings.~The development offers a variety of apartment types and sizes to suit different needs, all with a modern and functional layout.~~The homes feature:~- Spacious covered terraces with large glazed surfaces~- Open-plan kitchen, dining, and living areas~- High-performance thermal and acoustic insulation~- High-end finishes~~The building boasts comprehensive communal areas designed for the well-being and enjoyment of its residents:~- Outdoor solarium with panoramic views~- Fully equipped gym~- Landscaped outdoor spaces~- Exclusive access for residents to Camí del Falgueró and Rec del Solà~In addition, the building offers a concierge service and elegant communal areas with sophisticated finishes.~~The building has been designed with high-quality materials and modern construction solutions:~- Reinforced concrete structure with strategically placed metal elements~- Ventilated façade with a slate-colored ceramic finish~- High level of thermal insulation and energy efficiency~- The terraces feature non-slip, wood-effect porcelain tile flooring, metal railings, and decorative planters.~~The kitchens are open to the living-dining room and equipped with high-end materials and appliances:~- Neolith, Silestone, or similar countertops~- Integrated BORA extractor fan~- Siemens or similar appliances: induction hob, oven, microwave, refrigerator, dishwasher~- Contemporary upper and lower cabinets with solid color and wood finishes~- Extendable faucets~~The bathrooms incorporate premium materials and a modern design:~- High-end ceramic wall tiles~- Wall-hung vanity unit with integrated sink~- Hansgrohe or similar thermostatic faucets~- Glass shower enclosure~- Ultra-thin shower tray~- Recessed rain shower~~The homes feature materials selected for durability and comfort:~~- Aluminum exterior joinery with thermal break, Schüco or similar~- Triple glazing with double air chamber~- Large-format porcelain stoneware flooring (two finishes to choose from)~- Carré or similar built-in wardrobes Similar~- Armored entrance door~- Integrated LED lighting in several rooms~~The building incorporates modern systems to guarantee maximum comfort and efficiency:~- Centralized heating and hot water system connected to FEDA Ecoterm~- Underfloor heating throughout the property~- Ducted air conditioning (except in bathrooms)~- Dual-flow ventilation system with heat recovery~~The building has 4 floors dedicated to parking and storage, with automatic access.~~Pre-installation for electric vehicle charging~~A unique development in Escaldes-Engordany that combines location, views, construction quality, and complete communal areas.~Gali Real Estate at your service. #ref:05156/5210
1.485.000 €
Apartment 3 Schlafzimmer Verkauf Escaldes-Engordany

Escaldes-Engordany

Apartment 3 Schlafzimmer Verkauf Escaldes-Engordany

123 m²Größe32 Bäder
Exclusive promotion of living in the center of Escaldes-Engordany, 500 meters from the economic and social center of Principado.~~It is a 123 m2 apartment plus 47 m2 of terrace. It consists of 3 rooms. One double suite type and the other two normal. All of them with built-in wardrobes. Kitchen open to the dining room and practical laundry area.~~Located in a unique enclave, its homes will have spectacular panoramic views over the Andorra Valley and Escaldes, and sun all year round.~~The second tower on the market, 15 stories high, is made up of 68 homes with 1 to 4 bedrooms. All rooms are exterior, with perimeter terraces.~~You will find homes of various types and lengths, very bright and functional, with modern design, perimeter terraces and high-end finishes.~~It is worth noting in this promotion the fantastic community areas with heated indoor pool, gym, garden areas and solarium (for the exclusive use of the owners). The owners will also be able to enjoy exclusive direct access to the Falgueró and Rec del Solà paths.~~Regarding the FINISHES AND QUALITIES of the homes, we would highlight:~- EXTERIOR CARPENTRY in aluminum with SCHUCO type thermal break or similar.~- Triple glass with double air chamber adapted to energy requirements.~- Stoneware flooring, with two finishing options to be chosen by the client.~- built-in cabinets of the Carré brand or similar~- Open KITCHENS with Neolith, Silestone or similar countertops, equipped with a 'BORA' type surface extractor fan incorporated into the hob, induction hob, oven, microwave, fridge and dishwasher from SIEMEMS or similar. Wall and base units of the Santos or similar brand, combining a solid color with an imitation wood finish. Extendable faucet.~- BATHROOMS with walls covered with top quality ceramics. Equipped with furniture with drawer and embedded sink. Hansgrohe or similar regulating taps, glass partition and mirror. Built-in shower 'rain' effect~- AIR CONDITIONING AND RENEWAL:~ * ACS production system and centralized air conditioning connected to~ FEDA ECOTERM.~ * Underfloor heating system throughout the house.~ * Air conditioning with cold air throughout the house except in bathrooms, through~ air ducts integrated into the false ceiling with supply and extraction.~ * Renewal of airer with double flow system with compact equipment~ with Siber or similar brand heat recuperator. Individualized equipment~ for each house.~- ELECTRICAL INSTALLATION:~ * Spotlights integrated into the false ceiling in bathrooms, laundry and kitchen.~ * LED strip lighting in the hallway and other rooms.~ * HOME AUTOMATION: home climate control system.~~With the possibility of buying parking spaces and storage rooms in the same building.~~Do not hesitate to contact us to clarify any questions and have additional information.~~Expected completion date: last quarter 2027. #ref:04103/5210
1.249.000 €

Zuletzt angesehene Immobilien

Einzigartiges und exklusives Haus mit Meerblick in Sant Andreu de Llavaneres
Rocaferrera

Einzigartiges und exklusives Haus mit Meerblick in Sant Andreu de Llavaneres

655 m²Größe2.100 m²Grundstück65 Bäder
Willkommen im Paradies an der katalanischen Küste! Diese luxuriöse 650m2 Residenz, gebaut mit einem reinen, warmen Design und funktionalen Räumen, definiert das Konzept der Küsten Luxus neu. Mit 6 voll ausgestatteten Schlafzimmern, 3 davon mit Balkon und Meerblick, bietet dieses Haus eine einzigartige Erfahrung in jeder Ecke. Wenn Sie das Haus betreten, werden Sie von einem geräumigen Wohnzimmer mit offener Küche begrüßt, das einen angenehmen Blick auf das Meer bietet und auf 95 m2 viel Platz und Helligkeit bietet. Die Küche ist mit dem Besten von Poliform ausgestattet, einer exklusiven italienischen Marke, die Modernität, Funktionalität und Eleganz in Perfektion verbindet. Das Hauptschlafzimmer ist ein lichtdurchfluteter Raum, der Reinheit und Eleganz ausstrahlt und dank seiner hochwertigen Ausstattung ein perfektes Gleichgewicht zwischen Gemütlichkeit und Modernität bietet. Nicht zu vergessen sind die 2 Gästebäder, die unsere Philosophie der Eleganz, der Helligkeit und des Komforts in jedem Detail widerspiegeln. Für die Unterhaltung bietet diese Wohnung einen Spielbereich und ein Heimkino, die wunderschön gestaltet wurden, um einen funktionalen, geräumigen und komfortablen Raum mit Stil zu bieten. Darüber hinaus lädt ein voll ausgestatteter Fitnessraum dazu ein, sich fit zu halten und dabei den Blick aufs Meer zu genießen. Nach einem Tag voller Aktivitäten können Sie sich im privaten Spa entspannen, das einen Innenpool, einen Jacuzzi und Lounge-Bereiche umfasst, die allesamt für ultimative Entspannung und Wellness sorgen. Aber was Ihnen wirklich den Atem rauben wird, ist der Infinity-Pool mit Blick auf das Meer, der mit dem Horizont zu verschmelzen scheint und ein einzigartiges visuelles Erlebnis schafft, das Sie mit der Weite des Ozeans verbindet. Mit einem ausgewogenen Grundriss, offenen Räumen, riesigen Fenstern und einem raffinierten Design wurde dieses Haus als Referenz für Qualität und Design an der katalanischen Küste konzipiert. Jeder Raum wurde sorgfältig geplant, um die Beleuchtung, die Luftzirkulation und die Geräumigkeit zu maximieren und so eine Oase von Luxus und Komfort an der Mittelmeerküste zu schaffen. Willkommen in Ihrem neuen Traumhaus! #ref:CBES2888
5.800.000 €
Villa mit Meerblick in Cumbre del Sol
Cumbre del Sol

Villa mit Meerblick in Cumbre del Sol

250 m²Größe890 m²Grundstück43 Bäder
Exklusive Villa in ruhiger Lage mit Panoramablick auf das Mittelmeer und die Balearen Diese 250 m² große Villa wurde 2002 als privates Architekturprojekt erbaut und befindet sich in einer konsolidierten und ruhigen Lage und bietet einen spektakulären 180°-Blick auf das Meer, perfekt, um einzigartige Sonnenaufgänge und Sonnenuntergänge zu genießen. Das Anwesen erstreckt sich über zwei unabhängige Etagen mit Zugang von verschiedenen Straßen, was eine vollständige Flexibilität der Nutzung bietet. Es verfügt über zwei Außenparkplätze und eine geschlossene Garage. Erdgeschoss (70 m²) Wohnzimmer von 40 m² mit 3 m hohen Decken. Küche mit neuen Möbeln und Balay-Geräten ausgestattet. Schlafzimmer mit Ankleideraum und Badezimmer. Waschküche und Abstellraum. Keramik-Fußboden- und Fußbodenheizung. Renoviert im Jahr 2018, ideal für Gäste oder unabhängige Vermietung. Obergeschoss (150 m²) Wohn-Esszimmer mit Kamin und 3,5 m hohen Decken. Santos-Küche mit Bosch- und Siemens-Geräten ausgestattet. 3 geräumige Schlafzimmer, darunter ein Hauptschlafzimmer mit eigenem Bad und Terrasse. 2 renovierte Badezimmer, 7 m² Ankleidezimmer, Balkone und Terrassen mit Garten- und Meerblick. Renoviert im Jahr 2015, mit einem funktionalen und eleganten Design. Außenbereich und Grundstück (890 m²) Terrassen sind gestaffelt und nutzen den Hang. Mediterraner Garten mit Obstbäumen, Zypressen, Blumen und Sträuchern. Geschlossene Garage und Außenbereich für 2 Autos. Ausstattung und Komfort Fußbodenheizung mit Wasser und Gas. Zwei unabhängige Ariston-Heizungen für beide Böden (ca. 6 Monate Vorrat). Privilegierte Lage 3-5 Autominuten von Cala del Moraig entfernt, die als einer der schönsten Strände der Welt gilt. 1 Minute von der renommierten Lady Elizabeth School entfernt, einer international renommierten britischen Schule. Möglichkeit zur Expansion Es besteht die Möglichkeit, ein zusätzliches Schlafzimmer und ein Badezimmer unter der großen Terrasse mit unabhängigem Zugang und Meerblick hinzuzufügen. Eine Villa mit außergewöhnlichem Design, unvergleichlicher Aussicht und großem Potenzial für individuelle Gestaltung in einer der exklusivsten Gegenden der Costa Blanca. #ref:CBS732
730.000 €
Apartment 3 Schlafzimmer Vermietung Escaldes-Engordany
Escaldes-Engordany

Apartment 3 Schlafzimmer Vermietung Escaldes-Engordany

165 m²Größe32 Bäder
We are pleased to present this spectacular 137m2 apartment, located in one of the most modern and prestigious residential buildings in Escaldes-Engordany: A Tower. This elegant, bright home offers breathtaking views and is ideal for those seeking comfort, design, and a prime location in Andorra.~~The property features three bedrooms, including a spacious master suite with a private bathroom, designed for maximum comfort and privacy. The other two bedrooms are also bright and versatile perfect for additional bedrooms, a home office, or multipurpose use.~~The open-plan living and dining area stands out for its large windows, which offer panoramic views of the valley and allow for abundant natural light throughout the day.~~The modern kitchen is fully equipped with high-end appliances and integrates seamlessly into the living space, combining practicality with contemporary design.~~There are two full bathrooms, both with top-quality finishes and a sleek, modern style.~~The apartment includes a parking space in the building, a true asset in this highly sought-after area.~~In addition, residents of the building enjoy access to a private fitness room, perfect for maintaining a healthy lifestyle without leaving home.~~Located in Escaldes-Engordany, just minutes from the shopping centre, schools, hospital, and the popular Vivand shopping avenue, this property offers the perfect balance between residential tranquillity and close proximity to all essential services.~~An ideal opportunity to enjoy a modern, comfortable, and exclusive lifestyle in the heart of Andorra. #ref:05146/5210
4.900 €
Investitionsmöglichkeit mit hohem Potenzial für eine städtische Neubewertung in Oliva Nova.
Oliva Nova

Investitionsmöglichkeit mit hohem Potenzial für eine städtische Neubewertung in Oliva Nova.

5.714 m²Größe
Investitionsmöglichkeit mit hohem Potenzial für eine städtische Neubewertung in Oliva Nova. Coldwell Banker Excellence präsentiert dieses Grundstück strategisch im Sektor San Fernando, in einer der touristischen und Wohngebiete mit der größten Auswärtslage an der valencianischen Küste, Oliva Nova. Die Anlage hat einen fortgeschrittenen Vorschlag für eine städtische Neubewertung, die darauf abzielt, die Nutzung auf tertiär zu verlagern und die Baufähigkeit zu erhöhen, was ein hohes Potenzial für die Entwicklung von Hotel-, Wellness-, Sport-, Freizeit-, Einzelhandels-, Gastronomie- und hochwertigen Gastgewerbeprojekten bietet. Wichtige Merkmale: - Grundstück von etwa 10.851,79 m² - Planung zur Umstellung der Nutzung auf tertiär wird geprüft - Möglichkeit, die bebaubare Fläche auf ca. 6.390 m²t - 6.740 m²t zu erhöhen - Mit direktem Zugang zum Meer. - Urbanisierte und konsolidierte Umgebung - Bestehende Zufahrten und direkte Verbindung zur Hauptstraße - Stadtplanungsvorschlag mit verbesserter Erreichbarkeit und neuen Fußwegen zum Meer - Potenzial für erstklassige Hospitality-, Wellness-, Freizeit- oder Catering-Einrichtungen - Gebiet mit hoher Nachfrage nach Urlaub, Wohnen und Sport - Derzeit gibt es Sportanlagen ohne Aktivitäten mit Tennis, Basketball, Fußball, Cafeteria, Grillplatz, Toiletten, Umkleideräumen und Parkplätzen. Im prestigeträchtigen Umfeld von Oliva Nova gelegen, genießt das Gebiet eine privilegierte Lage zwischen Costa Blanca und Valencia, neben weiten Stränden, Golfplätzen, Sportanlagen und exklusiven Dienstleistungen. Das Gebiet zeichnet sich durch die Konsolidierung von Tourismus und Wohnraum sowie durch die wachsende nationale und internationale Nachfrage aus und bietet eine ideale Kulisse für Projekte mit Schwerpunkt auf Premium-Tourismus und hohe Mehrwertinvestitionen. Der Preis beinhaltet keine Steuern oder Kauf- und Verkaufskosten, die vom Käufer zu zahlen sind (ITP oder, wo zutreffend, Mehrwertsteuer und AJD; Notar- und Standbuchgebühren; Vermittlungsprovision für Immobilien). Angebot unter der Vorbehalt, dass es ohne Vorankündigung geändert oder zurückgezogen werden kann; Indikative Daten und Oberflächen. #ref:CBEX2645
4.500.000 €
Apartment 2 Schlafzimmer Verkauf Escaldes-Engordany

Escaldes-Engordany

Apartment 2 Schlafzimmer Verkauf Escaldes-Engordany

118 m²Größe22 Bäder
Exclusive residential development located in the heart of Escaldes-Engordany, just 500 meters from the Principality's economic and social center.~Situated in a prime location, the development boasts spectacular panoramic views over the Andorra and Escaldes valleys, as well as excellent orientation with year-round sunshine.~The project comprises an elegant 14-story tower with 124 apartments, designed for comfort, functionality, and high energy efficiency.~The apartments feature large windows, spacious terraces, and contemporary architecture, creating bright and airy spaces that connect with the natural surroundings.~The development offers a variety of apartment types and sizes to suit different needs, all with a modern and functional layout.~~The homes feature:~- Spacious covered terraces with large glazed surfaces~- Open-plan kitchen, dining, and living areas~- High-performance thermal and acoustic insulation~- High-end finishes~~The building boasts comprehensive communal areas designed for the well-being and enjoyment of its residents:~- Outdoor solarium with panoramic views~- Fully equipped gym~- Landscaped outdoor spaces~- Exclusive access for residents to Camí del Falgueró and Rec del Solà~In addition, the building offers a concierge service and elegant communal areas with sophisticated finishes.~~The building has been designed with high-quality materials and modern construction solutions:~- Reinforced concrete structure with strategically placed metal elements~- Ventilated façade with a slate-colored ceramic finish~- High level of thermal insulation and energy efficiency~- The terraces feature non-slip, wood-effect porcelain tile flooring, metal railings, and decorative planters.~~The kitchens are open to the living-dining room and equipped with high-end materials and appliances:~- Neolith, Silestone, or similar countertops~- Integrated BORA extractor fan~- Siemens or similar appliances: induction hob, oven, microwave, refrigerator, dishwasher~- Contemporary upper and lower cabinets with solid color and wood finishes~- Extendable faucets~~The bathrooms incorporate premium materials and a modern design:~- High-end ceramic wall tiles~- Wall-hung vanity unit with integrated sink~- Hansgrohe or similar thermostatic faucets~- Glass shower enclosure~- Ultra-thin shower tray~- Recessed rain shower~~The homes feature materials selected for durability and comfort:~~- Aluminum exterior joinery with thermal break, Schüco or similar~- Triple glazing with double air chamber~- Large-format porcelain stoneware flooring (two finishes to choose from)~- Carré or similar built-in wardrobes Similar~- Armored entrance door~- Integrated LED lighting in several rooms~~The building incorporates modern systems to guarantee maximum comfort and efficiency:~- Centralized heating and hot water system connected to FEDA Ecoterm~- Underfloor heating throughout the property~- Ducted air conditioning (except in bathrooms)~- Dual-flow ventilation system with heat recovery~~The building has 4 floors dedicated to parking and storage, with automatic access.~~Pre-installation for electric vehicle charging~~A unique development in Escaldes-Engordany that combines location, views, construction quality, and complete communal areas.~Gali Real Estate at your service. #ref:05060/5210
790.000 €
Luxury 2, 3 and 4 bedroom apartments in Marbella
Nueva Andalucía

Luxury 2, 3 and 4 bedroom apartments in Marbella

122 m²Größe32 Bäder
Isla Bela is just a 4-minute drive from Playa del Duque or Playa de Nueva Andalucía, where you can enjoy the sea and the gentle Mediterranean breeze. In the area surrounding the residential complex there are magnificent viewpoints from which to enjoy the exclusive views of the area. In addition, for lovers of nature, trekking or climbing, you can enjoy the magnificent Sierra de las Nieves National Park, a unique enclave where you can have unforgettable experiences. Isla Bela is in an ideal location with all the day-to- day services nearby: several restaurants, two large markets, local shops, a pharmacy, the Marbella Arena shopping centre, the Nao Pool Club and the Casino. In addition, it has several bus stations nearby, and is perfectly connected by car to Marbella, just 15 minutes from the historic centre and 40 minutes from Malaga airport. Isla Bela is a unique architectural project, designed as a natural valley surrounded by exclusive terraced houses, which rise up on rooftops to enjoy the most privileged views. Inspired by the concept of the Andalusian patio, it seeks to allow natural light to illuminate each home, generating a unique environment that harmonises nature with innovative architectural design. The residential complex has exclusive amenities for the care of body and mind: a gym, spa and indoor swimming pool, outdoor sports area, coworking area, social club, cinema and children's area. A whole range of top-quality residential services to enjoy a comfortable and relaxed life without having to leave the development. Isla Bela is designed as a natural universe surrounded by comfortable and exclusive homes. At the heart of the residential area, its outdoor spaces have been carefully landscaped. Native species coexist with beautiful flowers and palm trees, highlighting the natural beauty of the environment and guaranteeing the sustainability and durability of its green spaces. #ref:CBSH185_Z
1.525.000 €
Außergewöhnliches Duplex-Penthouse in Alhambra del Mar an Marbellas Goldener Meile
Milla de Oro

Außergewöhnliches Duplex-Penthouse in Alhambra del Mar an Marbellas Goldener Meile

315 m²Größe33 Bäder
Dieses außergewöhnliche, nach Süden ausgerichtete Duplex-Penthouse befindet sich in der prestigeträchtigen, privaten Wohnanlage Alhambra del Mar an Marbellas Goldener Meile und bietet eine einzigartige Gelegenheit, exklusives Wohnen direkt am Strand zu genießen. Mit einer Gesamtfläche von 315 m² (172 m² Wohnfläche im Innenbereich sowie 128 + 15 m² Terrassen) verbindet die Immobilie elegante Innenräume mit großzügigen Außenbereichen, ergänzt durch einen panoramischen Blick auf das Mittelmeer und direkten Zugang zur Küste. Die Immobilie erstreckt sich über zwei Ebenen. Im Hauptgeschoss empfängt Sie ein heller und großzügiger Wohnbereich, der nahtlos in eine weitläufige Terrasse übergeht und so eine perfekte Verbindung zwischen Innen- und Außenbereich schafft. Die stilvolle, voll ausgestattete Küche verfügt über hochwertige Elektrogeräte und edle Ausstattungen. Auf dieser Ebene befinden sich außerdem zwei geschmackvoll eingerichtete Gästezimmer, jeweils mit eigenem Bad inklusive Fußbodenheizung sowie Einbauschränken, die höchsten Komfort und Privatsphäre bieten. Das Obergeschoss ist vollständig der beeindruckenden Master-Suite gewidmet, die sich durch hohe Decken, einen begehbaren Ankleidebereich und ein elegantes Badezimmer auszeichnet. Von hier aus gelangt man auf eine private Terrasse, die zu einer großzügigen Dachterrasse führt. Der atemberaubende Meerblick schafft hier die perfekte Kulisse für ganzjähriges Leben im Freien - ideal zum Entspannen, Essen und Empfangen von Gästen. Das Penthouse wurde kürzlich nach höchsten Standards renoviert und präsentiert ein modernes Design mit erstklassigen Materialien, wobei Licht, Komfort und dezenter Luxus im Mittelpunkt stehen. Alhambra del Mar ist eine private Wohnanlage mit Concierge-Service und nächtlichem Sicherheitsdienst. Sie zeichnet sich durch ihre ruhige Atmosphäre, üppige subtropische Gärten und den direkten Zugang zur Strandpromenade aus. Marbellas exklusivste Orte wie Puente Romano, Marbella Club, gehobene Restaurants, luxuriöse Boutiquen und die charmante Altstadt befinden sich nur wenige Minuten entfernt. Dank der hervorragenden Anbindung und der Nähe zu internationalen Schulen eignet sich diese Immobilie sowohl als dauerhafter Wohnsitz als auch als luxuriöser Rückzugsort an der Küste. #ref:CBSH1512
4.150.000 €
Elegante mediterrane Villa mit Panoramameerblick in exklusiver Lage in Sierra Blanca, Marbella
Milla de Oro

Elegante mediterrane Villa mit Panoramameerblick in exklusiver Lage in Sierra Blanca, Marbella

868 m²Größe1.877 m²Grundstück66 Bäder
Entdecken Sie diese atemberaubende Villa in der prestigeträchtigen Wohnanlage Sierra Blanca, einer der begehrtesten Adressen Marbellas. Das Anwesen befindet sich auf einem weitläufigen Grundstück und bietet einen atemberaubenden Panoramablick auf das Mittelmeer und die umliegenden Berge - eine idyllische Umgebung für luxuriöses, ruhiges Wohnen. Dieses Haus wurde sowohl mit Blick auf Eleganz als auch auf Komfort entworfen und ist ideal für Familien und bietet durchgehend hochwertige Oberflächen und eine sichere Umgebung mit 24-Stunden-überwachtem Zugang. Die klassische Architektur der Villa sorgt für zeitlosen Charme, der nahtlos mit modernen Annehmlichkeiten verschmilzt, um ultimativen Komfort zu gewährleisten. Treten Sie nach draußen und genießen Sie großzügige Terrassen, die sich perfekt zum Essen und Entspannen im Freien eignen. Ein privater Außenpool, eine voll ausgestattete Sommerküchenzeile und ein eingebauter Grill machen die Unterhaltung mühelos. Das offene Erdgeschoss geht fließend vom Innen- ins Außenleben über und eignet sich ideal zum Gastgeben oder einfach zum stilvollen Entspannen. Im Inneren verfügt die Villa über: Möbel im italienischen Design Eine gemütliche Lounge und ein geräumiger Essbereich mit einer Weinbodega Eine moderne Küche mit viel Stauraum Eine luxuriöse Master-Suite mit einem großen Bad und faszinierender Aussicht Zu den weiteren Highlights gehören eine private Einfahrt, die zu einer großen Garage führt, eine separate Personalwohnung mit eigener Küche und Spa-Einrichtungen für totale Entspannung. Umgeben von üppigem Grün bietet diese außergewöhnliche Villa eine seltene Mischung aus natürlicher Schönheit und anspruchsvollem Wohnen, und das alles nur wenige Minuten von Marbellas ikonischer Goldener Meile entfernt. Erleben Sie den Höhepunkt des eleganten Lebens an der Küste in diesem außergewöhnlichen Anwesen in Sierra Blanca. #ref:CBSH537
10.500.000 €
Elegante, einzigartige Villa mit Meerblick in La Alquería, Benahavís
La Alquería

Elegante, einzigartige Villa mit Meerblick in La Alquería, Benahavís

218 m²Größe1.014 m²Grundstück42 Bäder
Versteckt in der ruhigen Wohngegend La Alquería, Nueva Atalaya in Benahavis, bietet diese charmante und wirklich einzigartige Villa eine harmonische Mischung aus traditioneller Handwerkskunst, zeitlosem Charme und Panoramablick auf den ikonischen Berg La Concha und die Mittelmeerküste. Ursprünglich im Jahr 2003 mit einer Massivholzstruktur erbaut, strahlt das Anwesen Wärme, Charakter und dauerhafte Qualität aus. Die Villa ist sorgfältig auf einer einzigen Ebene angelegt und für müheloses Wohnen und maximalen Komfort konzipiert. Das Herzstück des Hauses ist ein heller, einladender Wohnbereich mit einem gemütlichen Kamin, der nahtlos in eine offene Küche mit Frühstücksbar und Essbereich übergeht. Große Schiebetüren führen zu einer Kombination aus überdachten und offenen Terrassen, die die Grenzen zwischen Innen- und Außenbereich verwischen. Die geräumige Master-Suite verfügt über ein eigenes Bad und einen eigenen Ankleidebereich. Drei weitere Gästezimmer teilen sich ein gut ausgestattetes Familienbadezimmer, und ein separates Gäste-WC sorgt für weiteren Komfort für Bewohner und Besucher gleichermaßen. Im Außenbereich ist die Villa sowohl zum Entspannen als auch zum Unterhalten gedacht und bietet einen Salzwasserpool, einen Grillbereich und mehrere Sitzbereiche - alle nach Südosten ausgerichtet, um die Morgen- und Mittagssonne einzufangen. Auf der Rückseite bieten nach Westen ausgerichtete Terrassen einen perfekten Ort, um das goldene Licht des Nachmittags- und Abendlichts zu genießen. Auf der unteren Ebene des Hauses befinden sich eine große Garage mit Platz für bis zu sechs Fahrzeuge, eine Waschküche und ein umfangreicher Stauraum. Es gibt auch aufregende Möglichkeiten für die weitere Entwicklung - mit der Möglichkeit, ein Obergeschoss hinzuzufügen oder eine unabhängige Wohnung im hinteren Teil des Grundstücks zu schaffen, komplett mit großzügigen Westfenstern und einer eigenen privaten Terrasse. Egal, ob Sie auf der Suche nach einer Vollzeitresidenz mit Seele und Stil oder einem ruhigen Urlaubsort mit Investitionspotenzial sind, diese Villa zeichnet sich durch ihren einzigartigen Charakter, ihre atemberaubende Aussicht und zahlreiche Möglichkeiten zur Personalisierung und Erweiterung aus. #ref:CBSH573
1.975.000 €
Exklusives Landhaus mit fantastischem Meerblick und Vermietungslizenz
Santa Eulària

Exklusives Landhaus mit fantastischem Meerblick und Vermietungslizenz

375 m²Größe35.060 m²Grundstück65 Bäder
'Casa de la Luz' ist ein exklusives Landhaus, Baujahr 2005, in einem charmanten mediterranen Baustil mit warmen Farben und hochwertigen Materialien. Das Anwesen befindet sich abseits des Trubels Ibizas, auf einem privaten Hügel und bietet einen fantastischen Blick auf das Morna-Tal, die Insel Tagomago und das Mittelmeer. Von hier aus erreichen Sie in wenigen Minuten den Ort Santa Eulalia und die Strände von Cala Leña, Cala Nova und viele weitere Buchten. Der beliebte Hippiemarkt 'LasDalias' ist ca. 8 Autominuten entfernt. Das ca. 35.000 m2 große, sehr private Grundstück bietet viel Platz für Sie und die ganze Familie zum Entspannen. Die endgültige Vermietungslizenz für insgesamt 10 Personen ist ein großes Plus dieser Immobilie und gibt Ihnen die Möglichkeit, das Haus offiziell an Touristen zu vermieten. ZUFAHRT, EINFAHRT UND PARKPLATZ Das Haus ist über eine private asphaltierte Straße erreichbar, die sich den Hügel hinaufschlängelt. Am Anfang der Straße befindet sich ein elektrisches Eingangstor mit Gegensprechanlage. Oben auf dem Grundstück gibt es ausreichend Parkplätze, wo 2-3 Autos unter einem Carport parken können. VERTEILUNG Das Grundstück von ca. 375 m2 ist wie folgt aufgeteilt: HAUPTHAUS Das Haupthaus mit insgesamt 325 m2 verteilt sich auf zwei Etagen. Im Erdgeschoss (200,87 m2) befindet sich ein großes offenes Wohnzimmer mit Kamin, ein Essbereich, eine separate Küche mit zusätzlichem Abstellraum. Darüber hinaus befinden sich auf dieser Etage ein Gästeschlafzimmer mit eigenem Bad, ein Gäste-WC und ein großes Schlafzimmer. Der überdachte Patio am Eingang verbindet das Büro, den Wohnbereich und die Schlafzimmer im Obergeschoss. Das Glasdach ist motorisiert und kann bei Bedarf geöffnet werden. Wenn Sie über die Innentreppe im Obergeschoss (123,13 m2) ankommen, finden Sie das Hauptschlafzimmer, sehr geräumig, mit Ankleideraum, eigenem Bad und einer großen Terrasse mit Blick auf das Meer und das Morna-Tal. Zwei weitere Doppelschlafzimmer mit eigenem Bad vervollständigen diese Ebene des Anwesens. GÄSTEHAUS Das Gästehaus von ca. 50 m2 befindet sich unweit des Haupthauses. Es beherbergt ein Wohnzimmer (mit Schlafsofa), eine Toilette, eine eigene Küche und ein Schlafzimmer mit eigenem Bad. Die Dachterrasse des Gästehauses bietet zusätzlichen Platz im Freien. AUßENBEREICH Das Grundstück von ca. 35.000 m2 bietet viele Ecken zum Entspannen, Spielen und Unterhalten. Der Swimmingpool von ca. 100 m2 mit Wasserfall befindet sich ca. 25 m vom Haupthaus entfernt, im hinteren Garten, auf einem Doppelboden. Von der Poolterrasse aus haben Sie einen wunderschönen Meerblick und genügend Platz für Sonnenliegen und eine kleine Poolbar. Rund um das Haus gibt es Rasen und viele Blumen, Sträucher und kleine Bäume. Der größte Teil des Grundstücks wird von Pinien dominiert. EINRICHTUNGEN Das Anwesen verfügt über einen eigenen Trinkwasserbrunnen sowie eine Zisterne, die Regenwasser speichert. Das Haus ist an das öffentliche Stromnetz (380V und 14kW) angeschlossen. Es gibt eine Klimaanlage (warm/kalt) in allen Räumen, sowie eine Fußbodenheizung mit Viessmann Gasheizung. LAGE, AUSSICHT UND ORIENTIERUNG Dieses einzigartige Anwesen befindet sich auf der Ostseite der Insel Ibiza, auf einem privaten Hügel. Die Ausrichtung des Haupthauses ist Ost/Nordwest. Das ganze Jahr über können Sie die schönsten Sonnenaufgänge sehen, aber auch den Vollmond, der aus dem Wasser aufgeht, ein wunderbares Schauspiel. Darüber hinaus gibt es einen freien Blick auf das Morna-Tal, das Meer an der Ostküste der Insel und einen Teil der Insel Tagomago. #ref:CBIZ3A
Preis auf Anfrage
High-floor apartment for sale on the seafront in Fenals Beach, Lloret de Mar
Fenals

High-floor apartment for sale on the seafront in Fenals Beach, Lloret de Mar

90 m²Größe21 Bathroom
Coldwell Banker Anteris presents this apartment located on the 6th and top floor of a building with a communal area with swimming pool, situated directly in front of the sea. The property features two very usable terraces: one facing east with daytime sun of approximately 10 m², and another facing west with afternoon sun of approximately 8 m². Upon entering, we find a hallway that provides access to all rooms of the apartment. From here, we access the kitchen and the laundry area. The living-dining room, of approximately 18 m², leads to the larger terrace overlooking the communal area. From the hallway, we access the two double bedrooms (both with built-in wardrobes and access to the second terrace) and the complete bathroom. The building has an elevator and concierge service. Please contact us to arrange a viewing. Consumer information: The sale price does not include taxes or costs derived from the purchase transaction which, according to current regulations, are to be borne by the buyer (Property Transfer Tax - ITP, or where applicable VAT and Stamp Duty - AJD), nor notary and land registry fees. The information published, including surface areas, is for guidance purposes only and is not contractually binding. The offer may be subject to price changes or withdrawal from the market without prior notice. Real estate brokerage fees will apply according to the signed marketing agreement. Detailed information will be provided to any interested party before the payment of any deposit, in accordance with the applicable national and regional regulations. #ref:AV293
375.000 €
Luxury flat for sale near Francesc Macia, Barcelona
Sant Gervasi- Galvany

Luxury flat for sale near Francesc Macia, Barcelona

150 m²Größe43 Bäder
Located in one of the most privileged areas of Barcelona, near Plaza Francesc Macià, this high-end apartment offers a spacious and functional layout. The property covers 152.29 m², offering a master suite with a dressing room, two additional double bedrooms, a study, two full bathrooms, a guest toilet, a large living-dining room, and a fully equipped kitchen adjacent to the living room. In addition, it has a practical laundry area. This elegant apartment has been renovated with high-quality materials and luxurious finishes. The spaces have been carefully designed with a practical and intelligent layout that separates the rest areas from the kitchen and dining areas, providing unparalleled privacy. The large spaces, all with large windows, allow natural light to flood every corner, creating a bright and welcoming atmosphere. The living-dining room, with an area of 31.72 m², is one of the most pleasant spaces, with two large windows that flood the space with natural light, and the ceilings adorned with a plastered Catalan vault that adds a touch of classic elegance. The kitchen is equipped with the latest appliances, while the natural oak laminate parquet floors and the beige and natural wood tones bring warmth and comfort to every space. The bedrooms, away from the common areas, ensure a peaceful retreat. The master bedroom, with an area of 15.52 m², is a suite that includes a dressing room and a private bathroom. The high-quality finishes, such as the natural oak laminate parquet, provide warmth and elegance. The suite has custom wardrobes, lacquered doors, and minimalist-style windows with thermal break technology, ensuring comfort and energy efficiency. The two double bedrooms are spacious and bright, thanks to the large windows that allow natural light to enter. These bedrooms share a full bathroom equipped with matte black built-in taps, resin shower trays, and micro cement-effect porcelain floors, combining functionality with a modern and elegant design. With an individual heating system using aluminum radiators, the home offers a warm and cozy atmosphere in winter. In summer, the ducted air conditioning system, with a high-efficiency heat pump, keeps the space cool and comfortable. This versatile system allows the temperature of each room to be regulated independently, ensuring comfort year-round and reducing CO2 emissions. #ref:CBES2365
1.220.000 €
Coldwell Banker Andorra
Na Maria Pla, 20. Local 1
AD500, Andorra La Vella
De 9:00 a 19:00 h.
Newsletter

Finden Sie Ihr Zuhause im Ausland mit Unterstützung des Coldwell Banker® Netzwerks

Besuchen Sie unsere internationalen Websites und finden Sie Ihre Wunschimmobilie an den exklusivsten Orten

Wir verwenden unsere eigenen Cookies und Cookies von Drittanbietern, um die Sicherheit unserer Website zu gewährleisten und ihren Inhalt zu personalisieren. Ebenso verwenden wir Cookies, um Daten über Ihre Navigation zu messen und zu erhalten und um Werbung an Ihren Geschmack und Ihre Vorlieben anzupassen. Drücken Sie die Schaltfläche "Alle akzeptieren", um zu bestätigen, dass Sie die angezeigten Informationen gelesen und akzeptiert haben. Um diese Cookies zu verwalten oder zu deaktivieren, klicken Sie auf "Einstellungen". Weitere Informationen zu Cookies erhalte Sie in unserer Cookie-Richtlinie.
Cookies ändern
Technik und Funktional Immer aktiv
Diese Website verwendet eigene Cookies, um Informationen zu sammeln, um unsere Dienste zu verbessern. Wenn Sie weiter surfen, akzeptieren Sie deren Installation. Der Benutzer hat die Möglichkeit, seinen Browser zu konfigurieren und auf Wunsch zu verhindern, dass er auf seiner Festplatte installiert wird, obwohl er bedenken muss, dass dies zu Schwierigkeiten beim Navigieren auf der Website führen kann.
Sie ermöglichen die Beobachtung und Analyse des Verhaltens der Nutzer dieser Website. Die durch diese Art von Cookies gesammelten Informationen werden verwendet, um die Aktivität des Webs zu messen, um Benutzernavigationsprofile zu erstellen, um basierend auf der Analyse der Nutzungsdaten der Benutzer des Dienstes Verbesserungen einzuführen. Sie ermöglichen es uns, die Präferenzinformationen des Benutzers zu speichern, um die Qualität unserer Dienstleistungen zu verbessern und durch empfohlene Produkte ein besseres Erlebnis zu bieten.
Diese Cookies werden verwendet, um Informationen über die Präferenzen und persönlichen Entscheidungen des Benutzers durch die kontinuierliche Beobachtung seiner Surfgewohnheiten zu speichern. Dank ihnen können wir die Surfgewohnheiten auf der Website kennen und Werbung in Bezug auf das Surfprofil des Benutzers anzeigen.