Apartment 3 Schlafzimmer Verkauf Escaldes-Engordany
Größe
147 m²
Schlafzimmer
3
Bäder
2
Parkplatz
Preis
1.490.000 €
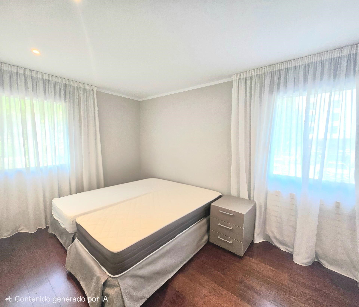
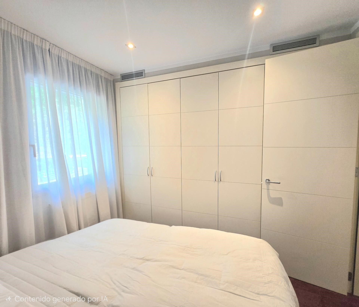
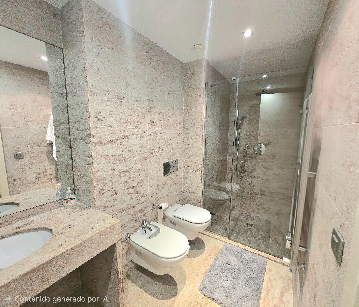
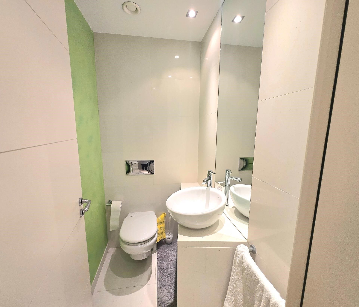
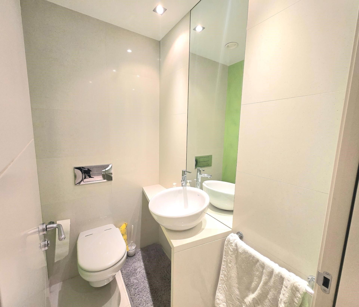
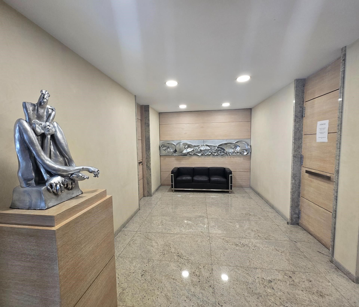
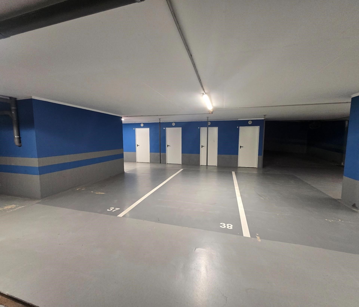
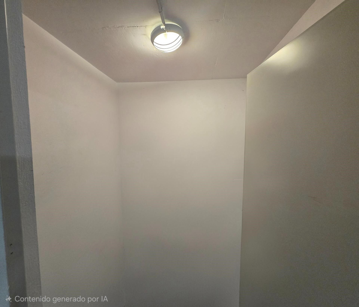
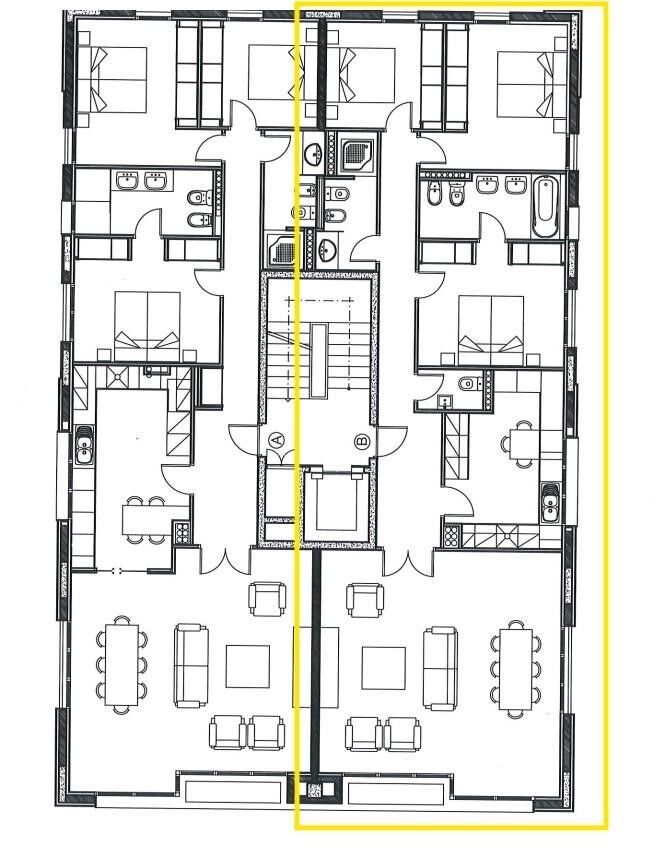
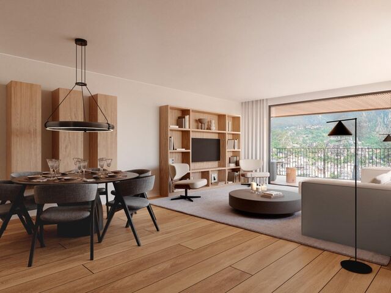
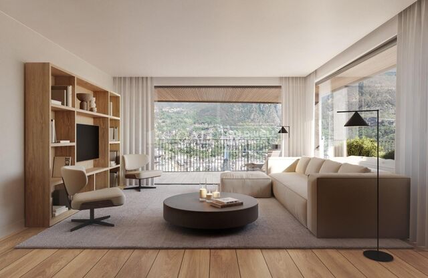
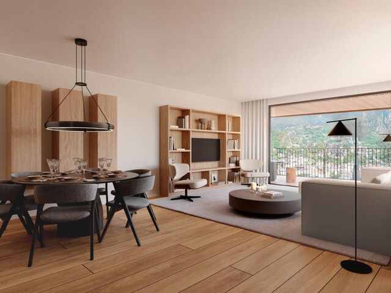
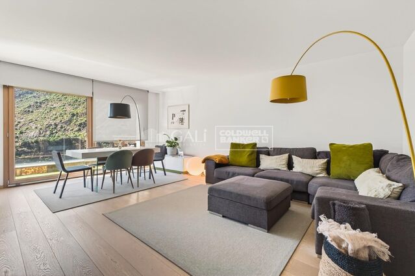
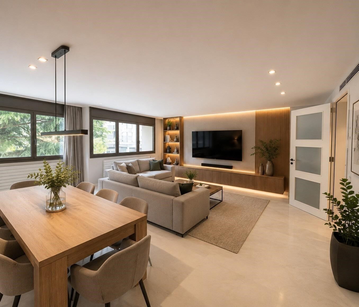
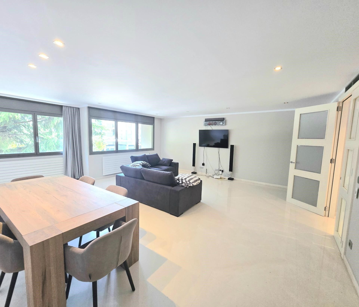
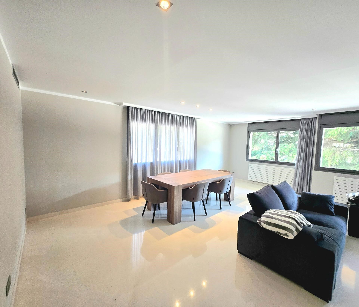
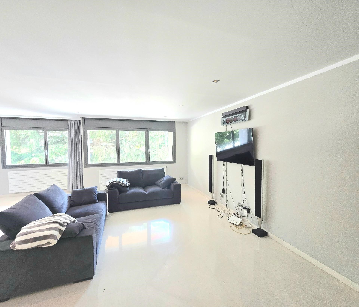
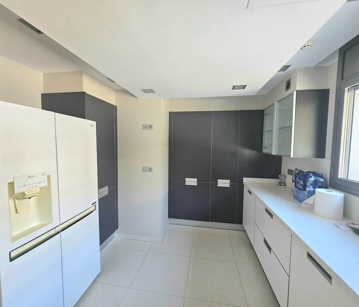
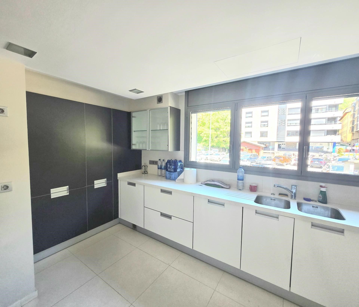
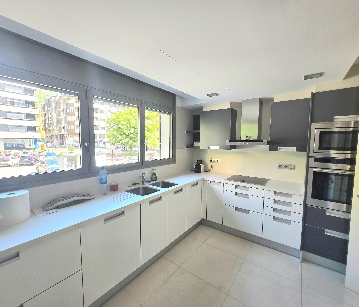
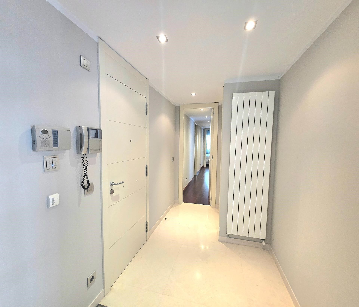
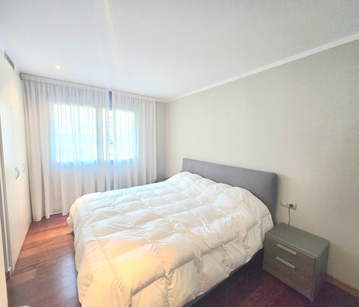
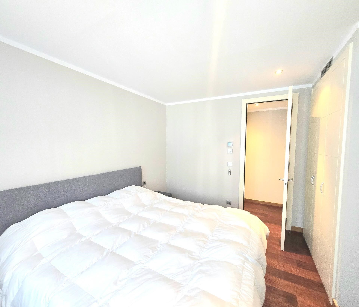
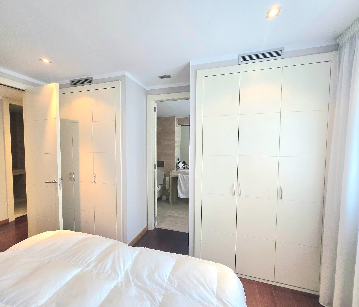
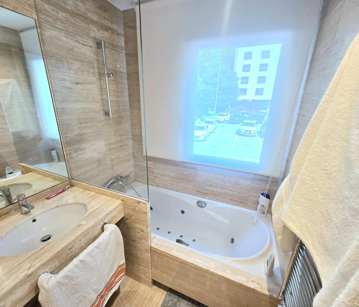
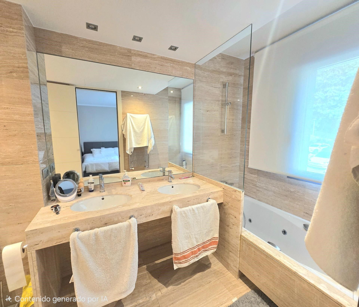
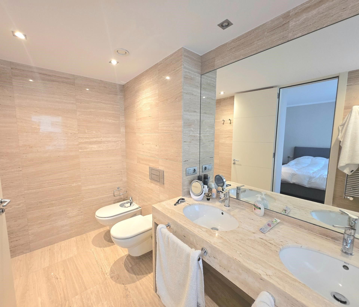
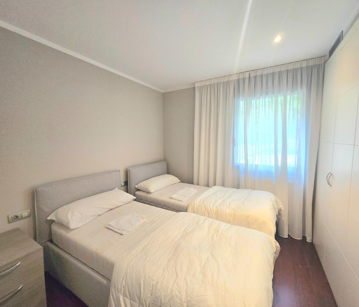
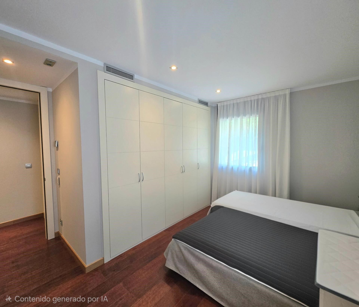
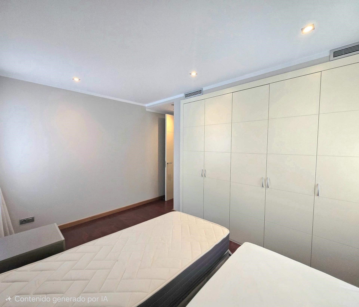
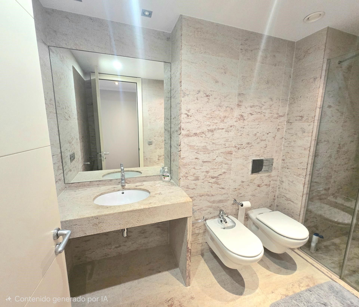
EXCLUSIVE APARTMENT FOR SALE IN ESCALDES-ENGORDANY - LIGHT, COMFORT, AND A PRIME LOCATION~Magnificent apartment located in one of Andorra's most sought-after and vibrant areas, in the heart of Escaldes-Engordany. Its excellent central location, just steps from the hospital, shops, restaurants, and all essential services, makes it a unique opportunity. Furthermore, it is only a 1-minute walk from Avenida Carlemany, one of the country's main pedestrian and commercial avenues.~~The apartment stands out for its spaciousness, brightness, and excellent sun exposure throughout the day, offering a warm and inviting atmosphere.~~It features:~3 bedrooms with built-in wardrobes~2 double bedrooms and 1 suite~2 full bathrooms finished in marble and natural stone~Spacious living-dining room with large windows and abundant natural light~Modern Italian kitchen fully equipped with high-end appliances:~Double-door American-style refrigerator, induction hob, oven, microwave, stainless steel extractor hood~The finishes throughout the property combine elegance and comfort:~ Warm stone floors with radiant heating~ Parquet flooring in the bedrooms~ Air conditioning in all rooms~ Complete home automation system with heating and air conditioning control, alarm, smoke detectors, and electric blinds (with remote control)~In addition, this exclusive property includes two excellent parking spaces and a storage room.~~An ideal property for those seeking comfort, technology, quality of life, and an exceptional location in the heart of Escaldes.
#ref:05152/5210

Immobilieninformationen

zone
Principado de Andorra
Gegend
Andorra
standort
Escaldes-Engordany
Objekt typ
Wohnung
Verkauf
1.490.000 €
Referenz
05152/5210
Schlafzimmer
3
Bäder
2
Bebaute Fläche
147 m2

In der Nähe des Strandes / Meeres

heitzung
lift
Parkplatz
Energiezertifikat
  • houseA
    92-100
  • houseB
    81-91
  • houseC
    69-80
  • houseD
    55-68
  • houseE
    39-54
  • houseF
    21-38
  • houseG
    1-20

über Escaldes-Engordany

Escaldes-Engordany ist eine wunderschöne Stadt im Herzen von Andorra, die sich im nordöstlichen Teil des Landes befindet. Sie liegt in der Pfarrei Escaldes-Engordany, einer der sieben Pfarreien von Andorra. Die Stadt genießt eine malerische Lage, umgeben von den atemberaubenden Pyrenäen.

Ein wesentlicher Vorteil von Escaldes-Engordany ist seine strategische Lage innerhalb von Andorra. Sie bietet einen bequemen Zugang zu natürlichen Attraktionen und städtischen Annehmlichkeiten und ist daher ein idealer Ort zum Leben. Die Stadt profitiert auch von ihrer Nähe zur Hauptstadt Andorra la Vella, was den Bewohnern zusätzliche Dienstleistungen und Möglichkeiten bietet.

Escaldes-Engordany bietet eine hohe Lebensqualität, die sich durch Sicherheit, saubere Luft und eine friedliche Atmosphäre auszeichnet. Die Stadt verfügt über ausgezeichnete Gesundheitseinrichtungen, Bildungsmöglichkeiten und öffentliche Dienstleistungen. Sie bietet ein familienfreundliches Umfeld und fördert ein starkes Gemeinschaftsgefühl unter den Bewohnern.

Die Bewohner von Escaldes-Engordany können das ganze Jahr über eine Vielzahl von Aktivitäten genießen. Im Winter bieten die nahe gelegenen Skigebiete Grandvalira und Vallnord ausgezeichnete Möglichkeiten zum Skifahren, Snowboarden und anderen Wintersportarten. Während der Sommermonate eignet sich die Region ideal zum Wandern, Mountainbiken und Erkunden malerischer Wanderwege. Die Stadt veranstaltet auch kulturelle Events, Festivals und lokale Märkte, die die Traditionen Andorras präsentieren.

Der Immobilienmarkt in Escaldes-Engordany umfasst eine vielfältige Auswahl an Immobilien, darunter traditionelle Steinhäuser, moderne Apartments und Luxusvillen. Der Markt richtet sich sowohl an Einheimische als auch an internationale Käufer, die eine ruhige Bergoase oder ein Zweitheim in einer malerischen Umgebung suchen. Immobilien in Escaldes-Engordany bieten oft atemberaubende Bergblicke und einfachen Zugang zu Outdoor-Aktivitäten, was sie zu begehrten Investitionen für diejenigen macht, die einen Lebensstil in den Bergen von Andorra suchen.

Weitere Informationen anfordern
Ref.05152/5210
Na Maria Pla, 20. Local 1
AD500, Andorra La Vella
+376 801 700

Related properties

Apartment 2 Schlafzimmer Verkauf Escaldes-Engordany
Escaldes-Engordany

Apartment 2 Schlafzimmer Verkauf Escaldes-Engordany
113 m²Größe23 Bäder
Spectacular three-bedroom penthouse, two of them suite, with a total of three sinks and a laundry room, and an independent kitchen. It also has an office or free room of about 10 meters. From the dining room (55m2), there is access to an open terrace of 15.97 m2. The suite room is 24 m2, with a 10 m2 dressing room and a 5 m2 bathroom. It has access to a private open terrace of 11.66 m2. In short, a large apartment with views and sun.~ Located in a new building in one of the best residential areas of Escaldes, specifically in els Vilars. This promotion, called RESIDENCIAL MARIÓ is located in a quiet area, all and being a very short distance from the urban center and having services at hand.~ The real estate developer has been operating throughout France for more than 30 years, with more than 5,000 homes built, hotels and industrial premises.~ The building will have good thermal and acoustic insulation, and the carpentry will be made of anodized aluminum with a thermal break type TECHNAL or similar.~ The interior equipment of the floors will be common in all of them, with a kitchen equipped with an extractor hood, an induction hob and an oven from the BOSCH brand a stainless steel sink from the ROCA brand or similar.~ The kitchen furniture is from the Siematic brand or similar, and the countertop from SILESTONE or similar.~ All bathroom facilities are ROCA brand or similar and have an electric towel dryer.~ The heating works with the underfloor aerothermal system and there is also the installation of a hot-cold air conditioning system.~ Parking spaces are optional at a price of € 28,000 and storage rooms at a price of € 5,300. Completion of work scheduled for the end of 2,022. #ref:02147/5210
1.450.000 €
Apartment 3 Schlafzimmer Verkauf Escaldes-Engordany
Escaldes-Engordany

Apartment 3 Schlafzimmer Verkauf Escaldes-Engordany
158 m²Größe32 Bäder
Exclusive residential development located in the heart of Escaldes-Engordany, just 500 meters from the Principality's economic and social center.~Situated in a prime location, the development boasts spectacular panoramic views over the Andorra and Escaldes valleys, as well as excellent orientation with year-round sunshine.~The project comprises an elegant 14-story tower with 124 apartments, designed for comfort, functionality, and high energy efficiency.~The apartments feature large windows, spacious terraces, and contemporary architecture, creating bright and airy spaces that connect with the natural surroundings.~The development offers a variety of apartment types and sizes to suit different needs, all with a modern and functional layout.~~The homes feature:~- Spacious covered terraces with large glazed surfaces~- Open-plan kitchen, dining, and living areas~- High-performance thermal and acoustic insulation~- High-end finishes~~The building boasts comprehensive communal areas designed for the well-being and enjoyment of its residents:~- Outdoor solarium with panoramic views~- Fully equipped gym~- Landscaped outdoor spaces~- Exclusive access for residents to Camí del Falgueró and Rec del Solà~In addition, the building offers a concierge service and elegant communal areas with sophisticated finishes.~~The building has been designed with high-quality materials and modern construction solutions:~- Reinforced concrete structure with strategically placed metal elements~- Ventilated façade with a slate-colored ceramic finish~- High level of thermal insulation and energy efficiency~- The terraces feature non-slip, wood-effect porcelain tile flooring, metal railings, and decorative planters.~~The kitchens are open to the living-dining room and equipped with high-end materials and appliances:~- Neolith, Silestone, or similar countertops~- Integrated BORA extractor fan~- Siemens or similar appliances: induction hob, oven, microwave, refrigerator, dishwasher~- Contemporary upper and lower cabinets with solid color and wood finishes~- Extendable faucets~~The bathrooms incorporate premium materials and a modern design:~- High-end ceramic wall tiles~- Wall-hung vanity unit with integrated sink~- Hansgrohe or similar thermostatic faucets~- Glass shower enclosure~- Ultra-thin shower tray~- Recessed rain shower~~The homes feature materials selected for durability and comfort:~~- Aluminum exterior joinery with thermal break, Schüco or similar~- Triple glazing with double air chamber~- Large-format porcelain stoneware flooring (two finishes to choose from)~- Carré or similar built-in wardrobes Similar~- Armored entrance door~- Integrated LED lighting in several rooms~~The building incorporates modern systems to guarantee maximum comfort and efficiency:~- Centralized heating and hot water system connected to FEDA Ecoterm~- Underfloor heating throughout the property~- Ducted air conditioning (except in bathrooms)~- Dual-flow ventilation system with heat recovery~~The building has 4 floors dedicated to parking and storage, with automatic access.~~Pre-installation for electric vehicle charging~~A unique development in Escaldes-Engordany that combines location, views, construction quality, and complete communal areas.~Gali Real Estate at your service. #ref:05003/5210
1.520.000 €
Apartment 3 Schlafzimmer Verkauf Escaldes-Engordany
Escaldes-Engordany

Apartment 3 Schlafzimmer Verkauf Escaldes-Engordany
143 m²Größe32 Bäder
Exclusive residential development located in the heart of Escaldes-Engordany, just 500 meters from the Principality's economic and social center.~Situated in a prime location, the development boasts spectacular panoramic views over the Andorra and Escaldes valleys, as well as excellent orientation with year-round sunshine.~The project comprises an elegant 14-story tower with 124 apartments, designed for comfort, functionality, and high energy efficiency.~The apartments feature large windows, spacious terraces, and contemporary architecture, creating bright and airy spaces that connect with the natural surroundings.~The development offers a variety of apartment types and sizes to suit different needs, all with a modern and functional layout.~~The homes feature:~- Spacious covered terraces with large glazed surfaces~- Open-plan kitchen, dining, and living areas~- High-performance thermal and acoustic insulation~- High-end finishes~~The building boasts comprehensive communal areas designed for the well-being and enjoyment of its residents:~- Outdoor solarium with panoramic views~- Fully equipped gym~- Landscaped outdoor spaces~- Exclusive access for residents to Camí del Falgueró and Rec del Solà~In addition, the building offers a concierge service and elegant communal areas with sophisticated finishes.~~The building has been designed with high-quality materials and modern construction solutions:~- Reinforced concrete structure with strategically placed metal elements~- Ventilated façade with a slate-colored ceramic finish~- High level of thermal insulation and energy efficiency~- The terraces feature non-slip, wood-effect porcelain tile flooring, metal railings, and decorative planters.~~The kitchens are open to the living-dining room and equipped with high-end materials and appliances:~- Neolith, Silestone, or similar countertops~- Integrated BORA extractor fan~- Siemens or similar appliances: induction hob, oven, microwave, refrigerator, dishwasher~- Contemporary upper and lower cabinets with solid color and wood finishes~- Extendable faucets~~The bathrooms incorporate premium materials and a modern design:~- High-end ceramic wall tiles~- Wall-hung vanity unit with integrated sink~- Hansgrohe or similar thermostatic faucets~- Glass shower enclosure~- Ultra-thin shower tray~- Recessed rain shower~~The homes feature materials selected for durability and comfort:~~- Aluminum exterior joinery with thermal break, Schüco or similar~- Triple glazing with double air chamber~- Large-format porcelain stoneware flooring (two finishes to choose from)~- Carré or similar built-in wardrobes Similar~- Armored entrance door~- Integrated LED lighting in several rooms~~The building incorporates modern systems to guarantee maximum comfort and efficiency:~- Centralized heating and hot water system connected to FEDA Ecoterm~- Underfloor heating throughout the property~- Ducted air conditioning (except in bathrooms)~- Dual-flow ventilation system with heat recovery~~The building has 4 floors dedicated to parking and storage, with automatic access.~~Pre-installation for electric vehicle charging~~A unique development in Escaldes-Engordany that combines location, views, construction quality, and complete communal areas.~Gali Real Estate at your service. #ref:05157/5210
1.428.000 €
Apartment 3 Schlafzimmer Verkauf Escaldes-Engordany
Escaldes-Engordany

Apartment 3 Schlafzimmer Verkauf Escaldes-Engordany
143 m²Größe32 Bäder
Exclusive residential development located in the heart of Escaldes-Engordany, just 500 meters from the Principality's economic and social center.~Situated in a prime location, the development boasts spectacular panoramic views over the Andorra and Escaldes valleys, as well as excellent orientation with year-round sunshine.~The project comprises an elegant 14-story tower with 124 apartments, designed for comfort, functionality, and high energy efficiency.~The apartments feature large windows, spacious terraces, and contemporary architecture, creating bright and airy spaces that connect with the natural surroundings.~The development offers a variety of apartment types and sizes to suit different needs, all with a modern and functional layout.~~The homes feature:~- Spacious covered terraces with large glazed surfaces~- Open-plan kitchen, dining, and living areas~- High-performance thermal and acoustic insulation~- High-end finishes~~The building boasts comprehensive communal areas designed for the well-being and enjoyment of its residents:~- Outdoor solarium with panoramic views~- Fully equipped gym~- Landscaped outdoor spaces~- Exclusive access for residents to Camí del Falgueró and Rec del Solà~In addition, the building offers a concierge service and elegant communal areas with sophisticated finishes.~~The building has been designed with high-quality materials and modern construction solutions:~- Reinforced concrete structure with strategically placed metal elements~- Ventilated façade with a slate-colored ceramic finish~- High level of thermal insulation and energy efficiency~- The terraces feature non-slip, wood-effect porcelain tile flooring, metal railings, and decorative planters.~~The kitchens are open to the living-dining room and equipped with high-end materials and appliances:~- Neolith, Silestone, or similar countertops~- Integrated BORA extractor fan~- Siemens or similar appliances: induction hob, oven, microwave, refrigerator, dishwasher~- Contemporary upper and lower cabinets with solid color and wood finishes~- Extendable faucets~~The bathrooms incorporate premium materials and a modern design:~- High-end ceramic wall tiles~- Wall-hung vanity unit with integrated sink~- Hansgrohe or similar thermostatic faucets~- Glass shower enclosure~- Ultra-thin shower tray~- Recessed rain shower~~The homes feature materials selected for durability and comfort:~~- Aluminum exterior joinery with thermal break, Schüco or similar~- Triple glazing with double air chamber~- Large-format porcelain stoneware flooring (two finishes to choose from)~- Carré or similar built-in wardrobes Similar~- Armored entrance door~- Integrated LED lighting in several rooms~~The building incorporates modern systems to guarantee maximum comfort and efficiency:~- Centralized heating and hot water system connected to FEDA Ecoterm~- Underfloor heating throughout the property~- Ducted air conditioning (except in bathrooms)~- Dual-flow ventilation system with heat recovery~~The building has 4 floors dedicated to parking and storage, with automatic access.~~Pre-installation for electric vehicle charging~~A unique development in Escaldes-Engordany that combines location, views, construction quality, and complete communal areas.~Gali Real Estate at your service. #ref:05156/5210
1.485.000 €
Apartment 3 Schlafzimmer Verkauf Escaldes-Engordany
Escaldes-Engordany

Apartment 3 Schlafzimmer Verkauf Escaldes-Engordany
123 m²Größe32 Bäder
Exclusive promotion of living in the center of Escaldes-Engordany, 500 meters from the economic and social center of Principado.~~It is a 123 m2 apartment plus 47 m2 of terrace. It consists of 3 rooms. One double suite type and the other two normal. All of them with built-in wardrobes. Kitchen open to the dining room and practical laundry area.~~Located in a unique enclave, its homes will have spectacular panoramic views over the Andorra Valley and Escaldes, and sun all year round.~~The second tower on the market, 15 stories high, is made up of 68 homes with 1 to 4 bedrooms. All rooms are exterior, with perimeter terraces.~~You will find homes of various types and lengths, very bright and functional, with modern design, perimeter terraces and high-end finishes.~~It is worth noting in this promotion the fantastic community areas with heated indoor pool, gym, garden areas and solarium (for the exclusive use of the owners). The owners will also be able to enjoy exclusive direct access to the Falgueró and Rec del Solà paths.~~Regarding the FINISHES AND QUALITIES of the homes, we would highlight:~- EXTERIOR CARPENTRY in aluminum with SCHUCO type thermal break or similar.~- Triple glass with double air chamber adapted to energy requirements.~- Stoneware flooring, with two finishing options to be chosen by the client.~- built-in cabinets of the Carré brand or similar~- Open KITCHENS with Neolith, Silestone or similar countertops, equipped with a 'BORA' type surface extractor fan incorporated into the hob, induction hob, oven, microwave, fridge and dishwasher from SIEMEMS or similar. Wall and base units of the Santos or similar brand, combining a solid color with an imitation wood finish. Extendable faucet.~- BATHROOMS with walls covered with top quality ceramics. Equipped with furniture with drawer and embedded sink. Hansgrohe or similar regulating taps, glass partition and mirror. Built-in shower 'rain' effect~- AIR CONDITIONING AND RENEWAL:~ * ACS production system and centralized air conditioning connected to~ FEDA ECOTERM.~ * Underfloor heating system throughout the house.~ * Air conditioning with cold air throughout the house except in bathrooms, through~ air ducts integrated into the false ceiling with supply and extraction.~ * Renewal of airer with double flow system with compact equipment~ with Siber or similar brand heat recuperator. Individualized equipment~ for each house.~- ELECTRICAL INSTALLATION:~ * Spotlights integrated into the false ceiling in bathrooms, laundry and kitchen.~ * LED strip lighting in the hallway and other rooms.~ * HOME AUTOMATION: home climate control system.~~With the possibility of buying parking spaces and storage rooms in the same building.~~Do not hesitate to contact us to clarify any questions and have additional information.~~Expected completion date: last quarter 2027. #ref:04103/5210
1.249.000 €
Apartment 3 Schlafzimmer Verkauf Escaldes-Engordany
Escaldes-Engordany

Apartment 3 Schlafzimmer Verkauf Escaldes-Engordany
123 m²Größe32 Bäder
Exclusive promotion of living in the center of Escaldes-Engordany, 500 meters from the economic and social center of Principado.~~It is a 123 m2 apartment plus 47 m2 of terrace. It consists of 3 rooms. One double suite type and the other two normal. All of them with built-in wardrobes. Kitchen open to the dining room and practical laundry area.~~Located in a unique enclave, its homes will have spectacular panoramic views over the Andorra Valley and Escaldes, and sun all year round.~~The second tower on the market, 15 stories high, is made up of 68 homes with 1 to 4 bedrooms. All rooms are exterior, with perimeter terraces.~~You will find homes of various types and lengths, very bright and functional, with modern design, perimeter terraces and high-end finishes.~~It is worth noting in this promotion the fantastic community areas with heated indoor pool, gym, garden areas and solarium (for the exclusive use of the owners). The owners will also be able to enjoy exclusive direct access to the Falgueró and Rec del Solà paths.~~Regarding the FINISHES AND QUALITIES of the homes, we would highlight:~- EXTERIOR CARPENTRY in aluminum with SCHUCO type thermal break or similar.~- Triple glass with double air chamber adapted to energy requirements.~- Stoneware flooring, with two finishing options to be chosen by the client.~- built-in cabinets of the Carré brand or similar~- Open KITCHENS with Neolith, Silestone or similar countertops, equipped with a 'BORA' type surface extractor fan incorporated into the hob, induction hob, oven, microwave, fridge and dishwasher from SIEMEMS or similar. Wall and base units of the Santos or similar brand, combining a solid color with an imitation wood finish. Extendable faucet.~- BATHROOMS with walls covered with top quality ceramics. Equipped with furniture with drawer and embedded sink. Hansgrohe or similar regulating taps, glass partition and mirror. Built-in shower 'rain' effect~- AIR CONDITIONING AND RENEWAL:~ * ACS production system and centralized air conditioning connected to~ FEDA ECOTERM.~ * Underfloor heating system throughout the house.~ * Air conditioning with cold air throughout the house except in bathrooms, through~ air ducts integrated into the false ceiling with supply and extraction.~ * Renewal of airer with double flow system with compact equipment~ with Siber or similar brand heat recuperator. Individualized equipment~ for each house.~- ELECTRICAL INSTALLATION:~ * Spotlights integrated into the false ceiling in bathrooms, laundry and kitchen.~ * LED strip lighting in the hallway and other rooms.~ * HOME AUTOMATION: home climate control system.~~With the possibility of buying parking spaces and storage rooms in the same building.~~Do not hesitate to contact us to clarify any questions and have additional information.~~Expected completion date: last quarter 2027. #ref:04104/5210
1.310.000 €

Zuletzt angesehene Immobilien

Exklusives Grundstück mit Panoramablick auf das Meer in Bahía de Las Rocas, Manilva
Chullera

Exklusives Grundstück mit Panoramablick auf das Meer in Bahía de Las Rocas, Manilva

1.146 m²Größe
Nutzen Sie diese seltene Gelegenheit - in der begehrten Bahía de Las Rocas, nur wenige Minuten von Sotogrande entfernt, steht nur noch ein Grundstück zum Verkauf. Dieses exklusive Grundstück beinhaltet ein genehmigtes Projekt und eine Baugenehmigung, die es Ihnen ermöglichen, unverzüglich mit dem Bau Ihrer Traumvilla zu beginnen. In erhöhter Lage und inmitten der Natur gelegen, bietet das Grundstück einen spektakulären Panoramablick auf das Mittelmeer, Gibraltar und die nordafrikanische Küste. Hauptmerkmale Grundstücksgröße: 1.146 m² Bebaubare Fläche: 32% Preis: €480,000 Lizenz & Architekturprojekt: Im Preis inbegriffen Lage: Nur 800 Meter von einem schönen Sandstrand entfernt Nähe: 3-minütige Fahrt nach Sotogrande und allen wichtigen Annehmlichkeiten Erstklassige Lage in der Nähe von Sotogrande Bahía de Las Rocas bietet eine ruhige, private Umgebung - ideal für Familien und Investoren, die einen ruhigen Lebensstil inmitten der Natur und dennoch in der Nähe der pulsierenden Annehmlichkeiten von Sotogrande suchen, darunter: Weltbekannte Golfplätze wie der Real Club Valderrama Internationale Eliteschulen und medizinische Einrichtungen Gehobene Einkaufsmöglichkeiten, gehobene Restaurants und der Yachthafen von Sotogrande Höhepunkte der Investition Uneingeschränkter Meerblick - Atemberaubende Ausblicke über das Mittelmeer, Gibraltar und Nordafrika Ready to Build - Sparen Sie Zeit und Mühe mit einem bereits genehmigten Projekt und einer Lizenz Strategische Konnektivität - Schneller Zugang zu Marbella, Estepona und den Flughäfen Gibraltar Hohes Miet- und Wiederverkaufspotenzial - Das Hotel liegt in einer der gefragtesten Gegenden der Costa del Sol Dies ist eine einzigartige Gelegenheit, sich ein Premium-Villengrundstück in einer ruhigen, natürlichen Enklave zu sichern - perfekt für ein maßgeschneidertes Haus, einen Feriendomizil oder eine renditestarke Investition. Schaffen Sie sich den Lebensstil, den Sie sich vorgestellt haben, nur wenige Augenblicke von der Exklusivität von Sotogrande entfernt. #ref:CBSH598
480.000 €
Im Bau - Luxusvilla mit fantastischer Aussicht in Teulada-Moraira
Benimeit - Tabaira

Im Bau - Luxusvilla mit fantastischer Aussicht in Teulada-Moraira

1.601 m²Grundstück45 Bäder
Luxuriöses, modernes Haus auf drei Ebenen, mit Aufzug und einem atemberaubenden 180-Grad-Panoramablick. Auf einem Hügel gelegen, dominiert es die Aussicht auf seine Umgebung und öffnet sich vollständig nach außen. Exklusives Haus mit 4 Schlafzimmern und 5 Bädern, das Funktionalität mit einem exquisiten Außendesign verbindet. Im Erdgeschoss befindet sich ein völlig durchsichtiger Raum, der das Wohnzimmer integriert und vollständig nach außen öffnet. Darüber hinaus öffnet sich das Wohnzimmer an der hinteren Vorderseite, um die Optik auf die gegenüberliegende Seite zu lassen. Die Schlafzimmer folgen der gleichen Dynamik, zwei von ihnen öffnen sich zur Ostfront und das Haupterdgeschoss nach Westen. Das gesamte Erdgeschoss ist nach außen durchlässig und verfügt über eine beeindruckende Hauptveranda mit Blick auf den Pool und die Aussicht und eine kleine hintere Pergola mit intimerem Charakter. Das Obergeschoss ist einzig und allein für das Hauptschlafzimmer bestimmt, ein Stück, das das Haus krönt und einen herrlichen Blick von fast 180º bietet. Die Innenarchitektur wurde so gestaltet, dass sie mit dem Äußeren übereinstimmt, so dass die äußere Materialität vollständig in das Innere des Hauses eindringt und ein Gefühl von Wärme und Exklusivität vermittelt. Die Innenausstattung ist unerlässlich, wenn es darum geht, das Zuhause zu genießen, dafür haben wir die besten Marken und Lieferanten. Alle Materialien, die für die Konstruktion verwendet werden, sind hochwertig und sorgfältig ausgewählt. All dies, um ein Luxushaus mit maximalem Nutzen und mit einem exquisiten Design zu schaffen, das dem Haus eine außergewöhnliche Wärme und Komfort verleiht. #ref:CBS172
3.500.000 €
Elegante mediterrane Villa im Herzen von Nueva Andalucía, Marbella
Nueva Andalucía

Elegante mediterrane Villa im Herzen von Nueva Andalucía, Marbella

405 m²Größe1.302 m²Grundstück54 Bäder
Diese elegante Villa mit fünf Schlafzimmern und vier Bädern befindet sich im prestigeträchtigen Viertel Nueva Andalucía, Marbella. Auf drei Etagen verteilt, verbindet sie zeitgenössische mediterrane Architektur mit modernem Komfort und Funktionalität. Ursprünglich 1986 erbaut und 2002 vollständig renoviert und erweitert, bietet sie 529 m² Wohnfläche für anspruchsvolles Wohnen. In unmittelbarer Nähe zu renommierten internationalen Schulen, exklusiven Boutiquen, Golfplätzen und dem weltberühmten Yachthafen Puerto Banús, liegt die Villa im begehrten Golf Valley', Heimat der bekannten Clubs Aloha, Las Brisas und Los Naranjos. Diese Lage bietet eine ruhige, familienfreundliche Umgebung mit bequemem Zugang zu den Stränden und Freizeitangeboten Marbellas. Der beeindruckende Eingangsbereich mit Marmortreppe und hohen Decken heißt Bewohner und Gäste stilvoll willkommen. Der offene Wohnbereich bildet das Herz des Hauses und umfasst ein gemütliches Wohnzimmer mit Kamin, ein formelles Esszimmer und eine Bibliotheksecke. Große Fenster öffnen sich zu den angelegten Gärten und einer großen überdachten Terrasse. Die moderne Gourmetküche ist mit hochwertigen Geräten ausgestattet und verfügt über einen familienfreundlichen Sitzbereich in warmen, rustikalen Farbtönen. Im Obergeschoss befinden sich drei helle Doppelzimmer, jedes mit Marmorbad en suite und privatem Balkon mit Blick auf Garten und Pool. Die Hauptsuite bietet einen luxuriösen Rückzugsort mit edlem Bad, begehbarer Dusche und ruhiger Aussicht. Elektrische Markisen sorgen im Sommer für angenehmen Schatten. Der Außenbereich lädt zu einem mediterranen Lebensstil ein: eine überdachte Terrasse für Essen im Freien und gesellige Abende, eine stilvolle Bar, gepflegte Gärten und ein glitzernder Pool schaffen eine private Oase. Zusätzlich gibt es ein Gästeapartment, eine Sauna und einen flexiblen Untergeschossbereich, ideal als Fitness-, Wellness- oder Freizeitraum. Praktische Details wie ein Carport für zwei Autos, Sicherheitsrollläden und die Nähe zu allen Dienstleistungen sind ebenfalls vorhanden. Nueva Andalucía bietet ein vielfältiges gastronomisches Angebot, Luxusboutiquen sowie renommierte internationale Schulen wie Aloha College und Swans International School. Über die AP-7 und A-7 besteht eine hervorragende Verkehrsanbindung an die gesamte Costa del Sol. Diese außergewöhnliche Villa vereint modernen Komfort, mediterrane Eleganz und zeitloses Design - ein Ort, der Luxus, Privatsphäre und Lebensfreude in Marbella bietet. Ob als Familienresidenz oder Ferienhaus, sie ist eine seltene Gelegenheit, das Beste der Costa del Sol zu genießen. #ref:CBSH1223
3.495.000 €
Luxury residences for sale in Sitges
Vallpineda - Santa Bàrbara

Luxury residences for sale in Sitges

452 m²Größe610 m²Grundstück44 Bäder
An exclusive collection of luxury residences, designed for comfort under Passive House standards and located in Vallpineda, one of the best residential areas in Sitges. A unique development in the region. Equipped with a swimming pool, porches, a chill-out area, an outdoor barbecue, and a generous garden designed with a carefully planned landscaping project. Inside the homes, spaces are always generous, and the basement floor features a large multipurpose area where residents can enjoy a wine cellar, a cinema, a gym, a spa, an indoor pool, or simply the necessary space. The houses will have a surface area of approximately 470 m² across three levels, in addition to a garden and a swimming pool. On floor -1, there will be a 120 m² multipurpose room and another room designated as a parking area for 4 cars. The remaining 240 m² will be distributed between the ground and first floors, comprising 5 bedrooms and 3 bathrooms, as well as a living-dining room, an office kitchen, a laundry room, and terraces. The project is scheduled for completion by the end of 2025. The main orientation is south, but it also has north, east, and west orientations. Residents of Calablanca will benefit from a dedicated concierge service and 24-hour private security, along with priority access to the new Club House. Nearby, there are international schools, sports facilities, and shopping areas. A private oasis just ten minutes from the beach, twenty minutes from El Prat Airport, and half an hour from the center of Barcelona. In short, a new way to experience luxury. #ref:CBES1831
2.500.000 €
Moderne Luxusvilla in der prestigeträchtigen Gegend Nueva Andalucía, Las Brisas
Nueva Andalucía

Moderne Luxusvilla in der prestigeträchtigen Gegend Nueva Andalucía, Las Brisas

648 m²Größe1.581 m²Grundstück55 Bäder
Diese atemberaubende Villa im Herzen von Las Brisas, Nueva Andalucía, bietet spektakuläre Ausblicke auf den Berg La Concha und das Mittelmeer. Entworfen von einem renommierten Architekturbüro und entwickelt von der Nordi Group, verbindet das Haus skandinavische Eleganz mit höchstem Komfort. Die Villa erstreckt sich über 648 m² auf drei Ebenen, ist von natürlichem Licht durchflutet und bietet von nahezu jedem Raum Panoramablicke. Ausgestattet mit hochwertigen Siemens-Geräten, Eichenholzfußböden und einem warmen, modernen Design umfasst das Erdgeschoss eine elegante Küche, offene Wohn- und Essbereiche, ein Gästeschlafzimmer mit eigenem Bad sowie ein Gäste-WC. Im Untergeschoss befinden sich zwei weitere en-suite Schlafzimmer sowie ein lebhafter Entertainment-Bereich mit Bar, Kino, Billardtisch, Weinkeller, Fitnessraum, Sauna und einer zusätzlichen Gästesuite. Die obere Ebene ist der luxuriösen Master-Suite gewidmet, die über einen begehbaren Kleiderschrank, ein Doppelbad, eine Außendusche und direkten Zugang zum Pool verfügt. Die Außenbereiche umfassen mehrere Terrassen, einen privaten Garten und einen beheizten Salzwasserpool - alles darauf ausgelegt, den spektakulären Meer- und Bergblick optimal zu genießen. Nur wenige Minuten von Geschäften, Stränden, Schulen und Golfplätzen entfernt, verbindet die Villa Luxus mit praktischer Lage. Zu den Extras zählen überdachte Parkplätze, großzügiger Stauraum, moderne Möblierung, hochwertige Sicherheitstechnik und doppelt verglaste Fenster. Nueva Andalucía, gelegen im exklusiven Golf Valley' von Marbella, ist bekannt für seinen gehobenen Lebensstil, ausgezeichnete Schulen, die Nähe zu Puerto Banús sowie vielfältige Sport-, Gastronomie- und Einkaufsmöglichkeiten. Diese Villa bietet eine seltene Gelegenheit, ein zeitgenössisches Meisterwerk in einem der begehrtesten Viertel Marbellas zu besitzen. #ref:CBSH437
6.900.000 €
Eindrucksvolle Luxusvilla mit Panoramablick auf das Meer in El Madroñal, Benahavís
El Madroñal

Eindrucksvolle Luxusvilla mit Panoramablick auf das Meer in El Madroñal, Benahavís

1.107 m²Größe3.757 m²Grundstück67 Bäder
Eingebettet in die exklusive, geschlossene Gemeinschaft von El Madroñal vereint diese außergewöhnliche Villa zeitgenössischen Luxus mit der atemberaubenden Naturschönheit ihrer Umgebung. Die Residenz befindet sich im begehrten Gebiet von Benahavís und bietet panoramische Ausblicke, die vom glitzernden Meer bis zu den majestätischen Bergen reichen. Das Anwesen steht auf einem privilegierten Grundstück, umgeben von sorgfältig gepflegten Gärten mit einem eleganten Infinity-Pool und einem ruhigen Wasserspiel - eine perfekte Oase für Entspannung und Unterhaltung. Das moderne architektonische Design der Villa nutzt Tageslicht und Raum optimal aus und wird durch markante Glaselemente, hohe Decken und ein offenes Raumkonzept hervorgehoben, das sich nahtlos durch das gesamte Haus zieht. Die großzügigen Wohnbereiche verbinden sich harmonisch mit den Außenterrassen und ermöglichen ein unvergleichliches Wohngefühl zwischen Innen und Außen. Ideal für geselliges Beisammensein bietet das Anwesen verschiedene Chill-out-Bereiche, eine abgesenkte Sitzgruppe, eine Außenküche und Essbereiche im Freien - perfekt für unvergessliche Veranstaltungen. Im Inneren spiegeln die hochmoderne Küche und das herausragende Interieur-Design den fein abgestimmten Luxus in jedem Detail wider. Die sechs sorgfältig gestalteten Schlafzimmer umfassen eine spektakuläre Master-Suite mit begehbarem Kleiderschrank, einem Spa-inspirierten Badezimmer und Zugang zu einer privaten Terrasse, die maximalen Komfort und Privatsphäre garantiert. Das Anwesen verfügt zudem über eine Vielzahl erstklassiger Annehmlichkeiten, darunter ein Spa mit Innenpool, ein voll ausgestattetes Fitnessstudio, ein Heimkino sowie einen Entertainment-Bereich mit individuell gestaltetem Barbereich und Weinkeller. Für höchsten Komfort wird die Villa vollständig möbliert angeboten, sodass Sie direkt einziehen und den Luxus genießen können. Diese außergewöhnliche Villa liegt in einer sicheren und privaten Enklave und bietet gleichzeitig eine hervorragende Anbindung an Nueva Andalucía, San Pedro de Alcántara sowie alle wichtigen Einrichtungen - das perfekte Refugium für modernes Wohnen. Diese Villa ist mehr als nur eine Immobilie - sie ist ein exklusives Lifestyle-Erlebnis. #ref:CBSH278
11.500.000 €
Exklusive moderne Villen in Palo Alto, ojén
Ojén

Exklusive moderne Villen in Palo Alto, ojén

892 m²Größe1.075 m²Grundstück46 Bäder
In den Hügeln von Palo Alto gelegen, nur wenige Minuten vom Zentrum Marbellas entfernt, befindet sich dieser exklusive, abgeschlossene Wohnkomplex mit hochmodernen Villen, die für ein Leben im Luxus konzipiert wurden. Umgeben von beeindruckender Natur und mit spektakulärem Blick auf das Tal und das Mittelmeer, steht diese Anlage für ein einzigartiges Konzept, das Service, Sicherheit und Lebensqualität in den Mittelpunkt stellt. Sie wurde sorgfältig entworfen, um das Wohlbefinden und den Komfort der Bewohner zu fördern. Die Kollektion privater Villen fügt sich harmonisch in die natürliche Umgebung ein und bietet individuelle Gestaltungsmöglichkeiten und Flexibilität, um den Bedürfnissen und Wünschen jedes Bewohners gerecht zu werden. Es stehen vier beeindruckende Designoptionen zur Auswahl: Monet, Van Gogh, Klimt und Pollock. Die 33 Villen bieten über 800 m² Wohnfläche, vier oder fünf Schlafzimmer mit eigenem Bad, hohe Decken, gestaltete Gärten und private Pools auf Grundstücken zwischen 1.000 m² und 1.400 m². Architektonisch harmonisch, wurden sie mit den hochwertigsten Materialien und den neuesten Design- und Technologietrends realisiert. Diese Anlage bietet ihren Bewohnern das einzigartige Privileg eines Resort-Lebensstils, nur fünf Minuten von Marbella entfernt. Das Herzstück der Gemeinschaft ist der exklusive Eigentümerclub, der nur den Bewohnern offensteht. Er umfasst ein Gourmetrestaurant, elegante Lounges und ein luxuriöses Spa mit Innenpool, Sauna, Hammam und einer Auswahl an Schönheitsbehandlungen. Darüber hinaus gibt es ein hochwertiges Fitnessstudio mit Innen- und Außenbereichen, das mit großer Sorgfalt für sportbegeisterte Bewohner gestaltet wurde. #ref:CBSH403_A
3.600.000 €
Penthouse 3 Schlafzimmer Verkauf Andorra la Vella
Centro

Penthouse 3 Schlafzimmer Verkauf Andorra la Vella

215 m²Größe32 Bäder
Exclusive residential development located in the heart of Escaldes-Engordany, just 500 meters from the Principality's economic and social center.~Situated in a prime location, the development boasts spectacular panoramic views over the Andorra and Escaldes valleys, as well as excellent orientation with year-round sunshine.~The project comprises an elegant 14-story tower with 124 apartments, designed for comfort, functionality, and high energy efficiency.~The apartments feature large windows, spacious terraces, and contemporary architecture, creating bright and airy spaces that connect with the natural surroundings.~The development offers a variety of apartment types and sizes to suit different needs, all with a modern and functional layout.~~The homes feature:~- Spacious covered terraces with large glazed surfaces~- Open-plan kitchen, dining, and living areas~- High-performance thermal and acoustic insulation~- High-end finishes~~The building boasts comprehensive communal areas designed for the well-being and enjoyment of its residents:~- Outdoor solarium with panoramic views~- Fully equipped gym~- Landscaped outdoor spaces~- Exclusive access for residents to Camí del Falgueró and Rec del Solà~In addition, the building offers a concierge service and elegant communal areas with sophisticated finishes.~~The building has been designed with high-quality materials and modern construction solutions:~- Reinforced concrete structure with strategically placed metal elements~- Ventilated façade with a slate-colored ceramic finish~- High level of thermal insulation and energy efficiency~- The terraces feature non-slip, wood-effect porcelain tile flooring, metal railings, and decorative planters.~~The kitchens are open to the living-dining room and equipped with high-end materials and appliances:~- Neolith, Silestone, or similar countertops~- Integrated BORA extractor fan~- Siemens or similar appliances: induction hob, oven, microwave, refrigerator, dishwasher~- Contemporary upper and lower cabinets with solid color and wood finishes~- Extendable faucets~~The bathrooms incorporate premium materials and a modern design:~- High-end ceramic wall tiles~- Wall-hung vanity unit with integrated sink~- Hansgrohe or similar thermostatic faucets~- Glass shower enclosure~- Ultra-thin shower tray~- Recessed rain shower~~The homes feature materials selected for durability and comfort:~~- Aluminum exterior joinery with thermal break, Schüco or similar~- Triple glazing with double air chamber~- Large-format porcelain stoneware flooring (two finishes to choose from)~- Carré or similar built-in wardrobes Similar~- Armored entrance door~- Integrated LED lighting in several rooms~~The building incorporates modern systems to guarantee maximum comfort and efficiency:~- Centralized heating and hot water system connected to FEDA Ecoterm~- Underfloor heating throughout the property~- Ducted air conditioning (except in bathrooms)~- Dual-flow ventilation system with heat recovery~~The building has 4 floors dedicated to parking and storage, with automatic access.~~Pre-installation for electric vehicle charging~~A unique development in Escaldes-Engordany that combines location, views, construction quality, and complete communal areas.~Gali Real Estate at your service. #ref:05079/5210
2.030.000 €
Duplex 3 Schlafzimmer Verkauf Escaldes-Engordany
Escaldes-Engordany

Duplex 3 Schlafzimmer Verkauf Escaldes-Engordany
228 m²Größe32 Bäder
Exclusive residential development located in the heart of Escaldes-Engordany, just 500 meters from the Principality's economic and social center.~Situated in a prime location, the development boasts spectacular panoramic views over the Andorra and Escaldes valleys, as well as excellent orientation with year-round sunshine.~The project comprises an elegant 14-story tower with 124 apartments, designed for comfort, functionality, and high energy efficiency.~The apartments feature large windows, spacious terraces, and contemporary architecture, creating bright and airy spaces that connect with the natural surroundings.~The development offers a variety of apartment types and sizes to suit different needs, all with a modern and functional layout.~~The homes feature:~- Spacious covered terraces with large glazed surfaces~- Open-plan kitchen, dining, and living areas~- High-performance thermal and acoustic insulation~- High-end finishes~~The building boasts comprehensive communal areas designed for the well-being and enjoyment of its residents:~- Outdoor solarium with panoramic views~- Fully equipped gym~- Landscaped outdoor spaces~- Exclusive access for residents to Camí del Falgueró and Rec del Solà~In addition, the building offers a concierge service and elegant communal areas with sophisticated finishes.~~The building has been designed with high-quality materials and modern construction solutions:~- Reinforced concrete structure with strategically placed metal elements~- Ventilated façade with a slate-colored ceramic finish~- High level of thermal insulation and energy efficiency~- The terraces feature non-slip, wood-effect porcelain tile flooring, metal railings, and decorative planters.~~The kitchens are open to the living-dining room and equipped with high-end materials and appliances:~- Neolith, Silestone, or similar countertops~- Integrated BORA extractor fan~- Siemens or similar appliances: induction hob, oven, microwave, refrigerator, dishwasher~- Contemporary upper and lower cabinets with solid color and wood finishes~- Extendable faucets~~The bathrooms incorporate premium materials and a modern design:~- High-end ceramic wall tiles~- Wall-hung vanity unit with integrated sink~- Hansgrohe or similar thermostatic faucets~- Glass shower enclosure~- Ultra-thin shower tray~- Recessed rain shower~~The homes feature materials selected for durability and comfort:~~- Aluminum exterior joinery with thermal break, Schüco or similar~- Triple glazing with double air chamber~- Large-format porcelain stoneware flooring (two finishes to choose from)~- Carré or similar built-in wardrobes Similar~- Armored entrance door~- Integrated LED lighting in several rooms~~The building incorporates modern systems to guarantee maximum comfort and efficiency:~- Centralized heating and hot water system connected to FEDA Ecoterm~- Underfloor heating throughout the property~- Ducted air conditioning (except in bathrooms)~- Dual-flow ventilation system with heat recovery~~The building has 4 floors dedicated to parking and storage, with automatic access.~~Pre-installation for electric vehicle charging~~A unique development in Escaldes-Engordany that combines location, views, construction quality, and complete communal areas.~Gali Real Estate at your service. #ref:05080/5210
1.988.000 €
High-floor apartment for sale on the seafront in Fenals Beach, Lloret de Mar
Fenals

High-floor apartment for sale on the seafront in Fenals Beach, Lloret de Mar

90 m²Größe21 Bathroom
Coldwell Banker Anteris presents this apartment located on the 6th and top floor of a building with a communal area with swimming pool, situated directly in front of the sea. The property features two very usable terraces: one facing east with daytime sun of approximately 10 m², and another facing west with afternoon sun of approximately 8 m². Upon entering, we find a hallway that provides access to all rooms of the apartment. From here, we access the kitchen and the laundry area. The living-dining room, of approximately 18 m², leads to the larger terrace overlooking the communal area. From the hallway, we access the two double bedrooms (both with built-in wardrobes and access to the second terrace) and the complete bathroom. The building has an elevator and concierge service. Please contact us to arrange a viewing. Consumer information: The sale price does not include taxes or costs derived from the purchase transaction which, according to current regulations, are to be borne by the buyer (Property Transfer Tax - ITP, or where applicable VAT and Stamp Duty - AJD), nor notary and land registry fees. The information published, including surface areas, is for guidance purposes only and is not contractually binding. The offer may be subject to price changes or withdrawal from the market without prior notice. Real estate brokerage fees will apply according to the signed marketing agreement. Detailed information will be provided to any interested party before the payment of any deposit, in accordance with the applicable national and regional regulations. #ref:AV293
375.000 €
Apartment 2 Schlafzimmer Verkauf Escaldes-Engordany
Escaldes-Engordany

Apartment 2 Schlafzimmer Verkauf Escaldes-Engordany
111 m²Größe22 Bäder
Exclusive residential development located in the heart of Escaldes-Engordany, just 500 meters from the Principality's economic and social center.~Situated in a prime location, the development boasts spectacular panoramic views over the Andorra and Escaldes valleys, as well as excellent orientation with year-round sunshine.~The project comprises an elegant 14-story tower with 124 apartments, designed for comfort, functionality, and high energy efficiency.~The apartments feature large windows, spacious terraces, and contemporary architecture, creating bright and airy spaces that connect with the natural surroundings.~The development offers a variety of apartment types and sizes to suit different needs, all with a modern and functional layout.~~The homes feature:~- Spacious covered terraces with large glazed surfaces~- Open-plan kitchen, dining, and living areas~- High-performance thermal and acoustic insulation~- High-end finishes~~The building boasts comprehensive communal areas designed for the well-being and enjoyment of its residents:~- Outdoor solarium with panoramic views~- Fully equipped gym~- Landscaped outdoor spaces~- Exclusive access for residents to Camí del Falgueró and Rec del Solà~In addition, the building offers a concierge service and elegant communal areas with sophisticated finishes.~~The building has been designed with high-quality materials and modern construction solutions:~- Reinforced concrete structure with strategically placed metal elements~- Ventilated façade with a slate-colored ceramic finish~- High level of thermal insulation and energy efficiency~- The terraces feature non-slip, wood-effect porcelain tile flooring, metal railings, and decorative planters.~~The kitchens are open to the living-dining room and equipped with high-end materials and appliances:~- Neolith, Silestone, or similar countertops~- Integrated BORA extractor fan~- Siemens or similar appliances: induction hob, oven, microwave, refrigerator, dishwasher~- Contemporary upper and lower cabinets with solid color and wood finishes~- Extendable faucets~~The bathrooms incorporate premium materials and a modern design:~- High-end ceramic wall tiles~- Wall-hung vanity unit with integrated sink~- Hansgrohe or similar thermostatic faucets~- Glass shower enclosure~- Ultra-thin shower tray~- Recessed rain shower~~The homes feature materials selected for durability and comfort:~~- Aluminum exterior joinery with thermal break, Schüco or similar~- Triple glazing with double air chamber~- Large-format porcelain stoneware flooring (two finishes to choose from)~- Carré or similar built-in wardrobes Similar~- Armored entrance door~- Integrated LED lighting in several rooms~~The building incorporates modern systems to guarantee maximum comfort and efficiency:~- Centralized heating and hot water system connected to FEDA Ecoterm~- Underfloor heating throughout the property~- Ducted air conditioning (except in bathrooms)~- Dual-flow ventilation system with heat recovery~~The building has 4 floors dedicated to parking and storage, with automatic access.~~Pre-installation for electric vehicle charging~~A unique development in Escaldes-Engordany that combines location, views, construction quality, and complete communal areas.~Gali Real Estate at your service. #ref:04979/5210
783.000 €
Coldwell Banker Andorra
Na Maria Pla, 20. Local 1
AD500, Andorra La Vella
De 9:00 a 19:00 h.
Newsletter

Finden Sie Ihr Zuhause im Ausland mit Unterstützung des Coldwell Banker® Netzwerks

Besuchen Sie unsere internationalen Websites und finden Sie Ihre Wunschimmobilie an den exklusivsten Orten

Wir verwenden unsere eigenen Cookies und Cookies von Drittanbietern, um die Sicherheit unserer Website zu gewährleisten und ihren Inhalt zu personalisieren. Ebenso verwenden wir Cookies, um Daten über Ihre Navigation zu messen und zu erhalten und um Werbung an Ihren Geschmack und Ihre Vorlieben anzupassen. Drücken Sie die Schaltfläche "Alle akzeptieren", um zu bestätigen, dass Sie die angezeigten Informationen gelesen und akzeptiert haben. Um diese Cookies zu verwalten oder zu deaktivieren, klicken Sie auf "Einstellungen". Weitere Informationen zu Cookies erhalte Sie in unserer Cookie-Richtlinie.
Cookies ändern
Technik und Funktional Immer aktiv
Diese Website verwendet eigene Cookies, um Informationen zu sammeln, um unsere Dienste zu verbessern. Wenn Sie weiter surfen, akzeptieren Sie deren Installation. Der Benutzer hat die Möglichkeit, seinen Browser zu konfigurieren und auf Wunsch zu verhindern, dass er auf seiner Festplatte installiert wird, obwohl er bedenken muss, dass dies zu Schwierigkeiten beim Navigieren auf der Website führen kann.
Sie ermöglichen die Beobachtung und Analyse des Verhaltens der Nutzer dieser Website. Die durch diese Art von Cookies gesammelten Informationen werden verwendet, um die Aktivität des Webs zu messen, um Benutzernavigationsprofile zu erstellen, um basierend auf der Analyse der Nutzungsdaten der Benutzer des Dienstes Verbesserungen einzuführen. Sie ermöglichen es uns, die Präferenzinformationen des Benutzers zu speichern, um die Qualität unserer Dienstleistungen zu verbessern und durch empfohlene Produkte ein besseres Erlebnis zu bieten.
Diese Cookies werden verwendet, um Informationen über die Präferenzen und persönlichen Entscheidungen des Benutzers durch die kontinuierliche Beobachtung seiner Surfgewohnheiten zu speichern. Dank ihnen können wir die Surfgewohnheiten auf der Website kennen und Werbung in Bezug auf das Surfprofil des Benutzers anzeigen.