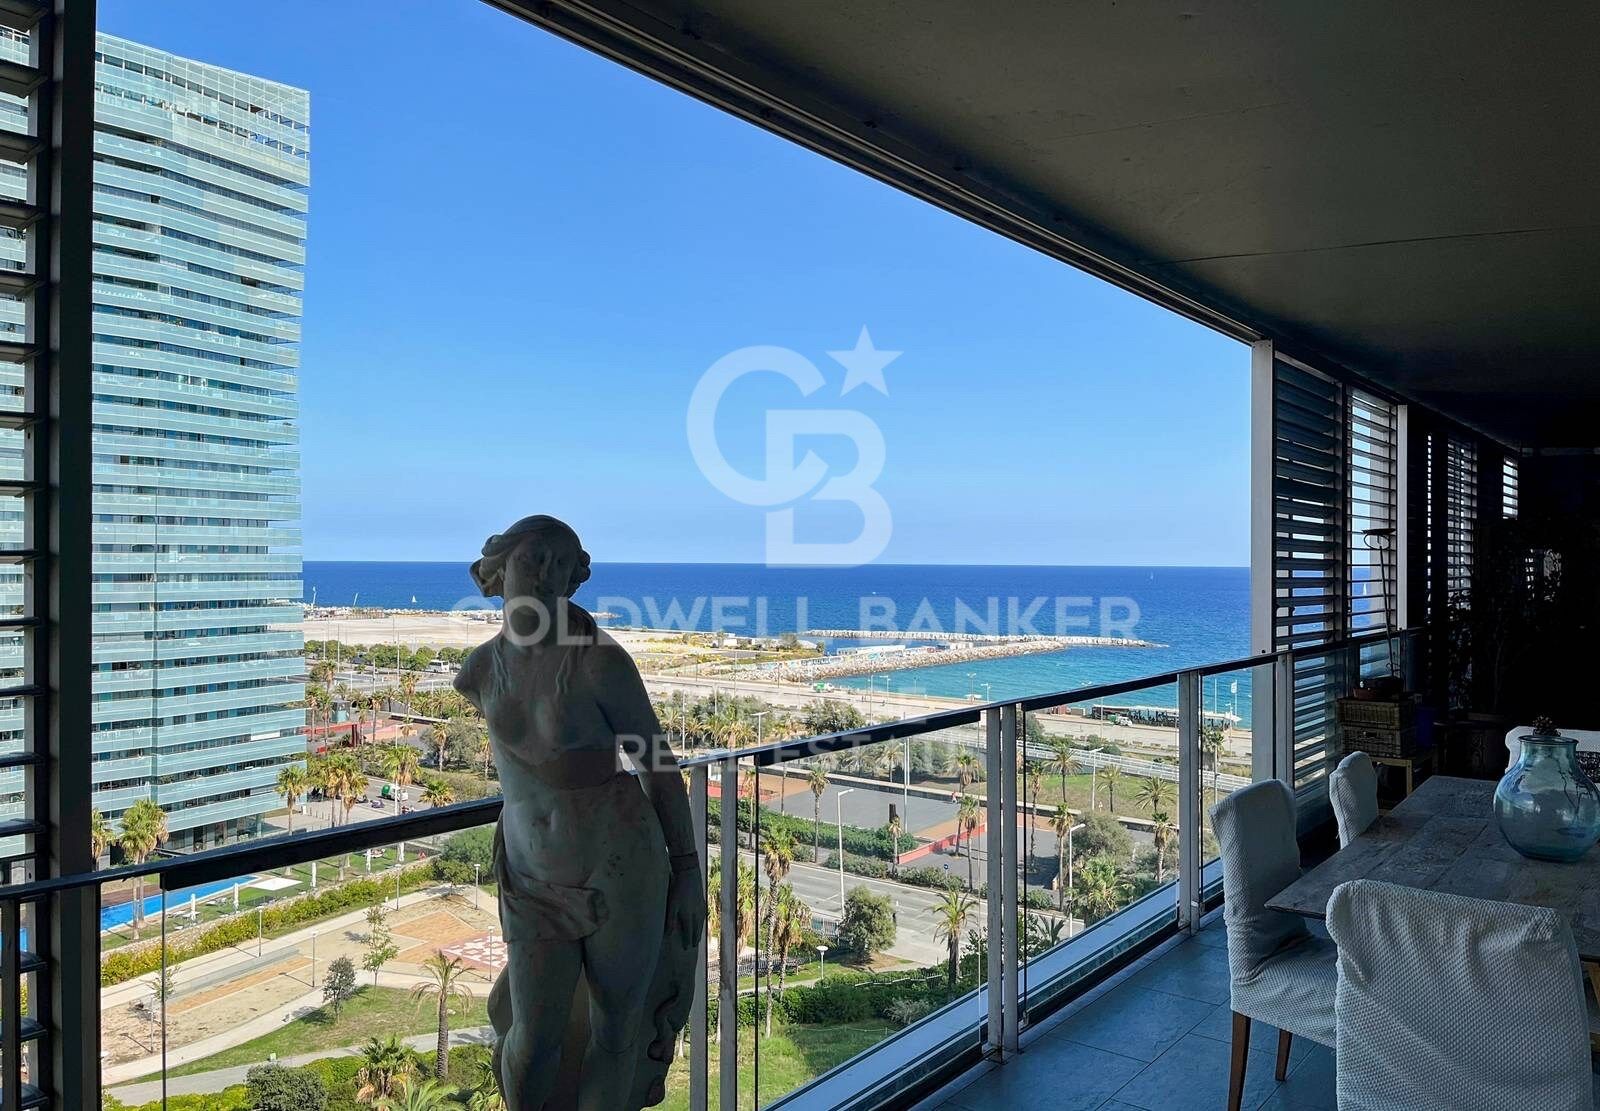
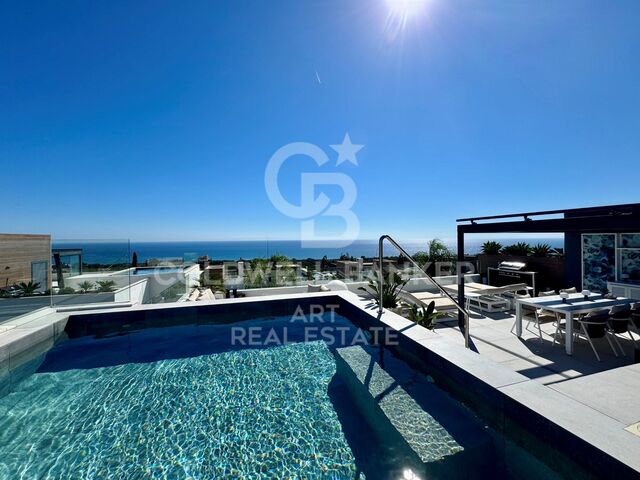
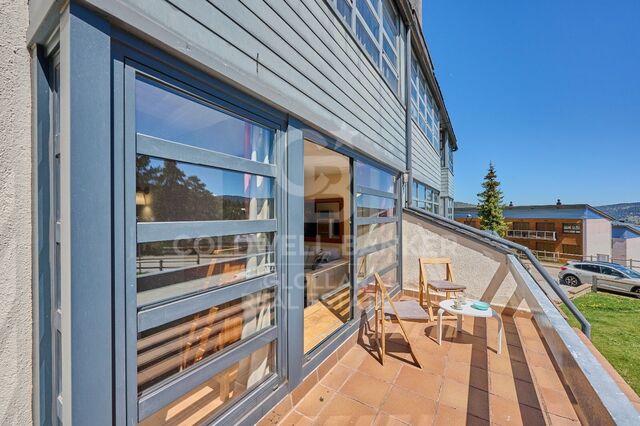
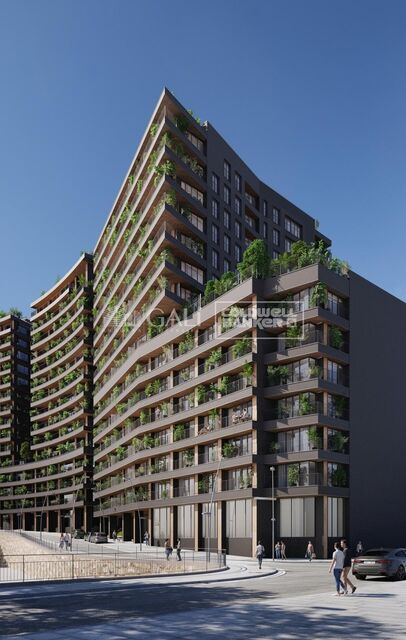
Wohnung mit Touristenlizenz mit Terrasse mit Blick auf das Meer

Größe
190 m²
Schlafzimmer
4
Bäder
2
Parkplatz
Preis
1.930.000 €
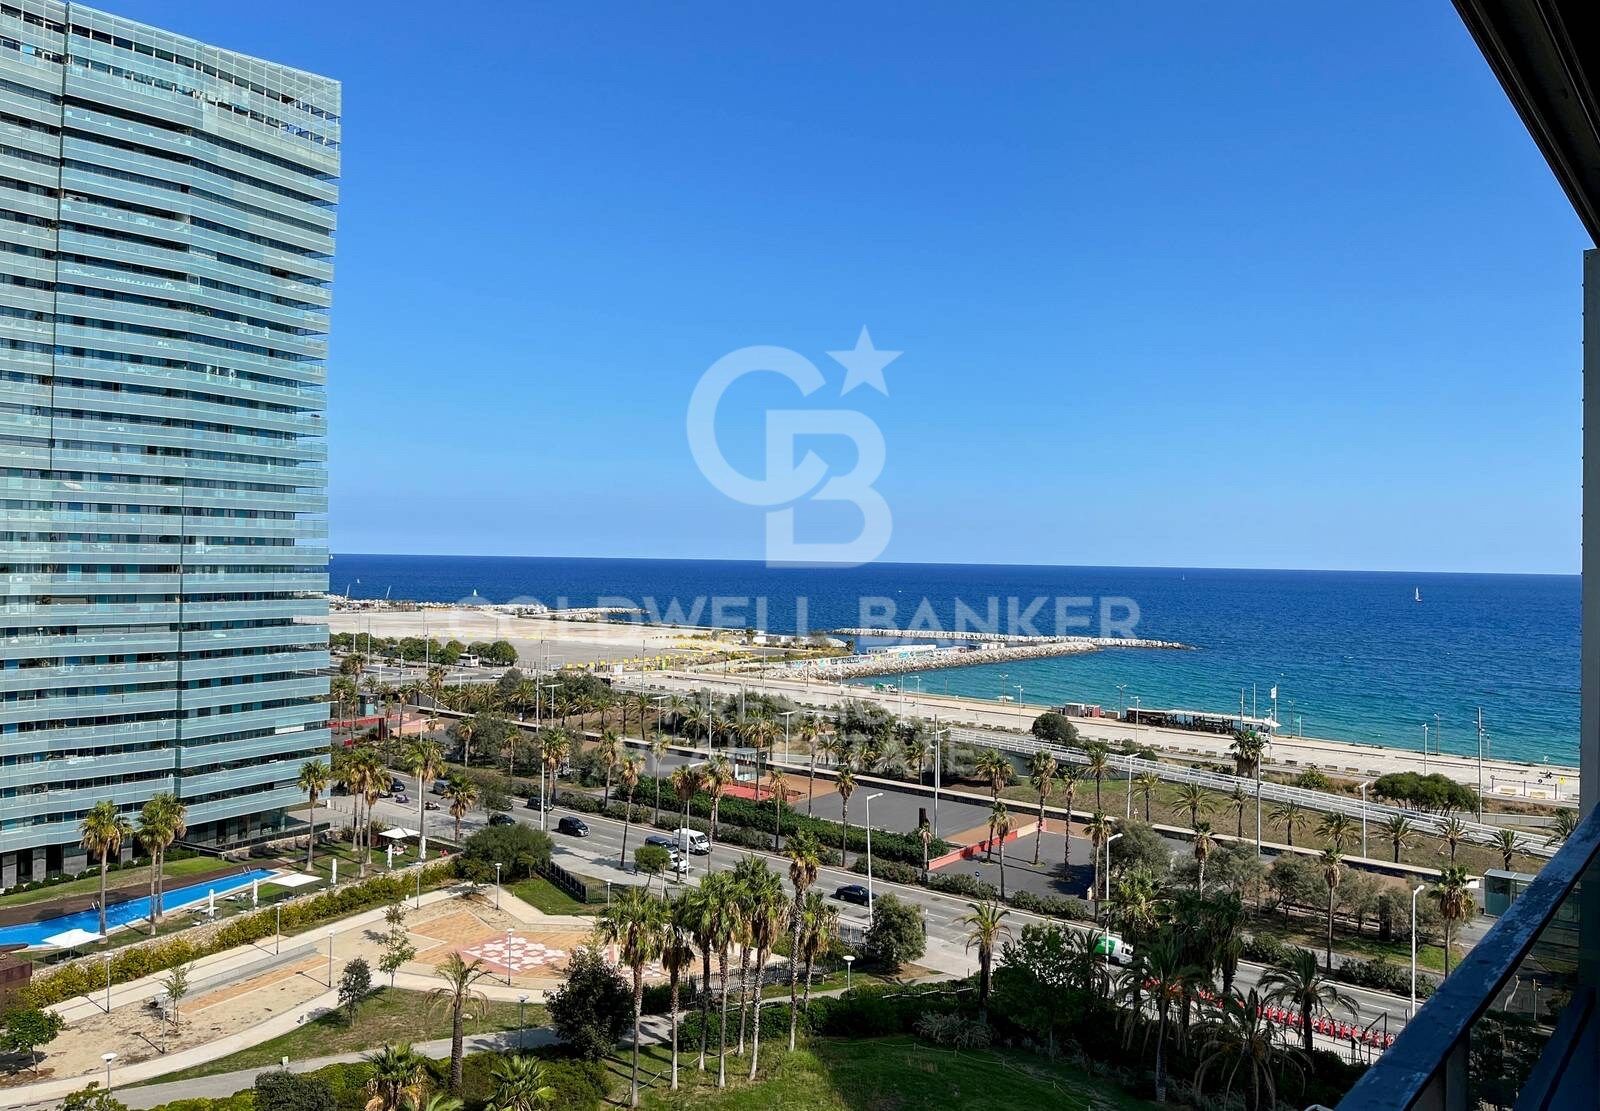
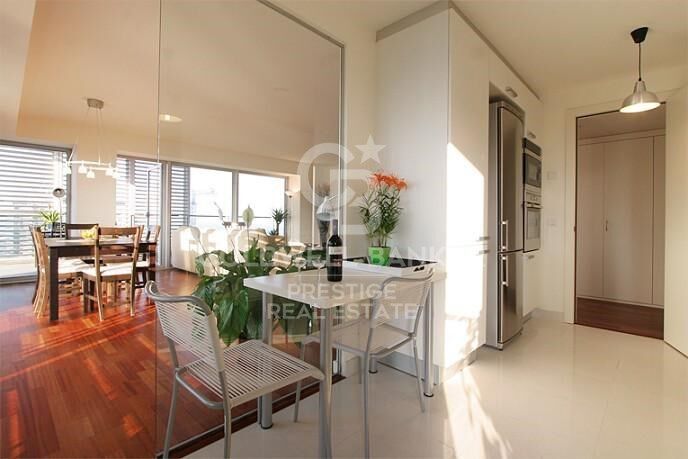
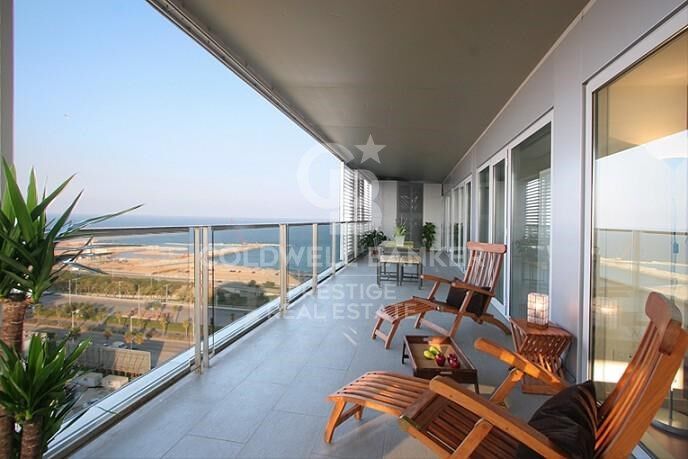
Fantastische Wohnung mit Blick auf das Meer in Barcelona.

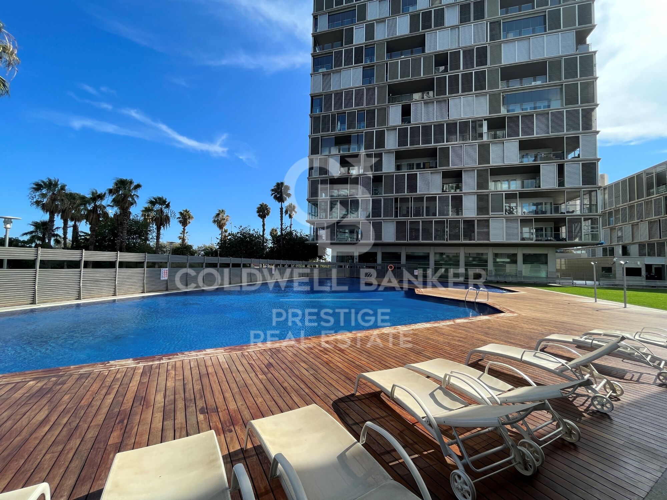
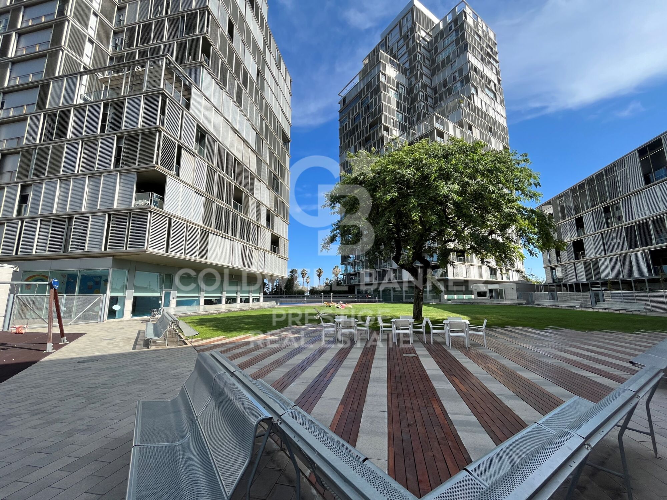
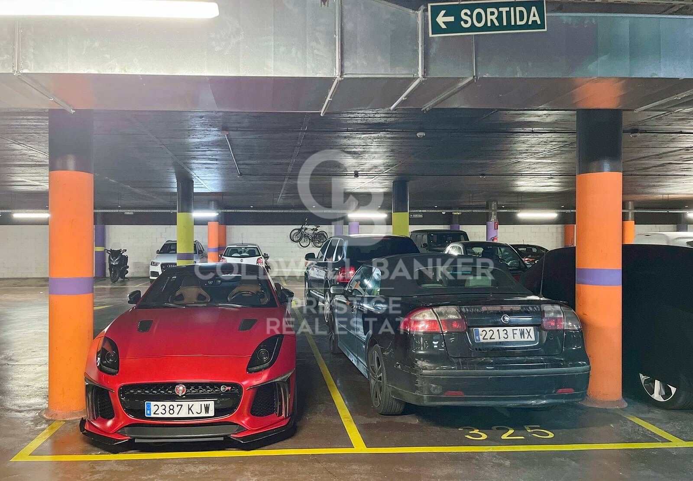
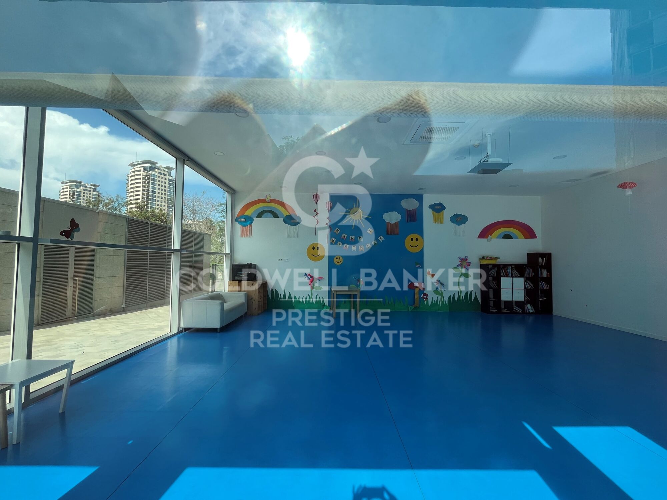
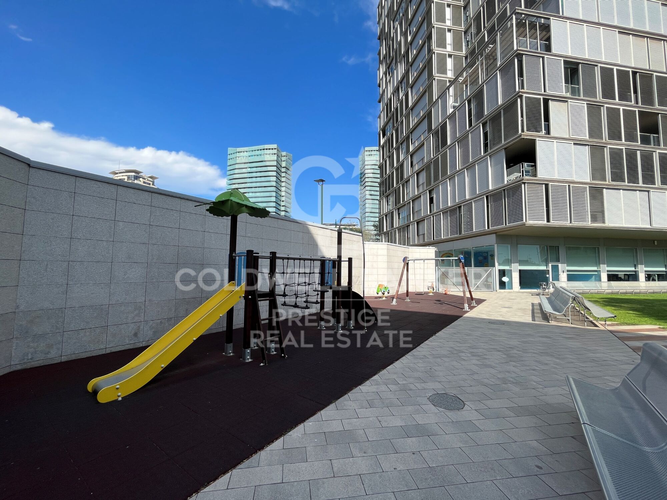
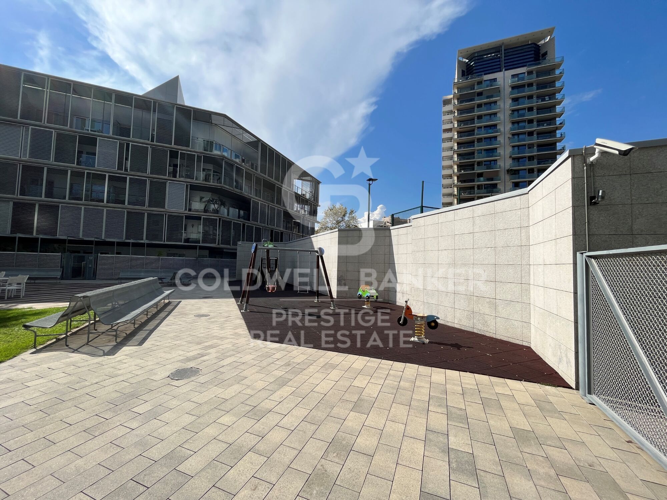
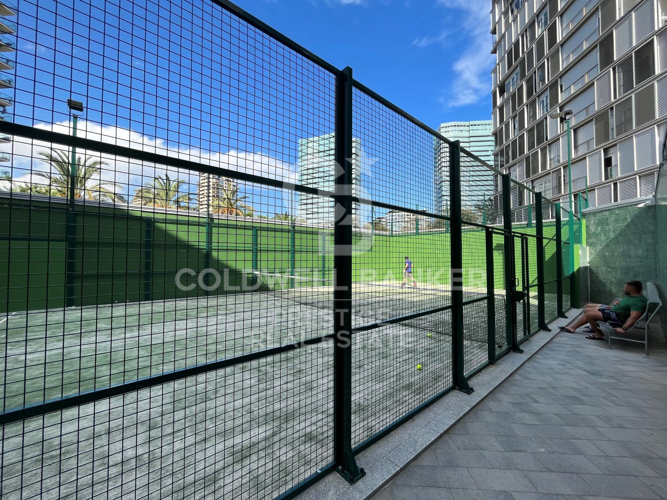
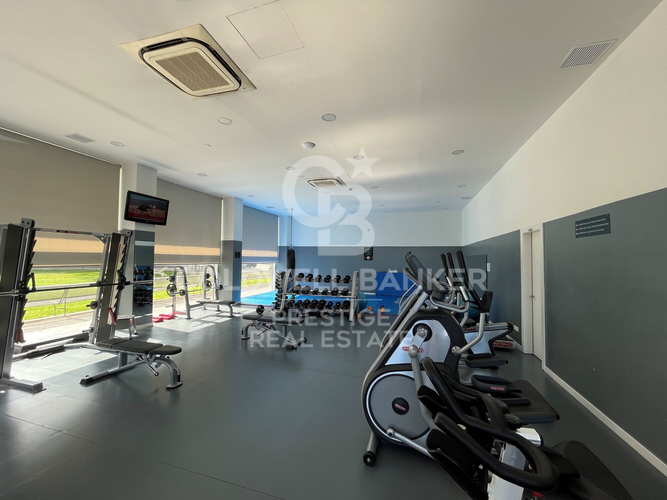
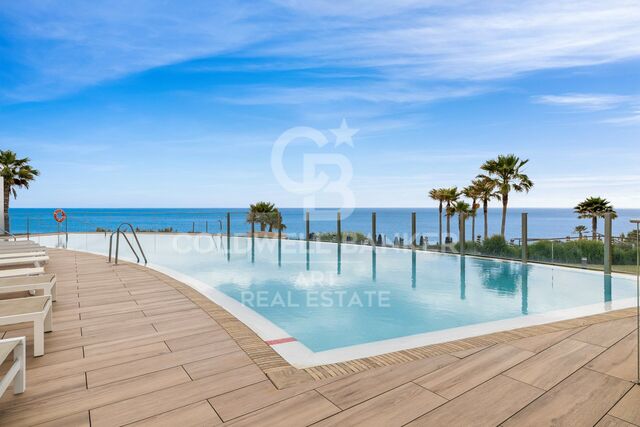
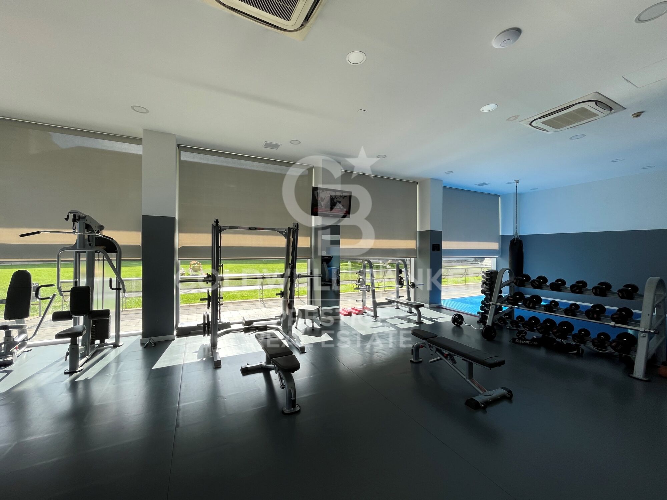
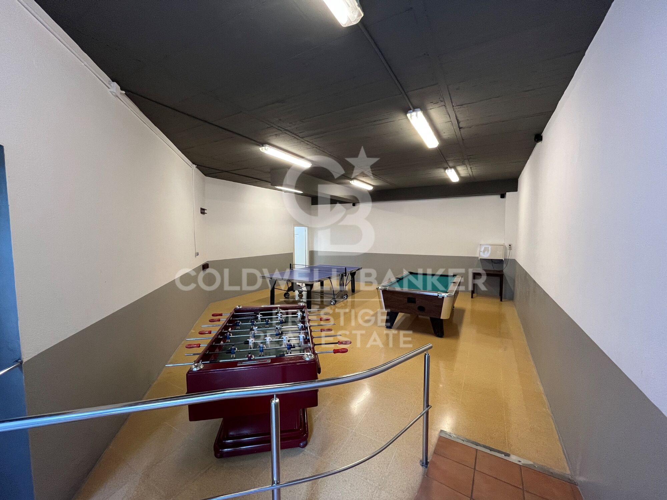
Zu dem Luxus, direkt am Meer zu leben, müssen wir die Tatsache hinzufügen, dass sich dieses fantastische Anwesen in einem Gebäude befindet, das über allen Komfort verfügt. Zwei Swimmingpools, Gartenbereich, Fitnessraum, Paddle-Tennisplatz, Kinderbereich und natürlich Parkplatz im selben Gebäude. Darüber hinaus ermöglicht es aufgrund seiner Lage und seiner touristischen Lizenz eine sehr hohe Rentabilität. Eine gute Investition werden.
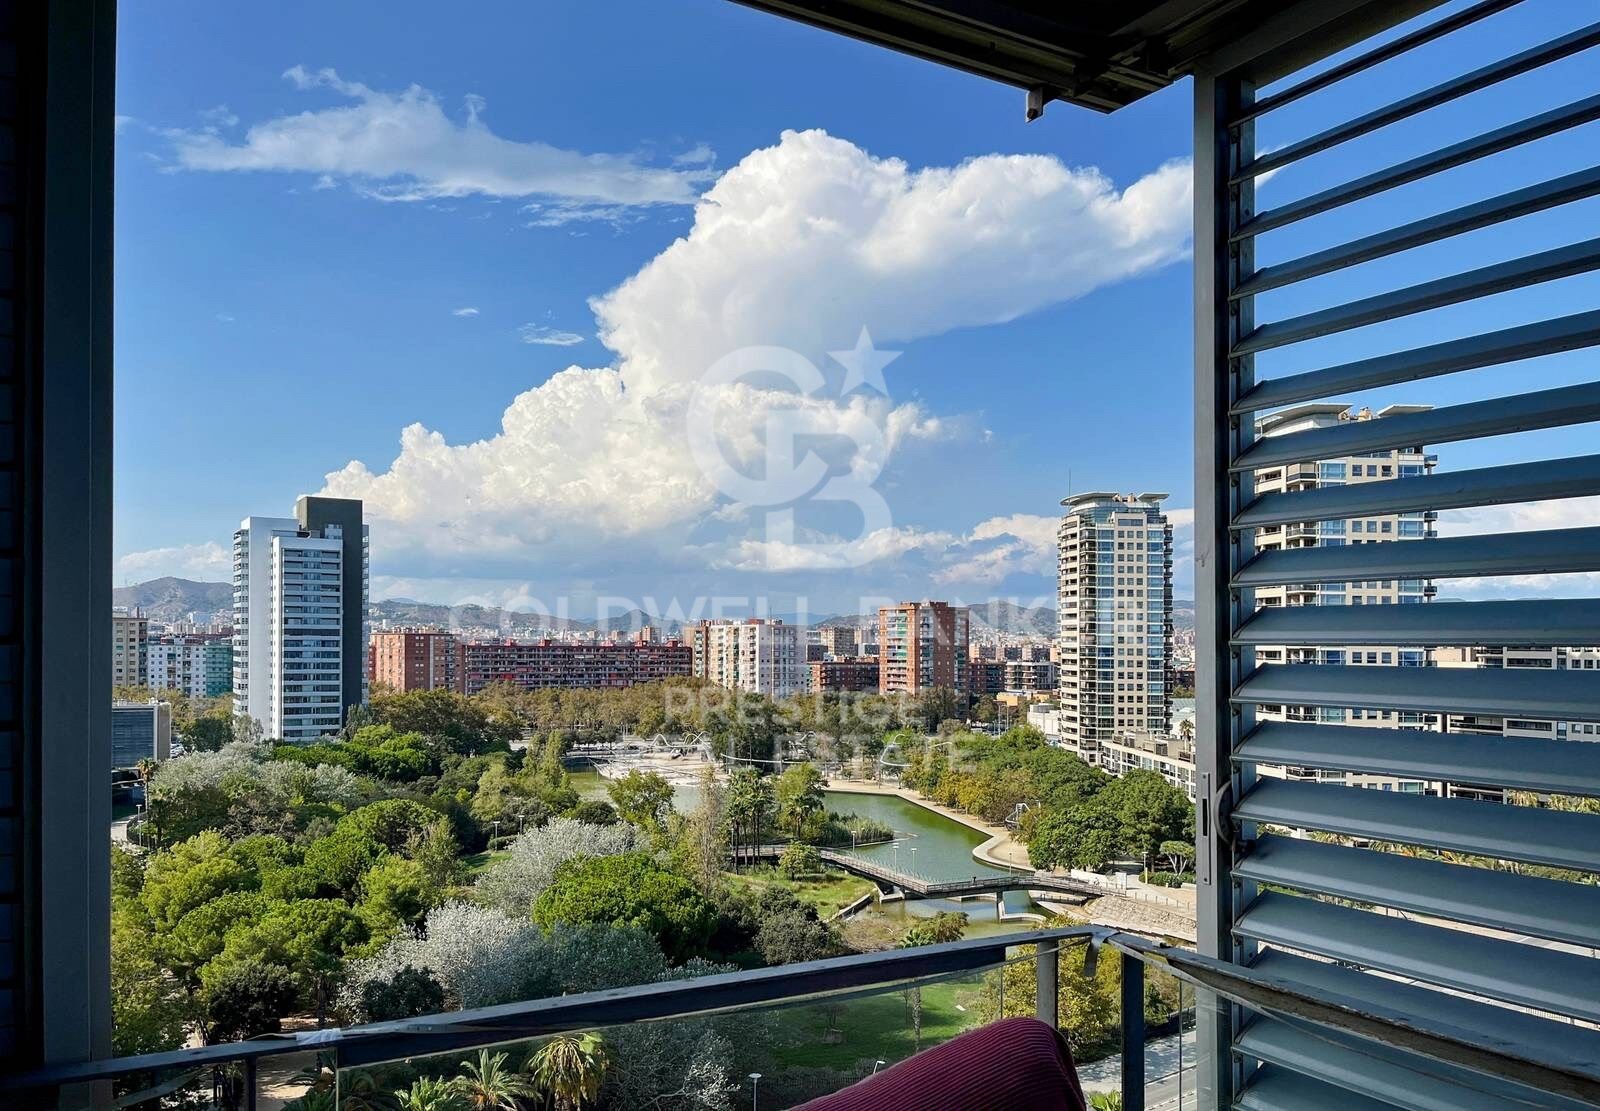
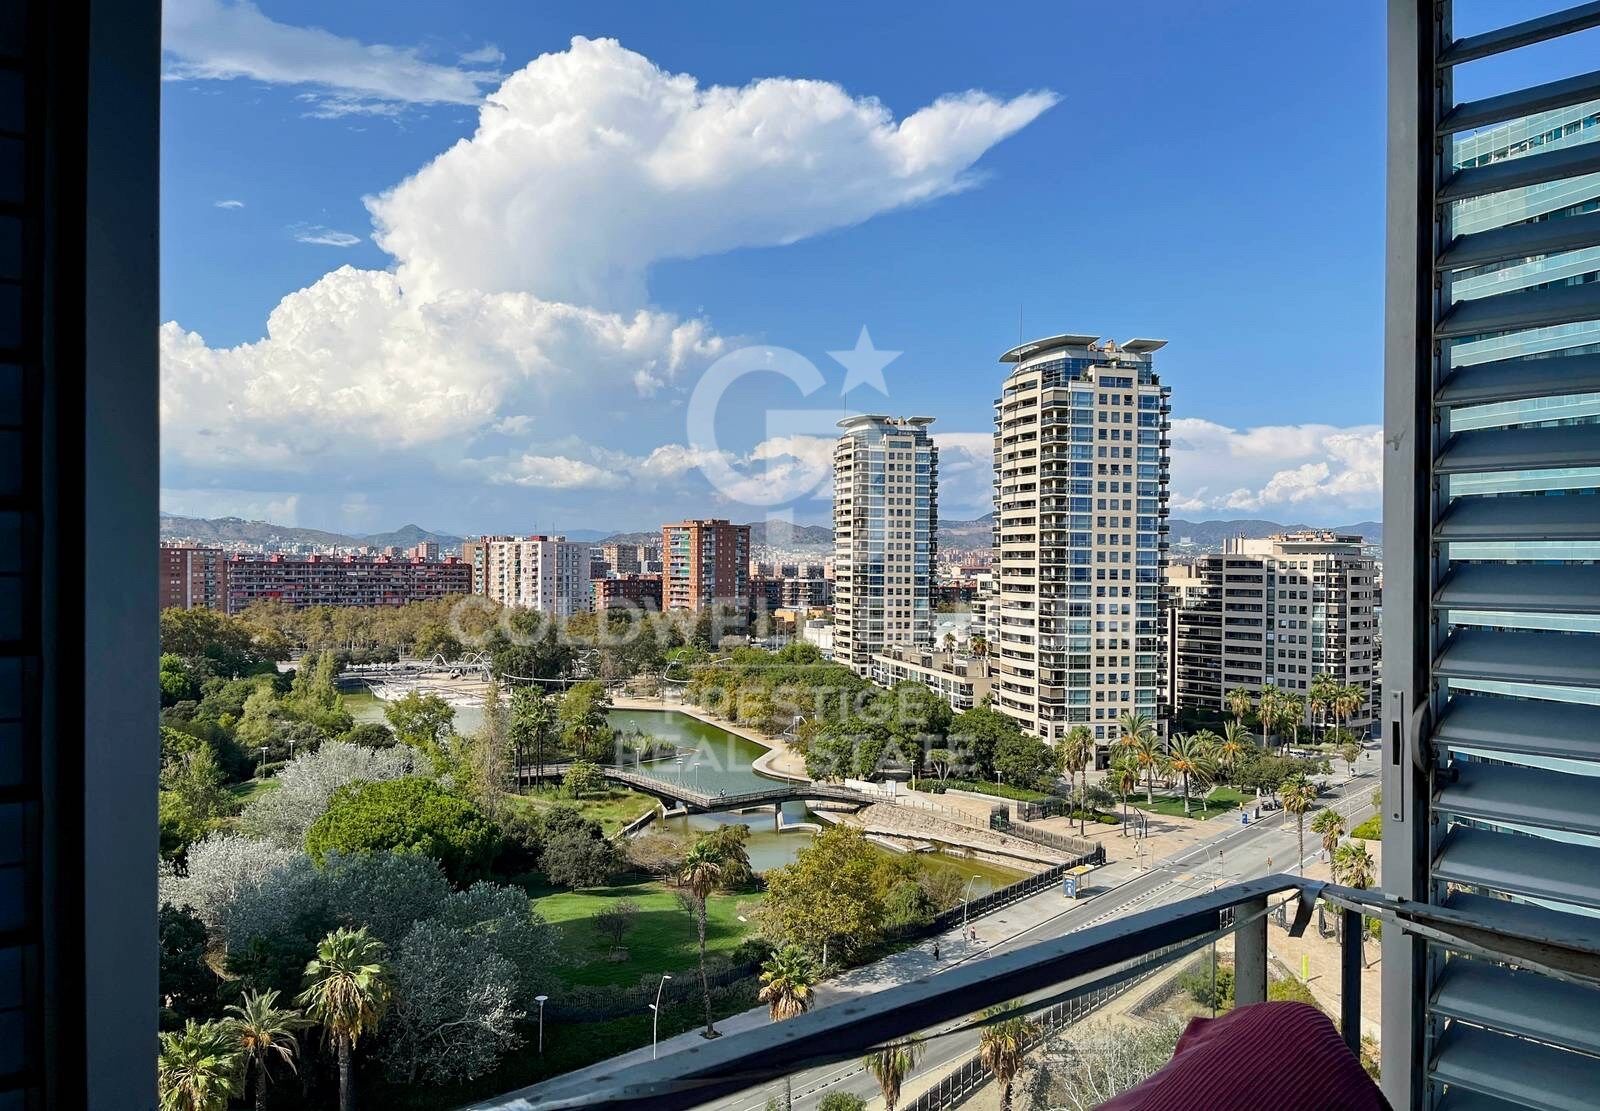
Es ist 10 Stockwerke hoch und bietet Blick auf die Stadt und das Meer, ganz außen und in der Ecke.
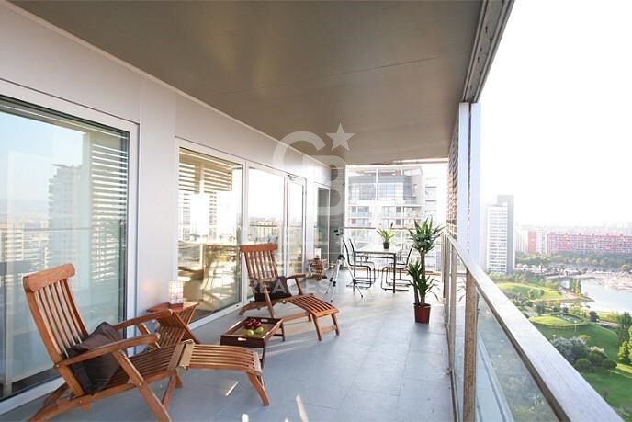
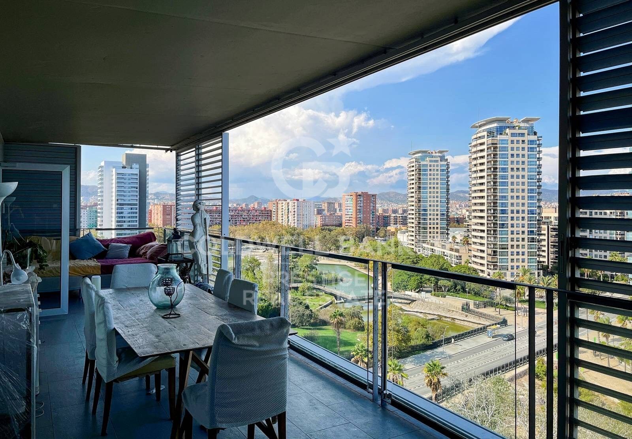
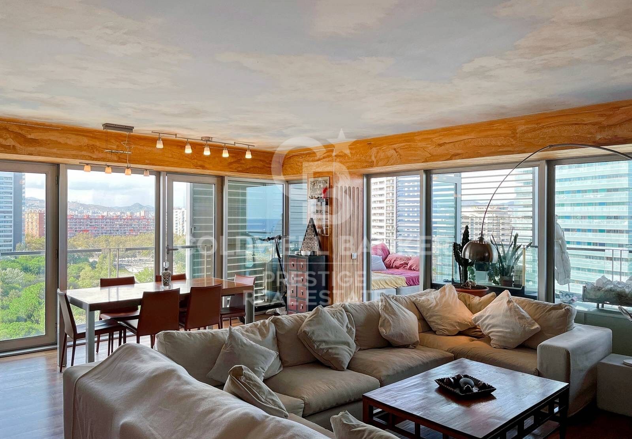
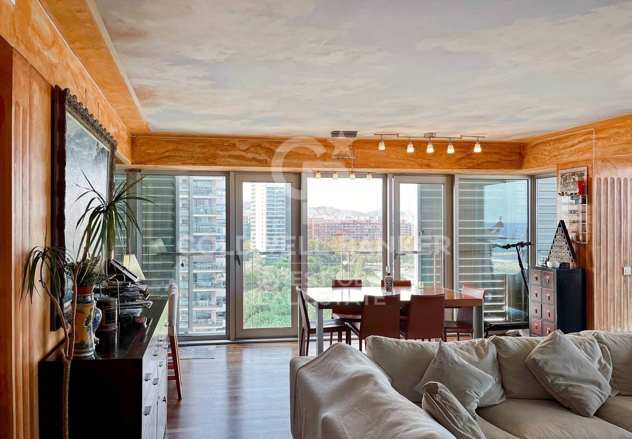
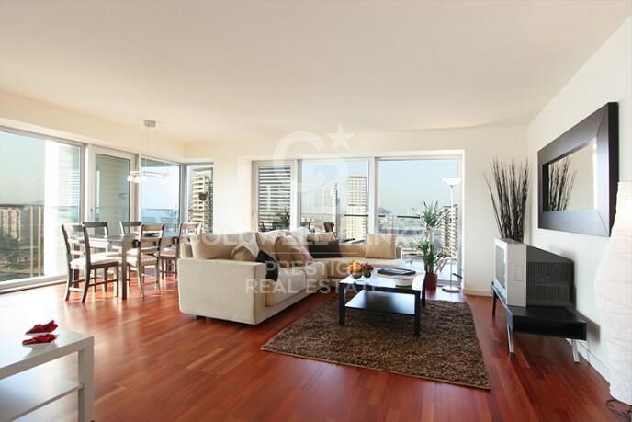
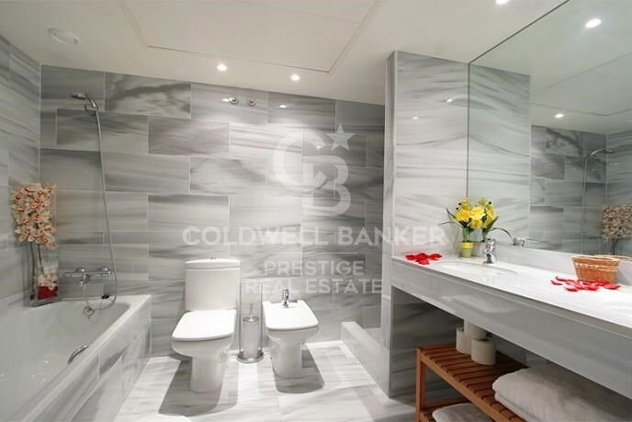
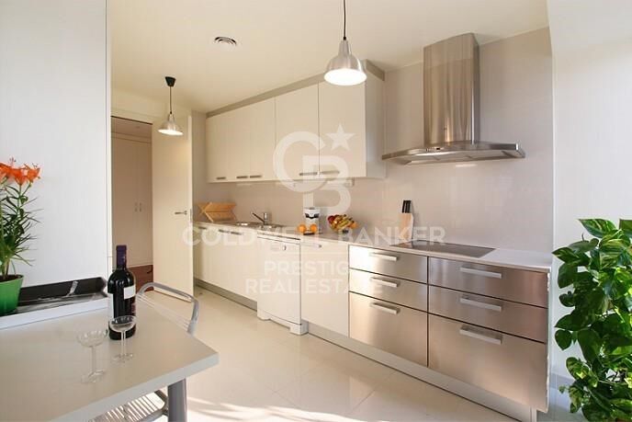
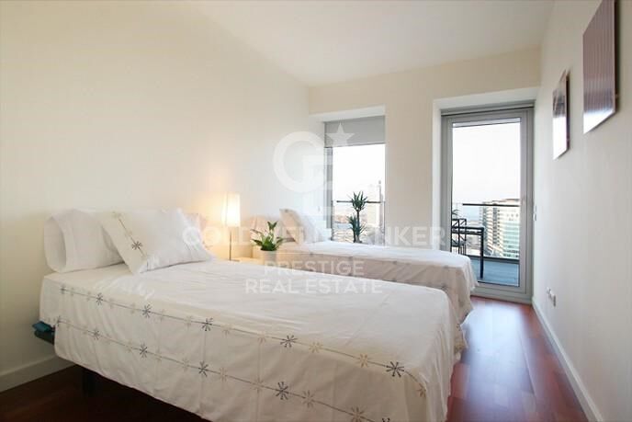
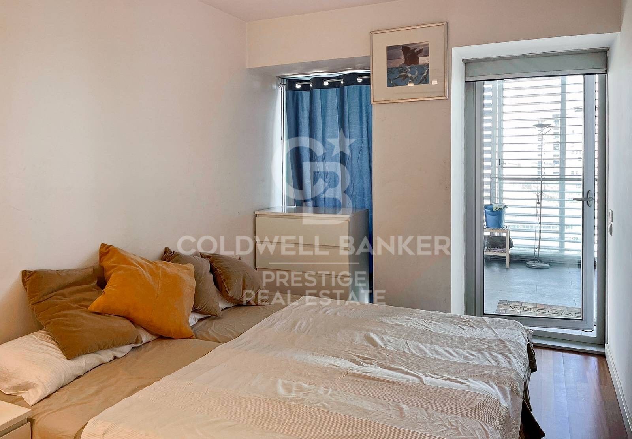
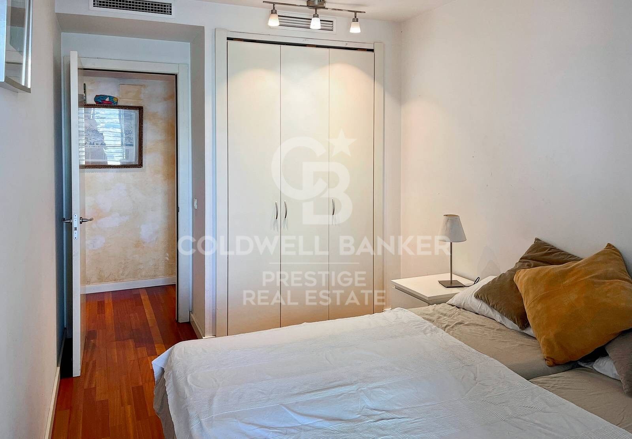
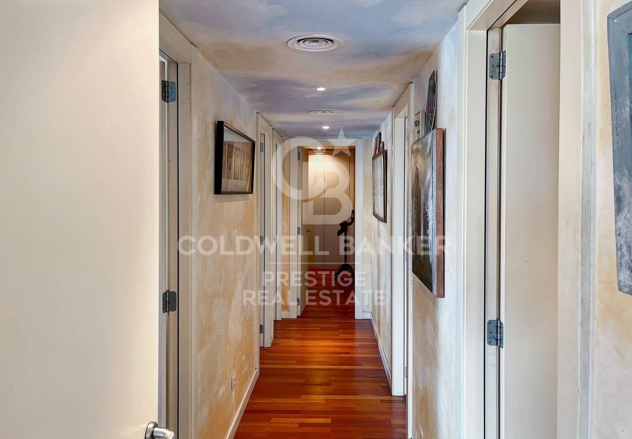
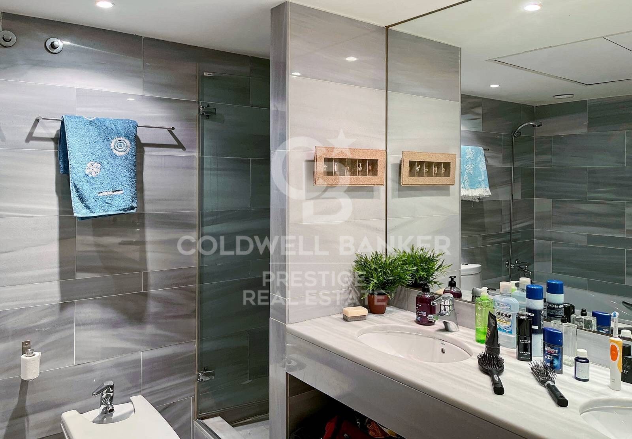
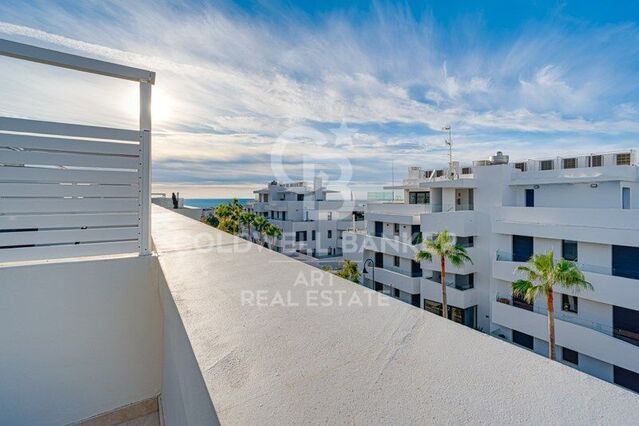
Es besteht aus 180m2 plus einer Terrasse von 50m2, 3 Doppelzimmern, plus 1 Bügelzimmer, zwei Badezimmern, voll ausgestatteter Küche.

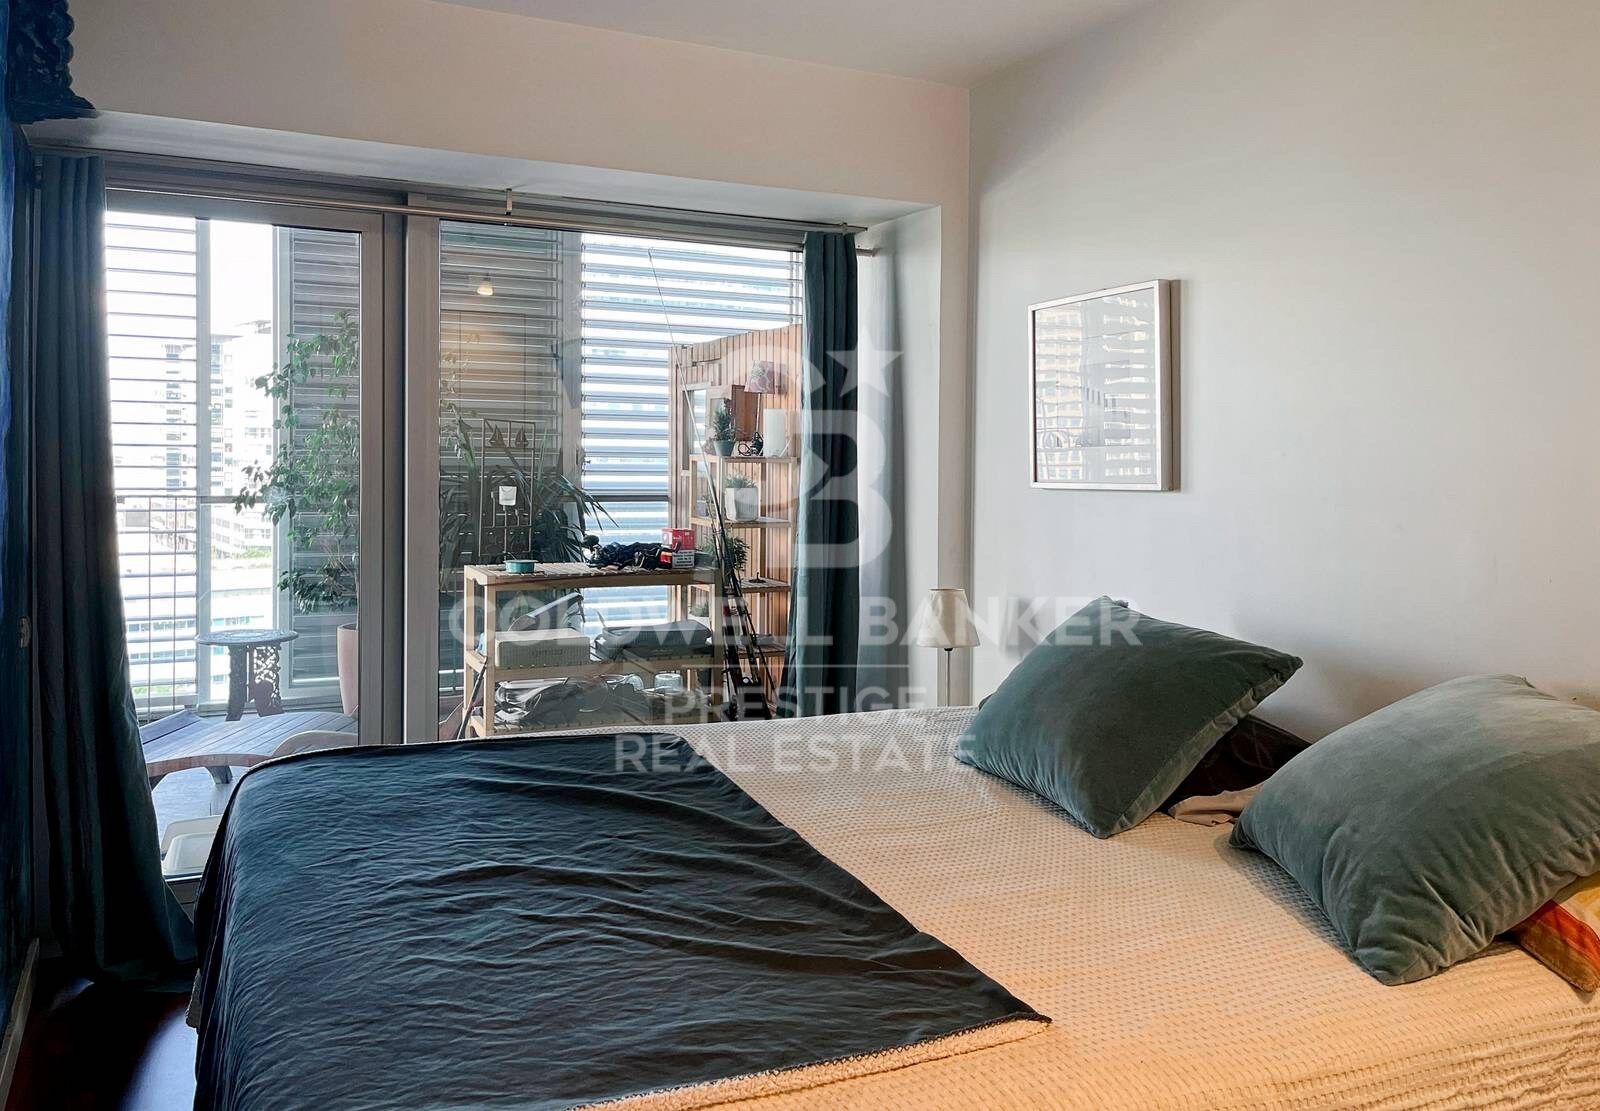
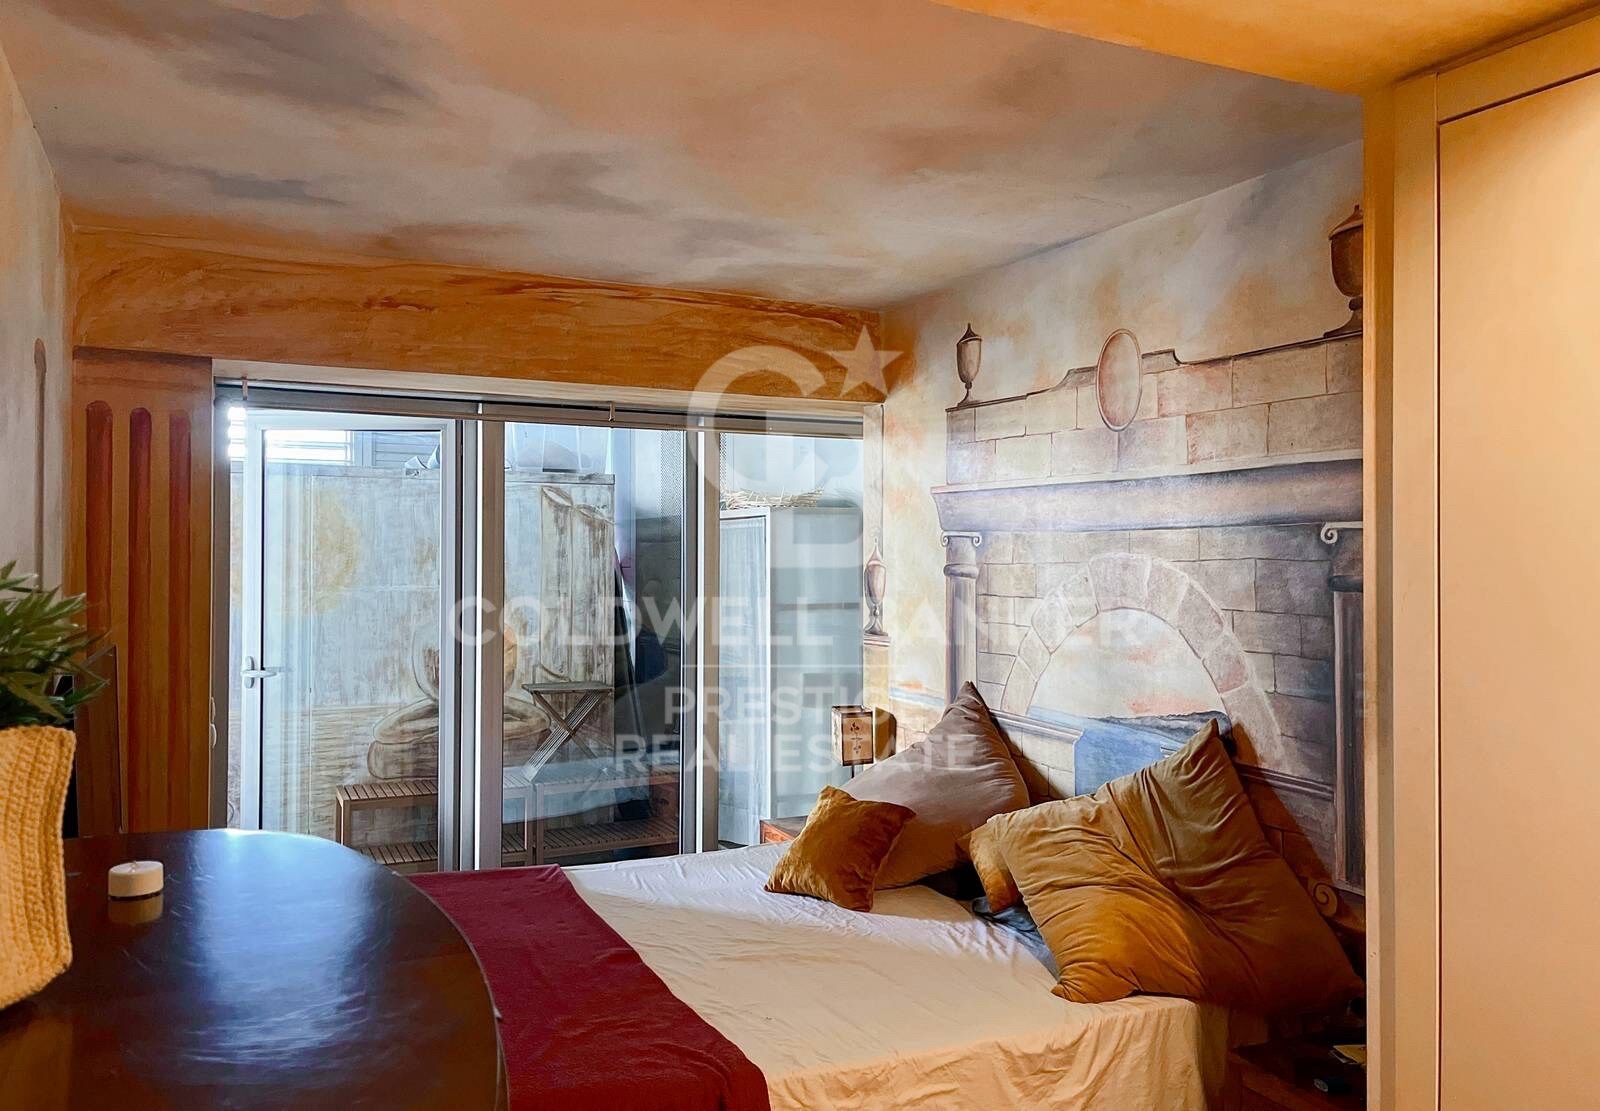
Alle Schlafzimmer sind Doppelzimmer mit Zugang zur Terrasse, das Hauptschlafzimmer en suite und die anderen beiden teilen sich das zweite Badezimmer

Vom großen Wohnzimmer aus haben Sie auch Zugang zur Terrasse, die auf drei Winde ausgerichtet ist, so dass Sie eine spektakuläre Aussicht haben und den ganzen Tag über Sonne und Licht haben.
#ref:CBES1993

Immobilieninformationen

zone
Barcelona provincia
Gegend
Barcelona ciudad
standort
Barcelona
district
Diagonal Mar i el Front Marítim del Poblenou
Objekt typ
Wohnung
Verkauf
1.930.000 €
Referenz
CBES1993
Schlafzimmer
4
Bäder
2
Surface
150 m2
Bebaute Fläche
190 m2

In der Nähe des Strandes / Meeres

lift
Parkplatz
Energiezertifikat
  • houseA
    92-100
  • houseB
    81-91
  • houseC
    69-80
  • houseD
    55-68
  • houseE
    39-54
  • houseF
    21-38
  • houseG
    1-20

über Diagonal Mar i El Front Marítim del Poblenou

Diagonal Mar i El Front Marítim del Poblenou, eine zeitgenössische Fusion am Meer in Barcelona, erhebt sich als moderner Enklave, der das Gleichgewicht zwischen städtischem Leben und der Nähe zum Mittelmeer feiert. An der Küste gelegen, bietet dieser Stadtteil eine einzigartige Wohnexperience, die moderne Eleganz mit der Ruhe der maritimen Umgebung vereint.

Mit imposanten Wolkenkratzern und avantgardistischer Architektur präsentiert sich Diagonal Mar i El Front Marítim del Poblenou als Schaufenster des modernen Barcelonas. In Bezug auf den Immobilienmarkt spiegelt dieses Gebiet eine Vielfalt von Eigenschaften wider, von luxuriösen Apartments mit Meerblick bis zu innovativen Konstruktionen, die die städtische Landschaft prägen.

Weitere Informationen anfordern
Ref.CBES1993
Avenida Diagonal, 626
08021, Barcelona
+34 932 41 30 82

Related properties

Wohnung mit Terrasse, Meerblick, Pool, Fitnessraum und Paddle-Tennisplätzen
Diagonal Mar i el Front Marítim del Poblenou

Wohnung mit Terrasse, Meerblick, Pool, Fitnessraum und Paddle-Tennisplätzen

171 m²Größe42 Bäder
Coldwell Banker Prestige präsentiert diese elegante Immobilie in einer der begehrtesten Wohnanlagen von Diagonal Mar, nur wenige Minuten vom Strand entfernt und umgeben von Grünflächen, Dienstleistungen sowie hervorragenden Verbindungen ins Zentrum von Barcelona. Die Wohnung befindet sich im 14. Stock und besticht durch ihre Höhe, die spektakuläre Meerblicke aus allen Räumen sowie eine hervorragende natürliche Lichtdurchflutung den ganzen Tag über ermöglicht. Die Immobilie verfügt über 136 m² Wohnfläche und bietet eine komfortable und funktionale Aufteilung. Das großzügige und helle Wohn- und Esszimmer hat direkten Zugang zu einer angenehmen Terrasse. Sowohl die Küche als auch das Wohnzimmer verfügen über einen Zugang zur Terrasse und schaffen so einen sehr praktischen Außenbereich. Die Ausrichtung und Höhe sorgen für ganztägige Sonneneinstrahlung. Alle Innenwände sind nicht tragende Trennwände, wodurch die Raumaufteilung flexibel angepasst werden kann. Die separate, voll ausgestattete Küche verfügt über einen Essbereich und direkten Zugang nach außen. Der Schlafbereich umfasst vier Außenräume, darunter eine Master-Suite mit Ankleidezimmer und eigenem Bad. Ergänzt wird die Immobilie durch ein zweites Badezimmer. Die Anlage bietet Concierge-Service, 24h-Sicherheit, Pools, Gartenanlagen, Fitnessraum und Padelplätze. Highlights: - 136 m² Wohnfläche - 4 Schlafzimmer - 2 Badezimmer - Terrasse mit Zugang von Wohnzimmer und Küche - 14 Stock mit Panoramablick aufs Meer - Meerblick aus allen Räumen - Ganztägige Sonneneinstrahlung - Flexible Raumaufteilung - Großer Abstellraum inklusive - 2 Stellplätze inklusive - Pool, Fitnessraum, Padelplätze - 24h Sicherheit Top-Lage Ideal für Familien, die Raum, Komfort und Nähe zum Meer suchen. #ref:CBES2914
1.330.000 €
Newly built flat for sale with sea views on the Diagonal
Diagonal Mar i el Front Marítim del Poblenou

Newly built flat for sale with sea views on the Diagonal

100 m²Größe12 Bäder
100 m2 built apartment with direct views of the sea. It offers a suite room with a terrace. Large living room with open kitchen and a courtesy toilet. The flats are luxurious, impeccably designed, and full of natural light thanks to the large windows. The residences are carefully configured to ensure a sense of space, while smart technological innovations make everyday life easier. The smart technology integrated into these luxury flats makes daily life more convenient and efficient. In addition, the building features secure private parking and ample storage facilities, providing you with convenience and peace of mind. For your enjoyment and relaxation, you will find a wellness center and spa, as well as a restaurant and gardens on the ground floor. But the jewel in the crown is the Sky Terrace with panoramic views and an infinity pool, creating a truly breathtaking setting. Every detail has been carefully considered to provide you with spaces that inspire and elevate your lifestyle. In addition, an attentive concierge team and 24/7 security service are on hand to provide you with the peace of mind and personalized attention you deserve. It is important to note that the photographic images are not subject to this particular property and are only a representation of how the flats may be furnished and laid out. If you would like more information about the availability and prices of the properties for sale, please do not hesitate to contact us. #ref:CBESAtipe4
1.150.000 €

Zuletzt angesehene Immobilien

Erdgeschoss 4 Schlafzimmer Verkauf Ordino
Coll d'Ordino

Erdgeschoss 4 Schlafzimmer Verkauf Ordino

212 m²Größe44 Bäder
Extraordinary high-end ground floor apartment located in the prestigious Scandinavian Homes complex, a contemporary development designed for those who understand luxury as space, privacy, and a connection with nature.~~With 212 m2 of interior space and a spectacular 131 m2 terrace offering panoramic views over the valley, this property offers a residential experience that is hard to match in Andorra. Natural light floods every room thanks to its open-plan design and large windows, creating a warm, elegant, and deeply inviting atmosphere.~~The living area has been designed for enjoyment and entertaining. A spacious living-dining room with a fireplace flows seamlessly into a sophisticated open-plan kitchen with a central island, fully equipped with BULTHAUP furniture and GAGGENAU appliances, absolute benchmarks in design and functionality. A convenient separate laundry room completes the picture.~~The sleeping area comprises four double bedrooms, each with its own en-suite bathroom and built-in wardrobes, ensuring maximum comfort and privacy. Three of the bedrooms also enjoy access to a private interior terrace, while the elegant master suite includes a dressing room and direct access to the main terrace.~~The property includes an exclusive 52 m2 private garage with space for two vehicles, adding convenience and functionality to daily life.~Scandinavian Homes comprises only eight residences, offering a serene, intimate, and highly exclusive environment. Every detail has been carefully selected: solid cedar wood paneling, underfloor heating, integrated home automation, a high-security armored door, and premium finishes certified with A energy efficiency. In addition to its impeccable construction quality, the location is simply exceptional. Just minutes from the Arcalís ski resort and the Sorteny Natural Park, this residence represents the perfect balance between contemporary sophistication and unspoiled nature.~~A unique property for those seeking exclusivity, spaciousness, and quality of life in one of Andorra's most privileged locations. #ref:05159/5210
1.950.000 €
Luxusvilla mit Panoramablick auf das Meer in Esteponas prestigeträchtiger Gegend Seghers
Seghers

Luxusvilla mit Panoramablick auf das Meer in Esteponas prestigeträchtiger Gegend Seghers

508 m²Größe624 m²Grundstück54 Bäder
Willkommen in dieser außergewöhnlichen modernen Villa, einem exklusiven Anwesen in der begehrten Wohngegend Seghers, Estepona. Dieses atemberaubende Haus ist ein wahres Juwel an der Mittelmeerküste und kombiniert innovatives Design, hochwertige Oberflächen und einen atemberaubenden Meerblick für diejenigen, die einen raffinierten und dennoch entspannten Lebensstil suchen. Die Villa ist so positioniert, dass sie ein weitläufiges Panorama des Mittelmeers, von Gibraltar und sogar der afrikanischen Küste einfängt, und bietet eine ruhige und luxuriöse Umgebung, nur wenige Minuten vom Strand entfernt. Das Haus ist mit großen Freiflächen und weitläufigen Terrassen gestaltet und in natürliches Licht getaucht und lädt die Natur aus jedem Blickwinkel ein. Die Villa erstreckt sich über zwei wunderschön gestaltete Etagen sowie eine Panorama-Sonnenterrasse auf dem Dach. Es verfügt über fünf großzügige Schlafzimmer und vier elegante Badezimmer sowie ein Gäste-WC. Zwei der Schlafzimmer verfügen über ein eigenes Bad und verfügen über einen privaten Ankleidebereich, der die perfekte Mischung aus Komfort, Privatsphäre und Eleganz bietet. Jedes Zimmer verfügt über eine Terrasse mit malerischem Blick auf das Meer, den üppigen Garten oder die umliegenden Berge. Zu den komfortorientierten Ausstattungsmerkmalen gehören elektrische Jalousien in allen Schlafzimmern und Fußbodenheizung in den Bädern. Im Erdgeschoss befinden sich vier der Schlafzimmer - eines mit eigenem Bad und begehbarem Kleiderschrank - sowie eine gemütliche TV-Lounge, eine Waschküche und zusätzlicher Stauraum. Das Obergeschoss ist sowohl für den Alltag als auch für die Unterhaltung konzipiert, mit einem lichtdurchfluteten, offenen Wohn- und Essbereich, der mit einer hochmodernen Küche von Decodan Studios verbunden ist, die mit hochwertigen Miele-Geräten ausgestattet ist. Dieser Raum öffnet sich auf eine geräumige Terrasse mit Chill-out-Bereich, die sich perfekt für lange sonnige Nachmittage oder Mahlzeiten im Freien eignet. Ein weiteres Schlafzimmer mit eigenem Bad und Ankleidebereich und ein Gäste-WC befinden sich ebenfalls auf dieser Ebene. Die Außenbereiche sind ebenso beeindruckend. Ein beheizter Infinity-Pool mit Gegenstromanlage ist ideal für Bewegung und Entspannung. Der umliegende Garten wurde für minimalen Pflegeaufwand konzipiert und verfügt über ein automatisches Bewässerungssystem, das das ganze Jahr über eine ruhige grüne Umgebung bietet. Vor allem bietet das Solarium einen spektakulären privaten Rückzugsort mit freiem Meerblick - ideal für Cocktails bei Sonnenuntergang oder einen ruhigen Kaffee am Morgen. Es gibt auch Platz, um einen Whirlpool oder eine Außenküche zu installieren und sie in Ihre eigene Oase auf dem Dach zu verwandeln. Die Praktikabilität wurde nicht vergessen: Die Villa verfügt über einen privaten Parkplatz mit automatischem Tor und einen zusätzlichen Abstellraum für Fahrräder oder Outdoor-Ausrüstung. Das Anwesen befindet sich in einer ruhigen, sicheren Gegend, nur einen kurzen Spaziergang vom Strand, der malerischen Promenade, dem pulsierenden Yachthafen von Estepona und der charmanten Altstadt entfernt. Mit Schulen, Restaurants, Supermärkten, Fitnessstudios, Tennis-, Padel- und Golfanlagen in der Nähe ist dies ein ideales Zuhause sowohl für das ganze Jahr über als auch für einen luxuriösen Urlaubsurlaub. Dies ist Ihre Chance, ein Stück des mediterranen Traums zu besitzen - modernes Küstenleben vom Feinsten. Lassen Sie mich wissen, ob Sie eine kürzere Version wünschen oder ob diese für eine Broschüre, eine Angebotsseite oder soziale Medien formatiert werden soll. #ref:CBSH1133

2.395.000 €
Fourth floor flat in Nueva Andalucía
Nueva Andalucía

Fourth floor flat in Nueva Andalucía

32 Bäder
Welcome to your new home, located in Nueva Andalucía (Marbella) just a few minutes from Marbella and Puerto Banús. Discover this new development of new homes in Residencial Albatros, in Nueva Andalucía, Marbella, a neighbourhood in full expansion that is constantly adding new businesses and services to the area. It is also excellently connected by road and public transport. A magnificent building with a modern style and avant-garde architectural details, such as its peak shape in the corner of the building, with high quality finishes that guarantee the total satisfaction and maximum comfort of the residents. The Residencial is located just 5 minutes from the beach and several golf courses, enjoying excellent panoramic views of the coast and all the comforts of a luxury home, while maintaining an affordable price. All the properties are connected by pleasant garden areas, as well as enjoying top quality finishes and a modern design, which includes a large private terrace and parking space in the building itself. It also has a gym, chill-out area and a spectacular swimming pool on the roof of the building with unbeatable views of the sea and the mountains, an ideal place to enjoy a good swim and relax with the views. Undoubtedly, the house of your dreams for you and your family in a recently created neighbourhood in full expansion. For more information, do not hesitate to contact us. #ref:CBSH001_W
415.000 €
Grundstück Verkauf Barcelona
Vallvidrera - Tibidabo - Les Planes

Grundstück Verkauf Barcelona

1.041 m²Größe
Plot of 1,041 m² according to the cadastre, fully urban and northwest-facing, located in the quiet mountain neighborhood of Mas Guimbau, next to the Collserola Natural Park and near the Font de les Planes restaurant. The property has an EA urban classification, allowing the construction of a single-family home of up to three floors, with a buildable area of 40% and a maximum occupancy per floor of 25%, offering multiple design possibilities. From the plot, you can enjoy panoramic views of the Collserola Park, in a unique natural setting within Barcelona. Mas Guimbau is a residential neighborhood known for its peaceful and family-friendly atmosphere, surrounded by nature and just a few minutes from Vallvidrera and Sarrià, making it a true natural refuge without losing connection to the city. A unique opportunity to build the home of your dreams in one of the most singular and exclusive areas of Barcelona. The sale price does not include taxes or costs arising from the purchase, which are the buyer's responsibility according to current regulations: Property Transfer Tax (ITP) for second-hand land, VAT and Tax on Documented Legal Acts (AJD) for new land or urban development projects, as well as notary, registry fees, and administrative costs if contracted. Availability to be agreed. The offer may be subject to price changes or withdrawal without prior notice. Areas and boundaries are indicative. Real estate brokerage fees will be borne according to the mandate. Detailed information will be provided before any deposit is made. #ref:CB2106LL
160.000 €
Apartment 3 Schlafzimmer Verkauf Escaldes-Engordany
Escaldes-Engordany

Apartment 3 Schlafzimmer Verkauf Escaldes-Engordany

158 m²Größe32 Bäder
Exclusive residential development located in the heart of Escaldes-Engordany, just 500 meters from the Principality's economic and social center.~Situated in a prime location, the development boasts spectacular panoramic views over the Andorra and Escaldes valleys, as well as excellent orientation with year-round sunshine.~The project comprises an elegant 14-story tower with 124 apartments, designed for comfort, functionality, and high energy efficiency.~The apartments feature large windows, spacious terraces, and contemporary architecture, creating bright and airy spaces that connect with the natural surroundings.~The development offers a variety of apartment types and sizes to suit different needs, all with a modern and functional layout.~~The homes feature:~- Spacious covered terraces with large glazed surfaces~- Open-plan kitchen, dining, and living areas~- High-performance thermal and acoustic insulation~- High-end finishes~~The building boasts comprehensive communal areas designed for the well-being and enjoyment of its residents:~- Outdoor solarium with panoramic views~- Fully equipped gym~- Landscaped outdoor spaces~- Exclusive access for residents to Camí del Falgueró and Rec del Solà~In addition, the building offers a concierge service and elegant communal areas with sophisticated finishes.~~The building has been designed with high-quality materials and modern construction solutions:~- Reinforced concrete structure with strategically placed metal elements~- Ventilated façade with a slate-colored ceramic finish~- High level of thermal insulation and energy efficiency~- The terraces feature non-slip, wood-effect porcelain tile flooring, metal railings, and decorative planters.~~The kitchens are open to the living-dining room and equipped with high-end materials and appliances:~- Neolith, Silestone, or similar countertops~- Integrated BORA extractor fan~- Siemens or similar appliances: induction hob, oven, microwave, refrigerator, dishwasher~- Contemporary upper and lower cabinets with solid color and wood finishes~- Extendable faucets~~The bathrooms incorporate premium materials and a modern design:~- High-end ceramic wall tiles~- Wall-hung vanity unit with integrated sink~- Hansgrohe or similar thermostatic faucets~- Glass shower enclosure~- Ultra-thin shower tray~- Recessed rain shower~~The homes feature materials selected for durability and comfort:~~- Aluminum exterior joinery with thermal break, Schüco or similar~- Triple glazing with double air chamber~- Large-format porcelain stoneware flooring (two finishes to choose from)~- Carré or similar built-in wardrobes Similar~- Armored entrance door~- Integrated LED lighting in several rooms~~The building incorporates modern systems to guarantee maximum comfort and efficiency:~- Centralized heating and hot water system connected to FEDA Ecoterm~- Underfloor heating throughout the property~- Ducted air conditioning (except in bathrooms)~- Dual-flow ventilation system with heat recovery~~The building has 4 floors dedicated to parking and storage, with automatic access.~~Pre-installation for electric vehicle charging~~A unique development in Escaldes-Engordany that combines location, views, construction quality, and complete communal areas.~Gali Real Estate at your service. #ref:04999/5210
1.261.000 €
Exclusivo residencial de lujo en Altos de Marbella
Rïo Real - Los Monteros

Exclusivo residencial de lujo en Altos de Marbella

We present this new and exclusive residential complex, made up of 57 homes, located in one of the most exceptional areas of Marbella. Designed to offer a perfect balance between privacy and comfort, this complex is ideal for those looking for a sophisticated lifestyle in a quiet environment. Located in the Altos de Marbella, this complex is close to Pinillo beach, La Cañada Shopping Center, and the Rio Real golf course. In addition, it offers easy access to the A7 motorway, connecting with the main areas of the Costa del Sol in a matter of minutes. This residential complex has 23 apartments available distributed in various types, some with jacuzzi and large terraces, First, Second and Third Floors, Designed with top quality finishes and modern layouts and Penthouses with panoramic terraces and spectacular views. Each home is equipped with high quality finishes, contemporary design, and large spaces that maximize natural light and open panoramic views of the sea. The complex offers a variety of exclusive services that elevate the quality of life of its residents: - Outdoor pool for summer enjoyment and heated indoor swimming pool for year-round use. - Gym: Equipped with modern machines for a complete workout. - Coworking Area: Dedicated space for working from home with all the comforts. - Social Club: With bar and meeting areas for events and social activities. - Garden Areas: Large green areas designed for the enjoyment of the whole family, perfect for walking and relaxing. This residential offers a quiet life in an exclusive environment, with modern facilities that ensure comfort and style. It is ideal for families and professionals looking for a home that combines elegance and functionality in a privileged location in Marbella. For more information or to schedule a visit, please contact our team. #ref:CBSH006
Von 524.000 €
Apartment 3 Schlafzimmer Verkauf Escaldes-Engordany
Escaldes-Engordany

Apartment 3 Schlafzimmer Verkauf Escaldes-Engordany

158 m²Größe32 Bäder
Exclusive residential development located in the heart of Escaldes-Engordany, just 500 meters from the Principality's economic and social center.~Situated in a prime location, the development boasts spectacular panoramic views over the Andorra and Escaldes valleys, as well as excellent orientation with year-round sunshine.~The project comprises an elegant 14-story tower with 124 apartments, designed for comfort, functionality, and high energy efficiency.~The apartments feature large windows, spacious terraces, and contemporary architecture, creating bright and airy spaces that connect with the natural surroundings.~The development offers a variety of apartment types and sizes to suit different needs, all with a modern and functional layout.~~The homes feature:~- Spacious covered terraces with large glazed surfaces~- Open-plan kitchen, dining, and living areas~- High-performance thermal and acoustic insulation~- High-end finishes~~The building boasts comprehensive communal areas designed for the well-being and enjoyment of its residents:~- Outdoor solarium with panoramic views~- Fully equipped gym~- Landscaped outdoor spaces~- Exclusive access for residents to Camí del Falgueró and Rec del Solà~In addition, the building offers a concierge service and elegant communal areas with sophisticated finishes.~~The building has been designed with high-quality materials and modern construction solutions:~- Reinforced concrete structure with strategically placed metal elements~- Ventilated façade with a slate-colored ceramic finish~- High level of thermal insulation and energy efficiency~- The terraces feature non-slip, wood-effect porcelain tile flooring, metal railings, and decorative planters.~~The kitchens are open to the living-dining room and equipped with high-end materials and appliances:~- Neolith, Silestone, or similar countertops~- Integrated BORA extractor fan~- Siemens or similar appliances: induction hob, oven, microwave, refrigerator, dishwasher~- Contemporary upper and lower cabinets with solid color and wood finishes~- Extendable faucets~~The bathrooms incorporate premium materials and a modern design:~- High-end ceramic wall tiles~- Wall-hung vanity unit with integrated sink~- Hansgrohe or similar thermostatic faucets~- Glass shower enclosure~- Ultra-thin shower tray~- Recessed rain shower~~The homes feature materials selected for durability and comfort:~~- Aluminum exterior joinery with thermal break, Schüco or similar~- Triple glazing with double air chamber~- Large-format porcelain stoneware flooring (two finishes to choose from)~- Carré or similar built-in wardrobes Similar~- Armored entrance door~- Integrated LED lighting in several rooms~~The building incorporates modern systems to guarantee maximum comfort and efficiency:~- Centralized heating and hot water system connected to FEDA Ecoterm~- Underfloor heating throughout the property~- Ducted air conditioning (except in bathrooms)~- Dual-flow ventilation system with heat recovery~~The building has 4 floors dedicated to parking and storage, with automatic access.~~Pre-installation for electric vehicle charging~~A unique development in Escaldes-Engordany that combines location, views, construction quality, and complete communal areas.~Gali Real Estate at your service. #ref:05000/5210
1.311.000 €
Neubauwohnungen und Penthäuser im Herzen von Benahavis
Los Arqueros - Puerto del Almendro

Neubauwohnungen und Penthäuser im Herzen von Benahavis

Fuente Lirios ist eine neue Wohnanlage mit 28 Apartments, privatem Tiefgaragenstellplatz und einem Gemeinschaftspool auf dem Dachsolarium. Eine einzigartige Gelegenheit im charmanten Dorf Benahavís, das authentische andalusische Lebensgefühl zu genießen - mit allen Annehmlichkeiten in unmittelbarer Nähe und eingebettet in eine beeindruckende Naturlandschaft zwischen den Bergen der Serranía de Ronda und dem Fluss Guadalmina. Die Wohnanlage besteht aus einem einzigen Gebäude im mediterranen Stil, gelegen in einer ruhigen und zentralen Gegend der Gemeinde. Sie bietet Wohnungen mit 1, 2 oder 3 Schlafzimmern, die Komfort, Design und Funktionalität vereinen - in einer privilegierten Umgebung, in der sich Tradition und Natur harmonisch verbinden. Fuente Lirios ermöglicht einen entspannten und authentischen Lebensstil mit Zugang zu wichtigen Einrichtungen wie einer internationalen Schule, einer Hotelfachschule, lokalen Restaurants und Geschäften. Nur 5 Autominuten von renommierten Golfplätzen und 15 Minuten von San Pedro de Alcántara und Puerto Banús entfernt, besticht das Projekt durch seine ausgezeichnete Lage und gute Anbindung. Benahavís liegt nur 7 km von der Küste entfernt und ist ein malerisches andalusisches Pueblo Blanco', bekannt für seine vielfältige Gastronomie und ruhige Atmosphäre. Es befindet sich in strategischer Lage zwischen Marbella, Estepona und Ronda und bietet schnellen Zugang zu den wichtigsten Autobahnen sowie zu den internationalen Flughäfen Málaga und Gibraltar (jeweils ca. 50 Minuten Fahrtzeit). Naturliebhaber können Wanderungen, Outdoor-Aktivitäten in der Schlucht Las Angosturas und Ausflüge in den Nationalpark Sierra de las Nieves genießen. In der Umgebung lohnen sich zudem Besuche in Orten wie Estepona mit seiner gepflegten Altstadt, Marbella mit seinen Stränden oder San Pedro de Alcántara. Weniger als 15 Minuten von Fuente Lirios entfernt liegen 18-Loch-Golfplätze wie Atalaya Golf, El Paraíso Golf und El Campanario Golf - ideal für Golfbegeisterte, die den Sport in exklusivem Ambiente ausüben möchten. #ref:CBSH764

Von 400.000 €
Apartment 3 Schlafzimmer Verkauf Escaldes-Engordany
Escaldes-Engordany

Apartment 3 Schlafzimmer Verkauf Escaldes-Engordany

125 m²Größe32 Bäder
Exclusive residential development located in the heart of Escaldes-Engordany, just 500 meters from the Principality's economic and social center.~Situated in a prime location, the development boasts spectacular panoramic views over the Andorra and Escaldes valleys, as well as excellent orientation with year-round sunshine.~The project comprises an elegant 14-story tower with 124 apartments, designed for comfort, functionality, and high energy efficiency.~The apartments feature large windows, spacious terraces, and contemporary architecture, creating bright and airy spaces that connect with the natural surroundings.~The development offers a variety of apartment types and sizes to suit different needs, all with a modern and functional layout.~~The homes feature:~- Spacious covered terraces with large glazed surfaces~- Open-plan kitchen, dining, and living areas~- High-performance thermal and acoustic insulation~- High-end finishes~~The building boasts comprehensive communal areas designed for the well-being and enjoyment of its residents:~- Outdoor solarium with panoramic views~- Fully equipped gym~- Landscaped outdoor spaces~- Exclusive access for residents to Camí del Falgueró and Rec del Solà~In addition, the building offers a concierge service and elegant communal areas with sophisticated finishes.~~The building has been designed with high-quality materials and modern construction solutions:~- Reinforced concrete structure with strategically placed metal elements~- Ventilated façade with a slate-colored ceramic finish~- High level of thermal insulation and energy efficiency~- The terraces feature non-slip, wood-effect porcelain tile flooring, metal railings, and decorative planters.~~The kitchens are open to the living-dining room and equipped with high-end materials and appliances:~- Neolith, Silestone, or similar countertops~- Integrated BORA extractor fan~- Siemens or similar appliances: induction hob, oven, microwave, refrigerator, dishwasher~- Contemporary upper and lower cabinets with solid color and wood finishes~- Extendable faucets~~The bathrooms incorporate premium materials and a modern design:~- High-end ceramic wall tiles~- Wall-hung vanity unit with integrated sink~- Hansgrohe or similar thermostatic faucets~- Glass shower enclosure~- Ultra-thin shower tray~- Recessed rain shower~~The homes feature materials selected for durability and comfort:~~- Aluminum exterior joinery with thermal break, Schüco or similar~- Triple glazing with double air chamber~- Large-format porcelain stoneware flooring (two finishes to choose from)~- Carré or similar built-in wardrobes Similar~- Armored entrance door~- Integrated LED lighting in several rooms~~The building incorporates modern systems to guarantee maximum comfort and efficiency:~- Centralized heating and hot water system connected to FEDA Ecoterm~- Underfloor heating throughout the property~- Ducted air conditioning (except in bathrooms)~- Dual-flow ventilation system with heat recovery~~The building has 4 floors dedicated to parking and storage, with automatic access.~~Pre-installation for electric vehicle charging~~A unique development in Escaldes-Engordany that combines location, views, construction quality, and complete communal areas.~Gali Real Estate at your service. #ref:05074/5210
875.000 €
Erdgeschoss 2 Schlafzimmer Vermietung La Massana
Arinsal-Erts

Erdgeschoss 2 Schlafzimmer Vermietung La Massana

108 m²Größe22 Bäder
We present an exclusive ground floor apartment located in one of the most attractive areas of Anyós, just 10 metres from the renowned Anyós Park Wellness Centre. The property combines comfort, brightness, and privacy, offering an ideal setting both as a main residence or as a second home in Andorra.~~It has an approximate surface area of 110 m2 and includes a private box-type parking space with direct access to the interior of the apartment, a rare feature that provides great comfort and security.~Thanks to its southwest orientation, the property enjoys sun and natural light throughout most of the day. Being a corner apartment and completely exterior, all rooms have open views and a pleasant sense of spaciousness.~The living-dining room is spacious and very bright, with three large windows one facing south and two facing west filling the space with warmth and natural light. The open-plan kitchen integrates perfectly into the living area and is fully equipped, featuring solid oak cabinetry of excellent quality.~The night area consists of two large double bedrooms, both facing west, and a master suite with excellent storage capacity thanks to its numerous built-in wardrobes.~The private bathroom in the suite stands out for its size and functionality, with separate areas for the bathtub, washbasin, and toilet.~The property also includes a complete guest bathroom equipped with a bathtub.~~In terms of features, it has individual diesel heating with its own meter and double-glazed windows, ensuring thermal comfort and energy efficiency.~~The apartment is in very good condition and will be available from November 1st, 2025.~A monthly €100 advance payment will be requested to cover utility expenses.~As per property policy, pets are not allowed.~~Gali properties remains at your disposal for further information or to arrange a private visit. #ref:04333/5210
1.700 €
Apartment 3 Schlafzimmer Verkauf Escaldes-Engordany
Escaldes-Engordany

Apartment 3 Schlafzimmer Verkauf Escaldes-Engordany

158 m²Größe32 Bäder
Exclusive residential development located in the heart of Escaldes-Engordany, just 500 meters from the Principality's economic and social center.~Situated in a prime location, the development boasts spectacular panoramic views over the Andorra and Escaldes valleys, as well as excellent orientation with year-round sunshine.~The project comprises an elegant 14-story tower with 124 apartments, designed for comfort, functionality, and high energy efficiency.~The apartments feature large windows, spacious terraces, and contemporary architecture, creating bright and airy spaces that connect with the natural surroundings.~The development offers a variety of apartment types and sizes to suit different needs, all with a modern and functional layout.~~The homes feature:~- Spacious covered terraces with large glazed surfaces~- Open-plan kitchen, dining, and living areas~- High-performance thermal and acoustic insulation~- High-end finishes~~The building boasts comprehensive communal areas designed for the well-being and enjoyment of its residents:~- Outdoor solarium with panoramic views~- Fully equipped gym~- Landscaped outdoor spaces~- Exclusive access for residents to Camí del Falgueró and Rec del Solà~In addition, the building offers a concierge service and elegant communal areas with sophisticated finishes.~~The building has been designed with high-quality materials and modern construction solutions:~- Reinforced concrete structure with strategically placed metal elements~- Ventilated façade with a slate-colored ceramic finish~- High level of thermal insulation and energy efficiency~- The terraces feature non-slip, wood-effect porcelain tile flooring, metal railings, and decorative planters.~~The kitchens are open to the living-dining room and equipped with high-end materials and appliances:~- Neolith, Silestone, or similar countertops~- Integrated BORA extractor fan~- Siemens or similar appliances: induction hob, oven, microwave, refrigerator, dishwasher~- Contemporary upper and lower cabinets with solid color and wood finishes~- Extendable faucets~~The bathrooms incorporate premium materials and a modern design:~- High-end ceramic wall tiles~- Wall-hung vanity unit with integrated sink~- Hansgrohe or similar thermostatic faucets~- Glass shower enclosure~- Ultra-thin shower tray~- Recessed rain shower~~The homes feature materials selected for durability and comfort:~~- Aluminum exterior joinery with thermal break, Schüco or similar~- Triple glazing with double air chamber~- Large-format porcelain stoneware flooring (two finishes to choose from)~- Carré or similar built-in wardrobes Similar~- Armored entrance door~- Integrated LED lighting in several rooms~~The building incorporates modern systems to guarantee maximum comfort and efficiency:~- Centralized heating and hot water system connected to FEDA Ecoterm~- Underfloor heating throughout the property~- Ducted air conditioning (except in bathrooms)~- Dual-flow ventilation system with heat recovery~~The building has 4 floors dedicated to parking and storage, with automatic access.~~Pre-installation for electric vehicle charging~~A unique development in Escaldes-Engordany that combines location, views, construction quality, and complete communal areas.~Gali Real Estate at your service. #ref:05002/5210
1.450.000 €
Luxurious duplex penthouse in Bahía de la Plata, Estepona
Punta Plata

Luxurious duplex penthouse in Bahía de la Plata, Estepona

174 m²Größe43 Bäder
This penthouse represents a rare fusion of traditional elegance and contemporary coastal living in the desirable gated community of Bahía de la Plata, located in Estepona. This exceptional two-story residence, originally constructed in 2012 and extensively renovated in 2024, is crafted with an eye for detail and quality. It offers both comfort and sophistication across its 320 square meters of total space, including 175 square meters of interior living and 140 square meters of terraces. The thoughtful layout, coupled with its south-facing orientation, ensures that sunlight floods the living areas throughout the day while highlighting uninterrupted views of the Mediterranean Sea. The lower level is designed to accommodate both everyday life and special moments. A sleek, independent kitchen outfitted with Siemens appliances opens up into the living and dining rooms, establishing a fluid space ideal for relaxing or entertaining. The master suite extends directly onto the main terrace, creating a seamless connection to the outdoors and providing a serene backdrop with every sunrise. Two additional bedrooms and a shared bathroom complete this floor, offering comfortable accommodations for guests or family members. Heading to the upper floor, residents are met with a private enclave ideal for leisure and enjoyment. This level includes an additional bedroom and bathroom, perfect for visitors or for use as a private study or hobby space. The north-facing terrace adds a playful element with a dedicated mini-golf area, while the south terrace is a standout feature of the property. A heated swimming pool set against panoramic sea views transforms the space into a year-round retreat, suitable for tranquil mornings or elegant evenings. Every element of this home emphasizes convenience and luxury. Sold fully furnished, the duplex allows for an effortless move-in experience. With three private underground parking spots and two spacious storage rooms, practical needs are thoughtfully addressed. The residence is part of a secure, 24-hour gated complex offering premium shared amenities, including indoor and outdoor swimming pools, a gym equipped with modern machines, and a padel court for fitness enthusiasts. These features create a resort-like lifestyle with the added benefit of privacy and security. Bahía de la Plata is recognized as one of Estepona's premier beachfront communities, where modern design harmonizes with Andalusian influences. The area features luxury low-rise properties and manicured gardens that reflect the tranquility and prestige of the location. Direct beach access adds to the appeal, connecting residents to the serene shores of Playa del Cristo and the scenic coastal promenade just minutes from the property. Nearby, an abundance of amenities makes life here both rich and convenient. Estepona's town center, as well as Laguna Village with its curated collection of boutique shops and cafés, is easily accessible by car. This duplex is more than a home it's a statement of refined coastal living. This property not only delivers architectural beauty and luxurious comforts but also places its owners at the center of a vibrant, secure, and well-connected neighborhood. For those seeking an elevated lifestyle in one of Estepona's finest addresses, this residence offers an unparalleled opportunity. #ref:CBSH455
1.195.000 €
Coldwell Banker Prestige Real Estate
Avenida Diagonal, 626
08021, Barcelona
Lunes a jueves 10h a 14h y de 15h a 19h. Viernes de 9:30h a 14h y de 15h a 18:30h.
Newsletter

Finden Sie Ihr Zuhause im Ausland mit Unterstützung des Coldwell Banker® Netzwerks

Besuchen Sie unsere internationalen Websites und finden Sie Ihre Wunschimmobilie an den exklusivsten Orten

Wir verwenden unsere eigenen Cookies und Cookies von Drittanbietern, um die Sicherheit unserer Website zu gewährleisten und ihren Inhalt zu personalisieren. Ebenso verwenden wir Cookies, um Daten über Ihre Navigation zu messen und zu erhalten und um Werbung an Ihren Geschmack und Ihre Vorlieben anzupassen. Drücken Sie die Schaltfläche "Alle akzeptieren", um zu bestätigen, dass Sie die angezeigten Informationen gelesen und akzeptiert haben. Um diese Cookies zu verwalten oder zu deaktivieren, klicken Sie auf "Einstellungen". Weitere Informationen zu Cookies erhalte Sie in unserer Cookie-Richtlinie.
Cookies ändern
Technik und Funktional Immer aktiv
Diese Website verwendet eigene Cookies, um Informationen zu sammeln, um unsere Dienste zu verbessern. Wenn Sie weiter surfen, akzeptieren Sie deren Installation. Der Benutzer hat die Möglichkeit, seinen Browser zu konfigurieren und auf Wunsch zu verhindern, dass er auf seiner Festplatte installiert wird, obwohl er bedenken muss, dass dies zu Schwierigkeiten beim Navigieren auf der Website führen kann.
Sie ermöglichen die Beobachtung und Analyse des Verhaltens der Nutzer dieser Website. Die durch diese Art von Cookies gesammelten Informationen werden verwendet, um die Aktivität des Webs zu messen, um Benutzernavigationsprofile zu erstellen, um basierend auf der Analyse der Nutzungsdaten der Benutzer des Dienstes Verbesserungen einzuführen. Sie ermöglichen es uns, die Präferenzinformationen des Benutzers zu speichern, um die Qualität unserer Dienstleistungen zu verbessern und durch empfohlene Produkte ein besseres Erlebnis zu bieten.
Diese Cookies werden verwendet, um Informationen über die Präferenzen und persönlichen Entscheidungen des Benutzers durch die kontinuierliche Beobachtung seiner Surfgewohnheiten zu speichern. Dank ihnen können wir die Surfgewohnheiten auf der Website kennen und Werbung in Bezug auf das Surfprofil des Benutzers anzeigen.