Ihre Suche

Immobilien zum verkauf in Girona - Costa Brava

The charm of a Cereto threshing floor with a private garden
Fontanals de Cerdanya

The charm of a Cereto threshing floor with a private garden

141 m²Größe32 Bäder
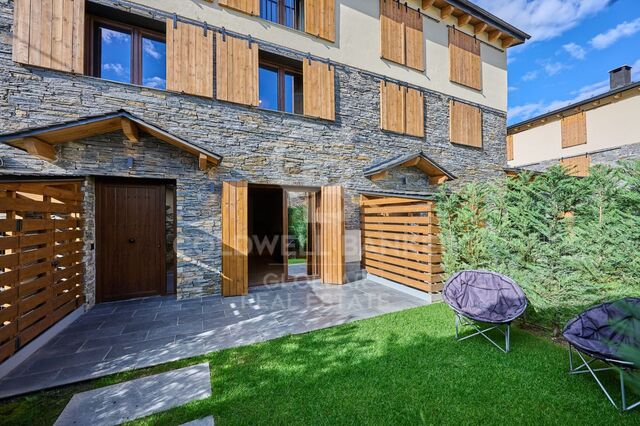
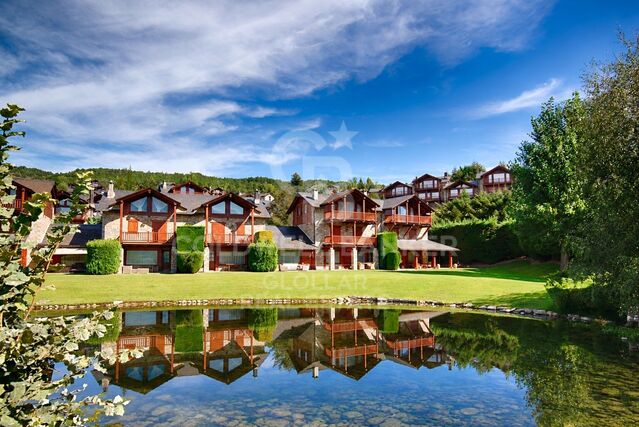
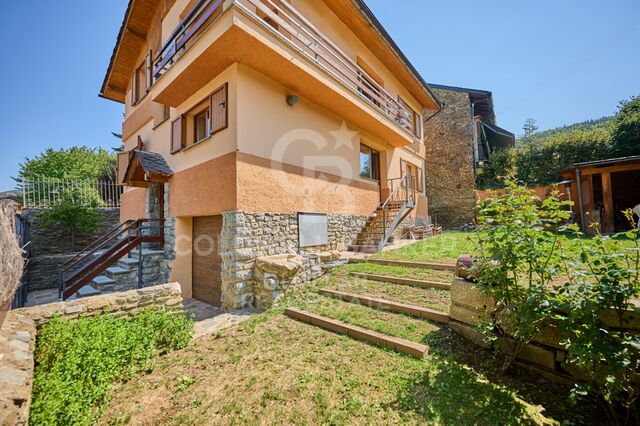
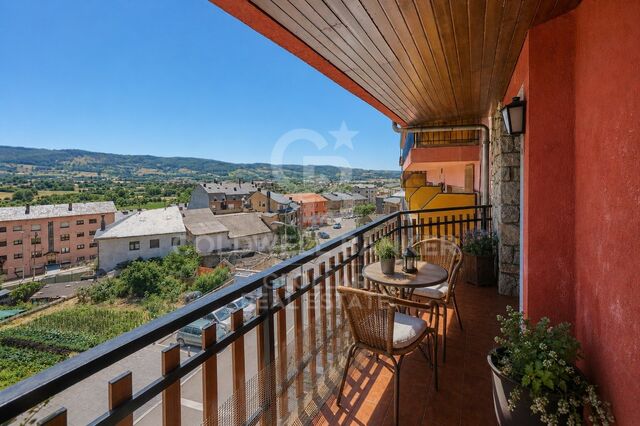
In Queixans, within a small residential community set in a former traditional farmstead, we find this terraced house with a private garden and terrace. Arranged over three floors, the property offers welcoming communal spaces and separate rooms, allowing the home to adapt to the needs of each family. Access is through the private garden, an outdoor space ideal for placing a table, enjoying al fresco dining or creating a relaxing seating area. From here, we enter the main floor, which features a living-dining room with a fireplace and an open-plan kitchen. This layout creates a natural connection between the different living areas, making everyday life comfortable and practical, with the fireplace providing a cosy gathering point during the colder months. A guest toilet completes this floor. The first floor comprises two bedrooms and a full bathroom, providing a clear separation between the sleeping quarters and the main living areas. The top floor, featuring sloping ceilings, offers an additional lounge area currently used for relaxation, together with a double bedroom and a second full bathroom. This versatile space can be maintained as a reading and relaxation area or adapted into a home office or playroom, depending on the needs of its occupants. The property benefits from an aerothermal heating system, contributing to energy efficiency. It also includes a covered parking space and a spacious storage room. The private garden, terrace and three-level layout provide an ideal balance between outdoor living, shared indoor spaces and areas offering greater privacy. CONSUMER INFORMATION The advertised sale price does not include taxes or expenses associated with the purchase that are payable by the buyer: Property Transfer Tax (ITP) for resale properties, or VAT and Stamp Duty (AJD) for new-build properties, together with notary fees, Land Registry fees and, where applicable, administrative processing fees. Furniture, decorative items and personal belongings are not included in the sale price unless expressly agreed otherwise. Availability is subject to agreement. The offer may be modified or withdrawn without prior notice, and all published information, including surface areas, is indicative. Real estate agency fees are payable by the seller. The relevant legal information will be provided before any deposit or advance payment is made. #ref:CBG2201
575.000 €
Haus 4 Schlafzimmer Verkauf Das
Das

Haus 4 Schlafzimmer Verkauf Das

160 m²Größe405 m²Grundstück43 Bäder
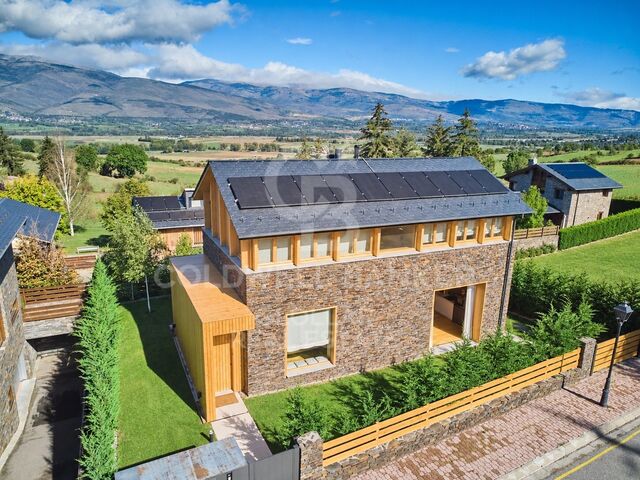
Located in Das, in a privileged environment of La Cerdanya, this exclusive detached house of recent construction, located on a plot of 405 m², stands out for its careful architecture, the quality of the finishes and the combination of natural stone and wood. A home that preserves the character of Ceretana architecture, incorporating current solutions that favour comfort and energy efficiency. The ground floor houses a large and bright day area, where the large windows allow you to enjoy a pleasant connection with the outside. The living-dining room, with fireplace and direct access to the terrace and private garden, offers a warm and welcoming atmosphere. The kitchen, with an open concept and equipped with high-end appliances, integrates naturally into the space, combining design and functionality. A bathroom completes this floor. The ground floor is intended for the rest area, with four bedrooms and two bathrooms. The bedrooms stand out for the warmth of the wood and a distribution that makes the most of the spaces in a functional way. Two of the bedrooms incorporate wooden mezzanines, accessible by vertical stairs and currently equipped with additional beds. An architectural element that brings personality to the rooms and offers complementary possibilities of use. The quality of the home is also perceived in the details, from the selection of materials to the careful interior lighting, designed to create pleasant and welcoming environments. Outside, it has an intelligent and programmable lighting system that complements its features. A property that stands out for its construction quality, its finishes and energy efficiency, where the traditional architecture of La Cerdanya is combined with the comfort of a modern home. Contact Coldwell Banker Cerdanya for more information or to arrange a private visit. CONSUMER INFORMATION The advertised sale price does not include taxes, duties or expenses arising from the purchase and sale which, in accordance with current regulations, correspond to the buying party. In second-hand homes, the Property Transfer Tax (ITP) will be applicable; in new-build homes, VAT and Stamp Duty (AJD). Likewise, the buyer will be responsible for the notary, registry and, where applicable, management fees that legally correspond to it. Furniture, decorative elements and utensils that may appear in photographs, videos or visits do not form part of the sale price, unless expressly agreed in writing. The availability of the property is subject to agreement between the parties. The offer may be modified or withdrawn from the market without prior notice. The data, descriptions and surfaces published are for information and guidance purposes only. The real estate brokerage fees will be assumed by the selling party. Prior to the delivery of any amount on account, the interested party will be provided with the information and documentation required in accordance with the state and regional regulations applicable in Catalonia. #ref:CBG2200
890.000 €
Apartment with lift in the centre of Puigcerdà
Puigcerdà

Apartment with lift in the centre of Puigcerdà

53 m²Größe21 Bathroom
En pleno centro de Puigcerdà, en una finca con ascensor, encontramos este práctico apartamento, ideal para quienes buscan comodidad y proximidad a los comercios, restaurantes y servicios de la localidad. La vivienda dispone de un amplio salón-comedor, perfecto para disfrutar de momentos en familia, y una cocina independiente que aporta funcionalidad al día a día. La zona de descanso cuenta con dos habitaciones dobles con armarios empotrados, además de un baño completo. La calefacción de gas garantiza una estancia confortable durante los meses más fríos. Por expreso deseo del propietario y con el fin de preservar la privacidad y confidencialidad del inmueble, las fotografías no se muestran públicamente. Para ampliar información sobre la propiedad, no dude en contactar con nosotros. INFORMACIÓN AL CONSUMIDOR El precio de venta no incluye los impuestos ni gastos asociados a la compraventa que correspondan al comprador: ITP en viviendas de segunda mano o IVA y AJD en obra nueva, además de gastos notariales, registrales y, en su caso, de gestoría. El mobiliario, elementos decorativos y enseres no están incluidos en el precio, salvo pacto expreso en contrario. Disponibilidad a acordar. La oferta puede modificarse o retirarse sin previo aviso y los datos publicados, incluidas las superficies, son orientativos. Los honorarios de intermediación inmobiliaria son a cargo del vendedor. Se facilitará la información legal correspondiente antes de cualquier entrega de cantidades a cuenta. #ref:CBG2198
215.000 €
Penthouse with enconto in an era in Prats i Sansor
Prats i Sansor

Penthouse with enconto in an era in Prats i Sansor

85 m²Größe32 Bäder
Ubicado en Prats i Sansor, en un entorno tranquilo y con todo el encanto característico de la Cerdanya, encontramos este acogedor ático situado en una antigua Era, una propiedad que conserva la esencia de las construcciones tradicionales de montaña gracias a sus cálidos techos abuhardillados de madera y a sus detalles rústicos. Al acceder a la vivienda, un pasillo distribuidor nos conduce hasta la agradable zona de día, formada por un salón-comedor con chimenea, perfecto para disfrutar de los meses de invierno, y una cocina abierta al comedor, integrada de forma práctica y funcional en el espacio. La zona de descanso dispone de tres habitaciones, dos de ellas dobles, y dos baños completos, ofreciendo una distribución cómoda tanto como residencia habitual como para disfrutar de escapadas en familia El apartamento cuenta además con una estufa de pellets, que aporta una agradable sensación de calidez a toda la vivienda y refuerza su acogedor ambiente de montaña. La propiedad forma parte de una comunidad que dispone de zona exterior comunitaria con barbacoa, ideal para disfrutar de momentos al aire libre y del entorno de la Cerdanya. Completa la vivienda una plaza de aparcamiento y un trastero, dos elementos especialmente prácticos para disfrutar de la montaña durante todo el año. INFORMACIÓN AL CONSUMIDOR El precio de venta no incluye los impuestos ni gastos asociados a la compraventa que correspondan al comprador: ITP en viviendas de segunda mano o IVA y AJD en obra nueva, además de gastos notariales, registrales y, en su caso, de gestoría. El mobiliario, elementos decorativos y enseres no están incluidos en el precio, salvo pacto expreso en contrario. Disponibilidad a acordar. La oferta puede modificarse o retirarse sin previo aviso y los datos publicados, incluidas las superficies, son orientativos. Los honorarios de intermediación inmobiliaria son a cargo del vendedor. Se facilitará la información legal correspondiente antes de cualquier entrega de cantidades a cuenta. #ref:CBG2197
325.000 €
Exclusive house in Pleta de Bolvir with panoramic views
Bolvir

Exclusive house in Pleta de Bolvir with panoramic views

215 m²Größe54 Bäder
Located in La Pleta de Bolvir, one of the most exclusive residential areas of La Cerdanya, we find this magnificent home integrated into a well-kept community with large garden areas, swimming pool and children's playground. The property stands out especially for its excellent orientation and its impressive panoramic views of La Tossa, present from different rooms and terraces of the house. Distributed on comfortable floors, upon entering the house we find a cosy hall that leads us to the day area. The spacious living-dining room, presided over by a fireplace and with wooden beams that provide the characteristic warm and rustic atmosphere of mountain houses, has direct access to a pleasant terrace and garden, from where you can enjoy magnificent views of the surroundings of La Cerdanya. The floor is completed with a separate kitchen and a guest toilet. On the upper floor we find the rest area, consisting of four bedrooms, one of them suite, and two with direct access to a terrace. The top floor is entirely dedicated to a spectacular master suite, a particularly cosy space that has its own fireplace and access to a private terrace from which to contemplate open and privileged views of the landscape. The house is completed with a garage for one vehicle, storage room and laundry area. An exceptional property for its location, orientation and views, ideal for enjoying La Cerdanya all year round in one of its most exclusive residential enclaves. CONSUMER INFORMATION The sale price does not include taxes or expenses associated with the purchase and sale that correspond to the buyer: ITP in second-hand homes or VAT and AJD in new construction, in addition to notary, registry and, where applicable, management fees. Furniture, decorative elements and utensils are not included in the price, unless expressly agreed otherwise. Availability to be agreed. The offer may be modified or withdrawn without prior notice and the published data, including surfaces, are indicative. Real estate brokerage fees are borne by the seller. The corresponding legal information will be provided before any delivery of amounts on account. #ref:CBG2196
1.195.000 €
Neue Wohnungen ab 480.000€ in Roses
Salatar, Roses

Neue Wohnungen ab 480.000€ in Roses

22 Bäder
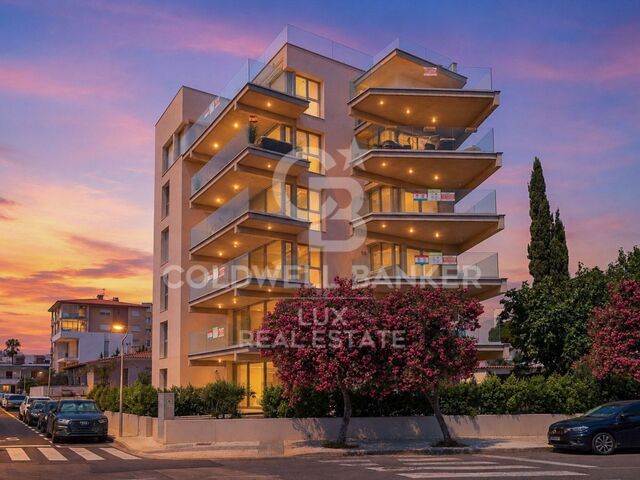
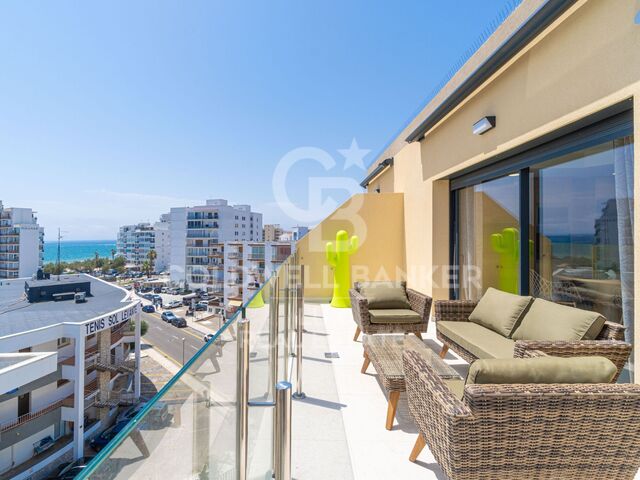
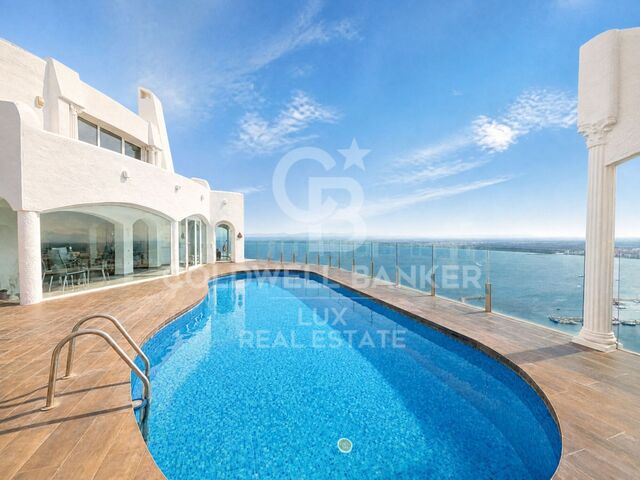
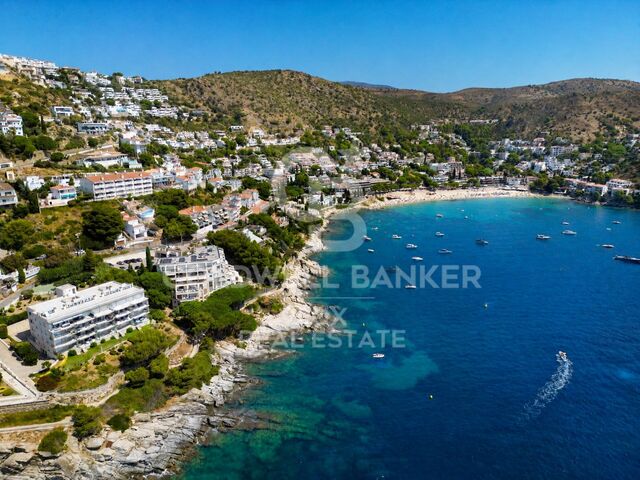
Neubauwohnungen in Meeresnähe in Roses Neu errichtete Siedlung in Salatar, Roses, etwa 100 Meter vom Strand entfernt. Das Gebäude besteht aus insgesamt 10 Häusern mit unterschiedlichen Oberflächen und Grundrissen. Die Entwicklung bietet 2- und 3-Zimmer-Apartments mit 2 oder 3 Bädern, je nach Immobilie. Eines der Hauptelemente sind die Terrassen, die in verschiedenen Typologien vorhanden sind und durch große Glasöffnungen mit den Tagesbereichen verbunden sind. Die Innenräume sind modern und funktional gestaltet. Der Tagesbereich vereint das Wohnzimmer und die offene Küche, die möbliert und ausgestattet geliefert wird. Zu den Merkmalen gehören Aluminium-Außentischlerei, großformatige Böden, LED-Beleuchtung und ein wendbares Klimasystem mit Wärmepumpe. Auch auf die thermische und akustische Dämmung des Gebäudes wurde geachtet, dessen erwartete Energieangabe A beträgt. Je nach Bedarf des Käufers gibt es mehrere Alternativen zum Parken: Außen- oder Tiefgaragen sowie Einzel- oder Doppelgaragen. Die Möglichkeit, Ladesysteme für Elektrofahrzeuge zu installieren, ist ebenfalls geplant. Die Häuser in den oberen Stockwerken haben unterschiedliche Konfigurationen und Oberflächen. Das Penthouse verfügt über ein privates Solarium mit Schwimmbad und Meerblick. Eine Neubauoption in Roses für diejenigen, die besonders Wert auf die Nähe zum Strand, die Außenbereiche und die Merkmale eines kürzlich erschienenen Baus legen. #ref:CBLXACT268
480.000 €
Neubau im obersten Stockwerk, 200 m vom Strand entfernt in Santa Margarida
Salatar, Roses

Neubau im obersten Stockwerk, 200 m vom Strand entfernt in Santa Margarida

75 m²Größe22 Bäder
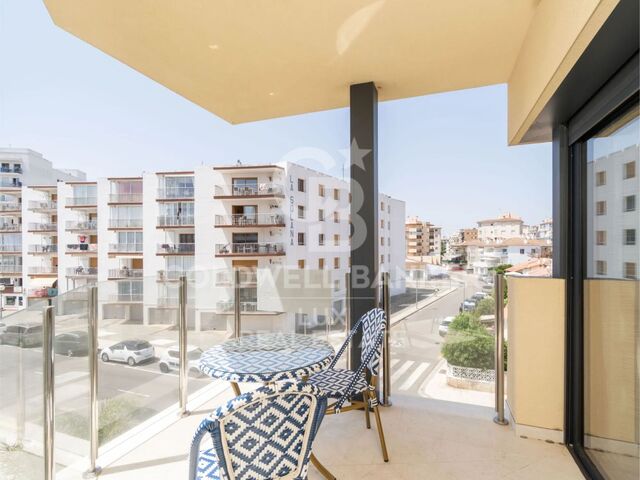
Ein paar Gehminuten vom Strand von Santa Margarida entfernt, in Roses, finden wir diese neu gebaute Wohnung im obersten Stock eines modernen Gebäudes, etwa 200 Meter von der Promenade entfernt. Das Haus bietet komfortable und gut genutzte Räume. Das Wohnzimmer-Esszimmer teilt sich denselben Raum mit der offenen Küche und hat direkten Zugang zu einer Terrasse, was einen angenehmen und hellen Tagesbereich schafft. Die Verteilung wird mit gut großen Schlafzimmern und zwei Badezimmern abgeschlossen. Die Wohnung wird voll möbliert und ausgestattet verkauft. Die Küche verfügt über einen integrierten Kühlschrank, einen Induktionsherd, einen Ofen, eine Mikrowelle, einen Geschirrspüler und eine Abzugshaube sowie eine Waschmaschine und einen Trockner. Um das ganze Jahr über Komfort zu gewährleisten, verfügt es über Klimaanlage und Kanalheizung sowie über ein aerothermisches System zur Warmwassererzeugung. Doppelverglaste Aluminiumfenster und motorisierte Jalousien tragen zur Verbesserung der Isolierung des Hauses bei. Es beinhaltet außerdem verschiedene aktuelle Geräte wie eine Sicherheitstür, ein digitales Schloss, einen Alarm, eine Video-Gegensprechanlage, eine Internetverbindung und LED-Beleuchtung. Das Gebäude verfügt über einen Aufzug mit Zugang zum Tiefgaragenbereich. Optional kann ein Parkplatz gegen einen Aufpreis von 25.000 € erworben werden. Eine interessante Option für alle, die ein neues und voll ausgestattetes Haus in Meeresnähe suchen, mit Strand, Restaurants, Geschäften und Dienstleistungen von Santa Margarida in fußläufiger Entfernung. #ref:CBLXACT267
625.000 €
Penthouse mit Meerblick
Salatar, Roses

Penthouse mit Meerblick

80 m²Größe22 Bäder
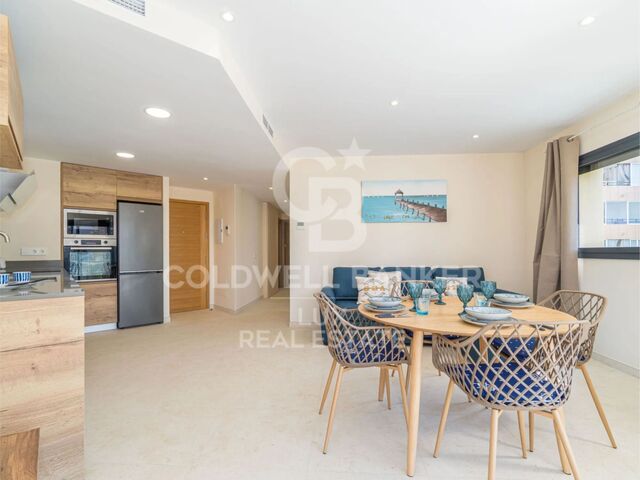
Nur 200 Meter von der Promenade und dem Strand von Santa Margarida entfernt befindet sich diese brandneue Immobilie im obersten Stockwerk eines kürzlich errichteten Gebäudes in Roses. Die Wohnung hat eine moderne und funktionale Grundrissanlage. Der Tagesbereich ist in einen offenen Bereich organisiert, der Küche und Wohnzimmer integriert und sich zu einer angenehmen Terrasse erstreckt. Der Rastbereich verfügt über großzügige Schlafzimmer und zwei Badezimmer. Sie wird möbliert geliefert und mit allen notwendigen Geräten ausgestattet, die von Anfang an installiert werden müssen. Die Küche verfügt über einen integrierten Kühlschrank, einen Induktionsherd, einen Ofen, eine Mikrowelle, einen Geschirrspüler und eine Dunstabzugshaube sowie eine Waschmaschine und einen Trockner. Was die Ausstattung betrifft, so verfügt das Haus über Warm-/Kaltklimaanlagen durch Kanäle und Aerothermie für Warmwasser. Die Isolierung wird durch Aluminiumverkleidungen mit Doppelverglasung und elektrischen Jalousien verstärkt. Zu den weiteren Ausstattungen gehören der Zugang über ein digitales Schloss, eine Sicherheitstür, eine Alarmanlage, eine Video-Gegensprechanlage, Internetverbindung und LED-Beleuchtung. Der Aufzug verbindet die Wohnstockwerke direkt mit dem unterirdischen Parkhaus des Gebäudes. Es besteht außerdem die Möglichkeit, einen Parkplatz für zusätzlich 25.000 € zu kaufen. Ein zeitgemäßes und bezugsfertiges Zuhause, besonders attraktiv wegen seiner Lage nahe dem Mittelmeer und weil die Geschäfte und Dienstleistungen von Santa Margarida fußläufig erreichbar sind. #ref:CBLXACT266
625.000 €
Haus 5 Schlafzimmer Verkauf Fontanals de Cerdanya
Fontanals de Cerdanya

Haus 5 Schlafzimmer Verkauf Fontanals de Cerdanya

245 m²Größe53 Bäder
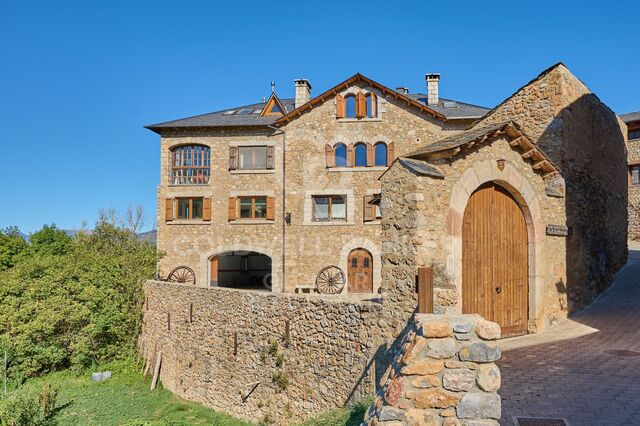
Detached house located in Queixans stands out for its spaciousness and versatility, a property specially designed for those looking to enjoy La Cerdanya with the family. The house is distributed in two completely independent apartments, an ideal configuration for two families or large families who wish to share the same property while maintaining the privacy and autonomy of each one. On the ground floor we find the first house, characterised by its luminosity and its direct connection with the outside. It has a comfortable living room with access to the garden, dining area and a perfectly integrated open kitchen. This floor has a guest toilet, three bedrooms and a full bathroom, offering a comfortable and functional space for the whole family. The second flat has a separate kitchen and a spacious and cosy living-dining room with fireplace and direct access to a pleasant terrace, perfect for enjoying the surroundings. The night area is completed with two bedrooms and a full bathroom. The exterior is one of the great attractions of the property. The house has a beautiful private garden, a cosy covered porch and a pleasant barbecue area, creating different environments where you can enjoy meals, meetings and moments of rest outdoors throughout the year. The property is completed with a private garage, storage area and oil heating, providing all the necessary comfort. #ref:CBG2189
675.000 €
3-Zimmer-Wohnung direkt am Rundweg von Roses an der Costa Brava
Almadrava - Canyelles - Puig-Rom, Roses

3-Zimmer-Wohnung direkt am Rundweg von Roses an der Costa Brava

155 m²Größe32 Bäder
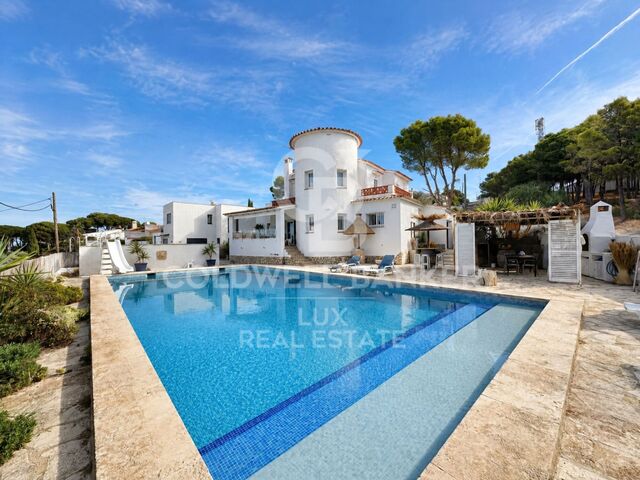
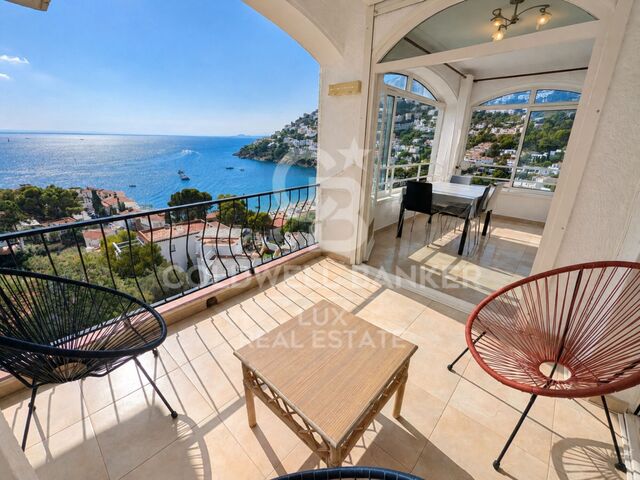
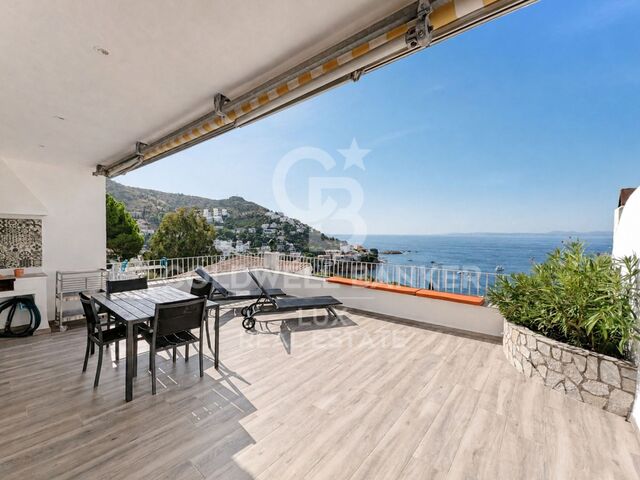
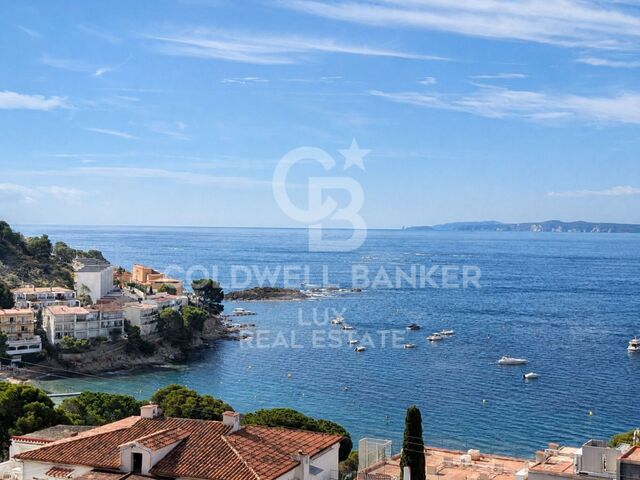
Diese 130 m² große Wohnung bietet großzügige Räume, viel Tageslicht und einen schönen Blick auf das Meer. Zudem besteht ein direkter Zugang zum Küstenweg. Die Wohnung verfügt über drei Doppelzimmer mit Einbauschränken sowie zwei voll ausgestattete Badezimmer. Das Hauptschlafzimmer besitzt ein eigenes Bad und einen direkten Zugang zur Terrasse mit Meerblick. Die Küche ist geräumig und vollständig ausgestattet. Von hier aus gelangt man in den Hauswirtschaftsbereich. Durch eine flexible Öffnung kann die Küche mit dem Wohnzimmer verbunden oder bei Bedarf getrennt genutzt werden. Das helle Wohn- und Esszimmer führt auf eine nach Süden ausgerichtete Terrasse. Dieser Außenbereich eignet sich ideal für Mahlzeiten im Freien, zum Sonnenbaden, Lesen oder einfach zum Entspannen bei Meeresrauschen. Zur Immobilie gehören außerdem zwei private Stellplätze. Einer befindet sich direkt vor der Wohnung, der zweite liegt im Untergeschoss. Auf den Stellplätzen können ein Auto, Fahrräder oder ein Scooter abgestellt werden. Besonders praktisch ist der Stellplatz vor der Wohnung, wenn Einkäufe oder Gepäck bequem ein- und ausgeladen werden sollen. Eine geräumige und funktionale Wohnung mit angenehmer Lage, Meerblick, Terrasse und zwei privaten Stellplätzen. Eine interessante Immobilie für alle, die komfortables Wohnen in Meeresnähe suchen. #ref:CBLX011447
775.000 €
Kann es immer noch nicht finden die Immobilie, die Sie suchen?

Kann es immer noch nicht finden die Immobilie, die Sie suchen?

Finden Sie Ihr Zuhause im Ausland mit Unterstützung des Coldwell Banker® Netzwerks

Besuchen Sie unsere internationalen Websites und finden Sie Ihre Wunschimmobilie an den exklusivsten Orten

Wir verwenden unsere eigenen Cookies und Cookies von Drittanbietern, um die Sicherheit unserer Website zu gewährleisten und ihren Inhalt zu personalisieren. Ebenso verwenden wir Cookies, um Daten über Ihre Navigation zu messen und zu erhalten und um Werbung an Ihren Geschmack und Ihre Vorlieben anzupassen. Drücken Sie die Schaltfläche "Alle akzeptieren", um zu bestätigen, dass Sie die angezeigten Informationen gelesen und akzeptiert haben. Um diese Cookies zu verwalten oder zu deaktivieren, klicken Sie auf "Einstellungen". Weitere Informationen zu Cookies erhalte Sie in unserer Cookie-Richtlinie.
Cookies ändern
Technik und Funktional Immer aktiv
Diese Website verwendet eigene Cookies, um Informationen zu sammeln, um unsere Dienste zu verbessern. Wenn Sie weiter surfen, akzeptieren Sie deren Installation. Der Benutzer hat die Möglichkeit, seinen Browser zu konfigurieren und auf Wunsch zu verhindern, dass er auf seiner Festplatte installiert wird, obwohl er bedenken muss, dass dies zu Schwierigkeiten beim Navigieren auf der Website führen kann.
Sie ermöglichen die Beobachtung und Analyse des Verhaltens der Nutzer dieser Website. Die durch diese Art von Cookies gesammelten Informationen werden verwendet, um die Aktivität des Webs zu messen, um Benutzernavigationsprofile zu erstellen, um basierend auf der Analyse der Nutzungsdaten der Benutzer des Dienstes Verbesserungen einzuführen. Sie ermöglichen es uns, die Präferenzinformationen des Benutzers zu speichern, um die Qualität unserer Dienstleistungen zu verbessern und durch empfohlene Produkte ein besseres Erlebnis zu bieten.
Diese Cookies werden verwendet, um Informationen über die Präferenzen und persönlichen Entscheidungen des Benutzers durch die kontinuierliche Beobachtung seiner Surfgewohnheiten zu speichern. Dank ihnen können wir die Surfgewohnheiten auf der Website kennen und Werbung in Bezug auf das Surfprofil des Benutzers anzeigen.