Apartment 2 Schlafzimmer Verkauf Ordino
Größe
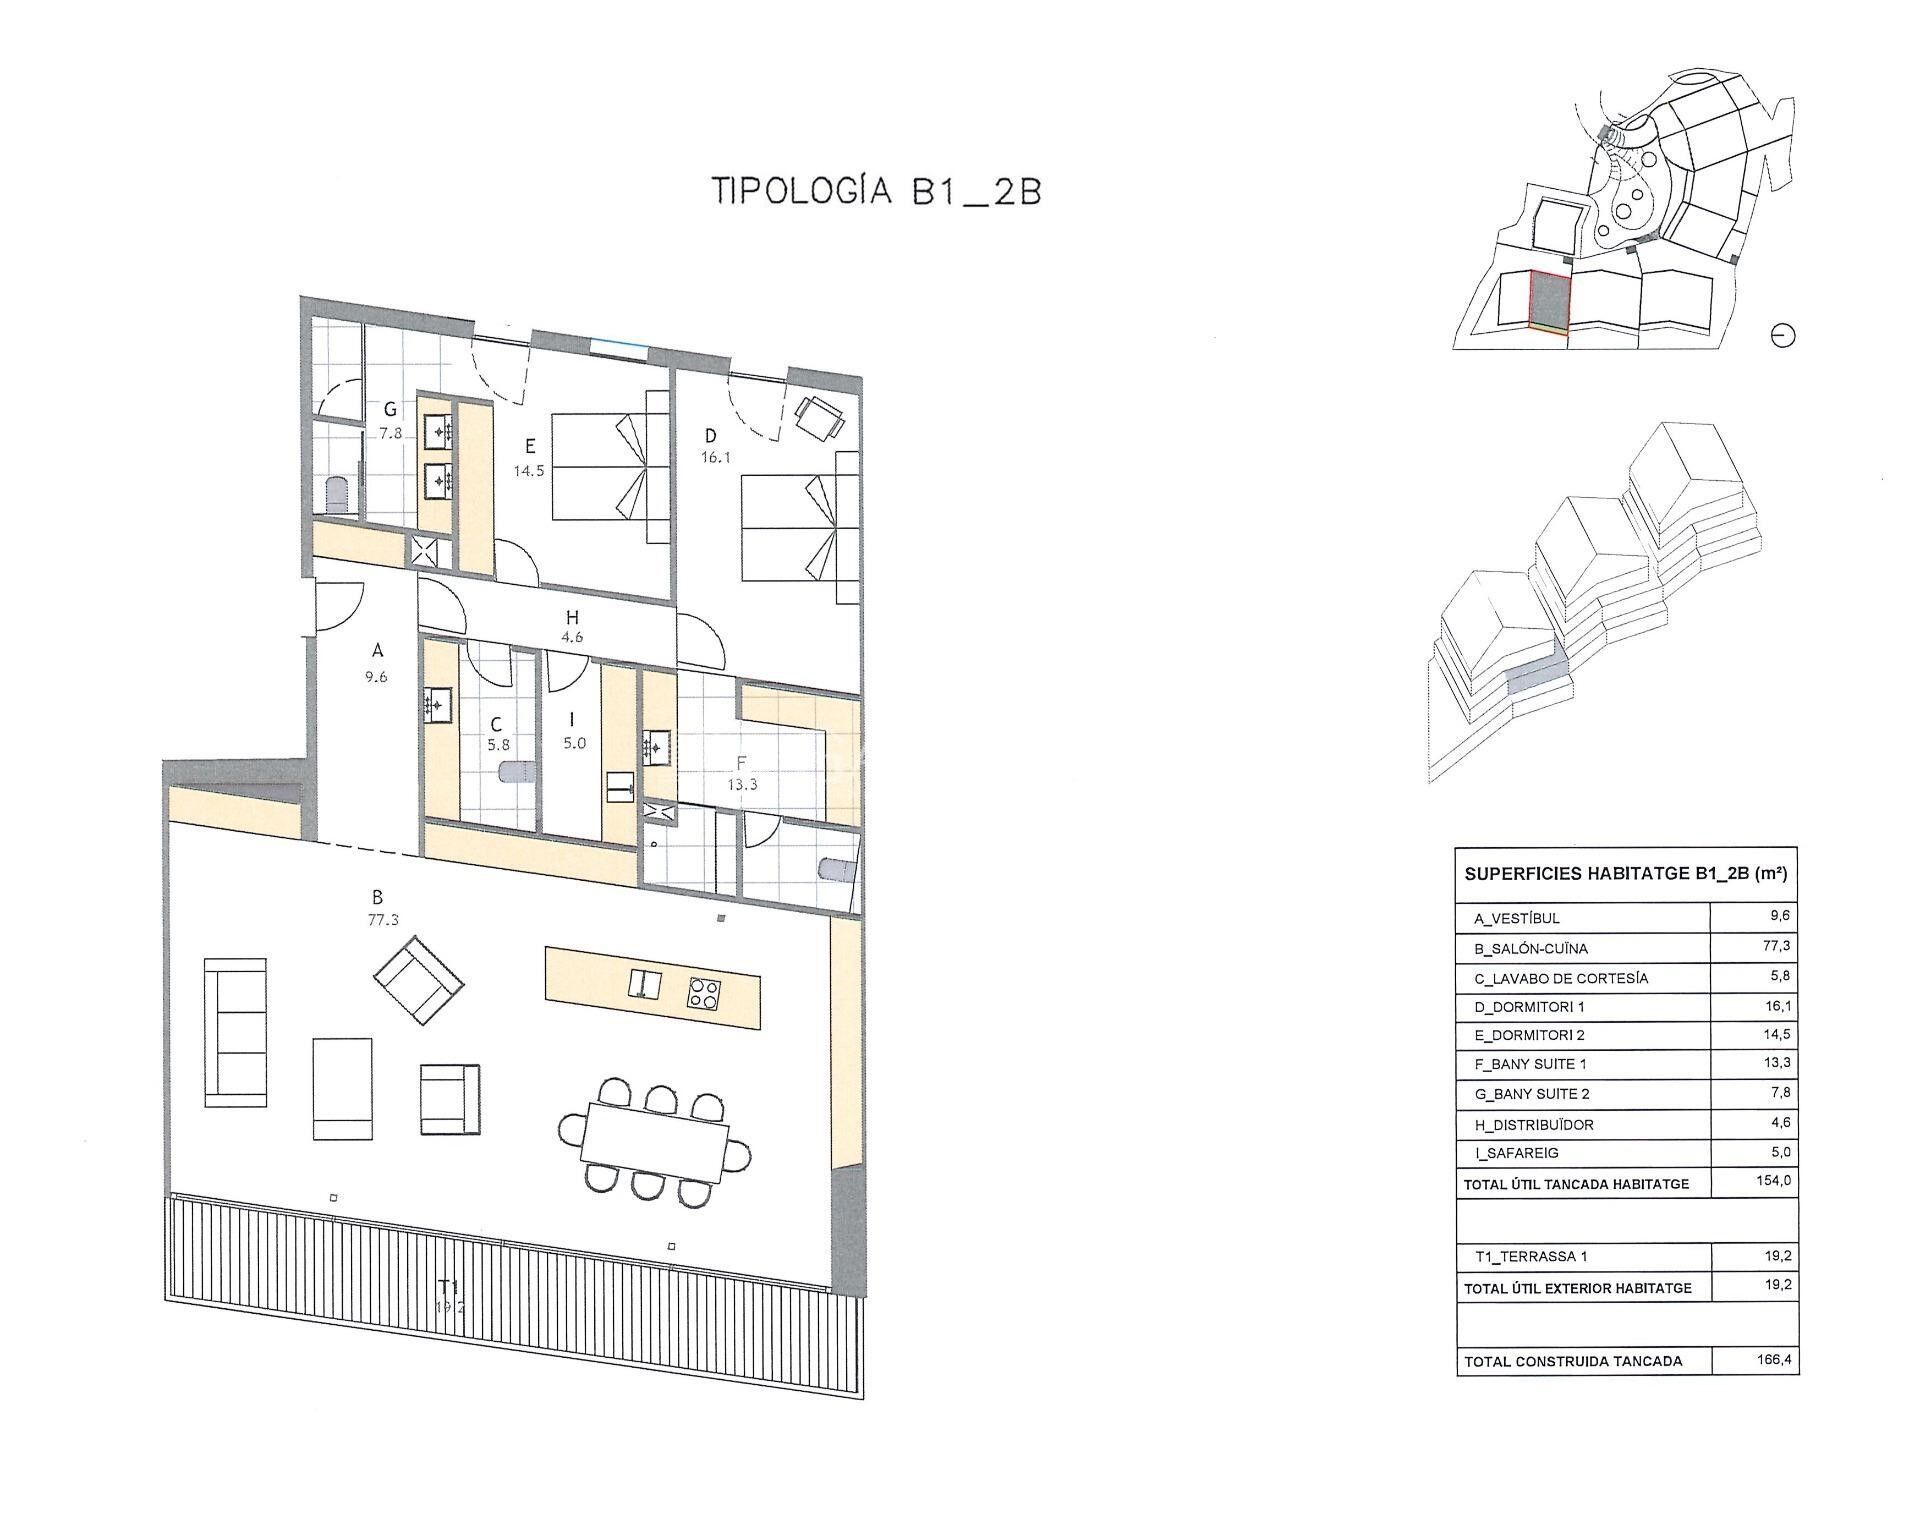
166 m²
Schlafzimmer
2
Bäder
2
pool
terrasse
Preis
1.878.000 €
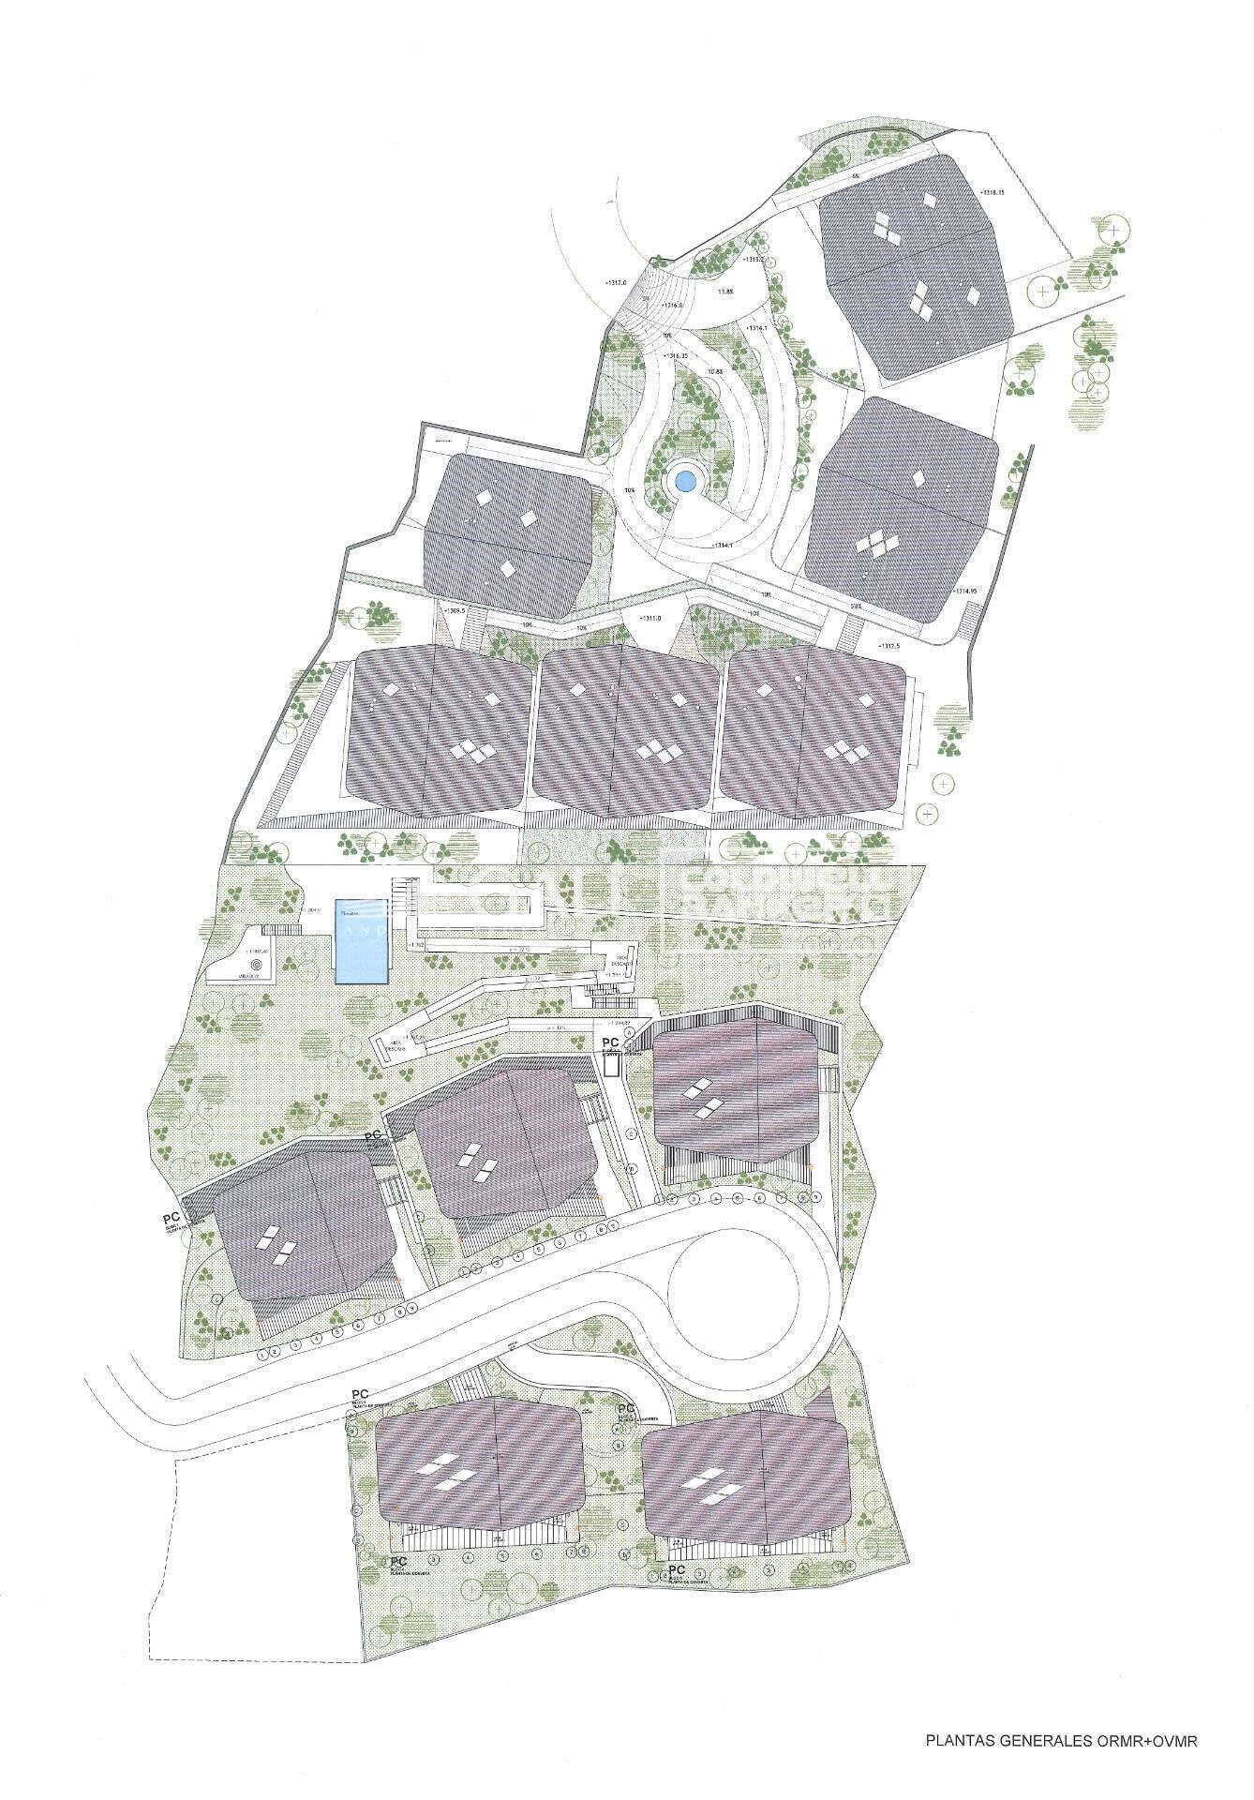
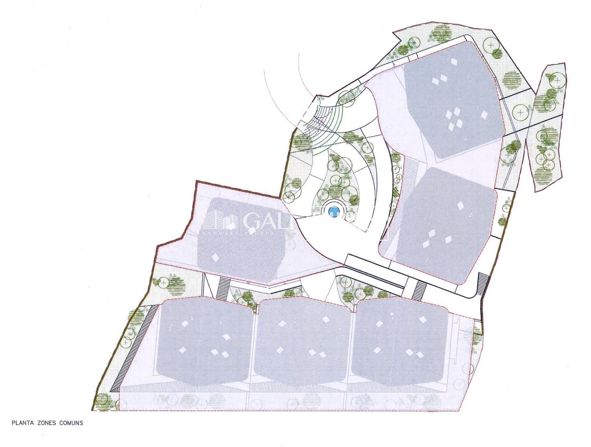
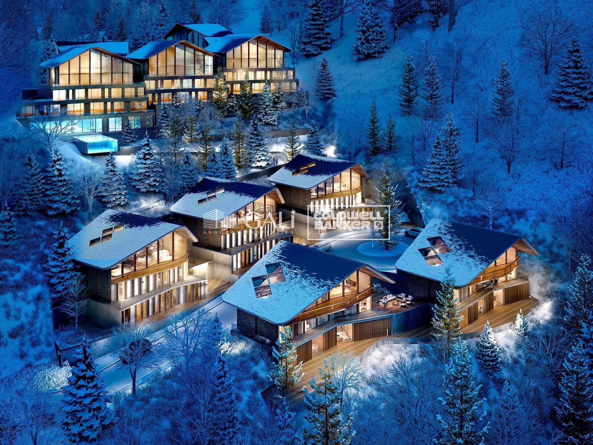
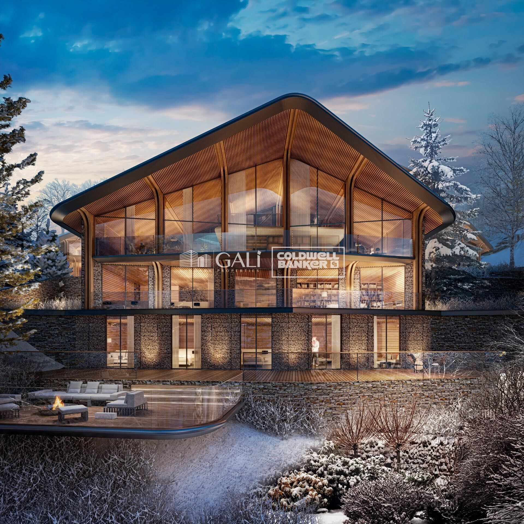
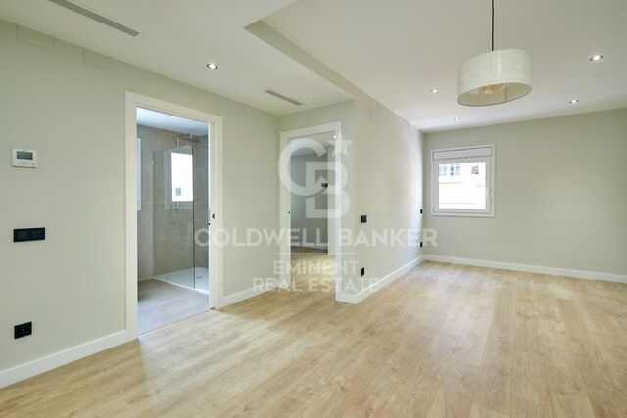
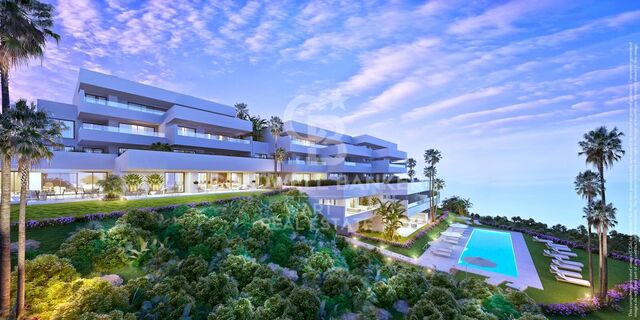
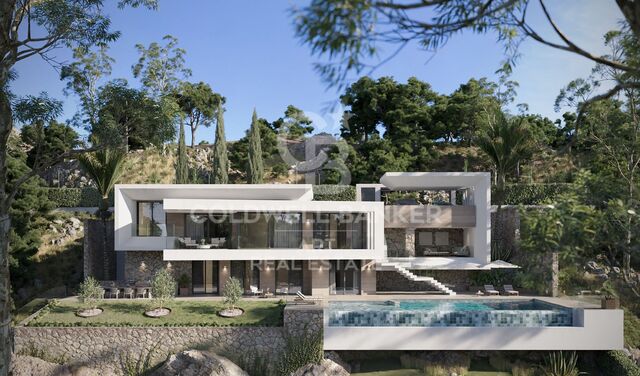
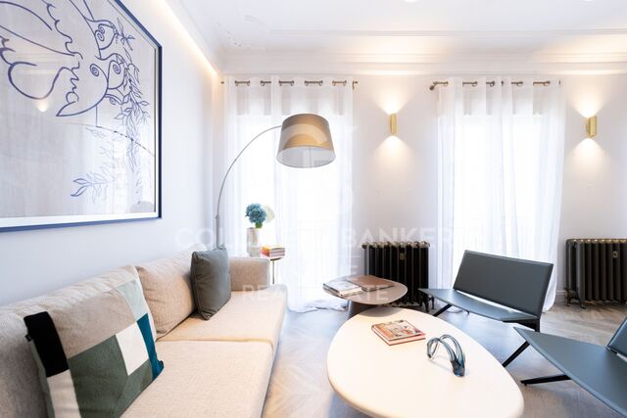
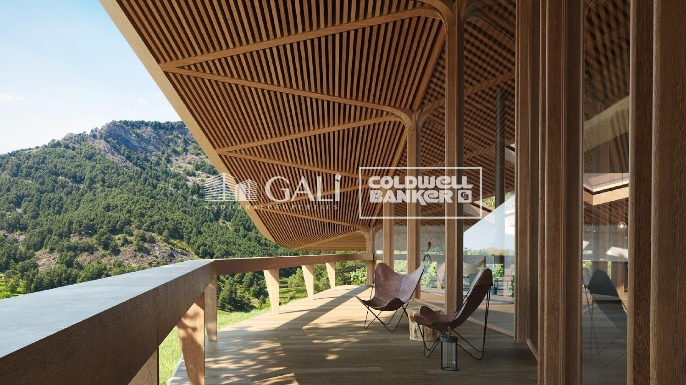
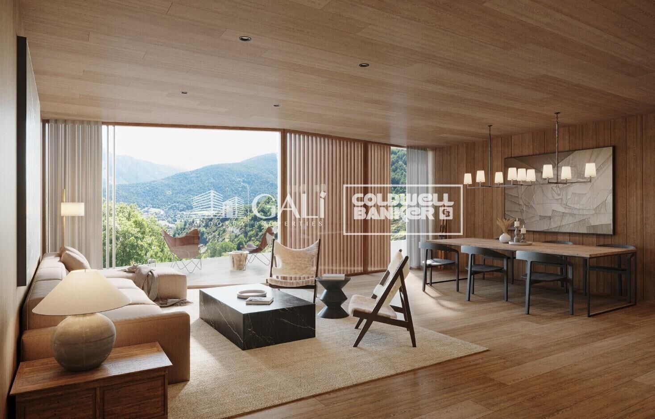
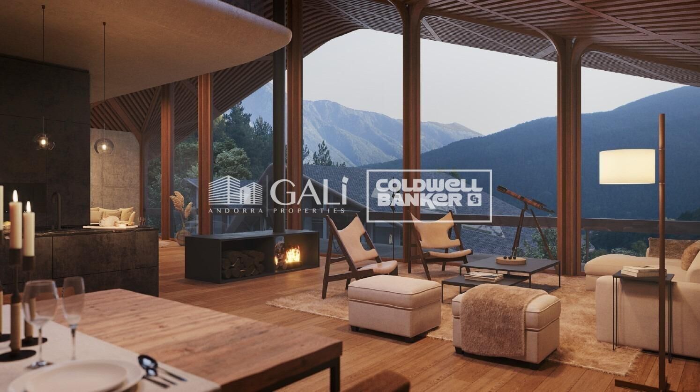
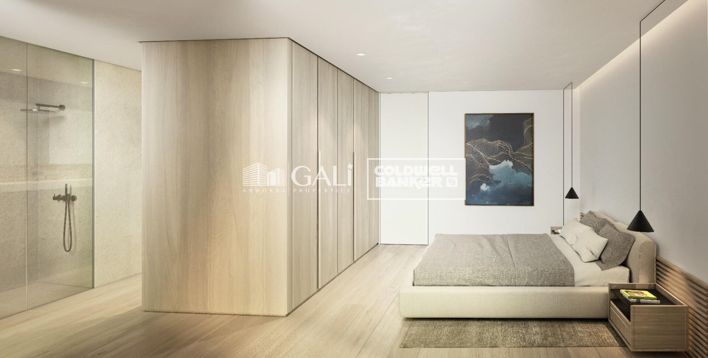
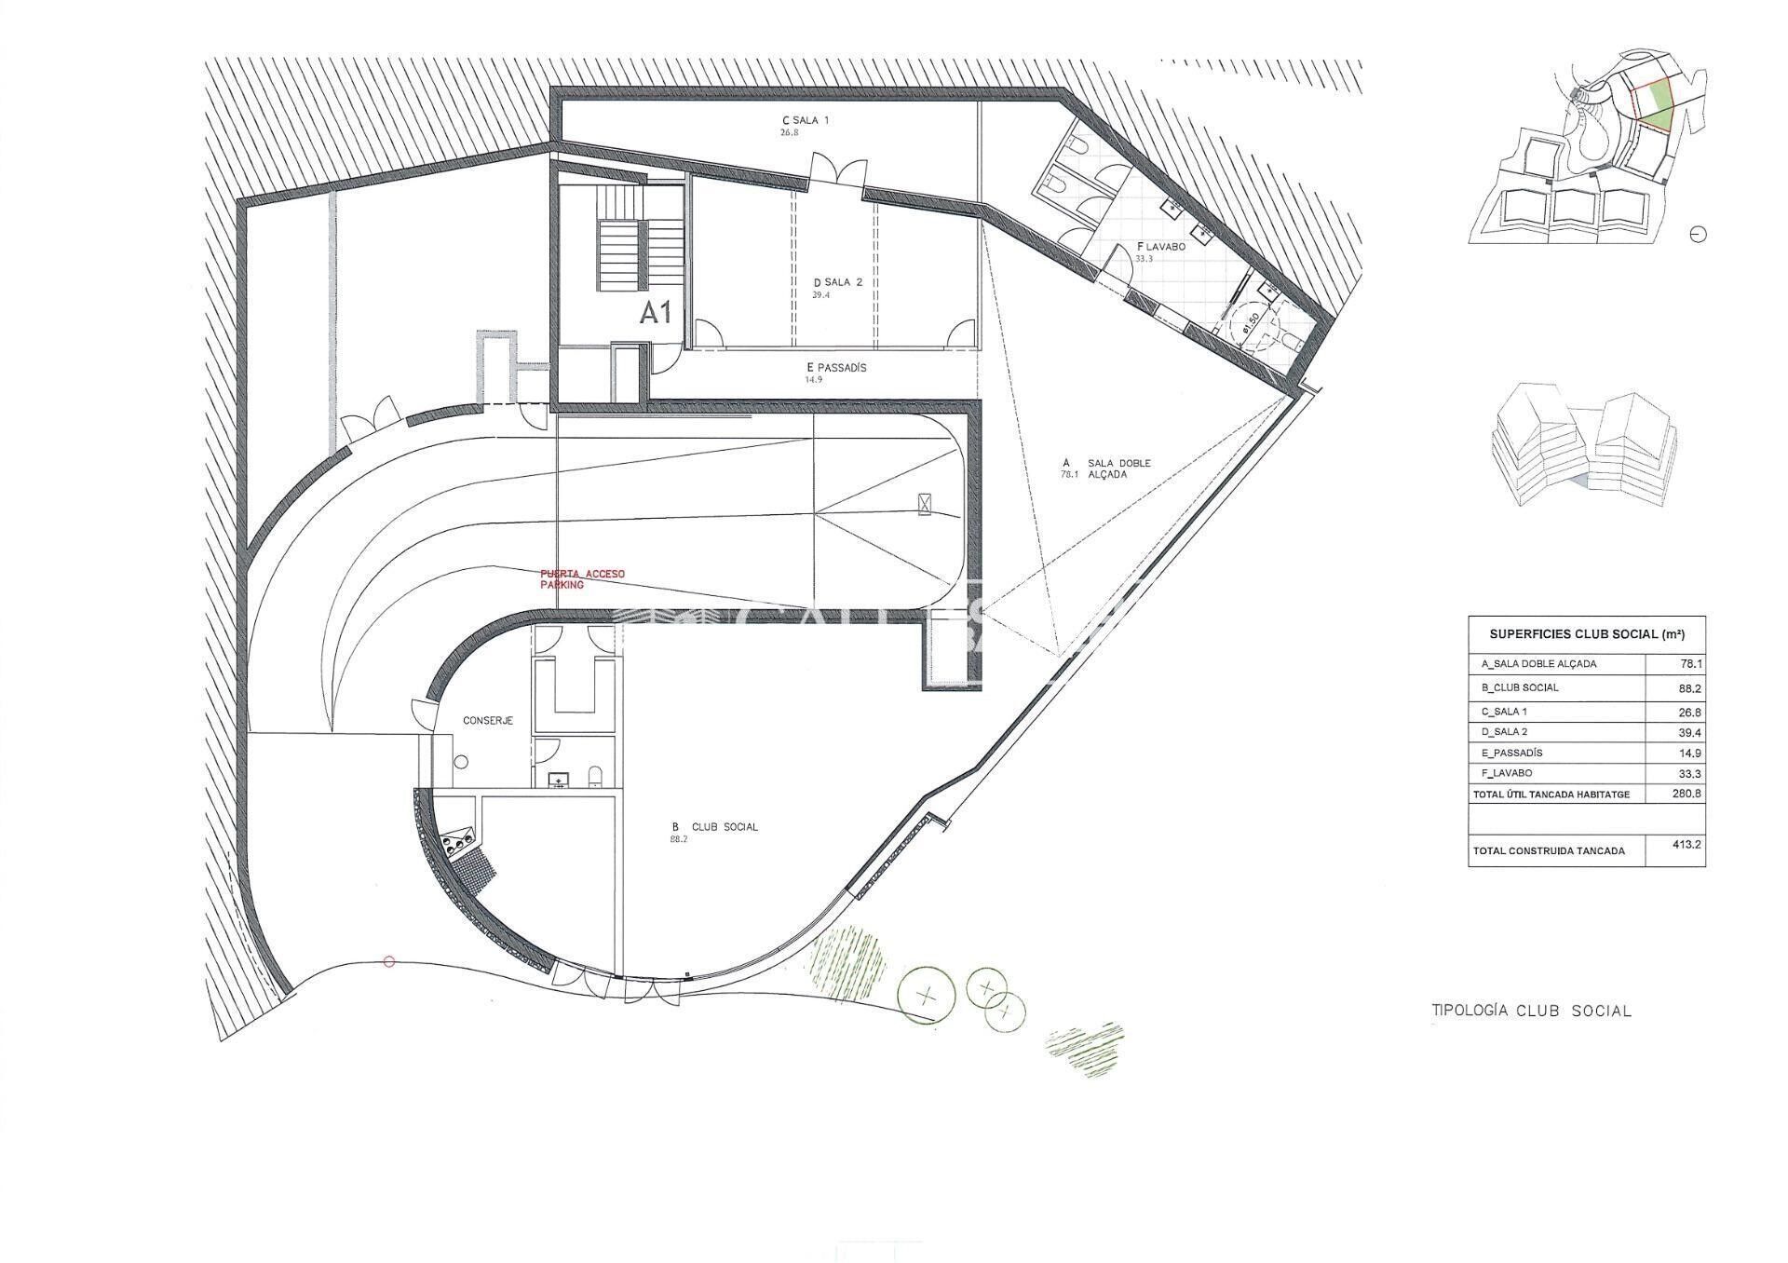
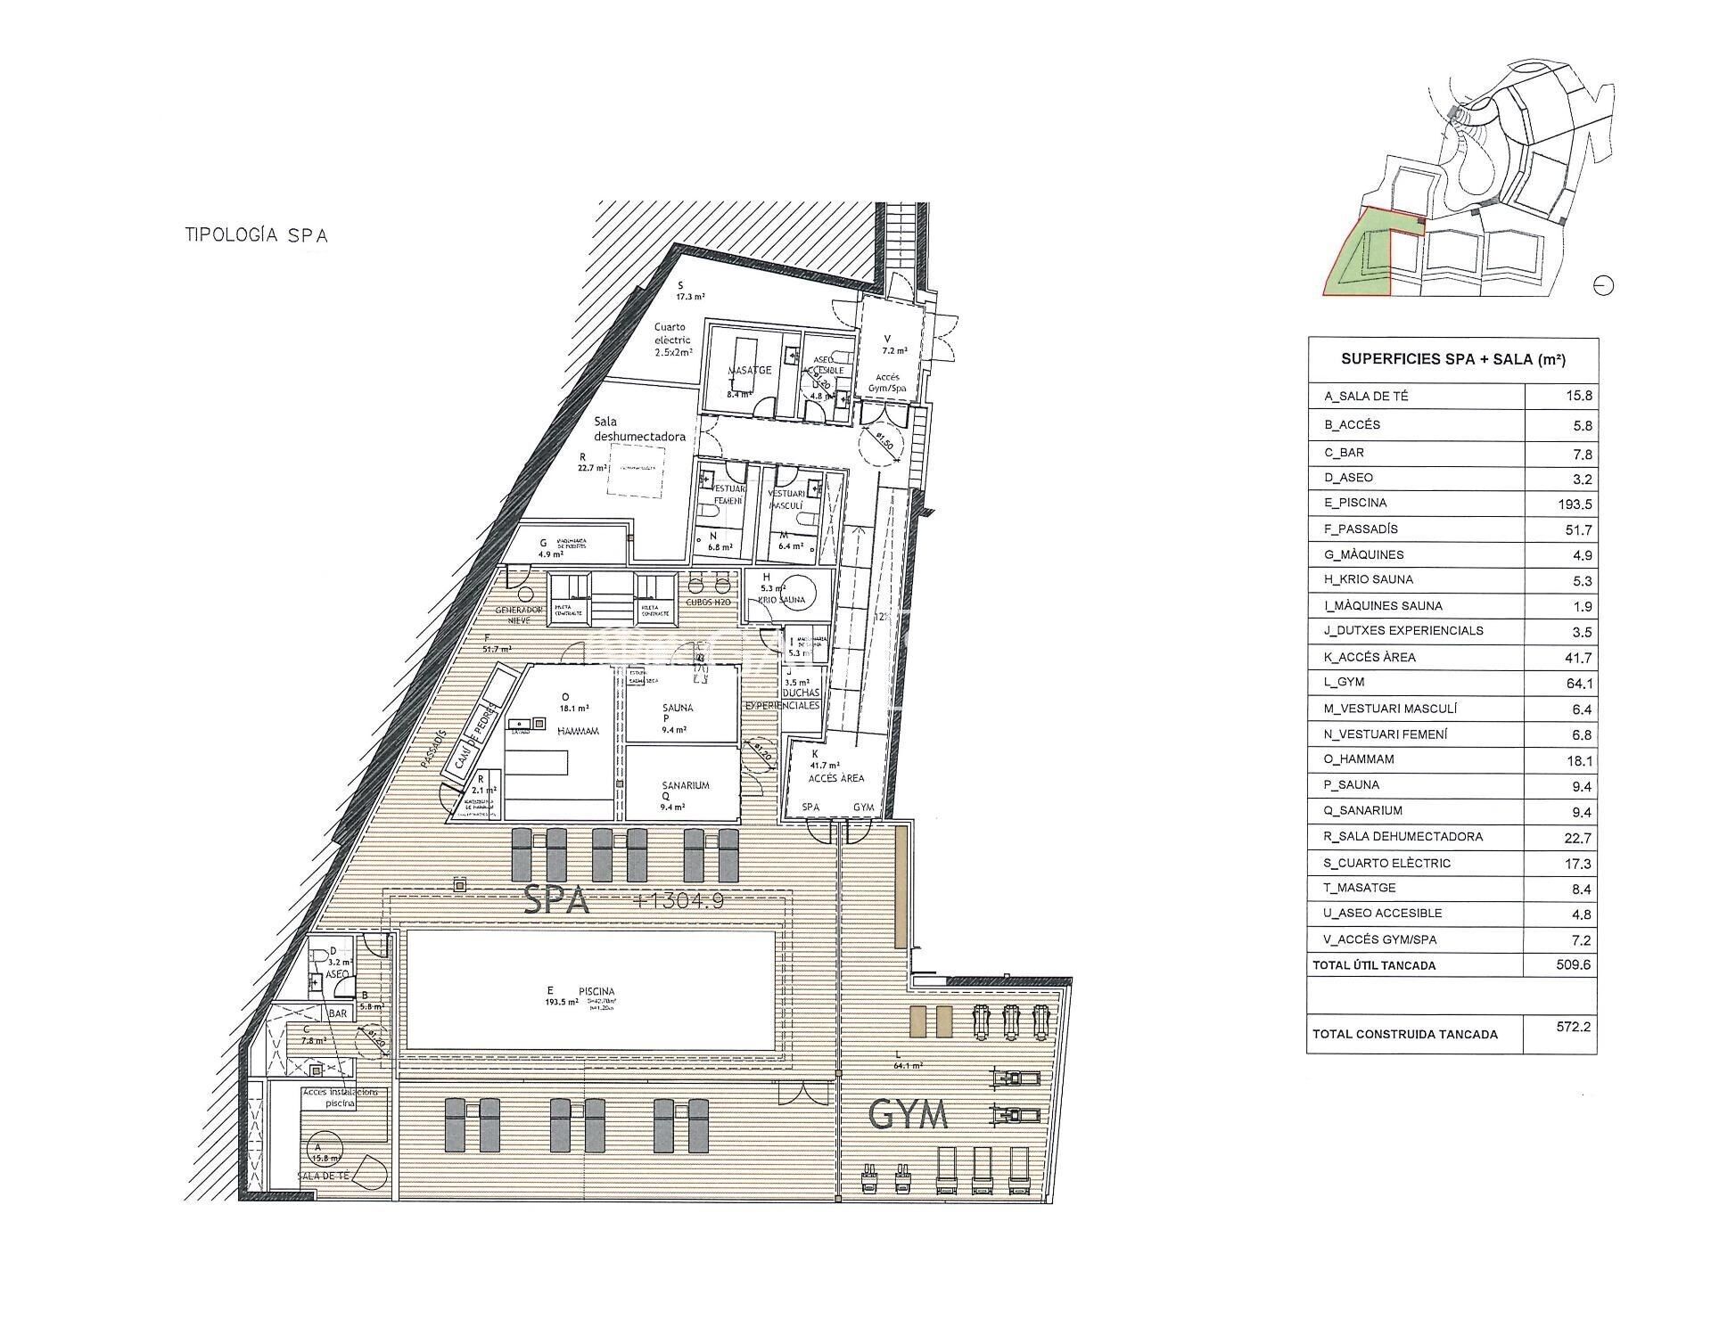
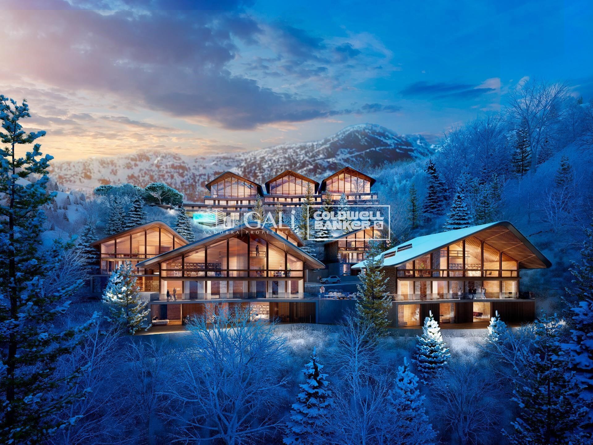
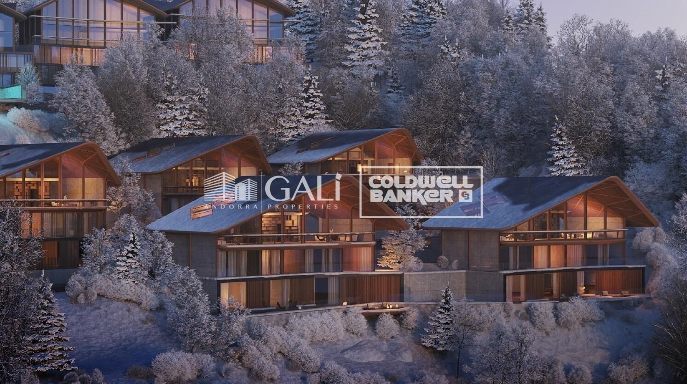
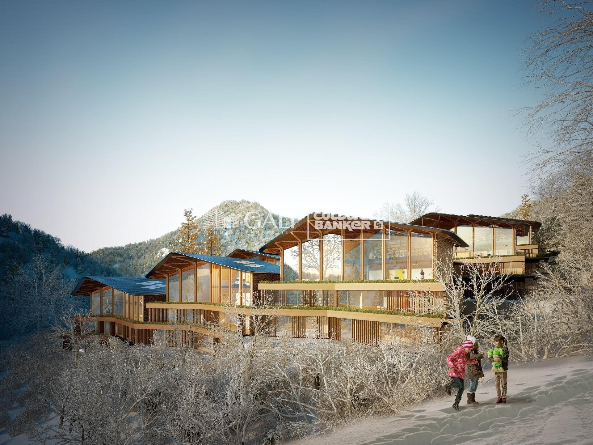
GAlÍ Real Estate is honored to present Ordino Mountain Residential Resort, located in a natural environment and with impressive mountain views. In this exclusive residential project, born from a modern reinterpretation of traditional Andorran architecture, the concept of a wooden cabin on a two-story stone podium is reinterpreted, which, far from being erected as a conventional housing block, organizes a residential community. exclusive around a common garden.~Despite being traditional materials, wood and stone are used in the project as contemporary materials, with the aim of achieving an innovative image but rooted in the place. Large panes of glass, oriented towards the incredible landscape of the country and the common spaces of the development, give the complex an innovative image and bring nature and architecture closer.~Impressive villas with five to eight bedrooms are offered on several floors and spacious two- and three-bedroom apartments with terraces with stunning views of the surrounding mountains. The homes have a modern design, with minimalist furniture, in neutral colors. They offer an open-plan layout, with large open spaces, such as the living-dining room with the open-plan kitchen, separated by a central island, as well as exclusive rooms such as a cinema room, spa or private gym. Likewise, the homes have BREEAM certification, a certification that recognizes sustainability efforts in terms of energy efficiency and environmentally friendly construction.~The development has common amenities spaces, including a spa and a gym, as well as a multifunctional, open-plan social club area with a room for children and another for adults.~~Both the spa and the gym are located in a privileged area of the plot. Through large glass panels, extraordinary views of the valley are obtained, which make this space the ideal place to relax and enjoy the silence and nature throughout the year.
#ref:03978/5210

Immobilieninformationen

zone
Principado de Andorra
Gegend
Andorra
standort
Ordino
district
Coll d'Ordino
Objekt typ
Wohnung
Verkauf
1.878.000 €
Referenz
03978/5210
Schlafzimmer
2
Bäder
2
Bebaute Fläche
166 m2
Zustand / Erhaltung
Neu

In der Nähe des Strandes / Meeres

pool
heitzung
lift
terrasse
Balkon
Energiezertifikat
  • Ausstehend

über Ordino

Ordino ist eine reizvolle Stadt, die im nördlichen Teil Andorras eingebettet ist und von den majestätischen Pyrenäen umgeben ist. Sie gehört zur Pfarrei Ordino, einer der sieben Pfarreien Andorras. Die Stadt genießt eine strategische Lage und bietet einen einfachen Zugang zu natürlichen Landschaften und Outdoor-Aktivitäten.

Einer der Hauptvorteile von Ordino ist seine friedliche Atmosphäre und die atemberaubende Umgebung. Die Stadt ist bekannt für ihre Nähe zu Skigebieten wie Vallnord, was sie zu einem begehrten Ziel für Wintersportbegeisterte macht. Darüber hinaus pflegt Ordino ein entspanntes Lebensgefühl und bietet dennoch Zugang zu städtischen Annehmlichkeiten und Dienstleistungen.

Ordino bietet eine hohe Lebensqualität, die sich durch Sicherheit, saubere Luft und eine eng verbundene Gemeinschaft auszeichnet. Die Stadt verfügt über ausgezeichnete Gesundheitseinrichtungen, Bildungseinrichtungen und öffentliche Dienstleistungen, die eine komfortable und familienfreundliche Umgebung für die Bewohner gewährleisten.

Einwohner und Besucher von Ordino können das ganze Jahr über eine Vielzahl von Aktivitäten genießen. Im Winter bieten die nahegelegenen Skigebiete Möglichkeiten zum Skifahren, Snowboarden und anderen Wintersportarten. In den wärmeren Monaten eignet sich Ordino hervorragend zum Wandern, Mountainbiken und Erkunden malerischer Wanderwege. Die Stadt veranstaltet auch kulturelle Events, Festivals und Märkte, die lokale Traditionen hervorheben.

Der Immobilienmarkt in Ordino bietet eine Vielzahl von Objekten, darunter gemütliche Apartments, traditionelle Häuser und charmante Chalets. Die Immobilien zeichnen sich oft durch atemberaubende Bergblicke und einfachen Zugang zu Outdoor-Aktivitäten aus. Der Markt richtet sich sowohl an Einheimische, die dauerhafte Wohnsitze suchen, als auch an internationale Käufer, die an Ferienhäusern oder Investitionsmöglichkeiten in Andorra interessiert sind.

Ordino ist eine malerische Stadt, die natürliche Schönheit, Outdoor-Aktivitäten und eine friedliche Atmosphäre kombiniert und somit ein ideales Ziel für Bewohner und Immobilienkäufer darstellt, die einen Lebensstil in den Bergen von Andorra suchen.

Weitere Informationen anfordern
Ref.03978/5210
Na Maria Pla, 20. Local 1
AD500, Andorra La Vella
+376 801 700

Related properties

Apartment 2 Schlafzimmer Verkauf Ordino
Coll d'Ordino

Apartment 2 Schlafzimmer Verkauf Ordino
148 m²Größe22 Bäder
GAlÍ Real Estate is honored to present Ordino Mountain Residential Resort, located in a natural environment and with impressive mountain views. In this exclusive residential project, born from a modern reinterpretation of traditional Andorran architecture, the concept of a wooden cabin on a two-story stone podium is reinterpreted, which, far from being erected as a conventional housing block, organizes a residential community. exclusive around a common garden.~Despite being traditional materials, wood and stone are used in the project as contemporary materials, with the aim of achieving an innovative image but rooted in the place. Large panes of glass, oriented towards the incredible landscape of the country and the common spaces of the development, give the complex an innovative image and bring nature and architecture closer.~Impressive villas with five to eight bedrooms are offered on several floors and spacious two- and three-bedroom apartments with terraces with stunning views of the surrounding mountains. The homes have a modern design, with minimalist furniture, in neutral colors. They offer an open-plan layout, with large open spaces, such as the living-dining room with the open-plan kitchen, separated by a central island, as well as exclusive rooms such as a cinema room, spa or private gym. Likewise, the homes have BREEAM certification, a certification that recognizes sustainability efforts in terms of energy efficiency and environmentally friendly construction.~The development has common amenities spaces, including a spa and a gym, as well as a multifunctional, open-plan social club area with a room for children and another for adults.~~Both the spa and the gym are located in a privileged area of the plot. Through large glass panels, extraordinary views of the valley are obtained, which make this space the ideal place to relax and enjoy the silence and nature throughout the year. #ref:03977/5210
1.908.000 €
Apartment 2 Schlafzimmer Verkauf Ordino
Coll d'Ordino

Apartment 2 Schlafzimmer Verkauf Ordino
156 m²Größe22 Bäder
GAlÍ Real Estate is honored to present Ordino Mountain Residential Resort, located in a natural environment and with impressive mountain views. In this exclusive residential project, born from a modern reinterpretation of traditional Andorran architecture, the concept of a wooden cabin on a two-story stone podium is reinterpreted, which, far from being erected as a conventional housing block, organizes a residential community. exclusive around a common garden.~Despite being traditional materials, wood and stone are used in the project as contemporary materials, with the aim of achieving an innovative image but rooted in the place. Large panes of glass, oriented towards the incredible landscape of the country and the common spaces of the development, give the complex an innovative image and bring nature and architecture closer.~Impressive villas with five to eight bedrooms are offered on several floors and spacious two- and three-bedroom apartments with terraces with stunning views of the surrounding mountains. The homes have a modern design, with minimalist furniture, in neutral colors. They offer an open-plan layout, with large open spaces, such as the living-dining room with the open-plan kitchen, separated by a central island, as well as exclusive rooms such as a cinema room, spa or private gym. Likewise, the homes have BREEAM certification, a certification that recognizes sustainability efforts in terms of energy efficiency and environmentally friendly construction.~The development has common amenities spaces, including a spa and a gym, as well as a multifunctional, open-plan social club area with a room for children and another for adults.~~Both the spa and the gym are located in a privileged area of the plot. Through large glass panels, extraordinary views of the valley are obtained, which make this space the ideal place to relax and enjoy the silence and nature throughout the year. #ref:03979/5210
1.418.000 €
Apartment 2 Schlafzimmer Verkauf Ordino
Coll d'Ordino

Apartment 2 Schlafzimmer Verkauf Ordino
177 m²Größe22 Bäder
GAlÍ Real Estate is honored to present Ordino Mountain Residential Resort, located in a natural environment and with impressive mountain views. In this exclusive residential project, born from a modern reinterpretation of traditional Andorran architecture, the concept of a wooden cabin on a two-story stone podium is reinterpreted, which, far from being erected as a conventional housing block, organizes a residential community. exclusive around a common garden.~Despite being traditional materials, wood and stone are used in the project as contemporary materials, with the aim of achieving an innovative image but rooted in the place. Large panes of glass, oriented towards the incredible landscape of the country and the common spaces of the development, give the complex an innovative image and bring nature and architecture closer.~Impressive villas with five to eight bedrooms are offered on several floors and spacious two- and three-bedroom apartments with terraces with stunning views of the surrounding mountains. The homes have a modern design, with minimalist furniture, in neutral colors. They offer an open-plan layout, with large open spaces, such as the living-dining room with the open-plan kitchen, separated by a central island, as well as exclusive rooms such as a cinema room, spa or private gym. Likewise, the homes have BREEAM certification, a certification that recognizes sustainability efforts in terms of energy efficiency and environmentally friendly construction.~The development has common amenities spaces, including a spa and a gym, as well as a multifunctional, open-plan social club area with a room for children and another for adults.~~Both the spa and the gym are located in a privileged area of the plot. Through large glass panels, extraordinary views of the valley are obtained, which make this space the ideal place to relax and enjoy the silence and nature throughout the year. #ref:03980/5210
1.634.000 €
Villa 7 Schlafzimmer Verkauf Ordino
Coll d'Ordino

Villa 7 Schlafzimmer Verkauf Ordino
695 m²Größe76 Bäder
GAlÍ Real Estate is honored to present Ordino Mountain Residential Resort, located in a natural environment and with impressive mountain views. In this exclusive residential project, born from a modern reinterpretation of traditional Andorran architecture, the concept of a wooden cabin on a two-story stone podium is reinterpreted, which, far from being erected as a conventional housing block, organizes a residential community. exclusive around a common garden.~Despite being traditional materials, wood and stone are used in the project as contemporary materials, with the aim of achieving an innovative image but rooted in the place. Large panes of glass, oriented towards the incredible landscape of the country and the common spaces of the development, give the complex an innovative image and bring nature and architecture closer.~Impressive villas with five to eight bedrooms are offered on several floors and spacious two- and three-bedroom apartments with terraces with stunning views of the surrounding mountains. The homes have a modern design, with minimalist furniture, in neutral colors. They offer an open-plan layout, with large open spaces, such as the living-dining room with the open-plan kitchen, separated by a central island, as well as exclusive rooms such as a cinema room, spa or private gym. Likewise, the homes have BREEAM certification, a certification that recognizes sustainability efforts in terms of energy efficiency and environmentally friendly construction.~The development has common amenities spaces, including a spa and a gym, as well as a multifunctional, open-plan social club area with a room for children and another for adults.~~Both the spa and the gym are located in a privileged area of the plot. Through large glass panels, extraordinary views of the valley are obtained, which make this space the ideal place to relax and enjoy the silence and nature throughout the year. #ref:03984/5210
5.812.000 €
Villa 5 Schlafzimmer Verkauf Ordino
Coll d'Ordino

Villa 5 Schlafzimmer Verkauf Ordino

666 m²Größe55 Bäder
GAlÍ Real Estate is honored to present Ordino Mountain Residential Resort, located in a natural environment and with impressive mountain views. In this exclusive residential project, born from a modern reinterpretation of traditional Andorran architecture, the concept of a wooden cabin on a two-story stone podium is reinterpreted, which, far from being erected as a conventional housing block, organizes a residential community. exclusive around a common garden.~Despite being traditional materials, wood and stone are used in the project as contemporary materials, with the aim of achieving an innovative image but rooted in the place. Large panes of glass, oriented towards the incredible landscape of the country and the common spaces of the development, give the complex an innovative image and bring nature and architecture closer.~Impressive villas with five to eight bedrooms are offered on several floors and spacious two- and three-bedroom apartments with terraces with stunning views of the surrounding mountains. The homes have a modern design, with minimalist furniture, in neutral colors. They offer an open-plan layout, with large open spaces, such as the living-dining room with the open-plan kitchen, separated by a central island, as well as exclusive rooms such as a cinema room, spa or private gym. Likewise, the homes have BREEAM certification, a certification that recognizes sustainability efforts in terms of energy efficiency and environmentally friendly construction.~The development has common amenities spaces, including a spa and a gym, as well as a multifunctional, open-plan social club area with a room for children and another for adults.~~Both the spa and the gym are located in a privileged area of the plot. Through large glass panels, extraordinary views of the valley are obtained, which make this space the ideal place to relax and enjoy the silence and nature throughout the year. #ref:03983/5210
5.812.000 €
Villa 6 Schlafzimmer Verkauf Ordino

Coll d'Ordino

Villa 6 Schlafzimmer Verkauf Ordino

707 m²Größe66 Bäder
GAlÍ Real Estate is honored to present Ordino Mountain Residential Resort, located in a natural environment and with impressive mountain views. In this exclusive residential project, born from a modern reinterpretation of traditional Andorran architecture, the concept of a wooden cabin on a two-story stone podium is reinterpreted, which, far from being erected as a conventional housing block, organizes a residential community. exclusive around a common garden.~Despite being traditional materials, wood and stone are used in the project as contemporary materials, with the aim of achieving an innovative image but rooted in the place. Large panes of glass, oriented towards the incredible landscape of the country and the common spaces of the development, give the complex an innovative image and bring nature and architecture closer.~Impressive villas with five to eight bedrooms are offered on several floors and spacious two- and three-bedroom apartments with terraces with stunning views of the surrounding mountains. The homes have a modern design, with minimalist furniture, in neutral colors. They offer an open-plan layout, with large open spaces, such as the living-dining room with the open-plan kitchen, separated by a central island, as well as exclusive rooms such as a cinema room, spa or private gym. Likewise, the homes have BREEAM certification, a certification that recognizes sustainability efforts in terms of energy efficiency and environmentally friendly construction.~The development has common amenities spaces, including a spa and a gym, as well as a multifunctional, open-plan social club area with a room for children and another for adults.~~Both the spa and the gym are located in a privileged area of the plot. Through large glass panels, extraordinary views of the valley are obtained, which make this space the ideal place to relax and enjoy the silence and nature throughout the year. #ref:03987/5210
6.967.000 €
Villa 6 Schlafzimmer Verkauf Ordino

Coll d'Ordino

Villa 6 Schlafzimmer Verkauf Ordino

707 m²Größe66 Bäder
GAlÍ Real Estate is honored to present Ordino Mountain Residential Resort, located in a natural environment and with impressive mountain views. In this exclusive residential project, born from a modern reinterpretation of traditional Andorran architecture, the concept of a wooden cabin on a two-story stone podium is reinterpreted, which, far from being erected as a conventional housing block, organizes a residential community. exclusive around a common garden.~Despite being traditional materials, wood and stone are used in the project as contemporary materials, with the aim of achieving an innovative image but rooted in the place. Large panes of glass, oriented towards the incredible landscape of the country and the common spaces of the development, give the complex an innovative image and bring nature and architecture closer.~Impressive villas with five to eight bedrooms are offered on several floors and spacious two- and three-bedroom apartments with terraces with stunning views of the surrounding mountains. The homes have a modern design, with minimalist furniture, in neutral colors. They offer an open-plan layout, with large open spaces, such as the living-dining room with the open-plan kitchen, separated by a central island, as well as exclusive rooms such as a cinema room, spa or private gym. Likewise, the homes have BREEAM certification, a certification that recognizes sustainability efforts in terms of energy efficiency and environmentally friendly construction.~The development has common amenities spaces, including a spa and a gym, as well as a multifunctional, open-plan social club area with a room for children and another for adults.~~Both the spa and the gym are located in a privileged area of the plot. Through large glass panels, extraordinary views of the valley are obtained, which make this space the ideal place to relax and enjoy the silence and nature throughout the year. #ref:03986/5210
6.829.000 €

Zuletzt angesehene Immobilien

Elegantes Duplex-Penthouse mit Meerblick in Selwo, Estepona
Selwo

Elegantes Duplex-Penthouse mit Meerblick in Selwo, Estepona

110 m²Größe22 Bäder
Willkommen in diesem atemberaubenden Duplex-Penthouse im ruhigen Stadtteil Selwo in Estepona - ein wahres Meisterwerk modernen Luxuswohnens. Beim Betreten der großzügigen Wohnung empfängt Sie eine Atmosphäre von Eleganz und Komfort. Zwei geräumige Schlafzimmer und zwei geschmackvoll gestaltete Badezimmer, darunter ein luxuriöses En-suite-Bad im Hauptschlafzimmer, bieten höchsten Wohnkomfort. Das weitläufige Wohnzimmer ist lichtdurchflutet und bietet einen atemberaubenden Panoramablick auf das Meer und die majestätischen Berge. Von hier aus gelangen Sie auf die großzügige private Terrasse, wo Sie den Blick auf die gepflegten Gemeinschaftsgärten und die ruhige Umgebung genießen können. Die voll ausgestattete Küche verfügt über moderne Geräte und viel Stauraum - ideal für kulinarische Genüsse. Zur Immobilie gehören außerdem ein Tiefgaragenstellplatz und ein privater Abstellraum, die den Alltag besonders angenehm machen. Dank der Westausrichtung genießt dieses beeindruckende Apartment den ganzen Tag über reichlich Sonnenlicht und eine helle, einladende Atmosphäre. Die Wohnanlage bietet exklusive Annehmlichkeiten, darunter einen großen Gemeinschaftspool, umgeben von tropischen Gärten, sowie einen komfortablen Umkleidebereich. Gepflegte Wege durchziehen die grüne Anlage und schaffen eine Oase der Ruhe direkt vor Ihrer Haustür. Für Ihre Sicherheit sorgt ein 24-Stunden-Sicherheitsdienst mit Videoüberwachung. Verpassen Sie nicht die Gelegenheit, dieses außergewöhnliche Penthouse zu Ihrem neuen Zuhause zu machen - wo Luxus, Komfort und Ruhe zu einem perfekten Wohngefühl verschmelzen. #ref:CBSH612
495.000 €
Duplex 3 Schlafzimmer Verkauf Escaldes-Engordany
Escaldes-Engordany

Duplex 3 Schlafzimmer Verkauf Escaldes-Engordany

302 m²Größe32 Bäder
Exclusive residential development located in the heart of Escaldes-Engordany, just 500 meters from the Principality's economic and social center.~Situated in a prime location, the development boasts spectacular panoramic views over the Andorra and Escaldes valleys, as well as excellent orientation with year-round sunshine.~The project comprises an elegant 14-story tower with 124 apartments, designed for comfort, functionality, and high energy efficiency.~The apartments feature large windows, spacious terraces, and contemporary architecture, creating bright and airy spaces that connect with the natural surroundings.~The development offers a variety of apartment types and sizes to suit different needs, all with a modern and functional layout.~~The homes feature:~- Spacious covered terraces with large glazed surfaces~- Open-plan kitchen, dining, and living areas~- High-performance thermal and acoustic insulation~- High-end finishes~~The building boasts comprehensive communal areas designed for the well-being and enjoyment of its residents:~- Outdoor solarium with panoramic views~- Fully equipped gym~- Landscaped outdoor spaces~- Exclusive access for residents to Camí del Falgueró and Rec del Solà~In addition, the building offers a concierge service and elegant communal areas with sophisticated finishes.~~The building has been designed with high-quality materials and modern construction solutions:~- Reinforced concrete structure with strategically placed metal elements~- Ventilated façade with a slate-colored ceramic finish~- High level of thermal insulation and energy efficiency~- The terraces feature non-slip, wood-effect porcelain tile flooring, metal railings, and decorative planters.~~The kitchens are open to the living-dining room and equipped with high-end materials and appliances:~- Neolith, Silestone, or similar countertops~- Integrated BORA extractor fan~- Siemens or similar appliances: induction hob, oven, microwave, refrigerator, dishwasher~- Contemporary upper and lower cabinets with solid color and wood finishes~- Extendable faucets~~The bathrooms incorporate premium materials and a modern design:~- High-end ceramic wall tiles~- Wall-hung vanity unit with integrated sink~- Hansgrohe or similar thermostatic faucets~- Glass shower enclosure~- Ultra-thin shower tray~- Recessed rain shower~~The homes feature materials selected for durability and comfort:~~- Aluminum exterior joinery with thermal break, Schüco or similar~- Triple glazing with double air chamber~- Large-format porcelain stoneware flooring (two finishes to choose from)~- Carré or similar built-in wardrobes Similar~- Armored entrance door~- Integrated LED lighting in several rooms~~The building incorporates modern systems to guarantee maximum comfort and efficiency:~- Centralized heating and hot water system connected to FEDA Ecoterm~- Underfloor heating throughout the property~- Ducted air conditioning (except in bathrooms)~- Dual-flow ventilation system with heat recovery~~The building has 4 floors dedicated to parking and storage, with automatic access.~~Pre-installation for electric vehicle charging~~A unique development in Escaldes-Engordany that combines location, views, construction quality, and complete communal areas.~Gali Real Estate at your service. #ref:05081/5210
2.242.000 €
Refurbished flat for sale in Pedralbes, Barcelona
Pedralbes

Refurbished flat for sale in Pedralbes, Barcelona

274 m²Größe55 Bäder
For sale exclusive property totally refurbished in Pedralbes, distributed in a whole floor of the building, for a total of 274m2 with 14m2 of private terrace, 5 bedrooms and 5 bathrooms. Entering the property through a luminous entrance hall, we arrive at an incredible living-dining room of almost 70m2, with large restored wooden windows that dominate the room. The elegant sliding glass doors that separate the spacious living room from the covered terrace not only allow light to enter every corner, but also display an exquisite design of lacquered iron in perfect harmony with the wall. This detail adds a touch of continuity and spaciousness, subtly blending the spaces together. The kitchen features a high-end furniture ensemble, ensuring not only an aesthetic and elegant design, but also a level of durability and functionality that exceeds the highest expectations. The presence of an island in the centre adds a modern and elegant touch, providing a more comfortable and functional space. On the other hand, the office offers a bright and serene environment, harmoniously complementing the kitchen space. Furthermore, to enrich the service area, the laundry room is presented as a practical and functional space. The night area, with a total of four spacious and meticulously designed bedrooms, offers a unique experience of rest and comfort. Two en-suite bedrooms provide an oasis of privacy and comfort, while the two single bedrooms share a full bathroom. Every detail of this home reflects a commitment to excellence: from the parquet flooring, to the minimalist folding doors and lacquered wardrobes. This design achieves a harmonious fusion of elements that generate an enveloping effect, accompanied by sensory lighting, thus providing a distinctive touch of tactile softness, practicality and style. The finishes are of the highest quality, with a comfortable, avant-garde and functional design, and the installations are based on energy efficiency. A project designed to enjoy a home in keeping with its location and status. Discover Pedralbes, one of the most exclusive neighbourhoods in Barcelona, where luxury and tranquillity merge in a privileged environment. With its elegant avenues, impressive mansions and lush gardens, Pedralbes offers a sophisticated and serene lifestyle. Enjoy proximity to prestigious international schools, high-end boutiques and green spaces, all while immersing yourself in the culture and history of the city. Living in Pedralbes is synonymous with distinction and comfort, a place where every day becomes a unique experience. Included in the price are 3 parking spaces (2 indoor and 1 outdoor). Do not hesitate to contact us for more information or to arrange a viewing! #ref:CBES2366 (2)
2.640.000 €
Luxus-Penthouse mit Panoramameerblick in La Quinta.
El Madroñal

Luxus-Penthouse mit Panoramameerblick in La Quinta.

334 m²Größe34 Bäder
Dieses Duplex-Penthouse zum Verkauf in Quercus, Real de La Quinta, Benahavís verfügt über drei Schlafzimmer, zwei Badezimmer, 138 m² Innenfläche, 68 m² Terrassenfläche sowie ein privates 128 m² großes Dach-Solarium. Die Süd-Ausrichtung bietet einen Panoramablick auf das Meer, den Golfplatz und die umliegenden Berge. Die Immobilie kombiniert modernes skandinavisches Design mit natürlichen Materialien und schafft eine helle und funktionale Atmosphäre innerhalb einer sicheren und gut geplanten Wohnanlage. Der Innenbereich konzentriert sich auf einen offenen Wohnbereich, der nahtlos in Küche und Essbereich übergeht und so einen natürlichen Fluss im gesamten Hauptgeschoss schafft. Große Fenster maximieren das Tageslicht und rahmen die umliegende Landschaft ein, während Steinoberflächen und Eichenholzelemente Wärme und Harmonie ins Design bringen. Die Küche ist vollständig mit Siemens-Geräten ausgestattet und verbindet minimalistisches Design mit Alltagstauglichkeit, ideal für das tägliche Leben und zum Empfang von Gästen. Die Immobilie bietet drei großzügige Schlafzimmer, die alle auf Komfort und Privatsphäre ausgelegt sind. Das Hauptschlafzimmer verfügt über ein en-suite Badezimmer mit Fußbodenheizung sowie viel Tageslicht und freie Aussicht. Die beiden weiteren Schlafzimmer teilen sich ein zweites Badezimmer, das denselben hohen Qualitätsstandard aufweist. Die Aufteilung sorgt für eine klare Trennung zwischen Wohn- und Schlafbereichen. Die Außenbereiche sind ein zentrales Element dieses Penthouses mit insgesamt 195 m² Terrassen- und Solariumflächen. Die Hauptterrasse bietet einen überdachten Wohn- und Essbereich, ideal für das ganze Jahr, während das Dach-Solarium zusätzlichen Raum zum Entspannen und für Unterhaltung bietet, inklusive Außenküche, Essbereich und Sonnenzonen. Von der Terrasse aus genießen die Bewohner eine einzigartige und sich ständig verändernde Landschaft. An klaren Tagen reicht der Blick über das Mittelmeer bis nach Gibraltar und zu den Atlasbergen in Nordafrika. Die Immobilie befindet sich in einer geschlossenen Wohnanlage in Real de la Quinta und bietet 24-Stunden-Sicherheitsdienst sowie Annehmlichkeiten wie Doppelverglasung, elektrische Rollläden, Aufzug, Alarmsystem, zwei Tiefgaragenstellplätze und einen Abstellraum. Die Anlage zeichnet sich durch moderne Architektur und eine harmonische Integration in die Natur aus und bietet ein ruhiges und privates Wohnumfeld. Real de la Quinta ist bekannt für seine naturnahe Lage und seinen Lebensstil, einschließlich eines privaten Sees für Wassersportarten wie Paddle-Surf und Kajak sowie Wander- und Radwegen in den umliegenden Hügeln. Der nahegelegene La Quinta Golf & Country Club bietet Golfmöglichkeiten, während auch Tennis und Padel in der Umgebung verfügbar sind. Restaurants wie Los Arqueros und Sakura bieten internationale Küche, während Einkaufsmöglichkeiten in den Zentren Los Halcones und La Heredia vorhanden sind. Die Gegend ist gut über die Autobahn AP-7 angebunden, was einen schnellen Zugang zu den Küstenorten und wichtigen Zielen der Costa del Sol ermöglicht. Bildungseinrichtungen wie die Atalaya International School machen die Lage ideal für Familien und Zweitwohnsitze. Real de la Quinta zeichnet sich zudem durch sein Engagement für Nachhaltigkeit aus und ist eines der ersten Projekte in Spanien mit BREEAM-Infrastrukturzertifizierung. Diese Immobilie bietet eine Kombination aus modernem Design, großzügigen Außenflächen und einer gut angebundenen Naturlage und ist damit eine ausgezeichnete Wahl für Käufer, die ein zeitgemäßes Zuhause in einer sicheren und etablierten Wohngegend in Benahavís suchen. #ref:CBSH1503
2.150.000 €
Exklusive Villa von 400 m² mit Schwimmbad und Garten 100 m vom Strand entfernt in Alcanar, Tarragona
Im Alleinauftrag
Alcanar

Exklusive Villa von 400 m² mit Schwimmbad und Garten 100 m vom Strand entfernt in Alcanar, Tarragona

424 m²Größe43 Bäder
Exklusive Villa von 400 m² mit Schwimmbad und Garten 100 m vom Strand entfernt in Alcanar, Tarragona Coldwell Banker Excellence präsentiert exklusiv diese freistehende Villa von fast 400 m², die nur 100 Meter vom Meer entfernt liegt, in einem der ruhigsten und privilegiertesten Gebiete der Küste von Tarragona, zwischen Alcanar und La Ràpita. Eine einzigartige Immobilie, die Privatsphäre, Geräumigkeit und Design vereint und konzipiert wurde, um das authentische mediterrane Lebensstil das ganze Jahr über zu genießen. Das spektakuläre Eckgrundstück von 1.000 m² sowie die kompletten Außenbereiche mit Schwimmbad, Gärten und Entspannen machen dieses Anwesen zu einer echten Oase am Meer. Wichtige Merkmale: - Eckgrundstück von 1.000 m² mit Zugang über zwei Straßen und privilegierter Ausrichtung - Fast 400 m² gebaut, verteilt auf geräumige, helle und funktionale Räume - Privates Schwimmbad mit Außenbad und in den Garten integrierten Entspannungsbereichen - Große überdachte Veranda mit Kochnische, Grill, Bierhahn und Badezimmer mit Dusche - Ziergärten, natürlicher Wasserfall und Ecken, die für Entspannung und Entspannung gestaltet sind. - 4 große Schlafzimmer und 2 voll ausgestattete Badezimmer, eines davon mit eigenem Bad und Jacuzzi - Offenes Wohnzimmer-Esszimmer mit voll ausgestatteter integrierter Küche - Geteilte Klimaanlage im ganzen Haus und zwei elektrische Kamine - Privates Fitnessstudio, Außenabstellraum und Garage mit Abstellschränken - Wohnung mit reichlich natürlichem Licht und hochwertigen Oberflächen - Ausgezeichnete Privatsphäre, da es nur an einen Nachbarn grenzt. In einer privilegierten Enklave an der Mittelmeerküste gelegen, ermöglicht diese Immobilie Ihnen Wohnruhe, ohne die Nähe aller Dienstleistungen zu beeinträchtigen. Nur wenige Minuten vom Ebrodelta und La Ràpita entfernt bietet es Zugang zu natürlichen Stränden, renommierten Gastronomien, Marinas und zahlreichen Outdoor-Aktivitäten das ganze Jahr über. Eine außergewöhnliche Gelegenheit sowohl als Erstwohnsitz, als zweites Luxushaus als auch als Premium-Touristeninvestition in einem der attraktivsten Gegenden im Süden von Tarragona. Der Preis beinhaltet keine Steuern oder Kauf- und Verkaufskosten, die vom Käufer zu zahlen sind (ITP oder, wo zutreffend, Mehrwertsteuer und AJD; Notar- und Standbuchgebühren; Vermittlungsprovision für Immobilien). Angebot unter der Vorbehalt, dass es ohne Vorankündigung geändert oder zurückgezogen werden kann; Indikative Daten und Oberflächen. #ref:CBEX2641
825.000 €
Zeitgenössische Luxusvilla in Marbesa - Marbella
Elviria - Cabopino

Zeitgenössische Luxusvilla in Marbesa - Marbella

417 m²Größe640 m²Grundstück44 Bäder
Eine exklusive Residenz mit zeitgenössischer Architektur, entworfen und realisiert vom Architekten- und Designerteam von Modern Concept. Diese außergewöhnliche Immobilie wurde mit einem ganzheitlichen Ansatz für Lebensqualität konzipiert und vereint moderne Linien, hochwertige Materialien sowie eine intelligente Raumaufteilung, die das natürliche Licht optimal nutzt und eine harmonische Verbindung zur Umgebung schafft. Die Villa erstreckt sich über mehrere Ebenen, die jeweils sorgfältig gestaltet wurden, um höchsten Komfort, Privatsphäre und Eleganz zu bieten. Die großzügigen Innenräume zeichnen sich durch zeitlose Ästhetik aus, mit offen gestalteten Wohnbereichen, die fließend ineinander übergehen und eine einladende sowie stilvolle Atmosphäre schaffen - ideal für den Alltag und gesellige Anlässe. Das Untergeschoss ist dem Wohlbefinden und der Entspannung gewidmet und bildet einen privaten Rückzugsort. Es umfasst einen voll ausgestatteten Spa-Bereich mit Sauna für maximale Erholung. Darüber hinaus verfügt die Immobilie über einen eleganten Weinkeller für Liebhaber sowie einen vollständig ausgestatteten Fitnessraum für ein gesundes Leben im eigenen Zuhause. Die Doppelgarage bietet großzügigen und sicheren Platz für mehrere Fahrzeuge mit direktem Zugang zum Haus. Auf dieser Ebene befinden sich zudem technische Räume, eine separate Waschküche sowie großzügige Abstellflächen, die funktional und ästhetisch optimal integriert sind. Die Außenbereiche wurden mit derselben Sorgfalt wie die Innenräume gestaltet und laden dazu ein, das ganze Jahr über genossen zu werden. Der liebevoll angelegte Garten kombiniert mediterrane Bepflanzung mit modernem Design und schafft eine ruhige, private Atmosphäre. Die weitläufigen Terrassen bieten den perfekten Rahmen zum Entspannen, Genießen des Klimas oder für gesellige Momente. Diese Villa ist eine perfekte Verbindung aus modernem Design und Wohlbefinden. Jedes Detail wurde durchdacht, um ein stilvolles, funktionales und einladendes Zuhause zu schaffen. Eine Immobilie für all jene, die Exzellenz, Privatsphäre und einen modernen Lebensstil in privilegierter Lage schätzen. #ref:CBSH1465
4.000.000 €
For sale detached villa just 200 meters from the beach of Pals, Costa Brava
Pals

For sale detached villa just 200 meters from the beach of Pals, Costa Brava

455 m²Größe1.255 m²Grundstück54 Bäder
Golf Paradise is a residential gem nestled in one of Europe's rare wooded golf courses, just a 200-meter walk from the stunning and expansive fine sandy beach in Pals, Costa Brava. Particularly appealing to golf enthusiasts is the fact that the house is built 3 meters higher than the green. This means no need for fences, allowing uninterrupted views of the golf game across a 270-degree range. Strategically positioned at the end of a cul-de-sac, the property is surrounded on three sides by the Platja de Pals golf course, rising approximately 2.50 meters above ground level. Built in 2002 with a charming Catalan style, the villa sits on a generously flat plot of approximately 1,255 m2 and comprises a main house connected by a porch to a separate guest apartment. From the expansive pool, endless views of the 13th hole green are enjoyed. On the lower level, the basement houses a spacious garage of approximately 260 m2 and an additional area with a bedroom and a bathroom. The main house features an entrance, guest toilet, a spacious living room with dining area, and sliding doors that open to the terrace with a generous infinity pool. The fully equipped kitchen also has sliding doors to the terrace with a barbecue, a study, and a spacious en suite master bedroom. The guest house has a separate entrance, a spacious en suite bedroom and direct access to the garden, as well as two double bedrooms and an additional bathroom. In total, the villa encompasses a built area of 218 m2 with 5 bedrooms and 4 bathrooms. Notable additional features include central heating with diesel, upgraded air conditioning, 16 solar panels, a wine cellar, water softener, 2 fireplaces, a saltwater pool, south orientation, and breathtaking views of the golf course. Additionally, there is the option to connect the two built areas on a single level for added convenience. The external walls are adorned with unique Catalan stones that require no painting. The house is built on a flat concrete floor. #ref:GI05765CB
1.700.000 €
Gelegenheit: Gewerbefläche im Zentrum von Figueres
Centre

Gelegenheit: Gewerbefläche im Zentrum von Figueres

151 m²Größe
Hervorragend gelegen auf der Plaza del Sol in Figueres, ist dieses zum Verkauf stehende Gewerbeobjekt eine seltene Gelegenheit für Unternehmer und Investoren. Mit einer Fläche von 151,46 m² befindet sich dieser geräumige und helle Raum in einem lebendigen Viertel mit Geschäften, Bars und Restaurants, was einen hohen Fußgänger- und Fahrzeugverkehr garantiert. Das Grundstück hat eine Front von 6,7 m und eignet sich hervorragend für verschiedene kommerzielle Aktivitäten wie ein Restaurant, ein Geschäft, einen Schönheitssalon oder andere Arten von Geschäften. Seine Gestaltung ermöglicht auch die Hinzufügung einer Zwischenebene, wodurch die nutzbare Fläche verdoppelt wird, um den Raum gemäß Ihren spezifischen Anforderungen zu optimieren. Das Objekt wird mit einem Abstellraum geliefert, der praktischen Stauraum für Ihre Sachen bietet. Die hochwertige Bauweise gewährleistet eine optimale thermische und akustische Isolierung, und das Gebäude verfügt über große Aluminiumfenster mit Doppelverglasung. Zukünftige Eigentümer haben die Möglichkeit, die Innenausstattung nach ihren Wünschen anzupassen, da das Objekt ohne endgültige Ausstattung verkauft wird. Dies bietet eine vollständige Flexibilität, um den Raum an das Markenimage und die Anforderungen Ihres Unternehmens anzupassen. Die strategische Lage im Stadtzentrum mit ausgezeichneter Erreichbarkeit und Sichtbarkeit macht dieses Objekt zu einer idealen Wahl für Franchiseunternehmen und große Marken, die sich in Figueres niederlassen möchten. Verpassen Sie nicht diese außergewöhnliche Gelegenheit, ein erstklassiges Gewerbeobjekt im Herzen von Figueres zu erwerben. Kontaktieren Sie uns noch heute für weitere Informationen und um einen Besichtigungstermin zu vereinbaren. #ref:CBLX04260
349.000 €
Moderne mediterrane Eleganz in La Reserva de Sotogrande, Cádiz
Sotogrande Costa

Moderne mediterrane Eleganz in La Reserva de Sotogrande, Cádiz

267 m²Größe2.000 m²Grundstück44 Bäder
Eingebettet im Herzen von La Reserva de Sotogrande - einem der renommiertesten Privatanwesen Europas - ist diese außergewöhnliche Residenz eine bemerkenswerte Mischung aus zeitgenössischer Architektur und mediterraner Gelassenheit. Das Haus wurde sorgfältig gestaltet, um mit seiner natürlichen Umgebung zu harmonieren, und bietet eine nahtlose Verbindung zwischen Innen- und Außenleben. Große Fenster durchfluten die Innenräume mit natürlichem Licht, während offene Räume zum gemütlichen und stilvollen Entspannen einladen. Mit Blick auf Eleganz und Funktionalität gestaltet, ist jede Ecke des Anwesens ein Fest des raffinierten Wohnens. Vom Infinity-Pool mit Blick auf die offenen Berge bis hin zum üppigen privaten Garten mit Obstbäumen bietet die Residenz ein friedliches Refugium, das Raffinesse mit der Wärme von zu Hause in Einklang bringt. Nur wenige Minuten entfernt befinden sich die exklusiven Annehmlichkeiten des La Reserva Club, darunter einer der berühmtesten Golfplätze Europas, ein Strandclub, gehobene Restaurants und unberührte Naturlandschaften. Mit einem großzügigen, nach Süden ausgerichteten Grundstück von 2.000 m² verfügt das Objekt über 267 m² bebaute Fläche und 213 m² Nutzfläche. Genießen Sie 98 m² überdachte Terrassen und weitere 67 m² nicht überdachte Terrassen, die sich perfekt zum Baden in der andalusischen Sonne eignen. Im Inneren finden Sie vier geräumige Schlafzimmer, vier Badezimmer und eine Gästetoilette. Die voll ausgestattete Küche ist mit hochwertigen MIELE-Geräten ausgestattet, während Parkplätze für zwei Fahrzeuge zur Verfügung stehen. Dieses elegante Design kann auf fünf verschiedenen Grundstücken innerhalb der renommierten Wohnanlage realisiert werden und bietet die Flexibilität, das Projekt ganz nach den Wünschen des Kunden in Bezug auf Ausrichtung, Größe und Lage anzupassen. Dies ist mehr als nur ein Zuhause - es ist ein Lebensstil mit ruhigem Luxus und zeitlosem Design. #ref:CBSH1061
3.000.000 €
Ladenlokal Vermietung Pontevedra
Campo da Torre - Mollabao

Ladenlokal Vermietung Pontevedra

365 m²Größe3 Bäder
Se ofrece en alquiler este amplio local comercial ubicado en el centro de la ciudad de Pontevedra. Ubicado muy cerca del casco histórico, a tan sólo unos metros de la Alameda, de la plaza de toros y del río Lérez. El espacio diáfano permite realizar una distribución adaptada a tu negocio. Además, cuenta con amplias vidrieras a la calle, ideales como escaparate y que aportan gran cantidad de luz natural. Una oportunidad única para implantar su negocio en una de las mejores zonas de Pontevedra, con gran proyección y visibilidad. ¿Buscas oportunidades como esta? Síguenos en Instagram y descubre todas nuestras propiedades: @coldwellbankerindigo ¿Quieres vender la tuya? Te ayudamos a que la venta sea rápida, segura y al mejor precio. Contáctanos: (teléfono oculto) INFORMACIÓN AL CONSUMIDOR El precio de venta no incluye impuestos ni gastos derivados de la compraventa que, conforme a la normativa vigente, corresponden al comprador: (i) en viviendas de segunda mano, el Impuesto sobre Transmisiones Patrimoniales (ITP) según tipo aplicable en la Comunidad Autónoma; (ii) en viviendas de obra nueva, el IVA y el Impuesto sobre Actos Jurídicos Documentados (AJD) según normativa vigente; (iii) aranceles notariales y registrales; y (iv) gastos de gestoría en caso de contratarse. Disponibilidad a acordar. La oferta está sujeta a cambios de precio o retirada del mercado sin previo aviso. Los datos expuestos, incluidas las superficies, tienen carácter meramente orientativo. Los honorarios de intermediación inmobiliaria serán asumidos por la parte correspondiente según el encargo suscrito. Se facilitará a toda persona interesada información detallada y personalizada antes de la entrega de cualquier cantidad a cuenta, conforme a la normativa estatal y autonómica aplicable. #ref:CBIN858
2.500 €
Exklusives Duplex-Penthouse in der Teodor Roviralta Straße
Sant Gervasi- Galvany

Exklusives Duplex-Penthouse in der Teodor Roviralta Straße

205 m²Größe33 Bäder
Jeden Tag mit einem Panoramablick über die ganze Stadt aufzuwachen, ist kein Traum - sondern Ihr Alltag. Duplex-Penthouse in einer der renommiertesten Wohngegenden Barcelonas, im Stadtteil Sarrià-Sant Gervasi, ganz in der Nähe des CosmoCaixa-Museums gelegen. Die Immobilie bietet einen Panoramablick über die gesamte Stadt Barcelona. Sie befindet sich in einer sehr ruhigen und familienfreundlichen Umgebung - ideal für alle, die Komfort und Lebensqualität suchen. Im ersten Stock befinden sich die Küche mit Zugang zu einer 14 m² großen Terrasse, das Wohnzimmer mit ebenfalls direktem Zugang zur Terrasse sowie der Schlafbereich mit einem Schlafzimmer, einem Badezimmer und einem weiteren Schlafzimmer mit eigenem Bad. Im oberen Stockwerk befindet sich ein großes Schlafzimmer mit eigenem Bad und Ankleidezimmer. Das Hauptschlafzimmer hat Zugang zu einer 59 m² großen Terrasse, von der aus man einen spektakulären Panoramablick über ganz Barcelona genießen kann. Dieses Schlafzimmer ist so großzügig geschnitten, dass es in zwei unabhängige Bereiche unterteilt werden könnte. Die Wohnung ist sehr hell und sonnig und verfügt über große Fensterflächen. Sie liegt in der Nähe der Carretera de les Aigües - ideal für Sport- und Fahrradliebhaber. Im Preis inbegriffen sind zwei sehr große Stellplätze mit komfortablem Zugang über eine breite Rampe sowie ein Abstellraum. Die Wohnanlage verfügt außerdem über Gartenanlagen, einen Swimmingpool und einen Concierge-Service. #ref:CBE01465
1.750.000 €
Coldwell Banker Andorra
Na Maria Pla, 20. Local 1
AD500, Andorra La Vella
De 9:00 a 19:00 h.
Newsletter

Finden Sie Ihr Zuhause im Ausland mit Unterstützung des Coldwell Banker® Netzwerks

Besuchen Sie unsere internationalen Websites und finden Sie Ihre Wunschimmobilie an den exklusivsten Orten

Wir verwenden unsere eigenen Cookies und Cookies von Drittanbietern, um die Sicherheit unserer Website zu gewährleisten und ihren Inhalt zu personalisieren. Ebenso verwenden wir Cookies, um Daten über Ihre Navigation zu messen und zu erhalten und um Werbung an Ihren Geschmack und Ihre Vorlieben anzupassen. Drücken Sie die Schaltfläche "Alle akzeptieren", um zu bestätigen, dass Sie die angezeigten Informationen gelesen und akzeptiert haben. Um diese Cookies zu verwalten oder zu deaktivieren, klicken Sie auf "Einstellungen". Weitere Informationen zu Cookies erhalte Sie in unserer Cookie-Richtlinie.
Cookies ändern
Technik und Funktional Immer aktiv
Diese Website verwendet eigene Cookies, um Informationen zu sammeln, um unsere Dienste zu verbessern. Wenn Sie weiter surfen, akzeptieren Sie deren Installation. Der Benutzer hat die Möglichkeit, seinen Browser zu konfigurieren und auf Wunsch zu verhindern, dass er auf seiner Festplatte installiert wird, obwohl er bedenken muss, dass dies zu Schwierigkeiten beim Navigieren auf der Website führen kann.
Sie ermöglichen die Beobachtung und Analyse des Verhaltens der Nutzer dieser Website. Die durch diese Art von Cookies gesammelten Informationen werden verwendet, um die Aktivität des Webs zu messen, um Benutzernavigationsprofile zu erstellen, um basierend auf der Analyse der Nutzungsdaten der Benutzer des Dienstes Verbesserungen einzuführen. Sie ermöglichen es uns, die Präferenzinformationen des Benutzers zu speichern, um die Qualität unserer Dienstleistungen zu verbessern und durch empfohlene Produkte ein besseres Erlebnis zu bieten.
Diese Cookies werden verwendet, um Informationen über die Präferenzen und persönlichen Entscheidungen des Benutzers durch die kontinuierliche Beobachtung seiner Surfgewohnheiten zu speichern. Dank ihnen können wir die Surfgewohnheiten auf der Website kennen und Werbung in Bezug auf das Surfprofil des Benutzers anzeigen.