Ihre Suche

Immobilien zum verkauf in Spanien

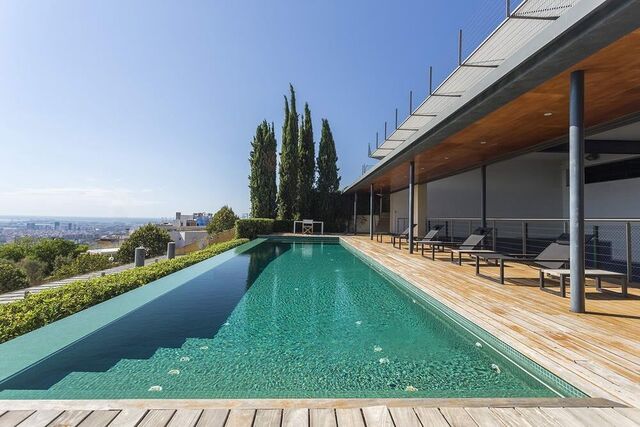
Spectacular house for sale in Sarrià area
Sarrià, Barcelona

Spectacular house for sale in Sarrià area

900 m²Größe2.500 m²Grundstück74 Bäder
Dieses spektakuläre moderne Haus befindet sich im oberen Bereich von Barcelona und bietet einen atemberaubenden Blick auf das Meer und die Stadt. Der Grundriss des Hauses ist wie folgt: Im Erdgeschoss befindet sich eine Eingangshalle, die Sie im Haus willkommen heißt. Es gibt auch ein geräumiges Wohnzimmer mit Zugang zur Veranda und zum Garten, von wo aus Sie einen Panoramablick auf die Stadt genießen können. Die Küche ist komplett ausgestattet und verfügt über alle notwendigen Elemente. Darüber hinaus befindet sich auf dieser Etage ein Hauptschlafzimmer en suite mit einem Büro, das Privatsphäre und Komfort bietet. Es gibt auch ein Gästeapartment mit separatem Zugang, das sich ideal für die Unterhaltung von Familie oder Freunden eignet. Im ersten Stock befinden sich zwei Schlafzimmer mit einem gemeinsamen Badezimmer. Es gibt auch einen Servicebereich, der einen separaten Raum für Hausangestellte ermöglicht. Im Untergeschoss befindet sich ein Abstellraum, der sich ideal zum Aufbewahren von Gegenständen und Habseligkeiten eignet. Darüber hinaus gibt es einen zusätzlichen Fahrerraum mit einem kompletten Badezimmer, der für diejenigen mit Servicepersonal praktisch ist. Es gibt auch einen Maschinenraum und einen großen Parkplatz, der Platz für mehrere Fahrzeuge bietet. Die Haupträume des Hauses sind so gestaltet, dass sie den Panoramablick auf die Veranda und den Garten optimal nutzen. Im Außenbereich befindet sich ein großer Poolbereich, in dem Sie das mediterrane Klima genießen können. Es gibt auch einen Paddle-Tennisplatz mit Toiletten und Umkleidekabinen, der die Möglichkeit bietet, Sport zu treiben, ohne das Haus zu verlassen. Darüber hinaus verfügt es über einen spektakulären Parkplatz mit einer Kapazität für 15-20 Autos, der ideal für diejenigen ist, die mehrere Fahrzeuge haben. Es gibt auch mehrere Abstellräume, in denen zusätzliche Gegenstände aufbewahrt werden können. Zusammenfassend bietet dieses moderne Haus im oberen Bereich von Barcelona ein atemberaubendes Design mit Panoramablick auf das Meer und die Stadt. Es verfügt über geräumige Zimmer, einen Garten, einen Swimmingpool, einen Paddle-Tennisplatz, Parkplätze und Abstellräume und bietet allen Komfort und Luxus, den man in einer High-End-Immobilie erwarten kann. #ref:B07442BA
7.450.000 €
Exclusive neoclassical palace for sale in Pedralbes
Sarrià, Barcelona

Exclusive neoclassical palace for sale in Pedralbes

1.200 m²Größe2.050 m²Grundstück76 Bäder
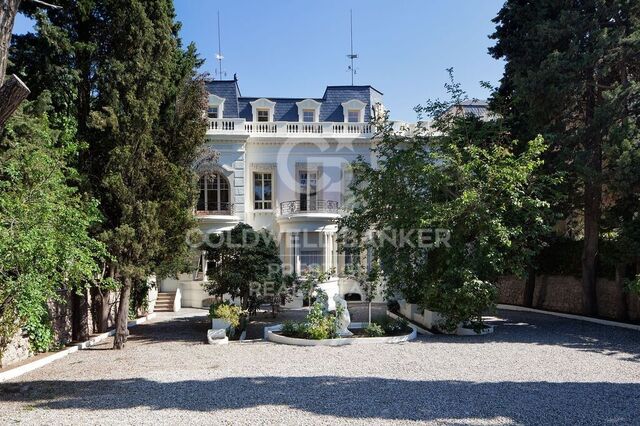
We present this exceptional neoclassical palace, a true architectural jewel of 1,200 m2, which sits majestically on an impressive plot of 2,000 m2 in the prestigious residential area of Pedralbes, adjacent to the Sarrià neighbourhood in Barcelona. This property offers dreamlike panoramic views of the city, the sea and the surrounding mountains, creating an atmosphere of serenity and beauty. Distributed over four floors, the mansion offers an elegant and spacious living space: On the main floor, there are various refined living rooms, which convey a cosy and luxurious atmosphere. The fully equipped kitchen opens to the living room. Guest toilet. The first floor houses spacious suites, each with large south-facing terraces, offering panoramic sea views. The first floor features several additional rooms and offers access to the third floor, with a spectacular solarium where residents will be able to appreciate the beauty of the surroundings. The basement, includes a wine cellar, a versatile multi-purpose space that can be adapted to various needs, an additional toilet and a storage room. The main entrance to the mansion is on the north side, where the caretaker's guardhouse and a garage are located. On the south side of the property, there is a wonderful garden surrounding the majestic swimming pool, a perfect place to relax and enjoy the Mediterranean climate. In addition, sports enthusiasts will find a squash court. In short, this exclusive neoclassical palace is a true masterpiece, offering an opulent and sophisticated lifestyle in a privileged location with unrivalled panoramic views. Every detail of this property has been designed and built to the highest quality and elegance, making it an ideal place for those looking for a unique and extraordinary residence in Barcelona. The property needs some updating. #ref:CBES410
14.000.000 €
Penthouse for sale with terrace and sea views in Diagonal
Diagonal Mar i el Front Marítim del Poblenou, Barcelona

Penthouse for sale with terrace and sea views in Diagonal

135 m²Größe23 Bäder
This penthouse is truly impressive. With a surface area of 135 m2 and a sunny terrace of 30 m2 on the seafront, its location in Diagonal Mar, facing the sea and the beaches, is exceptional. The flat is fully equipped with luxurious finishes and offers a very functional layout. Upon entering, you will be greeted by a courtesy bathroom. Next, you will find the spacious living-dining room with access to a large terrace. From there, you will be able to enjoy panoramic views of the sea and the city of Barcelona. The kitchen, which is open to the living-dining room, also has access to the terrace, making it easy to integrate the spaces and enjoy outdoor meals with breathtaking views. The penthouse has a double bedroom with bathroom, which provides comfort and privacy to the guests. In addition, there is an en-suite master bedroom with hydro-massage shower and Jacuzzi, offering a true oasis of relaxation and comfort. In addition to the superb interior features, the penthouse also includes two parking spaces, which is invaluable in an area with high parking demand. A storage room is also available for additional storage. For added security, an alarm system has been installed and the building has 24-hour surveillance and a concierge, providing peace of mind and protection. All in all, this luxury penthouse in Diagonal Mar offers an enviable location in front of the sea and beaches, as well as exceptional panoramic views. With high quality finishes, a sunny terrace, two parking spaces, storage room and security services, this property is ideal for those looking to enjoy life in an exclusive and privileged environment in Barcelona. #ref:CBES2328
1.900.000 €
Country property with stables and training grounds just minutes from PGA Golf
Caldes de Malavella

Country property with stables and training grounds just minutes from PGA Golf

1.000 m²Größe440.000 m²Grundstück108 Bäder
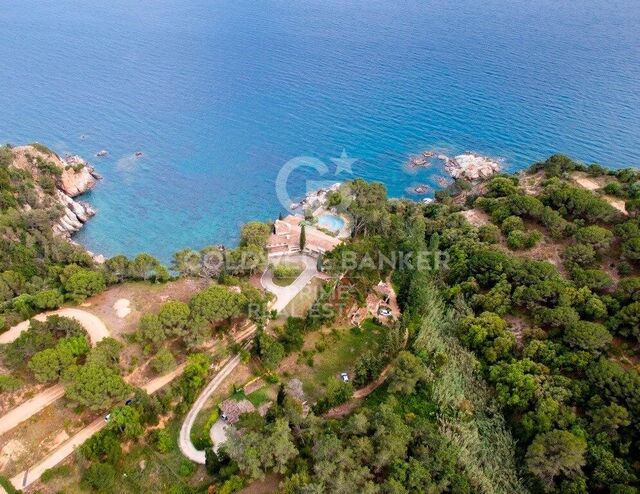
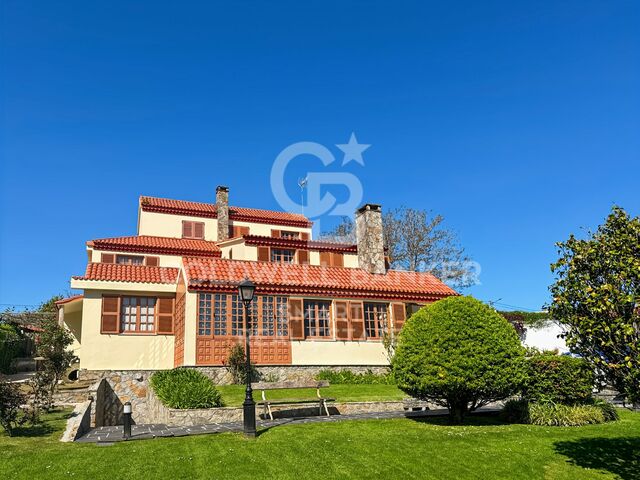
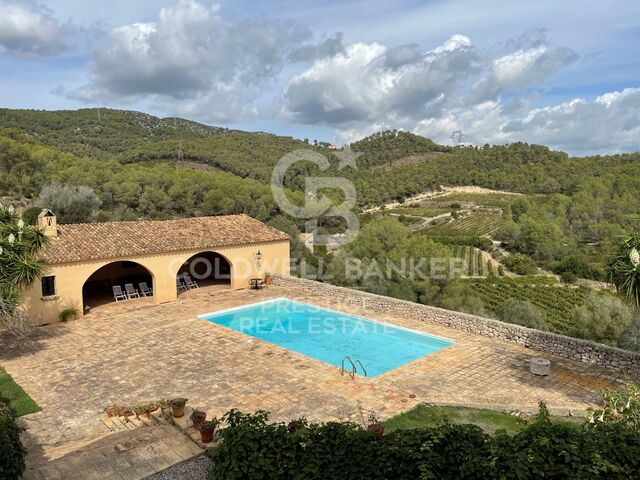
Magnificent rustic estate with great equestrian and agricultural potential, located just minutes from the prestigious PGA Catalunya Golf & Wellness - one of the most renowned residential and sports resorts in Europe. Ideal for horse lovers, this property features spacious stables, training areas, and natural surroundings, along with two independent houses situated in a privileged location. Situated in the municipality of Caldes de Malavella (Girona), a town known for its thermal waters and spas, Mas Arús lies in a strategic position between the regions of Gironès, La Selva, and Baix Empordà, only 15 km from the Costa Brava and with easy access to Girona and its airport. The property spans approximately 49 hectares (44 hectares + 5 additional hectares), comprising 12 hectares of irrigated farmland, forest areas, a pond, a river, trails, and several buildings. Zone A Traditional Catalan stone house with a built area of approximately 500 m², including five bedrooms, three bathrooms, one guest toilet, living room, dining room, kitchen with fireplace, game room, bar, wine cellar, garage, and other auxiliary rooms. Landscaped garden of 1 hectare with lawn, ornamental trees, automatic irrigation, and lighting. Swimming pool of 12 x 5.5 m, patios, pergolas. Artificial pond, two wells (one 80 m deep), water tanks for domestic and irrigation use. Caretaker's house of 80 m² with annexes. Independent access via forest track for heavy vehicles. Zone B Traditional Catalan farmhouse of approximately 450 m². Including two suites, two double bedrooms, one single bedroom, three bathrooms, a living-dining room with a fireplace, a summer lounge with a bar, an entrance hall, an upstairs room with a fireplace, a garage, and other rooms. Landscaped area with patios and pergolas. Small Romanesque-style chapel. Tennis court, 600 m² stables and horse training areas, ideal for dressage, riding trails, or equestrian activities. Independent water tanks and a 15 m well for water supply and irrigation. #ref:V0067CB
3.100.000 €
Country property with stables and training grounds just minutes from PGA Golf
Caldes de Malavella

Country property with stables and training grounds just minutes from PGA Golf

1.000 m²Größe440.000 m²Grundstück108 Bäder
Magnificent rustic estate with great equestrian and agricultural potential, located just minutes from the prestigious PGA Catalunya Golf & Wellness - one of the most renowned residential and sports resorts in Europe. Ideal for horse lovers, this property features spacious stables, training areas, and natural surroundings, along with two independent houses situated in a privileged location. Situated in the municipality of Caldes de Malavella (Girona), a town known for its thermal waters and spas, Mas Arús lies in a strategic position between the regions of Gironès, La Selva, and Baix Empordà, only 15 km from the Costa Brava and with easy access to Girona and its airport. The property spans approximately 49 hectares (44 hectares + 5 additional hectares), comprising 12 hectares of irrigated farmland, forest areas, a pond, a river, trails, and several buildings. Zone A Traditional Catalan stone house with a built area of approximately 500 m², including five bedrooms, three bathrooms, one guest toilet, living room, dining room, kitchen with fireplace, game room, bar, wine cellar, garage, and other auxiliary rooms. Landscaped garden of 1 hectare with lawn, ornamental trees, automatic irrigation, and lighting. Swimming pool of 12 x 5.5 m, patios, pergolas. Artificial pond, two wells (one 80 m deep), water tanks for domestic and irrigation use. Caretaker's house of 80 m² with annexes. Independent access via forest track for heavy vehicles. Zone B Traditional Catalan farmhouse of approximately 450 m². Including two suites, two double bedrooms, one single bedroom, three bathrooms, a living-dining room with a fireplace, a summer lounge with a bar, an entrance hall, an upstairs room with a fireplace, a garage, and other rooms. Landscaped area with patios and pergolas. Small Romanesque-style chapel. Tennis court, 600 m² stables and horse training areas, ideal for dressage, riding trails, or equestrian activities. Independent water tanks and a 15 m well for water supply and irrigation. #ref:V0067CB
3.100.000 €
Exquisite Luxury and Comfort in a Single-Family Home for Sale in Residencial Begur
Residencial Begur - Esclanyà, Begur

Exquisite Luxury and Comfort in a Single-Family Home for Sale in Residencial Begur

282 m²Größe914 m²Grundstück43 Bäder
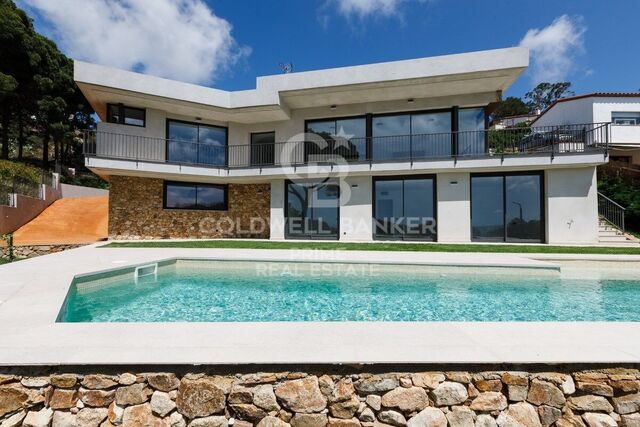
We present you a unique opportunity to acquire a new construction of a single-family house that combines impeccable aesthetics with the highest quality building materials. Located in the serene environment of the prestigious residential area of Residencial Begur, this property offers you not only a home but an elevated lifestyle. Its location is ideal, enjoying the tranquility and charm of Residencial Begur, where each day is accompanied by the natural beauty of the surrounding landscape. The strategic orientation of the property ensures abundant natural light and panoramic views that embrace serenity. Amplitude and design come together with a generous plot of 914 m² and a construction of 282 m², surpassing your expectations for space. The ground floor features a closed garage with space for two cars, directly connecting to the interior of the house. Additionally, it includes a suite and two double bedrooms, a complete bathroom, and a practical laundry area. The upper level is designed for everyday luxury. An open concept unites the living area, dining room, and kitchen, creating a seamless space that encourages interaction. From here, access the porch to enjoy a protected and comfortable outdoor corner. The master suite spares no comforts, offering a walk-in closet, a full bathroom with a bathtub and shower, and direct access to a private terrace. Furthermore, a courtesy toilet complements this floor. Details: Privacy in the garden area, where you can enjoy a pool. With independent aerothermal climate control on each floor, air conditioning, built-in closets that maximize space, and parquet floors that provide warmth and elegance. A video intercom system and other refined details complete this dream residence. #ref:GI06833CB
1.350.000 €
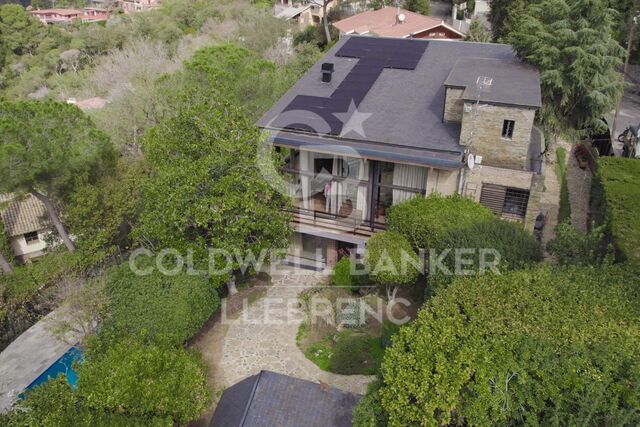
House with pool and solarium for sale in Font del Mont, a unique and exclusive area
Vallvidrera - Tibidabo - Les Planes, Barcelona

House with pool and solarium for sale in Font del Mont, a unique and exclusive area

238 m²Größe471 m²Grundstück43 Bäder
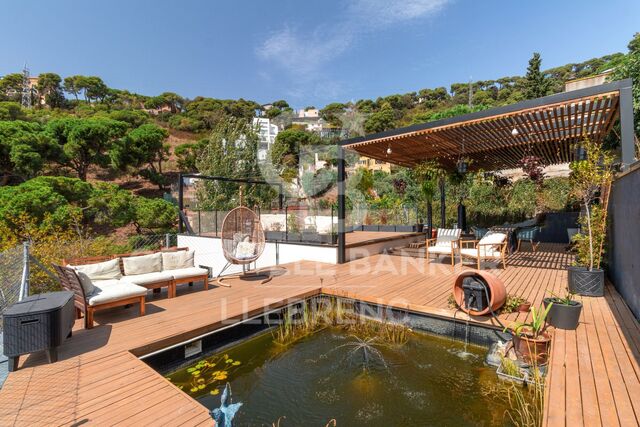
Wonderful house built in 2020 with a 237 m² built area on a 474 m² plot with a pool and mountain views. Distributed over 4 floors on Ctra. de les Aigües, a privileged area of the City of Barcelona. Where to enjoy nature and fresh air without leaving the city. The first main or day area, the chalet has a spacious living-dining room with large windows that provide great light, and an independent and equipped kitchen with access to a terrace with a wooden slat floor that could serve as a dining room. summer, with access to the second floor and the roof terrace where the pool and solarium are located. On the second floor or night area, which can be accessed internally or externally, by elevator or stairs, the house has 3 bedrooms, one of them with access to a terrace and 2 bathrooms. On the lower floor there is a multipurpose room, currently equipped as a living room and office, but which could perfectly be converted into a Suite, games room, gym, cinema room. On the roof or terrace of the property we find a swimming pool and solarium where you can spend the hot summer days. In the basement, the farm has a large indoor and outdoor garage. Highlight its quality finishes, marble and stoneware floors, underfloor heating, elevator, double windows, fitted wardrobes. Located in an extraordinary and unique area, 500 meters from the Ctra. de les Aigües station of the Vallvidrera Funicular that connects with the Peu de Funicular station of the FFGG, which transports you in 15 minutes to Plaza Catalunya, Sabadell, Terrassa or Sant Cugat. Close to schools and business schools of recognized national and international prestige. Sale price: €1,450,000 The price does not include taxes or purchase-related expenses payable by the buyer, including ITP (Property Transfer Tax), nor notary and Land Registry fees. We have the occupancy certificate and energy efficiency certificate available. The buyer does not pay any agency or brokerage fees. Large Property Owner: No Marketed by Coldwell Banker Llebrenc (TALIN FORT S.L., Tax ID B67178004), acting as a real estate intermediary. AICAT Registration: 9747 Information provided for guidance only, based on data supplied by the property owner and subject to possible changes. It does not constitute a contractual offer. #ref:CB4450LL
1.450.000 €
Spectacular house for sale and for rent in Vallvidrera with pool, garden and terraces
Vallvidrera - Tibidabo - Les Planes, Barcelona

Spectacular house for sale and for rent in Vallvidrera with pool, garden and terraces

570 m²Größe1.250 m²Grundstück76 Bäder
This exceptional detached house offers an unparalleled living experience in the heart of Vallvidrera, a privileged location that combines the serenity of nature with the convenience of urban life. Situated just steps away from the majestic Natural Park of the Collserola Range, this residence is surrounded by a lush natural environment, with panoramic views of the mountains and the iconic Montserrat. Furthermore, it enjoys excellent connectivity to the center of Barcelona and the Vallès region, thanks to its proximity to the Vallvidrera Superior Funicular Station. Possibility to rent the property for 2 years with a purchase option. This imposing property spans a constructed area of 570 square meters, spread across four levels, and features five bedrooms, a study, a service room, and six bathrooms. In its entirety, the residence includes a generous 200-square-meter terrace and an lush garden covering approximately 400 square meters. The ground floor, with a constructed area of 122 square meters, houses a spacious garage with room for three vehicles, a wine cellar, and a cozy 50-square-meter service apartment for guests. This apartment comprises two rooms, an open-plan kitchen, a bright living area, and two bathrooms. The first floor, with 122 square meters of constructed space, offers a suite-style bedroom with mountain views, a walk-in closet, a living room, and a charming terrace. The second floor, with a constructed area of 112 square meters, consists of three bedrooms, one of which is a suite, and an additional bathroom. The third floor, spread over two levels with a constructed area of 152 square meters, serves as the social core of the house. Here, you'll find two spacious living rooms, a roomy dining area, a designer kitchen with a central island, and access to a splendid terrace perfect for al fresco dining. This terrace leads to a generous swimming pool with a 'chill-out' relaxation area and a 21-square-meter auxiliary space. Additionally, this floor is completed with a spectacular suite featuring a walk-in closet and an exceptionally spacious bathroom with a bathtub offering stunning panoramic views. Quality finishes are evident throughout the residence, including marble floors, natural gas underfloor heating, air conditioning, an elevator connecting all floors, built-in closets, and high-quality double-glazed windows for optimal sound and thermal insulation. Moreover, the property boasts an excellent location that provides easy access to Barcelona and Vallès cities such as Sant Cugat, Rubí, Terrassa, and Sabadell via the Ferrocarrils de la Generalitat de Catalunya line. The Vallvidrera Superior Funicular Station is just a nine-minute walk away, with frequent funicular services connecting to the Peu de Funicular Station of the Ferrocarrils de la Generalitat de Catalunya. Trains run every six minutes, and on weekdays, you can reach the center of Barcelona (Plaça Catalunya) and Sant Cugat (both stations located within Zone 1 of the AMB transport system) in just 15 minutes. The sale price does not include taxes or expenses arising from the transaction which, in accordance with current regulations, are payable by the buyer: (i) for second-hand properties, the Property Transfer Tax (ITP) at the rate applicable in the corresponding Autonomous Community; (ii) for newly built properties, VAT and Stamp Duty (AJD) in accordance with current regulations; (iii) notary and land registry fees; and (iv) administrative/processing fees if contracted. Availability to be agreed. The offer is subject to price changes or withdrawal from the market without prior notice. The information provided, including surface areas, is for guidance purposes only. Real estate brokerage fees shall be borne by the corresponding party in accordance with the signed agreement. Detailed and personalized information will be provided to any interested party prior to the payment of any deposit, in compliance with applicable national and regional regulations. #ref:CB4364LL
1.600.000 €
Wonderful duplex premises for sale in Republica Argentina Avenue
Vila de Gràcia, Barcelona

Wonderful duplex premises for sale in Republica Argentina Avenue

354 m²Größe3 Bäder
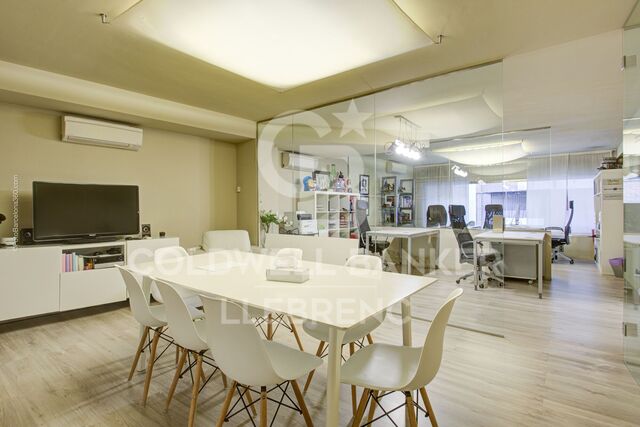
This impressive and spacious commercial property, located in the charming Putxet neighborhood, is set at street level and distributed over three floors, offering exceptional versatility for a wide range of services and commercial uses. The ground floor features two independent entrances, each with its own lobby and reception area. This level also includes three rooms currently used as dressing rooms, a guest toilet, and a bright meeting room with a kitchen, along with a large multipurpose space. The upper floor is currently arranged as an open-plan office area with a closed meeting room, as well as a bathroom with a shower. On the basement level (-1), there is a room adapted as a recording studio, two workrooms with access to an interior terrace, a guest toilet, and a small reception area. The property features parquet flooring and is equipped with air conditioning to ensure a comfortable and pleasant environment. There is the possibility of renting with an option to purchase. Please contact us to learn more about the terms and conditions. The sale price does not include taxes or expenses arising from the transaction which, in accordance with current regulations, are payable by the buyer: (i) for second-hand commercial premises, the Property Transfer Tax (ITP) at the rate applicable in the corresponding Autonomous Community; (ii) for newly built commercial premises, VAT and Stamp Duty (AJD) in accordance with current regulations; (iii) notary and land registry fees; and (iv) administrative/processing fees if contracted. Availability to be agreed. The offer is subject to price changes or withdrawal from the market without prior notice. The information provided, including surface areas, is for guidance purposes only. Real estate brokerage fees shall be borne by the corresponding party in accordance with the signed agreement. Detailed and personalized information will be provided to any interested party prior to the payment of any deposit, in compliance with applicable national and regional regulations. #ref:CB3198LL
780.000 €
600 m² building plot for sale in Vallvidrera with project and construction license.
Vallvidrera - Tibidabo - Les Planes, Barcelona

600 m² building plot for sale in Vallvidrera with project and construction license.

600 m²Größe
Presenting this magnificent 600 m² urban plot with project and construction license, located in the prestigious area of Vallvidrera, only 7 minutes walking distance from the Vallvidrera Superior Funicular. With an excellent urban planning rating of 20a/11, this parcel allows for the construction of a single-family home with a ground floor and two additional floors, up to a maximum height of 9.15 meters. It has a building potential of up to 75% and a floor occupancy rate of up to 30%. Unmatched Surroundings and Panoramic Views Nestled in a privileged natural environment, this land offers stunning panoramic views of Vallès and the Montserrat mountain, ideal for those seeking a life surrounded by nature without sacrificing the convenience of a well-connected location. Its northwest orientation and descending slope allow for ideal lighting and a pleasant backdrop of native vegetation. Construction Potential The land allows for the construction of a spacious single-family home of approximately 400 m² distributed across the ground floor and two levels, ideal for making the most of the plot's potential. With a frontage exceeding 15 meters, the land offers numerous design and layout options to suit your preferences. Prime Location with Excellent Connections Located in one of Barcelona's most sought-after areas, this plot combines the peace and tranquility of a natural setting with proximity to Vallvidrera center and all its amenities. With easy access to the Ronda de Dalt and convenient connections to the airport, it's the perfect location for enjoying urban life in a mountain environment. Vallvidrera: The Perfect Place for Outdoor Living Vallvidrera is one of Barcelona's most popular destinations for walking, outdoor sports, and enjoying spectacular views. This land represents a unique opportunity to build your dream home in a natural setting, just a stone's throw from the city. Please contact us for more information. Don't miss out on this unique investment opportunity in one of Barcelona's best areas! The sale price does not include taxes or expenses, which are payable by the buyer under current regulations: ITP for previously transferred land, VAT and AJD for newly developed land or urban projects, as well as notary and registry fees and administrative costs if contracted. Availability to be agreed. The offer is subject to price changes or withdrawal without notice. Areas and boundaries are indicative. Brokerage fees shall be borne according to the agreement. Detailed information will be provided before any deposit is paid. #ref:CB2103LL
498.000 €
Land for sale in Can Rectoret surrounded by the Collserola natural park
Vallvidrera - Tibidabo - Les Planes, Barcelona

Land for sale in Can Rectoret surrounded by the Collserola natural park

550 m²Größe
Great Opportunity in Can Rectoret: Spacious Plot in a Natural and Tranquil Setting We present this magnificent plot of 550 m², located in the exclusive Can Rectoret neighborhood, a peaceful residential area surrounded by nature, just behind Tibidabo and within the prestigious Sarrià-Sant Gervasi district. This plot is perfect for building a detached single-family home in a unique and privileged environment, ideal for those looking for peace and natural beauty without being far from the city. The plot allows for the construction of a single-family home of up to 220 m², distributed over three floors, with a maximum occupancy per floor of approximately 137 m². This flexible design offers great potential to create your dream home, tailored to your needs and preferences, in the heart of nature. The land is located in an area with asphalted roads, sewerage, and electricity, ensuring a comfortable and accessible environment. Additionally, from here, you will enjoy stunning views of Collserola Park, a valuable natural space for outdoor activities, hiking, and cycling. The connectivity is excellent: the plot is just 1.7 km from the Les Planes station, 7 minutes by car or bus from the neighborhood. From this station, you can easily access downtown Barcelona in just 15 minutes, as well as Sant Cugat, Sabadell, and Terrassa, with high-frequency trains. Can Rectoret is a mountain neighborhood offering an unparalleled quality of life, surrounded by nature and tranquility, yet close to the city. It is an ideal location for those who want to live in a peaceful and beautiful environment while enjoying the convenience of being well-connected to major urban areas. Don't miss the opportunity to live in this unique setting and build the home of your dreams in Can Rectoret! Contact us for more information or to schedule a visit. The sale price does not include taxes or expenses, which are payable by the buyer under current regulations: ITP for previously transferred land, VAT and AJD for newly developed land or urban projects, as well as notary and registry fees and administrative costs if contracted. Availability to be agreed. The offer is subject to price changes or withdrawal without notice. Areas and boundaries are indicative. Brokerage fees shall be borne according to the agreement. Detailed information will be provided before any deposit is paid. #ref:CB2065LL
195.000 €
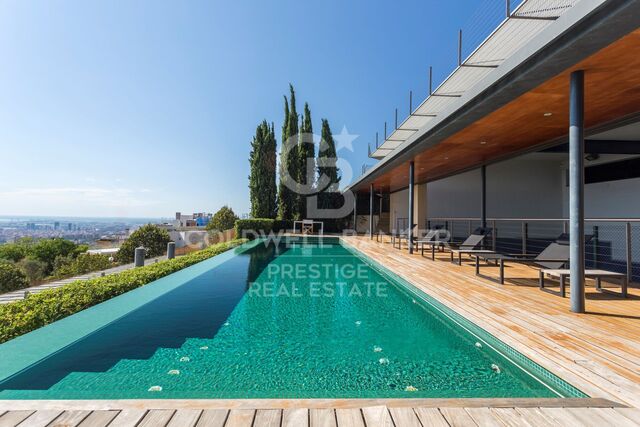
Stunning modern house with breathtaking panoramic views of the city
Sarrià, Barcelona

Stunning modern house with breathtaking panoramic views of the city

1.600 m²Größe3.000 m²Grundstück7
Coldwell Banker Anteris presents this stunning house located in the prestigious residential area of Can Caralleu, in the upper district of Sarrià, Barcelona. This property stands as a model of contemporary comfort and luxury. Upon entering this majestic home, the main floor welcomes you with an elegant entrance that opens to a grandiose living room. Extending seamlessly from the living room is a beautiful porch that overlooks a serene garden, offering breathtaking views that can truly be described as unparalleled. The main floor also features a fully equipped modern kitchen, a majestic master suite with a private office and separate access to the guest apartment - all designed to offer unparalleled comfort and luxury. The second floor houses two additional bedrooms sharing a full bathroom, along with a dedicated service area, covering all your accommodation needs. The exterior of this exceptional property is equally impressive. It features an extensive garden and a large pool area that promises endless hours of outdoor entertaining. For sports enthusiasts, there is a private paddle tennis court equipped with restrooms and changing rooms with shower. Last but not least, a spectacular parking area that can easily accommodate 15 to 20 cars, along with several storage rooms, enhances the practicality of this home. Without a doubt, this luxury villa in Can Caralleu offers a unique opportunity to experience the finer aspects of life in Barcelona. Known for its quiet and peaceful residential atmosphere, the tree-lined streets and green spaces contribute to a sense of serenity in the middle of the city. Considered one of the safest districts in Barcelona, it provides peace of mind for residents and is home to several renowned international schools and universities. If you'd like to find out more about this amazing property, do not hesitate to ask for more information or schedule a viewing! #ref:AV004
7.450.000 €
House for sale of new construction in Maresme
Teià

House for sale of new construction in Maresme

561 m²Größe800 m²Grundstück56 Bäder
Splendid house with modern architectural design with integrated landscaping project and panoramic view in an area characterised by its tranquillity. The project has three levels, with the following distribution: Basement floor: * Garage * Plant room and washing machine. * Technical room * Cellar with glass cabinets. * Service room in Suit with English patio. * Gym with integrated bathroom and glass wall to give transparency to the rooms with English patio. Ground floor: * Floor plan open to infinity pool on 4 sides with 14 ml windows. * Open plan kitchen with gas and induction cooker. * Dining room * Living room with gas fireplace. * Outdoor depressed chill out with fire place. * Access staircase to first floor with glass balustrade. * Entrance to the house with large pivoting door. * Office with en-suite bathroom. * Exterior bathroom for pool service. * Outdoor shower for pool service. First floor: * Terrace with jacuzzi with transparency on facade and shower for jacuzzi service. * Master suite with dressing room/lucernary and bathroom. * Bedroom 1 * Bedroom 2 * Shared bathroom for bedroom 1 and 2. * Suite with dressing room and bathroom. * Security systems bunker on the first floor. Gymnasium - Parking for 6 cars - Rainwater tank to feed cisterns and automatic irrigation - Sectorisation of air conditioning - Clean water drainage systems for irrigation tank - Domotics - Glazing throughout the house SNX solar control and low emissivity to achieve AAA+ certification. #ref:CAS21
4.400.000 €
Wonderful rustic finca with a large garden and pool for sale in Vallvidrera
Vallvidrera - Tibidabo - Les Planes, Barcelona

Wonderful rustic finca with a large garden and pool for sale in Vallvidrera

1.863 m²Grundstück65 Bäder
Exclusive rustic property in Vallvidrera, located in one of the most privileged and sought-after areas of Barcelona. The property sits on a plot of 1,863 m² and houses a spacious single-storey house of 360 m² built, very bright and in excellent condition, which has 6 bedrooms and 5 bathrooms. The house is surrounded by a magnificent completely flat garden, with a swimming pool, which guarantees privacy and a perfect integration with the natural environment. Located in a quiet residential environment, the estate enjoys pleasant open views of the mountains of the Collserola Natural Park, combining nature and calm with excellent proximity to the neighbourhood's shops and the FGC Vallvidrera Superior station, which connects to the centre of Barcelona in approximately 20 minutes. The main house stands out for its large and well-distributed spaces. It has a large living room with fireplace, organised in two rooms, an indoor dining room and two outdoor dining areas, ideal for enjoying the garden and the climate. The modern kitchen with central island is complemented by an office, offering a functional and comfortable set. The rest area consists of two suites, two double bedrooms and two single bedrooms, all of them with direct access to the outside, as well as a total of five bathrooms. The property is completed with a separate service flat and outdoor parking for up to five vehicles. Currently, the property is rented with a contract in force until June 2027, which makes it an excellent investment opportunity, with guaranteed profitability in a unique location in Barcelona. The sale price does not include taxes or expenses arising from the transaction which, in accordance with current regulations, are payable by the buyer: (i) for second-hand properties, the Property Transfer Tax (ITP) at the rate applicable in the corresponding Autonomous Community; (ii) for newly built properties, VAT and Stamp Duty (AJD) in accordance with current regulations; (iii) notary and land registry fees; and (iv) administrative/processing fees if contracted. Availability to be agreed. The offer is subject to price changes or withdrawal from the market without prior notice. The information provided, including surface areas, is for guidance purposes only. Real estate brokerage fees shall be borne by the corresponding party in accordance with the signed agreement. Detailed and personalized information will be provided to any interested party prior to the payment of any deposit, in compliance with applicable national and regional regulations. #ref:CB4438LL
1.200.000 €
Wonderful house for sale in Vallvidrera with views of Barcelona, a large garden and pool
Vallvidrera - Tibidabo - Les Planes, Barcelona

Wonderful house for sale in Vallvidrera with views of Barcelona, a large garden and pool

483 m²Größe8.000 m²Grundstück83 Bäder
This magnificent tower extends over 483 square meters on a dreamy plot of 8,000 square meters. With a construction dating back to 1980, this property offers a spacious and versatile space spread over four floors, including a ground floor plus three levels. Additionally, it features a hydraulic elevator with 4 stops for added convenience. This exceptional building is suitable for various options, from offices to a complete residence, or even a combination of both, allowing you to enjoy spectacular views of the city of Barcelona and the sea. The southeast orientation provides sunshine throughout the day, and its main features include bright spaces, open-plan living areas, a generous garden, terraces, and a private pool. The property is excellently connected with dual access, from the city of Barcelona via a private road, as well as from Vallvidrera via a public street. Furthermore, it is only a 2-minute walk from the Vallvidrera Funicular and 20 minutes from the airport. The property's distribution is as follows: On the Ground Floor or Level -4, you will find a 52-square-meter summer dining room, which can also be used as a multipurpose room, an office, or even a home theater. This space opens up to a splendid garden with a barbecue and a generous pool. Additionally, on this level, there is a small kitchen, a shower room, a single room, a storage room, and the elevator machinery room. On this same floor, there is an extensive garden area of approximately 2,000 square meters, with direct vehicle access and ample parking space, on a total land area of about 8,000 square meters. On the 1st Floor or Level -3, a 40-square-meter multipurpose room offers stunning views of Barcelona and can be adapted to your needs, whether as an office, a game room, etc. You will also find a single room on this floor. The 2nd Floor or Level -2 features a spacious 50-square-meter living-dining room with a fireplace, an open kitchen of 22 square meters equipped with natural gas, a toilet, a laundry room, and access to a 28-square-meter covered terrace. On the 3rd Floor or Level -1, you will find two en-suite bedrooms, each with its own bathroom, and a 30-square-meter terrace. The 4th Floor or Upper Street Level offers two double bedrooms, a bathroom, and access to a 150-square-meter covered building terrace with impressive views and a chillout area. Additionally, the property has access from two different points for vehicles. In the rest of the estate, there is a two-level construction with 55 square meters plus 28 square meters, which can be used as a residence for a caretaker or guests. Also, next to the pool, you will find a toilet, a changing room, and a small storage area. Vallvidrera, a charming mountain neighborhood on the outskirts of Barcelona, offers a stunning natural environment with panoramic views of the city and the Mediterranean Sea. Its green-lined streets provide a peaceful and relaxing atmosphere, perfect for those looking to escape the urban hustle without going too far. With hiking and cycling routes and a funicular for easy access to Collserola, it's a paradise for nature lovers. Despite its rural setting, Vallvidrera has local amenities, shops, restaurants, and a welcoming community, making it an ideal place for families and professionals seeking a balanced life between the mountains and the city. The sale price does not include taxes or expenses arising from the transaction which, in accordance with current regulations, are payable by the buyer: (i) for second-hand properties, the Property Transfer Tax (ITP) at the rate applicable in the corresponding Autonomous Community; (ii) for newly built properties, VAT and Stamp Duty (AJD) in accordance with current regulations; (iii) notary and land registry fees; and (iv) administrative/processing fees if contracted. Availability to be agreed. The offer is subject to price changes or withdrawal from the market without prior notice. The information provided, including surface areas, is for guidance purposes only. Real estate brokerage fees shall be borne by the corresponding party in accordance with the signed agreement. Detailed and personalized information will be provided to any interested party prior to the payment of any deposit, in compliance with applicable national and regional regulations. #ref:CB4320LL
3.000.000 €
Wonderful house for sale in Vallvidrera
Vallvidrera - Tibidabo - Les Planes, Barcelona

Wonderful house for sale in Vallvidrera

380 m²Größe770 m²Grundstück66 Bäder
Welcome to the exclusive residential neighborhood of Vallvidrera, where you'll find this architectural gem designed by the renowned architect Barba Corsini. This beautiful villa, just a 5-minute walk from the Funicular Station, has been meticulously renovated following the iconic architect's guidelines. Impeccable finishes include ceramic and walnut parquet floors, solid walnut wood doors and built-in closets, as well as high-quality aluminum and glass enclosures. The interior design features a spacious living room with double-height ceilings, multiple spaces, and different levels complemented by a cozy fireplace. The main floor houses an elegant dining room, a fully equipped kitchen-office, and a convenient laundry room. Additionally, there are two complete suites, each with its own dressing room and an office for those seeking a private workspace. There is also a service apartment for added convenience. On the lower floor, you'll discover a stunning apartment with a suite and terrace, as well as a separate second suite, offering unique versatility in space distribution. The entire ensemble is enhanced by a splendid garden surrounding the property, creating an oasis of tranquility with a refreshing pool and changing room. Immerse yourself in the elegance and luxury of this unique property in Vallvidrera, where architectural quality merges with the natural beauty of the surroundings, providing an incomparable lifestyle. The sale price does not include taxes or expenses arising from the transaction which, in accordance with current regulations, are payable by the buyer: (i) for second-hand properties, the Property Transfer Tax (ITP) at the rate applicable in the corresponding Autonomous Community; (ii) for newly built properties, VAT and Stamp Duty (AJD) in accordance with current regulations; (iii) notary and land registry fees; and (iv) administrative/processing fees if contracted. Availability to be agreed. The offer is subject to price changes or withdrawal from the market without prior notice. The information provided, including surface areas, is for guidance purposes only. Real estate brokerage fees shall be borne by the corresponding party in accordance with the signed agreement. Detailed and personalized information will be provided to any interested party prior to the payment of any deposit, in compliance with applicable national and regional regulations. #ref:CB4207LL
1.395.000 €
Wonderful land for sale in Mas Guimbau surrounded by the Collserola natural park
Vallvidrera - Tibidabo - Les Planes, Barcelona

Wonderful land for sale in Mas Guimbau surrounded by the Collserola natural park

451 m²Größe
Magnificent Plot in Mas Guimbau: Nature and Exclusivity Just a Step Away from the City Discover this extraordinary 450 m² plot located in Mas Guimbau, a charming mountain neighborhood that combines the serenity of nature with the proximity to the city. Situated behind the iconic Tibidabo, within the prestigious Sarrià-Sant Gervasi district, this land offers a unique opportunity to build your dream home in an unparalleled setting. Construction Possibilities: The plot allows for the construction of a detached single-family home with a maximum surface area of approximately 180 m², distributed over three floors. Each floor allows for an occupancy of up to 90 m², offering great flexibility to design a spacious, modern home perfectly integrated into the natural surroundings. Incredible Views and Natural Environment: From the plot, you will enjoy stunning panoramic views of the Collserola Park, one of Barcelona's most iconic natural spaces. The area is surrounded by lush forests and hiking trails, perfect for outdoor sports, hiking, or simply relaxing in nature. Excellent Connectivity: Despite being in the heart of nature, the location offers impeccable connectivity. Just 1.8 km from the Les Planes station, you can easily reach it by car or bus in about 5 minutes. From this station, frequent trains provide quick access to Barcelona city center, Sant Cugat, Sabadell, and Terrassa, with travel times of about 15 minutes. Mas Guimbau: A Mountain Neighborhood with Its Own Charm: Mas Guimbau is one of the hidden gems of the Collserola mountain range, a mountain neighborhood that is part of the prestigious Sarrià-Sant Gervasi area. Its rural essence and proximity to nature make this place a perfect retreat for those who wish to disconnect from urban hustle while enjoying the convenience of being close to the city. Additionally, the community has a peaceful and secure environment, surrounded by single-family homes and pristine nature. Unique Opportunity: Build your future home in this tranquil and picturesque setting, where quality of life meets the convenience of excellent urban connectivity. Don't miss out on this opportunity! Contact us for more information or to schedule a personalized visit. The sale price does not include taxes or expenses, which are payable by the buyer under current regulations: ITP for previously transferred land, VAT and AJD for newly developed land or urban projects, as well as notary and registry fees and administrative costs if contracted. Availability to be agreed. The offer is subject to price changes or withdrawal without notice. Areas and boundaries are indicative. Brokerage fees shall be borne according to the agreement. Detailed information will be provided before any deposit is paid. #ref:CB2008LL
215.000 €
Large land for sale in Valldoreix for equipment
Valldoreix, Sant Cugat del Vallès

Large land for sale in Valldoreix for equipment

1.445 m²Größe
Magnificent Opportunity in Valldoreix We present an exceptional 1,445 m² plot in Valldoreix, located on the prestigious Rambla del Jardí, one of the most sought-after and exclusive residential areas in the region. This spacious, perfectly leveled plot with south-facing orientation stands out for its impressive 21-meter frontage and its sunny location that guarantees natural light throughout the day. Construction and Usage Potential: The plot has an urban classification of 7b, allowing for the development of a public or private local facility. This makes it ideal for building projects such as: Schools or daycare centers Healthcare or residential centers Sports or cultural facilities Other community service spaces With a buildability of 1x1, the possibilities are wide and versatile, offering endless opportunities to develop valuable projects in a privileged location. Exclusive and Natural Environment in Valldoreix: Valldoreix is synonymous with tranquility, nature, and quality of life. Located in the Rossinyol sector, this plot offers spectacular panoramic views and is surrounded by green areas and elegant residences. The area seamlessly combines the charm of living in nature with the convenience of being well-connected to the city. Excellent Connectivity: Just minutes from the center of Sant Cugat del Vallès, Valldoreix has quick access to Barcelona via the Catalan Railway (FGC) and major routes like the AP-7 and the Vallvidrera Tunnels. This location allows you to enjoy a privileged residential environment without giving up proximity to urban life. Quality of Life and Comfort: Valldoreix is one of the most desired areas for those seeking a peaceful and secure lifestyle, with excellent services, prestigious schools, top-level sports facilities, and a unique natural environment. Important Details: The sale price does not include taxes or expenses, which are payable by the buyer under current regulations: ITP for previously transferred land, VAT and AJD for newly developed land or urban projects, as well as notary and registry fees and administrative costs if contracted. Availability to be agreed. The offer is subject to price changes or withdrawal without notice. Areas and boundaries are indicative. Brokerage fees shall be borne according to the agreement. Detailed information will be provided before any deposit is paid. Don't miss this investment opportunity in a dream setting! Contact us for more information or to schedule a personalized visit. #ref:CB2002LL
320.000 €
Land for sale in Can Rectoret with south orientation, tranquility, and nature.
Sant Gervasi- Galvany, Barcelona

Land for sale in Can Rectoret with south orientation, tranquility, and nature.

424 m²Größe
Excellent Opportunity in Can Rectoret: Corner and Sunny Plot in a Unique Natural Setting Presenting this corner plot of 424 m², ascending, sunny, and south-facing, perfect for building your dream single-family home. The plot allows for the construction of a home up to 169 m² distributed across three floors, offering ample space and flexibility to design your ideal home in a tranquil and natural environment. The land is located in the exclusive Can Rectoret neighborhood, a picturesque mountain area behind Tibidabo, within Collserola Park. This location allows you to enjoy peace and natural beauty without losing proximity to the city. From the plot, you have quick access to the Baixador de Vallvidrera FGC station, just 1 km away, approximately 15 minutes on foot. Additionally, the 128 bus line connects directly to the station, providing a convenient extra access point. Once at the station, the journey to downtown Barcelona takes just 20 minutes, allowing you to enjoy the peace of living in the mountains without sacrificing city convenience. The Can Rectoret neighborhood is located in a quiet residential area, surrounded by nature and offering stunning views of the Collserola Park landscapes. It's perfect for those seeking a more relaxed life, surrounded by green spaces and a healthy atmosphere, without being too far from the hustle and bustle of the city. The area also offers many outdoor activities, such as hiking and cycling, thanks to its proximity to the natural park. Don't miss the opportunity to build your home in this privileged environment. A unique investment in an exclusive, tranquil, and nature-filled neighborhood! Contact us for more details or to schedule a visit. The sale price does not include taxes or expenses, which are payable by the buyer under current regulations: ITP for previously transferred land, VAT and AJD for newly developed land or urban projects, as well as notary and registry fees and administrative costs if contracted. Availability to be agreed. The offer is subject to price changes or withdrawal without notice. Areas and boundaries are indicative. Brokerage fees shall be borne according to the agreement. Detailed information will be provided before any deposit is paid. #ref:CB2053LL
160.000 €
Loft mit Garten und Pool in einem historischen Stadtpalast aus dem 18. Jahrhundert
Verkauft
Borne, Barcelona

Loft mit Garten und Pool in einem historischen Stadtpalast aus dem 18. Jahrhundert

218 m²Größe33 Bäder
Diese besondere Immobilie befindet sich in einem historischen Stadtpalast aus dem 18. Jahrhundert, nur wenige Schritte von der Plaça Reial und den Ramblas entfernt. Die Wohnung verfügt über 218 m² bebaute Fläche laut Kataster sowie 162,12 m² Wohnfläche gemäß der Bewohnbarkeitsbescheinigung. Das Herzstück bildet ein großzügiger, offen gestalteter Wohnbereich mit Wohnzimmer, Esszimmer und offener Küche, der direkten Zugang zu einer etwa 73,50 m² großen Gartenterrasse mit einem Swimmingpool bietet, der mit der benachbarten Immobilie geteilt wird. Der private Bereich umfasst drei Doppelschlafzimmer, jeweils mit eigenem Bad en suite, sowie einen vielseitig nutzbaren Raum, der sich ideal als Büro, Fernsehzimmer, Gästezimmer oder Arbeitsbereich eignet. Ein Gäste-WC ergänzt den Grundriss. Bei der Sanierung wurde der historische Charakter des Gebäudes bewahrt. Originale Steinwände und Holzbalken wurden erhalten und harmonisch mit zeitgemäßem Design und modernem Wohnkomfort kombiniert. Die Immobilie verfügt über eine Klimaanlage mit Luftkanälen, einen Aufzug und das Gebäude besitzt eine positive technische Gebäudeprüfung (ITE). Sie wird unmöbliert verkauft. Großzügige Räume, die hochwertige Sanierung, der historische Charakter und die gelungene Verbindung von Innen- und Außenbereich machen diese Immobilie zu einem besonderen Zuhause im Herzen des Gotischen Viertels von Barcelona. Nur wenige Schritte von der Plaça Reial und den Ramblas entfernt genießt sie eine hervorragende Lage in einem der geschichtsträchtigsten Viertel Barcelonas, mit exzellenter Verkehrsanbindung sowie einem vielfältigen kulturellen, gastronomischen und kommerziellen Angebot. AUSSTATTUNG 218 m² bebaute Fläche (Kataster) 162,12 m² Wohnfläche (Bewohnbarkeitsbescheinigung) Historischer Stadtpalast aus dem 18. Jahrhundert 3 Doppelschlafzimmer 3 Badezimmer en suite Vielseitig nutzbarer Raum Gäste-WC Ca. 73,50 m² große Gartenterrasse Swimmingpool, gemeinsam mit der benachbarten Immobilie genutzt Offene Küche Klimaanlage mit Luftkanälen Aufzug Positive technische Gebäudeprüfung (ITE) Verkauf ohne Mobiliar #ref:CBES2942
1.150.000 €

Zuletzt angesehene Immobilien

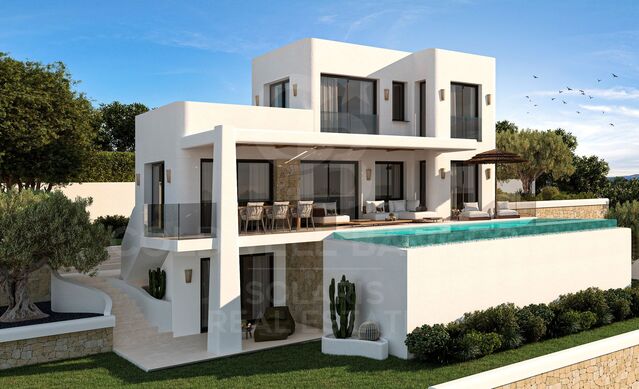
Villa Albufera 6
Pedreguer

Villa Albufera 6

624 m²Grundstück44 Bäder
VILLA ALBUFERA 6 es una exclusiva residencia de lujo con parcela privada y piscina, que destaca por sus impresionantes vistas panorámicas al mar, la montaña y el paisaje circundante. Situada en la tranquila y prestigiosa urbanización Monte Solana, esta villa única combina la elegancia moderna con una conexión armoniosa con la naturaleza. Su diseño creativo aprovecha al máximo la luz natural, los reflejos del agua y las espectaculares vistas que se pueden disfrutar desde todas las estancias. Con una superficie construida de 180 m², la villa cuenta con cuatro amplios dormitorios y cuatro baños elegantes, perfectamente diseñados para ofrecer comodidad y privacidad. La vivienda dispone de ascensor que conecta todas las plantas y ofrece plazas de aparcamiento para dos vehículos. La zona de piscina privada constituye el corazón de la vida al aire libre: un lugar ideal para relajarse, disfrutar del sol o cenar mientras se contempla la puesta de sol sobre el Mediterráneo. El terreno de 624 m² garantiza tranquilidad, espacio y privacidad, mientras que su ubicación estratégica cerca del encantador pueblo de Pedreguer ofrece un equilibrio perfecto entre serenidad y accesibilidad. A pocos minutos se encuentran las idílicas playas de la Costa Blanca, el exclusivo centro comercial y de ocio Portal de la Marina, y la carretera principal que conecta la villa con las principales ciudades de la zona Dénia, Ondara y Jávea, todas accesibles en apenas 15 minutos. Villa Albufera 6 es además un proyecto a medida, totalmente personalizable según los deseos y estilo de vida del futuro propietario. Desde la distribución hasta los acabados y la elección de materiales, cada detalle puede adaptarse para crear una experiencia residencial única y refinada. Con un precio desde 850.000 euros (más impuestos), esta vivienda ofrece la oportunidad de disfrutar de una vida moderna y lujosa, rodeado de tranquilidad, naturaleza y las espectaculares vistas que ofrece la Costa Blanca. La construcción se realiza bajo pedido, lo que permite que cada villa se convierta en una verdadera obra maestra de confort, diseño y elegancia mediterránea. #ref:CBSJ694

850.000 €
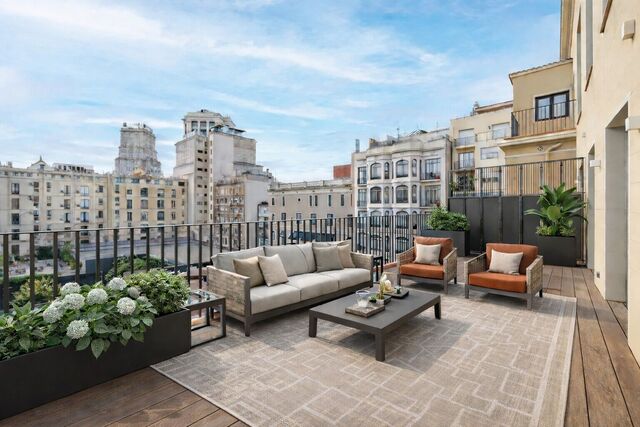
Exclusive penthouse with terrace in Dreta de l'Eixample
Dreta de l'Eixample

Exclusive penthouse with terrace in Dreta de l'Eixample

166 m²Größe33 Bäder
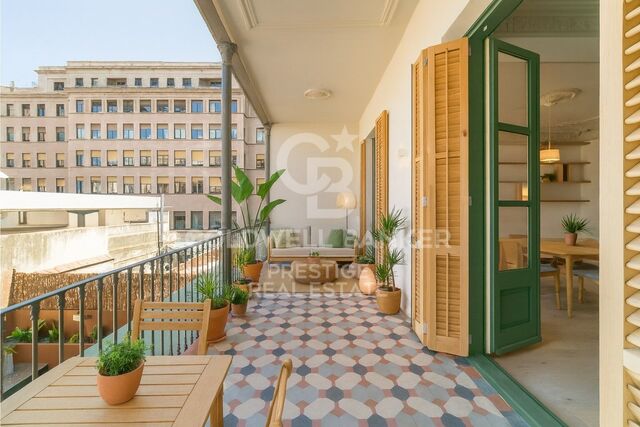
Coldwell Banker Anteris presents this exclusive penthouse with a terrace in an elegant stately home dating back to 1900, located in the prestigious Quadrat d'Or, next to the iconic Paseo de Gracia. The building retains the character of classic Barcelona architecture and offers excellent services, such as two elevators and a concierge. The property has a floor area of 166 m² and a magnificent 23 m² private terrace, notable for its contemporary design, spaciousness, and careful layout aimed at maximum comfort. It has three bedrooms (one of which is en suite) and three bathrooms, with built-in wardrobes in all rooms. The master suite and one exterior bedroom also include a private balcony, which provides light and a pleasant additional outdoor space. The fully equipped American-style kitchen features lacquered finishes and blends elegantly into the space. The parquet floors add warmth, while the high-quality finishes, exterior woodwork with thermal break, and excellent thermal and acoustic insulation ensure a high level of comfort. The property has ducted air conditioning and heating for efficient climate control throughout the year. The property also has a laundry area. Located in Eixample Dreta, one of Barcelona's most exclusive and sought-after neighborhoods, the area offers luxury shops, renowned restaurants, services, and excellent transport links, just a few steps from Paseo de Gracia. A unique property that combines history, design, and an unbeatable location in the heart of Barcelona. Contact us for more information and discover your next home. Some of the images have been generated using artificial intelligence for illustrative purposes and as a proposed decoration concept. Consumer information: The sale price does not include taxes or costs derived from the purchase transaction which, according to current regulations, are to be borne by the buyer (Property Transfer Tax - ITP, or where applicable VAT and Stamp Duty - AJD), nor notary and land registry fees. The information published, including surface areas, is for guidance purposes only and is not contractually binding. The offer may be subject to price changes or withdrawal from the market without prior notice. Real estate brokerage fees will apply according to the signed marketing agreement. Detailed information will be provided to any interested party before the payment of any deposit, in accordance with the applicable national and regional regulations. #ref:AV276
2.000.000 €
Renovierte Wohnung im Quadrat d'Or in Eixample Esquerra, Barcelona
L'Antiga Esquerra de l'Eixample

Renovierte Wohnung im Quadrat d'Or in Eixample Esquerra, Barcelona

150 m²Größe42 Bäder
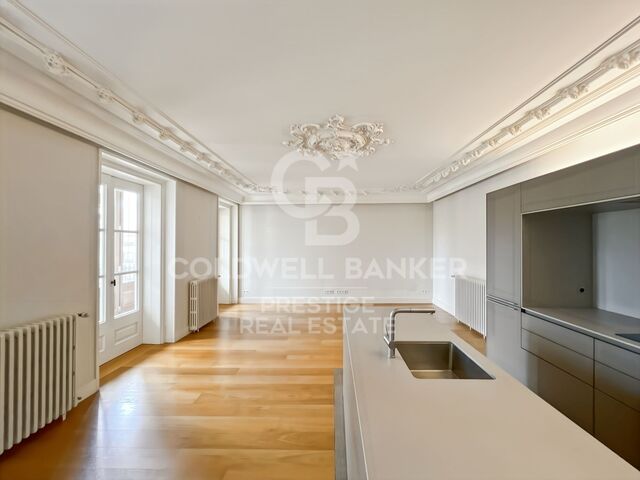
Exklusive, vollständig renovierte Wohnung in einem prachtvoll restaurierten modernistischen Gebäude im begehrten Quadrat d'Or, im Herzen des Eixample Esquerra in Barcelona. Die Immobilie vereint historischen Charme mit moderner Funktionalität und hochwertigem Design. Sie verfügt über 4 Schlafzimmer (eins davon mit eigenem Bad), 2 Designerbäder, einen großzügigen Wohn- und Essbereich mit offener Küche sowie eine private Terrasse von 14 m² - perfekt, um das mediterrane Lebensgefühl zu genießen. Das Gebäude wurde sorgfältig restauriert und bewahrt originale Elemente wie Bleiglasfenster, Stuckdecken und hydraulische Fliesen, kombiniert mit Eichenholz und edlen Materialien. Zur Wohnung gehören zudem ein privater Abstellraum (4,4 m²), ein separater Waschraum mit Waschmaschine und Trockner sowie Klimaanlage. Ein einzigartiges Zuhause voller Licht, Stil und Geschichte in einem der prestigeträchtigsten Viertel Barcelonas. Der Verkaufspreis enthält keine Steuern oder mit dem Kauf verbundenen Kosten, die gemäß den geltenden Vorschriften vom Käufer zu tragen sind: (i) bei Gebrauchtimmobilien die Grunderwerbsteuer (ITP) in der in der jeweiligen Autonomen Gemeinschaft geltenden Höhe; (ii) bei Neubauwohnungen die Mehrwertsteuer und die Stempelsteuer (AJD) gemäß den geltenden Vorschriften; (iii) Notar- und Registergebühren; und (iv) Verwaltungsgebühren, falls diese in Anspruch genommen werden. Verfügbarkeit nach Vereinbarung. Das Angebot unterliegt Preisänderungen oder einer Rücknahme vom Markt ohne vorherige Ankündigung. Die angegebenen Daten, einschließlich der Flächenangaben, dienen lediglich als Anhaltspunkt. Die Maklergebühren werden von der entsprechenden Partei gemäß dem unterzeichneten Auftrag übernommen. Jedem Interessenten werden vor der Leistung einer Anzahlung detaillierte und individuelle Informationen gemäß den geltenden staatlichen und autonomen Vorschriften zur Verfügung gestellt. #ref:CBES2773
1.200.000 €
For sale Exclusive Modernist Apartment in Casa Burés, Eixample Dreta
Dreta de l'Eixample

For sale Exclusive Modernist Apartment in Casa Burés, Eixample Dreta

109 m²Größe12 Bäder
Located in the iconic Casa Burés, this 109 sqm property represents a unique opportunity to acquire a fundamental piece of Barcelona's architectural heritage. The home combines the noble character of early 20th-century Catalan modernism with a top-tier restoration that provides every contemporary comfort. The living area features a spacious and bright lounge-diner where original decorative ceiling elements have been carefully preserved. Seamlessly integrated into this space, the open-plan kitchen comes fully equipped with high-end appliances. The entire area faces a classic Barcelona gallery overlooking a quiet courtyard, guaranteeing abundant natural light and a serene atmosphere. The interior layout offers an elegant entrance area with a guest powder room, leading to the main sleeping quarters: a spacious master suite with a private full bathroom and direct access to the gallery. The property comes fully furnished with carefully selected design pieces, offering a sophisticated, move-in-ready ambience. Built between 1900 and 1905 and comprehensively restored between 2015 and 2017, the Casa Burés building retains all its catalogued artistic elements intact. Residents enjoy peerless communal facilities in the city, including a heated rooftop pool with views over Barcelona, a second indoor pool on the lower floor, a gym, home cinema, co-working space, and concierge service with 24-hour private security. Situated on one of the most sought-after streets in the Eixample Dreta, just moments from Passeig de Gràcia and the city's finest cultural and dining scenes, this property is ideal as a primary residence or a prime real estate investment. Contact us for further information or to arrange a private viewing. #ref:CBES2962
1.975.000 €
Kann es immer noch nicht finden die Immobilie, die Sie suchen?

Kann es immer noch nicht finden die Immobilie, die Sie suchen?

Finden Sie Ihr Zuhause im Ausland mit Unterstützung des Coldwell Banker® Netzwerks

Besuchen Sie unsere internationalen Websites und finden Sie Ihre Wunschimmobilie an den exklusivsten Orten

Wir verwenden unsere eigenen Cookies und Cookies von Drittanbietern, um die Sicherheit unserer Website zu gewährleisten und ihren Inhalt zu personalisieren. Ebenso verwenden wir Cookies, um Daten über Ihre Navigation zu messen und zu erhalten und um Werbung an Ihren Geschmack und Ihre Vorlieben anzupassen. Drücken Sie die Schaltfläche "Alle akzeptieren", um zu bestätigen, dass Sie die angezeigten Informationen gelesen und akzeptiert haben. Um diese Cookies zu verwalten oder zu deaktivieren, klicken Sie auf "Einstellungen". Weitere Informationen zu Cookies erhalte Sie in unserer Cookie-Richtlinie.
Cookies ändern
Technik und Funktional Immer aktiv
Diese Website verwendet eigene Cookies, um Informationen zu sammeln, um unsere Dienste zu verbessern. Wenn Sie weiter surfen, akzeptieren Sie deren Installation. Der Benutzer hat die Möglichkeit, seinen Browser zu konfigurieren und auf Wunsch zu verhindern, dass er auf seiner Festplatte installiert wird, obwohl er bedenken muss, dass dies zu Schwierigkeiten beim Navigieren auf der Website führen kann.
Sie ermöglichen die Beobachtung und Analyse des Verhaltens der Nutzer dieser Website. Die durch diese Art von Cookies gesammelten Informationen werden verwendet, um die Aktivität des Webs zu messen, um Benutzernavigationsprofile zu erstellen, um basierend auf der Analyse der Nutzungsdaten der Benutzer des Dienstes Verbesserungen einzuführen. Sie ermöglichen es uns, die Präferenzinformationen des Benutzers zu speichern, um die Qualität unserer Dienstleistungen zu verbessern und durch empfohlene Produkte ein besseres Erlebnis zu bieten.
Diese Cookies werden verwendet, um Informationen über die Präferenzen und persönlichen Entscheidungen des Benutzers durch die kontinuierliche Beobachtung seiner Surfgewohnheiten zu speichern. Dank ihnen können wir die Surfgewohnheiten auf der Website kennen und Werbung in Bezug auf das Surfprofil des Benutzers anzeigen.