Ihre Suche

Immobilien zum Verkauf in Principado de Andorra

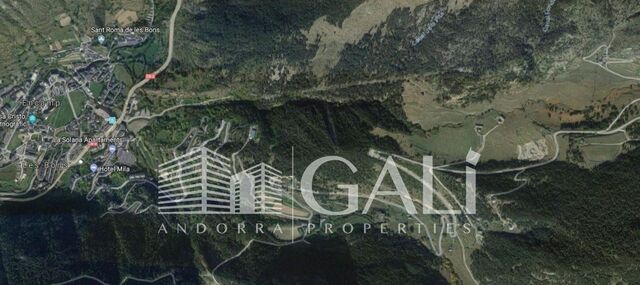
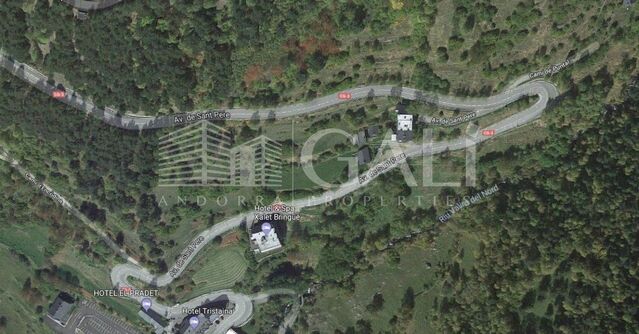
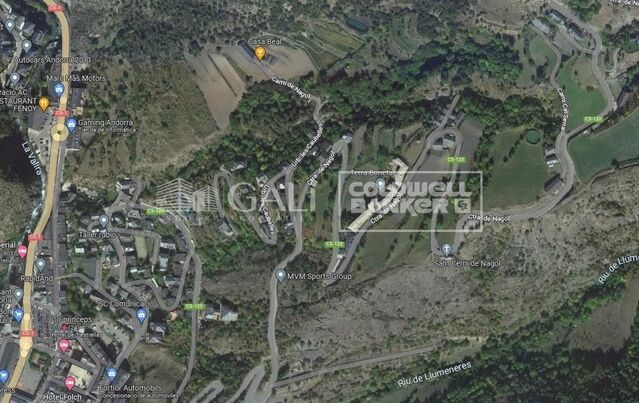
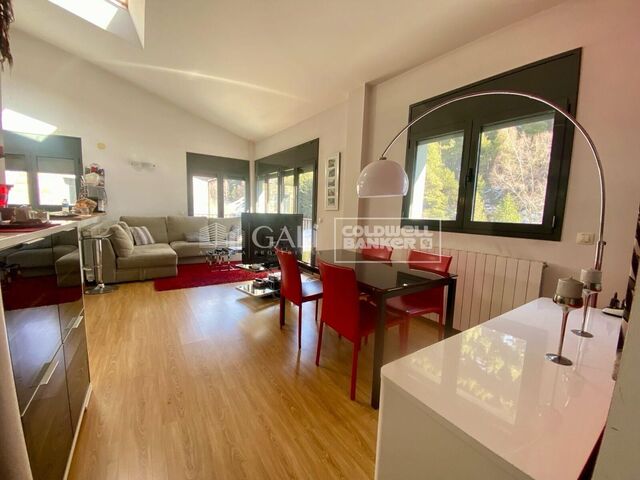
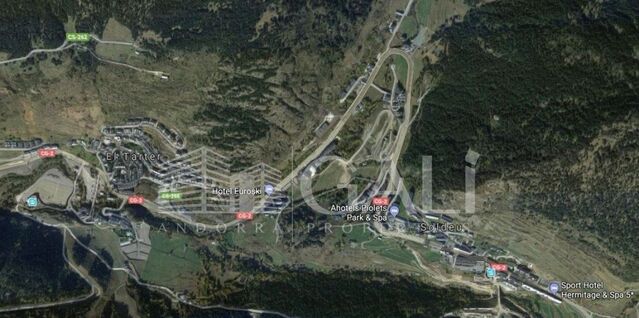
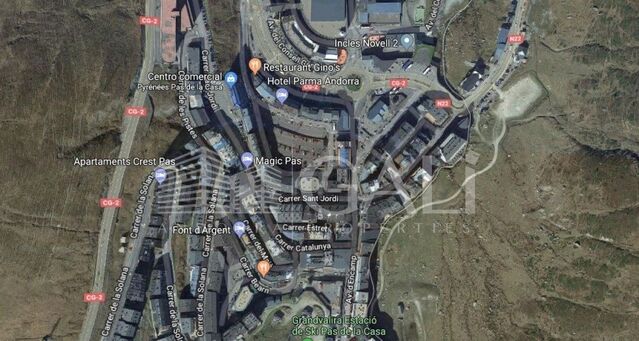
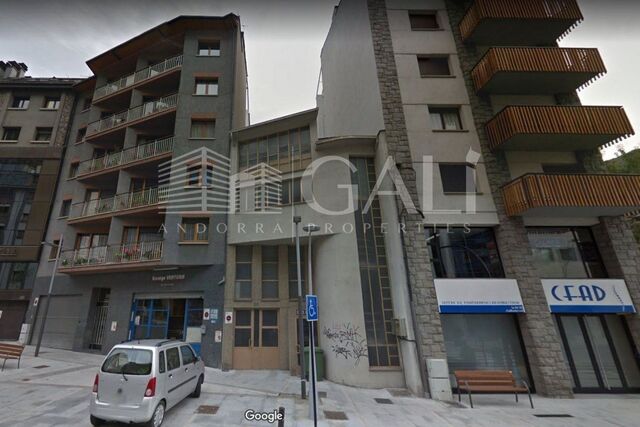
Apartment 2 Schlafzimmer Verkauf Andorra la Vella
Centro, Andorra la Vella

Apartment 2 Schlafzimmer Verkauf Andorra la Vella

111 m²Größe22 Bäder
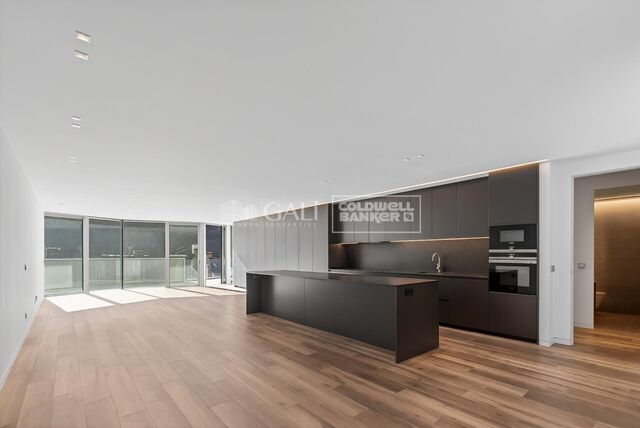
Exclusive residential development located in the heart of Escaldes-Engordany, just 500 meters from the Principality's economic and social center.~Situated in a prime location, the development boasts spectacular panoramic views over the Andorra and Escaldes valleys, as well as excellent orientation with year-round sunshine.~The project comprises an elegant 14-story tower with 124 apartments, designed for comfort, functionality, and high energy efficiency.~The apartments feature large windows, spacious terraces, and contemporary architecture, creating bright and airy spaces that connect with the natural surroundings.~The development offers a variety of apartment types and sizes to suit different needs, all with a modern and functional layout.~~The homes feature:~- Spacious covered terraces with large glazed surfaces~- Open-plan kitchen, dining, and living areas~- High-performance thermal and acoustic insulation~- High-end finishes~~The building boasts comprehensive communal areas designed for the well-being and enjoyment of its residents:~- Outdoor solarium with panoramic views~- Fully equipped gym~- Landscaped outdoor spaces~- Exclusive access for residents to Camí del Falgueró and Rec del Solà~In addition, the building offers a concierge service and elegant communal areas with sophisticated finishes.~~The building has been designed with high-quality materials and modern construction solutions:~- Reinforced concrete structure with strategically placed metal elements~- Ventilated façade with a slate-colored ceramic finish~- High level of thermal insulation and energy efficiency~- The terraces feature non-slip, wood-effect porcelain tile flooring, metal railings, and decorative planters.~~The kitchens are open to the living-dining room and equipped with high-end materials and appliances:~- Neolith, Silestone, or similar countertops~- Integrated BORA extractor fan~- Siemens or similar appliances: induction hob, oven, microwave, refrigerator, dishwasher~- Contemporary upper and lower cabinets with solid color and wood finishes~- Extendable faucets~~The bathrooms incorporate premium materials and a modern design:~- High-end ceramic wall tiles~- Wall-hung vanity unit with integrated sink~- Hansgrohe or similar thermostatic faucets~- Glass shower enclosure~- Ultra-thin shower tray~- Recessed rain shower~~The homes feature materials selected for durability and comfort:~~- Aluminum exterior joinery with thermal break, Schüco or similar~- Triple glazing with double air chamber~- Large-format porcelain stoneware flooring (two finishes to choose from)~- Carré or similar built-in wardrobes Similar~- Armored entrance door~- Integrated LED lighting in several rooms~~The building incorporates modern systems to guarantee maximum comfort and efficiency:~- Centralized heating and hot water system connected to FEDA Ecoterm~- Underfloor heating throughout the property~- Ducted air conditioning (except in bathrooms)~- Dual-flow ventilation system with heat recovery~~The building has 4 floors dedicated to parking and storage, with automatic access.~~Pre-installation for electric vehicle charging~~A unique development in Escaldes-Engordany that combines location, views, construction quality, and complete communal areas.~Gali Real Estate at your service. #ref:04976/5210
696.000 €
Apartment 2 Schlafzimmer Verkauf Escaldes-Engordany
Escaldes-Engordany

Apartment 2 Schlafzimmer Verkauf Escaldes-Engordany

111 m²Größe22 Bäder
Exclusive residential development located in the heart of Escaldes-Engordany, just 500 meters from the Principality's economic and social center.~Situated in a prime location, the development boasts spectacular panoramic views over the Andorra and Escaldes valleys, as well as excellent orientation with year-round sunshine.~The project comprises an elegant 14-story tower with 124 apartments, designed for comfort, functionality, and high energy efficiency.~The apartments feature large windows, spacious terraces, and contemporary architecture, creating bright and airy spaces that connect with the natural surroundings.~The development offers a variety of apartment types and sizes to suit different needs, all with a modern and functional layout.~~The homes feature:~- Spacious covered terraces with large glazed surfaces~- Open-plan kitchen, dining, and living areas~- High-performance thermal and acoustic insulation~- High-end finishes~~The building boasts comprehensive communal areas designed for the well-being and enjoyment of its residents:~- Outdoor solarium with panoramic views~- Fully equipped gym~- Landscaped outdoor spaces~- Exclusive access for residents to Camí del Falgueró and Rec del Solà~In addition, the building offers a concierge service and elegant communal areas with sophisticated finishes.~~The building has been designed with high-quality materials and modern construction solutions:~- Reinforced concrete structure with strategically placed metal elements~- Ventilated façade with a slate-colored ceramic finish~- High level of thermal insulation and energy efficiency~- The terraces feature non-slip, wood-effect porcelain tile flooring, metal railings, and decorative planters.~~The kitchens are open to the living-dining room and equipped with high-end materials and appliances:~- Neolith, Silestone, or similar countertops~- Integrated BORA extractor fan~- Siemens or similar appliances: induction hob, oven, microwave, refrigerator, dishwasher~- Contemporary upper and lower cabinets with solid color and wood finishes~- Extendable faucets~~The bathrooms incorporate premium materials and a modern design:~- High-end ceramic wall tiles~- Wall-hung vanity unit with integrated sink~- Hansgrohe or similar thermostatic faucets~- Glass shower enclosure~- Ultra-thin shower tray~- Recessed rain shower~~The homes feature materials selected for durability and comfort:~~- Aluminum exterior joinery with thermal break, Schüco or similar~- Triple glazing with double air chamber~- Large-format porcelain stoneware flooring (two finishes to choose from)~- Carré or similar built-in wardrobes Similar~- Armored entrance door~- Integrated LED lighting in several rooms~~The building incorporates modern systems to guarantee maximum comfort and efficiency:~- Centralized heating and hot water system connected to FEDA Ecoterm~- Underfloor heating throughout the property~- Ducted air conditioning (except in bathrooms)~- Dual-flow ventilation system with heat recovery~~The building has 4 floors dedicated to parking and storage, with automatic access.~~Pre-installation for electric vehicle charging~~A unique development in Escaldes-Engordany that combines location, views, construction quality, and complete communal areas.~Gali Real Estate at your service. #ref:04977/5210
724.000 €
Apartment 2 Schlafzimmer Verkauf Andorra la Vella
Centro, Andorra la Vella

Apartment 2 Schlafzimmer Verkauf Andorra la Vella

96 m²Größe22 Bäder
Exclusive residential development located in the heart of Escaldes-Engordany, just 500 meters from the Principality's economic and social center.~Situated in a prime location, the development boasts spectacular panoramic views over the Andorra and Escaldes valleys, as well as excellent orientation with year-round sunshine.~The project comprises an elegant 14-story tower with 124 apartments, designed for comfort, functionality, and high energy efficiency.~The apartments feature large windows, spacious terraces, and contemporary architecture, creating bright and airy spaces that connect with the natural surroundings.~The development offers a variety of apartment types and sizes to suit different needs, all with a modern and functional layout.~~The homes feature:~- Spacious covered terraces with large glazed surfaces~- Open-plan kitchen, dining, and living areas~- High-performance thermal and acoustic insulation~- High-end finishes~~The building boasts comprehensive communal areas designed for the well-being and enjoyment of its residents:~- Outdoor solarium with panoramic views~- Fully equipped gym~- Landscaped outdoor spaces~- Exclusive access for residents to Camí del Falgueró and Rec del Solà~In addition, the building offers a concierge service and elegant communal areas with sophisticated finishes.~~The building has been designed with high-quality materials and modern construction solutions:~- Reinforced concrete structure with strategically placed metal elements~- Ventilated façade with a slate-colored ceramic finish~- High level of thermal insulation and energy efficiency~- The terraces feature non-slip, wood-effect porcelain tile flooring, metal railings, and decorative planters.~~The kitchens are open to the living-dining room and equipped with high-end materials and appliances:~- Neolith, Silestone, or similar countertops~- Integrated BORA extractor fan~- Siemens or similar appliances: induction hob, oven, microwave, refrigerator, dishwasher~- Contemporary upper and lower cabinets with solid color and wood finishes~- Extendable faucets~~The bathrooms incorporate premium materials and a modern design:~- High-end ceramic wall tiles~- Wall-hung vanity unit with integrated sink~- Hansgrohe or similar thermostatic faucets~- Glass shower enclosure~- Ultra-thin shower tray~- Recessed rain shower~~The homes feature materials selected for durability and comfort:~~- Aluminum exterior joinery with thermal break, Schüco or similar~- Triple glazing with double air chamber~- Large-format porcelain stoneware flooring (two finishes to choose from)~- Carré or similar built-in wardrobes Similar~- Armored entrance door~- Integrated LED lighting in several rooms~~The building incorporates modern systems to guarantee maximum comfort and efficiency:~- Centralized heating and hot water system connected to FEDA Ecoterm~- Underfloor heating throughout the property~- Ducted air conditioning (except in bathrooms)~- Dual-flow ventilation system with heat recovery~~The building has 4 floors dedicated to parking and storage, with automatic access.~~Pre-installation for electric vehicle charging~~A unique development in Escaldes-Engordany that combines location, views, construction quality, and complete communal areas.~Gali Real Estate at your service. #ref:04982/5210
610.000 €
Penthouse 4 Schlafzimmer Verkauf Andorra la Vella
La Margineda, Andorra la Vella

Penthouse 4 Schlafzimmer Verkauf Andorra la Vella

318 m²Größe43 Bäder
We present this exceptional, exclusive duplex with high-end finishes, located in one of the most sought-after areas of Andorra la Vella, just a few minutes' walk from the town center and with all amenities within easy reach (shops, transport, schools, restaurants, and leisure activities).~~With a generous surface area of approximately 330 m2, this modernly designed home is distributed over two floors connected by an elegant interior staircase, creating a spacious and bright atmosphere.~~Daytime areas: On the main floor, you'll find a spacious living-dining room with large windows that flood the space with natural light and offer panoramic views, perfect for relaxing or entertaining. The separate kitchen is modern and fully equipped, with ample space for comfortable cooking. This floor also includes a guest toilet and practical storage space.~~Nighttime area: The lower floor is dedicated to the more private area of the house, with three spacious bedrooms, two of which have en-suite bathrooms and large wardrobes. The third bedroom is a spacious double with a built-in wardrobe. We will also find a full bathroom with shower, a dressing room, a laundry area, and a storage area.~All the rooms have been designed to offer comfort and a peaceful atmosphere.~~Extras and amenities: This property stands out for its terrace with unobstructed views, parquet floors that add warmth, and high-quality finishes in bathrooms and common areas. Residents can enjoy a swimming pool, solarium, and fully equipped gym.~~In addition, the price includes four parking spaces and two storage units, a significant advantage in this location.~~If you would like to schedule a visit, Gali Real Estate is at your service. #ref:04924/5210
2.600.000 €
Apartment 2 Schlafzimmer Verkauf Ordino
Coll d'Ordino, Ordino

Apartment 2 Schlafzimmer Verkauf Ordino

148 m²Größe22 Bäder
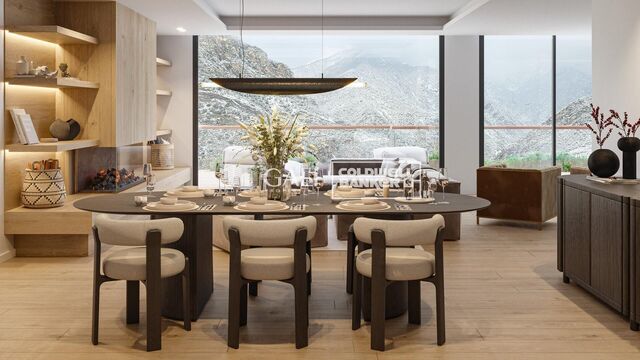
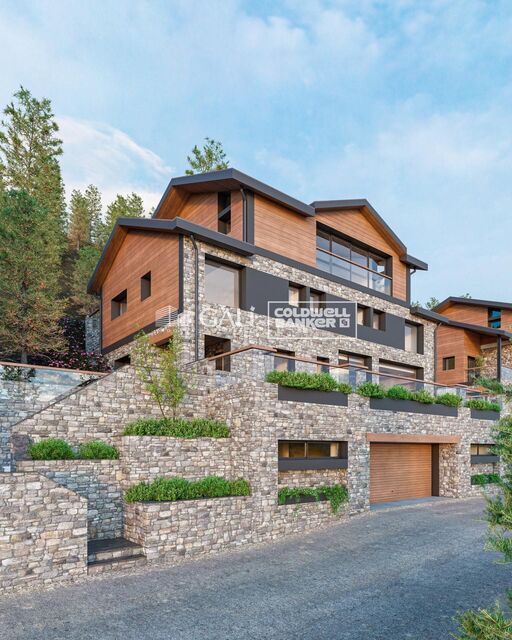
GAlÍ Real Estate is honored to present Ordino Mountain Residential Resort, located in a natural environment and with impressive mountain views. In this exclusive residential project, born from a modern reinterpretation of traditional Andorran architecture, the concept of a wooden cabin on a two-story stone podium is reinterpreted, which, far from being erected as a conventional housing block, organizes a residential community. exclusive around a common garden.~Despite being traditional materials, wood and stone are used in the project as contemporary materials, with the aim of achieving an innovative image but rooted in the place. Large panes of glass, oriented towards the incredible landscape of the country and the common spaces of the development, give the complex an innovative image and bring nature and architecture closer.~Impressive villas with five to eight bedrooms are offered on several floors and spacious two- and three-bedroom apartments with terraces with stunning views of the surrounding mountains. The homes have a modern design, with minimalist furniture, in neutral colors. They offer an open-plan layout, with large open spaces, such as the living-dining room with the open-plan kitchen, separated by a central island, as well as exclusive rooms such as a cinema room, spa or private gym. Likewise, the homes have BREEAM certification, a certification that recognizes sustainability efforts in terms of energy efficiency and environmentally friendly construction.~The development has common amenities spaces, including a spa and a gym, as well as a multifunctional, open-plan social club area with a room for children and another for adults.~~Both the spa and the gym are located in a privileged area of the plot. Through large glass panels, extraordinary views of the valley are obtained, which make this space the ideal place to relax and enjoy the silence and nature throughout the year. #ref:03977/5210
1.908.000 €
Villa 5 Schlafzimmer Verkauf Canillo
El Forn-El Prats-Meritxel, Canillo

Villa 5 Schlafzimmer Verkauf Canillo

443 m²Größe55 Bäder
Exclusive promotion in La Pleta d'Incles located in the Incles Valley, one of the most privileged natural areas in Andorra.~~Promotion of 4 single-family houses, four stories high with garden. Carefully designed by a prestigious architect. They are characterized by a sensory search and respect for the environment. This house, of 443.34 m2, is distributed in 3 suites with direct access to the garden and a master suite with study, dressing room and impressive windows with dreamlike panoramic views of the ski slopes, fully integrated into the area, caring for and respecting the natural environment. It has 5 bathrooms, gym, laundry, private garden, fireplace, parking for one or two cars with direct access to the sky room, and can have a Spa, Hammam, cinema room, games room, depending on the different layouts needed. .~~The houses are integrated into the mountain, where natural light enters through large windows, designed with the finest materials, and a careful study of sunlight that guides all rooms so that they have the maximum number of hours of sunshine. Adapting to the terrain, they open and slide along floors to seek the views and natural light on its three facades.~~They are located 1 minute from the Soldeu ski slopes, one of the towns that serve as the entrance to Grandvalira, the largest ski area in the Pyrenees. So that in winter you can enjoy the fantastic ski slopes and in summer the pleasant walks through privileged places in Andorran nature. You are also just a few minutes from the center of Andorra so you can have fun taking advantage of its wide commercial and leisure offer.~~The surfaces of the houses in La Pleta d'Incles range from 437m2 to 482m2.~~Expected completion date 2026 #ref:04804/5210
2.500.000 €
Reihenhaus 4 Schlafzimmer Verkauf Canillo
El Forn-El Prats-Meritxel, Canillo

Reihenhaus 4 Schlafzimmer Verkauf Canillo

255 m²Größe90 m²Grundstück43 Bäder
'Promotion of 8 semi-detached houses very well located in Canillo, 5 minutes walk from the centre of Canillo. Surrounded by nature for mountain lovers and with views of the valley. Thanks to their orientation, these houses enjoy natural light and sun all year round. Moreover, they are close to all the communal services: the ice palace, supermarkets, the cable car...~~This particular house has 230m2 of living space plus 25m2 of terrace distributed as follows:~- Ground floor: where we find the garage with space for 2 vehicles and a cosy lobby area.~- First floor: where we find two large double bedrooms with fitted wardrobes, a complete bathroom and a laundry area.~- First floor: here we find the magnificent suite with a large complete bathroom, another bedroom (single) and another complete bathroom.~- Third floor: on this floor we find the day area, with a bright living-dining room with open plan kitchen and access to the spectacular garden / terrace of 25 m2.~~All floors are connected by a staircase and lift.~~This development offers state-of-the-art, high quality finishes, among which the following stand out:~-Interior flooring: imitation oak wood stoneware flooring in sheets and white lacquered skirting boards.~Garage: non-slip porcelain flooring with drainage for water collection. Pre-installation of charging points for electric vehicles.~~- Kitchen: fitted with units in wood-coloured finish, worktop and work front in reconfigured white marble. Integrated handles and drawers with ABS, central island in Neolith and extractor hood with active carbon filter recirculation.~Bathrooms: fitted with Roca compact toilets; wood-coloured washbasin units; extra-flat shower trays with glass screens and Roca bathroom accessories.~-Interior carpentry: interior doors finished in wood colour. Matte black handles with minimalist design. Built-in wardrobes with wood-coloured finish and vertical handles; fitted with drawer units and hanging rails and sliding doors.~Lift: An electric lift with integrated low-consumption machinery. With steel doors, interior paving the same as the floor plan, laminated wood walls, interior mirror.~-Electrical installation with portholes and recessed LED strips.~-Heating: Individual Vaillant aerothermal installation for air conditioning (heat) and domestic hot water production. With outdoor unit located on the rear façade and compact indoor unit. Heat distribution by means of underfloor heating. Temperature regulation with digital thermostats in each room. Electric towel rails in bathrooms. Pre-installation of fireplace.~-Decorative elements: planters between houses, planted with shrubs.~~It is also very important to highlight that this is a highly energy efficient and low consumption house:~- Use of aerothermal energy as a renewable energy source for the production of heating (underfloor heating) and for the production of hot water.~- Highly efficient thermal insulation (triple glazing, with double laminated safety glass on the inside and highly efficient on the outside).~~Construction end date: First half of 2027.~~Do not hesitate to contact us for any further information.' #ref:04340/5210
1.300.000 €
Apartment 3 Schlafzimmer Verkauf Andorra la Vella
La Margineda, Andorra la Vella

Apartment 3 Schlafzimmer Verkauf Andorra la Vella

208 m²Größe33 Bäder
Property available located in an exclusive new development in the heart of Andorra la Vella, a few steps from the renowned Pyrenees Shopping Centre and the country's main commercial thoroughfare, this elegant 182 m2 home with a 26 m2 terrace apart, represents the perfect balance between contemporary design, comfort and construction quality.~The property opens through a welcoming entrance hall with built-in wardrobes, leading to a sophisticated living area comprised of a fully equipped open-plan kitchen, seamlessly integrated with the spacious living-dining room. The kitchen features a NEOLITH sintered countertop and backsplash, designer cabinetry with a central island, and high-end integrated NEFF appliances, including a BOSCH induction hob and extractor hood, offering both functionality and aesthetics in a single space.~~The generously sized living room, bathed in natural light thanks to its large windows with SCHÜCO aluminum frames featuring thermal break and triple glazing, connects directly to the outdoor terrace, paved with floating porcelain tiles, ideal for enjoying the fresh air year-round.~~The sleeping area comprises three double bedrooms, two of which are en suite with full bathrooms, in addition to a second separate bathroom and a guest toilet. The bathrooms are equipped with large-format ceramic tiles, CATALANO sanitary ware, recessed thermostatic taps, and integrated shower trays with concealed drainage systems.~~The property features large-format interior flooring or natural parquet depending on the layout, interior partitions with reinforced thermal and acoustic insulation, Griesser aluminum adjustable exterior blinds, and a climate control system with underfloor heating and independent controls for each room, ensuring maximum thermal comfort.~~Completing this property are two spacious parking spaces included in the price, with direct elevator access from the main lobby.~~A unique home with premium finishes and top-brand materials, located in one of the most desirable areas of the capital.~~Currently rented~~Don't hesitate to contact us for more information or to schedule a visit.~Gali Real Estate, at your service. #ref:04920/5210
2.489.000 €
Villa 4 Schlafzimmer Verkauf Canillo
El Forn-El Prats-Meritxel, Canillo

Villa 4 Schlafzimmer Verkauf Canillo

320 m²Größe42 Bäder
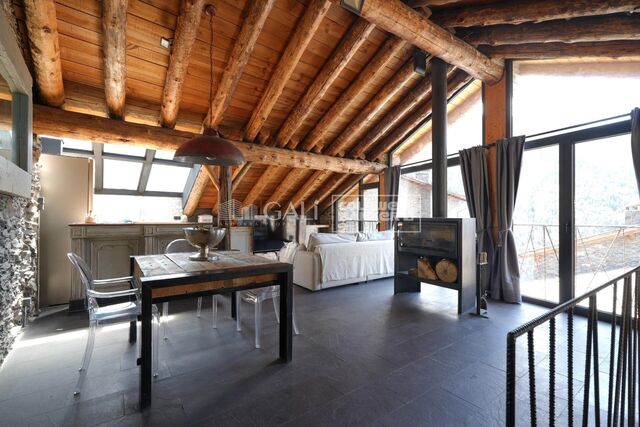
We present to you this exclusive traditional Andorran borda, originally built around 1825 and fully renovated in 2023, achieving the perfect balance between rustic charm and modern comfort. Every detail of the finishes has been carefully designed, optimizing both thermal and acoustic efficiency. In addition, the property includes a pre-installation for solar panels on the roof, ready for future energy improvements.~~The house preserves original features such as wooden beams and stone structure, maintaining the authentic essence of the countrys bordas. It offers 320 sqm built (approx. 220 sqm usable), distributed across four levels, with an excellent southeast orientation and panoramic mountain views.~~Layout of the property:~ Ground floor: Laundry area and garage with capacity for two vehicles.~ First floor (entrance): Spacious entrance hall, two double bedrooms with a full bathroom, and a multipurpose room, ideal as a gym, game room, or office.~ Second floor: Spacious entrance hall with fireplace and sitting area; bright living-dining room with large windows and splendid views, connected to the open-plan kitchen separated by a breakfast bar, creating an open and welcoming space.~ Third floor (upper floor): Duplex master bedroom suite with dressing room and its own fireplace, plus direct access to a large terrace, perfect for enjoying the tranquility and views.~~This unique borda combines design, tradition and comfort, and is ready to move into.~~An ideal home for lovers of the mountains, peace and authentic Andorran lifestyle.~Sold without furniture~~Do not hesitate to contact Inmobiliaria GALI for more information or to arrange a viewing. #ref:04593/5210
1.550.000 €
Duplex 4 Schlafzimmer Verkauf Escaldes-Engordany
Escaldes-Engordany

Duplex 4 Schlafzimmer Verkauf Escaldes-Engordany

241 m²Größe43 Bäder
Exclusive apartment in a new development in the heart of Escaldes-Engordany, just 500 meters from the Principality's economic and social center.~~This duplex apartment offers 241 m2 of living space plus a 208 m2 terrace. It features four double bedrooms, two of which are en-suite, while the other two share a bathroom. All bedrooms have built-in wardrobes and access to the terrace. There is an open-plan kitchen/dining area and a laundry room.~~Located in a unique setting, these apartments boast spectacular panoramic views over the Andorra Valley and Escaldes, and enjoy year-round sunshine.~~The second building, now available, has 15 floors and comprises 55 apartments ranging from one to six bedrooms. All rooms are exterior-facing, with wraparound terraces.~~You will find apartments of various types and sizes, all bright and functional, with modern design and high-end finishes.~~This development boasts fantastic communal areas with a heated indoor pool, gym, landscaped gardens, and a solarium (for the exclusive use of residents). Residents will also enjoy direct, exclusive access to the Falgueró path and the Rec del Solà irrigation canal.~~Regarding the FINISHES AND QUALITY of the homes, we would highlight:~- Aluminum exterior joinery with thermal break, Schuco type or similar.~~- Triple-glazed windows with double air chambers, adapted to energy efficiency requirements.~~- Porcelain tile flooring, with two finish options for the client to choose from.~~- Built-in wardrobes by Carré brand or similar.~- Open-plan kitchens with Neolith, Silestone, or similar countertops, equipped with a 'BORA' type surface extractor integrated into the cooktop, induction hob, oven, microwave, refrigerator, and dishwasher by Siemens or similar. Upper and lower cabinets by Santos brand or similar, combining solid colors with a wood-effect finish. Extendable faucet.~~- BATHROOMS with walls clad in premium ceramic tiles. Equipped with a vanity unit with drawer and inset sink. Hansgrohe or similar regulating faucets, glass shower screen, and mirror. Inset rain shower.~~- HEATING AND AIR RENEWAL:~~* Centralized domestic hot water and heating system connected to FEDA ECOTERM.~~* Underfloor heating system throughout the home.~~* Cooling and air conditioning throughout the home, except in bathrooms, via air ducts integrated into the suspended ceiling with supply and exhaust.~~* Air renewal with a dual-flow system using compact units with heat recovery by Siber or similar. Individual unit for each home.~~- ELECTRICAL INSTALLATION:~~* Recessed spotlights in the suspended ceiling in bathrooms, laundry room, and kitchen.~~* LED strip lighting in the hallway and other rooms. * Home automation: climate control system for the home.~~Parking spaces and storage units are available for purchase in the same building.~~Please feel free to contact us with any questions or for further information. #ref:04905/5210
3.720.000 €
Haus mit drei Stockwerken 4 Schlafzimmer Verkauf Escaldes-Engordany
Escaldes-Engordany

Haus mit drei Stockwerken 4 Schlafzimmer Verkauf Escaldes-Engordany

216 m²Größe44 Bäder
Exclusive apartment in a housing development in the center of Escaldes-Engordany, 500 meters from the economic and social center of the Principality.~~It is a triplex apartment of 244 m2 of housing plus 159 of terrace. It consists of 4 double rooms, two suites and the other two rooms share a bathroom, all of them with fitted wardrobes and access to the terrace. Kitchen open to dining room and practical laundry area.~~Includes a garage in the same building for 4 vehicles.~~Located in a unique enclave, its homes will have spectacular panoramic views over the Valley of Andorra and Escaldes and sun throughout the year.~~The first tower to be marketed, 15 stories high, is made up of 55 homes with 1 to 6 bedrooms, all exterior.~~You will find homes of various types and lengths, very bright and functional, with modern design, perimeter terraces and high-end finishes.~~It is worth noting in this promotion the fantastic community areas with heated indoor pool, gym, garden areas and solarium (for the exclusive use of the owners). The owners will also be able to enjoy exclusive direct access to the Falgueró and Rec del Solà paths.~~Regarding the FINISHES AND QUALITIES of the homes, we would highlight:~- EXTERIOR CARPENTRY in aluminum with SCHUCO type thermal break or similar.~- Triple glass with double air chamber adapted to energy requirements.~- Stoneware flooring, with two finishing options to be chosen by the client.~- built-in cabinets of the Carré brand or similar~- Open KITCHENS with Neolith, Silestone or similar countertops, equipped with a 'BORA' type surface extractor fan incorporated into the hob, induction hob, oven, microwave, fridge and dishwasher from SIEMEMS or similar. Wall and base units of the Santos or similar brand, combining a solid color with an imitation wood finish. Extendable faucet.~- BATHROOMS with walls covered with top quality ceramics. Equipped with furniture with drawer and embedded sink. Hansgrohe or similar regulating taps, glass partition and mirror. Built-in shower 'rain' effect~- AIR CONDITIONING AND RENEWAL:~ * ACS production system and centralized air conditioning connected to~ FEDA ECOTERM.~ * Underfloor heating system throughout the house.~ * Air conditioning with cold air throughout the house except in bathrooms, through~ air ducts integrated into the false ceiling with supply and extraction.~ * Renewal of airer with double flow system with compact equipment~ with Siber or similar brand heat recuperator. Individualized equipment~ for each house.~- ELECTRICAL INSTALLATION:~ * Spotlights integrated into the false ceiling in bathrooms, laundry and kitchen.~ * LED strip lighting in the hallway and other rooms.~ * HOME AUTOMATION: home climate control system.~~With the possibility of buying parking spaces and storage rooms in the same building.~~Do not hesitate to contact us to clarify any questions and have additional information. #ref:04894/5210
3.400.000 €
Duplex 3 Schlafzimmer Verkauf Escaldes-Engordany
Escaldes-Engordany

Duplex 3 Schlafzimmer Verkauf Escaldes-Engordany

124 m²Größe32 Bäder
Exclusive apartment in a housing development in the center of Escaldes-Engordany, 500 meters from the economic and social center of the Principality.~~It is a duplex apartment with 113.96 m2 of housing plus 110.81 m2 of terrace. It consists of 3 double bedrooms, one suite and the other two rooms share a bathroom, all of them with built-in wardrobes with access to the terrace. Kitchen open to the dining room and laundry area.~~Located in a unique enclave, its homes will have spectacular panoramic views over the Valley of Andorra and Escaldes and sun throughout the year.~~The first tower to be marketed, 15 stories high, is made up of 55 homes with 1 to 6 bedrooms, all exterior.~~You will find homes of various types and lengths, very bright and functional, with modern design, perimeter terraces and high-end finishes.~~It is worth noting in this promotion the fantastic community areas with heated indoor pool, gym, garden areas and solarium (for the exclusive use of the owners). The owners will also be able to enjoy exclusive direct access to the Falgueró and Rec del Solà paths.~~Regarding the FINISHES AND QUALITIES of the homes, we would highlight:~- EXTERIOR CARPENTRY in aluminum with SCHUCO type thermal break or similar.~- Triple glass with double air chamber adapted to energy requirements.~- Stoneware flooring, with two finishing options to be chosen by the client.~- built-in cabinets of the Carré brand or similar~- Open KITCHENS with Neolith, Silestone or similar countertops, equipped with a 'BORA' type surface extractor fan incorporated into the hob, induction hob, oven, microwave, fridge and dishwasher from SIEMEMS or similar. Wall and base units of the Santos or similar brand, combining a solid color with an imitation wood finish. Extendable faucet.~- BATHROOMS with walls covered with top quality ceramics. Equipped with furniture with drawer and embedded sink. Hansgrohe or similar regulating taps, glass partition and mirror. Built-in shower 'rain' effect~- AIR CONDITIONING AND RENEWAL:~ * ACS production system and centralized air conditioning connected to~ FEDA ECOTERM.~ * Underfloor heating system throughout the house.~ * Air conditioning with cold air throughout the house except in bathrooms, through~ air ducts integrated into the false ceiling with supply and extraction.~ * Renewal of airer with double flow system with compact equipment~ with Siber or similar brand heat recuperator. Individualized equipment~ for each house.~- ELECTRICAL INSTALLATION:~ * Spotlights integrated into the false ceiling in bathrooms, laundry and kitchen.~ * LED strip lighting in the hallway and other rooms.~ * HOME AUTOMATION: home climate control system.~~With the possibility of buying parking spaces and storage rooms in the same building.~~Do not hesitate to contact us to clarify any questions and have additional information. #ref:04895/5210
1.860.000 €

Zuletzt angesehene Immobilien

Schönes Penthouse in Benahavís
Montemayor - Marbella Club

Schönes Penthouse in Benahavís

118 m²Größe22 Bäder
Dieses elegante Penthouse befindet sich in einer gepflegten und sehr begehrten Wohngemeinschaft, die eine perfekte Kombination aus Komfort, Aussicht und Lifestyle bietet. Das Anwesen verfügt über eine bebaute Fläche von 118 m² und umfasst zwei geräumige Schlafzimmer und zwei moderne Badezimmer mit Fußbodenheizung. Die eleganten Holzböden erstrecken sich im ganzen Haus und verleihen Wärme und Raffinesse. Das Design ist sorgfältig gestaltet und konzentriert sich auf eine helle offene Küche, ein Esszimmer und ein Wohnzimmer, das einen gemütlichen und funktionalen Raum mit hervorragendem Tageslicht überall schafft. Eine komfortable Waschküche sorgt für Komfort im Alltag. Vom Wohnzimmer aus haben Sie direkten Zugang zu einer großzügigen 47 m² großen Terrasse mit atemberaubendem Panoramablick auf das Meer, ideal zum Essen im Freien, Entspannen und Unterhalten. Darüber hinaus verfügt das Anwesen über eine zweite private Terrasse nach Südwesten, die noch mehr Wohnraum im Freien und einen atemberaubenden Blick nicht nur auf das Meer, sondern auch auf den Infinity-Pool bietet, was eine echte Atmosphäre im Resort-Stil schafft, die sich perfekt für Grillabende und das mediterrane Klima eignet. Die Gemeinde bietet eine Reihe von hochwertigen Annehmlichkeiten, darunter vier Pools (einer beheizt), ein voll ausgestattetes Fitnessstudio (derzeit im Bau) und wunderschöne Gärten mit Springbrunnen und einem ruhigen Teich. Einer der Pools bietet einen Panoramablick auf das Meer, was das Lebensgefühl im Resort-Stil verbessert. Golfbegeisterte werden es zu schätzen wissen, dass mehrere renommierte Golfplätze nur wenige Autominuten entfernt sind. Zu den zusätzlichen Annehmlichkeiten gehören eine sichere Tiefgarage und ein privater Abstellraum, die Komfort und Ruhe bieten. Dieses Penthouse bietet eine hervorragende Gelegenheit als Ferienhaus, Dauerwohnsitz oder Investition. Touristenlizenz vorhanden. #ref:CBSH1520
750.000 €
Apartment  Casares
Casares Golf - Casares del Sol

Apartment Casares

Project of 134 homes of 2, 3 and 4 bedrooms in a natural oasis. If you want to live in front of a golf course with magnificent views and high quality services, Bliss Homes is your opportunity to acquire a fantastic home at an unbeatable price in Casares Costa. 44 units available. The Costa del Sol enjoys an exceptional climate, one of the most special in Europe. With a high number of sunny days and protected from winter winds by a mountain range, in Casares Costa you can enjoy the enviable climate of the west coast of Malaga. The region offers excellent communication services, with nearby airports and a wide range of services from Marbella to Gibraltar. Golf courses, restaurants, shopping centers, marinas, hotels, hospitals and schools are at your disposal. The coastal area of Casares is booming for year-round residence or simply for a rich vacation. It is characterized by more established urbanizations with low-rise houses, large golf courses and easy access to the coastal towns of Sabinillas and Puerto de la Duquesa. Bliss Homes has paid special attention to the design of common spaces that not only stand out for their luminosity, spaciousness and warmth, but also promote a lifestyle in harmony with the natural environment. Offering residents the opportunity to live in constant connection with nature. This exclusive private residential complex is equipped with a sophisticated security system, goes beyond expectations by including first class facilities designed for wellness. Among these, there is a fully equipped indoor gym that allows residents to stay active and healthy without leaving the comfort of their home, which together with the communal pool and spacious landscaped areas offer an oasis of peace and quality. #ref:CBSH95
Von 381.000 €
Mixed functioning Restaurant C3
Sant Gervasi- Galvany

Mixed functioning Restaurant C3

259 m²Größe
Nestled in the heart of the community, this charming breakfast and lunch spot has become a beloved local gem, drawing in a loyal clientele who return daily for its delightful fixed-price menu. With a warm and inviting atmosphere, the restaurant features two distinct dining halls spread across two floors, each radiating a unique character that encourages guests to linger and savor every moment. The restaurant has a Mixed C3 license, which allows it to have a fully equipped kitchen. The smoke extraction system, updated in 2021, complies with the regulations. The rent for this property is €2,665.20 per month with a new 10-year lease. The transfer of the restaurant is €150,000, including all the furniture and equipment necessary to continue operating. The bottom floor welcomes diners with a cozy ambiance, complete with two convenient bathrooms and a small storage and office area that supports the seamless operation of the restaurant. Ascend to the ground floor, where a vibrant bar area greets patrons, featuring an impressive coffee maker and a tempting display of freshly baked breakfast items. This floor accommodates 40 seats, arranged in a mix of tables for 2, 4, and 6, creating an ideal setting for both intimate gatherings and lively brunches. For those who prefer al fresco dining, 12 charming outdoor seats allow guests to enjoy their meals while soaking up the local atmosphere. The fully equipped kitchen, designed for efficiency and creativity, empowers the culinary team to whip up a menu that combines classic favorites with innovative twists, all at a fixed price that delights both the palate and the wallet. Whether it's a leisurely breakfast or a mid-day lunch, this restaurant embodies the essence of community dining, where every meal feels like a warm hug, and every visit is an opportunity to create lasting memories. #ref:CBES2389
2.665 €
Renovierte Außenwohnung mit Garage und Abstellraum in Castellana, Madrid
Castellana

Renovierte Außenwohnung mit Garage und Abstellraum in Castellana, Madrid

278 m²Größe34 Bäder
Coldwell Banker Unique präsentiert diese exklusive Immobilie mit 278 m², gelegen in einer der besten und ruhigsten Straßen des Stadtteils Salamanca, in der renommierten Calle Castelló, einer erstklassigen Lage im Herzen von Madrid. Die Wohnung befindet sich in der vierten Etage und besticht durch ihre hervorragende Helligkeit sowie eine sorgfältig geplante Raumaufteilung, die höchsten Wohnkomfort bietet. Sie verfügt über drei großzügige Schlafzimmer, alle mit eigenem Bad en suite, sowie über ein Gäste-WC. Das geräumige Wohnzimmer mit verschiedenen Wohnbereichen schafft eine elegante und einladende Atmosphäre, ideal sowohl für den Alltag als auch für den Empfang von Gästen. Die Immobilie wird vollständig renoviert und ausgestattet, schlüsselfertig übergeben. Die hochwertigste Renovierung umfasst edle Materialien wie Naturholz und Naturstein. Jedes Detail wurde sorgfältig ausgewählt und folgt einem anspruchsvollen, zeitlosen und hochwertigen Design. Die Küche ist vollständig mit hochwertigen Elektrogeräten ausgestattet und verfügt über eine funktionale Aufteilung für den täglichen Gebrauch. Alle Räume zeichnen sich durch ihre Großzügigkeit, die hohe Qualität der Ausstattungen und einen hervorragenden Lichteinfall aus. Das Gebäude ist von hoher Qualität und bietet einen Concierge-Service sowie einen Garagenstellplatz und einen Abstellraum, was zusätzlichen Komfort und Sicherheit gewährleistet. Eine außergewöhnliche Immobilie, die Luxus, Licht und Ruhe in einer der begehrtesten und exklusivsten Lagen Madrids vereint. #ref:CBUQ1212
2.950.000 €
Exklusive Luxus-Design-Wohnung mit Parkblick im Eixample
Dreta de l'Eixample

Exklusive Luxus-Design-Wohnung mit Parkblick im Eixample

129 m²Größe42 Bäder
Coldwell Banker Eminent präsentiert diese exklusive 129 m² große Wohnung in einem tadellos erhaltenen herrschaftlichen Gebäude ('Finca Regia') aus dem Jahr 1900 mit wenigen Nachbarn und Concierge-Service. Das Objekt befindet sich in der Calle Diputació, im Herzen von L'Antiga Esquerra de l'Eixample. Es verbindet historischen Charme mit einer im Jahr 2025 abgeschlossenen Kernsanierung. Die Wohnung liegt komplett nach außen und besticht durch außergewöhnliches Tageslicht dank ihrer doppelten Ausrichtung. Im Tagesbereich befinden sich 4 Schlafzimmer, davon 3 mit Ausrichtung zur Calle Diputació, und die Master Suite mit Blick auf die Gärten der Universität für Philosophie - eine Oase der Ruhe, die nachts für die Öffentlichkeit geschlossen wird und somit einen unverbaubaren Blick sowie absolute Nachtruhe garantiert. Zwei komplette Badezimmer stehen zur Verfügung. Voll ausgestattete Küche mit hochwertigen Markengeräten, bezugsfertig. Bei der Gestaltung wurde Wert auf langlebige Materialien und funktionales Design gelegt: maßgefertigte Schreinerarbeiten, Küche, Einbauschränke und Badmöbel, die von einem renommierten Kunsttischler handgefertigt wurden. Natur-Eichenparkett in der gesamten Wohnung. Wohnen im Eixample mit dem Vorteil nächtlicher Stille. Eine privilegierte Lage, nur wenige Schritte von der Plaza Universidad und dem Paseo de Gracia entfernt, mit hervorragender Verkehrsanbindung. Der Verkaufspreis enthält keine Steuern oder aus dem Kauf resultierende Kosten, die gemäß den geltenden Vorschriften vom Käufer zu tragen sind: (i) bei Gebrauchtimmobilien die Grunderwerbsteuer (ITP) gemäß dem in der Autonomen Gemeinschaft geltenden Satz; (ii) bei Neubauten die Mehrwertsteuer (IVA) und die Stempelsteuer auf beurkundete Rechtshandlungen (AJD) gemäß den geltenden Vorschriften; (iii) Notar- und Registergebühren; und (iv) Gestoria-Kosten im Falle einer Beauftragung. Verfügbarkeit nach Vereinbarung. Das Angebot unterliegt Preisänderungen oder der Rücknahme vom Markt ohne vorherige Ankündigung. Die dargestellten Daten, einschließlich der Flächenangaben, dienen lediglich der Orientierung. Die Immobilienvermittlungsgebühren werden von der entsprechenden Partei gemäß dem unterzeichneten Auftrag übernommen. Allen Interessenten werden vor der Zahlung eines Abschlags detaillierte und personalisierte Informationen gemäß den geltenden staatlichen und regionalen Vorschriften zur Verfügung gestellt. #ref:CBE01424
1.350.000 €
Elegantes 3-Schlafzimmer-Duplex-Penthouse mit Meerblick in Marbella
San Pedro de Alcántara

Elegantes 3-Schlafzimmer-Duplex-Penthouse mit Meerblick in Marbella

163 m²Größe32 Bäder
Diese außergewöhnliche Residenz wurde entworfen, um moderne Ästhetik mit Funktionalität zu verbinden. Ursprünglich 1985 erbaut und 2019 vollständig renoviert, vereint die Immobilie zeitlose Qualität mit einem klaren, skandinavisch inspirierten Design. Das Penthouse bietet 163 m² Wohnfläche im Innenbereich sowie zwei großzügige Terrassen mit Panoramablick auf das Mittelmeer, die umliegenden Berge und den Gemeinschaftspool und schafft so eine ruhige und elegante Umgebung, ideal für das Leben an der Küste. Das Innere zeichnet sich durch Helligkeit, fließende Raumgestaltung und Präzision aus. Der Grundriss wurde sorgfältig geplant, um ein großzügiges Raumgefühl zu schaffen und gleichzeitig Privatsphäre zwischen Wohn- und Schlafbereichen zu gewährleisten. Im Herzen der Wohnung befindet sich eine offene Poggenpohl-Küche mit NEFF-Geräten, ein Bereich, in dem Design auf Funktionalität trifft. Die Küche öffnet sich zu einem großzügigen Wohn- und Essbereich, der direkt auf die nach Süden ausgerichtete Terrasse führt - perfekt für Mahlzeiten im Freien und geselliges Beisammensein, inklusive integrierter Grillstation. Die nach Westen ausgerichtete Terrasse, zugänglich vom Hauptschlafzimmer und vom Wohnbereich, bietet einen gemütlichen Ort, um ruhige mediterrane Abende und spektakuläre Sonnenuntergänge zu genießen. Jedes Detail des Horizon-Penthouses spiegelt zeitgenössisches Handwerk und höchste Qualität wider. Die Residenz verfügt über Fußbodenheizung in allen Räumen, die ganzjährig Komfort bietet, sowie über ein integriertes Bang & Olufsen-Soundsystem, das das Wohnerlebnis mit High-End-Akustik bereichert. Moderne Annehmlichkeiten umfassen elektrische Rollläden in allen Räumen sowie Zugang zu zwei Gemeinschaftspools innerhalb der abgeschlossenen Anlage, die sowohl Sicherheit als auch Freizeitmöglichkeiten bieten. Die Anlage verfügt zudem über gepflegte Gärten und ausreichend Gemeinschaftsparkplätze, was den Alltag praktisch gestaltet. Die Immobilie befindet sich an der Avenida de las Petunias, einer der exklusivsten Gegenden von San Pedro, nur 25 Meter vom Meer entfernt. Die Nähe zum Strand ermöglicht einfachen Zugang zum Playa San Pedro de Alcántara, bekannt für seine weiten Sandstrände und ruhigen Gewässer, ideal zum Schwimmen und für Familienaktivitäten. Die Umgebung bietet eine lebendige, aber entspannte Atmosphäre mit Palmen, Radwegen und Strandrestaurants wie Macaao Beach Club, Nuevo Reino und El Ancla, die für ihre mediterrane Küche und den Meerblick bekannt sind. Die Nachbarschaft ist für ihre Zugänglichkeit und Sicherheit geschätzt, bietet ein Gemeinschaftsgefühl und gleichzeitig Nähe zu städtischen Annehmlichkeiten. Das Einkaufszentrum La Colonia ist nur wenige Minuten entfernt und bietet eine Vielzahl von Geschäften, Supermärkten und Cafés. Sportbegeisterte finden das NAC-Fitnessstudio und den i/O-Club, während das Centro Paddle Nueva Alcántara Tennis- und Padelmöglichkeiten bietet. Der renommierte Guadalmina Golf Club befindet sich ebenfalls in der Nähe, was diesen Standort ideal für Sportliebhaber macht. Bildung ist ein weiterer Vorteil der Gegend. Familien haben Zugang zu mehreren angesehenen Schulen, darunter Calpe School, Laude International College und San Pedro International College, die alle hochwertige bilinguale und internationale Programme anbieten. Die Gegend ist gut an den öffentlichen Nahverkehr angebunden, mit regelmäßigen Busverbindungen nach Puerto Banús, Estepona und ins Zentrum von San Pedro. Für Autofahrer ist die Autobahn A-7 leicht erreichbar und verbindet den Ort mit dem gesamten Costa del Sol-Korridor. Diese außergewöhnliche Wohnung, nur wenige Schritte vom Strand entfernt in einer der exklusivsten Gegenden von San Pedro, bietet eine einzigartige Gelegenheit, eine Residenz zu erwerben, die den zeitgenössischen Küstenlebensstil perfekt verkörpert. #ref:CBSH1470
2.495.000 €
Apartment 2 Schlafzimmer Verkauf Escaldes-Engordany
Escaldes-Engordany

Apartment 2 Schlafzimmer Verkauf Escaldes-Engordany

111 m²Größe22 Bäder
Exclusive residential development located in the heart of Escaldes-Engordany, just 500 meters from the Principality's economic and social center.~Situated in a prime location, the development boasts spectacular panoramic views over the Andorra and Escaldes valleys, as well as excellent orientation with year-round sunshine.~The project comprises an elegant 14-story tower with 124 apartments, designed for comfort, functionality, and high energy efficiency.~The apartments feature large windows, spacious terraces, and contemporary architecture, creating bright and airy spaces that connect with the natural surroundings.~The development offers a variety of apartment types and sizes to suit different needs, all with a modern and functional layout.~~The homes feature:~- Spacious covered terraces with large glazed surfaces~- Open-plan kitchen, dining, and living areas~- High-performance thermal and acoustic insulation~- High-end finishes~~The building boasts comprehensive communal areas designed for the well-being and enjoyment of its residents:~- Outdoor solarium with panoramic views~- Fully equipped gym~- Landscaped outdoor spaces~- Exclusive access for residents to Camí del Falgueró and Rec del Solà~In addition, the building offers a concierge service and elegant communal areas with sophisticated finishes.~~The building has been designed with high-quality materials and modern construction solutions:~- Reinforced concrete structure with strategically placed metal elements~- Ventilated façade with a slate-colored ceramic finish~- High level of thermal insulation and energy efficiency~- The terraces feature non-slip, wood-effect porcelain tile flooring, metal railings, and decorative planters.~~The kitchens are open to the living-dining room and equipped with high-end materials and appliances:~- Neolith, Silestone, or similar countertops~- Integrated BORA extractor fan~- Siemens or similar appliances: induction hob, oven, microwave, refrigerator, dishwasher~- Contemporary upper and lower cabinets with solid color and wood finishes~- Extendable faucets~~The bathrooms incorporate premium materials and a modern design:~- High-end ceramic wall tiles~- Wall-hung vanity unit with integrated sink~- Hansgrohe or similar thermostatic faucets~- Glass shower enclosure~- Ultra-thin shower tray~- Recessed rain shower~~The homes feature materials selected for durability and comfort:~~- Aluminum exterior joinery with thermal break, Schüco or similar~- Triple glazing with double air chamber~- Large-format porcelain stoneware flooring (two finishes to choose from)~- Carré or similar built-in wardrobes Similar~- Armored entrance door~- Integrated LED lighting in several rooms~~The building incorporates modern systems to guarantee maximum comfort and efficiency:~- Centralized heating and hot water system connected to FEDA Ecoterm~- Underfloor heating throughout the property~- Ducted air conditioning (except in bathrooms)~- Dual-flow ventilation system with heat recovery~~The building has 4 floors dedicated to parking and storage, with automatic access.~~Pre-installation for electric vehicle charging~~A unique development in Escaldes-Engordany that combines location, views, construction quality, and complete communal areas.~Gali Real Estate at your service. #ref:04995/5210
735.000 €
Spectacular Designer House for Sale
Vallvidrera - Tibidabo - Les Planes

Spectacular Designer House for Sale

547 m²Größe1.002 m²Grundstück66 Bäder
Spectacular Designer House for Sale and possibility of rent to buy. This stunning designer residence stands majestically on a spacious plot of 1,002 square meters in the prestigious neighborhood of Can Cortès, a residential enclave of exclusive single-family homes next to the iconic Tibidabo. This property offers you the opportunity to live in a natural setting of unparalleled beauty, with panoramic views of the majestic mountains of Collserola Park, just 10 minutes from Barcelona and Sant Cugat. This luxurious home is spread over 4 floors comfortably connected by a modern elevator. The ground floor features a spacious garage with room for three large vehicles and a generous storage area. The second floor houses a versatile 60-square-meter cinema room, a guest toilet, and access to a spacious terrace where you can enjoy moments of relaxation and entertainment. On the third floor, you'll find a spacious living room with a fireplace, an elegant dining room, an office-style kitchen, the service area with a bedroom and a bathroom, and a laundry room. The top floor is dedicated to the bedrooms and consists of four bedrooms, including the impressive master suite, as well as a spacious bathroom. This wonderful estate offers several outdoor spaces for relaxation and moments with family and friends. From its spectacular rooftop, you can enjoy breathtaking mountain views, incredible starry nights, or beautiful sunrises. It also features a relaxation area with sun loungers for peaceful sunbathing and multiple terraces for sharing dinners with your loved ones. The original design of this property is enhanced by high-quality finishes and features. Jatoba wood parquet floors in the common areas, porcelain tiles in the kitchen and bathrooms, natural gas heating, and ducted air conditioning, as well as the fully equipped SANTOS kitchen, are just some of the conveniences offered by this residence. Furthermore, it boasts an outdoor heated pool powered by solar panels, an alarm system, and video surveillance to ensure the safety of your loved ones, along with numerous extras that make this house a dream come true. If you're in search of an exceptional property in a privileged natural setting, do not hesitate to visit this house. Don't miss out on this unique opportunity! The sale price does not include taxes or expenses arising from the transaction which, in accordance with current regulations, are payable by the buyer: (i) for second-hand properties, the Property Transfer Tax (ITP) at the rate applicable in the corresponding Autonomous Community; (ii) for newly built properties, VAT and Stamp Duty (AJD) in accordance with current regulations; (iii) notary and land registry fees; and (iv) administrative/processing fees if contracted. Availability to be agreed. The offer is subject to price changes or withdrawal from the market without prior notice. The information provided, including surface areas, is for guidance purposes only. Real estate brokerage fees shall be borne by the corresponding party in accordance with the signed agreement. Detailed and personalized information will be provided to any interested party prior to the payment of any deposit, in compliance with applicable national and regional regulations. #ref:CB4404LL
1.950.000 €
Elegant 5-Bedroom Townhouse with Private Pool in La Perla de la Heredia, Benahavís
La Quinta

Elegant 5-Bedroom Townhouse with Private Pool in La Perla de la Heredia, Benahavís

333 m²Größe179 m²Grundstück54 Bäder
Located in the sought-after community of La Perla de la Heredia, along the scenic Ronda road near Marbella, this exceptional five-bedroom townhouse offers the perfect blend of comfort, style, and convenience. With a desirable south-to-west orientation, the property enjoys abundant natural light throughout the day. Recently partly renovated, the home features a modern yet inviting ambiance in a prime location close to all amenities, top golf courses, and the town center of San Pedro. The beach is just a 10 to 15-minute drive away. With a generous built area of 312 m² plus terraces and a private pool area, the property is thoughtfully distributed across three levels: Upper Floor (Entrance Level): Entrance hallway One-car garage Master bedroom with en-suite bathroom and dressing area Guest bedroom with en-suite bathroom Main Floor: Spacious living and dining area with fireplace Open-plan, fully fitted kitchen with high-end Bosch and Liebherr appliances and gas cooking Guest toilet Direct access to covered and open terraces, a cozy lounge and BBQ area, garden, and private pool Lower Floor: Three guest bedrooms One en-suite bathroom and one shared bathroom Dedicated laundry area Additional Features: Air conditioning with heating Underfloor heating on the upper and main floors Furniture negotiable This beautifully maintained property offers a warm and functional living space in a secure and prestigious location, ideal for families or those seeking a stylish residence close to Marbella. #ref:CBSH492
1.095.000 €
Luxury 2, 3 and 4 bedroom apartments in Marbella
Nueva Andalucía

Luxury 2, 3 and 4 bedroom apartments in Marbella

264 m²Größe32 Bäder
Isla Bela is just a 4-minute drive from Playa del Duque or Playa de Nueva Andalucía, where you can enjoy the sea and the gentle Mediterranean breeze. In the area surrounding the residential complex there are magnificent viewpoints from which to enjoy the exclusive views of the area. In addition, for lovers of nature, trekking or climbing, you can enjoy the magnificent Sierra de las Nieves National Park, a unique enclave where you can have unforgettable experiences. Isla Bela is in an ideal location with all the day-to- day services nearby: several restaurants, two large markets, local shops, a pharmacy, the Marbella Arena shopping centre, the Nao Pool Club and the Casino. In addition, it has several bus stations nearby, and is perfectly connected by car to Marbella, just 15 minutes from the historic centre and 40 minutes from Malaga airport. Isla Bela is a unique architectural project, designed as a natural valley surrounded by exclusive terraced houses, which rise up on rooftops to enjoy the most privileged views. Inspired by the concept of the Andalusian patio, it seeks to allow natural light to illuminate each home, generating a unique environment that harmonises nature with innovative architectural design. The residential complex has exclusive amenities for the care of body and mind: a gym, spa and indoor swimming pool, outdoor sports area, coworking area, social club, cinema and children's area. A whole range of top-quality residential services to enjoy a comfortable and relaxed life without having to leave the development. Isla Bela is designed as a natural universe surrounded by comfortable and exclusive homes. At the heart of the residential area, its outdoor spaces have been carefully landscaped. Native species coexist with beautiful flowers and palm trees, highlighting the natural beauty of the environment and guaranteeing the sustainability and durability of its green spaces. #ref:CBSH185_J
2.200.000 €
Villa Odon - Moderne Villa in Javea mit Blick auf die Berge und das Meer.
Centro ciudad

Villa Odon - Moderne Villa in Javea mit Blick auf die Berge und das Meer.

367 m²Größe1.000 m²Grundstück43 Bäder
In einer exklusiven, hochwertigen Wohngegend gelegen, nur 8 Minuten vom Meer entfernt, ist die Villa Odon der perfekte Rückzugsort für alle, die Ruhe und Komfort an einem der schönsten Orte an der spanischen Küste suchen. Dieses lizenzierte Projekt befindet sich auf einem 1.000 m² großen Grundstück in der prestigeträchtigen Urbanisation Monte Olimpo, das einen einfachen Zugang zu allen Annehmlichkeiten der Stadt bietet. Die Villa, die sich über zwei Etagen erstreckt, verfügt über 4 Schlafzimmer und 3 moderne Badezimmer. Im Erdgeschoss finden Sie ein helles Wohnzimmer, ein Esszimmer, eine Küchenzeile, ein Schlafzimmer mit eigenem Bad, zwei weitere Schlafzimmer und ein komplettes Badezimmer. Von dieser Etage aus hat man Zugang zu einer großen Außenterrasse, die sich perfekt für Freizeit und Erholung eignet. Die großen Fenster lassen natürliches Licht in jede Ecke und bieten gleichzeitig einen Panoramablick auf den Garten, die Berge und das Meer, was eine geräumige und ruhige Atmosphäre schafft. Im ersten Stock befindet sich ein Hauptschlafzimmer mit eigenem Bad und Zugang zu einer privaten Terrasse mit spektakulärer Aussicht, ideal für Momente der Entspannung. Dieses Projekt zeichnet sich durch seine hochwertige Konstruktion und viel Liebe zum Detail aus, mit eleganten Oberflächen, einer voll ausgestatteten Küche, Einbauschränken und großen Terrassen mit Garten und Pool. Die Immobilie wird schlüsselfertig übergeben und kann vom ersten Tag an genossen werden. Die Villa Odon ist sowohl als Hauptwohnsitz als auch als Ferienhaus ideal und ermöglicht es Ihnen, das herrliche Klima, das Licht und den entspannten Lebensstil zu genießen, den die Costa Blanca zu bieten hat. #ref:CBS541N
1.390.000 €
Apartments und Penthäuser in der Gegend von Bel Air, Estepona
Benamara - Atalaya

Apartments und Penthäuser in der Gegend von Bel Air, Estepona

179 m²Größe32 Bäder
Exklusive Wohnanlage mit nur 22 ökologischen Wohnungen, inspiriert von der organischen Eleganz natürlicher Formen. Gelegen in Cancelada, im Herzen der Neuen Goldenen Meile, verbindet sie perfekt die kosmopolitische Energie von Marbella mit dem authentischen andalusischen Charme von Estepona und bietet einen privaten Rückzugsort inmitten von Natur und Ruhe. Jede Residenz wurde entworfen, um Privatsphäre, Ruhe und die Verbindung zur Umgebung zu maximieren, mit großzügigen Terrassen und einer nahtlosen Integration von Innen- und Außenbereichen, die beeindruckende Ausblicke auf die mediterrane Landschaft eröffnen. Wohnungstypen Gartenwohnungen: private Terrassen mit entspannendem Blick ins Grüne. Cove-Wohnungen: großzügige Terrassen mit Blick auf den Pool, umgeben von üppiger Vegetation. Vista-Wohnungen: umlaufende Terrassen mit Panoramablick, ideal für Freizeit und Unterhaltung. Penthäuser: weitläufige Sonnenterrassen mit Außenküchen und privaten Pools mit Meerblick. Die Wohnungen überzeugen durch hochwertige Ausstattungen, modernste Smart-Home-Technologie und elegante Innenräume mit großformatigen, neutralen Feinsteinzeugfliesen, rutschfesten Terrassenböden, Wänden in Dover-Weiß sowie Premium-Bädern mit intelligenten LED-Spiegeln, temperaturgesteuerten Duschen und Smart-WCs. Die Bewohner genießen exklusive Boutique-Annehmlichkeiten wie einen Wellnessbereich mit Sauna und Dampfbad, einen stilvollen Coworking-Bereich, Concierge-Service sowie einen strandähnlichen Pool, eingebettet in liebevoll gestaltete mediterrane Gärten. #ref:CBSH1392_B
995.000 €
Einzigartige Luxusvilla mit 20m Bootsgarage in Empuriabrava
Tordera - Fluvià - Llobregat

Einzigartige Luxusvilla mit 20m Bootsgarage in Empuriabrava

370 m²Größe530 m²Grundstück44 Bäder
Exklusive Luxusresidenz in Empuriabrava mit 20 Meter langer Bootsgarage und Panoramablick Diese atemberaubende Luxusresidenz in Empuriabrava ist ein einzigartiger Schatz, der eine privilegierte Lage am Kanal mit einer 15 Meter langen Bootsgarage kombiniert, die auf Wunsch auf 20 Meter erweitert werden kann. Außerdem verfügt es über einen 12 Meter langen Liegeplatz, was es zu einem wahren Paradies für Bootsliebhaber macht. Das Besondere an diesem Haus ist die komplette Renovierung im Jahr 2007, die das Haus in ein Vorzeigeobjekt mit modernem Design und erstklassigem Komfort verwandelt hat. Die Terrasse, eine wahre Oase im Freien, bietet einen Essbereich im Freien, eine Chill-Out-Ecke und einen 10 mal 4 Meter großen Swimmingpool, der mit Chlorwasser betrieben wird und somit den perfekten Rahmen bietet, um sonnige Tage und kühle Abende mit einem atemberaubenden Panoramablick inmitten des Gartens zu genießen. Im Inneren der Residenz befinden sich drei geräumige Doppelschlafzimmer mit eigenem Bad, jedes mit einem makellos gestalteten Bad, das Stil und Funktionalität vereint, sowie ein weiteres Doppelschlafzimmer. Zwei der Schlafzimmer haben Zugang zu einer privaten Terrasse/Balkon, von der aus man einen fesselnden Blick auf den Kanal hat. Die Küche, die vollständig zum geräumigen und hellen Wohn- und Esszimmer hin offen ist, ist ein Meisterwerk des modernen Designs, das Eleganz und Zweckmäßigkeit miteinander verbindet. Moderne Annehmlichkeiten wie eine Split-Klimaanlage zum Heizen und Kühlen, Einbauschränke und eine Öl-Zentralheizung sorgen für ganzjährigen Komfort. Zum Parken bietet die Immobilie ausreichend überdachte und nicht überdachte Außenstellplätze sowie eine Garage mit Platz für drei Fahrzeuge und einen praktischen Abstellraum/Bodega für zusätzlichen Stauraum. Auf der obersten Etage bietet ein Solarium einen Panoramablick auf Empuriabrava und die Möglichkeit, es in einen Chill-out-Raum umzuwandeln, um Momente der Entspannung mit unvergleichlicher Aussicht zu genießen. Diese exklusive Luxusresidenz in Empuriabrava ist ein seltenes Juwel, das Eleganz, Komfort und Luxus in einer unvergleichlichen Küstenlandschaft vereint. Entdecken Sie die einzigartige Erfahrung des Lebens am Wasser in diesem außergewöhnlichen Haus. Vereinbaren Sie noch heute einen Besichtigungstermin und lassen Sie Ihren Traum vom Luxus am Meer wahr werden! #ref:CBLX02840
1.950.000 €
Baugrundstück für ein freistehendes Einfamilienhaus mit Pool in Sant Andreu de Llavaneres
Rocaferrera

Baugrundstück für ein freistehendes Einfamilienhaus mit Pool in Sant Andreu de Llavaneres

Herrliches, 2.000 m² großes Grundstück zum Verkauf in der prestigeträchtigen Wohnsiedlung Rocaferrera in Sant Andreu de Llavaneres.Die privilegierte Lage, nur zwei Gehminuten vom Golfclub entfernt, macht es zu einer außergewöhnlichen Enklave für den Bau eines spektakulären Einfamilienhauses mit Panoramablick auf das Meer.Das Grundstück wird komplett geräumt, vorbereitet und hergerichtet übergeben, sodass die Bauarbeiten sofort beginnen können.Das Grundstück unterliegt den städtebaulichen Vorschriften für freistehende Wohnbebauung (Code 5c), die eine sehr großzügige maximale Bebaubarkeit von bis auch zu 500,75 m² Bruttogeschossfläche erlauben, verteilt auf ein Erdgeschoss plus ein Obergeschoss (EG + 1. OG) mit einer maximalen Höhe von 6,70 Metern.Die maximal zulässige Grundflächenbelegung beträgt 100,015 m², was einen weitläufigen Freiraum für die Gestaltung von Außenbereichen garantiert.Die Planung sieht zudem den Bau von Nebengebäuden von bis zu 30 m² vor (ideal für eine Veranda oder ein Gartenhäuschen) sowie einen Mindestabstand zu den Grenzen von 8 Metern zur Straße und 5 Metern zu den Seiten und Rückseiten.Diese Immobilie stellt dank bereits gelöster bürokratischer Schritte eine einzigartige Investitionsmöglichkeit dar. Die Baugenehmigung ist vollständig bezahlt, und die Pläne sowie das Ausführungsprojekt für ein freistehendes Einfamilienhaus mit Pool liegen ordnungsgemäß von der Architektenkammer geprüft vor.Darüber hinaus werden aktuelle Angebote bereitgestellt, die bereits bei verschiedenen Bauunternehmen der Region eingeholt wurden. Dies spart Monate an bürokratischen Wegen und ermöglicht es Ihnen, den Bau Ihres zukünftigen Zuhauses ohne Wartezeiten zu beginnen.Sant Andreu de Llavaneres ist eine sehr begehrte Küstengemeinde, die sich durch ihren elitären Charakter auszeichnet - ein Erbe aus ihrer Geschichte als Wohnort des gehobenen Barceloner Bürgertums.Die Umgebung bietet eine perfekte Balance zwischen der Natur der Pinienwälder und Stränden wie dem von La Estación. Nur wenige Minuten entfernt genießen Sie einen der besten Golfplätze Europas sowie die exklusiven nautischen und gastronomischen Einrichtungen des Jachthafens El Balís, was eine unvergleichliche Lebensqualität und Privatsphäre garantiert. #ref:CBE01470
508.000 €
Kann es immer noch nicht finden die Immobilie, die Sie suchen?

Kann es immer noch nicht finden die Immobilie, die Sie suchen?

Finden Sie Ihr Zuhause im Ausland mit Unterstützung des Coldwell Banker® Netzwerks

Besuchen Sie unsere internationalen Websites und finden Sie Ihre Wunschimmobilie an den exklusivsten Orten

Wir verwenden unsere eigenen Cookies und Cookies von Drittanbietern, um die Sicherheit unserer Website zu gewährleisten und ihren Inhalt zu personalisieren. Ebenso verwenden wir Cookies, um Daten über Ihre Navigation zu messen und zu erhalten und um Werbung an Ihren Geschmack und Ihre Vorlieben anzupassen. Drücken Sie die Schaltfläche "Alle akzeptieren", um zu bestätigen, dass Sie die angezeigten Informationen gelesen und akzeptiert haben. Um diese Cookies zu verwalten oder zu deaktivieren, klicken Sie auf "Einstellungen". Weitere Informationen zu Cookies erhalte Sie in unserer Cookie-Richtlinie.
Cookies ändern
Technik und Funktional Immer aktiv
Diese Website verwendet eigene Cookies, um Informationen zu sammeln, um unsere Dienste zu verbessern. Wenn Sie weiter surfen, akzeptieren Sie deren Installation. Der Benutzer hat die Möglichkeit, seinen Browser zu konfigurieren und auf Wunsch zu verhindern, dass er auf seiner Festplatte installiert wird, obwohl er bedenken muss, dass dies zu Schwierigkeiten beim Navigieren auf der Website führen kann.
Sie ermöglichen die Beobachtung und Analyse des Verhaltens der Nutzer dieser Website. Die durch diese Art von Cookies gesammelten Informationen werden verwendet, um die Aktivität des Webs zu messen, um Benutzernavigationsprofile zu erstellen, um basierend auf der Analyse der Nutzungsdaten der Benutzer des Dienstes Verbesserungen einzuführen. Sie ermöglichen es uns, die Präferenzinformationen des Benutzers zu speichern, um die Qualität unserer Dienstleistungen zu verbessern und durch empfohlene Produkte ein besseres Erlebnis zu bieten.
Diese Cookies werden verwendet, um Informationen über die Präferenzen und persönlichen Entscheidungen des Benutzers durch die kontinuierliche Beobachtung seiner Surfgewohnheiten zu speichern. Dank ihnen können wir die Surfgewohnheiten auf der Website kennen und Werbung in Bezug auf das Surfprofil des Benutzers anzeigen.