städisches Grundstück Verkauf Encamp

Größe
700 m²
Grundstück
2.560 m²
Preis
2.200.000 €
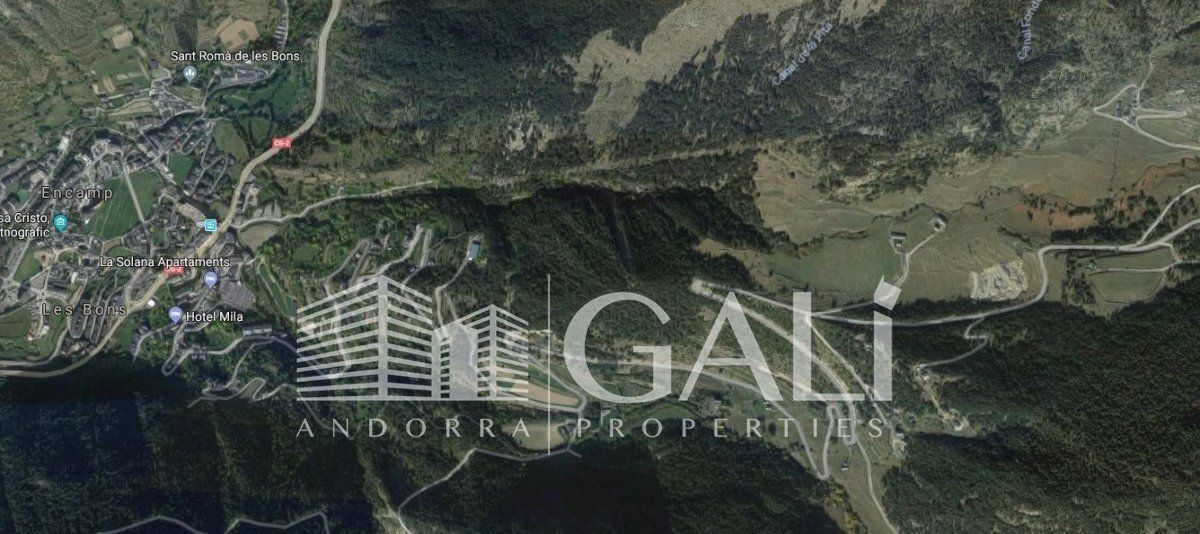
Land + Warehouse for sale in Andorra, located in Encamp Parish.~The plot consists of 2.560m2, with urban classification as urbanizable land. On this plot there is built an industrial warehouse of 700m2, with a large part of the diaphanous surface.~It has all the services (water, electricity, telephone ...).~Good purchase opportunity!
#ref:00745/5210

Immobilieninformationen

zone
Principado de Andorra
Gegend
Andorra
standort
Encamp
district
Els Cortals
Objekt typ
Grundstück
Verkauf
2.200.000 €
Referenz
00745/5210
Bebaute Fläche
700 m2
Energiezertifikat
  • Ausstehend

über Encamp

Encamp ist eine charmante Stadt im Nordosten von Andorra, eingebettet in die atemberaubenden Pyrenäen. Sie gehört zur Pfarrei Encamp, einer der sieben Pfarreien Andorras. Die Stadt bietet eine malerische Umgebung, umgeben von atemberaubenden Berglandschaften.

Encamp profitiert von seiner strategischen Lage in Andorra und bietet einen bequemen Zugang zu natürlichen Attraktionen und städtischen Annehmlichkeiten. Die Nähe zu Skigebieten wie Grandvalira und Vallnord macht sie zu einem begehrten Ziel für Wintersportbegeisterte. Darüber hinaus liegt die Stadt in unmittelbarer Nähe zur Hauptstadt Andorra la Vella und bietet den Bewohnern zusätzliche Dienstleistungen und Möglichkeiten.

Die Stadt Encamp bietet eine hohe Lebensqualität, gekennzeichnet durch Sicherheit, saubere Luft und eine friedliche Umgebung. Sie verfügt über ausgezeichnete Gesundheitseinrichtungen, Bildungsoptionen und öffentliche Dienstleistungen und fördert eine familienfreundliche Atmosphäre und ein starkes Gemeinschaftsgefühl unter den Bewohnern.

Die Bewohner von Encamp können das ganze Jahr über eine Vielzahl von Aktivitäten genießen. Im Winter bieten die nahe gelegenen Skigebiete fantastische Möglichkeiten zum Skifahren, Snowboarden und anderen Wintersportarten. In den wärmeren Monaten eignet sich die Region ideal zum Wandern, Mountainbiken und Erkunden malerischer Wanderwege. Encamp veranstaltet auch kulturelle Veranstaltungen, Festivals und lokale Märkte, die die reichen Traditionen Andorras präsentieren.

Der Immobilienmarkt in Encamp bietet eine Vielzahl von Immobilien, darunter traditionelle Bergwohnhäuser, moderne Apartments und Luxusvillen. Der Markt richtet sich sowohl an Einheimische als auch an internationale Käufer, die einen ruhigen Bergurlaub oder ein Zweitheim in einer malerischen Lage suchen. Immobilien in Encamp bieten oft atemberaubende Bergaussichten und einen einfachen Zugang zu Outdoor-Aktivitäten, was sie zu attraktiven Investitionen für diejenigen macht, die einen Lebensstil in den Bergen in Andorra suchen.

Weitere Informationen anfordern
Ref.00745/5210
Na Maria Pla, 20. Local 1
AD500, Andorra La Vella
+376 801 700

Related properties

Zuletzt angesehene Immobilien

Exklusive Designervilla mit privatem Pool und Panoramablick in Dénia
Im Alleinauftrag
El Montgó

Exklusive Designervilla mit privatem Pool und Panoramablick in Dénia

300 m²Größe1.000 m²Grundstück43 Bäder
Exklusive Villa mit Schwimmbad, weiten Flächen und Panoramablick in einer privilegierten Umgebung von Dénia. Entdecken Sie eine außergewöhnliche Immobilie, in der Design, Komfort und Ruhe zusammenkommen, um einen einzigartigen Lebensstil zu bieten. Diese elegante Villa, vollständig möbliert und mit hochwertigen Möbeln ausgestattet, wurde so konzipiert, dass sie maximalen Komfort in einer natürlichen Umgebung mit atemberaubendem Panoramablick bietet. Im Erdgeschoss erhält ein geräumiges und helles Wohnzimmer reichlich Tageslicht und verbindet sich mit einer modernen, voll ausgestatteten Küche mit hochwertigen Geräten. Auf derselben Etage finden Sie eine praktische Speisekammer, ein Badezimmer mit Regendusche und ein Schlafzimmer mit Arbeitsbereich, ideal als Gästezimmer oder Büro. Das Obergeschoss bietet einen Grundriss, der darauf ausgelegt ist, Privatsphäre und Wohlbefinden zu gewährleisten. Die Master-Suite verfügt über ein spektakuläres Umkleidezimmer von etwa 12 m², ein elegantes Badezimmer mit Dusche und Badewanne sowie Zugang zu einer privaten Terrasse. Außerdem verfügt das Haus über zwei weitere große Schlafzimmer und einen Waschraum mit einem zusätzlichen Bett, was Familien oder Gästen Vielseitigkeit bietet. Draußen lädt das etwa 1.000 m² große Grundstück dank seines gepflegten Gartens, eines prächtigen privaten Beckens und großer Flächen zur Erholung und Erholung, das mediterrane Klima zu genießen. Das Grundstück verfügt außerdem über Parkplätze für bis zu fünf Fahrzeuge. Eine exklusive Residenz, von der aus man wunderbare Ausblicke auf die Landschaft genießen und die Ruhe genießen kann, die eine der attraktivsten Enklaven der Costa Blanca bietet. Kontaktieren Sie uns. Wir organisieren gerne eine persönliche Besichtigung und zeigen Ihnen das volle Potenzial dieser großartigen Immobilie. #ref:CBS916
1.700.000 €
Exclusive first floor apartments with terraces in Benahavis
El Paraíso

Exclusive first floor apartments with terraces in Benahavis

103 m²Größe21 Bathroom
Located in the prestigious municipality of Benahavís, we present this new residential project, consisting of 60 spacious and bright apartments, each with garage space and private storage room. The homes, which start at 103 m² of living space and have terraces of 33 m², have been designed to maximize the comfort and enjoyment of its residents in an incomparable natural environment. This exclusive residential complex is part of the renowned private complex La Hacienda del Señorío de Cifuentes, sharing with it its four swimming pools surrounded by lush gardens, elegant fountains and a bar, all in a private enclosure with surveillance and an exclusive concierge service. Located in one of the quietest and safest areas of the Costa del Sol, it is integrated in the macro urbanization of Los Jaralillos, in a privileged position that offers panoramic views of the prestigious golf courses of Atalaya and El Paraiso, as well as the majestic bay of Marbella. This complex consists of 5 buildings, each with only 12 apartments of 2 and 3 bedrooms, all with large private terraces. Perched on a breathtakingly beautiful hillside, each apartment faces southeast to capture views of the golf valley and the bay of Marbella, providing its residents with an atmosphere of peace and security unmatched in the area. The terraces, in landscape format, are harmoniously integrated with the living rooms through large windows, optimizing the entry of natural light and framing the spectacular views of the surroundings. This design allows each home to be in constant connection with the landscape, creating a climate of relaxation and serenity for its residents. The homes are delivered fully equipped, ready to move into, with a careful selection of materials and high-end finishes. The modern and sophisticated Mediterranean-style interior aesthetics reinforce the exclusivity and prestige of this resort, turning each space into a luxury experience, surrounded by natural beauty. #ref:CBSH48_C
585.000 €
Haus 4 Schlafzimmer Verkauf La Massana
Sispony

Haus 4 Schlafzimmer Verkauf La Massana

547 m²Größe44 Bäder
We are pleased to present the new housing development LES LLARS DE LA FONT, an exclusive residential project consisting of 3 elegant houses located in a fantastic enclave in La Massana, in the historic centre of Sispony. Carefully placed in the main street. Their stone and wood façades blend in with the mountain and the village's traditional borders.~They are designed to be energy efficient and use the latest technologies and construction techniques to minimise environmental impact and make responsible use of resources. They are homes that make the most of natural light, are insulated from inclement weather and outside noise, ventilated in a controlled manner, thus obtaining a high level of comfort and wellbeing, as well as excellent air quality and a healthy indoor environment, all while using the minimum amount of energy and therefore achieving the maximum energy rating class A.~~Cal Blauet, has a constructed area of 547m2 including 116m2 of terraces. In addition, it shares with the other 2 units of the promotion, a garden of 384m2.~It is divided into 3 floors plus basement, communicated by lift and stairs.~- Floor 0: Comprising a large entrance hall leading to the spectacular day area, comprising a spacious living-dining room with a fully-equipped open-plan designer kitchen. It also has a guest toilet. This floor is designed to enjoy with family and friends and to give a feeling of warmth and spaciousness, the space has large windows that guarantee the entry of sun and natural light, through its first terrace.~- Floor -1: Composed of the sleeping area. It consists of 3 large double bedrooms, all of them en suite, with fitted wardrobes and access to the second terrace of the house.~- Floor -2: for this floor there are two options of distribution~ A: a Master suite with dressing room and a complete bathroom with a marvellous spa area. ~ B: a suite with dressing room and bathroom and a multi-purpose room that can be used as a gym, living room...~ In both options, always with access to the third terrace of the house. Also on this floor, there is a comfortable laundry area.~- Floor - 3: Here we find the garage with capacity for 4 cars. On this floor there is also a storage room.~~All the rooms of the house have direct connection with three large south-east facing terraces that guarantee an enormous amount of sunshine and excellent panoramic views.~The homes have a rainwater reuse system, and domestic hot water is produced by means of a highly efficient aerothermal system.~As for the qualities of the development, natural materials of proximity are used, such as stone masonry walls and slate tiles, or wooden roofing and carpentry, avoiding the use of polluting or toxic materials. ~~Highlights:~- High-performance exterior carpentry with concealed leaf and triple low-emission glazing. Armoured access door and fixed side panel in natural wood veneer with oak finish and automated sectional door with remote control in garages.~- Terraces with non-slip natural stone paving slabs, natural stone or coated steel railings. Garden planters and rust steel handrails on terraces. Natural stone masonry garden fences.~ High quality interior cladding, paint, natural stone, steel, wood or rectified porcelain stoneware according to design and decoration.~- General flooring of wood flooring, or rectified porcelain stoneware in bathrooms and polished concrete with epoxy resin in the garage.~- Interior woodwork in oak veneer with matt stainless steel handles and fittings. Fitted wardrobes with worktop vessels and doors and fronts veneered to match the joinery, with recast handle.~- Fully fitted kitchen with high quality Bosch appliances, large Franke stainless steel sink and Grohe pull-out mixer tap. High-end base units and tall units with soft close and heavy duty drawers, model ONE08 finished in Ernestomeda. Worktop, front and shelf in artificial marble stone.~- Bathrooms with high quality materials and modern and functional design. Shower with shower enclosure made of artificial stone or, depending on the option chosen, a bathtub with sauna is also available.~- The layout of the lower floor is flexible and allows the entire floor to be converted into a fantastic 60m2 suite or to combine a bedroom with a spacious multipurpose room. The house can thus be adapted to different needs and ways of living.~- Stuv model C.1 integrated fireplace insert~- Ski locker with locker, bench and boot warmer~- Low-maintenance landscaping, consisting of shrubs and hydroseeding~- Silent lift through the house and lift for vehicles to access the garage. ~- Pre-installation for electric vehicle charging. Bicycle rack including charging point. Photovoltaic installation~- Jung Smart Home home automation system including the connection gateway with aerothermics and internet connectivity, with integrated control displays in the video door entry system. Garage door control, lighting, air conditioning and hot water production, security and anti-intrusion with movement detectors, alarm and video surveillance.~- Underfloor air-conditioning with underfloor heating that provides a pleasant warmth at a low, evenly distributed temperature; and ventiloconventors that cool the air quickly. Both units are concealed and are powered by aerothermal energy. They also have an indoor air renewal system with heat recovery and filtering of allergens and pollutants.~~Do not hesitate to contact us for any further information you may require.~ #ref:04247/5210
4.050.000 €
Apartment for sale in the centre of Vallvidrera
Vallvidrera - Tibidabo - Les Planes

Apartment for sale in the centre of Vallvidrera

70 m²Größe21 Bathroom
Bright flat in the heart of Vallvidrera, surrounded by nature and perfectly connected to Barcelona Located in the heart of Vallvidrera, this cosy 70 m² flat offers the perfect balance between tranquillity, nature and urban comfort. An exterior, bright and functional home, ideal for couples, small families or for those who want to enjoy a privileged environment without giving up the advantages of the city. The house has two bedrooms, one double and one single, a full bathroom and a pleasant interior patio that provides ventilation and comfort to the whole. Its large windows allow abundant natural light to enter throughout the day, creating warm and comfortable spaces. It has a separate kitchen, spacious living-dining room, hallway and ceramic floors, as well as gas heating to guarantee comfort throughout the year. Its excellent location allows you to enjoy all the essential services just a few metres away: pharmacy, CAP, supermarkets, bakeries and local shops. In addition, it is just a 2-minute walk from the Generalitat Railway Station (FGC), with a direct connection to Plaza Catalunya in less than 20 minutes, making it an ideal option for those looking for quality of life in a natural environment without leaving Barcelona. A unique opportunity to live in one of the most unique and valued neighbourhoods of the city. The sale price does not include taxes or expenses derived from the sale. The data displayed, including the surfaces, are merely indicative and not contractual. Offer is subject to price change or withdrawal without notice. Availability to be agreed. #ref:CB3253LL
350.000 €
Luxuriöse mediterrane Villa mit Panoramablick in Los Arqueros, Benahavís
Los Arqueros - Puerto del Almendro

Luxuriöse mediterrane Villa mit Panoramablick in Los Arqueros, Benahavís

522 m²Größe1.016 m²Grundstück55 Bäder
Entdecken Sie diese wunderschön renovierte Luxusvilla in der exklusiven, gesicherten Wohnanlage Los Arqueros, mit atemberaubendem Blick über den Golfplatz und das Mittelmeer. Im eleganten mediterranen Stil gestaltet, verbindet das Anwesen zeitlose Architektur mit modernem Wohnkomfort - nur wenige Minuten von Marbellas exklusiven Einkaufsmöglichkeiten, Gourmet-Restaurants und goldenen Sandstränden entfernt. Auf einem 1.016m² großen Grundstück gelegen und mit 972m² bebauter Fläche bietet die Villa großzügige, lichtdurchflutete Innenräume und weitläufige Terrassen. Fünf geräumige Schlafzimmer mit Bad en suite sowie ein Gäste-WC garantieren Privatsphäre und Komfort. Das offene Hauptgeschoss umfasst einen stilvollen Wohnbereich, eine maßgefertigte dänische Küche mit hochwertigen Gaggenau- und Siemens-Geräten sowie ein elegantes Esszimmer - ideal zum stilvollen Unterhalten. Eine gemütliche TV-Lounge rundet das Raumangebot ab. Im Außenbereich laden gepflegte Gärten, ein 50m² großer Pool in Südausrichtung, ein Essbereich mit BBQ, Sonnenliegen und ein privates Open-Air-Fitnessstudio zum ganzjährigen Leben im Freien ein. Im Obergeschoss befindet sich die luxuriöse Master-Suite mit begehbarem Kleiderschrank, einem Spa-ähnlichen Badezimmer und einer privaten Terrasse mit Panoramablick. Zwei weitere Schlafzimmer mit Bad en suite sowie mehrere Terrassen bieten flexible und exklusive Rückzugsorte für Familie und Gäste. Das Untergeschoss ist ganz dem Vergnügen gewidmet: mit Bar und Lounge, maßgefertigtem Weinkeller und einem privaten Kinoraum. Eine verglaste Garage setzt Ihre Autosammlung stilvoll in Szene und wird Teil des Interieurkonzepts. Smart-Home-Technologie (Control4-System), Sonos-Audiosystem, Fußbodenheizung, Solarpaneele und erstklassige Materialien - darunter handgefertigte Fliesen aus Porzellanico - machen dieses Anwesen zu einem Unikat. Diese Villa ist mehr als nur ein Zuhause - sie ist ein Lebensstil: luxuriös, privat und perfekt gelegen, um das Beste von Marbella und dem Mittelmeer zu genießen. #ref:CBSH516
5.795.000 €
Coldwell Banker Andorra
Na Maria Pla, 20. Local 1
AD500, Andorra La Vella
De 9:00 a 19:00 h.
Newsletter

Finden Sie Ihr Zuhause im Ausland mit Unterstützung des Coldwell Banker® Netzwerks

Besuchen Sie unsere internationalen Websites und finden Sie Ihre Wunschimmobilie an den exklusivsten Orten

Wir verwenden unsere eigenen Cookies und Cookies von Drittanbietern, um die Sicherheit unserer Website zu gewährleisten und ihren Inhalt zu personalisieren. Ebenso verwenden wir Cookies, um Daten über Ihre Navigation zu messen und zu erhalten und um Werbung an Ihren Geschmack und Ihre Vorlieben anzupassen. Drücken Sie die Schaltfläche "Alle akzeptieren", um zu bestätigen, dass Sie die angezeigten Informationen gelesen und akzeptiert haben. Um diese Cookies zu verwalten oder zu deaktivieren, klicken Sie auf "Einstellungen". Weitere Informationen zu Cookies erhalte Sie in unserer Cookie-Richtlinie.
Cookies ändern
Technik und Funktional Immer aktiv
Diese Website verwendet eigene Cookies, um Informationen zu sammeln, um unsere Dienste zu verbessern. Wenn Sie weiter surfen, akzeptieren Sie deren Installation. Der Benutzer hat die Möglichkeit, seinen Browser zu konfigurieren und auf Wunsch zu verhindern, dass er auf seiner Festplatte installiert wird, obwohl er bedenken muss, dass dies zu Schwierigkeiten beim Navigieren auf der Website führen kann.
Sie ermöglichen die Beobachtung und Analyse des Verhaltens der Nutzer dieser Website. Die durch diese Art von Cookies gesammelten Informationen werden verwendet, um die Aktivität des Webs zu messen, um Benutzernavigationsprofile zu erstellen, um basierend auf der Analyse der Nutzungsdaten der Benutzer des Dienstes Verbesserungen einzuführen. Sie ermöglichen es uns, die Präferenzinformationen des Benutzers zu speichern, um die Qualität unserer Dienstleistungen zu verbessern und durch empfohlene Produkte ein besseres Erlebnis zu bieten.
Diese Cookies werden verwendet, um Informationen über die Präferenzen und persönlichen Entscheidungen des Benutzers durch die kontinuierliche Beobachtung seiner Surfgewohnheiten zu speichern. Dank ihnen können wir die Surfgewohnheiten auf der Website kennen und Werbung in Bezug auf das Surfprofil des Benutzers anzeigen.