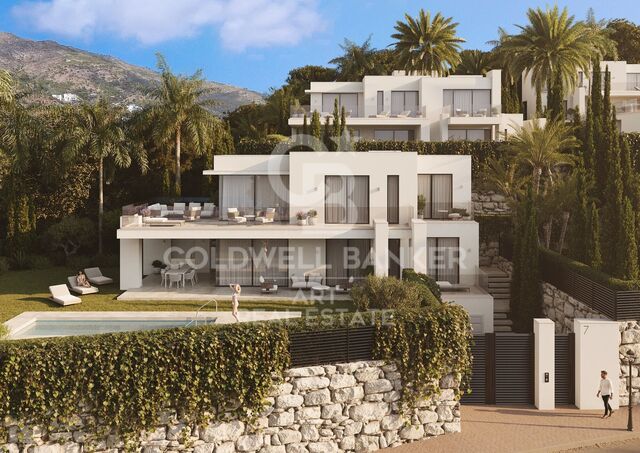
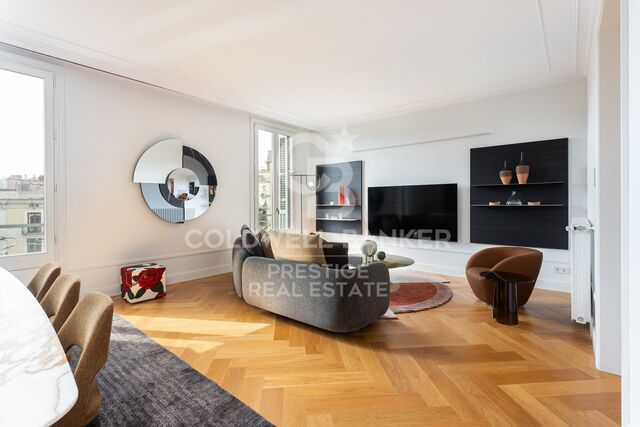
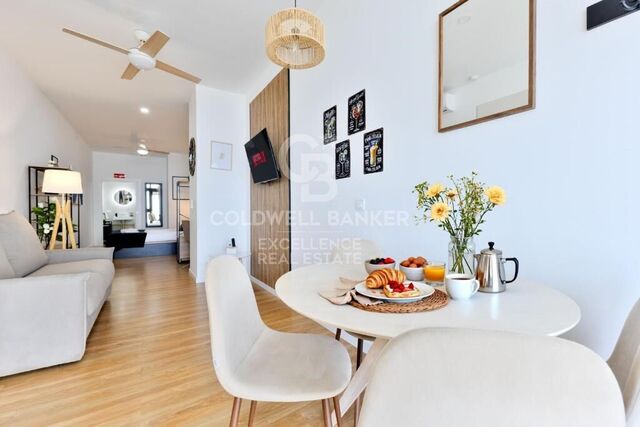
Haus 4 Schlafzimmer Verkauf La Massana

Größe
547 m²
Schlafzimmer
4
Bäder
4
Parkplatz
terrasse
Preis
4.050.000 €
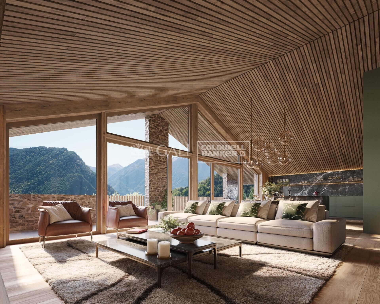
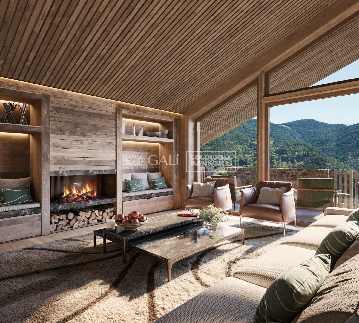
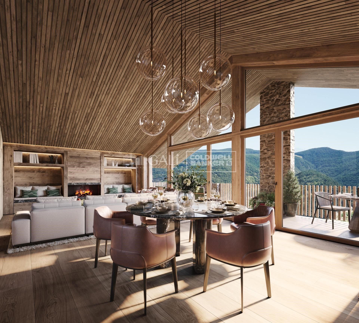
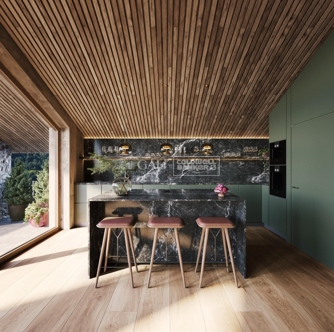
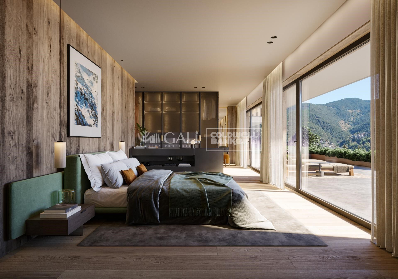
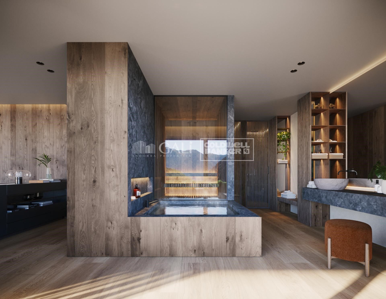
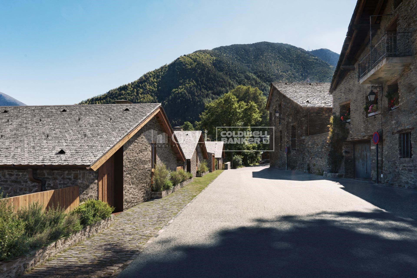
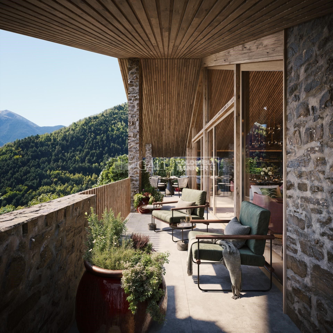
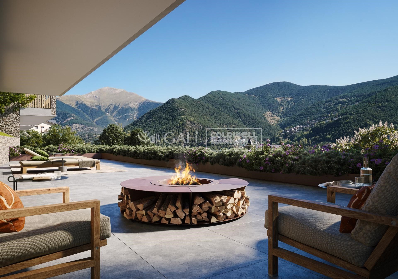
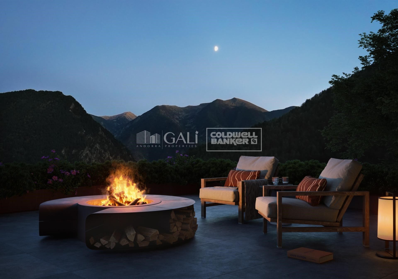
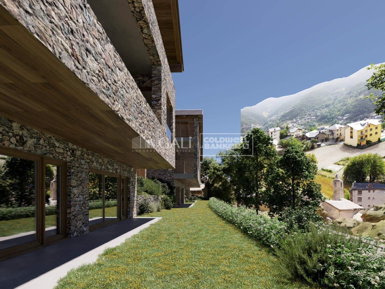
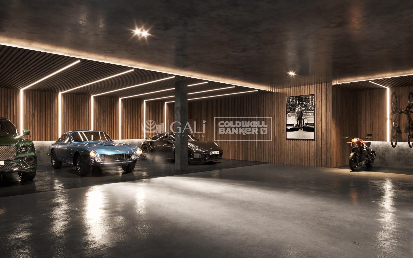
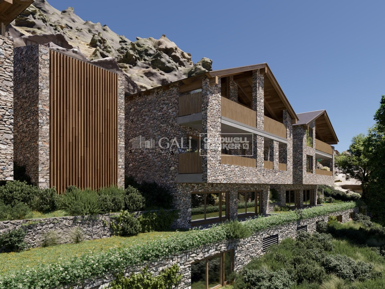
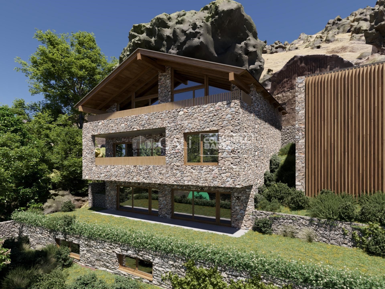
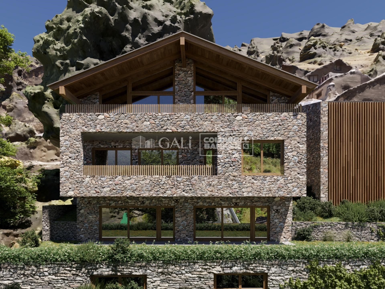
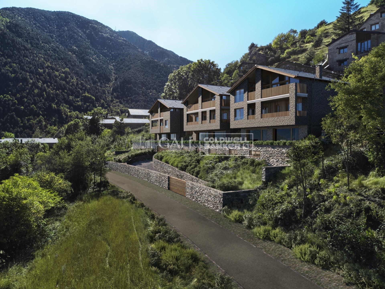
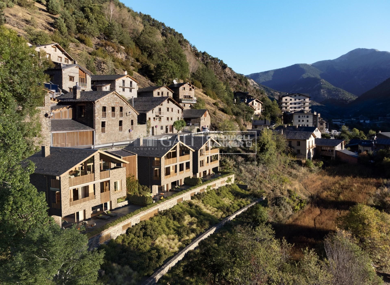
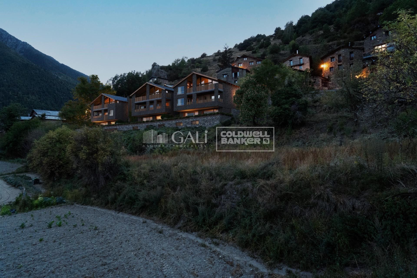
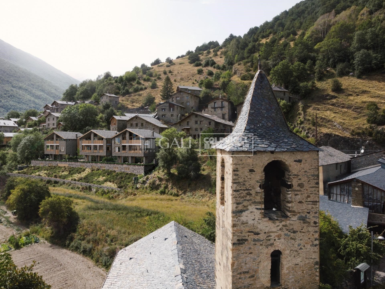
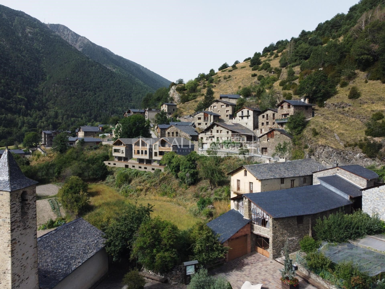
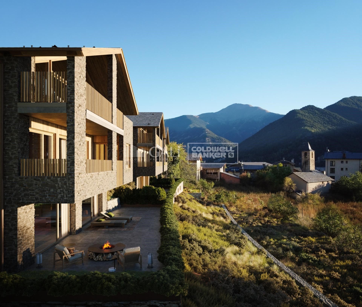
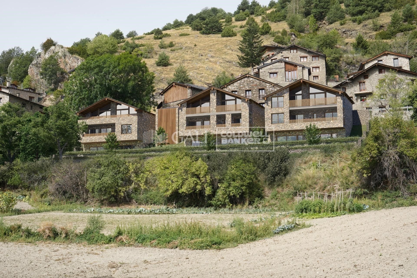
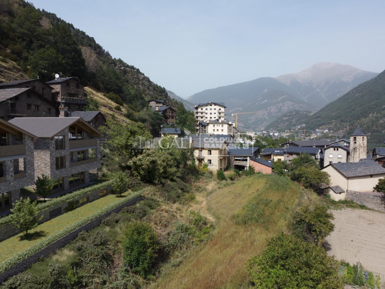
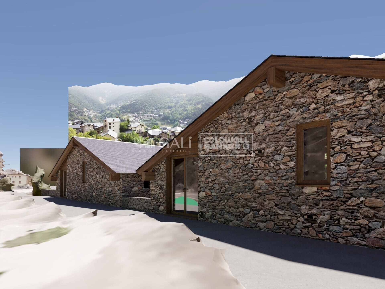
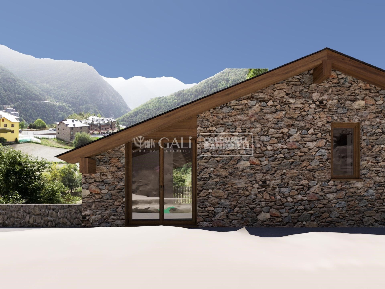
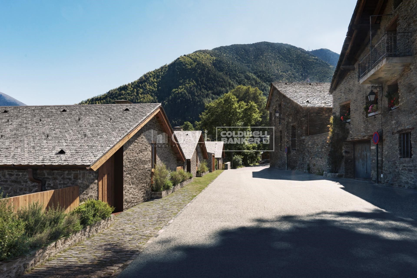
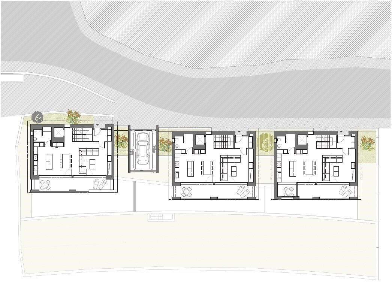
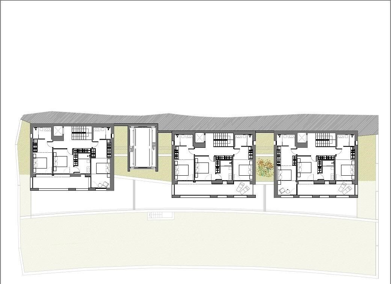
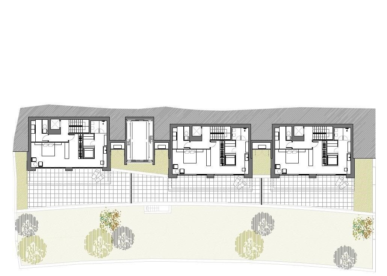
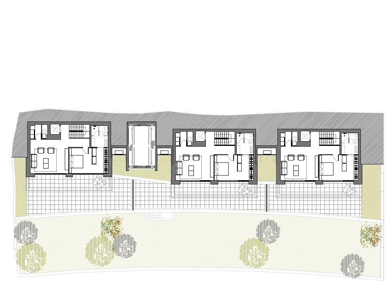
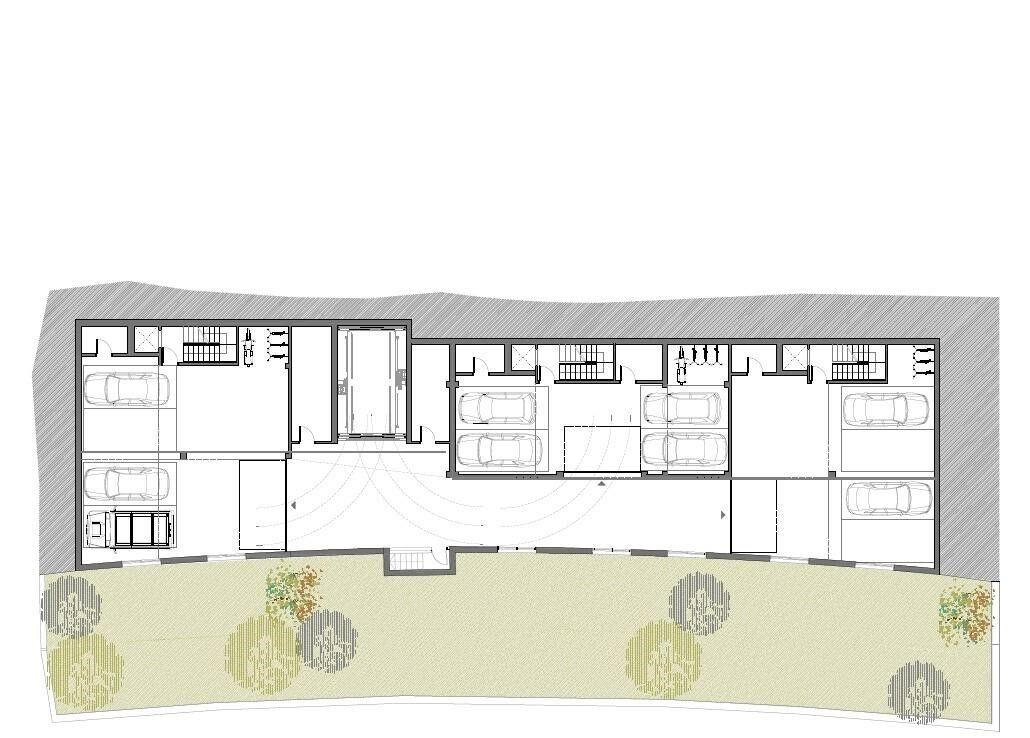
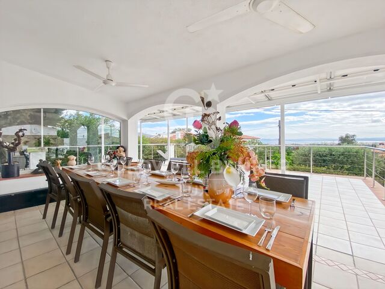
We are pleased to present the new housing development LES LLARS DE LA FONT, an exclusive residential project consisting of 3 elegant houses located in a fantastic enclave in La Massana, in the historic centre of Sispony. Carefully placed in the main street. Their stone and wood façades blend in with the mountain and the village's traditional borders.~They are designed to be energy efficient and use the latest technologies and construction techniques to minimise environmental impact and make responsible use of resources. They are homes that make the most of natural light, are insulated from inclement weather and outside noise, ventilated in a controlled manner, thus obtaining a high level of comfort and wellbeing, as well as excellent air quality and a healthy indoor environment, all while using the minimum amount of energy and therefore achieving the maximum energy rating class A.~~Cal Blauet, has a constructed area of 547m2 including 116m2 of terraces. In addition, it shares with the other 2 units of the promotion, a garden of 384m2.~It is divided into 3 floors plus basement, communicated by lift and stairs.~- Floor 0: Comprising a large entrance hall leading to the spectacular day area, comprising a spacious living-dining room with a fully-equipped open-plan designer kitchen. It also has a guest toilet. This floor is designed to enjoy with family and friends and to give a feeling of warmth and spaciousness, the space has large windows that guarantee the entry of sun and natural light, through its first terrace.~- Floor -1: Composed of the sleeping area. It consists of 3 large double bedrooms, all of them en suite, with fitted wardrobes and access to the second terrace of the house.~- Floor -2: for this floor there are two options of distribution~ A: a Master suite with dressing room and a complete bathroom with a marvellous spa area. ~ B: a suite with dressing room and bathroom and a multi-purpose room that can be used as a gym, living room...~ In both options, always with access to the third terrace of the house. Also on this floor, there is a comfortable laundry area.~- Floor - 3: Here we find the garage with capacity for 4 cars. On this floor there is also a storage room.~~All the rooms of the house have direct connection with three large south-east facing terraces that guarantee an enormous amount of sunshine and excellent panoramic views.~The homes have a rainwater reuse system, and domestic hot water is produced by means of a highly efficient aerothermal system.~As for the qualities of the development, natural materials of proximity are used, such as stone masonry walls and slate tiles, or wooden roofing and carpentry, avoiding the use of polluting or toxic materials. ~~Highlights:~- High-performance exterior carpentry with concealed leaf and triple low-emission glazing. Armoured access door and fixed side panel in natural wood veneer with oak finish and automated sectional door with remote control in garages.~- Terraces with non-slip natural stone paving slabs, natural stone or coated steel railings. Garden planters and rust steel handrails on terraces. Natural stone masonry garden fences.~ High quality interior cladding, paint, natural stone, steel, wood or rectified porcelain stoneware according to design and decoration.~- General flooring of wood flooring, or rectified porcelain stoneware in bathrooms and polished concrete with epoxy resin in the garage.~- Interior woodwork in oak veneer with matt stainless steel handles and fittings. Fitted wardrobes with worktop vessels and doors and fronts veneered to match the joinery, with recast handle.~- Fully fitted kitchen with high quality Bosch appliances, large Franke stainless steel sink and Grohe pull-out mixer tap. High-end base units and tall units with soft close and heavy duty drawers, model ONE08 finished in Ernestomeda. Worktop, front and shelf in artificial marble stone.~- Bathrooms with high quality materials and modern and functional design. Shower with shower enclosure made of artificial stone or, depending on the option chosen, a bathtub with sauna is also available.~- The layout of the lower floor is flexible and allows the entire floor to be converted into a fantastic 60m2 suite or to combine a bedroom with a spacious multipurpose room. The house can thus be adapted to different needs and ways of living.~- Stuv model C.1 integrated fireplace insert~- Ski locker with locker, bench and boot warmer~- Low-maintenance landscaping, consisting of shrubs and hydroseeding~- Silent lift through the house and lift for vehicles to access the garage. ~- Pre-installation for electric vehicle charging. Bicycle rack including charging point. Photovoltaic installation~- Jung Smart Home home automation system including the connection gateway with aerothermics and internet connectivity, with integrated control displays in the video door entry system. Garage door control, lighting, air conditioning and hot water production, security and anti-intrusion with movement detectors, alarm and video surveillance.~- Underfloor air-conditioning with underfloor heating that provides a pleasant warmth at a low, evenly distributed temperature; and ventiloconventors that cool the air quickly. Both units are concealed and are powered by aerothermal energy. They also have an indoor air renewal system with heat recovery and filtering of allergens and pollutants.~~Do not hesitate to contact us for any further information you may require.~
#ref:04247/5210

Immobilieninformationen

zone
Principado de Andorra
Gegend
Andorra
standort
La Massana
district
Sispony
Objekt typ
house
Verkauf
4.050.000 €
Referenz
04247/5210
Schlafzimmer
4
Bäder
4
Bebaute Fläche
547 m2
Zustand / Erhaltung
Neu

In der Nähe des Strandes / Meeres

lift
Sicherheit
Parkplatz
terrasse
Energiezertifikat
  • houseA
    92-100
  • houseB
    81-91
  • houseC
    69-80
  • houseD
    55-68
  • houseE
    39-54
  • houseF
    21-38
  • houseG
    1-20

über La Massana

La Massana ist eine malerische Stadt im Nordwesten von Andorra, eingebettet in die atemberaubenden Pyrenäen. Sie ist Teil der Pfarrei La Massana, einer von sieben Pfarreien in Andorra. Diese Stadt profitiert von ihrer strategischen Lage, die einen bequemen Zugang zu natürlichen Landschaften und städtischen Annehmlichkeiten bietet.

Die Lage von La Massana bietet mehrere Vorteile. Sie liegt in der Nähe beliebter Skigebiete wie Vallnord und ist somit ein begehrtes Ziel für Wintersportbegeisterte. Darüber hinaus ist die Stadt leicht von Andorra la Vella, der Hauptstadt, zu erreichen, was den Bewohnern Zugang zu zusätzlichen Dienstleistungen, Einkaufsmöglichkeiten und kulturellen Aktivitäten bietet.

Die Lebensqualität in La Massana zeichnet sich durch Sicherheit, saubere Luft und eine ruhige Umgebung aus. Es verfügt über ausgezeichnete Gesundheitseinrichtungen, Bildungseinrichtungen und öffentliche Dienste, die eine komfortable und familienfreundliche Atmosphäre für die Bewohner gewährleisten.

Einwohner und Besucher von La Massana können das ganze Jahr über eine Vielzahl von Aktivitäten genießen. Im Winter bieten die nahegelegenen Skigebiete Skifahren, Snowboarden und andere Wintersportarten. Während der wärmeren Monate eignet sich die Region ideal zum Wandern, Mountainbiken und Erkunden malerischer Wanderwege. Die Stadt veranstaltet auch kulturelle Veranstaltungen, Festivals und Märkte, die lokale Traditionen und Handwerkskunst präsentieren.

Der Immobilienmarkt in La Massana bietet eine Vielzahl von Immobilien, darunter Apartments, Chalets und Reihenhäuser. Die Immobilien verfügen oft über atemberaubende Bergblick und einen einfachen Zugang zu Outdoor-Aktivitäten. Der Markt richtet sich sowohl an Einheimische, die nach Hauptwohnsitzen suchen, als auch an internationale Käufer, die Ferienhäuser oder Investitionsmöglichkeiten in Andorra suchen.

Insgesamt ist La Massana eine charmante Stadt, die natürliche Schönheit, Outdoor-Aktivitäten und moderne Annehmlichkeiten kombiniert und somit ein attraktives Ziel für Einwohner und Immobilienkäufer darstellt, die einen Lebensstil in den Bergen von Andorra suchen.

Weitere Informationen anfordern
Ref.04247/5210
Na Maria Pla, 20. Local 1
AD500, Andorra La Vella
+376 801 700

Related properties

Haus 4 Schlafzimmer Verkauf La Massana
Sispony

Haus 4 Schlafzimmer Verkauf La Massana

571 m²Größe44 Bäder
We are pleased to present the new housing development LES LLARS DE LA FONT, an exclusive residential project consisting of 3 elegant houses located in a fantastic enclave in La Massana, in the historic centre of Sispony. Carefully placed in the main street. Their stone and wood façades blend in with the mountain and the village's traditional borders.~They are designed to be energy efficient and use the latest technologies and construction techniques to minimise environmental impact and make responsible use of resources. They are homes that make the most of natural light, are insulated from inclement weather and outside noise, ventilated in a controlled manner, thus obtaining a high level of comfort and wellbeing, as well as excellent air quality and a healthy indoor environment, all while using the minimum amount of energy and therefore achieving the maximum energy rating class A.~~Cal Rossinol, has a constructed area of 571m2 including 153m2 of terraces. In addition, it shares with the other 2 units of the promotion, a garden of 384m2.~It is divided into 3 floors plus basement, communicated by lift and stairs.~- Floor 0: Comprising a large entrance hall leading to the spectacular day area, comprising a spacious living-dining room with a fully-equipped open-plan designer kitchen. It also has a guest toilet. This floor is designed to enjoy with family and friends and to give a feeling of warmth and spaciousness, the space has large windows that guarantee the entry of sun and natural light, through its first terrace.~- Floor -1: Composed of the sleeping area. It consists of 3 large double bedrooms, all of them en suite, with fitted wardrobes and access to the second terrace of the house.~- Floor -2: for this floor there are two options of distribution~ A: a Master suite with dressing room and a complete bathroom with a marvellous spa area. ~ B: a suite with dressing room and bathroom and a multi-purpose room that can be used as a gym, living room...~ In both options, always with access to the third terrace of the house. Also on this floor, there is a comfortable laundry area.~- Floor - 3: Here we find the garage with capacity for 4 cars. On this floor there is also a storage room.~~All the rooms of the house have direct connection with three large south-east facing terraces that guarantee an enormous amount of sunshine and excellent panoramic views.~The homes have a rainwater reuse system, and domestic hot water is produced by means of a highly efficient aerothermal system.~As for the qualities of the development, natural materials of proximity are used, such as stone masonry walls and slate tiles, or wooden roofing and carpentry, avoiding the use of polluting or toxic materials. ~~Highlights:~- High-performance exterior carpentry with concealed leaf and triple low-emission glazing. Armoured access door and fixed side panel in natural wood veneer with oak finish and automated sectional door with remote control in garages.~- Terraces with non-slip natural stone paving slabs, natural stone or coated steel railings. Garden planters and rust steel handrails on terraces. Natural stone masonry garden fences.~ High quality interior cladding, paint, natural stone, steel, wood or rectified porcelain stoneware according to design and decoration.~- General flooring of wood flooring, or rectified porcelain stoneware in bathrooms and polished concrete with epoxy resin in the garage.~- Interior woodwork in oak veneer with matt stainless steel handles and fittings. Fitted wardrobes with worktop vessels and doors and fronts veneered to match the joinery, with recast handle.~- Fully fitted kitchen with high quality Bosch appliances, large Franke stainless steel sink and Grohe pull-out mixer tap. High-end base units and tall units with soft close and heavy duty drawers, model ONE08 finished in Ernestomeda. Worktop, front and shelf in artificial marble stone.~- Bathrooms with high quality materials and modern and functional design. Shower with shower enclosure made of artificial stone or, depending on the option chosen, a bathtub with sauna is also available.~- The layout of the lower floor is flexible and allows the entire floor to be converted into a fantastic 60m2 suite or to combine a bedroom with a spacious multipurpose room. The house can thus be adapted to different needs and ways of living.~- Stuv model C.1 integrated fireplace insert~- Ski locker with locker, bench and boot warmer~- Low-maintenance landscaping, consisting of shrubs and hydroseeding~- Silent lift through the house and lift for vehicles to access the garage. ~- Pre-installation for electric vehicle charging. Bicycle rack including charging point. Photovoltaic installation~- Jung Smart Home home automation system including the connection gateway with aerothermics and internet connectivity, with integrated control displays in the video door entry system. Garage door control, lighting, air conditioning and hot water production, security and anti-intrusion with movement detectors, alarm and video surveillance.~- Underfloor air-conditioning with underfloor heating that provides a pleasant warmth at a low, evenly distributed temperature; and ventiloconventors that cool the air quickly. Both units are concealed and are powered by aerothermal energy. They also have an indoor air renewal system with heat recovery and filtering of allergens and pollutants.~~Do not hesitate to contact us for any further information you may require.~ #ref:04246/5210
4.150.000 €

Zuletzt angesehene Immobilien

Spektakuläre Neubauvilla Ukiyo zum Verkauf in Jávea mit Meerblick
Cap Martí - El Tossalet - Pinomar

Spektakuläre Neubauvilla Ukiyo zum Verkauf in Jávea mit Meerblick

407 m²Größe1.000 m²Grundstück55 Bäder
Wir präsentieren Villa UKIYO. UKIYO ist eine spektakuläre, neu gebaute Luxusvilla in der malerischen Stadt Javea. Sein Name, der aus dem Japanischen stammt und 'die schwebende Welt' bedeutet, beschwört ein Leben voller Gelassenheit, Schönheit und vergänglicher Glücksmomente herauf. Diese Villa mit fünf Schlafzimmern, jede mit eigenem Bad, bietet einen exklusiven und anspruchsvollen Lebensstil. Entworfen mit hochwertigen Oberflächen und akribischer Liebe zum Detail, ist UKIYO die perfekte Darstellung des mediterranen Lebens vom Feinsten. Höhepunkte: -Meerblick: Genießen Sie einen unvergleichlichen Panoramablick auf das Mittelmeer aus mehreren Blickwinkeln der Villa und schaffen Sie eine Atmosphäre der Ruhe und ständigen Entspannung. -Großzügige Wohnräume: Die fünf Schlafzimmer mit eigenem Bad sind so konzipiert, dass sie maximalen Komfort und Privatsphäre bieten, ideal sowohl für die Unterhaltung von Gästen als auch für Familienvergnügen. -Nähe zu Annehmlichkeiten: Nur wenige Minuten von allen notwendigen Annehmlichkeiten entfernt, darunter Gourmetrestaurants, exklusive Geschäfte und verschiedene Freizeitaktivitäten, steht Ihnen alles, was Sie brauchen, zur Verfügung. -Premium-Oberflächen: Von eleganten Marmorböden bis hin zu hochmodernen Geräten spiegelt jede Ecke von UKIYO Luxus und guten Geschmack wider. Leben Sie das mediterrane Leben: Im UKIYO ist jeder Tag ein Fest des mediterranen Lebens. Die geräumigen Außenbereiche verfügen über einen privaten Pool, angelegte Gärten und Terrassen, die sich ideal zum Essen im Freien eignen, um das warme Klima und die spektakuläre Aussicht zu genießen. Diese Villa ist nicht nur eine Immobilie, sondern ein Wohnerlebnis, das Sie einlädt, in eine Welt des Komforts, der Eleganz und der Ruhe einzutauchen. Entdecken Sie UKIYO und lassen Sie den Charme der 'schwebenden Welt' Ihre Lebensweise verändern. #ref:CBS447
2.195.000 €
Haus mit Meerblick in Alfinach
Sagunto ciudad

Haus mit Meerblick in Alfinach

350 m²Größe953 m²Grundstück52 Bäder
Wir freuen uns, Ihnen diese wunderbare Residenz mit einem einzigartigen architektonischen Design präsentieren zu können. Dieses geräumige Haus bietet weitläufige Terrassen, einen großen Swimmingpool, Meerblick und herrliche Außenbereiche. In einer der ruhigsten Gegenden von Alfinach gelegen, ist diese Immobilie perfekt für diejenigen, die eine Traumimmobilie suchen, die bereit ist, nach ihren Wünschen umgestaltet zu werden. Das Innere dieses Hauses zeichnet sich durch eine beneidenswerte Bauqualität aus, mit fünf Schlafzimmern, die genug Platz für eine große Familie bieten. Die beiden Badezimmer sorgen für Komfort und Wohlbefinden im täglichen Gebrauch. Darüber hinaus verfügt diese Immobilie über eine geräumige Küche, die geöffnet und in den Wohnbereich erweitert werden könnte und so zum Epizentrum des Hauses wird. Es befindet sich auf einem großzügigen Grundstück von 953 m2 und bietet viel Platz für Outdoor-Aktivitäten und Momente der Entspannung. Die großzügigen Terrassen, die das Haus umgeben, sind der ideale Ort, um gesellige Zusammenkünfte zu feiern oder einfach nur den atemberaubenden Panoramablick auf das Meer zu genießen. Eines der Highlights dieser Immobilie ist der bezaubernde Swimmingpool, der an den heißesten Tagen einen erfrischenden Rückzugsort bietet, und der Grill für den Genuss des Hauses im Freien. Obwohl die Immobilie bezugsfertig ist, bietet sie eine hervorragende Gelegenheit für diejenigen mit Weitblick und einem Schuss Kreativität, die es zu ihrem Traumhaus machen können. Die Gegend von Alfinach in Puçol ist angenehm und bekannt aufgrund ihrer Ruhe, der natürlichen Umgebung, der Nähe zum Meer, der entwickelten Infrastruktur, der Sicherheit und der sozialen Atmosphäre. Diese Aspekte machen Alfinach zu einem attraktiven Ort zum Leben und Genießen einer hohen Lebensqualität. #ref:CBS119
790.000 €
Spektakuläre Villa in Santa Apolonia mit 1.648 m² Grundstück.
Im Alleinauftrag
El Vedat - Santa Apolonia

Spektakuläre Villa in Santa Apolonia mit 1.648 m² Grundstück.

996 m²Größe75 Bäder
Spektakuläre Villa in Santa Apolonia mit 1.648 m² Grundstück. Coldwell Banker Excellence präsentiert exklusiv diese außergewöhnliche freistehende Villa in Santa Apolonia, eine der exklusivsten Urbanisierungen Valencias. Sie befindet sich auf einem spektakulär gestalteten Grundstück von 1.648 m² mit ungehinderter Sicht, absoluter Privatsphäre sowie großen Innen- und Außenbereichen. Umgeben von Natur und aus edlen Materialien und eleganter stattlicher Architektur erbaut, bietet dieses einzigartige Anwesen Geräumigkeit, Ruhe und eine außergewöhnliche Lebensqualität in einer privilegierten Umgebung. Höhepunkte der Immobilie: - 996 m², erbaut über 4 Stockwerke - Privates Grundstück von 1.648 m² - 7 geräumige Schlafzimmer - 5 vollständige Badezimmer - Großes Wohnzimmer-Esszimmer mit Kamin und Barschrank - Gemütliches Wohnzimmer mit authentischen valencianischen Fliesen - Küche mit Massivholzstange und Gasfeuer - Heller Innenhof, bedeckt mit valencianischen Fliesen von Gimeno Ríos - Mehrere Terrassen und elegante Vorhalle mit freiliegenden Arkaden - Lernbereich oder Mehrzweckraum mit privater Terrasse - Großer offener Keller mit mehreren Möglichkeiten - Privates Schwimmbad - Parkplätze für bis zu 4 Fahrzeuge - Voliere und Zwinger - Marmorböden - Renovierte Mobila-Holzzimmerei - Türen und Schränke, die mit Eichenholz bezogen sind - Dekorative Fenster mit Bleiglasfenstern - Erdgas mit Kesselheizung - 4 Klimaanlagen - Private Urbanisierung mit Überwachungs- und Sozialclub Das Leben in Santa Apolonia bedeutet, eine der begehrtesten Wohngebiete Valencias zu genießen, umgeben von Natur und mit einer ausgezeichneten Verbindung zur Stadt. Die Urbanisierung bietet private Sicherheit, Exklusivität und eine ruhige, vertraute Atmosphäre - ideal für alle, die sich abschalten möchten, ohne auf die Nähe aller Dienstleistungen zu verzichten. Die großen Grünflächen, die Privatsphäre und die geschlossene Umgebung machen diesen Ort zum perfekten Ort, um ein echtes Zuhause zu schaffen. Kontaktieren Sie uns und entdecken Sie persönlich alles, was Ihnen diese großartige Villa zu bieten hat. Der Preis beinhaltet keine Steuern oder Kauf- und Verkaufskosten, die vom Käufer zu zahlen sind (ITP oder, wo zutreffend, Mehrwertsteuer und AJD; Notar- und Standbuchgebühren; Vermittlungsprovision für Immobilien). Angebot unter der Vorbehalt, dass es ohne Vorankündigung geändert oder zurückgezogen werden kann; Indikative Daten und Oberflächen. #ref:CBEX2642
1.150.000 €
Apartment 2 Schlafzimmer Verkauf Escaldes-Engordany
Escaldes-Engordany

Apartment 2 Schlafzimmer Verkauf Escaldes-Engordany

87 m²Größe22 Bäder
Exclusive residential development located in the heart of Escaldes-Engordany, just 500 meters from the Principality's economic and social center.~Situated in a prime location, the development boasts spectacular panoramic views over the Andorra and Escaldes valleys, as well as excellent orientation with year-round sunshine.~The project comprises an elegant 14-story tower with 124 apartments, designed for comfort, functionality, and high energy efficiency.~The apartments feature large windows, spacious terraces, and contemporary architecture, creating bright and airy spaces that connect with the natural surroundings.~The development offers a variety of apartment types and sizes to suit different needs, all with a modern and functional layout.~~The homes feature:~- Spacious covered terraces with large glazed surfaces~- Open-plan kitchen, dining, and living areas~- High-performance thermal and acoustic insulation~- High-end finishes~~The building boasts comprehensive communal areas designed for the well-being and enjoyment of its residents:~- Outdoor solarium with panoramic views~- Fully equipped gym~- Landscaped outdoor spaces~- Exclusive access for residents to Camí del Falgueró and Rec del Solà~In addition, the building offers a concierge service and elegant communal areas with sophisticated finishes.~~The building has been designed with high-quality materials and modern construction solutions:~- Reinforced concrete structure with strategically placed metal elements~- Ventilated façade with a slate-colored ceramic finish~- High level of thermal insulation and energy efficiency~- The terraces feature non-slip, wood-effect porcelain tile flooring, metal railings, and decorative planters.~~The kitchens are open to the living-dining room and equipped with high-end materials and appliances:~- Neolith, Silestone, or similar countertops~- Integrated BORA extractor fan~- Siemens or similar appliances: induction hob, oven, microwave, refrigerator, dishwasher~- Contemporary upper and lower cabinets with solid color and wood finishes~- Extendable faucets~~The bathrooms incorporate premium materials and a modern design:~- High-end ceramic wall tiles~- Wall-hung vanity unit with integrated sink~- Hansgrohe or similar thermostatic faucets~- Glass shower enclosure~- Ultra-thin shower tray~- Recessed rain shower~~The homes feature materials selected for durability and comfort:~~- Aluminum exterior joinery with thermal break, Schüco or similar~- Triple glazing with double air chamber~- Large-format porcelain stoneware flooring (two finishes to choose from)~- Carré or similar built-in wardrobes Similar~- Armored entrance door~- Integrated LED lighting in several rooms~~The building incorporates modern systems to guarantee maximum comfort and efficiency:~- Centralized heating and hot water system connected to FEDA Ecoterm~- Underfloor heating throughout the property~- Ducted air conditioning (except in bathrooms)~- Dual-flow ventilation system with heat recovery~~The building has 4 floors dedicated to parking and storage, with automatic access.~~Pre-installation for electric vehicle charging~~A unique development in Escaldes-Engordany that combines location, views, construction quality, and complete communal areas.~Gali Real Estate at your service. #ref:05057/5210
575.000 €
Wunderschöne, kürzlich renovierte freistehende Villa im Parque Botánico Resort, Estepona.
Los Flamingos

Wunderschöne, kürzlich renovierte freistehende Villa im Parque Botánico Resort, Estepona.

285 m²Größe400 m²Grundstück45 Bäder
Wunderschöne, kürzlich renovierte freistehende Villa in Nueva Milla de Oro - Parque Botánico Resort. Umgeben von Natur und ohne direkte Nachbarn ist sie die privateste Villa der Anlage. Sie bietet absolute Ruhe, eine südöstliche Ausrichtung und offene Blicke auf den Wald und die Berge. Die Immobilie verfügt über mehr als 285 m² Wohnfläche auf einem 400 m² Grundstück mit sehr funktionaler Aufteilung. Sie bietet 3 großzügige Schlafzimmer, davon zwei en suite, sowie ein Gästeapartment oder viertes Schlafzimmer en suite. Das elegante Wohnzimmer öffnet sich zu einer gemütlichen überdachten Terrasse mit Ausblick, und die Küche ist komplett ausgestattet. Die Villa verfügt über einen privaten Pool mit Holzterrasse, und die Hauptsuite im Eingangsbereich hat einen Balkon mit Aussicht. Im Untergeschoss befinden sich die zweite Suite, das dritte Schlafzimmer und ein komplettes Badezimmer, alle mit herrlicher Aussicht und direktem Zugang zum Garten. Darüber hinaus gibt es ein unabhängiges Studio mit eigenem Bad, zugänglich vom Garten, ideal als viertes Schlafzimmer en suite, Gästeapartment, Büro oder zur Vermietung. Die Immobilie verfügt außerdem über einen Abstellraum und privaten Parkplatz für 3 Autos, Marmorböden verleihen Eleganz und Komfort. Die Villa befindet sich in einer privilegierten Lage innerhalb der Anlage, ohne Nachbarn und umgeben von Wald, weniger als 1 Minute zu Fuß von den Gemeinschaftsbereichen und dem Restaurant entfernt. Zu den Einrichtungen des Resorts gehören mehrere Außenpools, ein beheizter olympischer Pool, Fitnessstudio, Spa, Sauna, Tennis-, Paddle-, Basketball- und Squashplätze, Restaurant und 24-Stunden-Sicherheitsdienst. Die natürliche Umgebung ist unvergleichlich, mit einem schönen Fluss nur 100 Meter entfernt, umgeben von Wald und Bergen. Diese Immobilie ist eine einzigartige Gelegenheit für alle, die Privatsphäre, Komfort und Natur suchen, ideal zum Wohnen oder Investieren. #ref:CBSH957
679.000 €
Spektakuläre Luxuswohnungen mit Meerblick in Estepona
Los Flamingos

Spektakuläre Luxuswohnungen mit Meerblick in Estepona

Entdecken Sie eine exklusive Wohnanlage in Los Flamingos, in der Nähe des renommierten Villa Padierna Palace, die Privatsphäre, Komfort und erstklassige Dienstleistungen bietet. Unsere Wohnungen und Penthäuser zeichnen sich durch helle Räume, geräumige Grundrisse, hochwertige Ausstattungen und spektakuläre Meerblicke aus. Das Projekt wurde von dem renommierten Architekten Pablo Villarroel und dem Designstudio Yodezeen entworfen. Die Wohnungen und Penthäuser mit Meerblick mit 2, 3 und 4 Schlafzimmern verfügen über eine Garage und einen Abstellraum. Im selben Komplex befindet sich ein voll ausgestattetes Fitnessstudio, das Ihnen helfen wird, fit, gesund und voller Energie zu bleiben, ohne Ihr Haus zu verlassen. Darüber hinaus können Sie zu jeder Jahreszeit im Innen- und Außenpool schwimmen. Räume, die Ihre Produktivität steigern, mit ergonomischen Möbeln, optimaler Beleuchtung und einem raffinierten Design, das Ihre Konzentration und Inspiration fördert. Entspannen Sie sich nach einem langen Tag oder gönnen Sie sich eine Pause im exklusiven Spa-Bereich, dem idealen Ort, um abzuschalten und die Seele baumeln zu lassen. Das exklusive Resort Villa Padierna beherbergt drei 18-Loch-Golfplätze, die einzigartige Herausforderungen in einer Umgebung von unvergleichlicher Schönheit bieten. Genießen Sie Luxus, Komfort und einen unvergleichlichen Lebensstil an der Costa del Sol. Kontaktieren Sie uns und entdecken Sie Ihr neues Zuhause. #ref:CBSH227
Von 820.000 €
Exklusive Luxusvillen in der prestigeträchtigen New Golden Mile gelegen
Selwo

Exklusive Luxusvillen in der prestigeträchtigen New Golden Mile gelegen

Dieses exklusive Luxusbauprojekt befindet sich an der renommierten New Golden Mile in Estepona, auf einem großzügigen Grundstück von 803 m² mit einer bebauten Gesamtfläche von 634 m². Dank der privilegierten Lage bietet diese geschlossene Wohnanlage mit hochwertigen Villen die perfekte Kombination aus Privatsphäre, Ruhe und Komfort. Die neu erbaute Immobilie verfügt über 4 großzügige Schlafzimmer und 4 moderne Badezimmer, die für höchsten Wohnkomfort und ein anspruchsvolles Wohnerlebnis konzipiert wurden. Zu den wichtigsten Ausstattungsmerkmalen zählen ein privater Swimmingpool, Garten, Garage sowie ein hohes Maß an Sicherheit und Privatsphäre. Die Villa bietet angenehme Blicke auf den Garten und den Pool, ist mit Einbauschränken und einem Aufzug ausgestattet und wurde mit großer Liebe zum Detail gestaltet. Die private Terrasse eröffnet beeindruckende Meerblicke, während die überdachte Terrasse einen idealen, schattigen Bereich für Mahlzeiten im Freien und entspannte Stunden bietet. In fußläufiger Entfernung zum Strand und zu renommierten Golfplätzen sowie in der Nähe aller wichtigen Einrichtungen Geschäfte, Schulen und Kinderspielplätze gelegen, steht diese Immobilie für einen exklusiven Lebensstil von außergewöhnlicher Qualität. Eingebettet in die grünen Landschaften von Estepona, spiegelt jeder Bereich Luxus, Design und Wohlbefinden wider. Mit ihrer erstklassigen Lage, hochwertigen Ausstattung und spektakulären Ausblicken ist diese Villa ein wahres Traumhaus. Verpassen Sie nicht die Gelegenheit, eine außergewöhnliche Immobilie in einer der begehrtesten Gegenden der Costa del Sol zu erwerben. #ref:CBSH1368
Von 2.000.000 €
Apartment 3 Schlafzimmer Verkauf Andorra la Vella
Centro

Apartment 3 Schlafzimmer Verkauf Andorra la Vella

118 m²Größe32 Bäder
Exclusive new development located just 500 meters from the center of Andorra la Vella and its main shopping street.~~The 14-story building is scheduled for completion in the first quarter of 2028 and will offer a modern, comfortable and functional environment with landscaped areas and a paddle tennis court.~~The apartments are characterized by their contemporary design, A-rated energy efficiency, and the use of premium materials.~~All units feature outdoor space with practical balconies or terraces, and a carefully considered orientation that guarantees natural light and thermal comfort year-round.~~Key Features~Structure and Façade: Prefabricated concrete system and ventilated façade with ceramic cladding that mimics concrete and engineered wood, providing elegance and durability.~Exterior Joinery: Aluminum or PVC with thermal break and triple glazing, guaranteeing optimal thermal and acoustic insulation.~Climate Control: Radiant floor heating and cooling system with domestic hot water production via the FEDA Ecoterm network, ensuring maximum efficiency and comfort. Home automation: pre-installation for scalable home automation and motorized blackout curtains in the living room.~LED lighting in kitchens, bathrooms, and common areas.~Pre-installation for electric vehicle charging in parking spaces.~~Interior finishes: Grato SPC laminate flooring and non-slip porcelain stoneware on balconies and terraces.~Fully equipped kitchens with MOBALPA or similar cabinetry, CERATOP or similar countertops, and SIEMENS or equivalent appliances.~Bathrooms with wall-hung vanities, thermostatic faucets, and resin shower tray with screen.~Security entrance door and lacquered interior doors.~~Sustainability and efficiency: Thanks to its construction design, advanced insulation, and state-of-the-art energy systems, the development achieves the highest energy rating of A, reducing consumption and environmental impact.~~This 100 m2 property is a first-floor apartment with an 18 m2 balcony and a south-facing orientation, ensuring sunshine all day long. It features:~- Entrance hall with built-in wardrobe.~~- Spacious living/dining room and fully equipped kitchen.~~- Guest bathroom.~~- Functional laundry room.~~- Full bathroom.~- Two large bedrooms with built-in wardrobes.~~- Master suite with built-in wardrobes and en-suite bathroom.~- Balcony access from every room.~~Option to purchase two parking spaces and a storage unit.~~Gali Real Estate at your service. #ref:04656/5210
630.000 €
Stunning modern house with breathtaking panoramic views of the city
Sarrià

Stunning modern house with breathtaking panoramic views of the city

1.600 m²Größe3.000 m²Grundstück7
Coldwell Banker Anteris presents this stunning house located in the prestigious residential area of Can Caralleu, in the upper district of Sarrià, Barcelona. This property stands as a model of contemporary comfort and luxury. Upon entering this majestic home, the main floor welcomes you with an elegant entrance that opens to a grandiose living room. Extending seamlessly from the living room is a beautiful porch that overlooks a serene garden, offering breathtaking views that can truly be described as unparalleled. The main floor also features a fully equipped modern kitchen, a majestic master suite with a private office and separate access to the guest apartment - all designed to offer unparalleled comfort and luxury. The second floor houses two additional bedrooms sharing a full bathroom, along with a dedicated service area, covering all your accommodation needs. The exterior of this exceptional property is equally impressive. It features an extensive garden and a large pool area that promises endless hours of outdoor entertaining. For sports enthusiasts, there is a private paddle tennis court equipped with restrooms and changing rooms with shower. Last but not least, a spectacular parking area that can easily accommodate 15 to 20 cars, along with several storage rooms, enhances the practicality of this home. Without a doubt, this luxury villa in Can Caralleu offers a unique opportunity to experience the finer aspects of life in Barcelona. Known for its quiet and peaceful residential atmosphere, the tree-lined streets and green spaces contribute to a sense of serenity in the middle of the city. Considered one of the safest districts in Barcelona, it provides peace of mind for residents and is home to several renowned international schools and universities. If you'd like to find out more about this amazing property, do not hesitate to ask for more information or schedule a viewing! #ref:AV004
7.450.000 €
Renovierte Außenwohnung in Ibiza, Madrid
Ibiza

Renovierte Außenwohnung in Ibiza, Madrid

110 m²Größe33 Bäder
Coldwell Banker Unique präsentiert ein exklusives Außenhaus nur wenige Meter vom Retiro Park entfernt, das im prestigeträchtigen Stadtteil Ibiza liegt. Das Grundstück hat eine vollständig äußere Fläche von 110 m² und vier große Fenster mit Blick auf die Straße, die den ganzen Tag über einen herrlichen Tageseingang mit natürlichem Licht garantieren. Das geräumige Wohnzimmer-Esszimmer mit integrierter Küche sticht hervor, ein moderner und funktionaler Raum, der für maximalen Komfort und für das soziale Leben konzipiert ist. Das Haus wurde kürzlich durch eine umfassende luxuriöse Renovierung komplett renoviert, bei der jedes Detail berücksichtigt und hochwertige Materialien verwendet wurden, und es wird mit den eingebauten Möbeln verkauft, bereit zum Einzug. Der Schlafbereich ist mit zwei Schlafzimmern mit eigenem Bad ausgestattet, beide mit vollen Badezimmern, einer Gästetoilette und einem vielseitigen dritten Schlafzimmer, ideal als Büro, Gästezimmer oder zusätzliches Schlafzimmer, je nach Bedarf. Gelegen in einem der begehrtesten Stadtteile Madrids, nur wenige Meter vom Retiro-Park entfernt und umgeben von allen Arten von Dienstleistungen, Restaurants und exzellenter Ankunft, stellt diese Immobilie sowohl als Hauptwohnsitz als auch als Investition eine einzigartige Chance dar, in einem der Gebiete mit der höchsten Nachfrage und Neubewertung in der Hauptstadt. #ref:CBUQ1248
1.170.000 €
Geräumige Wohnung zum Verkauf im Stadtteil Salamanca, Madrid
Castellana

Geräumige Wohnung zum Verkauf im Stadtteil Salamanca, Madrid

243 m²Größe44 Bäder
Wir freuen uns, Ihnen diese ausgezeichnete Wohnung präsentieren zu können, die sich ideal für Investitionen in einer der begehrtesten Gegenden Madrids in der Calle López de Hoyos befindet. Diese prächtige Wohnung von 243 m² bietet eine außergewöhnliche Gelegenheit für diejenigen, die ein maßgeschneidertes Zuhause schaffen möchten. Dieses geräumige Anwesen befindet sich in einem herrschaftlichen Anwesen und zeichnet sich durch sein großes Renovierungspotenzial aus, das es Ihnen ermöglicht, jeden Raum an Ihre Bedürfnisse und Ihren Lebensstil anzupassen. Beim Betreten werden Sie von einem großzügigen Saal begrüßt, der die verschiedenen Räume des Hauses aufteilt. Die Wohnung verfügt über 3 geräumige Schlafzimmer, alle mit Tageslicht, und bietet die Möglichkeit, geräumige und komfortable Schlafzimmer zu schaffen. Die 3 Badezimmer, die ebenfalls renoviert werden müssen, bieten die Möglichkeit, moderne und funktionale Räume zu gestalten, die sich perfekt für den täglichen Gebrauch eignen. Das geräumige und helle Wohnzimmer ist das Herzstück des Hauses und eignet sich ideal für die Schaffung eines Wohn- und Essbereichs mit Blick auf die Calle López de Hoyos, eine der Hauptverkehrsadern des Viertels. Die Küche, die derzeit unabhängig ist, bietet genügend Platz, um je nach Ihren Vorlieben in eine Designerküche verwandelt zu werden, offen oder geschlossen. Darüber hinaus verfügt das Gebäude über einen Aufzug, der den Zugang zum Haus erleichtert, und einen Pförtnerservice, der Ihrem Alltag ein Plus an Sicherheit und Komfort verleiht. Diese Wohnung ist perfekt für diejenigen, die eine Immobilie in zentraler Lage suchen, mit allen Dienstleistungen zur Hand: Geschäfte, Restaurants, öffentliche Verkehrsmittel und Grünflächen. Die Nähe zu wichtigen Kommunikationswegen und die hervorragende Lage in einem konsolidierten Viertel von Madrid machen diese Immobilie zu einer idealen Option sowohl für Familien als auch für Investoren. Verpassen Sie nicht die Gelegenheit, diese Immobilie zu besuchen und alles zu entdecken, was sie zu bieten hat. Es ist die perfekte Gelegenheit, Ihr Zuhause in einer der besten Gegenden Madrids zu gestalten. Kontaktieren Sie uns für weitere Informationen und um einen Besuch zu vereinbaren! #ref:CBUQ401
3.900.000 €
Apartment 3 Schlafzimmer Verkauf Escaldes-Engordany
Escaldes-Engordany

Apartment 3 Schlafzimmer Verkauf Escaldes-Engordany

124 m²Größe32 Bäder
Exclusive residential development located in the heart of Escaldes-Engordany, just 500 meters from the Principality's economic and social center.~Situated in a prime location, the development boasts spectacular panoramic views over the Andorra and Escaldes valleys, as well as excellent orientation with year-round sunshine.~The project comprises an elegant 14-story tower with 124 apartments, designed for comfort, functionality, and high energy efficiency.~The apartments feature large windows, spacious terraces, and contemporary architecture, creating bright and airy spaces that connect with the natural surroundings.~The development offers a variety of apartment types and sizes to suit different needs, all with a modern and functional layout.~~The homes feature:~- Spacious covered terraces with large glazed surfaces~- Open-plan kitchen, dining, and living areas~- High-performance thermal and acoustic insulation~- High-end finishes~~The building boasts comprehensive communal areas designed for the well-being and enjoyment of its residents:~- Outdoor solarium with panoramic views~- Fully equipped gym~- Landscaped outdoor spaces~- Exclusive access for residents to Camí del Falgueró and Rec del Solà~In addition, the building offers a concierge service and elegant communal areas with sophisticated finishes.~~The building has been designed with high-quality materials and modern construction solutions:~- Reinforced concrete structure with strategically placed metal elements~- Ventilated façade with a slate-colored ceramic finish~- High level of thermal insulation and energy efficiency~- The terraces feature non-slip, wood-effect porcelain tile flooring, metal railings, and decorative planters.~~The kitchens are open to the living-dining room and equipped with high-end materials and appliances:~- Neolith, Silestone, or similar countertops~- Integrated BORA extractor fan~- Siemens or similar appliances: induction hob, oven, microwave, refrigerator, dishwasher~- Contemporary upper and lower cabinets with solid color and wood finishes~- Extendable faucets~~The bathrooms incorporate premium materials and a modern design:~- High-end ceramic wall tiles~- Wall-hung vanity unit with integrated sink~- Hansgrohe or similar thermostatic faucets~- Glass shower enclosure~- Ultra-thin shower tray~- Recessed rain shower~~The homes feature materials selected for durability and comfort:~~- Aluminum exterior joinery with thermal break, Schüco or similar~- Triple glazing with double air chamber~- Large-format porcelain stoneware flooring (two finishes to choose from)~- Carré or similar built-in wardrobes Similar~- Armored entrance door~- Integrated LED lighting in several rooms~~The building incorporates modern systems to guarantee maximum comfort and efficiency:~- Centralized heating and hot water system connected to FEDA Ecoterm~- Underfloor heating throughout the property~- Ducted air conditioning (except in bathrooms)~- Dual-flow ventilation system with heat recovery~~The building has 4 floors dedicated to parking and storage, with automatic access.~~Pre-installation for electric vehicle charging~~A unique development in Escaldes-Engordany that combines location, views, construction quality, and complete communal areas.~Gali Real Estate at your service. #ref:05070/5210
770.000 €
Renovierte Außenwohnung in Castellana, Madrid
Castellana

Renovierte Außenwohnung in Castellana, Madrid

98 m²Größe22 Bäder
Coldwell Banker Unique präsentiert ein elegantes Haus in der Calle Diego de León, im Herzen des Bezirks Salamanca, im Castellana-Bezirk, an einer privilegierten Lage sehr nahe am IE. Die Immobilie wurde vollständig renoviert, mit einem Fertigstellungstermin im Dezember 2025, und bietet ein zeitgemäßes Design, das Funktionalität, Komfort und hohe Qualität vereint. Das Haus verfügt über ein sorgfältiges Raumplan, das auf ein geräumiges Wohnzimmer und Esszimmer, eine Küche mit maximaler Stauraumkapazität ausgerichtet ist, zwei Schlafzimmer, eines davon mit eigenem Bad, und ein komplettes Außenbad. Besonders hervorzuheben ist die große Stauraumkapazität in allen Räumen, dank eingebauter Kleiderschränke und optimierter Räume. Es handelt sich um ein Außenhaus mit westlicher Ausrichtung, das einen hervorragenden Tageseintritt gewährleistet. Es befindet sich in einem Gebäude im klassischen Stil, mit einer guten Präsenz in der Gegend und angenehmen offenen Ausblicken. Das Gebäude verfügt über einen Portier und einen Aufzug, die Komfort und Sicherheit bieten. Bei der Renovierung wurden erstklassige Materialien und Lösungen eingesetzt, wie eine hochkapazitäge Küche mit hochwertigen integrierten Geräten, differenzierte Beleuchtungssysteme, die in jedem Raum unterschiedliche Atmosphären schaffen, eine kanalisierte Klimaanlage mit Airzone-System und individuelle Heizung mittels eines Gaskessels mit modernsten Heizkörpern. Die Badezimmer verfügen über wandhängende Toiletten der Marke Roca, hochwertige rektifizierte Keramikwandfliesen, und der Boden des Hauses wurde mit großformatiertem Lamellenholz von Porcelanosa aufgelegt, was dem Ganzen Wärme und Raffinesse verleiht. Eine einzigartige Gelegenheit, ein brandneues, renoviertes Haus in einem der begehrtesten und exklusivsten Gegenden Madrids zu erwerben. #ref:CBUQ1288
1.295.000 €
Apartment 3 Schlafzimmer Verkauf Escaldes-Engordany
Escaldes-Engordany

Apartment 3 Schlafzimmer Verkauf Escaldes-Engordany

125 m²Größe32 Bäder
Exclusive residential development located in the heart of Escaldes-Engordany, just 500 meters from the Principality's economic and social center.~Situated in a prime location, the development boasts spectacular panoramic views over the Andorra and Escaldes valleys, as well as excellent orientation with year-round sunshine.~The project comprises an elegant 14-story tower with 124 apartments, designed for comfort, functionality, and high energy efficiency.~The apartments feature large windows, spacious terraces, and contemporary architecture, creating bright and airy spaces that connect with the natural surroundings.~The development offers a variety of apartment types and sizes to suit different needs, all with a modern and functional layout.~~The homes feature:~- Spacious covered terraces with large glazed surfaces~- Open-plan kitchen, dining, and living areas~- High-performance thermal and acoustic insulation~- High-end finishes~~The building boasts comprehensive communal areas designed for the well-being and enjoyment of its residents:~- Outdoor solarium with panoramic views~- Fully equipped gym~- Landscaped outdoor spaces~- Exclusive access for residents to Camí del Falgueró and Rec del Solà~In addition, the building offers a concierge service and elegant communal areas with sophisticated finishes.~~The building has been designed with high-quality materials and modern construction solutions:~- Reinforced concrete structure with strategically placed metal elements~- Ventilated façade with a slate-colored ceramic finish~- High level of thermal insulation and energy efficiency~- The terraces feature non-slip, wood-effect porcelain tile flooring, metal railings, and decorative planters.~~The kitchens are open to the living-dining room and equipped with high-end materials and appliances:~- Neolith, Silestone, or similar countertops~- Integrated BORA extractor fan~- Siemens or similar appliances: induction hob, oven, microwave, refrigerator, dishwasher~- Contemporary upper and lower cabinets with solid color and wood finishes~- Extendable faucets~~The bathrooms incorporate premium materials and a modern design:~- High-end ceramic wall tiles~- Wall-hung vanity unit with integrated sink~- Hansgrohe or similar thermostatic faucets~- Glass shower enclosure~- Ultra-thin shower tray~- Recessed rain shower~~The homes feature materials selected for durability and comfort:~~- Aluminum exterior joinery with thermal break, Schüco or similar~- Triple glazing with double air chamber~- Large-format porcelain stoneware flooring (two finishes to choose from)~- Carré or similar built-in wardrobes Similar~- Armored entrance door~- Integrated LED lighting in several rooms~~The building incorporates modern systems to guarantee maximum comfort and efficiency:~- Centralized heating and hot water system connected to FEDA Ecoterm~- Underfloor heating throughout the property~- Ducted air conditioning (except in bathrooms)~- Dual-flow ventilation system with heat recovery~~The building has 4 floors dedicated to parking and storage, with automatic access.~~Pre-installation for electric vehicle charging~~A unique development in Escaldes-Engordany that combines location, views, construction quality, and complete communal areas.~Gali Real Estate at your service. #ref:05075/5210
910.000 €
Exquisite Modern Apartment with Sea Views in the Prestigious Puente Romano Resort, Marbella Golden Mile
Milla de Oro

Exquisite Modern Apartment with Sea Views in the Prestigious Puente Romano Resort, Marbella Golden Mile

138 m²Größe33 Bäder
This remarkable apartment epitomizes coastal elegance, seamlessly blending into the luxurious surroundings of the renowned Puente Romano Resort. With its stunning Mediterranean design, this property offers a lifestyle of unparalleled sophistication. The highlight of the apartment is the expansive covered terrace, perfect for alfresco dining or creating a serene chill-out space. From here, residents can soak in panoramic views of the lush community gardens and the sparkling sea, providing a peaceful and calming atmosphere. The terrace offers direct access to both the living area and master bedroom through floor-to-ceiling glass sliding doors, effortlessly integrating indoor and outdoor spaces. Inside, the apartment features an open-plan layout that connects the kitchen, dining, and living areas. These spaces flow harmoniously, creating a perfect balance of practicality and aesthetic appeal. Soft neutral tones, complemented by natural wood accents in the flooring and kitchen cabinetry, elevate the modern design. Elegant contemporary furniture and finishes are thoughtfully chosen to maximize comfort, all while maintaining a refined sense of style. The fully equipped kitchen is a chef's dream, boasting a striking marble-topped island that serves as both a functional workspace and a visual centerpiece. The design cleverly conceals kitchen appliances within sleek cabinetry, preserving the clean, minimalist feel. Each bedroom is meticulously appointed with the highest quality furnishings, adhering to the apartment's elegant design palette. The bedrooms offer ultimate comfort, with each featuring its own en-suite bathroom. The master suite is a serene retreat, offering a tranquil space to relax. A privacy glass window separates the bedroom from the en-suite, which showcases stunning grey stone accents on the double vanity, shower, and bathtub. Ideally located within the prestigious Puente Romano Resort, this apartment places you just moments from the beach and within easy reach of the exclusive amenities of both the Resort and the iconic Marbella Golden Mile. #ref:CBSH308
4.295.000 €
Coldwell Banker Andorra
Na Maria Pla, 20. Local 1
AD500, Andorra La Vella
De 9:00 a 19:00 h.
Newsletter

Finden Sie Ihr Zuhause im Ausland mit Unterstützung des Coldwell Banker® Netzwerks

Besuchen Sie unsere internationalen Websites und finden Sie Ihre Wunschimmobilie an den exklusivsten Orten

Wir verwenden unsere eigenen Cookies und Cookies von Drittanbietern, um die Sicherheit unserer Website zu gewährleisten und ihren Inhalt zu personalisieren. Ebenso verwenden wir Cookies, um Daten über Ihre Navigation zu messen und zu erhalten und um Werbung an Ihren Geschmack und Ihre Vorlieben anzupassen. Drücken Sie die Schaltfläche "Alle akzeptieren", um zu bestätigen, dass Sie die angezeigten Informationen gelesen und akzeptiert haben. Um diese Cookies zu verwalten oder zu deaktivieren, klicken Sie auf "Einstellungen". Weitere Informationen zu Cookies erhalte Sie in unserer Cookie-Richtlinie.
Cookies ändern
Technik und Funktional Immer aktiv
Diese Website verwendet eigene Cookies, um Informationen zu sammeln, um unsere Dienste zu verbessern. Wenn Sie weiter surfen, akzeptieren Sie deren Installation. Der Benutzer hat die Möglichkeit, seinen Browser zu konfigurieren und auf Wunsch zu verhindern, dass er auf seiner Festplatte installiert wird, obwohl er bedenken muss, dass dies zu Schwierigkeiten beim Navigieren auf der Website führen kann.
Sie ermöglichen die Beobachtung und Analyse des Verhaltens der Nutzer dieser Website. Die durch diese Art von Cookies gesammelten Informationen werden verwendet, um die Aktivität des Webs zu messen, um Benutzernavigationsprofile zu erstellen, um basierend auf der Analyse der Nutzungsdaten der Benutzer des Dienstes Verbesserungen einzuführen. Sie ermöglichen es uns, die Präferenzinformationen des Benutzers zu speichern, um die Qualität unserer Dienstleistungen zu verbessern und durch empfohlene Produkte ein besseres Erlebnis zu bieten.
Diese Cookies werden verwendet, um Informationen über die Präferenzen und persönlichen Entscheidungen des Benutzers durch die kontinuierliche Beobachtung seiner Surfgewohnheiten zu speichern. Dank ihnen können wir die Surfgewohnheiten auf der Website kennen und Werbung in Bezug auf das Surfprofil des Benutzers anzeigen.