Ihre Suche
Aktuell haben wir kein/e Immobilien zum Verkauf in La Teixonera, Barcelona
Sie haben nicht gefunden, was Sie suchen?
Teilen Sie uns Ihre Vorlieben mit und wir finden für Sie die besten Immobilien

Zuletzt angesehene Immobilien

Apartment 3 Schlafzimmer Vermietung Escaldes-Engordany
Escaldes-Engordany

Apartment 3 Schlafzimmer Vermietung Escaldes-Engordany

330 m²Größe33 Bäder
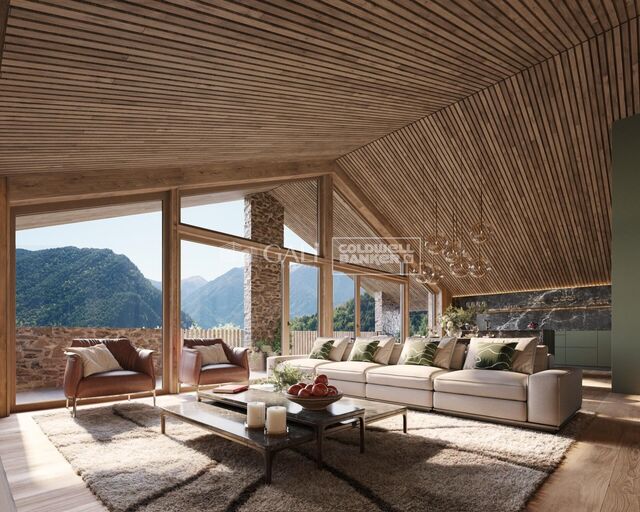
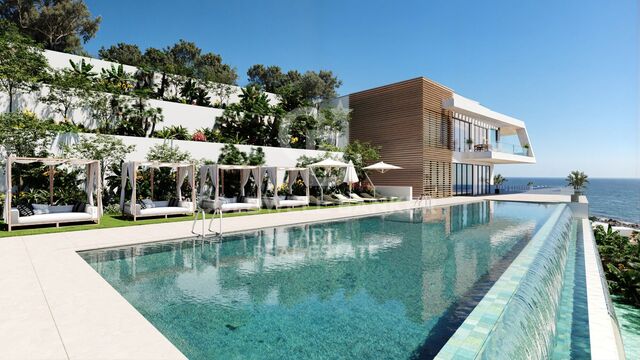
EXCLUSIVE DEVELOPMENT - ESCALA - IN ENGOLASTERS~~In Inmobiliaria Gali, we are pleased to present the exclusive ESCALA development, located in the privileged natural environment of San Miguel de Engolasters, a high standing development designed by the prestigious architecture studio Rafael de la-Hoz.~The building, perfectly integrated into the mountainous landscape, stands out for its contemporary design and its openness to the exterior. Thanks to its location on a natural vantage point, the property enjoys abundant natural light throughout the day and offers incomparable panoramic views over Andorra la Vella and Escaldes-Engordany.~Just minutes from the commercial, financial and administrative centre of the Principality, this exclusive penthouse offers quick access to a wide range of services, leisure and sports facilities, including the main ski resorts and mountain activities.~Each element has been carefully selected to offer a perfect balance between design, functionality and state-of-the-art technology, guaranteeing a unique living experience in a sophisticated and natural environment.~~As main features we can highlight:~~- Designer kitchens: We work with high-end kitchen manufacturers, internationally renowned for their innovation and excellence in finishes. Flexibility for customisation of materials and colours during the initial phase of the project. Assembly once the work has been completed to ensure maximum precision and quality.~- Appliances: Leading suppliers in technology and reliability, such as SIEMENS, guarantee superior performance in the kitchen and laundry.~- Surfaces: Stone, supplied by leading manufacturers such as Neolith, with the largest formats on the market to: minimise visible joints, maximise visual continuity in façades and interiors, high resistance, low maintenance and contemporary aesthetics.~- Wooden carpentry, with coherent and elegant design throughout the home, from floors to ceilings: Doors, wardrobes and interior cladding made by manufacturers who collaborate on top-level international projects.~- High Performance Windows: Minimalist opening systems with ultra-thin profiles (20 mm), maximising views and natural light. High thermal and acoustic insulation. Compatible with automation, integrated mosquito nets, curved formats, open corners, etc.~- Taps and fittings: superior quality, innovative design, technological efficiency and sustainability.~- Underfloor Heating and Cooling: Hybrid underfloor heating/cooling system, which offers thermal comfort superior to conventional air conditioning. ECODAN technology by Mitsubishi Electric, based on aerothermal energy. Double generator per home for maximum reliability. Domestic hot water (DHW) included.~- Green Roofs: Ecological system of landscape integration that combines construction engineering and gardening techniques. Specialised vegetation on roofs, terraces and semi-buried areas.~- Ambient lighting creating a warm and welcoming atmosphere.~- Domotics and Access Control: Integral intelligent system that manages all the spaces in the home through an intuitive digital platform. Control of lights, climate, blinds and access. Immediate alerts for water, smoke or intrusion. Remote access for deliveries or visits. Complete management from mobile phones, in real time and with maximum security.~~This unit, on the 6th floor, consists of 330m2, including a panoramic terrace of 110m2 which can be accessed from every room in the property and provides uninterrupted views of the valley. They are distributed internally as follows:~~- 1 Master suite with dressing room and full bathroom~- 2 additional suites, each with its own bathroom.~- Spacious day area with fully equipped designer kitchen (high-end appliances), separate laundry room, living-dining room, and multipurpose space (library or chill-out).~To guarantee maximum comfort, the property includes:~- 3 private parking spaces in the same building~- 1 storage room~- Exclusive access to the gym and a private spa with panoramic views, ideal for relaxing at the end of the day.~~This development, with its modern and elegant design, is designed to offer maximum comfort, privacy and well-being in one of the most valued residential areas of the Principality. ESCALA is not just a home, it is a unique lifestyle in the heart of Andorra. #ref:04411/5210
Preis auf Anfrage
Luxury flat for sale near Francesc Macia, Barcelona
Sant Gervasi- Galvany

Luxury flat for sale near Francesc Macia, Barcelona

150 m²Größe43 Bäder
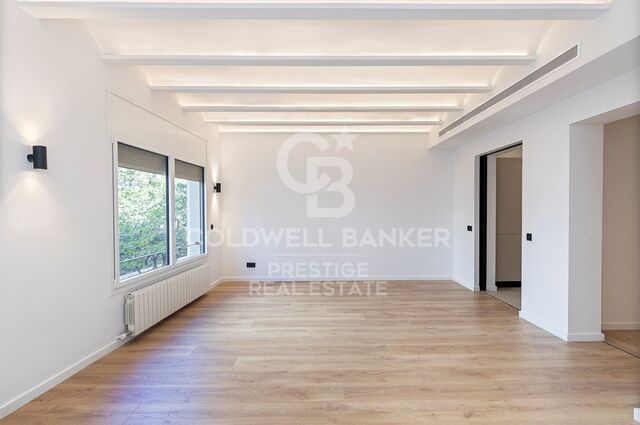
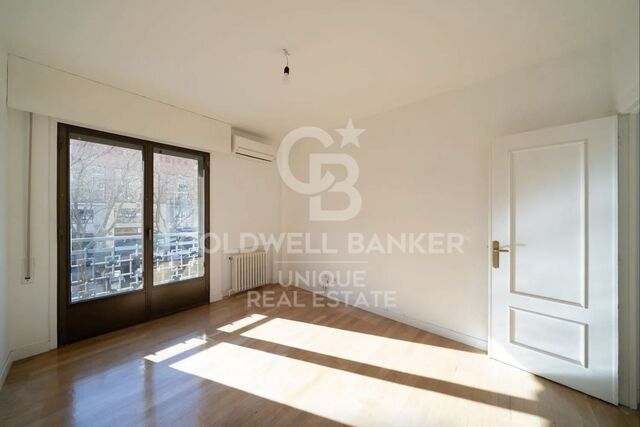
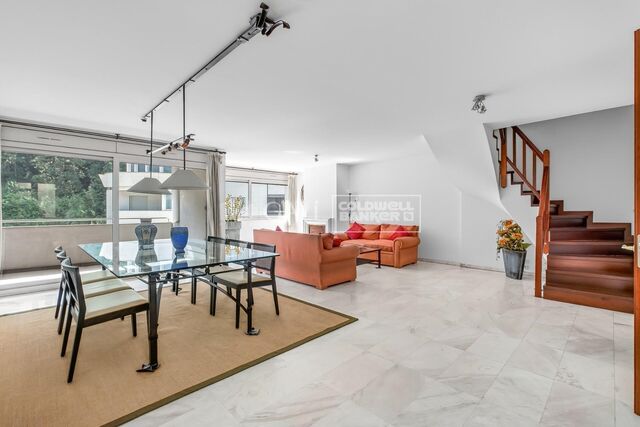
Located in one of the most privileged areas of Barcelona, near Plaza Francesc Macià, this high-end apartment offers a spacious and functional layout. The property covers 152.29 m², offering a master suite with a dressing room, two additional double bedrooms, a study, two full bathrooms, a guest toilet, a large living-dining room, and a fully equipped kitchen adjacent to the living room. In addition, it has a practical laundry area. This elegant apartment has been renovated with high-quality materials and luxurious finishes. The spaces have been carefully designed with a practical and intelligent layout that separates the rest areas from the kitchen and dining areas, providing unparalleled privacy. The large spaces, all with large windows, allow natural light to flood every corner, creating a bright and welcoming atmosphere. The living-dining room, with an area of 31.72 m², is one of the most pleasant spaces, with two large windows that flood the space with natural light, and the ceilings adorned with a plastered Catalan vault that adds a touch of classic elegance. The kitchen is equipped with the latest appliances, while the natural oak laminate parquet floors and the beige and natural wood tones bring warmth and comfort to every space. The bedrooms, away from the common areas, ensure a peaceful retreat. The master bedroom, with an area of 15.52 m², is a suite that includes a dressing room and a private bathroom. The high-quality finishes, such as the natural oak laminate parquet, provide warmth and elegance. The suite has custom wardrobes, lacquered doors, and minimalist-style windows with thermal break technology, ensuring comfort and energy efficiency. The two double bedrooms are spacious and bright, thanks to the large windows that allow natural light to enter. These bedrooms share a full bathroom equipped with matte black built-in taps, resin shower trays, and micro cement-effect porcelain floors, combining functionality with a modern and elegant design. With an individual heating system using aluminum radiators, the home offers a warm and cozy atmosphere in winter. In summer, the ducted air conditioning system, with a high-efficiency heat pump, keeps the space cool and comfortable. This versatile system allows the temperature of each room to be regulated independently, ensuring comfort year-round and reducing CO2 emissions. #ref:CBES2365
1.220.000 €
Luxus-Penthouse mit Panoramameerblick in La Quinta.
El Madroñal

Luxus-Penthouse mit Panoramameerblick in La Quinta.

334 m²Größe34 Bäder
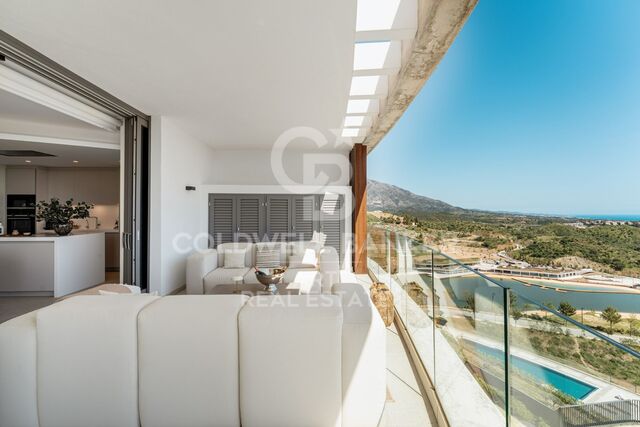
Dieses Duplex-Penthouse zum Verkauf in Quercus, Real de La Quinta, Benahavís verfügt über drei Schlafzimmer, zwei Badezimmer, 138 m² Innenfläche, 68 m² Terrassenfläche sowie ein privates 128 m² großes Dach-Solarium. Die Süd-Ausrichtung bietet einen Panoramablick auf das Meer, den Golfplatz und die umliegenden Berge. Die Immobilie kombiniert modernes skandinavisches Design mit natürlichen Materialien und schafft eine helle und funktionale Atmosphäre innerhalb einer sicheren und gut geplanten Wohnanlage. Der Innenbereich konzentriert sich auf einen offenen Wohnbereich, der nahtlos in Küche und Essbereich übergeht und so einen natürlichen Fluss im gesamten Hauptgeschoss schafft. Große Fenster maximieren das Tageslicht und rahmen die umliegende Landschaft ein, während Steinoberflächen und Eichenholzelemente Wärme und Harmonie ins Design bringen. Die Küche ist vollständig mit Siemens-Geräten ausgestattet und verbindet minimalistisches Design mit Alltagstauglichkeit, ideal für das tägliche Leben und zum Empfang von Gästen. Die Immobilie bietet drei großzügige Schlafzimmer, die alle auf Komfort und Privatsphäre ausgelegt sind. Das Hauptschlafzimmer verfügt über ein en-suite Badezimmer mit Fußbodenheizung sowie viel Tageslicht und freie Aussicht. Die beiden weiteren Schlafzimmer teilen sich ein zweites Badezimmer, das denselben hohen Qualitätsstandard aufweist. Die Aufteilung sorgt für eine klare Trennung zwischen Wohn- und Schlafbereichen. Die Außenbereiche sind ein zentrales Element dieses Penthouses mit insgesamt 195 m² Terrassen- und Solariumflächen. Die Hauptterrasse bietet einen überdachten Wohn- und Essbereich, ideal für das ganze Jahr, während das Dach-Solarium zusätzlichen Raum zum Entspannen und für Unterhaltung bietet, inklusive Außenküche, Essbereich und Sonnenzonen. Von der Terrasse aus genießen die Bewohner eine einzigartige und sich ständig verändernde Landschaft. An klaren Tagen reicht der Blick über das Mittelmeer bis nach Gibraltar und zu den Atlasbergen in Nordafrika. Die Immobilie befindet sich in einer geschlossenen Wohnanlage in Real de la Quinta und bietet 24-Stunden-Sicherheitsdienst sowie Annehmlichkeiten wie Doppelverglasung, elektrische Rollläden, Aufzug, Alarmsystem, zwei Tiefgaragenstellplätze und einen Abstellraum. Die Anlage zeichnet sich durch moderne Architektur und eine harmonische Integration in die Natur aus und bietet ein ruhiges und privates Wohnumfeld. Real de la Quinta ist bekannt für seine naturnahe Lage und seinen Lebensstil, einschließlich eines privaten Sees für Wassersportarten wie Paddle-Surf und Kajak sowie Wander- und Radwegen in den umliegenden Hügeln. Der nahegelegene La Quinta Golf & Country Club bietet Golfmöglichkeiten, während auch Tennis und Padel in der Umgebung verfügbar sind. Restaurants wie Los Arqueros und Sakura bieten internationale Küche, während Einkaufsmöglichkeiten in den Zentren Los Halcones und La Heredia vorhanden sind. Die Gegend ist gut über die Autobahn AP-7 angebunden, was einen schnellen Zugang zu den Küstenorten und wichtigen Zielen der Costa del Sol ermöglicht. Bildungseinrichtungen wie die Atalaya International School machen die Lage ideal für Familien und Zweitwohnsitze. Real de la Quinta zeichnet sich zudem durch sein Engagement für Nachhaltigkeit aus und ist eines der ersten Projekte in Spanien mit BREEAM-Infrastrukturzertifizierung. Diese Immobilie bietet eine Kombination aus modernem Design, großzügigen Außenflächen und einer gut angebundenen Naturlage und ist damit eine ausgezeichnete Wahl für Käufer, die ein zeitgemäßes Zuhause in einer sicheren und etablierten Wohngegend in Benahavís suchen. #ref:CBSH1503
2.150.000 €
Second floor apartments in new construction in Estepona
Playa Bahía Dorada

Second floor apartments in new construction in Estepona

102 m²Größe32 Bäder
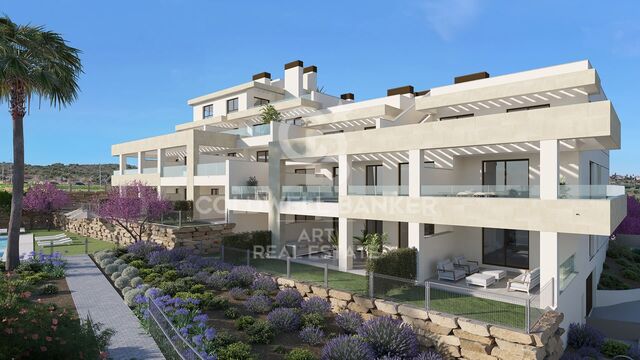
Bayside Homes is a modern and functional gated residential complex, ideal for living. It consists of 41 homes of 1, 2 and 3 bedrooms distributed in two low-rise buildings, with ground, first and second floors, and a penthouse in one of the portals. The area of Estepona West with its great urban development is known for its magnificent beaches, golf courses and spectacular views. It is undoubtedly one of the places with the highest quality of life in Europe, where you can enjoy the sun and the mild Mediterranean temperatures. Bayside Homes enjoys a privileged location in the area of Arroyo Enmedio, a few minutes from the beach, in a quiet and semi-urban environment. This area, in full growth, stands out for its wide range of services, including prestigious international schools, modern shopping centers, a recently inaugurated hospital, large sports areas and plenty of green spaces. Just a 5-minute walk away, you will find the famous beach of Arroyo Vaquero, which stretches for more than 2.5 kilometers. In addition, within a radius of 20 kilometers you will have access to 30 first class golf courses; right next to the complex, you will find two of the best in the area: Azata Golf and Valle Romano. Just 8 kilometers west of downtown Estepona, is the peaceful district of Arroyo de Enmedio, which stands out for its proximity to the wide, quiet and secluded beaches of Arroyo Vaquero and Bahia Dorada. In Bayside you will enjoy suburban tranquility, but with excellent connection to the beach and all services. The common areas of this development have been carefully conceived and designed to highlight a strong commitment to sustainability, offering top quality elements and amenities throughout the complex. Future owners will enjoy beautiful landscaped spaces, a communal outdoor swimming pool to cool off on sunny days and a modern gym to maintain a healthy lifestyle. In addition, a multipurpose room will provide versatility for enjoyment and relaxation. #ref:CBSH94_E
564.000 €
Haus 4 Schlafzimmer Verkauf La Massana
Sispony

Haus 4 Schlafzimmer Verkauf La Massana

547 m²Größe44 Bäder
We are pleased to present the new housing development LES LLARS DE LA FONT, an exclusive residential project consisting of 3 elegant houses located in a fantastic enclave in La Massana, in the historic centre of Sispony. Carefully placed in the main street. Their stone and wood façades blend in with the mountain and the village's traditional borders.~They are designed to be energy efficient and use the latest technologies and construction techniques to minimise environmental impact and make responsible use of resources. They are homes that make the most of natural light, are insulated from inclement weather and outside noise, ventilated in a controlled manner, thus obtaining a high level of comfort and wellbeing, as well as excellent air quality and a healthy indoor environment, all while using the minimum amount of energy and therefore achieving the maximum energy rating class A.~~Cal Blauet, has a constructed area of 547m2 including 116m2 of terraces. In addition, it shares with the other 2 units of the promotion, a garden of 384m2.~It is divided into 3 floors plus basement, communicated by lift and stairs.~- Floor 0: Comprising a large entrance hall leading to the spectacular day area, comprising a spacious living-dining room with a fully-equipped open-plan designer kitchen. It also has a guest toilet. This floor is designed to enjoy with family and friends and to give a feeling of warmth and spaciousness, the space has large windows that guarantee the entry of sun and natural light, through its first terrace.~- Floor -1: Composed of the sleeping area. It consists of 3 large double bedrooms, all of them en suite, with fitted wardrobes and access to the second terrace of the house.~- Floor -2: for this floor there are two options of distribution~ A: a Master suite with dressing room and a complete bathroom with a marvellous spa area. ~ B: a suite with dressing room and bathroom and a multi-purpose room that can be used as a gym, living room...~ In both options, always with access to the third terrace of the house. Also on this floor, there is a comfortable laundry area.~- Floor - 3: Here we find the garage with capacity for 4 cars. On this floor there is also a storage room.~~All the rooms of the house have direct connection with three large south-east facing terraces that guarantee an enormous amount of sunshine and excellent panoramic views.~The homes have a rainwater reuse system, and domestic hot water is produced by means of a highly efficient aerothermal system.~As for the qualities of the development, natural materials of proximity are used, such as stone masonry walls and slate tiles, or wooden roofing and carpentry, avoiding the use of polluting or toxic materials. ~~Highlights:~- High-performance exterior carpentry with concealed leaf and triple low-emission glazing. Armoured access door and fixed side panel in natural wood veneer with oak finish and automated sectional door with remote control in garages.~- Terraces with non-slip natural stone paving slabs, natural stone or coated steel railings. Garden planters and rust steel handrails on terraces. Natural stone masonry garden fences.~ High quality interior cladding, paint, natural stone, steel, wood or rectified porcelain stoneware according to design and decoration.~- General flooring of wood flooring, or rectified porcelain stoneware in bathrooms and polished concrete with epoxy resin in the garage.~- Interior woodwork in oak veneer with matt stainless steel handles and fittings. Fitted wardrobes with worktop vessels and doors and fronts veneered to match the joinery, with recast handle.~- Fully fitted kitchen with high quality Bosch appliances, large Franke stainless steel sink and Grohe pull-out mixer tap. High-end base units and tall units with soft close and heavy duty drawers, model ONE08 finished in Ernestomeda. Worktop, front and shelf in artificial marble stone.~- Bathrooms with high quality materials and modern and functional design. Shower with shower enclosure made of artificial stone or, depending on the option chosen, a bathtub with sauna is also available.~- The layout of the lower floor is flexible and allows the entire floor to be converted into a fantastic 60m2 suite or to combine a bedroom with a spacious multipurpose room. The house can thus be adapted to different needs and ways of living.~- Stuv model C.1 integrated fireplace insert~- Ski locker with locker, bench and boot warmer~- Low-maintenance landscaping, consisting of shrubs and hydroseeding~- Silent lift through the house and lift for vehicles to access the garage. ~- Pre-installation for electric vehicle charging. Bicycle rack including charging point. Photovoltaic installation~- Jung Smart Home home automation system including the connection gateway with aerothermics and internet connectivity, with integrated control displays in the video door entry system. Garage door control, lighting, air conditioning and hot water production, security and anti-intrusion with movement detectors, alarm and video surveillance.~- Underfloor air-conditioning with underfloor heating that provides a pleasant warmth at a low, evenly distributed temperature; and ventiloconventors that cool the air quickly. Both units are concealed and are powered by aerothermal energy. They also have an indoor air renewal system with heat recovery and filtering of allergens and pollutants.~~Do not hesitate to contact us for any further information you may require.~ #ref:04247/5210
4.050.000 €
Exklusive Wohnung zum Verkauf in der Calle de la Ribera
Borne

Exklusive Wohnung zum Verkauf in der Calle de la Ribera

105 m²Größe22 Bäder
Coldwell Banker Eminent präsentiert diese exklusive Immobilie in privilegierter Lage im Herzen Barcelonas, im emblematischen Viertel La Ribera / El Born, innerhalb eines vollständig renovierten historischen Gebäudes, das den ursprünglichen architektonischen Charakter mit modernstem Wohnkomfort verbindet. Die Wohnung beeindruckt durch ihre außergewöhnlichen 3 Meter hohen Decken, die allen Räumen ein Gefühl von Großzügigkeit, Licht und Eleganz verleihen. Jedes Detail der Immobilie wurde mit hochwertigen Materialien und exklusiven Ausstattungen sorgfältig ausgewählt. Die maßgefertigte italienische Designküche der renommierten Marke ASTRA Cucine verfügt über einen spektakulären 2,60 Meter hohen Küchenblock, Arbeitsplatten aus Naturquarzit sowie integrierte Siemens Elite-Geräte und vereint damit perfekt Raffinesse, Design und Funktionalität. Die Badezimmer sind mit Geberit AquaClean Sanitäranlagen inklusive integrierter Bidetfunktion ausgestattet und bieten höchsten Komfort sowie modernste Technologie auf Luxusniveau. Darüber hinaus verfügt die Wohnung über ein hocheffizientes Klimatisierungssystem von Mitsubishi Electric, das ganzjährig maximalen Wohnkomfort garantiert. Eine einzigartige Immobilie für Menschen, die Design, Geschichte, Exklusivität und eine außergewöhnliche Lage in einem der begehrtesten und lebendigsten Viertel Barcelonas suchen. #ref:CBE01462
1.050.000 €
Exklusive Designervilla mit privatem Pool und Panoramablick in Dénia
Im Alleinauftrag
El Montgó

Exklusive Designervilla mit privatem Pool und Panoramablick in Dénia

300 m²Größe1.000 m²Grundstück43 Bäder
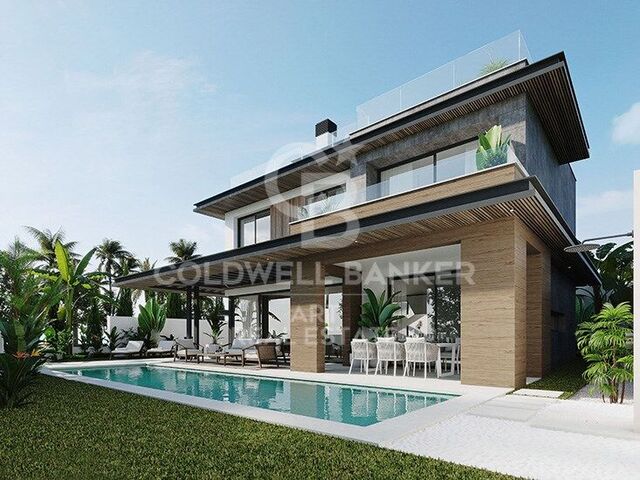
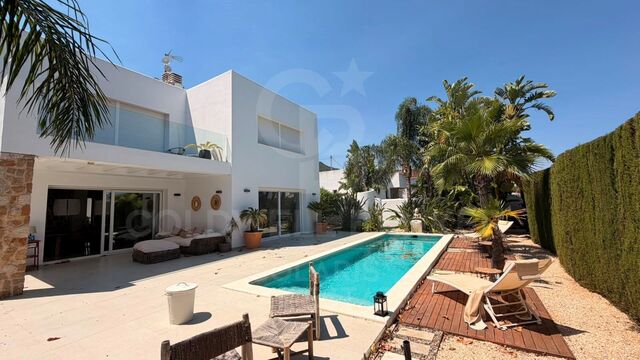
Exklusive Villa mit Schwimmbad, weiten Flächen und Panoramablick in einer privilegierten Umgebung von Dénia. Entdecken Sie eine außergewöhnliche Immobilie, in der Design, Komfort und Ruhe zusammenkommen, um einen einzigartigen Lebensstil zu bieten. Diese elegante Villa, vollständig möbliert und mit hochwertigen Möbeln ausgestattet, wurde so konzipiert, dass sie maximalen Komfort in einer natürlichen Umgebung mit atemberaubendem Panoramablick bietet. Im Erdgeschoss erhält ein geräumiges und helles Wohnzimmer reichlich Tageslicht und verbindet sich mit einer modernen, voll ausgestatteten Küche mit hochwertigen Geräten. Auf derselben Etage finden Sie eine praktische Speisekammer, ein Badezimmer mit Regendusche und ein Schlafzimmer mit Arbeitsbereich, ideal als Gästezimmer oder Büro. Das Obergeschoss bietet einen Grundriss, der darauf ausgelegt ist, Privatsphäre und Wohlbefinden zu gewährleisten. Die Master-Suite verfügt über ein spektakuläres Umkleidezimmer von etwa 12 m², ein elegantes Badezimmer mit Dusche und Badewanne sowie Zugang zu einer privaten Terrasse. Außerdem verfügt das Haus über zwei weitere große Schlafzimmer und einen Waschraum mit einem zusätzlichen Bett, was Familien oder Gästen Vielseitigkeit bietet. Draußen lädt das etwa 1.000 m² große Grundstück dank seines gepflegten Gartens, eines prächtigen privaten Beckens und großer Flächen zur Erholung und Erholung, das mediterrane Klima zu genießen. Das Grundstück verfügt außerdem über Parkplätze für bis zu fünf Fahrzeuge. Eine exklusive Residenz, von der aus man wunderbare Ausblicke auf die Landschaft genießen und die Ruhe genießen kann, die eine der attraktivsten Enklaven der Costa Blanca bietet. Kontaktieren Sie uns. Wir organisieren gerne eine persönliche Besichtigung und zeigen Ihnen das volle Potenzial dieser großartigen Immobilie. #ref:CBS916
1.700.000 €
Apartment 2 Schlafzimmer Verkauf Canillo
Soldeu-El Tarter-Incles

Apartment 2 Schlafzimmer Verkauf Canillo

101 m²Größe22 Bäder
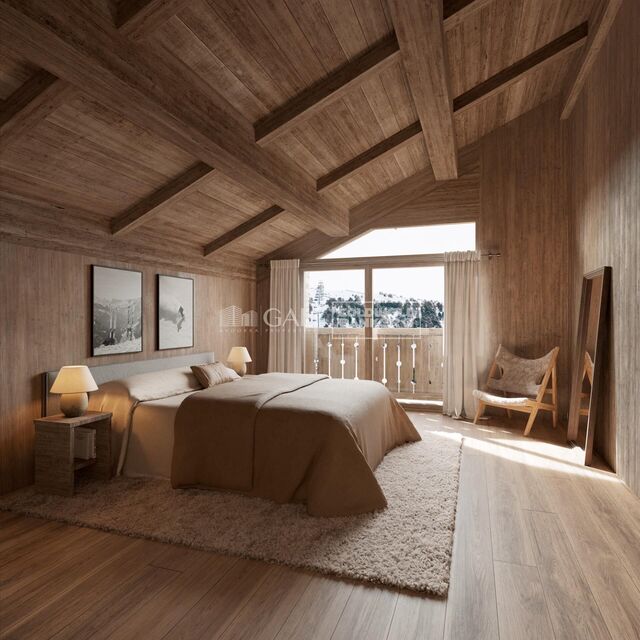
GALÍ Real Estate is honored to present the 'VORA RIU' development, where ski and mountain lovers will find the best setting to enjoy an exclusive lifestyle.~The project masterfully blends tradition, design, and comfort, respecting the alpine style and contemporary minimalism.~This new high-end development uses fine materials such as wood and stone to provide warmth and comfort, along with the most sustainable and efficient improvements such as home automation, underfloor heating, and LED lighting. All interior finishes, as well as appliances and furnishings, are from top-quality brands that prioritize energy efficiency.~Units range from one to three bedrooms, ranging from 62 to 173 m2. Each home has a private ski room for the safe and secure storage of all ski equipment, as well as a clothes drying cabinet to ensure maximum comfort for the entire family.~The underground floors feature two floors reserved for convenient parking spaces and spacious storage rooms, which will feature pre-installed electric car charging stations and low-energy lighting for greater efficiency.~You are undoubtedly looking at the project where you can enjoy high standards, nature, comfort, and an exclusive lifestyle tailored for all those who want to enjoy an incomparable setting.~101.45 m2 apartment with a 10.08 m2 terrace included. It has two double bedrooms, one en suite, and a full bathroom. ~Included in the price 1 parking space and one storage room #ref:05123/5210
1.265.089 €
Fantastische Villen in Lomas de Marbella Club
Milla de Oro

Fantastische Villen in Lomas de Marbella Club

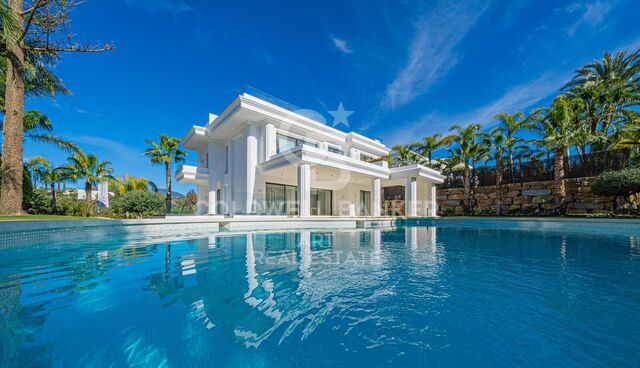
Das Anwesen befindet sich im Lomas de Marbella Club, einer prestigeträchtigen Urbanisation an der Goldenen Meile. Es ist eine sehr ruhige Enklave mit direktem Zugang von der Autobahn AP-7 zu allen Sehenswürdigkeiten der Stadt und der Costa del Sol. Die privilegierte Lage ermöglicht es Ihnen, 10 Minuten vom Zentrum Marbellas, 40 km vom internationalen Flughafen Málaga, 50 km vom AVE-Bahnhof und 85 km vom Flughafen Gibraltar entfernt zu sein. Die umzäunte Urbanisation Las Lomas del Marbella Club gilt als Elite und ist eine der besten Adressen in Südspanien. Sie zählt zu den beliebtesten Luxuswohngebieten Marbellas und bewahrt ihr elegantes und ursprüngliches Erscheinungsbild mit großzügigen und perfekten Grünflächen, 24-Stunden-Sicherheitsdienst, Lebensqualität und Architektur. Die Lage nördlich der Goldenen Meile, gegenüber der Puente Romano und in der Nähe der Königlichen Moschee mit ihrer beeindruckenden andalusisch-arabischen Architektur, macht sie zu einer privilegierten Gegend. Diese Urbanisation ist ein Treffpunkt für lokale und internationale Prominente, spanische Adlige und die europäische Elite und bietet die exklusivsten Villen und Anwesen der Gegend. Die Urbanisation liegt in der Nähe eines legendären 5-Sterne-Hotels, Michelin-Sterne-Restaurants, zahlreicher Golfplätze und internationaler Schulen sowie von Marbella und Puerto Banús. Zahlreiche Modeboutiquen, Restaurants und ein abwechslungsreiches Nachtleben erwarten Sie. Die vier Villen wurden nach höchsten Qualitäts- und Luxusstandards entworfen und verfügen über Energiesysteme und die Merkmale modernster Architektur. Schönheit, Eleganz und Komfort zeichnen diese nach Süden ausgerichteten Villen aus, die sowohl klassisch als auch modern wirken und mit hochwertigen Materialien und Materialien ausgestattet sind. Jede Villa ist gut proportioniert und erstreckt sich über drei Ebenen und eine Dachterrasse. So entsteht eine geschmackvolle Residenz mit sechs Schlafzimmern und mehreren Unterhaltungsbereichen. Beim Betreten der Villa befindet sich das Erdgeschoss mit einem großen, in mehrere Bereiche unterteilten Raum. Die voll ausgestattete Küche mit modernsten Geräten verfügt über eine maßgefertigte Kochinsel. Das Obergeschoss besteht aus drei Schlafzimmern mit Bädern und Ankleidezimmern en-suite. Das Hauptschlafzimmer mit Zugang zur großen Terrasse bietet einen spektakulären Blick auf den Pool und das Meer. Das attraktive Untergeschoss bietet drei Stellplätze, einen Waschraum, eine Küche und direkten Aufzug zur Küche im Erdgeschoss. Darüber hinaus befinden sich auf dieser Etage drei weitere Schlafzimmer, ideal für Gäste. #ref:CBSH229
Von 6.400.000 €
Renovierte Außenwohnung mit Garage und Abstellraum in El Viso, Madrid
El Viso

Renovierte Außenwohnung mit Garage und Abstellraum in El Viso, Madrid

339 m²Größe55 Bäder
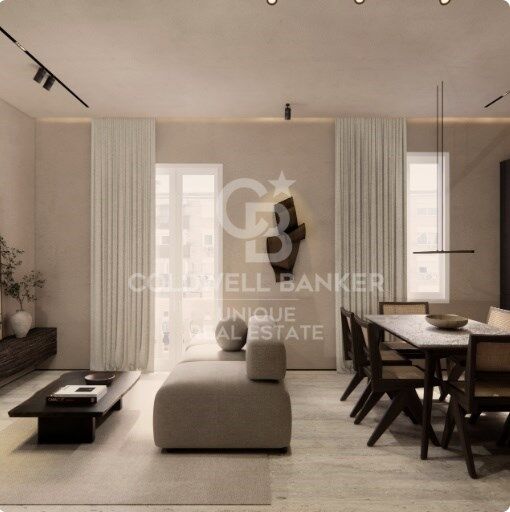
Coldwell Banker Unique präsentiert dieses außergewöhnliche 339 m² große Haus, einen Raum, der jenen Moment repräsentiert, in dem Architektur die Reinheit des Materials offenbart und eine Gelassenheit bietet, die im Herzen der Stadt schwer zu finden ist. Im prestigeträchtigen Viertel El Viso gelegen, entfaltet sich das Anwesen durch Räume, in denen Licht und Weite ein Gefühl von natürlichem Gleichgewicht schaffen und jede Ecke zu einem Ausdruck von Ordnung und Harmonie machen. Das Haus verfügt über fünf Doppelschlafzimmer und fünf Badezimmer, die in ein Design integriert sind, das der Kontinuität der Räume verpflichtet ist, wobei die offene Küche, der Kaffeebereich und der Kamin mit tadelloser Ausführung koexistieren und Materialien aufgrund ihrer Authentizität und Qualität koordiniert werden - weit entfernt von jeglicher Kunstfertigkeit. Jedes Detail wurde so konzipiert, dass es ein anspruchsvolles Wohnerlebnis bietet, bei dem maßgeschneidertes handwerkliches Design auf hochmoderne Lösungen trifft. Zusätzlich gibt es eine komplette Ausstattung, darunter Fußbodenheizung, Klimaanlage, Hausautomationssystem, Abstellraum und drei Garagenräume, die einem Zuhause, das für ein luxuriöses Leben konzipiert ist, Komfort und Funktionalität bieten. Das Ganze erreicht ein außergewöhnliches Qualitätsniveau, indem es hochwertige Materialien, fortschrittliche Technologie und eine akribische Ausführung bis ins kleinste Detail vereint. Die atemberaubenden 360º-Ausblicke machen diese Immobilie zu einem wirklich einzigartigen Stück, das eine offene Perspektive bietet, die Madrid in seiner ganzen Weite zeigt. Jenseits der Kontemplation bieten diese Ausblicke eine einzigartige Möglichkeit, den Raum zu bewohnen - von einem Ort der Ruhe, Klarheit und Verbindung zur Stadt. #ref:CBUQ1459
5.709.000 €
Kann es immer noch nicht finden die Immobilie, die Sie suchen?

Kann es immer noch nicht finden die Immobilie, die Sie suchen?

Finden Sie Ihr Zuhause im Ausland mit Unterstützung des Coldwell Banker® Netzwerks

Besuchen Sie unsere internationalen Websites und finden Sie Ihre Wunschimmobilie an den exklusivsten Orten

Wir verwenden unsere eigenen Cookies und Cookies von Drittanbietern, um die Sicherheit unserer Website zu gewährleisten und ihren Inhalt zu personalisieren. Ebenso verwenden wir Cookies, um Daten über Ihre Navigation zu messen und zu erhalten und um Werbung an Ihren Geschmack und Ihre Vorlieben anzupassen. Drücken Sie die Schaltfläche "Alle akzeptieren", um zu bestätigen, dass Sie die angezeigten Informationen gelesen und akzeptiert haben. Um diese Cookies zu verwalten oder zu deaktivieren, klicken Sie auf "Einstellungen". Weitere Informationen zu Cookies erhalte Sie in unserer Cookie-Richtlinie.
Cookies ändern
Technik und Funktional Immer aktiv
Diese Website verwendet eigene Cookies, um Informationen zu sammeln, um unsere Dienste zu verbessern. Wenn Sie weiter surfen, akzeptieren Sie deren Installation. Der Benutzer hat die Möglichkeit, seinen Browser zu konfigurieren und auf Wunsch zu verhindern, dass er auf seiner Festplatte installiert wird, obwohl er bedenken muss, dass dies zu Schwierigkeiten beim Navigieren auf der Website führen kann.
Sie ermöglichen die Beobachtung und Analyse des Verhaltens der Nutzer dieser Website. Die durch diese Art von Cookies gesammelten Informationen werden verwendet, um die Aktivität des Webs zu messen, um Benutzernavigationsprofile zu erstellen, um basierend auf der Analyse der Nutzungsdaten der Benutzer des Dienstes Verbesserungen einzuführen. Sie ermöglichen es uns, die Präferenzinformationen des Benutzers zu speichern, um die Qualität unserer Dienstleistungen zu verbessern und durch empfohlene Produkte ein besseres Erlebnis zu bieten.
Diese Cookies werden verwendet, um Informationen über die Präferenzen und persönlichen Entscheidungen des Benutzers durch die kontinuierliche Beobachtung seiner Surfgewohnheiten zu speichern. Dank ihnen können wir die Surfgewohnheiten auf der Website kennen und Werbung in Bezug auf das Surfprofil des Benutzers anzeigen.