Ihre Suche

Immobilien zum Verkauf in Dreta de l'Eixample, Barcelona

Wohnung 1 Schlafzimmer Verkauf Barcelona
Dreta de l'Eixample, Barcelona

Wohnung 1 Schlafzimmer Verkauf Barcelona

79 m²Größe12 Bäder
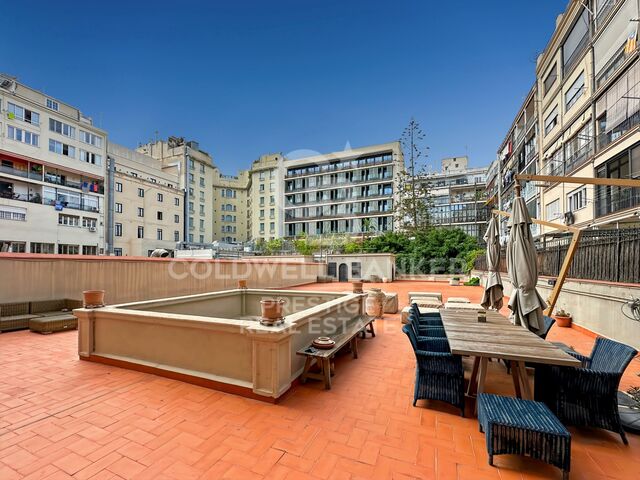
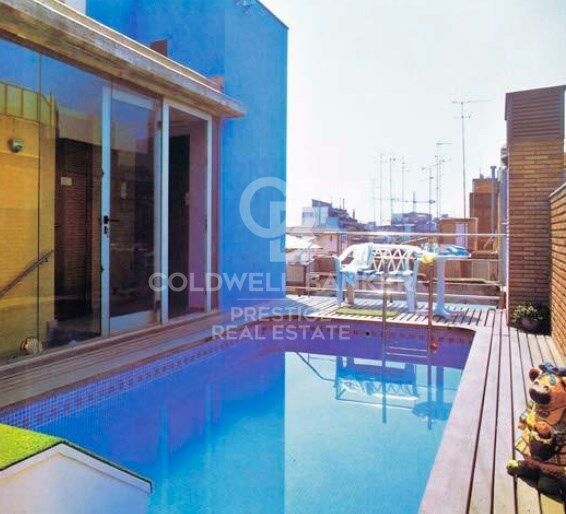
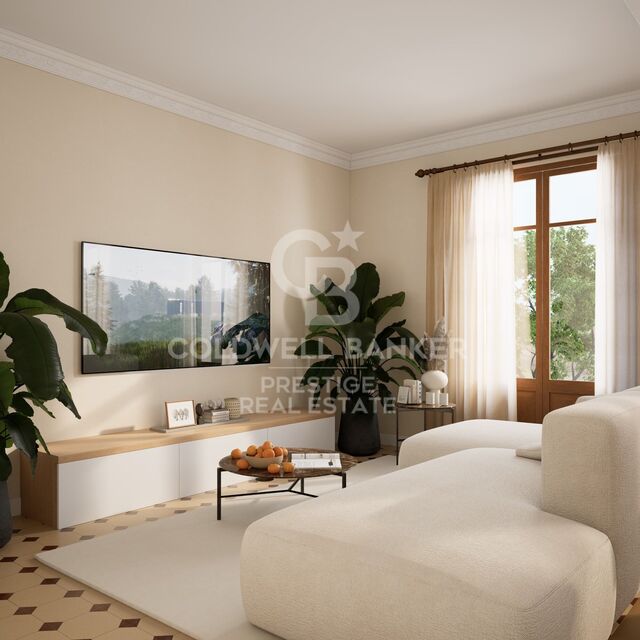
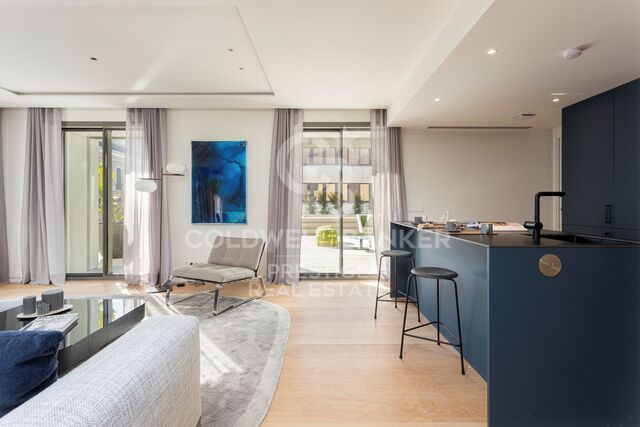
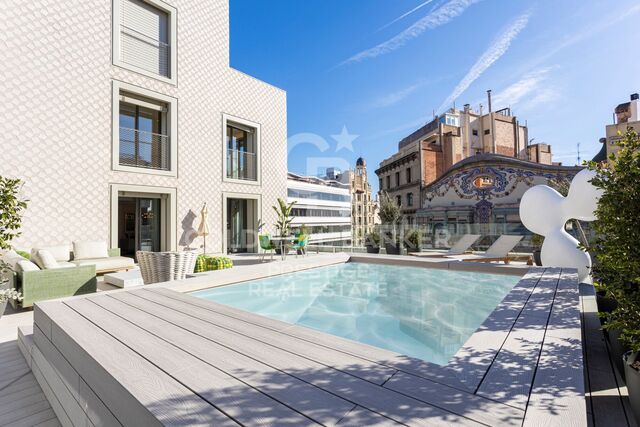
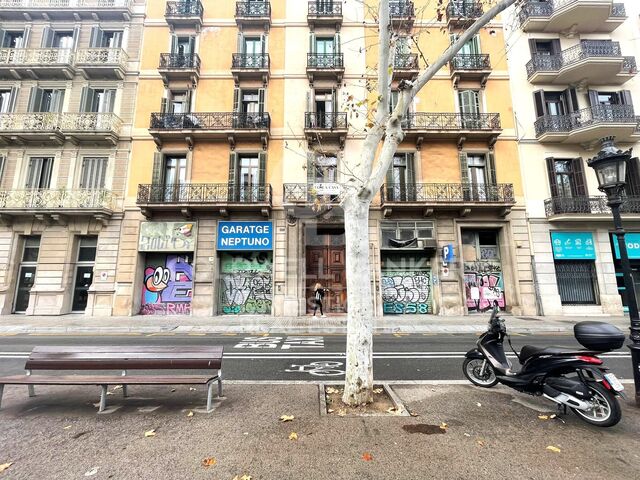
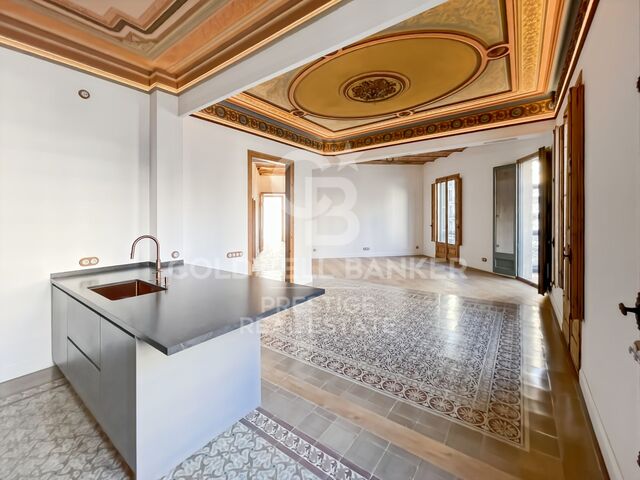
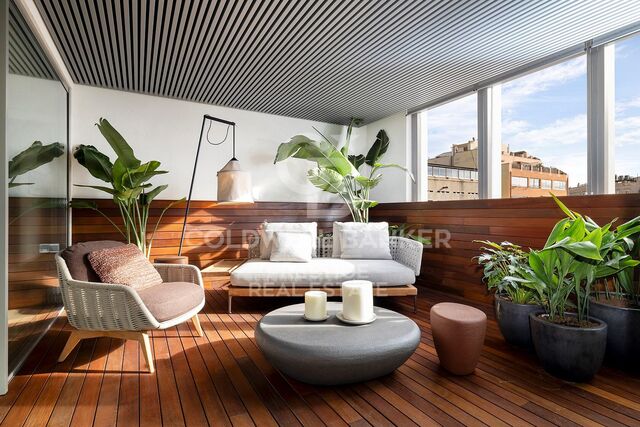
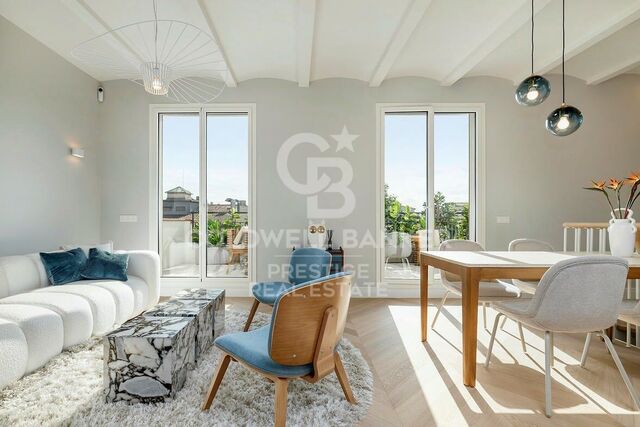
Exclusiva promoción de obra nueva situada junto al prestigioso paseo de Gracia y la avenida Diagonal, dos de las avenidas más populares e importantes de Barcelona, que además alberga numerosas maravillas arquitectónicas y una gran variedad de servicios, restaurantes y tiendas de alta gama. Este edificio cuenta con una bonita fachada y se ha sometido a un ambicioso proyecto de renovado. Así, se han logrado viviendas contemporáneas y vanguardistas, con materiales de última generación de marcas de renombre como Gunni&Trentino. Además, dispone de espacios verdes y todas las comodidades urbanas modernas, por lo que resulta en un auténtico oasis en el corazón de la ciudad. Se ofrecen plazas de aparcamiento en el mismo edificio y la planta baja alberga unas instalaciones comunitarias excepcionales, que incluyen gimnasio, spa, piscina, lounge y una zona de coworking. La promoción ofrece pisos nuevos con acabados exquisitos de 1 a 3 dormitorios. Algunas de las viviendas también se benefician de un espacio privado al aire libre e incluso algunas, de piscina privada. Estas espaciosas y luminosas viviendas cuentan con espacios abiertos con cocinas modernas y funcionales. Los dormitorios se han diseñado para proporcionar la máxima comodidad y tranquilidad, para un reparador descanso nocturno. Los baños están equipados con materiales, accesorios y acabados elegantes y de alta calidad. Póngase en contacto con nosotros para obtener más información sobre estas excepcionales viviendas de obra nueva con excelentes zonas comunitarias, en una ubicación envidiable en la ciudad. #ref:CBES2645
1.125.000 €
Apartment  Barcelona
Dreta de l'Eixample, Barcelona

Apartment Barcelona

Exklusiver Neubau in der Nähe des prestigeträchtigen Paseo de Gracia und der Avinguda Diagonal, zwei der beliebtesten und wichtigsten Avenuen Barcelonas, die auch zahlreiche architektonische Wunderwerke und eine Vielzahl von Dienstleistungen, Restaurants und hochwertigen Geschäften beherbergen. Das Gebäude hat eine schöne Fassade und wurde einem ehrgeizigen Renovierungsprojekt unterzogen. Das Ergebnis sind zeitgemäße und avantgardistische Wohnungen mit modernsten Materialien von renommierten Marken wie Gunni&Trentino. Darüber hinaus verfügt es über Grünflächen und alle modernen städtischen Annehmlichkeiten, die es zu einer wahren Oase im Herzen der Stadt machen. Parkplätze stehen vor Ort zur Verfügung, und im Erdgeschoss befinden sich außergewöhnliche Gemeinschaftseinrichtungen, darunter ein Fitnessstudio, ein Spa, ein Swimmingpool, eine Lounge und ein Coworking-Bereich. Das Projekt bietet nagelneue Wohnungen mit exquisiter Ausstattung, von 1 bis 3 Schlafzimmern. Einige der Wohnungen verfügen auch über einen privaten Außenbereich und einige sogar über einen privaten Swimmingpool. Die geräumigen, lichtdurchfluteten Wohnungen verfügen über offene Wohnbereiche mit modernen, funktionalen Küchen. Die Schlafzimmer wurden so gestaltet, dass sie maximalen Komfort und Ruhe für einen erholsamen Schlaf bieten. Die Bäder sind mit eleganten, hochwertigen Materialien, Armaturen und Ausstattungen versehen. #ref:CBES2604
Von 1.069.000 €
Brand new apartment with 3 suites in Eixample Dreta, Barcelona
Dreta de l'Eixample, Barcelona

Brand new apartment with 3 suites in Eixample Dreta, Barcelona

209 m²Größe34 Bäder
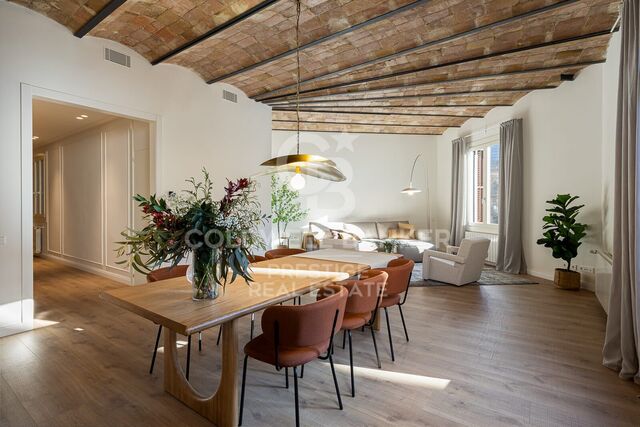
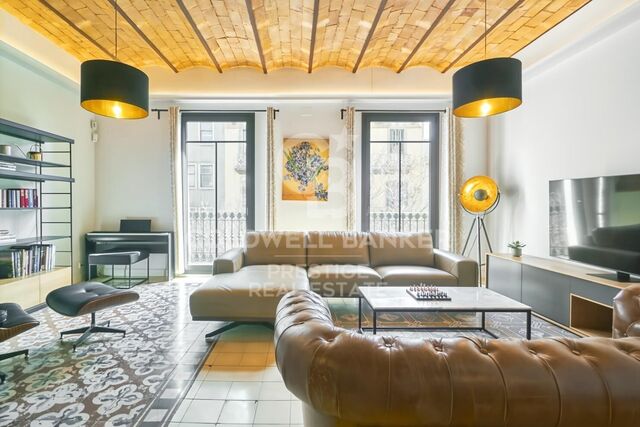
Coldwell Banker Prestige presents this elegant home undergoing a full renovation, located on the third floor of a classic early 20th-century building in a prime location in the heart of Barcelona. With a total area of 209 m², this residence perfectly blends the charm of its original architecture with modern comforts, offering a functional and sophisticated design. The layout has been carefully planned to ensure both comfort and spaciousness. The day area features a bright and spacious living-dining room with an open-plan kitchen, fully equipped with high-end appliances, and access to a balcony. In the night area, there is a large master suite facing the street, connected to a private office, ideal for remote work. Additionally, there is a second exterior suite with its own office and a third interior en-suite bedroom. The property is completed with a guest toilet and a convenient laundry room. This home is being renovated with high-quality materials while preserving original details such as vaulted ceilings, hydraulic tile floors, and restored wooden carpentry, maintaining the unique character of the property. Completion is scheduled for mid-2025, with the possibility of minor adjustments depending on the progress of the renovation at the time of purchase. Located in one of the most sought-after areas of the city, just steps away from exclusive shopping streets, restaurants, and cafés, this property offers an unparalleled lifestyle. Contact us for more information and start envisioning your new home in this exceptional setting! #ref:CBES2538
1.850.000 €
Elegante und zeitlose Wohnung in der Straße Consell de Cent, Barcelona
Dreta de l'Eixample, Barcelona

Elegante und zeitlose Wohnung in der Straße Consell de Cent, Barcelona

201 m²Größe43 Bäder
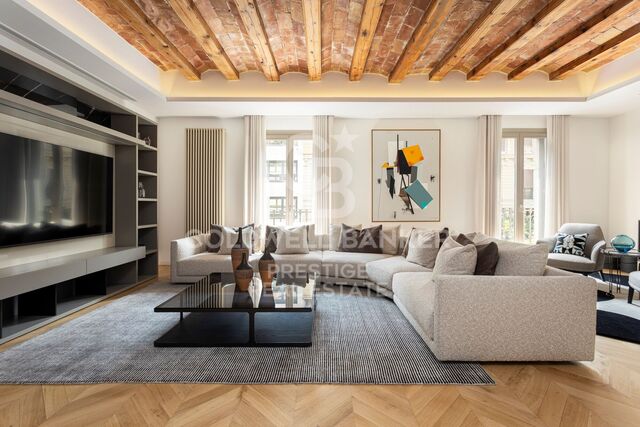
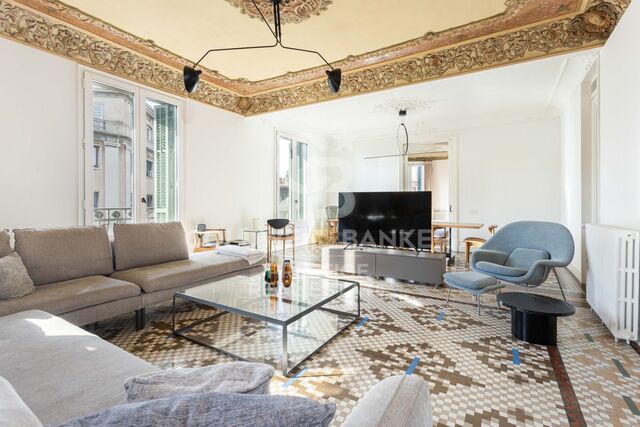
Diese Wohnung befindet sich im vierten Stock eines Eckgebäudes aus dem Jahr 1900 und verbindet den ursprünglichen architektonischen Charme mit einer Renovierung, bei der auf jedes Detail geachtet wurde. Die großen Fenster geben den Blick frei auf die von Bäumen gesäumten Straßen, die Grünflächen und die emblematischen Denkmäler. Mit 201 m² Wohnfläche sind die Räume harmonisch und hell. Eine Eingangshalle mit Marmorböden führt zu vier Schlafzimmern, drei Bädern und einem Wohn-Esszimmer, das so gestaltet ist, dass man die Großzügigkeit und das natürliche Licht genießen kann. Die Küche der italienischen Firma Novacucina ist mit Smeg-Geräten, einem Weinkeller und einer großzügigen zentralen Insel ausgestattet. Ein diskreter Hauswirtschaftsraum ist in eines der Bäder integriert. Bei der Restaurierung wurden ausgewählte Materialien besonders hervorgehoben: französische Eichenböden im Fischgrätmuster, von Hand modellierte Stuckgesimse und Naturmarmor. Indirekte Beleuchtung hebt die fein gearbeiteten Decken hervor und unterstreicht die Höhe und den Reichtum der architektonischen Details. Die maßgefertigten Möbel vereinen zeitgenössische Stücke und wiederhergestellte Elemente, wobei die Identität des Hauses gewahrt bleibt. Zu den Annehmlichkeiten gehören eingebaute Lautsprecher, ein Bio-Ethanol-Kamin mit handgeschnitztem Marmor, Einbauschränke mit LED-Beleuchtung und Fußbodenheizung in den wichtigsten Räumen. Für weitere Informationen zögern Sie bitte nicht, uns zu kontaktieren. #ref:CBES2516
2.350.000 €
Letztes verfügbar in der Casa Maury-Parés
Dreta de l'Eixample, Barcelona

Letztes verfügbar in der Casa Maury-Parés

185 m²Größe43 Bäder
LETZTE VERFÜGBARE WOHNUNG: Exklusive, im fünften Innenstockwerk des emblematischen Casa Maury-Parés, einem einzigartigen Gebäude in der Mallorca-Straße im Herzen von Barcelona. Gelegen neben der eleganten Rambla de Catalunya und nur wenige Schritte vom Passeig de Gràcia entfernt, ist diese Immobilie Teil eines Neubauprojekts, das die ursprünglichen architektonischen Elemente bewahrt und hervorhebt. Die Wohnung verfügt über 185 m², mit vier Schlafzimmern, drei Bädern, einem großzügigen Wohnzimmer und einer offenen Küche, sowie einer überdachten Terrasse, die modernes Design mit der Eleganz eines klassischen Eixample-Gebäudes verbindet. 2 große Parkplätze: jeweils 50.000 €. Das Casa Maury-Parés wurde sorgfältig restauriert und bewahrt seine historische Essenz: Balustraden, Geländer, Gussstützen und originale Buntglasfenster, sowie sein prächtiges Foyer und den Innenhof. Das Gebäude erfüllt höchste technische und energetische Effizienzanforderungen und bietet ein Design, das Tradition und Moderne harmonisch verbindet. Es gehört zu einem exklusiven Wohnkomplex mit 22 Wohnungen, verteilt auf sechs Obergeschosse, mit zwei Untergeschossen und einem Geschäftsraum im Erdgeschoss. Verpassen Sie nicht die Gelegenheit, in einem architektonischen Juwel mit allen Annehmlichkeiten des modernen Lebens zu wohnen. Kontaktieren Sie uns für weitere Informationen! #ref:CBES2925
1.895.000 €
Luxus-Penthouse-Maisonette in Barcelon
Dreta de l'Eixample, Barcelona

Luxus-Penthouse-Maisonette in Barcelon

200 m²Größe33 Bäder
Wir präsentieren dieses spektakuläre Penthouse-Duplex mit 180 m² Wohnfläche und 20 m² Terrassen, komplett renoviert mit hochwertigen Materialien. Es befindet sich in der prestigeträchtigen Rambla de Catalunya, einer der begehrtesten Straßen Barcelonas. Das Anwesen liegt in einem vollständig restaurierten historischen Gebäude mit Aufzug und unvergleichlichem architektonischem Charme. Diese Immobilie vereint klassischen Charakter mit dem Komfort und der Modernität einer umfassenden Renovierung. Aufteilung und Räume Das Penthouse erstreckt sich über zwei Etagen und bietet eine hervorragende Raumaufteilung, die natürliches Licht, Geräumigkeit und Funktionalität optimal nutzt: Erste Etage: Großzügiges Wohn-Esszimmer mit schönen Fenstern, ein offener Raum, der sich perfekt in den Wohnbereich integriert. Moderne offene Designerküche, komplett ausgestattet mit hochwertigen Elektrogeräten. Ein Schlafzimmer, ideal als Büro oder Gästezimmer. Ein komplettes Badezimmer. Wasch- und Abstellbereich, der Praktikabilität und Komfort bietet. Zweite Etage: Zwei beeindruckende Suiten mit Ankleidezimmer und eigenem Bad. Beide Suiten haben Zugang zu großzügigen Terrassen, die einzigartige Außenbereiche bieten, um das mediterrane Klima zu genießen. Ausstattung und Merkmale Außergewöhnlicher Blick auf die Stadt. Klimaanlage und Heizung sorgen das ganze Jahr über für maximalen Komfort. Exzellente Oberflächen und hochwertige Materialien unterstreichen den Luxus und die Exklusivität der Immobilie. Dieses Penthouse-Duplex ist ein architektonisches Juwel in erstklassiger Lage, umgeben von luxuriösen Boutiquen, exklusiven Restaurants und mit hervorragender Anbindung an den Rest der Stadt. Eine einzigartige Immobilie für alle, die ein anspruchsvolles Zuhause im Herzen von Barcelona suchen. Für weitere Informationen oder zur Vereinbarung eines Besichtigungstermins kontaktieren Sie uns bitte. #ref:CBES2494
2.700.000 €
Charmantes Geschäftslokal im Herzen des Stadtteils Eixample, Barcelona
Dreta de l'Eixample, Barcelona

Charmantes Geschäftslokal im Herzen des Stadtteils Eixample, Barcelona

153 m²Größe1 Bathroom
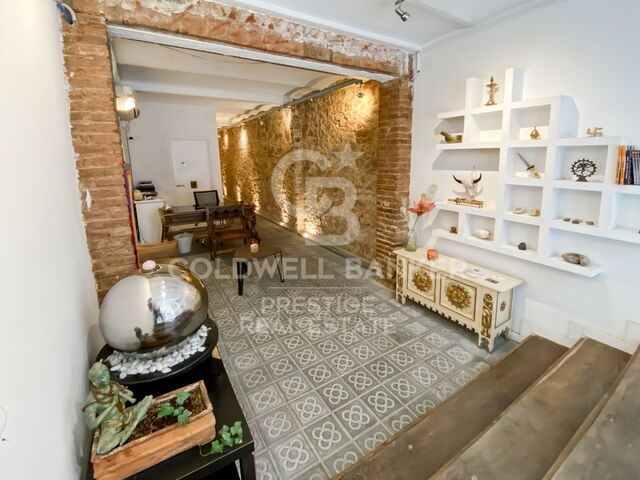
Dieses 153 m² große Geschäftslokal im Erdgeschoss befindet sich im Herzen von L'Eixample und stellt eine einzigartige Gelegenheit sowohl für Unternehmer als auch für Investoren dar. Es wird mit einer gültigen Lizenz verkauft. Dank seiner strategischen Lage in der Calle Aribau, umgeben von Geschäften, Restaurants und mit ausgezeichneter Anbindung an öffentliche Verkehrsmittel, eignet es sich ideal für verschiedene Geschäftszwecke. Derzeit wird das Lokal als Zentrum für Medizin und alternative Therapien genutzt, doch seine vielseitige Raumaufteilung ermöglicht eine flexible Nutzung für unterschiedlichste Aktivitäten. Großer Empfangsbereich am Eingang - perfekt, um Kunden in einer professionellen und einladenden Atmosphäre zu empfangen. Vier vielseitige Räume, darunter: Zwei private Räume, ideal für Beratungen oder individuelle Behandlungen. Ein großer Raum mit einem Doppel-Whirlpool, speziell für Entspannungs- und Wellness-Behandlungen. Ein großzügiger Raum mit Spiegeln, perfekt für Gruppenkurse wie Yoga, Pilates oder funktionelles Training. Ein vollständiges Badezimmer mit Dusche und WC. Die meisten Wände bestehen aus Gipskarton, sodass die Raumaufteilung leicht an die Bedürfnisse des neuen Eigentümers angepasst werden kann. Zusätzliche Merkmale: Originaler 'Panot de Flor'-Boden aus Barcelona, kombiniert mit Pavigym-Belag - ideal für Sport- und Wellness-Aktivitäten. Sichtbare Natursteinwände und katalanisches Gewölbe für ein einzigartiges Ambiente. Optimales Raumklima dank drei Klimaanlagen (warm/kalt) und einem 300L-Elektroboiler. Ideal für Investoren Das Geschäftslokal wird mit einer Lizenz als Gesundheitszentrum ohne medizinische Leistungen verkauft. Dies ermöglicht entweder die Fortführung der aktuellen Tätigkeit oder eine Umwandlung für andere Geschäftszwecke. Zudem ist der Eigentümer bereit, als Mieter für einige Monate zu bleiben, was eine sofortige Rendite für Investoren sichert. Wenn Sie ein Geschäftslokal mit Charakter, erstklassiger Lage und vielseitigen Nutzungsmöglichkeiten suchen, dann ist dies Ihre Chance! Kontaktieren Sie uns für weitere Informationen oder zur Vereinbarung eines Besichtigungstermins. #ref:CBES2490
420.000 €
Großartige Wohnung im Eixample, Ecke Passeig de Gràcia
Dreta de l'Eixample, Barcelona

Großartige Wohnung im Eixample, Ecke Passeig de Gràcia

155 m²Größe33 Bäder
Großartige Wohnung im Eixample, Ecke Passeig de Gràcia Dieses spektakuläre 155 m² große Apartment befindet sich in einer ruhigen Straße, nur eine Minute vom ikonischen Passeig de Gràcia und zwei Minuten von der Plaza Catalunya entfernt, im exklusiven Stadtteil 'Eixample Dreta', auch bekannt als 'Quadrat d'Or', berühmt für seine modernistische Architektur und kosmopolitische Atmosphäre. Die Wohnung, die in einem historischen Gebäude mit Portierservice liegt, verfügt über drei Doppelschlafzimmer und drei Badezimmer, die einen geräumigen und komfortablen Wohnraum bieten. Das helle und große Wohnzimmer verfügt über eine integrierte Küche, HD-TV und Glasfaser-Internet und schafft so eine moderne und funktionale Atmosphäre. Die gewölbten Steindecken und Parkettböden in den Schlafzimmern, kombiniert mit den originalen Fliesenböden im Wohnzimmer, verleihen eine elegante Note, die perfekt zum historischen Charakter des Ortes passt. Die Bewohner können ein Fitnessstudio und ein Schwimmbad im nahegelegenen Sportzentrum 'Holmes Place' nutzen, die mit Tages- oder Monatskarten zugänglich sind, sodass sie nur wenige Minuten von ihrem Zuhause entfernt aktiv und entspannt bleiben können. Die Wohnung ist vollständig mit Heizung und Klimaanlage ausgestattet, um das ganze Jahr über Komfort zu gewährleisten. Zweifellos eine einzigartige Gelegenheit, in einer der begehrtesten Gegenden Barcelonas zu leben, umgeben von allem, was die Stadt zu bieten hat. Eigenschaften: Möbliert Baujahr: 2018 Waschküche Offene Küche Stadtblick Video-Gegensprechanlage Sicherheitsalarm Aufzug Doppelverglasung #ref:CBES2437
1.450.000 €
Penthouse for sale in modernist building in L'Eixample Derecho
Dreta de l'Eixample, Barcelona

Penthouse for sale in modernist building in L'Eixample Derecho

330 m²Größe45 Bäder
For sale magnificent duplex penthouse with terrace in one of the most iconic modernist buildings in Barcelona: Casa Burés. The duplex flat maintains original elements of modernist architecture, a unique piece. Every corner of the flat reflects the charm of the modernist era, from the meticulously restored mosaic floors to the murals on the ceiling. The fusion of historical elegance and contemporary finishes creates a unique space that exemplifies the harmony between classic and modern 21st century styles. The flat consists of four spacious bedrooms, a living room, a kitchen and a dining room. A distinctive feature is the redesigned bedroom turret, which juts out from the façade. With high ceilings and a high-end design, this rounded space is a true example of luxury. It also has a terrace on the fourth floor and balconies on the third floor, offering ample space for entertaining and relaxation. The surface area of 330m2 includes part of the square metres of common elements of the building. Casa Burés is more than just a building, it is an icon of Catalan Modernisme, built between 1900 and 1905 by some of the most important craftsmen of the time. Its location in Barcelona's Eixample district, one of the city's most emblematic areas in terms of modernist architecture, makes it a privileged place to live. The restoration carried out between 2015 and 2017 has preserved all the catalogued decorative details, maintaining the essence and authenticity of this magnificent building. The communal areas of the Casa Burés building add an extra touch of luxury and exclusivity to this exceptional property. With access to complete communal areas, including a heated outdoor swimming pool on the upper terrace, an indoor pool, gymnasium, entertainment room, home cinema and work area on the ground floor, residents can enjoy a variety of leisure and relaxation options without leaving home. In addition, concierge and security services are provided 24 hours a day, 365 days a year to ensure the peace of mind and security of all residents. Do not hesitate to contact us for more information or to arrange a visit! #ref:CBES2443
4.400.000 €
Exklusive Immobilie am Paseo de Gracia
Dreta de l'Eixample, Barcelona

Exklusive Immobilie am Paseo de Gracia

221 m²Größe33 Bäder
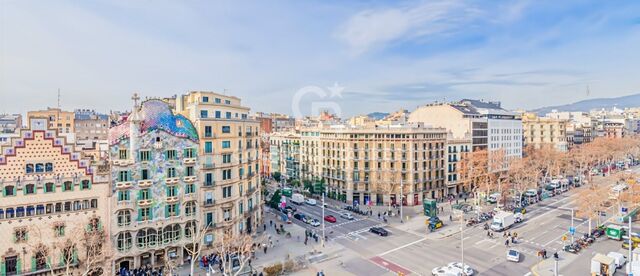
Situated on the prestigious Passeig de Gràcia, this residence stands out for its sophistication and unbeatable location. Offering direct views of Antoni Gaudí's iconic Casa Batlló, the apartment allows you to immerse yourself in the grandeur of Catalan modernist architecture. It is also surrounded by other architectural masterpieces, including Casa Amatller and Casa Lleó i Morera. The property includes: 3 double bedrooms, two of which are en suite, all with built-in wardrobes. A fully equipped, open-plan kitchen with modern finishes. Additional spaces, such as a laundry room and a guest bathroom. A bright living-dining area with large windows offering breathtaking views. Centralized air conditioning and heating. Double-glazed windows for thermal and acoustic insulation. Elegant marble floors, newly renovated. Security system and concierge service. Parking. Living in this apartment places you at the heart of Barcelona's modernist movement. The Eixample district combines historical grandeur with a cosmopolitan vibe. Its excellent public transport connections and proximity to high-end restaurants, luxury boutiques, and cultural landmarks make this location a unique choice for those seeking convenience, luxury, and exclusivity. Perfect for Architecture Enthusiasts and Urban Luxury Lovers. If you desire to reside at the cultural and vibrant heart of Barcelona, surrounded by masterpieces of modernism, this apartment is your ideal home. #ref:CBES2901
3.500.000 €
Luxury renovated flat in Passeig de Gracia of Barcelona
Dreta de l'Eixample, Barcelona

Luxury renovated flat in Passeig de Gracia of Barcelona

320 m²Größe55 Bäder
The flat is in Passeig de Gracia, one of Spain's most well-known commercial arteries and the epicenter of Barcelona's cultural and social life. It is semi-pedestrian and lively and features a diverse range of gastronomic and commercial options. The flat is completely renovated in a listed, late 19th-century building set amongst some globally recognized iconic buildings, such as La Pedrera (Casa Milà). Design and architecture by LUV Studio. This project is mainly characterized by merging two floors, converting it into an architectural gem of almost 350m2. It now accommodates up to five double en suite rooms; the main has a balcony and views of the Paseo de Gracia. The high ceilings of this flat were initially free of decoration, offering us the privilege of recreating classical details in a more modern way, such as textures in wood in the 4-meter-high living room to recall the classical coffered or beamed ceiling. Lacquered hardwood floors form a sense of continuity along all the corridors around the patio. This open-plan project takes full advantage of the ample space in all areas, using the most exceptional materials throughout whilst enhancing the open views of the avenue and the interior patio. The heart of the apartment is where the living room, kitchen, and dining room converge. The day area has different spaces that generate different atmospheres, from the calm of the decoration in sober, balanced, and elegant tones to the black wood and marble of the kitchen. #ref:CBES1474
11.000.000 €
Exklusive Immobilie am Paseo de Gracia, neben der Casa Batlló
Dreta de l'Eixample, Barcelona

Exklusive Immobilie am Paseo de Gracia, neben der Casa Batlló

237 m²Größe43 Bäder
Wir präsentieren eine einzigartige Gelegenheit, eine Luxuswohnung an einer der prestigeträchtigsten Adressen Barcelonas zu erwerben: Paseo de Gracia, nur wenige Schritte von der berühmten Casa Batlló entfernt. Mit einer unschlagbaren Lage vereint diese Immobilie den Charme der architektonischen Geschichte mit den Möglichkeiten eines maßgeschneiderten Designs. Maßgeschneidertes Projekt Derzeit in der Renovierung befindlich, ist diese 237 m² große Wohnung bereit, sich in ein Design-Meisterwerk zu verwandeln, mit der Möglichkeit, das Projekt an Ihre persönlichen Vorlieben anzupassen. Preis ohne Renovierung: 2.700.000 Euro. Geräumige und elegante Bereiche Das Hauptwohnzimmer, geräumig und hell, öffnet sich auf einen Balkon mit direktem Blick auf den majestätischen Paseo de Gracia. Die Immobilie bietet 4 Schlafzimmer, von denen zwei Zugang zu einer privaten Galerie-Terrasse mit Blick auf einen ruhigen Innenhof haben. Darüber hinaus verfügt sie über 3 elegante Badezimmer und Einbauschränke in allen Zimmern. Heizung und Klimaanlage sorgen für das ganze Jahr über Komfort. Natürliches Licht und erstklassige Lage In einem klassischen modernistischen Gebäude gelegen, befindet sich diese Wohnung im dritten Stock und ist komplett außenliegend. Das Wohnzimmer ist nach Nordosten ausgerichtet und genießt Morgensonne, während die nach Südwesten ausgerichteten Schlafzimmer das sanfte Nachmittagslicht erhalten. Luxuriöse Annehmlichkeiten Das Gebäude verfügt über einen Aufzug, der den Zugang zu dieser exklusiven Wohnung erleichtert. Es vereint historische Eleganz mit modernen Annehmlichkeiten. Erleben Sie Luxusleben im Herzen Barcelonas Eine seltene Gelegenheit, in einem der exklusivsten Viertel Barcelonas zu wohnen, umgeben von Boutiquen und ikonischen Sehenswürdigkeiten. #ref:CBES2442
3.500.000 €
New-build penthouse for sale on Rambla Catalunya
Dreta de l'Eixample, Barcelona

New-build penthouse for sale on Rambla Catalunya

122 m²Größe23 Bäder
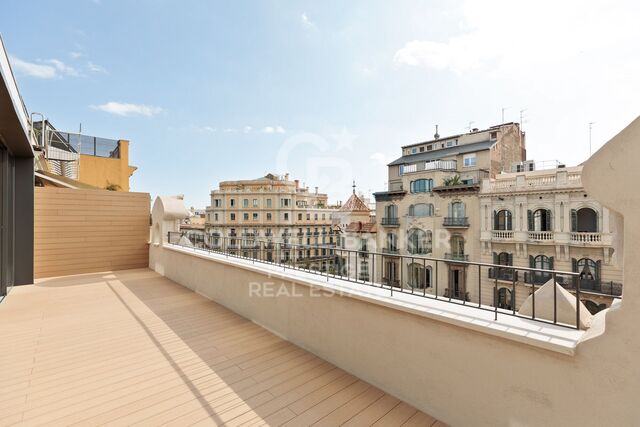
This incredible penthouse is situated in a newly built development on Rambla Catalunya. It is the result of a comprehensive renovation project that combines the charm of an early 20th-century building with the contemporary design of the Vilablanch studio. From its spacious 23m² terrace, a breathtaking view unfolds, taking in the grandeur of Rambla Catalunya and the city's skyline, creating a truly unique setting. The property's interior design stands as a prime example of intelligent layout. A spacious area combining the living room, dining room and kitchen flows in perfect harmony, offering an open and welcoming space that connects directly to the terrace. At the rear of the apartment are the two bedrooms, each meticulously designed to prioritise comfort and rest. These intimate spaces are carefully arranged to ensure the privacy and well-being of their occupants. Furthermore, they are complemented by modern, functional bathrooms that add a touch of distinction and elegance to the whole. Discover the vibrant surroundings of the Rambla de Catalunya, where you'll find a perfect blend of period architecture and exclusive shops, luxury restaurants and an unrivalled cultural offering. With its wide pavements, trees and cosmopolitan atmosphere, this area offers a unique lifestyle right in the heart of the city. Living near the Rambla de Catalunya means enjoying the best of Barcelona, with easy access to major avenues such as the Passeig de Gràcia, and a sophisticated urban experience that is second to none. The sale price does not include taxes or expenses related to the sale which, in accordance with current regulations, are the responsibility of the buyer: (i) for pre-owned homes, the Property Transfer Tax (ITP) at the rate applicable in the Autonomous Community; (ii) for new-construction homes, VAT and Stamp Duty (AJD) in accordance with current regulations; (iii) notary and registry fees; and (iv) administrative agency fees, if applicable. Availability to be agreed upon. The offer is subject to price changes or withdrawal from the market without prior notice. The information provided, including floor areas, is for guidance only. Real estate brokerage fees will be borne by the relevant party in accordance with the signed agreement. Detailed and personalized information will be provided to any interested party prior to the payment of any deposit, in accordance with applicable national and regional regulations. #ref:CBES2028
2.150.000 €
New-build flat for sale on Rambla Cataluña
Dreta de l'Eixample, Barcelona

New-build flat for sale on Rambla Cataluña

96 m²Größe22 Bäder
This practical flat is situated in a newly built development on Rambla Catalunya. It is the result of a comprehensive refurbishment project that combines the charm of an early 20th-century building with the contemporary design of the Vilablanch studio. The 96m² property, with 2 bedrooms, 1 full bathroom and a toilet, stands out for its carefully considered interior layout, where every space has been designed to offer fluidity, comfort and natural light. The living-dining room and kitchen flow harmoniously into an open-plan living area, featuring a balcony overlooking a quiet and light-filled courtyard. The property features a double bedroom with a walk-in wardrobe and a balcony overlooking the courtyard, an en-suite bathroom, and a single interior bedroom with fitted wardrobes. Designed to offer privacy and comfort, they provide an elegant and relaxing environment. The bathrooms, with their modern lines and meticulous finishes, reinforce the high-quality character of the property. In short, this apartment represents a unique opportunity to acquire a 'pied-à-terre' right in the heart of the city. Discover the vibrant surroundings of the Rambla de Catalunya, where you will find a perfect blend of period architecture and exclusive shops, luxury restaurants and an unrivalled cultural offering. The sale price does not include taxes or expenses related to the sale which, in accordance with current regulations, are the responsibility of the buyer: (i) for pre-owned homes, the Property Transfer Tax (ITP) at the rate applicable in the Autonomous Community; (ii) for new-construction homes, VAT and Stamp Duty (AJD) in accordance with current regulations; (iii) notary and registry fees; and (iv) administrative agency fees, if applicable. Availability to be agreed upon. The offer is subject to price changes or withdrawal from the market without prior notice. The information provided, including floor areas, is for guidance only. Real estate brokerage fees will be borne by the relevant party in accordance with the signed agreement. Detailed and personalized information will be provided to any interested party prior to the payment of any deposit, in accordance with applicable national and regional regulations. #ref:CBES2044
994.000 €
New-build flat overlooking Rambla Catalunya
Dreta de l'Eixample, Barcelona

New-build flat overlooking Rambla Catalunya

137 m²Größe23 Bäder
This stunning flat is situated in a newly built development on Rambla Catalunya. It is the result of a comprehensive refurbishment project that combines the charm of an early 20th-century building with the contemporary design of the Vilablanch studio. The 137m² property, with 2 bedrooms and 3 bathrooms, stands out for its carefully considered interior layout, where every space has been designed to offer fluidity, comfort and light. The living room, dining room and kitchen flow harmoniously into a spacious open-plan living area, with beautiful views of Rambla Catalunya, creating a contemporary and welcoming atmosphere, bathed in abundant natural light. The sleeping area features two spacious bedrooms, both with en-suite bathrooms. The master bedroom also has a walk-in wardrobe and a balcony overlooking Rambla Catalunya. Designed to offer privacy and comfort, they provide an elegant and relaxing environment. The bathrooms, with their modern lines and meticulous finishes, reinforce the high-quality character of the property. In short, this apartment represents a unique opportunity to live in a space that strikes the perfect balance between functionality, light and sophistication, right in the heart of the city. Discover the vibrant surroundings of Rambla de Catalunya, where you'll find a perfect blend of period architecture and exclusive shops, luxury restaurants and an unrivalled cultural offering. With its wide pavements, trees and cosmopolitan atmosphere, this area offers a unique lifestyle right in the heart of the city. Living near the Rambla de Catalunya means enjoying the best of Barcelona, with easy access to major avenues such as the Passeig de Gràcia, and a sophisticated urban experience that is second to none. The sale price does not include taxes or expenses related to the sale which, in accordance with current regulations, are the responsibility of the buyer: (i) for pre-owned homes, the Property Transfer Tax (ITP) at the rate applicable in the Autonomous Community; (ii) for new-construction homes, VAT and Stamp Duty (AJD) in accordance with current regulations; (iii) notary and registry fees; and (iv) administrative agency fees, if applicable. Availability to be agreed upon. The offer is subject to price changes or withdrawal from the market without prior notice. The information provided, including floor areas, is for guidance only. Real estate brokerage fees will be borne by the relevant party in accordance with the signed agreement. Detailed and personalized information will be provided to any interested party prior to the payment of any deposit, in accordance with applicable national and regional regulations. #ref:CBES2041
1.800.000 €
Àtic dúplex d'obra nova amb terrassa en venda a la Rambla de Catalunya
Dreta de l'Eixample, Barcelona

Àtic dúplex d'obra nova amb terrassa en venda a la Rambla de Catalunya

219 m²Größe35 Bäder
This incredible duplex penthouse is located in a new-build building on Rambla Catalunya. A comprehensive renovation project that combines the charm of an early 1900s building with the contemporary design of the Vilablanch studio. This spectacular property of over 219 m2 stands out for its high-quality comprehensive renovation and minimalist, sophisticated design. The living room, bathed in natural light, incorporates a kitchen equipped with high-end appliances, offering an environment where historical prestige is combined with the utmost contemporary comfort. On this upper floor, there is also a guest bathroom and a convenient storage area. The main advantage of this apartment is undoubtedly its 60 m2 private terrace overlooking Rambla Cataluña, accessible from the living room, a true oasis in the city. This exceptional outdoor space offers breathtaking views of Rambla Cataluña, Tibidabo, and the sea. The perfectly laid-out sleeping area consists of three double bedrooms, two of which have their own en-suite bathroom and dressing room, both exterior with views of Rambla Cataluña. The third bedroom is interior, very quiet, overlooking the building's fully renovated courtyard. The sleeping area also has a guest bathroom. Discover the vibrant surroundings of Rambla de Catalunya, where you'll find a perfect combination of period architecture and exclusive shops, luxury restaurants, and unparalleled cultural offerings. With its wide sidewalks, trees, and cosmopolitan atmosphere, this area offers a unique lifestyle in the heart of the city. Living near Rambla de Catalunya means enjoying the best of Barcelona, with access to major avenues such as Passeig de Gràcia and a sophisticated urban experience that is second to none. #ref:CBES2030
4.300.000 €
New development flat for sale in Rambla Cataluña
Dreta de l'Eixample, Barcelona

New development flat for sale in Rambla Cataluña

146 m²Größe23 Bäder
This stunning flat is situated in a newly built development on Rambla Catalunya. It is the result of a comprehensive refurbishment project that combines the charm of an early 20th-century building with the contemporary design of the Vilablanch studio. One of key features is its large, light-filled gallery, a true extension of the living area, bringing brightness and depth to the space throughout the day. The sleeping area has two spacious bedrooms, both with en-suite bathrooms. The master bedroom also has a dressing room and a small gallery overlooking the building's bright courtyard. In summary, this apartment represents a rare opportunity to live in a space that perfectly balances functionality, light and sophistication, right in the heart of the city. Discover the vibrant surroundings of Rambla de Catalunya, where you'll find a perfect combination of period architecture and exclusive shops, luxury restaurants, and unparalleled cultural offerings. With its wide sidewalks, trees, and cosmopolitan atmosphere, this area offers a unique lifestyle in the heart of the city. Living near Rambla de Catalunya means enjoying the best of Barcelona, with access to major avenues such as Passeig de Gràcia and a sophisticated urban experience that is second to none. The sale price does not include taxes or expenses related to the sale which, in accordance with current regulations, are the responsibility of the buyer: (i) for pre-owned homes, the Property Transfer Tax (ITP) at the rate applicable in the Autonomous Community; (ii) for new-construction homes, VAT and Stamp Duty (AJD) in accordance with current regulations; (iii) notary and registry fees; and (iv) administrative agency fees, if applicable. Availability to be agreed upon. The offer is subject to price changes or withdrawal from the market without prior notice. The information provided, including floor areas, is for guidance only. Real estate brokerage fees will be borne by the relevant party in accordance with the signed agreement. Detailed and personalized information will be provided to any interested party prior to the payment of any deposit, in accordance with applicable national and regional regulations. #ref:CBES2895
1.650.000 €
Luxurious flats for sale in Branded Residence Barcelona
Dreta de l'Eixample, Barcelona

Luxurious flats for sale in Branded Residence Barcelona

In bester Lage am Passeig de Gràcia, mit unvergleichlichem Blick auf die Stadt und Gaudís La Sagrada Família, befindet sich dieses beeindruckende 20-stöckige architektonische Wahrzeichen, das vom renommierten spanischen Architekten Carlos Ferrater entworfen wurde. Der Eigentümerclub, der die gesamte sechste Etage einnimmt, bietet erstklassige Annehmlichkeiten wie einen Dachgarten und einen Swimmingpool im Freien, Fitness- und Wellnessbereiche, eine Bibliothekslounge und Tagungsräume. Hervorragender Service steht im Mittelpunkt des Mandarin Oriental-Erlebnisses, und das engagierte Team ist darauf spezialisiert, die Vorlieben und Erwartungen der Bewohner persönlich zu kennen. Das Team vor Ort ist darauf bedacht, das Leben der Bewohner so reibungslos wie möglich zu gestalten. Zu den exklusiven Dienstleistungen, die den Bewohnern zur Verfügung stehen, gehören unter anderem ein 24/7-Concierge-Service und Sicherheitsdienst, ein privater Butler, ein Personal Shopper, Spa-Behandlungen, Kinderbetreuung, Gärtner, Catering, Hauswirtschaft, Instandhaltung oder Chauffeur. Die Residenzen verfügen über ein bis vier Schlafzimmer, sind alle nach höchsten Standards und mit raffiniertem Design ausgestattet und verfügen über atemberaubende, einzigartige Küchen. Die geräumigen Eckwohn- und Essbereiche sind das Herzstück dieser Wohnungen, die hoch über der geschäftigen Stadt thronen. Große Fensterbänke, die als Panorama-Sitzbänke gestaltet sind, ermöglichen Ihnen einen atemberaubenden Blick auf die Stadt, die Küste und die Berge, der bei Tag und bei Nacht gleichermaßen beeindruckend ist. Für weitere Informationen stehen wir Ihnen gerne zur Verfügung. #ref:CBES1978
Von 4.000.000 €

Zuletzt angesehene Immobilien

Luxury villa in exclusive location, Golden Mile, Marbella
Milla de Oro

Luxury villa in exclusive location, Golden Mile, Marbella

552 m²Größe1.100 m²Grundstück45 Bäder
This villa, currently under construction, is located in a residential complex consisting of four exceptional, private, detached single-family villas, each with an outdoor heated swimming pool. It is fully furnished with designer furniture and finishes of excellent quality, making this property an ideal contemporary oasis. The villa is spread across three levels and sits on a plot of 1,100 m² with a Mediterranean-style garden, an outdoor heated swimming pool with purification equipment and a salt chlorinator. The entrance level, located on the upper floor of the house, features an entrance area with a carport and direct access to the villa. This level includes the master bedroom with its private bathroom and a generously sized walk-in closet. The master bedroom opens onto a spacious terrace offering panoramic views of the surroundings. The ground floor comprises 3 bedrooms, 2 full bathrooms, and 1 guest toilet, a large living room with an integrated dining area, and a fully equipped kitchen with countertops, lighting, furniture, and top-brand appliances with contemporary design: refrigerator, oven, microwave, dishwasher, integrated washer-dryer, sink, faucets, induction cooktop, and a GAGGENAU or similar brand extractor fan. The living room has direct access to the private garden, pool, and a large barbecue area. The basement is versatile and includes a laundry room, a large family room with a home cinema, wine bar, pre-installation for sauna and gym facilities, ample storage space, and staff quarters equipped with its own bathroom. Other amenities include: air conditioning, underfloor heating throughout the house with the Airzone system. Smart Home system for climate and lighting control. Installation of a SCHINDLER or similar elevator at the center of the staircase. Located in the heart of the Golden Mile, with direct access to the Marbella ring road, this exclusive enclave is only 900 meters from the beach and nearby services. #ref:CBSH238
4.850.000 €
Reihenhaus 5 Schlafzimmer, 3 Stockwerke Verkauf Marbella
Nueva Andalucía

Reihenhaus 5 Schlafzimmer, 3 Stockwerke Verkauf Marbella

210 m²Größe136 m²Grundstück54 Bäder
This elegant five-bedroom villa is located in an exclusive Andalusian-style urbanization, less than a kilometer from the beach of Puerto Banus, in one of the most sought-after areas of Marbella. Surrounded by all the necessary services and with excellent connections, the urbanization offers a quiet atmosphere with charming streets typical of Andalusia, large garden areas and a communal pool. The property, of modern design, will be completely refurbished to become a luxury home with top quality materials and the latest features. The renovation includes the installation of photovoltaic panels and advanced thermal insulation, which guarantees a very efficient energy consumption. The project allows the buyer to customize the finishes, and the villa will be delivered in an estimated 7 months. Originally built in 1984, the villa will be completely renovated, including the demolition of the interior, the construction of a new facade with thermal insulation and the implementation of high-end details. Featured Spaces: - Two unique interior courtyards: - Entrance patio: An elegant outdoor lounge with a lush vertical garden that brings freshness and luminosity. - Patio in front of the dining room: A cozy corner with vertical gardens, ideal for enjoying a coffee or an aperitif outdoors. - Large rooftop terrace: Designed for dinners and meetings, it has a barbecue and space to enjoy starry nights. Distribution by floors: 1. Ground floor: - Spacious living and dining room. - Modern kitchen with pantry. - Bedroom or office with bathroom en suite. - Storage room and utility room. 2. Second floor: - Master bedroom with bathroom en suite. - Two additional bedrooms sharing a bathroom. - All bedrooms have access to private terraces. 3. Second floor: - Access to the spectacular terrace with barbecue. - One bedroom with bathroom en suite, ideal for guests or as an independent space. This villa combines the charm of Andalusian style with the comfort and functionality of a modern renovation, offering an exceptional quality of life in a privileged location. #ref:CBSH88
780.000 €
Büro Barcelona
Diagonal Mar i el Front Marítim del Poblenou

Büro Barcelona

Entdecken Sie unser aufregendes neues Büro- und Wohnprojekt, bei dem wir an Sie gedacht haben! Mit einer Vielzahl von außergewöhnlichen Annehmlichkeiten und Merkmalen, sind wir sicher, dass Sie den perfekten Raum zum Arbeiten und Leben in Komfort finden werden. Unsere Wohnanlage ist rund um die Uhr bewacht, so dass Sie sich jederzeit sicher fühlen können. Außerdem steht Ihnen tagsüber ein Concierge zur Verfügung, der sich um Ihre Belange kümmert, und Sie haben nachts ferngesteuerten Zugang. Unser WiFi-Netzwerk bietet Ihnen Hochgeschwindigkeitsverbindungen, so dass Sie immer verbunden und produktiv sind. Die Büros sind auf die Gebäude HUMAN und TECH verteilt, mit einem Belegungsverhältnis von 1/5 im Gebäude HUMAN und 1/7 im Gebäude TECH, das je nach Bedarf auf 1/5 erweitert werden kann. HiIT ist ein Raum, in dem sich Technologie und Innovation treffen! Dieses visionäre und bahnbrechende Umfeld spiegelt sich in jedem Winkel unserer Gebäude wider und inspiriert die nächste Generation von Innovatoren. Das HUMAN-Gebäude verfügt über Servicebereiche wie den Wellness-Point und den Mehrzweckraum sowie über Büroräume, während das TECH-Gebäude in erster Linie als Arbeits- und Hochproduktivitätsbereich konzipiert ist. Um Ihre Sicherheit zu gewährleisten, verfügen wir über LED-Beleuchtung in den Gemeinschaftsbereichen und ein CCTV-System mit Zugangskontrolle, Einbruchserkennung und integrierter Sicherheitsüberwachung. Darüber hinaus bieten wir Lagerräume, ein Gebäudemanagementsystem (BMS) und eine AA-Energiezertifizierung. Für Ihr Wohlbefinden haben wir einen Wellnessbereich mit Umkleidekabinen, Stillraum und Physiotherapieraum eingerichtet. Außerdem bieten wir Parkplätze für Motorroller und Fahrräder sowie Gabelstapler in beiden Gebäuden mit einer Kapazität von 2.000 kg und europäischen Palettenmaßen. Warten Sie nicht länger, um Teil unserer Arbeits- und Wohngemeinschaft zu werden - kontaktieren Sie uns noch heute für weitere Informationen und reservieren Sie Ihren Platz in unserem modernen Büro- und Wohnprojekt! DAS GESAMTE PROJEKT Bebaute Gesamtfläche: 15.654,15 Quadratmeter Bebaute Fläche unterirdisch: 5.119,30 qm Bebaute Fläche oberirdisch: 10.534,85 qm FAHRRADSTATION 155 Stellplätze für Fahrräder und / oder Motorroller (Platz reserviert für elektrisches Aufladen) Schließfächer für Fahrräder und / oder Klapproller PARKPLÄTZE 140 Autoplätze (reserviert für elektrische und schadstoffarme Fahrzeuge) 56 Motorräder TERRASSEN UND GRÜNFLÄCHEN Terrasse im Erdgeschoss: 325 Quadratmeter Dachterrasse: 175 qm Dachterrasse: 470 qm Öffentliche Grünfläche: 800 qm #ref:CBES2232
Preis auf Anfrage
Designhaus in Poblenou mit Pool.
El Poblenou

Designhaus in Poblenou mit Pool.

1.400 m²Größe
Coldwell Banker Eminent freut sich, dieses exklusive Anwesen vorstellen zu dürfen, das tausendvierhundert Quadratmeter überdachte Fläche umfasst und vom renommierten Architekten Eric Morvan entworfen wurde. Es wurde auf einem ehemaligen Weingut aus dem Jahr 1930 errichtet. Es befindet sich nur neun Gehminuten vom Strand Bogatell und fünfzehn Gehminuten vom Olympiahafen entfernt und liegt im kosmopolitischen Viertel Poblenou, das von verschiedenen Technologieunternehmen geführt wird. Der zylindrisch gestaltete Raum erstreckt sich über drei Stockwerke, verfügt über hängende Gärten und vertikale Gärten, die über Treppen zu verschiedenen Ebenen und lichtdurchfluteten Räumen führen. Es verfügt über verschiedene individuelle Arbeits- und Wohnbereiche, wobei die alten Betonweintanks genutzt wurden, um Räume, Bäder und sogar einen Whirlpool zu schaffen. Der Schöpfer hat es geschafft, den Raum in ein luxuriöses Loft umzuwandeln, und seine neue Struktur ist avantgardistisch und intelligent. Der gesamte Volumenkomplex wurde mit exquisiten Details dekoriert, die jeden Winkel hervorheben. Die Möbelstücke wurden ausgewählt und konzipiert, um Harmonie zwischen ihnen und ihrer Umgebung zu schaffen. Es erstreckt sich über drei Stockwerke und ein Untergeschoss, dessen Räume die Essenz des historischen Weinguts bewahren, in Form von Dekorationselementen, die mit den alten Werkzeugen hergestellt wurden. Beim Betreten des Hauses treffen wir auf die originale massive Holztür, mehrere Zentimeter dick, und an ihren Seiten zwei maßgefertigte Türen, die den Eingangsbereich vervollständigen. Es besteht die Möglichkeit, direkt in den Bürobereich einzutreten oder durch einen von Pflanzen umgebenen Gang zu gehen, der zum Hauptschlafzimmer und zum Besprechungsraum mit eigenem Projektor führt. Auf derselben Etage befindet sich ein Pool mit einer Temperatur von 37 °C und drei Zimmer mit eigenem Bad. Auf der nächsten Etage befindet sich die Hauptsuite mit 150 m², Doppelkleiderschrank, vollständigem Badezimmer und herrlichem Blick auf die gepflegten Pflanzen, die sie umgeben, und eine idyllische Atmosphäre schaffen. Auf der nächsten Ebene befindet sich eine voll ausgestattete Luxusküche, ein Ess- und Wohnzimmer mit Zugang zur Terrasse und ein offenes Heimkino, das in das Wohnzimmer integriert ist. Das Untergeschoss verfügt über einen Weinkeller, der zu zwei Werkstätten führt, in denen die Eigentümer ihre Werkzeuge und Arbeitsmaterialien aufbewahren, sowie zu einem Parkplatz. Den Besuch dieses Raums zu erleben wird zu einer einzigartigen und unvergesslichen Erfahrung werden. #ref:CBE00704
8.000.000 €
Villa 10 Schlafzimmer Verkauf Dénia
La Xara - La Sella

Villa 10 Schlafzimmer Verkauf Dénia

5.988 m²Größe39.789 m²Grundstück1010 Bäder
La Muntanyeta de La Xara ist ein Anwesen, das die Überreste des ehrgeizigen Kulturprojekts bewahrt, das der Dichter und Reisende Antonio Armell Lon in den 50er Jahren fördern wollte. Seine Vision war es, ein großes künstlerisches Zentrum des Mittelmeerraums zu schaffen, mit Gebäuden, die die verschiedenen Kulturen der Halbinsel repräsentieren, und einer beeindruckenden Bibliothek. Obwohl das Anwesen heute eine Ruine ist, ist es immer noch möglich, die Pracht dieses einzigartigen Projekts zu erkennen. Im Gegensatz zu größenwahnsinnigen Fiktionisten wie Charles Foster Kane versuchte Antonio Armell, die Kultur seiner Heimat näher zu bringen. Zu den Bauten gehören ein schlankes Minarett und andere vom Mittelmeer inspirierte Gebäude sowie die historische Bibliothek. Das Anwesen in La Xara verdient eine Sanierung, die die historische und architektonische Würde, die es hatte, wiederherstellt. Nach der Rodung der Vegetation kann man von außen die Gebäude betrachten, die einst ein hervorragendes Kulturzentrum bildeten. Aktuelle städtebauliche Situation Gemäß den Emergency Urban Planning Regulations of Denia (NUTD) ist das Anwesen als gemeines ländliches Land PL-09 gelistet. Die wichtigsten Aspekte sind: Freistehendes Einfamilienhaus: Mindestgrundstück: 10.000 m² Bebaubarkeit: 0,05 m²/m² Maximale Höhe: 2 Stockwerke / 7 m Hinweis: Es könnten nur 2.000 m² Wohnfläche gebaut werden, was den Abriss von überschüssiger Bestandsfläche bedeuten würde. Bestehende Gebäude: Haus: 989,09 m² Landhaus: 1.980,10 m² Restaurant: 1.196,76 m² Valencianische Hütte: 780,06 m² Minarett: 412,10 m² Gesamt bebaut: 5.358,11 m² Schwimmbad und Teiche: 630,87 m² Hotelmöglichkeit: Direkte Erhöhung des Grundrisses um 10 % (535,89 m² zusätzlich) Gesamtfläche: 5.900 m² Um weiter zu expandieren, können Sie eine DIC (Declaration of Community Interest) beim Ministerium für Stadtplanung beantragen. Bautenschutz: Hundertjähriges Haus und Minarett: teilweiser Schutz Erhalt von Fassaden und Dächern, Innenräume, die renoviert werden können Sonstige Gebäude: Ohne Schutz können saniert oder abgerissen werden, wobei ein Abriss zur Wahrung des Baurechts nicht empfohlen wird. #ref:CBS712N
8.000.000 €
Agrotourismus Verkauf Marín
Marín

Agrotourismus Verkauf Marín

543 m²Größe2.354 m²Grundstück88 Bäder
Exclusiva. Obra Nueva. Si busca invertir en un negocio de turismo rural, frente a Sanxenxo, la Ría de Arosa, a un paso de playas paradisiacas y de la península del Morrazo con sus salvajes calas, se encuentra esta casona de piedra gallega de 543 m² y 2.400m² de finca para el disfrute del silencio tras las innumerables maravillas naturales, prehistóricas, marítimas y gastronómicas que rodean a esta casona rural. La casa se divide en planta baja y dos alturas con un total de 8 Suites con armarios empotrados (con posibilidad de 9 suites), zona de amplio aparcamiento, comedor, jardines, terrazas, ascensor, hórreo y un manantial de disfrute privado, además de otras muchas posibilidades del espacio a la imaginación del inversor. E Inversión no como un concepto gancho y vacío de datos; se calcula un ROI entre el 9% y 11% como negocio de turismo rural, lo que no descarta que se pueda destinar a otros alternativos o, incluso, una vivienda particular. Si están interesados y desean más información, no tarden en consultárnosla. ¿Buscas oportunidades como esta? Síguenos en Instagram y descubre todas nuestras propiedades: @coldwellbankerindigo ¿Quieres vender la tuya? Te ayudamos a que la venta sea rápida, segura y al mejor precio. Contáctanos: (teléfono oculto) INFORMACIÓN AL CONSUMIDOR El precio de venta no incluye impuestos ni gastos derivados de la compraventa que, conforme a la normativa vigente, corresponden al comprador: (i) en viviendas de segunda mano, el Impuesto sobre Transmisiones Patrimoniales (ITP) según tipo aplicable en la Comunidad Autónoma; (ii) en viviendas de obra nueva, el IVA y el Impuesto sobre Actos Jurídicos Documentados (AJD) según normativa vigente; (iii) aranceles notariales y registrales; y (iv) gastos de gestoría en caso de contratarse. Disponibilidad a acordar. La oferta está sujeta a cambios de precio o retirada del mercado sin previo aviso. Los datos expuestos, incluidas las superficies, tienen carácter meramente orientativo. Los honorarios de intermediación inmobiliaria serán asumidos por la parte correspondiente según el encargo suscrito. Se facilitará a toda persona interesada información detallada y personalizada antes de la entrega de cualquier cantidad a cuenta, conforme a la normativa estatal y autonómica aplicable. #ref:CBIN857
850.000 €
Außenliegendes Penthouse mit Terrasse in Goya, Madrid
Goya, Madrid

Außenliegendes Penthouse mit Terrasse in Goya, Madrid

140 m²Größe32 Bäder
Coldwell Banker Unique präsentiert dieses exklusive Penthouse zum Verkauf im Herzen des prestigeträchtigen Stadtteils Salamanca, in der begehrten Gegend von Goya und nur wenige Meter vom Retiro-Park entfernt. Die Wohnung befindet sich im siebten Stock eines Außen-Duplex und zeichnet sich durch ihre außergewöhnliche Helligkeit sowie eine großzügige Terrasse von 20 m² mit freiem Ausblick aus. Die Immobilie verfügt über eine bebaute Fläche von 120 m², einschließlich der Galerieebene, und bietet vielfältige Möglichkeiten. Sie ist bezugsfertig, erlaubt jedoch auch eine Modernisierung oder Neuaufteilung der Räume nach den Wünschen des zukünftigen Eigentümers. Der Wohnbereich besteht aus einem großzügigen und hellen Wohn- und Esszimmer sowie einer separaten Küche und einem weiteren vollständigen Badezimmer. Der Schlafbereich umfasst drei Schlafzimmer. Das Hauptschlafzimmer verfügt über ein en-suite Badezimmer und direkten Zugang zur Terrasse, was zusätzlichen Komfort und Privatsphäre bietet. Auf der Hauptebene befindet sich ein zweites, sehr helles Doppelzimmer, während das dritte Schlafzimmer im oberen Dachgeschoss mit doppelter Raumhöhe liegt, das über eine interne Treppe erreichbar ist. Diese obere Ebene bietet zudem einen multifunktionalen Raum, ideal als Arbeitsbereich, Bibliothek oder zusätzliches Schlafzimmer. Die Immobilie befindet sich in einem wunderschönen klassischen Gebäude mit Balkonen, einem eleganten Eingangsbereich und gepflegten Gemeinschaftsflächen. Zudem verfügt sie über einen Concierge-Service, einen Aufzug und einen Abstellraum im Gebäude, was zusätzlichen Komfort und Mehrwert bietet. Es handelt sich zweifellos um eine hervorragende Gelegenheit, in einer der exklusivsten Lagen Madrids zu wohnen. Die hervorragende Lage in der Nähe des Retiro-Parks und nur wenige Meter von der Goldenen Meile entfernt ermöglicht es, zahlreiche Restaurants, Geschäfte, Freizeitangebote, Schulen, Krankenhäuser und alle notwendigen Dienstleistungen bequem zu Fuß zu erreichen. Darüber hinaus besteht eine ausgezeichnete Anbindung an den öffentlichen Nahverkehr sowie ein schneller Zugang zur M-30, was diese Immobilie sowohl als Hauptwohnsitz als auch als renditestarke Investition besonders attraktiv macht. #ref:CBUQ1363
1.500.000 €
New-build flat for sale on Rambla Cataluña
Dreta de l'Eixample

New-build flat for sale on Rambla Cataluña

96 m²Größe22 Bäder
This practical flat is situated in a newly built development on Rambla Catalunya. It is the result of a comprehensive refurbishment project that combines the charm of an early 20th-century building with the contemporary design of the Vilablanch studio. The 96m² property, with 2 bedrooms, 1 full bathroom and a toilet, stands out for its carefully considered interior layout, where every space has been designed to offer fluidity, comfort and natural light. The living-dining room and kitchen flow harmoniously into an open-plan living area, featuring a balcony overlooking a quiet and light-filled courtyard. The property features a double bedroom with a walk-in wardrobe and a balcony overlooking the courtyard, an en-suite bathroom, and a single interior bedroom with fitted wardrobes. Designed to offer privacy and comfort, they provide an elegant and relaxing environment. The bathrooms, with their modern lines and meticulous finishes, reinforce the high-quality character of the property. In short, this apartment represents a unique opportunity to acquire a 'pied-à-terre' right in the heart of the city. Discover the vibrant surroundings of the Rambla de Catalunya, where you will find a perfect blend of period architecture and exclusive shops, luxury restaurants and an unrivalled cultural offering. The sale price does not include taxes or expenses related to the sale which, in accordance with current regulations, are the responsibility of the buyer: (i) for pre-owned homes, the Property Transfer Tax (ITP) at the rate applicable in the Autonomous Community; (ii) for new-construction homes, VAT and Stamp Duty (AJD) in accordance with current regulations; (iii) notary and registry fees; and (iv) administrative agency fees, if applicable. Availability to be agreed upon. The offer is subject to price changes or withdrawal from the market without prior notice. The information provided, including floor areas, is for guidance only. Real estate brokerage fees will be borne by the relevant party in accordance with the signed agreement. Detailed and personalized information will be provided to any interested party prior to the payment of any deposit, in accordance with applicable national and regional regulations. #ref:CBES2044
994.000 €
Spectacular detached house in the heart of Marbella
Marbella Centro

Spectacular detached house in the heart of Marbella

470 m²Größe1.000 m²Grundstück53 Bäder
Welcome to your new home in Marbella! This stunning detached villa is located in one of the most exclusive areas, surrounded by peace and tranquility, but with the convenience of having all basic services within walking distance. The property sits on a generous plot of 1000 m², offering an oasis of privacy and serenity. With 470 m² distributed over several floors, this house is perfect for families looking for space and comfort. On the main floor, you will find an elegant living-dining room, a fully equipped kitchen, a toilet, and a bedroom with full bathroom and dressing room. The upper floor houses four large bedrooms with fitted closets and a terrace with sea views that will take your breath away. It also has two full bathrooms for added comfort. The first floor is designed for wellness, with a space for a gym and a practical laundry room. All rooms are equipped with automatic blinds and a centralized heating and air conditioning system to ensure maximum comfort throughout the year. The property also includes a working water well, solar and photovoltaic panels, a water pressure tank, cistern, and ample parking for more than four vehicles. The jewel in the crown is its spectacular swimming pool, ideal for enjoying Marbella's sunny climate. With a south orientation that maximizes natural light, this house is a true haven of luxury and sustainability. Don't miss the opportunity to make it yours! #ref:CBSH73
2.245.000 €
Kann es immer noch nicht finden die Immobilie, die Sie suchen?

Kann es immer noch nicht finden die Immobilie, die Sie suchen?

Finden Sie Ihr Zuhause im Ausland mit Unterstützung des Coldwell Banker® Netzwerks

Besuchen Sie unsere internationalen Websites und finden Sie Ihre Wunschimmobilie an den exklusivsten Orten

Wir verwenden unsere eigenen Cookies und Cookies von Drittanbietern, um die Sicherheit unserer Website zu gewährleisten und ihren Inhalt zu personalisieren. Ebenso verwenden wir Cookies, um Daten über Ihre Navigation zu messen und zu erhalten und um Werbung an Ihren Geschmack und Ihre Vorlieben anzupassen. Drücken Sie die Schaltfläche "Alle akzeptieren", um zu bestätigen, dass Sie die angezeigten Informationen gelesen und akzeptiert haben. Um diese Cookies zu verwalten oder zu deaktivieren, klicken Sie auf "Einstellungen". Weitere Informationen zu Cookies erhalte Sie in unserer Cookie-Richtlinie.
Cookies ändern
Technik und Funktional Immer aktiv
Diese Website verwendet eigene Cookies, um Informationen zu sammeln, um unsere Dienste zu verbessern. Wenn Sie weiter surfen, akzeptieren Sie deren Installation. Der Benutzer hat die Möglichkeit, seinen Browser zu konfigurieren und auf Wunsch zu verhindern, dass er auf seiner Festplatte installiert wird, obwohl er bedenken muss, dass dies zu Schwierigkeiten beim Navigieren auf der Website führen kann.
Sie ermöglichen die Beobachtung und Analyse des Verhaltens der Nutzer dieser Website. Die durch diese Art von Cookies gesammelten Informationen werden verwendet, um die Aktivität des Webs zu messen, um Benutzernavigationsprofile zu erstellen, um basierend auf der Analyse der Nutzungsdaten der Benutzer des Dienstes Verbesserungen einzuführen. Sie ermöglichen es uns, die Präferenzinformationen des Benutzers zu speichern, um die Qualität unserer Dienstleistungen zu verbessern und durch empfohlene Produkte ein besseres Erlebnis zu bieten.
Diese Cookies werden verwendet, um Informationen über die Präferenzen und persönlichen Entscheidungen des Benutzers durch die kontinuierliche Beobachtung seiner Surfgewohnheiten zu speichern. Dank ihnen können wir die Surfgewohnheiten auf der Website kennen und Werbung in Bezug auf das Surfprofil des Benutzers anzeigen.