Luxury renovated flat in Passeig de Gracia of Barcelona
Größe
320 m²
Schlafzimmer
5
Bäder
5
Parkplatz
Preis
8.900.000 €
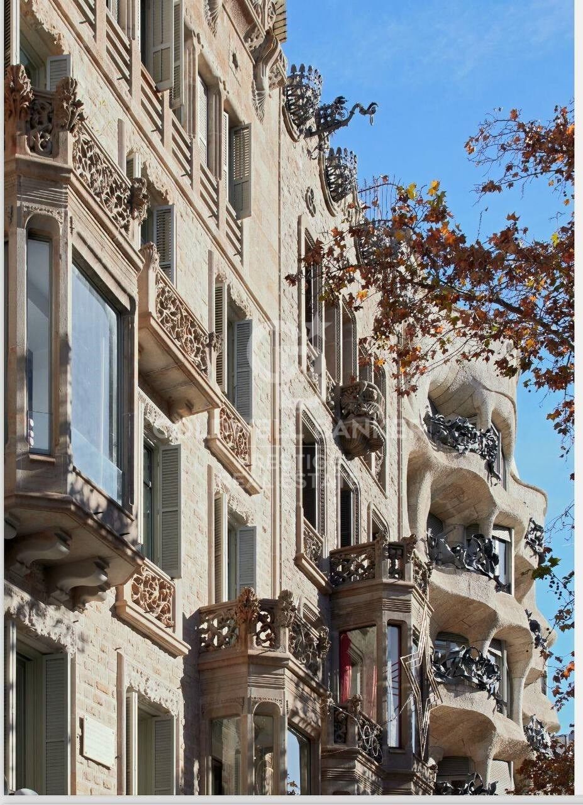
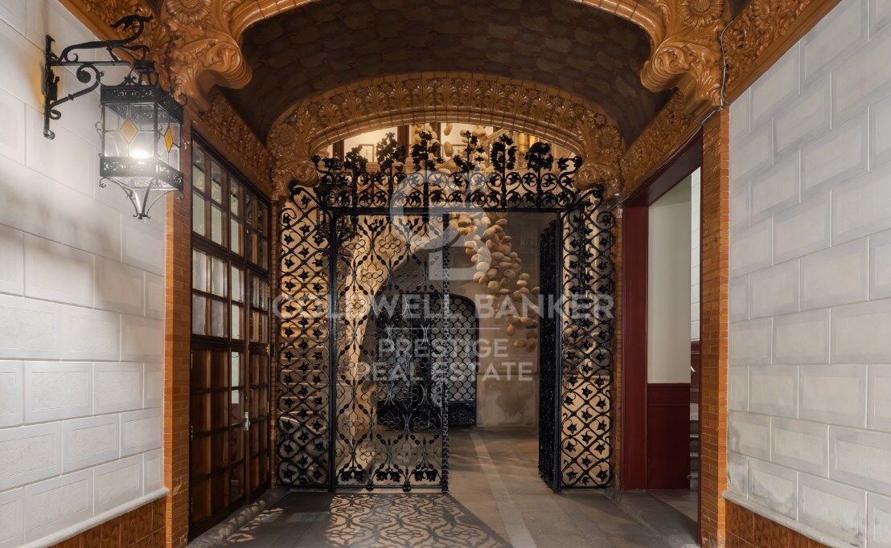
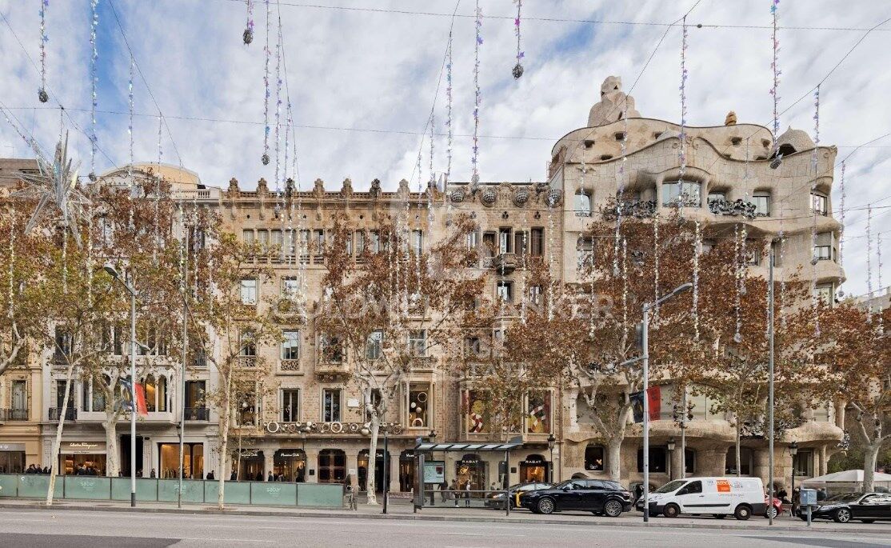
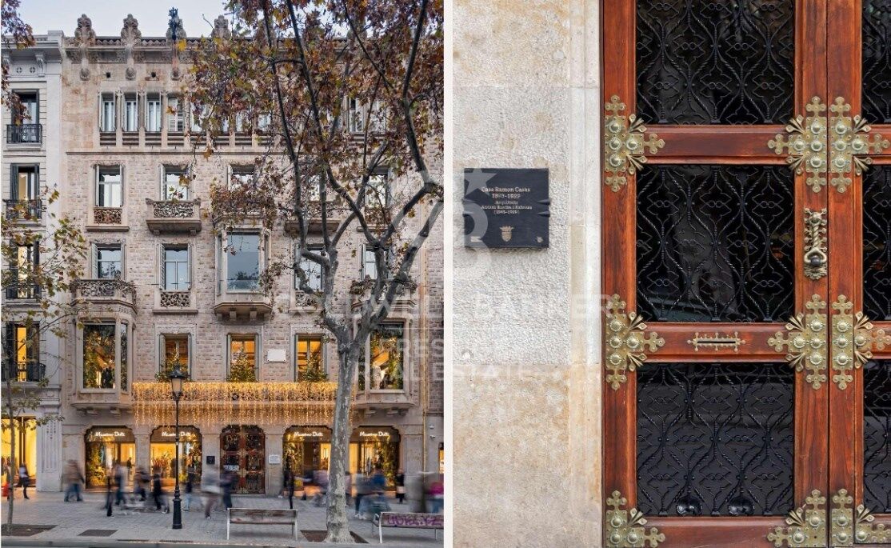
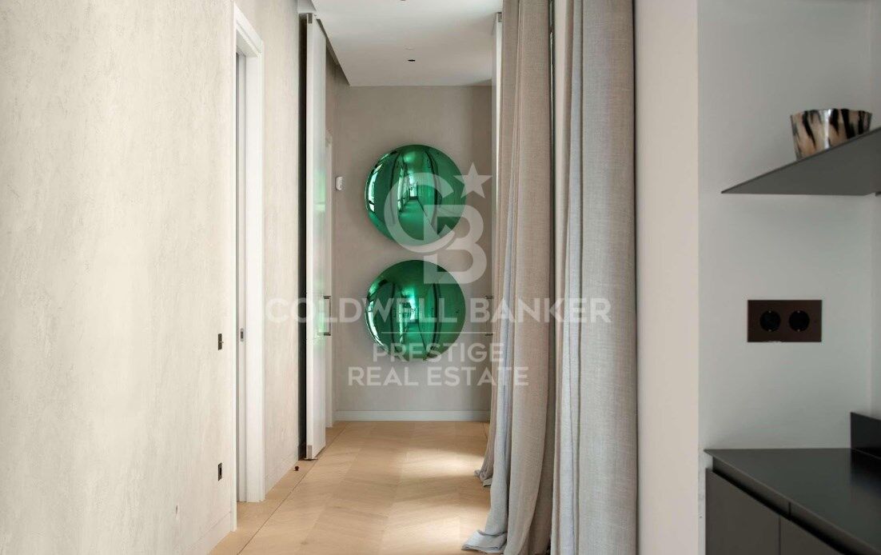
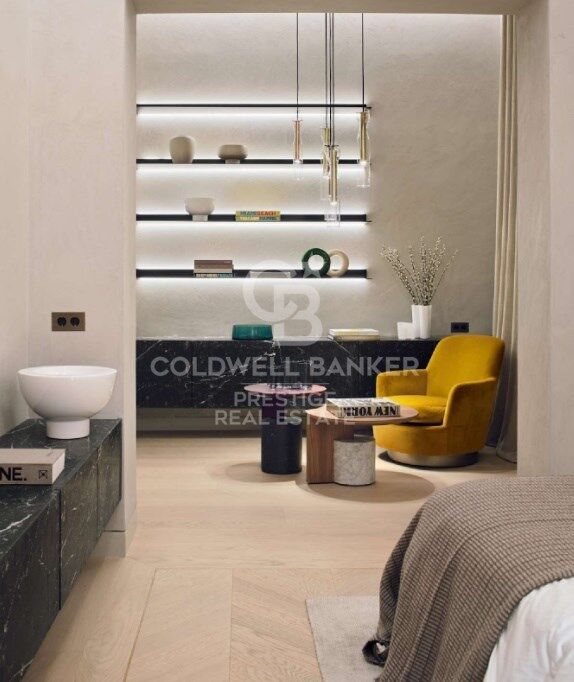
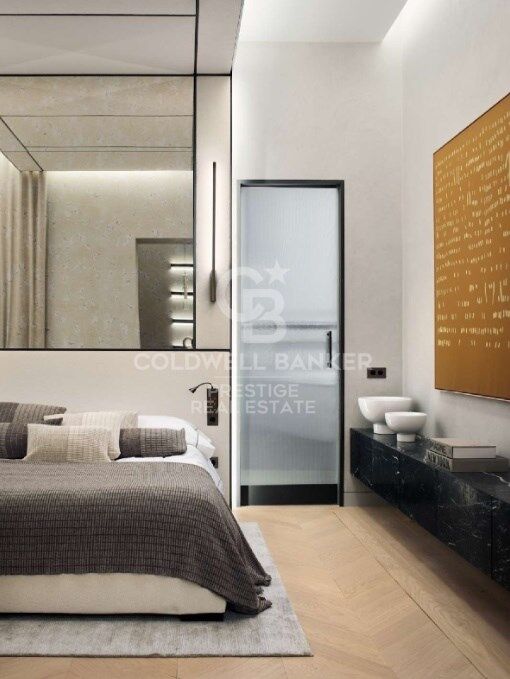
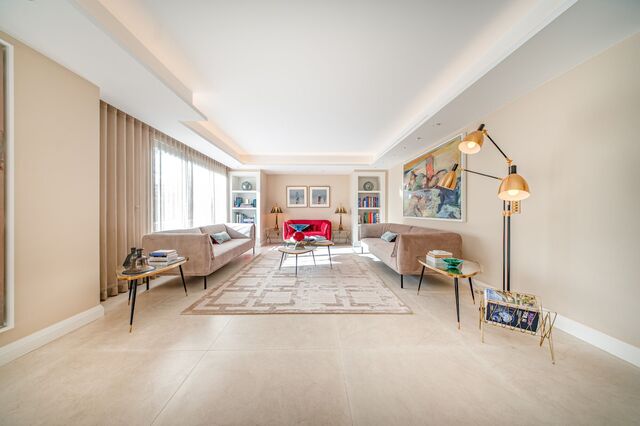
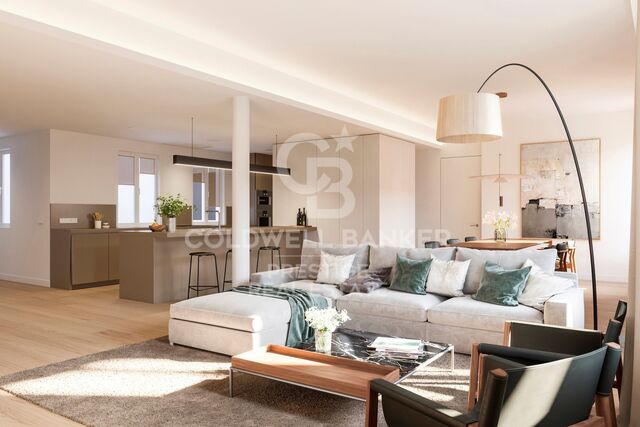
The flat is in Passeig de Gracia, one of Spain's most well-known commercial arteries and the epicenter of Barcelona's cultural and social life. It is semi-pedestrian and lively and features a diverse range of gastronomic and commercial options. The flat is completely renovated in a listed, late 19th-century building set amongst some globally recognized iconic buildings, such as La Pedrera (Casa Milà). Design and architecture by LUV Studio.

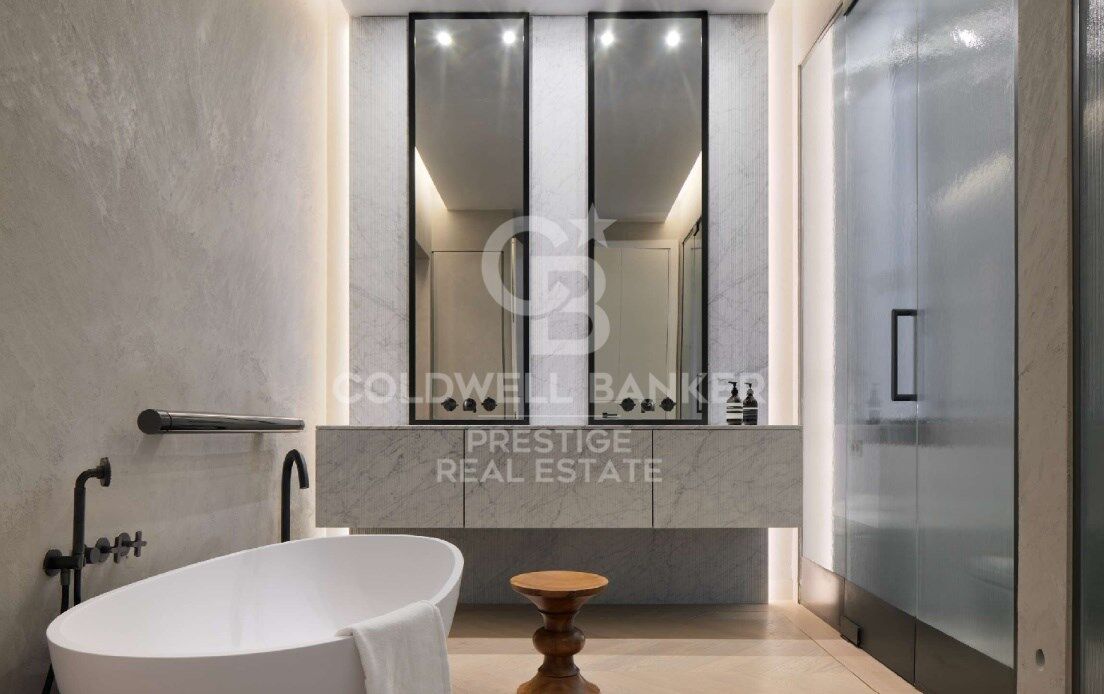
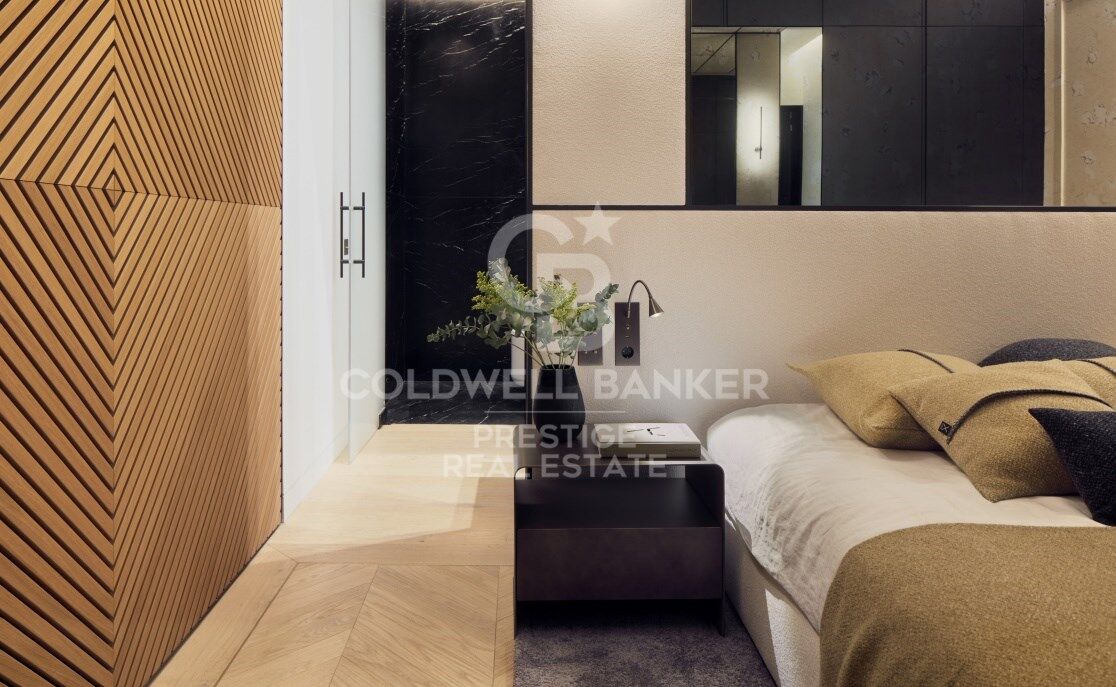
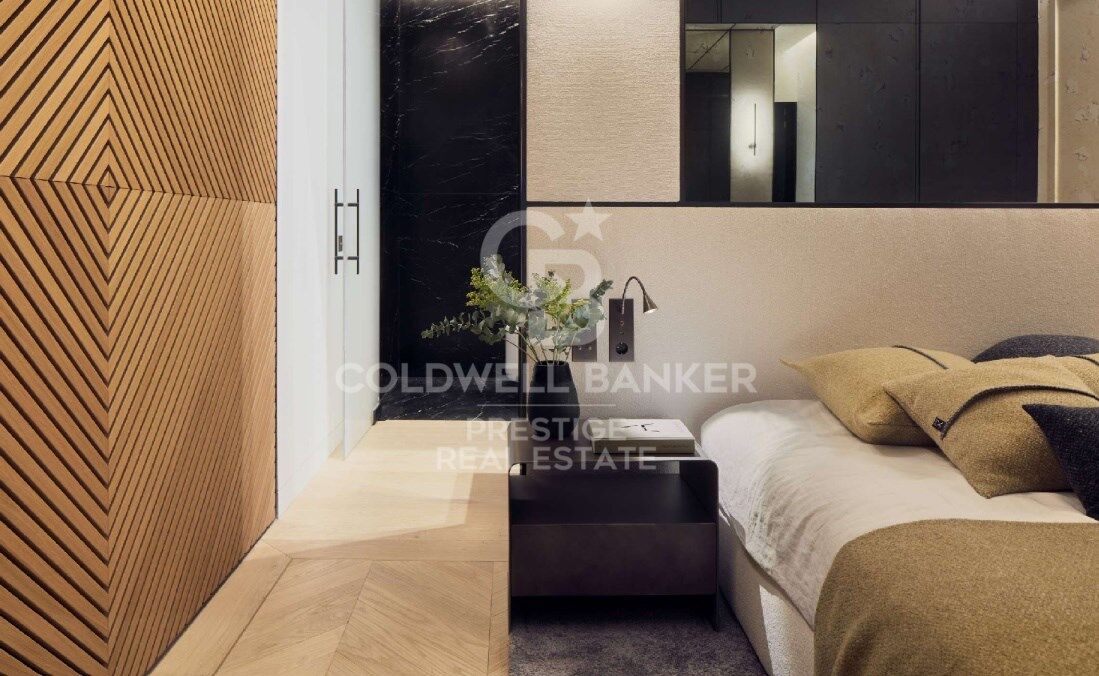
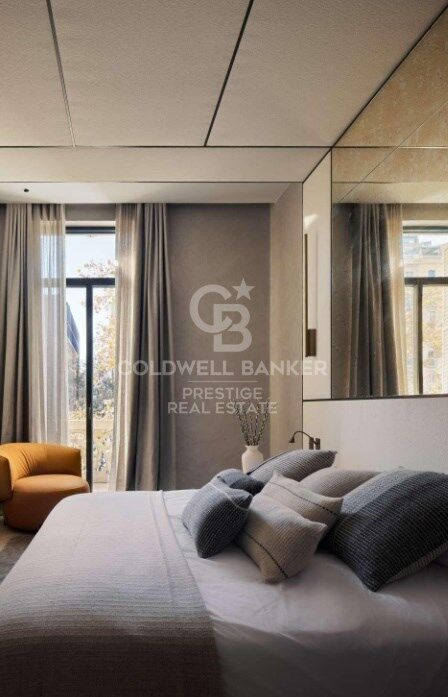
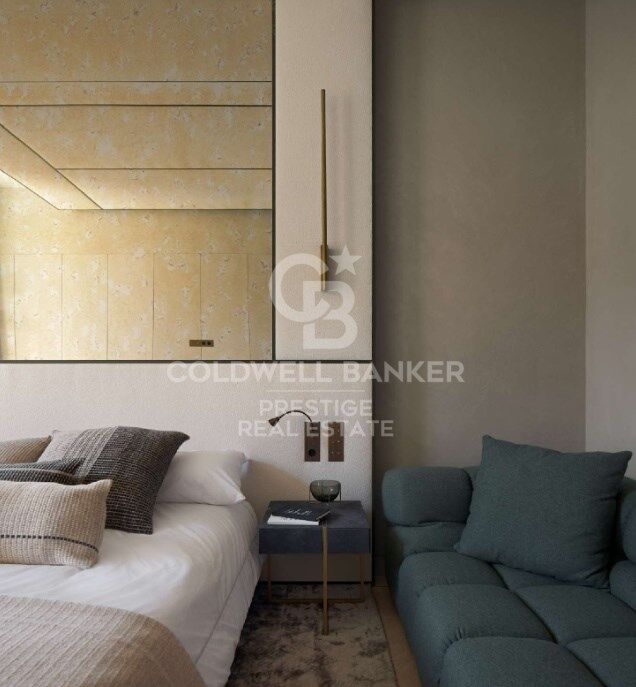
This project is mainly characterized by merging two floors, converting it into an architectural gem of almost 350m2. It now accommodates up to five double en suite rooms; the main has a balcony and views of the Paseo de Gracia.
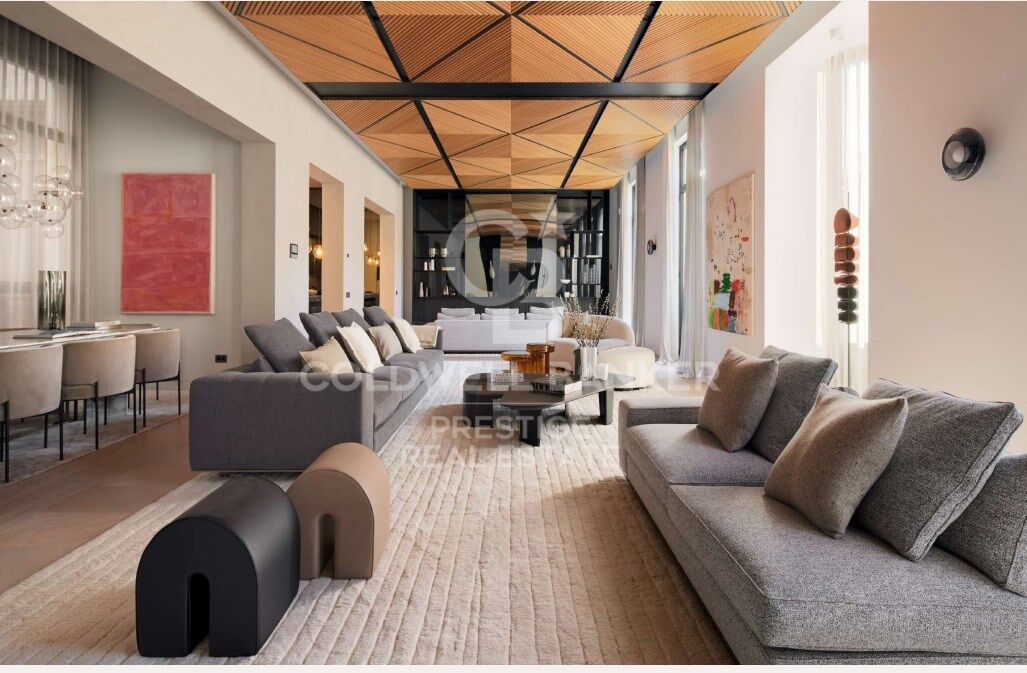
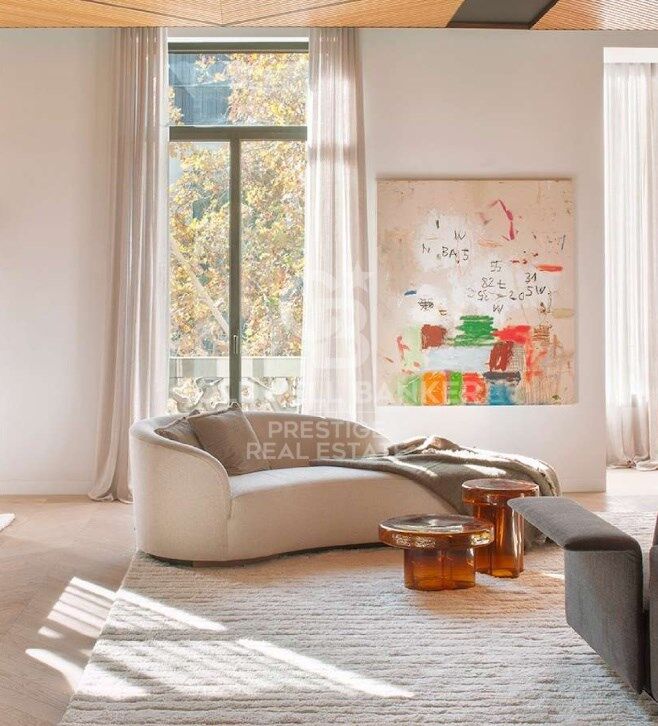
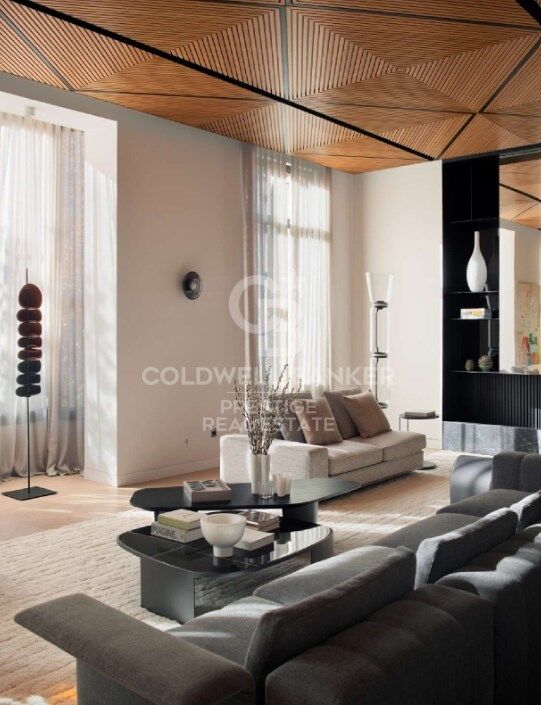
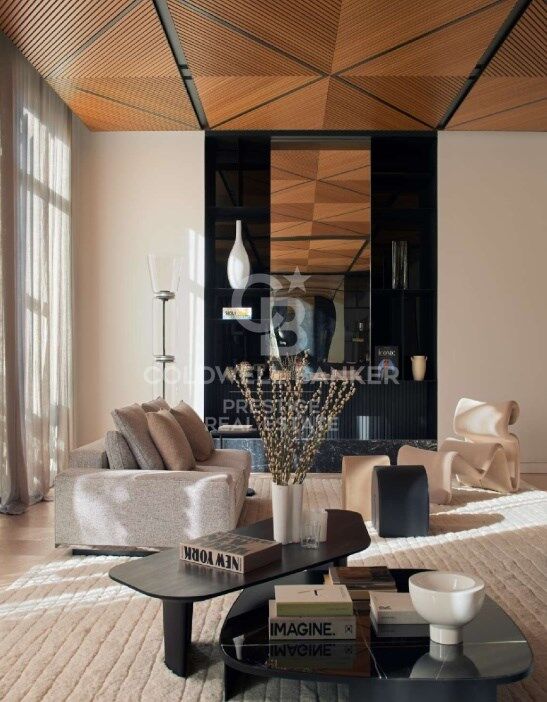
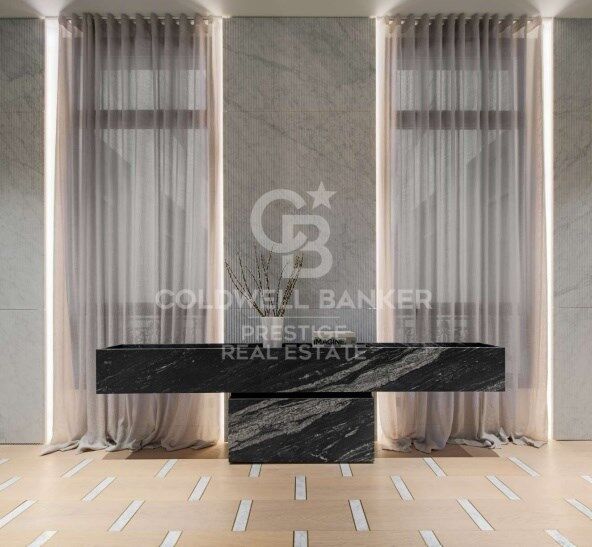
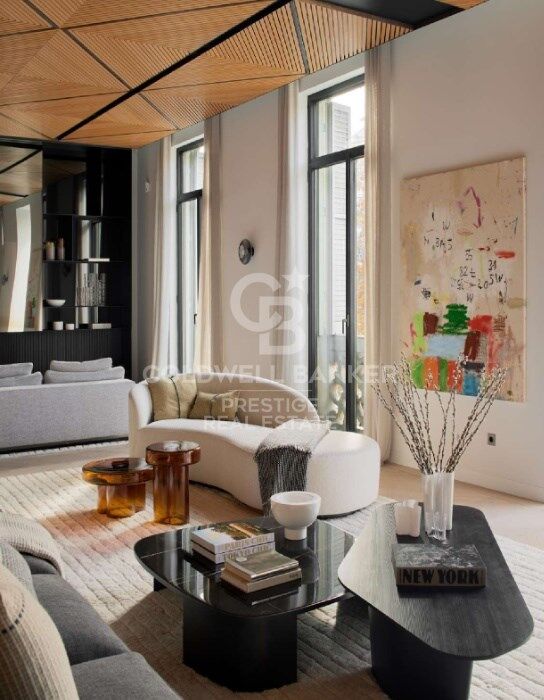
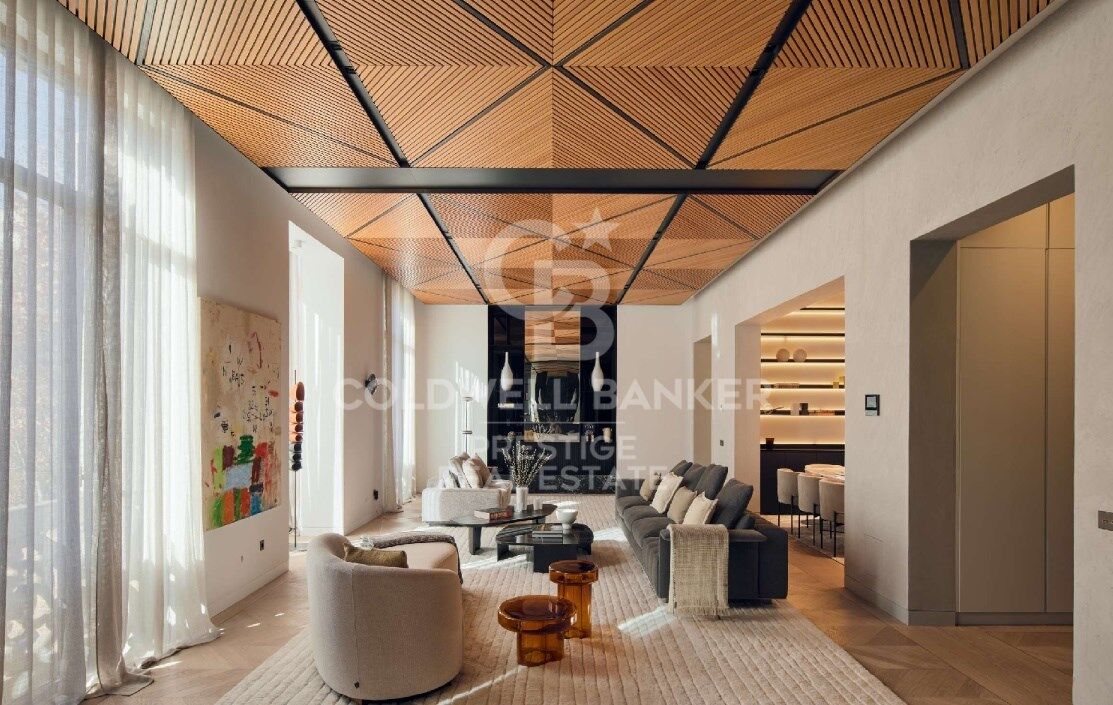
The high ceilings of this flat were initially free of decoration, offering us the privilege of recreating classical details in a more modern way, such as textures in wood in the 4-meter-high living room to recall the classical coffered or beamed ceiling. Lacquered hardwood floors form a sense of continuity along all the corridors around the patio.

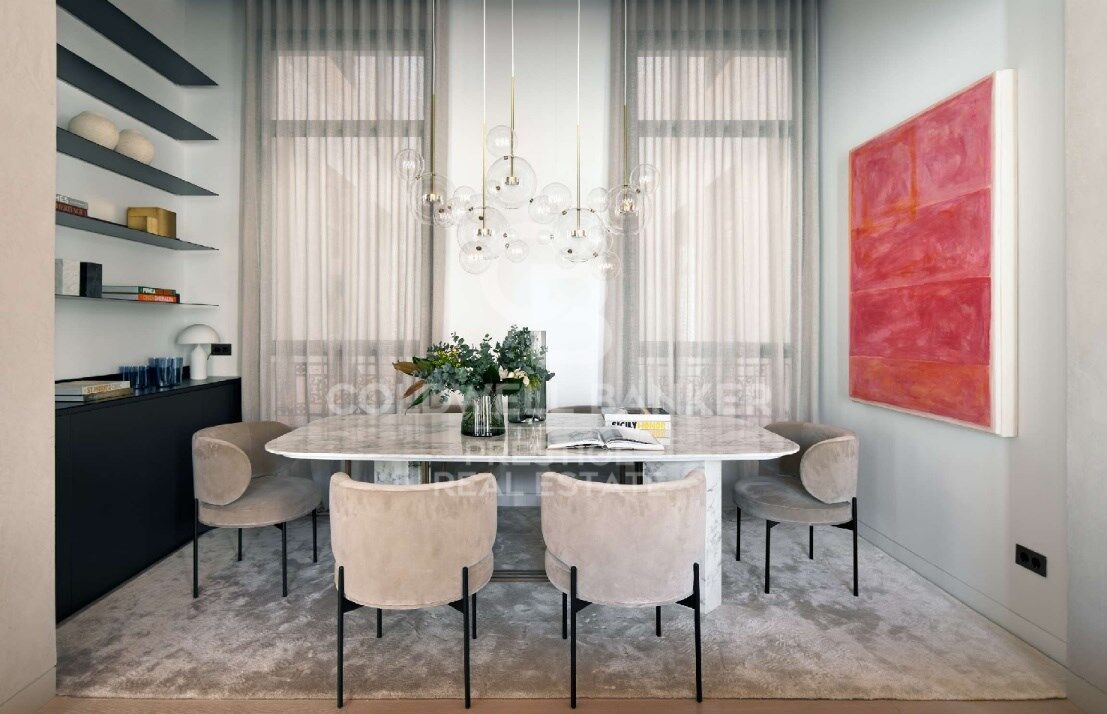
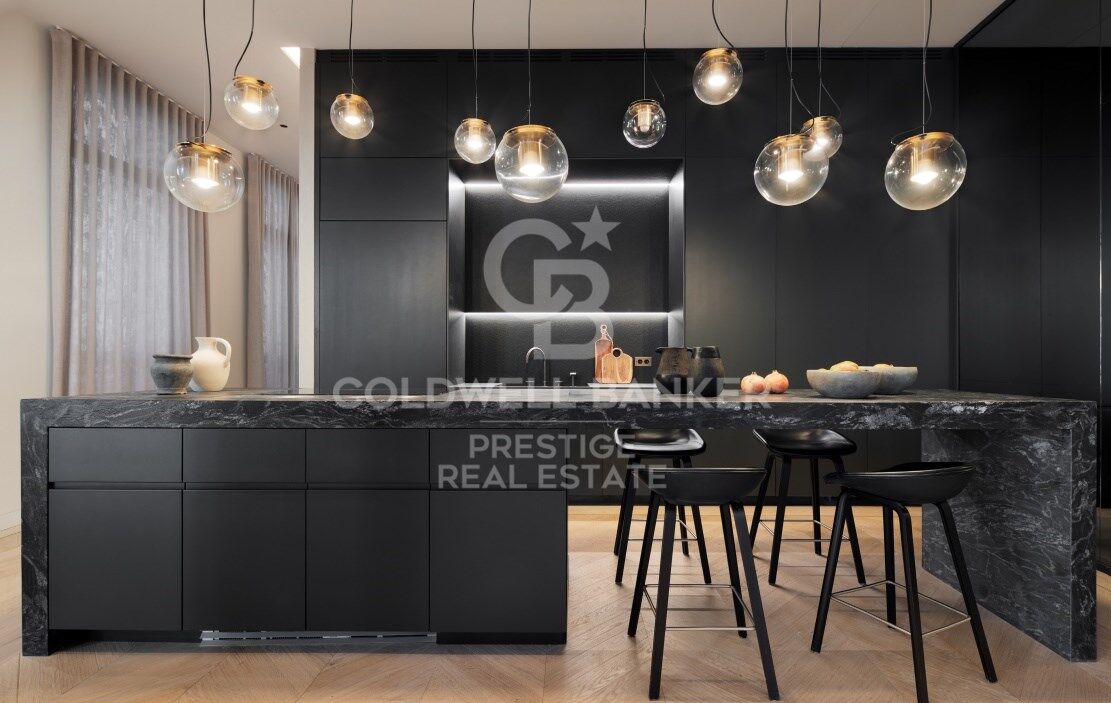
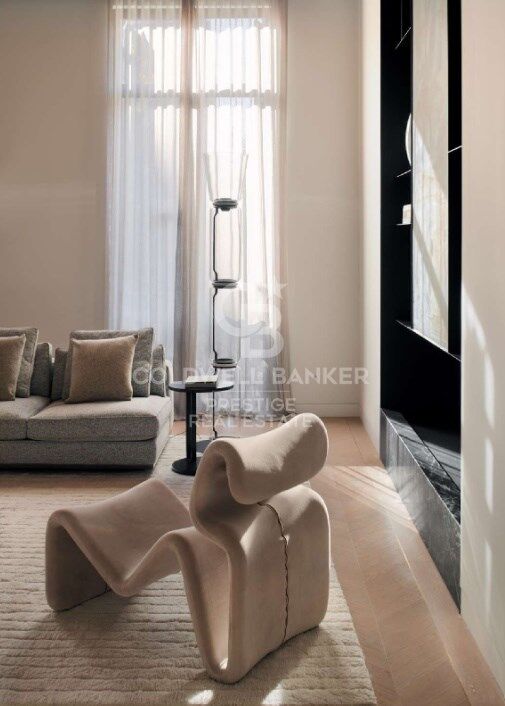
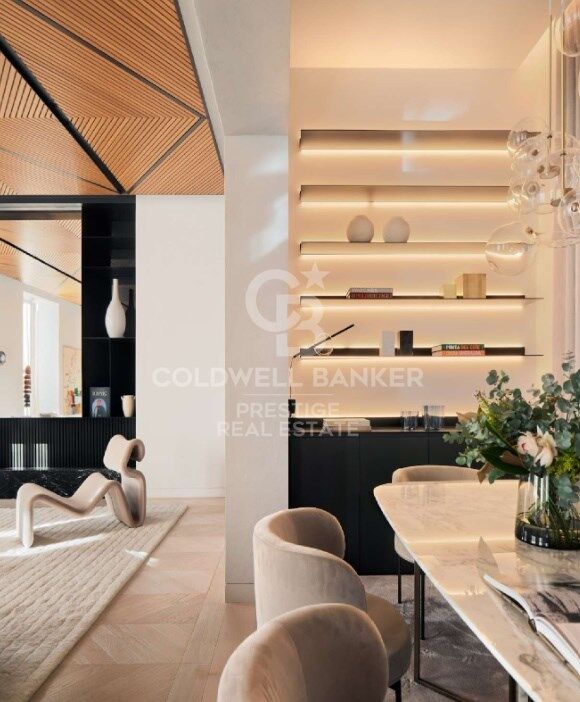
This open-plan project takes full advantage of the ample space in all areas, using the most exceptional materials throughout whilst enhancing the open views of the avenue and the interior patio. The heart of the apartment is where the living room, kitchen, and dining room converge. The day area has different spaces that generate different atmospheres, from the calm of the decoration in sober, balanced, and elegant tones to the black wood and marble of the kitchen.
#ref:CBES1474

Immobilieninformationen

zone
Barcelona provincia
Gegend
Barcelona ciudad
standort
Barcelona
district
Dreta de l'Eixample
Objekt typ
Wohnung
Verkauf
8.900.000 €
Referenz
CBES1474
Schlafzimmer
5
Bäder
5
Surface
286 m2
Bebaute Fläche
320 m2
Zustand / Erhaltung
Neu

In der Nähe des Strandes / Meeres

lift
Parkplatz
Energiezertifikat
  • houseA
    92-100
  • houseB
    81-91
  • houseC
    69-80
  • houseD
    55-68
  • houseE
    39-54
  • houseF
    21-38
  • houseG
    1-20

über Dreta de l'Eixample

Das strahlende Juwel der Dreta de l'Eixample in Barcelona strahlt einen besonderen Charme aus, der diejenigen fasziniert, die sich durch ihre von Geschichte und Moderne erfüllten Straßen wagen. Dieses Gebiet, das sich im Herzen der Stadt befindet, bietet eine einzigartige Erfahrung, die klassische Eleganz mit einer lebendigen zeitgenössischen Szene verbindet.

Die Ursprünge der Dreta de l'Eixample sind mit der städtischen Expansion Barcelonas im 19. Jahrhundert verwoben, und seitdem hat es sich zu einem Schmelztiegel von architektonischen Stilen entwickelt, die sein reiches Erbe widerspiegeln. Ikonoische Gebäude wie die Casa de les Punxes und die Casa Calvet zeugen von der Meisterschaft der Architekten, die ihren Stempel in diesem Teil der Stadt hinterlassen haben.

Dreta de l'Eixample ist nicht nur eine architektonische Schaufensterfront, sondern beherbergt auch einen lebendigen kulturellen Puls. Zeitgenössische Kunstgalerien, Designgeschäfte und charmante Cafés säumen seine Straßen und schaffen eine kosmopolitische Atmosphäre, die zum Erkunden jeder Ecke einlädt.

Weitere Informationen anfordern
Ref.CBES1474
Avenida Diagonal, 626
08021, Barcelona
+34 932 41 30 82
François Carriere
CEO

Related properties

Exclusive renovated property in Eixample Derecho district
Dreta de l'Eixample

Exclusive renovated property in Eixample Derecho district

343 m²Größe45 Bäder
Coldwell Banker Anteris presents this exceptional 295 m² property, located in one of the most prestigious areas of Eixample Derecho, at the intersection of Passeig de Sant Joan and Avinguda Diagonal. The property is located in a completely renovated historic building, preserving its original architectural value and combining it with a high-quality contemporary interior design. The property has been completely renovated with a focus on functionality, elegance and comfort, using fine materials and state-of-the-art technical solutions. It features underfloor heating, zoned air conditioning, a bespoke Italian kitchen, Grohe fixtures, Japanese sanitary ware and natural marble cladding, among other premium finishes. The property has a built area of 295 m² and is distributed over four en-suite bedrooms with fitted designer wardrobes, a spacious main living room with a balcony and excellent natural light, a fully equipped kitchen-dining with high-end appliances and a separate living room/media room. High ceilings, top-quality finishes and a careful selection of furniture and artwork are the highlights of this property, which is delivered fully furnished and ready to move in. The interior layout has been carefully designed to offer spacious, balanced and well-connected spaces, with integrated storage solutions that reinforce the feeling of order and aesthetic continuity. Located in La Dreta de l'Eixample, one of the most established and sought-after areas of Barcelona, the property is surrounded by modernist architecture, high-end shops, cultural centres and renowned restaurants. It is just a few minutes from Paseo de Gràcia, Rambla de Catalunya and some of the city's most iconic buildings. A property that offers location, construction quality and a sophisticated urban lifestyle in one of the most exclusive areas of Barcelona. Discover a truly exceptional home in a prime location contact us today for further details or to arrange a private viewing. #ref:AV281
2.800.000 €
New-build flat for sale on Rambla Cataluña
Dreta de l'Eixample

New-build flat for sale on Rambla Cataluña

96 m²Größe22 Bäder
This practical flat is situated in a newly built development on Rambla Catalunya. It is the result of a comprehensive refurbishment project that combines the charm of an early 20th-century building with the contemporary design of the Vilablanch studio. The 96m² property, with 2 bedrooms, 1 full bathroom and a toilet, stands out for its carefully considered interior layout, where every space has been designed to offer fluidity, comfort and natural light. The living-dining room and kitchen flow harmoniously into an open-plan living area, featuring a balcony overlooking a quiet and light-filled courtyard. The property features a double bedroom with a walk-in wardrobe and a balcony overlooking the courtyard, an en-suite bathroom, and a single interior bedroom with fitted wardrobes. Designed to offer privacy and comfort, they provide an elegant and relaxing environment. The bathrooms, with their modern lines and meticulous finishes, reinforce the high-quality character of the property. In short, this apartment represents a unique opportunity to acquire a 'pied-à-terre' right in the heart of the city. Discover the vibrant surroundings of the Rambla de Catalunya, where you will find a perfect blend of period architecture and exclusive shops, luxury restaurants and an unrivalled cultural offering. The sale price does not include taxes or expenses related to the sale which, in accordance with current regulations, are the responsibility of the buyer: (i) for pre-owned homes, the Property Transfer Tax (ITP) at the rate applicable in the Autonomous Community; (ii) for new-construction homes, VAT and Stamp Duty (AJD) in accordance with current regulations; (iii) notary and registry fees; and (iv) administrative agency fees, if applicable. Availability to be agreed upon. The offer is subject to price changes or withdrawal from the market without prior notice. The information provided, including floor areas, is for guidance only. Real estate brokerage fees will be borne by the relevant party in accordance with the signed agreement. Detailed and personalized information will be provided to any interested party prior to the payment of any deposit, in accordance with applicable national and regional regulations. #ref:CBES2044
994.000 €
New-build flat overlooking Rambla Catalunya
Dreta de l'Eixample

New-build flat overlooking Rambla Catalunya

137 m²Größe23 Bäder
This stunning flat is situated in a newly built development on Rambla Catalunya. It is the result of a comprehensive refurbishment project that combines the charm of an early 20th-century building with the contemporary design of the Vilablanch studio. The 137m² property, with 2 bedrooms and 3 bathrooms, stands out for its carefully considered interior layout, where every space has been designed to offer fluidity, comfort and light. The living room, dining room and kitchen flow harmoniously into a spacious open-plan living area, with beautiful views of Rambla Catalunya, creating a contemporary and welcoming atmosphere, bathed in abundant natural light. The sleeping area features two spacious bedrooms, both with en-suite bathrooms. The master bedroom also has a walk-in wardrobe and a balcony overlooking Rambla Catalunya. Designed to offer privacy and comfort, they provide an elegant and relaxing environment. The bathrooms, with their modern lines and meticulous finishes, reinforce the high-quality character of the property. In short, this apartment represents a unique opportunity to live in a space that strikes the perfect balance between functionality, light and sophistication, right in the heart of the city. Discover the vibrant surroundings of Rambla de Catalunya, where you'll find a perfect blend of period architecture and exclusive shops, luxury restaurants and an unrivalled cultural offering. With its wide pavements, trees and cosmopolitan atmosphere, this area offers a unique lifestyle right in the heart of the city. Living near the Rambla de Catalunya means enjoying the best of Barcelona, with easy access to major avenues such as the Passeig de Gràcia, and a sophisticated urban experience that is second to none. The sale price does not include taxes or expenses related to the sale which, in accordance with current regulations, are the responsibility of the buyer: (i) for pre-owned homes, the Property Transfer Tax (ITP) at the rate applicable in the Autonomous Community; (ii) for new-construction homes, VAT and Stamp Duty (AJD) in accordance with current regulations; (iii) notary and registry fees; and (iv) administrative agency fees, if applicable. Availability to be agreed upon. The offer is subject to price changes or withdrawal from the market without prior notice. The information provided, including floor areas, is for guidance only. Real estate brokerage fees will be borne by the relevant party in accordance with the signed agreement. Detailed and personalized information will be provided to any interested party prior to the payment of any deposit, in accordance with applicable national and regional regulations. #ref:CBES2041
1.800.000 €
New development flat for sale in Rambla Cataluña
Dreta de l'Eixample

New development flat for sale in Rambla Cataluña

146 m²Größe23 Bäder
This stunning flat is situated in a newly built development on Rambla Catalunya. It is the result of a comprehensive refurbishment project that combines the charm of an early 20th-century building with the contemporary design of the Vilablanch studio. One of key features is its large, light-filled gallery, a true extension of the living area, bringing brightness and depth to the space throughout the day. The sleeping area has two spacious bedrooms, both with en-suite bathrooms. The master bedroom also has a dressing room and a small gallery overlooking the building's bright courtyard. In summary, this apartment represents a rare opportunity to live in a space that perfectly balances functionality, light and sophistication, right in the heart of the city. Discover the vibrant surroundings of Rambla de Catalunya, where you'll find a perfect combination of period architecture and exclusive shops, luxury restaurants, and unparalleled cultural offerings. With its wide sidewalks, trees, and cosmopolitan atmosphere, this area offers a unique lifestyle in the heart of the city. Living near Rambla de Catalunya means enjoying the best of Barcelona, with access to major avenues such as Passeig de Gràcia and a sophisticated urban experience that is second to none. The sale price does not include taxes or expenses related to the sale which, in accordance with current regulations, are the responsibility of the buyer: (i) for pre-owned homes, the Property Transfer Tax (ITP) at the rate applicable in the Autonomous Community; (ii) for new-construction homes, VAT and Stamp Duty (AJD) in accordance with current regulations; (iii) notary and registry fees; and (iv) administrative agency fees, if applicable. Availability to be agreed upon. The offer is subject to price changes or withdrawal from the market without prior notice. The information provided, including floor areas, is for guidance only. Real estate brokerage fees will be borne by the relevant party in accordance with the signed agreement. Detailed and personalized information will be provided to any interested party prior to the payment of any deposit, in accordance with applicable national and regional regulations. #ref:CBES2895
1.650.000 €

Zuletzt angesehene Immobilien

Reihenhaus zum Verkauf in der Carrer del Foc Follet, Bon Pastor, Sant Andreu
Sant Andreu de Palomar

Reihenhaus zum Verkauf in der Carrer del Foc Follet, Bon Pastor, Sant Andreu

167 m²Größe33 Bäder
Coldwell Banker präsentiert dieses wunderschön renovierte Reihenhaus - ideal für alle, die großzügigen Wohnraum, Komfort und viel Tageslicht in jeder Ecke suchen. Außerdem verfügt es über eine herrliche Terrasse, um das Klima Barcelonas in vollen Zügen zu genießen. Warum Sie es lieben werden: Umfassende Renovierung mit Erneuerung der gesamten Elektro-, Sanitär-, Heizungs- und Dämmtechnik. Auf drei großzügige, gut genutzte Etagen verteilt. 35m² große Sonnenterrasse - ideal für Grillabende, zum Entspannen oder als Chill-out-Bereich. Multifunktionaler Raum - perfekt als Homeoffice, Fitnessraum, Spielzimmer oder Atelier. Großer Außenhof mit Waschbereich und Abstellraum - durchdacht für den Alltag. Hauptschlafzimmer mit Ankleide und eigenem Bad, dazu zwei helle Doppelschlafzimmer. Moderne, voll ausgestattete Küche und offener Wohn-Essbereich - ideal für Familie und Gäste. Tolle Lage: In einem ruhigen Wohnviertel des Stadtteils Bon Pastor gelegen, mit Grünflächen in der Nähe und allen Dienstleistungen in Reichweite. Nur wenige Minuten zu den U-Bahn-Linien L9, L10 und L2 (zukünftige Direktverbindung zum Flughafen). Supermarkt in 1 Minute, Apotheke in 3', Schulen und Bibliothek in 5', Einkaufszentrum La Maquinista in 12'. Öffentlicher Parkplatz in unmittelbarer Nähe. Besonderes Extra: Die Immobilie verfügt über ein Bau- und Luftrecht, das laut aktueller Vorschrift den Bau eines zusätzlichen Stockwerks ermöglicht. Die Bilder in diesem Inserat sind Visualisierungen (Renderings) mit den endgültigen Farben, Materialien und Oberflächen für Wände und Böden. Die Möbel dienen als Beispiel zur Dekoration. Die Fertigstellung ist für August geplant - perfekt, um Ihr neues Zuhause noch vor dem Ende des Sommers zu genießen. Der Verkaufspreis enthält keine Steuern oder mit dem Kauf verbundenen Kosten, die gemäß den geltenden Vorschriften vom Käufer zu tragen sind: (i) bei Gebrauchtimmobilien die Grunderwerbsteuer (ITP) in der in der jeweiligen Autonomen Gemeinschaft geltenden Höhe; (ii) bei Neubauwohnungen die Mehrwertsteuer und die Stempelsteuer (AJD) gemäß den geltenden Vorschriften; (iii) Notar- und Registergebühren; und (iv) Verwaltungsgebühren, falls diese in Anspruch genommen werden. Verfügbarkeit nach Vereinbarung. Das Angebot unterliegt Preisänderungen oder einer Rücknahme vom Markt ohne vorherige Ankündigung. Die angegebenen Daten, einschließlich der Flächenangaben, dienen lediglich als Anhaltspunkt. Die Maklergebühren werden von der entsprechenden Partei gemäß dem unterzeichneten Auftrag übernommen. Jedem Interessenten werden vor der Leistung einer Anzahlung detaillierte und individuelle Informationen gemäß den geltenden staatlichen und autonomen Vorschriften zur Verfügung gestellt. #ref:CBES2663
650.000 €
For sale detached villa just 200 meters from the beach of Pals, Costa Brava
Pals

For sale detached villa just 200 meters from the beach of Pals, Costa Brava

455 m²Größe1.255 m²Grundstück54 Bäder
Golf Paradise is a residential gem nestled in one of Europe's rare wooded golf courses, just a 200-meter walk from the stunning and expansive fine sandy beach in Pals, Costa Brava. Particularly appealing to golf enthusiasts is the fact that the house is built 3 meters higher than the green. This means no need for fences, allowing uninterrupted views of the golf game across a 270-degree range. Strategically positioned at the end of a cul-de-sac, the property is surrounded on three sides by the Platja de Pals golf course, rising approximately 2.50 meters above ground level. Built in 2002 with a charming Catalan style, the villa sits on a generously flat plot of approximately 1,255 m2 and comprises a main house connected by a porch to a separate guest apartment. From the expansive pool, endless views of the 13th hole green are enjoyed. On the lower level, the basement houses a spacious garage of approximately 260 m2 and an additional area with a bedroom and a bathroom. The main house features an entrance, guest toilet, a spacious living room with dining area, and sliding doors that open to the terrace with a generous infinity pool. The fully equipped kitchen also has sliding doors to the terrace with a barbecue, a study, and a spacious en suite master bedroom. The guest house has a separate entrance, a spacious en suite bedroom and direct access to the garden, as well as two double bedrooms and an additional bathroom. In total, the villa encompasses a built area of 218 m2 with 5 bedrooms and 4 bathrooms. Notable additional features include central heating with diesel, upgraded air conditioning, 16 solar panels, a wine cellar, water softener, 2 fireplaces, a saltwater pool, south orientation, and breathtaking views of the golf course. Additionally, there is the option to connect the two built areas on a single level for added convenience. The external walls are adorned with unique Catalan stones that require no painting. The house is built on a flat concrete floor. #ref:GI05765CB
1.700.000 €
Exklusive Villa in Nueva España, Madrid
Nueva España

Exklusive Villa in Nueva España, Madrid

795 m²Größe67 Bäder
Coldwell Banker Unique präsentiert diese außergewöhnliche freistehende Villa im renommierten Viertel Nueva España, einer der ruhigsten und begehrtesten Wohngegenden in Chamartín. Die hervorragende Lage, kombiniert mit der Ruhe der Umgebung, dem großzügigen Garten und dem privaten Pool, macht dieses Anwesen zum perfekten Zuhause für alle, die Eleganz, Komfort und Lebensqualität vereinen möchten. Mit 796 m² Wohnfläche auf einem Grundstück von 555 m² besticht das Haus durch Großzügigkeit, Helligkeit und ein sorgfältig durchdachtes Design. Im Erdgeschoss befindet sich ein großes Wohn- und Esszimmer mit direktem Zugang zum Garten, eine voll ausgestattete Küche, ein separates Wohnzimmer sowie ein Gäste-WC. Der fließende Übergang zwischen Innen- und Außenbereichen lädt dazu ein, den gepflegten Garten und die überdachte Terrasse besonders an Frühlings- und Sommertagen zu genießen. Die ersten drei Etagen beherbergen sechs Schlafzimmer, alle mit eigenem Bad, was maximale Privatsphäre und Komfort garantiert. Auf der ersten und dritten Etage bieten Terrassen und Balkone einen schönen Blick auf die Umgebung. Das Dachgeschoss verleiht dem Haus mit seiner gemütlichen Terrasse und der privaten Atmosphäre einen besonderen Charme - ideal als Hauptschlafzimmer oder Rückzugsort. Im Untergeschoss befinden sich ein Hauswirtschaftsraum, ein Weinkeller, eine Speisekammer und ein zusätzliches Bad. Außerdem verfügt das Anwesen über eine Garage für bis zu sechs Fahrzeuge. Zur Ausstattung gehören ein Aufzug auf allen Etagen, Einzelheizung mit Erdgas, Klimaanlage über Kanäle, Solarpaneele, Sicherheitsgitter an Fenstern und Türen sowie hochwertige Materialien im gesamten Haus. Marmorböden im Erdgeschoss und Parkett in einigen Schlafzimmern verleihen dem Haus Wärme und Eleganz. Im Außenbereich umgibt ein gepflegter Privatgarten den Swimmingpool und schafft eine ruhige Oase nur wenige Minuten vom Stadtzentrum Madrids entfernt. Außerdem gibt es ein Gästehaus mit separatem Zugang von der Straße, das über eine eigene Dachterrasse verfügt - ideal für Gäste oder Personal. Die Lage in Nueva España bietet eine außergewöhnliche Lebensqualität: ein sicheres, ruhiges Viertel mit Grünflächen, Botschaften und renommierten internationalen Schulen. In unmittelbarer Nähe zur Paseo de la Castellana und mit hervorragender Anbindung an die M-30, vereint diese Immobilie Exklusivität und Bequemlichkeit. Zusammenfassend ist diese freistehende Villa in Nueva España eine einzigartige Residenz, die Luxus, Funktionalität und eine privilegierte Lage verbindet - eine außergewöhnliche Gelegenheit, ein Refugium der Ruhe und Eleganz im Herzen Madrids zu genießen. #ref:CBUQ1129
5.300.000 €
Land with project for sale in Major del Rectoret
Vallvidrera - Tibidabo - Les Planes

Land with project for sale in Major del Rectoret

Discover this magnificent opportunity in the charming mountain neighbourhood of Can Rectoret, a quiet corner of Barcelona where nature and serenity merge seamlessly. This buildable urban land has an area of 586 square meters according to the deed, of which 304 square meters appear as urban land in the cadastre. From the plot, you can enjoy panoramic views of the impressive Collserola natural park, immersing yourself in an idyllic setting where nature becomes your daily companion. The plot is buildable and the project has been submitted to the town hall, currently awaiting the building permit. It has a project specifically designed to adapt to the characteristics of the terrain, ready to be presented. The proposal includes a two-storey single-family home that includes 3 bedrooms and 2 bathrooms, offering a functional and comfortable layout for family life. Can Rectoret: Barcelona's natural refuge The neighbourhood of Can Rectoret is known for its quiet and familiar atmosphere, surrounded by nature and with a mountain atmosphere that offers a unique living experience within the city. Located in the district of Sarrià-Sant Gervasi, it is a residential area appreciated by those looking for peace and privacy without giving up the urban connection. Its proximity to Collserola makes this place a true oasis, perfect for those who want to escape the metropolitan hustle and bustle while remaining well connected to the heart of Barcelona. Nearby connectivity and services The location is another of its strengths. A short walk from the grounds is bus stop number 128, which connects conveniently to the rest of the city. In addition, the Baixador de Vallvidrera station, located just 750 metres away, offers easy access to the railway network, ensuring efficient and hassle-free mobility. A natural refuge just minutes from the city The grounds are surrounded by lush greenery, providing a haven of tranquillity in the middle of vibrant Barcelona. This privileged location allows you to enjoy the best of both worlds: the calm of a natural environment and the proximity to essential urban services. Don't miss this unique opportunity to build your dream home in one of the city's most unique neighbourhoods. The sale price does not include taxes or expenses, which are payable by the buyer under current regulations: ITP for previously transferred land, VAT and AJD for newly developed land or urban projects, as well as notary and registry fees and administrative costs if contracted. Availability to be agreed. The offer is subject to price changes or withdrawal without notice. Areas and boundaries are indicative. Brokerage fees shall be borne according to the agreement. Detailed information will be provided before any deposit is paid. #ref:CB2105LL

140.000 €
Luxuriöse Wohnanlage in La Resina
Selwo

Luxuriöse Wohnanlage in La Resina

Ein Projekt, das sich zum Meer und zu den Bergen hin öffnet, dessen Architektur harmonisch mit der Umgebung verschmilzt und einen einzigartigen Lebensraum schafft, in dem die Sonne und das Mittelmeer den Rhythmus der Zeit bestimmen. Gleichzeitig ist es perfekt mit Estepona und Marbella verbunden, so dass es das ganze Jahr über genossen werden kann. Die Formen des Designs passen sich der Orografie des Geländes an und nutzen die erhöhte Lage, um einen unschlagbaren Blick auf die Küste und die Berge zu bieten. Lassen Sie sich von seinen einfachen und fließenden Linien verzaubern, die von der Solidität klassischer Konstruktionen inspiriert sind. Die großzügigen Überhänge, die sich nach außen öffnen, ermöglichen eine optimale Nutzung des Sonnenlichts das ganze Jahr über. Dieses Detail, kombiniert mit großen Terrassen und großen Fenstern, integriert die Umgebung als wesentliches Element des Projekts. Ob auf den großen Terrassen der Hochhäuser, in den privaten Gärten in den Erdgeschossen oder auf den Panorama-Solarien der Penthäuser, in jeder Ecke dieses Hauses haben Sie das Mittelmeer zu Ihren Füßen. Im Inneren ist das einzigartige Layout so konzipiert, dass es geräumige und helle Räume bietet, die die Innenräume perfekt mit dem Außenbereich verbinden und das natürliche Licht und das Gefühl von Geräumigkeit maximieren. Das zur Küche hin offene Wohnzimmer geht durchgehend auf die große Terrasse über und schafft so ein fließendes und offenes Wohnerlebnis. Das exklusive Spa, das auf totale Entspannung ausgelegt ist, lädt Sie ein, in das Wasser einzutauchen, die Sauna und das Türkische Bad zu genießen und sich einfach von der Ruhe mitreißen zu lassen. Das Projekt verfügt auch über erstklassige Sporteinrichtungen, darunter ein voll ausgestattetes Fitnessstudio mit Tageslicht und Blick auf die atemberaubend angelegten Gärten. Ein von der Sierra Bermeja geschützter Wachturm, der auf die Strände von Estepona ausgerichtet ist, wo Sie die unendlichen Nuancen der Sonnenaufgänge an der Costa del Sol genießen und bleiben können, um den Sonnenuntergang zu beobachten, während sich die langen Sommernächte vor Ihnen zu entfalten beginnen. #ref:CBSH232
Von 449.000 €
Grundstück in Sanxenxo - Investition mit hohem Potenzial
Vilalonga

Grundstück in Sanxenxo - Investition mit hohem Potenzial

1.619 m²Größe4.109 m²Grundstück
Wenn Sie nach einer soliden Investitionsmöglichkeit in der begehrtesten Gegend der Rías Baixas suchen, ist dies Ihre Chance. Dieses Grundstück befindet sich im ruhigen ländlichen Ort Rouxique (Sanxenxo), nur wenige Minuten von den Stränden Silgar und La Lanzada entfernt, und bietet enormes städtebauliches und kommerzielles Potenzial. Wichtige Eckdaten des Grundstücks: Gesamtfläche von 4.109 m² mit einer breiten Straßenfront von fast 55 Metern - ideal für Sichtbarkeit und gute Zugänglichkeit. Möglichkeit, bis zu 4 geräumige Villen mit Garten oder alternativ bis zu 6 kompaktere Häuser zu bauen - je nach Projekt. Gemischte Nutzung: Wohn-, Industrie- und Gewerbezwecke möglich. Perfekt für Wohnbau, Gastronomie oder Dienstleistungsbetriebe. Zudem befinden sich zwei bestehende Industriehallen auf dem Grundstück, die entweder sofort für gewerbliche Zwecke umgebaut oder abgerissen werden können, um einem modernen, marktgerechten Projekt Platz zu machen. Strategische Lage: Ruhige, sichere Gegend, umgeben von Natur, Weinreben und echtem galicischen Landleben. Nur wenige Minuten zu den wichtigsten Stränden von Sanxenxo. Schnelle Anbindung an das Stadtzentrum und komplette öffentliche Infrastruktur: Wasser, Strom, Abwasser und gut ausgebaute Zufahrten. Eine Investition, die Rentabilität, erstklassige Lage und flexible Nutzungsmöglichkeiten vereint. Ob Sie ein Villenprojekt entwickeln, eine kleine touristische Anlage bauen oder einfach einen wertvollen Vermögenswert sichern möchten - dieses Grundstück ist eine lohnende Gelegenheit. Fordern Sie weitere Informationen an und vereinbaren Sie einen Besichtigungstermin. Ihr nächstes großes Projekt beginnt hier. #ref:CBIN828
305.000 €
Coldwell Banker Prestige Real Estate
Avenida Diagonal, 626
08021, Barcelona
Lunes a jueves 10h a 14h y de 15h a 19h. Viernes de 9:30h a 14h y de 15h a 18:30h.
Newsletter

Finden Sie Ihr Zuhause im Ausland mit Unterstützung des Coldwell Banker® Netzwerks

Besuchen Sie unsere internationalen Websites und finden Sie Ihre Wunschimmobilie an den exklusivsten Orten

Wir verwenden unsere eigenen Cookies und Cookies von Drittanbietern, um die Sicherheit unserer Website zu gewährleisten und ihren Inhalt zu personalisieren. Ebenso verwenden wir Cookies, um Daten über Ihre Navigation zu messen und zu erhalten und um Werbung an Ihren Geschmack und Ihre Vorlieben anzupassen. Drücken Sie die Schaltfläche "Alle akzeptieren", um zu bestätigen, dass Sie die angezeigten Informationen gelesen und akzeptiert haben. Um diese Cookies zu verwalten oder zu deaktivieren, klicken Sie auf "Einstellungen". Weitere Informationen zu Cookies erhalte Sie in unserer Cookie-Richtlinie.
Cookies ändern
Technik und Funktional Immer aktiv
Diese Website verwendet eigene Cookies, um Informationen zu sammeln, um unsere Dienste zu verbessern. Wenn Sie weiter surfen, akzeptieren Sie deren Installation. Der Benutzer hat die Möglichkeit, seinen Browser zu konfigurieren und auf Wunsch zu verhindern, dass er auf seiner Festplatte installiert wird, obwohl er bedenken muss, dass dies zu Schwierigkeiten beim Navigieren auf der Website führen kann.
Sie ermöglichen die Beobachtung und Analyse des Verhaltens der Nutzer dieser Website. Die durch diese Art von Cookies gesammelten Informationen werden verwendet, um die Aktivität des Webs zu messen, um Benutzernavigationsprofile zu erstellen, um basierend auf der Analyse der Nutzungsdaten der Benutzer des Dienstes Verbesserungen einzuführen. Sie ermöglichen es uns, die Präferenzinformationen des Benutzers zu speichern, um die Qualität unserer Dienstleistungen zu verbessern und durch empfohlene Produkte ein besseres Erlebnis zu bieten.
Diese Cookies werden verwendet, um Informationen über die Präferenzen und persönlichen Entscheidungen des Benutzers durch die kontinuierliche Beobachtung seiner Surfgewohnheiten zu speichern. Dank ihnen können wir die Surfgewohnheiten auf der Website kennen und Werbung in Bezug auf das Surfprofil des Benutzers anzeigen.