Ihre Suche

Immobilien zum Verkauf in Barcelona ciudad

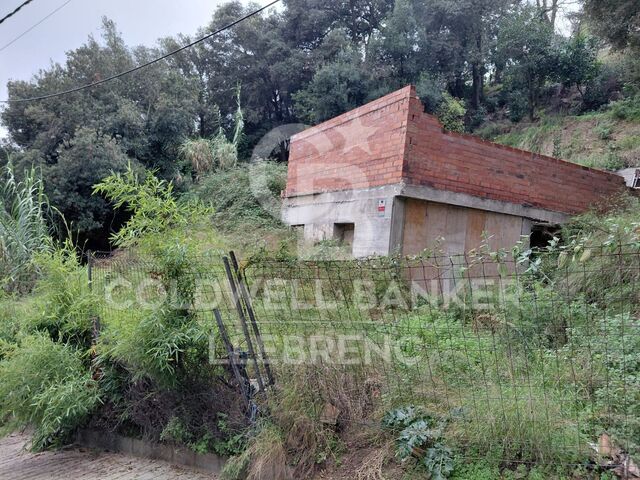
Urban plot of 780 m² with approved and valid building permit in Rectoret
Vallvidrera - Tibidabo - Les Planes, Barcelona

Urban plot of 780 m² with approved and valid building permit in Rectoret

780 m²Größe
Excellent opportunity to build a single-family home in a privileged natural setting of Barcelona. This 780 m² urban buildable plot is offered, located in Can Rectoret, with spectacular views of the Collserola Natural Park and surrounded by nature. The plot has an approved and valid building permit for the construction of a single-family home of 178 m² built, distributed over two floors. The project includes a functional layout with 3 bedrooms, a study, and 2 bathrooms. Furthermore, approximately 23% of the work is already completed, which represents significant added value and allows progress in the development of the housing. An ideal opportunity for those who want to continue a residential project already underway and enjoy a newly built home in a natural setting with clear views. ENVIRONMENT AND COMMUNICATIONS Can Rectoret is part of Barcelona's unique mountain neighbourhoods, characterised by its residential atmosphere, tranquillity, and privileged natural surroundings. An ideal location for those seeking privacy and quality of life, with the Collserola Natural Park as the immediate surroundings, without giving up proximity to the city. The plot has good public transport connections, with bus line 128 just a few meters away and the FGC stations of Baixador de Vallvidrera and Les Planes approximately 1 km away. An opportunity to build a custom home in one of Barcelona's most special natural settings. ADDITIONAL INFORMATION The sale price does not include taxes or expenses derived from the purchase (ITP, or VAT and AJD when applicable), nor notarial, registry, or management fees. The offer may be modified or withdrawn without prior notice. #ref:CB2113LL
279.000 €
Exclusive Designer Residence in Dreta de l'Eixample, Steps from Passeig de Gràcia
Dreta de l'Eixample, Barcelona

Exclusive Designer Residence in Dreta de l'Eixample, Steps from Passeig de Gràcia

232 m²Größe44 Bäder
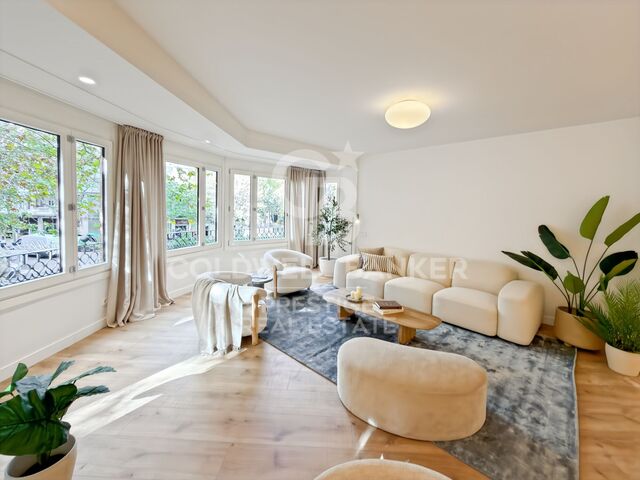
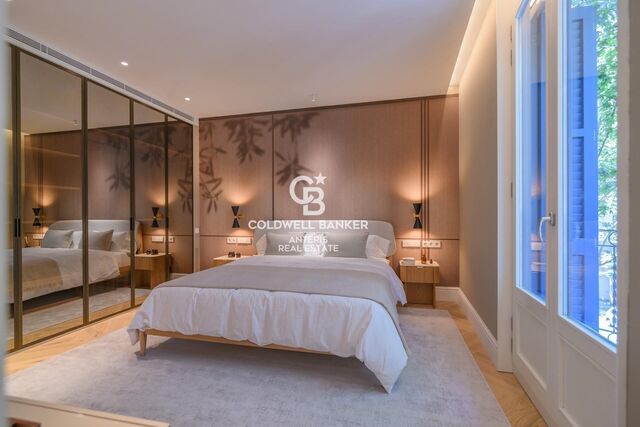
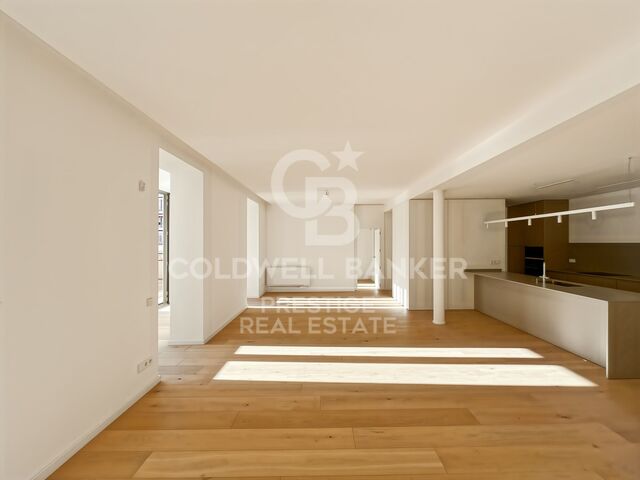
Coldwell Banker Anteris presents this exclusive and elegant 232 sqm residence, fully renovated, in one of Barcelona's most sought-after locations: the Dreta de l'Eixample, next to Passeig de Gràcia and on the pedestrian-friendly Consell de Cent street. Located on the third floor of a stately period building with a lift and just a few residents, the property stands out for its generous proportions, natural light and refined blend of contemporary design and high-quality materials. The main living area features a spectacular 60 sqm open-plan space incorporating the living room, dining area and a Poliform kitchen with a central island. Large windows overlooking the street, together with two balconies, flood the space with natural light and create a pleasant connection with the outdoors. The property also benefits from a separate laundry area. The private area comprises four bedrooms and four bathrooms. Three of the bedrooms enjoy unobstructed views over Pasaje de Permanyer. The impressive master suite features an elegant en-suite bathroom with a freestanding bathtub, separate shower and double washbasin. There is also a second en-suite bedroom and two additional double bedrooms. The renovation showcases premium materials and finishes, including natural oak flooring, Calacatta Viola marble and fitted wardrobes. The property is also equipped with ducted air conditioning and heating. An exceptional location surrounded by designer boutiques, restaurants and all essential amenities, offering the best of Eixample living while benefiting from the peaceful atmosphere of the newly pedestrianised Consell de Cent street. A rare opportunity to enjoy spacious living, sophisticated design and exclusivity in the heart of Barcelona. Contact us to arrange a private viewing and discover this exceptional property in person! Consumer Information: The sale price does not include taxes or expenses arising from the purchase, which, in accordance with current regulations, are payable by the buyer (Property Transfer Tax (ITP) or, where applicable, VAT and Stamp Duty (AJD)), as well as notary and land registry fees. All published information, including surface areas, is provided for guidance purposes only and is non-contractual. The property may be subject to price changes or withdrawal from the market without prior notice. Real estate agency fees will be charged in accordance with the signed marketing agreement. Detailed information will be provided before any deposit or advance payment is made, in compliance with applicable national and regional regulations. #ref:AV336
1.990.000 €
Wohnung 3 Schlafzimmer Verkauf Barcelona
Dreta de l'Eixample, Barcelona

Wohnung 3 Schlafzimmer Verkauf Barcelona

172 m²Größe34 Bäder
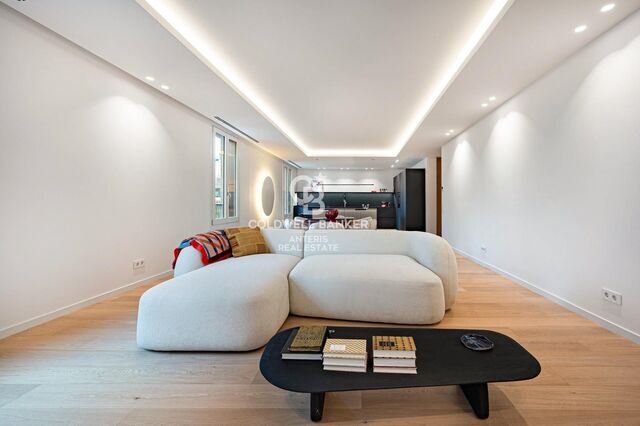
Ubicada en una cuarta planta (quinta planta real) de la Dreta de l'Eixample, esta vivienda forma parte de un proyecto de reforma integral que combina una distribución contemporánea con elementos característicos de las fincas señoriales de Barcelona. Con balcones a la calle Rosselló y una galería orientada al patio de manzana, ofrece dos ambientes exteriores que aportan luz natural y diferentes perspectivas de la vida urbana. La zona de día se distribuye hacia la fachada principal. El salón-comedor cuenta con salida a los balcones y una conexión directa con el exterior. La cocina, comunicada con el comedor pero independiente, incorpora una isla central que amplía la superficie de trabajo y facilita el uso cotidiano del espacio. La distribución separa la zona social de la zona de descanso. El proyecto contempla tres dormitorios dobles, cada uno con baño completo, además de un aseo de cortesía. La vivienda dispone también de un despacho y una zona independiente de lavandería, que permiten organizar los espacios y adaptarlos a las necesidades del día a día. La suite principal, de aproximadamente 40 m², destaca por sus dimensiones y distribución. Cuenta con vestidor, baño privado de unos 9 m² y acceso directo a la galería interior, creando un espacio independiente dentro de la vivienda. La Dreta de l'Eixample es uno de los barrios más representativos de Barcelona, conocido por sus edificios señoriales, su arquitectura modernista y el característico trazado de sus calles y manzanas. Su oferta de comercios, restaurantes, servicios y espacios culturales, junto con sus buenas conexiones de transporte, permite disfrutar de una vida urbana completa en una ubicación céntrica y consolidada. Una vivienda de reforma integral con tres dormitorios dobles en suite, despacho, lavandería, balcones y galería. Un proyecto que combina amplitud, funcionalidad y arquitectura clásica del Eixample en una de las zonas más valoradas de Barcelona. #ref:CBES3037
1.590.000 €
Exclusive three-storey designer residence in the Eixample.
Dreta de l'Eixample, Barcelona

Exclusive three-storey designer residence in the Eixample.

144 m²Größe23 Bäder
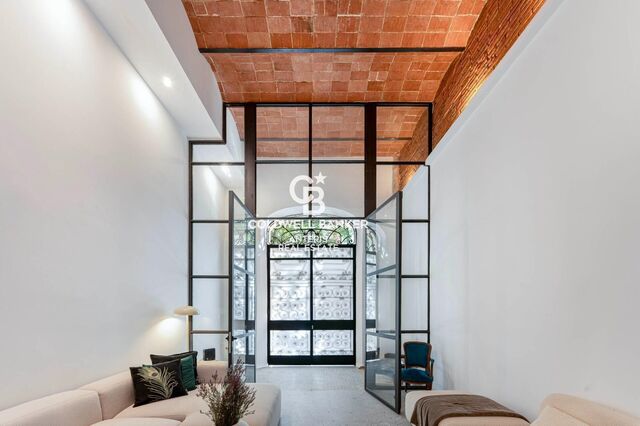
Coldwell Banker Anteris presents this exclusive property, located on the ground floor of a classic Eixample building with a lift, just a few steps from the iconic Sagrada Familia. Arranged over three floors and recently renovated, this 144 sqm property combines original architectural charm, featuring traditional Catalan vaulted ceilings and exposed brick walls, with contemporary design and high-quality finishes, including marble flooring from Porcelanosa. The spacious and versatile entrance area offers the possibility of being used as a commercial space or office, adding further value to the property. The spacious living room, with its open-plan layout, blends seamlessly with a state-of-the-art Porcelanosa kitchen, equipped with Bosch appliances and elegant cabinetry. The property is delivered fully furnished, with carefully selected pieces that enhance its sophisticated character. It features two spacious bedrooms and three bathrooms, offering privacy and comfort. The master suite stands out for its generous walk-in wardrobe and en-suite bathroom, designed to create an atmosphere of elegance and well-being. The property also benefits from a terrace and a balcony, ideal for enjoying the outdoors in the heart of the city. Equipped with air conditioning and a heating system, it ensures maximum comfort throughout the year. Located in the Right Eixample, surrounded by cultural attractions, exclusive boutiques, restaurants and charming cafés, this property represents a unique opportunity for those seeking a home with character, refined design and a prime location in Barcelona. Can you imagine yourself living here? Contact us to arrange a viewing and discover every detail of this exceptional property! Consumer Information:The sale price does not include taxes or any expenses arising from the purchase, which, in accordance with current regulations, shall be borne by the buyer (Property Transfer Tax - ITP or, where applicable, VAT and Stamp Duty - AJD), as well as notary and Land Registry fees. The published information, including surface areas, is provided for guidance purposes only and is not contractually binding. The offer may be subject to price changes or withdrawal from the market without prior notice. Real estate agency fees shall apply in accordance with the signed marketing agreement. Detailed information will be provided to all interested parties before any deposit or advance payment is made, in compliance with applicable national and regional regulations. #ref:AV337
925.000 €
Penthouse mit zwei privaten Terrassen in einem modernistischen Eckgebäude an der Aribau.
L'Antiga Esquerra de l'Eixample, Barcelona

Penthouse mit zwei privaten Terrassen in einem modernistischen Eckgebäude an der Aribau.

40 m²Größe11 Bathroom
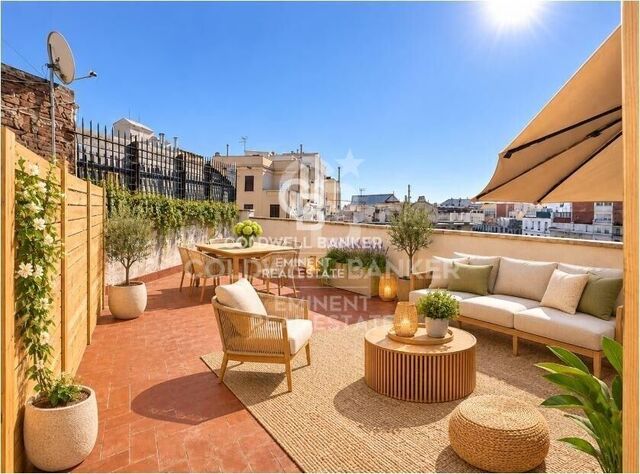
In einem eleganten Gebäude im Modernisme-Stil mit Aufzug - das durch seine markante Ecklage an der Straße Aribau besticht - befindet sich dieses ca. 40 m² große Penthouse. Es bietet viel Potenzial, um einen urbanen Wohnraum mit individuellem Charakter zu gestalten. Die Wohnung verfügt über einen funktionalen Grundriss mit einem Schlafzimmer, einem Badezimmer und einer zum Wohnbereich hin offenen Küche. Zudem schließt sich direkt an die Wohnung eine 18 m² große Terrasse an, die den Wohnbereich erweitert und dazu einlädt, den Außenbereich in vollem Komfort zu genießen. Ein besonderes Highlight ist die zweite, private Terrasse (36 m²) auf dem Dach. Sie bietet zusätzlichen Raum für vielfältige Gestaltungsmöglichkeiten - sei es als Entspannungsbereich, Essplatz im Freien oder als kleine Oase inmitten der Stadt. Die Immobilie erfordert eine Teilrenovierung, insbesondere im Schlafzimmer und im Badezimmer. Dies bietet die ideale Gelegenheit, die Räumlichkeiten zu modernisieren und ganz an den persönlichen Geschmack sowie die Bedürfnisse des zukünftigen Eigentümers anzupassen. Eine exzellente Gelegenheit, ein Penthouse mit zwei separaten Außenbereichen zu erwerben - gelegen in einem Gebäude mit historischem Modernisme-Charakter und in einer erstklassigen Lage. Die Umgebung Wohnen in der Straße Aribau bedeutet, eine privilegierte Lage mitten im Viertel Eixample Izquierdo in Barcelona zu genießen. Die Gegend bietet eine große Auswahl an Restaurants, Cafés, exklusiven Geschäften und Einrichtungen des täglichen Bedarfs. Nur wenige Gehminuten entfernt liegen bekannte Orte wie die Avenida Diagonal und die Rambla de Catalunya. Zudem sorgen hervorragende Anbindungen an den öffentlichen Nahverkehr für eine schnelle Erreichbarkeit jedes Teils der Stadt. Es handelt sich um ein lebendiges, kosmopolitisches Viertel - ideal für alle, die die perfekte Mischung aus ruhigem Wohnen und urbaner Lebensfreude suchen. #ref:CBE01512
495.000 €
Wohnung 3 Schlafzimmer Verkauf Barcelona
Sant Gervasi- Galvany, Barcelona

Wohnung 3 Schlafzimmer Verkauf Barcelona

138 m²Größe32 Bäder
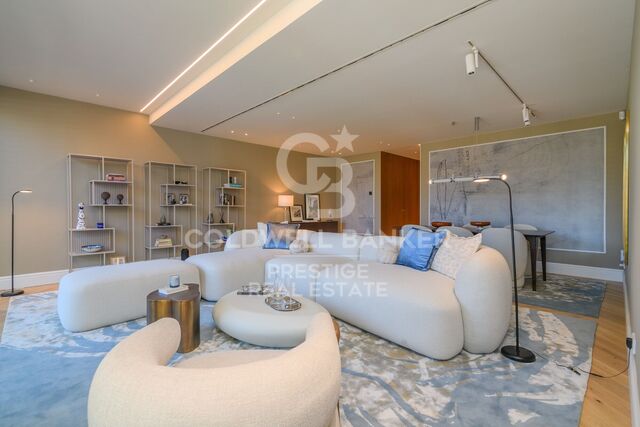
Coldwell Banker Prestige presenta esta sofisticada vivienda de diseño a estrenar en Augusta Residences, una exclusiva promoción residencial situada en Aribau 306, en pleno corazón de Sant Gervasi-Galvany, una de las zonas más distinguidas de Barcelona. Situada en la segunda planta del edificio, esta propiedad cuenta con 137,75 m² construidos y un balcón de 1,63 m², sumando una superficie total de 139,38 m². Sus tres dormitorios permiten disfrutar de espacios amplios y versátiles, en una vivienda concebida para quienes valoran el diseño, la comodidad y la calidad de los detalles. El proyecto de interiorismo, desarrollado por Marcelo Levit Vision & Design, combina la esencia de una finca clásica barcelonesa con una estética contemporánea de líneas depuradas, tonalidades cálidas y materiales nobles. La amplitud de los espacios, los techos altos y la entrada de luz natural aportan una atmósfera de serenidad y sofisticación. Cada elemento de Augusta Residences ha sido cuidadosamente seleccionado para ofrecer una experiencia residencial excepcional, en la que arquitectura, arte y bienestar conviven en perfecta armonía. Uno de los grandes atractivos de la promoción es su espectacular rooftop comunitario, equipado con piscina exterior de acero inoxidable de diseño desbordante, cascada integrada y zona solárium. Un espacio privilegiado para disfrutar del clima mediterráneo y desconectar sin salir de casa. La finca, integrada por únicamente 12 residencias, dispone de servicio de conserjería y un elegante lobby de acceso que incorpora una obra de Eduardo Pérez Cabrero. El conjunto se distingue por su privacidad, sus acabados de alta gama y una cuidada integración del arte en los espacios residenciales. La propiedad cuenta con trastero asignado y posibilidad de aparcamiento próximo al edificio. Ubicada junto a Vía Augusta, la vivienda disfruta de una localización estratégica en la zona alta de Barcelona, rodeada de boutiques, gastronomía, centros educativos, servicios y excelentes comunicaciones, sin renunciar al carácter residencial de Sant Gervasi-Galvany. Una residencia singular para quienes buscan vivir en Barcelona con estilo, exclusividad y todas las comodidades de un proyecto de lujo contemporáneo. El precio de venta no incluye impuestos ni gastos derivados de la compraventa que, conforme a la normativa vigente, corresponden al comprador: (i) en viviendas de segunda mano, el Impuesto sobre Transmisiones Patrimoniales (ITP) según tipo aplicable en la Comunidad Autónoma; (ii) en viviendas de obra nueva, el IVA y el Impuesto sobre Actos Jurídicos Documentados (AJD) según normativa vigente; (iii) aranceles notariales y registrales; y (iv) gastos de gestoría en caso de contratarse. Disponibilidad a acordar. La oferta está sujeta a cambios de precio o retirada del mercado sin previo aviso. Los datos expuestos, incluidas las superficies, tienen carácter meramente orientativo. Los honorarios de intermediación inmobiliaria serán asumidos por la parte correspondiente según el encargo suscrito. Se facilitará a toda persona interesada información detallada y personalizada antes de la entrega de cualquier cantidad a cuenta, conforme a la normativa estatal y autonómica aplicable. #ref:CBES3034
1.490.000 €
Wohnung 4 Schlafzimmer Verkauf Barcelona
Sant Gervasi- Galvany, Barcelona

Wohnung 4 Schlafzimmer Verkauf Barcelona

140 m²Größe42 Bäder
Coldwell Banker Prestige presenta esta exclusiva vivienda de lujo a estrenar en Augusta Residences, un proyecto residencial de alto standing situado en la calle Aribau, junto a Vía Augusta, en el prestigioso barrio de Sant Gervasi-Galvany de Barcelona. Ubicada en la segunda planta de una elegante finca clásica rehabilitada, la propiedad dispone de 139,90 m² construidos y un balcón de 1,63 m², alcanzando una superficie total de 141,53 m². Su distribución, con cuatro dormitorios, ofrece amplitud y versatilidad para quienes buscan una residencia familiar que combine funcionalidad, privacidad y diseño contemporáneo. La vivienda forma parte de un proyecto de interiorismo firmado por Marcelo Levit Vision & Design, que reinterpreta la arquitectura clásica barcelonesa mediante una cuidada selección de materiales, texturas y acabados de alta calidad. Los techos altos, los grandes ventanales y la luminosidad natural crean ambientes elegantes y acogedores, concebidos para disfrutar del máximo confort. Augusta Residences es una promoción boutique de tan solo 12 viviendas exclusivas, con espacios comunes diseñados para ofrecer una experiencia residencial diferencial. En su cubierta destaca una espectacular piscina comunitaria exterior de acero inoxidable, con diseño desbordante y cascada integrada, acompañada de una zona solárium ideal para relajarse y disfrutar de las vistas de Barcelona. El edificio cuenta además con un distinguido vestíbulo de acceso, presidido por una obra del artista Eduardo Pérez Cabrero, servicio de conserjería y un cuidado proyecto arquitectónico que integra arte, diseño y bienestar. La vivienda dispone de trastero asignado y posibilidad de aparcamiento en las proximidades. Su ubicación en Sant Gervasi-Galvany permite disfrutar de uno de los entornos residenciales más apreciados de la zona alta de Barcelona, con una excelente oferta de comercios, restaurantes, colegios, servicios y conexiones con el resto de la ciudad. Una oportunidad para estrenar una residencia exclusiva en un edificio singular, donde la elegancia de la arquitectura barcelonesa se encuentra con las comodidades de la vida contemporánea. El precio de venta no incluye impuestos ni gastos derivados de la compraventa que, conforme a la normativa vigente, corresponden al comprador: (i) en viviendas de segunda mano, el Impuesto sobre Transmisiones Patrimoniales (ITP) según tipo aplicable en la Comunidad Autónoma; (ii) en viviendas de obra nueva, el IVA y el Impuesto sobre Actos Jurídicos Documentados (AJD) según normativa vigente; (iii) aranceles notariales y registrales; y (iv) gastos de gestoría en caso de contratarse. Disponibilidad a acordar. La oferta está sujeta a cambios de precio o retirada del mercado sin previo aviso. Los datos expuestos, incluidas las superficies, tienen carácter meramente orientativo. Los honorarios de intermediación inmobiliaria serán asumidos por la parte correspondiente según el encargo suscrito. Se facilitará a toda persona interesada información detallada y personalizada antes de la entrega de cualquier cantidad a cuenta, conforme a la normativa estatal y autonómica aplicable. #ref:CBES3030
1.500.000 €
Apartment with a terrace, Barcelona
Sant Pere, Sta. Caterina i la Ribera, Barcelona

Apartment with a terrace, Barcelona

55 m²Größe21 Bathroom
Located in a modern building constructed in 2012 with a lift, this apartment stands out for its practical layout and well-designed spaces. It features a welcoming living-dining room with an open-plan kitchen, two spacious double bedrooms, a full bathroom with a walk-in shower, and a fantastic private terrace of approximately 10 m² a real luxury, offering the perfect opportunity to enjoy outdoor living without leaving home. The property is in good condition and ready to move into, benefiting from the quality finishes of the full renovation carried out in 2012. Features include AC5 laminate flooring, aluminium window frames with double glazing and thermal break, as well as a ducted climate control system providing both air conditioning and heating, supported by solar panels to ensure comfort throughout the year. The open-plan living area, with its integrated kitchen and living-dining space, creates a warm and versatile atmosphere, ideal for spending quality time, entertaining friends or simply unwinding after a busy day in the city. The private terrace is another of the property's highlights: the perfect spot for breakfast outdoors, enjoying a peaceful moment or creating your own little outdoor retreat right in the heart of Barcelona. An unbeatable location. Just minutes from Arc de Triomf, Trafalgar Street and the iconic El Born neighbourhood, the apartment is surrounded by a vibrant atmosphere, with an excellent selection of restaurants, shops, cultural attractions and superb public transport connections. An ideal opportunity for those looking for a comfortable city home with outdoor space in one of Barcelona's most sought-after locations. Come and discover it you might just fall in love with your new home! #ref:CBES3027
395.000 €
Wohnung 3 Schlafzimmer Verkauf Barcelona
Dreta de l'Eixample, Barcelona

Wohnung 3 Schlafzimmer Verkauf Barcelona

190 m²Größe34 Bäder
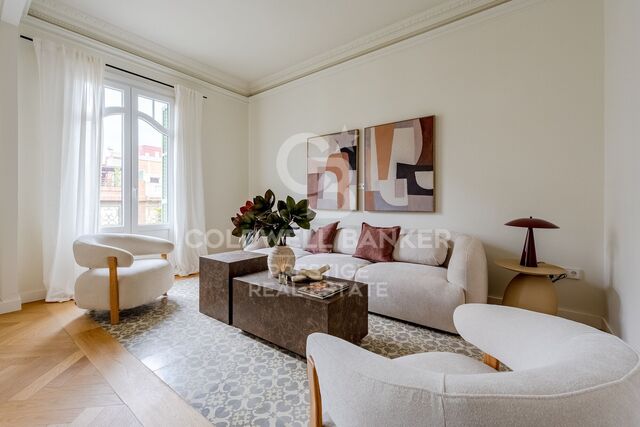
Ubicada en una finca regia de 1900, esta vivienda de 207 m² construidos se encuentra en el corazón de l'Eixample Dreta de Barcelona, una de las zonas más representativas de la ciudad por su arquitectura modernista, sus calles ordenadas y su proximidad a algunos de los principales puntos de interés del centro. A pocos pasos del Passeig de Gràcia y del Quadrat d'Or, combina el carácter de la arquitectura original con una reforma integral de diseño contemporáneo. La vivienda conserva elementos originales del modernismo catalán, como los techos de volta catalana y algunas vidrieras centenarias, que conviven con materiales y acabados actuales. El pavimento combina zonas de suelo hidráulico, dispuesto a modo de alfombras, con tarima de madera natural, recuperando referencias estéticas propias de la época y aportando continuidad y calidez a los espacios. La zona de día está formada por un amplio salón-comedor con salida a balcones exteriores y vistas a la Casa Francesc Farreras, un edificio modernista catalogado. La cocina, semiabierta y conectada visualmente con el salón, favorece una distribución práctica y fluida. Gracias a su orientación y a las dos fachadas, la vivienda recibe luz natural durante gran parte del día, generando una agradable sensación de amplitud. La zona de noche dispone de tres dormitorios dobles, dos de ellos en suite. Destaca especialmente la suite principal, de casi 50 m², que cuenta con una galería acristalada, chimenea decorativa y vistas a un patio interior característico del Eixample, con vegetación y una antigua chimenea industrial. Un espacio tranquilo y luminoso que combina privacidad y amplitud. La finca conserva también numerosos elementos arquitectónicos de principios del siglo XX, entre ellos el ascensor original de madera y hierro forjado, así como una portería con vidrieras de época. Su buen estado de conservación permite mantener el carácter histórico del edificio. Vivir en el Eixample Dreta significa disfrutar de uno de los barrios más emblemáticos de Barcelona. Su trazado característico, las fachadas modernistas, los patios interiores de manzana y la proximidad al Passeig de Gràcia definen su identidad. La zona ofrece una amplia oferta de comercios, restaurantes, galerías, boutiques y servicios, además de excelentes conexiones con el resto de la ciudad. La cercanía al Quadrat d'Or permite disfrutar de un entorno especialmente representativo del patrimonio arquitectónico barcelonés. Una vivienda reformada de 207 m² que combina arquitectura modernista, espacios amplios, luz natural y una ubicación privilegiada en Eixample Dreta, Barcelona. Lista para entrar a vivir. #ref:CBES3028
1.390.000 €
Wohnung 3 Schlafzimmer Verkauf Barcelona
Dreta de l'Eixample, Barcelona

Wohnung 3 Schlafzimmer Verkauf Barcelona

135 m²Größe32 Bäder
Ubicada en Passeig de Sant Joan, en el barrio de la Dreta de l'Eixample de Barcelona, esta vivienda de 135 m² construidos destaca por su luminosidad, su reforma integral recién terminada y la combinación de elementos arquitectónicos originales con un diseño contemporáneo. Situada en una finca racionalista de los años 40, ofrece una distribución funcional y espacios pensados para disfrutar del confort en pleno centro de la ciudad. La zona de día cuenta con un amplio salón-comedor con grandes ventanales esquineros y orientación sur, que permiten la entrada de luz natural durante gran parte del día. La cocina, independiente pero comunicada visualmente con el salón, incorpora una pared de ladrillo visto que aporta continuidad estética y carácter al conjunto, manteniendo al mismo tiempo la separación entre ambos ambientes. La reforma integral ha recuperado elementos originales de la vivienda, como los techos de volta catalana y los muros de ladrillo visto, integrándolos con acabados actuales, líneas sencillas y tonos neutros. La madera, las persianas motorizadas y el sistema de climatización por conductos completan una propuesta que combina estética y funcionalidad. En la zona de noche se distribuyen tres dormitorios. El principal, de aproximadamente 20 m², dispone de baño completo en suite y amplios armarios empotrados. Los otros dos espacios, situados en la zona interior de la vivienda, ofrecen diferentes posibilidades de uso: uno como dormitorio doble y otro como despacho, habitación de invitados o espacio de trabajo. La vivienda cuenta con dos baños completos en total. El piso se encuentra en una finca racionalista de los años 40, bien conservada y con servicio de portería residente. El edificio mantiene las características arquitectónicas propias de este periodo y ofrece un entorno residencial cuidado. Passeig de Sant Joan es una de las avenidas más representativas de Barcelona, conocida por sus amplias aceras, zonas ajardinadas, arbolado y espacios peatonales. Su ubicación, en la Dreta de l'Eixample, permite disfrutar de una amplia oferta de comercios, restaurantes, cafeterías y servicios, además de una excelente conexión con otros barrios de la ciudad. A pocos minutos se encuentran el Arc de Triomf, el Parc de la Ciutadella y el barrio de El Born, tres puntos de referencia para disfrutar de la vida cultural, gastronómica y al aire libre de Barcelona. Una vivienda de 135 m² con tres dormitorios, dos baños y reforma integral a estrenar, situada en una finca racionalista en Passeig de Sant Joan. Una opción para quienes buscan un piso luminoso, reformado y bien ubicado en el centro de Barcelona, listo para entrar a vivir. #ref:CBES30323
990.000 €
Designwohnung mit großer Terrasse an der Gran de Gràcia
Vila de Gràcia, Barcelona

Designwohnung mit großer Terrasse an der Gran de Gràcia

115 m²Größe22 Bäder
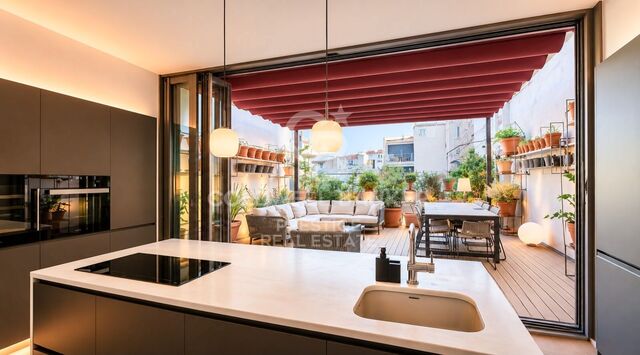
In einem Gebäude aus dem frühen 20. Jahrhundert an der Gran de Gràcia befindet sich diese charaktervolle Wohnung mit 100 m² bebauter Fläche und einer privaten Terrasse von ca. 45 m². Historische Architektur Barcelonas trifft hier auf zeitgenössisches Design. Die Renovierung nach einem Projekt von Carolina Amorós mit Architektur von Gabriel Macedo bewahrt originale Zementfliesen, katalanische Gewölbedecken und traditionelle Holzarbeiten. Holz, maßgefertigte Möbel und sorgfältig ausgewählte Leuchten ergänzen die historischen Elemente. CHARAKTERVOLLE RÄUME MIT TAGESLICHT Der Wohn- und Essbereich überzeugt mit fließender Raumaufteilung, originalen Decken, verschiedenen Bodenbelägen und zeitgenössischem Mobiliar. Ein eigens angefertigter Tisch aus Marmor und Stahl prägt den Essplatz. Die Küche mit großer Kochinsel verbindet klare Linien und Funktionalität. Breite Glasschiebetüren öffnen sich direkt zur Terrasse und schaffen einen fließenden Übergang zwischen innen und außen. PRIVATE TERRASSE MIT 45 M² Zum Inneren des Häuserblocks ausgerichtet, bietet die Terrasse Holzbelag, viel Grün sowie einen Essplatz und einen Sitzbereich mit Sofas und Sesseln. Eine Markise spendet bei Bedarf Schatten. Ein großzügiger Rückzugsort für gesellige Stunden oder Ruhe mitten in der Stadt. ZWEI SCHLAFZIMMER MIT BLICK AUF GRAN DE GRÀCIA Beide miteinander verbundenen Schlafzimmer verfügen über Tageslicht. Das Hauptschlafzimmer bewahrt seine originalen Bodenfliesen und Holzarbeiten und bietet Zugang zu einem schmiedeeisernen Balkon mit Blick auf historische Fassaden und Bäume. Das zweite Schlafzimmer kann auch als Arbeitszimmer genutzt werden. Das moderne Bad vereint mineralisch anmutende Oberflächen, Unterputzarmaturen und Naturholzdetails. Maßgefertigtes Mobiliar und Stücke von Santa & Cole, Baxter, &Tradition und Nanimarquina runden das Konzept ab. Nur wenige Gehminuten von den Jardinets de Gràcia entfernt, bietet die Lage Geschäfte, Gastronomie und Kultur sowie gute Verbindungen in andere Teile Barcelonas. RECHTLICHE HINWEISE Der Verkaufspreis versteht sich ohne Steuern und Kaufnebenkosten, die nach geltendem Recht vom Käufer zu tragen sind: (i) bei Bestandsimmobilien die Grunderwerbsteuer (ITP) zum in der jeweiligen Autonomen Gemeinschaft geltenden Satz; (ii) bei Neubauimmobilien die Mehrwertsteuer (IVA) und die Steuer auf beurkundete Rechtsakte (AJD) nach geltendem Recht; (iii) Notar- und Grundbuchgebühren; sowie (iv) Kosten für Verwaltungsdienstleistungen, sofern diese beauftragt werden. Die Verfügbarkeit ist zu vereinbaren. Preisänderungen oder die Rücknahme des Angebots vom Markt bleiben ohne vorherige Ankündigung vorbehalten. Alle Angaben, einschließlich der Flächen, dienen lediglich der Orientierung. Die Maklerprovision trägt die jeweils zuständige Partei gemäß dem unterzeichneten Maklerauftrag. Allen Interessenten werden vor Zahlung eines Vorschusses detaillierte und individuelle Informationen gemäß den anwendbaren staatlichen und regionalen Vorschriften zur Verfügung gestellt. #ref:CBES3040
980.000 €
Brand-new luxury living in a bright, central location
Dreta de l'Eixample, Barcelona

Brand-new luxury living in a bright, central location

138 m²Größe32 Bäder
Coldwell Banker Anteris presents this exclusive high-end property on Carrer de Balmes, in the heart of Barcelona. Situated on the third floor (real floor), this 138 sqm property has been fully renovated using high-quality materials and featuring a carefully considered contemporary design, complemented by original architectural elements. The living area features a spacious living-dining room of approximately 35 sqm, connected to a semi-open kitchen fully equipped with high-end appliances. The property benefits from two balconies, one overlooking the main façade and the other facing the rear, providing cross-ventilation and abundant natural light. The sleeping area comprises three double bedrooms, one of which is a master suite with a private bathroom and walk-in wardrobe, as well as a second full bathroom. The renovation highlights original architectural features, such as the Catalan vaulted ceilings and exposed wooden beams, incorporating them into a home with clean contemporary lines, carefully selected finishes and thoughtfully designed lighting. An excellent opportunity to acquire a spacious and bright high-end residence in one of Barcelona's most sought-after locations. For further information or to arrange a viewing, please do not hesitate to contact us. Consumer Information: The sale price does not include taxes or any expenses arising from the purchase, which, in accordance with current regulations, are payable by the buyer (Property Transfer Tax - ITP or, where applicable, VAT and Stamp Duty - AJD), as well as notary and Land Registry fees. All published information, including surface areas, is provided for guidance purposes only and is not contractually binding. The property may be subject to price changes or withdrawal from the market without prior notice. Real estate agency fees will be applied in accordance with the signed marketing agreement. Detailed information will be provided to all interested parties before any deposit or advance payment is made, in accordance with applicable national and regional regulations. #ref:AV335
995.000 €
Beautiful designer house with pool for sale in Vallvidrera
Vallvidrera - Tibidabo - Les Planes, Barcelona

Beautiful designer house with pool for sale in Vallvidrera

350 m²Größe604 m²Grundstück54 Bäder
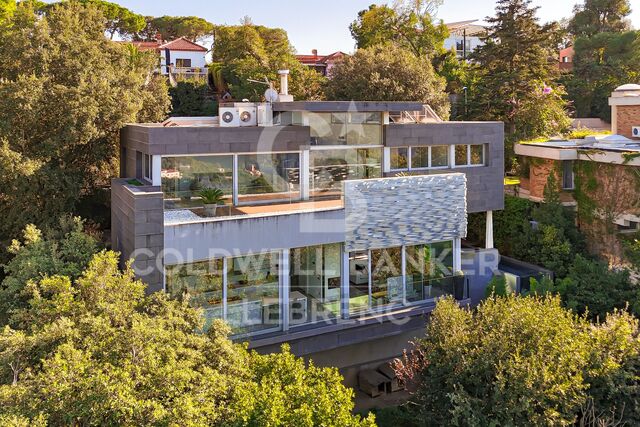
Coldwell Banker Llebrenc is pleased to present this magnificent property. Living surrounded by nature without giving up Barcelona. This spectacular house with pool in Vallvidrera offers an exceptional combination of light, spaciousness and views, in an ideal setting for those looking to enjoy the mountains with the amenities of the city at their fingertips. Located just a five-minute walk from the Vallvidrera Superior station of the funicular, it allows you to combine the tranquillity of living next to Collserola with the proximity to Barcelona and access to all the services of a big city. A perfect location for lovers of sports and outdoor life, with an environment that invites you to walk, run or cycle through the forests. Built in 2012 with materials and finishes of the highest quality, the house has 350 m² built and 298 m² useful, distributed over three floors on a plot of 604 m². Its high ceilings and large windows make natural light the protagonist, with direct sun and extraordinary luminosity throughout the day. The ground floor houses a spacious living room with fireplace, a warm and cosy space to enjoy at any time of the year. Its connection to the outdoor porch and pool invites you to prolong life outside: outdoor breakfasts, meals with friends and lazy afternoons. The floor is completed with a large kitchen with panoramic views, a practical utility and storage area, and a guest toilet. The upper floor houses four double bedrooms. The master suite, measuring more than 50 m², is a real retreat space, with a dressing room, its own bathroom and access to a large terrace with breathtaking views. The other three double bedrooms share a spacious bathroom and offer space and comfort for the whole family. On the lower floor, a large multipurpose room with its own bathroom opens up multiple possibilities: a cinema room, a games area or a space to enjoy your hobbies. In addition, it has a perfect area for a gym and a warehouse with a machine room. The property also has a parking area with capacity for two cars and motorcycles, which brings comfort to everyday life. It also has pre-installation for the lift, which facilitates its future incorporation for greater comfort when moving between floors. Air conditioning and underfloor heating complete the comfort of this home, designed to be enjoyed all year round. A house for those who want more space, more light and a daily connection with nature, keeping Barcelona very close. Discover it and start imagining your life in Vallvidrera. Contact us to arrange a viewing and discover your next home. Sale price: 2.350.000 € We have a certificate of occupancy and an energy efficiency certificate. Large Fork: No. The sale price does not include the taxes or expenses arising from the sale which, in accordance with current regulations, correspond to the buyer: (i) the Property Transfer Tax (ITP), according to the tax rate applicable in Catalonia; (ii) notary and registry fees; and (iii) management expenses, if contracted. Availability to be agreed. Offer is subject to price change or withdrawal without notice. The data presented, including the surfaces, are for guidance purposes only. The real estate brokerage fees will be assumed by the corresponding party according to the signed assignment. Any interested person will be provided with detailed and personalised information before the delivery of any amount on account, in accordance with the applicable state and regional regulations. #ref:CB4351LL
2.350.000 €
Wohnung mit Arbeitszimmer in einem sanierten Neubauprojekt im Barrio Gótico, Barcelona
Barri Gòtic, Barcelona

Wohnung mit Arbeitszimmer in einem sanierten Neubauprojekt im Barrio Gótico, Barcelona

62 m²Größe21 Bathroom
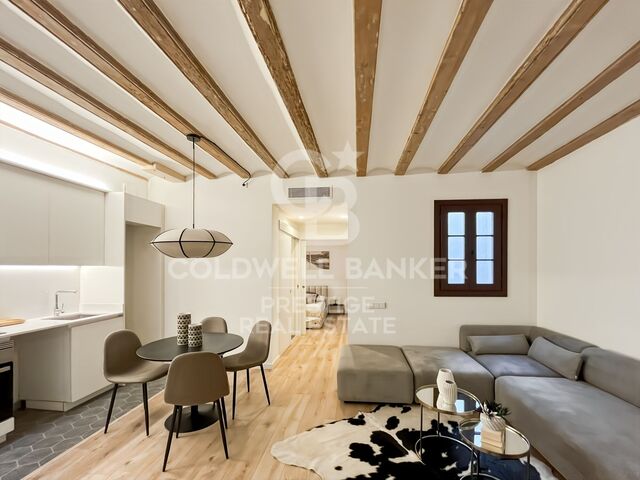
Coldwell Banker Prestige präsentiert diese Immobilie mit einer bebauten Fläche von 61,85 m². Sie befindet sich in einem Gebäude aus dem 19. Jahrhundert, das 2023 umfassend saniert wurde und in privilegierter Lage im Gotischen Viertel (Barrio Gótico) von Barcelona liegt. Die Immobilie verfügt über eine Nutzfläche von ca. 50,48 m² und umfasst 1 Schlafzimmer, ein separates Arbeitszimmer sowie 1 Badezimmer. Die durchdachte Raumaufteilung nutzt die verfügbare Fläche optimal aus und bietet einen zusätzlichen, äußerst praktischen Raum - ideal für die Arbeit im Homeoffice, als privates Atelier oder als multifunktionaler Bereich. Diese Einheit ist Teil des Gesamtprojekts und veranschaulicht besonders gut das hier angewandte Sanierungskonzept: die Wahrung der historischen Identität, eine zeitgemäße Raumaufteilung und moderner städtischer Wohnkomfort. Zudem bietet das Gebäude eine großzügige, möblierte Gemeinschaftsterrasse. Nur wenige Gehminuten von Soho House, der Plaza de Medinaceli, Port Vell und Barceloneta entfernt, stellt diese Immobilie eine attraktive Option als Wohnsitz oder Kapitalanlage im historischen Zentrum von Barcelona dar. Der Verkaufspreis versteht sich zuzüglich Steuern und Kaufnebenkosten, die gemäß den geltenden gesetzlichen Bestimmungen vom Käufer zu tragen sind: (i) bei Bestandsimmobilien die Grunderwerbsteuer (Impuesto sobre Transmisiones Patrimoniales - ITP) in der jeweils in der Autonomen Gemeinschaft geltenden Höhe; (ii) bei Neubauten die Mehrwertsteuer (IVA) sowie die Stempelsteuer (Impuesto sobre Actos Jurídicos Documentados - AJD) gemäß den geltenden Vorschriften; (iii) Notar- und Grundbuchgebühren; sowie (iv) Kosten für eine eventuell beauftragte Abwicklungsagentur (Gestoría). Verfügbarkeit nach Vereinbarung. Das Angebot kann sich preislich ändern oder ohne vorherige Ankündigung vom Markt genommen werden. Die angegebenen Daten, einschließlich der Flächenangaben, dienen lediglich der Orientierung. Die Maklerprovision wird von der jeweils vertraglich dazu verpflichteten Partei getragen. Interessenten erhalten vor der Leistung einer Anzahlung detaillierte und auf sie zugeschnittene Informationen, gemäß den geltenden staatlichen und regionalen Vorschriften. #ref:CBES2991_L (2)
390.000 €
Spacious 300 m² Apartment with Two Terraces in Bonanova, Barcelona
Sant Gervasi i la Bonanova, Barcelona

Spacious 300 m² Apartment with Two Terraces in Bonanova, Barcelona

300 m²Größe54 Bäder
Spacious 300 m² Apartment with Two Terraces and Potential to Divide into Two Independent Residences in La Bonanova Coldwell Banker Prestige presents this spacious apartment located on Pau Alcover Street, in La Bonanova, one of Barcelona's most desirable residential neighborhoods. Situated on the second floor and occupying the entire floor, the property offers 300 m² of built area and 60 m² of terraces, with generous living spaces and excellent renovation potential. The living area features an expansive open-plan lounge and dining space arranged into three distinct areas, including a TV lounge, with direct access to a pleasant terrace. The property also includes a spacious kitchen with a breakfast area, laundry room, and staff bedroom with an en-suite bathroom. The sleeping quarters comprise four bedrooms and three bathrooms, including two en-suite bedrooms and two additional bedrooms sharing a bathroom. Three bedrooms have direct access to a terrace. The apartment requires a complete renovation and can be divided into two independent apartments, offering an attractive opportunity for both residential use and investment. On the ground floor, the building features a spacious communal lounge and a landscaped garden, providing additional areas for residents to enjoy. The property also includes two parking spaces and a storage room. An excellent opportunity to acquire a generously proportioned residence with extensive outdoor spaces and exceptional potential for transformation, in one of Barcelona's most sought-after residential locations. The sale price does not include taxes or expenses related to the sale which, in accordance with current regulations, are the responsibility of the buyer: (i) for pre-owned homes, the Property Transfer Tax (ITP) at the rate applicable in the Autonomous Community; (ii) for new-construction homes, VAT and Stamp Duty (AJD) in accordance with current regulations; (iii) notary and registry fees; and (iv) administrative agency fees, if applicable. Availability to be agreed upon. The offer is subject to price changes or withdrawal from the market without prior notice. The information provided, including floor areas, is for guidance only. Real estate brokerage fees will be borne by the relevant party in accordance with the signed agreement. Detailed and personalized information will be provided to any interested party prior to the payment of any deposit, in accordance with applicable national and regional regulations. #ref:CBES3019
2.600.000 €
Duplex Sky Villa with Private Terraces and Uninterrupted Sea Views
Diagonal Mar i el Front Marítim del Poblenou, Barcelona

Duplex Sky Villa with Private Terraces and Uninterrupted Sea Views

273 m²Größe44 Bäder
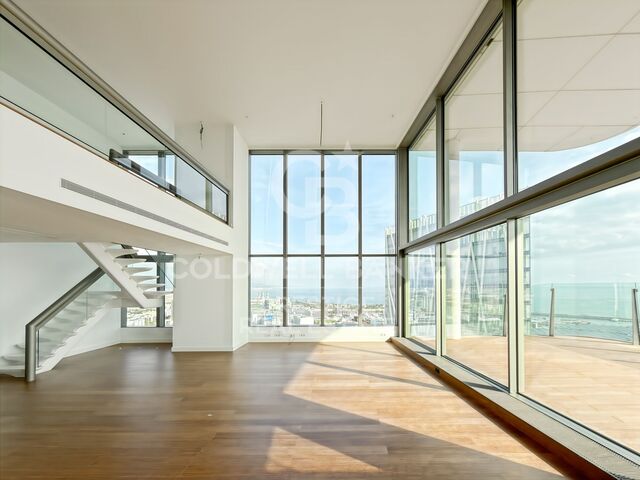
TYPE 3 Duplex Sky Villa with Private Terraces and Uninterrupted Sea Views at Antares Barcelona Exceptional Sky Villa located on the 24th and 25th floors of Antares, one of Barcelona's most exclusive residential buildings. This outstanding duplex residence offers 273 m² of built area and 100 m² of private terraces, arranged over two levels. The main floor welcomes you with an elegant entrance hall leading to an impressive open-plan living and dining area with a contemporary kitchen, striking double-height ceilings and expansive floor-to-ceiling windows that flood the interiors with natural light. A wraparound terrace extends around the entire floor, providing several areas for relaxing, entertaining guests, or enjoying outdoor dining with views of the Mediterranean. This level also features a sea-facing bedroom suite with a private bathroom and direct terrace access, offering views of Barcelona and the Mediterranean, as well as a second en-suite bedroom overlooking the city. The upper floor accommodates two additional bedroom suites, each with its own private bathroom and terrace, together with an open lounge area. The residence features exceptional finishes throughout, including bathrooms clad in natural marble, a fully equipped kitchen with premium appliances and the finest quality materials. Residents of Antares enjoy 24-hour concierge and security services, a state-of-the-art gym, spa, indoor swimming pool, landscaped gardens, paddle tennis court, golf simulator and a spectacular infinity pool on the 27th floor, offering panoramic views across Barcelona and the Mediterranean Sea. A truly exceptional residence combining the privacy of a villa, generous outdoor living spaces and a privileged setting overlooking the Mediterranean.** #ref:CBES3020
5.600.000 €
Wohnung 2 Schlafzimmer Verkauf Barcelona
Sant Pere, Sta. Caterina i la Ribera, Barcelona

Wohnung 2 Schlafzimmer Verkauf Barcelona

162 m²Größe22 Bäder
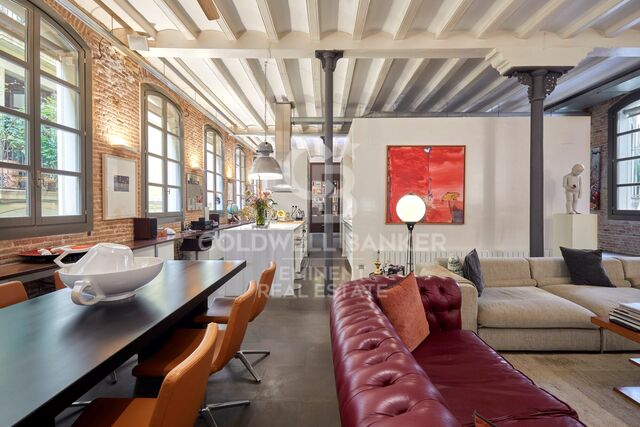
En pleno Pasaje Sert, un enclave residencial de carácter singular y acceso restringido en el corazón de Barcelona, encontramos esta magnífica vivienda que destaca por su personalidad arquitectónica y su cuidada concepción de los espacios. La propiedad ha sido objeto de una reforma firmada por un reconocido arquitecto, cuya intervención ha sabido poner en valor la esencia industrial del edificio y combinarla con materiales nobles, soluciones de diseño y acabados de gran calidad. Su distribución diáfana, los amplios ventanales y la entrada de luz natural crean una atmósfera luminosa y equilibrada, en la que cada ambiente conserva su propia identidad. La zona de día se articula alrededor de un amplio salón comedor con vistas al encantador pasaje, un espacio acogedor y representativo que conecta visualmente con la cocina abierta, perfectamente integrada en el conjunto. La zona privada ofrece una distribución especialmente interesante. Dispone de una estancia individual, actualmente habilitada como despacho, y dos baños completos de diseño, uno con ducha y otro equipado con bañera y ducha. El dormitorio principal, al que se accede a través de un vestidor, configura un espacio independiente pensado para disfrutar de intimidad y confort. Vivir en el Pasaje Sert significa disfrutar de un entorno verdaderamente singular. El recinto, que conserva la identidad de su pasado vinculado a la industria textil, permanece cerrado al público durante las noches y los fines de semana, proporcionando un ambiente especialmente tranquilo y reservado en una de las zonas más dinámicas de la ciudad. Una vivienda con identidad propia, donde arquitectura, historia y diseño conviven en perfecta armonía. Una propuesta exclusiva para quienes valoran los espacios diferentes y buscan algo más que una vivienda convencional en Barcelona. En cumplimiento de las obligaciones de información previstas en la Ley 10/2025, de 28 de diciembre, de servicios de atención a la clientela y transparencia, así como en la normativa sectorial vigente, se hace constar que el precio indicado no incluye los gastos e impuestos inherentes a la adquisición (Itp, notaría, registro)...Honorarios Agencia del Vendedor: incluidos en el PVP. Para una información exhaustiva sobre el funcionamiento, tipos impositivos y bonificaciones del ITP en Cataluña, puede consultar el portal oficial de la Agencia Tributaria de la Agencia Tributaria Catalana. #ref:CBE01511
1.160.000 €
Augusta Residences - Exclusive New Homes in Sant Gervasi-Galvany
Sant Gervasi- Galvany, Barcelona

Augusta Residences - Exclusive New Homes in Sant Gervasi-Galvany

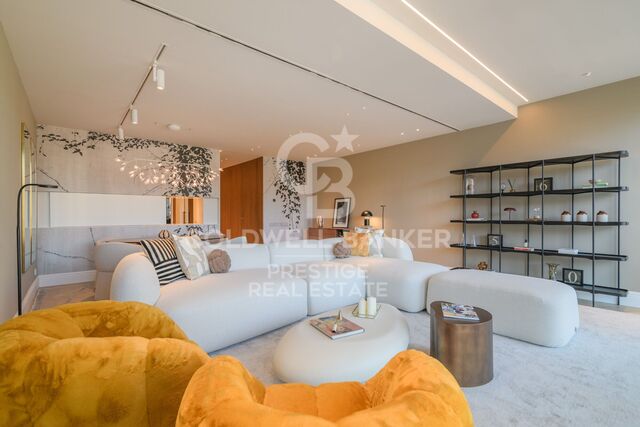
Coldwell Banker Anteris presents Augusta Residences, a collection of just 12 homes in a fully restored early-20th-century building in Sant Gervasi-Galvany, one of Barcelona's most sought-after neighbourhoods. A landmark, reimagined The building keeps its stately finca regia character: the façade has been carefully restored to its original composition, with its stone ornament, lacquered timber balcony doors with traditional shutters and planted balconies. Inside, the renowned studio Marcelo Levit Vision & Design has created a calm, timeless interior. The lobby features a piece by artist Eduardo Pérez Cabrero, a Santa & Cole pendant lamp and a concierge service. The residences The 12 homes include two garden-level duplexes with private terrace and pool, eight apartments and two penthouses with terraces. The typical floors offer around 138-140 m² built, with 3 or 4 bedrooms and 2 full bathrooms, one of them en suite. High ceilings, large windows and plenty of natural light set the tone throughout. Each layout separates a bright, sociable day area, where the living room faces the street and the dining room sits next to the kitchen, from a quiet, private night area. Exceptional finishes Natural oak parquet laid in a 90° herringbone pattern Daikin aerothermal heating, cooling and hot water Kitchens with white lacquered cabinetry, Silestone worktops and Siemens appliances Porcelanosa bathrooms with Noken fittings, wall-hung vanities, backlit mirrors and large-format porcelain tiles Jung LS990 switches, Hoff Lights LED lighting and JNF door hardware Acoustic double glazing (min. 42 dB), an armoured entrance door, and a built-in wardrobe with safe in the master suite Private storage rooms beside the lobby An exclusive rooftop The rooftop has a stainless-steel infinity pool with an integrated waterfall and a sun deck. It's a private place to relax and enjoy Barcelona's light and climate. The location Augusta Residences is on Carrer d'Aribau, next to Via Augusta. You're steps from the Mercat de Galvany, Turó Park and the boutiques, galleries, restaurants and cafés that define this elegant neighbourhood. Excellent transport links put the whole city within easy reach, while home stays a quiet, private retreat. Augusta Residences: contemporary sophistication in a Barcelona classic. Contact Coldwell Banker Anteris for availability, floor plans and a private viewing. Consumer Information: The sale price does not include taxes or any expenses arising from the purchase, which, in accordance with current regulations, are payable by the buyer (Property Transfer Tax - ITP or, where applicable, VAT and Stamp Duty - AJD), as well as notary and Land Registry fees. All published information, including surface areas, is provided for guidance purposes only and is not contractually binding. The property may be subject to price changes or withdrawal from the market without prior notice. Real estate agency fees will be applied in accordance with the signed marketing agreement. Detailed information will be provided to all interested parties before any deposit or advance payment is made, in accordance with applicable national and regional regulations. #ref:AND033AU
Von 1.375.000 €
Renovated Apartment with Views of Teatre Coliseum in Central Barcelona
Dreta de l'Eixample, Barcelona

Renovated Apartment with Views of Teatre Coliseum in Central Barcelona

70 m²Größe22 Bäder
Coldwell Banker Prestige presents this fully renovated 70 m² apartment, located on the second floor of an 1884 building with a lift, on Gran Via de les Corts Catalanes. The property is just a short walk from Plaça Catalunya, Passeig de Gràcia and Rambla de Catalunya, in one of Barcelona's most central locations, surrounded by shops, restaurants and all kinds of services. The apartment features an open-plan living and dining area with an integrated kitchen, two bedrooms and two bathrooms. It also offers high ceilings, a balcony, built-in wardrobes and a west-facing orientation. One of its main highlights is the direct view of Teatre Coliseum, one of the most recognisable buildings on Gran Via. The renovation combines contemporary design with quality materials, making the most of the high ceilings and natural light. Particular attention has also been paid to comfort, with high-performance windows and soundproofing, individual heating and air conditioning. An interesting option for those looking for a renovated apartment with views of an iconic building and a location that allows you to enjoy central Barcelona without needing a car. **Asking price: €640,000** **Estimated purchase costs (ITP):** - Property Transfer Tax in Catalonia (ITP): €64,400 - Notary and Land Registry fees: to be determined according to the transaction. - **Total including ITP, before additional expenses: €704,400** *This calculation assumes a purchase subject to the standard Property Transfer Tax (ITP) in Catalonia, without tax reductions, using the asking price as the taxable base. Additional acquisition costs are not included.* For further information or to arrange a viewing, please contact Coldwell Banker Prestige. **Reference: CBES3017** #ref:CBES3017
640.000 €
Vaulted-ceiling flat, Quadrat d'Or
Dreta de l'Eixample, Barcelona

Vaulted-ceiling flat, Quadrat d'Or

141 m²Größe43 Bäder
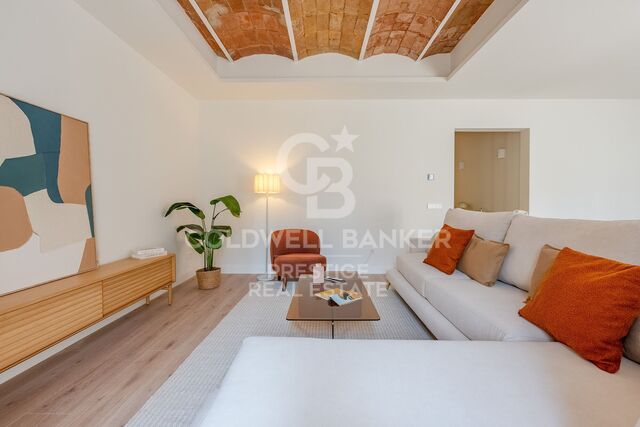
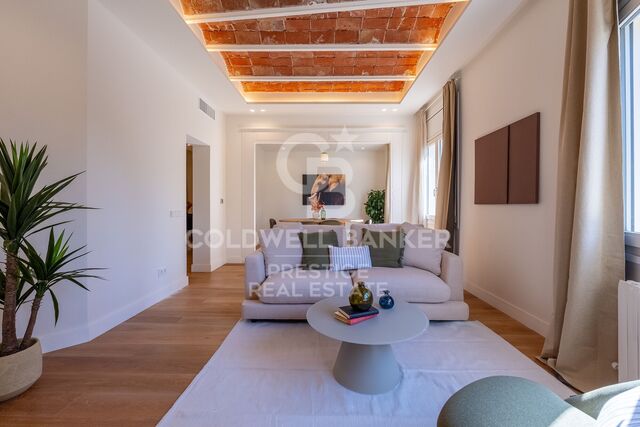
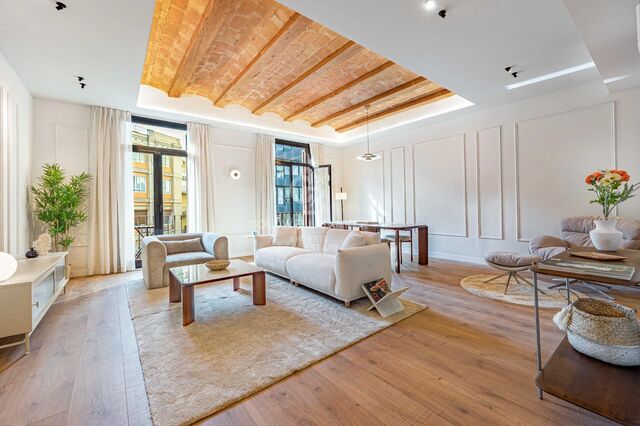
This three-bedroom, three-bathroom flat sits in the heart of the Eixample's Quadrat d'Or, where Consell de Cent meets Carrer de Girona on the city's new pedestrianised green axis. It has been completely renovated with one clear aim: to keep the character of the original building while bringing the finishes fully up to date. In the living and dining room and the principal suite, the original Catalan vaulted ceilings with exposed steel joists have been restored. Concealed LED cove lighting frames them and gives both rooms a warm glow. The timber windows have been remade to the building's original design, with double glazing. The façade's traditional Mallorcan shutters have also been restored, along with the stairwell window and its original stained glass and the period front door, which keeps its polished brass fittings and now has a Mottura security lock. The principal suite is the highlight of the home. It has a built-in oak desk and an open-plan bathroom with a bespoke double-basin vanity. The other two bedrooms have full-height fitted wardrobes; one has its own bathroom and the other a walk-in wardrobe. The entrance hall has generous storage, and there is a separate utility room. The bespoke kitchen has Dekton worktops and splashback, integrated Bosch appliances (induction hob with built-in extractor, oven, microwave, fridge-freezer and dishwasher) and an oak breakfast unit with LED lighting. Key features: - Ducted heating and air conditioning throughout - Long-plank Haro oak-effect laminate flooring, with a water-resistant grade in the kitchen and bathrooms - Bathrooms tiled floor to ceiling in porcelain, with concealed Rovira taps, wall-hung Grohe WCs and frameless glass screens - Lighting scheme of LED strips and downlights in warm light (2,700 K) - Simon 270 switches and sockets, fibre-ready, with data points in the living room and bedrooms - Hot water from two 100-litre water heaters Living here puts one of Barcelona's most pleasant streets right on your doorstep, with café terraces, local shops and Girona metro station (L4) just steps away. Passeig de Gràcia and Passeig de Sant Joan are only a few minutes' walk. #ref:CBAP249
1.375.000 €
Wohnung 4 Schlafzimmer Verkauf Barcelona
Sant Gervasi- Galvany, Barcelona

Wohnung 4 Schlafzimmer Verkauf Barcelona

250 m²Größe44 Bäder
Coldwell Banker Prestige Real Estate presenta esta exclusiva vivienda de 249 m² en venta en Sarrià-Sant Gervasi, situada a tan solo cinco minutos del emblemático Turó Park, en una de las zonas residenciales más prestigiosas y demandadas de la Zona Alta de Barcelona. Ubicada en la tercera planta de una elegante finca con servicio de conserjería y dos ascensores, esta propiedad destaca por su amplitud, luminosidad y una distribución funcional que diferencia claramente las zonas de día y de descanso, proporcionando privacidad y confort en un entorno residencial privilegiado. La zona de día se abre a través de un espacioso recibidor con aseo de cortesía, que conduce a una acogedora estancia destinada a comedor y office. Desde aquí se accede a un distinguido salón distribuido en dos ambientes, presidido por una elegante chimenea y conectado con una amplia terraza con vistas despejadas al interior de una tranquila manzana. Un espacio exterior ideal para disfrutar de momentos de descanso, reuniones al aire libre y la serenidad de uno de los barrios más exclusivos de Barcelona. La cocina independiente, amplia y funcional, dispone de una isla central y se complementa con una zona de lavandería, despensa y trastero. La distribución incorpora además un dormitorio de servicio con baño completo, aportando mayor versatilidad y comodidad a la vida cotidiana. La zona de noche alberga tres dormitorios exteriores con armarios empotrados, diseñados para ofrecer luminosidad, amplitud y tranquilidad. Esta área dispone de dos baños completos que dan servicio a las habitaciones. Entre sus características adicionales destacan los suelos de parquet, el aire acondicionado en los dormitorios, la calefacción central y las dos entradas independientes, una configuración especialmente práctica para familias que valoran la privacidad y la funcionalidad. La propiedad incluye además dos plazas de aparcamiento en la misma finca y un trastero, elementos especialmente valorados en esta ubicación residencial de Barcelona. La zona destaca por sus elegantes avenidas, comercios selectos, boutiques, restaurantes y una completa oferta de servicios. Su cercanía a la avenida Pau Casals y a Francesc Macià, junto con el acceso a reconocidos colegios nacionales e internacionales y centros médicos privados, la convierte en una ubicación especialmente atractiva para familias y compradores que buscan una residencia de alto standing en Barcelona. Por su generosa superficie, su terraza privada, su distribución y sus dos plazas de parking incluidas, esta propiedad representa una excelente oportunidad para quienes desean adquirir un piso amplio y luminoso en venta junto a Turó Park, en una de las localizaciones más consolidadas y exclusivas del mercado inmobiliario de Barcelona. El precio de venta no incluye impuestos ni gastos derivados de la compraventa que, conforme a la normativa vigente, corresponden al comprador: (i) en viviendas de segunda mano, el Impuesto sobre Transmisiones Patrimoniales (ITP) según tipo aplicable en la Comunidad Autónoma; (ii) en viviendas de obra nueva, el IVA y el Impuesto sobre Actos Jurídicos Documentados (AJD) según normativa vigente; (iii) aranceles notariales y registrales; y (iv) gastos de gestoría en caso de contratarse. Disponibilidad a acordar. La oferta está sujeta a cambios de precio o retirada del mercado sin previo aviso. Los datos expuestos, incluidas las superficies, tienen carácter meramente orientativo. Los honorarios de intermediación inmobiliaria serán asumidos por la parte correspondiente según el encargo suscrito. Se facilitará a toda persona interesada información detallada y personalizada antes de la entrega de cualquier cantidad a cuenta, conforme a la normativa estatal y autonómica aplicable. #ref:CBES3015
2.300.000 €
Exklusive, renovierte Luxuswohnung mit Terrassen im Turó Park, Barcelona
Sant Gervasi- Galvany, Barcelona

Exklusive, renovierte Luxuswohnung mit Terrassen im Turó Park, Barcelona

563 m²Größe77 Bäder
Coldwell Banker Prestige Real Estate präsentiert diese außergewöhnliche Luxusimmobilie zum Verkauf in **Turó Park, einer der exklusivsten und begehrtesten Wohnlagen Barcelonas**, im renommierten Stadtbezirk Sarrià-Sant Gervasi. Mit **563 m² bebauter Fläche, 478 m² Nutzfläche und insgesamt 80 m² Terrassenfläche** wurde diese beeindruckende Luxusresidenz vollständig und mit höchstem Qualitätsanspruch renoviert, um ein einzigartiges Wohnerlebnis zu schaffen. Hier vereinen sich klassische architektonische Eleganz, edle Naturmaterialien und zeitgenössisches Design zu einem harmonischen Gesamtkonzept. Bereits beim Betreten beeindruckt die Immobilie durch ihre großzügigen Raumverhältnisse, die elegante Raumaufteilung und den außergewöhnlichen Tageslichteinfall. Ein repräsentativer Eingangsbereich führt zu weitläufigen Wohn- und Empfangsräumen, die dank beeindruckender bodentiefer Fenster von natürlichem Licht durchflutet werden und ein außergewöhnliches Gefühl von Weite und Eleganz vermitteln. Das exklusive Innenarchitekturkonzept zeichnet sich durch eine sorgfältig abgestimmte Kombination aus edlen Hölzern, Marmor, hochwertigen Oberflächen und ausgewählten Designermöbeln aus. Die harmonische Verbindung klassischer Architekturelemente mit modernen Akzenten und einer eklektischen Ästhetik verleiht jedem Raum einen unverwechselbaren Charakter - ideal für Menschen, die Kunst, Design und Exklusivität schätzen. Die großzügigen Wohnbereiche bieten repräsentative Räumlichkeiten für Entspannung, Familienleben und stilvolle gesellschaftliche Anlässe. Die Terrassen mit einer Gesamtfläche von 80 m² erweitern den Wohnraum ins Freie und bieten wertvolle private Außenbereiche in einer der begehrtesten Wohnlagen Barcelonas. Die Immobilie verfügt über **sieben Schlafzimmer und sieben stilvoll gestaltete Badezimmer**, die sowohl den Bewohnern als auch ihren Gästen ein Höchstmaß an Platz, Privatsphäre und Komfort bieten. Die Master-Suite bildet einen exklusiven privaten Rückzugsort. Ihr elegantes Design, die großzügigen Raumverhältnisse und ein Kamin schaffen eine warme, anspruchsvolle Atmosphäre, die zu vollkommener Entspannung einlädt. Darüber hinaus verfügt die Residenz über eine geräumige, vollständig ausgestattete Küche mit hochwertigen Elektrogeräten, die Funktionalität, moderne Technologie und anspruchsvolle Ästhetik auf höchstem Niveau vereint. In der prestigeträchtigen Wohngegend **Turó Park, in Barcelonas exklusiver Zona Alta**, genießt diese außergewöhnliche Residenz eine erstklassige Lage im Stadtbezirk Sarrià-Sant Gervasi. Das Viertel ist bekannt für seine eleganten Wohngebäude, baumgesäumten Alleen, exklusiven Boutiquen und sein hervorragendes gastronomisches Angebot. Die Umgebung bietet zudem eine ausgezeichnete Auswahl an nationalen und internationalen Schulen, privaten medizinischen Einrichtungen sowie eine hervorragende Anbindung an die wichtigsten Geschäftsviertel Barcelonas. Damit ist diese Lage besonders attraktiv für Familien und internationale Käufer, die einen exklusiven Wohnsitz in Barcelona suchen. Der Verkaufspreis enthält keine Steuern oder mit dem Kauf verbundenen Kosten, die gemäß den geltenden Vorschriften vom Käufer zu tragen sind: (i) bei Gebrauchtimmobilien die Grunderwerbsteuer (ITP) in der in der jeweiligen Autonomen Gemeinschaft geltenden Höhe; (ii) bei Neubauwohnungen die Mehrwertsteuer und die Stempelsteuer (AJD) gemäß den geltenden Vorschriften; (iii) Notar- und Registergebühren; und (iv) Verwaltungsgebühren, falls diese in Anspruch genommen werden. Verfügbarkeit nach Vereinbarung. Das Angebot unterliegt Preisänderungen oder einer Rücknahme vom Markt ohne vorherige Ankündigung. Die angegebenen Daten, einschließlich der Flächenangaben, dienen lediglich als Anhaltspunkt. Die Maklergebühren werden von der entsprechenden Partei gemäß dem unterzeichneten Auftrag übernommen. Jedem Interessenten werden vor der Leistung einer Anzahlung detaillierte und individuelle Informationen gemäß den g #ref:CBES3014
4.300.000 €
Flat for sale in a renovated building in the Gothic Quarter, ideal as a pied-à-terre in the centre of Barcelona
Barri Gòtic, Barcelona

Flat for sale in a renovated building in the Gothic Quarter, ideal as a pied-à-terre in the centre of Barcelona

63 m²Größe11 Bathroom
Cozy house of 63 m2 designed to make the most of each space, with a bright living-dining room and open integrated kitchen, perfect for a practical and contemporary lifestyle. The night area has a comfortable double room with en suite bathroom, offering privacy and comfort. The property has two large windows with balconies on the street, which provide abundant natural light and connect the interior with the dynamism of the environment. The high ceilings reinforce the feeling of spaciousness, creating a pleasant space and with character. An ideal option for a person or couple looking for a charming functional home, or an elegant pied-à-terre to enjoy Barcelona with total comfort. Spacious living room with potential for reconfiguration to create a second bedroom. The property was refurbished in 2023, presenting an investment opportunity to let the flats at market rates, without being subject to the rent index. The sale price does not include taxes or expenses derived from the sale that, in accordance with current regulations, correspond to the buyer: (i) in second-hand homes, the Tax on Property Transfers (ITP) according to applicable rate in the Autonomous Community; (ii) in new homes, VAT and the Tax on Documented Legal Acts (AJD) according to current regulations; (iii) notary and registry fees; and (iv) management expenses in case of contracting. Availability to agree. The offer is subject to price changes or withdrawal from the market without prior notice. The exposed data, including the surfaces, are merely indicative. The real estate brokerage fees will be assumed by the corresponding part according to the contracted order. Detailed and personalized information will be provided to all interested parties before the delivery of any amount on account, in accordance with the applicable state and regional regulations. #ref:CBES2902 (2)
340.000 €
Elegante, möblierte Wohnung im Gotischen Viertel von Barcelona
Barri Gòtic, Barcelona

Elegante, möblierte Wohnung im Gotischen Viertel von Barcelona

84 m²Größe22 Bäder
Coldwell Banker Prestige präsentiert diese gepflegte Immobilie mit einer bebauten Fläche von 84,62 m², die sich in einem historischen, 2023 vollständig restaurierten Gebäude im Herzen des Barrio Gótico befindet. Mit einer Nutzfläche von ca. 71,86 m² und zwei Badezimmern bietet die Immobilie einen flexiblen Grundriss. Die Räumlichkeiten lassen sich individuell an unterschiedliche Bedürfnisse anpassen - sei es als Schlafzimmer, Arbeitsbereich oder multifunktionaler Raum. Die Wohnung wird möbliert übergeben, sodass das Potenzial der Innenräume und die gelungene Verbindung der verschiedenen Wohnbereiche sofort erkennbar sind. Die Restaurierung des Gebäudes verbindet den ursprünglichen Charakter eines Baus aus dem 19. Jahrhundert mit einer modernen Interpretation des urbanen Lebensstils. Zudem steht den Bewohnern eine exklusive, möblierte Gemeinschaftsterrasse zur Verfügung - ein besonders attraktives und seltenes Extra in der Ciutat Vella. Dank der Lage in unmittelbarer Nähe zur Plaza de Medinaceli, dem Soho House und dem Port Vell wohnen Sie nur wenige Minuten vom Meer, einem vielfältigen gastronomischen Angebot und dem lebendigen Kulturleben im Zentrum Barcelonas entfernt. Der Verkaufspreis versteht sich zuzüglich Steuern und Kaufnebenkosten, die gemäß den geltenden gesetzlichen Bestimmungen vom Käufer zu tragen sind: (i) bei Bestandsimmobilien die Grunderwerbsteuer (Impuesto sobre Transmisiones Patrimoniales - ITP) in der für die jeweilige Autonome Gemeinschaft geltenden Höhe; (ii) bei Neubauten die Mehrwertsteuer (IVA) sowie die Stempelsteuer (Impuesto sobre Actos Jurídicos Documentados - AJD) gemäß den geltenden Vorschriften; (iii) Notar- und Grundbuchgebühren; sowie (iv) Kosten für eine eventuell beauftragte Abwicklungsagentur (Gestoría). Der Übergabetermin ist nach Vereinbarung. Preisänderungen oder ein Rückzug des Angebots vom Markt sind jederzeit ohne Vorankündigung möglich. Alle Angaben, einschließlich der Flächenangaben, dienen lediglich der Orientierung. Die Maklerprovision wird gemäß dem jeweils unterzeichneten Auftrag von der entsprechenden Partei getragen. Interessenten erhalten vor der Leistung einer Anzahlung detaillierte und auf ihre Situation zugeschnittene Informationen, in Übereinstimmung mit den geltenden staatlichen und regionalen Vorschriften. #ref:CBES2991_K (2)
498.000 €
Penthouse mit privater Terrasse von fast 50 m² nahe Port Vell
Barri Gòtic, Barcelona

Penthouse mit privater Terrasse von fast 50 m² nahe Port Vell

86 m²Größe22 Bäder
Coldwell Banker Prestige präsentiert dieses exklusive Penthouse mit einer bebauten Fläche von 86,28 m². Es befindet sich im obersten Stockwerk eines historischen Gebäudes im Gotischen Viertel (Barrio Gótico) von Barcelona, das 2023 umfassend saniert wurde. Die Immobilie verfügt über eine Nutzfläche von ca. 73,98 m², ein Schlafzimmer, ein Ankleidezimmer sowie zwei Badezimmer. Die durchdachte Raumaufteilung eignet sich ideal für ein Paar oder für Personen, die eine einzigartige Residenz im Zentrum von Barcelona suchen. Das absolute Highlight ist die private Terrasse von ca. 49,50 m² - eine in der Altstadt (Ciutat Vella) seltene Besonderheit. Sie bietet ausreichend Platz für verschiedene Entspannungsbereiche, einen Essbereich im Freien sowie eine Sonnenzone, von der aus man das mediterrane Klima und den freien Blick über die historische Altstadt genießen kann. Zudem steht den Bewohnern eine gepflegte Gemeinschaftsterrasse zur Verfügung. In unmittelbarer Nähe zur Plaza de Medinaceli, dem Soho House, dem Port Vell und der Uferpromenade gelegen, bietet die Immobilie eine exzellente Kombination aus erstklassiger Lage, Privatsphäre und mediterranem Lebensstil. Der Verkaufspreis versteht sich zuzüglich Steuern und Kaufnebenkosten, die gemäß den geltenden gesetzlichen Bestimmungen vom Käufer zu tragen sind: (i) bei Bestandsimmobilien die Grunderwerbsteuer (Impuesto sobre Transmisiones Patrimoniales - ITP), deren Höhe sich nach den jeweiligen Sätzen der Autonomen Gemeinschaft richtet; (ii) bei Neubauten die Mehrwertsteuer (IVA) sowie die Steuer auf beurkundete Rechtsgeschäfte (Impuesto sobre Actos Jurídicos Documentados - AJD) gemäß den geltenden Vorschriften; (iii) Notar- und Grundbuchgebühren; sowie (iv) Kosten für die Abwicklung durch einen Dienstleister (Gestoría), sofern ein solcher beauftragt wird. Der Übergabetermin ist nach Vereinbarung festzulegen. Das Angebot kann sich preislich ändern oder ohne vorherige Ankündigung vom Markt genommen werden. Alle Angaben, einschließlich der Flächenangaben, dienen lediglich der Orientierung. Die Maklerprovision wird von der jeweils vertraglich dazu verpflichteten Partei getragen. Interessenten erhalten vor der Leistung einer Anzahlung detaillierte und auf ihre Situation zugeschnittene Informationen, in Übereinstimmung mit den geltenden staatlichen und regionalen gesetzlichen Bestimmungen. #ref:CBES2991_N (2)
795.000 €
Kann es immer noch nicht finden die Immobilie, die Sie suchen?

Kann es immer noch nicht finden die Immobilie, die Sie suchen?

Finden Sie Ihr Zuhause im Ausland mit Unterstützung des Coldwell Banker® Netzwerks

Besuchen Sie unsere internationalen Websites und finden Sie Ihre Wunschimmobilie an den exklusivsten Orten

Wir verwenden unsere eigenen Cookies und Cookies von Drittanbietern, um die Sicherheit unserer Website zu gewährleisten und ihren Inhalt zu personalisieren. Ebenso verwenden wir Cookies, um Daten über Ihre Navigation zu messen und zu erhalten und um Werbung an Ihren Geschmack und Ihre Vorlieben anzupassen. Drücken Sie die Schaltfläche "Alle akzeptieren", um zu bestätigen, dass Sie die angezeigten Informationen gelesen und akzeptiert haben. Um diese Cookies zu verwalten oder zu deaktivieren, klicken Sie auf "Einstellungen". Weitere Informationen zu Cookies erhalte Sie in unserer Cookie-Richtlinie.
Cookies ändern
Technik und Funktional Immer aktiv
Diese Website verwendet eigene Cookies, um Informationen zu sammeln, um unsere Dienste zu verbessern. Wenn Sie weiter surfen, akzeptieren Sie deren Installation. Der Benutzer hat die Möglichkeit, seinen Browser zu konfigurieren und auf Wunsch zu verhindern, dass er auf seiner Festplatte installiert wird, obwohl er bedenken muss, dass dies zu Schwierigkeiten beim Navigieren auf der Website führen kann.
Sie ermöglichen die Beobachtung und Analyse des Verhaltens der Nutzer dieser Website. Die durch diese Art von Cookies gesammelten Informationen werden verwendet, um die Aktivität des Webs zu messen, um Benutzernavigationsprofile zu erstellen, um basierend auf der Analyse der Nutzungsdaten der Benutzer des Dienstes Verbesserungen einzuführen. Sie ermöglichen es uns, die Präferenzinformationen des Benutzers zu speichern, um die Qualität unserer Dienstleistungen zu verbessern und durch empfohlene Produkte ein besseres Erlebnis zu bieten.
Diese Cookies werden verwendet, um Informationen über die Präferenzen und persönlichen Entscheidungen des Benutzers durch die kontinuierliche Beobachtung seiner Surfgewohnheiten zu speichern. Dank ihnen können wir die Surfgewohnheiten auf der Website kennen und Werbung in Bezug auf das Surfprofil des Benutzers anzeigen.