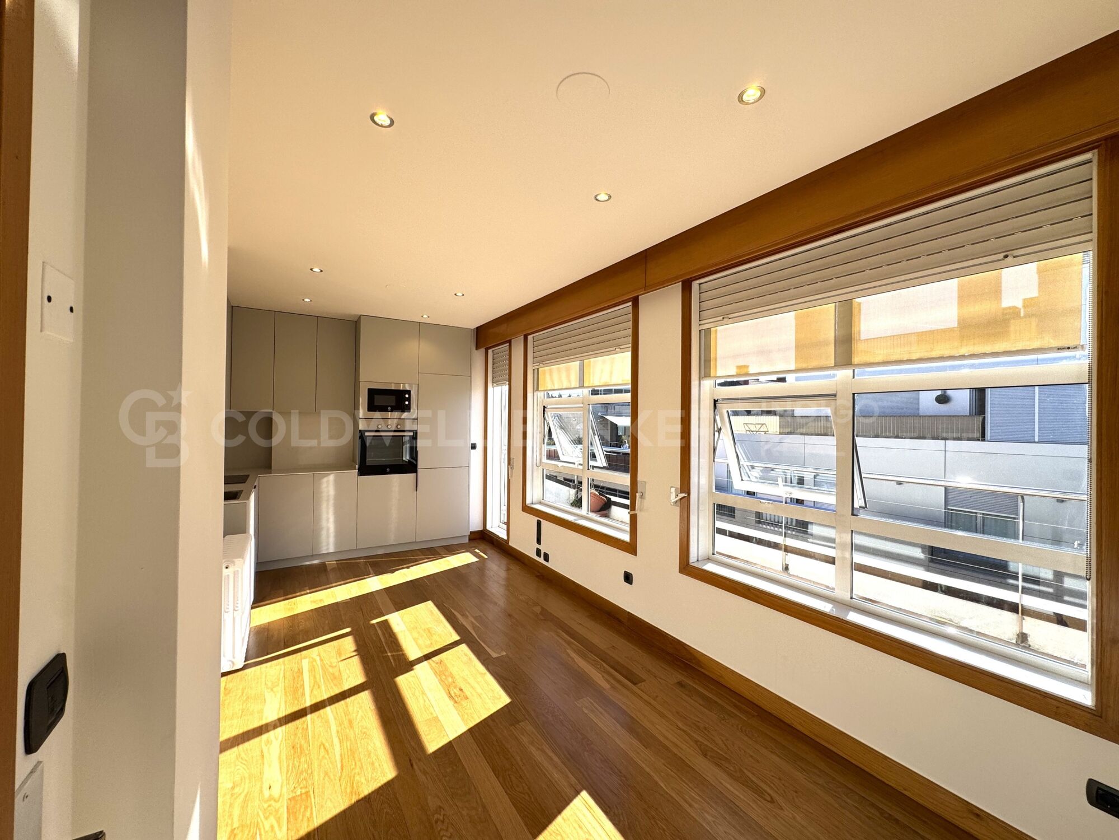
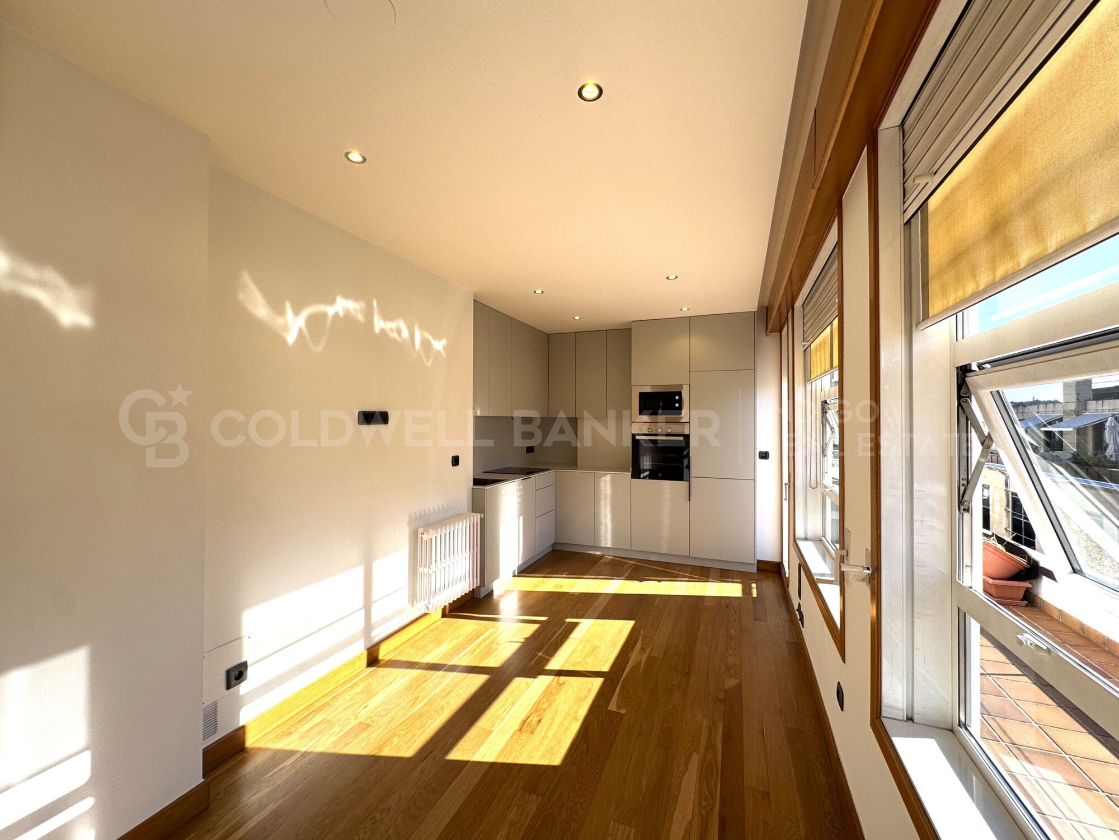
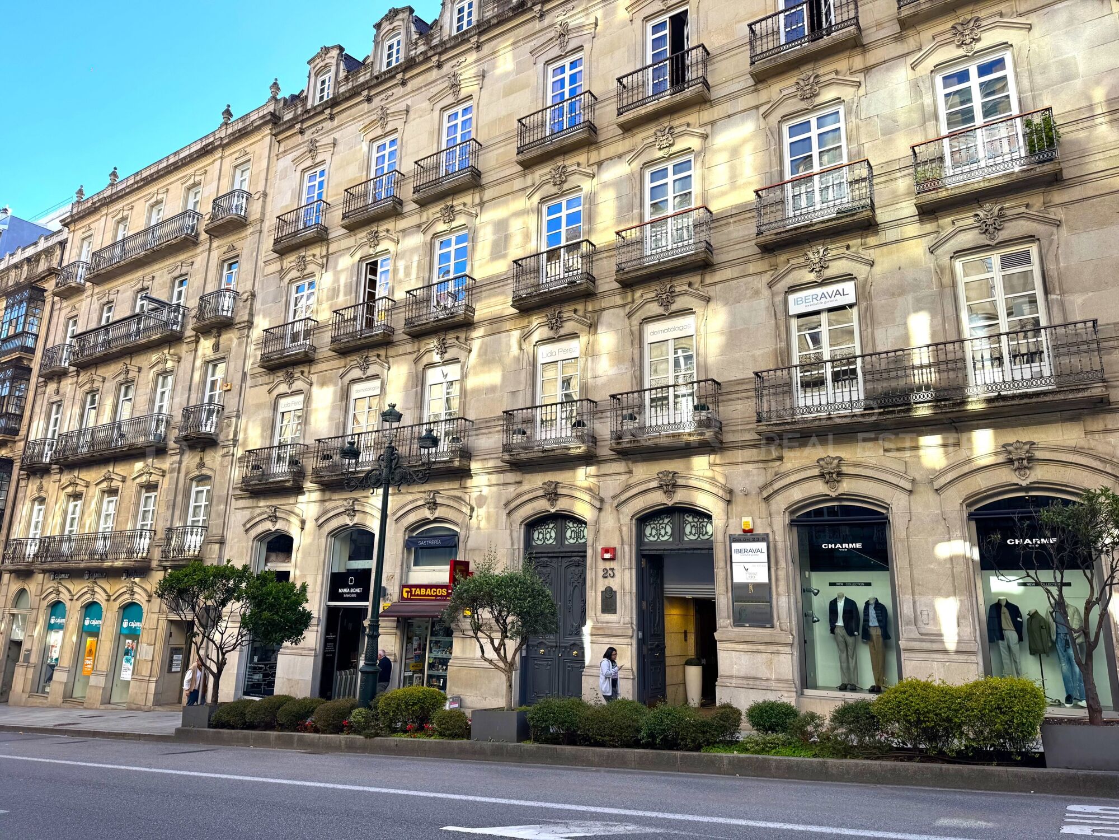
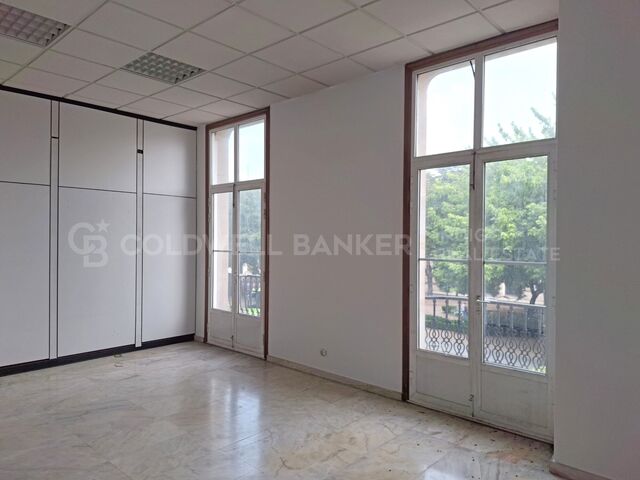
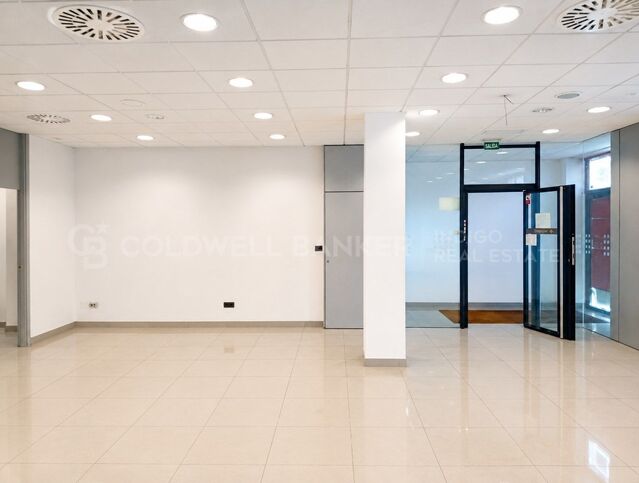
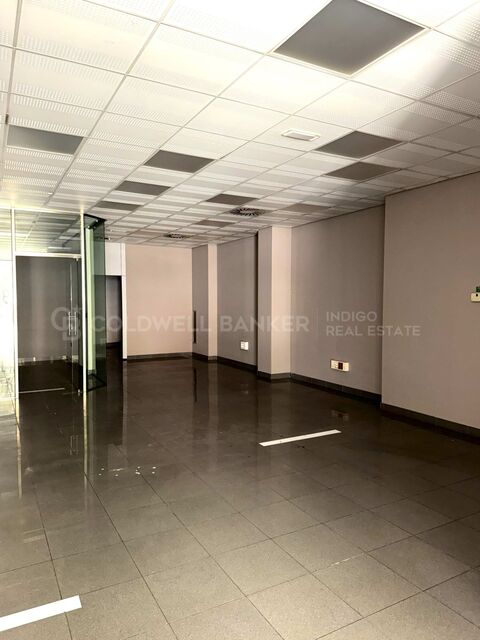
Spectacular Fully Renovated Duplex in the Heart of Vigo
size
115 m²
Bedroom
1
Bathrooms
2
parking
1
price
1,300 €
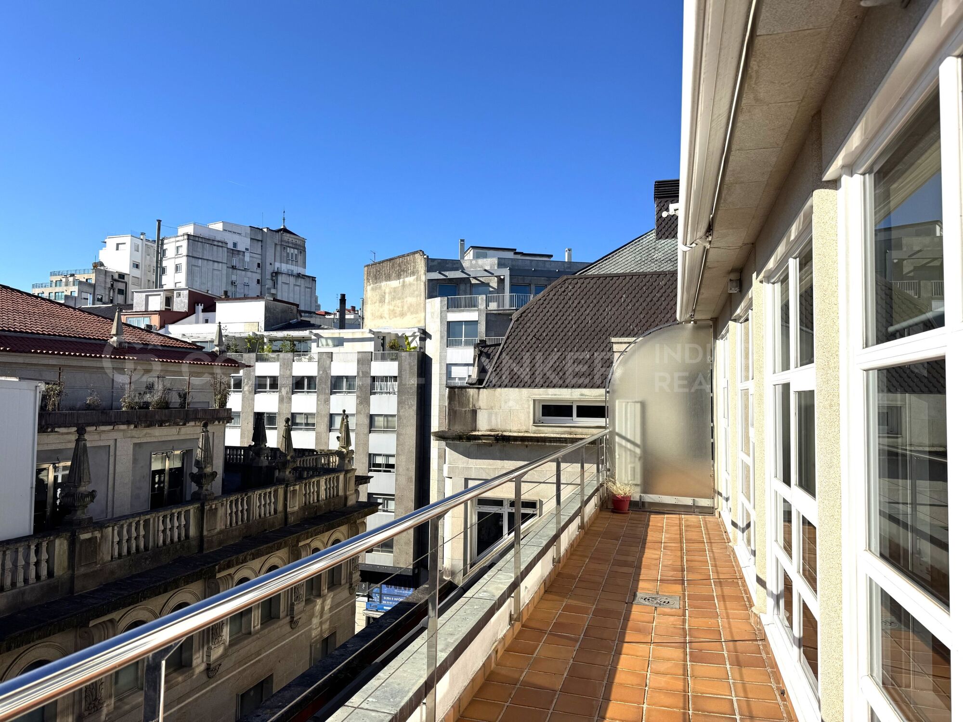
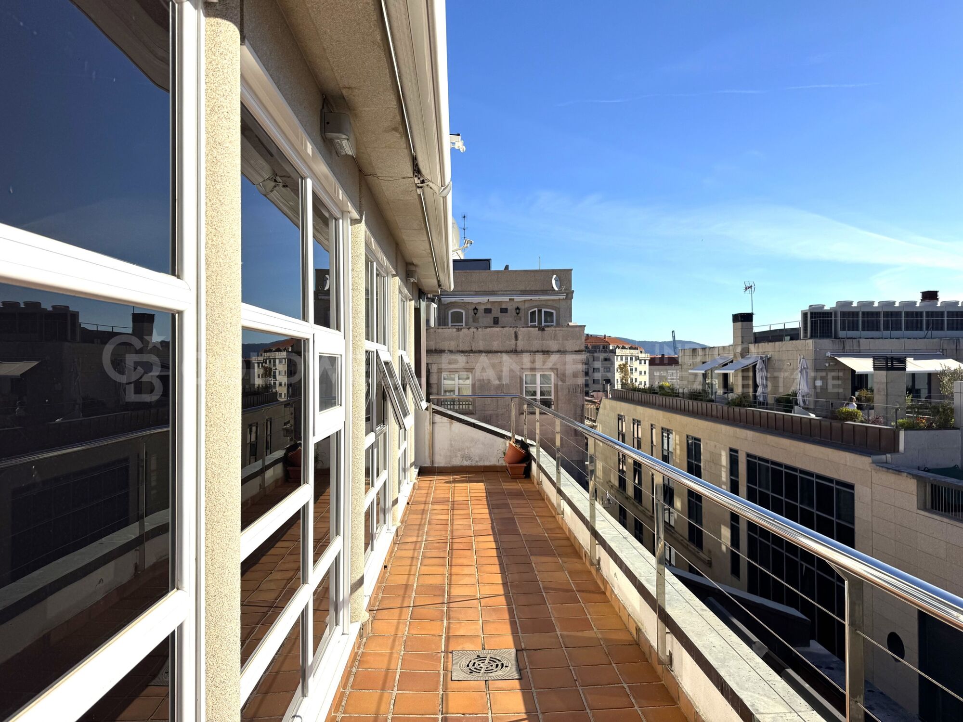
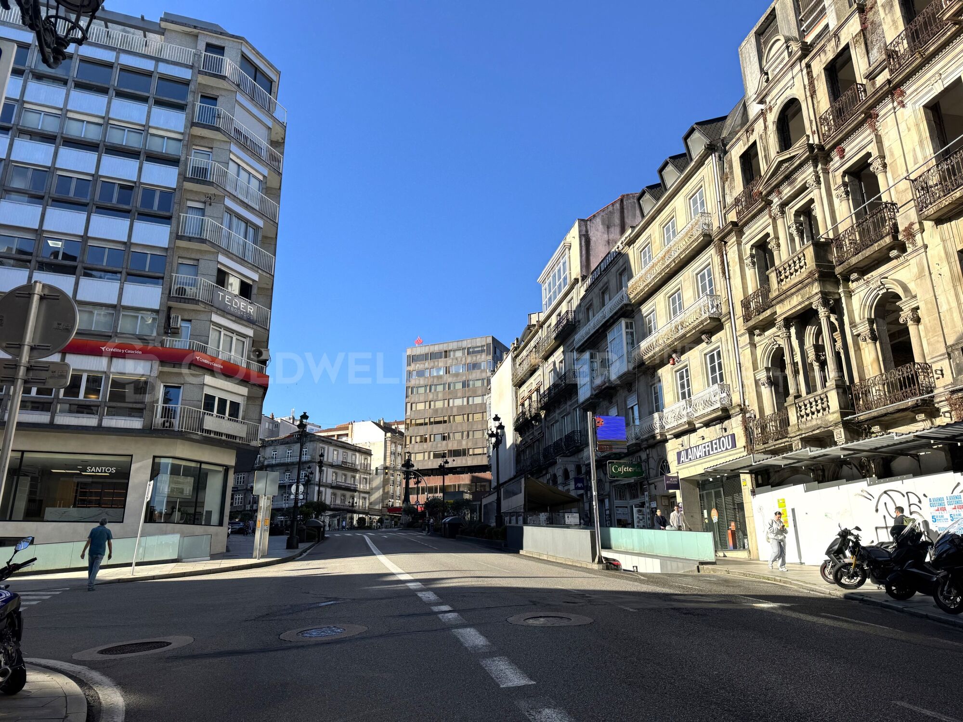
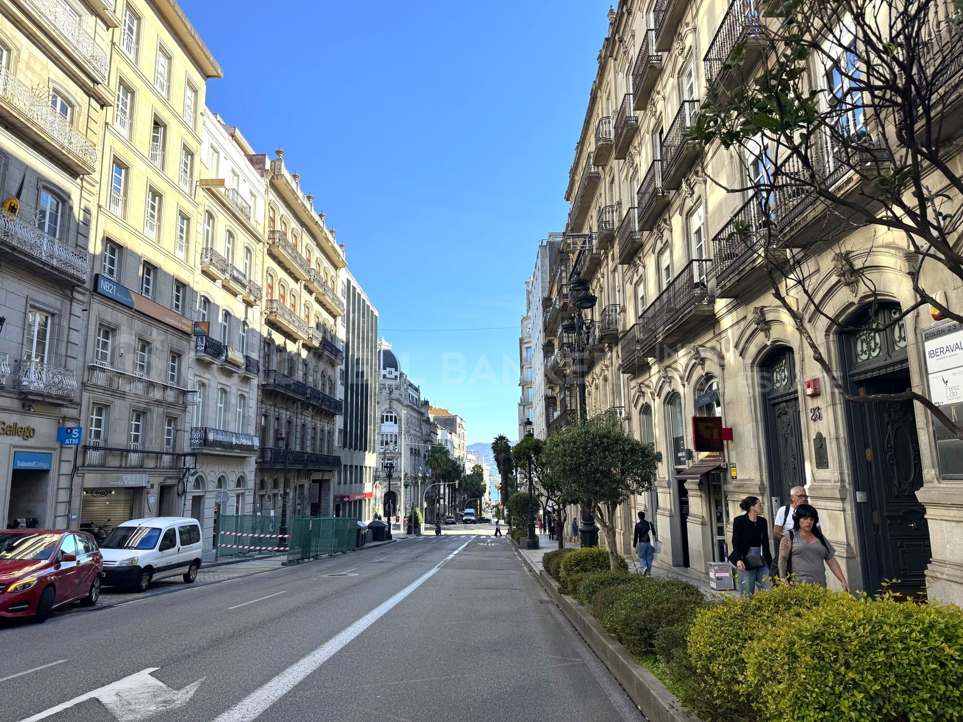
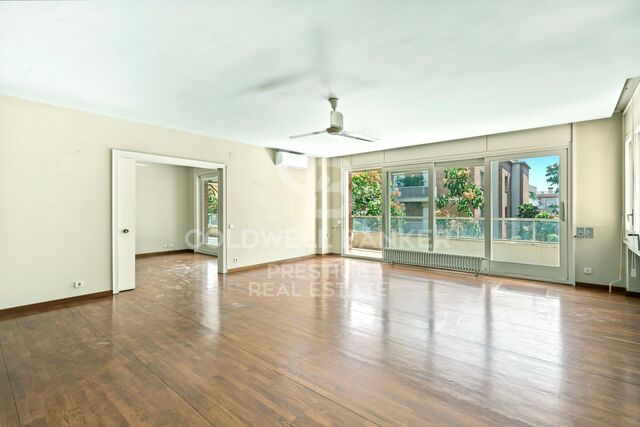
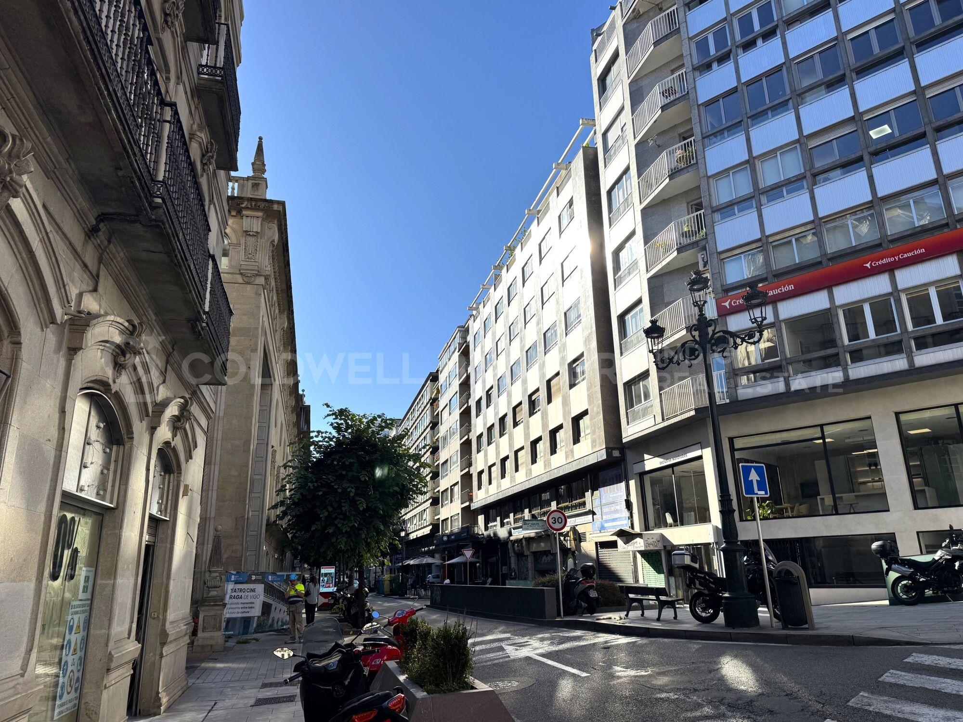
Discover this exclusive duplex apartment, completely renovated with a modern and functional design, ideally located right in the centre of Vigo. With 115 m² of built area and an impressive 34 m² terrace, this property stands out for being fully outward-facing and exceptionally bright throughout the day.

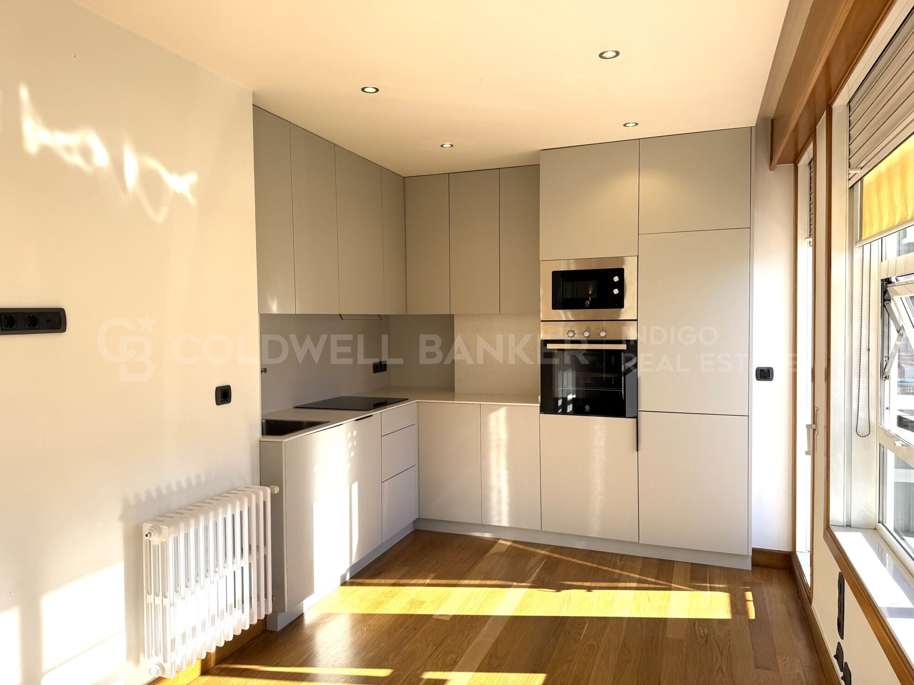
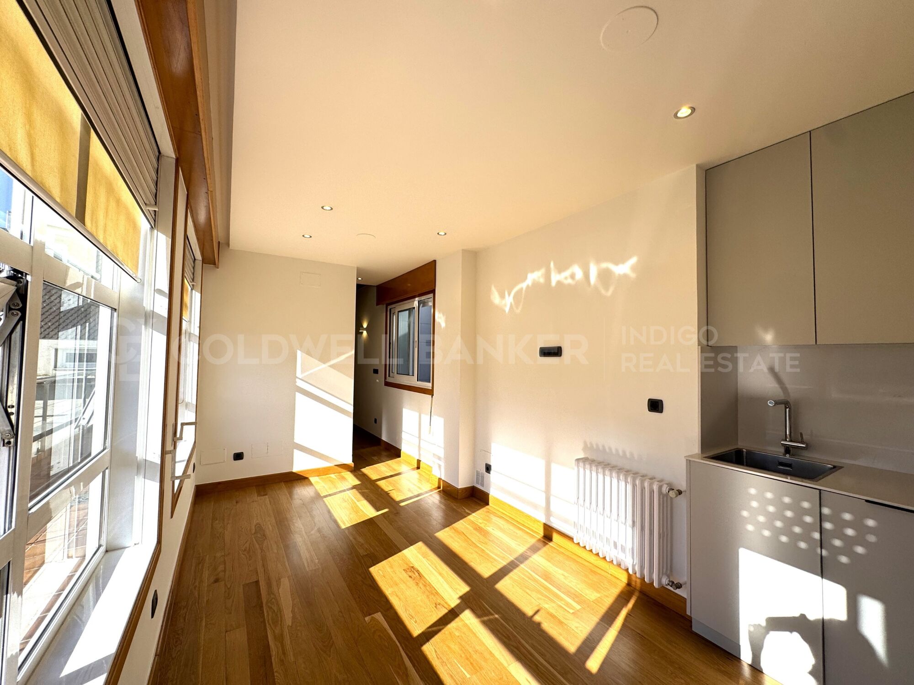
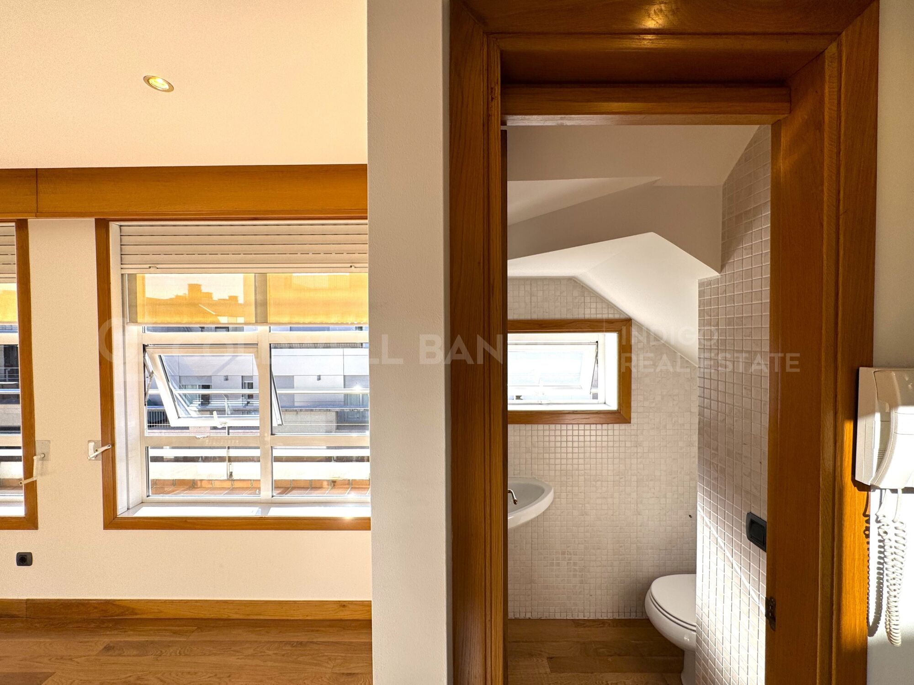
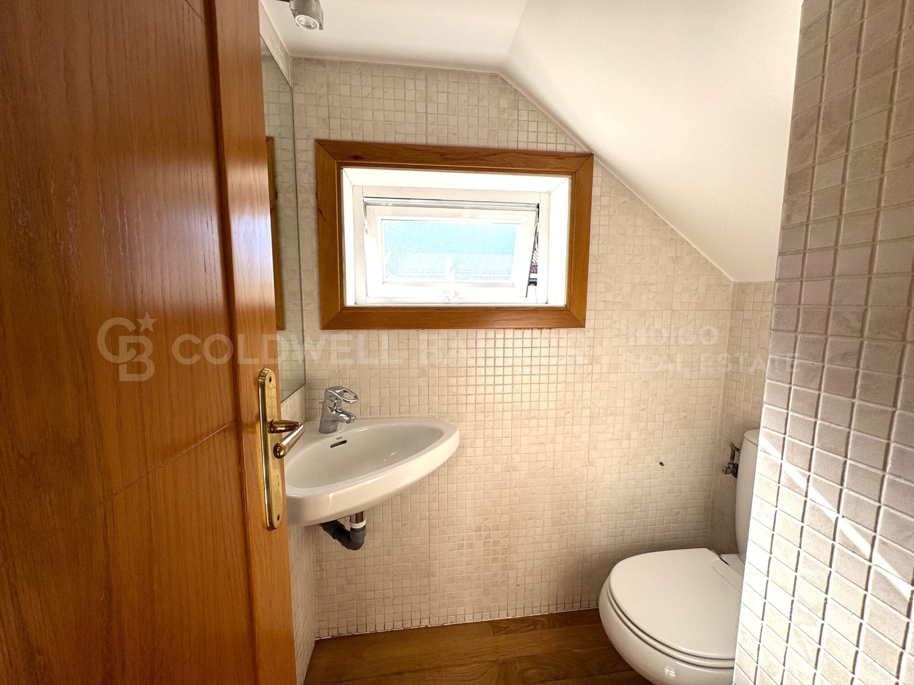
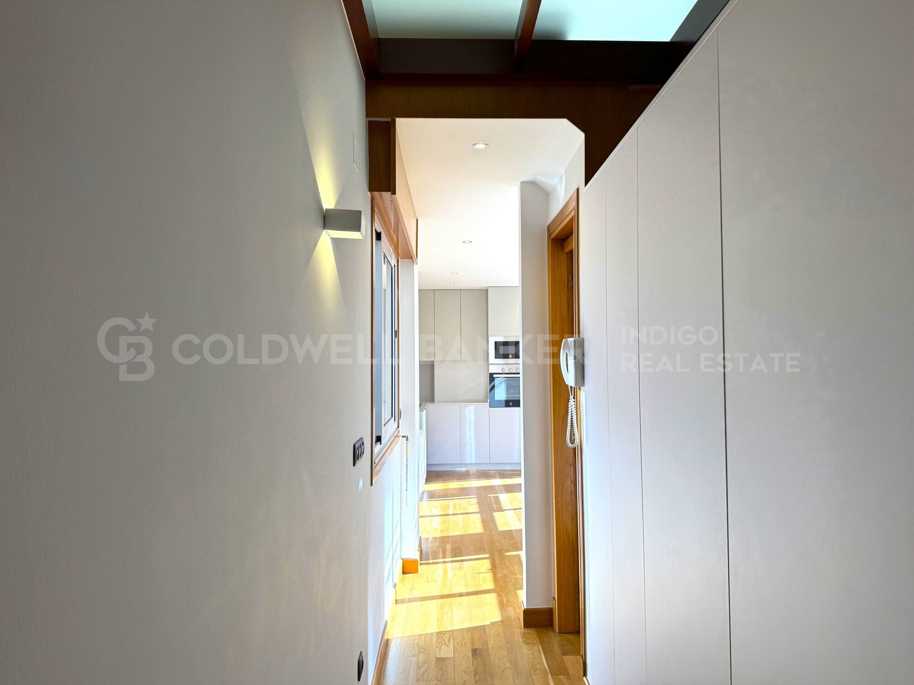
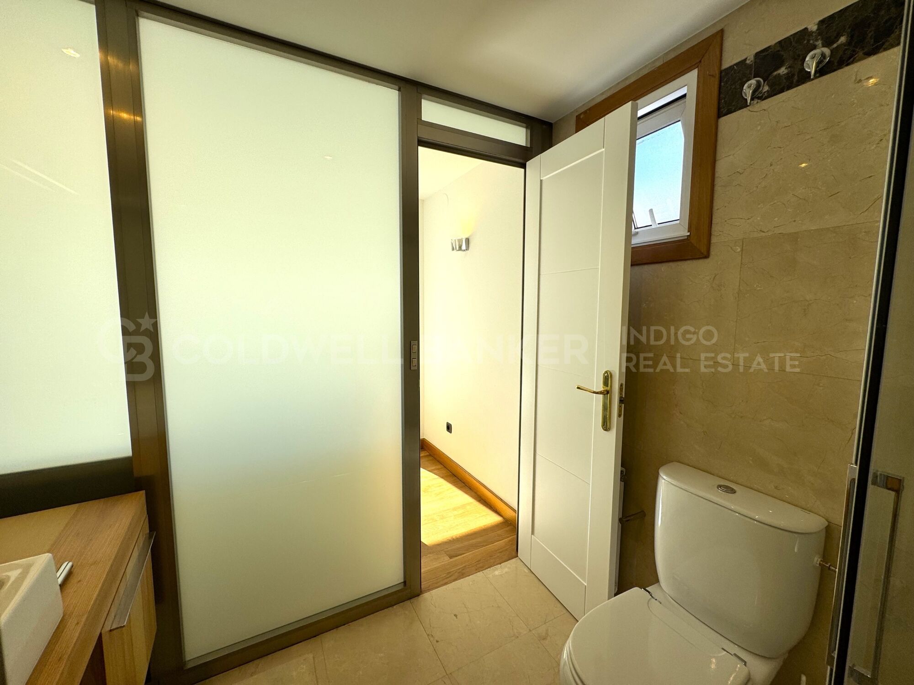
On the ground floor, you are welcomed by an elegant entrance hall featuring a large built-in wardrobe, providing excellent storage space. This is followed by a practical guest toilet and a spacious open-plan area integrating the living and dining room with a fully fitted and equipped kitchen, complete with brand-new appliances, creating a contemporary and welcoming atmosphere.

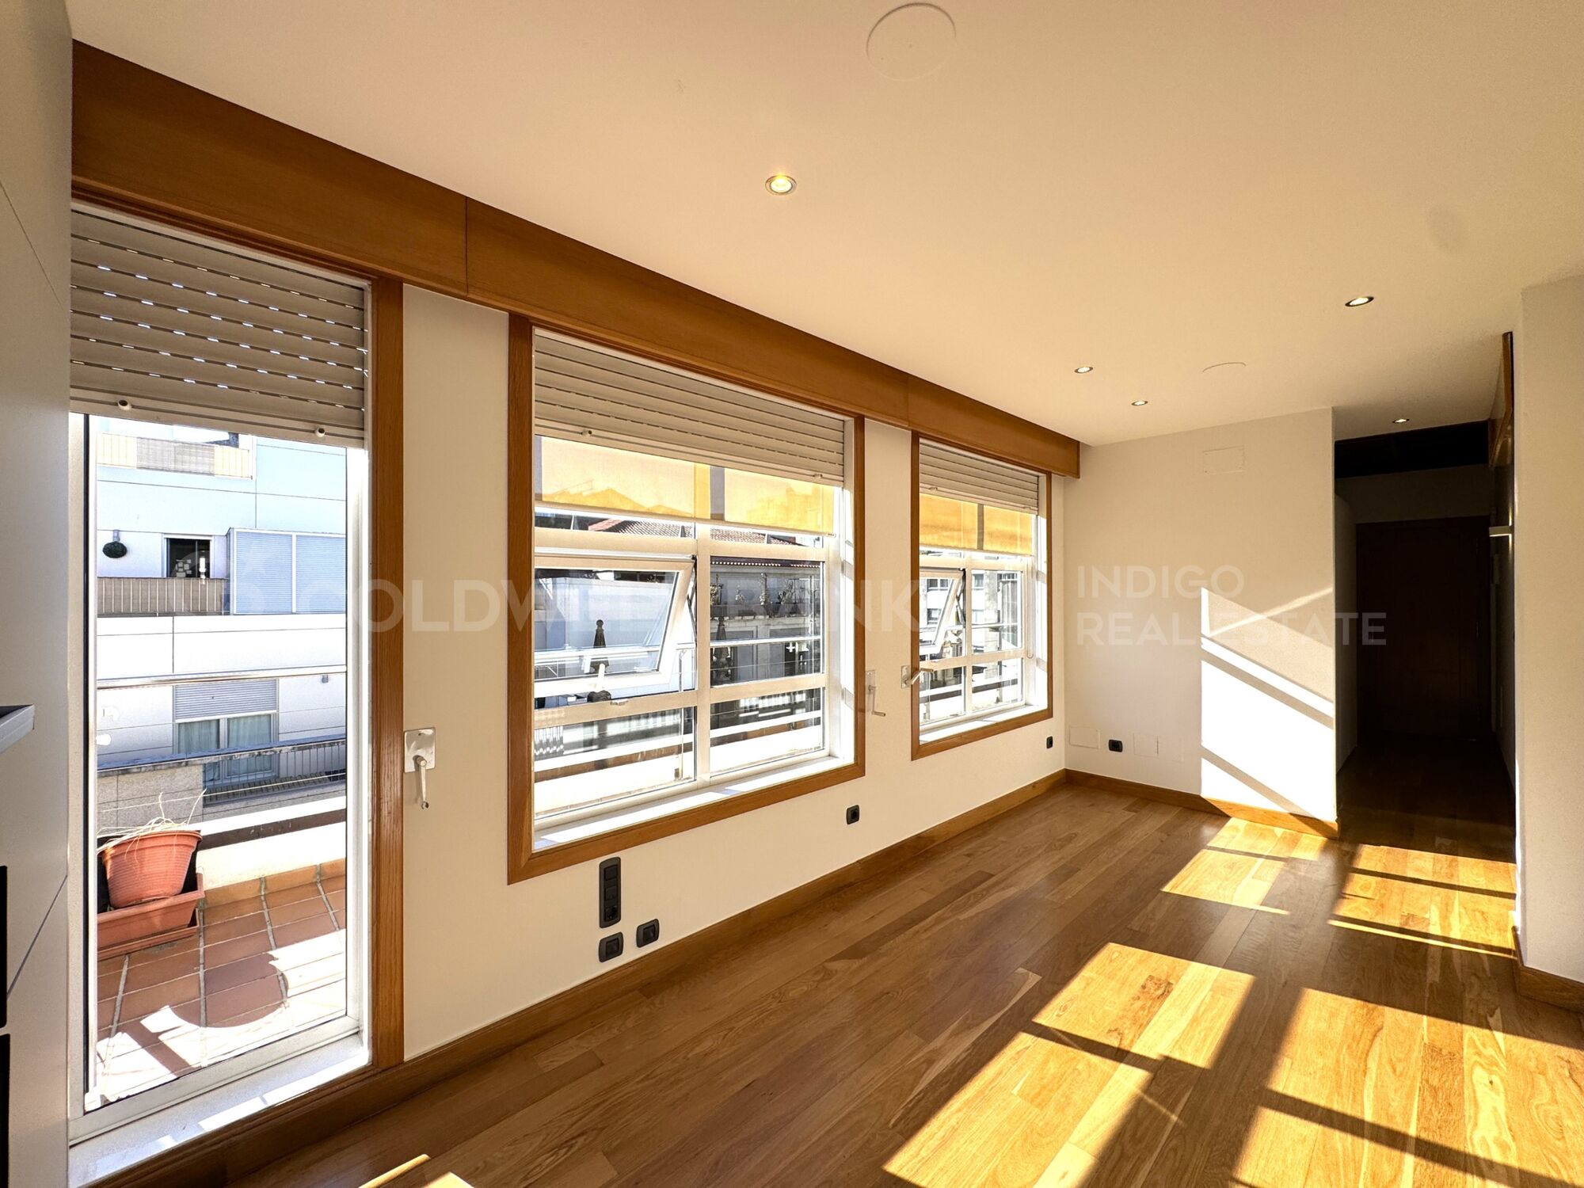
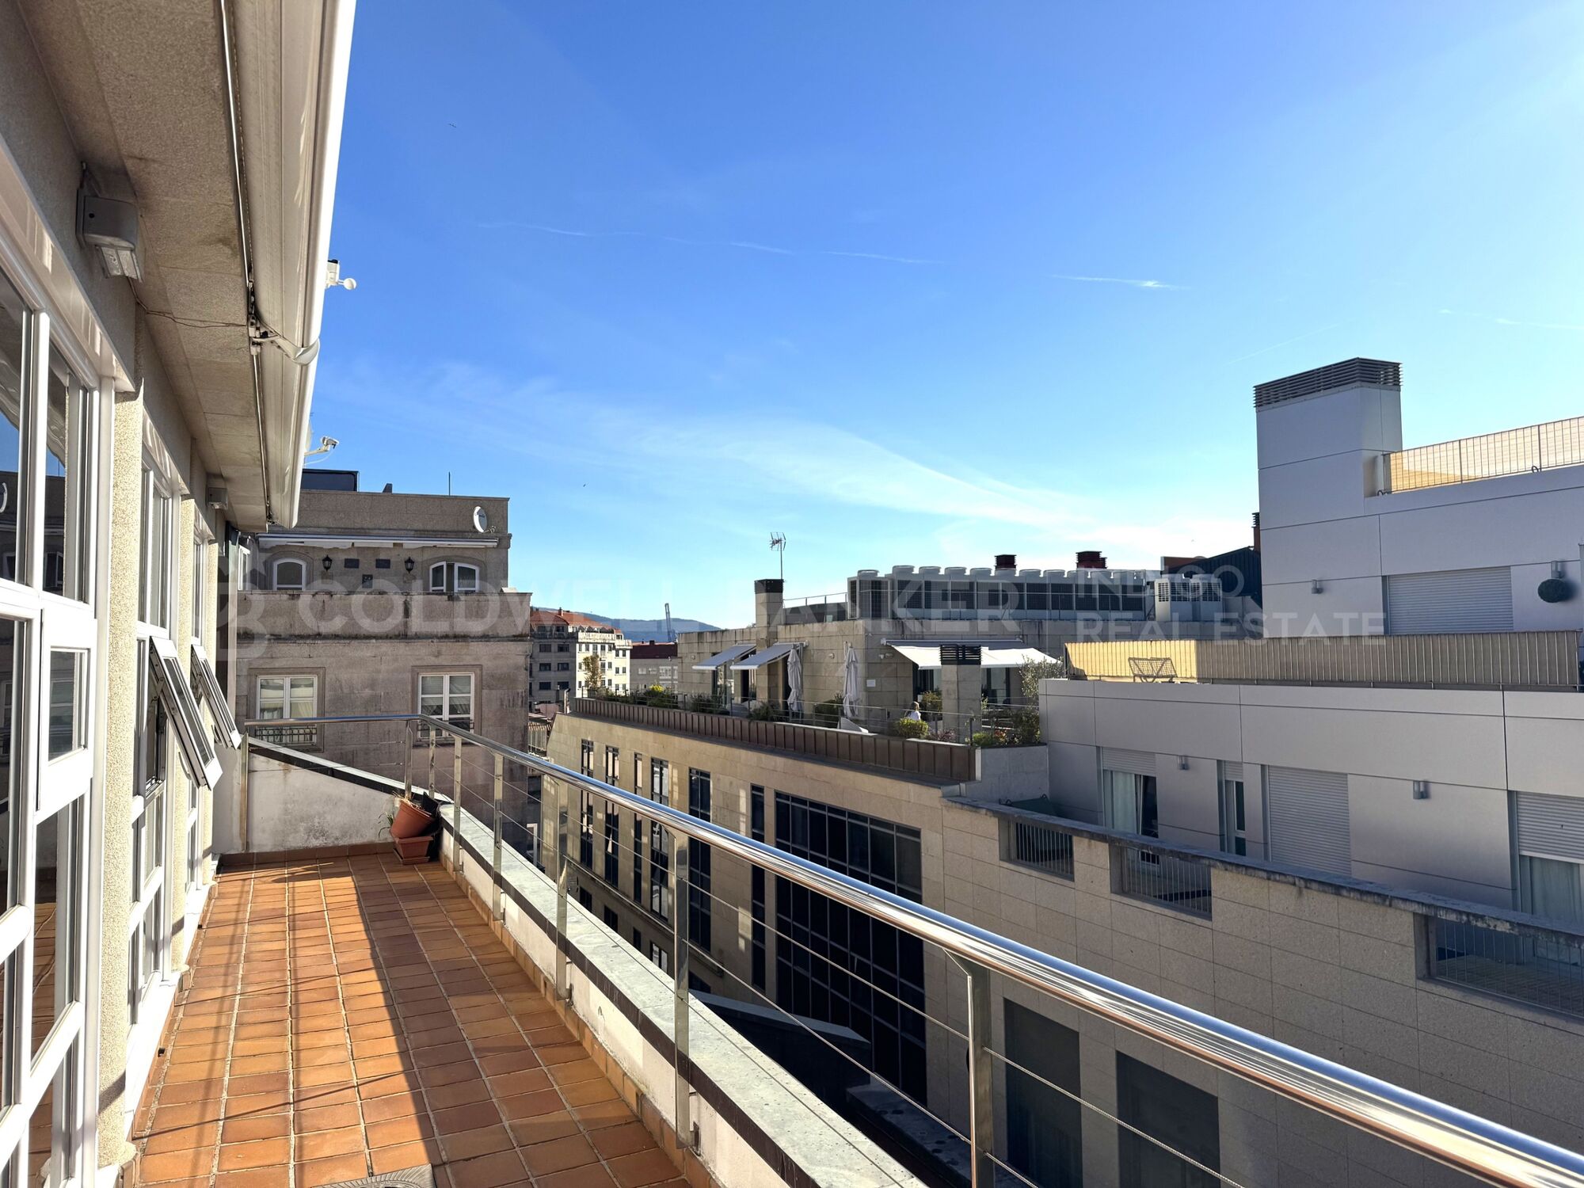
From this area, there is direct access to the spectacular 34 m² terrace, the true centrepiece of the property. Large windows flood the interior with natural light and create a seamless connection between the indoor and outdoor spaces.

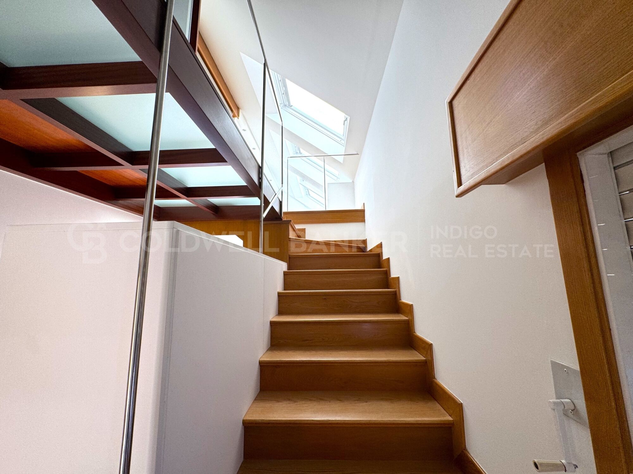
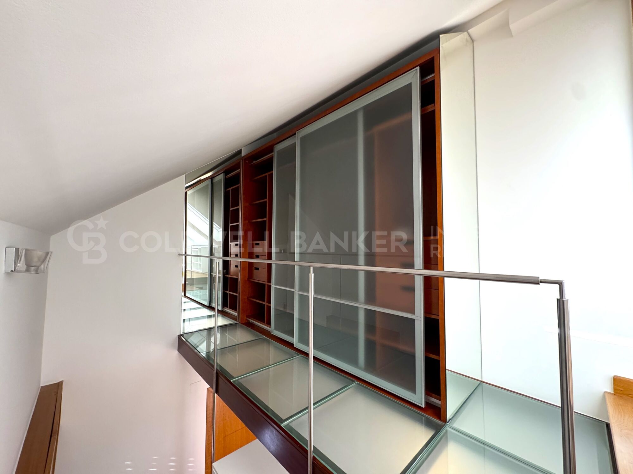
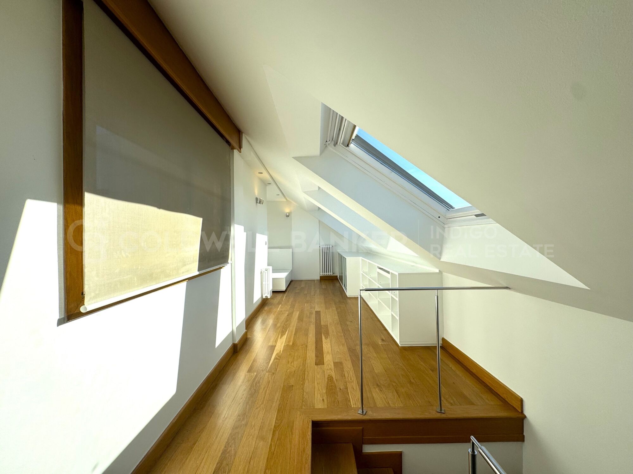
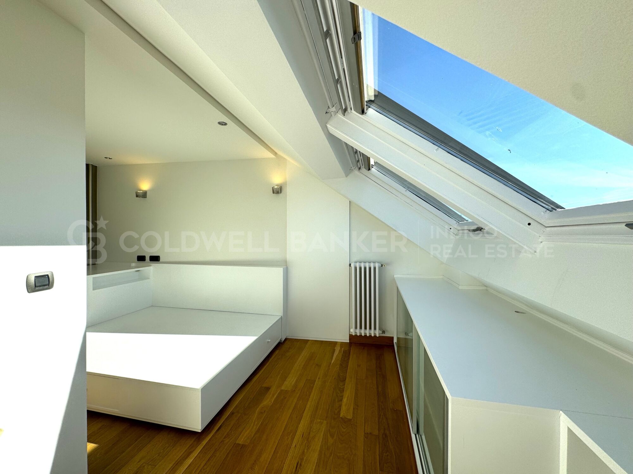
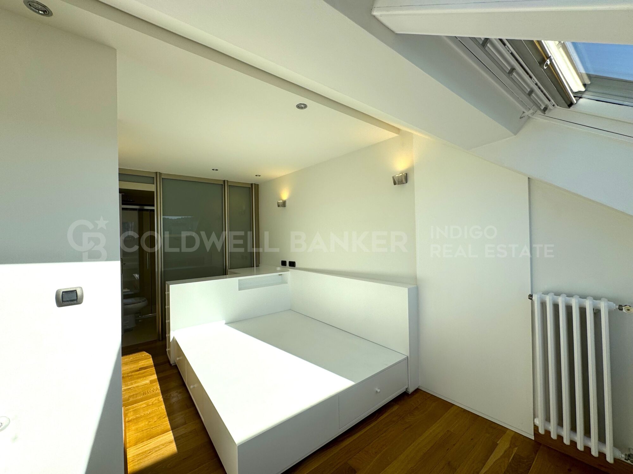
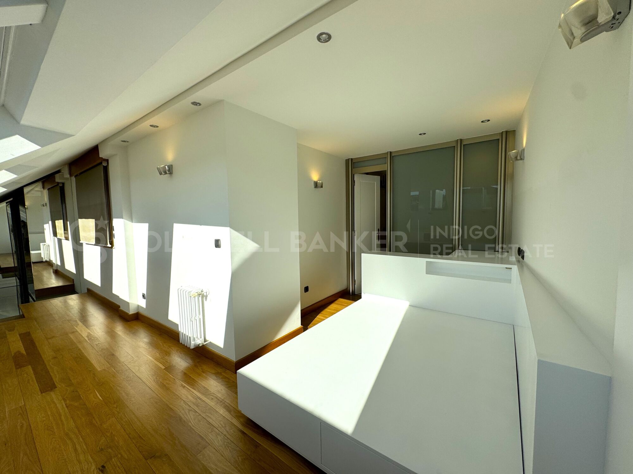
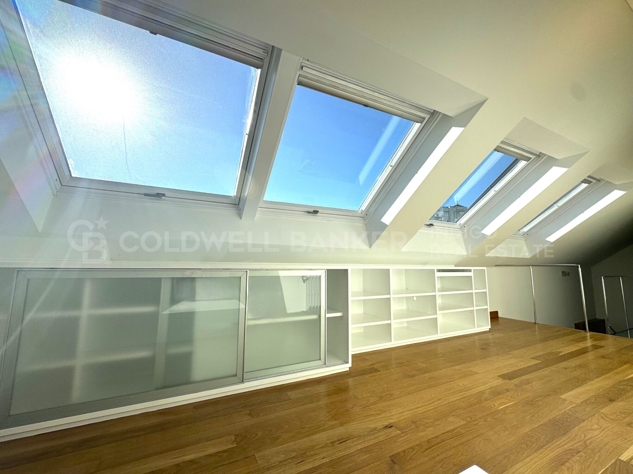
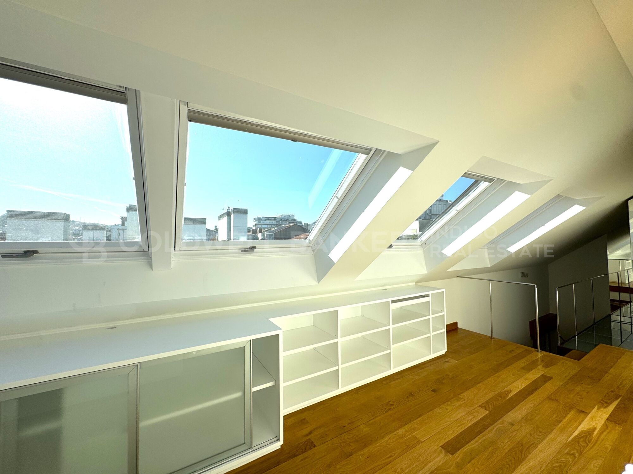
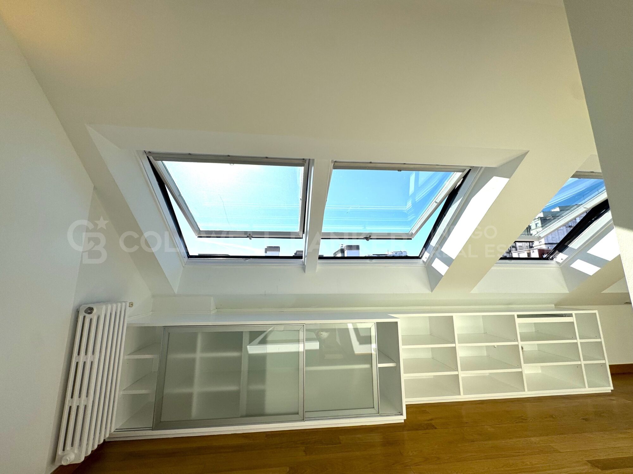
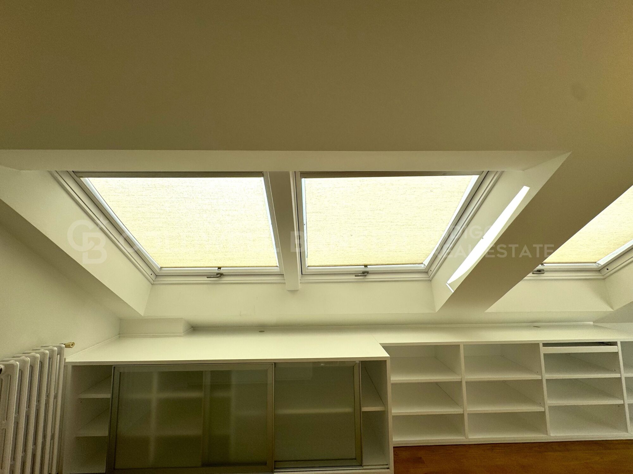
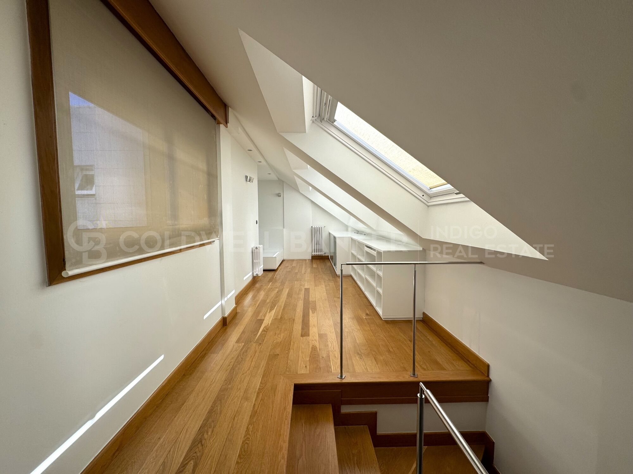
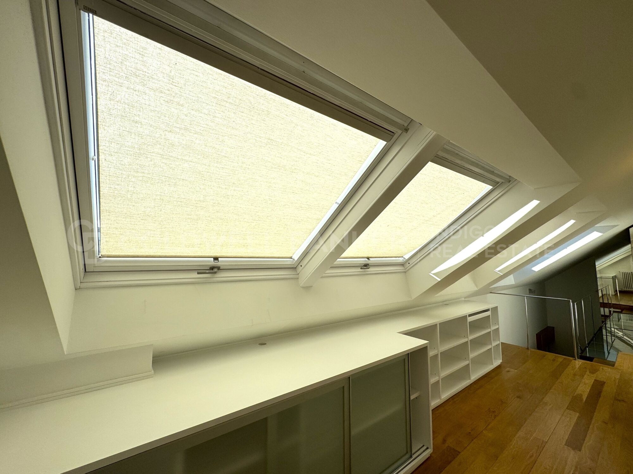
The upper floor offers a more private and sophisticated atmosphere, featuring a large glazed dressing room with sliding doors, adding both a sense of space and a distinctive touch of style.

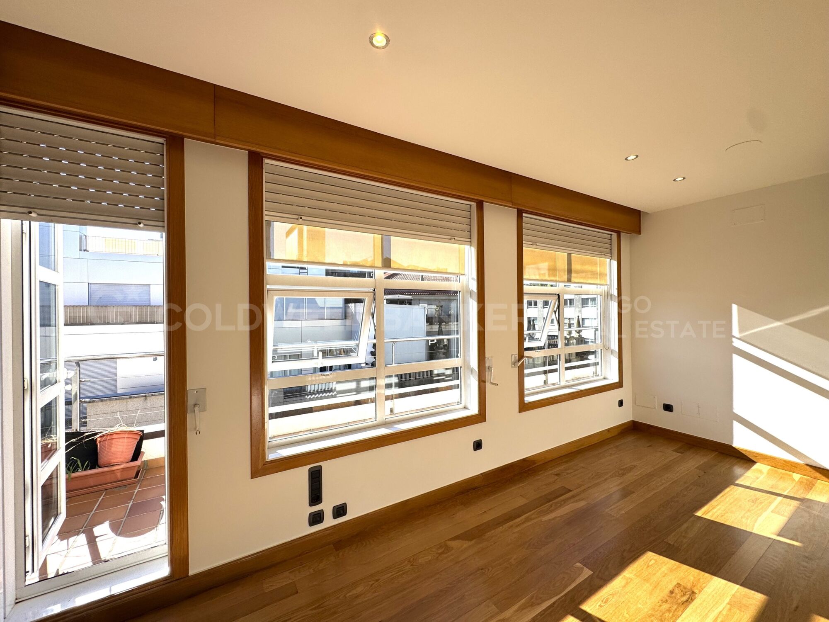
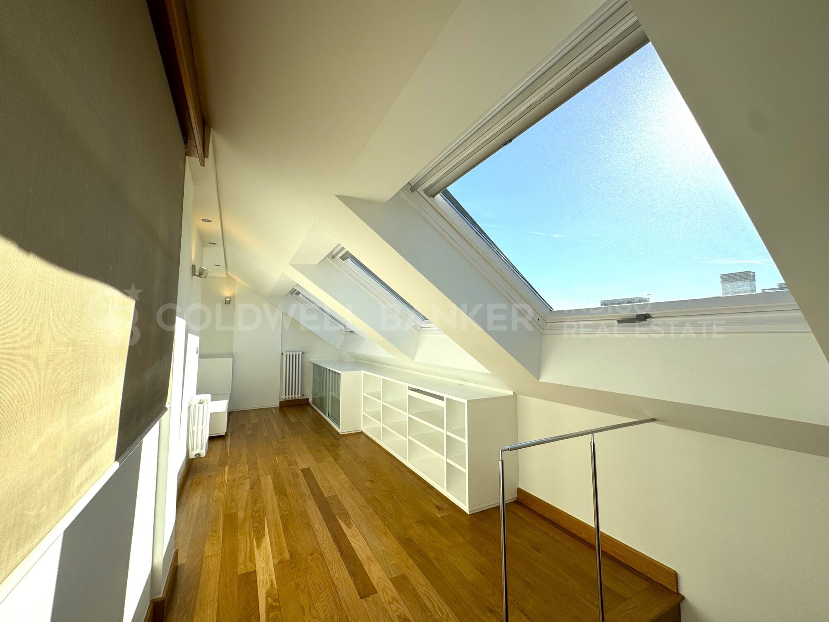
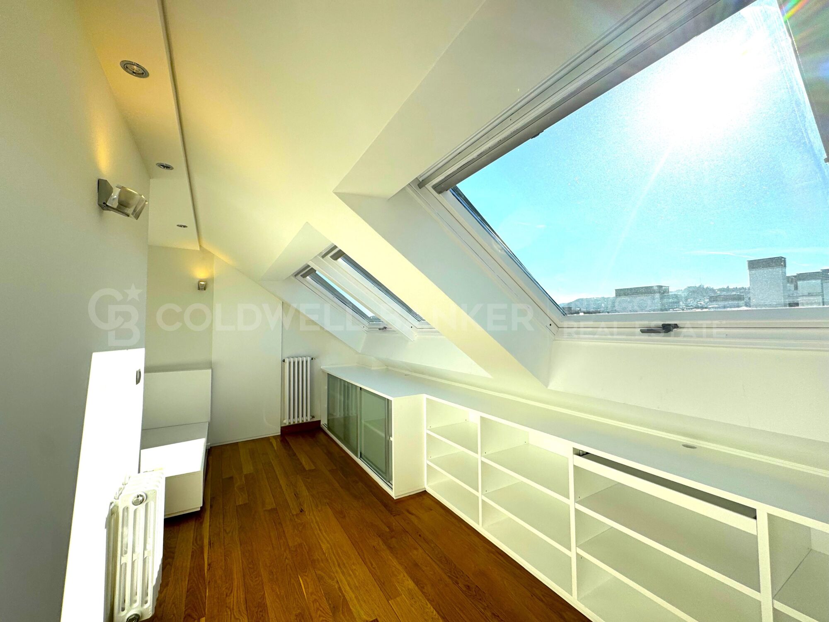
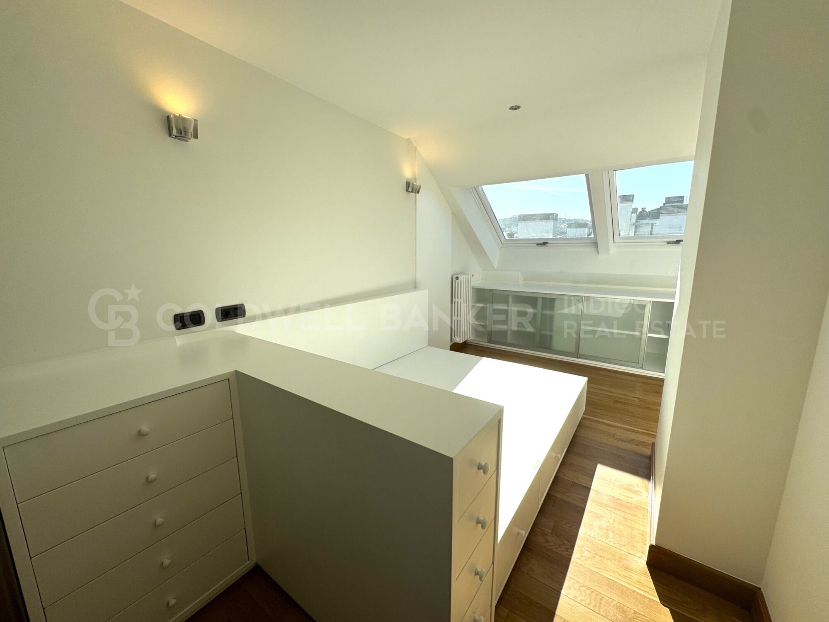
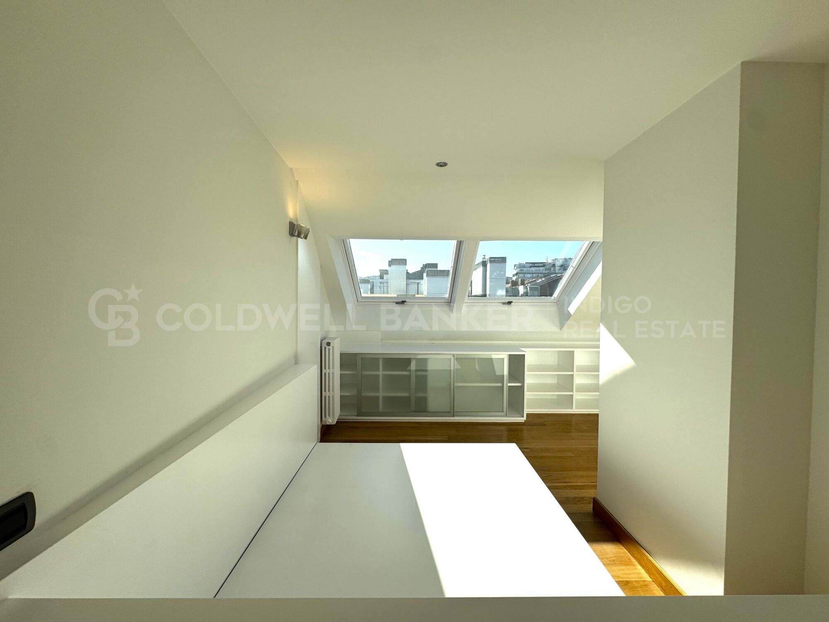
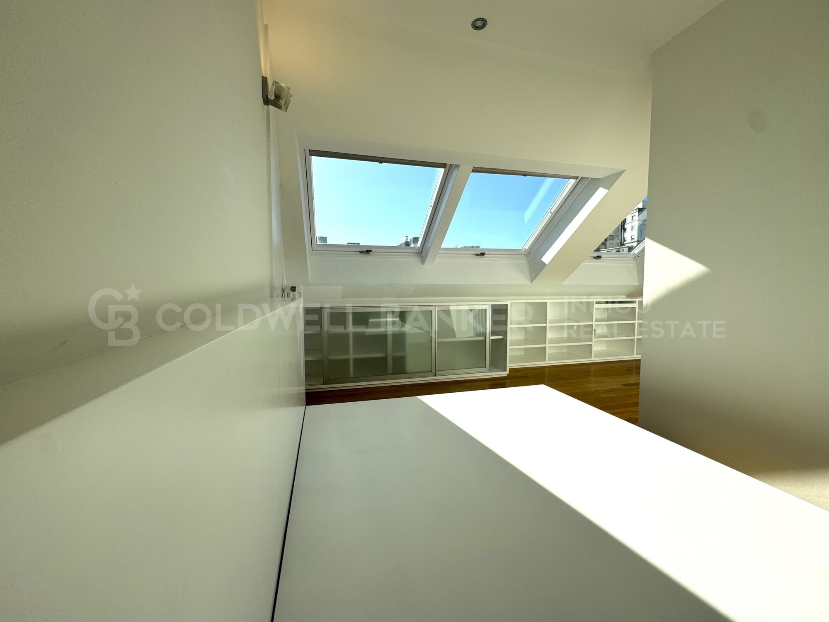
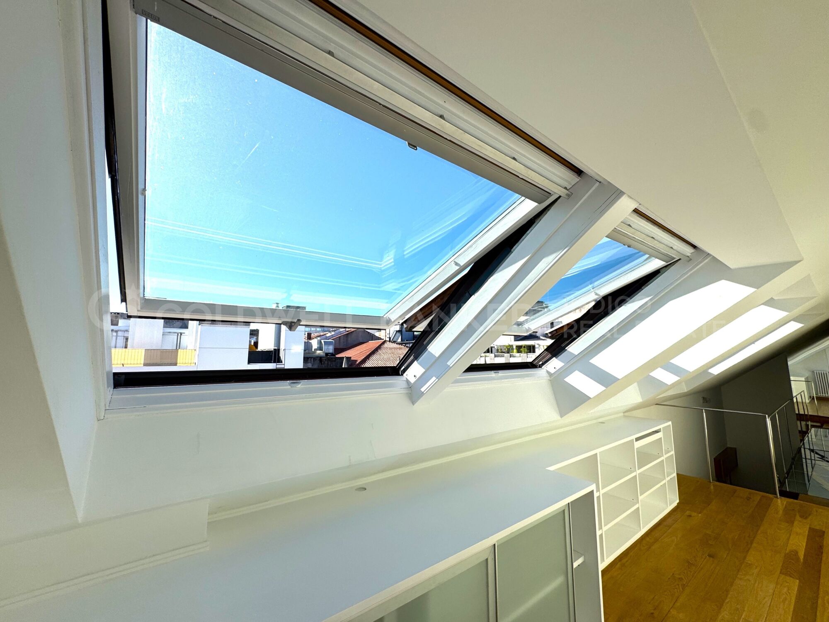
The generously sized white-lacquered Climalit double-glazed tilt-and-turn windows, fitted with shutters and/or blinds, provide open views across the city while creating a calm and relaxing setting.

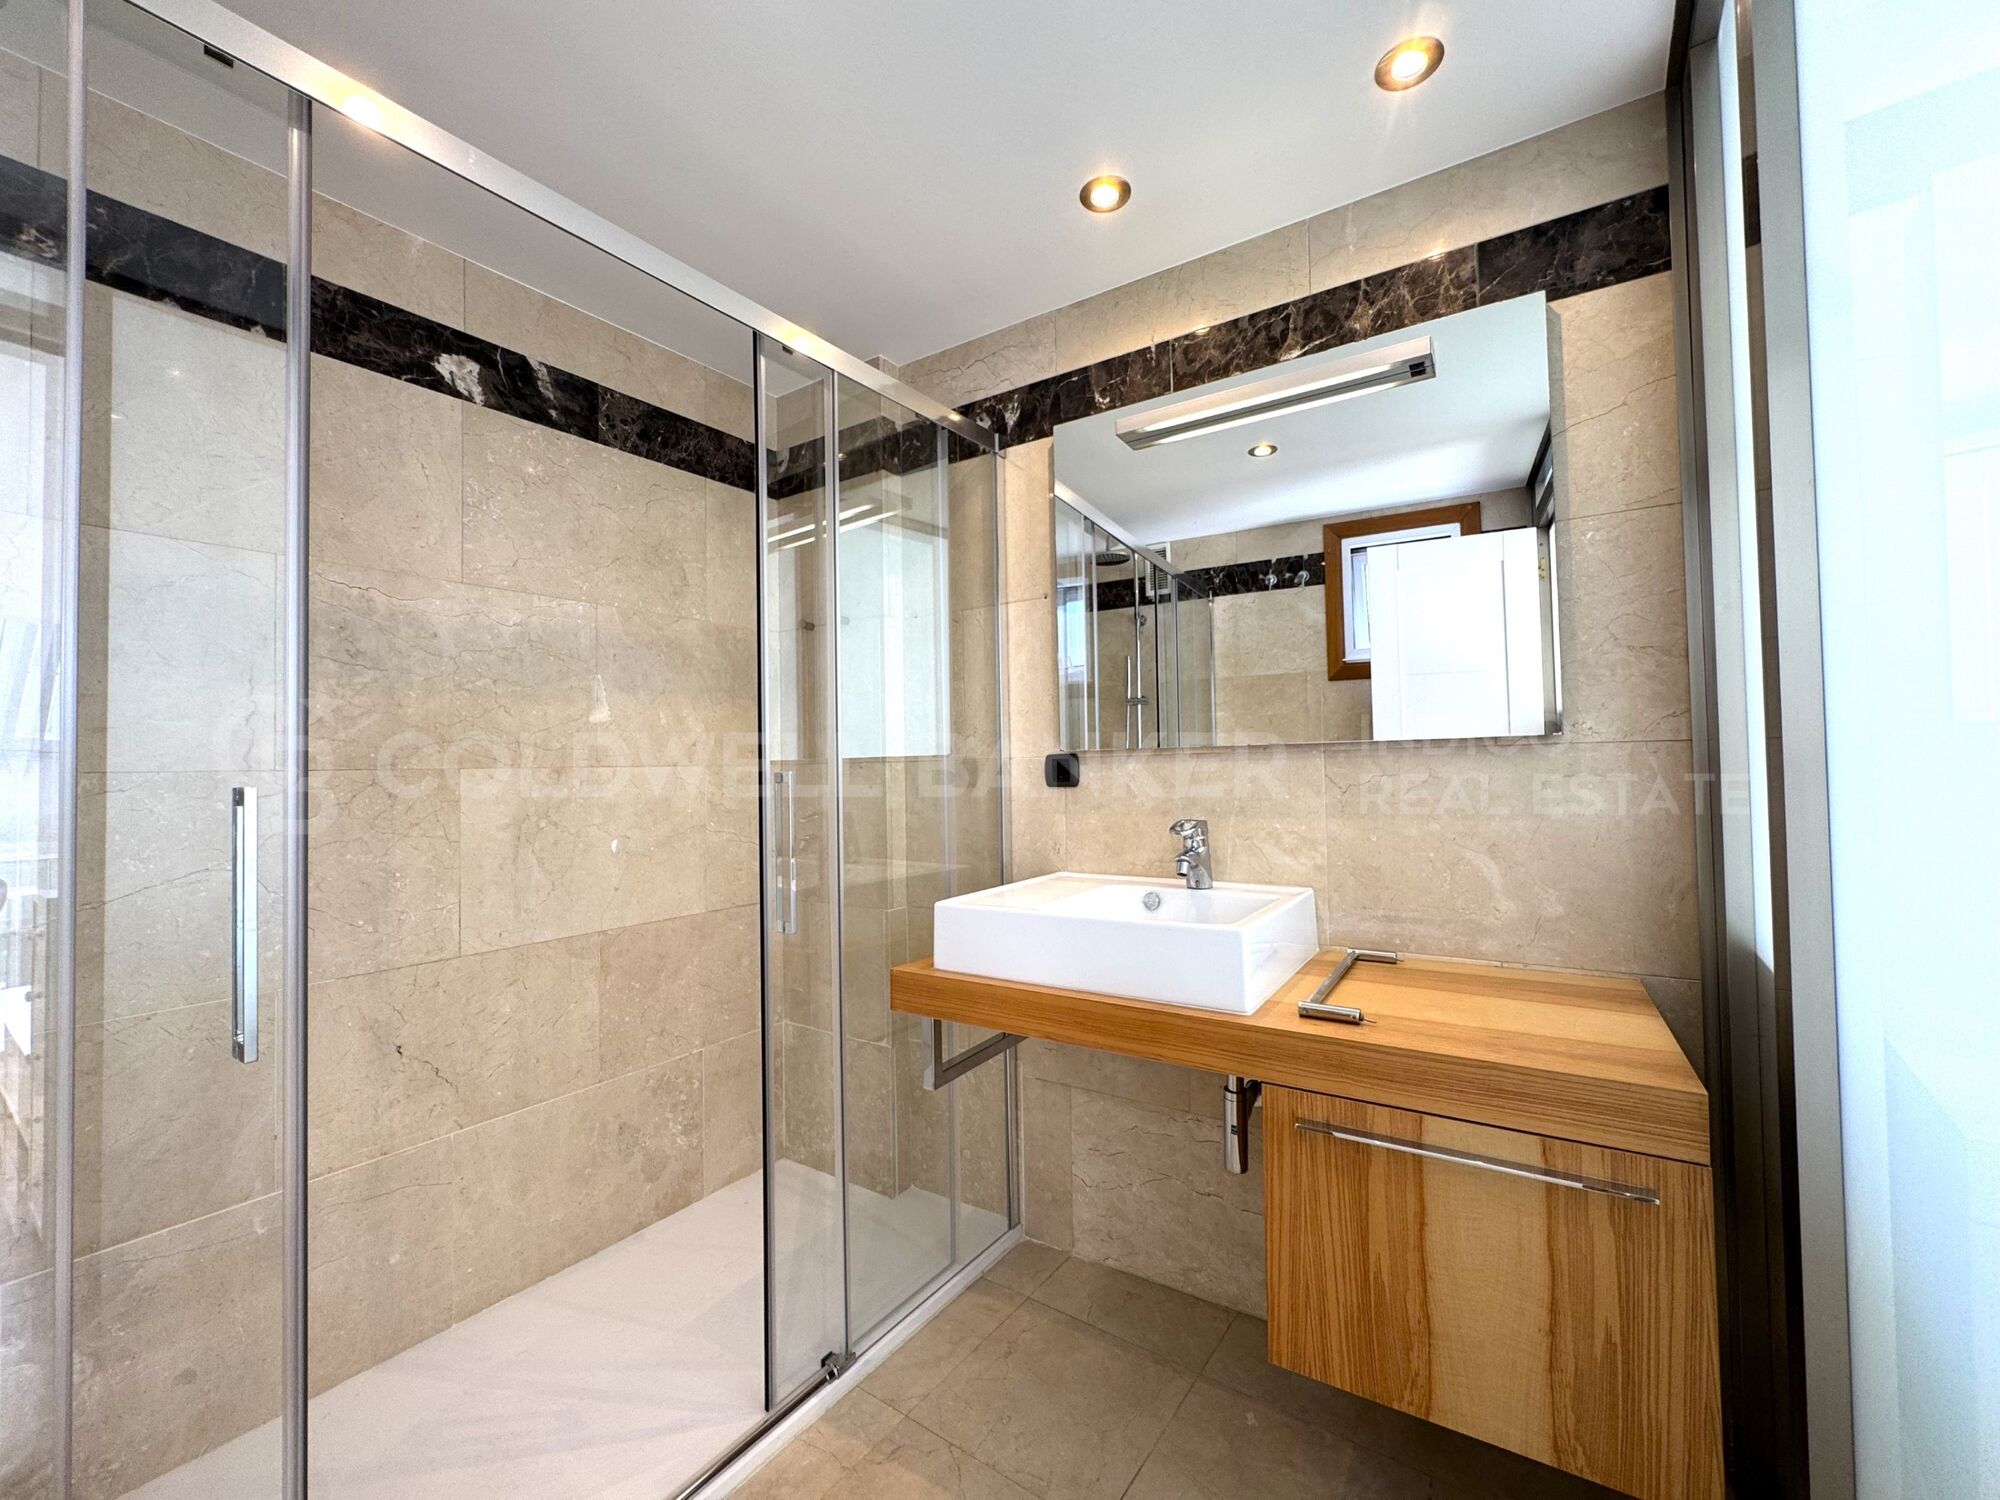
This floor also features a spacious master suite, equipped with practical and generous built-in furniture made from solid wood and finished in white lacquer, custom-designed to make the most of every space. The suite is completed by a large full bathroom with a walk-in, level-access shower.

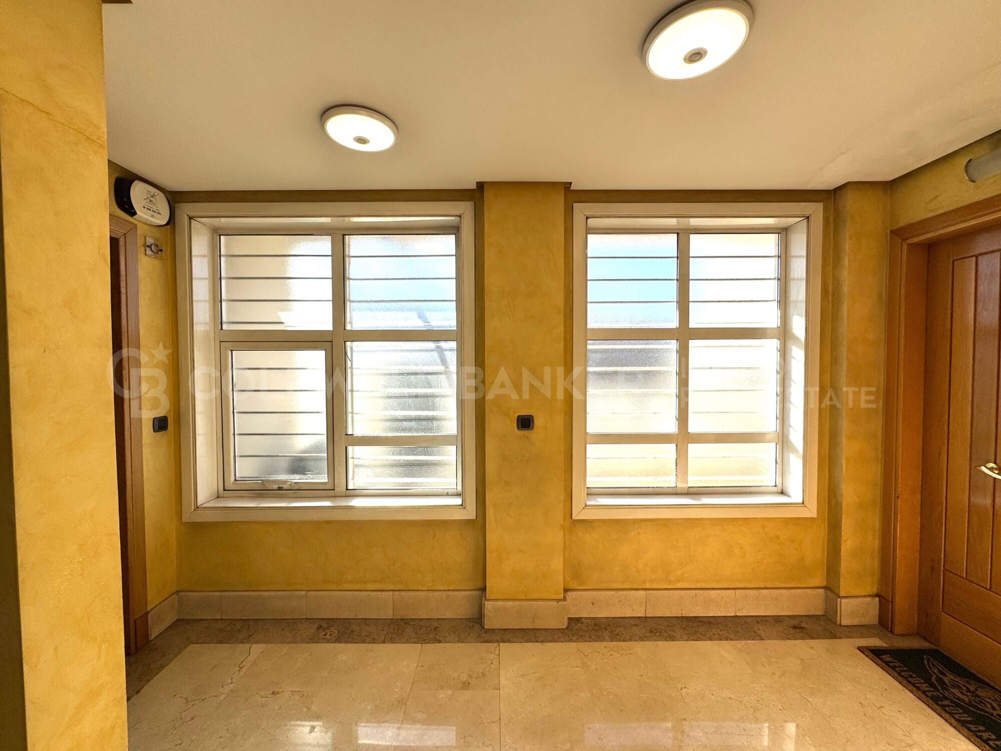
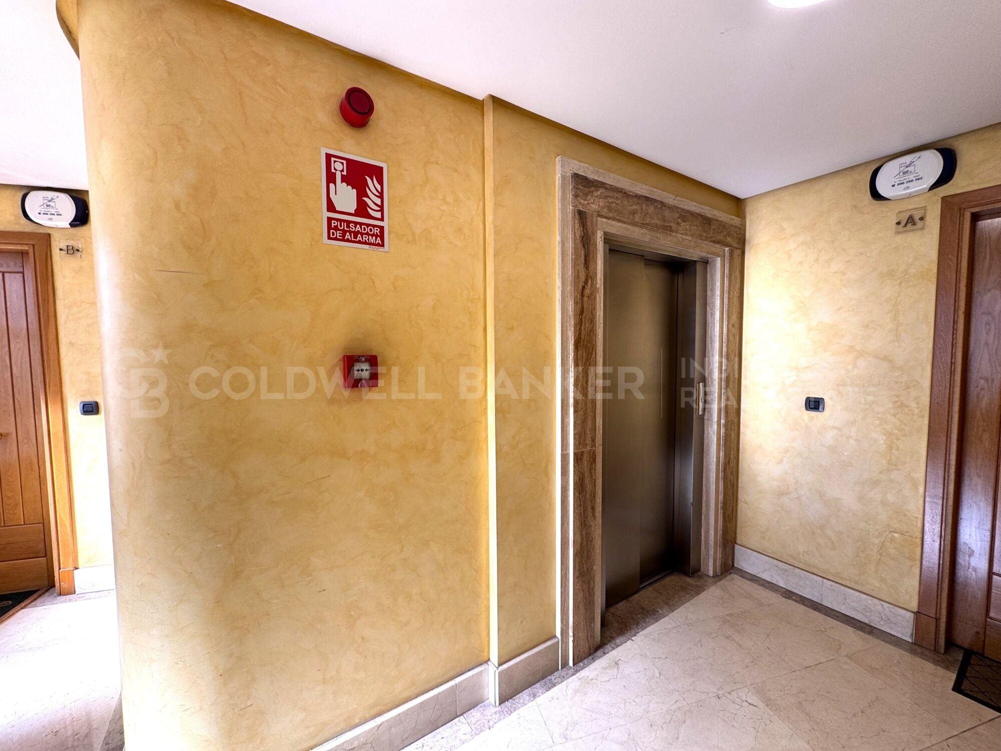
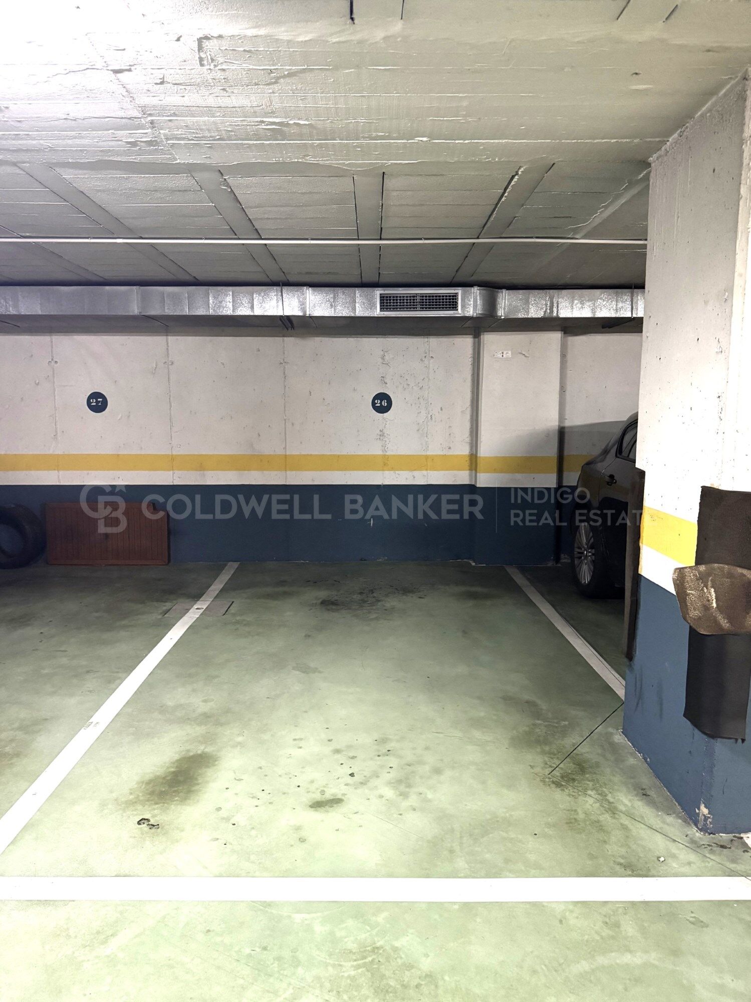
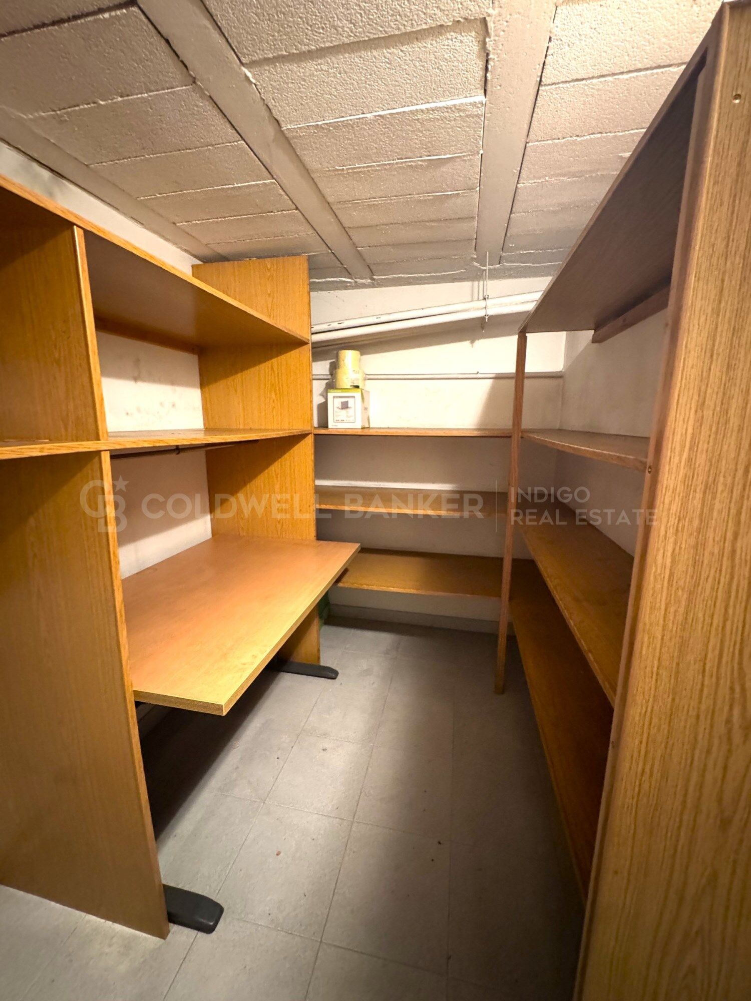
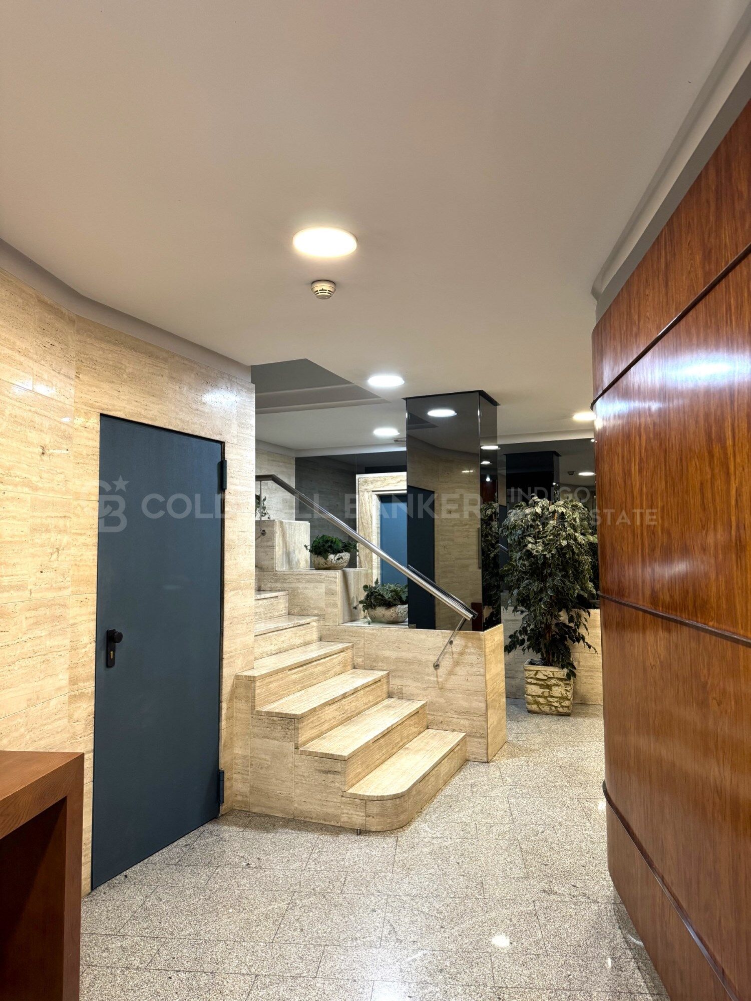
The property is completed by a convenient private parking space and a spacious storage room within the same building, both with direct lift access, providing an additional level of comfort and practicality.

It also features a security entrance door and video intercom system, ensuring privacy, security and peace of mind.

A truly unique property, perfect for those seeking design, natural light and an unbeatable location in the heart of Vigo.

CONSUMER INFORMATION

The sale price does not include taxes or expenses arising from the purchase, which, in accordance with current legislation, are payable by the buyer:

(i) for resale properties, Property Transfer Tax (ITP) at the rate applicable in the relevant Autonomous Community;

(ii) for newly built properties, VAT and Stamp Duty (AJD) in accordance with current legislation;

(iii) notarial and Land Registry fees; and

(iv) administrative/agency fees where such services are contracted.

Availability is subject to agreement. The offer may be subject to price changes or withdrawal from the market without prior notice.

The information provided, including measurements and floor areas, is for guidance purposes only.

Real estate agency fees shall be borne by the relevant party in accordance with the agreed agency mandate.

Detailed and personalised information will be provided to all interested parties before any deposit or advance payment is made, in accordance with applicable national and regional legislation.
#ref:CBIN898

Property details

zone
Galicia
area
Pontevedra
location
Vigo
district
Centro Urbano
Property type
duplex
rental
1.300 €
Reference
CBIN898
Bedrooms
1
Bathrooms
2
Builded surface
115 m2

Property features

storage
lift
parking
Energy certificate
  • Pending

About Vigo

La zona de Vigo es una región situada en el noroeste de España, en la comunidad autónoma de Galicia. Vigo es la ciudad más grande y poblada de esta región, y se encuentra en la provincia de Pontevedra, en la costa atlántica.

Vigo es conocida por ser una ciudad portuaria y cuenta con uno de los puertos más importantes de España. Su puerto es uno de los principales motores económicos de la zona, siendo un punto de referencia para el comercio, la pesca y la industria naval. Además, el puerto de Vigo es famoso por albergar la mayor flota pesquera de Europa, lo que convierte a la ciudad en un centro neurálgico del sector pesquero y marítimo.

La ciudad de Vigo ofrece una combinación de encanto urbano y belleza natural. Cuenta con una rica historia y patrimonio cultural, que se puede apreciar en sus edificios históricos, como la Concatedral de Santa María de Vigo, el Mercado de la Piedra o el casco antiguo, conocido como «Casco Vello». En este último, se pueden encontrar estrechas calles empedradas, plazas pintorescas y una gran cantidad de bares y restaurantes donde disfrutar de la gastronomía local.

Además de su atractivo urbano, la zona de Vigo ofrece hermosos paisajes costeros. Sus playas, como la Playa de Samil o la Playa de Rodas en las Islas Cíes (declaradas Parque Nacional), son muy populares entre los residentes y los turistas. Estas playas son famosas por su arena blanca y sus aguas cristalinas, lo que las convierte en destinos ideales para disfrutar del sol y el mar.

La zona de Vigo también es un lugar ideal para los amantes de la naturaleza y los deportes al aire libre. Sus montañas y colinas cercanas ofrecen oportunidades para hacer senderismo, ciclismo y disfrutar de vistas panorámicas impresionantes. Además, las Islas Cíes, situadas en la boca de la ría de Vigo, son un paraíso natural con numerosas rutas de senderismo y una abundante fauna y flora marina.

Request more info
Ref.CBIN898
Policarpo Sanz, 32 Bajos
36202 , Vigo - Galicia
‎+34 616 00 24 73
Begoña Márquez
Coordinator

Related properties

BOOST YOUR BUSINESS FROM A PRIME LOCATION IN THE HEART OF VIGO!
Centro Urbano

BOOST YOUR BUSINESS FROM A PRIME LOCATION IN THE HEART OF VIGO!

155 m²Size2 Bathrooms
If you are looking for a commercial premises with visibility, generous space and a strategic location, this is the opportunity you have been waiting for. Magnificent 155 m² commercial premises for rent, located right in the centre of Vigo, ideal for launching or relocating your business to one of the city's busiest and most high-traffic areas. The layout has been designed to provide both comfort and functionality. It features a glazed office, a separate private office, a spacious storage area, two bathrooms and an impressive double shop window, ensuring excellent commercial presence and maximum visibility. The premises were previously occupied by a bank, giving them a configuration and features that make them an excellent choice for businesses requiring a professional image and clearly differentiated spaces. They are ideal for a dental clinic, medical centre, veterinary clinic, bank, insurance company, consultancy, professional practice or any business looking for a representative premises that can be easily adapted to its specific requirements. The possibilities are endless. Its excellent location, generous floor area and practical layout make these premises a highly attractive opportunity for the success of your business project. Do not miss this opportunity. Come and view the property and discover everything it can offer your business. CONSUMER INFORMATION The sale price does not include taxes or expenses arising from the purchase and sale which, in accordance with current legislation, are payable by the buyer: (i) for second-hand properties, Property Transfer Tax (ITP) at the applicable rate in the Autonomous Community; (ii) for newly built properties, VAT and Stamp Duty (AJD) in accordance with current regulations; (iii) notarial and land registry fees; and (iv) administrative or legal management fees where applicable. Availability subject to agreement. The offer is subject to price changes or withdrawal from the market without prior notice. The information provided, including surface areas, is for guidance purposes only. Real estate brokerage fees shall be borne by the relevant party in accordance with the agreed engagement. Detailed and personalised information will be provided to all interested parties before any deposit or advance payment is made, in accordance with applicable national and regional regulations. #ref:CBIN903
1.100 €
PREMIUM PLUG & PLAY OFFICE IN PORTA DO SOL - READY TO MOVE IN
Centro Urbano

PREMIUM PLUG & PLAY OFFICE IN PORTA DO SOL - READY TO MOVE IN

87 m²Size
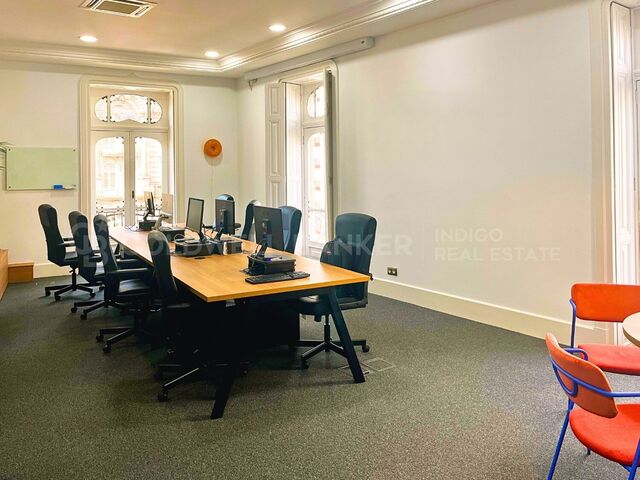
Are you looking for the ultimate workspace to project the image of your technology company, startup or boutique coworking space in Vigo? We present this exclusive, newly refurbished office, completely renovated to a high standard and designed for companies seeking a modern corporate image and a fully equipped workspace ready to operate from day one. Located in a prestigious historic building in the heart of Vigo's financial district, it combines the charm of classical architecture, with high ceilings and decorative mouldings, with state-of-the-art technology and equipment. The office stands out for its exceptional natural light, thanks to its floor-to-ceiling windows with balcony, as well as its unobstructed views towards the iconic El Sireno sculpture and the Ría de Vigo. Conceived according to the Plug & Play / Ready to Work philosophy move in and start working today, with no fit-out costs or renovation required: Configured Workstations: Large central solid-wood workstation island with integrated cable management, equipped with executive office chairs featuring advanced ergonomic support. High-End Audiovisual Equipment: Integrated professional EPSON projector paired with a large motorised projection screen, ideal for corporate presentations or software demonstrations. Private Acoustic Booth: Fully soundproofed and glazed Phone Booth, essential for sales calls, private Zoom/Teams video conferences or focused one-to-one meetings. Integrated Meeting Tier: Modular wooden structure integrated into the wall, perfect for group dynamics, daily stand-up meetings or discreet storage. Efficient Climate Control: Complete air-conditioning and heating system through concealed ducting within the suspended ceiling. Acoustic Comfort: Technical floor finished with high-resistance anthracite carpeting, designed to absorb impact and reduce noise in high-productivity environments. The office also features a carefully designed Nordic-style kitchenette, equipped with an SMEG refrigerator, automatic coffee machine, microwave and an informal meeting table ideal for breaks or more relaxed meetings. The location is unbeatable, just a few metres from Porta do Sol, Príncipe and Colón, with immediate access to public transport, banks, shops and the city's finest gastronomic offering. A unique opportunity to establish your company in one of the most representative and exclusive offices in central Vigo. Contact us today to arrange an in-person viewing. CONSUMER INFORMATION The sale price does not include taxes or expenses arising from the purchase and sale which, in accordance with current legislation, are payable by the buyer: (i) for second-hand properties, Property Transfer Tax (ITP) at the applicable rate in the Autonomous Community; (ii) for newly built properties, VAT and Stamp Duty (AJD) in accordance with current regulations; (iii) notarial and land registry fees; and (iv) administrative or legal management fees where applicable. Availability subject to agreement. The offer is subject to price changes or withdrawal from the market without prior notice. The information provided, including surface areas, is for guidance purposes only. Real estate brokerage fees shall be borne by the relevant party in accordance with the agreed engagement. Detailed and personalised information will be provided to all interested parties before any deposit or advance payment is made, in accordance with applicable national and regional regulations. #ref:CBIN905
1.500 €
Penthouse 4 Bedrooms Sale Vigo
Centro Urbano

Penthouse 4 Bedrooms Sale Vigo

225 m²Size43 Bathrooms
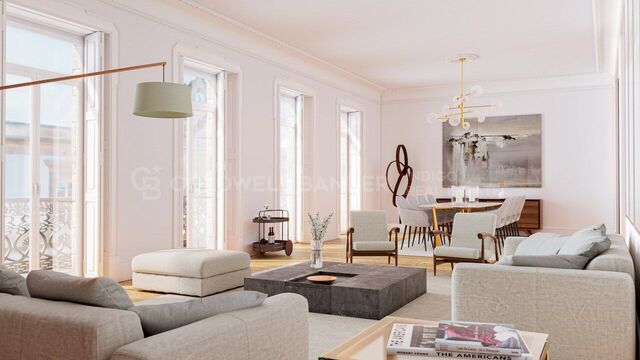
Exclusividad y Confort. Este moderno ÁTICO DE LUJO de 225 m2 construidos es una vivienda privilegiada en cuanto a luz natural y ubicación. Totalmente construido en materiales de altísima calidad. Con TERRAZA de 20m2 con impresionantes VISTAS, en la bellísima RUA PRINCIPE. El salón, los cuatro dormitorios, el hall y la zona de estar tienen suelo de tarima de madera de castaño, con las mismas características. Los techos y cornisas decorativas siguen el mismo estilo que el salón. La cocina tiene un suelo de gres porcelánico de gran formato y cornisas decorativas de escayola de 25 x 12 cm. Los dos baños (uno en suite) tienen suelos y paredes revestidos de gres porcelánico de diferentes tamaños y diseños, con cornisas de escayola decorativas de 25 x 12 cm. El aseo tiene suelo de tarima de castaño y paredes revestidas de gres porcelánico, con cornisas de escayola de 25 x 12 cm. La puerta principal de la vivienda es de madera maciza y de estilo antiguo, mientras que las puertas interiores son de madera lacada en blanco, con herrajes de acero inoxidable mate y molduras lisas. Los armarios modulares tienen puertas abatibles o correderas, con interiores equipados con cajoneras, luces con sensor, barra y maletero. Hay una mampara de cristal con marco de madera lacada en blanco entre la cocina y el salón, y otra igual entre la habitación principal y su baño. Los rodapiés son lisos, de MDF hidrófugo lacado en blanco, con una moldura superior y una altura de 26 cm. La rehabilitación y reforma integral de este edifcio se realizó conservando la esencia de esos pisos de 200 metros de techos altos con molduras e incorporando las últimas tendencias en materiales, aislamiento, instalaciones, confort doméstico, suelos de pino tea, cocina equipada con muebles y electrodomésticos del mas alto nivel. La fachada del edificio es de piedra con amplios ventanales y balcones que ofrecen una vista panorámica de Príncipe. Con playas a 10 minutos, el monte castro a solo 5 y el moderno shopping Vialia a 3 minutos. Vigo es la ciudad más importante de Galicia. Combina su vibrante vida urbana con uno de los más bellos parajes naturales de Galicia: las Islas Cíes, una visita imprescindible. El destino del sur de Galicia ideal para disfrutar de la naturaleza: en el corazón de la ría de Vigo, con fabulosas playas, pero con una oferta diversa de ocio nocturno, cultura, shopping y entretenimiento para todos los gustos. Está diseñada para los que buscan un amplio abanico de opciones: gastronomía gallega, naturaleza, náutica, playas, ocio y el ambiente nocturno más animado de Galicia. ¡No dejes pasar esta oportunidad única y contáctanos ahora mismo para programar una visita! Estamos aquí para hacer realidad tus sueños de tener la vivienda perfecta. ¿Buscas oportunidades como esta? Síguenos en Instagram y descubre todas nuestras propiedades: @coldwellbankerindigo ¿Quieres vender la tuya? Te ayudamos a que la venta sea rápida, segura y al mejor precio. Contáctanos: (teléfono oculto) INFORMACIÓN AL CONSUMIDOR El precio de venta no incluye impuestos ni gastos derivados de la compraventa que, conforme a la normativa vigente, corresponden al comprador: (i) en viviendas de segunda mano, el Impuesto sobre Transmisiones Patrimoniales (ITP) según tipo aplicable en la Comunidad Autónoma; (ii) en viviendas de obra nueva, el IVA y el Impuesto sobre Actos Jurídicos Documentados (AJD) según normativa vigente; (iii) aranceles notariales y registrales; y (iv) gastos de gestoría en caso de contratarse. Disponibilidad a acordar. La oferta está sujeta a cambios de precio o retirada del mercado sin previo aviso. Los datos expuestos, incluidas las superficies, tienen carácter meramente orientativo. Los honorarios de intermediación inmobiliaria serán asumidos por la parte correspondiente según el encargo suscrito. Se facilitará a toda persona interesada información detallada y personalizada antes de la entrega de cualquier cantidad a cuenta, conforme a la normativa estatal y autonómica aplicable. #ref:CBIN734
1.175.000 €
Commercial Sale Vigo
Centro Urbano

Commercial Sale Vigo

792 m²Size4 Bathrooms
¡ALTA RENTABILIDAD! Local Comercial de 792 m² con Accesos Independientes por Planta (Calle Colón) Precio: 1.345.000 € Superficie Total: 792 m² construidos Ubicación: Calle Colón, Centro - Areal Estado: Excelente estado de conservación, estructura modular muy flexible. EL GRAN ATRACTIVO PARA INVERSORES: ACTIVO 100% DIVISIBLE Este inmueble destaca por una ventaja arquitectónica clave: cada planta cuenta con su propio acceso independiente. Esto soluciona por completo el control de seguridad y la gestión de la propiedad, abriendo dos magníficos escenarios de explotación: 1. PROYECTO DE DOBLE RENTABILIDAD: Un inversor puede adquirir el activo y alquilar cada planta a un operador diferente de forma totalmente autónoma, maximizando el flujo de caja mensual. 2. NEGOCIO CON OFICINA CENTRAL: Ideal para una empresa que necesite una gran zona de tienda o atención al público a pie de calle, y prefiera mantener sus oficinas de gestión o almacén en la otra planta con acceso privado y controlado. DISTRIBUCIÓN DETALLADA POR PLANTA: Al no compartir accesos obligatorios, cada nivel funciona como un local independiente con sus propios servicios: PLANTA BAJA (388 m²): Con entrada directa a pie de calle. Dispone de una amplia zona principal diáfana de atención, 2 aseos, 2 almacenes y 1 oficina de gestión. PLANTA -1 (353 m²): Con acceso independiente. Cuenta con una distribución muy funcional que incluye 2 aseos, 1 oficina, 1 amplio almacén y salida de emergencia independiente. DESTINOS IDEALES POR SU INDEPENDENCIA: Retail + Oficinas: Una tienda de moda o comercio minorista abajo, y un bufete de abogados, notaría o estudio de arquitectura arriba Clinicas Especializadas: Perfecto para centros de salud, estética o consultas médicas que requieren separar plantas por especialidades y mantener un control estricto de accesos. Franquicias y Sedes Corporativas: Excelente imagen de representación en la calle más cotizada de la ciudad. Ahorre costes de comunidad innecesarios y gestione la seguridad de su negocio con total autonomía. ¿Buscas oportunidades como esta? Síguenos en Instagram y descubre todas nuestras propiedades: @coldwellbankerindigo ¿Quieres vender la tuya? Te ayudamos a que la venta sea rápida, segura y al mejor precio. Contáctanos: 616 002 473 INFORMACIÓN AL CONSUMIDOR El precio de venta no incluye impuestos ni gastos derivados de la compraventa que, conforme a la normativa vigente, corresponden al comprador: (i) en viviendas de segunda mano, el Impuesto sobre Transmisiones Patrimoniales (ITP) según tipo aplicable en la Comunidad Autónoma; (ii) en viviendas de obra nueva, el IVA y el Impuesto sobre Actos Jurídicos Documentados (AJD) según normativa vigente; (iii) aranceles notariales y registrales; y (iv) gastos de gestoría en caso de contratarse. Disponibilidad a acordar. La oferta está sujeta a cambios de precio o retirada del mercado sin previo aviso. Los datos expuestos, incluidas las superficies, tienen carácter meramente orientativo. Los honorarios de intermediación inmobiliaria serán asumidos por la parte correspondiente según el encargo suscrito. Se facilitará a toda persona interesada información detallada y personalizada antes de la entrega de cualquier cantidad a cuenta, conforme a la normativa estatal y autonómica aplicable. #ref:CBIN850
1.345.000 €

Recently viewed properties

Industrial Facility + Offices, 15,000 m² Plot - A Unique Property in Vigo
Comesaña - Matamá

Industrial Facility + Offices, 15,000 m² Plot - A Unique Property in Vigo

15.000 m²Size
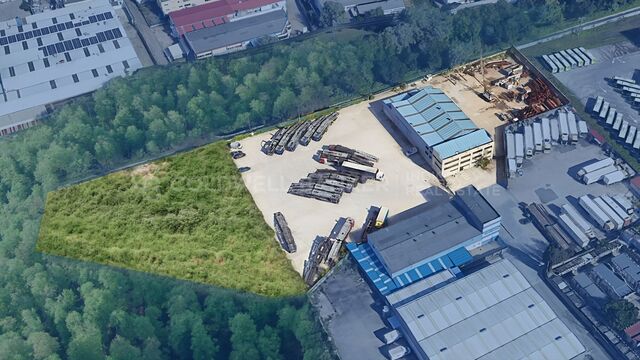
A unique property in Vigo, featuring a 15,000 m² plot located just 500 metres from the PSA Citroën manufacturing plant. The property comprises 1,800 m² of built space, distributed as follows: 1,150 m² industrial facility, equipped with 3 overhead cranes with lifting capacities of 16, 8 and 1.5 tonnes respectively. 650 m² of fully furnished office space, distributed over a three-storey building and maintained in excellent condition. The property offers parking capacity for approximately 100 trucks or 150 buses, as well as construction machinery, cranes or other vehicles and equipment required for the intended business activity. There is also potential to double the existing parking area. Located just a few metres from the motorway access, the property is only a few minutes from the port of Vigo and the city centre. Looking for opportunities like this? Follow us on Instagram and discover all our properties: @coldwellbankerindigo Thinking of selling your property? We can help you achieve a fast, secure sale at the best possible price. Contact us: (phone hidden) CONSUMER INFORMATION The sale price does not include taxes or expenses arising from the purchase, which, in accordance with current legislation, are payable by the buyer: (i) for resale properties, Property Transfer Tax (ITP) at the rate applicable in the relevant Autonomous Community; (ii) for newly built properties, VAT and Stamp Duty (AJD) in accordance with current legislation; (iii) notarial and Land Registry fees; and (iv) administrative/agency fees where such services are contracted. Availability is subject to agreement. The offer may be subject to price changes or withdrawal from the market without prior notice. The information provided, including floor areas and measurements, is for guidance purposes only. Real estate agency fees shall be borne by the relevant party in accordance with the agreed agency mandate. Detailed and personalised information will be provided to all interested parties before any deposit or advance payment is made, in accordance with applicable national and regional legislation. #ref:CBIN738b
4.000.000 €
Apartment 2 Bedrooms Sale La Massana
La Massana

Apartment 2 Bedrooms Sale La Massana

95 m²Size22 Bathrooms
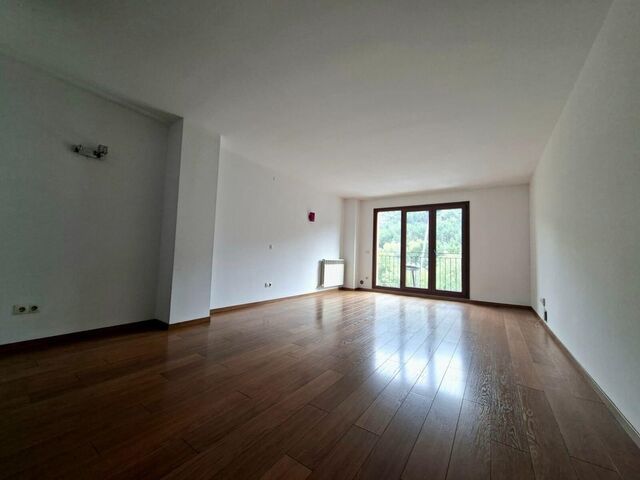
Immobiliària Galí presents this charming and bright 95 m2 apartment located in La Massana, in very good condition and ready to move into. The property enjoys a pleasant east-facing orientation, as well as beautiful views of the mountains and surrounding green areas. Its layout is comfortable and functional, featuring a living-dining room connected to a fully equipped open-plan kitchen, with the possibility of installing a door and easily converting it into a separate kitchen. It also has a small balcony, perfect for enjoying the surroundings and the natural light that characterises the property. Its location is another of its great advantages, being just 5 minutes by car from the heart of the country, Andorra la Vella, and 3 minutes from the connection to the ski slopes.~~The sleeping area consists of two double bedrooms, both offering views of the surrounding green areas. One of them stands out for its en-suite bathroom and practical dressing area. The property has two fully equipped bathrooms, one with a shower and the other with a bathtub. Features and fittings include natural parquet flooring, built-in wardrobes in both the bedrooms and hallways, and central heating with an individual meter, providing a comfortable and functional home designed for everyday living. The property also includes a parking space and a storage room located directly behind it, providing valuable additional storage space.~~A bright, comfortable and well-distributed home, ideal both as a permanent residence and for those looking to enjoy the tranquillity and natural surroundings of La Massana without giving up the convenience of being close to Andorra la Vella and the ski slopes.~~If you have any questions or would like to view the property in person, please do not hesitate to contact us. We will be delighted to provide you with further information and arrange a viewing. #ref:05282/5210
545.000 €
Modern Apartments in the El Campanario Area of Estepona
Benamara - Atalaya

Modern Apartments in the El Campanario Area of Estepona

Modern apartments located in the El Campanario area of Estepona, designed to make the most of the Mediterranean lifestyle. All homes feature spacious terraces, ideal for enjoying the excellent Costa del Sol climate and taking in pleasant views of the surrounding area. El Campanario is one of the most established and sought-after residential areas on the Costa del Sol, located in Estepona's prestigious New Golden Mile. Known for its tranquillity, green surroundings and residential atmosphere, it offers an exceptional balance between privacy, convenience and proximity to the sea. Its flat terrain, tree-lined streets and pleasant year-round climate make it an especially attractive choice for both permanent living and a second home. Situated in the heart of El Campanario, this exclusive residential development enjoys a strategic location with easy access to Estepona, Marbella and Puerto Banús, while retaining the tranquillity of a low-density residential setting close to a wide range of essential services and amenities. The area is also renowned for its excellent golf offering, with El Campanario Golf & Country Club as one of its main attractions, together with other prestigious courses nearby, including Atalaya, El Paraíso and Guadalmina. International schools, beaches, restaurants and a wide selection of leisure facilities further enhance the appeal of the area, making El Campanario an exceptional destination for a relaxed and sophisticated lifestyle, just 15 minutes from Puerto Banús. The development has been designed to enhance the Mediterranean living experience, offering a carefully considered selection of communal facilities focused on wellbeing, relaxation and community living. The landscaped outdoor areas create an authentic Mediterranean oasis, where beautifully designed gardens, palm trees and water features blend harmoniously with the architecture. At the heart of the development, a large outdoor swimming pool provides a central gathering point and an ideal setting for relaxing and enjoying the surroundings. Residents will have access to a comprehensive wellness and spa area featuring a fully equipped gym, jacuzzi, steam room, sauna and heated indoor swimming pool. The facilities are complemented by coworking spaces, a social area with a cinema and a golf simulator, creating versatile environments for working, unwinding and enjoying leisure time without leaving home. The development offers three types of homes: ground-floor apartments with private gardens, first-floor residences with spacious terraces and exclusive penthouses with private solariums. Selected properties also feature private swimming pools, providing an additional level of privacy and exclusivity. The homes have been designed with open-plan layouts that create a seamless connection between the interior and exterior spaces. Large-format flooring and floor-to-ceiling windows maximise natural light and enhance the sense of space, while strengthening the visual connection with the surrounding environment. The kitchens are elegantly integrated into the main living areas, combining high-quality materials with a contemporary and refined design. Designed for both everyday living and entertaining, they become one of the key features of each home. The generous terraces naturally extend the interior living spaces and provide the perfect setting for al fresco dining, relaxing moments and enjoying the privileged Mediterranean climate throughout the year. #ref:CBSH1691
From 665.000 €
Flat 6 Bedrooms Sale Barcelona
Sant Gervasi- Galvany

Flat 6 Bedrooms Sale Barcelona

294 m²Size66 Bathrooms
Elegancia, luz y amplitud en una de las mejores ubicaciones de Tres Torres. Espectacular vivienda situada en Tres Torres, una de las zonas más exclusivas y residenciales de Barcelona, en un piso alto, a tres vientos, que disfruta de unas vistas extraordinariamente despejadas y una luminosidad excepcional durante todo el día. La distribución de la vivienda está cuidadosamente diferenciada entre una amplia zona de día y una confortable zona de noche, ofreciendo privacidad, funcionalidad y una gran sensación de amplitud. La zona de día se articula alrededor de un magnífico salón y un elegante comedor, acompañados de una acogedora biblioteca, creando diferentes ambientes de representación y disfrute familiar. La cocina, de generosas dimensiones, dispone de una práctica zona de aguas, galería y un agradable office, perfecto para desayunos y comidas informales. Actualmente, la zona de noche cuenta con cuatro magníficas suites, todas concebidas para ofrecer el máximo confort. La vivienda tuvo originalmente una distribución de cinco habitaciones, además de la habitación de servicio, por lo que ofrece también interesantes posibilidades de redistribución según las necesidades de cada familia. La propiedad se completa con un gran trastero y cuatro plazas de parking muy amplias y generosas, un auténtico privilegio en Barcelona. La finca aporta, además, un conjunto de servicios y espacios comunitarios que elevan todavía más el nivel de la vivienda: gimnasio, sala de reuniones para los vecinos y servicio de portería, con portero residente en la propia finca. Para garantizar la tranquilidad y seguridad de los residentes durante sus horas de descanso, la finca dispone asimismo de vigilancia mediante videoportero. Una vivienda excepcional por sus vistas, luz, amplitud, distribución y prestaciones, en un entorno residencial privilegiado como Tres Torres, pensada para quienes buscan espacio, privacidad y el máximo confort sin renunciar a la proximidad a todos los servicios de Barcelona. El precio de venta no incluye impuestos ni gastos derivados de la compraventa que, conforme a la normativa vigente, corresponden al comprador: (i) en viviendas de segunda mano, el Impuesto sobre Transmisiones Patrimoniales (ITP) según tipo aplicable en la Comunidad Autónoma; (ii) en viviendas de obra nueva, el IVA y el Impuesto sobre Actos Jurídicos Documentados (AJD) según normativa vigente; (iii) aranceles notariales y registrales; y (iv) gastos de gestoría en caso de contratarse. Disponibilidad a acordar. La oferta está sujeta a cambios de precio o retirada del mercado sin previo aviso. Los datos expuestos, incluidas las superficies, tienen carácter meramente orientativo. Los honorarios de intermediación inmobiliaria serán asumidos por la parte correspondiente según el encargo suscrito. Se facilitará a toda persona interesada información detallada y personalizada antes de la entrega de cualquier cantidad a cuenta, conforme a la normativa estatal y autonómica aplicable. #ref:CBES2990
2.490.000 €
Apartment 3 Bedrooms Sale Escaldes-Engordany
Escaldes-Engordany

Apartment 3 Bedrooms Sale Escaldes-Engordany

132 m²Size32 Bathrooms
Exclusive residential development located in the heart of Escaldes-Engordany, just 500 meters from the Principality's economic and social center.~Situated in a prime location, the development boasts spectacular panoramic views over the Andorra and Escaldes valleys, as well as excellent orientation with year-round sunshine.~The project comprises an elegant 14-story tower with 124 apartments, designed for comfort, functionality, and high energy efficiency.~The apartments feature large windows, spacious terraces, and contemporary architecture, creating bright and airy spaces that connect with the natural surroundings.~The development offers a variety of apartment types and sizes to suit different needs, all with a modern and functional layout.~~The homes feature:~- Spacious covered terraces with large glazed surfaces~- Open-plan kitchen, dining, and living areas~- High-performance thermal and acoustic insulation~- High-end finishes~~The building boasts comprehensive communal areas designed for the well-being and enjoyment of its residents:~- Outdoor solarium with panoramic views~- Fully equipped gym~- Landscaped outdoor spaces~- Exclusive access for residents to Camí del Falgueró and Rec del Solà~In addition, the building offers a concierge service and elegant communal areas with sophisticated finishes.~~The building has been designed with high-quality materials and modern construction solutions:~- Reinforced concrete structure with strategically placed metal elements~- Ventilated façade with a slate-colored ceramic finish~- High level of thermal insulation and energy efficiency~- The terraces feature non-slip, wood-effect porcelain tile flooring, metal railings, and decorative planters.~~The kitchens are open to the living-dining room and equipped with high-end materials and appliances:~- Neolith, Silestone, or similar countertops~- Integrated BORA extractor fan~- Siemens or similar appliances: induction hob, oven, microwave, refrigerator, dishwasher~- Contemporary upper and lower cabinets with solid color and wood finishes~- Extendable faucets~~The bathrooms incorporate premium materials and a modern design:~- High-end ceramic wall tiles~- Wall-hung vanity unit with integrated sink~- Hansgrohe or similar thermostatic faucets~- Glass shower enclosure~- Ultra-thin shower tray~- Recessed rain shower~~The homes feature materials selected for durability and comfort:~~- Aluminum exterior joinery with thermal break, Schüco or similar~- Triple glazing with double air chamber~- Large-format porcelain stoneware flooring (two finishes to choose from)~- Carré or similar built-in wardrobes Similar~- Armored entrance door~- Integrated LED lighting in several rooms~~The building incorporates modern systems to guarantee maximum comfort and efficiency:~- Centralized heating and hot water system connected to FEDA Ecoterm~- Underfloor heating throughout the property~- Ducted air conditioning (except in bathrooms)~- Dual-flow ventilation system with heat recovery~~The building has 4 floors dedicated to parking and storage, with automatic access.~~Pre-installation for electric vehicle charging~~A unique development in Escaldes-Engordany that combines location, views, construction quality, and complete communal areas.~Gali Real Estate at your service. #ref:05094/5210
810.000 €
Exclusive Newly Built Villa with Panoramic Mediterranean Views
La Capellanía - El Higuerón

Exclusive Newly Built Villa with Panoramic Mediterranean Views

342 m²Size663 m²Plot54 Bathrooms
Welcome to this exceptional newly built villa in Benalmádena, where contemporary architecture, sophisticated interior design and spectacular panoramic views of the Mediterranean come together to create a truly special residence. Located in one of Benalmádena's most sought-after residential areas, the property enjoys an elevated position offering sea views from different areas of the home, while benefiting from a convenient and well-connected location close to the beaches, amenities and main attractions of the area. The villa features five bedrooms and four bathrooms, as well as a private swimming pool and an exclusive wellness area with a fully equipped gym and sauna. Every space has been carefully designed to offer a balanced combination of luxury, comfort and functionality, creating a home made for enjoying the Mediterranean lifestyle to the fullest. The heart of the home is its spectacular open-plan living, dining and kitchen area. Floor-to-ceiling windows flood the interiors with natural light and create a seamless connection with the terraces and outdoor areas, while framing the magnificent Mediterranean views. The interior design is one of the property's main highlights. A carefully selected palette of materials, contemporary furnishings and elegant finishes creates a sophisticated and harmonious atmosphere throughout the home. Every room has been designed with a focus on balancing aesthetics, comfort and functionality. The villa also features a private wellness area. The fully equipped gym and sauna provide the opportunity to enjoy a high-end wellness experience without leaving home. Outside, spacious terraces surround the private swimming pool, creating different settings for relaxing in the sun, enjoying al fresco dining, entertaining guests or simply taking in the spectacular Mediterranean views at the end of the day. A privileged location in Benalmádena The villa is situated in a peaceful and private residential setting, while remaining close to some of the area's most iconic attractions and all the amenities required for everyday living. Benalmádena Pueblo is just a few minutes away by car and offers the charm of an authentic Andalusian village, with its traditional whitewashed streets, restaurants, cafés, boutiques and spectacular coastal viewpoints. Its historic centre is particularly renowned for its charming atmosphere and relaxed traditional character. The famous Buddhist Enlightenment Stupa is also located nearby and is one of Benalmádena's most recognisable landmarks. Set in a privileged location overlooking the Mediterranean, this Buddhist temple offers a unique cultural and scenic setting. For everyday convenience, supermarkets, shops, restaurants and a wide range of services are easily accessible from the property. The beaches and coastline of Benalmádena are also within easy reach, while the Costa del Sol offers an extensive selection of international schools, golf courses, restaurants, marinas and leisure activities. The location also benefits from excellent road connections. Málaga city and Málaga-Costa del Sol International Airport are approximately 20-25 minutes away by car, making this villa an especially attractive choice both as a permanent residence and as a luxurious second home by the Mediterranean. #ref:CBSH1688
2.100.000 €
Contemporary luxury villa in Los Flamingos, Benahavís
Los Flamingos

Contemporary luxury villa in Los Flamingos, Benahavís

540 m²Size1.330 m²Plot55 Bathrooms
Welcome to this exquisite newly built 5-bedroom, 5-bathroom villa situated within the prestigious gated community of Los Flamingos, in the lush natural surroundings of Benahavís. Designed with a focus on luxury, sustainability, and seamless indoor-outdoor living, this exceptional residence combines refined architecture, cutting-edge technology, and breathtaking panoramic views across the Costa del Sol. The villa features five spacious bedrooms and four luxurious bathrooms, all crafted with meticulous attention to detail. South-facing terraces bathe the interiors in natural light, offering spectacular views ideal for relaxation or entertaining under the Mediterranean sun. Step outside into your private oasis, where a stunning 18-meter saltwater infinity pool stretches toward the horizon, blending seamlessly with the surrounding landscape. The wellness and entertainment level transforms the home into a personal retreat. The basement includes a sauna, gym, bar, and cinema room, providing the ultimate space for fitness, leisure, and relaxation. Built for smart and sustainable living, the villa boasts an Energy Efficiency Rating of 'A', powered by a 10kW photovoltaic solar system. Comfort is ensured year-round with Koolnova smart climate control, underfloor heating on all levels, and a 300L aerothermal system for hot water. Five private parking spaces offer ample convenience for family and guests. Every corner reflects premium craftsmanship and sophisticated design a Modulnova designer kitchen, custom carpentry, expansive Schüco aluminium windows, and a striking LED-lit Schüco pivot entrance door set the tone for modern elegance. Interiors showcase polished concrete stairs with glass balustrades, Q-Rail glass systems on terraces, and bathrooms fitted with Hansgrohe rain showers, porcelain shower trays, and wall-mounted fixtures for a sleek, contemporary finish. Technology is seamlessly integrated throughout, including high-speed Wi-Fi access points on all floors, video door entry with Wi-Fi, and pre-installed TV and internet systems. This villa is more than a home it's a complete lifestyle experience, blending innovative engineering with timeless design. Just minutes from Marbella, Puerto Banús, and the golden beaches of the Costa del Sol, it offers a true sanctuary of modern sophistication and Mediterranean living. #ref:CBSH1225
4.395.000 €
Spacious villa on one floor with a large plot and great development potential
Partides comunes - Adsubia

Spacious villa on one floor with a large plot and great development potential

477 m²Size11.113 m²Plot44 Bathrooms
Located in a quiet residential area surrounded by nature, this villa offers a rare combination of comfort on a single level, privacy, and a plot with significant potential. The house sits on a sunny 2,679 m² plot and features 476.5 m² of built area. The main floor covers 214 m², while the lower level offers 262 m² of open space with natural light and exterior access, perfect for a garage, gym, recreational area, or even an independent apartment. The property boasts a large south-facing naya with unobstructed views. From here, you can access the main living room with a fireplace and the separate dining room connected to the kitchen, which includes a pantry and the option to open it up to the living space. There is also a second living room with a fireplace, ideal as a study or extra bedroom, plus a guest toilet. The sleeping area includes three bedrooms, all with en-suite bathrooms and walk-in closets, two of them facing south and one facing north. Outside, the established garden features fruit trees and complete privacy, with plenty of space for a pool and recreational areas. The property also includes 3,534 m² of urbanizable land, with a replotting project that would allow it to be divided into up to four independent plots, offering multiple development possibilities. Additionally, there are 5,000 m² more integrated into a PAI still pending development, further expanding future options. In total, the estate reaches 11,113 m², making it a unique opportunity for building multiple homes or for those seeking an investment with significant urban development potential. #ref:MRD5-235
1.840.000 €
Apartment for sale on Paseo Bonanova with 2 terraces and 3 parking spaces
Sant Gervasi i la Bonanova

Apartment for sale on Paseo Bonanova with 2 terraces and 3 parking spaces

254 m²Size54 Bathrooms
Exclusive 254 m² Property with 52 m² Terraces, 3 Parking Spaces and Storage Unit in Passeig de la Bonanova Located in the heart of Passeig de la Bonanova, this spectacular 254 m² apartment stands out for its natural light, generous spaces, and a thoughtfully designed layout tailored for everyday family living. Upon entering through the foyer, you are welcomed by a large and exceptionally bright living-dining room with direct access to a pleasant terrace, perfect for outdoor living all year round. The fully equipped, high-capacity kitchen includes a separate laundry area and a dedicated pantry space. The night area comprises 5 bedrooms and 4 bathrooms (including a guest toilet). The main master suite is a true sanctuary featuring its own walk-in closet. In addition, there is another double bedroom, two single bedrooms sharing a full bathroom, and a staff bedroom with an en-suite bathroom. Notably, the double bedrooms open onto a second, spacious terrace with unobstructed views of a beautiful interior garden, guaranteeing complete peace and quiet. The property also provides several highly practical auxiliary storage spaces. For total convenience, the building includes three easily accessible parking spaces and a private storage room. A complete property in an unbeatable location. Contact us for further information or to arrange a private viewing. The sale price does not include taxes or expenses related to the sale which, in accordance with current regulations, are the responsibility of the buyer: (i) for pre-owned homes, the Property Transfer Tax (ITP) at the rate applicable in the Autonomous Community; (ii) for new-construction homes, VAT and Stamp Duty (AJD) in accordance with current regulations; (iii) notary and registry fees; and (iv) administrative agency fees, if applicable. Availability to be agreed upon. The offer is subject to price changes or withdrawal from the market without prior notice. The information provided, including floor areas, is for guidance only. Real estate brokerage fees will be borne by the relevant party in accordance with the signed agreement. Detailed and personalized information will be provided to any interested party prior to the payment of any deposit, in accordance with applicable national and regional regulations. #ref:CBES2989
2.150.000 €
Coldwell Banker Indigo Real Estate
Policarpo Sanz, 32 Bajos
36202 , Vigo - Galicia
Newsletter

Find your home abroad with the support of the Coldwell Banker® network

Visit our global websites to learn more about your ideal property in the most exclusive destinations
We use our own and third-party cookies to make our website work safely and personalize its content. Likewise, we use cookies to measure and obtain data on your navigation and to adjust advertising to your tastes and preferences. Press the "Accept all" button to confirm that you have read and accepted the information presented. To manage or disable these cookies, click on "Configuration". For more information see our cookies policy.
Modify cookies
Technical and functional Always active
This website uses its own Cookies to collect information in order to improve our services. If you continue browsing, you accept their installation. The user has the possibility of configuring his browser, being able, if he so wishes, to prevent them from being installed on his hard drive, although he must bear in mind that such action may cause difficulties in navigating the website.
They allow the monitoring and analysis of the behavior of the users of this website. The information collected through this type of cookies is used to measure the activity of the web for the elaboration of user navigation profiles in order to introduce improvements based on the analysis of the usage data made by the users of the service. They allow us to save the user's preference information to improve the quality of our services and to offer a better experience through recommended products.
These cookies are used to store information about the preferences and personal choices of the user through the continuous observation of their browsing habits. Thanks to them, we can know the browsing habits on the website and display advertising related to the user's browsing profile.