Flat 6 Bedrooms Sale Barcelona

size
294 m²
Bedrooms
6
Bathrooms
6
parking
1
terrace
price
2,490,000 €
Elegancia, luz y amplitud en una de las mejores ubicaciones de Tres Torres.

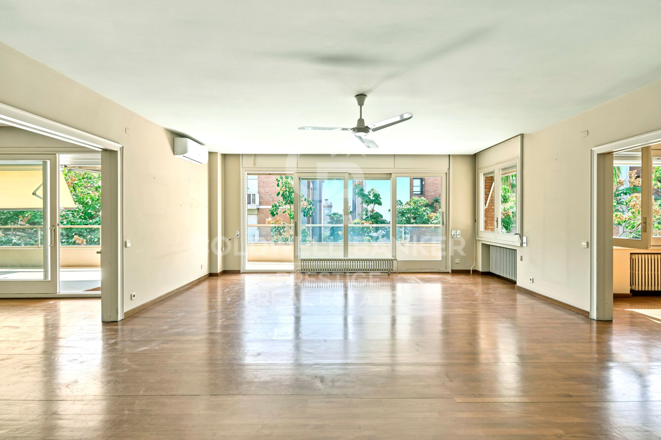
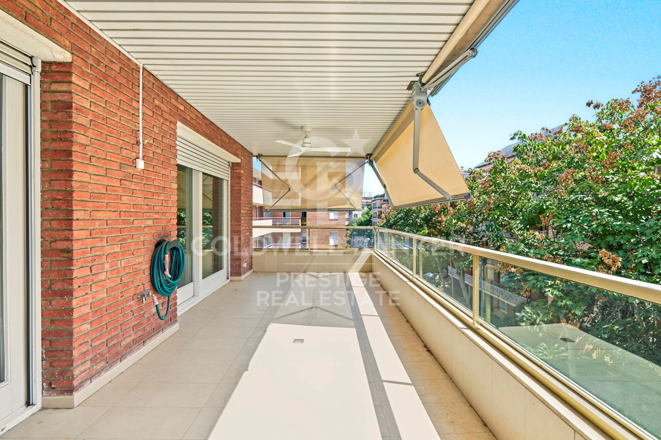
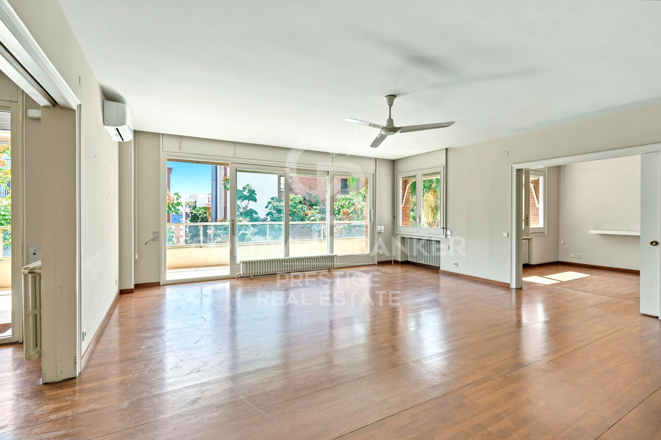
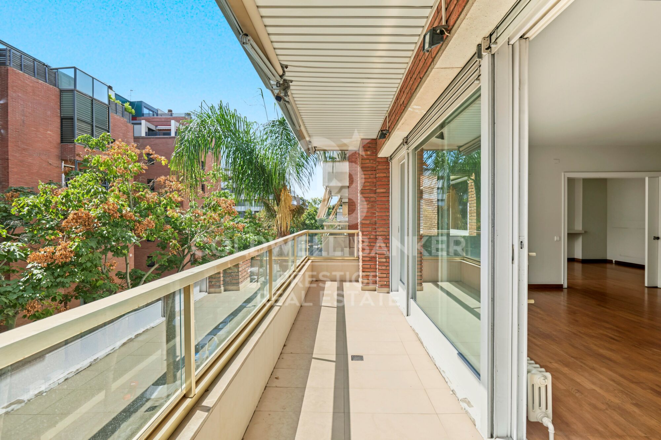
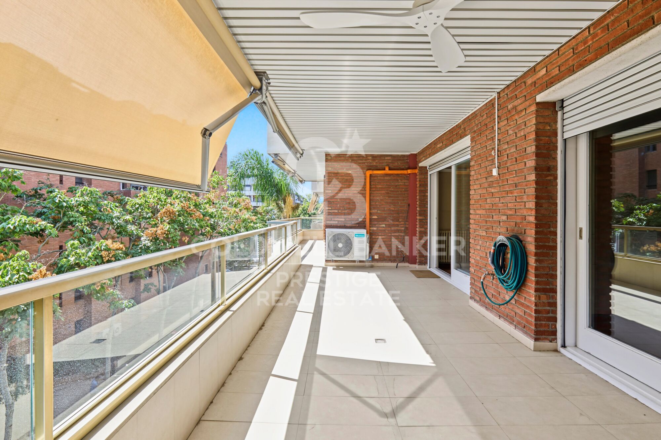
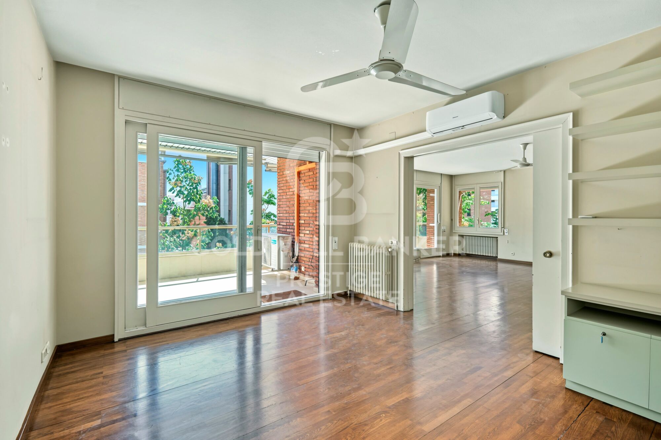
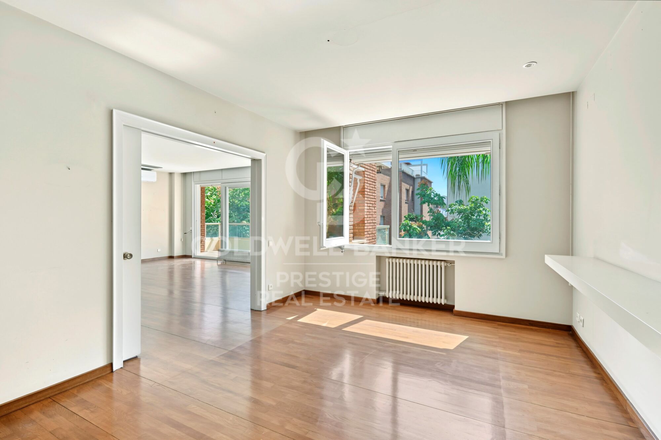
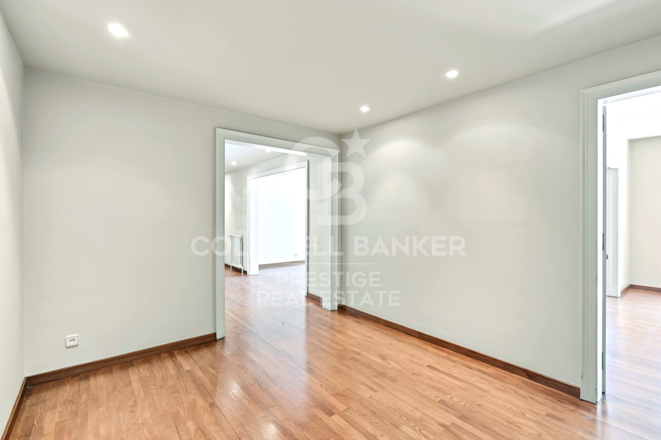
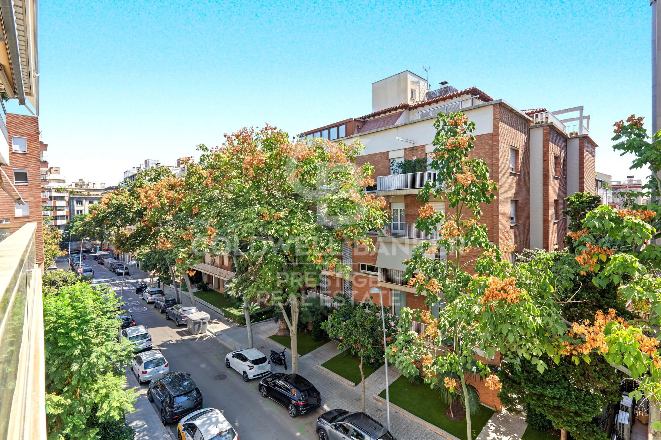
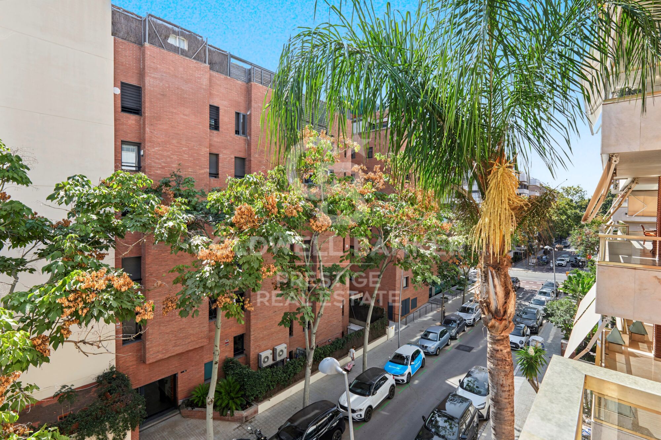
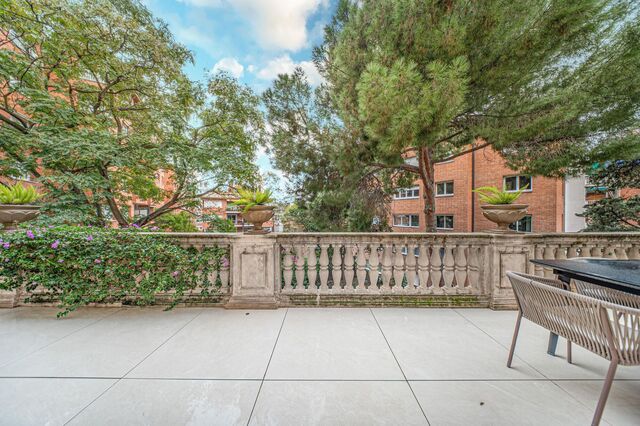
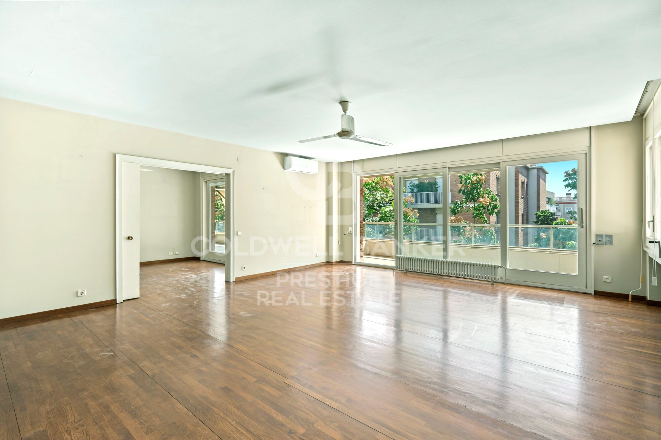
Espectacular vivienda situada en Tres Torres, una de las zonas más exclusivas y residenciales de Barcelona, en un piso alto, a tres vientos, que disfruta de unas vistas extraordinariamente despejadas y una luminosidad excepcional durante todo el día.

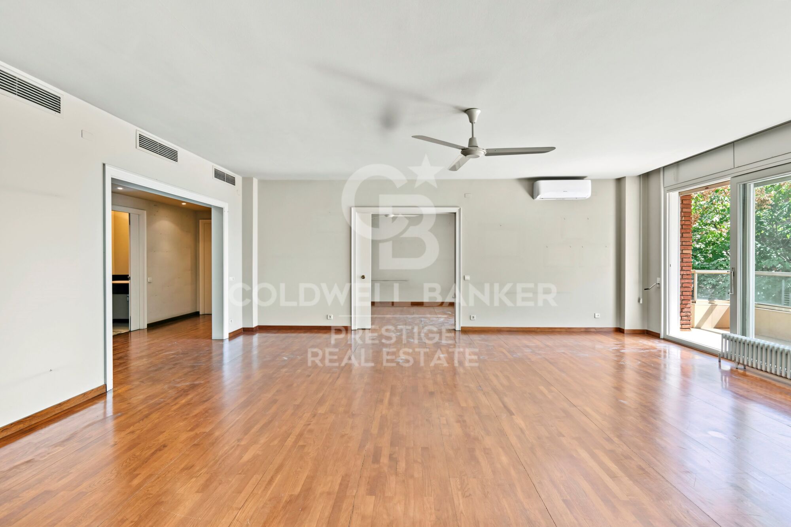
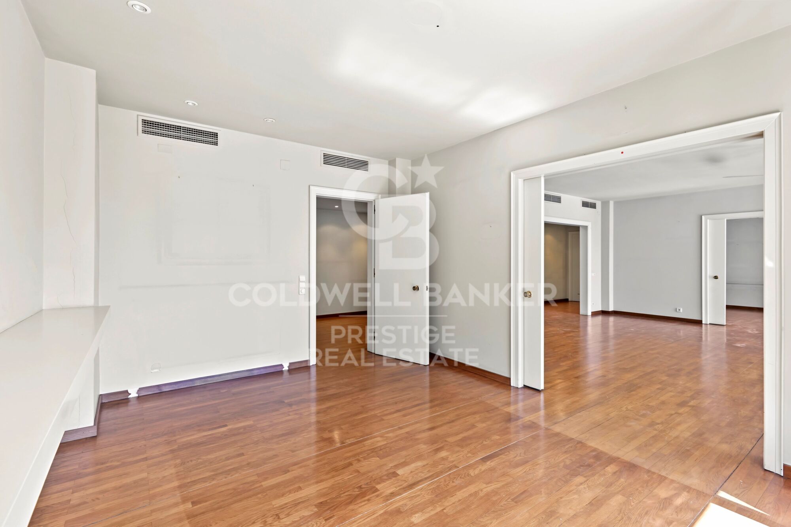
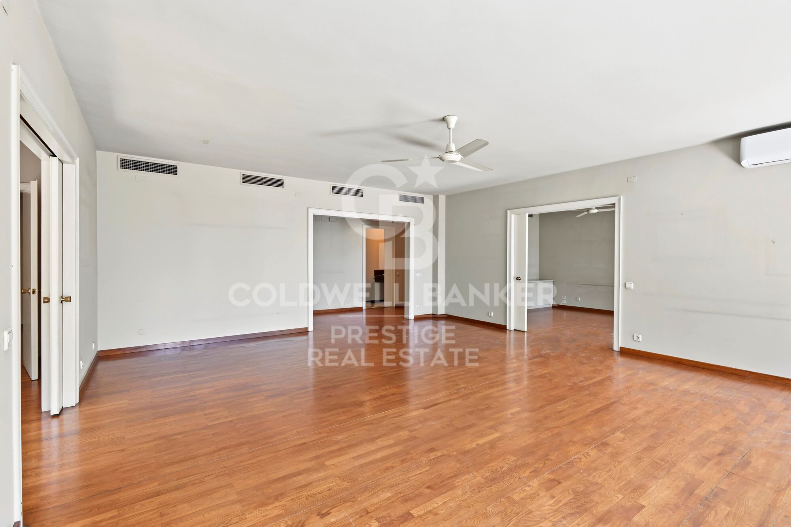
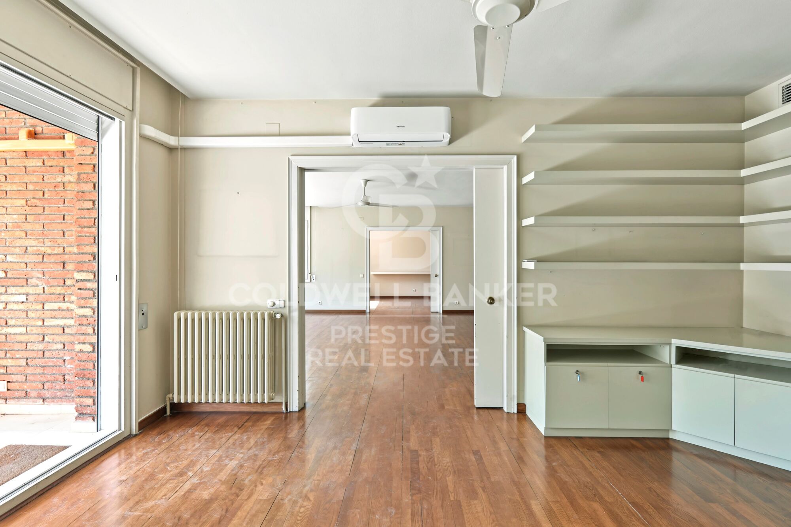
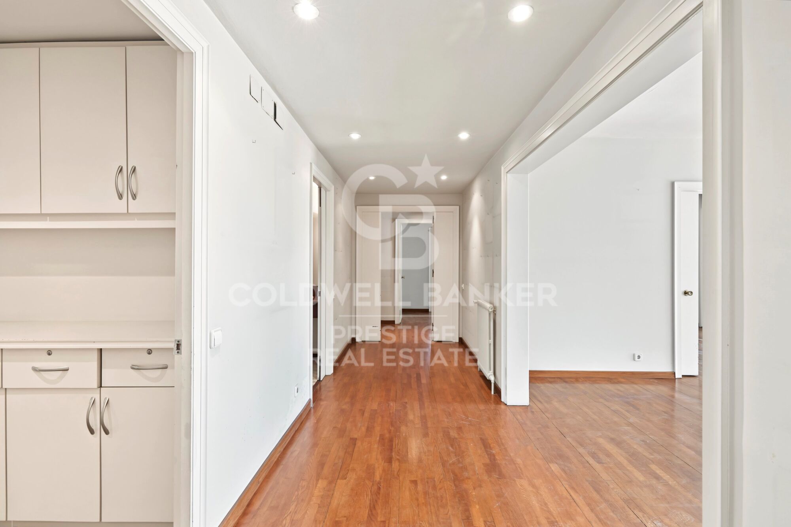
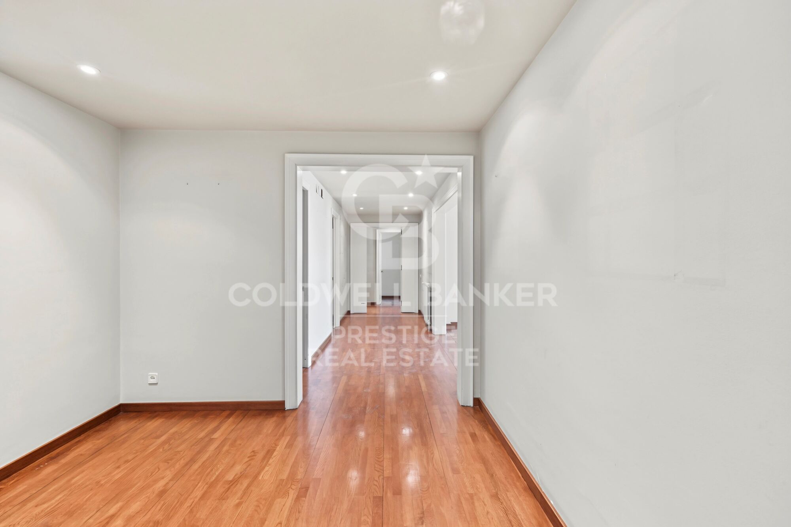
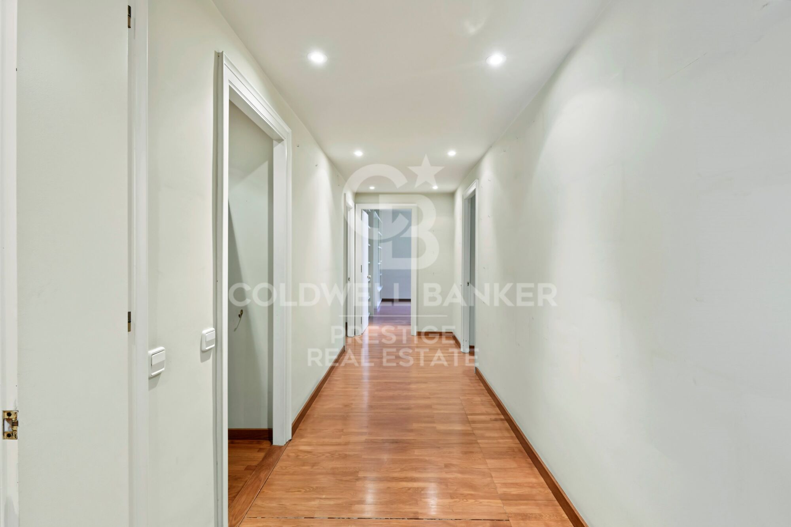
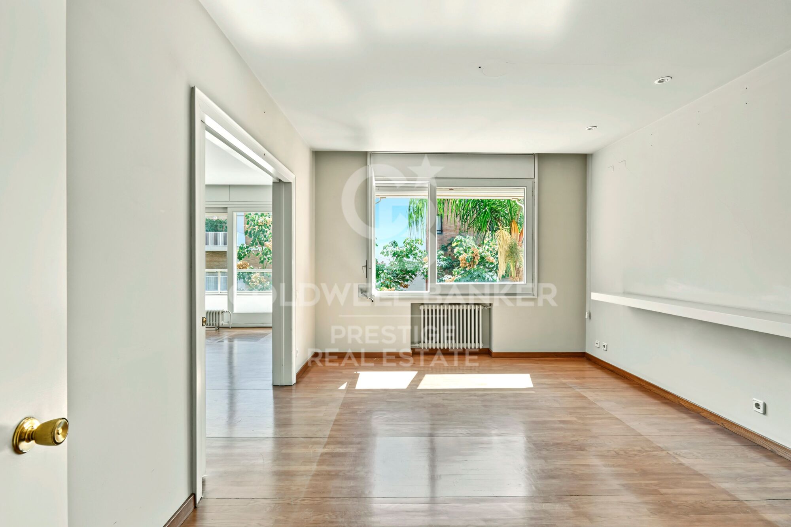
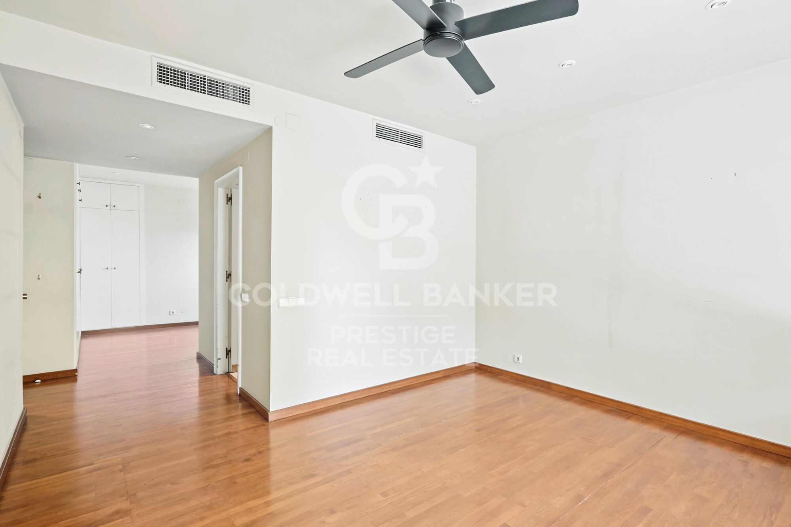
La distribución de la vivienda está cuidadosamente diferenciada entre una amplia zona de día y una confortable zona de noche, ofreciendo privacidad, funcionalidad y una gran sensación de amplitud.

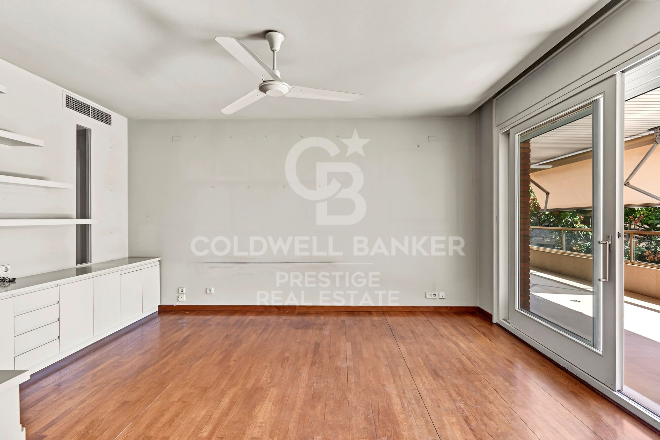
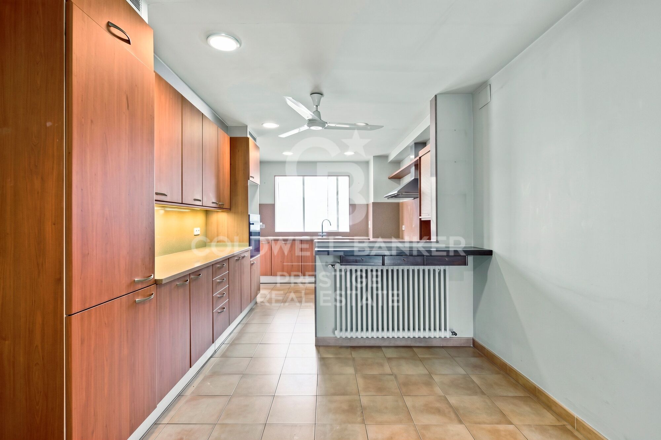
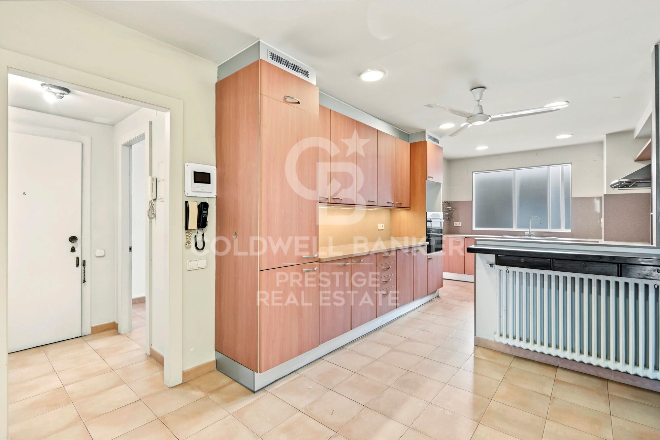
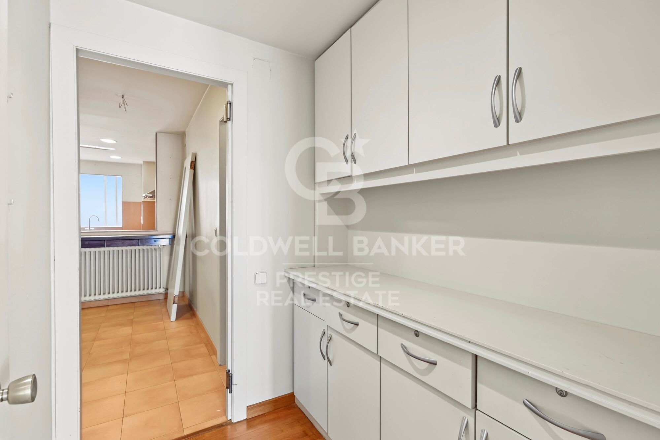
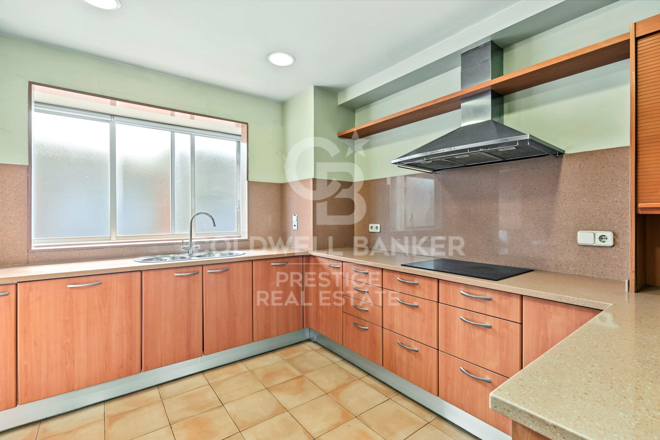
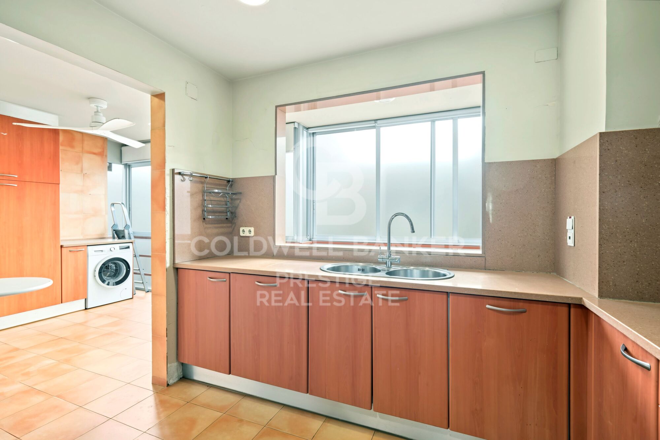
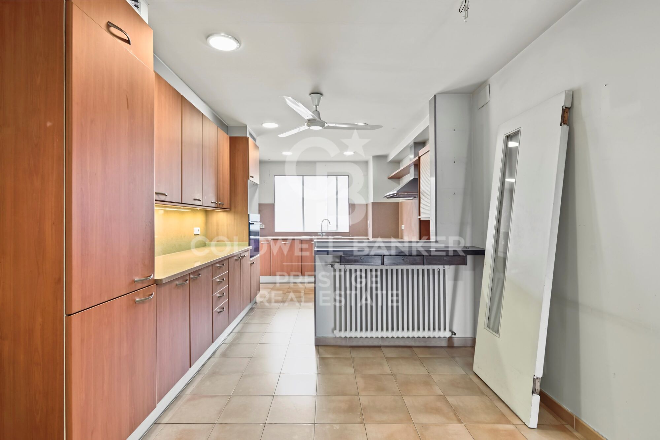
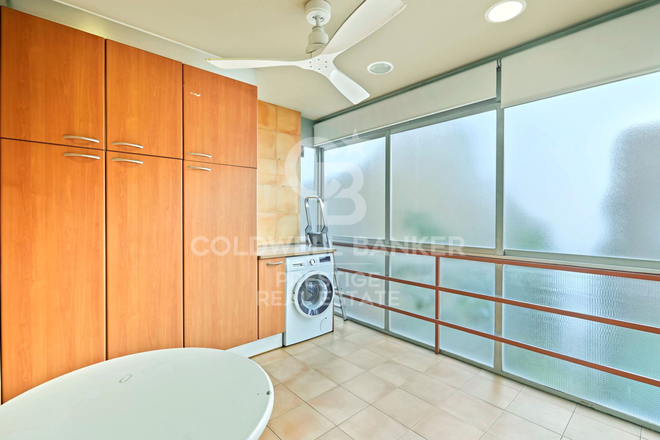
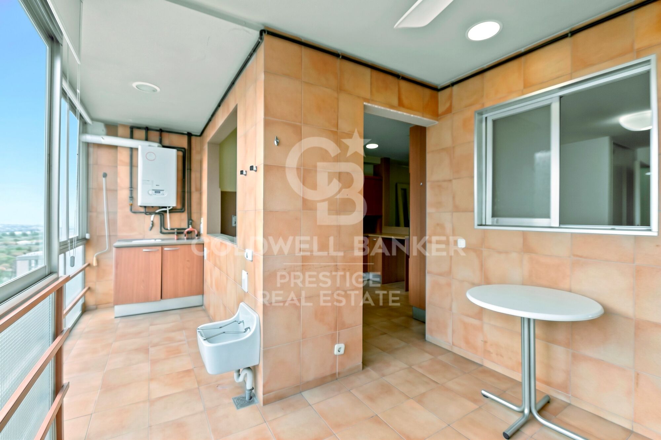
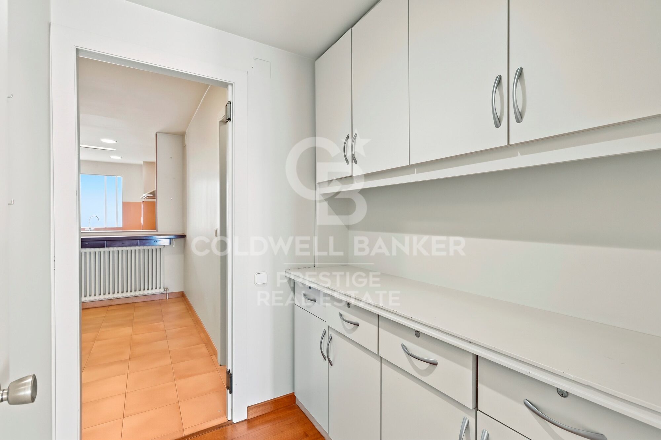
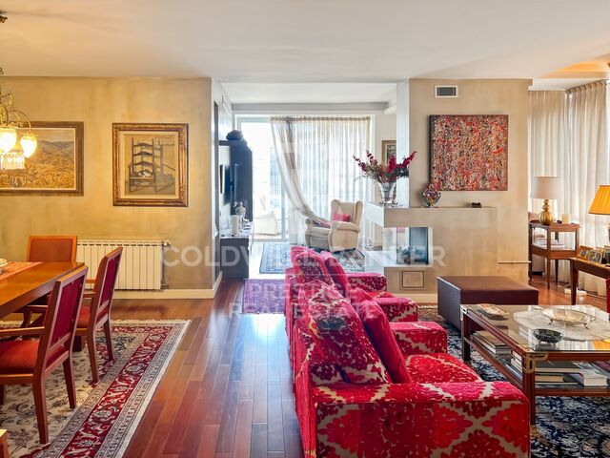
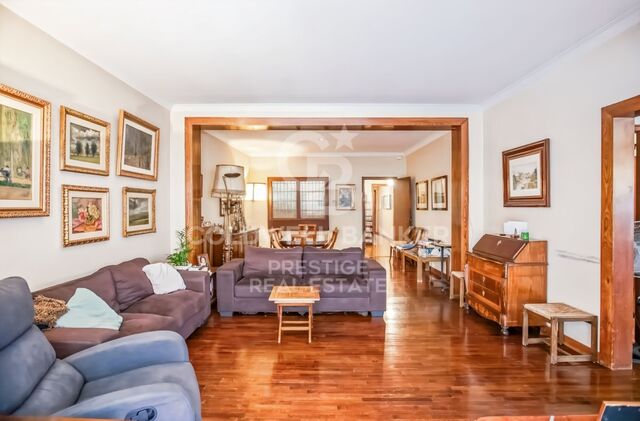
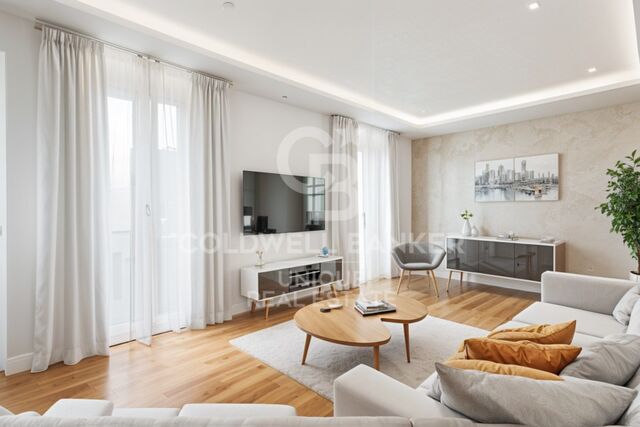
La zona de día se articula alrededor de un magnífico salón y un elegante comedor, acompañados de una acogedora biblioteca, creando diferentes ambientes de representación y disfrute familiar. La cocina, de generosas dimensiones, dispone de una práctica zona de aguas, galería y un agradable office, perfecto para desayunos y comidas informales.

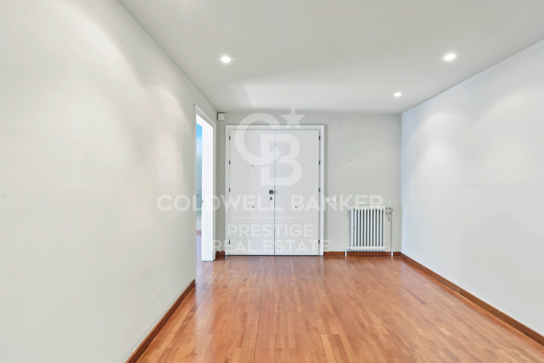
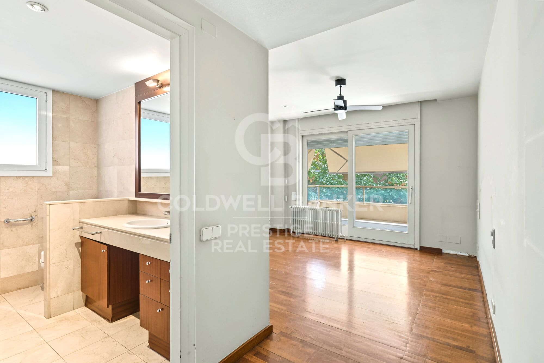
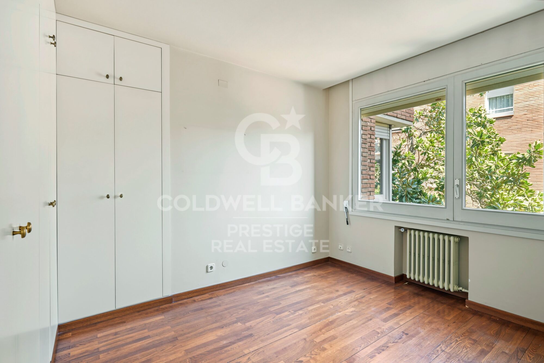
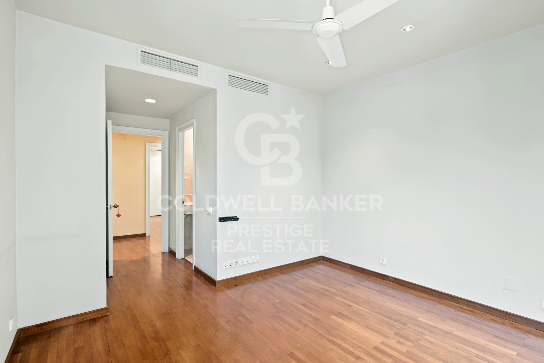
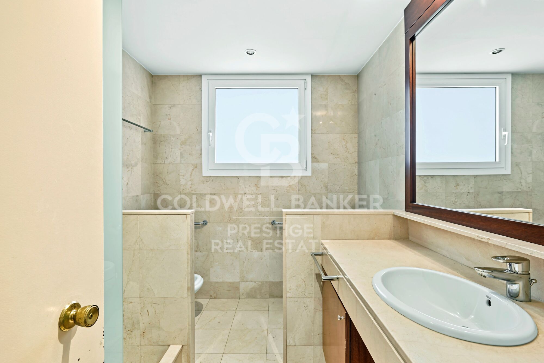
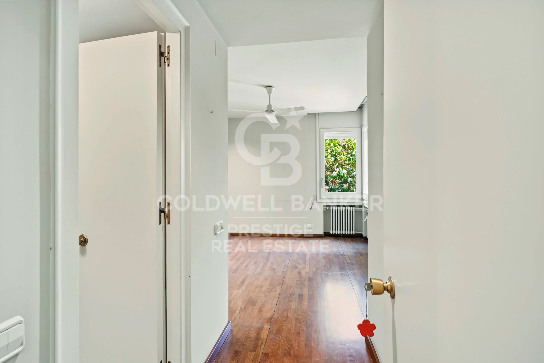
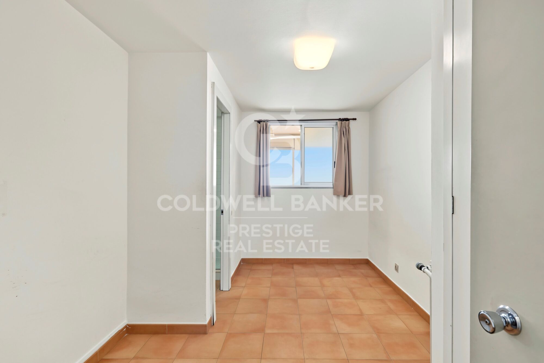
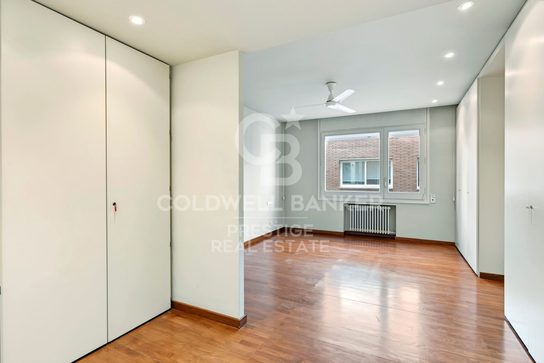
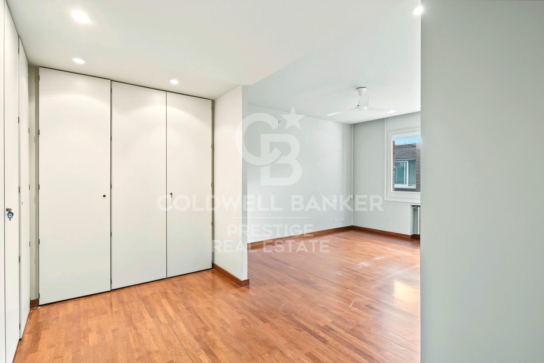
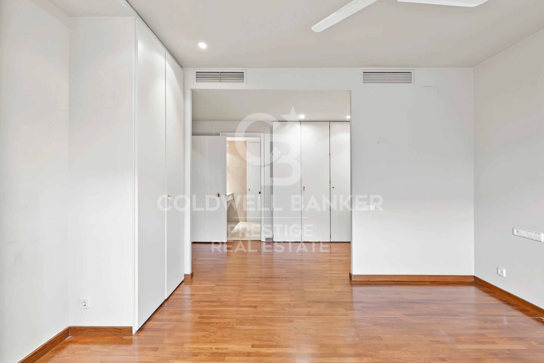
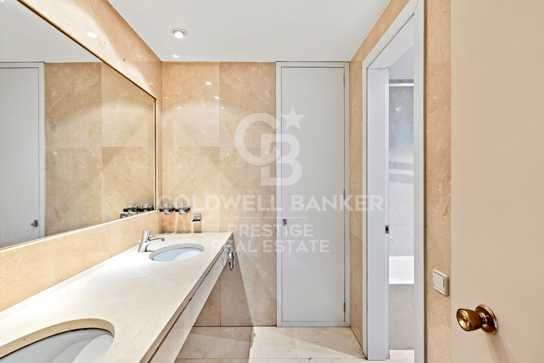
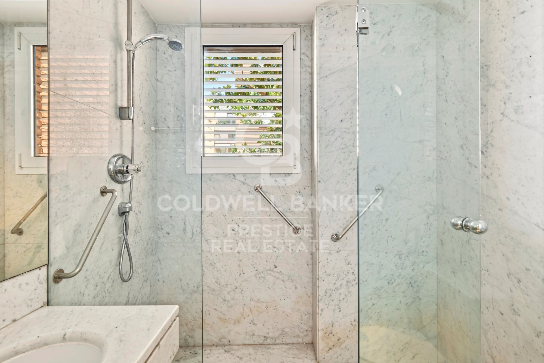
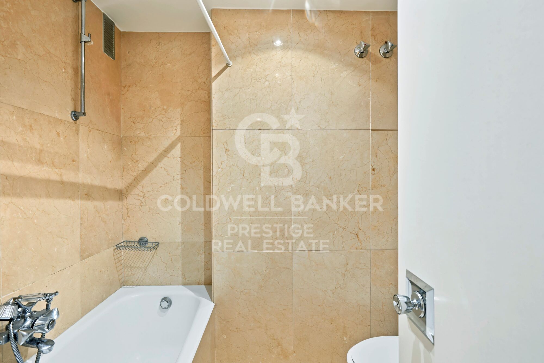
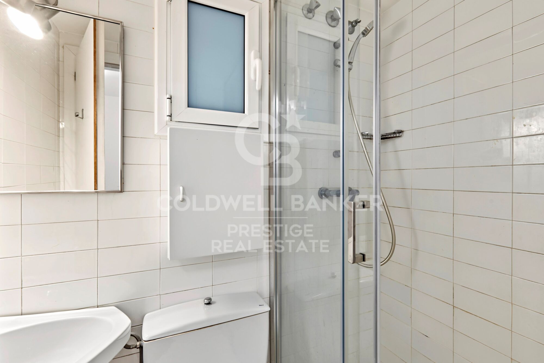
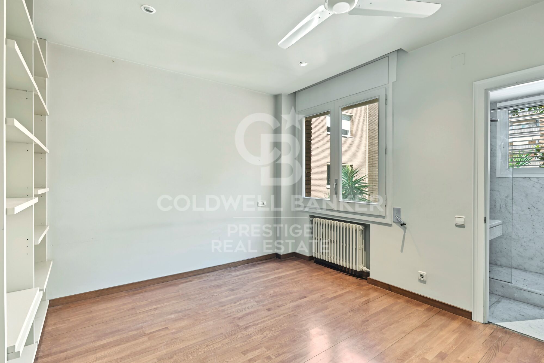
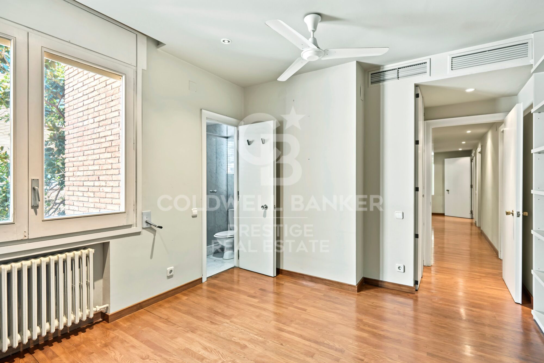
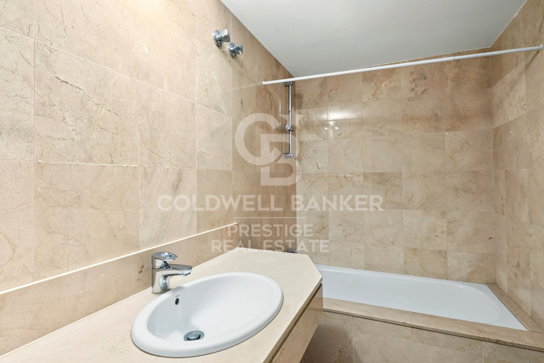
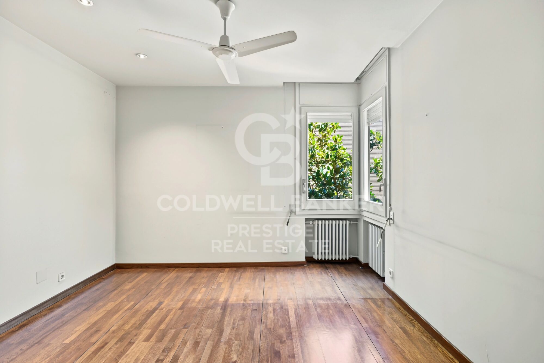
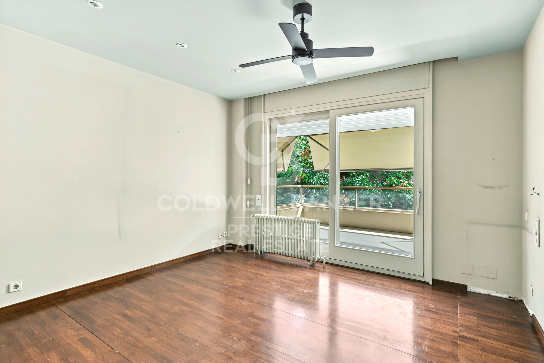
Actualmente, la zona de noche cuenta con cuatro magníficas suites, todas concebidas para ofrecer el máximo confort. La vivienda tuvo originalmente una distribución de cinco habitaciones, además de la habitación de servicio, por lo que ofrece también interesantes posibilidades de redistribución según las necesidades de cada familia.

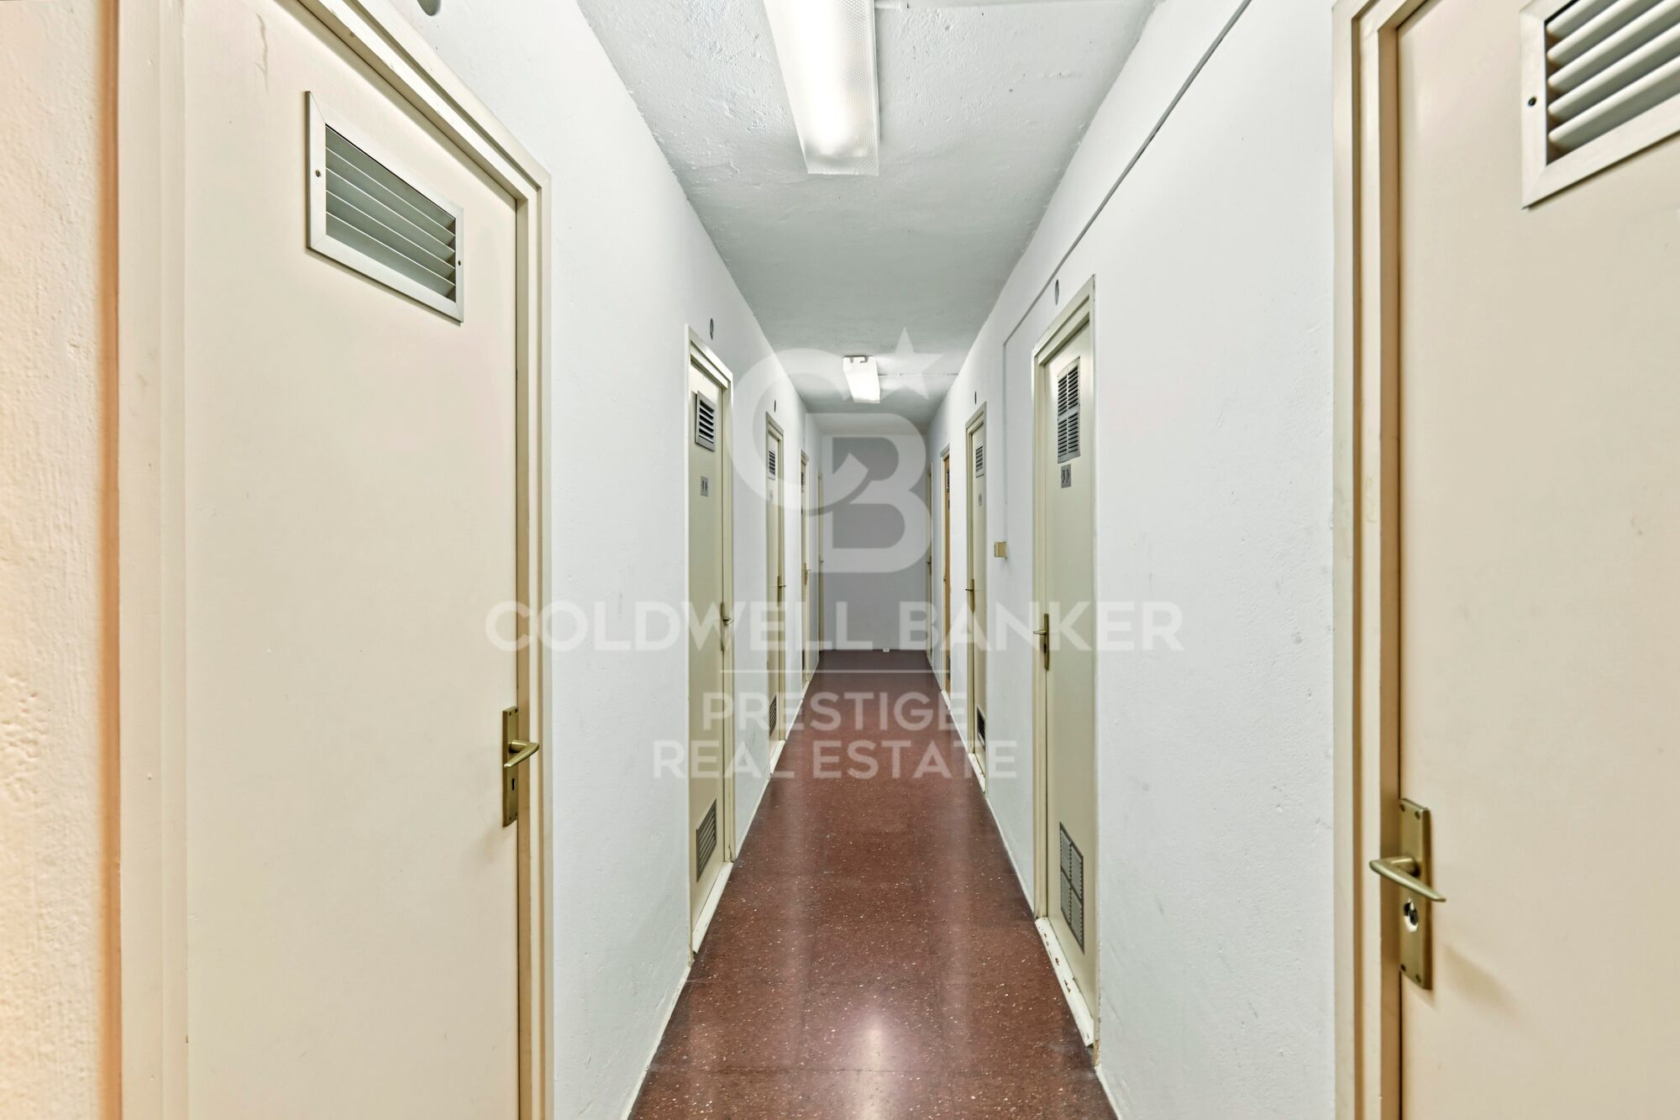
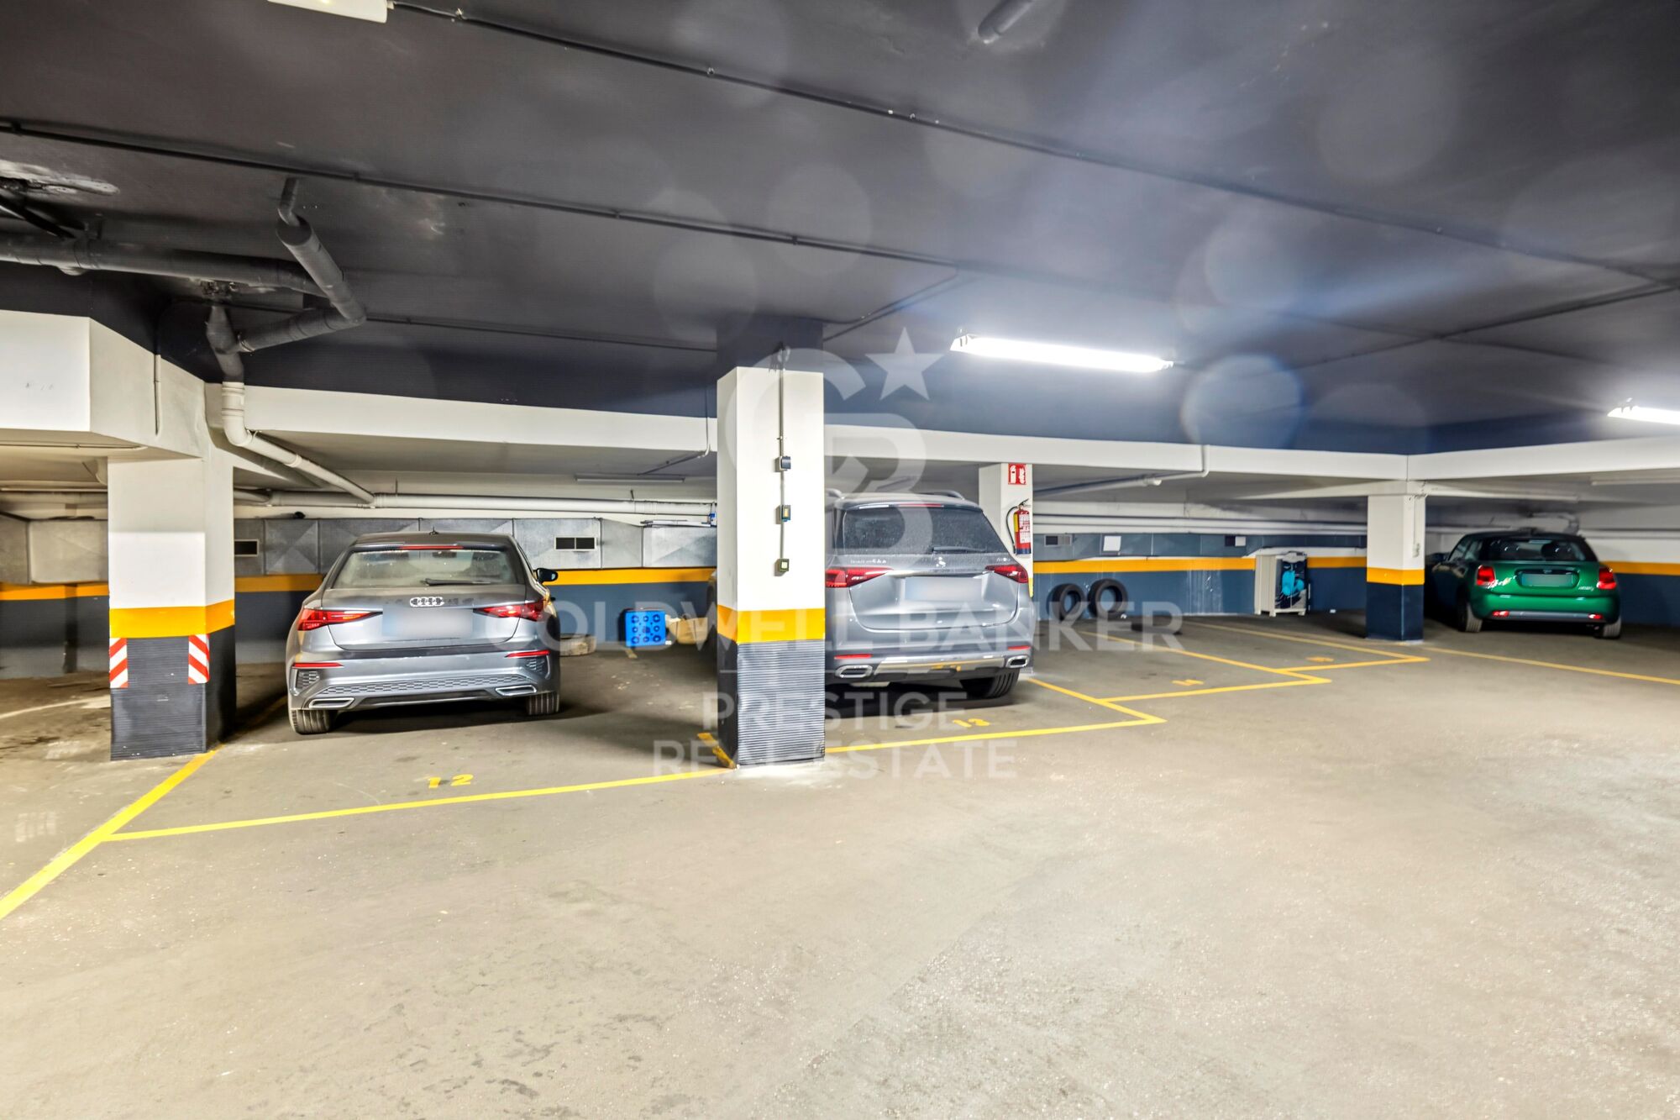
La propiedad se completa con un gran trastero y cuatro plazas de parking muy amplias y generosas, un auténtico privilegio en Barcelona.

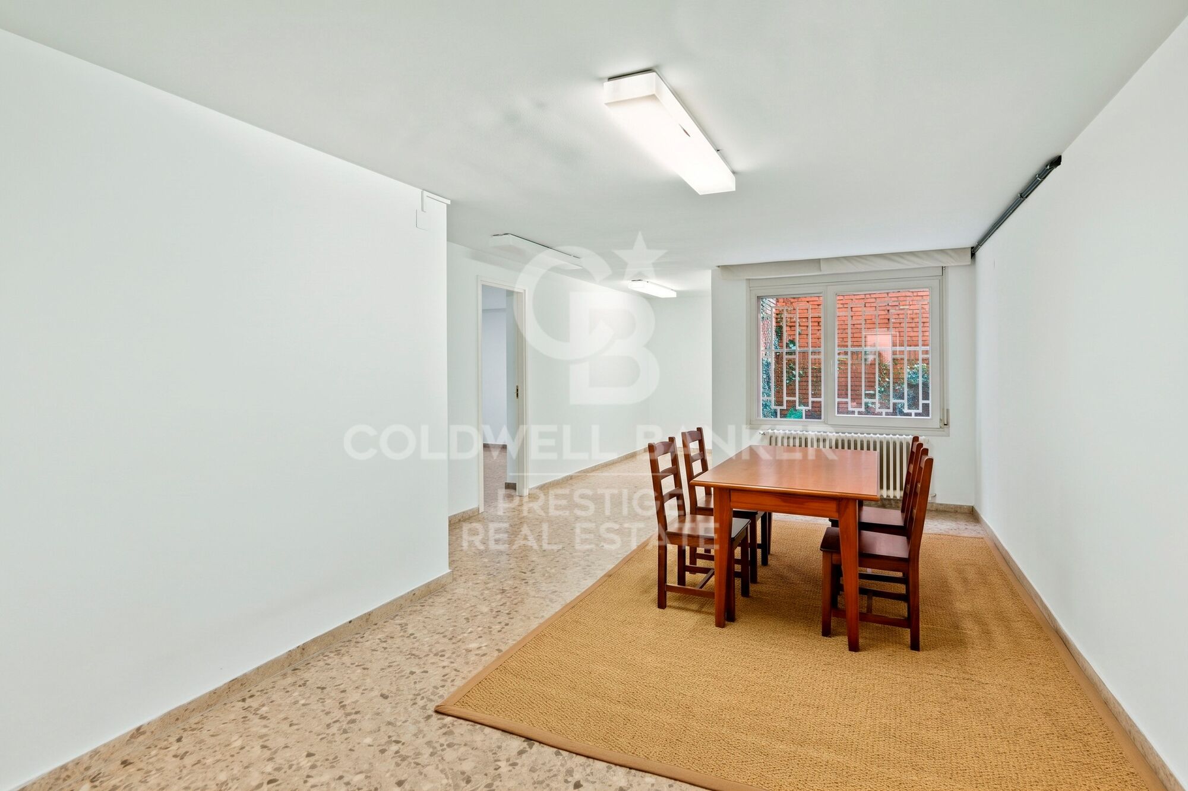
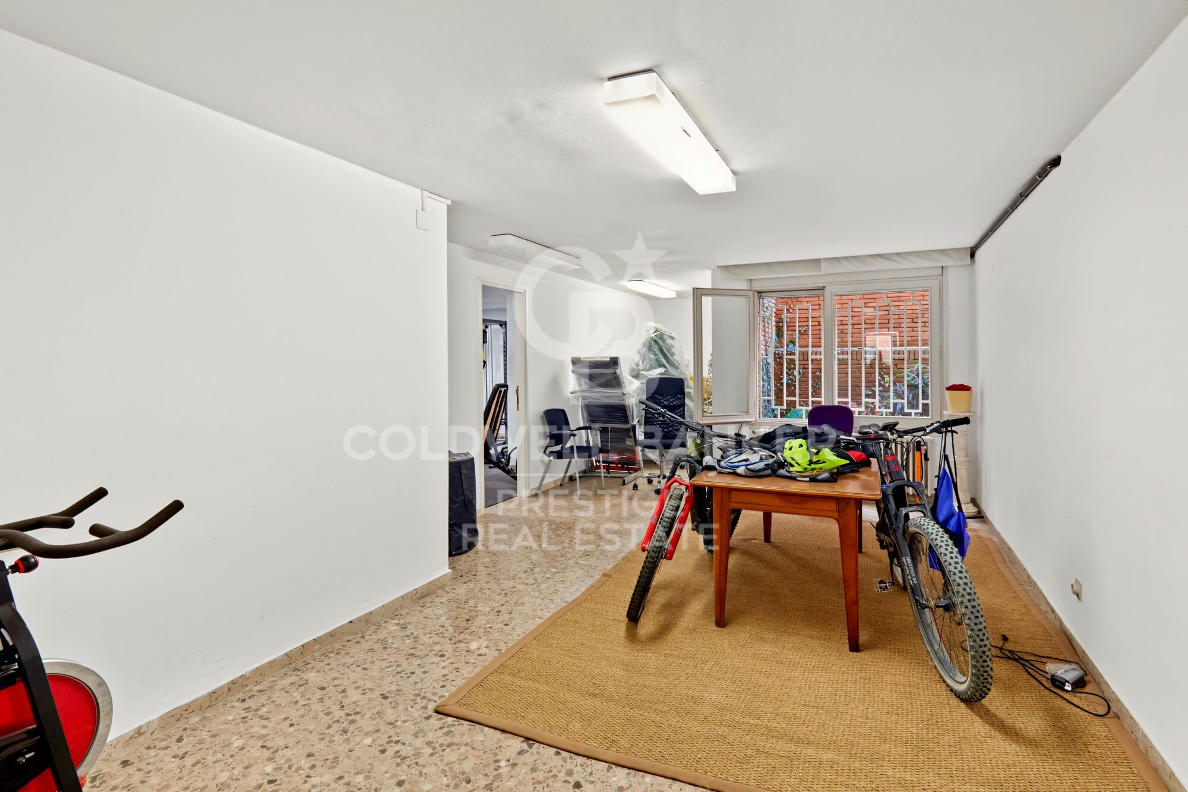
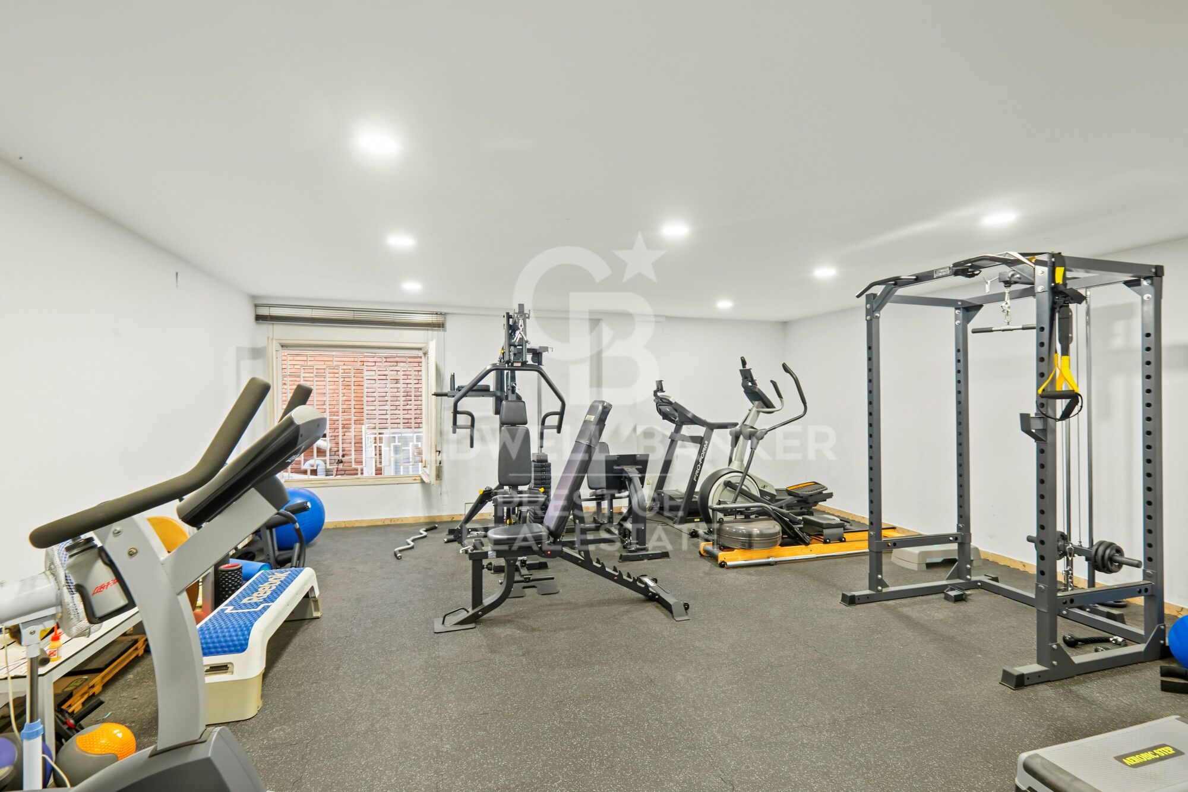
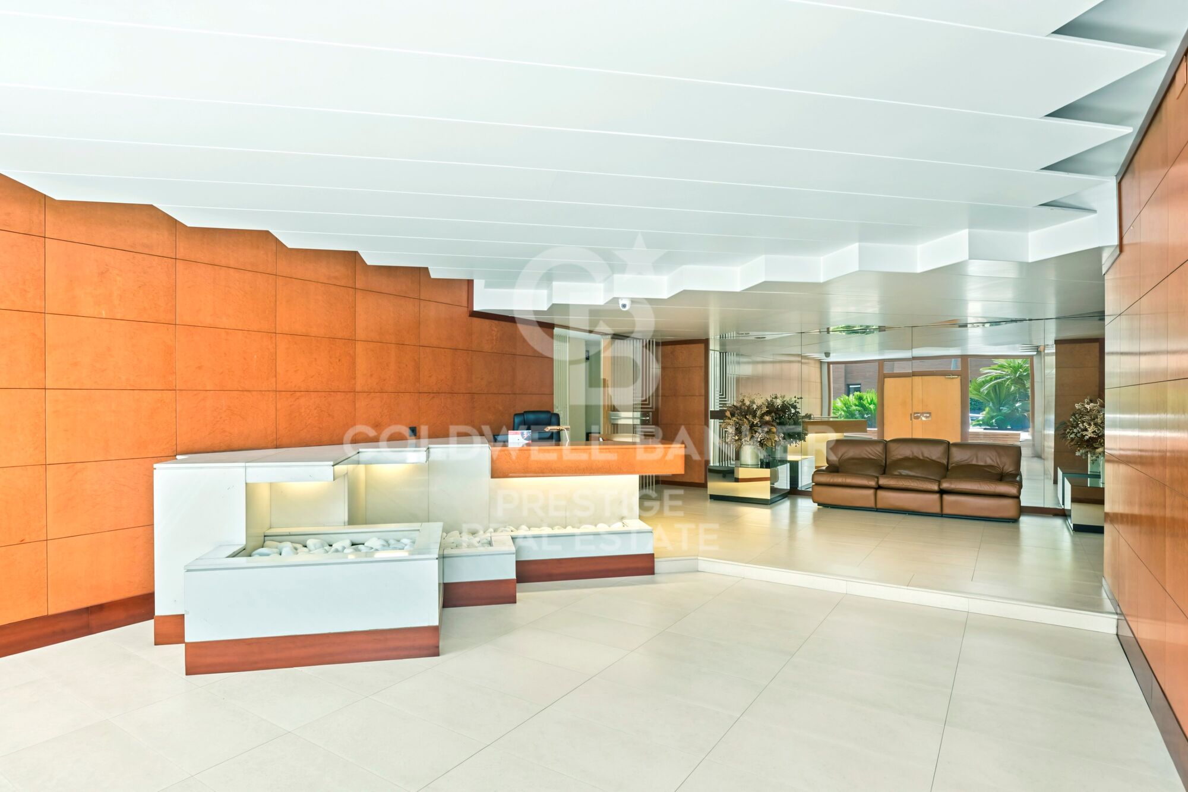
La finca aporta, además, un conjunto de servicios y espacios comunitarios que elevan todavía más el nivel de la vivienda: gimnasio, sala de reuniones para los vecinos y servicio de portería, con portero residente en la propia finca. Para garantizar la tranquilidad y seguridad de los residentes durante sus horas de descanso, la finca dispone asimismo de vigilancia mediante videoportero.

Una vivienda excepcional por sus vistas, luz, amplitud, distribución y prestaciones, en un entorno residencial privilegiado como Tres Torres, pensada para quienes buscan espacio, privacidad y el máximo confort sin renunciar a la proximidad a todos los servicios de Barcelona.

El precio de venta no incluye impuestos ni gastos derivados de la compraventa que, conforme a la normativa vigente, corresponden al comprador: (i) en viviendas de segunda mano, el Impuesto sobre Transmisiones Patrimoniales (ITP) según tipo aplicable en la Comunidad Autónoma; (ii) en viviendas de obra nueva, el IVA y el Impuesto sobre Actos Jurídicos Documentados (AJD) según normativa vigente; (iii) aranceles notariales y registrales; y (iv) gastos de gestoría en caso de contratarse. Disponibilidad a acordar. La oferta está sujeta a cambios de precio o retirada del mercado sin previo aviso. Los datos expuestos, incluidas las superficies, tienen carácter meramente orientativo. Los honorarios de intermediación inmobiliaria serán asumidos por la parte correspondiente según el encargo suscrito. Se facilitará a toda persona interesada información detallada y personalizada antes de la entrega de cualquier cantidad a cuenta, conforme a la normativa estatal y autonómica aplicable.
#ref:CBES2990

Property details

zone
Barcelona provincia
area
Barcelona ciudad
location
Barcelona
district
Sant Gervasi- Galvany
Property type
flat
sale
2.490.000 €
Reference
CBES2990
Bedrooms
6
Bathrooms
6
Builded surface
294 m2

Property features

lift
parking
terrace
Energy certificate
  • houseA
    92-100
  • houseB
    81-91
  • houseC
    69-80
  • houseD
    55-68
  • houseE
    39-54
  • houseF
    21-38
  • houseG
    1-20

About Sant Gervasi - Galvany

Sant Gervasi-Galvany, a hidden gem in the heart of Barcelona, stands out for its rich cultural heritage and the vibrant life it offers to its residents. This residential district has achieved a harmonious fusion of historical elegance and modernity, becoming a sought-after place for those seeking a sophisticated and balanced living experience.

With wide avenues and tree-lined streets, Sant Gervasi-Galvany provides a serene and pleasant environment. From modern apartments to majestic manor houses, the real estate market offers diverse options for different lifestyles and preferences.

Request more info
Ref.CBES2990
Avenida Diagonal, 626
08021, Barcelona
+34 932 41 30 82
Lucía Domínguez
Coordinator

Related properties

Unique 600 m2 flat for sale in Sarrià - Sant Gervasi
Sant Gervasi- Galvany

Unique 600 m2 flat for sale in Sarrià - Sant Gervasi

600 m²Size55 Bathrooms
Experience luxury living at its finest with this exceptional full-floor apartment located in the heart of Barcelona's prime residential district. Situated on the 5th floor of the first super-prime fully-serviced development, this 600 m2 apartment is offered in a 'shell and core' condition, providing the buyer with the opportunity to design and build a bespoke home perfectly tailored to their individual requirements. This is the last remaining individual-floor apartment available for sale in this landmark building. The oval form of Francesc Macià 10, with its graceful elliptical lines and 360º views of Barcelona, was originally designed as an open-plan office block before its conversion to residential use. Its eye-shaped form around the building's central service core was created to maximize the plot of land and provide perspective within its surroundings, echoing the building's eye motif. The apartment boasts floor-to-ceiling windows on the listed facade and an east-west orientation, which floods the space with natural light and offers some of the best views in Barcelona. With its extraordinary space and limitless potential, this apartment is an ideal canvas for creating a luxurious and unique home limited only by the buyer's imagination. To ensure convenience and peace of mind, a selection of design projects have been prepared by internationally-renowned architects to guide the buyer in choosing an interior design ideally suited to the space and pre-installations available. Leading project managers and builders are also available to execute the build-out with the utmost professionalism. 24-hour concierge with doorman State-of-the-art fitness center Swimming pool (20-metre indoor lap pool with lounge deck) Sauna and steam room On-site secure underground parking Wine cellar for residents Don't miss out on this rare opportunity to own a one-of-a-kind luxury home in Barcelona's most desirable location. #ref:CBES1818
Price upon request
Apartment for sale with terrace in the heart of Les Tres Torres, with parking in the building and concierge service
Sant Gervasi- Galvany

Apartment for sale with terrace in the heart of Les Tres Torres, with parking in the building and concierge service
450 m²Size75 Bathrooms
Coldwell Banker Anteris presents this exclusive property located in a distinguished period building in the upper area of Barcelona, in the prestigious neighborhood of Les Tres Torres. This unique residence occupies the entire floor, ensuring maximum privacy in a building with only six neighbors and concierge service. Built in 1960, the property stands out for its elegant entrance hall and beautifully maintained garden area, offering a peaceful green setting in the heart of the city. With approximately 450 sqm of built area, the apartment features a highly functional layout where spaciousness and natural light are present throughout. A generous entrance hall sets the tone of the property and leads to the daytime living areas. From here, you access the kitchen with dining space, the separate dining room, two living rooms ideal for entertaining and family living, one of them with a fireplace, as well as an elegant study/library area. The well-oriented terrace enjoys sunlight throughout the day and open views over the landscaped garden. A guest toilet is also located in this area. The night area is accessed via a wide hallway with built-in wardrobes providing excellent storage capacity. The main bedroom features fitted wardrobes and a recently renovated en-suite bathroom with shower. It is complemented by three additional spacious and bright exterior bedrooms, as well as two further bathrooms, also recently renovated. The property also includes a complete service area with independent laundry room, staff bedroom with private bathroom, and an additional versatile room. All rooms are exterior-facing, ensuring abundant natural light throughout the day and a wonderful sense of openness. The property is equipped with gas radiator heating and split air conditioning units. The building offers two elevators and both indoor and outdoor parking areas. An exceptional opportunity for those seeking space, privacy, and elegance in one of Barcelona's most exclusive residential areas. Contact us to arrange a private viewing. #ref:AV271
4.400.000 €
Brand new flat for sale in Calle Muntaner
Sant Gervasi- Galvany

Brand new flat for sale in Calle Muntaner

224 m²Size55 Bathrooms
Brand-new renovated 224 m² apartment for sale on Muntaner Street, featuring 5 bedrooms and 4 bathrooms, in a 1940s classic building. This spacious and bright property stands out for its excellent layout and generous volumes. The living area comprises a large living-dining room overlooking an interior courtyard with a garden, providing abundant natural light and a pleasant sense of openness. The modern kitchen, fully equipped with high-quality Miele appliances, integrates seamlessly into the space, making it ideal for both everyday living and entertaining. The night area offers a total of 5 bedrooms, designed to ensure comfort and privacy. Notably, there are 2 double bedrooms with en-suite bathrooms and walk-in wardrobes, as well as additional versatile spaces that can be used as an office, study area or guest rooms. The property also features a separate laundry room and smart storage solutions. High-quality finishes, high ceilings and air conditioning complete a home ready to move into. The apartment is located in a building of strong architectural presence, well maintained and with classic features that add distinction. The property includes a lift and concierge service, ensuring comfort and security in a well-established residential setting. Situated on Muntaner Street, in the heart of Sarrià-Sant Gervasi, one of Barcelona's most exclusive and sought-after districts, the area perfectly combines residential tranquillity with a wide range of shops, schools, restaurants and services. Excellent transport connections provide quick access to the city centre, making it an ideal location for families and those seeking a high quality of life. The sale price does not include taxes or expenses derived from the transaction, which, according to current regulations, are borne by the buyer: (i) for resale properties, Property Transfer Tax (ITP) at the applicable regional rate; (ii) for new-build properties, VAT and Stamp Duty (AJD); (iii) notary and land registry fees; and (iv) administrative costs if applicable. Availability to be agreed. The offer is subject to price changes or withdrawal from the market without prior notice. The information provided, including surface areas, is for guidance only. Real estate agency fees will be borne by the corresponding party according to the signed agreement. Detailed and personalised information will be provided to any interested party prior to the payment of any deposit, in accordance with applicable regulations. #ref:CBES29001
1.800.000 €
Flat 6 Bedrooms Sale Barcelona
Sant Gervasi- Galvany

Flat 6 Bedrooms Sale Barcelona

252 m²Size63 Bathrooms
Espacioso piso a reformar ubicado en una de las calles más demandadas de Barcelona, a pocos metros del Turó Park. Una propiedad con una distribución generosa y múltiples posibilidades de rediseño, ideal para quienes desean crear un hogar a medida en una ubicación privilegiada. La vivienda destaca por su amplio recibidor, dos grandes salones (uno de ellos con salida a terraza), comedor independiente, 6 habitaciones y 4 baños (3 completos y un aseo). Gracias a su orientación sur, goza de excelente luminosidad natural. La finca está en excelente estado de conservación y cuenta con servicio de portería y ascensor. Se incluye plaza de aparcamiento en la misma finca y trastero. Características principales: Superficie construida: 252 m² 6 habitaciones 4 baños (3 completos + 1 aseo) 2 salones y comedor independiente Terraza soleada Plaza de parking y trastero incluidos Edificio con ascensor y conserje Año de construcción: 1961 Una oportunidad única para reformar y revalorizar en una de las zonas más exclusivas de Barcelona. Ideal tanto para familias como para inversores que busquen una vivienda singular con personalidad y ubicación estratégica. El precio de venta no incluye impuestos ni gastos derivados de la compraventa que, conforme a la normativa vigente, corresponden al comprador: (i) en viviendas de segunda mano, el Impuesto sobre Transmisiones Patrimoniales (ITP) según tipo aplicable en la Comunidad Autónoma; (ii) en viviendas de obra nueva, el IVA y el Impuesto sobre Actos Jurídicos Documentados (AJD) según normativa vigente; (iii) aranceles notariales y registrales; y (iv) gastos de gestoría en caso de contratarse. Disponibilidad a acordar. La oferta está sujeta a cambios de precio o retirada del mercado sin previo aviso. Los datos expuestos, incluidas las superficies, tienen carácter meramente orientativo. Los honorarios de intermediación inmobiliaria serán asumidos por la parte correspondiente según el encargo suscrito. Se facilitará a toda persona interesada información detallada y personalizada antes de la entrega de cualquier cantidad a cuenta, conforme a la normativa estatal y autonómica aplicable. #ref:CBES2907
1.425.000 €
Flat 5 Bedrooms Sale Barcelona
Sant Gervasi- Galvany

Flat 5 Bedrooms Sale Barcelona

323 m²Size52 Bathrooms
Espacioso piso a reformar ubicado en una de las calles más demandadas de Barcelona, la calle Tuset, a pocos metros de Diagonal. Una propiedad con una distribución generosa, una increíble terraza interior de 150 m² y múltiples posibilidades de rediseño, ideal para quienes desean crear un hogar a medida en una ubicación privilegiada. La vivienda destaca por su amplio recibidor, con acceso directo desde el ascensor, un gran salón con salida a la terraza, comedor independiente, 5 habitaciones y 2 baños completos.Gracias a su orientación sur, disfruta de una excelente luminosidad natural durante todo el día. Además, la propiedad representa una excelente oportunidad de inversión, con una repercusión aproximada de 5.600 €/m², un valor muy competitivo para una vivienda de estas dimensiones y características en una de las zonas más cotizadas de Barcelona. La finca está en buen estado de conservación y cuenta con servicio de portería, ascensor y plaza de aparcamiento incluida, con una segunda plaza opcional. Características principales: * Superficie construida: 292 m² * Gran recibidor con acceso directo al ascensor * Salón de 40 m² * Comedor independiente de 22 m² * Cocina con habitación de servicio y baño completo * Lavadero * 5 habitaciones dobles * 2 baños completos * Terraza interior de 150 m² * Terraza a calle de 10 m² * Plaza de parking incluida (segunda plaza opcional) * Edificio con ascensor y servicio de conserjería * Año de construcción: 1960 Una oportunidad única para reformar y revalorizar un activo excepcional en una de las zonas más exclusivas de Barcelona. Ideal tanto para familias que buscan crear una vivienda única como para inversores que valoran el potencial de revalorización, la amplitud y una ubicación estratégica. El precio de venta no incluye impuestos ni gastos derivados de la compraventa que, conforme a la normativa vigente, corresponden al comprador: (i) en viviendas de segunda mano, el Impuesto sobre Transmisiones Patrimoniales (ITP) según tipo aplicable en la Comunidad Autónoma; (ii) en viviendas de obra nueva, el IVA y el Impuesto sobre Actos Jurídicos Documentados (AJD) según normativa vigente; (iii) aranceles notariales y registrales; y (iv) gastos de gestoría en caso de contratarse. Disponibilidad a acordar. La oferta está sujeta a cambios de precio o retirada del mercado sin previo aviso. Los datos expuestos, incluidas las superficies, tienen carácter meramente orientativo. Los honorarios de intermediación inmobiliaria serán asumidos por la parte correspondiente según el encargo suscrito. Se facilitará a toda persona interesada información detallada y personalizada antes de la entrega de cualquier cantidad a cuenta, conforme a la normativa estatal y autonómica aplicable. #ref:CBES2931
1.750.000 €

Recently viewed properties

Stylish contemporary villa with heated pool and mountain views
Partides comunes - Adsubia

Stylish contemporary villa with heated pool and mountain views

280 m²Size1.100 m²Plot44 Bathrooms
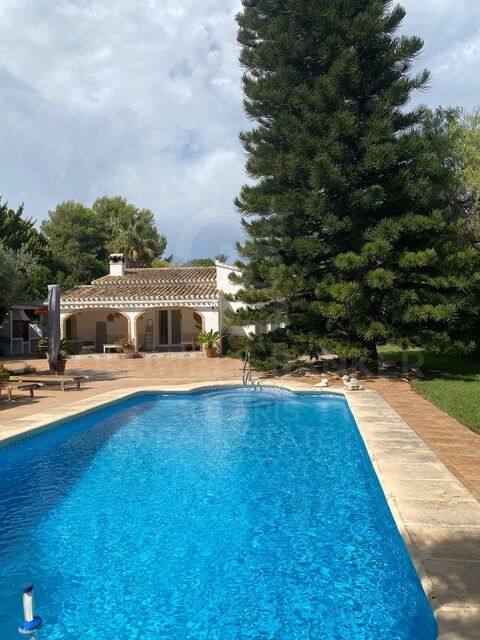
Introducing this elegant contemporary villa, a property designed to embrace spaciousness, natural light, and the Mediterranean lifestyle. Situated on a plot of approximately 1,100 m², the villa offers around 280 m² of living space, distributed across four bedrooms and three bathrooms, including two en-suite bedrooms. Large windows flood the interiors with natural light and seamlessly connect the main living areas with the garden and open mountain views. The open-plan living and dining area flows seamlessly into a modern kitchen with an island, creating an elegant and functional space for both everyday living and entertaining. The villa features underfloor heating, integrated air conditioning, and solar panels, ensuring year-round comfort and efficiency. The property boasts two fully equipped kitchens, as well as a summer kitchen on the terrace, perfect for preparing and enjoying meals al fresco. The outdoor area is further enhanced by a pergola-covered dining space, creating a pleasant setting for gatherings and relaxing by the pool. The outdoor spaces have been carefully designed to take full advantage of the Costa Blanca's climate. The garden surrounds a heated swimming pool, while the various terraces offer spaces to relax, enjoy al fresco dining, and admire the surrounding scenery. Upstairs, the private solarium provides an additional space to soak up the sun, enjoy tranquility, and take in the mountain views. A bright and contemporary villa that combines design, comfort, privacy, and excellent outdoor spaces, ideal both as a permanent residence and as a second home on the Costa Blanca. #ref:CBS933
1.795.000 €
Apartment with Mediterranean Views Just 50 Metres from the Beach
Los Álamos

Apartment with Mediterranean Views Just 50 Metres from the Beach

76 m²Size11 Bathroom
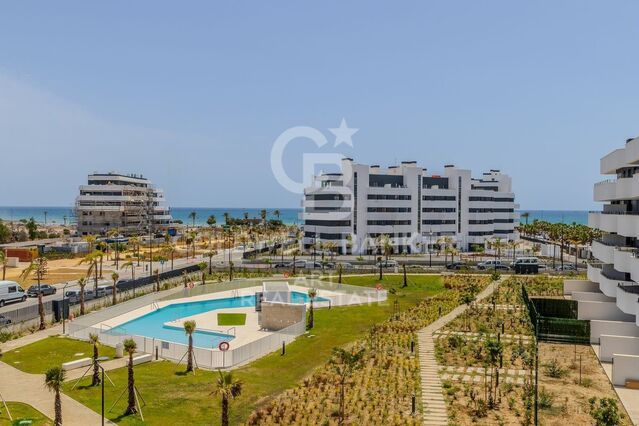
Wake up every morning with the Mediterranean as your backdrop. Located just 50 metres from the beach, this exceptional one-bedroom apartment offers the perfect combination of a privileged location, abundant natural light, sea views and all the comforts needed to fully enjoy the Costa del Sol lifestyle. Situated on the Torremolinos coastline, the apartment is surrounded by a wide range of amenities. Restaurants, cafés, shops, supermarkets and public transport are all within easy walking distance, allowing you to enjoy a comfortable and convenient lifestyle without relying on a car. Large floor-to-ceiling windows flood the interiors with natural light and frame impressive panoramic views of the Mediterranean Sea and the surrounding mountains. The bright living area opens directly onto a pleasant private terrace, an ideal setting for enjoying breakfast overlooking the sea, relaxing in the sunshine or unwinding with a drink at the end of the day. The property is in excellent condition and ready to move into. It features a spacious bedroom, a modern bathroom, a fully equipped kitchen and elegant contemporary interiors, with quality finishes and a layout designed to make the most of the natural light and stunning views. The gated residential complex provides a peaceful, well-maintained and secure environment, with attractive communal gardens, a swimming pool with sun terrace, a fully equipped gym and a versatile multipurpose room for residents. Additional features include a private underground parking space and a second parking space within the gated community, as well as a spacious private storage room. The property also benefits from a private terrace with exceptional sea views, communal swimming pool and sun terrace, residents' gym, landscaped communal gardens and controlled access. Its proximity to Málaga International Airport, Málaga city centre and excellent transport connections makes this property an attractive choice as a permanent residence, a second home by the sea or an investment with appealing rental potential. One bedroom, two parking spaces, a private terrace and spectacular Mediterranean views just 50 metres from the beach. A property designed for those seeking an authentic coastal lifestyle in one of the Costa del Sol's most established locations. #ref:CBSH1700
620.000 €
Spectacular Fully Renovated Duplex in the Heart of Vigo
Centro Urbano

Spectacular Fully Renovated Duplex in the Heart of Vigo

115 m²Size12 Bathrooms
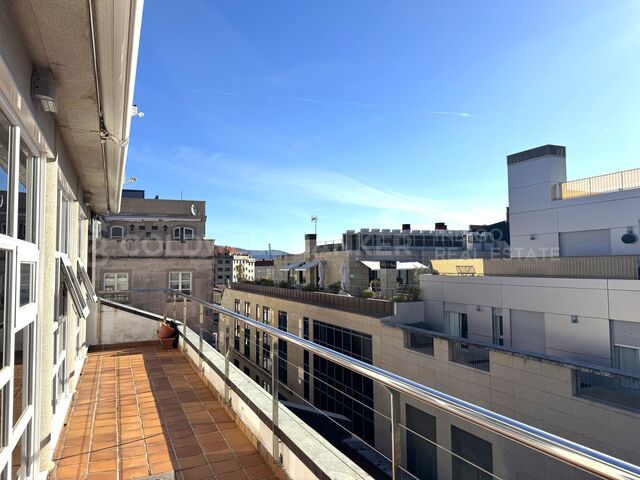
Discover this exclusive duplex apartment, completely renovated with a modern and functional design, ideally located right in the centre of Vigo. With 115 m² of built area and an impressive 34 m² terrace, this property stands out for being fully outward-facing and exceptionally bright throughout the day. On the ground floor, you are welcomed by an elegant entrance hall featuring a large built-in wardrobe, providing excellent storage space. This is followed by a practical guest toilet and a spacious open-plan area integrating the living and dining room with a fully fitted and equipped kitchen, complete with brand-new appliances, creating a contemporary and welcoming atmosphere. From this area, there is direct access to the spectacular 34 m² terrace, the true centrepiece of the property. Large windows flood the interior with natural light and create a seamless connection between the indoor and outdoor spaces. The upper floor offers a more private and sophisticated atmosphere, featuring a large glazed dressing room with sliding doors, adding both a sense of space and a distinctive touch of style. The generously sized white-lacquered Climalit double-glazed tilt-and-turn windows, fitted with shutters and/or blinds, provide open views across the city while creating a calm and relaxing setting. This floor also features a spacious master suite, equipped with practical and generous built-in furniture made from solid wood and finished in white lacquer, custom-designed to make the most of every space. The suite is completed by a large full bathroom with a walk-in, level-access shower. The property is completed by a convenient private parking space and a spacious storage room within the same building, both with direct lift access, providing an additional level of comfort and practicality. It also features a security entrance door and video intercom system, ensuring privacy, security and peace of mind. A truly unique property, perfect for those seeking design, natural light and an unbeatable location in the heart of Vigo. CONSUMER INFORMATION The sale price does not include taxes or expenses arising from the purchase, which, in accordance with current legislation, are payable by the buyer: (i) for resale properties, Property Transfer Tax (ITP) at the rate applicable in the relevant Autonomous Community; (ii) for newly built properties, VAT and Stamp Duty (AJD) in accordance with current legislation; (iii) notarial and Land Registry fees; and (iv) administrative/agency fees where such services are contracted. Availability is subject to agreement. The offer may be subject to price changes or withdrawal from the market without prior notice. The information provided, including measurements and floor areas, is for guidance purposes only. Real estate agency fees shall be borne by the relevant party in accordance with the agreed agency mandate. Detailed and personalised information will be provided to all interested parties before any deposit or advance payment is made, in accordance with applicable national and regional legislation. #ref:CBIN898
1.300 €
Mediterranean style meets nordic elegance - Aloha, Nueva Andalucía, Marbella
Nueva Andalucía

Mediterranean style meets nordic elegance - Aloha, Nueva Andalucía, Marbella

115 m²Size33 Bathrooms
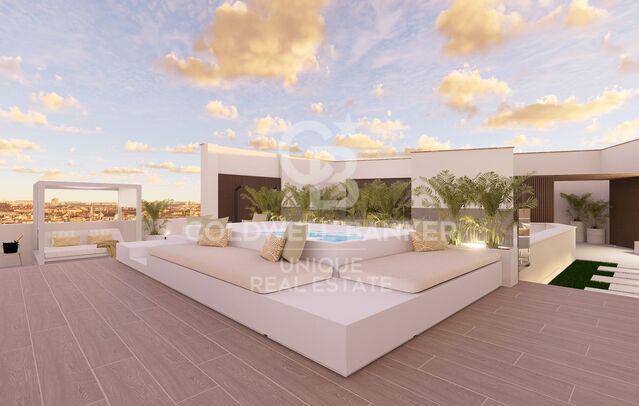
This beautifully designed apartment effortlessly fuses Andalusian character with Nordic elegance, offering a home that feels both warm and contemporary. Clean architectural lines, bright interiors, and open spaces enhance natural light throughout, while high-quality materials and finishes provide comfort and a timeless sense of style. The layout is designed for modern Mediterranean living, emphasizing an effortless connection between indoors and outdoors. A spacious private rooftop terrace becomes an extension of the home's social and relaxation spaces, complete with a chill-out area, outdoor kitchen, and a jacuzzi-style plunge pool perfect for unwinding in privacy. Every detail has been considered, from the integrated Sonos sound system to underfloor heating in the bathrooms and individual air-conditioning units in each bedroom. The open-plan kitchen and living area form a central social hub, ideal for both entertaining and everyday comfort. The apartment features three bedrooms and three bathrooms, two of which are private en-suites. A dedicated wardrobe room offers generous storage and can easily be converted into a home office or a fourth bedroom, depending on your lifestyle needs. Situated within a secure gated community, the property also offers access to several communal swimming pools. The location is equally exceptionalwalking distance to the prestigious Aloha Golf Club and just moments from the charming Aloha Pueblo. This is the heart of Nueva Andalucía's famed Golf Valley, where Mediterranean charm meets modern convenience. Marbella's Golden Mile, Puente Romano, and sun-soaked beaches are only a short drive away, offering a perfect balance of tranquillity and vibrant coastal living. #ref:CBSH1047
765.000 €
Contemporary Home in Los Flamingos
Los Flamingos

Contemporary Home in Los Flamingos

846 m²Size1.420 m²Plot56 Bathrooms
Located in a privileged position within the prestigious Los Flamingos community in Benahavís, this exceptional contemporary villa offers a sophisticated modern lifestyle with spectacular views over the Mediterranean Sea, mountains and golf course. Completed in 2023 and facing south, the residence combines privacy, tranquillity and striking architecture with easy access to Marbella, Puerto Banús and the coast. Distributed across three beautifully designed levels, the villa prioritises spaciousness, natural light and a seamless connection between indoor and outdoor living. Expansive sliding glass doors allow the main living areas to flow effortlessly onto the terraces, creating an impressive setting for relaxed family living as well as elegant entertaining. The main floor features a stylish open-plan living and dining area alongside a contemporary designer kitchen equipped with high-end appliances. Outside, generous terraces surround an infinity pool overlooking the Mediterranean. An outdoor kitchen and a cosy sunken lounge with fireplace provide additional spaces for dining, entertaining and enjoying the exceptional Costa del Sol climate. The upper floor houses three luxurious suites, each with direct access to a spacious terrace offering uninterrupted panoramic views. The leisure facilities on the lower level include a private cinema room, fully equipped gym, games area and elegant wine cellar, as well as an office, study and laundry room. High-end features include aerothermal technology, underfloor heating, hot and cold air conditioning, smart home automation and an advanced security system. Surrounded by mature, beautifully maintained gardens and complemented by extensive covered and open terraces, the property also benefits from a private two-car garage. Located close to championship golf courses, the Anantara Villa Padierna hotel and the finest amenities and services of the Costa del Sol, this extraordinary villa represents contemporary living in Benahavís at its finest. #ref:CBSH1703
4.200.000 €
Spectacular Fully Renovated Duplex in the Heart of Vigo
Centro Urbano

Spectacular Fully Renovated Duplex in the Heart of Vigo

115 m²Size12 Bathrooms
Discover this exclusive duplex apartment, completely renovated with a modern and functional design, ideally located right in the centre of Vigo. With 115 m² of built area and an impressive 34 m² terrace, this property stands out for being fully outward-facing and exceptionally bright throughout the day. On the ground floor, you are welcomed by an elegant entrance hall featuring a large built-in wardrobe, providing excellent storage space. This is followed by a practical guest toilet and a spacious open-plan area integrating the living and dining room with a fully fitted and equipped kitchen, complete with brand-new appliances, creating a contemporary and welcoming atmosphere. From this area, there is direct access to the spectacular 34 m² terrace, the true centrepiece of the property. Large windows flood the interior with natural light and create a seamless connection between the indoor and outdoor spaces. The upper floor offers a more private and sophisticated atmosphere, featuring a large glazed dressing room with sliding doors, adding both a sense of space and a distinctive touch of style. The generously sized white-lacquered Climalit double-glazed tilt-and-turn windows, fitted with shutters and/or blinds, provide open views across the city while creating a calm and relaxing setting. This floor also features a spacious master suite, equipped with practical and generous built-in furniture made from solid wood and finished in white lacquer, custom-designed to make the most of every space. The suite is completed by a large full bathroom with a walk-in, level-access shower. The property is completed by a convenient private parking space and a spacious storage room within the same building, both with direct lift access, providing an additional level of comfort and practicality. It also features a security entrance door and video intercom system, ensuring privacy, security and peace of mind. A truly unique property, perfect for those seeking design, natural light and an unbeatable location in the heart of Vigo. CONSUMER INFORMATION The sale price does not include taxes or expenses arising from the purchase, which, in accordance with current legislation, are payable by the buyer: (i) for resale properties, Property Transfer Tax (ITP) at the rate applicable in the relevant Autonomous Community; (ii) for newly built properties, VAT and Stamp Duty (AJD) in accordance with current legislation; (iii) notarial and Land Registry fees; and (iv) administrative/agency fees where such services are contracted. Availability is subject to agreement. The offer may be subject to price changes or withdrawal from the market without prior notice. The information provided, including measurements and floor areas, is for guidance purposes only. Real estate agency fees shall be borne by the relevant party in accordance with the agreed agency mandate. Detailed and personalised information will be provided to all interested parties before any deposit or advance payment is made, in accordance with applicable national and regional legislation. #ref:CBIN898
415.000 €
Coldwell Banker Prestige Real Estate
Avenida Diagonal, 626
08021, Barcelona
Lunes a jueves 10h a 14h y de 15h a 19h. Viernes de 9:30h a 14h y de 15h a 18:30h.
Newsletter

Find your home abroad with the support of the Coldwell Banker® network

Visit our global websites to learn more about your ideal property in the most exclusive destinations

We use our own and third-party cookies to make our website work safely and personalize its content. Likewise, we use cookies to measure and obtain data on your navigation and to adjust advertising to your tastes and preferences. Press the "Accept all" button to confirm that you have read and accepted the information presented. To manage or disable these cookies, click on "Configuration". For more information see our cookies policy.
Modify cookies
Technical and functional Always active
This website uses its own Cookies to collect information in order to improve our services. If you continue browsing, you accept their installation. The user has the possibility of configuring his browser, being able, if he so wishes, to prevent them from being installed on his hard drive, although he must bear in mind that such action may cause difficulties in navigating the website.
They allow the monitoring and analysis of the behavior of the users of this website. The information collected through this type of cookies is used to measure the activity of the web for the elaboration of user navigation profiles in order to introduce improvements based on the analysis of the usage data made by the users of the service. They allow us to save the user's preference information to improve the quality of our services and to offer a better experience through recommended products.
These cookies are used to store information about the preferences and personal choices of the user through the continuous observation of their browsing habits. Thanks to them, we can know the browsing habits on the website and display advertising related to the user's browsing profile.