Spectacular Fully Renovated Duplex in the Heart of Vigo
size
115 m²
Bedroom
1
Bathrooms
2
parking
1
price
415,000 €
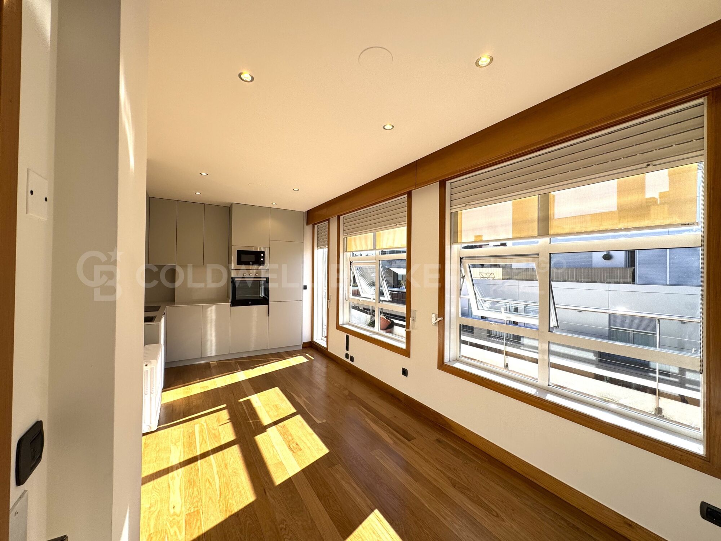
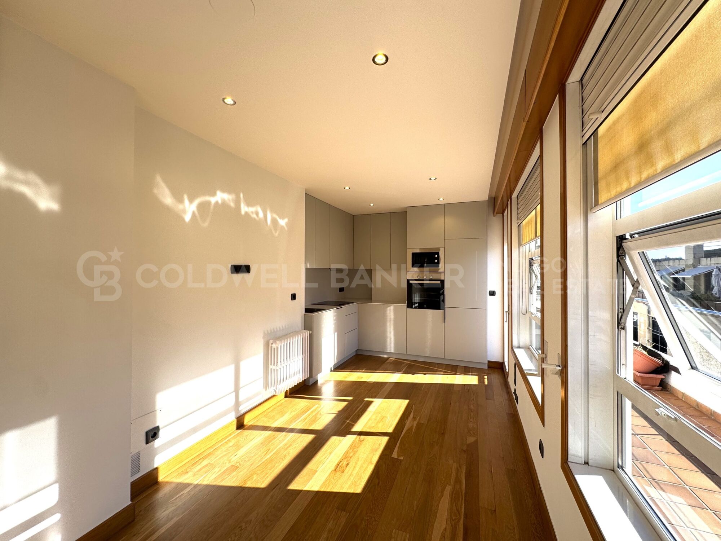
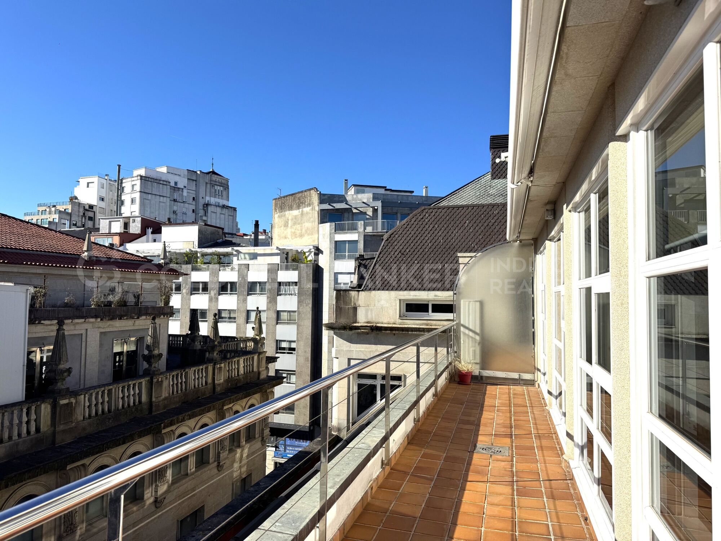
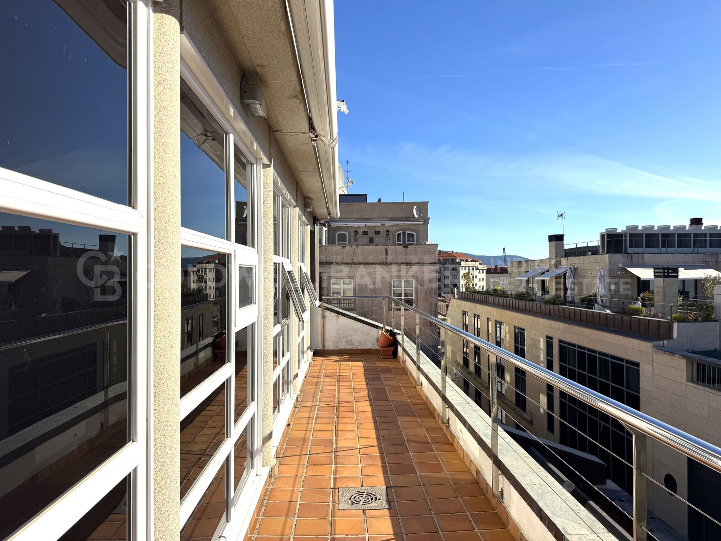
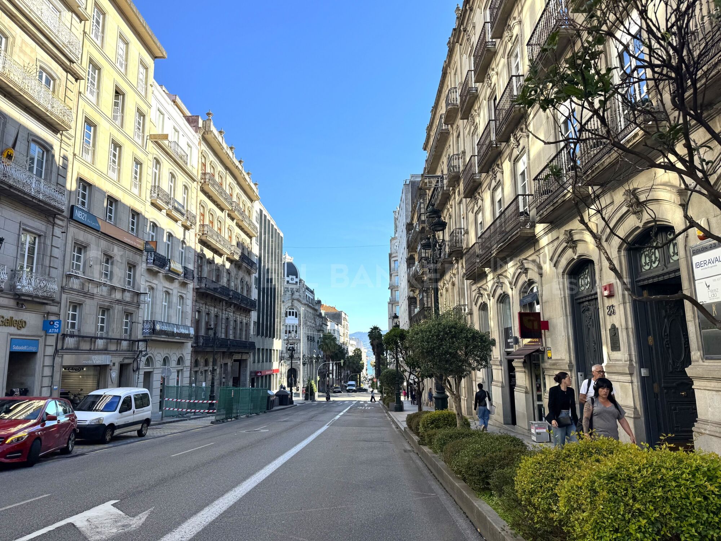
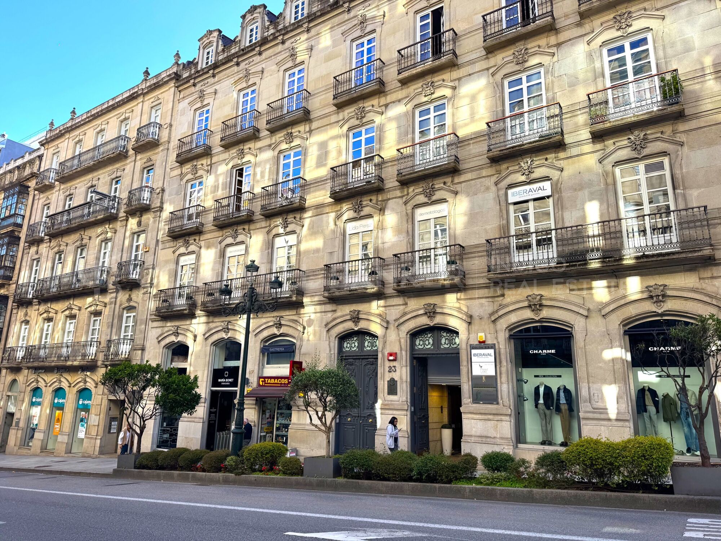
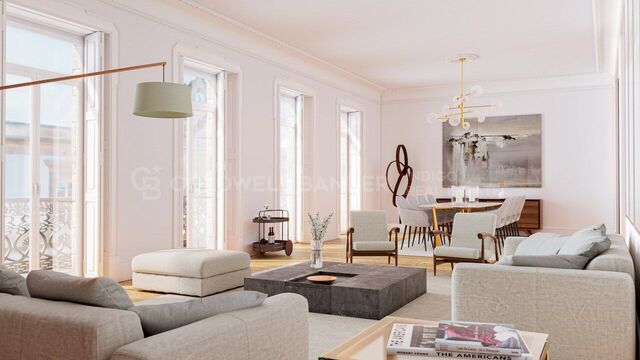
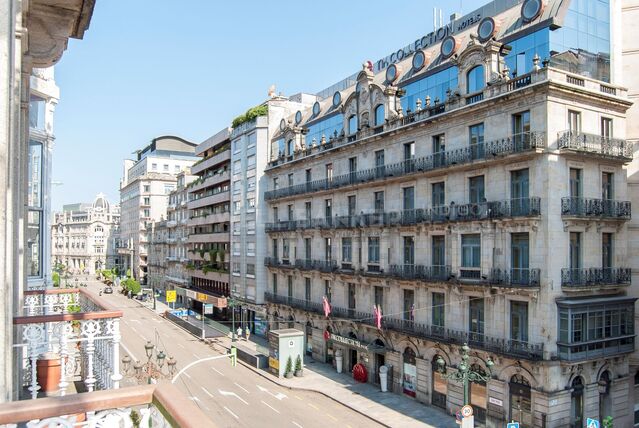
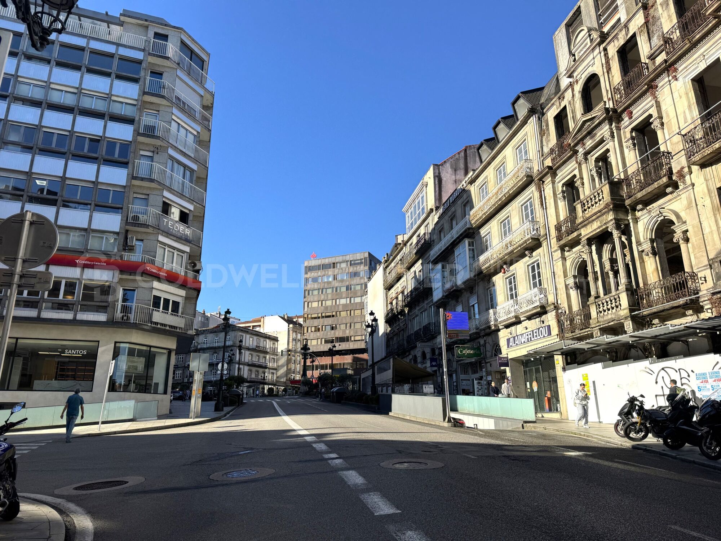
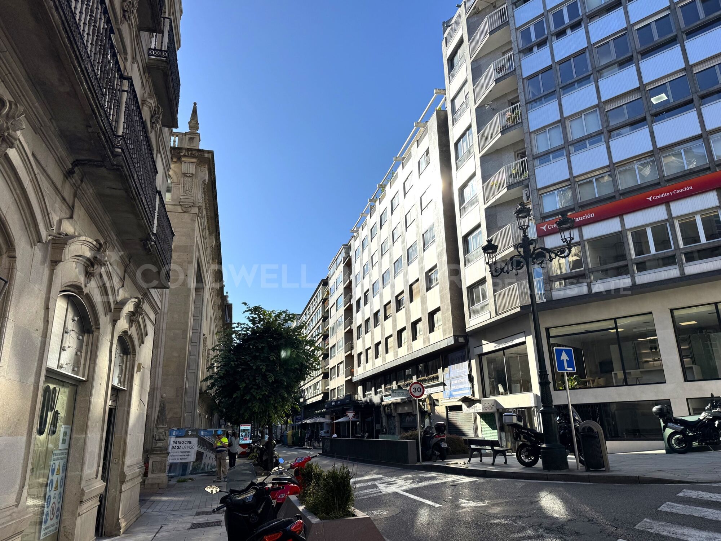
Discover this exclusive duplex apartment, completely renovated with a modern and functional design, ideally located right in the centre of Vigo. With 115 m² of built area and an impressive 34 m² terrace, this property stands out for being fully outward-facing and exceptionally bright throughout the day.

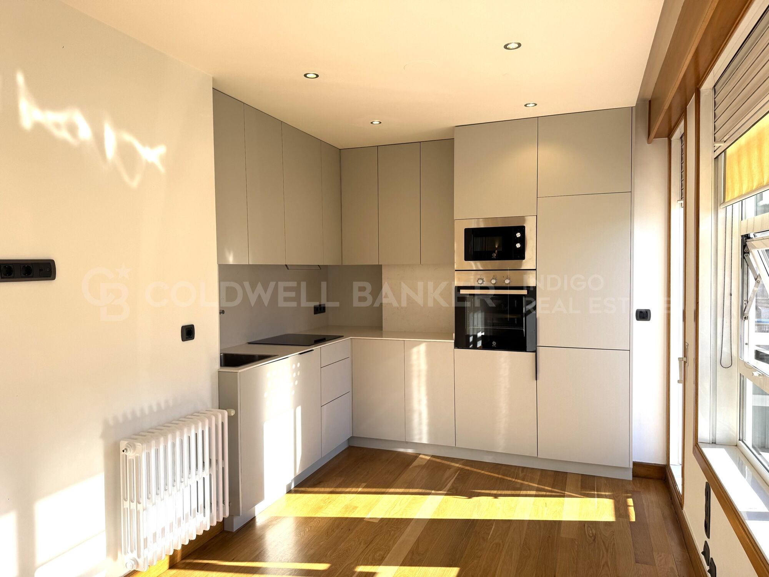
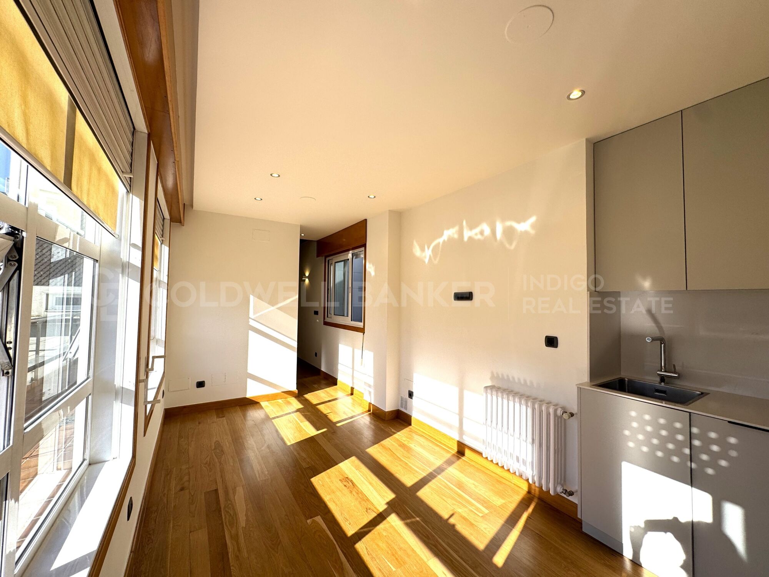
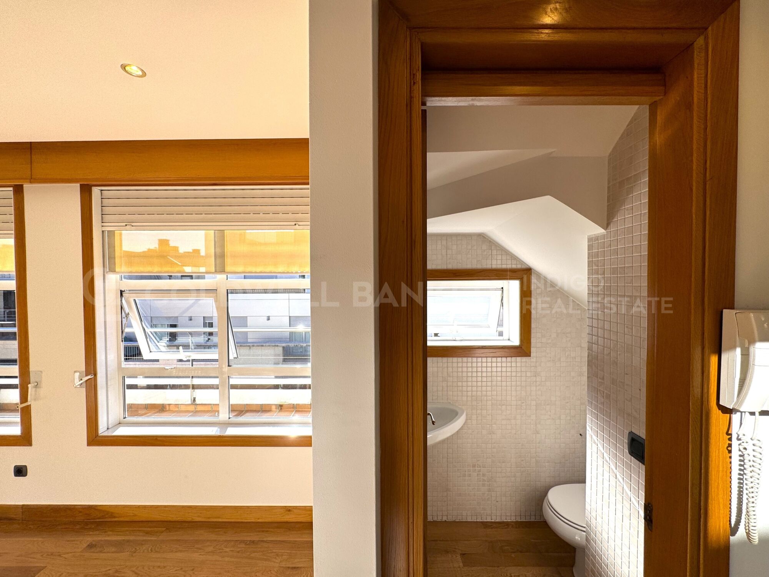
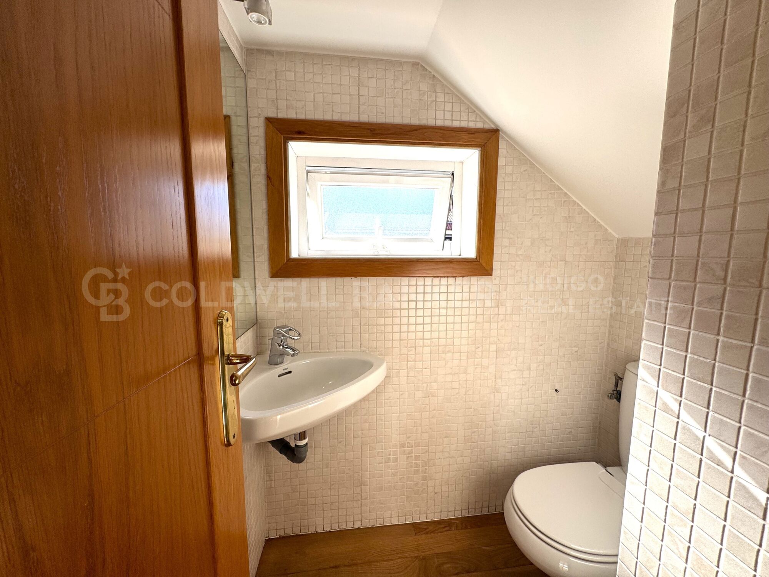
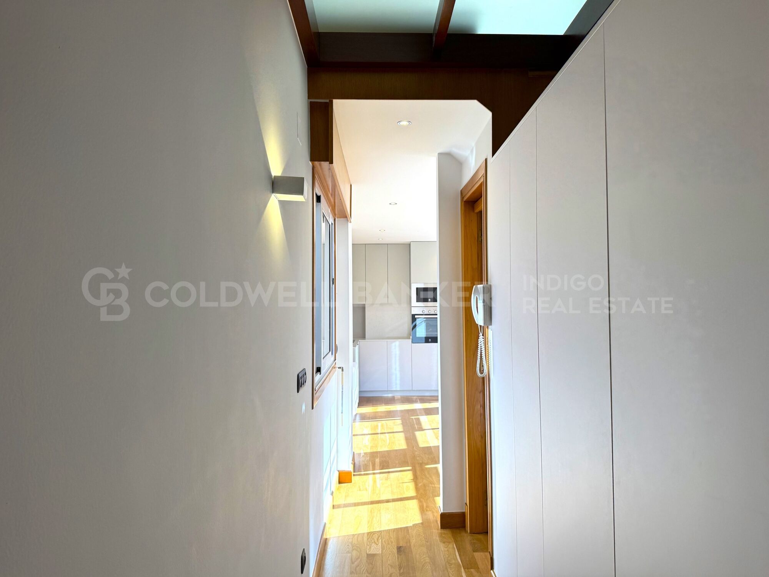
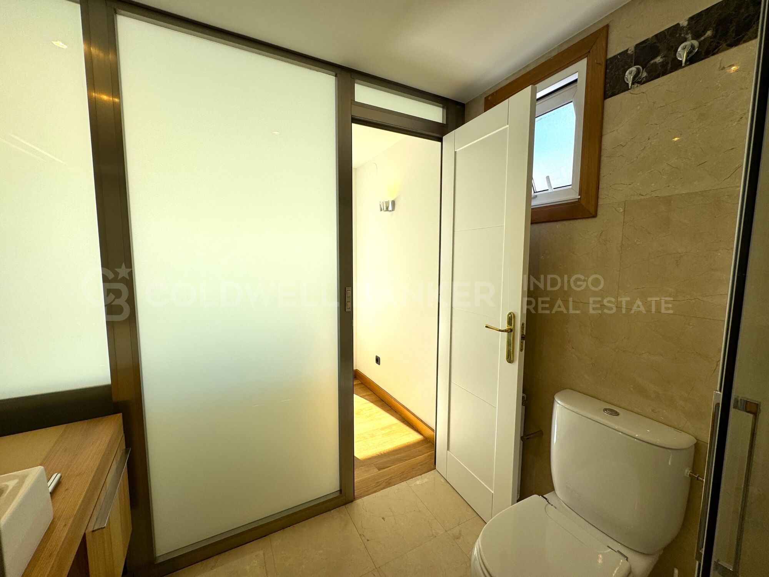
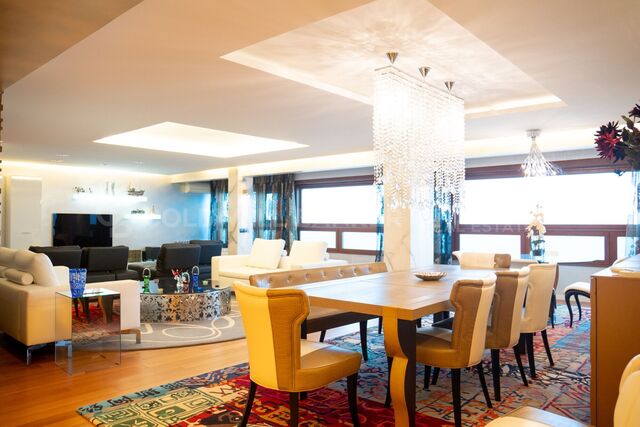
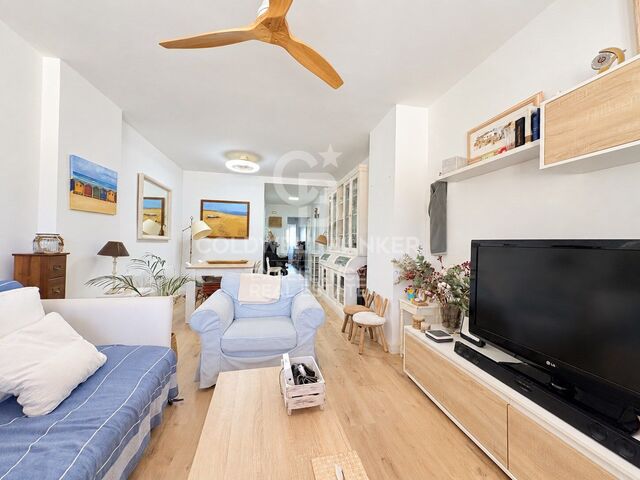
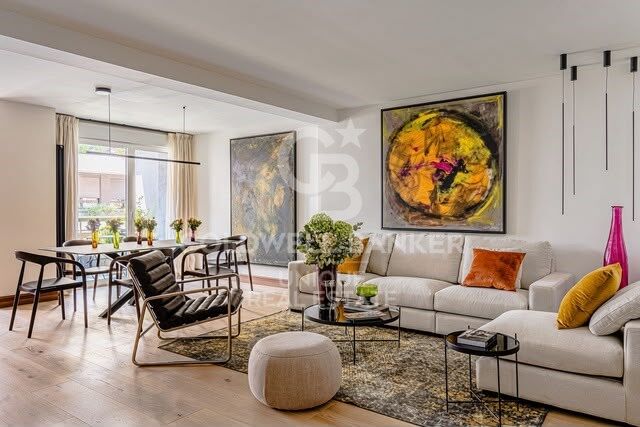
On the ground floor, you are welcomed by an elegant entrance hall featuring a large built-in wardrobe, providing excellent storage space. This is followed by a practical guest toilet and a spacious open-plan area integrating the living and dining room with a fully fitted and equipped kitchen, complete with brand-new appliances, creating a contemporary and welcoming atmosphere.

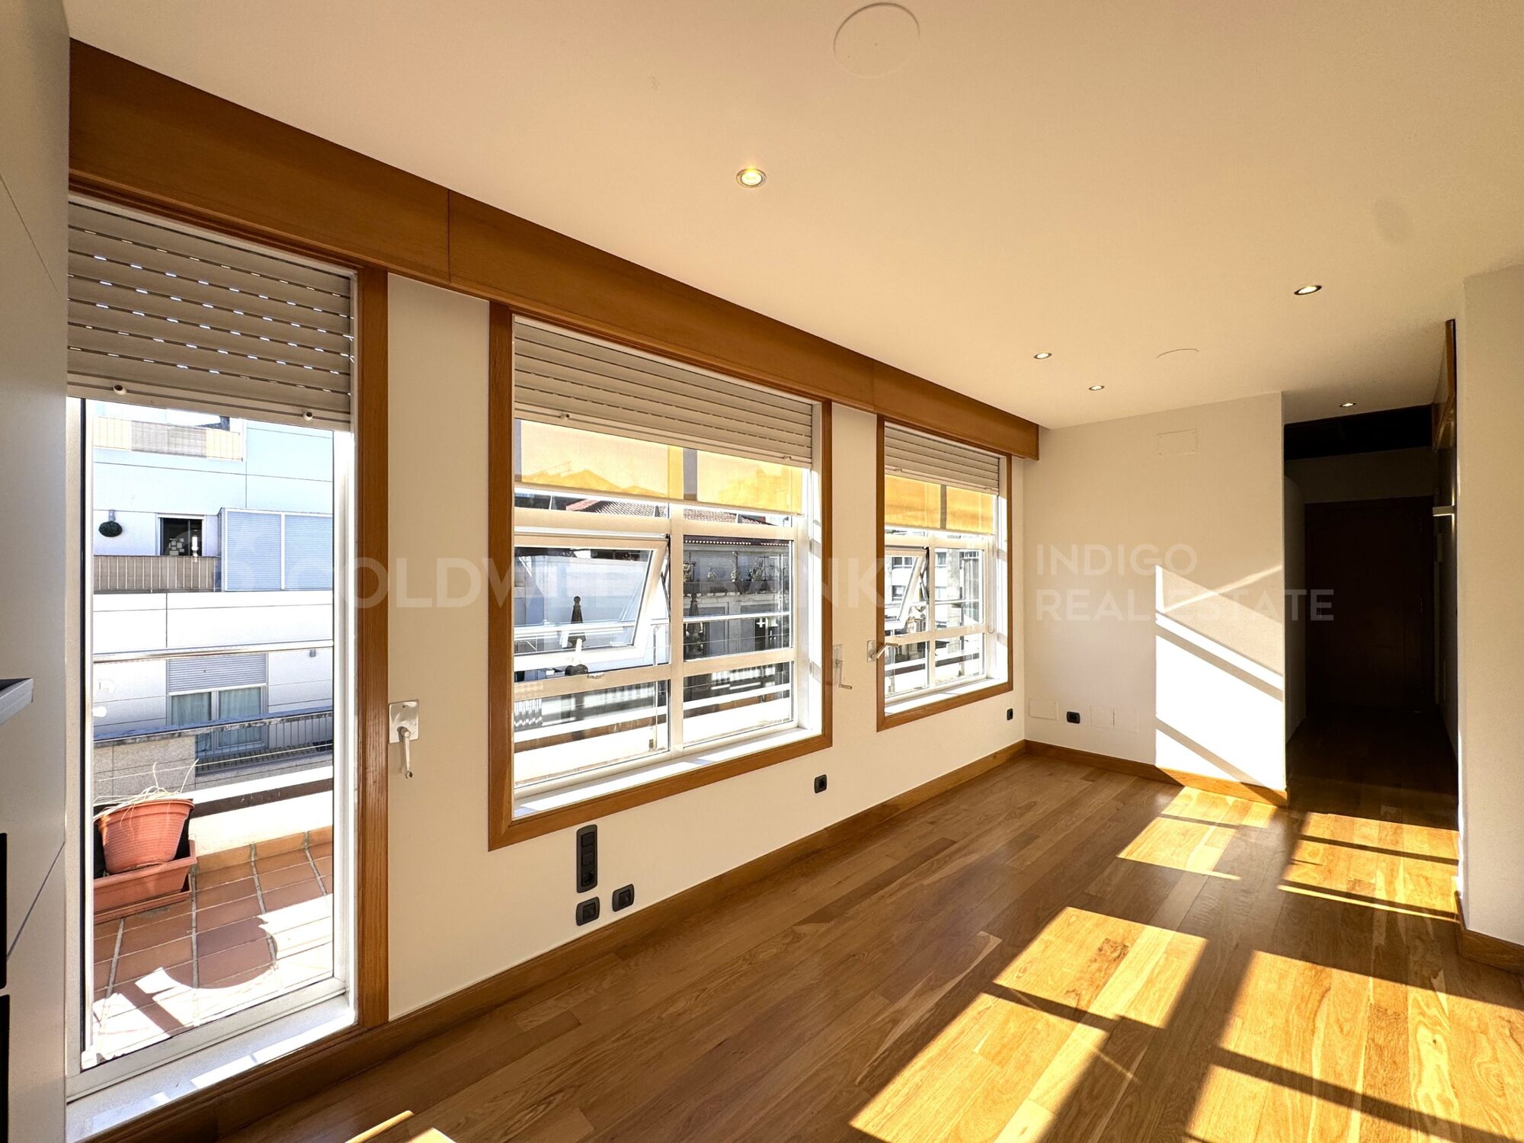
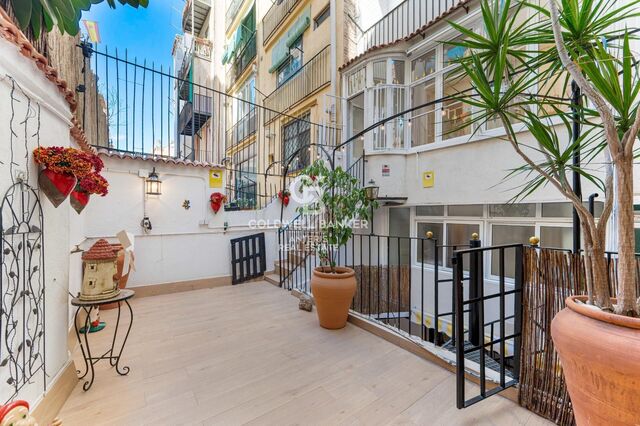
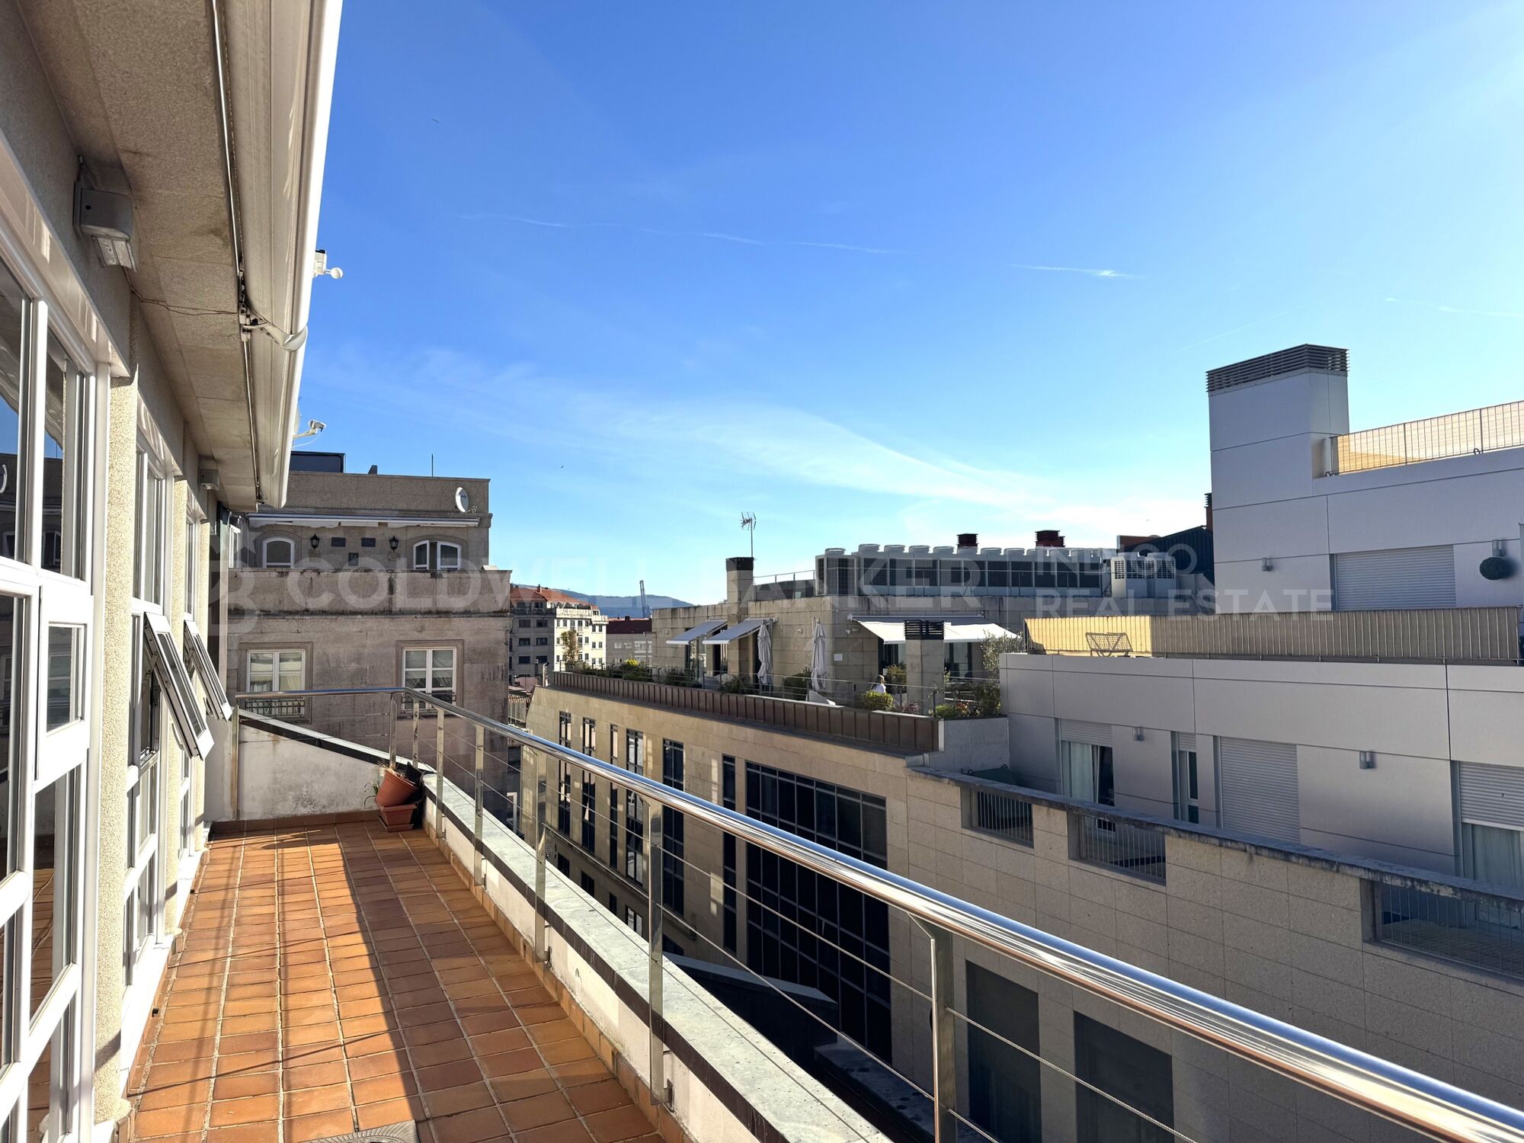
From this area, there is direct access to the spectacular 34 m² terrace, the true centrepiece of the property. Large windows flood the interior with natural light and create a seamless connection between the indoor and outdoor spaces.

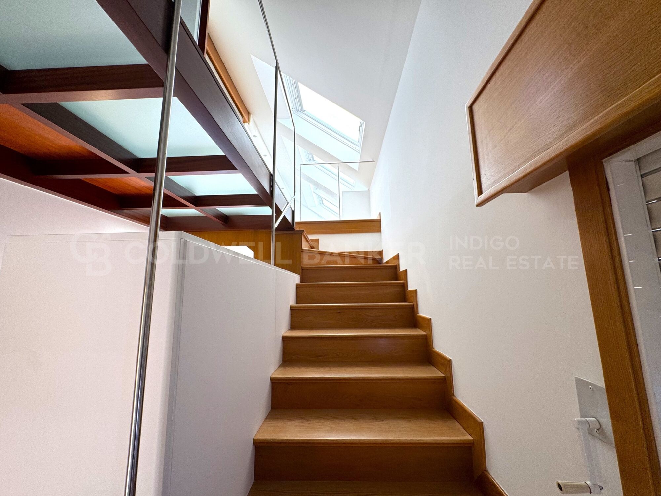
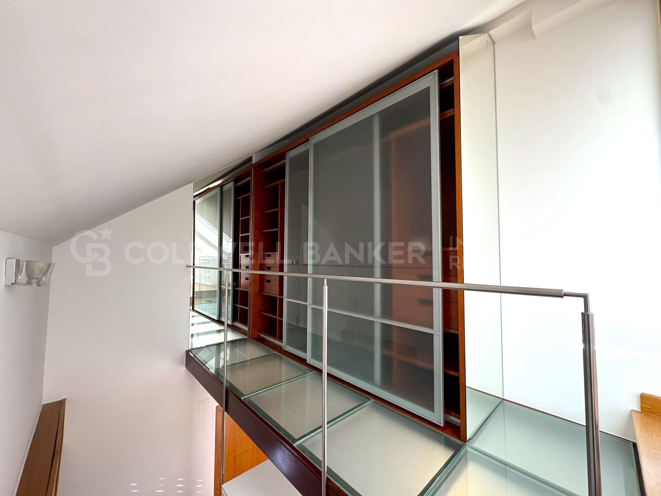
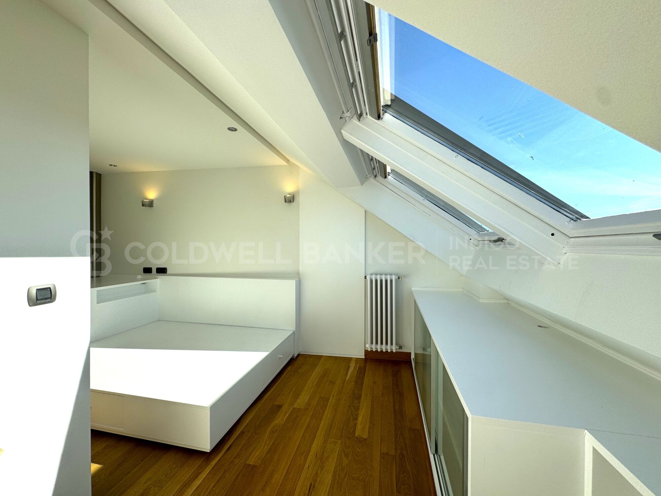
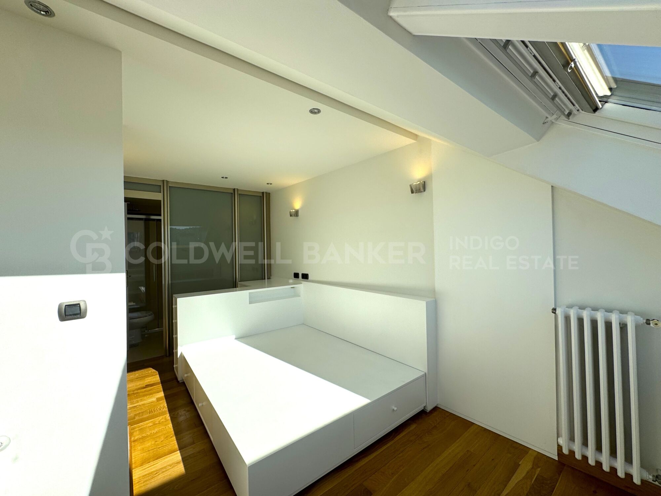
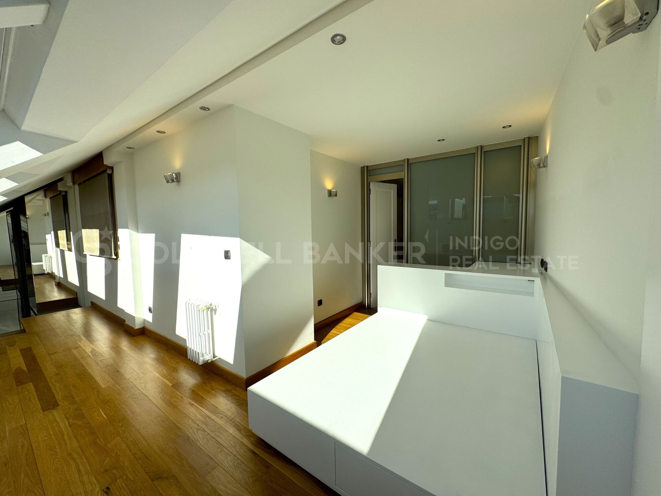
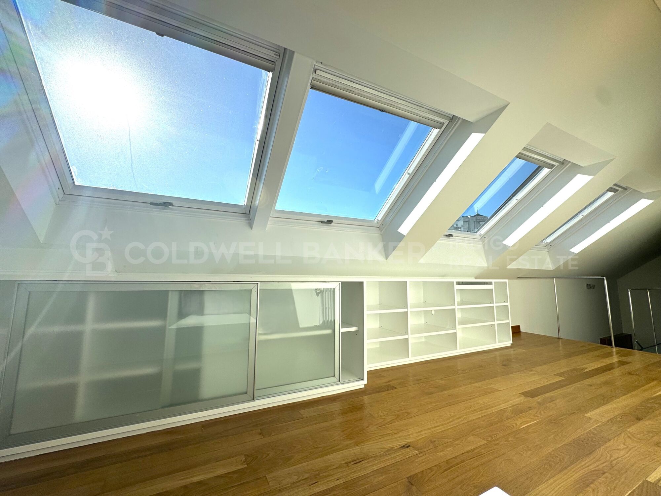
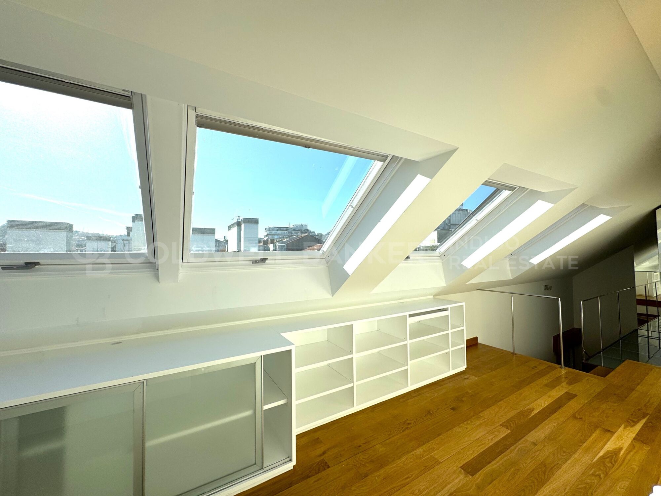
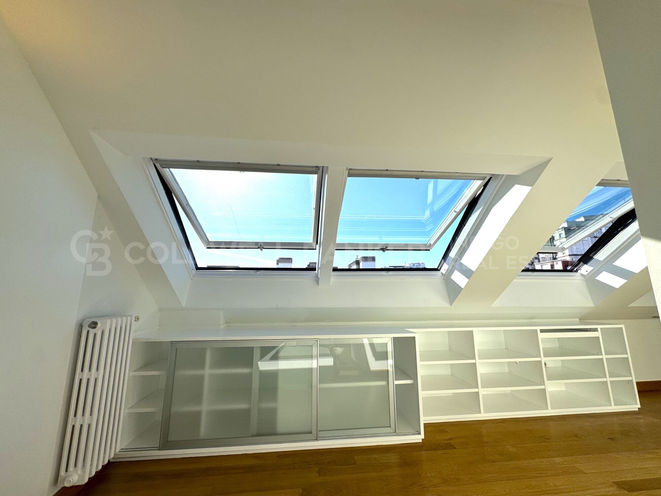
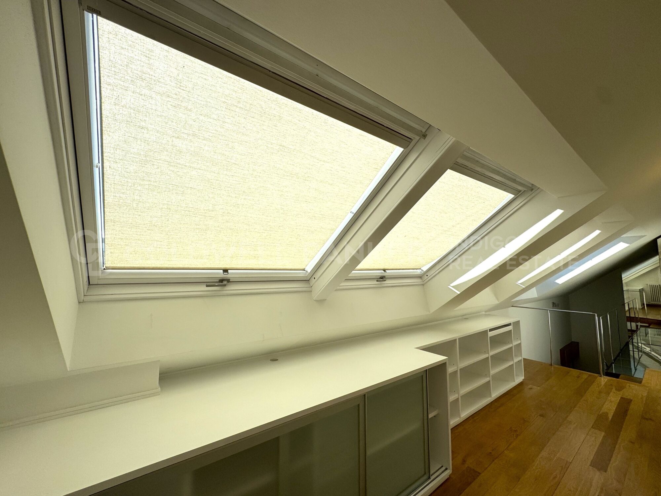
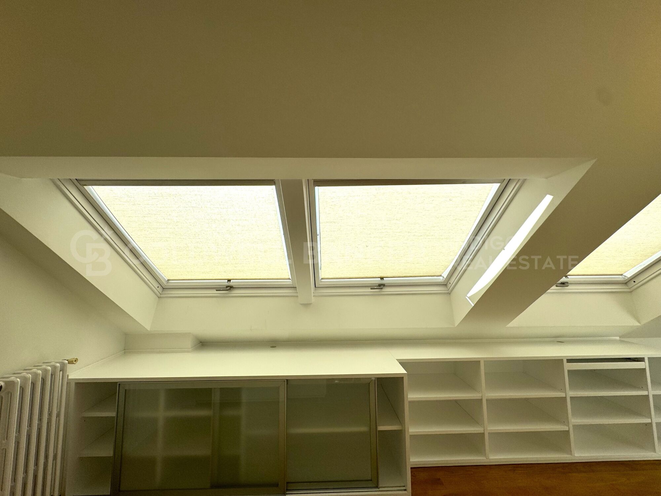
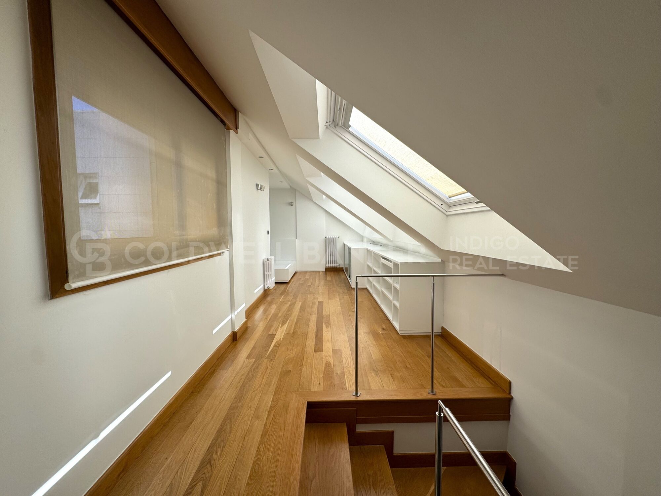
The upper floor offers a more private and sophisticated atmosphere, featuring a large glazed dressing room with sliding doors, adding both a sense of space and a distinctive touch of style.

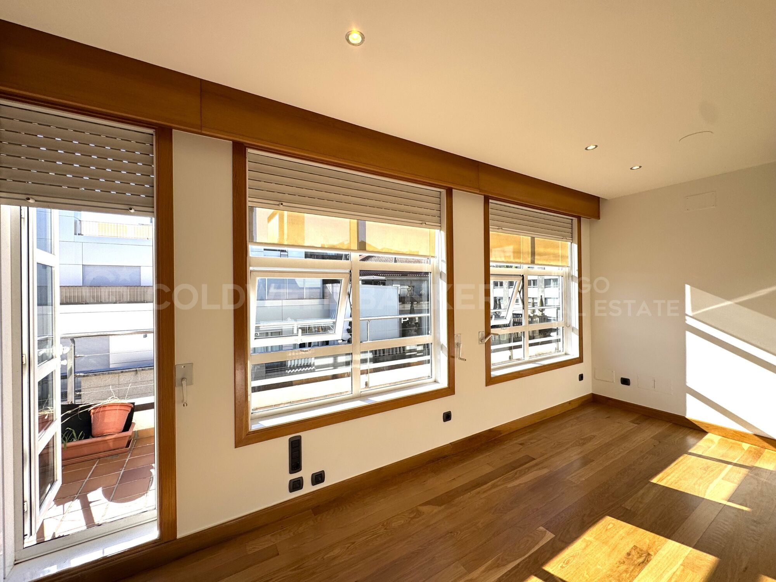
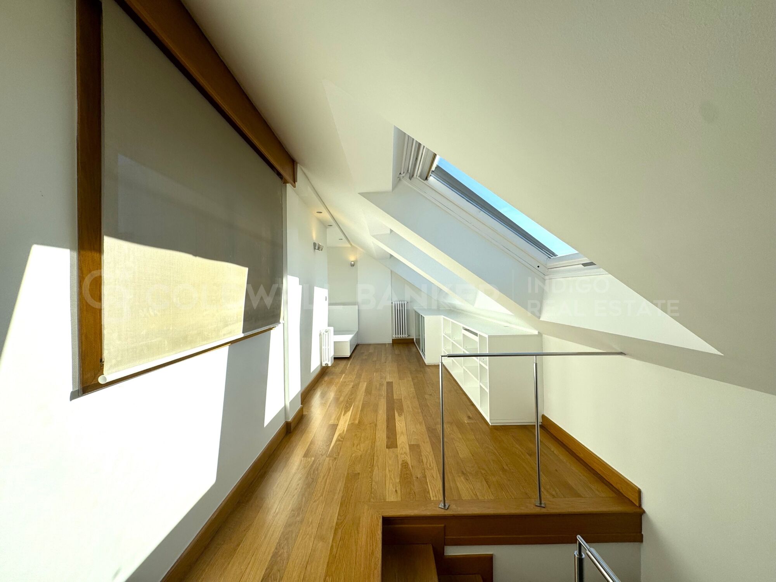
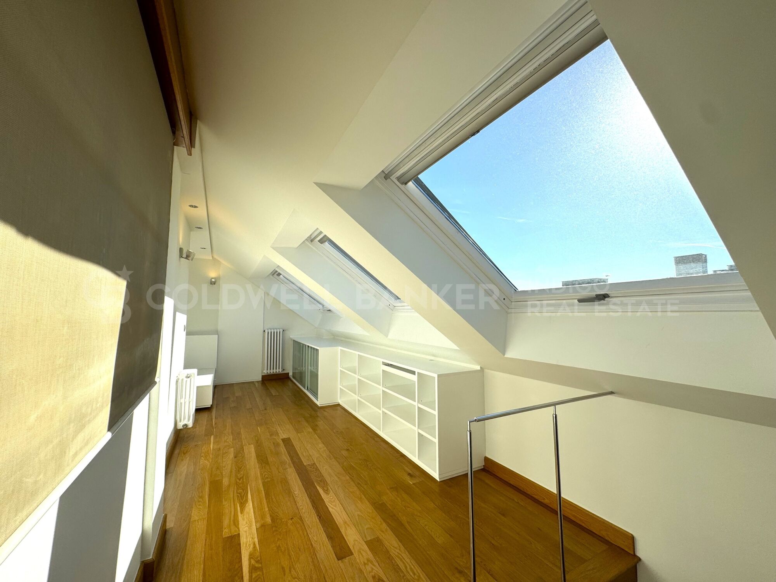
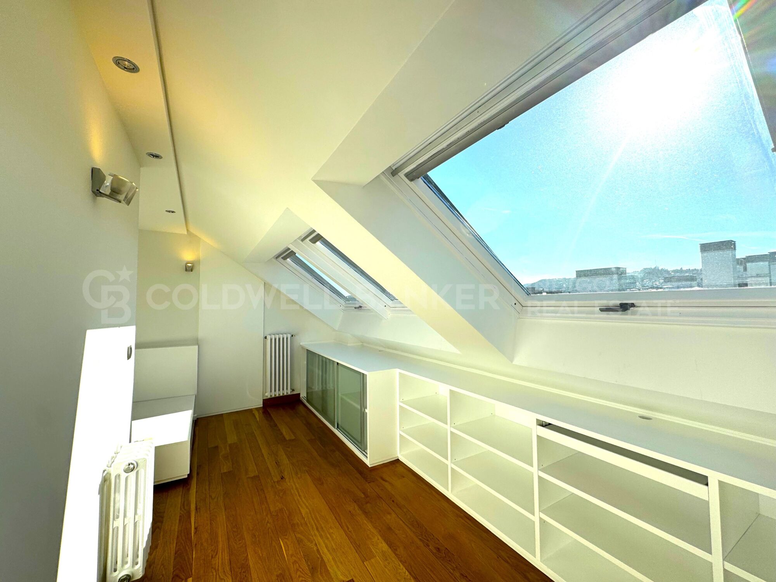
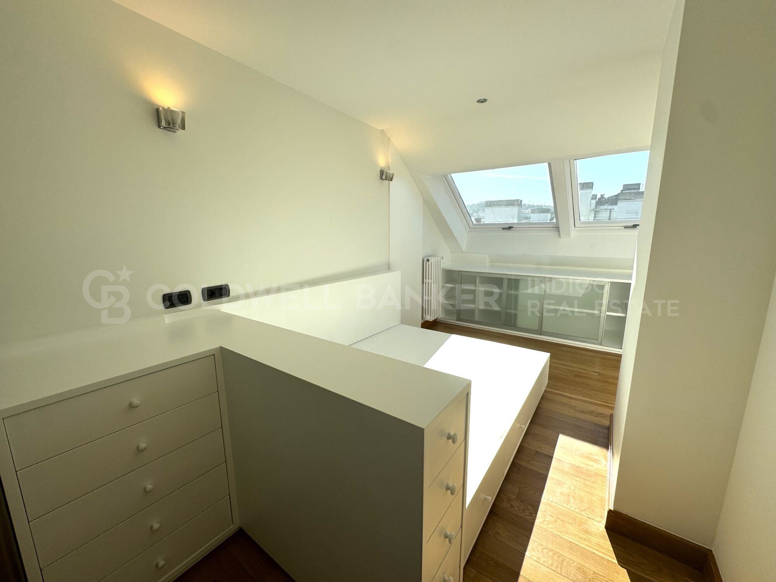
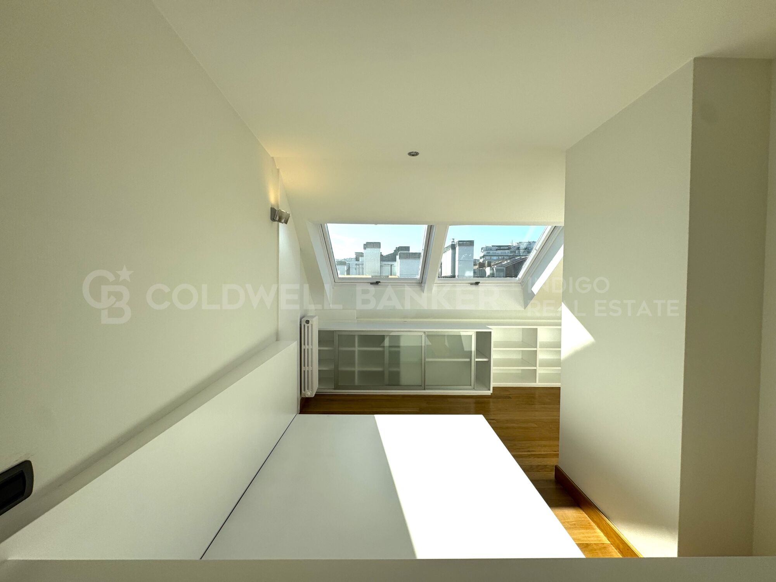
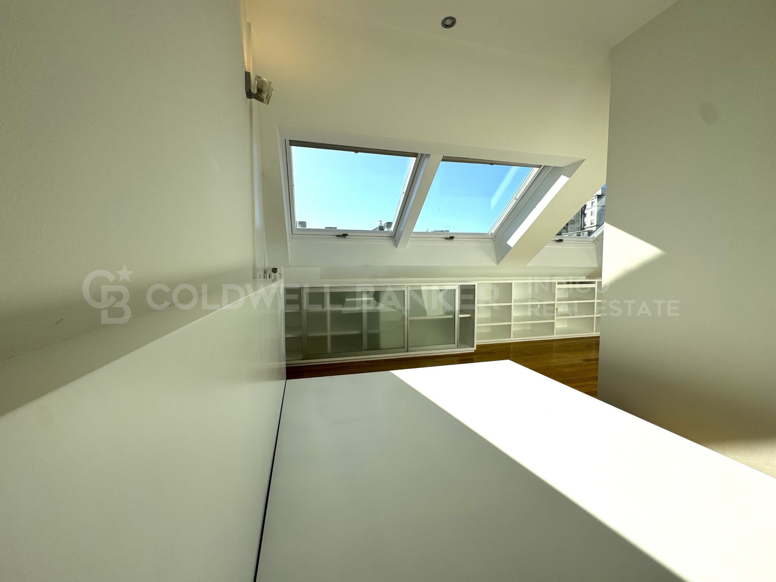
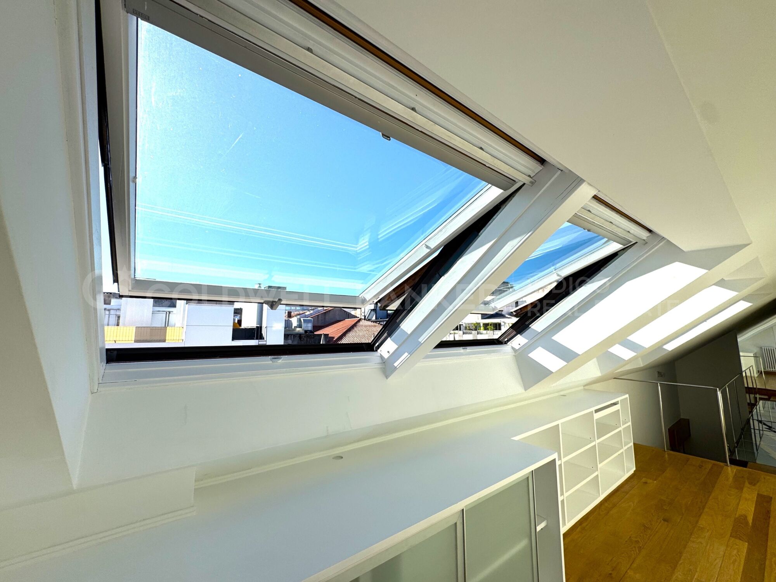
The generously sized white-lacquered Climalit double-glazed tilt-and-turn windows, fitted with shutters and/or blinds, provide open views across the city while creating a calm and relaxing setting.

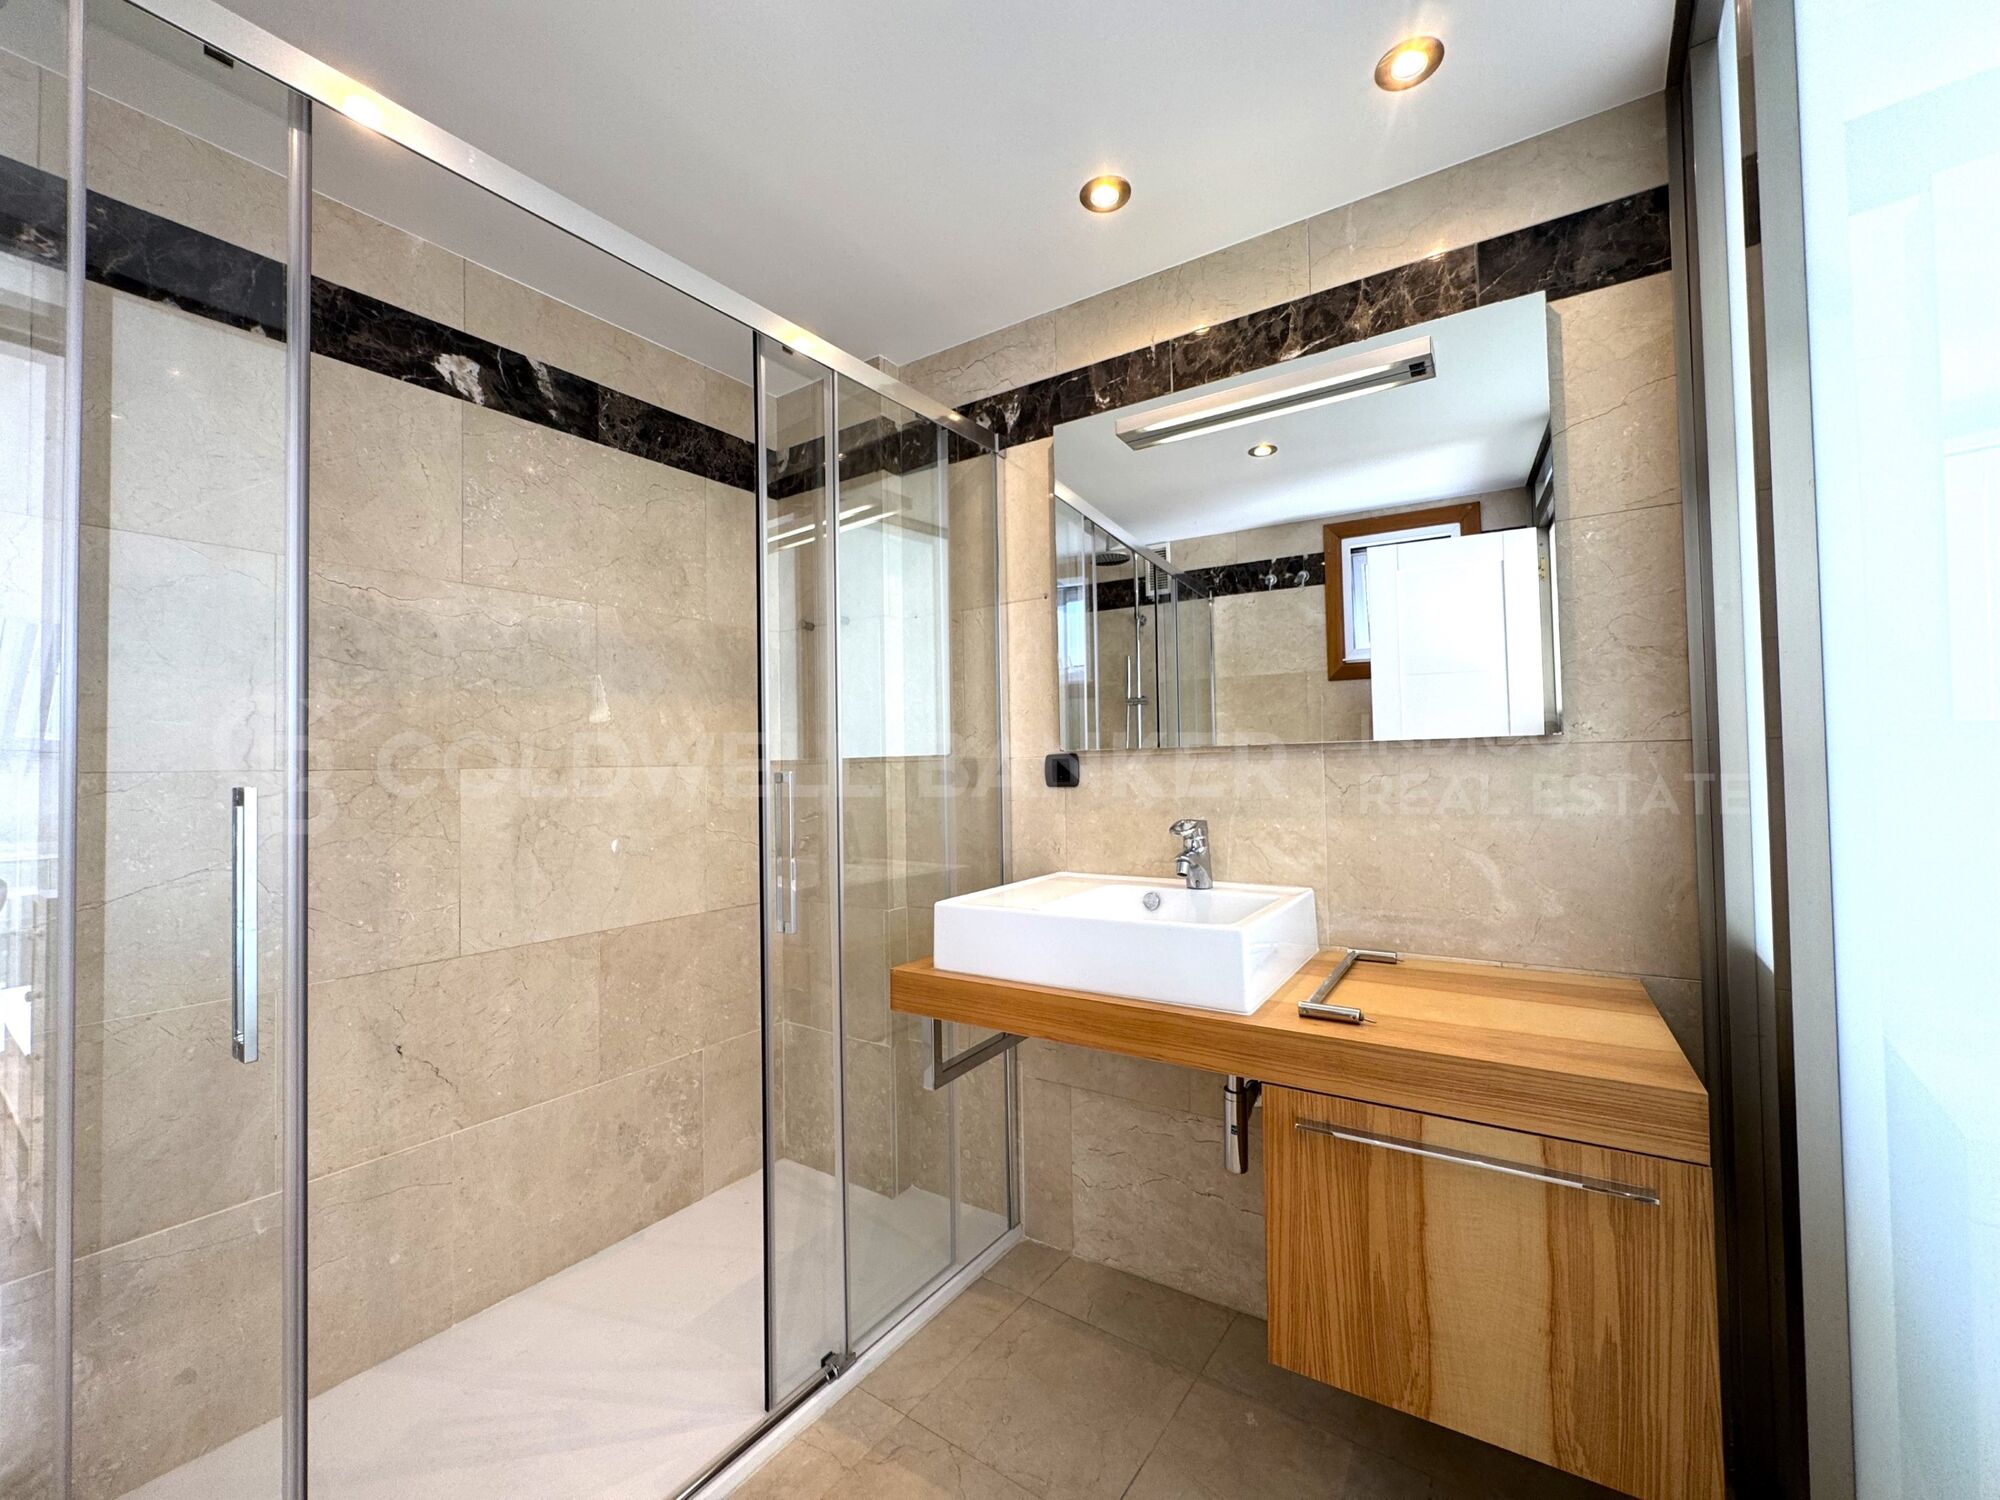
This floor also features a spacious master suite, equipped with practical and generous built-in furniture made from solid wood and finished in white lacquer, custom-designed to make the most of every space. The suite is completed by a large full bathroom with a walk-in, level-access shower.

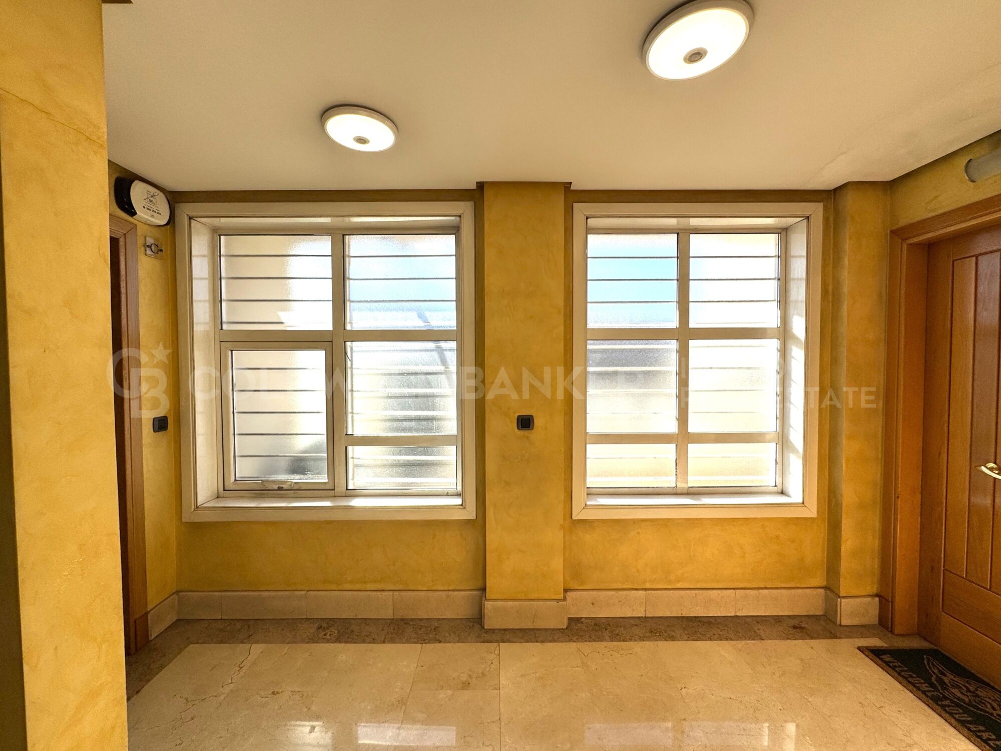
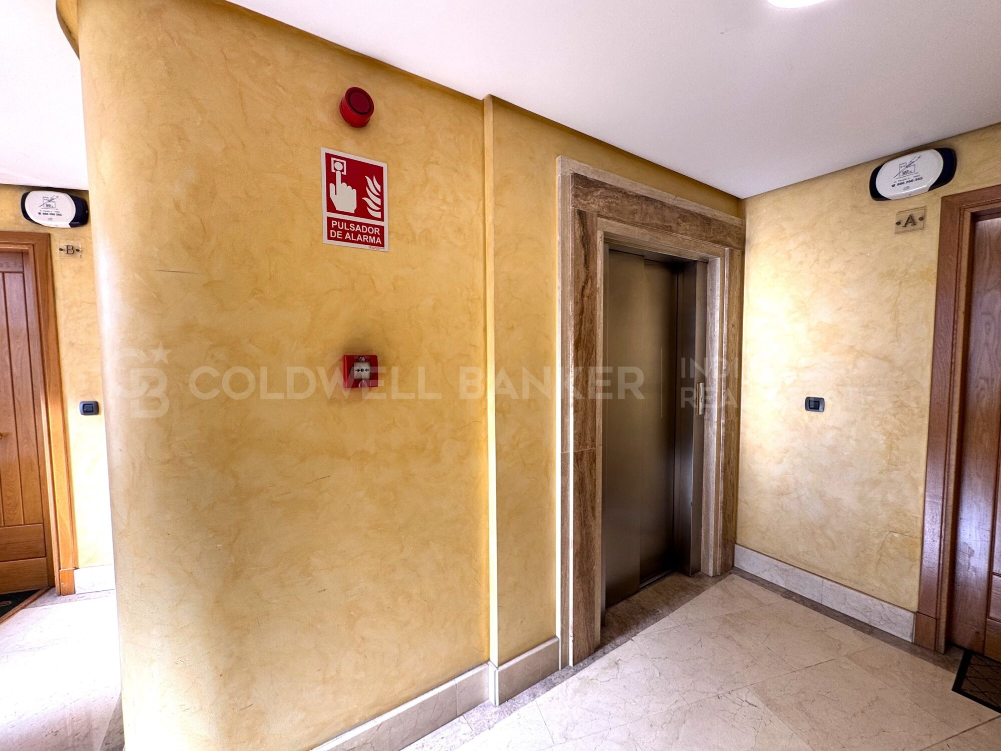
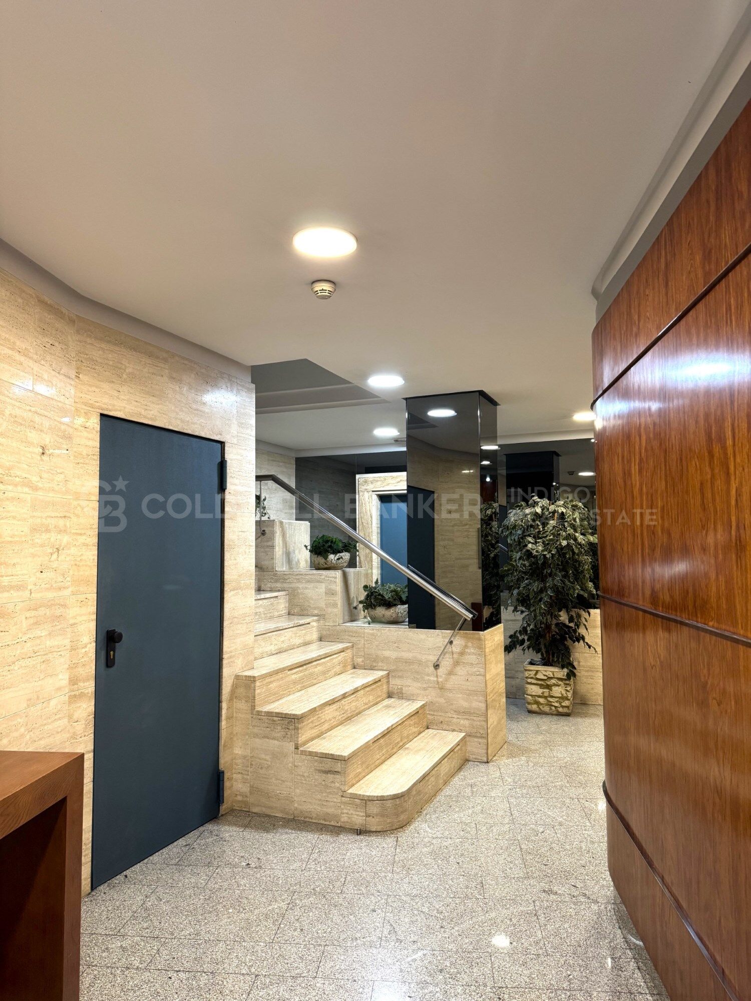
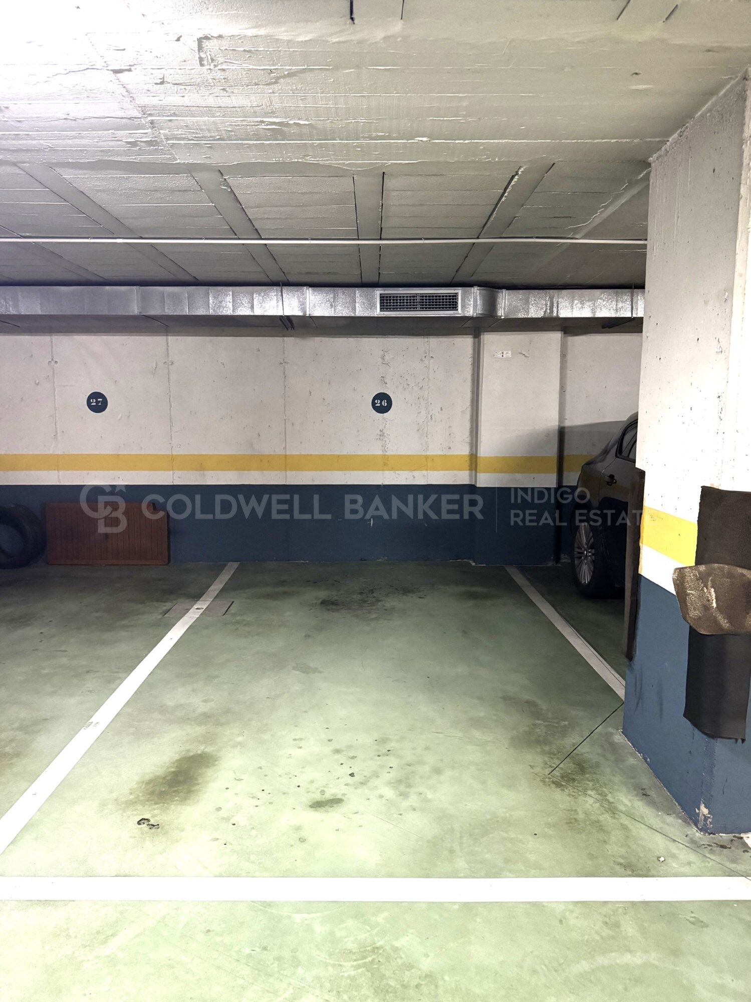
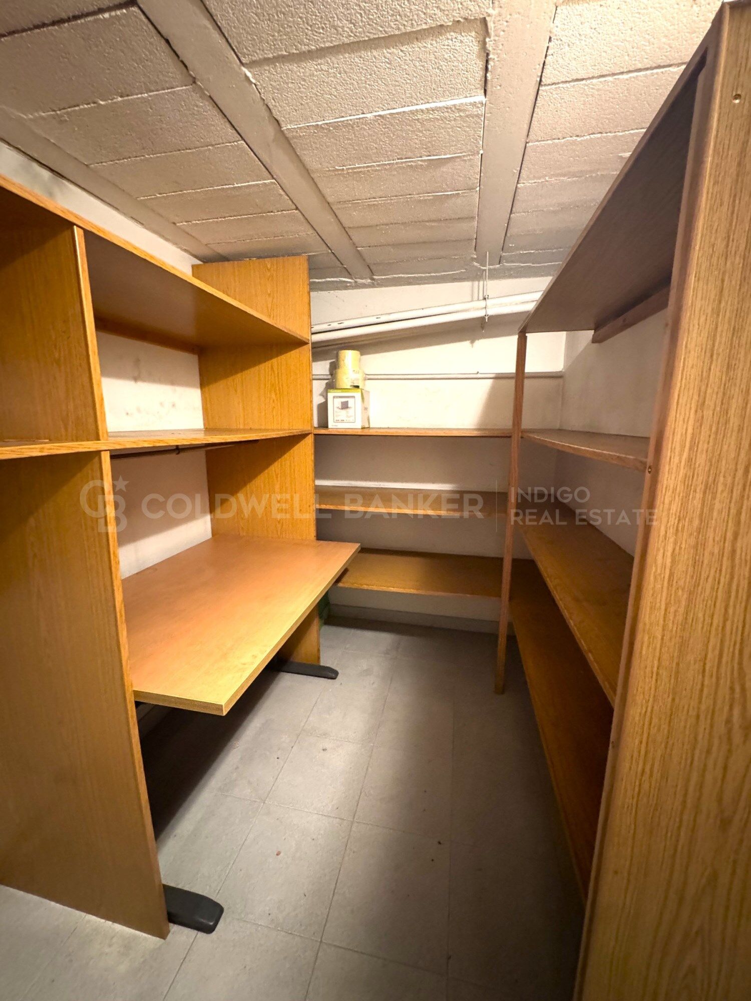
The property is completed by a convenient private parking space and a spacious storage room within the same building, both with direct lift access, providing an additional level of comfort and practicality.

It also features a security entrance door and video intercom system, ensuring privacy, security and peace of mind.

A truly unique property, perfect for those seeking design, natural light and an unbeatable location in the heart of Vigo.

CONSUMER INFORMATION

The sale price does not include taxes or expenses arising from the purchase, which, in accordance with current legislation, are payable by the buyer:

(i) for resale properties, Property Transfer Tax (ITP) at the rate applicable in the relevant Autonomous Community;

(ii) for newly built properties, VAT and Stamp Duty (AJD) in accordance with current legislation;

(iii) notarial and Land Registry fees; and

(iv) administrative/agency fees where such services are contracted.

Availability is subject to agreement. The offer may be subject to price changes or withdrawal from the market without prior notice.

The information provided, including measurements and floor areas, is for guidance purposes only.

Real estate agency fees shall be borne by the relevant party in accordance with the agreed agency mandate.

Detailed and personalised information will be provided to all interested parties before any deposit or advance payment is made, in accordance with applicable national and regional legislation.
#ref:CBIN898

Property details

zone
Galicia
area
Pontevedra
location
Vigo
district
Centro Urbano
Property type
duplex
sale
415.000 €
Reference
CBIN898
Bedrooms
1
Bathrooms
2
Builded surface
115 m2

Property features

storage
lift
parking
Energy certificate
  • Pending

About Vigo

La zona de Vigo es una región situada en el noroeste de España, en la comunidad autónoma de Galicia. Vigo es la ciudad más grande y poblada de esta región, y se encuentra en la provincia de Pontevedra, en la costa atlántica.

Vigo es conocida por ser una ciudad portuaria y cuenta con uno de los puertos más importantes de España. Su puerto es uno de los principales motores económicos de la zona, siendo un punto de referencia para el comercio, la pesca y la industria naval. Además, el puerto de Vigo es famoso por albergar la mayor flota pesquera de Europa, lo que convierte a la ciudad en un centro neurálgico del sector pesquero y marítimo.

La ciudad de Vigo ofrece una combinación de encanto urbano y belleza natural. Cuenta con una rica historia y patrimonio cultural, que se puede apreciar en sus edificios históricos, como la Concatedral de Santa María de Vigo, el Mercado de la Piedra o el casco antiguo, conocido como «Casco Vello». En este último, se pueden encontrar estrechas calles empedradas, plazas pintorescas y una gran cantidad de bares y restaurantes donde disfrutar de la gastronomía local.

Además de su atractivo urbano, la zona de Vigo ofrece hermosos paisajes costeros. Sus playas, como la Playa de Samil o la Playa de Rodas en las Islas Cíes (declaradas Parque Nacional), son muy populares entre los residentes y los turistas. Estas playas son famosas por su arena blanca y sus aguas cristalinas, lo que las convierte en destinos ideales para disfrutar del sol y el mar.

La zona de Vigo también es un lugar ideal para los amantes de la naturaleza y los deportes al aire libre. Sus montañas y colinas cercanas ofrecen oportunidades para hacer senderismo, ciclismo y disfrutar de vistas panorámicas impresionantes. Además, las Islas Cíes, situadas en la boca de la ría de Vigo, son un paraíso natural con numerosas rutas de senderismo y una abundante fauna y flora marina.

Request more info
Ref.CBIN898
Policarpo Sanz, 32 Bajos
36202 , Vigo - Galicia
‎+34 616 00 24 73
Begoña Márquez
Coordinator

Related properties

Luxury penthouse in the centre of Vigo - New build
Centro Urbano

Luxury penthouse in the centre of Vigo - New build
225 m²Size43 Bathrooms
Exclusivity and Comfort. This modern LUXURY PENTHOUSE of 225 m2 built is a privileged home in terms of natural light and location. Entirely built in the highest quality materials. With a 20m2 TERRACE with stunning VIEWS, on the beautiful RUA PRINCIPE. The living room, the four bedrooms, the hall and the living area have chestnut wood flooring, with the same characteristics. The ceilings and decorative cornices follow the same style as the living room. The kitchen has a large-format porcelain stoneware floor and decorative plaster cornices of 25 x 12 cm. The two bathrooms (one en suite) have floors and walls covered in porcelain stoneware of different sizes and designs, with decorative plaster cornices of 25 x 12 cm. The toilet has chestnut flooring and walls covered with porcelain stoneware, with plaster cornices of 25 x 12 cm. The main door of the house is made of solid wood and in an antique style, while the interior doors are made of white lacquered wood, with matte stainless steel fittings and smooth mouldings. The modular wardrobes have hinged or sliding doors, with interiors equipped with drawer units, sensor lights, bar and trunk. There is a glass screen with a white lacquered wooden frame between the kitchen and the living room, and another equal one between the master bedroom and its bathroom. The skirting boards are smooth, made of water-repellent MDF lacquered in white, with a top moulding and a height of 26 cm. The rehabilitation and comprehensive reform of this building was carried out preserving the essence of those 200-meter flats with high ceilings with mouldings and incorporating the latest trends in materials, insulation, installations, domestic comfort, pine floors, kitchen equipped with furniture and appliances of the highest level. The façade of the building is made of stone with large windows and balconies that offer a panoramic view of Príncipe. With beaches 10 minutes away, Monte Castro only 5 minutes away and the modern Vialia shopping mall 3 minutes away. Vigo is the most important city in Galicia. It combines its vibrant urban life with one of the most beautiful natural landscapes in Galicia: the Cíes Islands, a must-see. The ideal destination in southern Galicia to enjoy nature: in the heart of the Vigo estuary, with fabulous beaches, but with a diverse offer of nightlife, culture, shopping and entertainment for all tastes. It is designed for those looking for a wide range of options: Galician gastronomy, nature, nautical, beaches, leisure and the liveliest nightlife in Galicia. Don't miss out on this unique opportunity and contact us right now to schedule a viewing! We are here to make your dreams of having the perfect home come true. Looking for opportunities like this? Follow us on Instagram and discover all our properties: @coldwellbankerindigo Do you want to sell yours? We help you to make the sale fast, safe and at the best price. Contact us: (phone hidden) CONSUMER INFORMATION The sale price does not include taxes or expenses derived from the sale which, in accordance with current regulations, correspond to the buyer: (i) in second-hand homes, the Property Transfer Tax (ITP) according to the rate applicable in the Autonomous Community; (ii) in new-build homes, VAT and Stamp Duty (AJD) according to current regulations; (iii) notary and registry fees; and (iv) management expenses if contracted. Availability to be agreed. Offer is subject to price change or withdrawal without notice. The data presented, including the surfaces, are for guidance purposes only. The real estate brokerage fees will be assumed by the corresponding party according to the signed assignment. Any interested person will be provided with detailed and personalised information before the delivery of any amount on account, in accordance with the applicable state and regional regulations. #ref:CBIN734
1.175.000 €
Commercial Sale Vigo
Centro Urbano

Commercial Sale Vigo

792 m²Size4 Bathrooms
¡ALTA RENTABILIDAD! Local Comercial de 792 m² con Accesos Independientes por Planta (Calle Colón) Precio: 1.345.000 € Superficie Total: 792 m² construidos Ubicación: Calle Colón, Centro - Areal Estado: Excelente estado de conservación, estructura modular muy flexible. EL GRAN ATRACTIVO PARA INVERSORES: ACTIVO 100% DIVISIBLE Este inmueble destaca por una ventaja arquitectónica clave: cada planta cuenta con su propio acceso independiente. Esto soluciona por completo el control de seguridad y la gestión de la propiedad, abriendo dos magníficos escenarios de explotación: 1. PROYECTO DE DOBLE RENTABILIDAD: Un inversor puede adquirir el activo y alquilar cada planta a un operador diferente de forma totalmente autónoma, maximizando el flujo de caja mensual. 2. NEGOCIO CON OFICINA CENTRAL: Ideal para una empresa que necesite una gran zona de tienda o atención al público a pie de calle, y prefiera mantener sus oficinas de gestión o almacén en la otra planta con acceso privado y controlado. DISTRIBUCIÓN DETALLADA POR PLANTA: Al no compartir accesos obligatorios, cada nivel funciona como un local independiente con sus propios servicios: PLANTA BAJA (388 m²): Con entrada directa a pie de calle. Dispone de una amplia zona principal diáfana de atención, 2 aseos, 2 almacenes y 1 oficina de gestión. PLANTA -1 (353 m²): Con acceso independiente. Cuenta con una distribución muy funcional que incluye 2 aseos, 1 oficina, 1 amplio almacén y salida de emergencia independiente. DESTINOS IDEALES POR SU INDEPENDENCIA: Retail + Oficinas: Una tienda de moda o comercio minorista abajo, y un bufete de abogados, notaría o estudio de arquitectura arriba Clinicas Especializadas: Perfecto para centros de salud, estética o consultas médicas que requieren separar plantas por especialidades y mantener un control estricto de accesos. Franquicias y Sedes Corporativas: Excelente imagen de representación en la calle más cotizada de la ciudad. Ahorre costes de comunidad innecesarios y gestione la seguridad de su negocio con total autonomía. ¿Buscas oportunidades como esta? Síguenos en Instagram y descubre todas nuestras propiedades: @coldwellbankerindigo ¿Quieres vender la tuya? Te ayudamos a que la venta sea rápida, segura y al mejor precio. Contáctanos: (teléfono oculto) INFORMACIÓN AL CONSUMIDOR El precio de venta no incluye impuestos ni gastos derivados de la compraventa que, conforme a la normativa vigente, corresponden al comprador: (i) en viviendas de segunda mano, el Impuesto sobre Transmisiones Patrimoniales (ITP) según tipo aplicable en la Comunidad Autónoma; (ii) en viviendas de obra nueva, el IVA y el Impuesto sobre Actos Jurídicos Documentados (AJD) según normativa vigente; (iii) aranceles notariales y registrales; y (iv) gastos de gestoría en caso de contratarse. Disponibilidad a acordar. La oferta está sujeta a cambios de precio o retirada del mercado sin previo aviso. Los datos expuestos, incluidas las superficies, tienen carácter meramente orientativo. Los honorarios de intermediación inmobiliaria serán asumidos por la parte correspondiente según el encargo suscrito. Se facilitará a toda persona interesada información detallada y personalizada antes de la entrega de cualquier cantidad a cuenta, conforme a la normativa estatal y autonómica aplicable. #ref:CBIN850
1.345.000 €
Flat  Sale Vigo
Centro Urbano

Flat Sale Vigo

2 Bathrooms
Joya Arquitectónica en García Barbón: 204 m² para Crear el Piso de Súper Lujo Definitivo Precio: 625.000 € Superficie: 204 m² Ubicación: Eje noble de Vigo Referencia: CBIN853 El Valor de lo Auténtico: Esencia Señorial: Ubicado en un edificio tradicional de excelente arquitectura, impecablemente conservado y con ascensor. Volumen Majestuoso: Techos altos señoriales que aportan una sensación de amplitud, elegancia y estatus visual imposible de encontrar en la construcción moderna. Luz y Perspectiva: Grandes ventanales clásicos orientados hacia la ría, que bañan de luz atlántica toda la propiedad gracias a la amplitud de la calle. Una Oportunidad de Restauración Sin Límites Este inmueble representa la oportunidad perfecta para aquellos compradores e inversores que no buscan un piso común, sino diseñar una pieza de colección contemporánea en la ubicación más cotizada de Vigo. La propiedad se encuentra actualmente acondicionada como un espacio profesional modular. Esto, lejos de ser un inconveniente, es su mayor ventaja competitiva: su distribución interior es totalmente flexible. El espacio permite ser vaciado por completo para ejecutar una reforma integral limpia, cómoda y adaptada al 100% a tus necesidades. El Proyecto que Permite este Espacio: Por su escala de más de 200 metros cuadrados, el plano permite proyectar de manera idónea: Un imponente salón panorámico de concepto abierto integrado con los grandes ventanales. Una cocina de alta gama con isla central. Entre 3 y 4 dormitorios de gran tamaño, configurados íntegramente en suite (con vestidor y baño privado). Ubicación Premium: Vivir aquí significa tener el Casco Vello, las firmas exclusivas de la rúa Príncipe, los centros de negocios y la vibrante vida cultural de la ciudad a pie de calle. Todo ello en un entorno noble, seguro y con la máxima representación. INFORMACIÓN AL CONSUMIDOR El precio de venta no incluye impuestos ni gastos derivados de la compraventa que, conforme a la normativa vigente, corresponden al comprador: (i) en viviendas de segunda mano, el Impuesto sobre Transmisiones Patrimoniales (ITP) según tipo aplicable en la Comunidad Autónoma; (ii) en viviendas de obra nueva, el IVA y el Impuesto sobre Actos Jurídicos Documentados (AJD) según normativa vigente; (iii) aranceles notariales y registrales; y (iv) gastos de gestoría en caso de contratarse. Disponibilidad a acordar. La oferta está sujeta a cambios de precio o retirada del mercado sin previo aviso. Los datos expuestos, incluidas las superficies, tienen carácter meramente orientativo. Los honorarios de intermediación inmobiliaria serán asumidos por la parte correspondiente según el encargo suscrito. Se facilitará a toda persona interesada información detallada y personalizada antes de la entrega de cualquier cantidad a cuenta, conforme a la normativa estatal y autonómica aplicable. #ref:CBIN853
625.000 €
Spacious and luxurious flat in the centre of Vigo
Centro Urbano

Spacious and luxurious flat in the centre of Vigo
332 m²Size56 Bathrooms
There are properties defined by their scale, and then there are those whose true identity lies in the sophistication of their details and the nobility of their materials. This exclusive high-end residence, located in one of the most desirable locations in the urban centre of Vigo, offers the perfect balance between residential privacy and an imposing visual connection with the natural surroundings of the Ría de Vigo. A noble space designed so that comfort and Atlantic light are the absolute protagonists. Distribution and Noble Qualities The floor plan stands out for its magnificent perimeter distribution, surrounded entirely by a majestic glazed gallery that captures the sunsets and blurs the boundaries between the seascape and the home. -The Entrance: A sober lobby clad in marble, presided over by an artisanal design of the compass rose, defines the imprint of sophistication from the first moment. -Social Area: The large panoramic living room faces the sea. The room has a structural sculptural canvas covered in high-quality Turkish marble, technically illuminated with dimmable systems to model different atmospheres. The floors are made of tropical Grapia wood, selected for its extreme hardness and distinguished golden hue. -Private Area: The rest area consists of 5 large bedrooms configured entirely en suite (including the service area). The 6 bathrooms incorporate handcrafted glazed ceramics and premium wellness equipment with a wet sauna and separate jacuzzi. Comfort Engineering The property is delivered furnished with custom-lacquered Italian design pieces that are cleanly integrated into the walls. -Advanced thermoacoustic insulation through wooden windows with thermal break and Climalit glass. -Motorized blinds with curtains and integrated technical blinds. Handmade decorative stained glass as elements free of light transition between environments. -Integral air conditioning and ducted air conditioning system. Location and Surroundings Strategic location in the downtown district, an area that stands out for combining commercial centrality and daily logistics with the tranquillity of a residential street. An ideal habitat for those looking for an identity like no other in the Rías Baixas. Viewings reserved exclusively for qualified buyers after a confidential interview at our Coldwell Banker Indigo office. CONSUMER INFORMATION The sale price does not include taxes or expenses derived from the sale which, in accordance with current regulations, correspond to the buyer: (i) in second-hand homes, the Property Transfer Tax (ITP) according to the rate applicable in the Autonomous Community; (ii) in new-build homes, VAT and Stamp Duty (AJD) according to current regulations; (iii) notary and registry fees; and (iv) management expenses if contracted. Availability to be agreed. Offer is subject to price change or withdrawal without notice. The data presented, including the surfaces, are for guidance purposes only. The real estate brokerage fees will be assumed by the corresponding party according to the signed assignment. Any interested person will be provided with detailed and personalised information before the delivery of any amount on account, in accordance with the applicable State and regional regulations. #ref:CBIN862
1.500.000 €
Commercial complex Sale Vigo
Centro Urbano

Commercial complex Sale Vigo
549 m²Size4 Bathrooms
Se ofrece en venta destacado conjunto de oficinas en Avenida Madrid, en Vigo, situadas a pie de carretera en uno de los principales ejes empresariales de la región. Ubicadas estratégicamente entre Vigo y O Porriño, las dos ciudades con mayor actividad productiva de la provincia, la propiedad se encuentra en el corredor con mayor flujo comercial, logístico e industrial de la zona. Una localización clave para empresas que buscan visibilidad, conectividad inmediata y posicionamiento estratégico. El inmueble destaca por su extraordinaria luminosidad gracias a grandes ventanales, incluidos ventanales en techos que aportan luz natural continua, un valor diferencial para entornos de trabajo de alto rendimiento. Cuenta con acceso por escaleras y ascensor, así como fácil aparcamiento en la puerta, facilitando la operativa diaria de equipos y clientes. Distribución: Primera planta: 4 despachos independientes Amplia zona común con posibilidad de redistribución para aumentar el número de oficinas 2 baños Segunda planta: 4 oficinas de gran calidad y generosas dimensiones, con armarios empotrados Acceso a terraza frontal 4 despachos adicionales Gran zona común adaptable a nuevas configuraciones Todos los espacios cuentan con climatización frío/calor. Por sus dimensiones, versatilidad y ubicación estratégica, este activo ofrece múltiples escenarios: sede corporativa, delegación empresarial, centro de servicios profesionales, coworking premium o inversión para arrendamiento por plantas o por despachos, con alto potencial de rentabilidad. Una oportunidad sólida para empresas que buscan consolidar imagen y operatividad, así como para inversores que valoran ubicación, demanda y proyección de crecimiento en uno de los enclaves más dinámicos del sur de Galicia. INFORMACIÓN AL CONSUMIDOR El precio de venta no incluye impuestos ni gastos derivados de la compraventa que, conforme a la normativa vigente, corresponden al comprador: (i) en viviendas de segunda mano, el Impuesto sobre Transmisiones Patrimoniales (ITP) según tipo aplicable en la Comunidad Autónoma; (ii) en viviendas de obra nueva, el IVA y el Impuesto sobre Actos Jurídicos Documentados (AJD) según normativa vigente; (iii) aranceles notariales y registrales; y (iv) gastos de gestoría en caso de contratarse. Disponibilidad a acordar. La oferta está sujeta a cambios de precio o retirada del mercado sin previo aviso. Los datos expuestos, incluidas las superficies, tienen carácter meramente orientativo. Los honorarios de intermediación inmobiliaria serán asumidos por la parte correspondiente según el encargo suscrito. Se facilitará a toda persona interesada información detallada y personalizada antes de la entrega de cualquier cantidad a cuenta, conforme a la normativa estatal y autonómica aplicable. #ref:CBIN865
530.000 €
Flat  Vigo
Centro Urbano

Flat Vigo

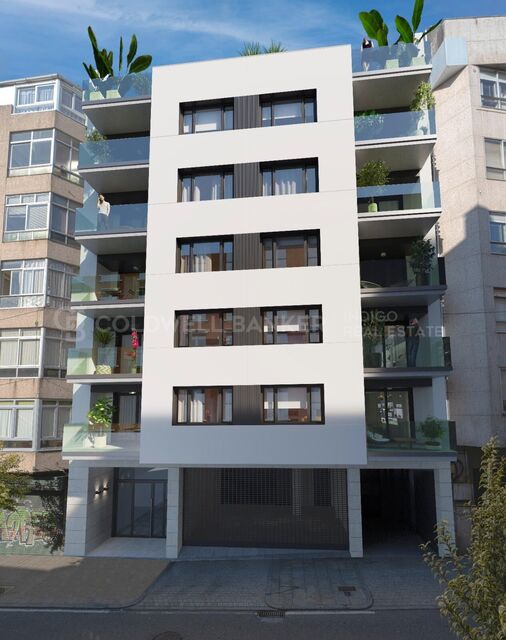
Exclusive new development in the centre of Vigo We present a modern new-build residential building located in the heart of the city, designed to offer comfort, functionality and a modern lifestyle in one of the most sought-after areas. The building is distributed over 7 floors, with a careful configuration that guarantees a variety of typologies and greater privacy in the heights: 1st to 5th floors: 4 homes per floor, with practical and bright layouts. 6th floor: only 2 homes, providing a plus of exclusivity. 7th floor: a single home, ideal for those looking for maximum privacy. The homes have surfaces ranging from 80 m² to 130 m², with different layouts to suit every lifestyle. They have 2 and 3 bedrooms, and all include 2 full bathrooms, combining comfort and functionality. Each home has a private terrace, perfect for enjoying the outdoors, and a storage room, providing valuable extra storage space. Prices for this development range from €295,000 to €695,000, offering options for both those looking for a first home and those who want a more exclusive home on the upper floors. A unique opportunity to build a new home in the centre of Vigo, surrounded by all services, shops and connections. Ideal both as a permanent residence and as an investment in a location with high demand. Delivery in 2026. CONSUMER INFORMATION The sale price does not include taxes or expenses derived from the sale which, in accordance with current regulations, correspond to the buyer: (i) in second-hand homes, the Property Transfer Tax (ITP) according to the rate applicable in the Autonomous Community; (ii) in new-build homes, VAT and Stamp Duty (AJD) according to current regulations; (iii) notary and registry fees; and (iv) management expenses if contracted. Availability to be agreed. Offer is subject to price change or withdrawal without notice. The data presented, including the surfaces, are for guidance purposes only. The real estate brokerage fees will be assumed by the corresponding party according to the signed assignment. Any interested person will be provided with detailed and personalised information before the delivery of any amount on account, in accordance with the applicable state and regional regulations. #ref:CBIN871
Price upon request

Recently viewed properties

200 m² Triplex with Two Private Terraces and Private Lift in a Period Building near Montjuïc
El Poble Sec - Parc de Montjuïc

200 m² Triplex with Two Private Terraces and Private Lift in a Period Building near Montjuïc

200 m²Size33 Bathrooms
Anteris Real Estate presents this magnificent 200 m² built triplex, located in the heart of Poble Sec, within a listed 1890 period building. The property combines the charm of historic architecture with an elegant rustic-industrial design and contemporary finishes. It features a private entrance and a private lift connecting all levels. The main floor comprises a spacious open-plan living and dining area with high Catalan vaulted ceilings, iron beams and exposed brick walls, together with a fully equipped open-plan kitchen featuring a breakfast bar and natural wood countertops. The living room provides access to a pleasant 18 m² private terrace. This floor also includes a full bathroom and a separate studio with a double bedroom and guest toilet, ideal for guests or as a home office. The upper floors offer three double bedrooms, including an exterior bedroom with a dressing room and access to a balcony, and another bedroom with direct access to a second 17 m² private terrace. The property also features a spacious full bathroom with a jacuzzi. The property retains numerous original features, including ornamental doors, Catalan vaulted ceilings and iron beams, and is equipped with hot and cold air conditioning and its own electrical generator. A property full of character and personality, located next to Montjuïc, with excellent transport links and surrounded by all essential amenities. An ideal home for those seeking a unique property that combines historic architecture, outdoor spaces and contemporary comfort. Consumer information: The sale price does not include taxes or expenses arising from the purchase, which, in accordance with current regulations, are payable by the buyer (Property Transfer Tax (ITP) or, where applicable, VAT and Stamp Duty (AJD)), as well as notarial and land registry fees. The information published, including surface areas, is provided for guidance purposes only and is not contractually binding. The offer may be subject to changes in price or withdrawal from the market without prior notice. Real estate agency fees will be applied in accordance with the marketing agreement entered into. Detailed information will be provided to all interested parties prior to the payment of any deposit or advance, in accordance with applicable national and regional regulations. #ref:AV326
690.000 €
Wonderful Fully Renovated Penthouse with Terrace
Ríos Rosas - Nuevos Ministerios

Wonderful Fully Renovated Penthouse with Terrace

130 m²Size23 Bathrooms
Coldwell Banker Unique presents this exclusive exterior penthouse, brand new and featuring a private terrace. The property has undergone a complete renovation and is presented entirely brand new. The project has been carried out with meticulous attention to detail, optimizing both the layout and all installations and finishes. The electrical and plumbing systems, climate control, windows and doors, wall and floor finishes, and kitchen are all completely new, offering an exceptional opportunity to enjoy a penthouse in Chamberí that is ready to move into from day one. The social area is centred around a spacious living room with a dining area and a contemporary open-plan kitchen, creating a fluid, elegant and exceptionally bright space. This area opens directly onto the private terrace, a truly distinctive feature that provides an intimate outdoor setting in the heart of the city. Thanks to its fully exterior orientation, the property enjoys abundant natural light throughout the day. The private quarters have been designed to ensure both comfort and privacy. They comprise two generously sized double bedrooms, both with en-suite bathrooms, with the principal bedroom also featuring a walk-in dressing room. A guest powder room completes the layout. For year-round comfort, the penthouse is equipped with ducted air conditioning and individual heating. The building features a lift and concierge service, providing added security and convenience for everyday living. Located in the prestigious Chamberí district, one of Madrid's most established and sought-after neighbourhoods, the penthouse is surrounded by elegant period buildings, excellent transport links and an outstanding selection of restaurants and cultural attractions. An exterior penthouse with a private terrace and a brand-new full renovation, located in one of the neighbourhood's most sought-after areas. A unique opportunity to experience Madrid from above. #ref:CBUQ1320
1.100.000 €
Exclusive development of detached villas located just 500 metres from the beach
El Faro de Calaburra - Chaparral

Exclusive development of detached villas located just 500 metres from the beach

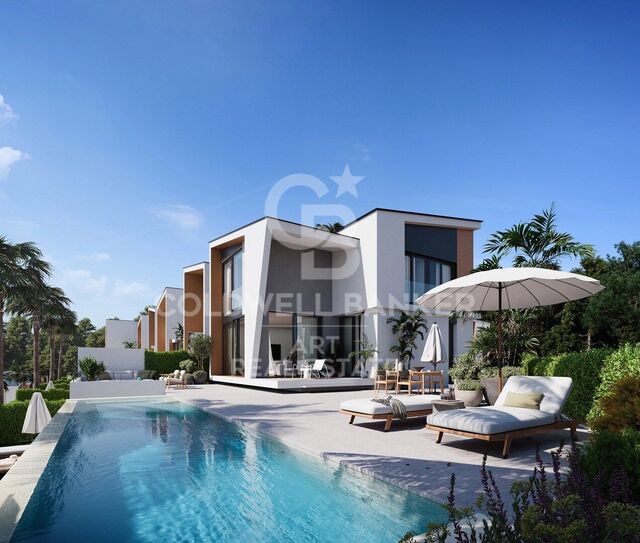
Homes with an elegant and modern design where luxury, nature and avant-garde architecture converge, forming a unique residential with large independent houses with private garden, swimming pool, large windows to take advantage of natural light, storage room, covered garage and fully equipped kitchen. The interior of the houses has been designed through large spaces open to the outside that emphasise the views of the golf course and the sea. It also highlights the maximum use of natural light thanks to the installation of large windows in all rooms, especially on the facade of the houses. A modern and functional architectural design that leaves no one indifferent. The new owners will receive the membership of the Chaparral Clubhouse to enjoy its facilities and exclusive services. It is located in the heart of the Chaparral Reserve, a residential complex located between Malaga and Marbella, the most popular cities on the Costa del Sol, a step away from Benalmádena, Puerto Marina and Fuengirola. Halfway between Marbella and Malaga and less than 500 metres from the coast of Mijas, Chaparral Reserve has more than 300,000 m2 of extension surrounded by a lush forest, the only one of its kind on the entire coast. The community also borders the Chaparral Golf Club, one of the best valued courses in the area, considered among the 50 best in Spain. #ref:CBSH1333
From 952.000 €
Spacious villa on one floor with a large plot and great development potential
Partides comunes - Adsubia

Spacious villa on one floor with a large plot and great development potential

477 m²Size11.113 m²Plot44 Bathrooms
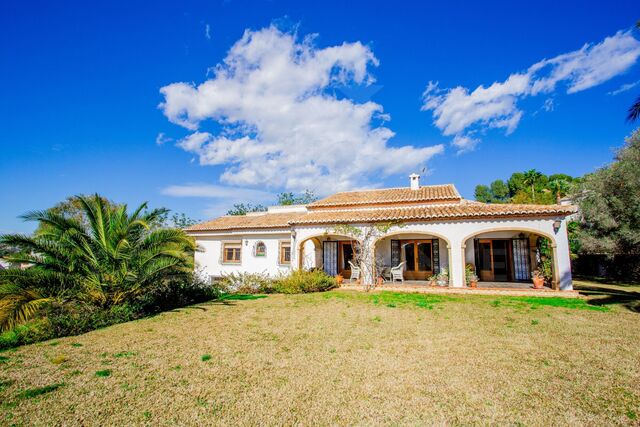
Located in a quiet residential area surrounded by nature, this villa offers a rare combination of comfort on a single level, privacy, and a plot with significant potential. The house sits on a sunny 2,679 m² plot and features 476.5 m² of built area. The main floor covers 214 m², while the lower level offers 262 m² of open space with natural light and exterior access, perfect for a garage, gym, recreational area, or even an independent apartment. The property boasts a large south-facing naya with unobstructed views. From here, you can access the main living room with a fireplace and the separate dining room connected to the kitchen, which includes a pantry and the option to open it up to the living space. There is also a second living room with a fireplace, ideal as a study or extra bedroom, plus a guest toilet. The sleeping area includes three bedrooms, all with en-suite bathrooms and walk-in closets, two of them facing south and one facing north. Outside, the established garden features fruit trees and complete privacy, with plenty of space for a pool and recreational areas. The property also includes 3,534 m² of urbanizable land, with a replotting project that would allow it to be divided into up to four independent plots, offering multiple development possibilities. Additionally, there are 5,000 m² more integrated into a PAI still pending development, further expanding future options. In total, the estate reaches 11,113 m², making it a unique opportunity for building multiple homes or for those seeking an investment with significant urban development potential. #ref:MRD5-235
1.840.000 €
Spacious renovated three-bedroom property in Puig-Val.
Sole agency
Playa del Puig

Spacious renovated three-bedroom property in Puig-Val.

110 m²Size32 Bathrooms
Are you looking for a spacious, renovated home that is ready for year-round living near the sea? Coldwell Banker Excellence presents this 110 m² ground-floor property, located in the private Puig-Val residential complex, facing the Mediterranean and with excellent connections to Valencia. Renovated in 2021, the property offers a comfortable and functional layout: - 3 spacious bedrooms. - 2 full bathrooms with natural ventilation. - Generously sized living and dining room. - Separate kitchen with utility area. - Built-in wardrobes. - Electric radiators. - Ceiling fans in every room. - 5 m² storage room included in the price. - East-facing orientation. - Cross ventilation. The property's main strengths are its generous 110 m² of living space, its renovation, the convenience of being on the ground floor and access to all the facilities of one of the most complete residential complexes in the area. Puig-Val offers a peaceful and secure environment for year-round living, with facilities that are difficult to find in other residential complexes: 4 swimming pools, 5 tennis courts, 2 padel courts, 4 fronton courts, football and basketball courts, 2 children's playgrounds, a social club, restaurant, ice cream parlour, supermarket, pharmacy and security service. An especially attractive option for families and for anyone wishing to exchange the pace of city life for a peaceful and secure residential setting near the sea, while remaining just a short distance from Valencia. If you value space, a fully renovated home and the services of a large residential complex, call us to arrange a viewing. We will be delighted to show you the property and answer any questions you may have. The price does not include taxes or purchase costs payable by the buyer, including Property Transfer Tax or, where applicable, VAT and Stamp Duty, notary and Land Registry fees, and the estate agency commission. This offer is subject to change or withdrawal without prior notice. The information and stated measurements are for guidance purposes only. #ref:CBEX2661
369.900 €
Contemporary luxury villa in Los Flamingos, Benahavís
Los Flamingos

Contemporary luxury villa in Los Flamingos, Benahavís

540 m²Size1.330 m²Plot55 Bathrooms
Welcome to this exquisite newly built 5-bedroom, 5-bathroom villa situated within the prestigious gated community of Los Flamingos, in the lush natural surroundings of Benahavís. Designed with a focus on luxury, sustainability, and seamless indoor-outdoor living, this exceptional residence combines refined architecture, cutting-edge technology, and breathtaking panoramic views across the Costa del Sol. The villa features five spacious bedrooms and four luxurious bathrooms, all crafted with meticulous attention to detail. South-facing terraces bathe the interiors in natural light, offering spectacular views ideal for relaxation or entertaining under the Mediterranean sun. Step outside into your private oasis, where a stunning 18-meter saltwater infinity pool stretches toward the horizon, blending seamlessly with the surrounding landscape. The wellness and entertainment level transforms the home into a personal retreat. The basement includes a sauna, gym, bar, and cinema room, providing the ultimate space for fitness, leisure, and relaxation. Built for smart and sustainable living, the villa boasts an Energy Efficiency Rating of 'A', powered by a 10kW photovoltaic solar system. Comfort is ensured year-round with Koolnova smart climate control, underfloor heating on all levels, and a 300L aerothermal system for hot water. Five private parking spaces offer ample convenience for family and guests. Every corner reflects premium craftsmanship and sophisticated design a Modulnova designer kitchen, custom carpentry, expansive Schüco aluminium windows, and a striking LED-lit Schüco pivot entrance door set the tone for modern elegance. Interiors showcase polished concrete stairs with glass balustrades, Q-Rail glass systems on terraces, and bathrooms fitted with Hansgrohe rain showers, porcelain shower trays, and wall-mounted fixtures for a sleek, contemporary finish. Technology is seamlessly integrated throughout, including high-speed Wi-Fi access points on all floors, video door entry with Wi-Fi, and pre-installed TV and internet systems. This villa is more than a home it's a complete lifestyle experience, blending innovative engineering with timeless design. Just minutes from Marbella, Puerto Banús, and the golden beaches of the Costa del Sol, it offers a true sanctuary of modern sophistication and Mediterranean living. #ref:CBSH1225
4.395.000 €
Exclusivity and Design in the Heart of Salamanca
Castellana

Exclusivity and Design in the Heart of Salamanca

181 m²Size33 Bathrooms
Living on Claudio Coello means enjoying one of Madrid's most prestigious addresses, surrounded by architecture, fine dining, culture and an exceptional selection of services, all within easy reach. This distinctive residence has been designed to offer an elevated lifestyle defined by comfort, elegance and meticulous attention to detail. From the moment you enter, the property conveys a sense of space and harmony, thanks to its carefully considered layout and abundant natural light. Contemporary design blends seamlessly with premium materials, including fine woods, natural marble and carefully selected finishes that bring character and sophistication to every room. The Italian-designed kitchen, seamlessly integrated into the living space, serves as one of the home's focal points, while the bathrooms stand out for their use of natural stone and their refined, understated aesthetic. Comfort has been carefully considered throughout the property. The residence features air conditioning, individual gas heating with designer radiators and high-performance windows, providing excellent insulation, energy efficiency and year-round comfort. The property also benefits from a private landscaped terrace, an especially appealing outdoor space in the heart of Salamanca. Native plants and a drip irrigation system create a tranquil urban oasis that can be enjoyed throughout the year. Adding further convenience and exclusivity, the residence includes a private parking space within the building, a highly valuable feature in this sought-after area of Madrid. A property that brings together an exceptional location, sophisticated interiors, premium materials and a private outdoor space, offering a refined and comfortable lifestyle in one of the capital's most iconic neighbourhoods. #ref:CBUQ1644
2.990.000 €
Coldwell Banker Indigo Real Estate
Policarpo Sanz, 32 Bajos
36202 , Vigo - Galicia
Newsletter

Find your home abroad with the support of the Coldwell Banker® network

Visit our global websites to learn more about your ideal property in the most exclusive destinations

We use our own and third-party cookies to make our website work safely and personalize its content. Likewise, we use cookies to measure and obtain data on your navigation and to adjust advertising to your tastes and preferences. Press the "Accept all" button to confirm that you have read and accepted the information presented. To manage or disable these cookies, click on "Configuration". For more information see our cookies policy.
Modify cookies
Technical and functional Always active
This website uses its own Cookies to collect information in order to improve our services. If you continue browsing, you accept their installation. The user has the possibility of configuring his browser, being able, if he so wishes, to prevent them from being installed on his hard drive, although he must bear in mind that such action may cause difficulties in navigating the website.
They allow the monitoring and analysis of the behavior of the users of this website. The information collected through this type of cookies is used to measure the activity of the web for the elaboration of user navigation profiles in order to introduce improvements based on the analysis of the usage data made by the users of the service. They allow us to save the user's preference information to improve the quality of our services and to offer a better experience through recommended products.
These cookies are used to store information about the preferences and personal choices of the user through the continuous observation of their browsing habits. Thanks to them, we can know the browsing habits on the website and display advertising related to the user's browsing profile.