200 m² Triplex with Two Private Terraces and Private Lift in a Period Building near Montjuïc
size
200 m²
Bedrooms
3
Bathrooms
3
price
690,000 €
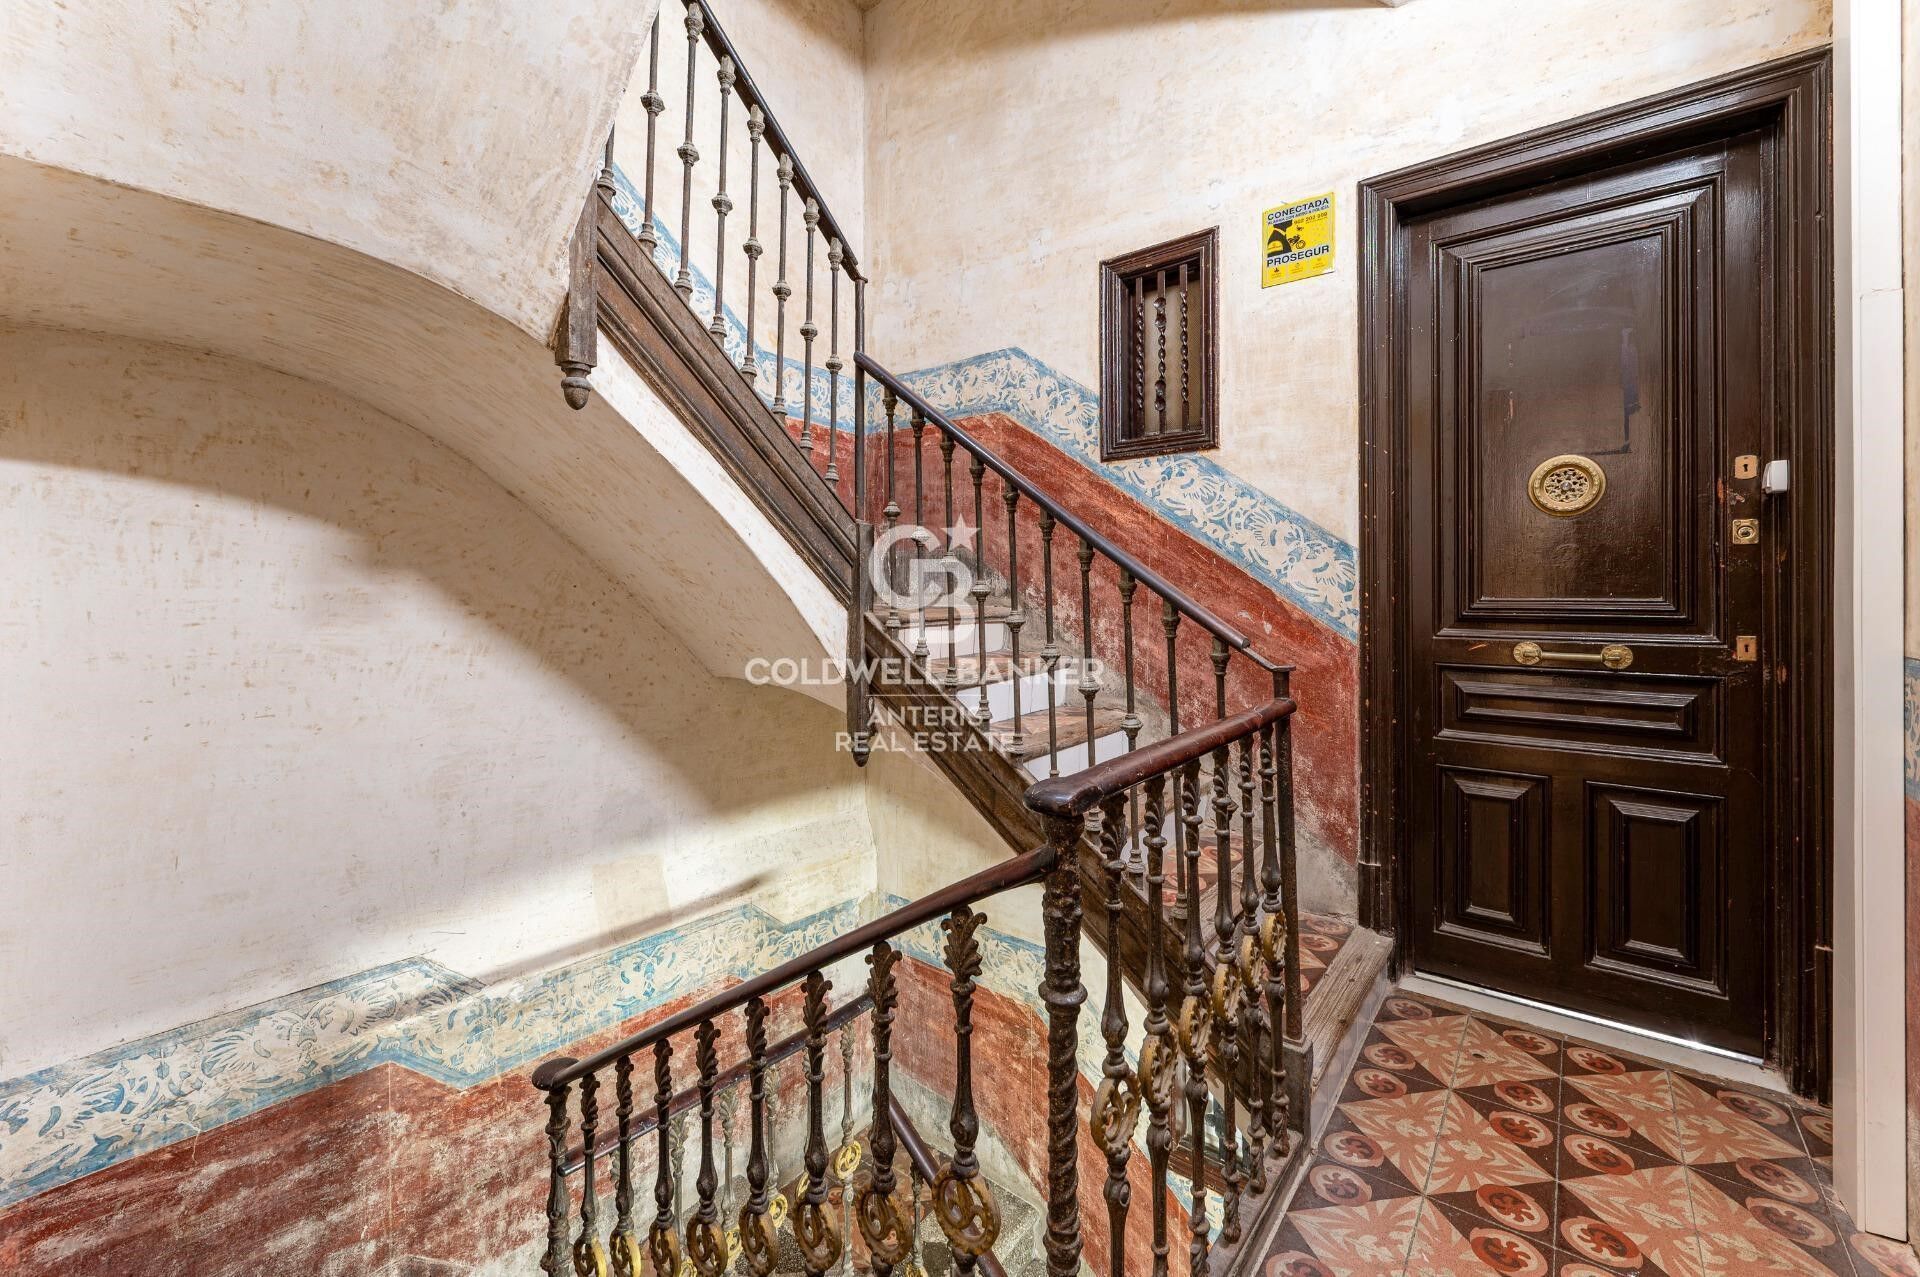
Anteris Real Estate presents this magnificent 200 m² built triplex, located in the heart of Poble Sec, within a listed 1890 period building.

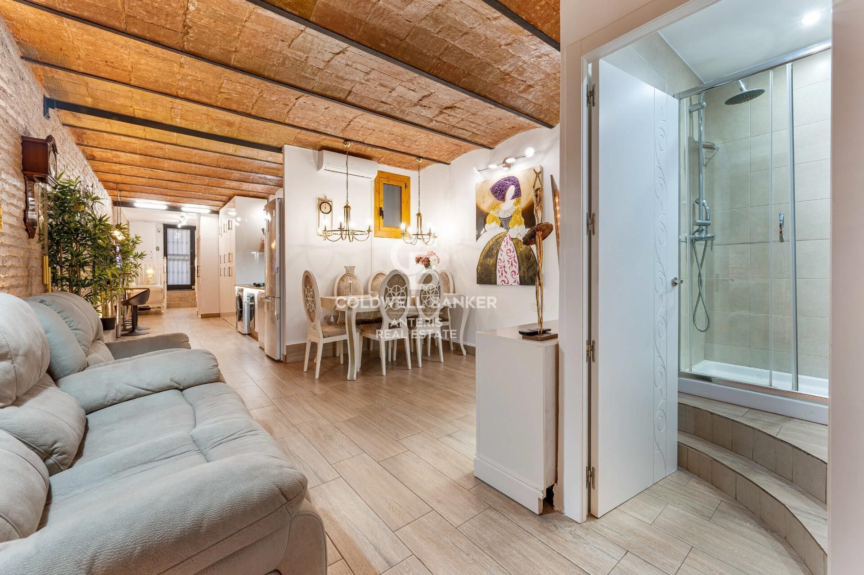
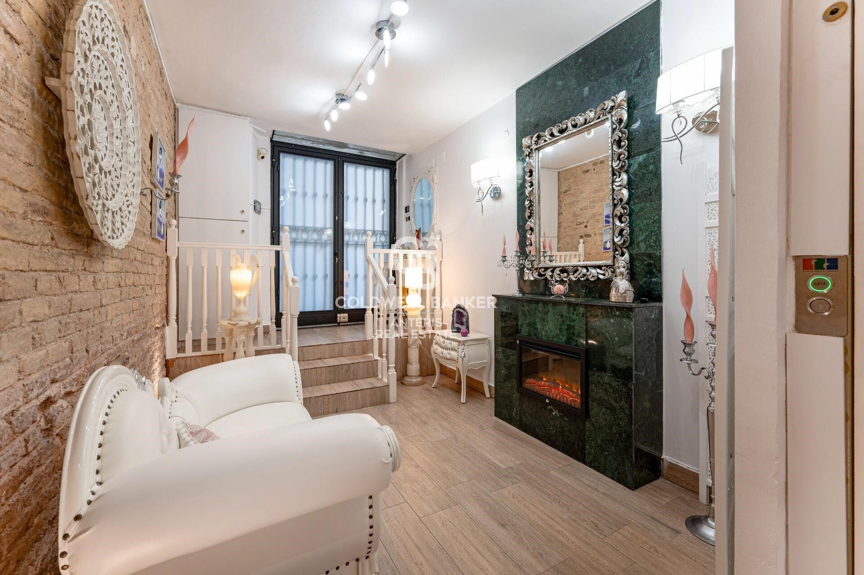
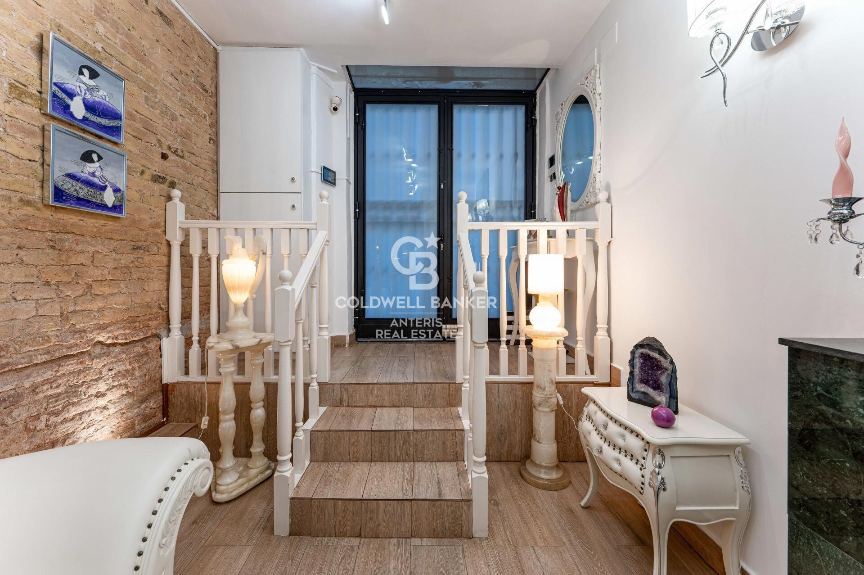
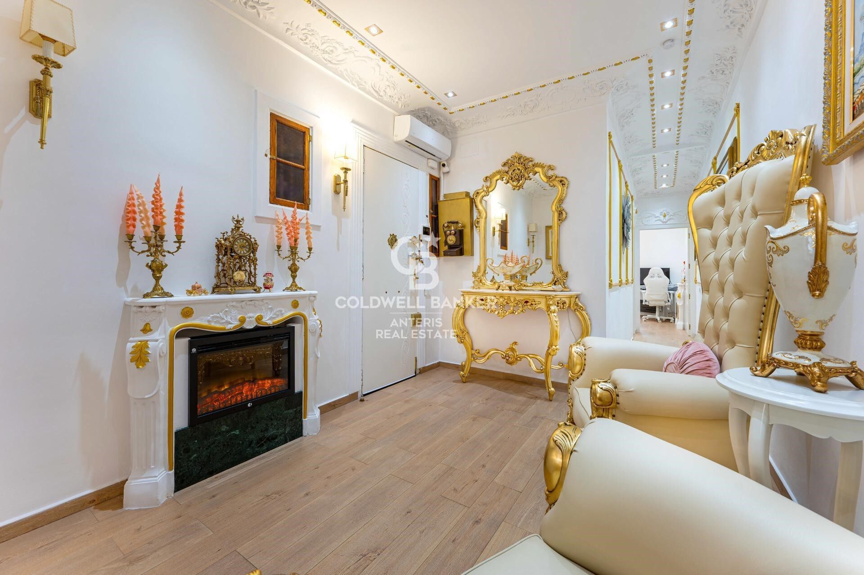
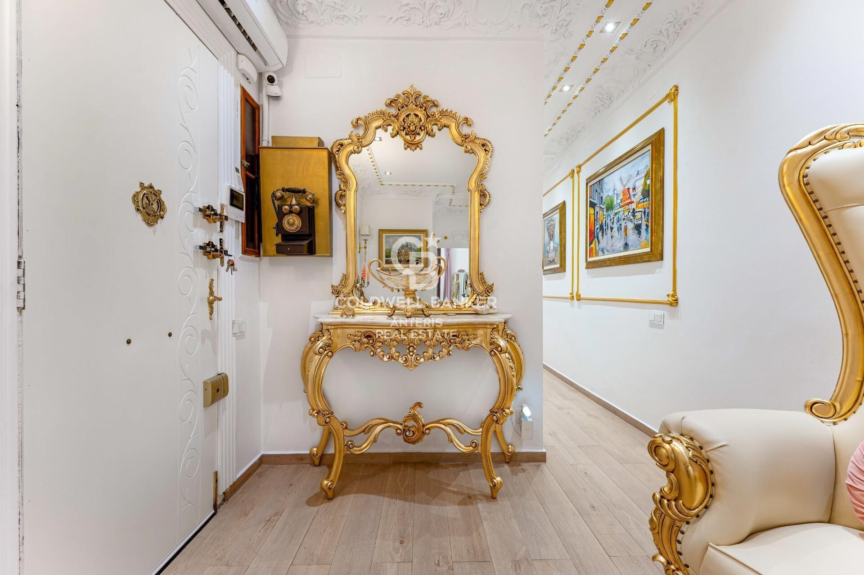
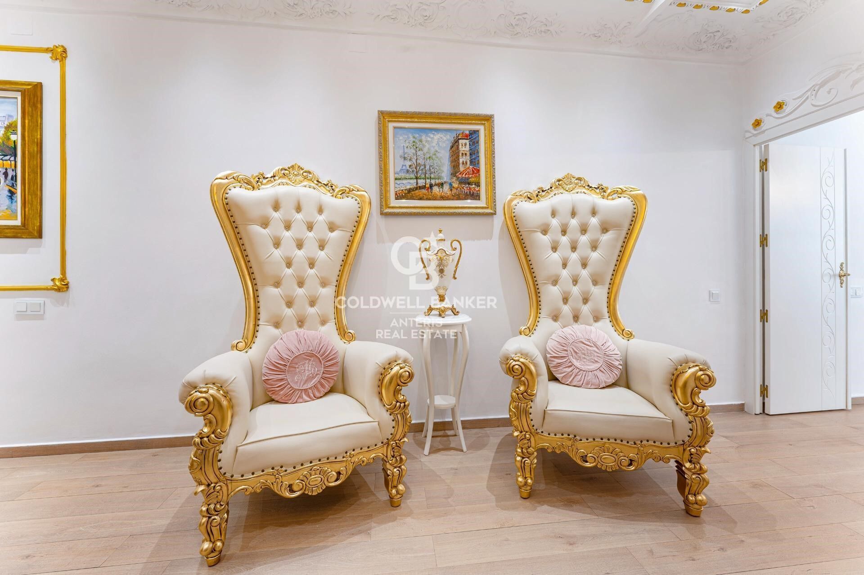
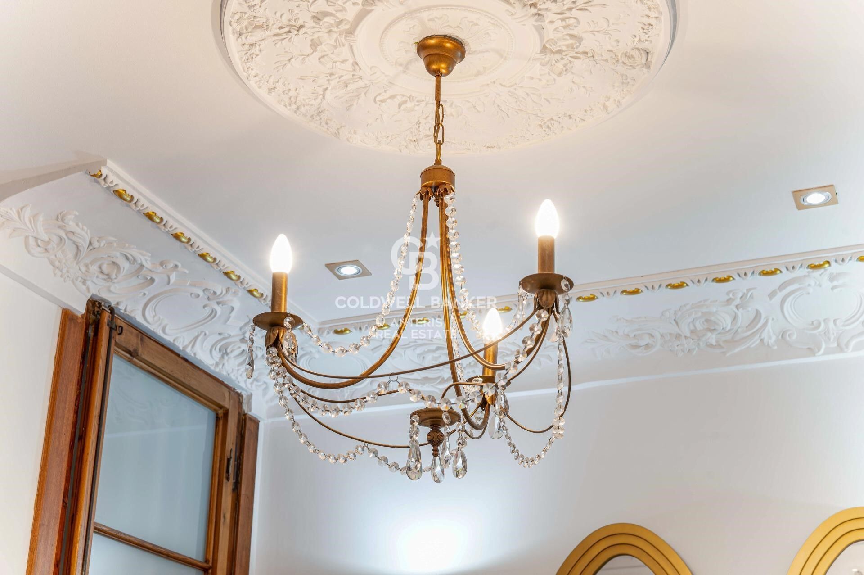
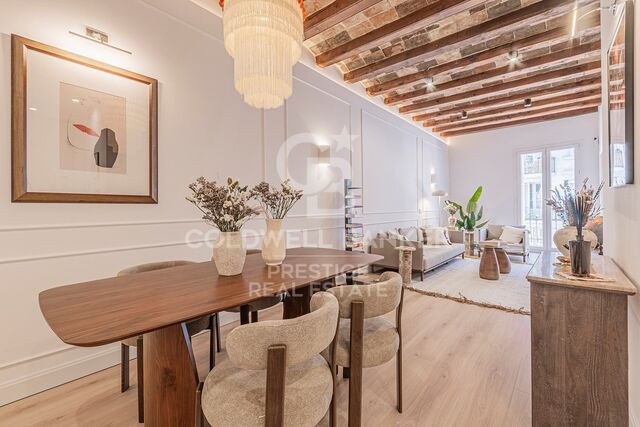
The property combines the charm of historic architecture with an elegant rustic-industrial design and contemporary finishes. It features a private entrance and a private lift connecting all levels.

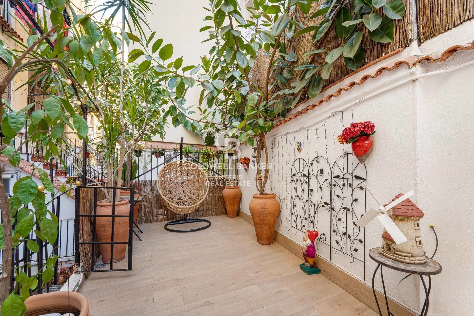
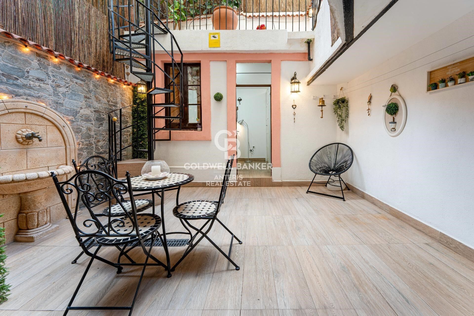
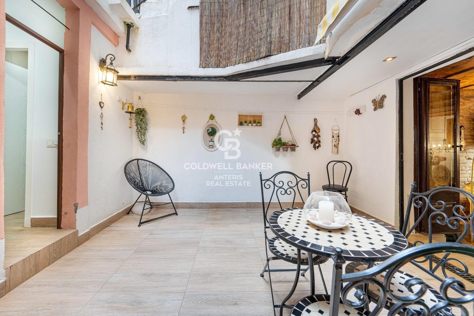
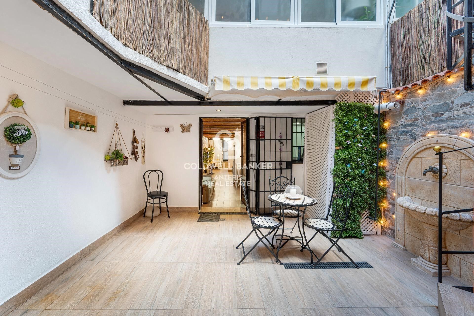
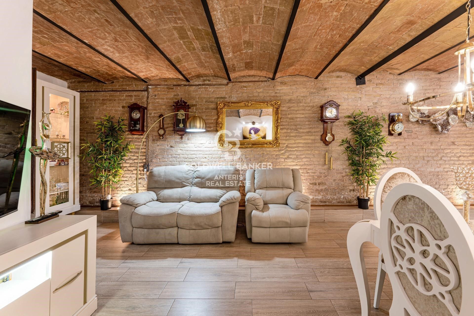
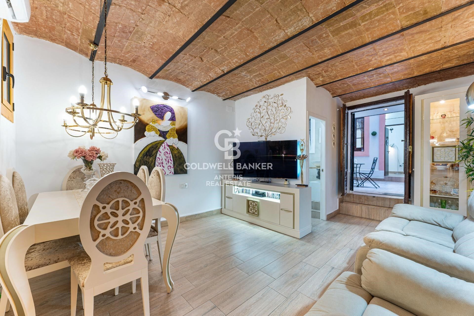
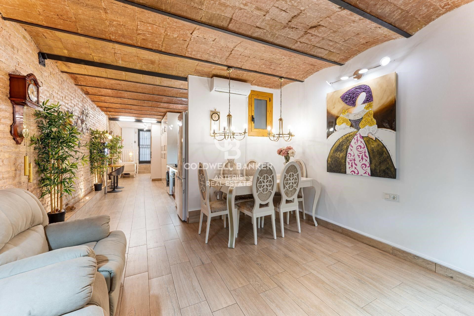
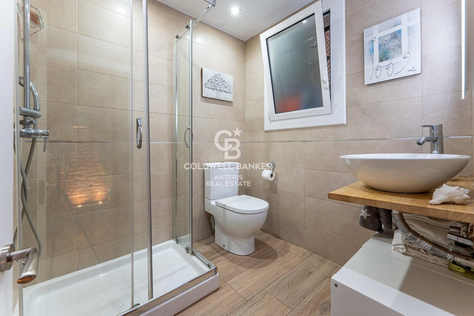
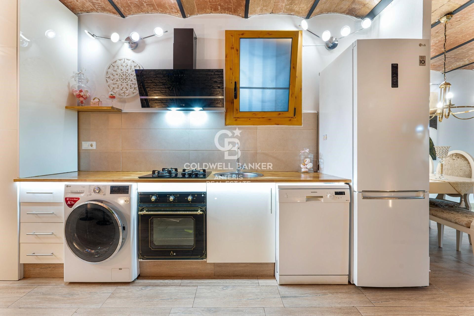
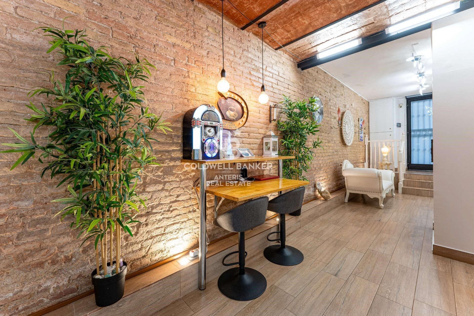
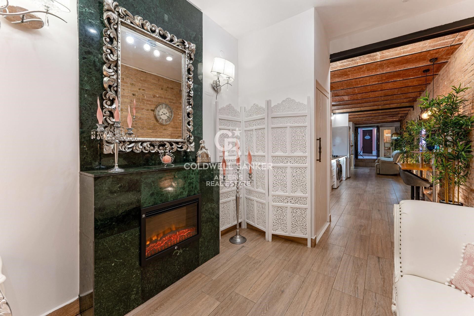
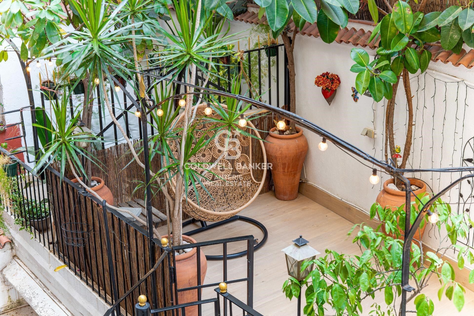
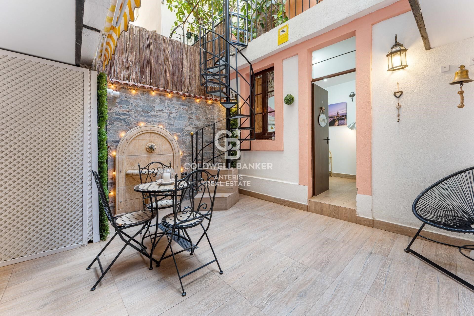
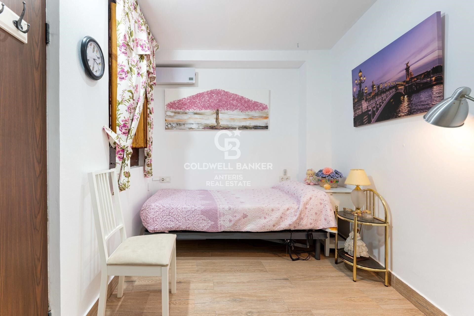
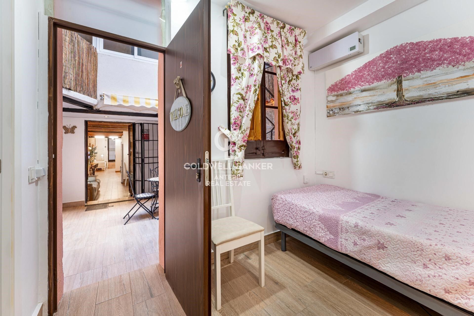
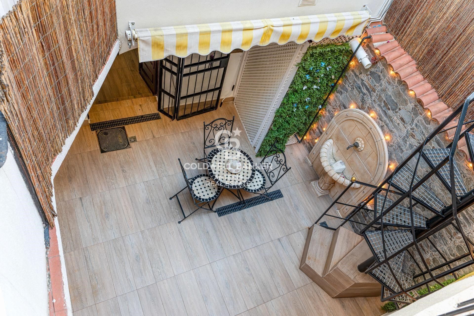
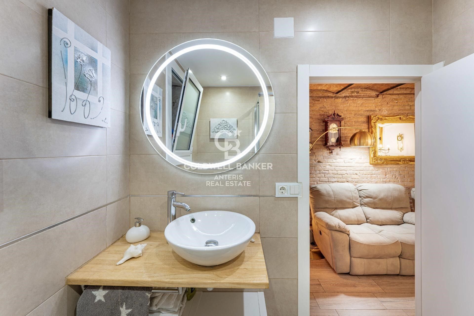
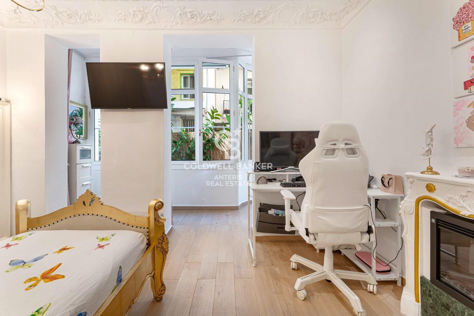
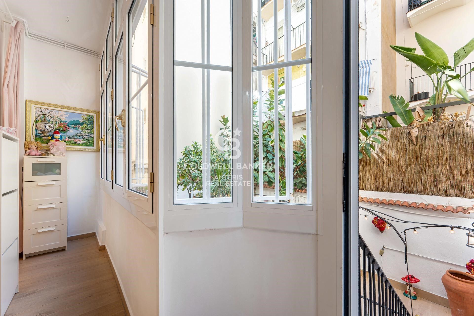
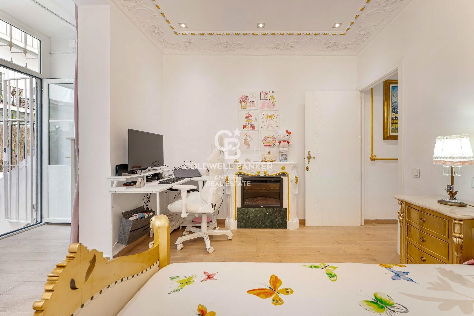
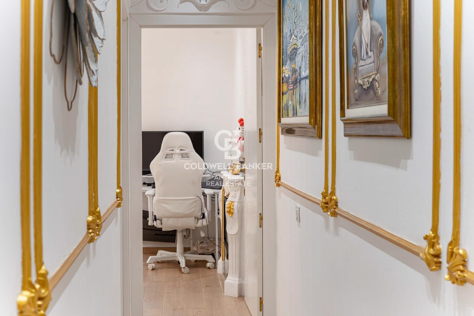
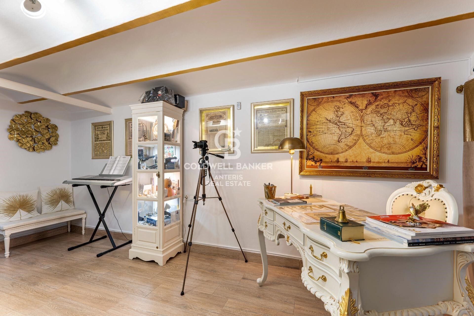
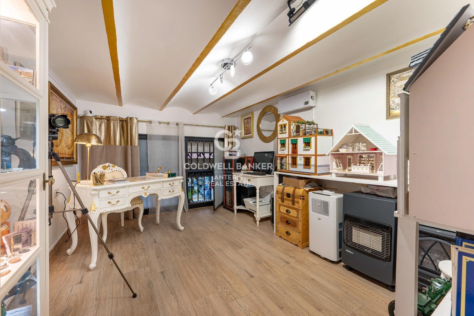
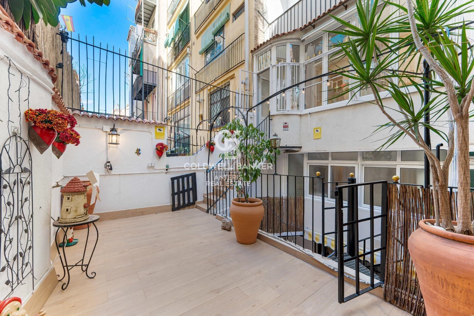
The main floor comprises a spacious open-plan living and dining area with high Catalan vaulted ceilings, iron beams and exposed brick walls, together with a fully equipped open-plan kitchen featuring a breakfast bar and natural wood countertops. The living room provides access to a pleasant 18 m² private terrace. This floor also includes a full bathroom and a separate studio with a double bedroom and guest toilet, ideal for guests or as a home office.

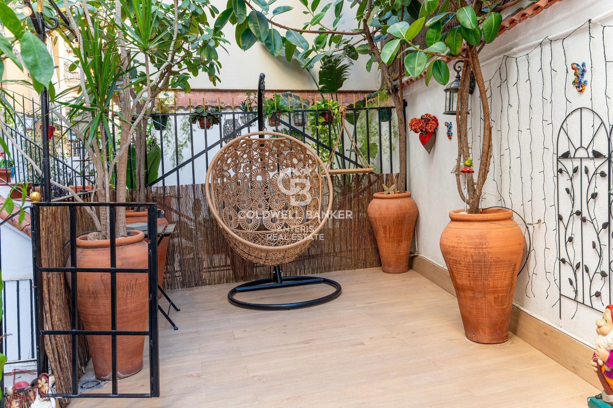
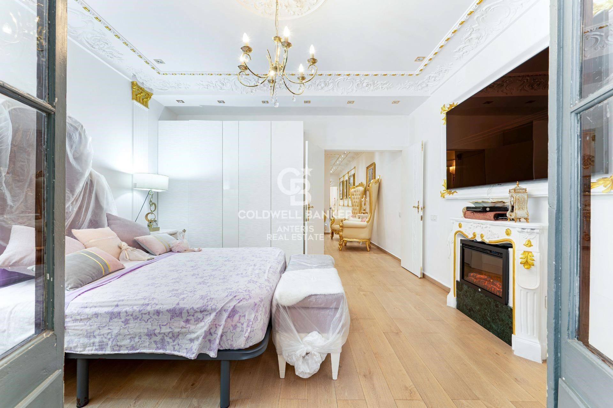
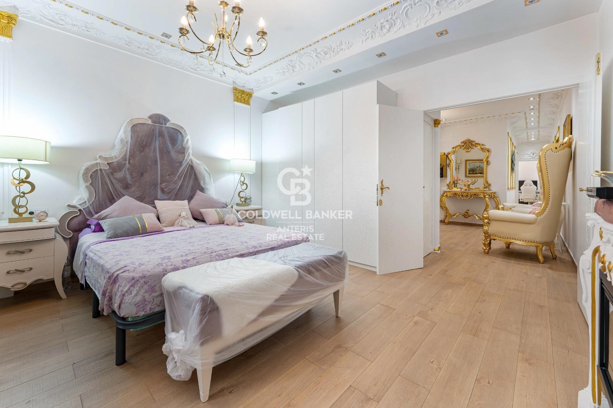
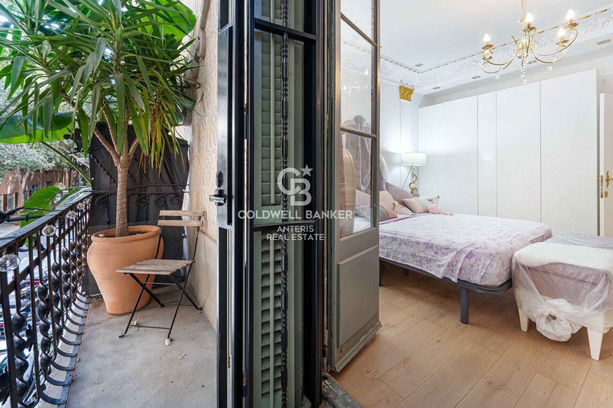
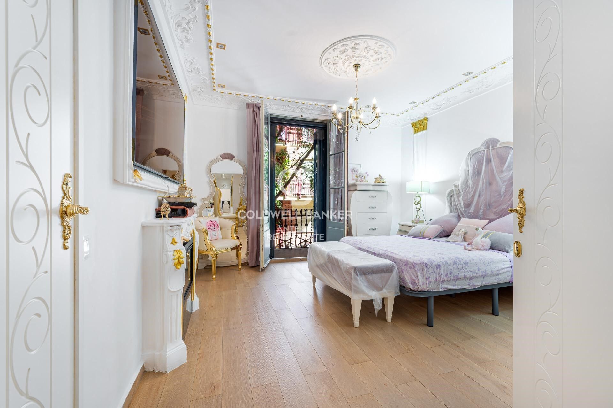
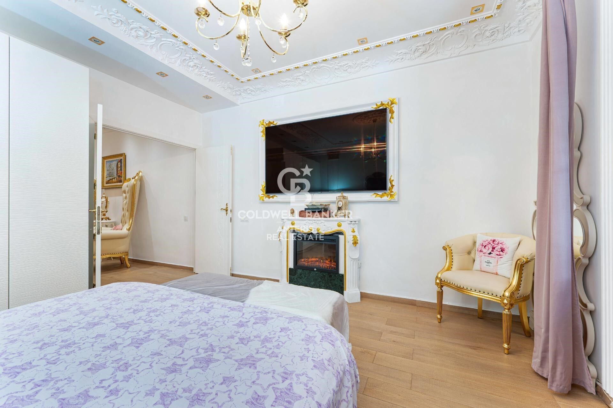
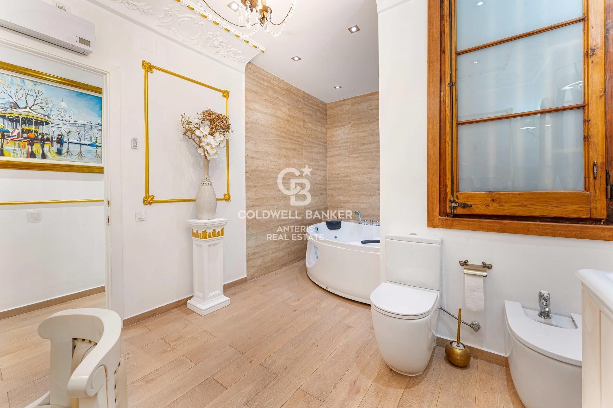
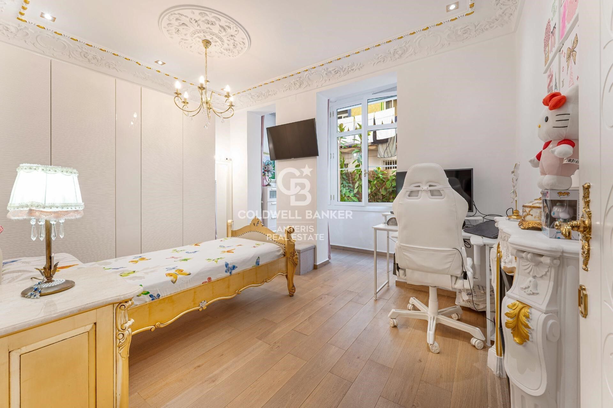
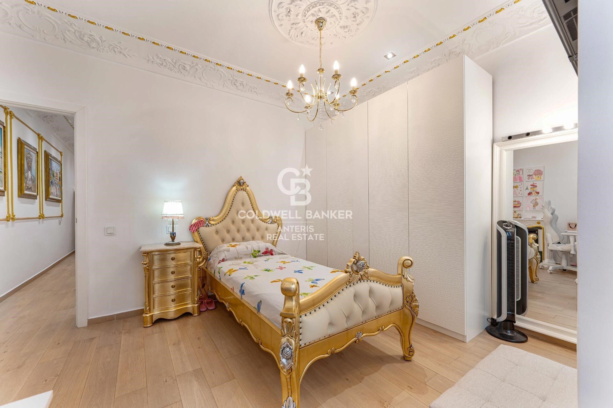
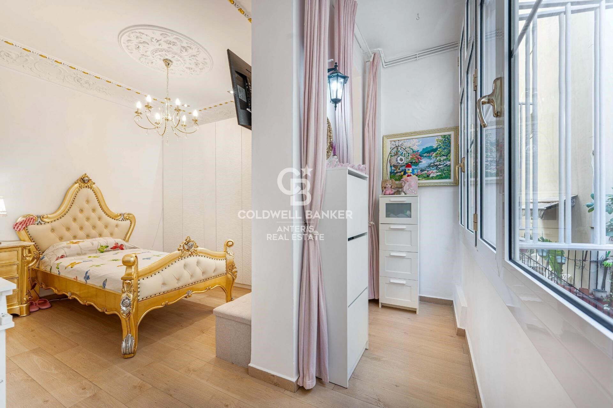
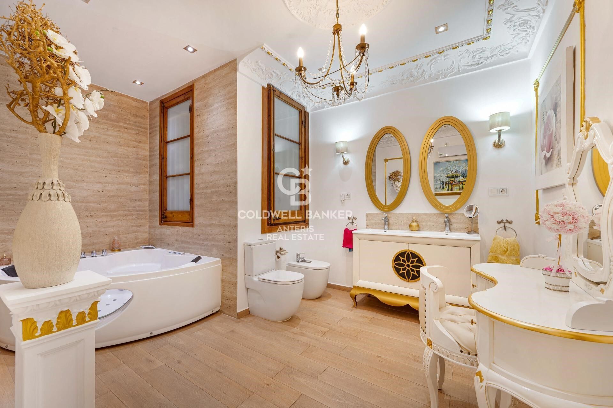
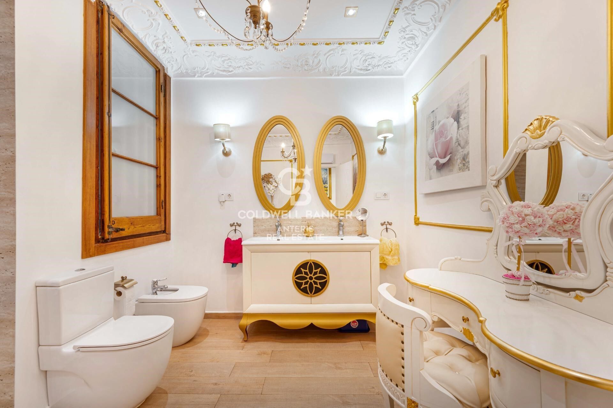
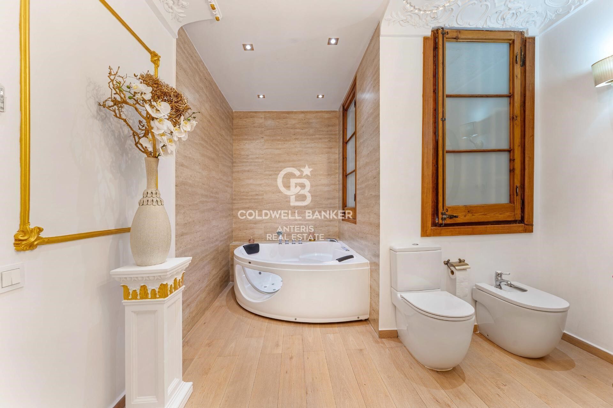
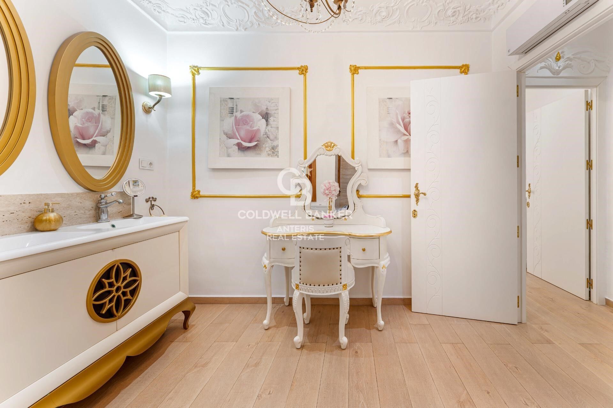
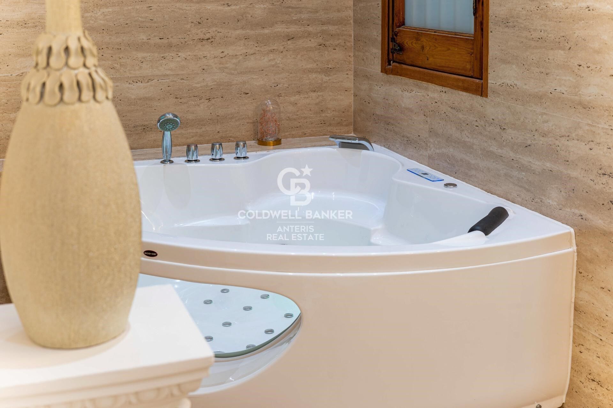
The upper floors offer three double bedrooms, including an exterior bedroom with a dressing room and access to a balcony, and another bedroom with direct access to a second 17 m² private terrace. The property also features a spacious full bathroom with a jacuzzi.

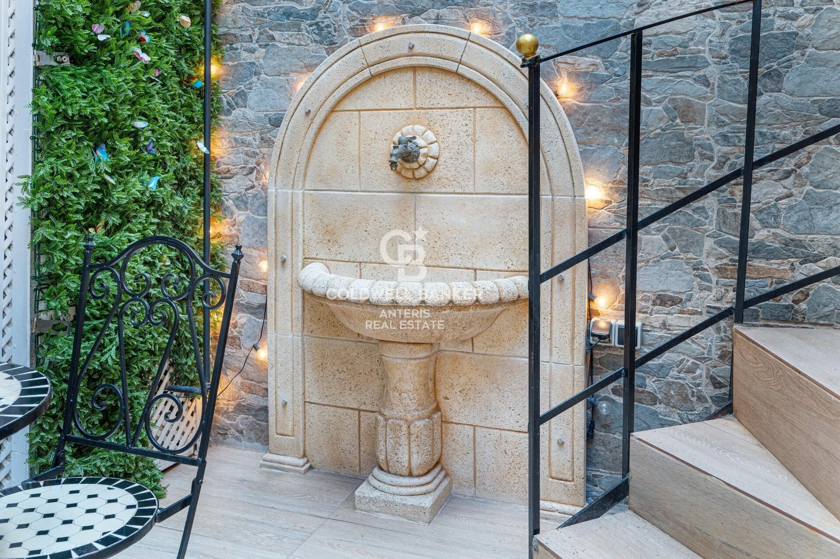
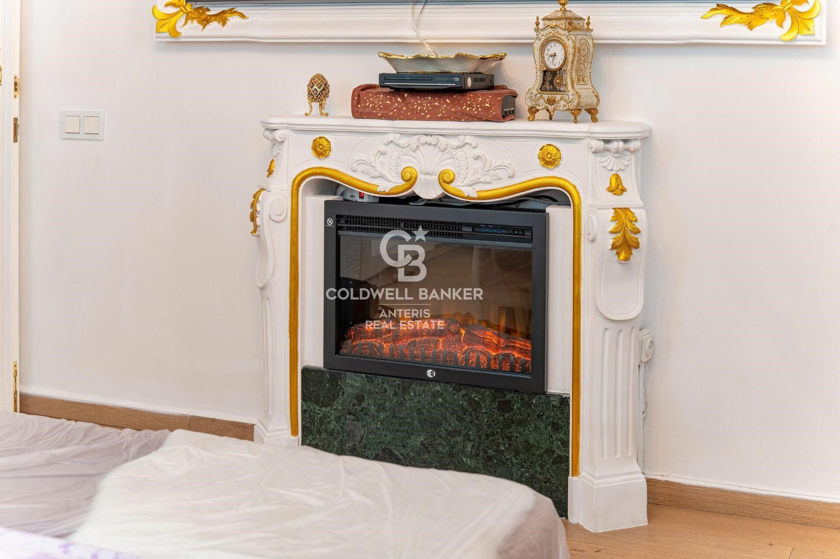
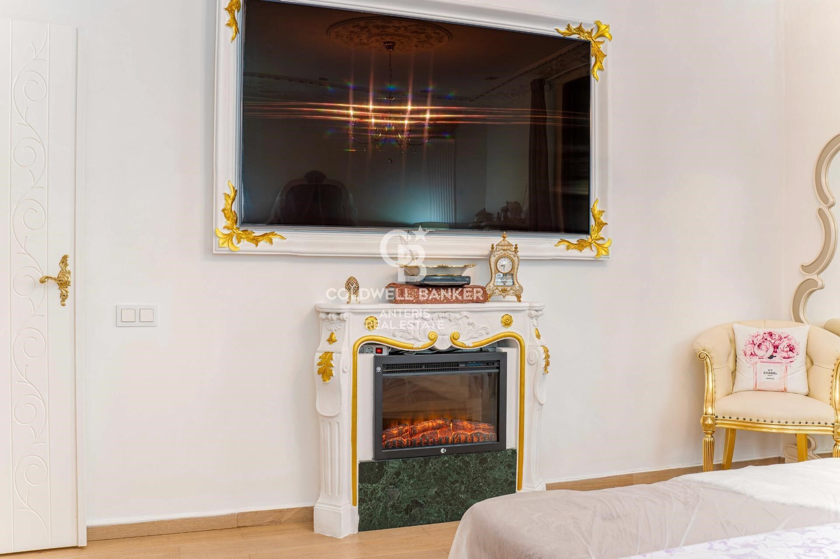
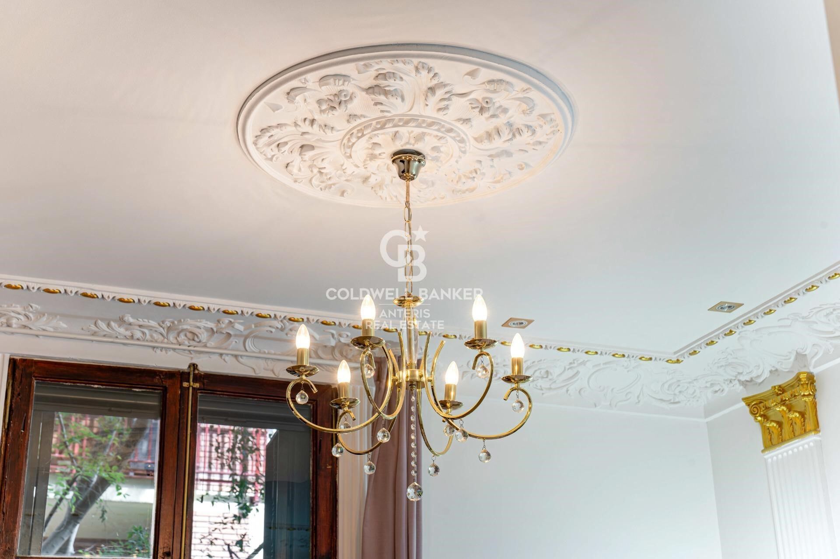
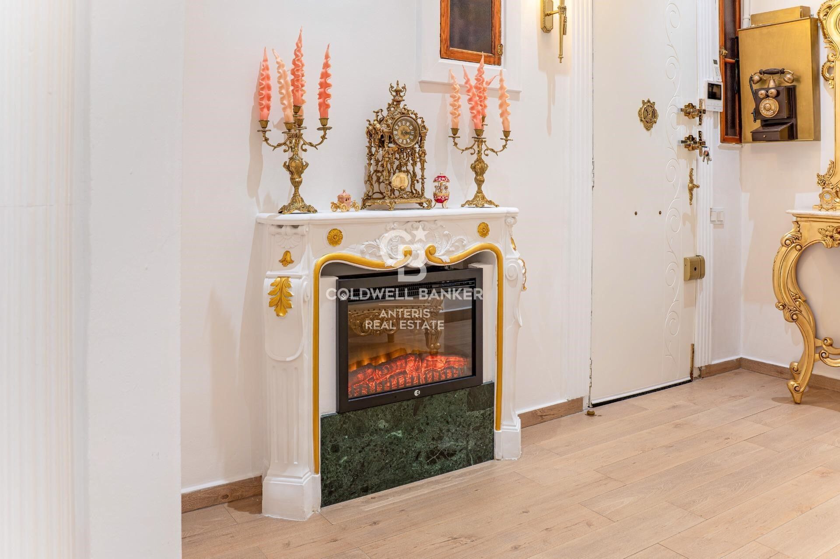
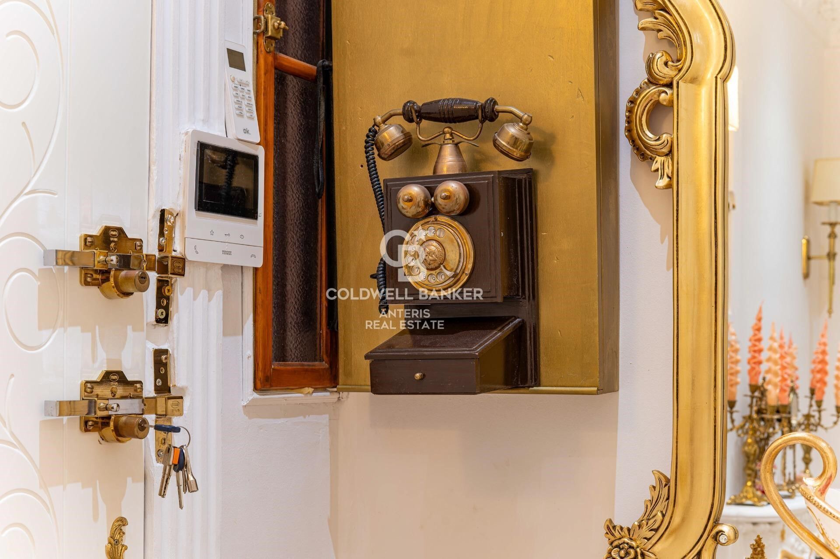
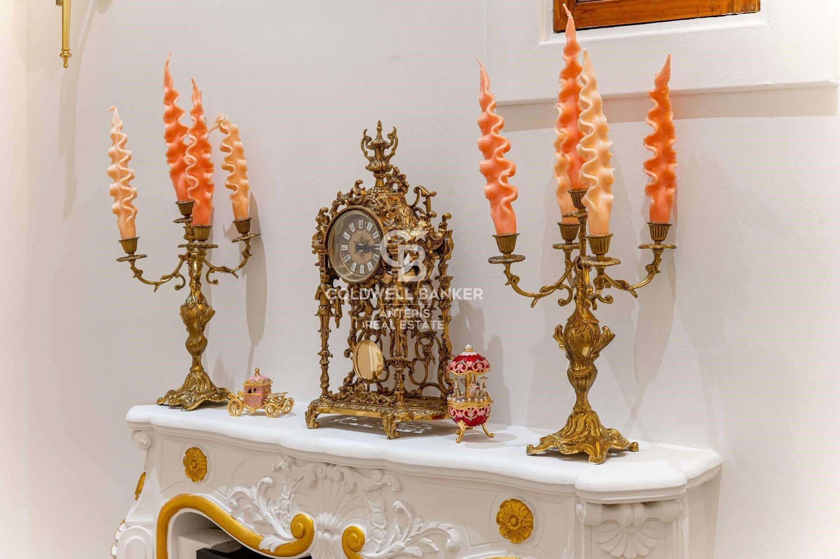
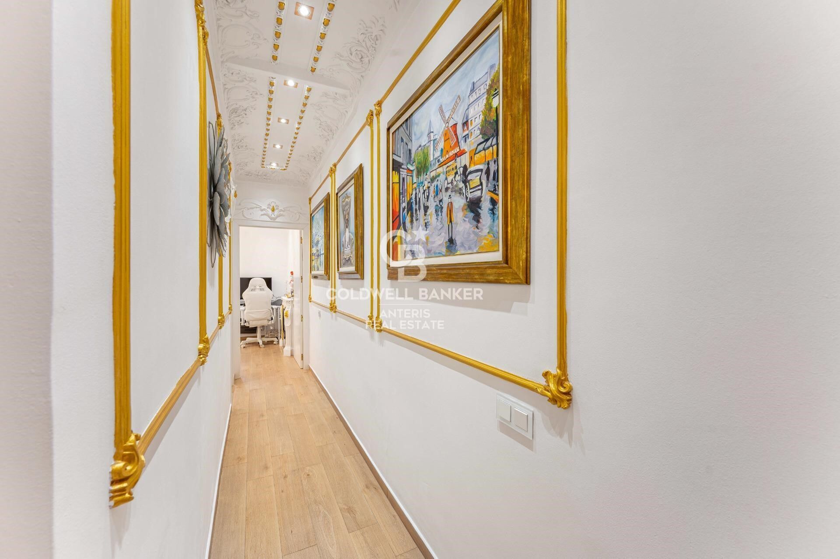
The property retains numerous original features, including ornamental doors, Catalan vaulted ceilings and iron beams, and is equipped with hot and cold air conditioning and its own electrical generator.

A property full of character and personality, located next to Montjuïc, with excellent transport links and surrounded by all essential amenities. An ideal home for those seeking a unique property that combines historic architecture, outdoor spaces and contemporary comfort.

Consumer information: The sale price does not include taxes or expenses arising from the purchase, which, in accordance with current regulations, are payable by the buyer (Property Transfer Tax (ITP) or, where applicable, VAT and Stamp Duty (AJD)), as well as notarial and land registry fees. The information published, including surface areas, is provided for guidance purposes only and is not contractually binding. The offer may be subject to changes in price or withdrawal from the market without prior notice. Real estate agency fees will be applied in accordance with the marketing agreement entered into. Detailed information will be provided to all interested parties prior to the payment of any deposit or advance, in accordance with applicable national and regional regulations.
#ref:AV326

Property details

zone
Barcelona provincia
area
Barcelona ciudad
location
Barcelona
district
El Poble Sec - Parc de Montjuïc
Property type
house
sale
690.000 €
Reference
AV326
Bedrooms
3
Bathrooms
3
Builded surface
200 m2
Condition / conservation
refurbished
Energy certificate
  • houseA
    92-100
  • houseB
    81-91
  • houseC
    69-80
  • houseD
    55-68
  • houseE
    39-54
  • houseF
    21-38
  • houseG
    1-20

About El Poble Sec - Parc de Montjuïc
The El Poble Sec - Parc de Montjuïc neighborhood, located in the Barcelona region, offers an excellent combination of urban living and proximity to nature. Nestled between the sea and the Montjuïc Mountain, this district is perfect for those seeking a quiet environment while staying well-connected. The quality of life in El Poble Sec is high, with tree-lined streets, a local atmosphere, and a wide range of services and cultural activities.
In El Poble Sec, residents enjoy various outdoor activities thanks to the nearby Parc de Montjuïc, which houses museums, gardens, and sports facilities. This area is also known for its culinary offerings, with renowned tapas bars and restaurants. It’s ideal for those looking to be close to the city center while enjoying a peaceful setting.

The real estate market in El Poble Sec is very appealing, featuring a mix of modern apartments and historic buildings. It’s a growing area, making it a great option for investors and homebuyers who seek a well-connected location with high quality of life and proximity to nature.

Request more info
Ref.AV326
Carrer de Santa Teresa 3, Local 1
08012, Barcelona
+34 932 40 40 89
Cintya Apolo
Associate Real Estate Advisor

Related properties

Apartment for sale in Poble Sec, Barcelona
El Poble Sec - Parc de Montjuïc
Apartment for sale in Poble Sec, Barcelona

101 m²Size32 Bathrooms
Located in a privileged position in Poble Sec, at the foot of Montjuïc, this elegant 101 m² residence has been designed to offer a comfortable and sophisticated lifestyle in one of Barcelona's most characterful neighbourhoods. The property immediately stands out for its generous proportions, abundant natural light and excellent south-facing orientation, allowing the interiors to benefit from beautiful sunlight throughout the day. Its spacious balcony enjoys open views towards Montjuïc mountain and the iconic Olympic swimming pool, creating a unique connection with one of the city's most recognisable landscapes. At the heart of the home is an impressive 40 m² living area, where the living room, dining area and open-plan kitchen come together to create a spacious and elegant setting, ideal for both everyday living and entertaining guests. The layout is completed by three generous bedrooms and two bathrooms, providing comfort and privacy. The interior design combines contemporary lines with original architectural features that add character and distinction. Wooden flooring, high ceilings with exposed wooden beams and exposed brick details create a warm and sophisticated atmosphere, where Barcelona's traditional architecture blends seamlessly with the comforts of modern living. The property features ducted heating and air conditioning via a Kosner system, ensuring year-round comfort. It is also offered fully furnished, allowing its new owners to enjoy the home from day one. The building is in excellent condition and benefits from a newly installed lift, providing additional comfort and convenience. Its location is another of the property's key advantages. Plaça Espanya is approximately a 20-minute walk away, while Barcelona city centre, the Eixample and the Old Town are all easily accessible on foot or by public transport. Just moments from the property, Poble Sec offers a carefully curated selection of restaurants, bars, cultural venues and local shops, while retaining the authentic and peaceful atmosphere of a traditional Barcelona neighbourhood. A truly distinctive property combining space, natural light, a south-facing orientation, privileged views and architectural character, in an exceptional location from which to enjoy everything Barcelona has to offer. #ref:CBES2993
695.000 €

Recently viewed properties

Exclusive five-bedroom new-build residence in Sant Gervasi-Galvany, Barcelona
Sant Gervasi- Galvany

Exclusive five-bedroom new-build residence in Sant Gervasi-Galvany, Barcelona

264 m²Size53 Bathrooms
Coldwell Banker Prestige presents this exceptional brand-new residence, located on the fifth floor of a building in Sant Gervasi-Galvany, one of the most exclusive and sought-after residential areas in Barcelona's prestigious Upper Zone. With an approximate interior built area of 264.90 sqm and 237.61 sqm of usable space, the property stands out for its generous proportions, carefully considered layout and contemporary interior design, which reinterprets classic Barcelona elegance from a serene, warm and sophisticated perspective. The daytime living area is arranged around a spectacular space of approximately 66 sqm, where the living room, dining area and kitchen flow seamlessly together. The generous dimensions, abundant natural light and visual continuity between the different areas create an ideal setting for both everyday living and entertaining guests. The living room is defined by its timeless aesthetic, featuring a delicate palette of neutral tones, herringbone wooden flooring, decorative mouldings and a carefully selected range of materials that add texture and depth to the space. Large windows, complemented by lightweight curtains and wooden blinds, gently filter the light and enhance the sense of calm and well-being. The kitchen, visually integrated yet perfectly defined, has been conceived as a true design statement. Bespoke wooden cabinetry, indirect lighting and natural stone surfaces create a refined and highly functional setting, fully in harmony with the rest of the residence. The private area comprises five generously sized bedrooms and five bathrooms, offering an exceptionally versatile layout suitable for families, guests, a home office or staff accommodation. The principal suite has been designed as a genuine private retreat, featuring a spacious bedroom, an extraordinary walk-in dressing room measuring approximately 17.74 sqm and a large bathroom. The bedrooms continue the same aesthetic language found throughout the property, with bespoke joinery, natural materials, ambient lighting and a balanced combination of contemporary lines and classical architectural elements. The residence also includes a separate laundry room of approximately 6.68 sqm, as well as extensive circulation and storage areas. The interior design project is distinguished by the excellence of its finishes and meticulous attention to detail: herringbone wooden floors, high ceilings, decorative mouldings, built-in furniture, technical and indirect lighting, and a sophisticated combination of fine woods, light-coloured textiles and natural tones. Located on Travessera de Gràcia, next to Carrer de Santaló, the property is situated in the Sant Gervasi-Galvany neighbourhood, within the Sarrià-Sant Gervasi district. This privileged setting in Barcelona's Upper Zone is close to specialist shops, restaurants, services, educational centres and excellent public transport connections. Gràcia FGC station forms part of the Barcelona-Vallès railway network, providing fast access to other areas of the city. A unique property for those seeking to purchase a luxury new-build residence in Barcelona, offering generous living spaces, privacy, contemporary design and an exceptional location in Sant Gervasi-Galvany. The sale price does not include taxes or expenses related to the sale which, in accordance with current regulations, are the responsibility of the buyer: (i) for pre-owned homes, the Property Transfer Tax (ITP) at the rate applicable in the Autonomous Community; (ii) for new-construction homes, VAT and Stamp Duty (AJD) in accordance with current regulations; (iii) notary and registry fees; and (iv) administrative agency fees, if applicable. Availability to be agreed upon. The offer is subject to price changes or withdrawal from the market without prior notice. The information provided, including floor areas, is for guidance only. Real estate brokerage fees will be borne by the relevant party in accordance with the signed agreement. Detailed and personalized information will be provided to any interested party prior to the payment of any deposit, in accordance with applicable national and regional regulations. #ref:CBES2959
2.650.000 €
Elegant townhouse completely renovated and located on the first line of golf
Nueva Andalucía

Elegant townhouse completely renovated and located on the first line of golf

125 m²Size22 Bathrooms
Elegant townhouse completely renovated and located on the first line of golf, within a closed urbanisation, next to the prestigious Aloha Golf Club, in the heart of Nueva Andalucía and just 3 km from Puerto Banús. Facing southwest, the property is distributed over two comfortable floors and has been designed to offer a contemporary, bright and relaxed atmosphere, perfectly connected to the environment. The house has a cosy entrance hall that leads to a spacious living-dining room with fireplace, large windows and direct access to a pleasant private terrace and garden, creating an ideal space to enjoy the Mediterranean climate and views of the golf course. The modern open concept kitchen, fully equipped, elegantly integrates with the living area and has a practical separate laundry. The rest area offers two bedrooms and two bathrooms, providing privacy and comfort both for residential use and for enjoying vacation stays. The property also includes covered parking for one vehicle and independent air conditioning in each room, guaranteeing comfort throughout the year. A ready-to-move-in property, which combines a privileged location, contemporary design, privacy and an authentic golf lifestyle, a few minutes from Puerto Banús, Nueva Andalucía and the beaches of Marbella. An exceptional opportunity to enjoy the tranquillity of the first line of golf without giving up the proximity of all the services and attractions of the Costa del Sol. #ref:CBSH1681
695.000 €
Fully renovated apartment with terrace and two parking spaces in Tres Torres, Barcelona
Sant Gervasi- Galvany

Fully renovated apartment with terrace and two parking spaces in Tres Torres, Barcelona

190 m²Size54 Bathrooms
Fully renovated apartment with terrace and two parking spaces in Tres Torres Located on Nena Casas Street, in a peaceful residential area of the prestigious Tres Torres neighborhood, just below Via Augusta, this magnificent property offers approximately 205 sqm of built area, including the terrace. It has been fully renovated and is ready to move into. Situated on a middle floor of a classic building characteristic of Barcelona's uptown area, with concierge service, the property stands out for its excellent layout, generous proportions and abundance of natural light. The entrance hall leads to an elegant guest cloakroom and a spacious daytime area comprising a large living and dining room with direct access to a pleasant terrace of approximately 15 sqm. Its practical square shape makes it ideal for outdoor dining. Overlooking a peaceful inner courtyard, the terrace enjoys a bright, quiet and particularly pleasant setting. The warm and functional eat-in kitchen is partially open to the living room, creating a natural connection between the two spaces while maintaining a degree of independence. The kitchen provides access to a staff bedroom with a full bathroom The night area comprises four bedrooms: two spacious suites with private bathrooms and two additional bedrooms sharing a full bathroom. The property also includes two comfortable parking spaces in the same building, a particularly valuable feature in this location. A newly renovated home combining all the features that are difficult to find in Tres Torres: generous space, a terrace, natural light, an optimal layout and two parking spaces. An exceptional opportunity to enjoy a high-quality family residence in one of Barcelona's most exclusive residential neighbourhoods. #ref:CBES2956
1.985.000 €
Villa Icon | Exclusive contemporary luxury villa with stunning sea views
La Fustera

Villa Icon | Exclusive contemporary luxury villa with stunning sea views

726 m²Size69 Bathrooms
Villa Icon is a stunning contemporary residence located in the exclusive area of Racó de Galeno, just minutes from La Fustera beach. An exceptional property where avant-garde architecture, natural materials and extraordinary views of the Mediterranean combine to create a truly unique home. The villa enjoys large windows in practically all its spaces, allowing natural light and the landscape to be part of each room. From different points of the property you can see stunning open views towards the Mediterranean Sea, the Peñón de Ifach and, in the distance, Benidorm. The heart of the house is a spectacular open space that integrates living room, dining room and kitchen, creating a fluid and elegant connection between the different day areas. The interior kitchen stands out for its design and spaciousness, while the property also has a second outdoor kitchen, perfectly integrated with the terrace areas and designed to enjoy the Mediterranean lifestyle outdoors. The experience continues in the water areas, with an indoor pool equipped with a jacuzzi and a spectacular outdoor infinity pool, from which to enjoy the landscape and the sea views. The outdoor spaces have been designed to relax, receive guests and enjoy the privileged climate of the Costa Blanca. With 726 m² built, six bedrooms, nine bathrooms and a lift, Villa Icon offers spaciousness and comfort on every level. The combination of natural stone, wood, large glazed surfaces and contemporary architecture creates a sophisticated, warm and private atmosphere. An extraordinary villa for those looking for design, privacy, exceptional spaces and panoramic views of the Mediterranean, in one of the most exclusive residential enclaves on the Costa Blanca. #ref:CBS983N
4.580.000 €
Spectacular apartments with panoramic views of the Mediterranean in Benalmádena
La Capellanía - El Higuerón

Spectacular apartments with panoramic views of the Mediterranean in Benalmádena

Este exclusivo residencial presenta una nueva colección de tan solo 49 apartamentos de 2 a 4 dormitorios, incluyendo 15 exclusivos áticos dúplex. Las viviendas han sido diseñadas para ofrecer amplitud, privacidad y una excelente conexión con el entorno, con espectaculares vistas panorámicas al Mediterráneo. El complejo se encuentra dentro de una urbanización privada y cerrada, equipada con sistema de videovigilancia para garantizar la seguridad y tranquilidad de sus residentes. Su privilegiada ubicación, sobre una ladera con vistas abiertas al mar, crea un entorno excepcional donde naturaleza, arquitectura y bienestar se combinan en perfecta armonía. Su ubicación en Benalmádena ofrece un entorno tranquilo y residencial, al mismo tiempo que proporciona una excelente conexión con los principales puntos de interés de la Costa del Sol. El aeropuerto de Málaga se encuentra a menos de 20 minutos, Marbella a unos 30 minutos y, en las proximidades, encontrará una amplia variedad de restaurantes, comercios, colegios, servicios sanitarios y opciones de ocio. A unos 5 kilómetros se encuentra Puerto Marina, uno de los puertos deportivos más conocidos de la Costa del Sol, mientras que Fuengirola, a aproximadamente 2 kilómetros, ofrece extensas playas, servicios y una animada oferta de ocio y restauración. Las viviendas han sido concebidas con una distribución abierta y luminosa, integrando salón, comedor y cocina en un único espacio que favorece la amplitud y la entrada de luz natural. Los grandes ventanales conectan los interiores con amplias terrazas, creando una transición fluida entre los espacios interiores y exteriores. Los áticos dúplex de 3 dormitorios ofrecen una distribución especialmente cuidada. La zona de día se orienta hacia el Mediterráneo, mientras que los dormitorios secundarios se sitúan en una zona más privada. En la planta superior, la suite principal dispone de vestidor, baño privado y acceso a una terraza privada desde la que disfrutar de las vistas al mar. Las terrazas en ambos niveles permiten aprovechar al máximo el clima mediterráneo y disfrutar de diferentes ambientes exteriores a lo largo del día. La posición elevada de las viviendas proporciona una sensación de amplitud y unas vistas abiertas excepcionales. El residencial ofrece una completa selección de zonas comunes pensadas para el bienestar y el disfrute de sus residentes, entre ellas una gran piscina infinity, solárium y áreas de relajación al aire libre, piscina cubierta climatizada, hammam, sauna, gimnasio totalmente equipado y espacios destinados al yoga y la meditación. Una propuesta residencial concebida para quienes buscan un hogar contemporáneo en un entorno tranquilo, con excelentes vistas al Mediterráneo, amplias zonas exteriores y una completa oferta de bienestar, a pocos minutos de todos los servicios de la Costa del Sol. #ref:CBSH1707
From 589.000 €
Modern flat next to the Arenal with views of the Montgó and terraces
Montañar - El Arenal

Modern flat next to the Arenal with views of the Montgó and terraces

94 m²Size2
This stylish ground floor flat is located in one of the most exclusive new urbanisations in Javea, just minutes from the famous Arenal beach. A bright and comfortable property, designed to enjoy the Mediterranean lifestyle all year round. The property offers 2 bedrooms and 2 bathrooms, with a modern open-concept design that connects the living and dining room with the main terrace. The large windows provide plenty of natural light and pleasant views of the surroundings. One of its main attractions are its two terraces with different orientations. The main terrace, facing west, enjoys views of the Montgó and the orange groves, creating a particularly pleasant environment to watch the sunset. The second terrace, facing east, receives the morning sun and is ideal for breakfast or enjoying a coffee outdoors. The flat is equipped with underfloor heating by means of a high efficiency heat pump, air conditioning, fully equipped kitchen, fitted wardrobes, double glazing and blinds. It is sold furnished and has accessibility features. The urbanisation, gated and well-maintained, offers a communal pool and outdoor garden areas, as well as a lift. The property includes a parking space and private storage room, providing comfort and additional space. Its location allows you to enjoy the proximity to the Arenal de Jávea, with its sandy beach, restaurants, bars and all the necessary services, while the views towards the Montgó and the orange trees provide a pleasant Mediterranean character. An ideal property both as a permanent residence and to enjoy long stays in Jávea, combining comfort, good services and a privileged location near the sea. #ref:CBSW986N
499.000 €
Exterior Apartment to Renovate with Terrace and Balcony in Recoletos, Madrid
Recoletos

Exterior Apartment to Renovate with Terrace and Balcony in Recoletos, Madrid

220 m²Size34 Bathrooms
Coldwell Banker Unique presents this exclusive residence with a terrace, located on the prestigious Calle Castelló in the heart of the Salamanca district, one of Madrid's most sought-after and iconic addresses. Set within an elegant period building with a resident concierge, the property offers 220 m² of built space, distinguished by its generous proportions, excellent layout and outstanding potential to create a sophisticated home in a prime location. The residence features a spacious living and dining area designed as the heart of the home, providing an ideal setting for both everyday living and entertaining, with generous living spaces and a pleasant connection to the outdoors. It comprises three bedrooms, three full bathrooms and a guest powder room, offering a comfortable and functional layout perfectly suited to contemporary living. One of the property's highlights is its pleasant terrace overlooking Calle Castelló, a highly valued outdoor feature in this sought-after neighbourhood. It brings abundant natural light into the home and provides an inviting space to enjoy the outdoors in the heart of the city. The private quarters face a spacious and bright interior courtyard with views towards the Mandarin Oriental Ritz, creating a peaceful and quiet atmosphere with excellent natural ventilation. This orientation provides a welcome sense of calm, away from the noise of the street, which is particularly rare in central Madrid. The property underwent a full renovation approximately fifteen years ago and is equipped with ducted air conditioning. The building benefits from central heating, included in the community fees, with the possibility of installing a mains gas connection. This is a property with exceptional potential, located in one of the most exclusive areas of the Salamanca district, surrounded by boutiques, restaurants, galleries and every amenity. An excellent opportunity both as a primary residence and as a long-term investment in one of Madrid's most sought-after areas. #ref:CBUQ1327
2.750.000 €
Bright semi-detached villa with terrace, parking and large patio in Santiago de lah Ribera, Murcia
Santiago de la Ribera

Bright semi-detached villa with terrace, parking and large patio in Santiago de lah Ribera, Murcia

109 m²Size32 Bathrooms
Bright semi-detached villa with terrace, parking and large patio in Santiago de lah Ribera Coldwell Banker Excellence presents this magnificent semi-detached villa practically furnished, with excellent qualities and located in the privileged area of Santiago de lah Ribera, in San Javier. This home stands out for its spaciousness, brightness and functionality, offering a cosy and versatile atmosphere, ideal both as a permanent residence and as a second home. Its spacious living room, with pre-installation of a fireplace, creates a warm and comfortable space perfect for everyday use, while the optimised layout allows you to make the most of each room with abundant natural light. It also has a generous outdoor patio ideal for enjoying the weather, organising meetings or relaxing outdoors. Key features: - Semi-detached villa on 2 floors - 102 m² built and 92 m² usable - Plot of 152 m² - 3 bedrooms and 2 full bathrooms - Spacious living room with fireplace pre-installation - Fully equipped kitchen with quality appliances - Air conditioning - Built-in wardrobes - Terrace and balcony and patio of approximately 50 m² - South and east facing - Good state of conservation - Large porch with parking space Located in a consolidated area of Santiago de lah Ribera, the house has all the services at street level: supermarkets, schools (just opposite), banks, pharmacies and shops. Just a 15-minute walk from the Mar Menor, it offers a strategic location that combines tranquillity, comfort and proximity to the sea, as well as proximity to the General Air Academy. An ideal opportunity for those looking for quality of life in a privileged environment. Contact us for more information or to arrange a visit! The price does not include taxes or purchase and sale expenses to be paid by the buyer (ITP or, where applicable, VAT and AJD; notary and registry fees; real estate intermediation commission). Offer subject to change or withdrawal without notice; Indicative data and surfaces #ref:CBEX2630
230.000 €
Townhouse with La Concha Views in the Heart of Golf Valley
Nueva Andalucía

Townhouse with La Concha Views in the Heart of Golf Valley

204 m²Size22 Bathrooms
Located in one of the most sought-after areas of Nueva Andalucía, this wonderful townhouse enjoys stunning views of La Concha Mountain and an excellent east-facing orientation. The property is distributed over two levels. The main floor features a bright L-shaped open-plan kitchen, fully equipped with top-of-the-range appliances and overlooking the garden, as well as a guest toilet and a spacious living-dining area that opens directly onto a lovely 24 m² terrace and private garden. This outdoor space offers different areas, including a dining area and a chill-out zone, creating the perfect setting to enjoy the magnificent views of La Concha and Marbella's pleasant climate. The property also features a front patio with a generous storage and laundry area. Upstairs, there are two bedrooms, both with en-suite bathrooms and spacious fitted wardrobes. The property also benefits from a private parking space. Additional features include a communal swimming pool with beautiful views, well-maintained gardens, air conditioning and an east-facing orientation. The property is located within a traditional residential community known for its charm and peaceful atmosphere. Puerto Banús and its sandy beaches are just five minutes away by car, while a wide range of amenities can be found nearby, including supermarkets and the prestigious Aloha College Marbella, located approximately five minutes' walk from the property. This property is particularly appealing to golf enthusiasts. It is situated in the heart of Nueva Andalucía's renowned Golf Valley, surrounded by some of the area's most prestigious golf courses, including Real Club de Golf Las Brisas, Los Naranjos Golf Club and Magna Marbella Golf, all just a few minutes away by car. Marbella city centre is approximately 10 minutes away by car, while Estepona can be reached in around 20 minutes. Málaga International Airport is approximately 50 minutes away by car. Marbella enjoys a privileged microclimate, characterised by mild winters and pleasant summers, with more than 320 days of sunshine per year. Its combination of climate, beaches, gastronomy, services and leisure activities has made it one of Spain's most renowned destinations and one of the most sought-after locations on the Costa del Sol. Its coastline stretches for more than 27 kilometres and is home to 23 beaches. #ref:CBSH1701
1.295.000 €
Apartment with Mediterranean Views Just 50 Metres from the Beach
Los Álamos

Apartment with Mediterranean Views Just 50 Metres from the Beach

76 m²Size11 Bathroom
Wake up every morning with the Mediterranean as your backdrop. Located just 50 metres from the beach, this exceptional one-bedroom apartment offers the perfect combination of a privileged location, abundant natural light, sea views and all the comforts needed to fully enjoy the Costa del Sol lifestyle. Situated on the Torremolinos coastline, the apartment is surrounded by a wide range of amenities. Restaurants, cafés, shops, supermarkets and public transport are all within easy walking distance, allowing you to enjoy a comfortable and convenient lifestyle without relying on a car. Large floor-to-ceiling windows flood the interiors with natural light and frame impressive panoramic views of the Mediterranean Sea and the surrounding mountains. The bright living area opens directly onto a pleasant private terrace, an ideal setting for enjoying breakfast overlooking the sea, relaxing in the sunshine or unwinding with a drink at the end of the day. The property is in excellent condition and ready to move into. It features a spacious bedroom, a modern bathroom, a fully equipped kitchen and elegant contemporary interiors, with quality finishes and a layout designed to make the most of the natural light and stunning views. The gated residential complex provides a peaceful, well-maintained and secure environment, with attractive communal gardens, a swimming pool with sun terrace, a fully equipped gym and a versatile multipurpose room for residents. Additional features include a private underground parking space and a second parking space within the gated community, as well as a spacious private storage room. The property also benefits from a private terrace with exceptional sea views, communal swimming pool and sun terrace, residents' gym, landscaped communal gardens and controlled access. Its proximity to Málaga International Airport, Málaga city centre and excellent transport connections makes this property an attractive choice as a permanent residence, a second home by the sea or an investment with appealing rental potential. One bedroom, two parking spaces, a private terrace and spectacular Mediterranean views just 50 metres from the beach. A property designed for those seeking an authentic coastal lifestyle in one of the Costa del Sol's most established locations. #ref:CBSH1700
620.000 €
Contemporary Home in Los Flamingos
Los Flamingos

Contemporary Home in Los Flamingos

846 m²Size1.420 m²Plot56 Bathrooms
Located in a privileged position within the prestigious Los Flamingos community in Benahavís, this exceptional contemporary villa offers a sophisticated modern lifestyle with spectacular views over the Mediterranean Sea, mountains and golf course. Completed in 2023 and facing south, the residence combines privacy, tranquillity and striking architecture with easy access to Marbella, Puerto Banús and the coast. Distributed across three beautifully designed levels, the villa prioritises spaciousness, natural light and a seamless connection between indoor and outdoor living. Expansive sliding glass doors allow the main living areas to flow effortlessly onto the terraces, creating an impressive setting for relaxed family living as well as elegant entertaining. The main floor features a stylish open-plan living and dining area alongside a contemporary designer kitchen equipped with high-end appliances. Outside, generous terraces surround an infinity pool overlooking the Mediterranean. An outdoor kitchen and a cosy sunken lounge with fireplace provide additional spaces for dining, entertaining and enjoying the exceptional Costa del Sol climate. The upper floor houses three luxurious suites, each with direct access to a spacious terrace offering uninterrupted panoramic views. The leisure facilities on the lower level include a private cinema room, fully equipped gym, games area and elegant wine cellar, as well as an office, study and laundry room. High-end features include aerothermal technology, underfloor heating, hot and cold air conditioning, smart home automation and an advanced security system. Surrounded by mature, beautifully maintained gardens and complemented by extensive covered and open terraces, the property also benefits from a private two-car garage. Located close to championship golf courses, the Anantara Villa Padierna hotel and the finest amenities and services of the Costa del Sol, this extraordinary villa represents contemporary living in Benahavís at its finest. #ref:CBSH1703
4.200.000 €
Exclusive Collection of Nine Contemporary Turnkey Villas in El Paraíso
Benamara - Atalaya

Exclusive Collection of Nine Contemporary Turnkey Villas in El Paraíso

This exclusive collection of contemporary villas brings together individual residences, each with its own distinctive character, yet united by a coherent and sophisticated architectural language. Generous proportions, expansive outdoor spaces and a carefully considered connection between indoor and outdoor living define each property, creating homes designed to enjoy the Mediterranean lifestyle with the utmost comfort and privacy. Located between Estepona and Marbella, El Paraíso is one of the Costa del Sol's most established residential areas. Its privileged location combines tranquillity, privacy and excellent connections to the coast's main destinations, making it an especially attractive setting both for permanent living and as a second home. The surrounding area offers many of the defining elements of the Mediterranean lifestyle, including prestigious golf courses, tennis clubs, renowned restaurants and hotels, as well as exclusive beachside chiringuitos. Puerto Banús, San Pedro de Alcántara, Estepona and Marbella are all within easy reach, providing convenient access to a wide range of gastronomic, shopping, sporting and leisure experiences. The proximity to the New Golden Mile further enhances the area's excellent connectivity, while El Paraíso retains its peaceful and private residential character, surrounded by nature and established green spaces. Each villa features a private swimming pool and beautifully landscaped gardens, where mature vegetation creates an immediate sense of intimacy, freshness and tranquillity. The outdoor areas have been conceived as a natural extension of the interiors, offering different settings for relaxing, enjoying al fresco dining or spending time with family and friends. Just a few minutes' walk away is the Bel Air Tennis Club, one of the Costa del Sol's most comprehensive sports facilities, featuring 10 tennis courts, 5 padel courts, a pickleball court and a fully equipped gym. Only five minutes away by car is El Paraíso Golf Club, an iconic 18-hole course with more than 50 years of history. Surrounded by an established green landscape, it forms an integral part of the lifestyle offered by this privileged residential area. Designed by González & Jacobson, the villas combine elegant contemporary architecture with a carefully selected palette of materials and state-of-the-art comfort systems. Clean volumes, defined horizontal lines and extensive glazing bring natural light into the interiors and create timeless spaces where the architecture integrates seamlessly with its surroundings. Some of the residences feature interiors designed by Ambience Home Design and Originals Interiors, with carefully curated schemes creating sophisticated and welcoming environments. Others are offered as a blank canvas, giving future owners the freedom to personalise the interiors and create a home entirely tailored to their individual style and needs. Quality is also reflected in the selection of materials and equipment, including high-end finishes, large-format porcelain tiles, open-plan kitchens by Danespan equipped with NEFF appliances, and elegant natural stone surfaces in the principal bathrooms. A collection of contemporary villas combining architecture, privacy, design and a privileged location, offering an exceptional way to experience the Costa del Sol in one of its most established residential enclaves. #ref:CBSH1690
From 2.300.000 €
Coldwell Banker Anteris Real Estate
Carrer de Santa Teresa 3, Local 1
08012, Barcelona
Lunes a viernes de 9.30 - 14:00 y 15.30 - 19.00
Newsletter

Find your home abroad with the support of the Coldwell Banker® network

Visit our global websites to learn more about your ideal property in the most exclusive destinations

We use our own and third-party cookies to make our website work safely and personalize its content. Likewise, we use cookies to measure and obtain data on your navigation and to adjust advertising to your tastes and preferences. Press the "Accept all" button to confirm that you have read and accepted the information presented. To manage or disable these cookies, click on "Configuration". For more information see our cookies policy.
Modify cookies
Technical and functional Always active
This website uses its own Cookies to collect information in order to improve our services. If you continue browsing, you accept their installation. The user has the possibility of configuring his browser, being able, if he so wishes, to prevent them from being installed on his hard drive, although he must bear in mind that such action may cause difficulties in navigating the website.
They allow the monitoring and analysis of the behavior of the users of this website. The information collected through this type of cookies is used to measure the activity of the web for the elaboration of user navigation profiles in order to introduce improvements based on the analysis of the usage data made by the users of the service. They allow us to save the user's preference information to improve the quality of our services and to offer a better experience through recommended products.
These cookies are used to store information about the preferences and personal choices of the user through the continuous observation of their browsing habits. Thanks to them, we can know the browsing habits on the website and display advertising related to the user's browsing profile.