Renovated flat with charm and profitability next to the Torres de Quart
size
64 m²
Bedrooms
2
Bathroom
1
terrace
price
359,000 €
Renovated flat with charm and profitability next to the Torres de Quart
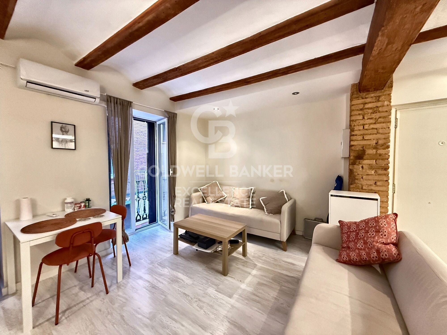
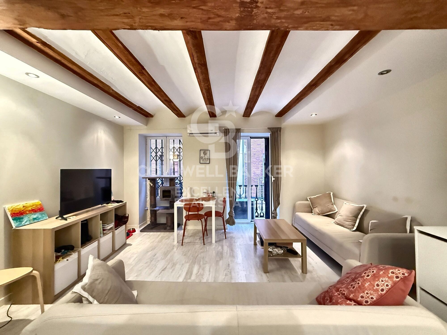
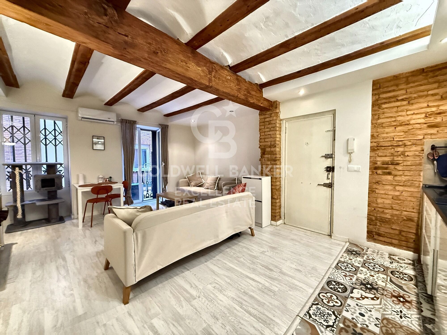
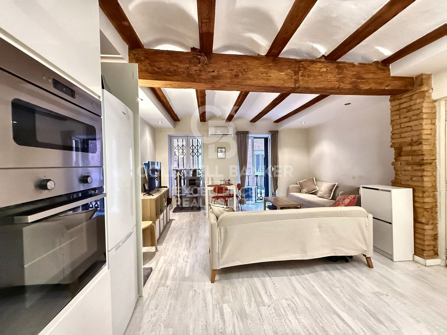
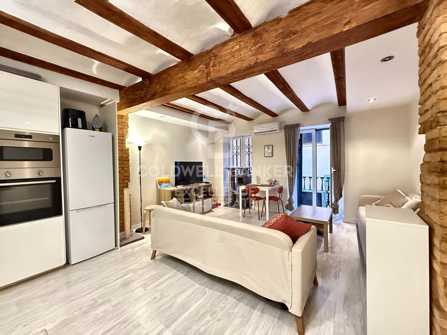
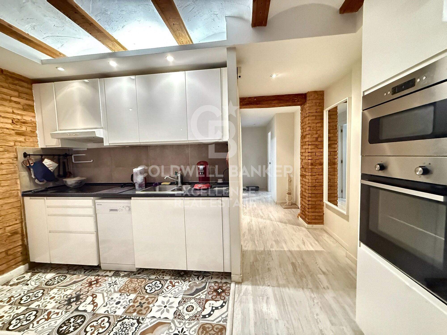
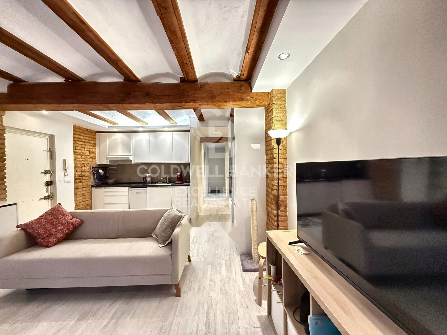
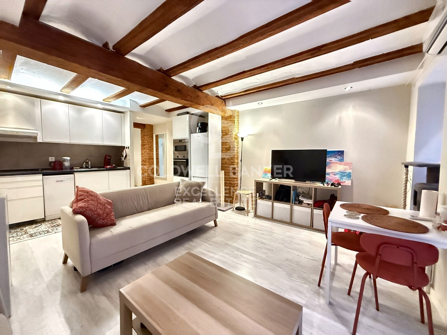
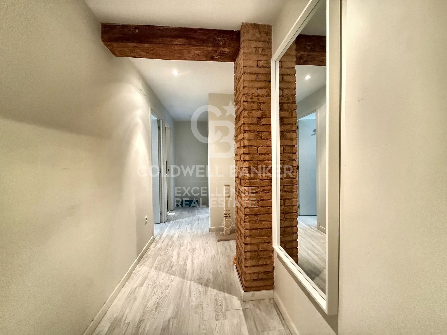
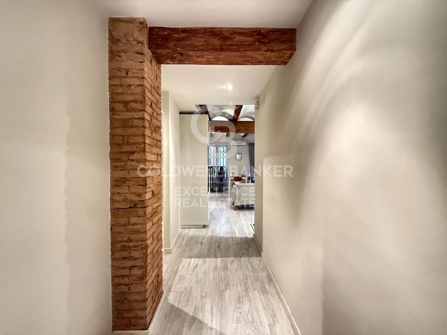
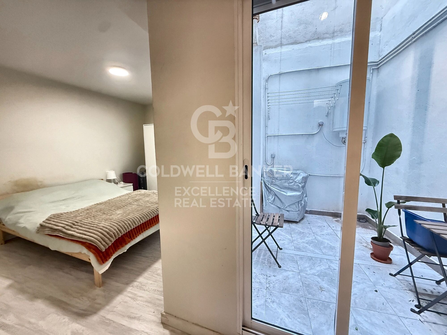
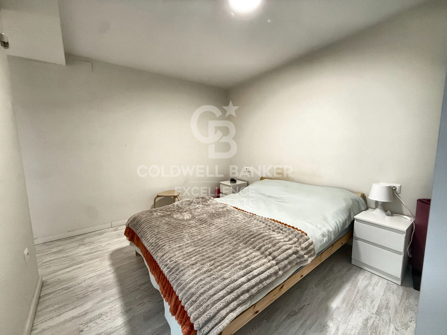
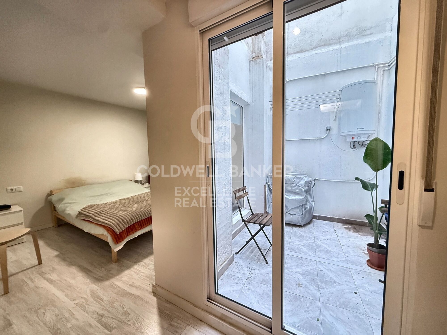
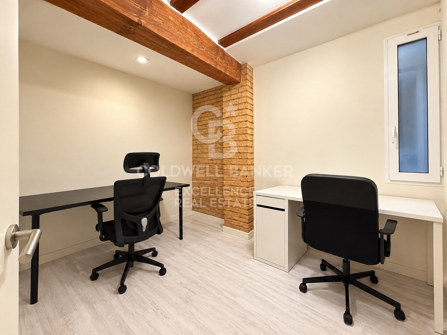
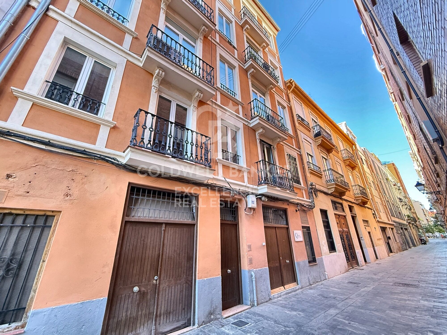
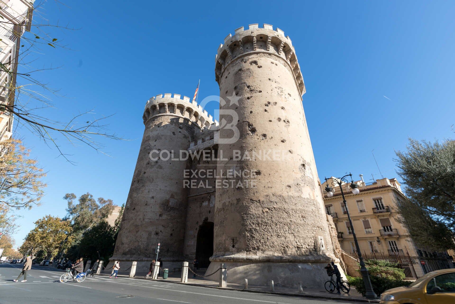
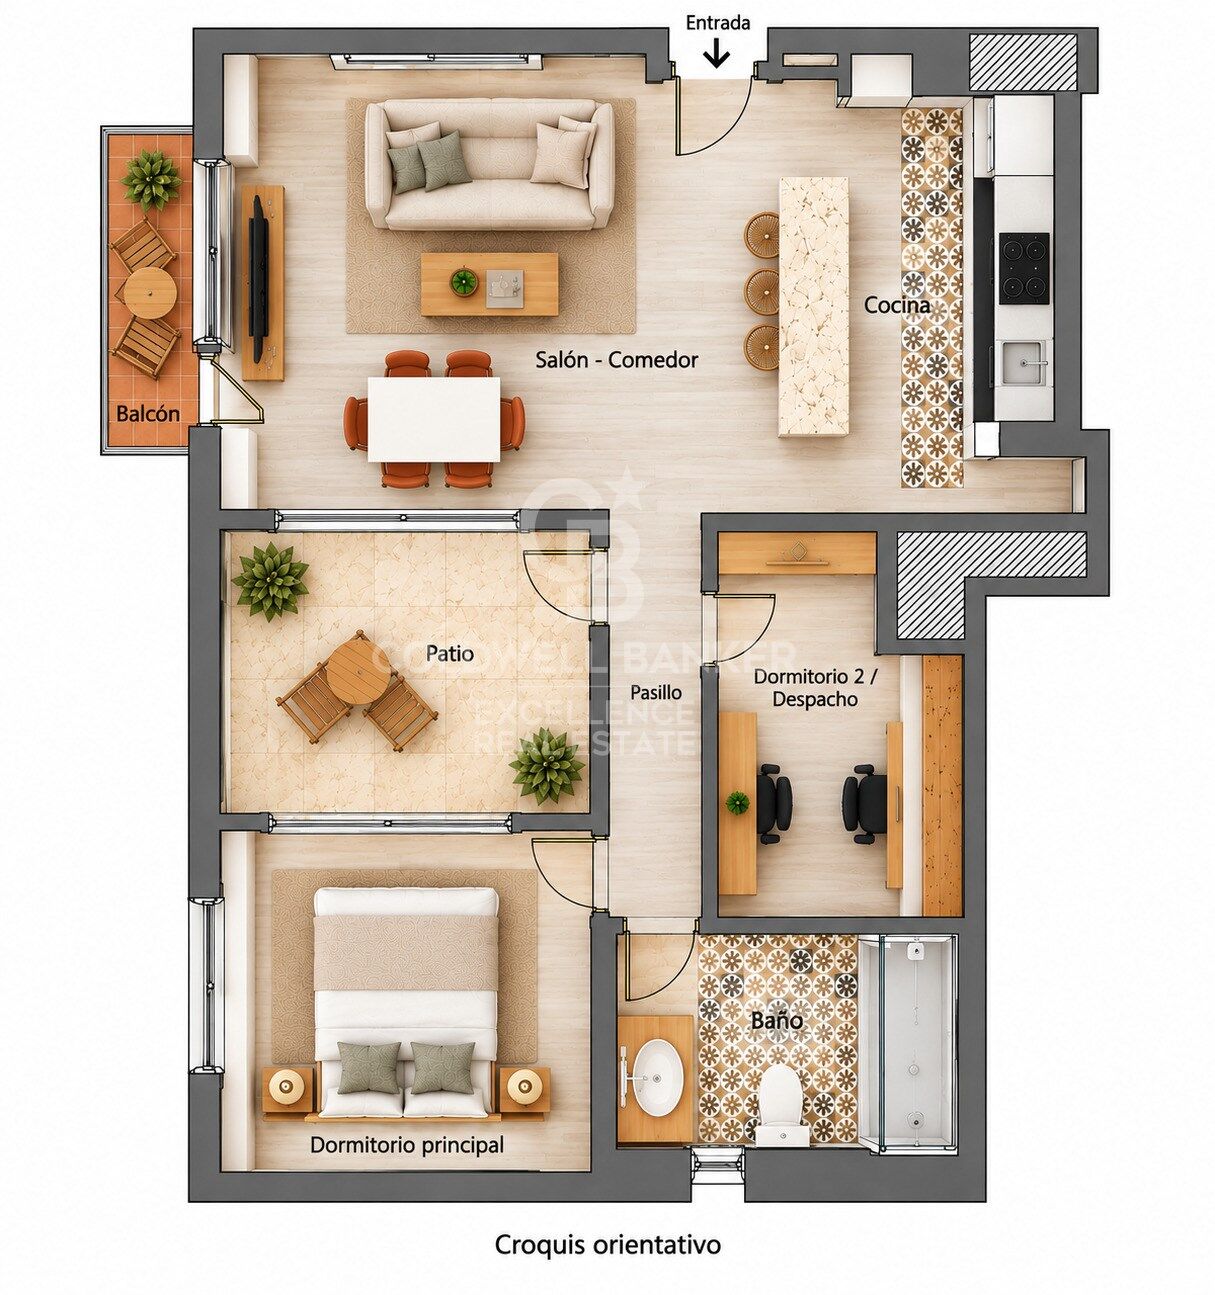
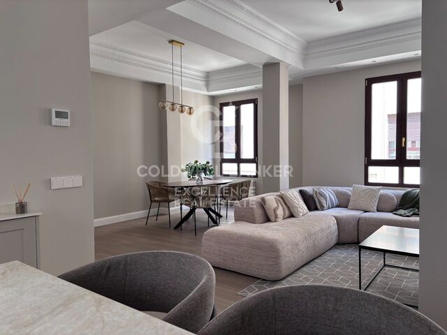
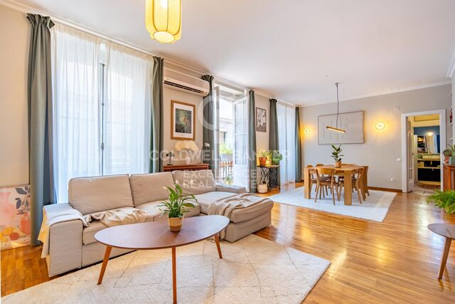
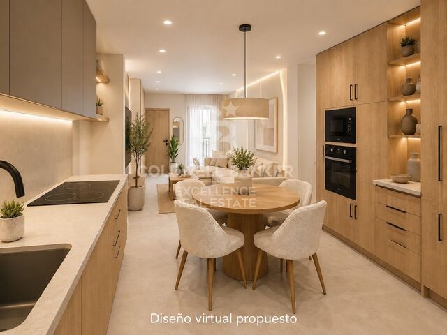
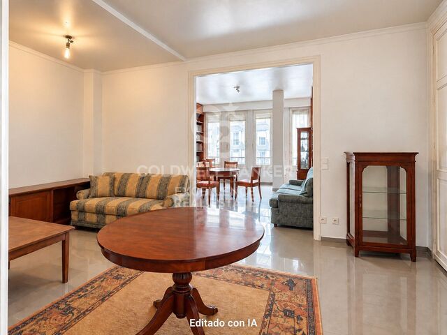
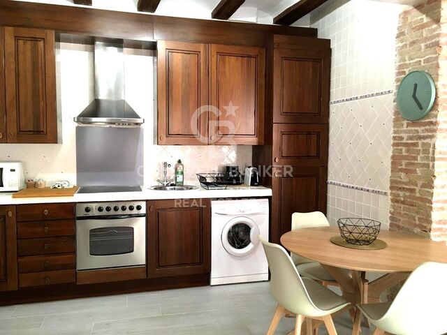
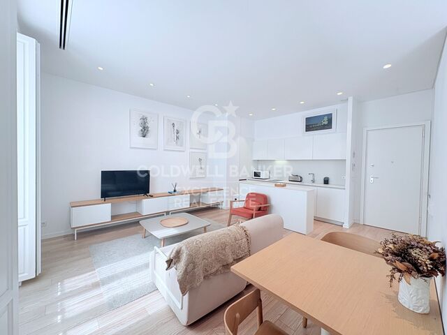
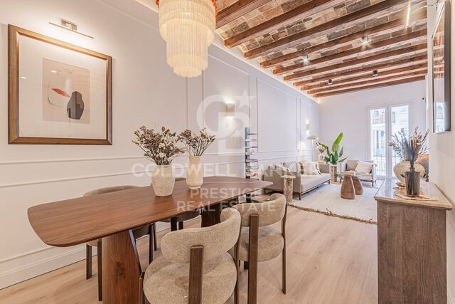
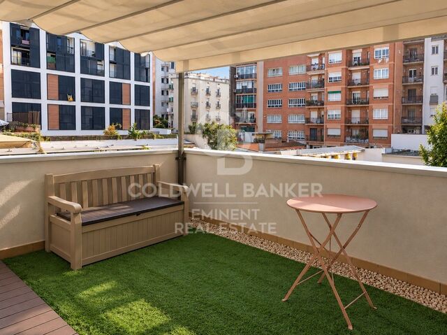
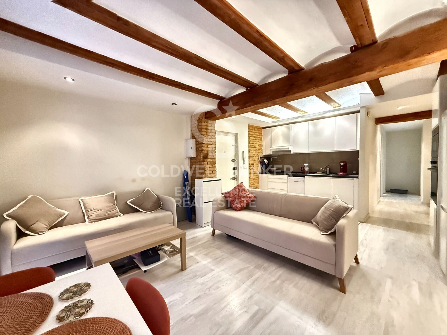
Coldwell Banker Excellence presents exclusively this cosy newly refurbished home, located in the heart of the historic centre of Valencia, next to the emblematic Torres de Quart and in the Guillem de Castro area. Located on the ground floor, it combines the character of a traditional building with a modern, careful and functional renovation, preserving original elements such as exposed brick and ceilings with wooden beams. It has a pleasant living-dining room with a fully equipped kitchen, two bedrooms, a bathroom and a small private terrace, as well as a balcony. Currently rented, it offers an interesting investment opportunity with profitability from the first moment.

Key features:
- 2 bedrooms and 1 bathroom
- 1st floor without lift
- Living-dining room with kitchen
- Kitchen equipped with appliances
- Small private terrace and balcony
- Exposed brick
- Ceilings with wooden beams
- Recently renovated property
- Air conditioning hot/cold
- Currently rented
- Good cost-effectiveness

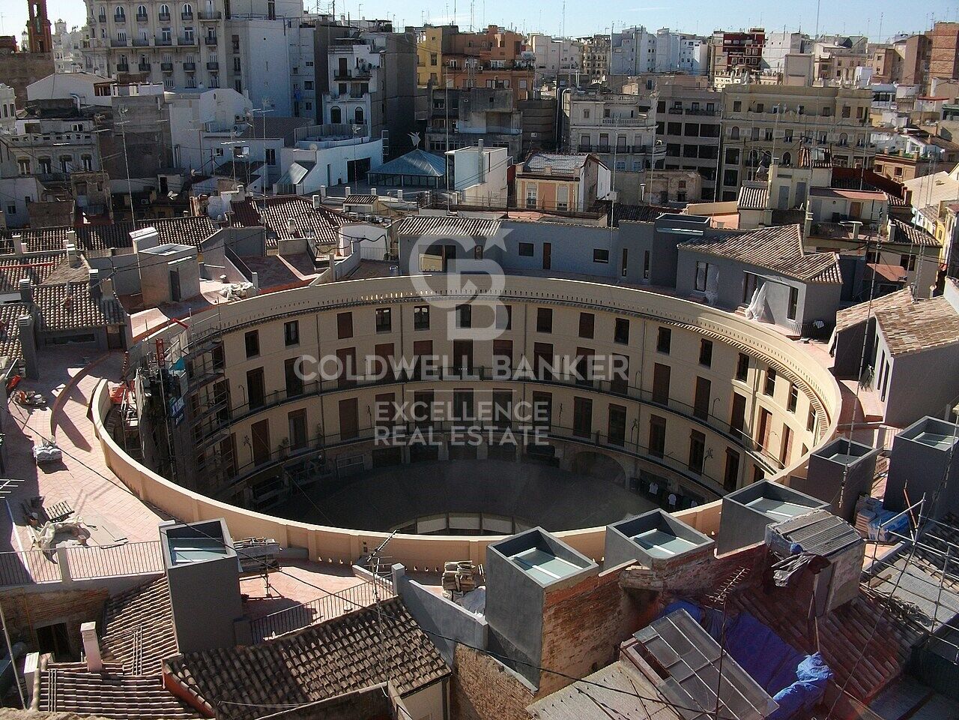
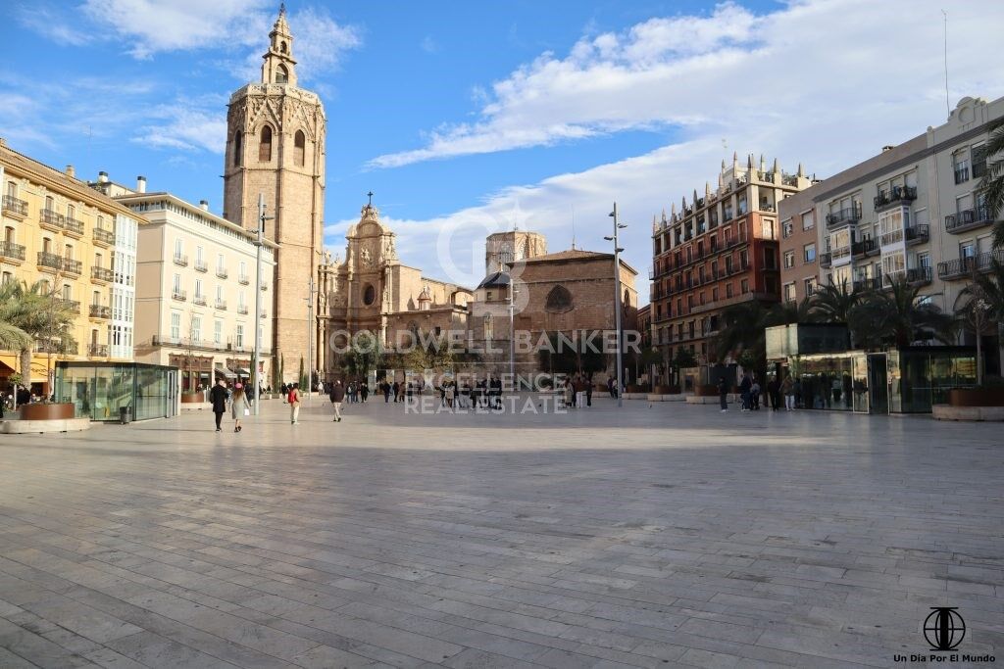
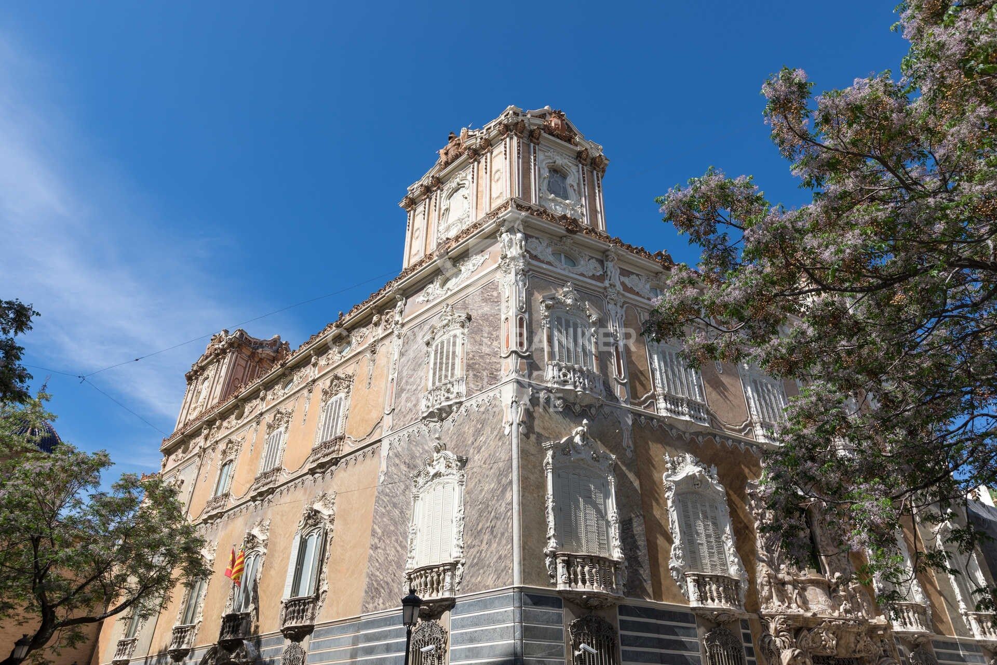
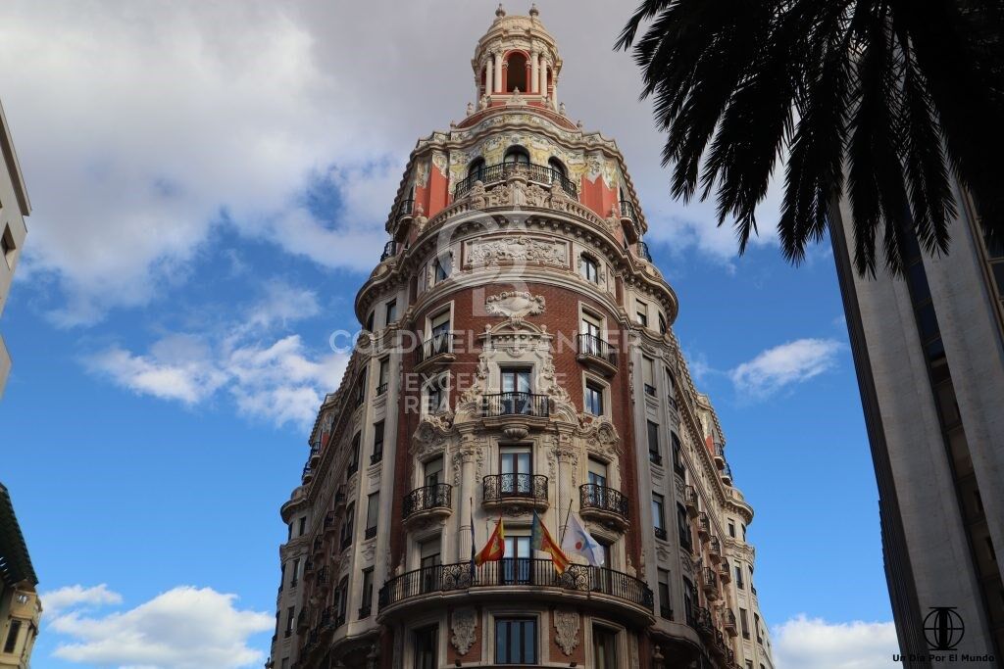
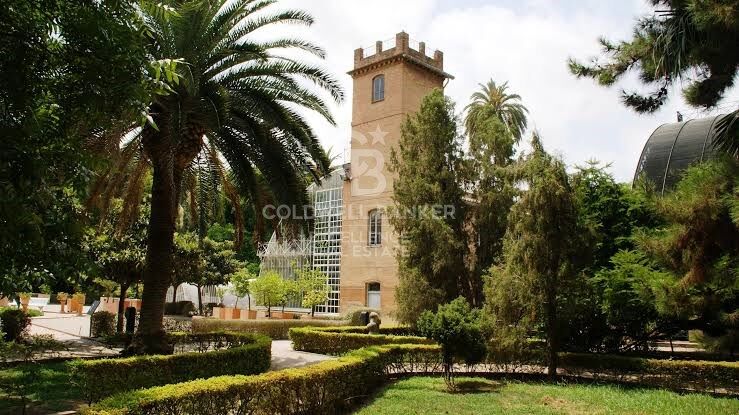
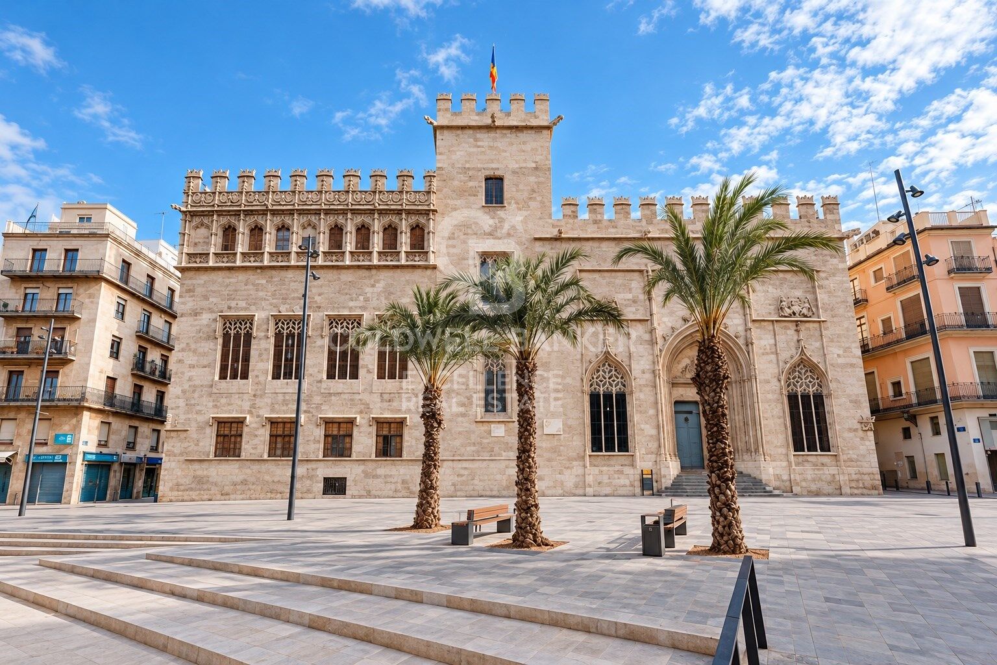
The property is located in one of the areas with the greatest personality in Valencia, a few steps from the Torres de Quart and surrounded by all kinds of services, shops, restaurants and cultural and leisure proposals. Its location allows you to fully enjoy the historic centre, with an excellent connection to the rest of the city and a short distance from some of the main points of interest in Valencia. A property with character, location and profitability potential, ideal for those looking to invest in one of the most attractive and consolidated areas of the city.
The price does not include taxes or purchase and sale expenses to be paid by the buyer (ITP or, where applicable, VAT and AJD; notary and registry fees; real estate intermediation commission). Offer subject to change or withdrawal without notice; indicative data and surfaces.
#ref:CBEX2692

Property details

zone
Valencia provincia
area
Valencia ciudad
location
Valencia
district
Sant Francesc
Property type
flat
sale
359.000 €
Reference
CBEX2692
Bedrooms
2
Bathrooms
1
Builded surface
64 m2

Property features

furnished
gym
terrace
balcony
Energy certificate
  • houseA
    92-100
  • houseB
    81-91
  • houseC
    69-80
  • houseD
    55-68
  • houseE
    39-54
  • houseF
    21-38
  • houseG
    1-20

About Sant Francesc

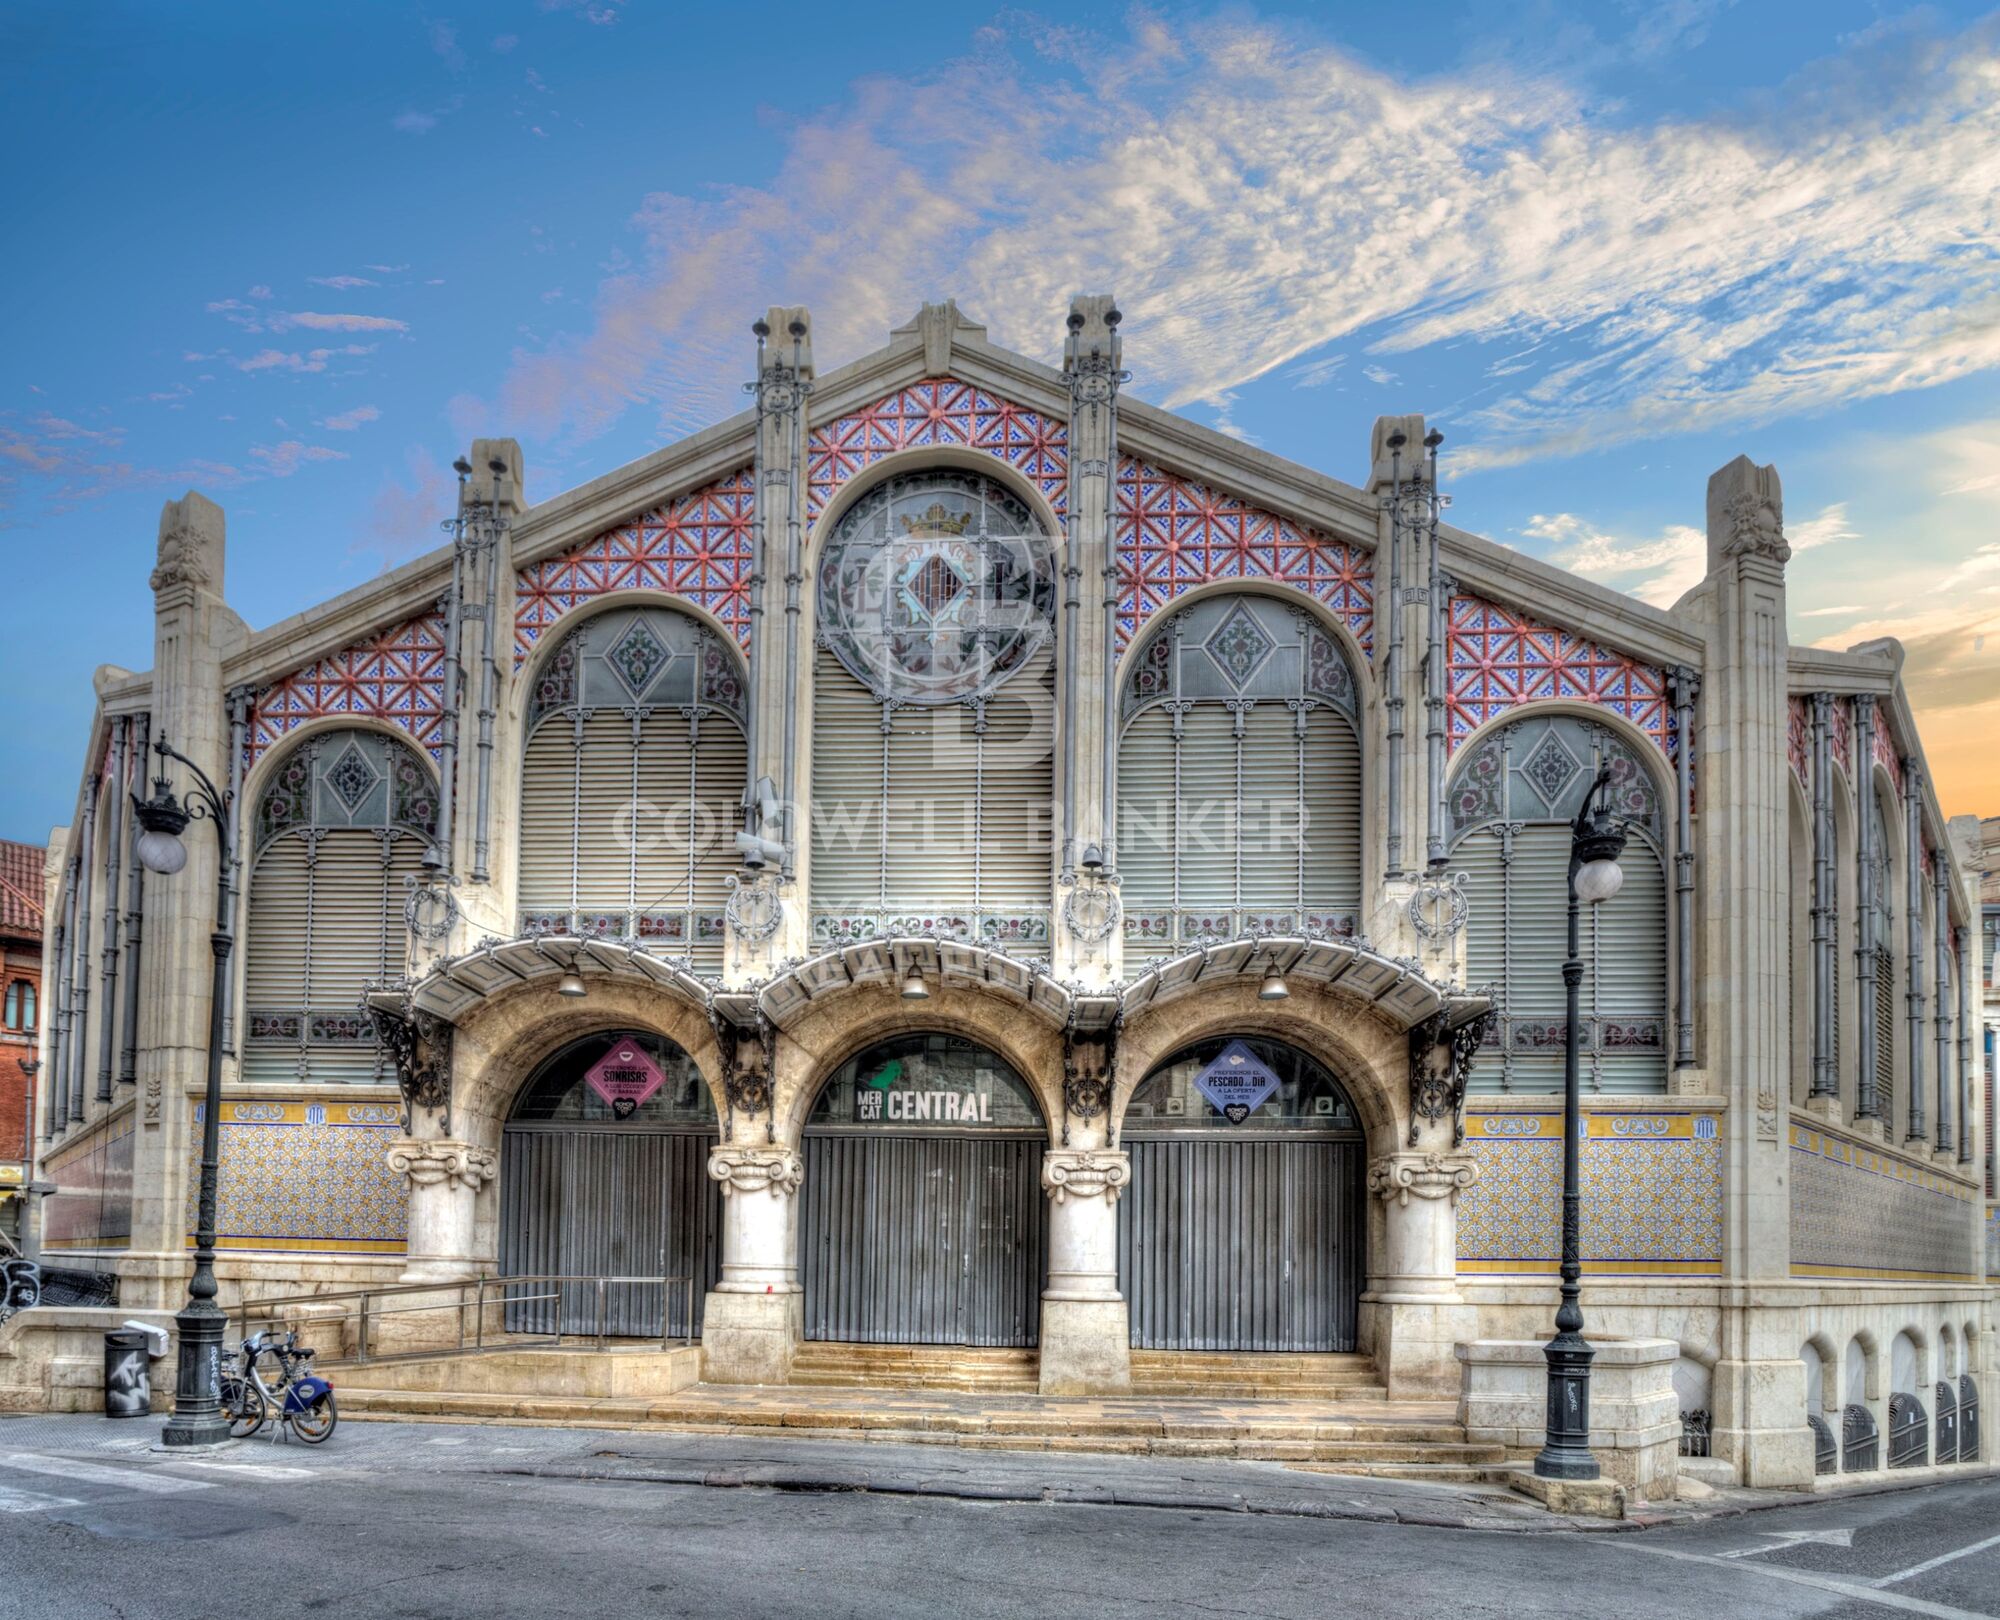
Sant Francesc is one of the most iconic neighborhoods in Valencia, located in the heart of the city, within the Ciutat Vella district. This neighborhood, which blends the best of traditional Valencian charm with modernity, is known for its cosmopolitan atmosphere, vibrant cultural life, and proximity to key landmarks such as the Town Hall Square and the Central Market. The privileged location of Sant Francesc offers an excellent quality of life, with easy access to services, public transport, and shopping areas.

In Sant Francesc, residents can enjoy a wide range of activities, from visiting museums and art galleries to relaxing at high-end cafes and restaurants. The neighborhood is ideal for those seeking an urban experience, with a variety of luxury shops, boutiques, theaters, and cultural spaces. Additionally, its proximity to green areas and the historic center of the city ensures a pleasant and accessible environment.

The real estate market in Sant Francesc is highly competitive, with luxury properties and modern apartments attracting both professionals and families who want to live in the city center. Although prices are higher than in other neighborhoods, the availability of exclusive homes and the central location make this area highly sought after. It is an excellent choice for those seeking an urban, dynamic, and high-quality lifestyle.


Request more info
Ref.CBEX2692
Calle del Poeta Querol, 8
46002, Valencia
+34 961 23 83 12
Maira Nicolau
Associate Real Estate Advisor

Related properties

Exclusive renovated flat with high ceilings, design and high-end finishes in Valencia
Sant Francesc

Exclusive renovated flat with high ceilings, design and high-end finishes in Valencia

153 m²Size32 Bathrooms
Exclusive renovated flat with high ceilings, design and high-end finishes in Valencia Coldwell Banker Excellence presents this exceptional flat completely refurbished with careful attention to detail and top quality materials. Designed to offer maximum comfort and a timeless aesthetic, it combines the charm of Valencian stately homes with completely renovated facilities and a contemporary design. Its large spaces, ceilings that exceed 3 meters in height, a spectacular day area with an integrated kitchen and extraordinary luminosity thanks to its numerous windows distributed on both sides of the house stand out. Key features: - Comprehensive refurbishment with completely renovated electricity, plumbing, air conditioning and telecommunications installations - Spacious living-dining room with open plan designer kitchen and central island - Kitchen equipped with integrated Siemens appliances, wine cooler and Taj Mahal effect porcelain countertops - 3 bedrooms with large capacity bespoke fitted wardrobes - 2 full designer bathrooms with large format showers and suspended toilets - Ducted air conditioning with integrated wifi and heating by water radiators with Vaillant boiler - High-performance PVC exterior carpentry with excellent thermal and acoustic insulation - Custom-made solid interior carpentry with 2.50 m high doors - Continuous oak wood effect flooring with acoustic insulation and water resistance - Decorative and indirect lighting designed to create elegant and comfortable environments Located in the heart of Valencia, in a consolidated residential area of the city, the property enjoys an excellent connection with the city centre and the main services. The surroundings offer a wide range of shops, schools, restaurants, green areas and public transport, allowing you to enjoy a comfortable urban life without giving up tranquillity. An ideal location for those looking for an exclusive home, ready to move into and with all the comforts of a high-level renovation. The price does not include taxes or purchase and sale expenses to be paid by the buyer (ITP or, where applicable, VAT and AJD; notary and registry fees; real estate intermediation commission). Offer subject to change or withdrawal without notice; indicative data and surfaces. #ref:CBEX2667
950.000 €
NEW PRICE · Stately flat of 145 m² with 3 balconies, high ceilings and Valencian mosaic in La Xerea
Sole agency
Sant Francesc

NEW PRICE · Stately flat of 145 m² with 3 balconies, high ceilings and Valencian mosaic in La Xerea

145 m²Size32 Bathrooms
NEW PRICE · Stately flat of 145 m² with 3 balconies, high ceilings and Valencian mosaic in La Xerea Coldwell Banker Excellence exclusively presents this unique 145 m² home in La Xerea, one of the most elegant and authentic neighbourhoods of Ciutat Vella, just a few steps from the Turia Garden. Located in a stately building from 1900, it preserves original elements that give it an exceptional character: high ceilings, wooden beams, hydraulic floors and Valencian mosaic. The spacious and bright living-dining room, with large windows and access to three balconies facing a quiet street, is the heart of the house. The independent kitchen, fully equipped and with a dining area, can be integrated with the living room through elegant sliding doors, allowing you to enjoy open or independent spaces. The private area has two large double bedrooms, a third room currently used as an office and two full bathrooms. It also has an attic for versatile use, accessible from the house and from a second entrance door, ideal as an office, study, creative area or storage. Key features: - 145 m² built according to the Cadastre - Manor building from 1900 - High ceilings with wooden beams - Wooden and hydraulic floors with Valencian mosaic - Spacious and bright living-dining room - 3 exterior balconies - Separate equipped kitchen with dining area - 2 double bedrooms + additional room/office - 2 full bathrooms - Attics for versatile use - Excellent state of conservation - Third floor without lift - La Xerea · Ciutat Vella A privileged location to enjoy the essence of Valencia. The Turia Garden is just a few steps away, along with the historic centre, monuments, restaurants, shops and all day-to-day services. A property with history, architecture and personality for those looking for something different in the centre of Valencia. The price does not include taxes or purchase and sale expenses to be paid by the buyer (ITP or, where applicable, VAT and AJD; notary and registry fees; real estate intermediation commission). Indicative data and surfaces. Offer subject to change or withdrawal without notice. #ref:CBEX2670
635.000 €
Design refurbishment with private terrace in El Pilar (Ciutat Vella)
Sant Francesc

Design refurbishment with private terrace in El Pilar (Ciutat Vella)

138 m²Size22 Bathrooms
Design refurbishment with private terrace in El Pilar (Ciutat Vella) Coldwell Banker Excellence presents this exclusive 138 m² ground floor property, currently under renovation with high-quality materials, located in the emblematic neighbourhood of El Pilar, in Ciutat Vella. It stands out for its large spaces, its excellent distribution and a magnificent private terrace, a real privilege in the heart of Valencia that provides abundant natural light, cross ventilation and a pleasant connection between the interior and exterior. Key features: - 138 m² built - Open-concept living-dining room with fully equipped integrated kitchen - Private interior terrace with access from both bedrooms - 2 large bedrooms and 2 full bathrooms, one of them en suite - Accessible housing for people with reduced mobility - Comprehensive refurbishment scheduled to be completed in November 2026 Main qualities and finishes - Designer front door, from floor to ceiling, in wood and glass, with Valencian inspiration. - Exterior carpentry in PVC finished wood with double glazing. - Large-format porcelain flooring, up to 1.20 m, with a stone effect finish. - Motorized curtains in the bedrooms. - Wardrobes and dressing room with interiors covered in fabric, with a careful and high quality finish. - Contemporary design bathrooms, with ceiling overhead shower systems and separate hand shower. - Custom-made kitchen, with designer furniture and panelled and integrated appliances. - Hot/cold ducted air conditioning, architecturally integrated. - Technical area and separate laundry, designed for an orderly integration of facilities and equipment. Located in one of the most sought-after areas of Valencia, this property allows you to enjoy the tranquillity of a residential environment without giving up the life of the historic centre. A few minutes from the main monuments, shops, restaurants, schools and green areas, it also has excellent connections by metro, bus and train. An ideal property for both those looking for an exclusive residence in Ciutat Vella and for investors who want to acquire a property in high demand and excellent projection. The price does not include taxes or purchase and sale expenses to be paid by the buyer (ITP or, where applicable, VAT and AJD; notary and registry fees; real estate intermediation commission). Offer subject to change or withdrawal without notice; indicative data and surfaces. #ref:CBEX2679
595.000 €
Apartment to Renovate in the Heart of Plaza del Ayuntamiento, Valencia
Sole agency
Sant Francesc

Apartment to Renovate in the Heart of Plaza del Ayuntamiento, Valencia

133 m²Size32 Bathrooms
Apartment to Renovate in the Heart of Plaza del Ayuntamiento, Valencia Coldwell Banker Excellence presents this property in one of Valencia's most privileged and iconic locations. This apartment requires renovation, offering a particularly attractive opportunity for those looking for a property with character and wishing to transform it entirely to their own taste, making the most of its 135 m² built area and exceptional location. The renovation allows the spaces to be reconfigured, installations, finishes and layout to be updated, and a tailor-made home to be created in the very heart of the city. Key features: - 135 m² built area according to the Land Registry - 3 bedrooms and 2 bathrooms - Spacious living room with views over Plaza del Ayuntamiento, entrance hall and kitchen - Potential to reconfigure the layout and design the spaces and finishes to suit the buyer's preferences - Building constructed in 1930 and in good condition - Prime location in Plaza del Ayuntamiento Living in Plaza del Ayuntamiento means being surrounded by historic architecture, shops, restaurants, services and a wide range of cultural and leisure activities. Estación del Norte, Plaza de la Reina, Mercado Central and the city's main shopping avenues are all within a few minutes' walk, together with excellent public transport connections. A rare opportunity to create a personalised renovation project in one of the most exclusive locations in central Valencia, whether to create a unique urban residence or to develop an attractive investment property. The price does not include taxes or purchase costs payable by the buyer (Property Transfer Tax, or VAT and Stamp Duty where applicable; notary and land registry fees; real estate agency commission). Offer subject to change or withdrawal without prior notice; information and measurements are approximate. #ref:CBEX2691
990.000 €
Charming apartment for long-term rental near Calle Colón
Sant Francesc

Charming apartment for long-term rental near Calle Colón

48 m²Size11 Bathroom
Charming flat for long term rental next to Calle Colón Coldwell Banker Excellence presents this elegant long-term rental flat located in one of the most exclusive and sought-after areas of the centre of Valencia. Essential requirements: long-term rental, legal residence in Spain, valid NIE/DNI, indefinite employment contract (Spanish or multinational company) and demonstrable minimum income of €3,500 per month. Rental NOT AVAILABLE for: national or international students, digital nomads or dependants of guarantors. With a careful combination of character and comfort, the property stands out for its exposed wooden beams, its excellent luminosity and a functional distribution that makes the most of every space. An ideal opportunity for those looking to live in the heart of the city without giving up the charm of a home with personality. Key features: - Approximately 48 m² built - 1 double bedroom and 1 full bathroom - Bright living-dining room and kitchenette - Fully furnished and equipped - Air conditioning and heating - Exposed wooden beams - 3rd floor with lift - Privileged location in Ciutat Vella - Ideal home for 1 person or couple - Long-term rental Located on the emblematic Calle Bisbe, a few meters from Calle Colón and El Corte Inglés, this flat enjoys a privileged location in the heart of Valencia. Surrounded by shops, restaurants, leisure areas, health services, schools and an excellent connection by public transport, it also offers the attraction of living next to the most representative historical, cultural and architectural heritage of the city. A perfect location for professionals or couples looking to enjoy the most exclusive urban lifestyle. The price does not include taxes or purchase and sale expenses to be paid by the buyer (ITP or, where applicable, VAT and AJD; notary and registry fees; real estate intermediation commission). Offer subject to change or withdrawal without notice; indicative data and surfaces. #ref:CBEX2656
1.150 €
Exclusive designer loft for rent in the heart of Valencia, next to Plaza de lah Reina
Sant Francesc

Exclusive designer loft for rent in the heart of Valencia, next to Plaza de lah Reina

70 m²Size11 Bathroom
Exclusive designer loft for rent in the heart of Valencia, next to Plaza de lah Reina Coldwell Banker Excellence presents this exclusive designer loft for rent located a few meters from the Plaza de lah Reina, in the heart of the historic centre of Valencia. Located in an elegant stately building with a lift and a careful aesthetic where art is present in every common space, this property combines contemporary design, spaciousness and an unbeatable location. Its 70 m² of open space, the two balconies overlooking the street and the excellent entry of natural light create a sophisticated, welcoming atmosphere ready to enjoy from day one. Main characteristics and conditions of the rental: - 70 m² built - Large open plan space with living-dining room, kitchen and rest area - 2 balconies overlooking the street - Fully equipped kitchen with high-end appliances - Integrated refrigerator, dishwasher, washer and dryer - Kitchenware, crockery, cutlery and kitchen utensils included - Designer bathroom with large shower and contemporary style sink - Fully furnished and equipped flat - Stately building with lift and common areas of great aesthetic value - Medium-long term rental - Minimum stay of 6 months - Available to move into Its privileged location allows you to enjoy some of the most emblematic places in Valencia, such as the Plaza de lah Reina, the Cathedral, the Central Market and the Plaza del Ayuntamiento, as well as an excellent range of restaurants, shops, boutiques and services. An ideal home for those who want to live in the city centre with maximum comfort, surrounded by history, culture and the most exclusive lifestyle in Valencia. The price does not include real estate brokerage fees. Offer subject to price changes or withdrawal without notice. The data and surfaces are indicative. #ref:CBEX2676
1.700 €
Business opportunity in Plaza del Patriarca: low commercial rental next to Poeta Querol
Sant Francesc

Business opportunity in Plaza del Patriarca: low commercial rental next to Poeta Querol

110 m²Size1 Bathroom
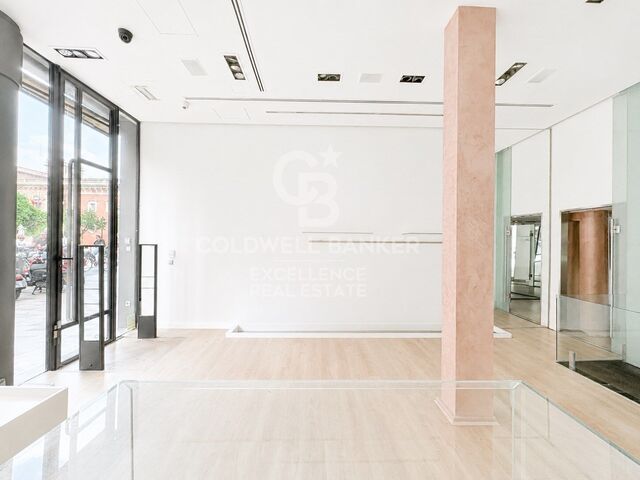
Business Opportunity in Plaza del Patriarca: Commercial Premises for Rent Next to Poeta Querol Coldwell Banker Excellence presents this exclusive 110 m² commercial property distributed over 3 floors, located in the prestigious Plaza del Patriarca area, next to Poeta Querol Street, one of the most exclusive streets in the center of Valencia. An excellent business opportunity for entrepreneurs looking to establish their business in the heart of Valencia. The premises are located in a prime location, in the city's financial district and connected to the historic center, benefiting from a constant flow of residents and visitors throughout the day. The space offers a spacious and tastefully renovated layout, distributed as follows: a 50 m² ground floor showroom, a 10 m² first floor, and a versatile 50 m² basement, ideal for businesses seeking an exclusive and elegant location: high-end retail, concept store, showroom, or other premium services. Main Features: - Total area: 110 m² - 50 m² ground floor with views of Plaza del Patriarca - 50 m² versatile basement with built-in wardrobes - 10 m² first floor with bathroom and room - Elegant renovated design - Bathroom - Air conditioning - Attractive storefront with visibility - 3.5 m high ceilings - 2 fitting rooms - Direct street access - Located in an exclusive financial district street - Cosmopolitan surroundings Prestigious location surrounded by all services: restaurants, hotels, pharmacies, banks, post office, city hall, public transport, cultural centers, shops, museums, and gardens. Take advantage of this opportunity and schedule your visit today! The price does not include real estate agency fees. This offer is subject to change or withdrawal without prior notice; all data and dimensions are provided for guidance only. #ref:CBEX2635
2.100 €

Recently viewed properties

Apartment for sale in Poble Sec, Barcelona
El Poble Sec - Parc de Montjuïc

Apartment for sale in Poble Sec, Barcelona

101 m²Size32 Bathrooms
Located in a privileged position in Poble Sec, at the foot of Montjuïc, this elegant 101 m² residence has been designed to offer a comfortable and sophisticated lifestyle in one of Barcelona's most characterful neighbourhoods. The property immediately stands out for its generous proportions, abundant natural light and excellent south-facing orientation, allowing the interiors to benefit from beautiful sunlight throughout the day. Its spacious balcony enjoys open views towards Montjuïc mountain and the iconic Olympic swimming pool, creating a unique connection with one of the city's most recognisable landscapes. At the heart of the home is an impressive 40 m² living area, where the living room, dining area and open-plan kitchen come together to create a spacious and elegant setting, ideal for both everyday living and entertaining guests. The layout is completed by three generous bedrooms and two bathrooms, providing comfort and privacy. The interior design combines contemporary lines with original architectural features that add character and distinction. Wooden flooring, high ceilings with exposed wooden beams and exposed brick details create a warm and sophisticated atmosphere, where Barcelona's traditional architecture blends seamlessly with the comforts of modern living. The property features ducted heating and air conditioning via a Kosner system, ensuring year-round comfort. It is also offered fully furnished, allowing its new owners to enjoy the home from day one. The building is in excellent condition and benefits from a newly installed lift, providing additional comfort and convenience. Its location is another of the property's key advantages. Plaça Espanya is approximately a 20-minute walk away, while Barcelona city centre, the Eixample and the Old Town are all easily accessible on foot or by public transport. Just moments from the property, Poble Sec offers a carefully curated selection of restaurants, bars, cultural venues and local shops, while retaining the authentic and peaceful atmosphere of a traditional Barcelona neighbourhood. A truly distinctive property combining space, natural light, a south-facing orientation, privileged views and architectural character, in an exceptional location from which to enjoy everything Barcelona has to offer. #ref:CBES2993
695.000 €
Flat 2 Bedrooms + 1 Sale Barcelona
Barri de les Corts

Flat 2 Bedrooms + 1 Sale Barcelona

21 Bathroom
En una finca del 2003, encontramos este piso reformado en 2017, que destaca por su tranquilidad, amplitud y sus dos grandes terrazas, ambas interiores y especialmente agradables. La vivienda cuenta con dos habitaciones dobles, ambas con armarios empotrados y salida directa a una de las terrazas, ubicada en el patio interior de la finca. Además, la cocina también tiene acceso a este mismo espacio exterior, lo que aporta mucha luz y una agradable sensación de amplitud. El salón-comedor disfruta de salida a la segunda terraza, situada en interior de manzana, un espacio muy soleado y tranquilo, con orientación este, perfecto para disfrutar del exterior. Desde el amplio recibidor, equipado con armario empotrado, accedemos a la zona de noche y al resto de estancias. La vivienda dispone de un gran baño completo, con posibilidad de redistribuir el espacio y crear un aseo independiente adicional. Al final del pasillo encontramos un espacio de aproximadamente 6 m², actualmente aprovechable como despacho, zona de trabajo o almacenamiento, que recibe luz natural procedente de uno de los accesos a la terraza interior de manzana. La vivienda dispone de calefacción individual a gas y aire acondicionado por conductos, ofreciendo confort durante todo el año. Como opción adicional, existe la posibilidad de adquirir plaza de parking y trastero en la misma finca por 35.000 €. - Piso: 645.000 € - Parking + trastero: 35.000 € - Precio conjunto: 670.000 € Ubicado en una zona consolidada y muy bien comunicada, en el entorno de Numància con Caballero, el piso ofrece una combinación especialmente interesante de ubicación y tranquilidad, ya que está orientado hacia espacios interiores y queda protegido del ruido del tráfico. La finca dispone de ascensor con código de seguridad para acceder a las viviendas. Una vivienda reformada, luminosa y tranquila, con dos terrazas interiores, espacios exteriores poco habituales y la posibilidad de disponer de parking y trastero en la propia finca. En cumplimiento de las obligaciones de información previstas en la Ley 10/2025, de 28 de diciembre, de servicios de atención a la clientela y transparencia, así como en la normativa sectorial vigente, se hace constar que el precio indicado no incluye los gastos e impuestos inherentes a la adquisición (Itp, notaría, registro)...Honorarios Agencia del Vendedor: incluidos en el PVP. Para una información exhaustiva sobre el funcionamiento, tipos impositivos y bonificaciones del ITP en Cataluña, puede consultar el portal oficial de la Agencia Tributaria de la Agencia Tributaria Catalana. #ref:CBE
645.000 €
Exclusive Beachfront Residences in Estepona
Estepona Pueblo

Exclusive Beachfront Residences in Estepona

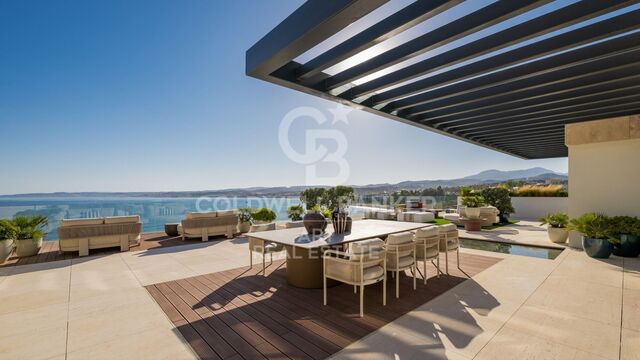
Located directly on the beachfront in Estepona, this exclusive collection of just four residences offers an exceptional way to experience Mediterranean living, combining a privileged location, maximum privacy, contemporary architecture and world-class interior design, all complemented by spectacular panoramic sea views. Just a few metres from Estepona Marina lies Playa del Cristo, a charming sheltered bay with calm waters, offering a particularly pleasant setting for enjoying the coastline throughout the year. Its privileged location provides easy access to Estepona town centre, as well as a wide selection of services, restaurants and leisure options. The area benefits from excellent infrastructure and a comprehensive range of amenities, including prestigious international schools, first-class medical centres, renowned golf courses and clubs, as well as an extensive selection of high-end restaurants, boutiques and retail establishments. Excellent road connections via the A-7 provide quick access to Marbella, Puerto Banús, Sotogrande and Gibraltar. Conceived as true villas by the Mediterranean, these residences have been designed to make the most of outdoor living. Expansive private terraces extend the interiors outdoors, creating different settings from which to admire the sea and enjoy the privileged climate of the Costa del Sol throughout the year. Jacuzzis or infinity pools, sophisticated chill-out areas and generous outdoor spaces create private environments dedicated to relaxation and wellbeing, with the Mediterranean always taking centre stage. The residential experience is enhanced by an exceptional selection of resort-inspired services and amenities. Beautifully landscaped gardens featuring water features and cascading waterfalls surround a spectacular infinity pool. Residents also benefit from a fully equipped gym and an exclusive wellness area with an indoor pool, Turkish bath, sauna and jacuzzi, designed to provide a complete wellbeing experience without leaving home. A concierge service adds an additional level of comfort and personalised attention. Each of the four residences is delivered fully furnished and decorated by prestigious internationally recognised interior design studios, including Pedro Peña, J.A. Flores, Deco & Living and Allegra Estudio. Each interior scheme has been carefully conceived to create elegant, sophisticated and timeless spaces, where design and comfort come together in perfect harmony. The finishes reflect exceptional attention to detail, combining natural stone, fine woods, high-quality tactile textiles and floor-to-ceiling windows with minimal-profile frames, maximising natural light while beautifully framing the Mediterranean views. The fully integrated kitchens feature state-of-the-art appliances and blend seamlessly into the main living areas. The bedrooms feature elegant en-suite bathrooms, while advanced home automation systems allow different functions of the residence to be controlled intuitively. Aerothermal climate control provides year-round efficiency and comfort. The residences also benefit from private parking spaces equipped with electric vehicle charging points, completing a residential concept designed for those seeking privacy, design, wellbeing and a privileged connection with the Mediterranean. A unique collection of beachfront residences in Estepona, where architecture, interior design and resort-inspired amenities come together to create an exceptional Mediterranean living experience. #ref:CBSH1689
From 3.003.000 €
Exclusive property with exceptional potential in El Madroñal, Benahavís
El Madroñal

Exclusive property with exceptional potential in El Madroñal, Benahavís

531 m²Size4.795 m²Plot65 Bathrooms
This exclusive property represents an exceptional investment and renovation opportunity in El Madroñal, Benahavís. Set on a generous elevated plot of 4,795 m², it enjoys a privileged south-east orientation and exceptional panoramic views over the Mediterranean Sea. The property currently offers approximately 531 m² of built area and presents significant potential for expansion. According to the available planning potential, approximately 480 m² of additional above-ground construction could be added, potentially bringing the total built area to around 1,011 m², subject to the relevant planning approvals and permits. Originally built in 1988, the villa provides a solid foundation for a comprehensive renovation and transformation in line with today's luxury residential standards. Rather than simply being viewed as a finished residence, the property can be approached as a project with considerable potential to be completely reimagined by its new owner, whether through the renovation of the existing structure, a substantial extension or a more ambitious architectural intervention. The considerable additional building potential opens the door to creating a contemporary residence on a grand scale, with generous living and entertainment areas, spacious suites, wellness facilities, a gym, spa, cinema, guest accommodation and other amenities typically associated with high-end luxury living. The 4,795 m² plot is one of the property's key assets. Its generous dimensions offer the opportunity to completely rethink the relationship between the residence, gardens, terraces and swimming pool, creating a project that makes the most of both privacy and the surrounding natural environment. Its elevated position and south-east orientation also allow the future residence to be designed around the spectacular Mediterranean views and abundant natural light. El Madroñal is an established low-density residential community in Benahavís, renowned for its generous plots, detached villas and natural mountain surroundings. The gated community offers 24-hour security and a high level of privacy, making it particularly attractive to both permanent residents and second-home buyers. At the same time, the property is conveniently connected to some of the Costa del Sol's most sought-after destinations. San Pedro de Alcántara and the coast are just a short drive away, while prestigious golf courses such as Los Arqueros Golf & Country Club and La Quinta Golf & Country Club are easily accessible. International schools, restaurants, shopping areas and everyday amenities are also within easy reach, without compromising the peace and privacy of this exclusive residential setting. The property's main appeal lies in the combination of a substantial plot, an established prime location, magnificent sea views and significant expansion potential. The approximately 531 m² already built provide a solid foundation, while the additional 480 m² of potential above-ground construction offer the possibility of creating a residence of approximately 1,011 m². For an investor or private buyer, this property offers the opportunity to transform an existing villa into a next-generation contemporary residence specifically designed to maximise the potential of the land, orientation and views. In an area where large plots with Mediterranean views are increasingly scarce, it represents a particularly compelling opportunity to create a high-end residential project in one of Benahavís' most exclusive settings. #ref:CBSH1476
2.550.000 €
New build flat with 3 bedrooms in Las Cortes
Cortes - Huertas

New build flat with 3 bedrooms in Las Cortes

373 m²Size34 Bathrooms
Coldwell Banker Unique presents this exclusive residence set within a historic building dating back to 1880, meticulously renovated throughout to accommodate just four residences, one per floor, in the very heart of Madrid. Located on the ground floor of the building, the property offers 373 sqm of built area and approximately 245 sqm of usable space. The residence is arranged around a private terrace overlooking the interior courtyard, which serves as a natural transition between the living and sleeping areas. The layout comprises three en-suite bedrooms, a living room with a fireplace and a separate dining room. The property benefits from direct access via a private lift. The renovation seamlessly blends the character of late 19th-century Madrid architecture with contemporary interiors defined by clean lines and carefully selected materials. Highlights include natural wood, marble finishes, bespoke joinery and a kitchen featuring a large central island in Tundra Grey marble. One of the project's most distinctive features is its service concept. Residents enjoy communal facilities designed to the standards of a boutique hotel, including a fully equipped gym fitted with Technogym equipment, a sauna, a dedicated massage and treatment room, and a terrace designed for relaxation. These amenities are complemented by a comprehensive 24-hour concierge service, designed to simplify everyday living while enhancing residents' lifestyles. Available services include resident assistance, housekeeping on demand, maintenance coordination, guest-stay arrangements, priority reservations, private chefs and catering, personal trainers, chauffeur-driven transport, security, and a range of cultural and lifestyle management services. The residence is available for purchase furnished, allowing its new owners to enjoy an interior design scheme that complements the architecture and exceptional standards of the project from day one. The building occupies one of the most distinguished locations in central Madrid, just steps from the Spanish Congress of Deputies, Canalejas, Paseo del Prado and some of the capital's finest hotels, restaurants, museums and cultural venues. For those requiring a vehicle in the city centre, parking spaces are also available for rent in a car park located next to the building. An exceptionally distinctive property combining privacy, historic architecture, the benefits of a fully renovated building, premium services and an outstanding location. It is designed for those seeking not merely a residence in Madrid, but a lifestyle experience defined by a level of service rarely found in a residential building. #ref:CBUQ1673
4.950.000 €
3-Bedroom Apartment with Private Parking in Salamanca
Castellana

3-Bedroom Apartment with Private Parking in Salamanca

201 m²Size34 Bathrooms
Coldwell Banker Unique presents this elegant 201 m² residence, located in one of the most exclusive and prestigious areas of Madrid's Salamanca neighbourhood. Situated on the second floor, the property stands out for its generous proportions, abundant natural light and carefully considered layout. It features three double bedrooms, two of which have en-suite bathrooms, while the third has a separate bathroom exclusively for its use. The master suite also includes a spacious walk-in wardrobe and a dedicated home office area, creating a private, comfortable and functional retreat. The property also features a guest powder room. The social area is centred around an open-plan kitchen, equipped with Smeg appliances and naturally integrated with the living spaces. The interiors combine high-quality materials with technology designed to enhance comfort. Highlights include herringbone oak flooring, electric blinds and an Airzone climate-control system, allowing the temperature to be regulated independently in each room. The property also features a separate laundry room, designed to provide practicality and maintain a sense of order in everyday life. As an additional benefit, the property includes a private parking space and a storage room, providing added convenience and valuable storage capacity. A sophisticated contemporary residence where space, design, comfort and functionality come together in a privileged location within Madrid's Salamanca neighbourhood. #ref:CBUQ1660
3.100.000 €
Coldwell Banker Excellence Real Estate
Calle del Poeta Querol, 8
46002, Valencia
Lunes a viernes de 9.30 - 14:00 y 15.00 - 18.30
Newsletter

Find your home abroad with the support of the Coldwell Banker® network

Visit our global websites to learn more about your ideal property in the most exclusive destinations

We use our own and third-party cookies to make our website work safely and personalize its content. Likewise, we use cookies to measure and obtain data on your navigation and to adjust advertising to your tastes and preferences. Press the "Accept all" button to confirm that you have read and accepted the information presented. To manage or disable these cookies, click on "Configuration". For more information see our cookies policy.
Modify cookies
Technical and functional Always active
This website uses its own Cookies to collect information in order to improve our services. If you continue browsing, you accept their installation. The user has the possibility of configuring his browser, being able, if he so wishes, to prevent them from being installed on his hard drive, although he must bear in mind that such action may cause difficulties in navigating the website.
They allow the monitoring and analysis of the behavior of the users of this website. The information collected through this type of cookies is used to measure the activity of the web for the elaboration of user navigation profiles in order to introduce improvements based on the analysis of the usage data made by the users of the service. They allow us to save the user's preference information to improve the quality of our services and to offer a better experience through recommended products.
These cookies are used to store information about the preferences and personal choices of the user through the continuous observation of their browsing habits. Thanks to them, we can know the browsing habits on the website and display advertising related to the user's browsing profile.