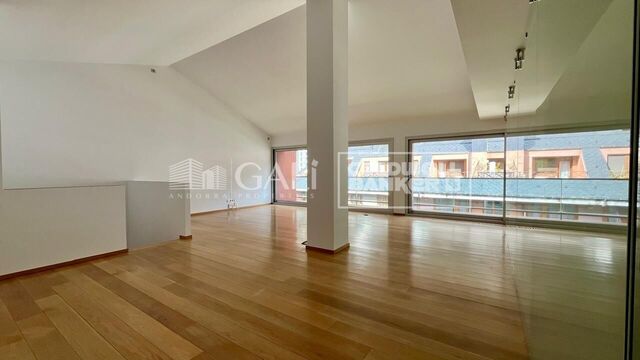
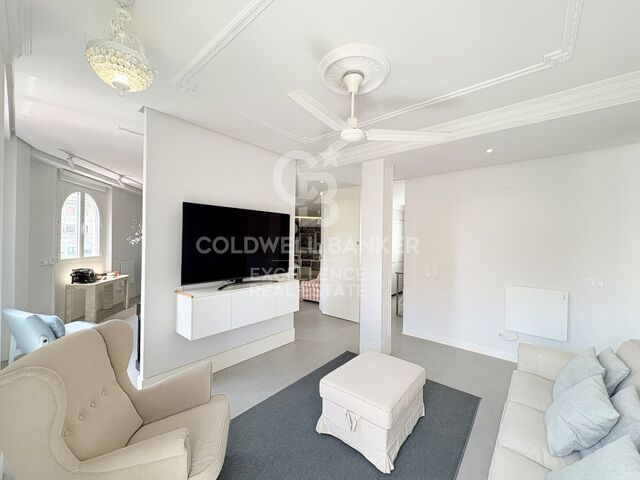
Bright flat with terrace next to the Tennis Club in El Pla del Real
size
178 m²
Bedrooms
4
Bathrooms
3
parking
1
terrace
price
789,000 €
Bright flat with terrace next to the Tennis Club in El Pla del Real
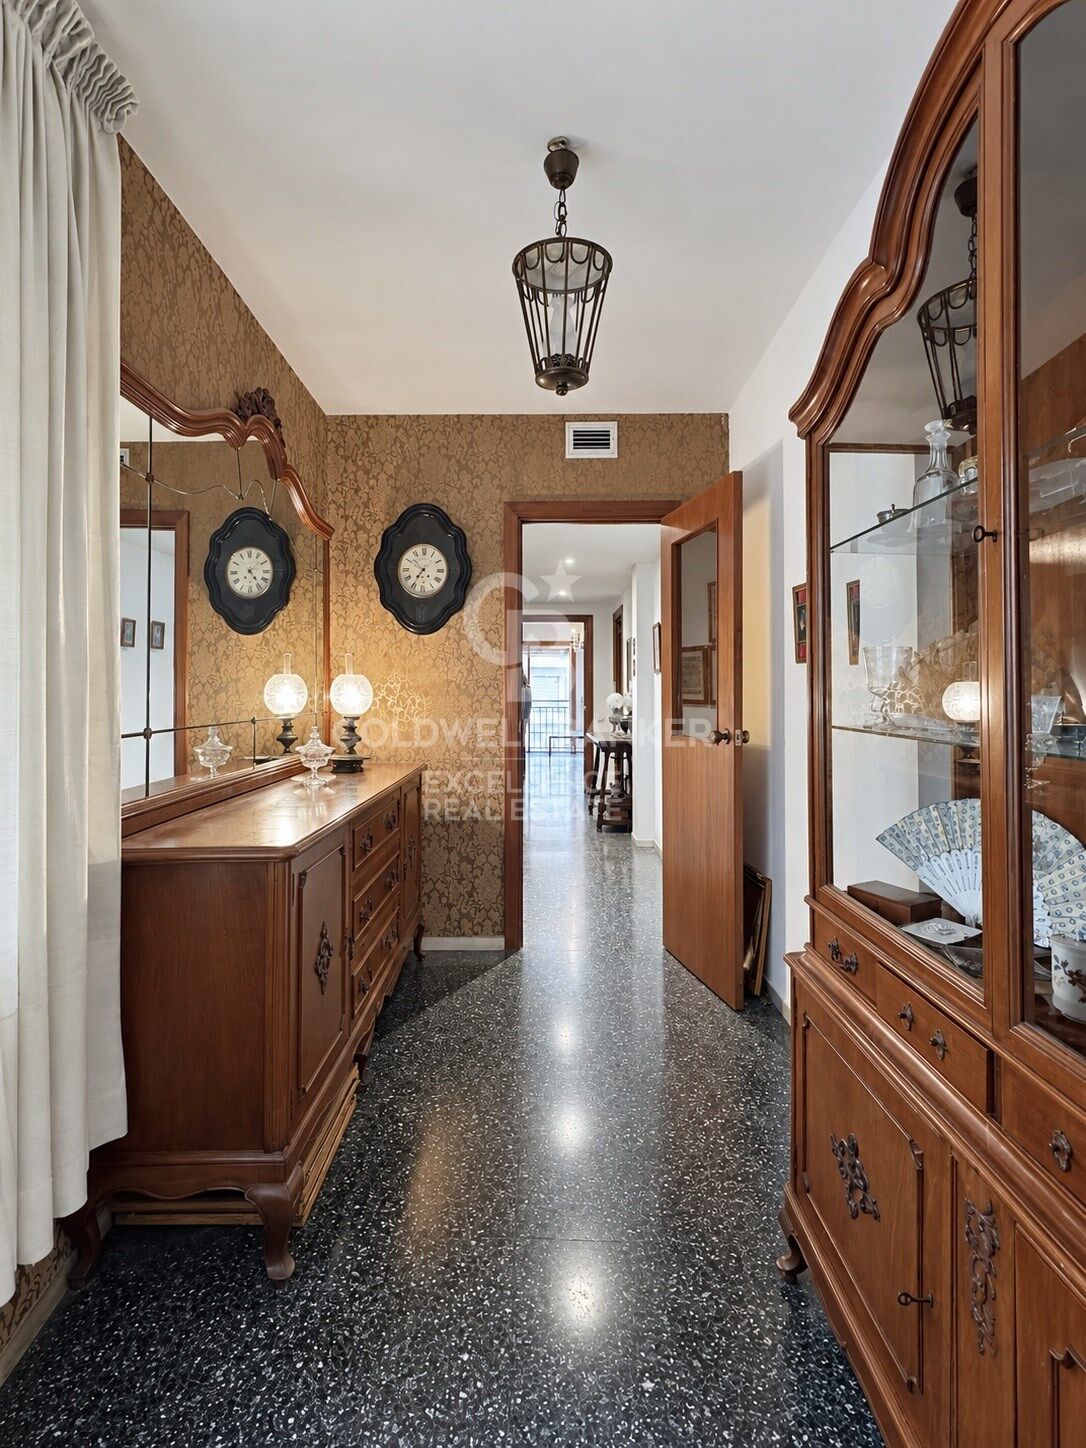
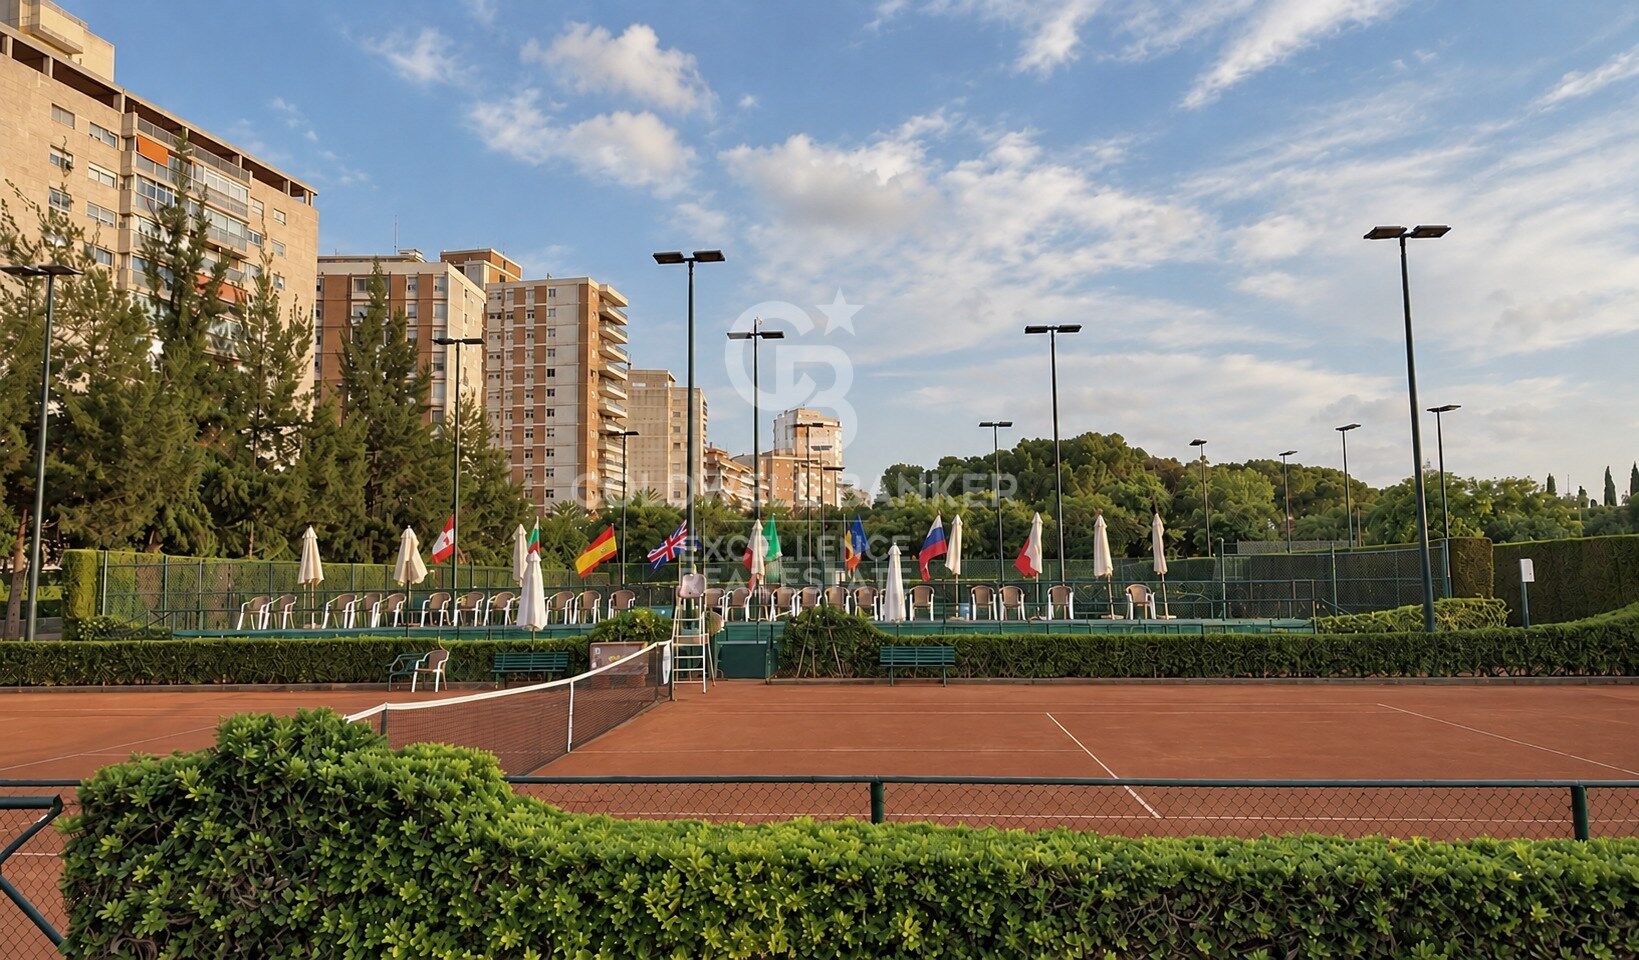
Coldwell Banker Excellence presents this elegant flat located in a stately building in the prestigious neighbourhood of El Pla del Real, next to the Valencia Tennis Club, Hípica and Viveros, one of the most sought-after and consolidated areas of the city.
The property stands out for its luminosity, its excellent East orientation and a balanced distribution that favours cross ventilation, providing comfort and well-being throughout the year. With only two homes per floor, the building offers a quiet and exclusive atmosphere, ideal for those looking for quality of life in a privileged location.

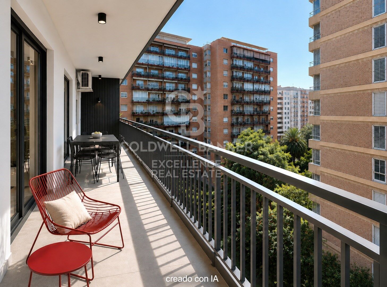
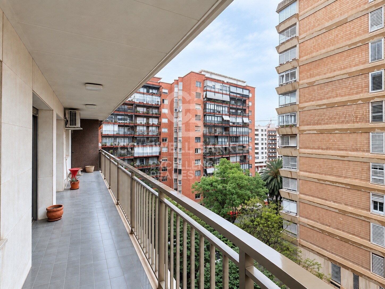
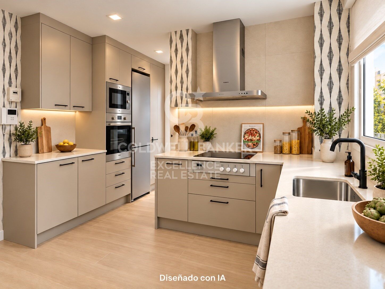
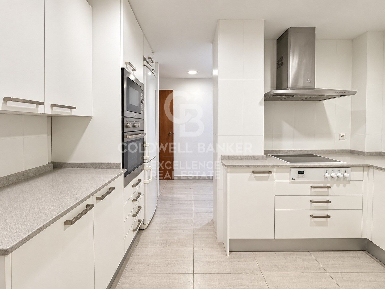
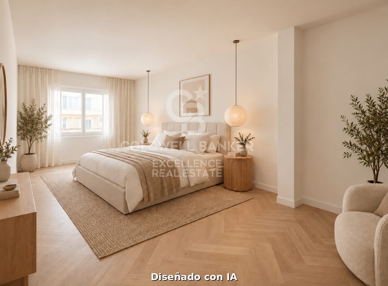
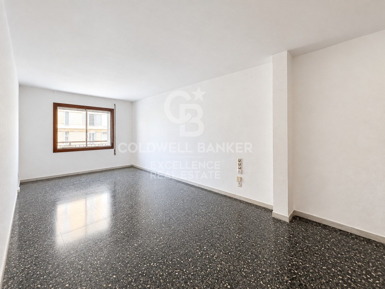
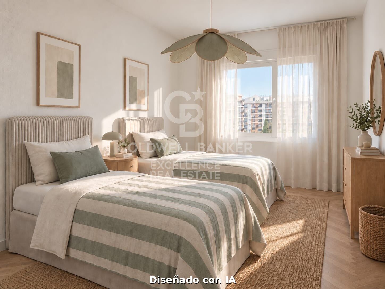
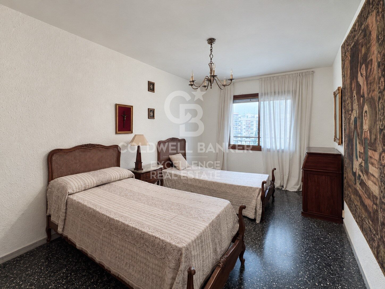
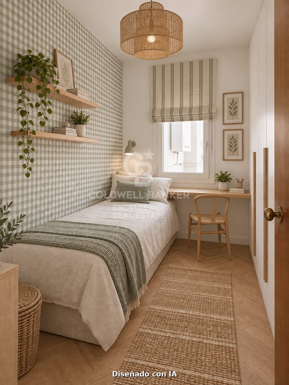
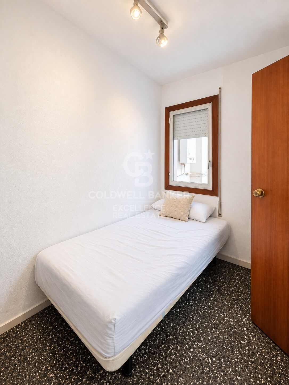
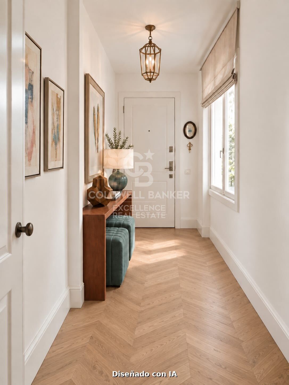
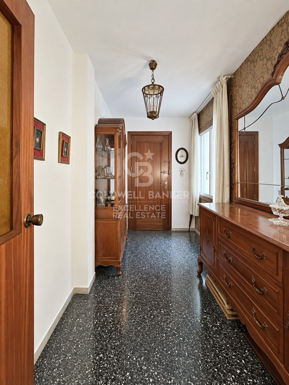
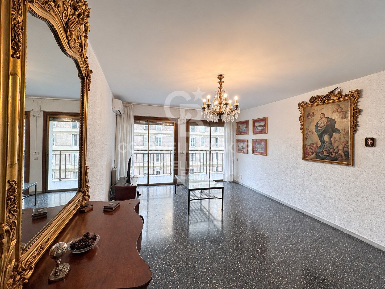
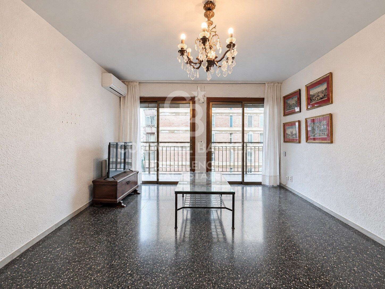
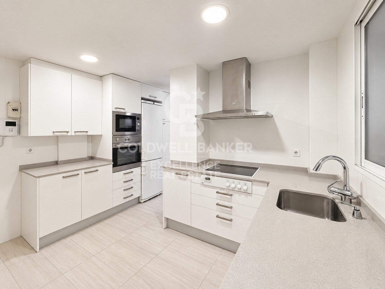
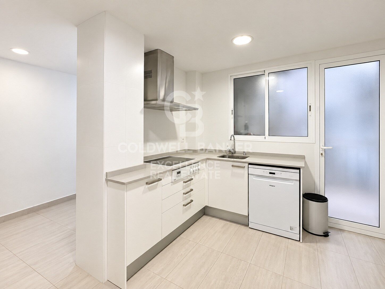
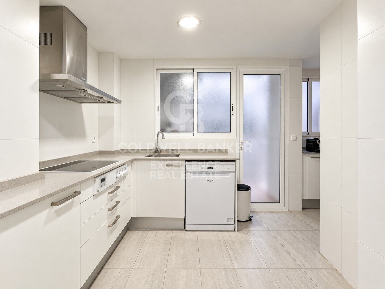
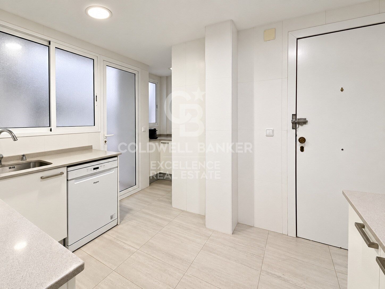
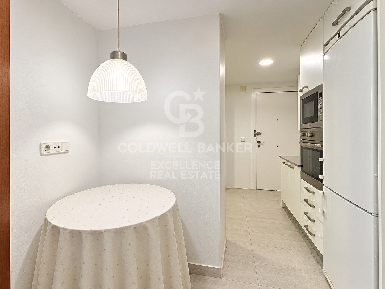
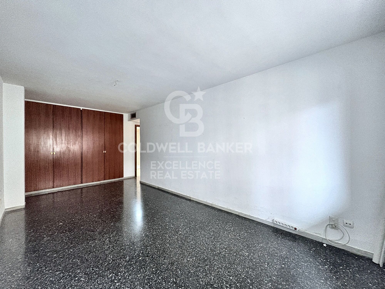
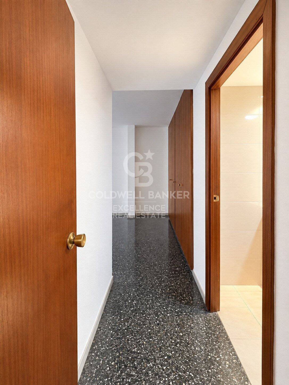
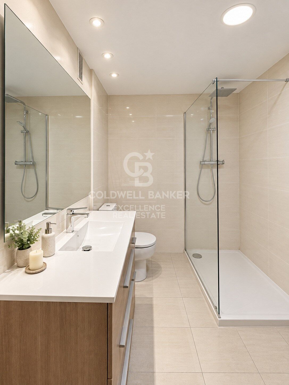
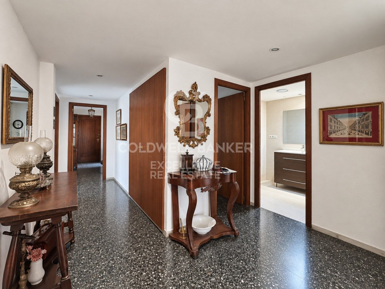
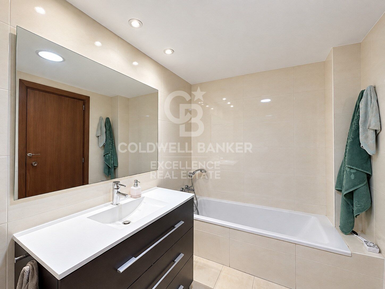
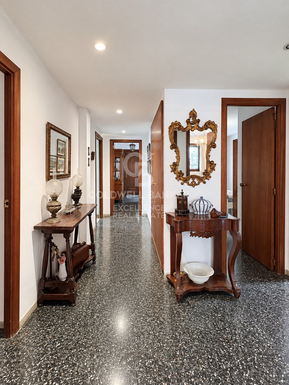
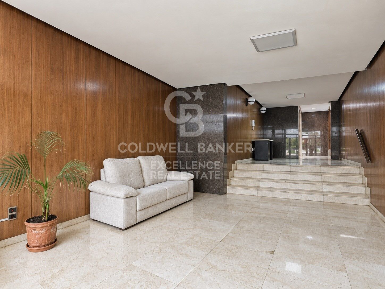
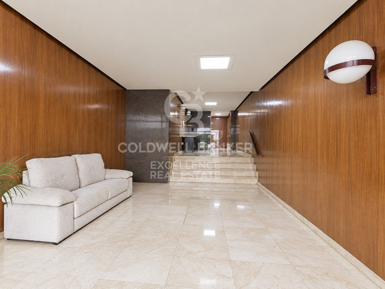
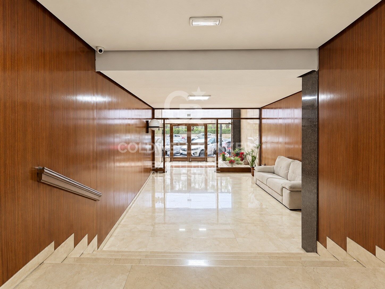
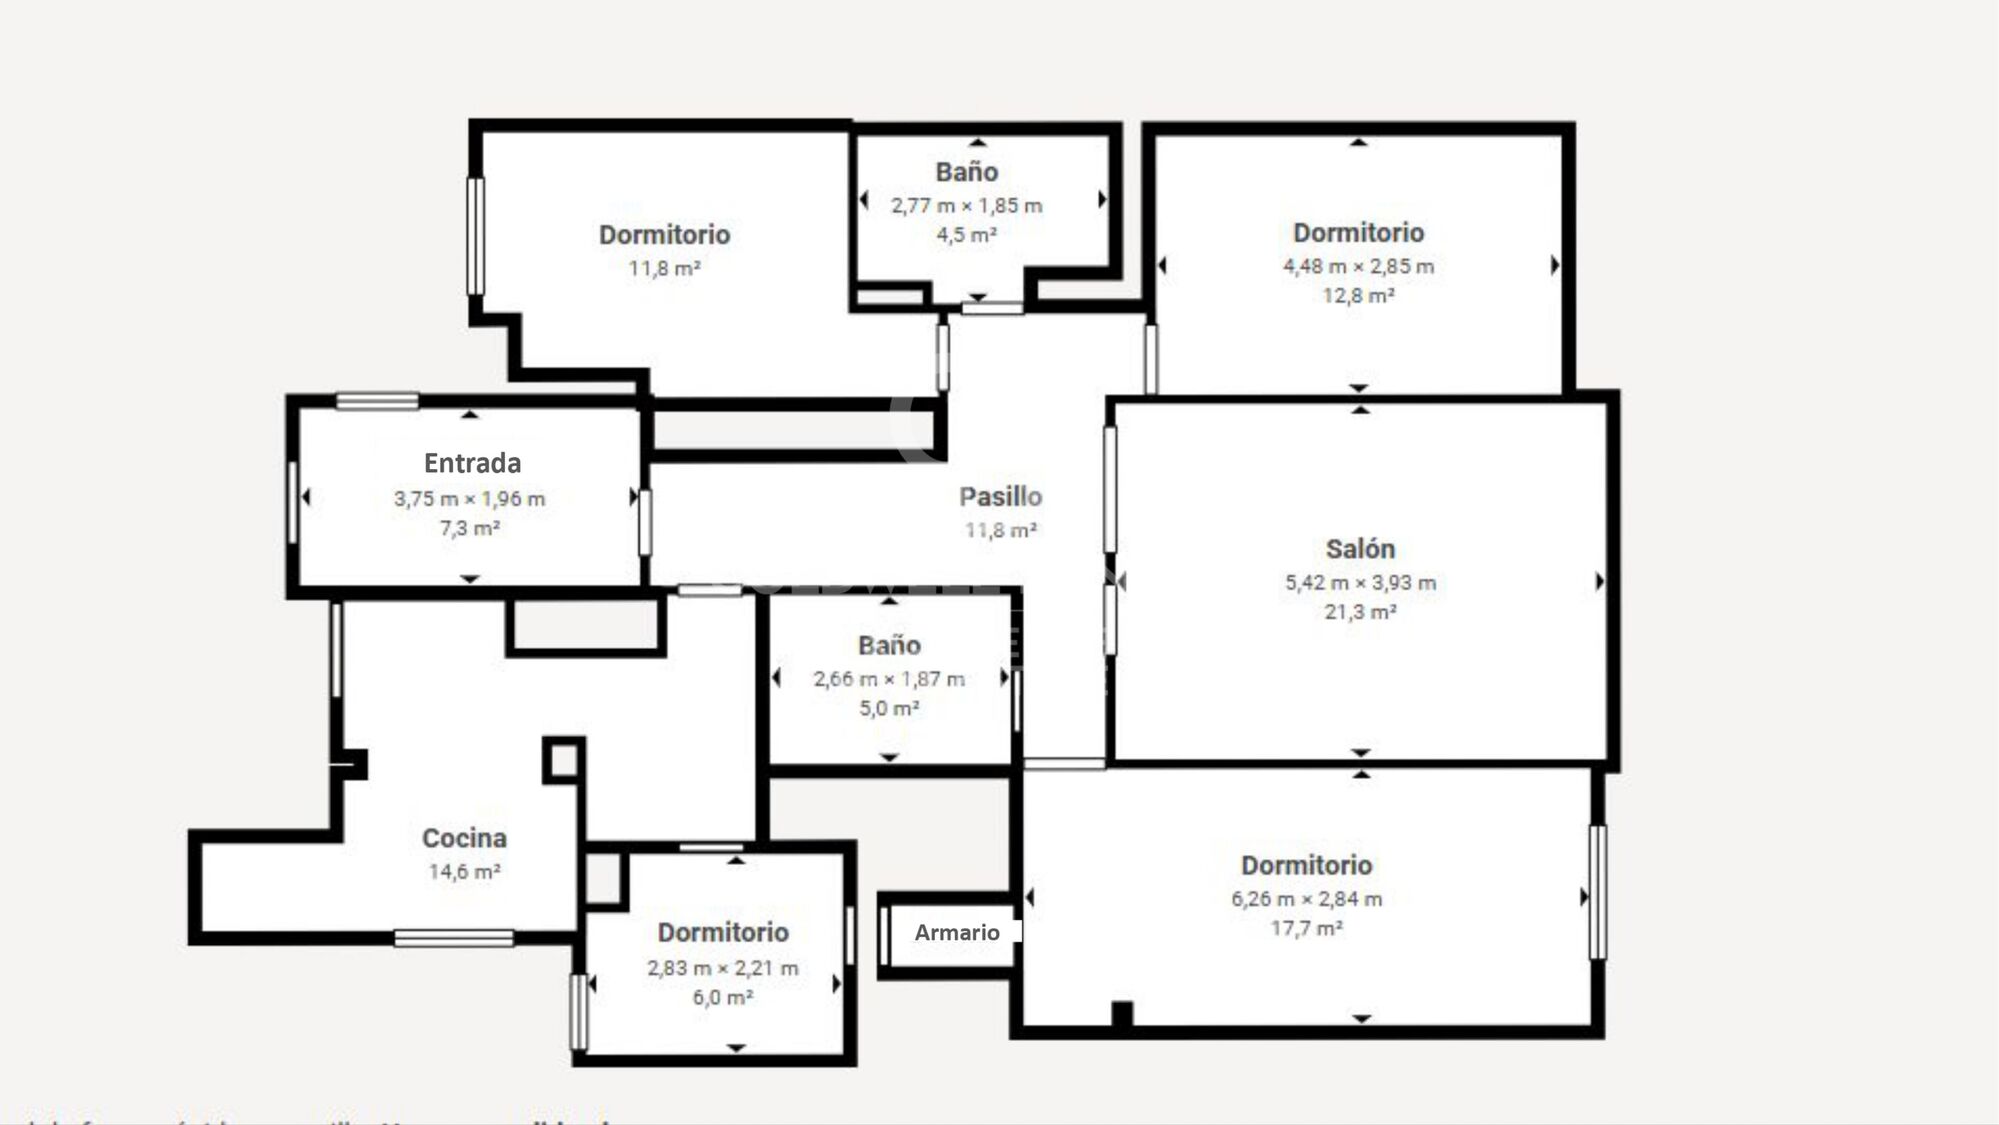
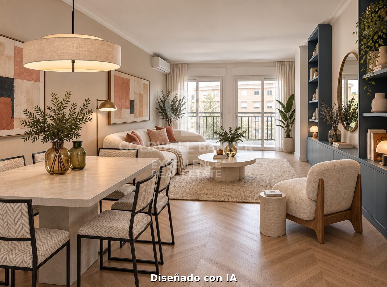
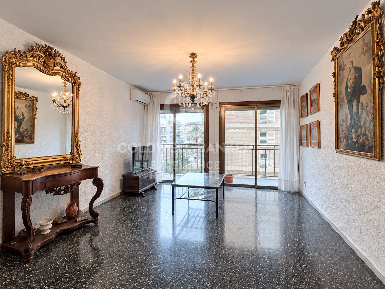
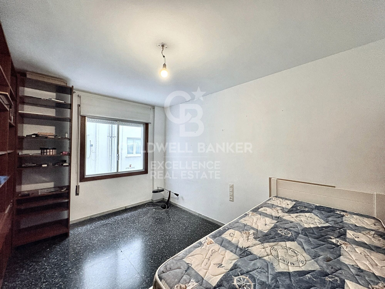
The house has double access, main door and service door, providing functionality and comfort. The spacious and bright living room opens onto a pleasant east-facing terrace, where you can enjoy the morning sun. The flat has three double bedrooms plus one single: the master bedroom with en-suite bathroom and another bedroom, both exterior; a third interior bedroom in addition to the service bedroom with its en-suite bathroom. It also has two bathrooms completely renovated three years ago, as well as the kitchen, which incorporates a practical gallery. The house has two radiators, a split air conditioning and electric blinds in the living room. The building has two lifts for the homes and an independent lift that connects to the garage, which has night surveillance.

Key features:
- 4 bedrooms
- 3 bathrooms
- Living room with terrace facing East
- Renovated kitchen with gallery
- Cross ventilation in the house
- Built-in wardrobes
- High ceilings
- Electric blinds in the living room
- 2 radiators and 1 split air conditioning
- Installation of hot/cold air ducts (centralised in the building)
- Building with 2 elevators for homes
- Direct lift to garage with night surveillance
- Only 2 homes per floor
- Ownership interest (20th) of the old concierge penthouse
- Optional garage space for €45,000

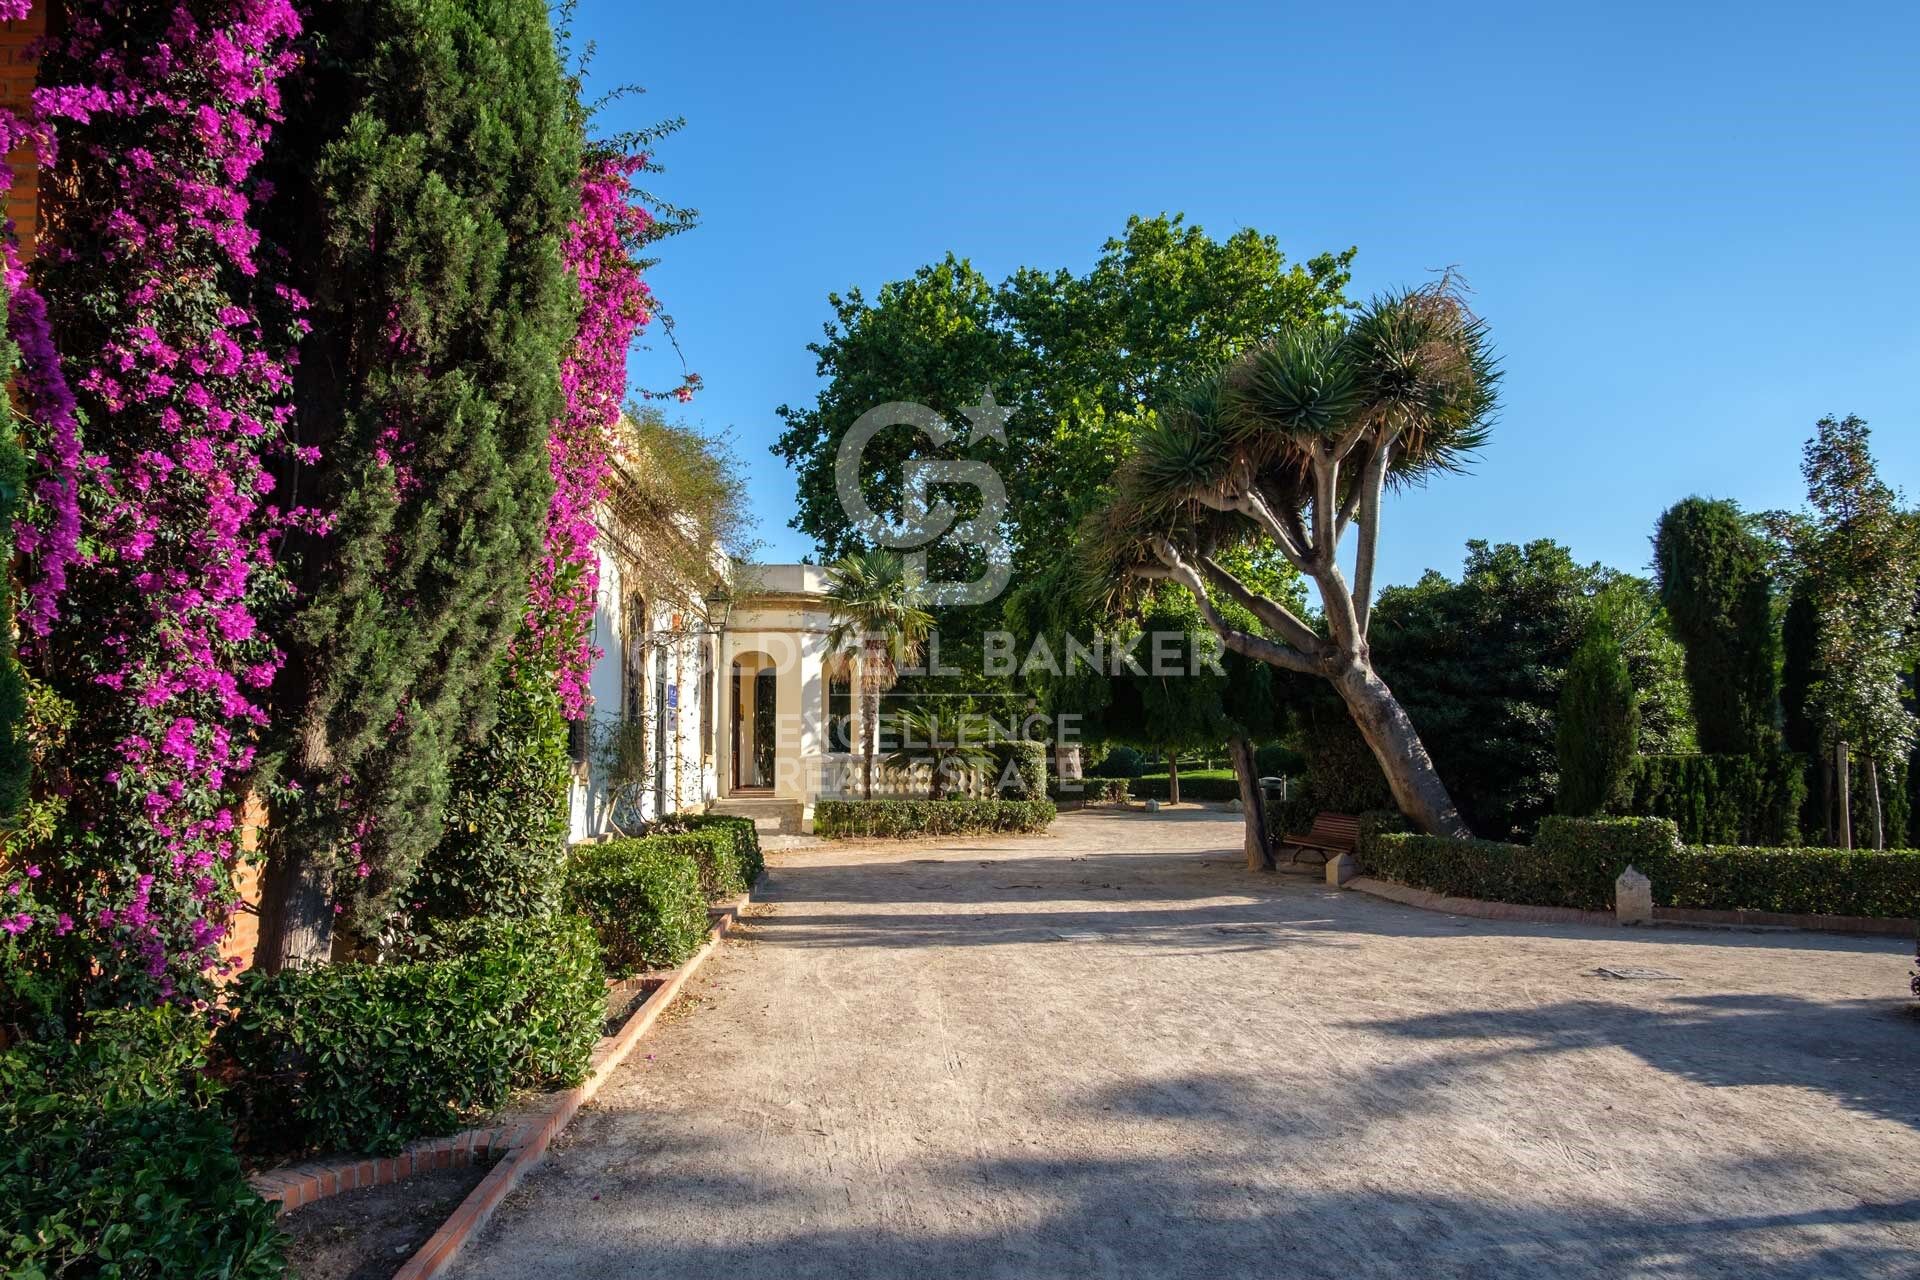
The Pla del Real is one of the most valued residential areas of Valencia, characterised by its tranquillity, wide avenues and proximity to some of the main green points of the city such as the Turia Gardens and the Viveros Gardens. The neighbourhood offers excellent connection with the centre, proximity to universities, prestigious schools, all services, shops and a varied gastronomic and cultural offer.
An exceptional opportunity to live or invest in one of the most distinguished areas of Valencia!


The price does not include taxes or purchase-related expenses to be borne by the buyer (Property Transfer Tax - ITP - or, where applicable, VAT and Stamp Duty - AJD; notary and land registry fees; real estate agency commission). The offer is subject to change or withdrawal without prior notice; data and surface areas are indicative.
#ref:CBEX2618

Property details

zone
Valencia provincia
area
Valencia ciudad
location
Valencia
district
Exposició
Property type
flat
sale
789.000 €
Reference
CBEX2618
Bedrooms
4
Bathrooms
3
Builded surface
178 m2

Property features

A/C
lift
gym
parking
terrace
built in closets
Energy certificate
  • houseA
    92-100
  • houseB
    81-91
  • houseC
    69-80
  • houseD
    55-68
  • houseE
    39-54
  • houseF
    21-38
  • houseG
    1-20

About Exposició

Exposició is one of the most exclusive and central neighborhoods in Valencia city, located next to the Turia River and close to the historic center and Jardines del Real. Its privileged location offers the perfect balance between urban living, green areas, and peace, making it one of the best places to live and buy property in Valencia.

Quality of life in Exposició is outstanding, with tree-lined avenues, excellent metro and bus connections, and proximity to top schools, hospitals, museums, and fine dining. The area is elegant, safe, and very well maintained.

Top activities in the area include walking or cycling through the Turia Gardens, visiting the Palau de la Música or the Natural Science Museum, and enjoying gourmet dining and cultural events.

The real estate market in Exposició features spacious apartments, elegant historic buildings, and modern luxury homes. It’s a high-demand area with great investment potential.

Request more info
Ref.CBEX2618
Calle del Poeta Querol, 8
46002, Valencia
+34 961 23 83 12
María José Vicent
Associate Real Estate Advisor
Related properties

Pierino | Premium Italian Restaurant Business for Transfer Opposite Mestalla with an Established Brand
Exposició

Pierino | Premium Italian Restaurant Business for Transfer Opposite Mestalla with an Established Brand

150 m²Size2 Bathrooms
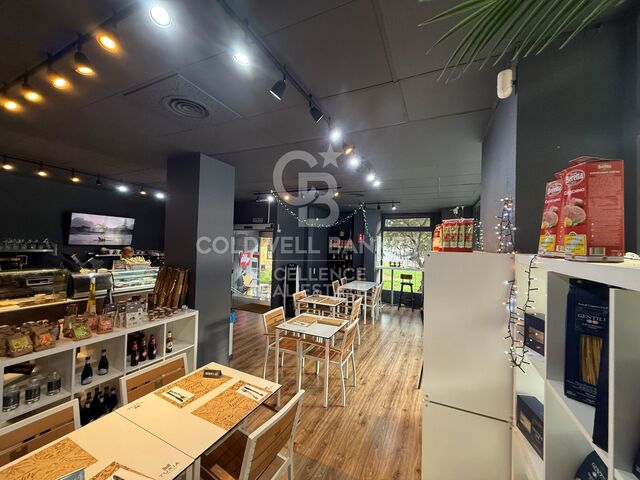
Pierino | Premium Italian Restaurant Business for Transfer Opposite Mestalla with an Established Brand Coldwell Banker Excellence presents an outstanding opportunity to acquire Pierino, a renowned fully operational Italian restaurant located directly opposite Mestalla Stadium, one of Valencia's most vibrant commercial and gastronomic districts. This well-established business stands out thanks to its unique concept, combining an Italian restaurant, gourmet bar and Italian delicatessen, a loyal customer base, an excellent online reputation and an extensive selection of authentic Italian cuisine, including one of the city's most comprehensive gluten-free menus. Key Features: - Commercial premises of approximately 150 m². - Corner location with more than 15 metres of frontage and large display windows. - Italian restaurant, gourmet bar and Italian delicatessen. - Fully equipped kitchen, ready to continue operating immediately. - Professional air renewal system. - Licensed 40 m² terrace. - Indoor seating capacity for 33 guests. - High ceilings and excellent condition. - Stable and verifiable sales since 2024. - Google rating of 4.9/5 based on more than 365 reviews. - Instagram community of more than 3,500 followers. - Possibility of transferring the brand, corporate identity and associated digital assets. Located on Avenida de Aragón, directly opposite Mestalla Stadium, the premises benefit from a strategic location with heavy pedestrian traffic throughout the year. The area is home to residents, offices, universities, hotels, shops and continuous activity generated by sporting and tourist events, ensuring a constant flow of customers. An outstanding opportunity for restaurateurs, hospitality groups or investors looking to acquire an established business with a recognised brand and excellent growth potential. The price does not include real estate agency fees. This offer is subject to change or withdrawal without prior notice. All measurements and information are approximate. #ref:CBEX2680
1.950 €

Recently viewed properties

House 4 Bedrooms Sale Ordino
Coll d'Ordino

House 4 Bedrooms Sale Ordino

480 m²Size45 Bathrooms
We are pleased to present the new construction of 'LES NERES D'ORDINO' homes, an exclusive residential project consisting of 5 luxury homes located in a fantastic location in Ordino, within walking distance to the centre of Ordino.~~The homes have a practical and functional layout, with all the comforts and using high quality finishes:~Heating system using a geothermal heat pump that is distributed through underfloor heating throughout the home, with additional towel racks in the bathrooms.~Mechanical ventilation system with heat recovery~In the garage, pre-installation for charging electric vehicles~Home automation to remotely control heating, lights, access door... with scalable and customised options on demand.~Interior doors from the CARRÉ, NORMA or similar brand~Parking door from HORMANN or similar~Kitchen with GAGGENAU or similar appliances, and kitchen furniture from BULTHAUP or similar.~Wheelchair accessible lift~Pre-installation of fireplace~Installation of a photovoltaic solar energy system.~All the houses are divided into four floors connected by a lift and a stairwell and have surfaces from 300 square metres of living space plus 200 m2 of garage; In addition, each house has its own porch, patio and terrace.~~The garages are on the ground floor and can accommodate 5-6 cars. The installation room and laundry area are also located on this floor.~~On the first floor we find the day area, with a surface area of 100 to 115 m2 depending on the house with a large living room, dining room and fully equipped designer kitchen, and guest bathroom. This floor is designed to enjoy with family and friends and to give a feeling of warmth and spaciousness, the space has large windows that guarantee the entry of sun and natural light. From this floor you can access the garden and terrace.~~On the second floor we find the sleeping area, with 3 large double bedrooms and 3 full bathrooms.~~On the third and last floor we find the main room, with a dimension of between 82 and 90 m2. It was initially conceived with a bedroom area and a study area, with two full bathrooms.~~DO NOT hesitate to contact us for any additional information you may require. #ref:05209/5210
2.600.000 €
Exclusive stately designer flat on high floor with balcony on Gran Vía Fernando el Católico
Sole agency
El Botànic

Exclusive stately designer flat on high floor with balcony on Gran Vía Fernando el Católico

124 m²Size22 Bathrooms
Exclusive designer flat on high floor with a large balcony and stately character on Gran Vía Fernando el Católico Coldwell Banker Excellence exclusively presents this unique 124 m² home on the seventh floor of an elegant stately building, designed by the architect José Cort Botí, on Gran Vía Fernando el Católico. A property renovated to combine original architecture with contemporary design and offer spaciousness, natural light and excellent qualities. It has large windows and a large balcony. It has two bedrooms, including a large suite with dressing room and private bathroom; and a second full bathroom. The day area offers a generous living-dining room connected to the balcony and an elegant independent kitchen with a central island in Macauba blue quartzite. Key features: - 124 m² built - Seventh exterior floor with lift - Comprehensive renovation of contemporary design - High ceilings - Spacious living-dining room with plenty of natural light - Large continuous balcony with access from the living room and the master bedroom - 2 large bedrooms (master with dressing room) - 2 full bathrooms, one of them en suite - Independent kitchen equipped with central island in Macauba blue quartzite - Exterior carpentry with thermal break and double glazing - Excellent thermal and acoustic insulation - Mitsubishi central air conditioning - Integrated LED lighting - Hot water recirculation system, water softener and individual pressure group - Stately building from 1962 designed by the architect José Cort Botí - Access adapted for people with reduced mobility Located in one of the most consolidated residential areas in the centre of Valencia, the property enjoys an excellent connection with the historic centre, the Turia Gardens and the main points of interest in the city. A privileged environment that combines urban life, architecture, shops, restaurants, schools, public transport and green areas. The price does not include taxes or purchase and sale expenses to be paid by the buyer (ITP or, where applicable, VAT and AJD; notary and registry fees; real estate intermediation commission). Offer subject to change or withdrawal without notice; indicative data and surfaces. #ref:CBEX2669
639.000 €
Exclusive luxury homes in a sought-after location, New Golden Mile, Estepona
Selwo

Exclusive luxury homes in a sought-after location, New Golden Mile, Estepona

This exclusive and sophisticated luxury residential project is located on the New Golden Mile, in Estepona, one of the most desirable areas of the Costa del Sol. It offers a selection of 3, 4 and 5-bedroom apartments, with areas ranging from 200 to 300 square meters, as well as generous terraces. Each property has been carefully designed to provide maximum comfort, style and elegance, with high-end finishes and a layout that optimises natural light. In addition, it includes two parking spaces, ensuring comfort, privacy and security. The terraces, spacious and sophisticated, are designed to enjoy the sea breeze and spectacular sunrises, creating a perfect environment to relax and experience exceptional moments. Every detail has been thought out so that you can enjoy the Mediterranean atmosphere at its best. The common areas of the complex redefine the concept of luxury. These include an imposing outdoor pool with panoramic sea views, a top-notch spa area and a fully equipped gym. You'll also find a modern café and an exclusive coworking space, ideal for relaxing, socialising or working in an environment that inspires creativity and well-being. Just a few minutes away, you can enjoy some of the most prestigious golf courses on the Costa del Sol, such as Los Flamingos Golf, El Paraíso Golf Club and La Resina Golf & Country Club, a real gem for sports lovers. In addition, you will be surrounded by a select gastronomic offer, with renowned restaurants such as Tikitano, the Kempinski Hotel and the innovative Laguna leisure and gastronomy complex, which will offer you unique culinary experiences. #ref:CBSH267
From 1.483.000 €
Contemporary Residence on the Golf Frontline with Sea Views in Nueva Andalucía
Nueva Andalucía

Contemporary Residence on the Golf Frontline with Sea Views in Nueva Andalucía

1.023 m²Size2.033 m²Plot56 Bathrooms
Situated on a 2,033 m² south-facing plot with more than 150 metres of direct frontage to the golf course, this extraordinary residence is an exceptional property in one of the most sought-after areas of Nueva Andalucía, Marbella. Surrounded by spectacular resort-style gardens and enjoying pleasant partial sea views, the villa offers a high degree of privacy and a seamless connection between the indoor and outdoor spaces. With a built area of 1,023 m², the property features five spacious bedroom suites and six elegant bathrooms, all designed with a distinctive contemporary character. Completed in 2021 and recently renovated, the residence is presented in immaculate condition. The interiors feature high-end elements, including Roman Clavero windows and cabinetry, together with a carefully curated selection of Smania designer furniture, creating a sophisticated and timeless aesthetic. Designed for effortless entertaining and comfortable living, the property boasts a spectacular infinity pool finished with mother-of-pearl mosaic, a private cinema, a fully equipped gym and an exclusive wellness area with hammam and sauna. Additional features include a garage for up to ten vehicles and an advanced security system. A striking residence where contemporary architecture with Mediterranean and cosmopolitan influences meets the tranquillity, privacy and prestige of Marbella's Golf Valley. #ref:CBSH1696
7.990.000 €
Spacious villa on one floor with a large plot and great development potential
Partides comunes - Adsubia

Spacious villa on one floor with a large plot and great development potential

477 m²Size11.113 m²Plot44 Bathrooms
Located in a quiet residential area surrounded by nature, this villa offers a rare combination of comfort on a single level, privacy, and a plot with significant potential. The house sits on a sunny 2,679 m² plot and features 476.5 m² of built area. The main floor covers 214 m², while the lower level offers 262 m² of open space with natural light and exterior access, perfect for a garage, gym, recreational area, or even an independent apartment. The property boasts a large south-facing naya with unobstructed views. From here, you can access the main living room with a fireplace and the separate dining room connected to the kitchen, which includes a pantry and the option to open it up to the living space. There is also a second living room with a fireplace, ideal as a study or extra bedroom, plus a guest toilet. The sleeping area includes three bedrooms, all with en-suite bathrooms and walk-in closets, two of them facing south and one facing north. Outside, the established garden features fruit trees and complete privacy, with plenty of space for a pool and recreational areas. The property also includes 3,534 m² of urbanizable land, with a replotting project that would allow it to be divided into up to four independent plots, offering multiple development possibilities. Additionally, there are 5,000 m² more integrated into a PAI still pending development, further expanding future options. In total, the estate reaches 11,113 m², making it a unique opportunity for building multiple homes or for those seeking an investment with significant urban development potential. #ref:MRD5-235
1.840.000 €
Coldwell Banker Excellence Real Estate
Calle del Poeta Querol, 8
46002, Valencia
Lunes a viernes de 9.30 - 14:00 y 15.00 - 18.30
Newsletter

Find your home abroad with the support of the Coldwell Banker® network

Visit our global websites to learn more about your ideal property in the most exclusive destinations

We use our own and third-party cookies to make our website work safely and personalize its content. Likewise, we use cookies to measure and obtain data on your navigation and to adjust advertising to your tastes and preferences. Press the "Accept all" button to confirm that you have read and accepted the information presented. To manage or disable these cookies, click on "Configuration". For more information see our cookies policy.
Modify cookies
Technical and functional Always active


This website uses its own Cookies to collect information in order to improve our services. If you continue browsing, you accept their installation. The user has the possibility of configuring his browser, being able, if he so wishes, to prevent them from being installed on his hard drive, although he must bear in mind that such action may cause difficulties in navigating the website.
They allow the monitoring and analysis of the behavior of the users of this website. The information collected through this type of cookies is used to measure the activity of the web for the elaboration of user navigation profiles in order to introduce improvements based on the analysis of the usage data made by the users of the service. They allow us to save the user's preference information to improve the quality of our services and to offer a better experience through recommended products.
These cookies are used to store information about the preferences and personal choices of the user through the continuous observation of their browsing habits. Thanks to them, we can know the browsing habits on the website and display advertising related to the user's browsing profile.