200m2 flat next to Faculties and metro.
size
200 m²
Bedrooms
5
Bathrooms
3
terrace
price
2,400 €
200m2 flat next to Faculties and metro.
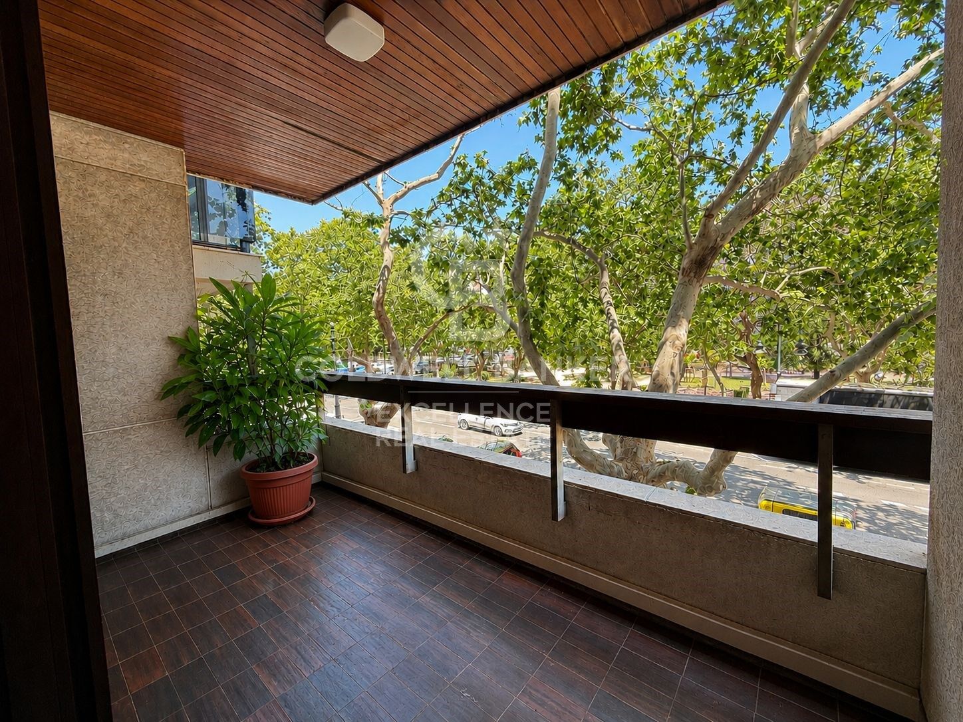
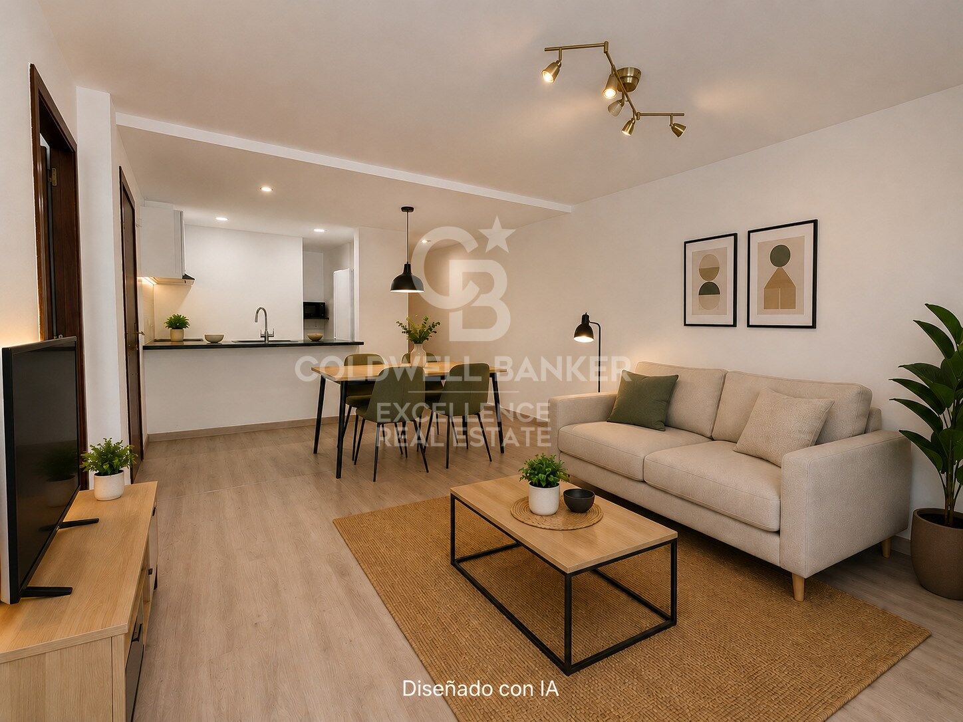
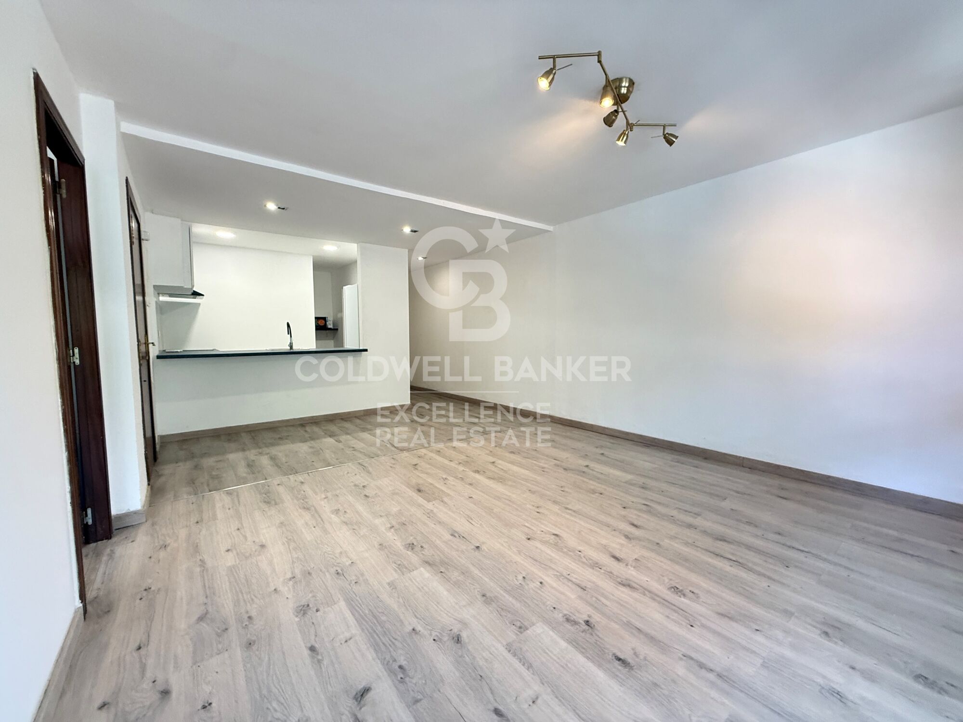
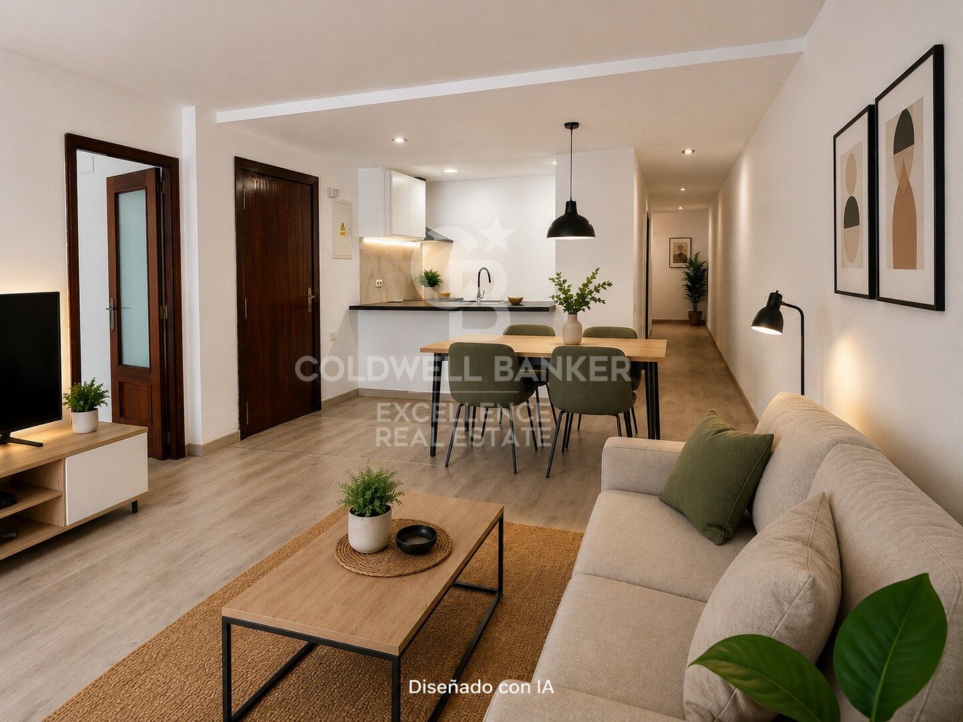
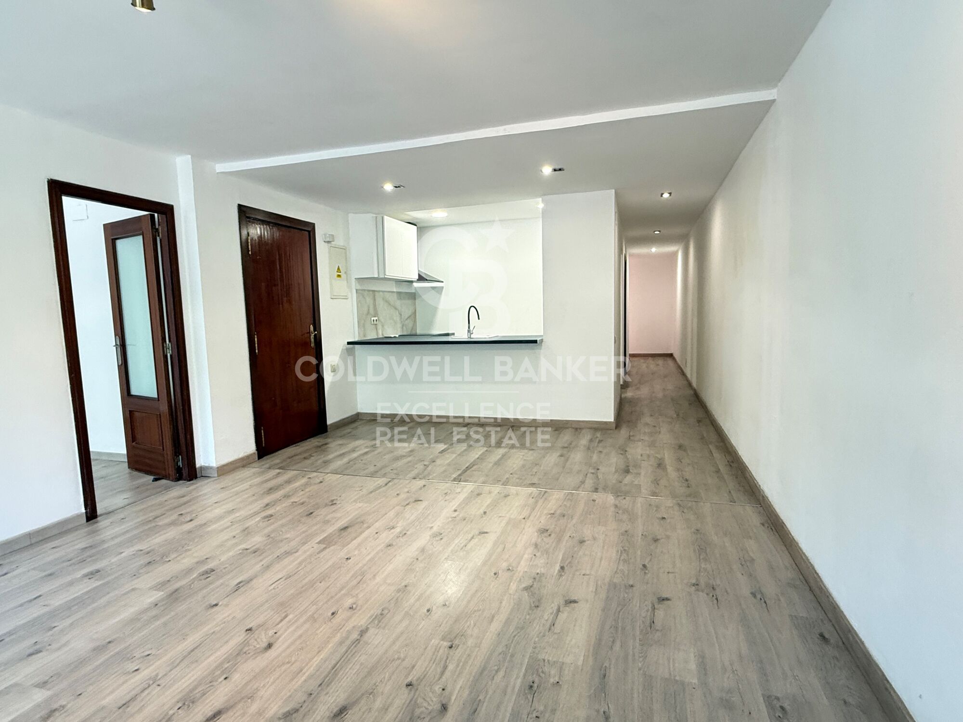
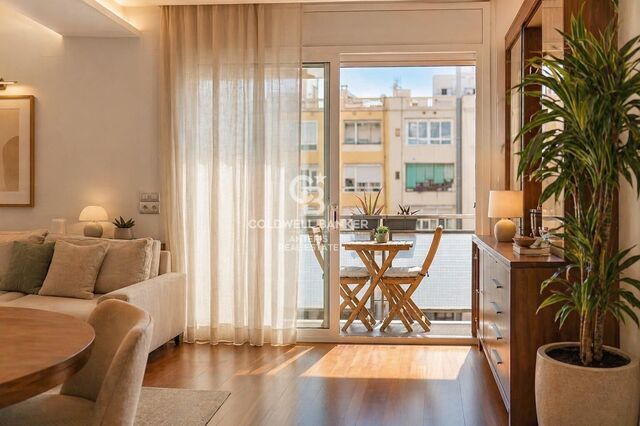
Coldwell Banker Excellence rents this exclusive 200 m² home in one of the most privileged and sought-after locations in Valencia. A spacious property, completely renovated and with an unbeatable connection to the city.
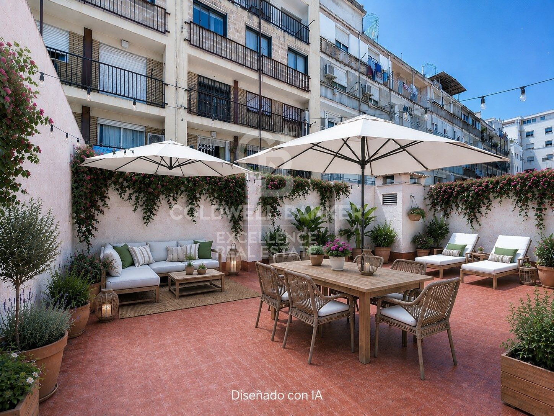
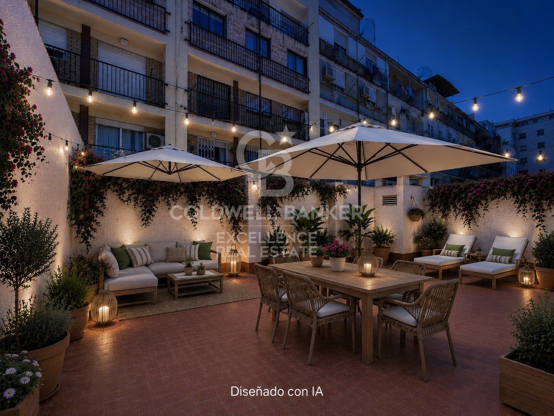
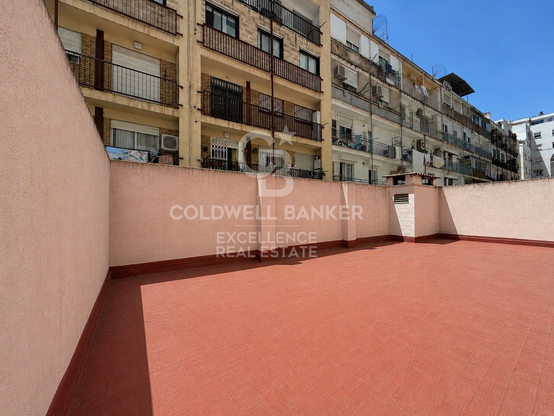
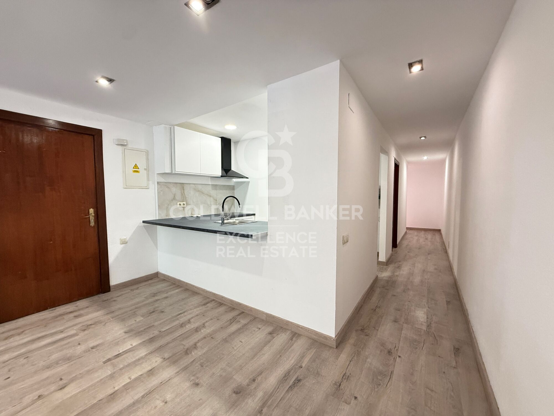
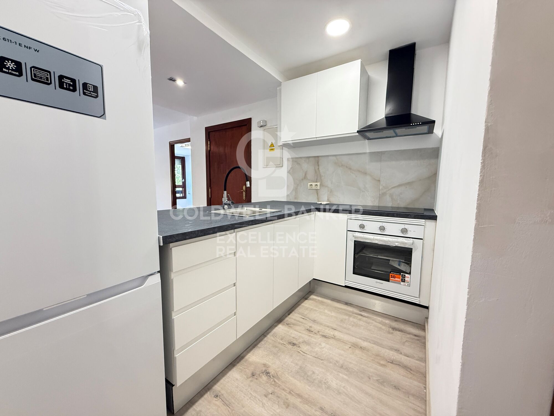
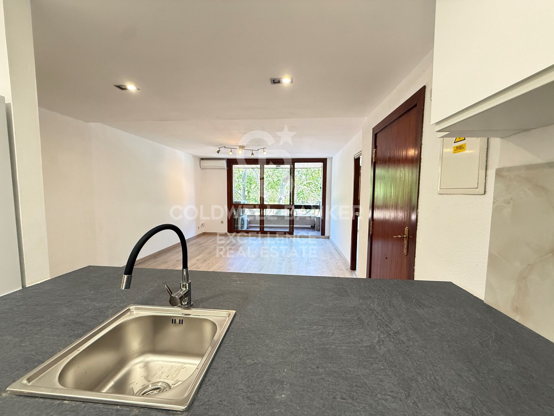
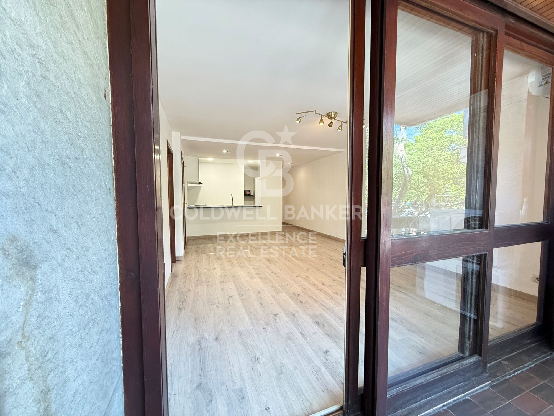
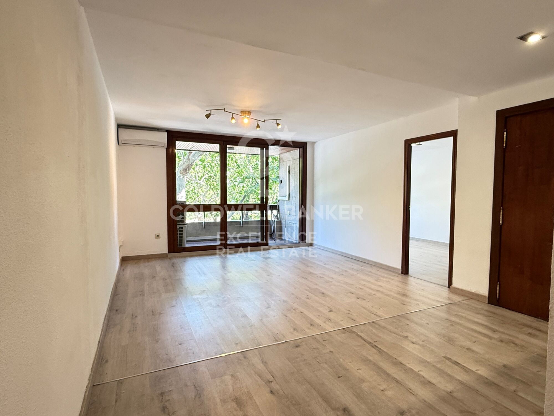
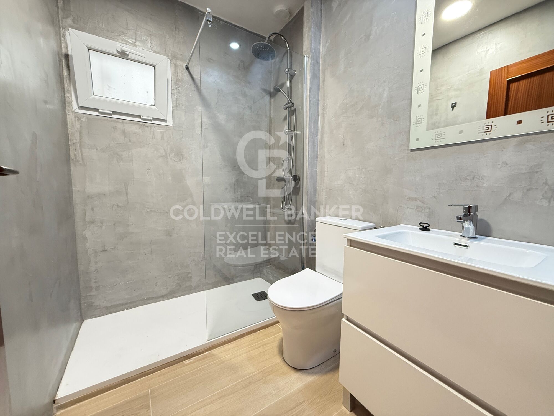
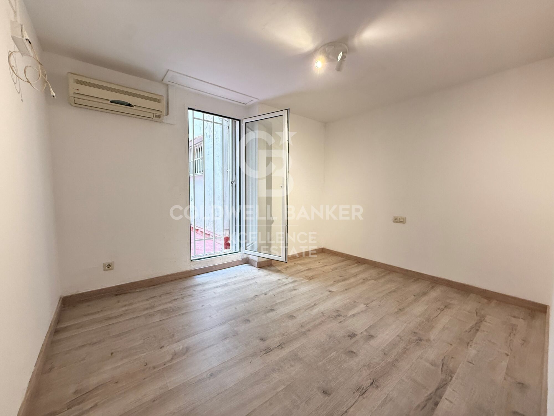
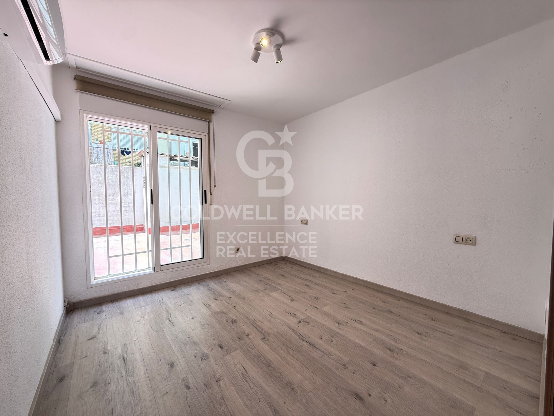
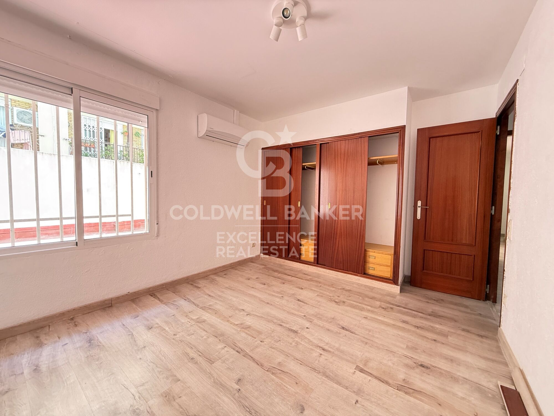
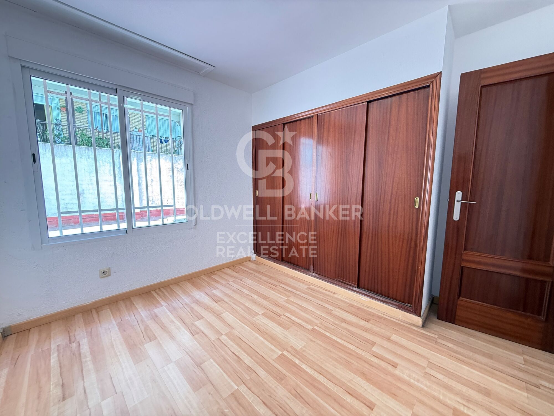
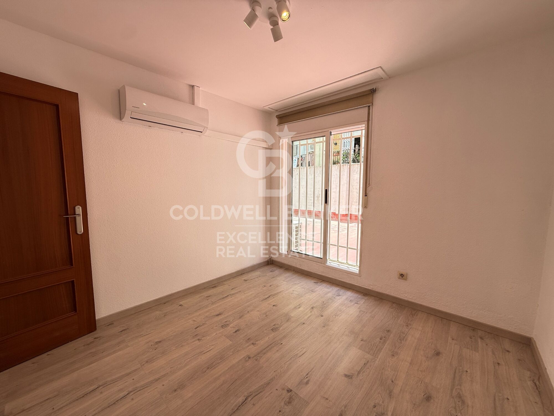
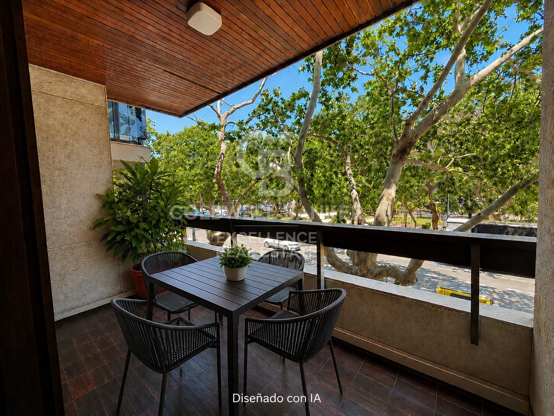
The house stands out for its excellent distribution with 5 bedrooms and 3 full bathrooms, ideal for families, professionals or those who value living spaciously. Its spectacular day area integrates a bright living-dining room with an open design kitchen, creating a modern and functional space. In addition, several rooms have access to a private terrace that provides natural light and unique outdoor spaces to enjoy throughout the year.

Key features:
200 m² built
5 spacious bedrooms
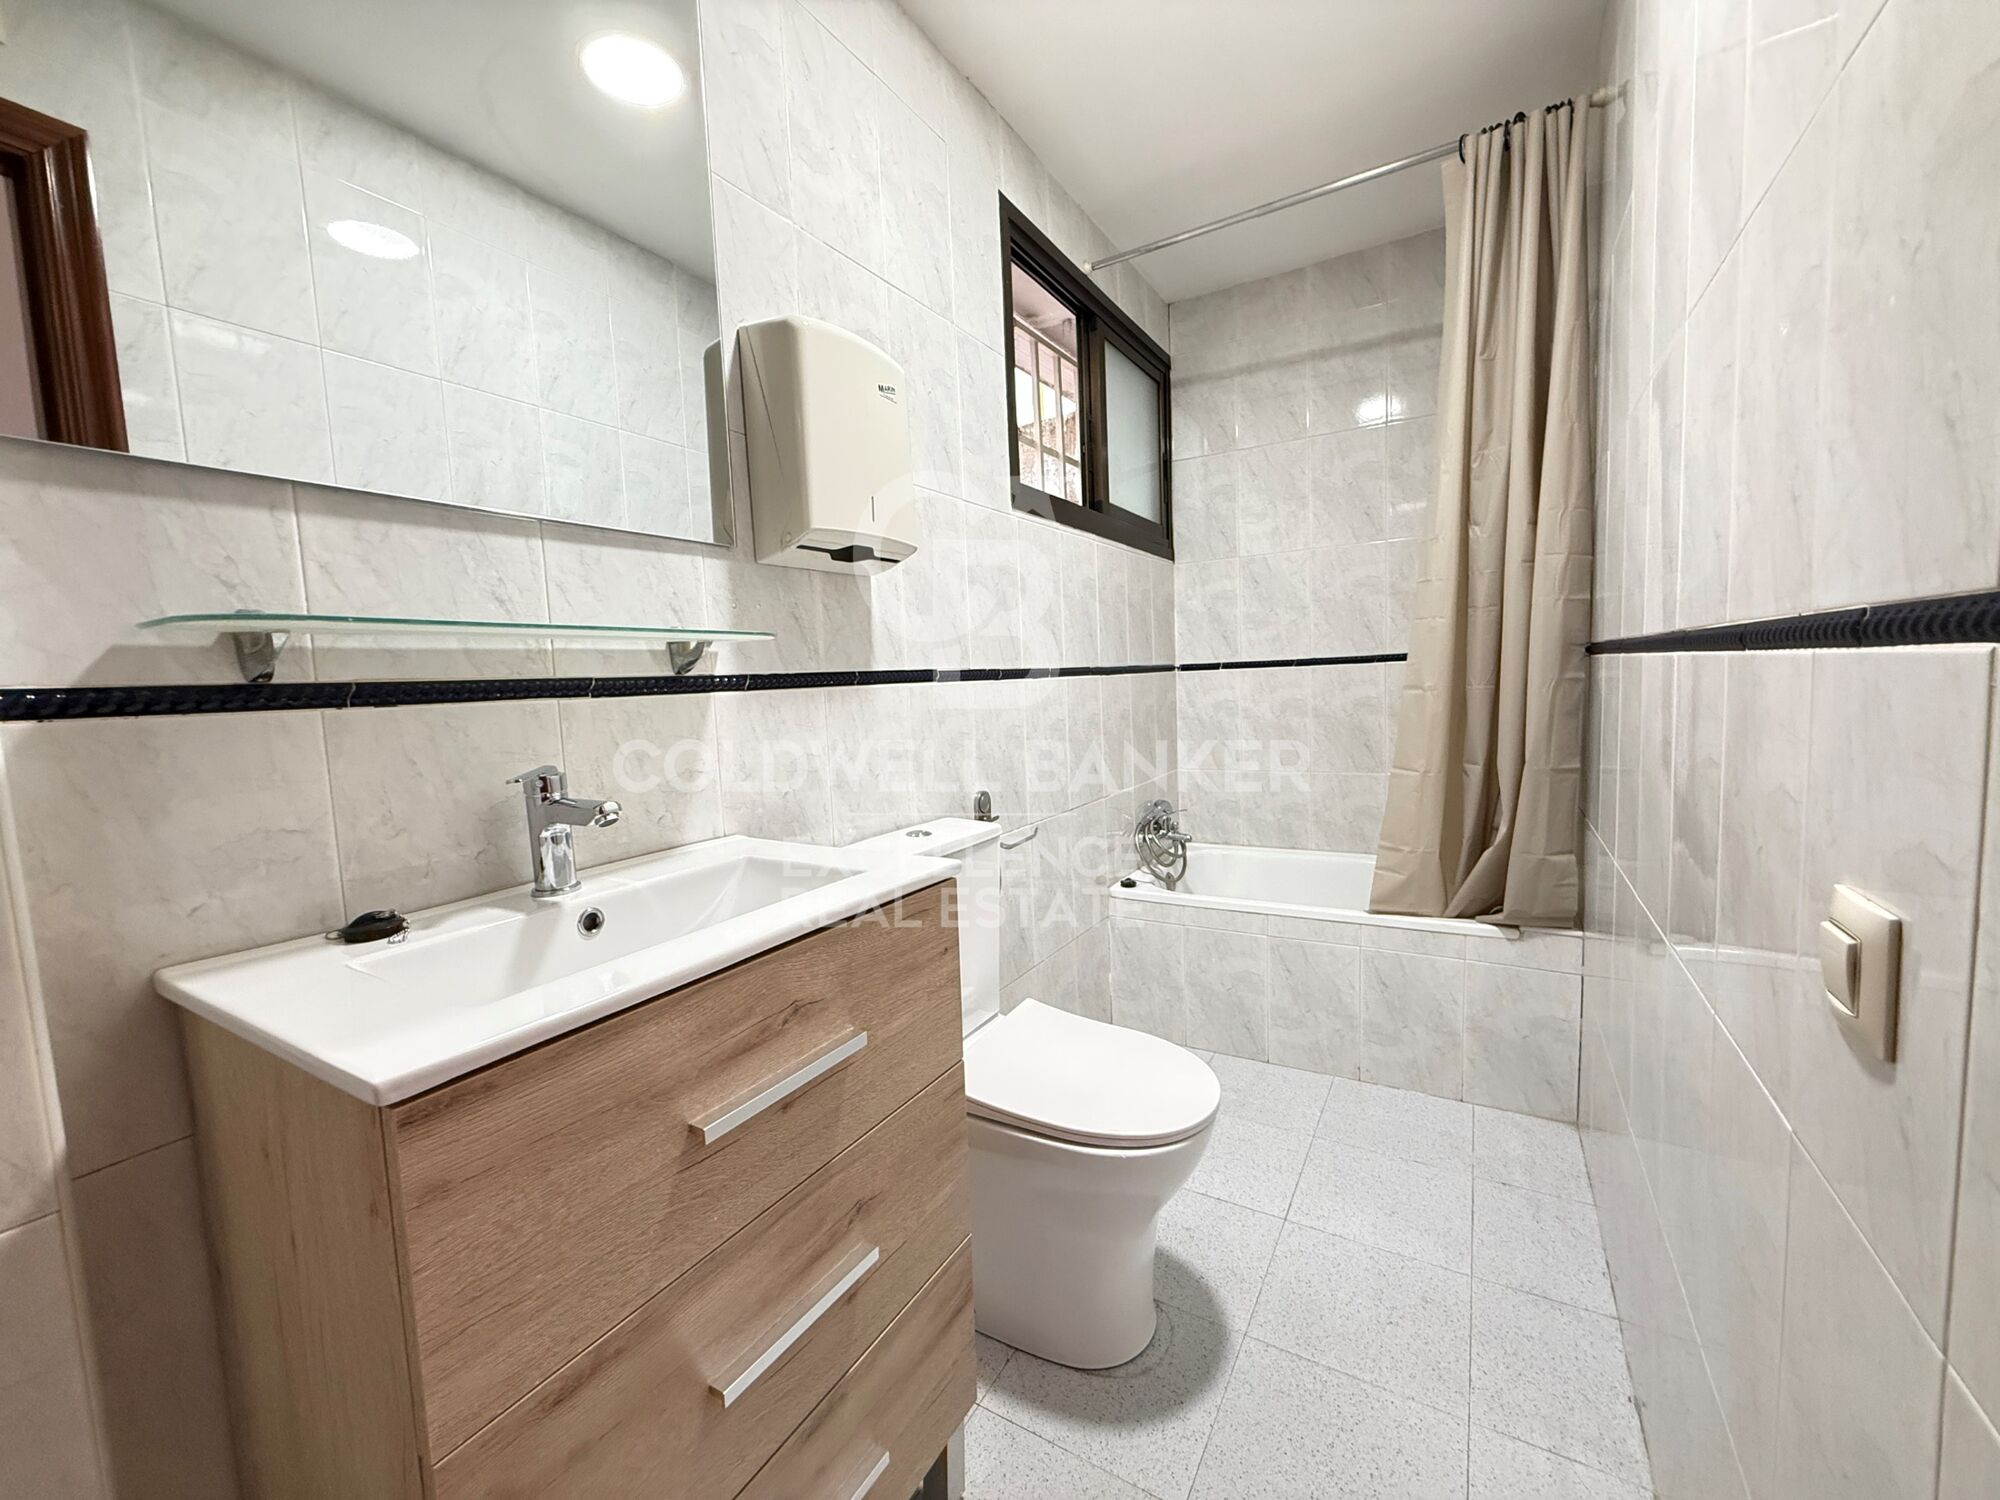
3 renovated full bathrooms
Modern open-concept kitchen, recently refurbished
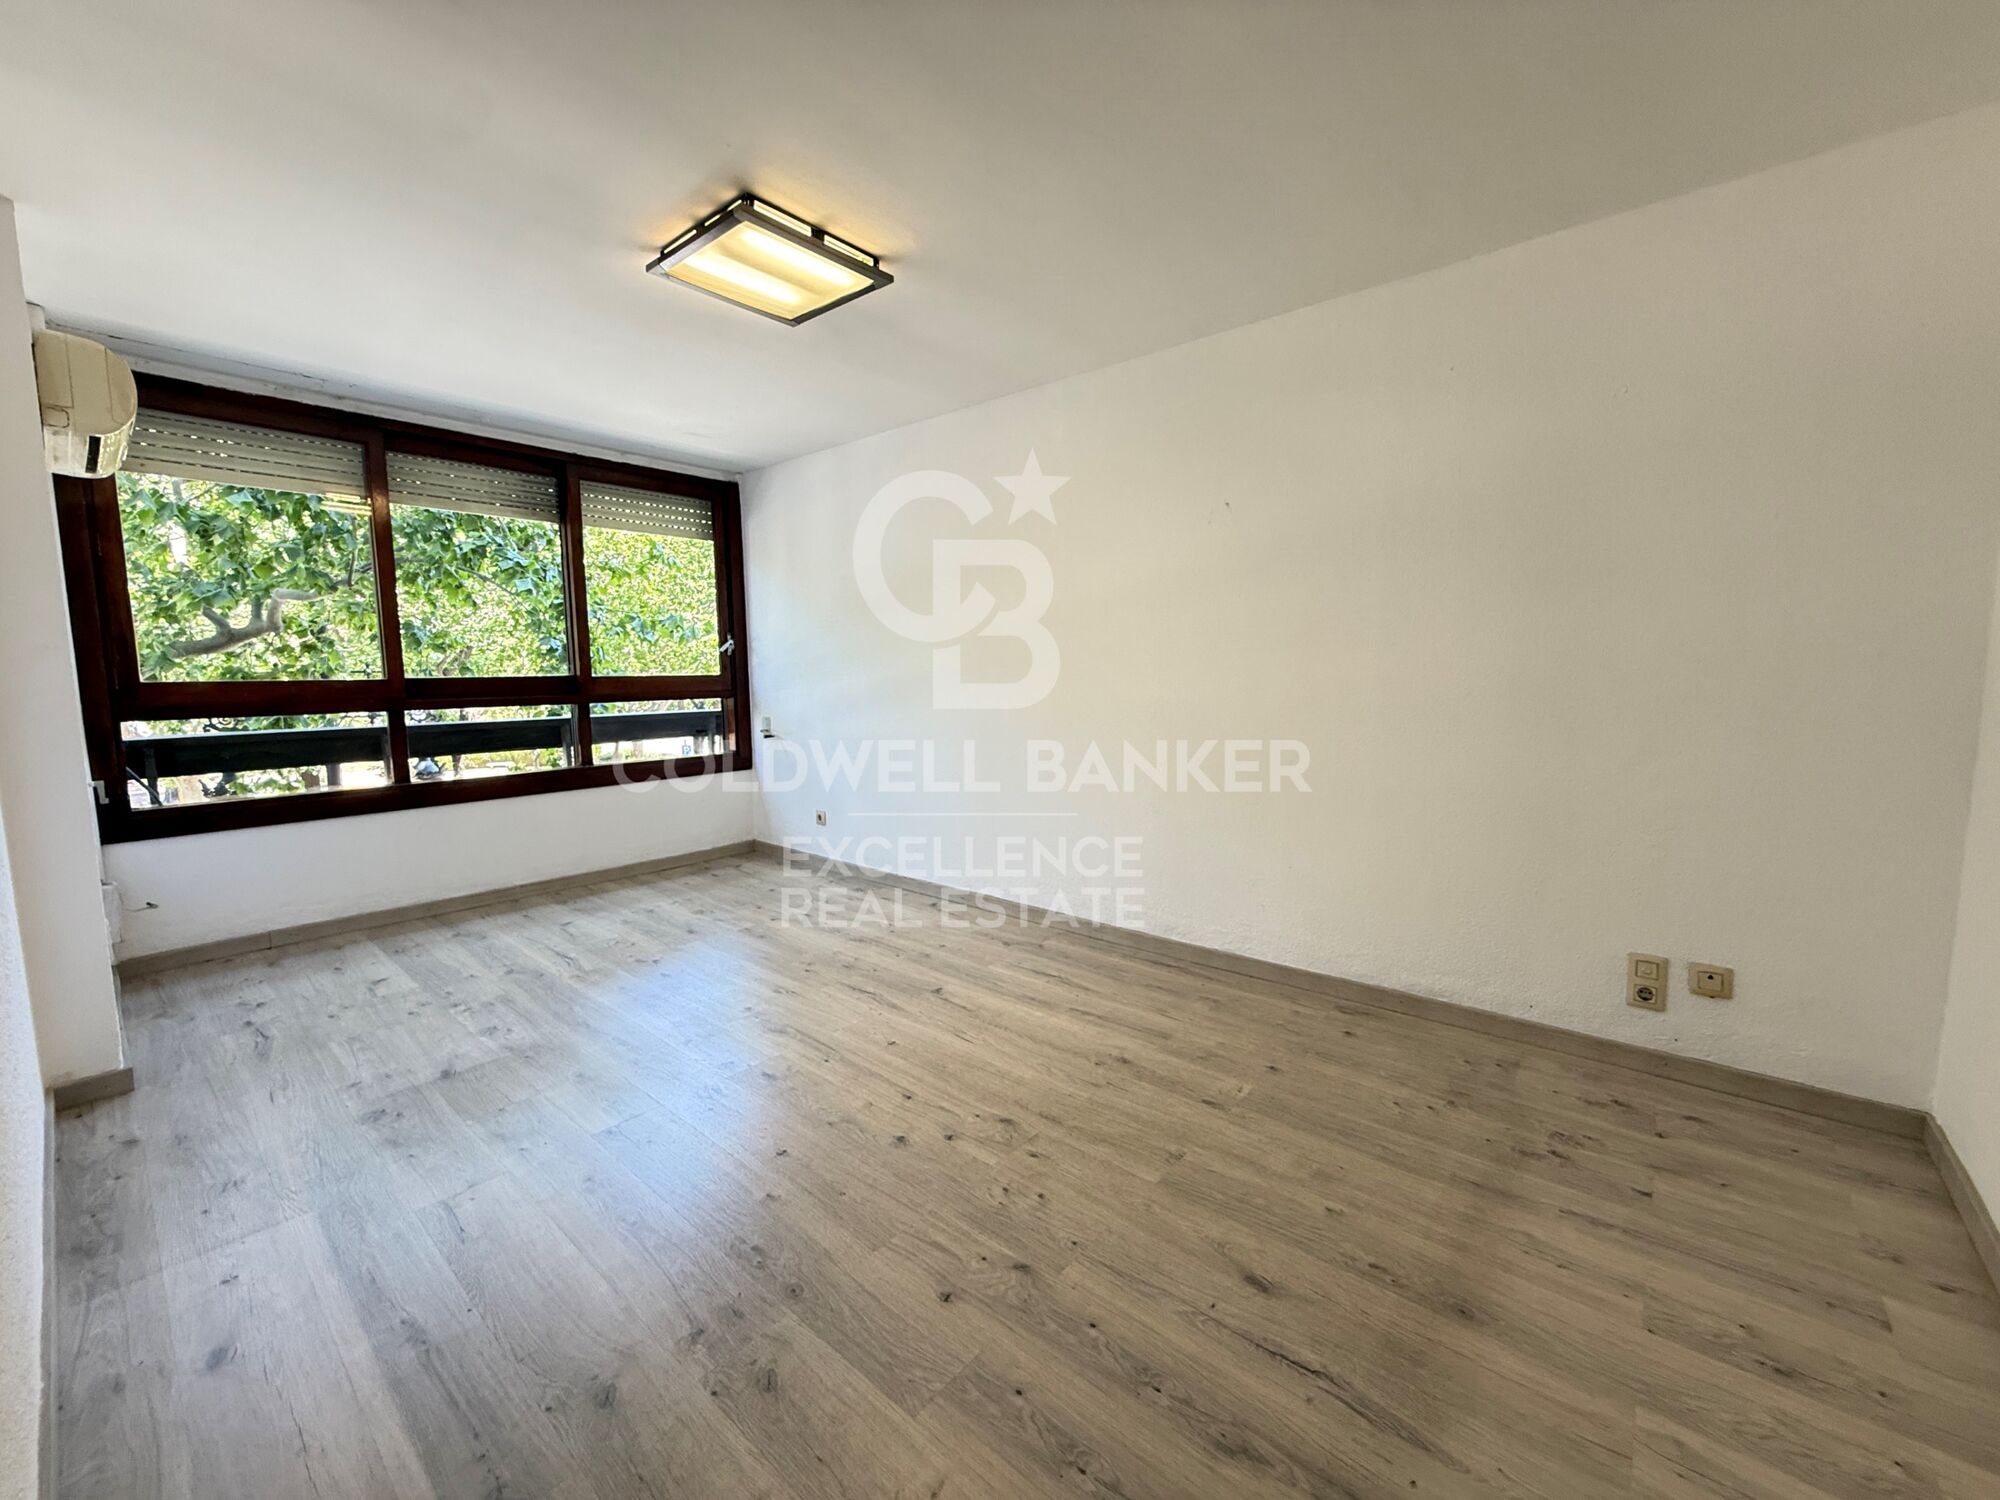
Spacious and very bright living-dining room
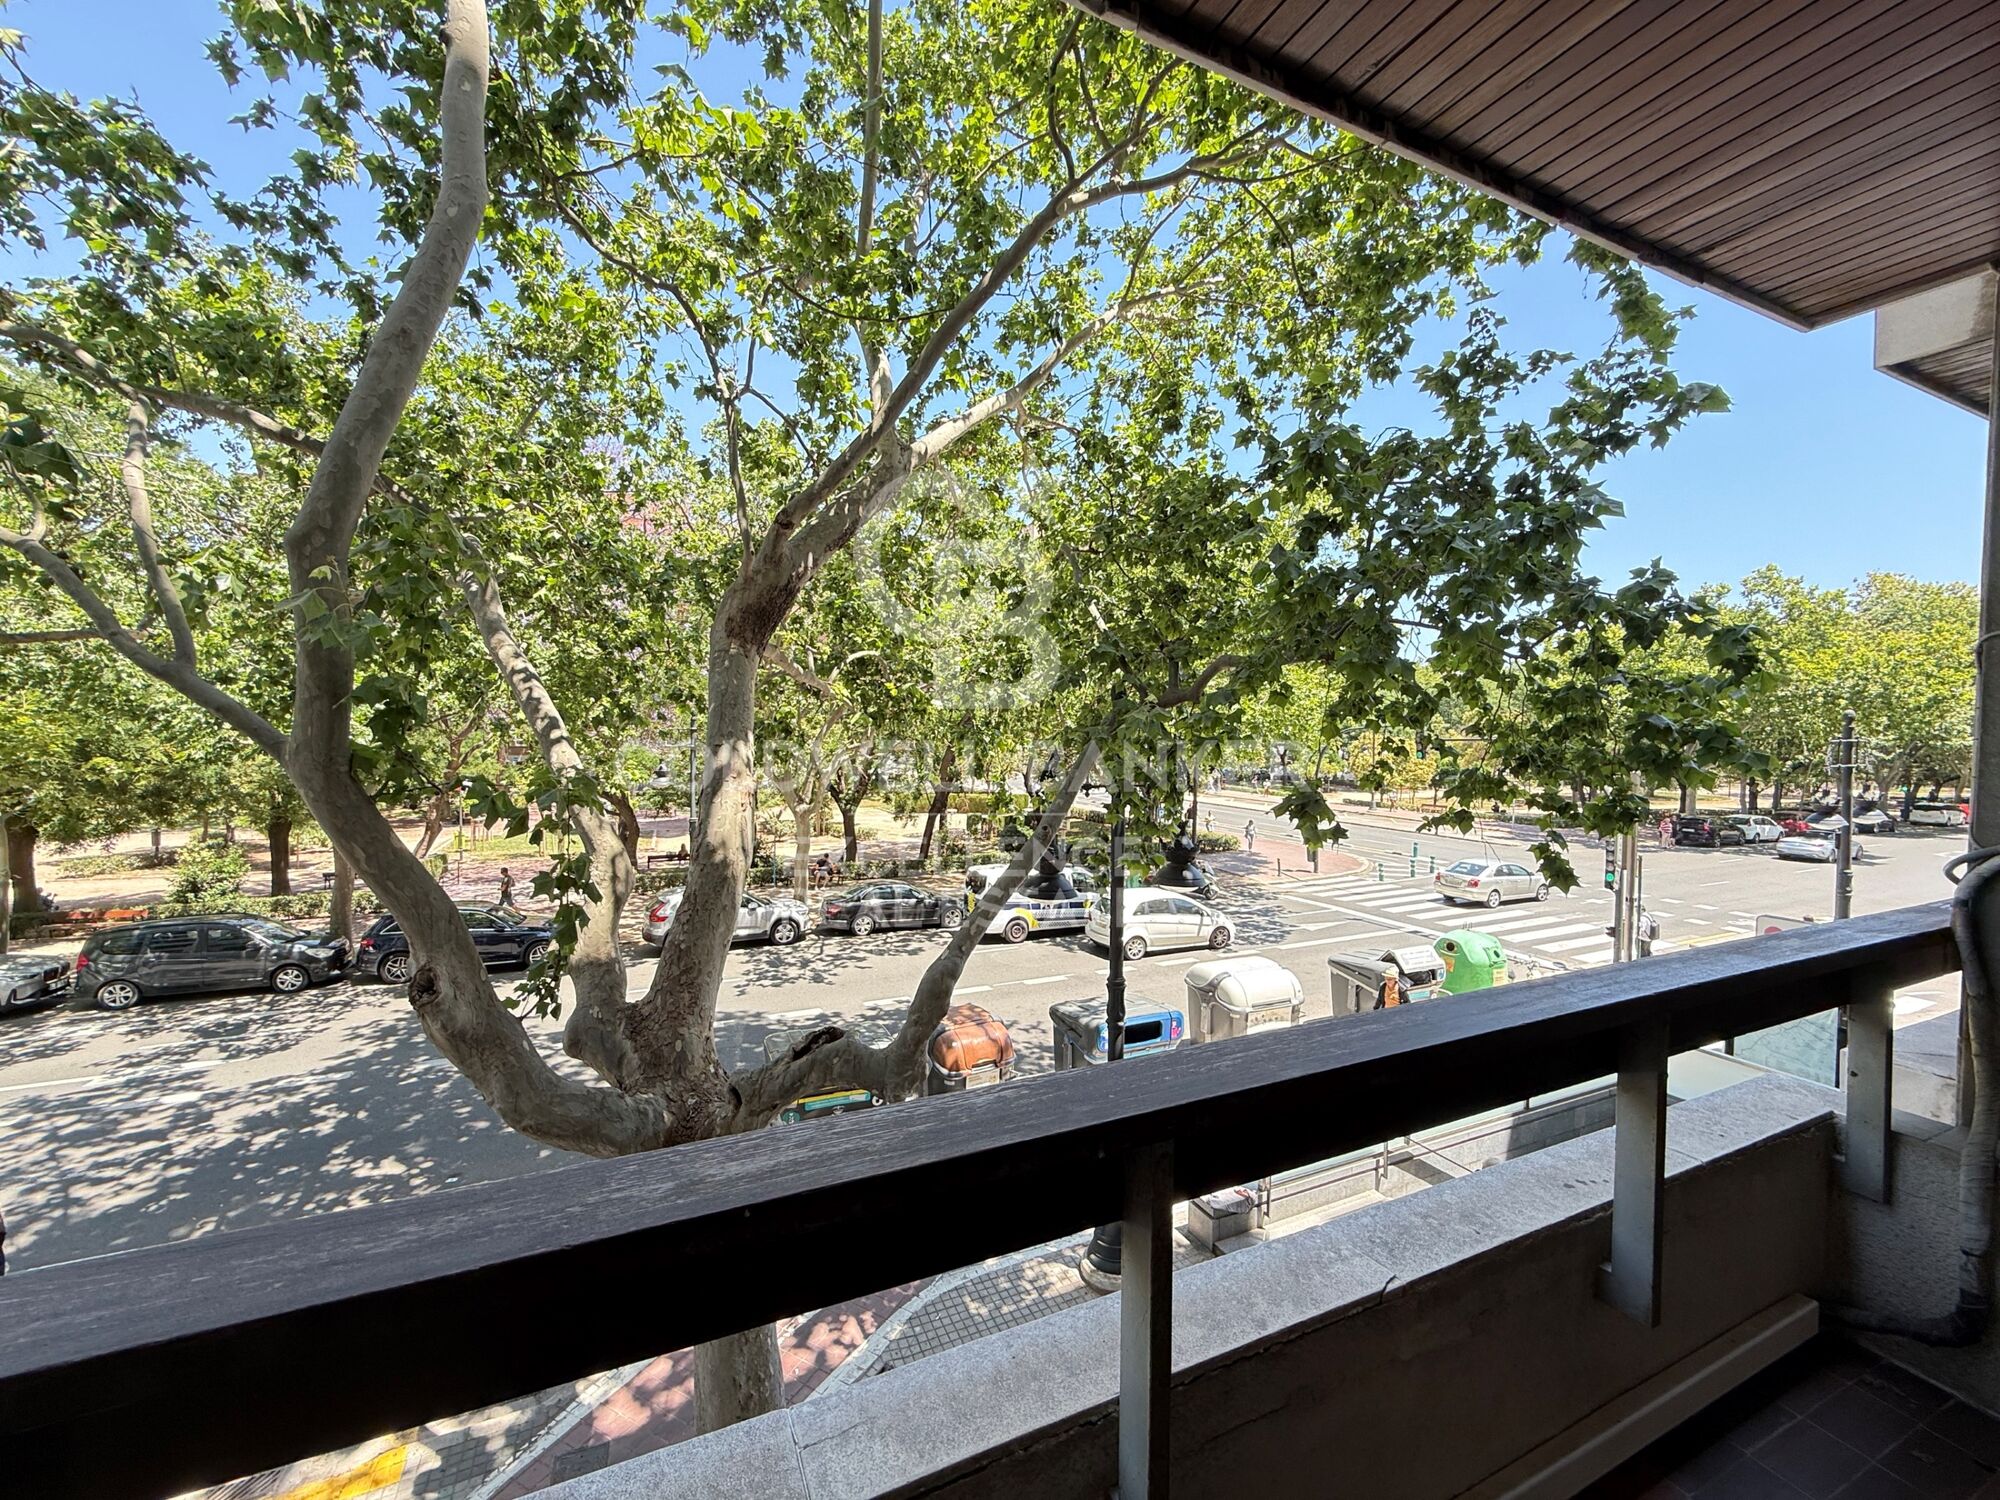
Balcony overlooking Avenida Blasco Ibáñez
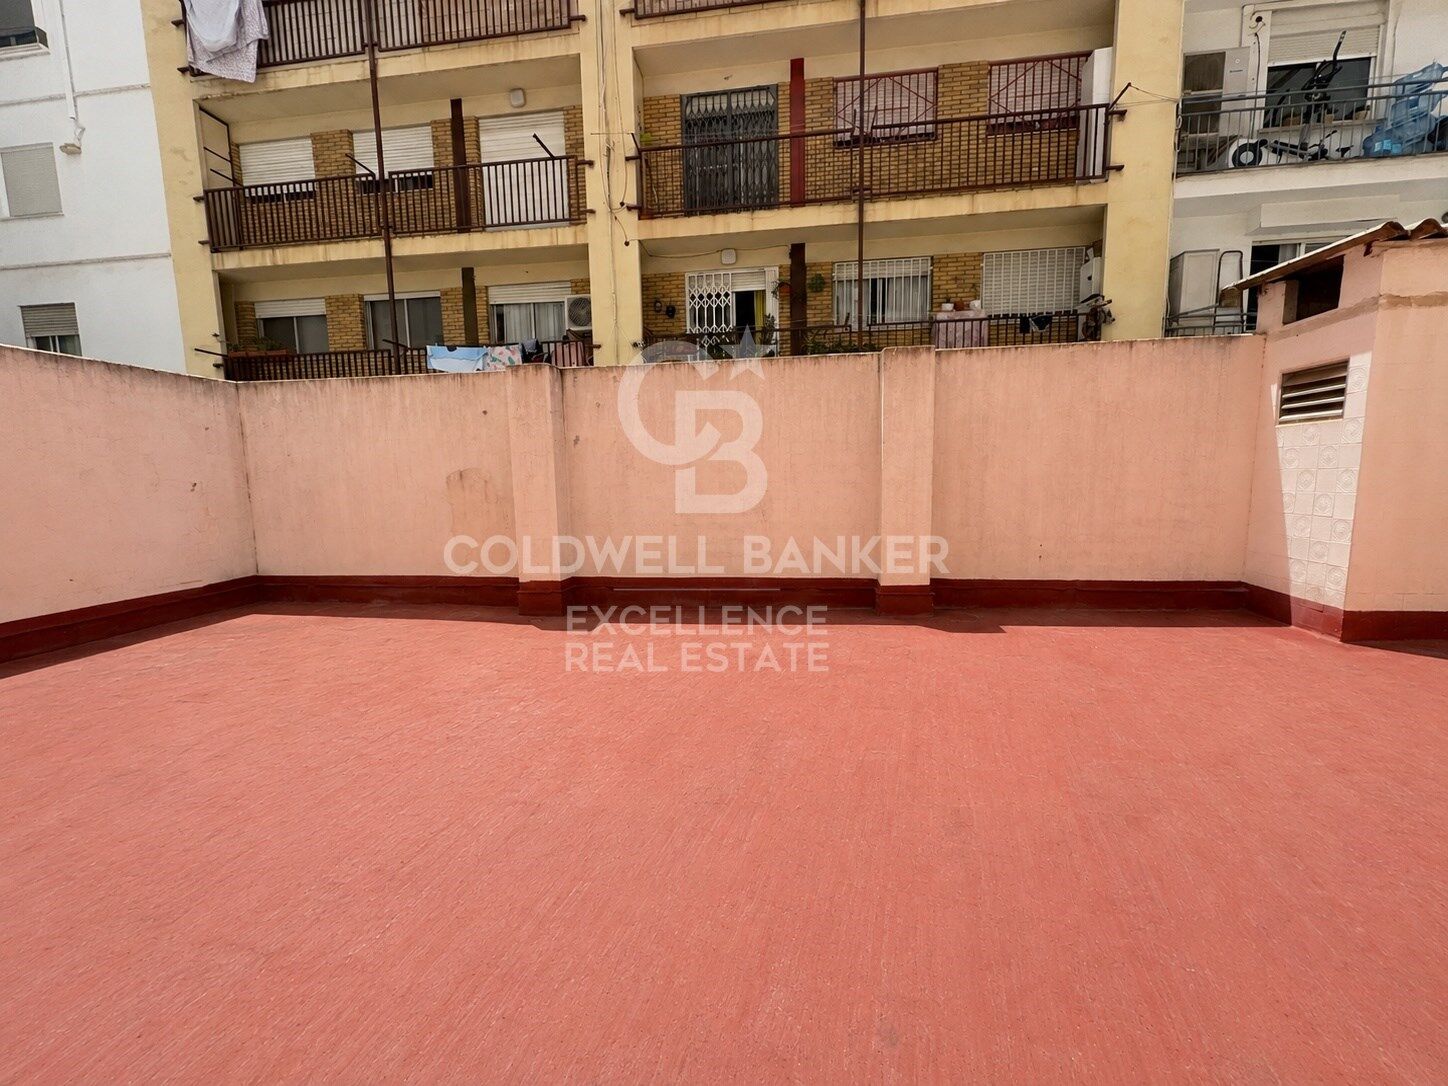
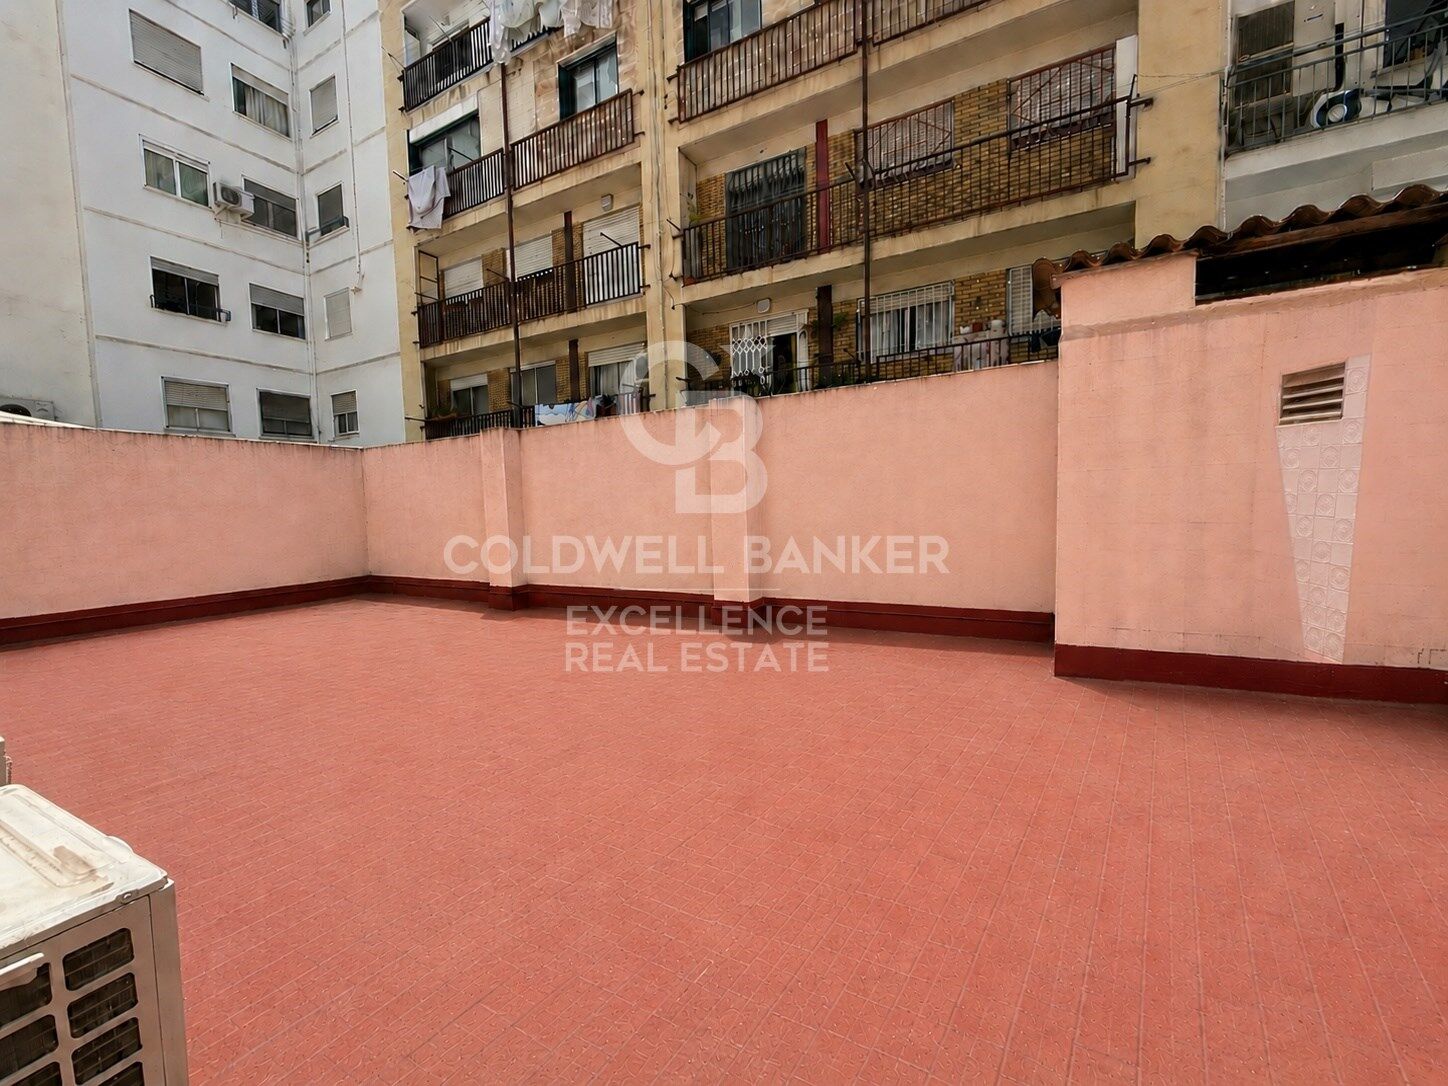
Outdoor terrace with access from 3 bedrooms
Additional indoor terrace
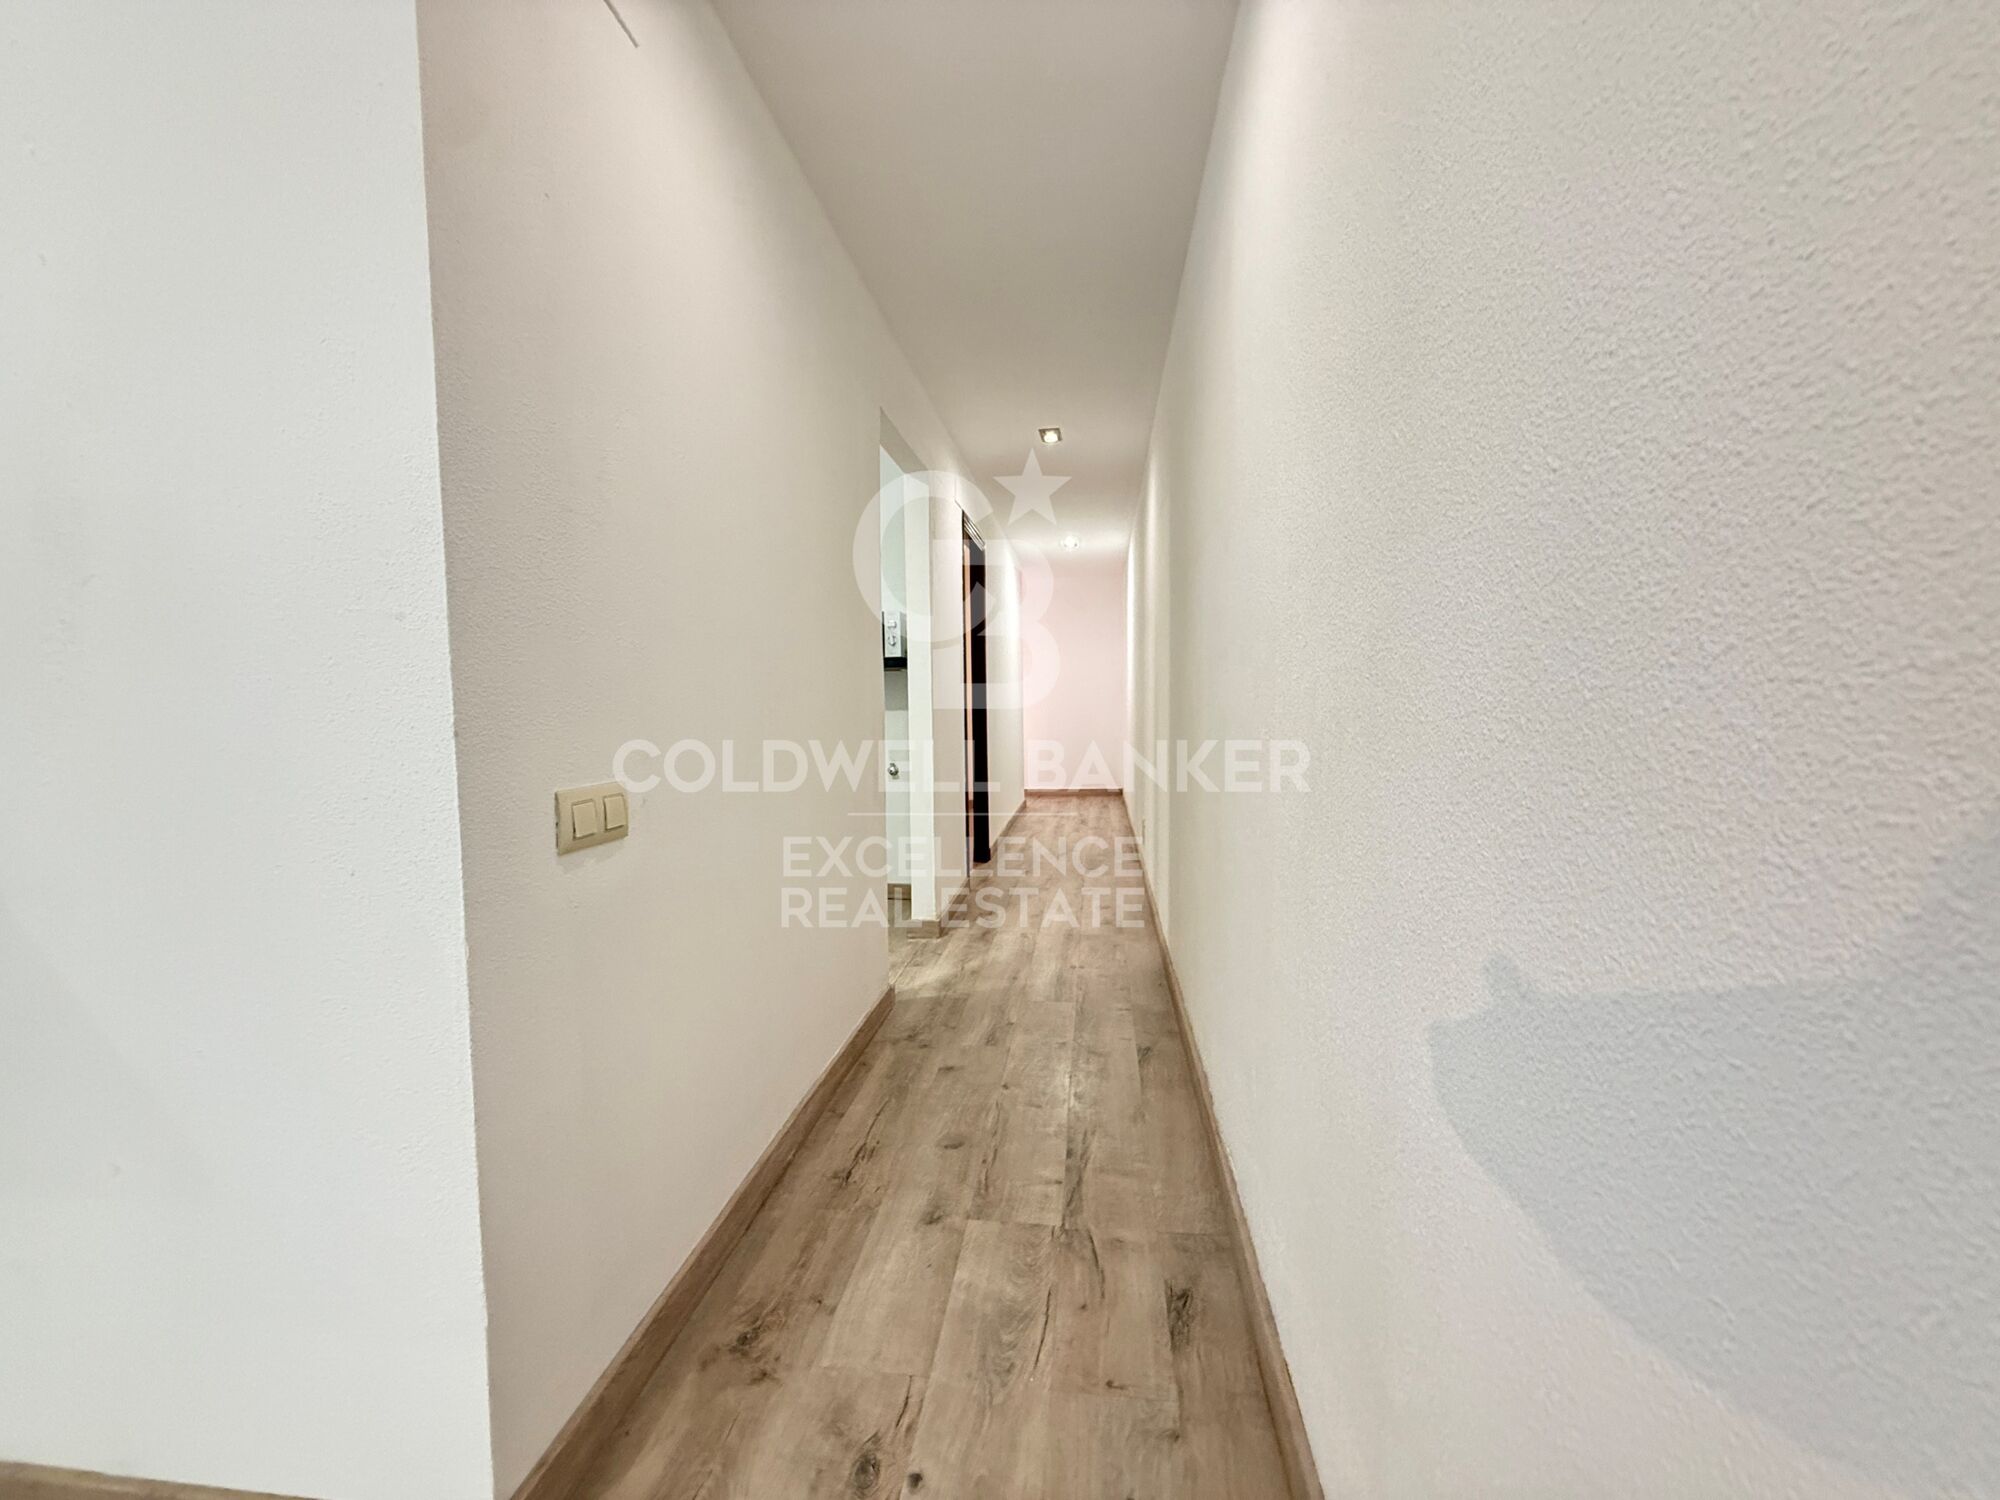
Parquet flooring throughout the house
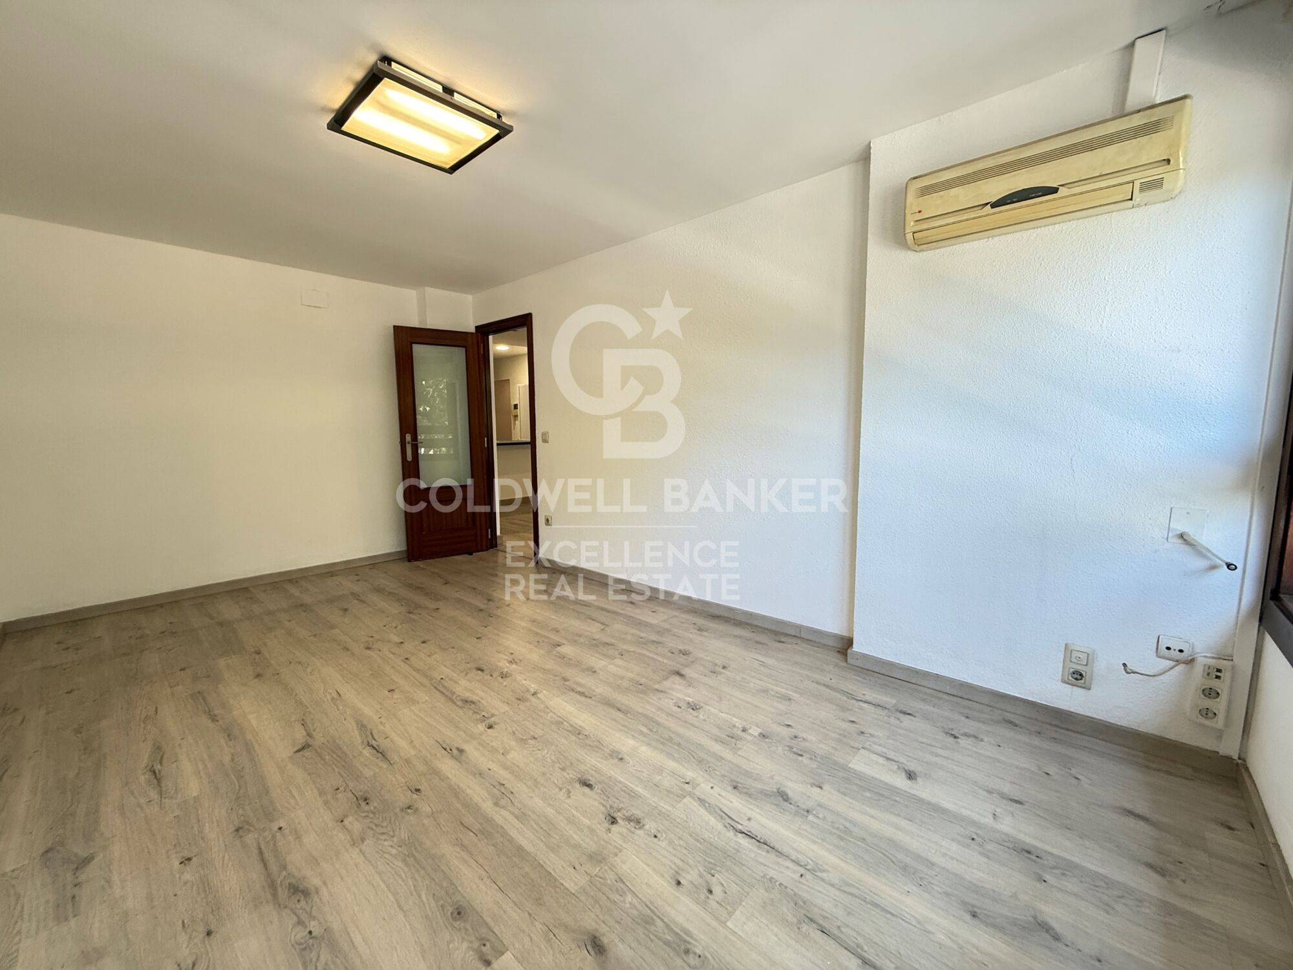
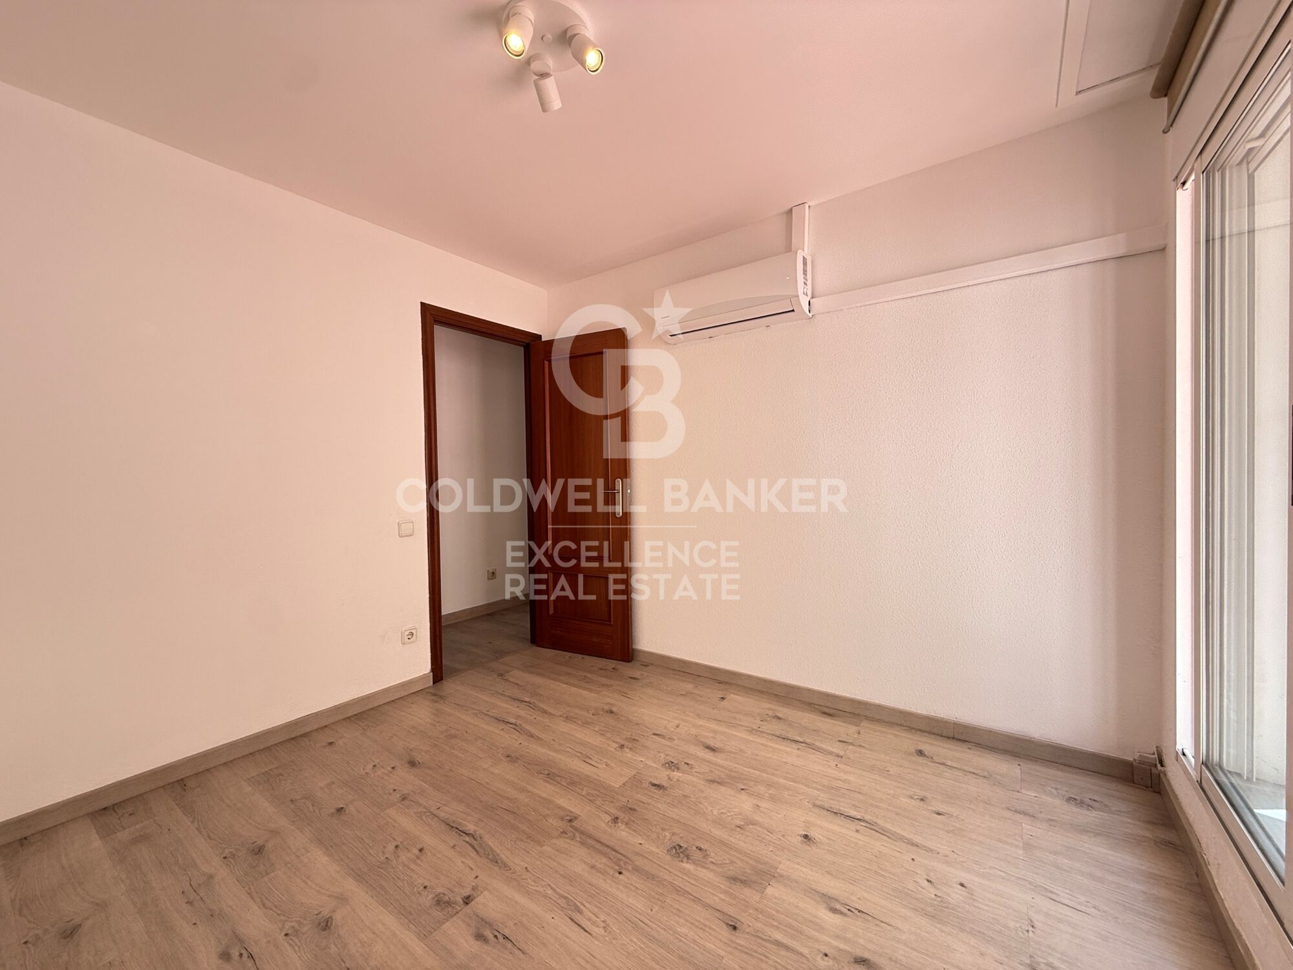
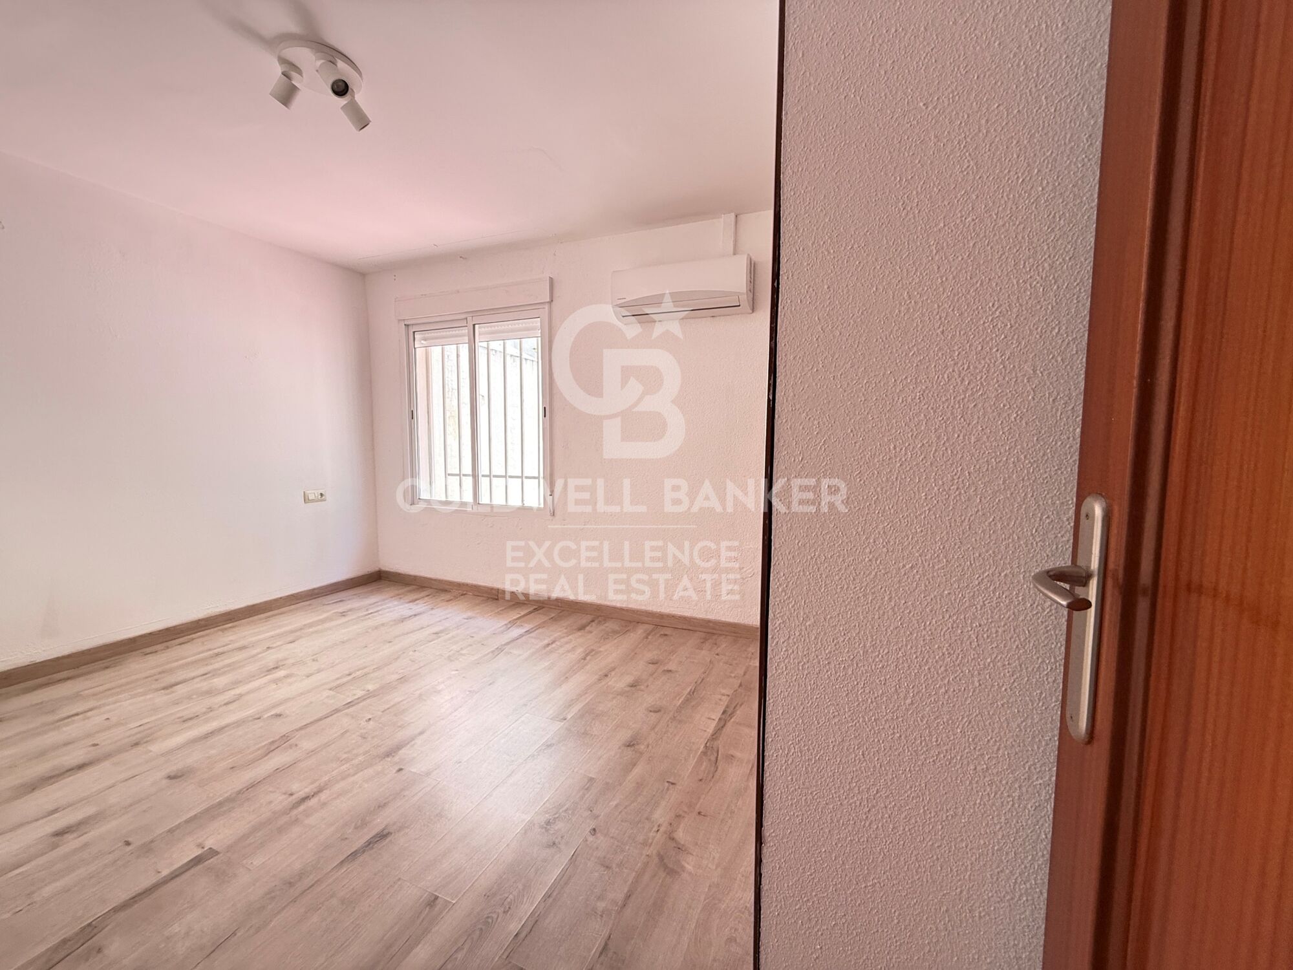
Independent air conditioning with hot/cold pump in each room
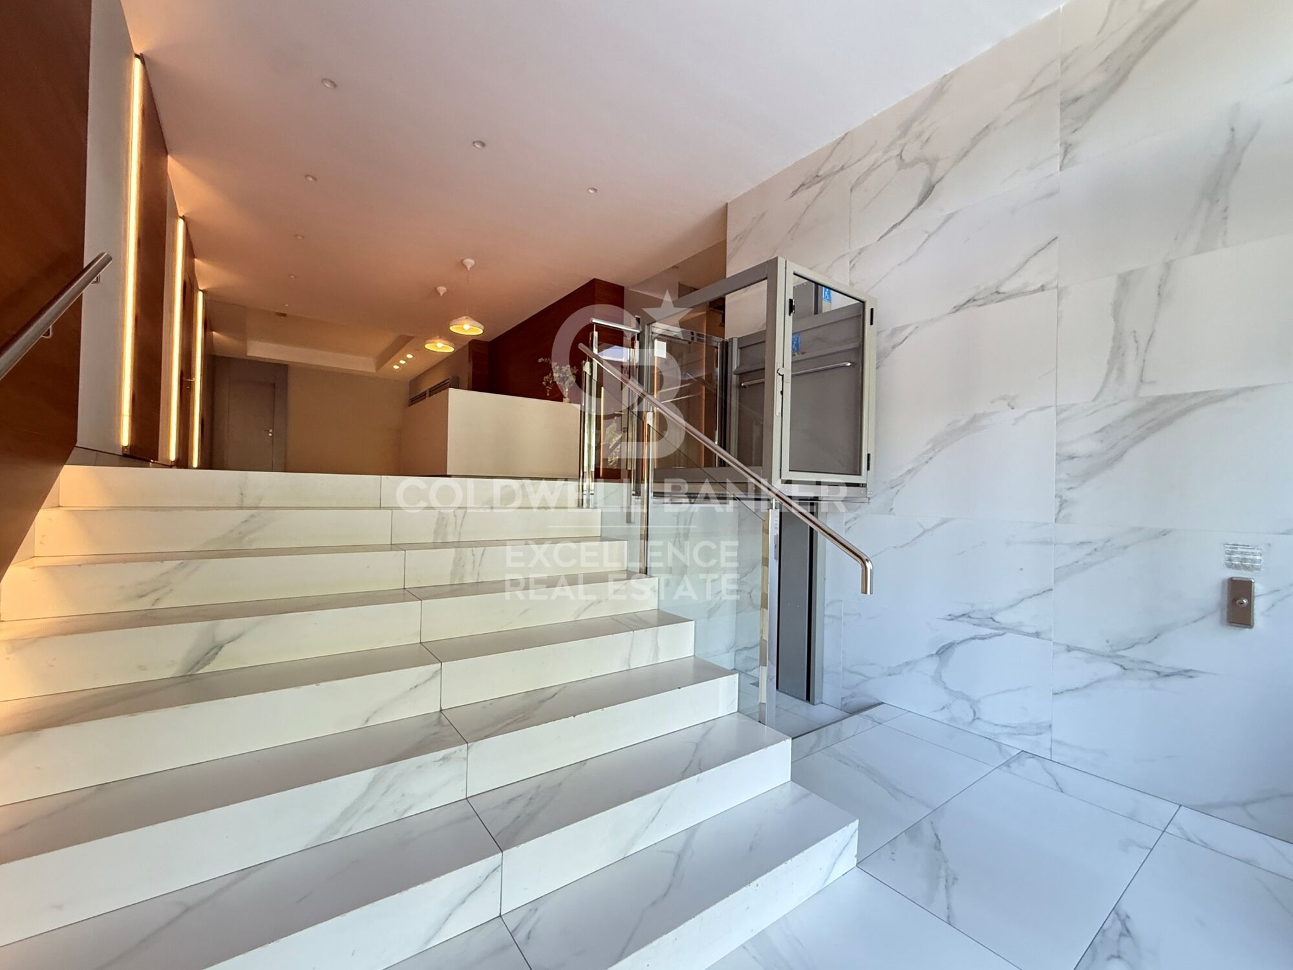
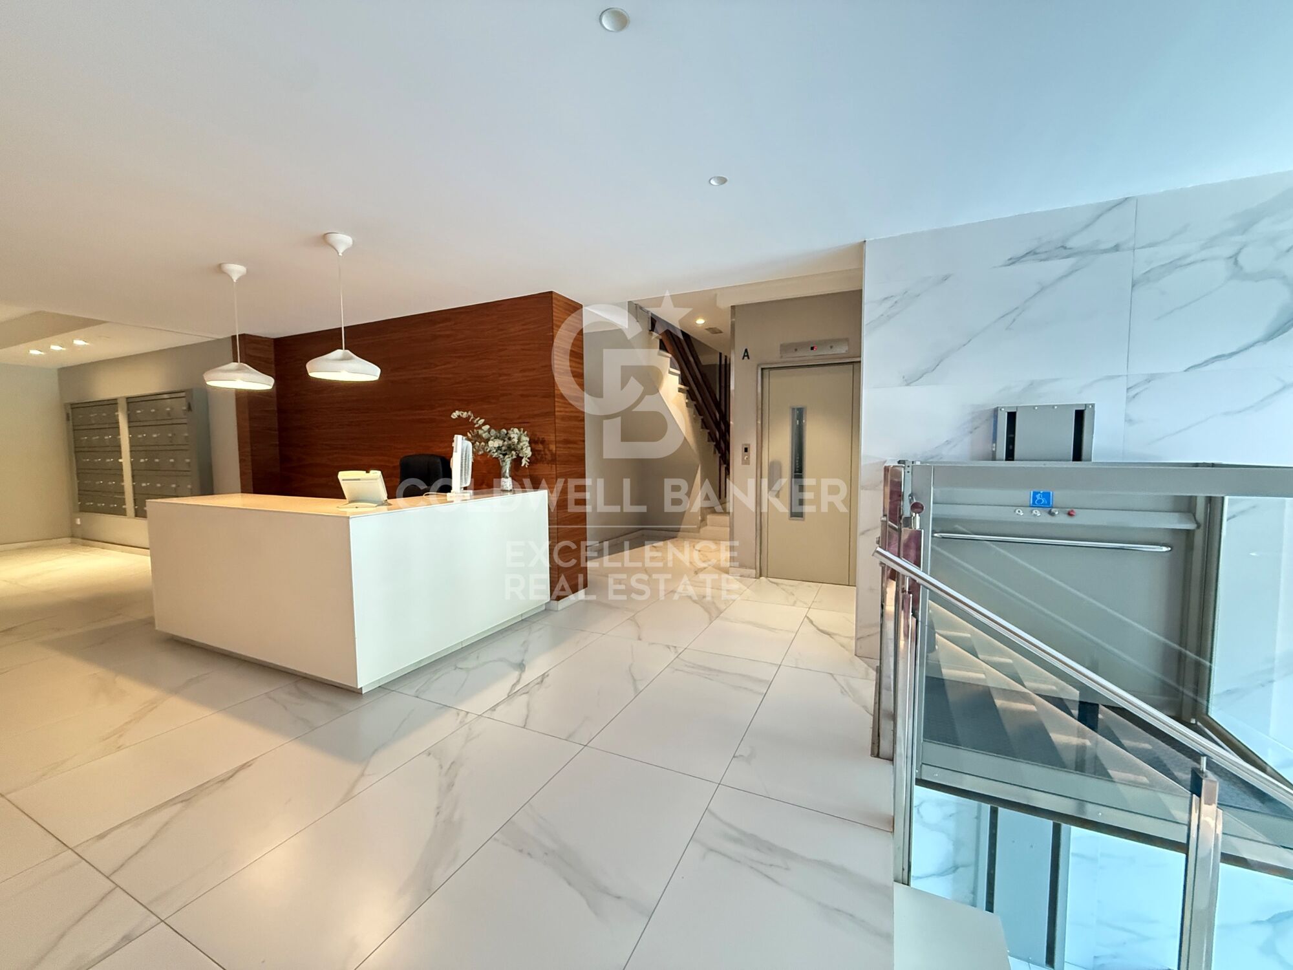
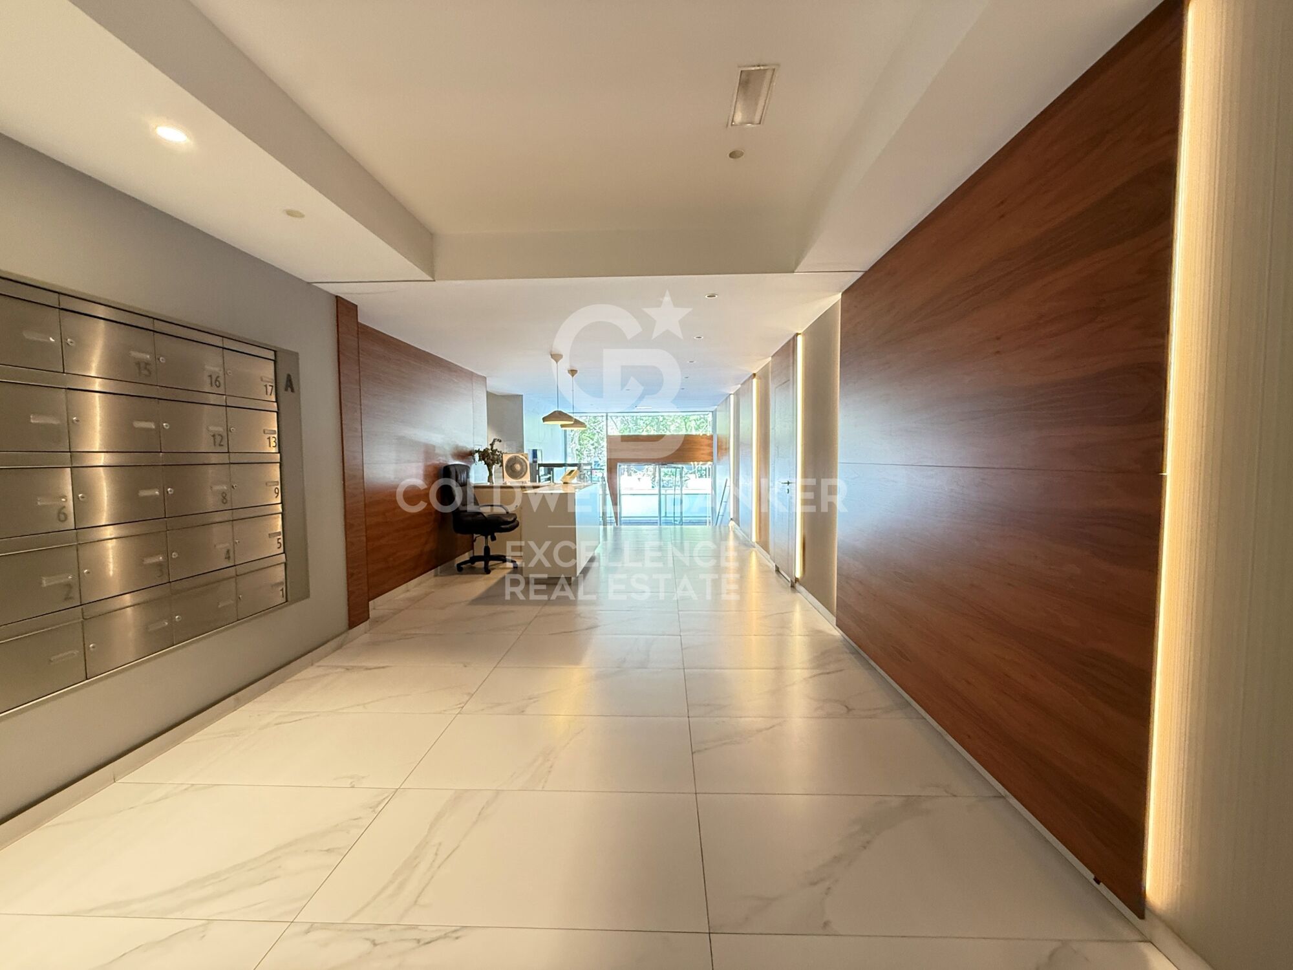
Finca with porter service
Adapted access for people with reduced mobility
Year Built: 1972
Orientation: South

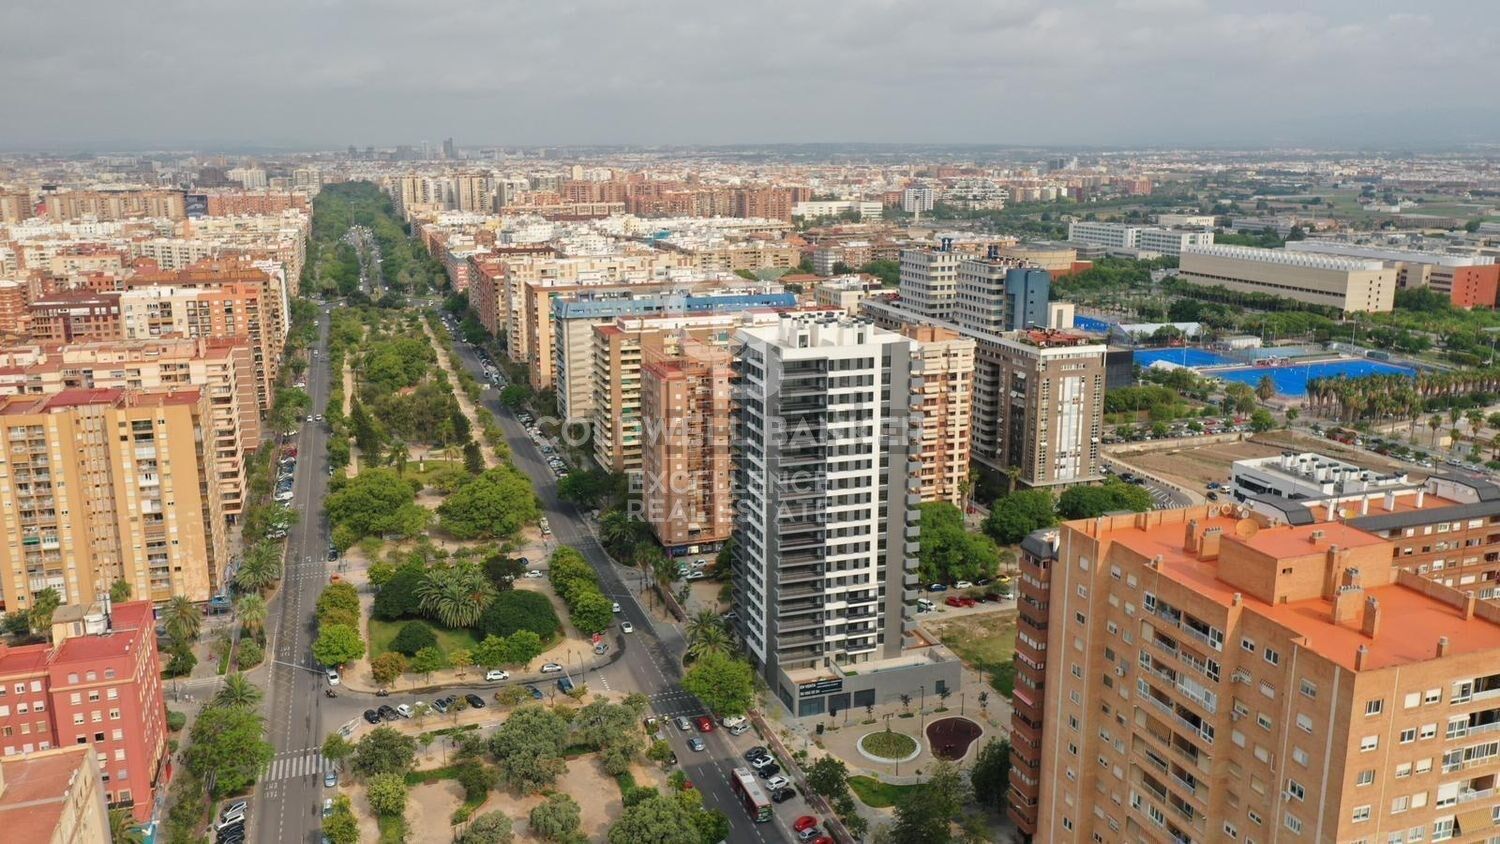
Located at the beginning of Avenida Blasco Ibáñez, this property offers an exceptional location next to the university faculties and with a Facultats metro station on the doorstep, allowing a quick connection to the centre of Valencia, the beach and the rest of the city. A consolidated area with all services, shops, green areas, restaurants and transport within reach.

Contact us for more information or to arrange a viewing.

The price does not include real estate brokerage fees. Offer subject to change or withdrawal without notice; indicative data and surfaces.
#ref:CBEX2660

Property details

zone
Valencia provincia
area
Valencia ciudad
location
Valencia
district
Exposició
Property type
flat
rental
2.400 €
Reference
CBEX2660
Bedrooms
5
Bathrooms
3
Builded surface
200 m2

Property features

lift
terrace
balcony
Energy certificate
  • houseA
    92-100
  • houseB
    81-91
  • houseC
    69-80
  • houseD
    55-68
  • houseE
    39-54
  • houseF
    21-38
  • houseG
    1-20

About Exposició

Exposició is one of the most exclusive and central neighborhoods in Valencia city, located next to the Turia River and close to the historic center and Jardines del Real. Its privileged location offers the perfect balance between urban living, green areas, and peace, making it one of the best places to live and buy property in Valencia.

Quality of life in Exposició is outstanding, with tree-lined avenues, excellent metro and bus connections, and proximity to top schools, hospitals, museums, and fine dining. The area is elegant, safe, and very well maintained.

Top activities in the area include walking or cycling through the Turia Gardens, visiting the Palau de la Música or the Natural Science Museum, and enjoying gourmet dining and cultural events.

The real estate market in Exposició features spacious apartments, elegant historic buildings, and modern luxury homes. It’s a high-demand area with great investment potential.

Request more info
Ref.CBEX2660
Calle del Poeta Querol, 8
46002, Valencia
+34 961 23 83 12
Maira Nicolau
Associate Real Estate Advisor

Related properties

Pierino | Premium Italian Restaurant Business for Transfer Opposite Mestalla with an Established Brand
Exposició

Pierino | Premium Italian Restaurant Business for Transfer Opposite Mestalla with an Established Brand

150 m²Size2 Bathrooms
Pierino | Premium Italian Restaurant Business for Transfer Opposite Mestalla with an Established Brand Coldwell Banker Excellence presents an outstanding opportunity to acquire Pierino, a renowned fully operational Italian restaurant located directly opposite Mestalla Stadium, one of Valencia's most vibrant commercial and gastronomic districts. This well-established business stands out thanks to its unique concept, combining an Italian restaurant, gourmet bar and Italian delicatessen, a loyal customer base, an excellent online reputation and an extensive selection of authentic Italian cuisine, including one of the city's most comprehensive gluten-free menus. Key Features: - Commercial premises of approximately 150 m². - Corner location with more than 15 metres of frontage and large display windows. - Italian restaurant, gourmet bar and Italian delicatessen. - Fully equipped kitchen, ready to continue operating immediately. - Professional air renewal system. - Licensed 40 m² terrace. - Indoor seating capacity for 33 guests. - High ceilings and excellent condition. - Stable and verifiable sales since 2024. - Google rating of 4.9/5 based on more than 365 reviews. - Instagram community of more than 3,500 followers. - Possibility of transferring the brand, corporate identity and associated digital assets. Located on Avenida de Aragón, directly opposite Mestalla Stadium, the premises benefit from a strategic location with heavy pedestrian traffic throughout the year. The area is home to residents, offices, universities, hotels, shops and continuous activity generated by sporting and tourist events, ensuring a constant flow of customers. An outstanding opportunity for restaurateurs, hospitality groups or investors looking to acquire an established business with a recognised brand and excellent growth potential. The price does not include real estate agency fees. This offer is subject to change or withdrawal without prior notice. All measurements and information are approximate. #ref:CBEX2680
1.950 €

Recently viewed properties

New-build flat for sale on Rambla Cataluña
Dreta de l'Eixample

New-build flat for sale on Rambla Cataluña

96 m²Size22 Bathrooms
This practical flat is situated in a newly built development on Rambla Catalunya. It is the result of a comprehensive refurbishment project that combines the charm of an early 20th-century building with the contemporary design of the Vilablanch studio. The 96m² property, with 2 bedrooms, 1 full bathroom and a toilet, stands out for its carefully considered interior layout, where every space has been designed to offer fluidity, comfort and natural light. The living-dining room and kitchen flow harmoniously into an open-plan living area, featuring a balcony overlooking a quiet and light-filled courtyard. The property features a double bedroom with a walk-in wardrobe and a balcony overlooking the courtyard, an en-suite bathroom, and a single interior bedroom with fitted wardrobes. Designed to offer privacy and comfort, they provide an elegant and relaxing environment. The bathrooms, with their modern lines and meticulous finishes, reinforce the high-quality character of the property. In short, this apartment represents a unique opportunity to acquire a 'pied-à-terre' right in the heart of the city. Discover the vibrant surroundings of the Rambla de Catalunya, where you will find a perfect blend of period architecture and exclusive shops, luxury restaurants and an unrivalled cultural offering. The sale price does not include taxes or expenses related to the sale which, in accordance with current regulations, are the responsibility of the buyer: (i) for pre-owned homes, the Property Transfer Tax (ITP) at the rate applicable in the Autonomous Community; (ii) for new-construction homes, VAT and Stamp Duty (AJD) in accordance with current regulations; (iii) notary and registry fees; and (iv) administrative agency fees, if applicable. Availability to be agreed upon. The offer is subject to price changes or withdrawal from the market without prior notice. The information provided, including floor areas, is for guidance only. Real estate brokerage fees will be borne by the relevant party in accordance with the signed agreement. Detailed and personalized information will be provided to any interested party prior to the payment of any deposit, in accordance with applicable national and regional regulations. #ref:CBES2044

994.000 €
Exclusive bright apartment on Enric Granados street
Dreta de l'Eixample

Exclusive bright apartment on Enric Granados street

121 m²Size22 Bathrooms
Coldwell Banker Anteris presents this exclusive high-floor apartment, with a floor area of 121 m² according to the land registry, located on the iconic Enric Granados street, in the heart of L'Antiga Esquerra de l'Eixample, one of Barcelona's most sought-after areas, just a step away from Paseo de Gracia and Avenida Diagonal. The property stands out for its exceptional natural light and a practical, well-balanced layout that maximizes every space. It currently offers two spacious double bedrooms and a home office, as well as two full bathrooms and a generous living-dining room, perfect for creating a warm, elegant, and comfortable atmosphere throughout the year. There is also the possibility of easily converting it into a third bedroom, adapting it to different needs. Located in a building with an elevator, this apartment offers peace and privacy, a true privilege in such a central location. Its surroundings perfectly combine the vibrant urban lifestyle with the charm of one of the city's most pleasant streets, surrounded by an excellent gastronomic scene, select shops, and all essential services. It also benefits from excellent public transport connections, providing easy access to any part of Barcelona. Some of the images in the listing have been generated using artificial intelligence tools, with the aim of showcasing the property's potential with a more modern and updated furnishing proposal. Contact us for more information or to arrange a viewing, either in person or virtually. Consumer information: The sale price does not include taxes or costs derived from the purchase, which, in accordance with current regulations, are the responsibility of the buyer (Property Transfer Tax or, where applicable, VAT and Stamp Duty), as well as notary and registry fees. The published information, including surface areas, is for guidance purposes only and is not contractual. The offer may be subject to price changes or withdrawal from the market without prior notice. Real estate agency fees will be applied according to the signed marketing agreement. Detailed information will be provided to any interested party before the delivery of any payment on account, in accordance with applicable state and regional regulations. #ref:AV309
845.000 €
Altea Sense: where the Mediterranean becomes home
Altea la Vella

Altea Sense: where the Mediterranean becomes home

183 m²Size22 Bathrooms
Imagine waking up every morning surrounded by the light, art and natural beauty of the Mediterranean. In the exclusive town of Altea, on the splendid Costa Blanca, stands Altea Sense, a residential project of 20 luxury apartments designed to transform the way you live and feel the environment. Just 500 metres from the sea, this privileged enclave allows you to enjoy the proximity of a serene beach and a marina with a jetty, ideal for those who value tranquillity and the nautical lifestyle. This impressive new build flat, currently under construction, has a constructed area of 183 m² and spectacular 180º panoramic views of the sea, which will envelop you in an atmosphere of calm and sophistication. The architecture opens up to the landscape through large glazed surfaces, integrating the blue of the Mediterranean into each room. The interior has been carefully designed to offer comfort and elegance: spacious living-dining room with open-concept kitchen, two bedrooms, two bathrooms (one of which is en-suite), two private enclosed garage spaces and a storage room. High-end materials and contemporary details make this home a liveable work of art. From its terrace suspended above the horizon, you can watch the changing colours of sunrise and sunset, surrounded by state-of-the-art technology and maximum comfort. The modern style of Altea Sense is also reflected in its complete common areas: professional gym, heated indoor pool, spa, social club, children's area, lush gardens and a communal outdoor pool that invites you to rest. Altea Sense is not just a home: it is an invitation to experience the Mediterranean with intensity, elegance and authenticity. 'Merely illustrative plans subject to technical, legal or commercial modifications by the project management or competent authority.' #ref:CBS573N
1.330.000 €
Apartment 2 Bedrooms Sale Escaldes-Engordany
Escaldes-Engordany

Apartment 2 Bedrooms Sale Escaldes-Engordany

113 m²Size23 Bathrooms
Spectacular three-bedroom penthouse, two of them suite, with a total of three sinks and a laundry room, and an independent kitchen. It also has an office or free room of about 10 meters. From the dining room (55m2), there is access to an open terrace of 15.97 m2. The suite room is 24 m2, with a 10 m2 dressing room and a 5 m2 bathroom. It has access to a private open terrace of 11.66 m2. In short, a large apartment with views and sun.~ Located in a new building in one of the best residential areas of Escaldes, specifically in els Vilars. This promotion, called RESIDENCIAL MARIÓ is located in a quiet area, all and being a very short distance from the urban center and having services at hand.~ The real estate developer has been operating throughout France for more than 30 years, with more than 5,000 homes built, hotels and industrial premises.~ The building will have good thermal and acoustic insulation, and the carpentry will be made of anodized aluminum with a thermal break type TECHNAL or similar.~ The interior equipment of the floors will be common in all of them, with a kitchen equipped with an extractor hood, an induction hob and an oven from the BOSCH brand a stainless steel sink from the ROCA brand or similar.~ The kitchen furniture is from the Siematic brand or similar, and the countertop from SILESTONE or similar.~ All bathroom facilities are ROCA brand or similar and have an electric towel dryer.~ The heating works with the underfloor aerothermal system and there is also the installation of a hot-cold air conditioning system.~ Parking spaces are optional at a price of € 28,000 and storage rooms at a price of € 5,300. Completion of work scheduled for the end of 2,022. #ref:02147/5210
1.450.000 €
Villa with soul in La Sella
Pedreguer

Villa with soul in La Sella

400 m²Size3.087 m²Plot93 Bathrooms
A unique home where quality and environment merge in harmony This exclusive detached villa, built with care and passion for its owner, is much more than a home: it is a lifestyle statement. Located on a generous plot of 3,087 m², surrounded by nature and with spectacular views of the sea, the Montgó Natural Park and the prestigious La Sella golf course, this property represents a unique opportunity to live in a privileged environment. From the laying of the foundation stone to the last detail of the finishes, each element has been carefully conceived to offer quality, functionality and a warm and welcoming atmosphere. A villa that breathes Mediterranean character and its own soul. With a constructed area of 381 m², the house has 9 bedrooms and 3 bathrooms, oil central heating, air conditioning and a lower area with a separate entrance, ideal for guests or as a multifunctional space. Outside, the property surprises with large terraces with panoramic views, jacuzzi, sauna and a wine cellar that invites enjoyment and relaxation. It also includes a private garage. Located in La Sella, one of the most exclusive and quiet urbanisations on the Costa Blanca, just a few minutes from the centre of Dénia and its beaches, this villa offers the peace of the natural environment without giving up the proximity of all services, restaurants, shops and marinas. A haven of serenity just 15 minutes from the Mediterranean. Ideal as a permanent residence or high-quality second home, this property is perfect for those who value construction solidity, privacy, comfort and contact with nature. More than a house, a way of living. #ref:CBSA606
965.000 €
Modern Luxury Villa with Tropical Serenity
Nueva Andalucía

Modern Luxury Villa with Tropical Serenity

56 Bathrooms
Located in the prestigious Golf Valley of Nueva Andalucía, this exceptional villa combines contemporary architecture with Balinese-inspired boho style and lush tropical design. Fully redesigned and renovated in 2025, it offers an immersive living experience where natural light, high-quality materials, and harmony with the surroundings define every space. Set in a quiet and secure residential area, the villa is just minutes from Marbella's top golf courses, international schools, gourmet restaurants, and the vibrant life of Puerto Banús. Every detail has been carefully crafted for those who value sophistication, privacy, and an exclusive Mediterranean lifestyle. Surrounded by a meticulously landscaped tropical garden with palm trees and exotic plants, the villa features multiple terraces and chill-out areas, creating a true oasis of calm with panoramic views over the Golf Valley. The outdoor design balances spaciousness with privacy and includes three outdoor parking spaces. Inside, high ceilings and abundant natural light fill the open living areas, seamlessly connecting to the exterior. Clean lines, neutral tones, and natural materials create an atmosphere of serene elegance. The villa offers five beautifully appointed bedrooms and six bathrooms, including an impressive master suite with a wooden walk-in closet and large windows overlooking the valley. The lower floor features an independent apartment with its own kitchen and bathroom, ideal for guests or staff, along with a bar area, laundry room, and a customizable space for a gym, home cinema, or studio. A private garage completes this level. The villa is sold fully furnished and ready to move in. This property perfectly combines modern luxury with nature, ideal for families or discerning buyers seeking design, comfort, and timeless beauty in one of Marbella's most exclusive areas. #ref:CBSH1204
4.999.500 €
Coldwell Banker Excellence Real Estate
Calle del Poeta Querol, 8
46002, Valencia
Lunes a viernes de 9.30 - 14:00 y 15.00 - 18.30
Newsletter

Find your home abroad with the support of the Coldwell Banker® network

Visit our global websites to learn more about your ideal property in the most exclusive destinations

We use our own and third-party cookies to make our website work safely and personalize its content. Likewise, we use cookies to measure and obtain data on your navigation and to adjust advertising to your tastes and preferences. Press the "Accept all" button to confirm that you have read and accepted the information presented. To manage or disable these cookies, click on "Configuration". For more information see our cookies policy.
Modify cookies
Technical and functional Always active
This website uses its own Cookies to collect information in order to improve our services. If you continue browsing, you accept their installation. The user has the possibility of configuring his browser, being able, if he so wishes, to prevent them from being installed on his hard drive, although he must bear in mind that such action may cause difficulties in navigating the website.
They allow the monitoring and analysis of the behavior of the users of this website. The information collected through this type of cookies is used to measure the activity of the web for the elaboration of user navigation profiles in order to introduce improvements based on the analysis of the usage data made by the users of the service. They allow us to save the user's preference information to improve the quality of our services and to offer a better experience through recommended products.
These cookies are used to store information about the preferences and personal choices of the user through the continuous observation of their browsing habits. Thanks to them, we can know the browsing habits on the website and display advertising related to the user's browsing profile.