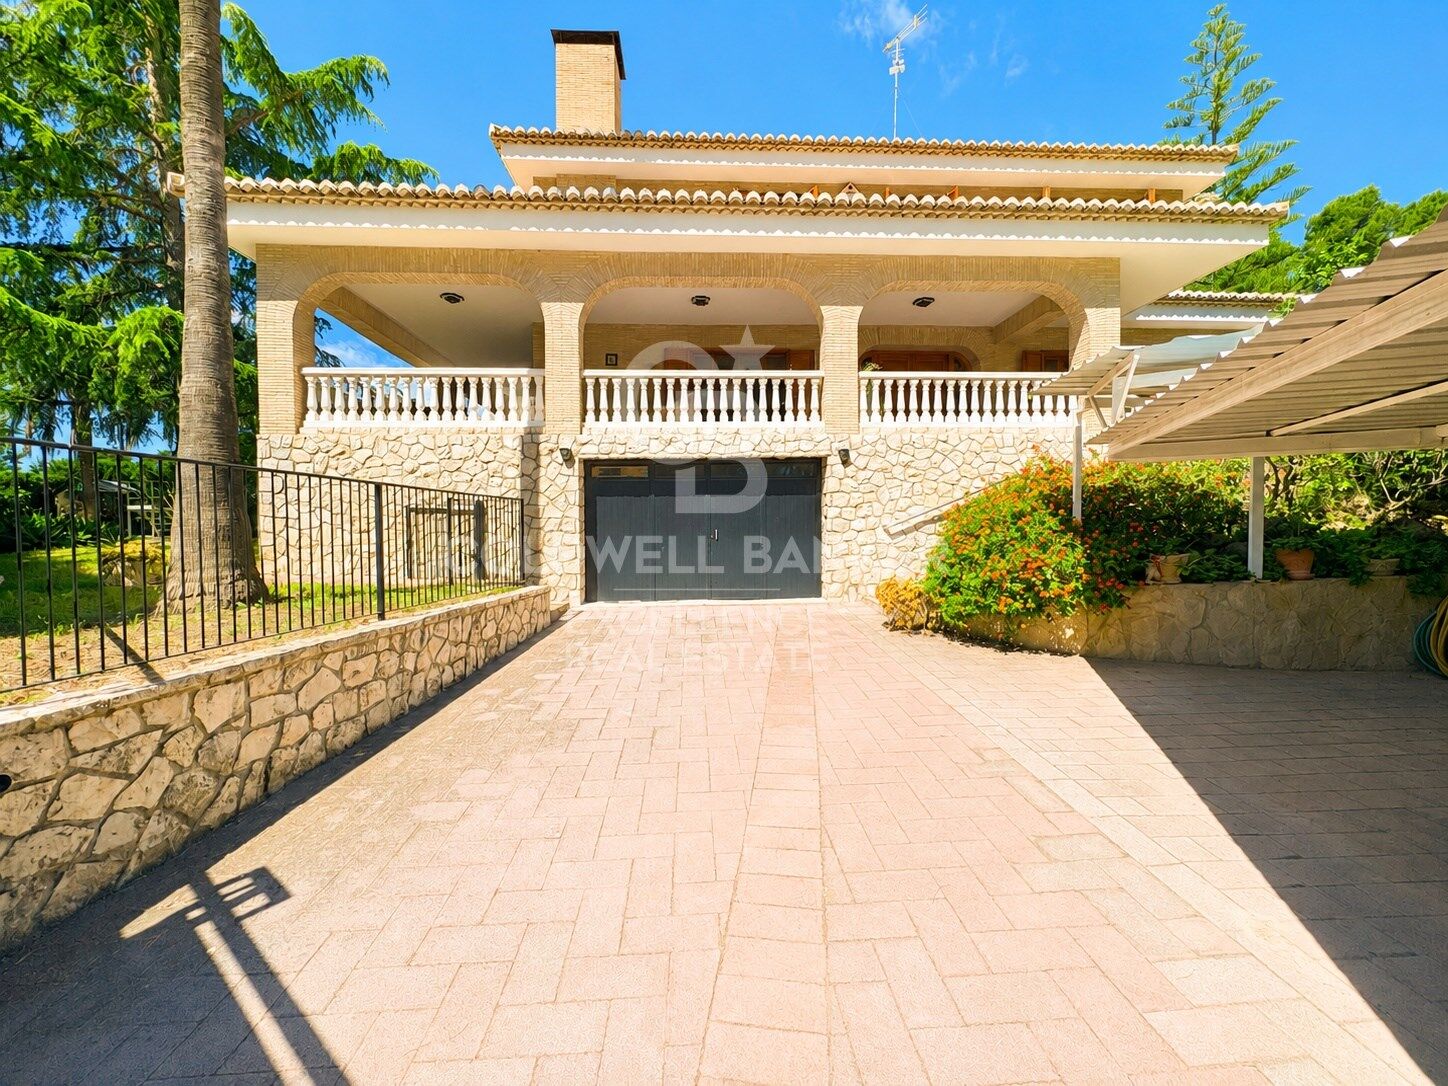
Spectacular Villa in Santa Apolonia with 1,648 m² Plot.
size
996 m²
Bedrooms
7
Bathrooms
5
parking
4
pool
terrace
price
1,150,000 €
Spectacular Villa in Santa Apolonia with 1,648 m² Plot.
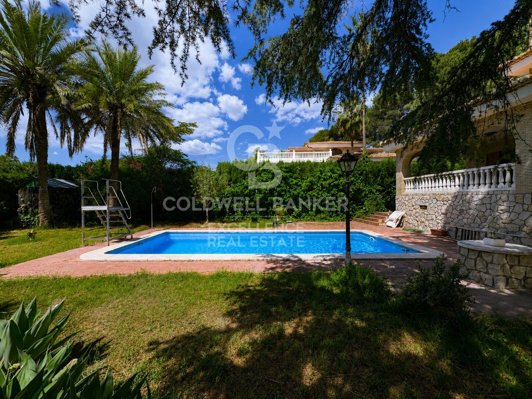
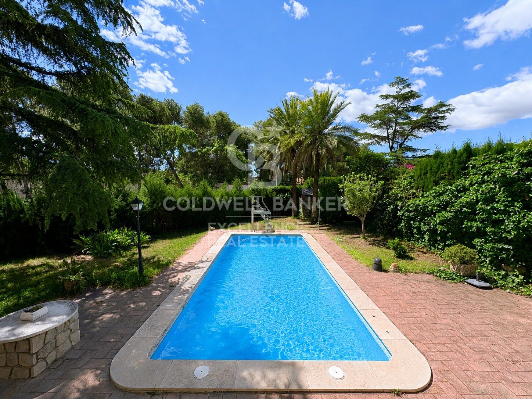
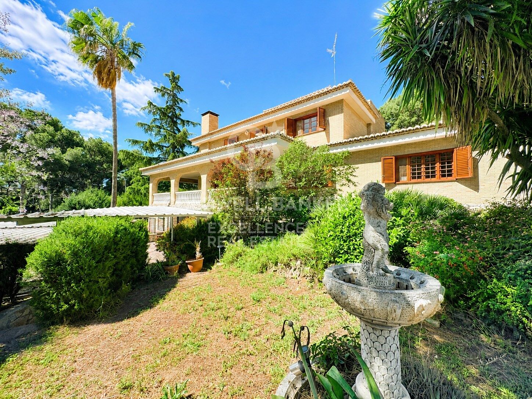
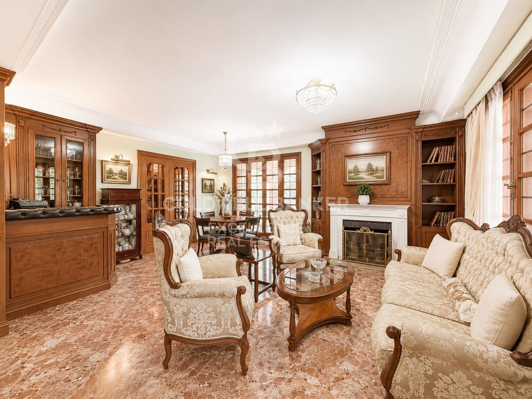
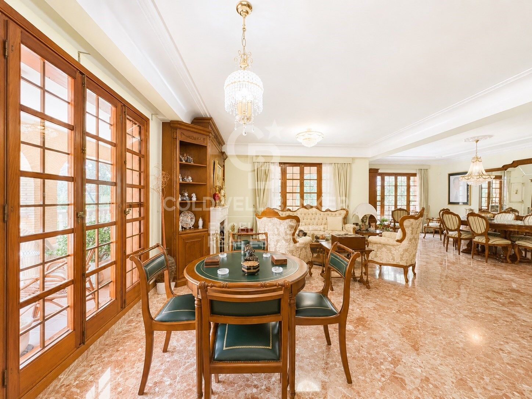
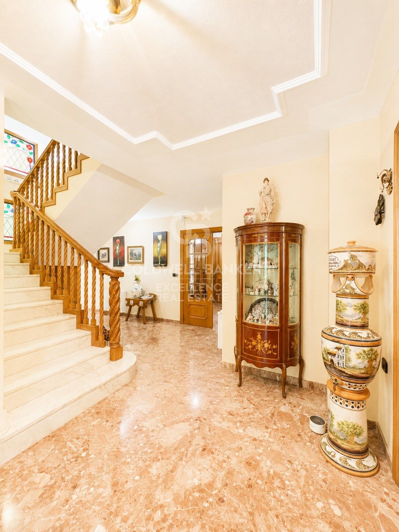
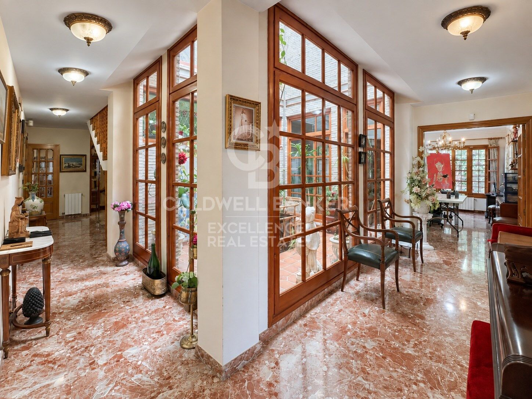
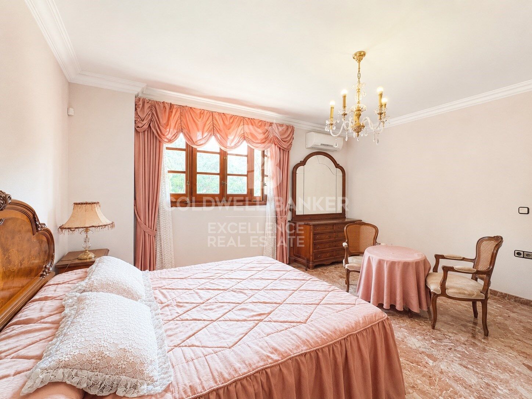
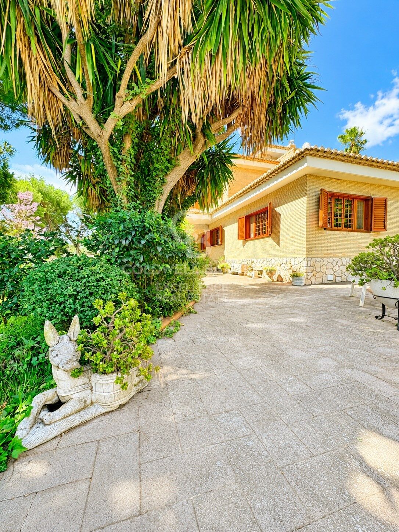
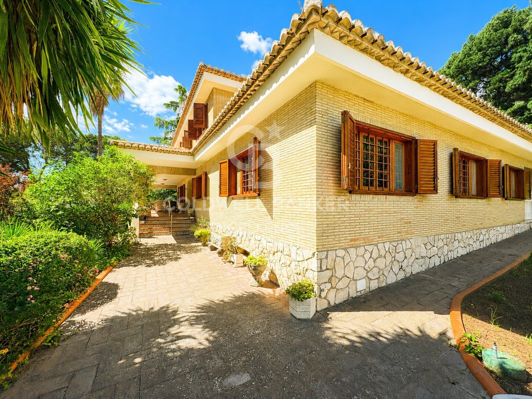
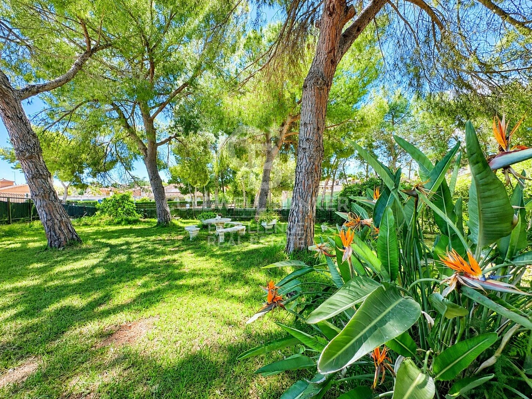
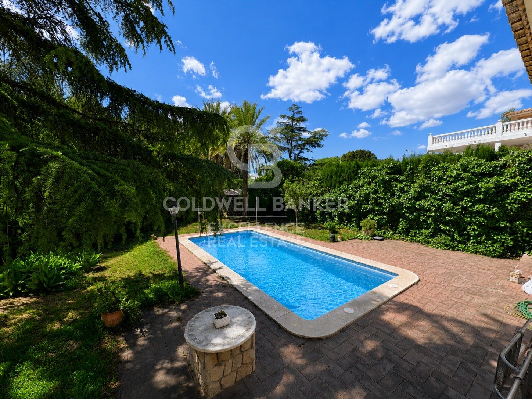
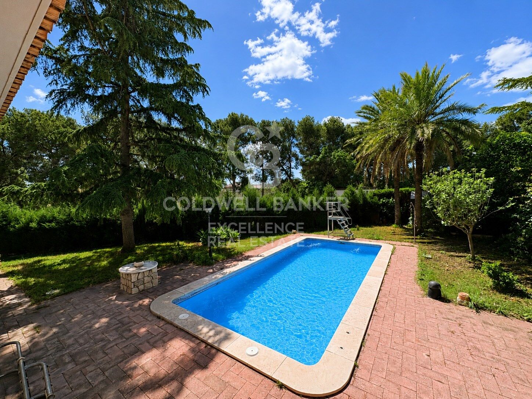
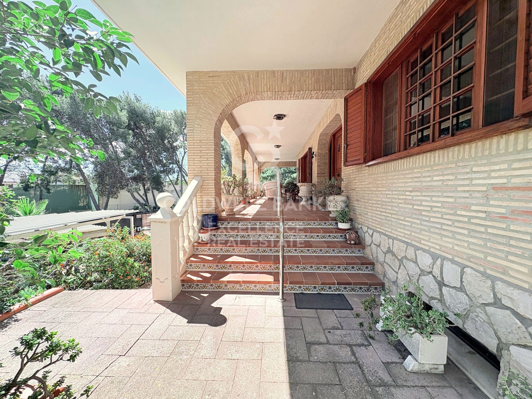
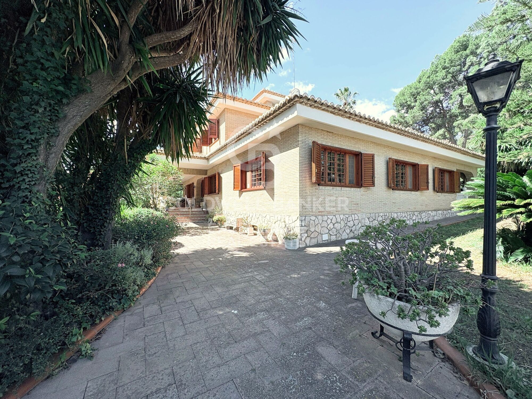
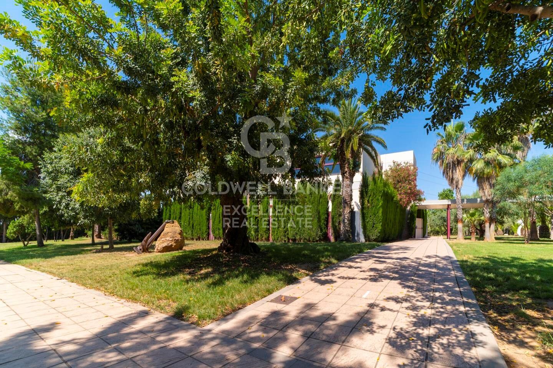
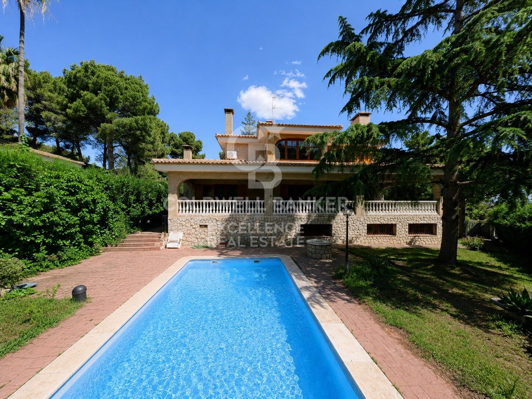
Coldwell Banker Excellence exclusively presents this extraordinary detached villa in Santa Apolonia, one of the most exclusive urbanisations in Valencia. Located on a spectacular landscaped plot of 1,648 m² with unobstructed views, absolute privacy and large indoor and outdoor spaces. Surrounded by nature and built with noble materials and elegant stately architecture, this unique property offers spaciousness, tranquillity and an exceptional quality of life in a privileged environment.
Highlights of the property:
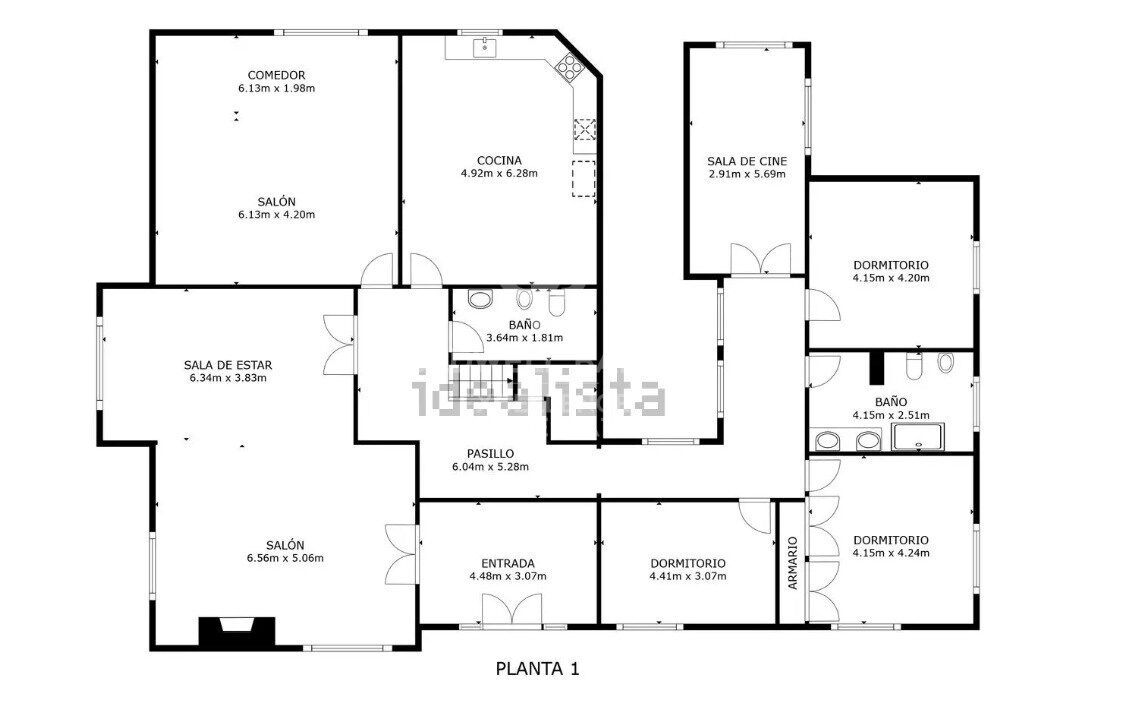
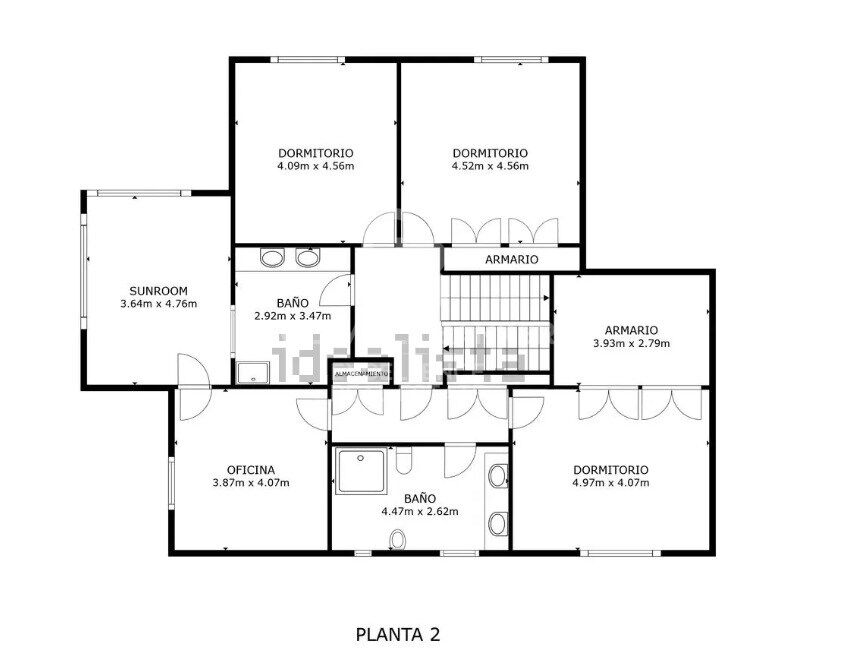
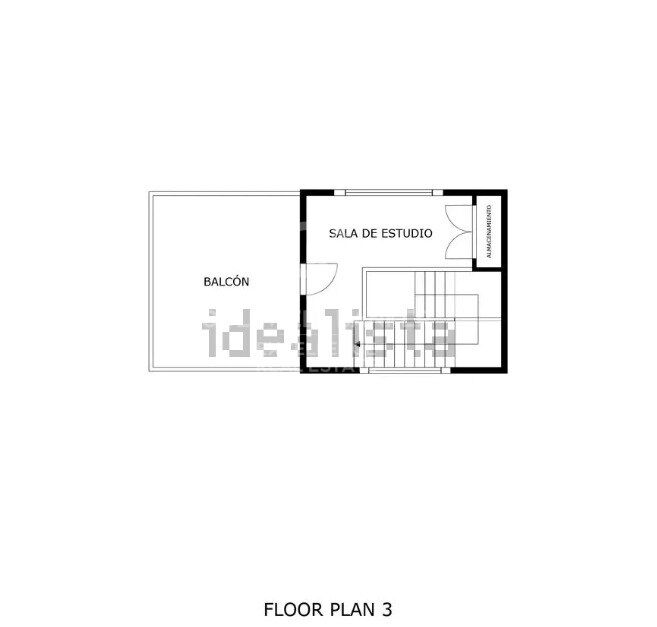
- 996 m² built over 4 floors
- Private plot of 1,648 m²
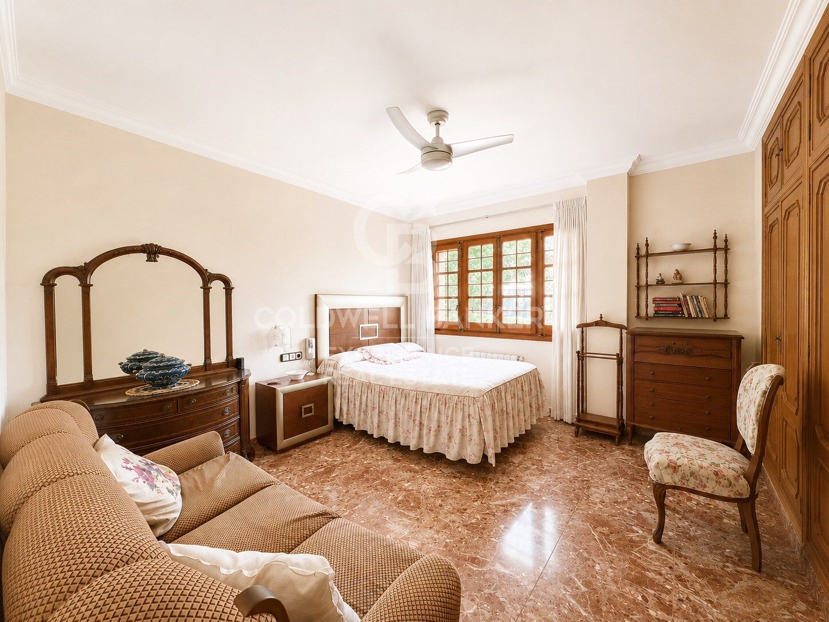
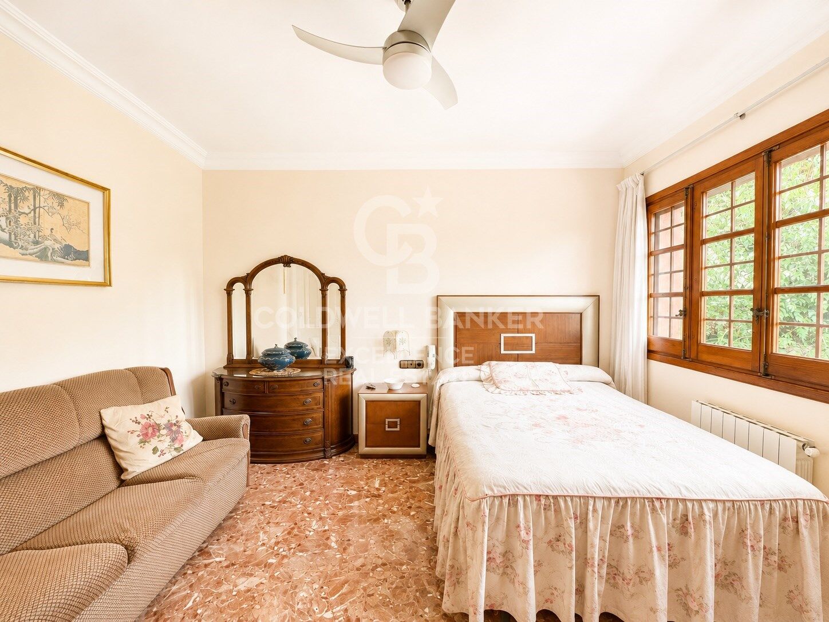
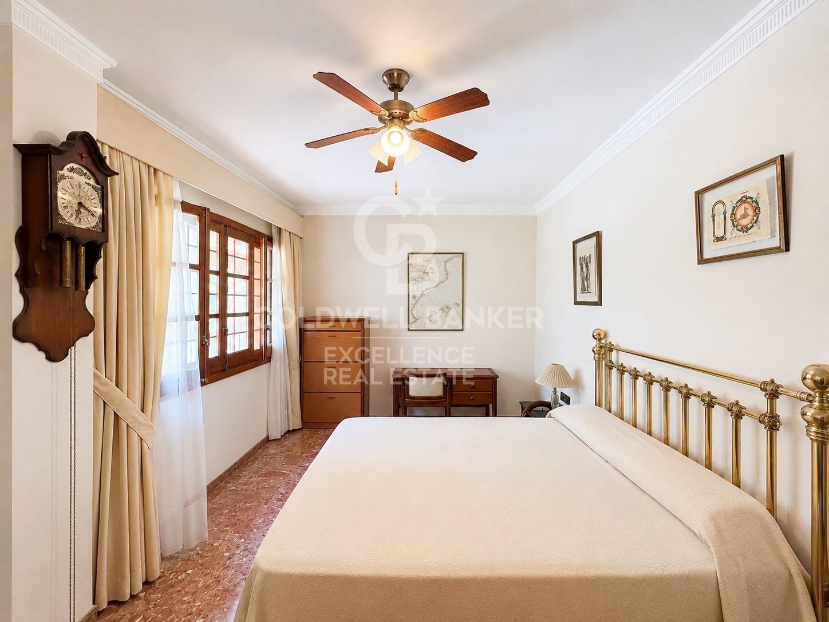
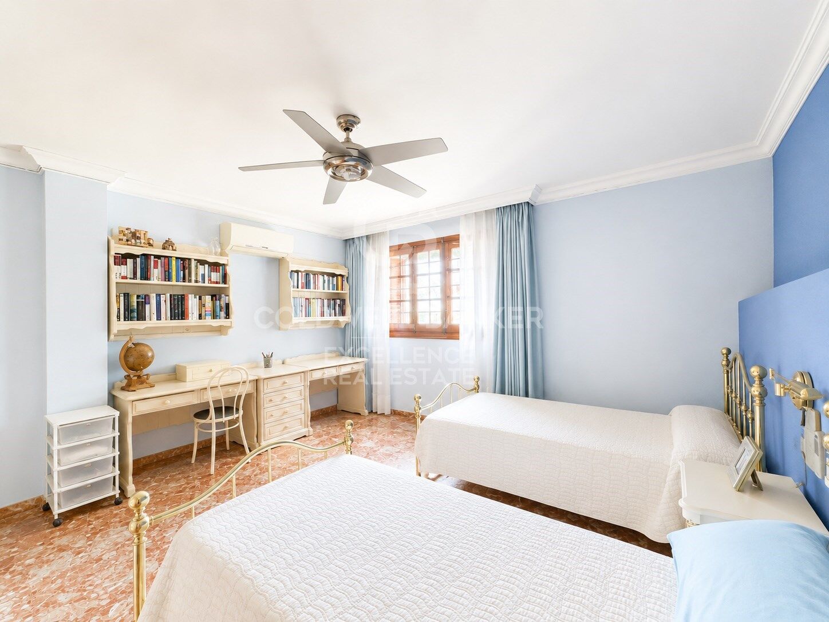
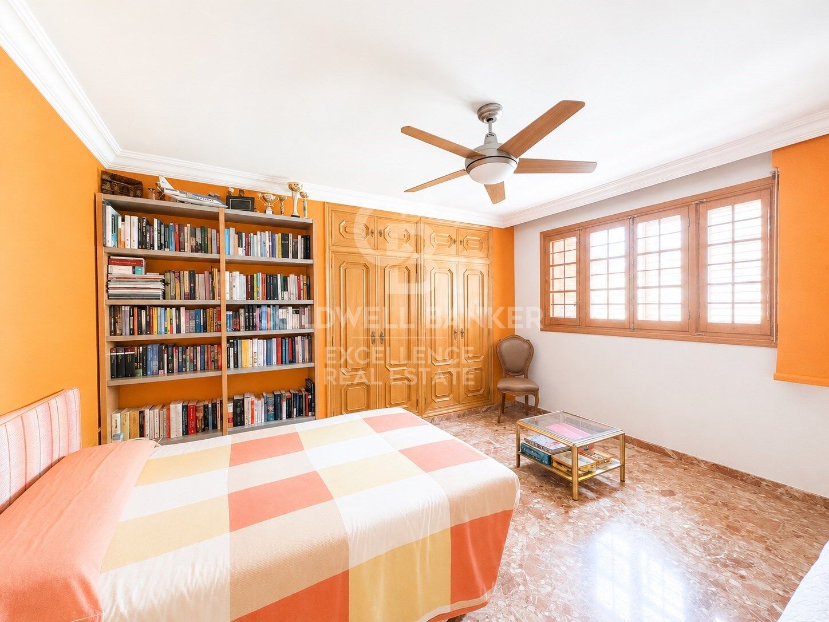
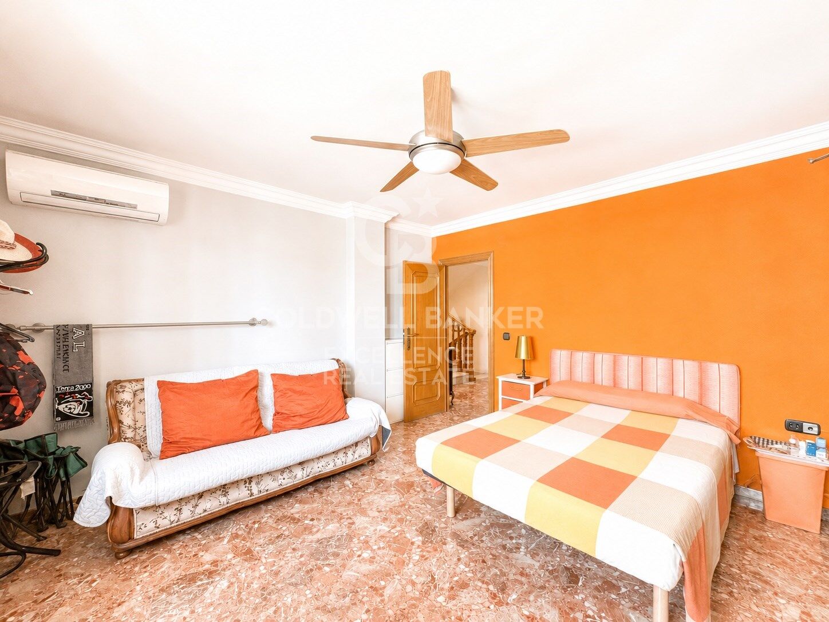
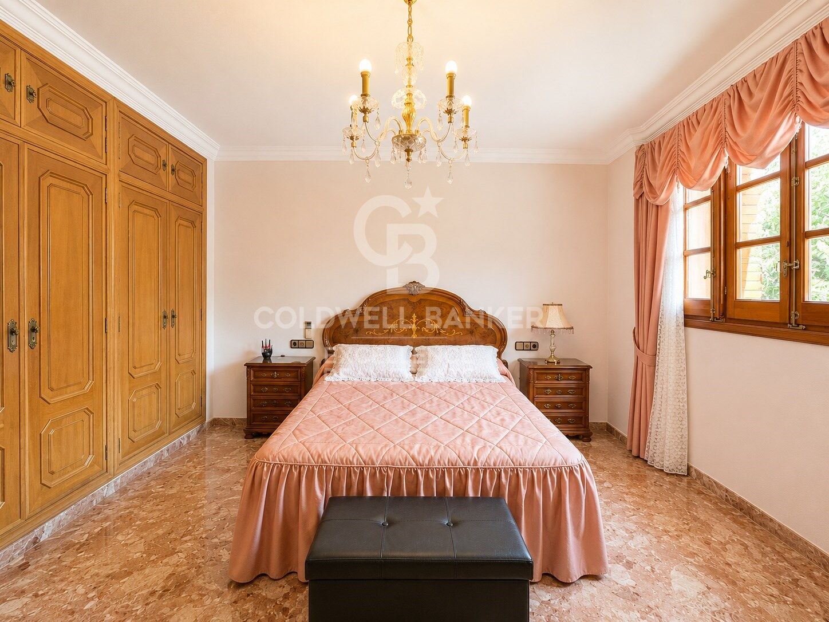
- 7 spacious bedrooms
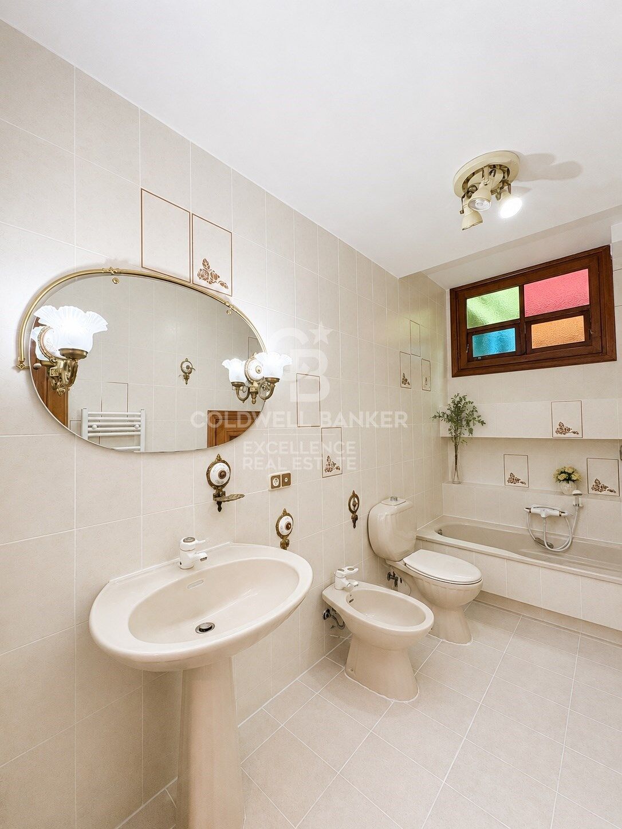
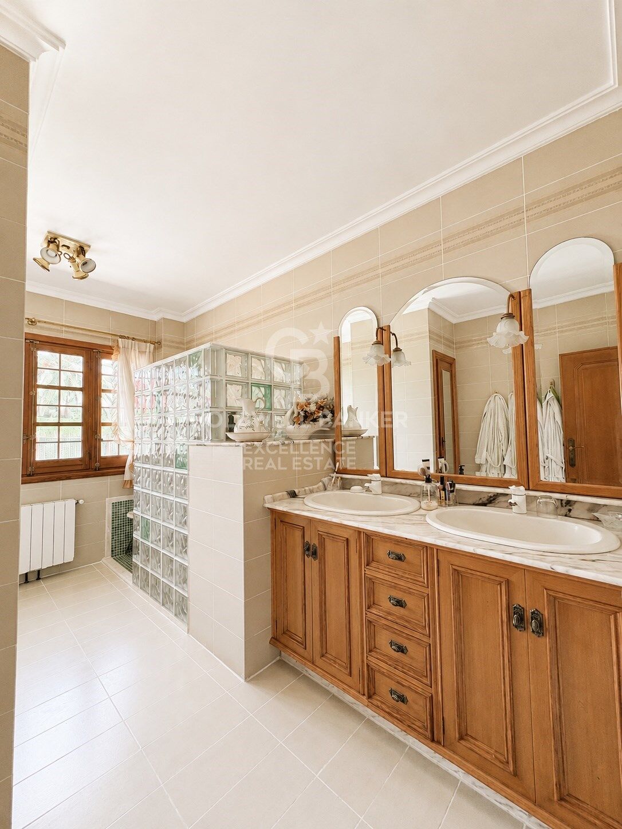
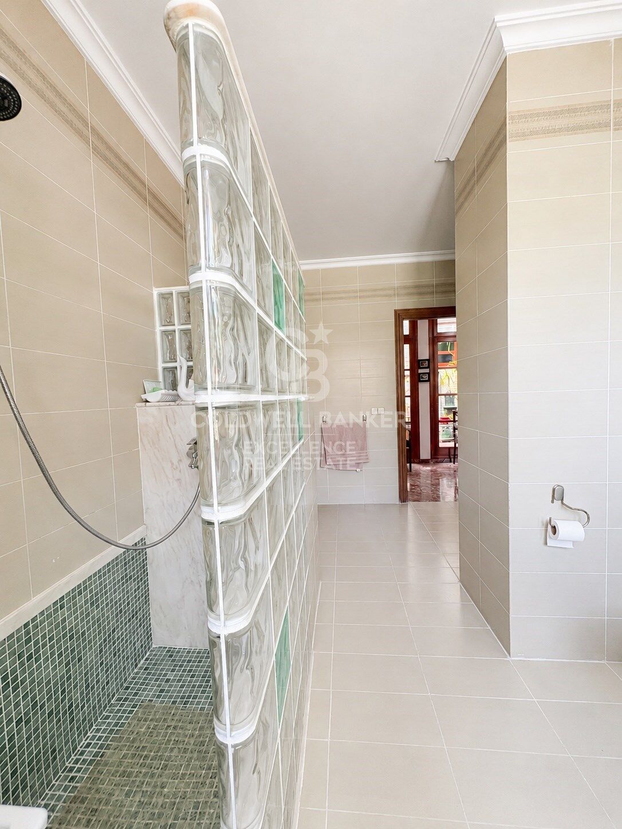
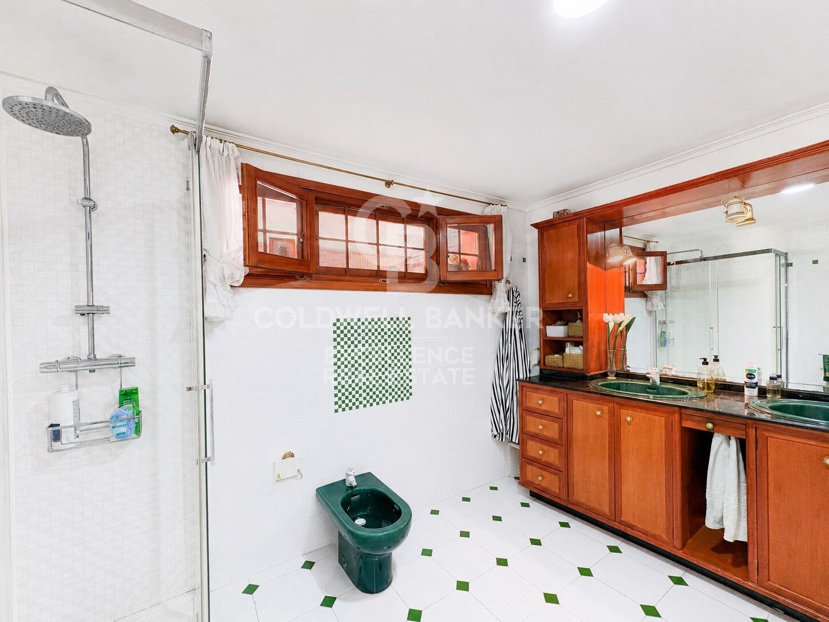
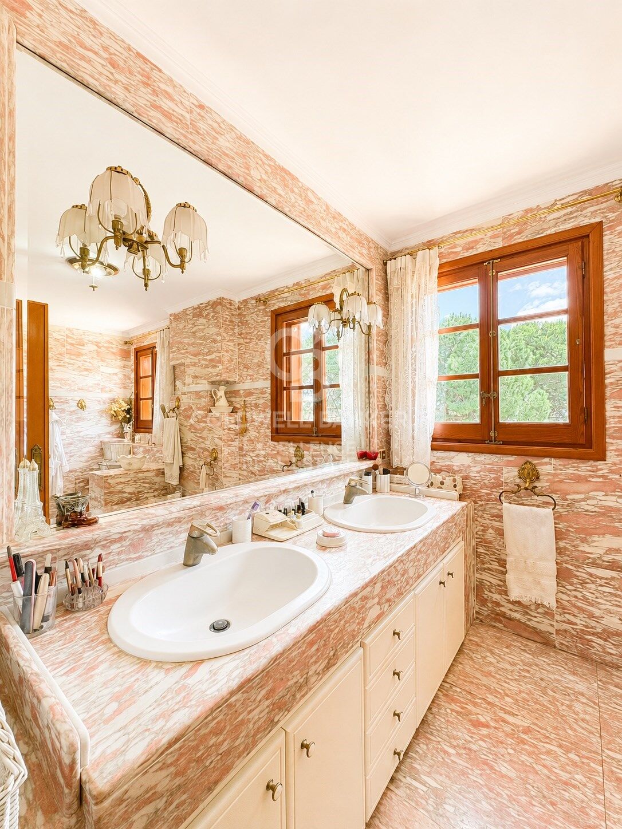
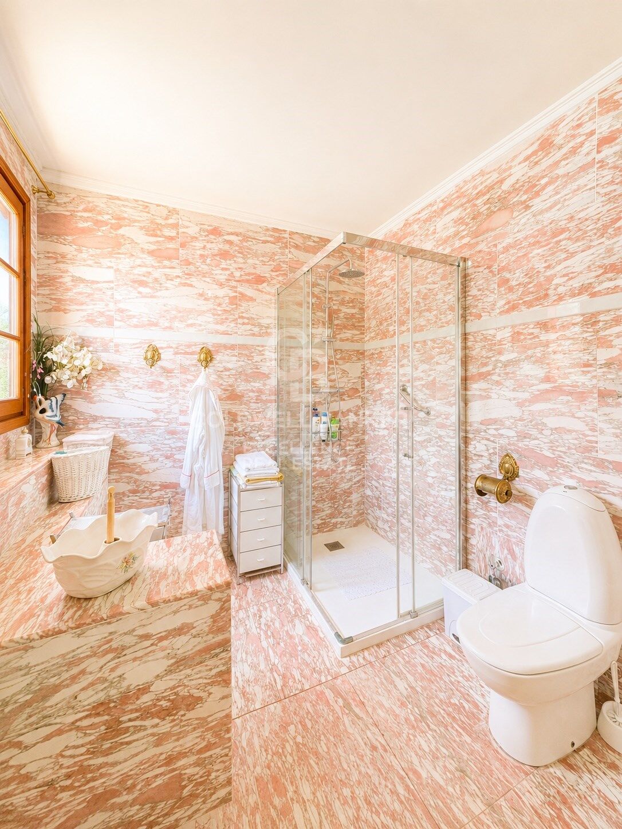
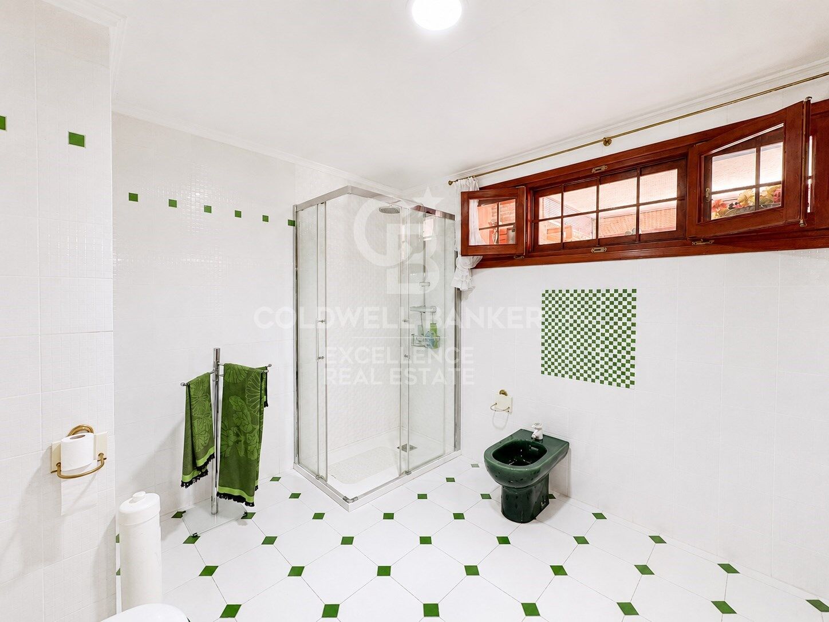
- 5 full bathrooms
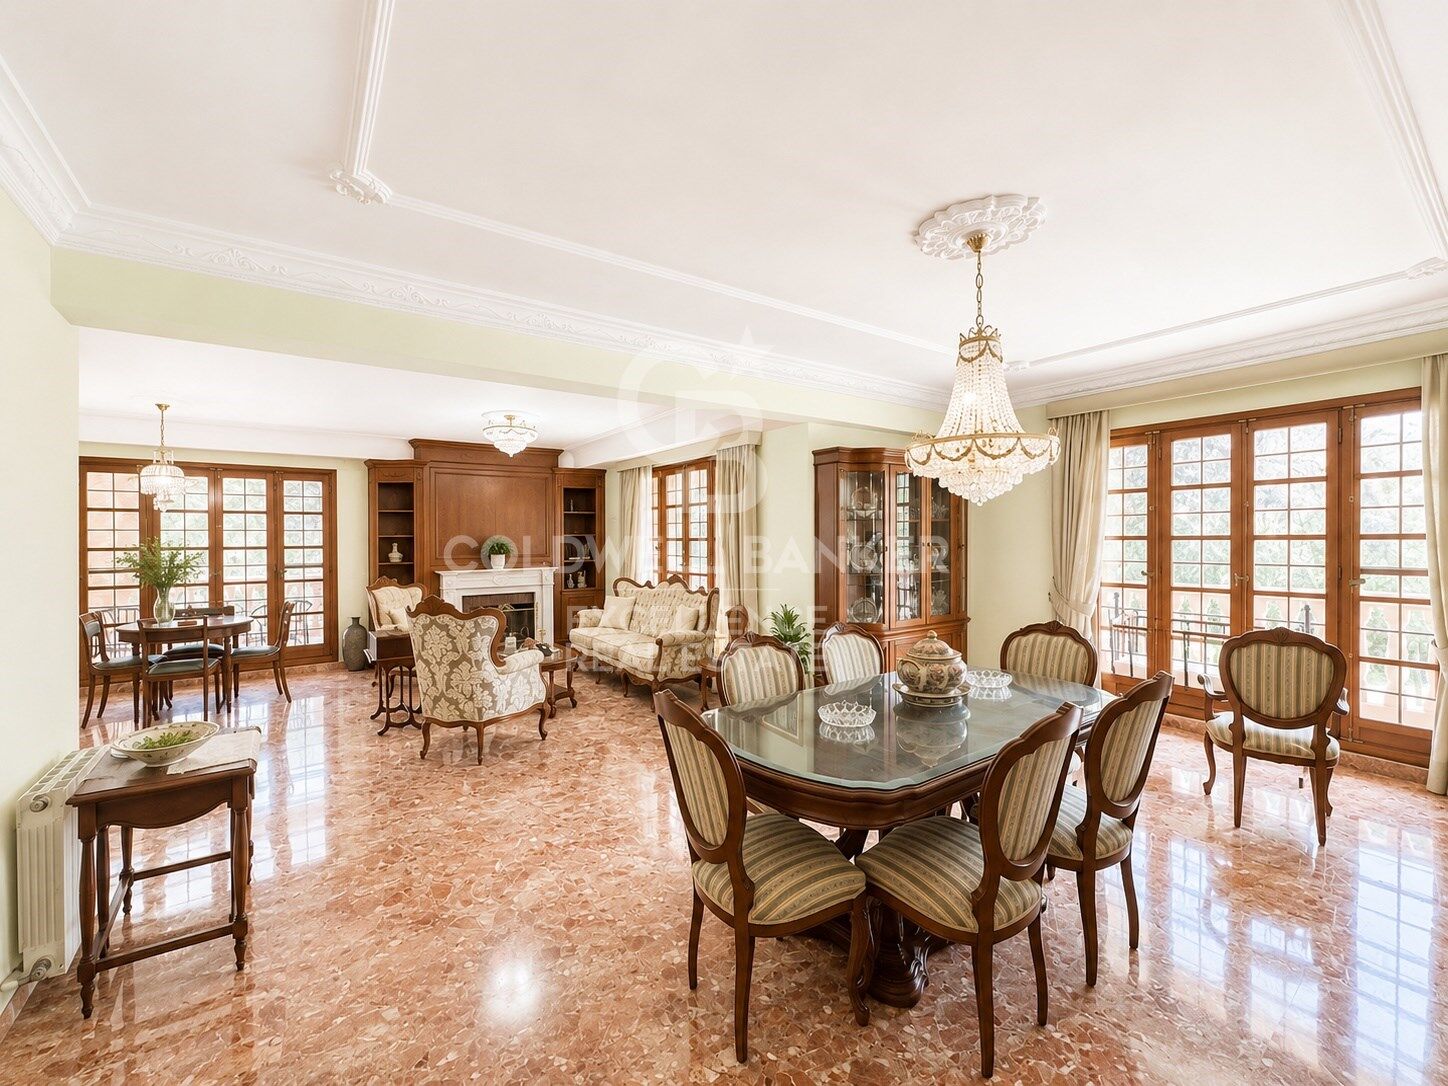
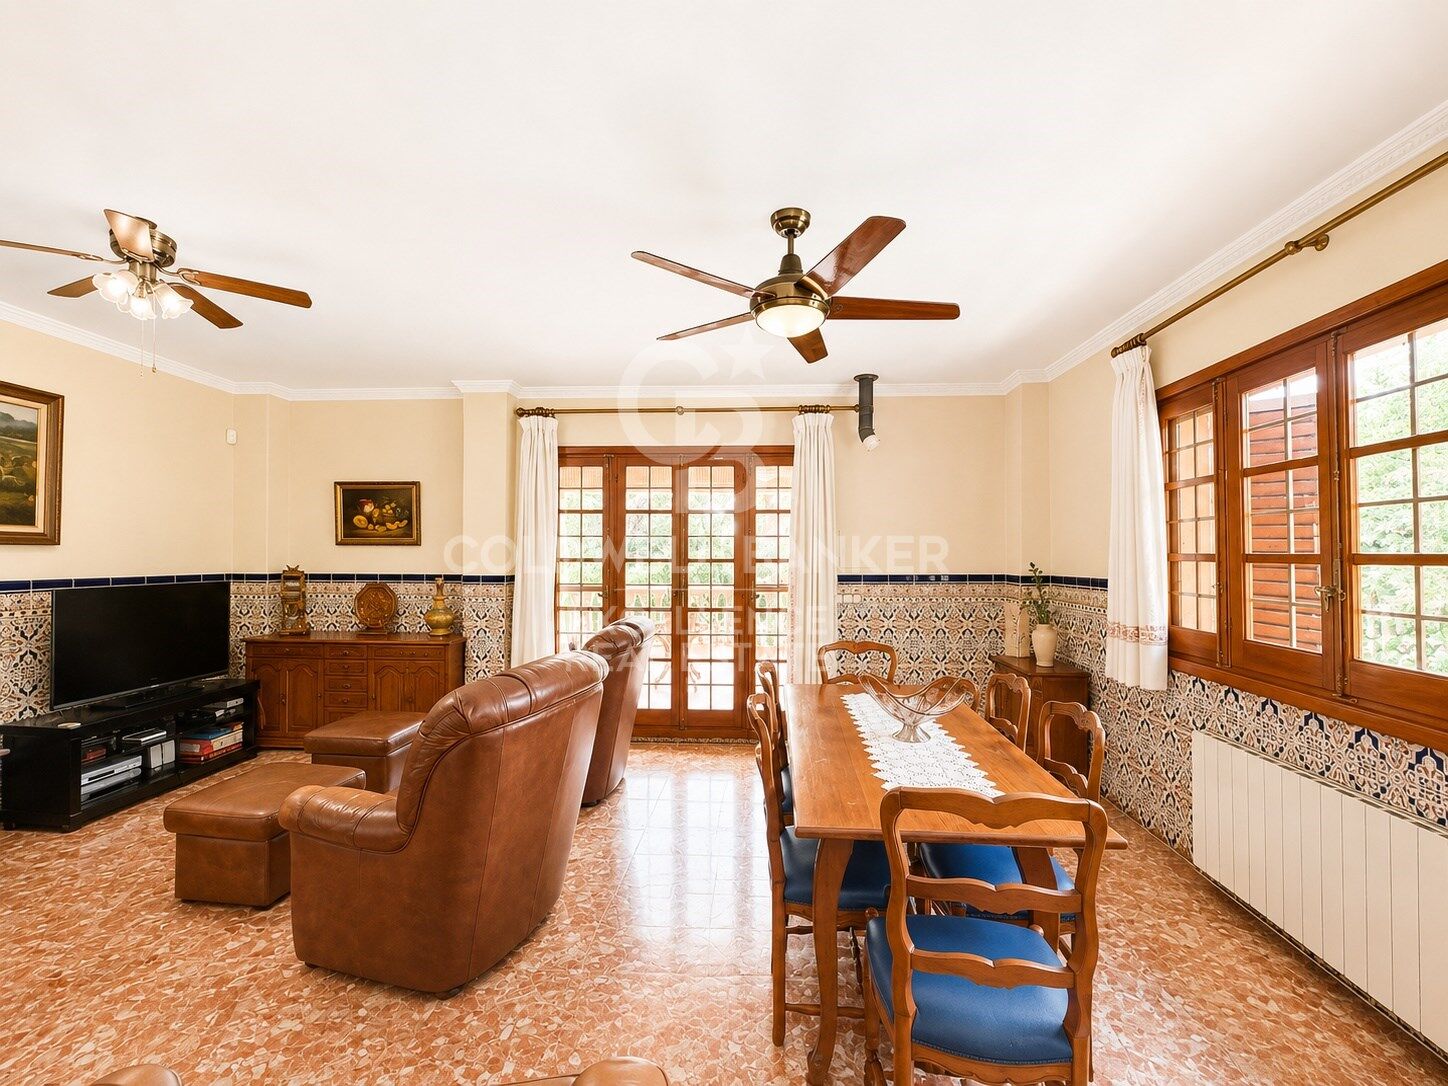
- Large living-dining room with fireplace and bar cabinet
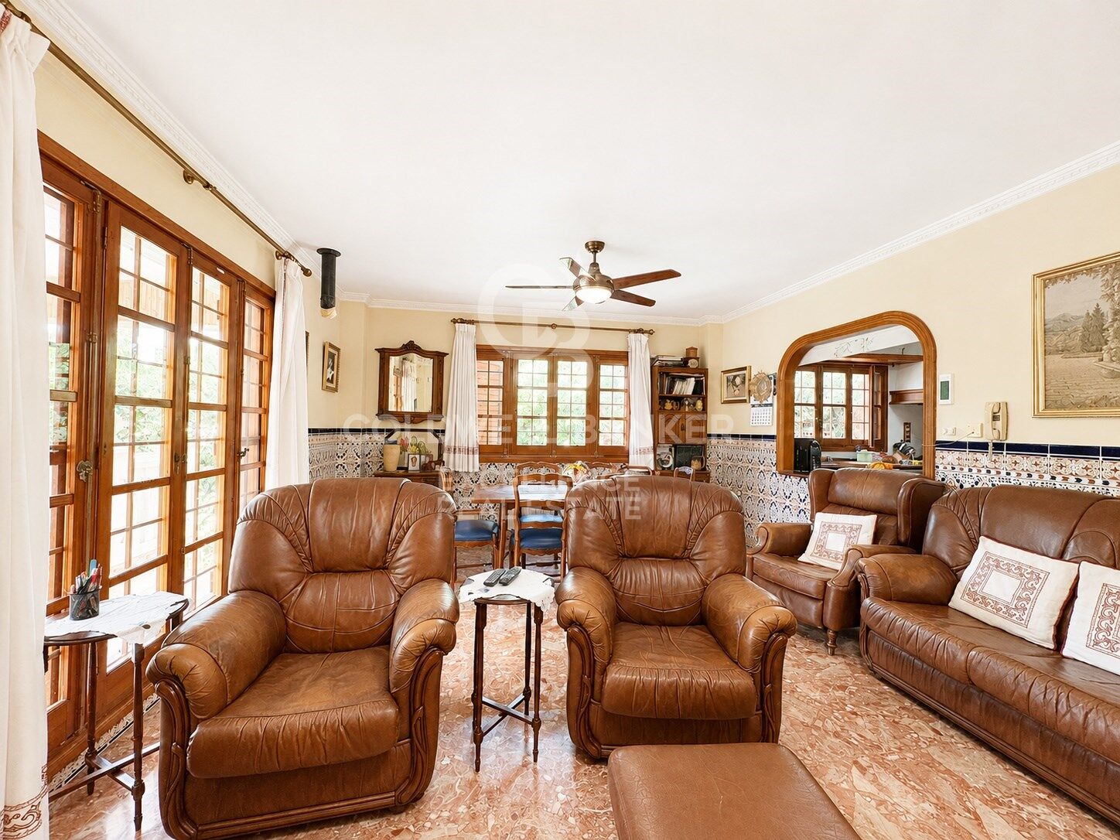
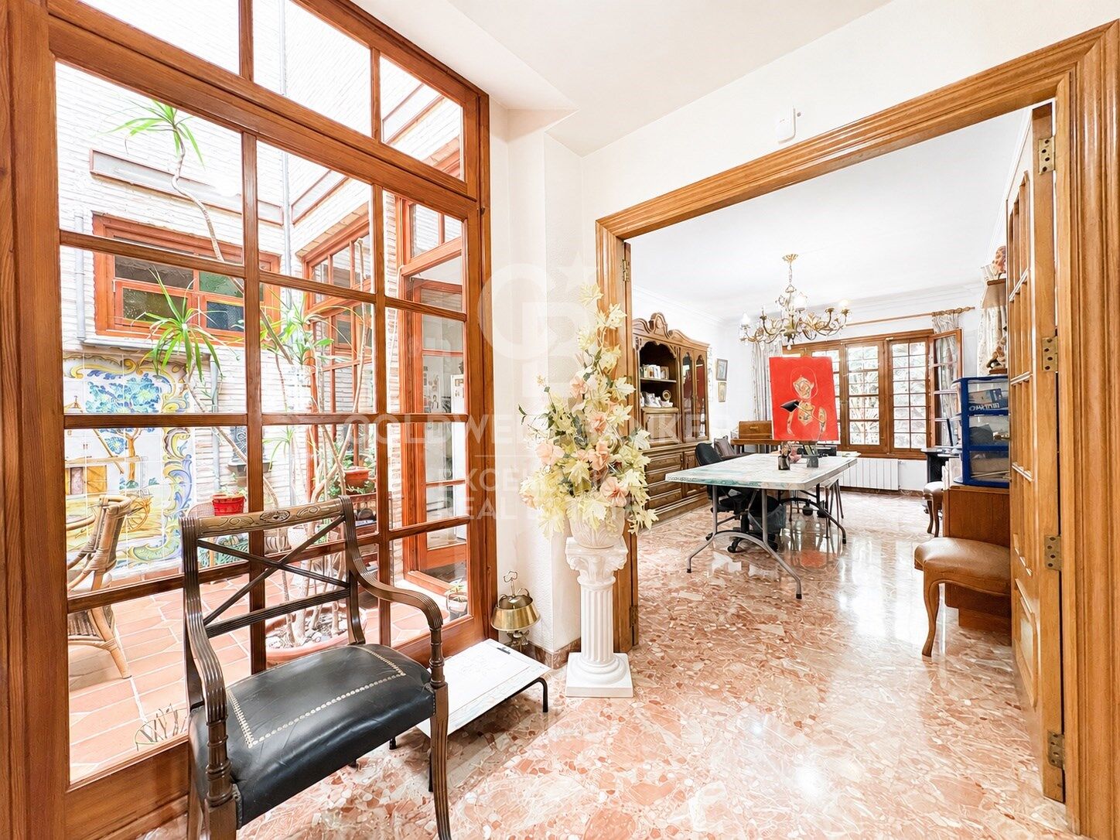
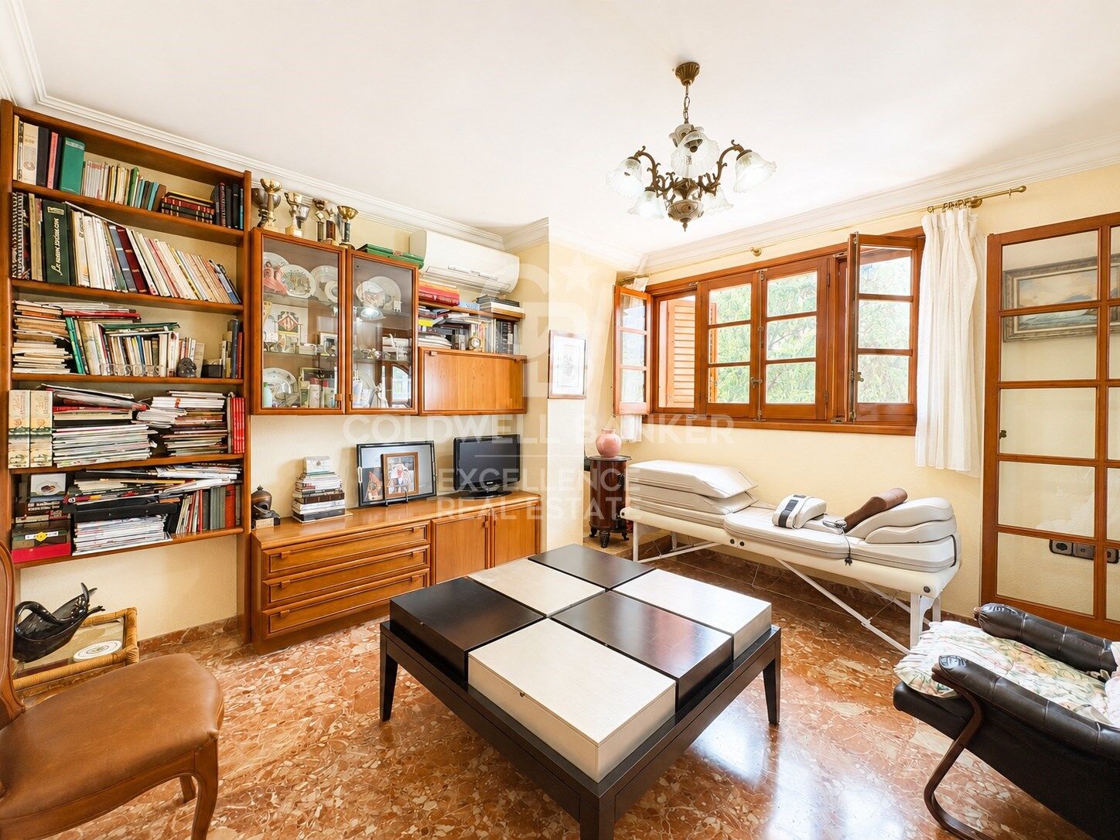
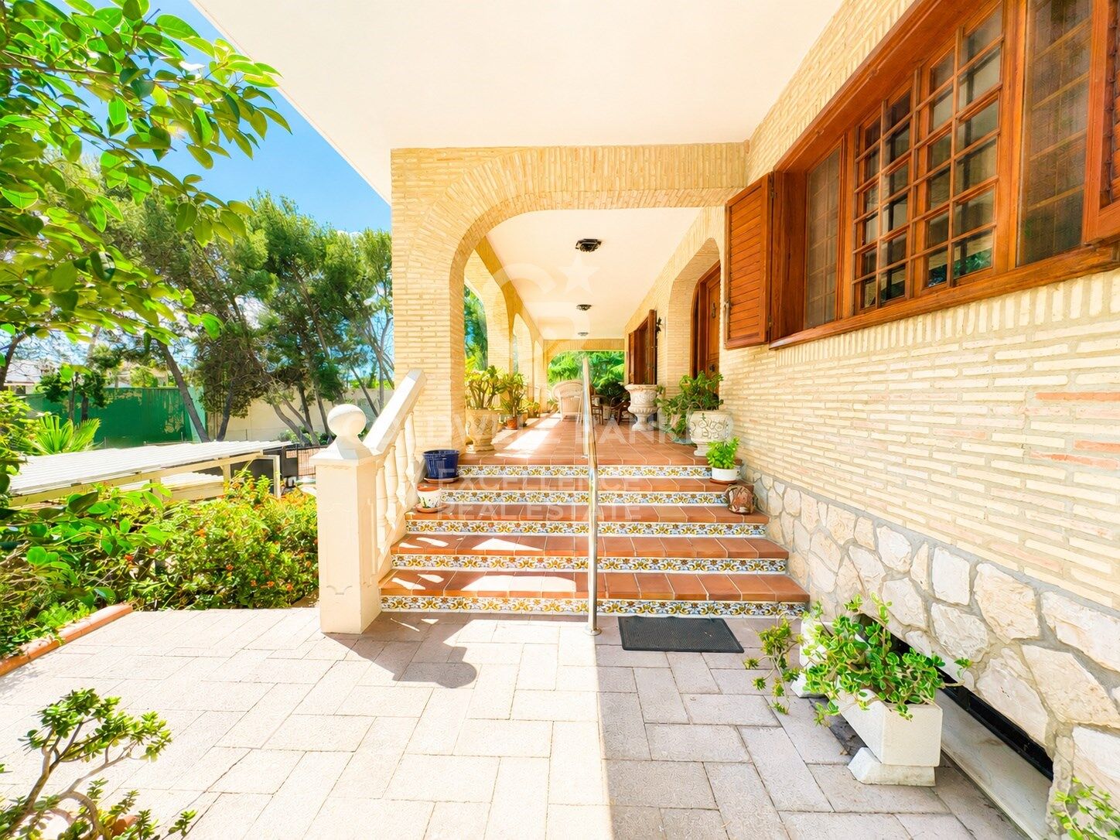
- Cosy living room with authentic Valencian tile
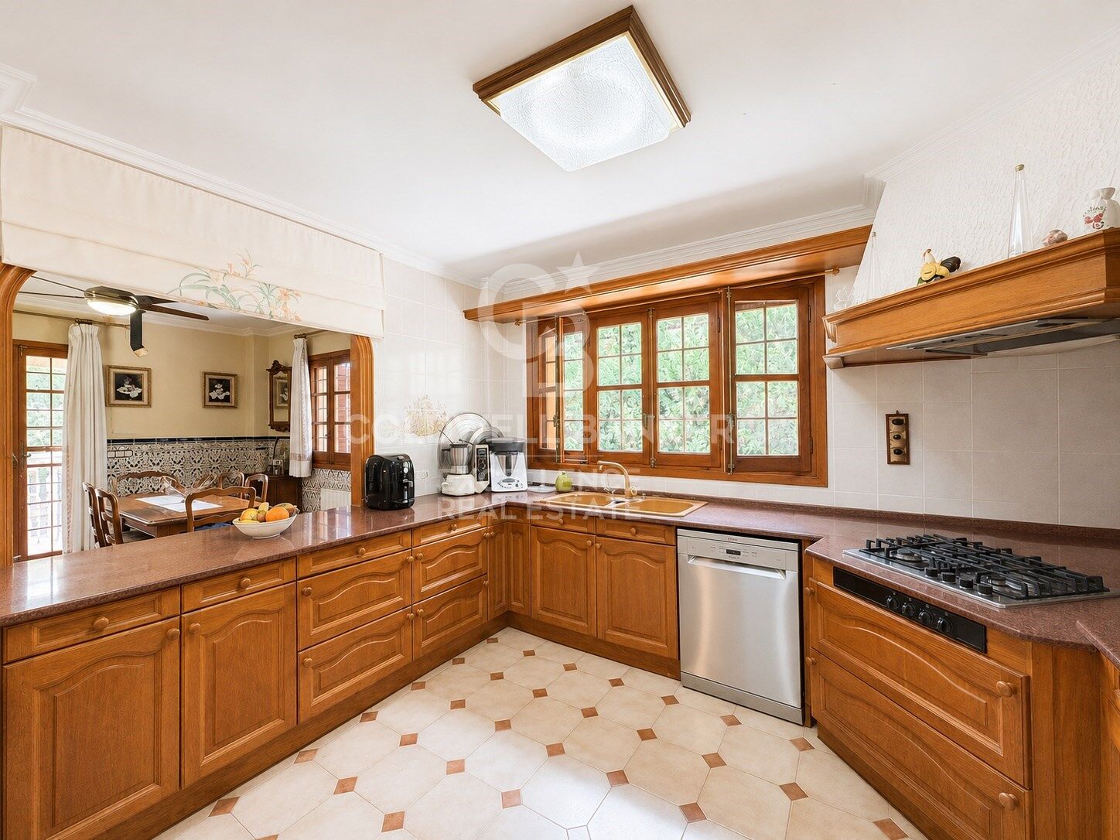
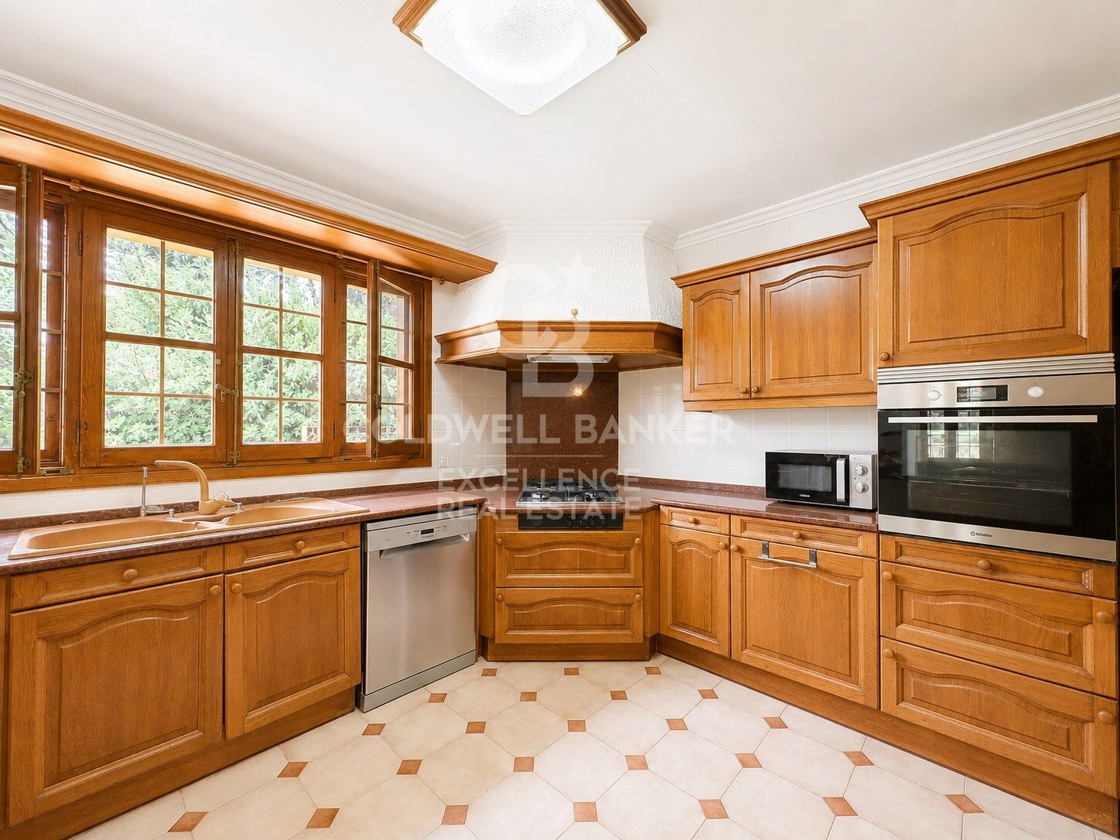
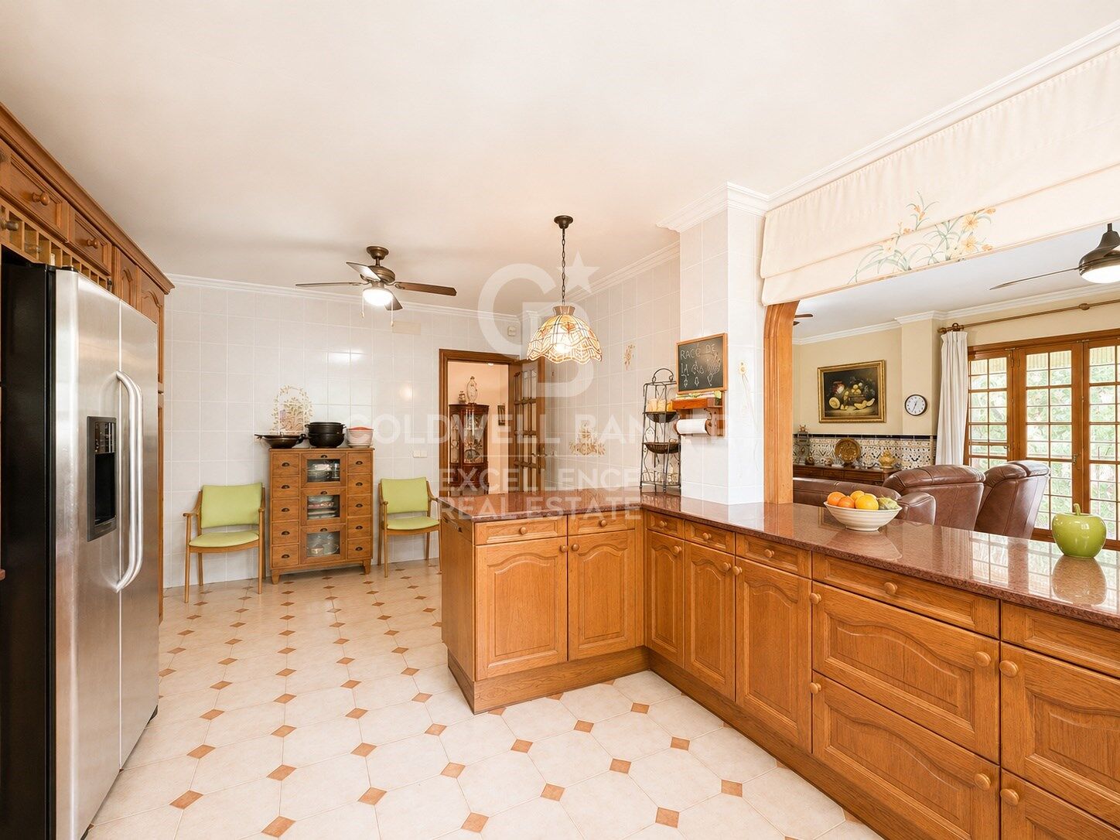
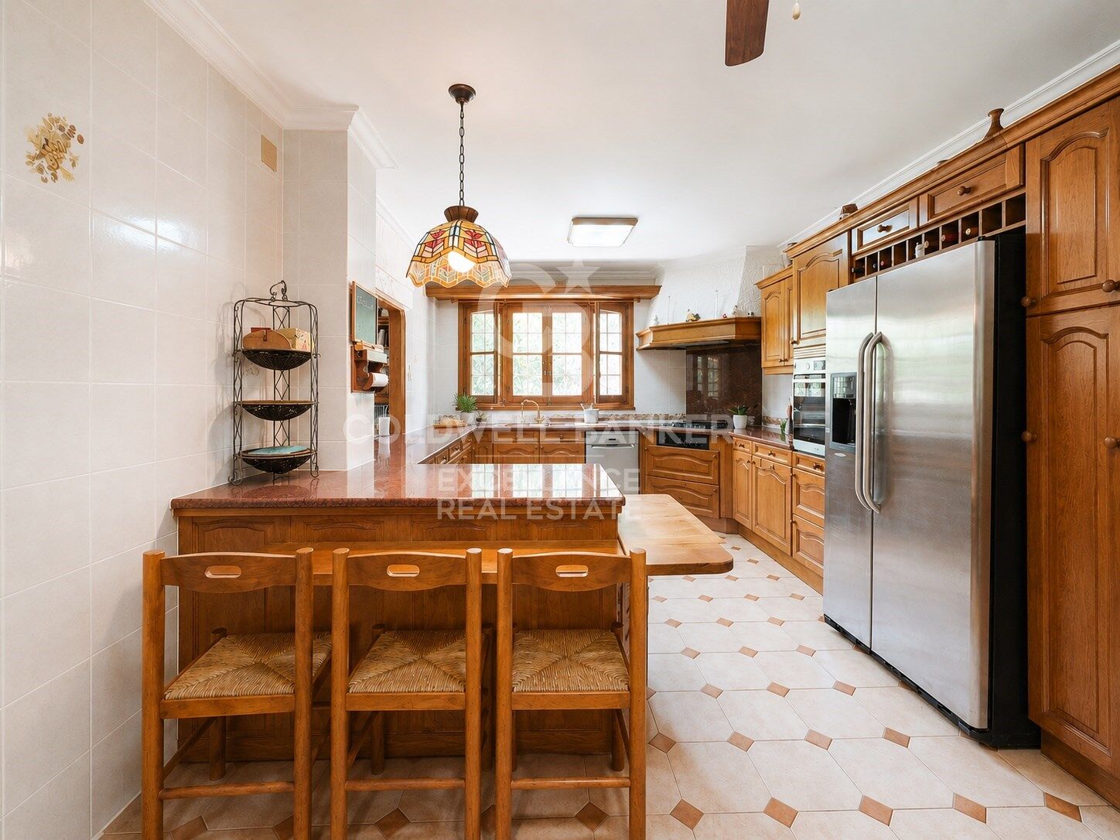
- Kitchen with solid wood bar and gas fire
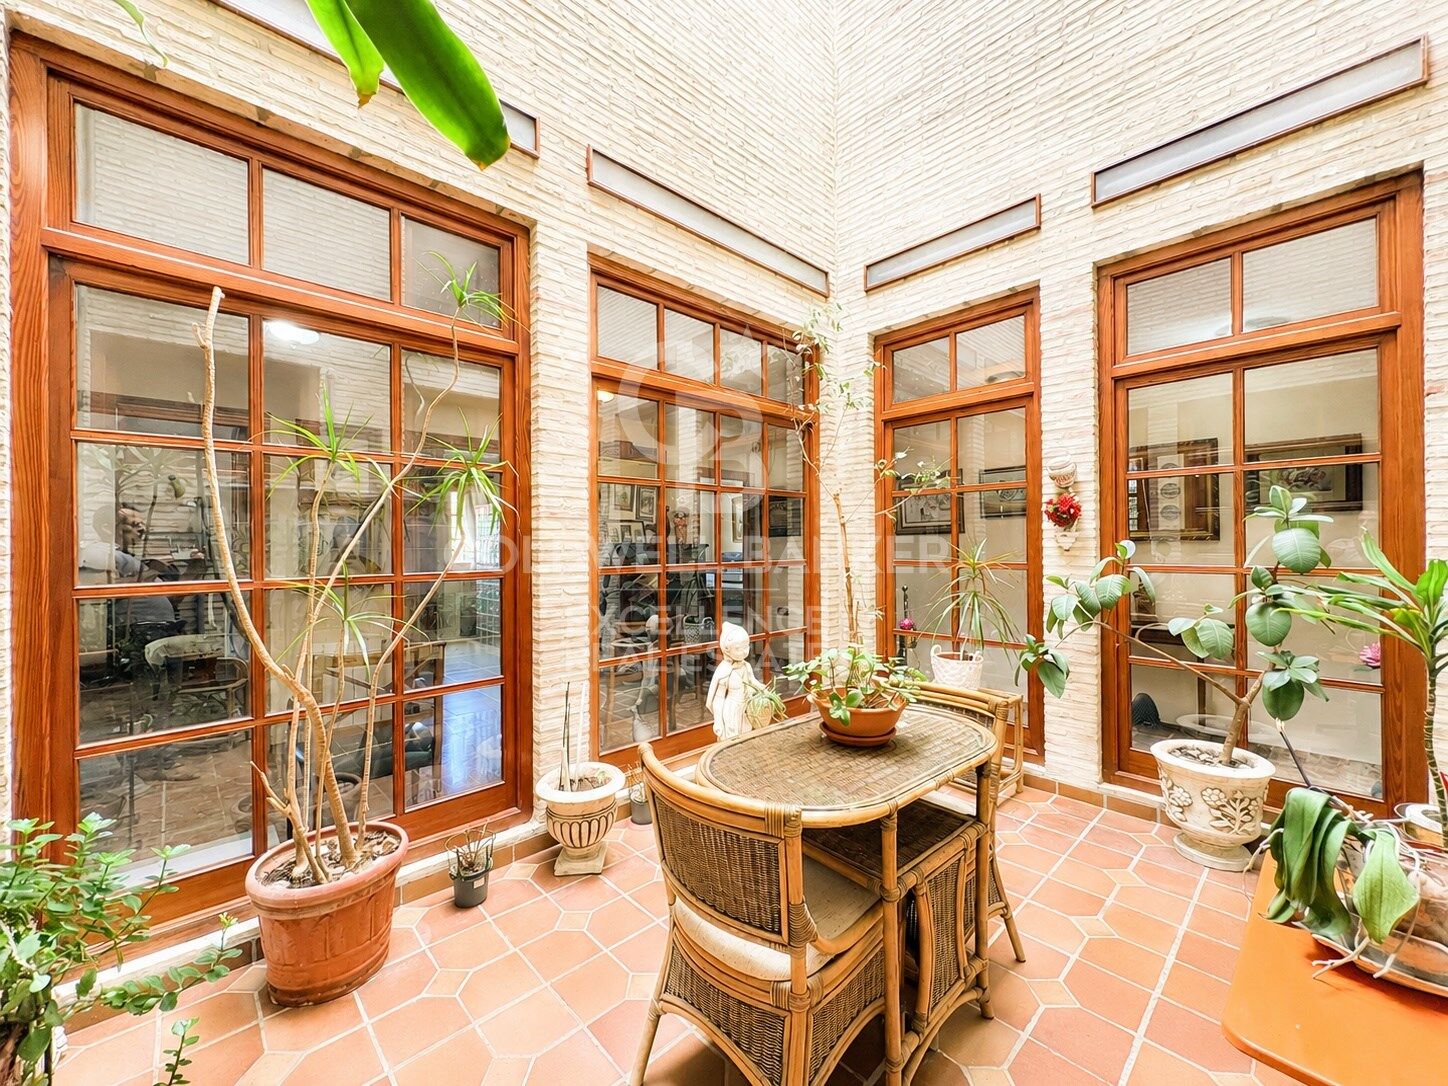
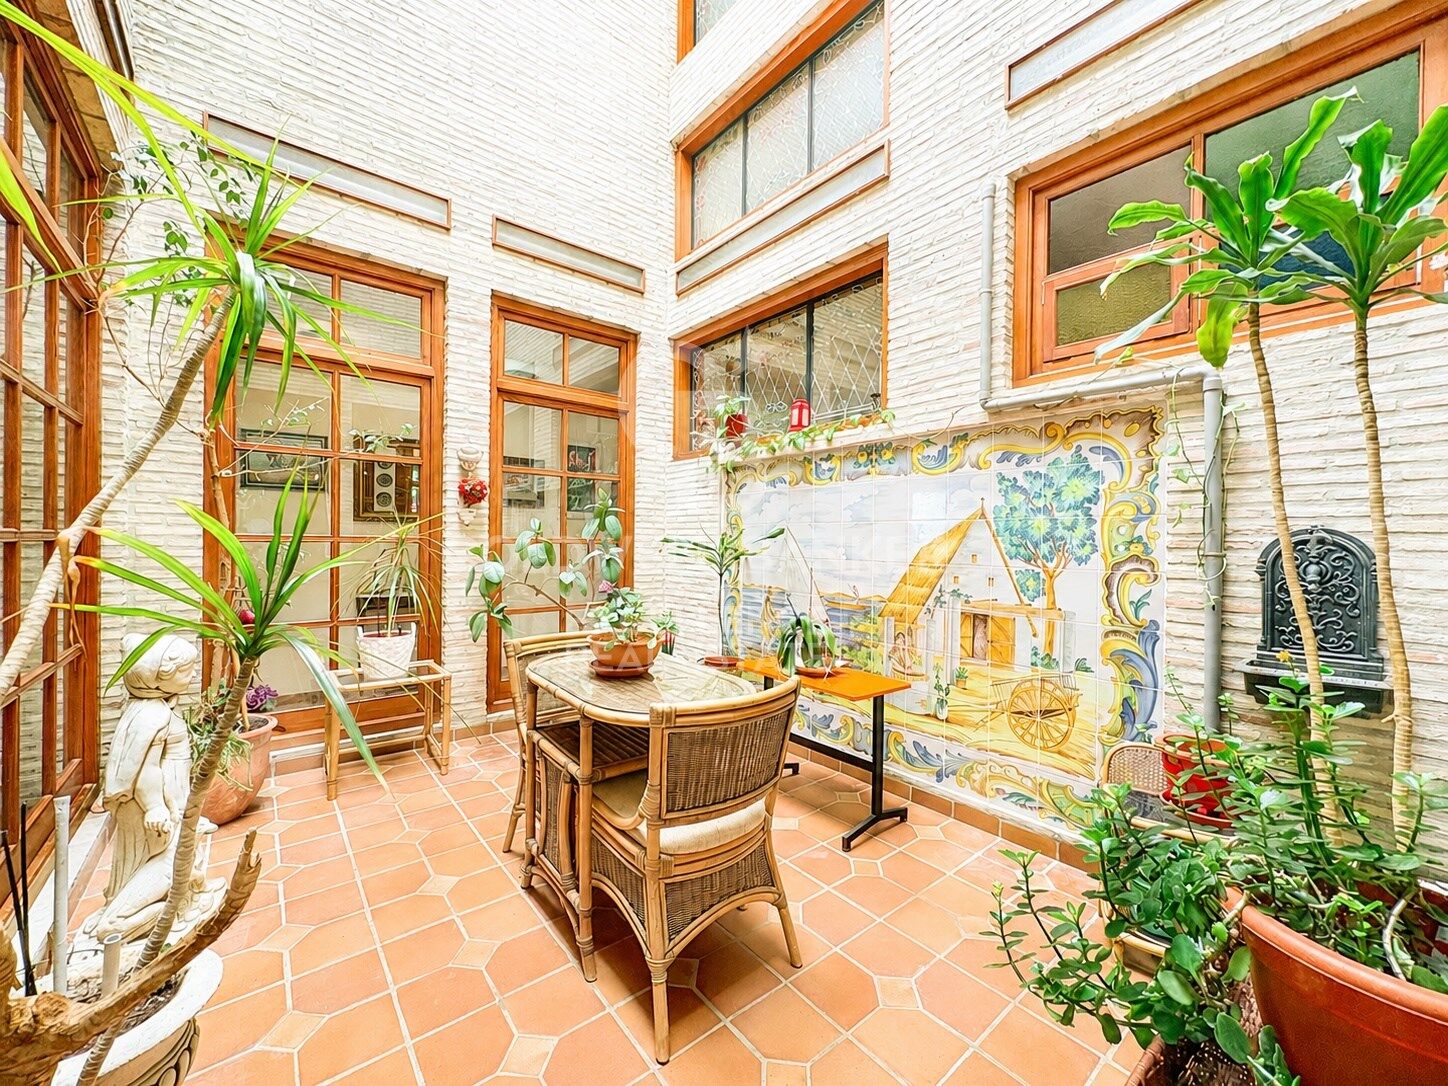
- Bright interior courtyard covered with Valencian tile by Gimeno Ríos
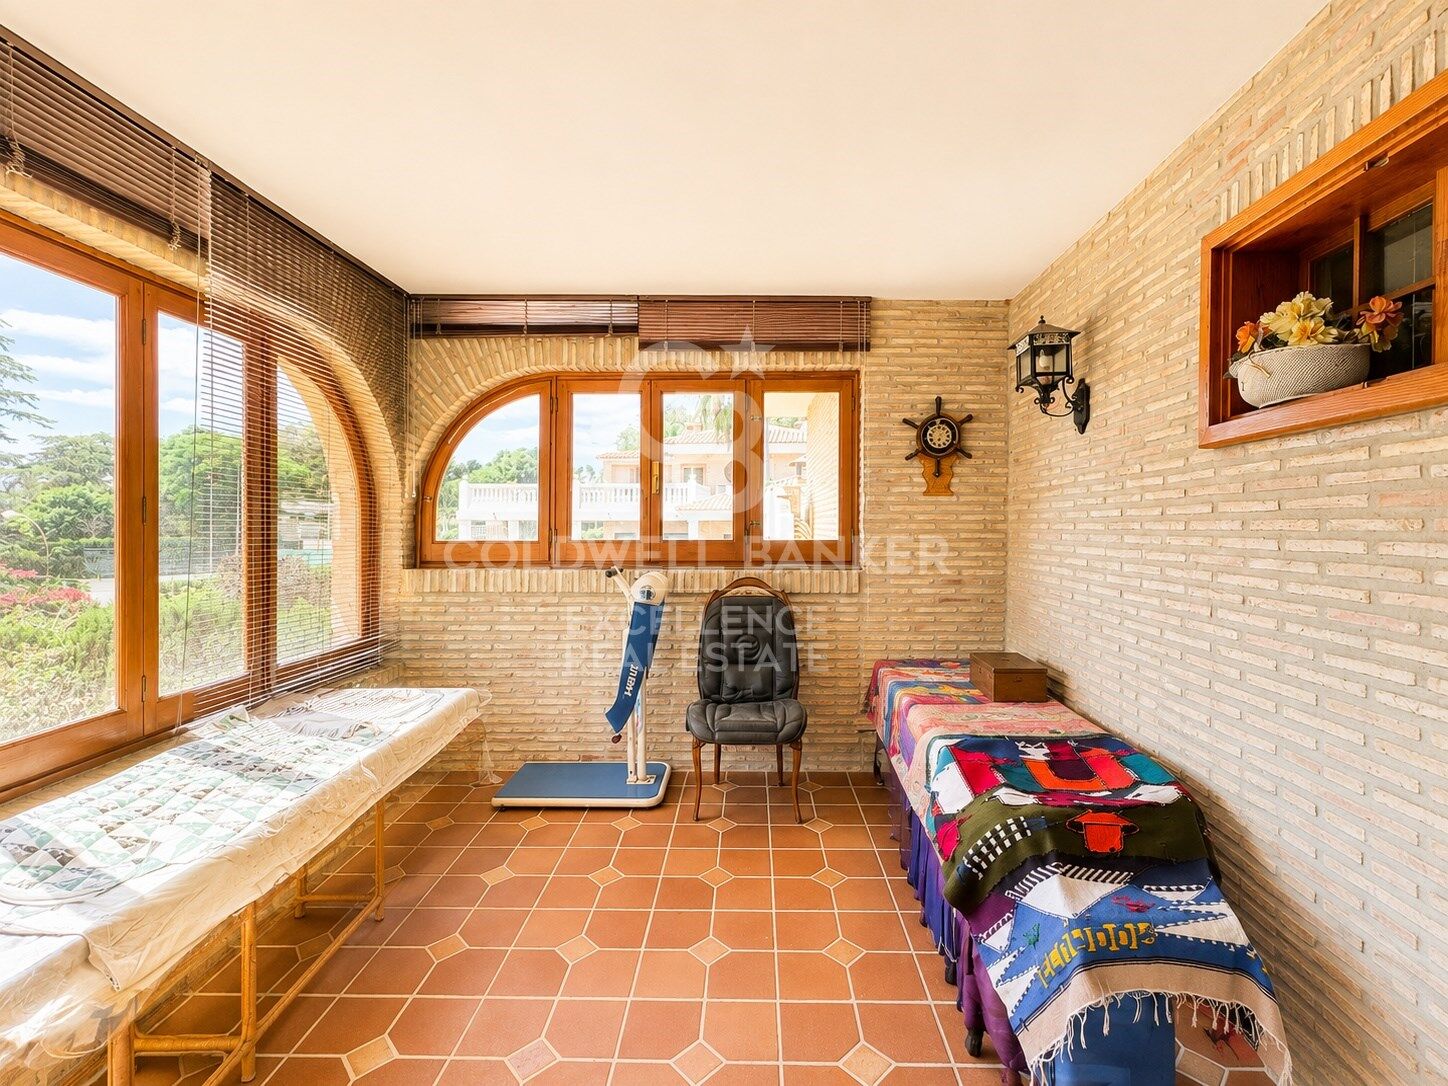
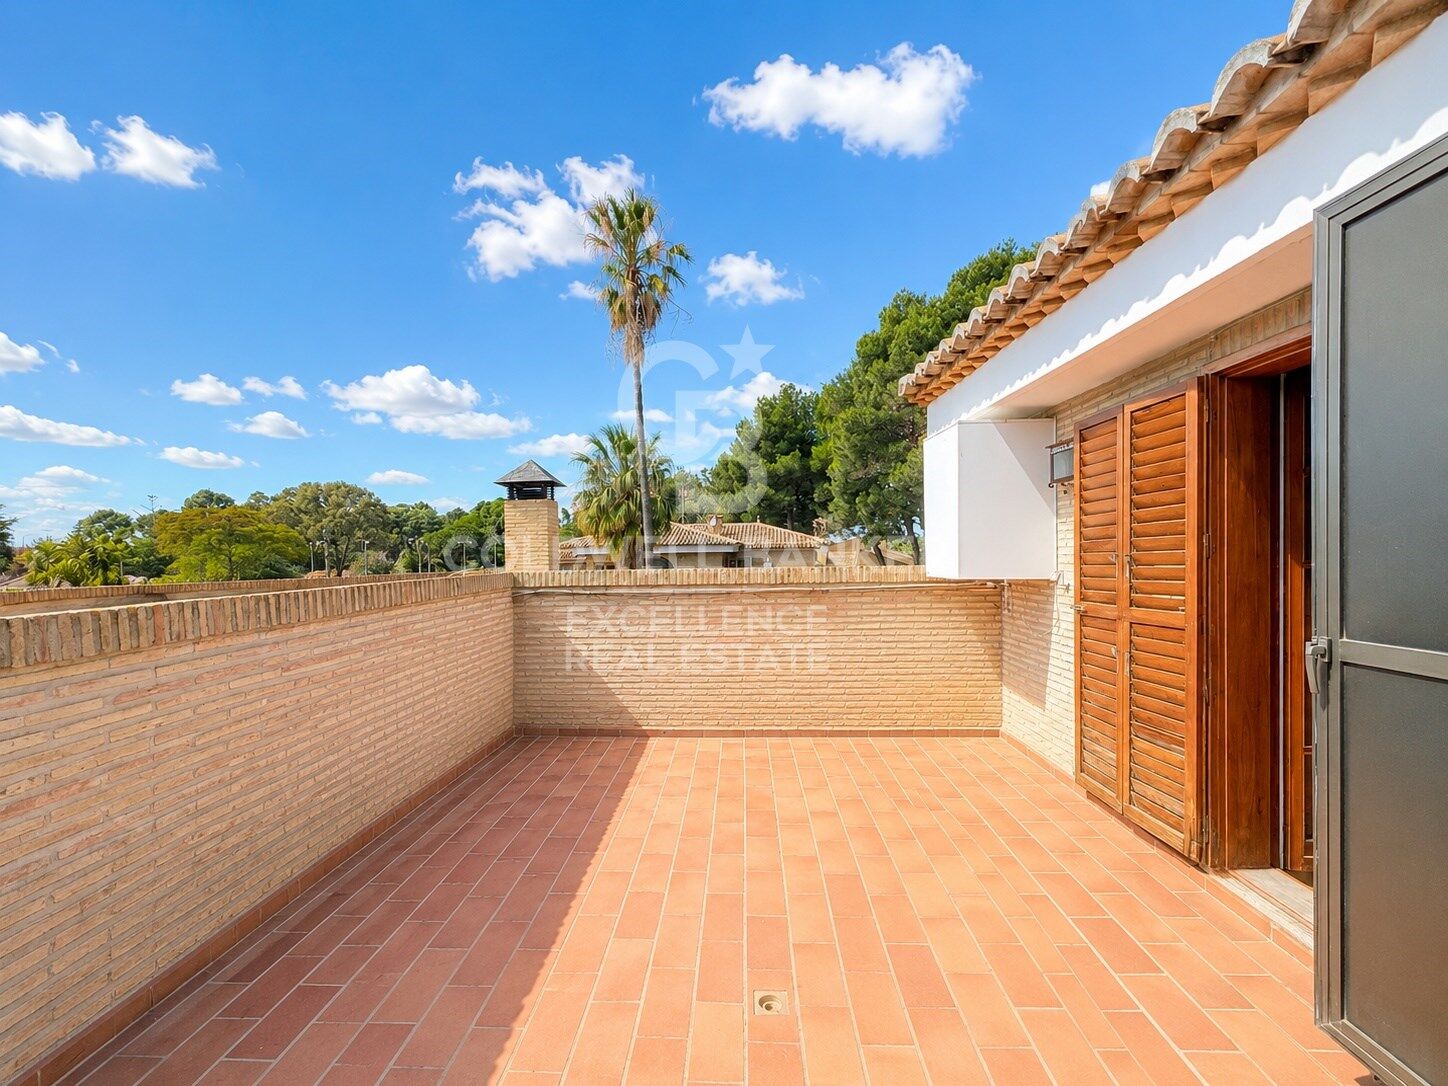
- Multiple terraces and elegant perimeter porch with exposed arcades
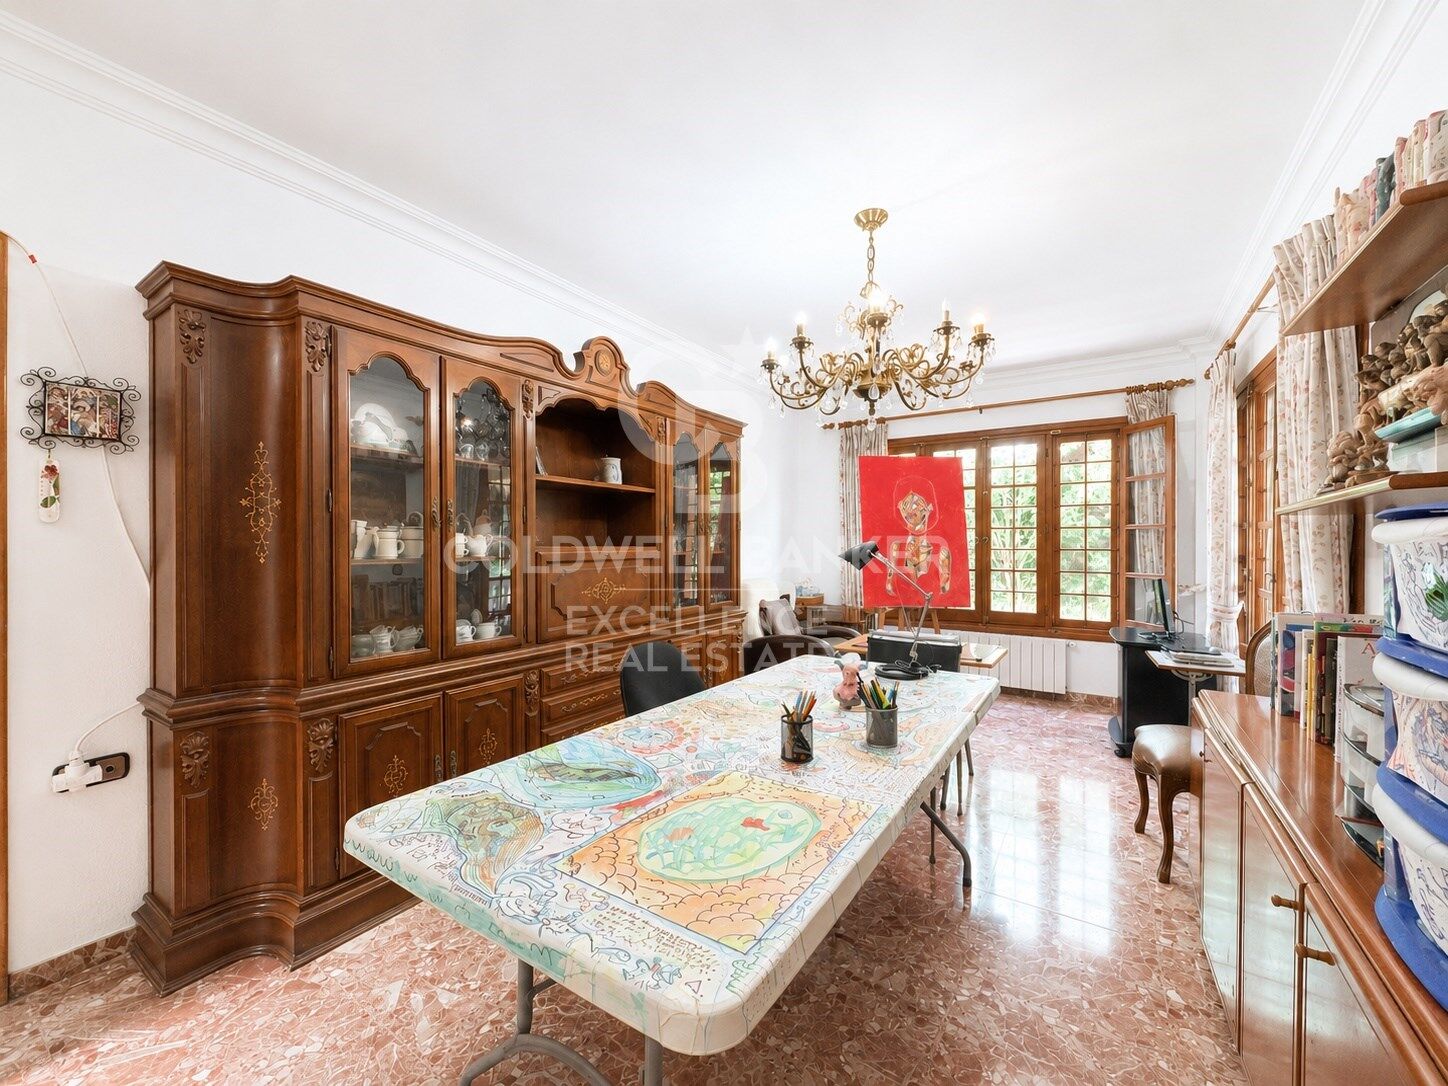
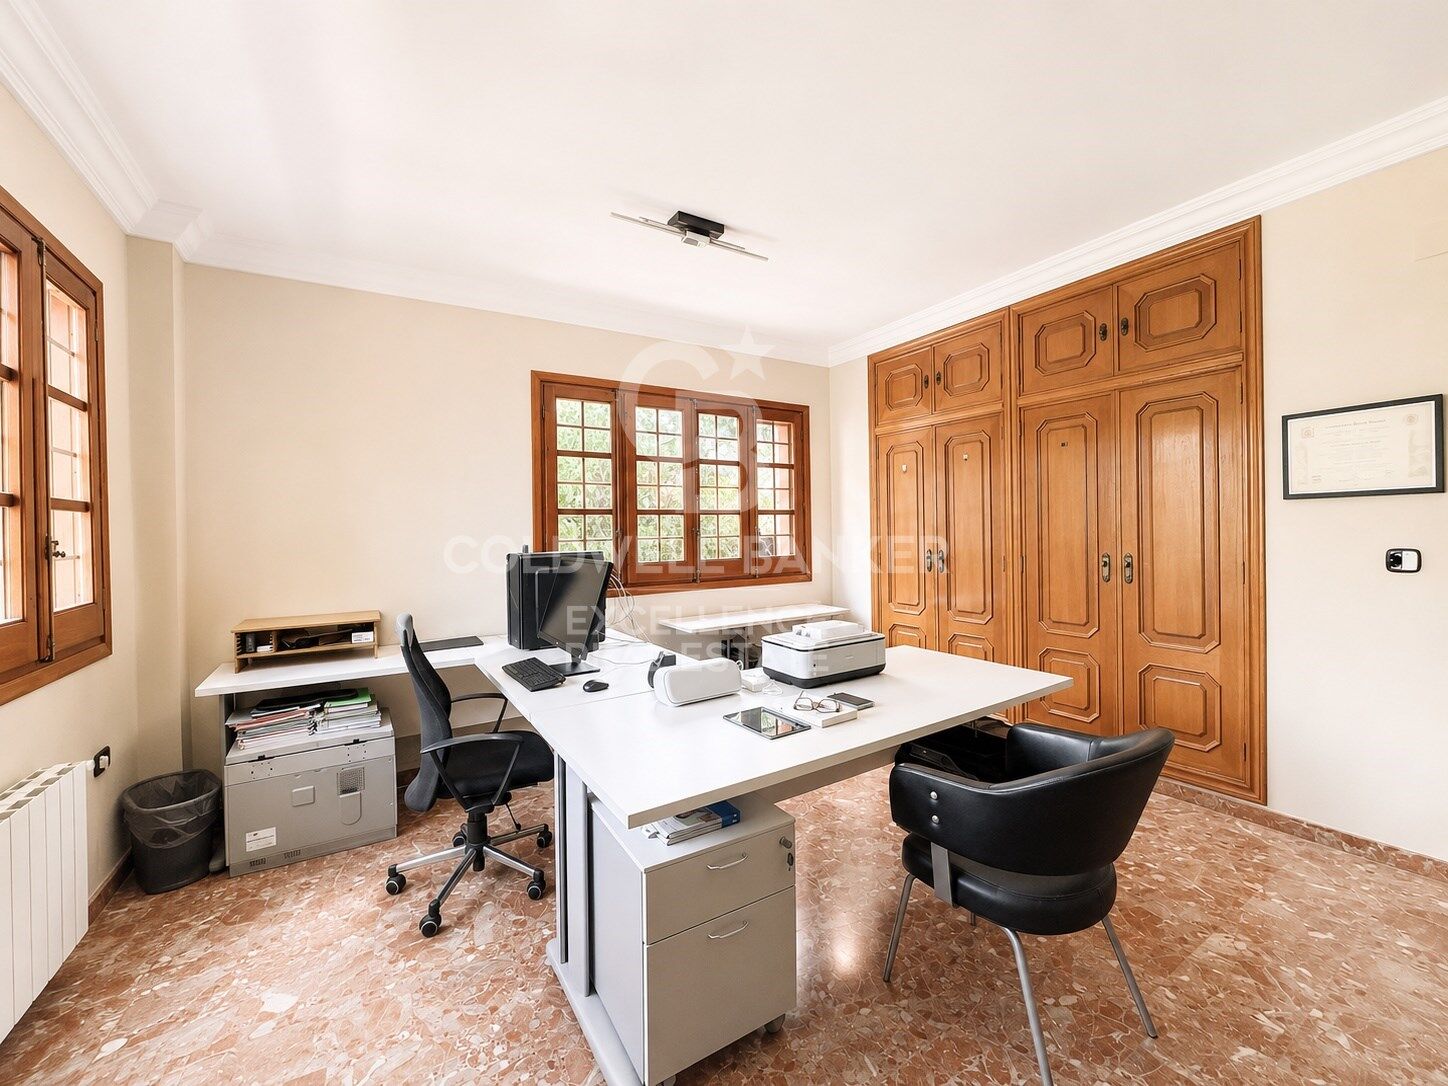
- Study area or multipurpose room with private terrace
- Huge open-plan basement with multiple possibilities
- Private pool
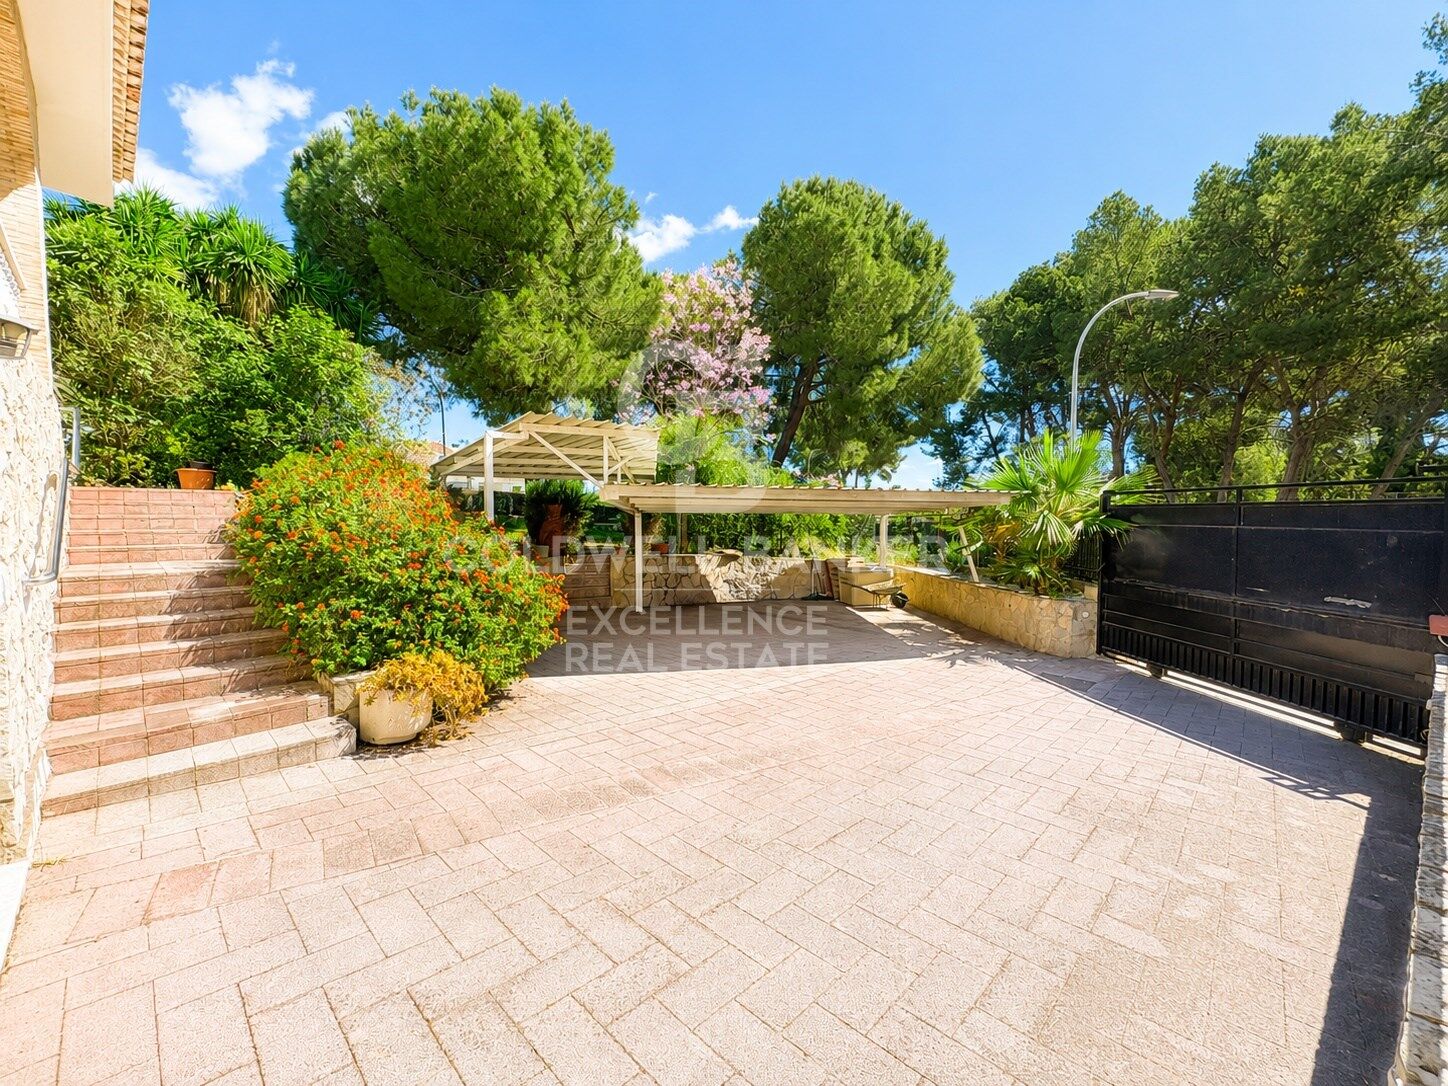
- Parking for up to 4 vehicles
- Aviary and kennel
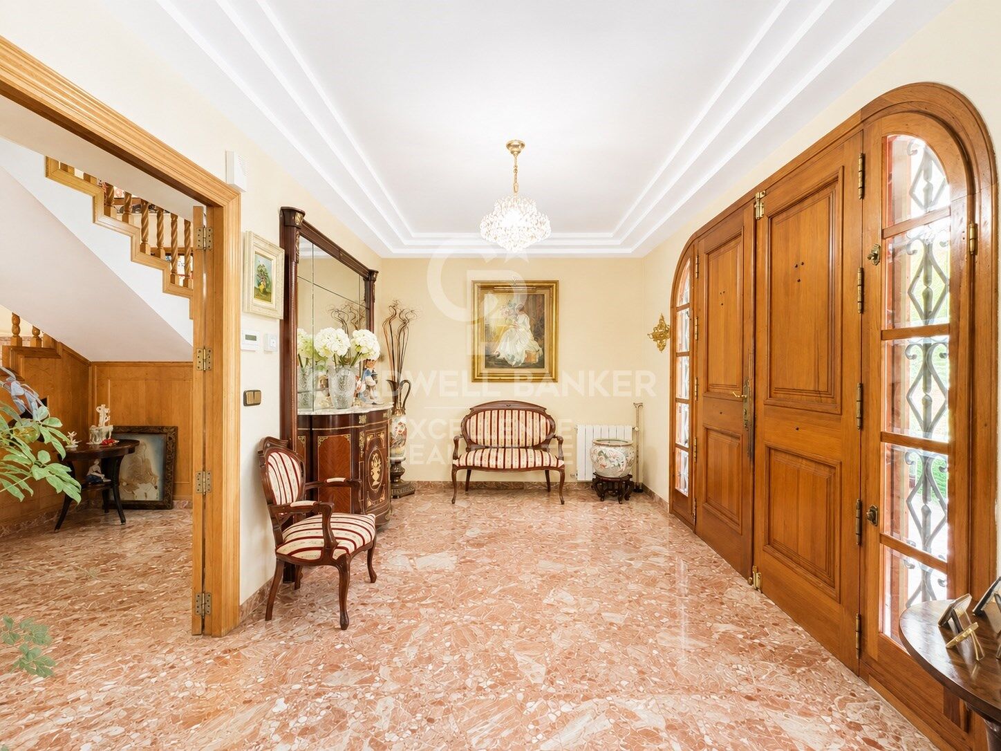
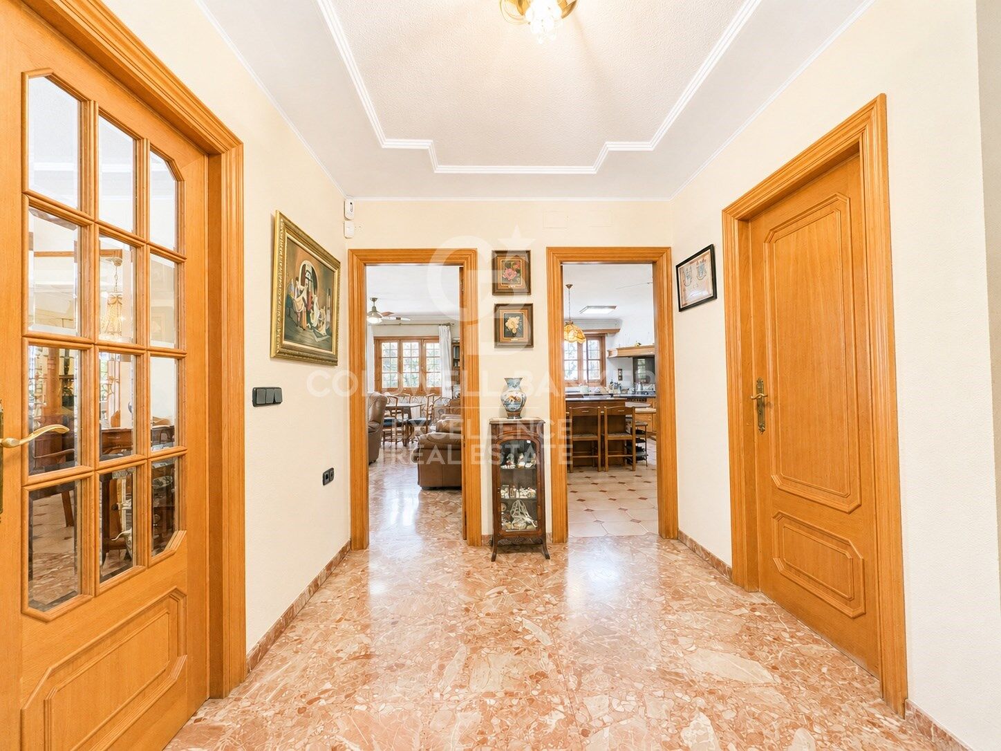
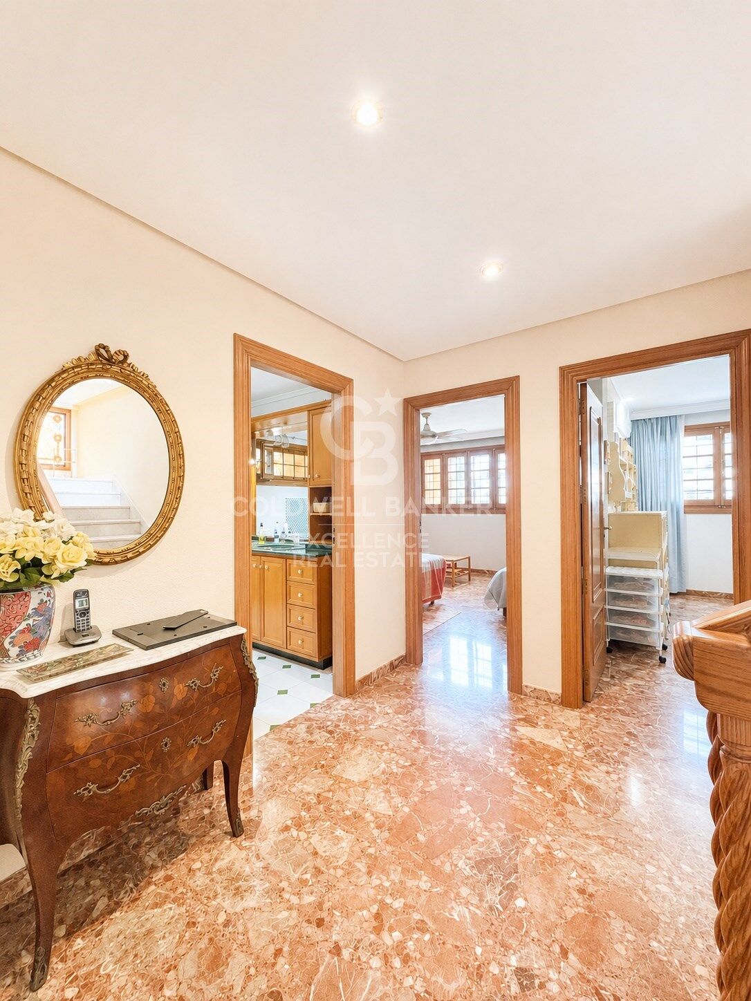
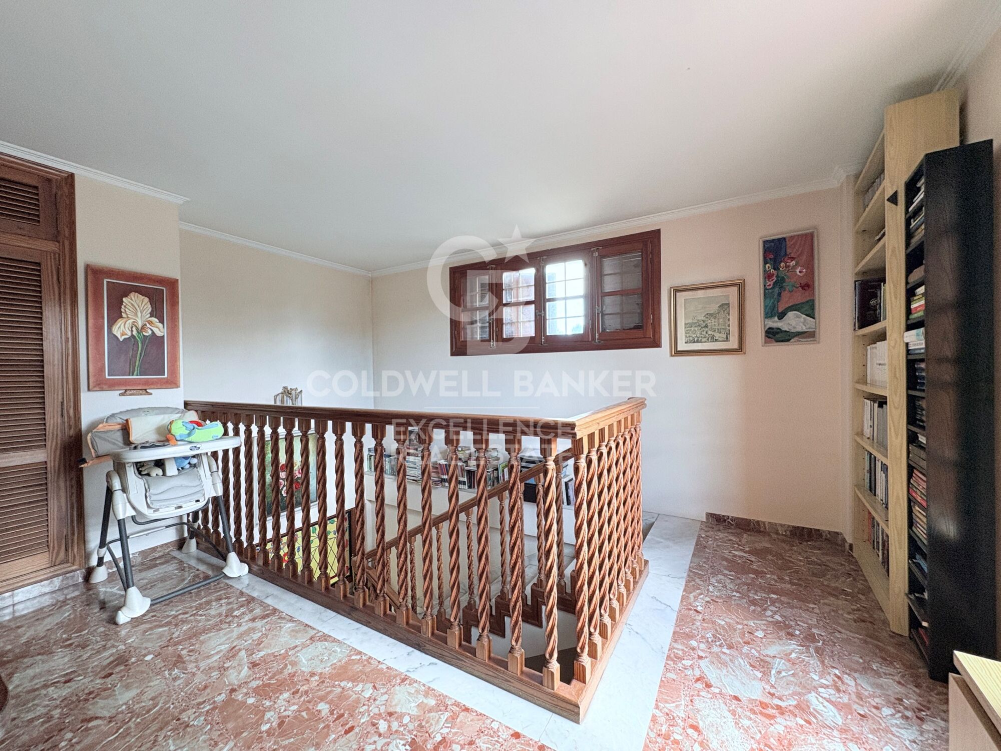
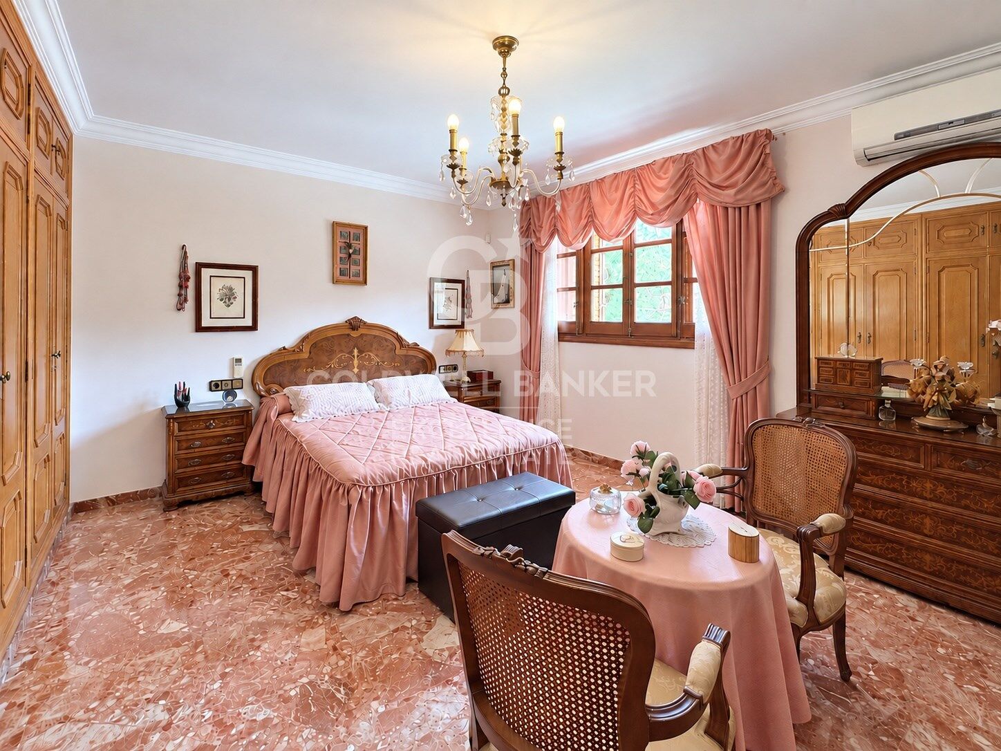
- Marble floors
- Renovated mobila wood carpentry
- Doors and wardrobes covered in oak wood
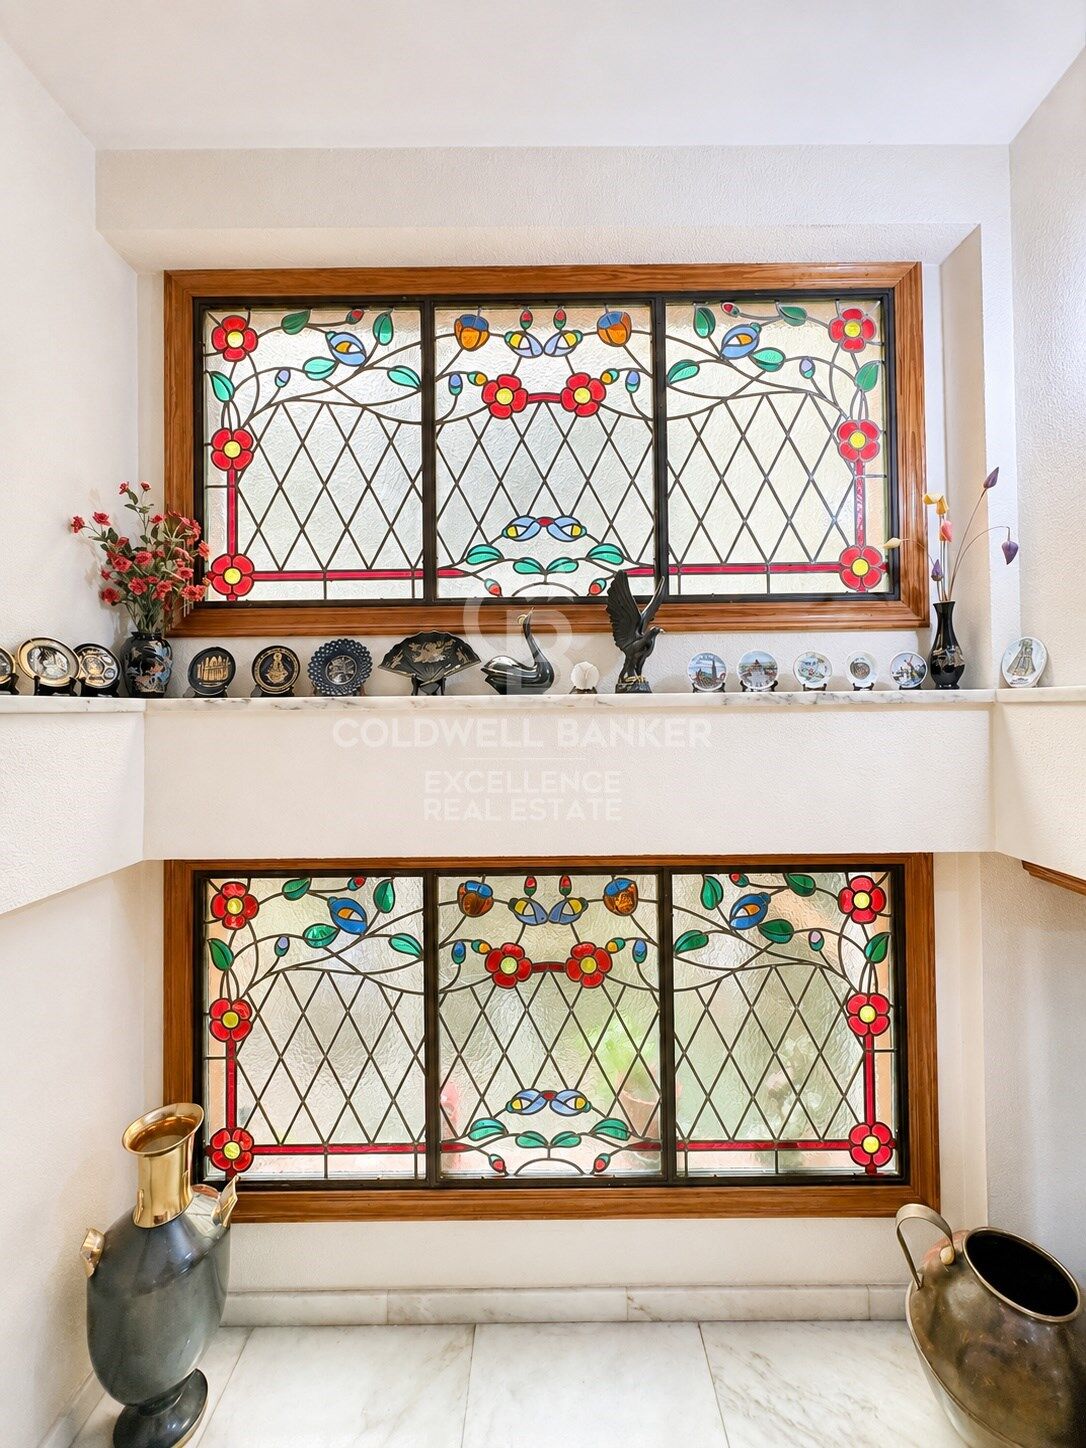
- Decorative windows with leaded stained glass windows
- Natural gas with boiler heating
- 4 air conditioners
- Private urbanisation with surveillance and social club

Living in Santa Apolonia means enjoying one of the most sought-after residential enclaves in Valencia, surrounded by nature and with an excellent connection to the city. The urbanisation offers private security, exclusivity and a quiet and familiar atmosphere, ideal for those who want to disconnect without giving up the proximity of all services. Its large green areas, privacy and consolidated surroundings make this location the perfect place to create a real home.
Contact us and discover in person everything that this magnificent villa can offer you.

The price does not include taxes or purchase and sale expenses to be paid by the buyer (ITP or, where applicable, VAT and AJD; notary and registry fees; real estate intermediation commission). Offer subject to change or withdrawal without notice; indicative data and surfaces.
#ref:CBEX2642

Property details

zone
Valencia provincia
area
Horta Sud
location
Torrent
district
El Vedat - Santa Apolonia
Property type
house
sale
1.150.000 €
Reference
CBEX2642
Bedrooms
7
Bathrooms
5
Builded surface
996 m2

Property features

pool
A/C
heating
security
parking
terrace
built in closets
Energy certificate
  • houseA
    92-100
  • houseB
    81-91
  • houseC
    69-80
  • houseD
    55-68
  • houseE
    39-54
  • houseF
    21-38
  • houseG
    1-20

About Torrent

Torrent, located in the Horta Sud region, is one of the main cities in the Valencia province in the Valencian Community. Its proximity to Valencia city, just a 15-minute drive away, makes it an ideal location for both families and professionals looking for a high quality of life while staying close to the capital. Torrent stands out for its comprehensive services, natural surroundings, and a wide variety of cultural and sports activities.

The quality of life in Torrent is excellent, with spacious green areas, good communications, and a broad range of educational and healthcare options. Additionally, the city offers a peaceful, family-friendly atmosphere, far from the hustle and bustle of downtown Valencia. Regarding the real estate market, Torrent features a wide range of options, from modern apartments to single-family homes in residential areas, making it an attractive choice for those seeking affordable housing without compromising on comfort.


Request more info
Ref.CBEX2642
Calle del Poeta Querol, 8
46002, Valencia
+34 961 23 83 12
Maira Nicolau
Associate Real Estate Advisor

Recently viewed properties

Spectacular homes with sea views in Calanova Golf, Mijas
Riviera del Sol

Spectacular homes with sea views in Calanova Golf, Mijas

This exclusive residential development consists of 4 detached villas and 38 semi-detached villas, designed to offer privacy, comfort and a contemporary lifestyle in a privileged setting. The complex features high-quality communal facilities, including a swimming pool, sauna and Turkish bath. All homes enjoy open views and excellent orientations, maximizing natural light throughout the day. Each villa is distributed over several levels with a carefully planned layout that optimizes space and functionality. Some properties feature private solariums, while others include integrated solar panels, improving energy efficiency. All homes come with two private parking spaces in the garage. The basement level offers a laundry area, a full bathroom, a storage room and a spacious multi-purpose area, ideal for creating a private gym, cinema room or games area. On the ground floor, a bright open-plan living and dining area with a modern open kitchen connects directly to the outdoor terrace, creating a seamless indoor-outdoor living experience. This floor also includes a fourth bedroom and a guest bathroom. The first floor features three bedrooms and two bathrooms, including a spacious master suite with a walk-in wardrobe. Optional extras such as private swimming pools and elevators are also available, allowing homeowners to personalize their property. Located in the prestigious Calanova Golf area of Mijas Costa, this development offers a peaceful lifestyle with stunning views of the Mediterranean Sea. Just minutes from beaches, shops, restaurants and La Cala de Mijas, it perfectly combines tranquility and convenience. With excellent connections to Fuengirola, Marbella and Málaga International Airport, it is ideal for year-round living, holiday enjoyment or property investment. #ref:CBSH1407
From 990.000 €
Luxury property for sale in Pedralbes, Barcelona
Pedralbes

Luxury property for sale in Pedralbes, Barcelona

280 m²Size54 Bathrooms
Exclusive High-End Residence for Sale in Pedralbes Discover this magnificent residence in Pedralbes, one of Barcelona's most exclusive areas. With a built area of 280 m² and 270 m² of usable space, this property stands out for its elegance, avant-garde design, and functionality, providing an unparalleled living experience. Layout and Spaces The residence is optimally distributed to maximize comfort and functionality: Living Room and Dining Room: Spacious living room with an adjacent dining area, ideal for gatherings and relaxation. Includes a courtesy toilet. Master Suite: A spectacular master suite that features a walk-in closet and a private bathroom. Kitchen: Modern semi-open kitchen, equipped with high-end appliances, which leads to the laundry room and a service room. Distributor: Spacious distributor fully equipped with large-capacity wardrobes. Bedrooms and Bathrooms: Two bedrooms sharing a fully equipped bathroom and an additional guest suite, perfect for visitors. Finishes and Design This residence is characterized by its high-quality finishes, taking care of every detail to offer a luxurious and comfortable environment: High-Quality Materials: Large-format porcelain flooring and cladding with a microcement effect and/or glued herringbone parquet with a top layer of oak wood. Design Details: Wood paneling in hallways and various rooms, creating a warm, cozy atmosphere. Gas heating and air conditioning, ensuring a perfect climate year-round. Security and Connectivity: State-of-the-art alarm and telecommunications system, guaranteeing peace of mind and connectivity. Terrace and Planters The residence features a spectacular terrace and additional planters, designed for enjoying the outdoors in a private, elegant setting. Perfect for relaxing and enjoying the Mediterranean climate. An Exceptional Interior Design Project Every corner of this residence has been designed with comfort and a high-end lifestyle in mind. The multiple design details and the quality of the materials used make this property a unique place to live. Pedralbes is known as one of Barcelona's most prestigious areas, offering a quiet, safe environment with easy access to exclusive services, international schools, and excellent connections to the city center. #ref:CBES2285
2.800.000 €
Exceptional villa in La Quinta with spectacular sea and mountain views
La Quinta

Exceptional villa in La Quinta with spectacular sea and mountain views

606 m²Size1.210 m²Plot54 Bathrooms
We present this spectacular contemporary villa, located within the exclusive gated community in La Quinta, Marbella. Designed and built by Cogitari Homes, this sophisticated villa embodies the essence of modern Mediterranean living, combining architectural elegance, refined comfort, and the serenity of its natural surroundings. Perfectly situated between the Mediterranean Sea and La Concha mountain, it enjoys panoramic views of the coast and the surrounding valley. With 605 m² spread over three levels, the villa offers five bedrooms and four bathrooms, all crafted with the utmost attention to detail. The main floor features open-plan living and dining areas that seamlessly integrate with the expansive terraces and the stunning 73 m² infinity pool, creating an ideal indoor-outdoor lifestyle for both entertaining and relaxing. Floor-to-ceiling windows flood the interiors with natural light, highlighting the villa's clean lines and contemporary finishes. The upper floor is dedicated to restful living, with elegantly appointed bedroom suites, including a spacious master bedroom with a private terrace, dressing area, and breathtaking views. The entertainment level provides a luxurious retreat with a private gym, wine cellar, cinema lounge, and garage for multiple vehicles, as well as laundry and storage areasall designed to combine comfort and practicality with style. Located just minutes from La Quinta Golf & Country Club, Los Naranjos, and Los Arqueros Golf, and a short drive from Puerto Banús and Puente Romano, this villa offers the ultimate Marbella lifestyle. Surrounded by lush landscapes and world-class amenities, it is a home where architectural excellence, natural beauty, and contemporary living meet in perfect harmony. #ref:CBSH1326
5.495.000 €
Luxury villa for sale with amazing sea views of Masnou, Platja d'Aro, Costa Brava
Platja d'Aro

Luxury villa for sale with amazing sea views of Masnou, Platja d'Aro, Costa Brava

900 m²Size2.200 m²Plot66 Bathrooms
For sale is a newly constructed high-standing villa situated in one of the finest areas of Platja d'Aro, on the Costa Brava. This modern design residence boasts excellent finishes and top-notch quality, offering breathtaking views of the Mediterranean Sea. A dream home, unique in the area, it enjoys a spectacular location in the Masnou urbanization, just minutes away from the best beaches of Platja d'Aro. With quick and convenient access to the highway, reaching other towns along the Costa Brava or connecting to the AP-7 for travel to Girona and Barcelona is seamless. This luxury villa, complete with a pool and spa, is set on a plot of 2,200 m2 and features a built area of 900 m2. The property begins with an impressive entrance hall leading to a spacious living room with access to the garden and pool. It also includes an elegant dining area and a fully equipped kitchen connected to a covered terrace with a summer kitchen and barbecue area. The design is complemented by a guest bathroom, laundry room, and 6 ample en-suite bedrooms, each with its own bathroom and a walk-in closet. Some of the bedrooms feature their own terrace with beautiful sea views. Additional amenities include a garage for 4 cars, various utility rooms, home automation, a redundant underfloor heating system, air conditioning (hot/cold), an alarm system, and automatic irrigation in the garden. This villa represents the pinnacle of elegance and comfort in the idyllic setting of the Costa Brava. #ref:GI01622CB
3.100.000 €
Modern luxury villa in prestigious Nueva Andalucía, Las Brisas
Nueva Andalucía

Modern luxury villa in prestigious Nueva Andalucía, Las Brisas

648 m²Size1.581 m²Plot55 Bathrooms
This stunning villa, located in the heart of Nueva Andalucía's Las Brisas, offers breathtaking views of La Concha mountain and the Mediterranean Sea. Designed by a renowned architectural firm and developed by the Nordi Group, the home seamlessly blends Scandinavian elegance with high-end comfort. Spanning 648 m² across three levels, the villa is bathed in natural light and boasts panoramic vistas from nearly every room. Featuring top-of-the-line Siemens appliances, oak flooring, and a warm, modern design, the ground floor includes a sleek kitchen, open-plan living and dining areas, a guest bedroom with en-suite, and a guest WC. Two additional en-suite bedrooms are found on the lower level, along with a vibrant entertainment area complete with a bar, cinema, pool table, wine cellar, gym, sauna, and an extra guest suite. The upper level is dedicated to a luxurious master suite, complete with walk-in closet, double bathroom, outdoor shower, and direct pool access. Outdoor spaces include multiple terraces, a private garden, and a heated saltwater poolall designed to maximize enjoyment of the spectacular sea and mountain views. Just minutes from shops, beaches, schools, and golf, the villa offers convenience alongside luxury. Features include covered parking, ample storage, modern furnishings, high-end security, and double glazing. Set in Marbella's exclusive 'Golf Valley,' Nueva Andalucía is known for its upscale lifestyle, excellent schools, proximity to Puerto Banús, and array of sports, dining, and shopping options. This villa is a rare opportunity to own a contemporary masterpiece in one of Marbella's most desirable neighborhoods. #ref:CBSH437
6.900.000 €
Exclusive masia for sale located near Cruïlles
Cruïlles

Exclusive masia for sale located near Cruïlles

1.000 m²Size210.000 m²Plot108 Bathrooms
Discover this exclusive manor farmhouse for sale, a gem from the early 19th century that has been completely restored, surrounded by 21 hectares of land encompassing forests, cultivated fields, and lush gardens. Located near Cruïlles, a charming and tranquil town in the Baix Empordà. The property consists of three distinct buildings: the main house, the old stable, and a poolside hut. Main House: This stunning house features an annex used as a summer lounge, equipped with air conditioning and large glass doors that open onto a patio with a well and majestic trees. Among its various rooms, there are a total of ten bedrooms (six of them with en-suite bathrooms) and six rooms, distributed as follows: On the ground floor: the foyer, the kitchen, a dining room with a fireplace and 'festejadores,' and the service quarters (an apartment with independent entrance, connected through the kitchen, consisting of a living/dining room, two bedrooms, a full bathroom, and a storage room). A small hallway leads to a double room with an en-suite bathroom (with a bathtub and shower) and an exit to a patio, the office, a single room, a wine cellar with an appetizer room, the boiler room, the wine cellar, the laundry room, and the pantry. The first floor, consisting of two large interconnected rooms that open onto the other spaces: a double room with an en-suite bathroom, two double rooms sharing a bathroom, a single room with an en-suite bathroom and a dressing room, a reading room, a living room with a fireplace and an exit to a terrace, the library with access to a double room with an en-suite bathroom, and another double room with an en-suite bathroom and an exit to a large terrace. Old Stable: This two-story building has a ground floor that formerly housed the kitchen and stables, and a first floor with the possibility of becoming rooms, as well as terraces with arches. Poolside Hut: This structure includes two changing rooms with a shower, a storage room-bedroom, a small pantry with a refrigerator for drinks, and a spacious porch. This property offers a unique opportunity to experience the elegance and charm of a manor farmhouse in an exceptional natural setting. #ref:V0275CB
2.900.000 €
Luxury villas with 5 and 6 bedrooms in Nueva Andalucía, Marbella
Nueva Andalucía

Luxury villas with 5 and 6 bedrooms in Nueva Andalucía, Marbella

701 m²Size1.674 m²Plot66 Bathrooms
Located in a quiet and exclusive gated community, our development proposal offers the perfect combination of peace and accessibility. Imagine living in a private resort, surrounded by towering mountains and the sparkling Mediterranean Sea, yet just steps away from the vibrant lifestyle of Marbella. Here, you not only acquire a home, but a unique lifestyle. Living in absolute luxury and privacy, but with lively Marbella just minutes away. Located in the prestigious neighbourhood of Nueva Andalucía, this development offers the tranquillity of a private retreat, without sacrificing proximity to the centre of Marbella, with its exclusive restaurants, shops and entertainment venues, just a few minutes' walk away. For golf lovers, this is paradise. Perfect your technique at internationally renowned golf courses such as Las Brisas and Los Naranjos, just minutes from your door. Whether you're looking to improve your game or enjoy the stunning views of the verdant courses, these world-class golf courses offer an unparalleled experience. Discover the highest level of elegance and comfort in our villas, designed in a modern style and exceptional details. Each home is built to the highest standards, combining the sophistication of luxury finishes with the most advanced technology. The spacious interior spaces, along with the private gardens and terraces, create the perfect environment to enjoy the sun and outdoor life, while the common areas invite you to relax and share moments of calm. This development is not just a house, it is a refuge where comfort, exclusivity and immediate access to all that Marbella has to offer are found. With panoramic views, top-notch facilities and a privileged location, this is the ideal home for those seeking peace without sacrificing the dynamism and luxury of Marbella. Welcome to your new home, where tranquillity and exclusivity merge perfectly. #ref:CBSH275_H
9.950.000 €
Designer apartment in a residential complex with terrace, swimming pool, paddle court and parking on Av. Alfahuir.
Sole agency
Valencia

Designer apartment in a residential complex with terrace, swimming pool, paddle court and parking on Av. Alfahuir.

128 m²Size32 Bathrooms
Designer apartment in a residential complex with terrace, swimming pool, paddle court and parking on Av. Alfahuir. Coldwell Banker Excellence exclusively presents this exceptional opportunity: a fully renovated apartment (2022) finished to a high standard, notable for its south-southwest orientation and a design that combines functionality and elegance. Originally configured with 4 bedrooms, the property has been redesigned to offer 3 spacious bedrooms and an impressive day area of approximately 50 m², featuring an open-plan kitchen connected to the living room, creating a sense of space and a highly sought-after contemporary style. The apartment is located in a very quiet private residential complex with excellent amenities: parking space, adult and children's swimming pools, paddle tennis courts, landscaped gardens with fountains, children's playground, and 24-hour concierge/security service. Key features: - 7th floor exterior apartment with lift - 128 m² built area - 3 bedrooms and 2 bathrooms - Spacious living room with open kitchen designed with premium finishes - Terrace and separate laundry area - South-southwest orientation providing natural light throughout the day - Built-in wardrobes with functional interior layout and high-quality finishes - White lacquered carpentry - Hot and cold ducted air conditioning with independent Airzone control in each room - Wood-effect flooring (laminate and porcelain parquet effect) - Double-glazed windows with mosquito screens - Mouldings, new halogen lighting and ceiling fans - Gated residential complex - 24-hour concierge and security - Communal areas with swimming pool, paddle courts, gardens and children's playgrounds - Building constructed in 2004 - Optional garage for an additional €35,000 - Optional storage room for an additional €10,000 The property offers maximum comfort throughout the year thanks to its ducted climate control system with independent regulation in each room. All bedrooms are exterior and enjoy excellent natural light. Combined with the comprehensive renovation and outstanding condition, the apartment is ready to move into without any further updates needed. Located just a few metres from Arena Shopping Centre, with all services, shops and transport links nearby, in an ideal environment for those seeking quality of life, convenience, and an excellent location. Don't miss this opportunity schedule a viewing with us today! The price does not include taxes or purchase-related expenses to be borne by the buyer (Property Transfer Tax - ITP - or, where applicable, VAT and Stamp Duty - AJD; notary and land registry fees; real estate agency commission). The offer is subject to change or withdrawal without prior notice; data and surface areas are indicative. #ref:CBEX2624
605.000 €
Impressive Villa with sea views on the Golden Mile, Marbella
Milla de Oro

Impressive Villa with sea views on the Golden Mile, Marbella

1.216 m²Size1.198 m²Plot55 Bathrooms
Villa Moon is part of an exclusive collection of three private villas Luna, Sol, and Cielo located in Lomas del Virrey, one of the most privileged areas on Marbella's Golden Mile. Its name, inspired by Noura, meaning 'light,' reflects the essence of Marbella: clear skies, natural brightness, and a vibrant atmosphere. With more than 1,200 m² built, this stunning villa is spread across three levels, connected by a private elevator and an elegant central staircase. The property stands out for its contemporary design, sustainable materials, and a warm, luxurious ambiance. On the main floor, a spacious entrance hall leads to an open-plan living and dining area with a bioethanol fireplace and direct access to the outdoor spaces. The modern kitchen with a central island includes a preparation area and separate laundry room. This level also features a guest suite with a private terrace and direct access to the pool. The upper floor hosts the master suite and two additional bedrooms, all with en-suite bathrooms, walk-in closets, and access to sunny terraces with open views. The rooftop solarium offers the perfect space for relaxation, featuring pergolas, a barbecue area, and pre-installation for a jacuzzi, ideal for enjoying the sea and mountain views. The lower level is designed for comfort and entertainment, including a private garage, gym, wine cellar, lounge area, and additional guest space. With five bedrooms, five bathrooms, and over 600 m² of interior space, Villa Moon offers privacy, spaciousness, and refined design in a secure setting, just minutes from the beach, fine dining restaurants, and Marbella's most exclusive clubs. #ref:CBSH701
6.790.000 €
Exterior apartment with four street-facing balconies, garage and storage room in Lista, Madrid
Lista

Exterior apartment with four street-facing balconies, garage and storage room in Lista, Madrid

160 m²Size33 Bathrooms
Coldwell Banker Unique presents this exceptional apartment with four street-facing balconies, a parking space and a storage room, located in one of Madrid's most sought-after neighborhoods. Situated in the Salamanca district, on the second floor of a classic building in excellent condition, the property features an elevator and an elegant, representative entrance that reflects the building's stately character. With a surface area of 160 sqm, the apartment stands out for its four exterior balconies which, together with the high ceilings, flood every room with natural light and enhance the sense of spaciousness. The design is unique, elegant and contemporary, featuring high-quality finishes and materials, as well as top-brand furnishings that redefine the concept of luxury renovations in Madrid. The layout has been designed to offer maximum functionality and versatility, with a spacious living-dining area connected to an independent kitchen with an island and a laundry area, which could easily be converted into a small staff room. The social area opens to the exterior through the balconies, creating a bright and welcoming atmosphere, while the private area ensures comfort and privacy. The master suite features a large walk-in closet and an en-suite bathroom with separate shower and bathtub, creating a true haven of relaxation. The second bedroom, also very bright, has its own bathroom, and there is the possibility to easily create a third bedroom depending on the buyer's needs. The property also includes a parking space and a storage room, an extremely rare combination that adds exceptional comfort and exclusivity in Madrid's finest neighborhood. #ref:CBUQ1239
1.995.000 €
Coldwell Banker Excellence Real Estate
Calle del Poeta Querol, 8
46002, Valencia
Lunes a viernes de 9.30 - 14:00 y 15.00 - 18.30
Newsletter

Find your home abroad with the support of the Coldwell Banker® network

Visit our global websites to learn more about your ideal property in the most exclusive destinations

We use our own and third-party cookies to make our website work safely and personalize its content. Likewise, we use cookies to measure and obtain data on your navigation and to adjust advertising to your tastes and preferences. Press the "Accept all" button to confirm that you have read and accepted the information presented. To manage or disable these cookies, click on "Configuration". For more information see our cookies policy.
Modify cookies
Technical and functional Always active
This website uses its own Cookies to collect information in order to improve our services. If you continue browsing, you accept their installation. The user has the possibility of configuring his browser, being able, if he so wishes, to prevent them from being installed on his hard drive, although he must bear in mind that such action may cause difficulties in navigating the website.
They allow the monitoring and analysis of the behavior of the users of this website. The information collected through this type of cookies is used to measure the activity of the web for the elaboration of user navigation profiles in order to introduce improvements based on the analysis of the usage data made by the users of the service. They allow us to save the user's preference information to improve the quality of our services and to offer a better experience through recommended products.
These cookies are used to store information about the preferences and personal choices of the user through the continuous observation of their browsing habits. Thanks to them, we can know the browsing habits on the website and display advertising related to the user's browsing profile.