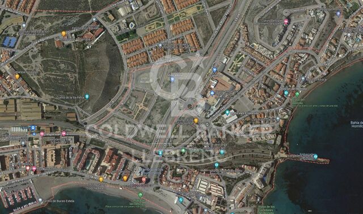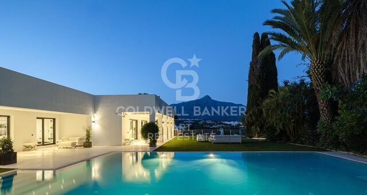
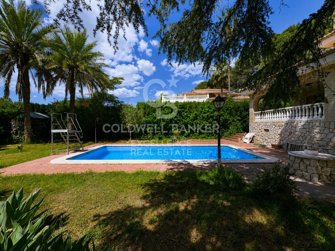
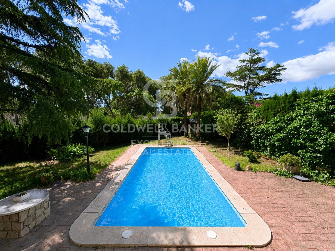
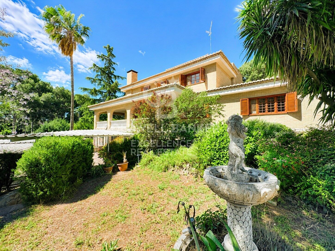
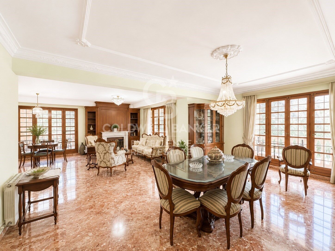
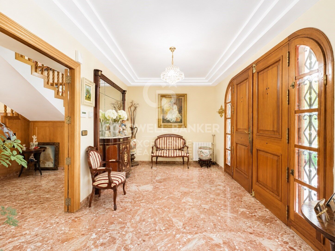
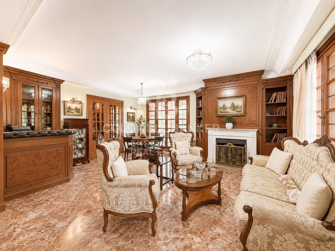
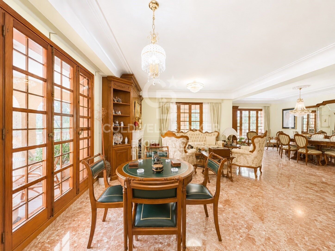
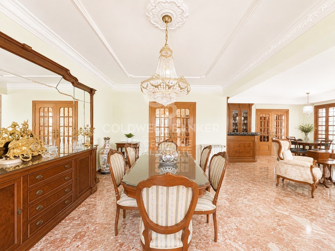
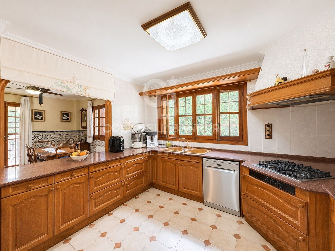
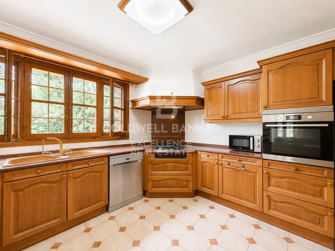
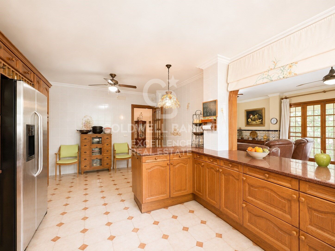
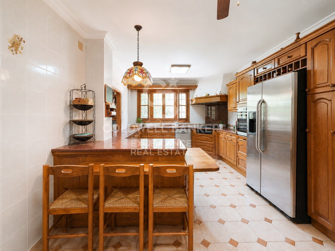
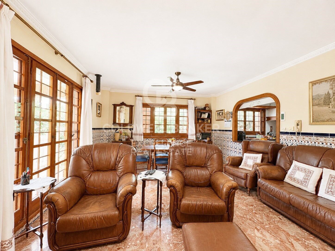
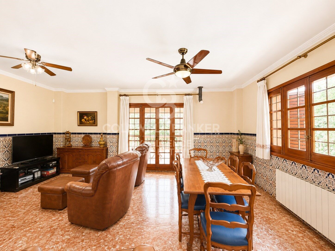
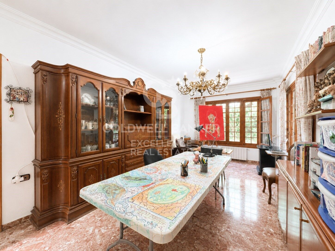
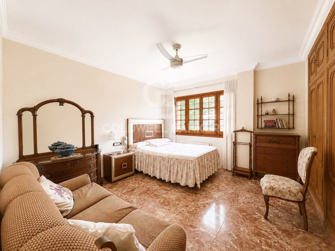
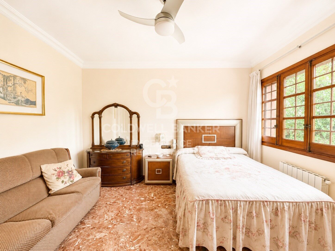
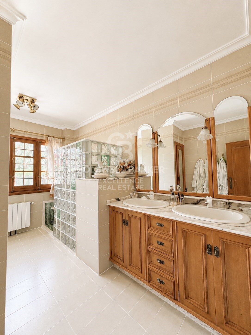
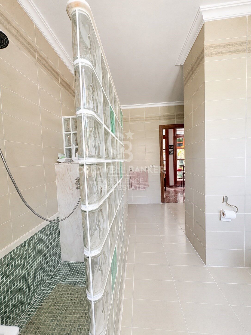
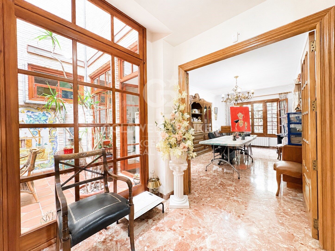
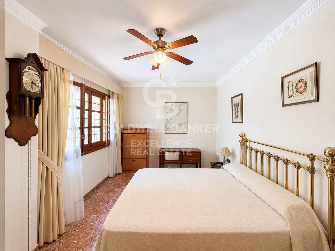
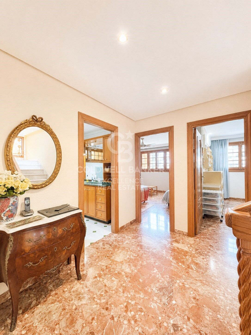
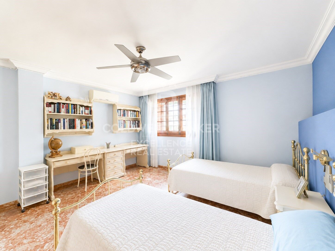
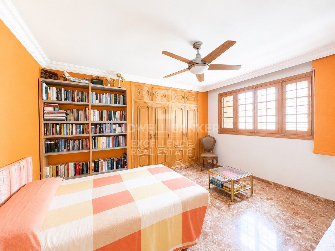
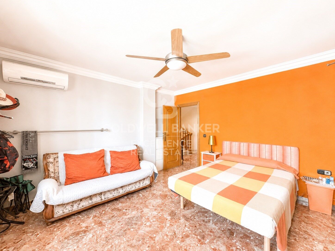
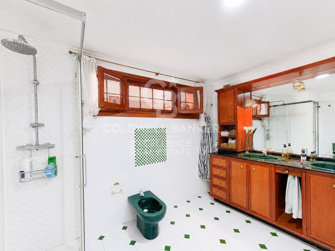
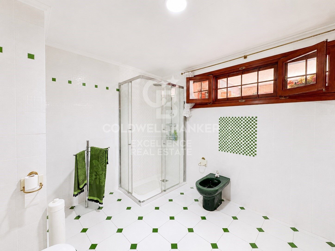
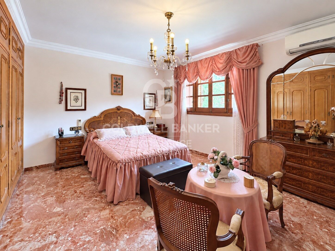
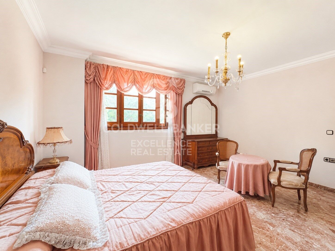
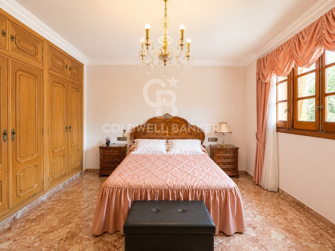
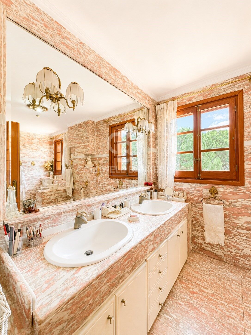
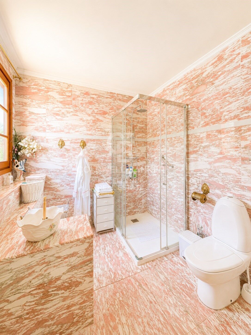
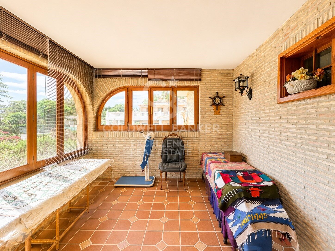
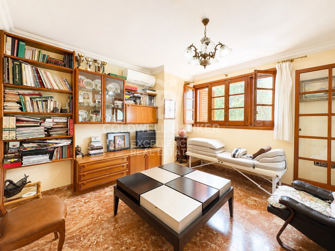
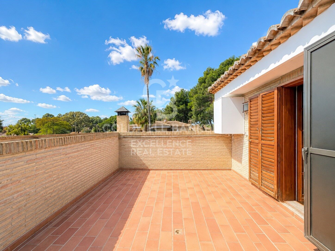
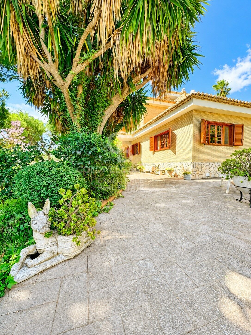
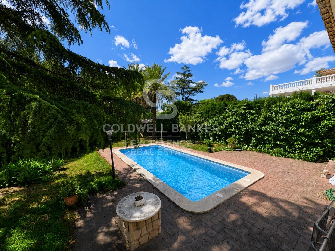
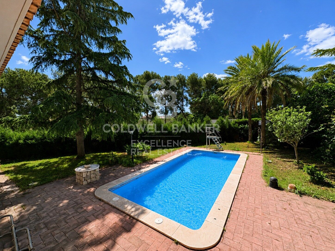
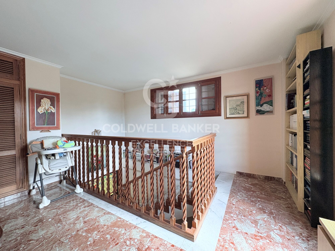
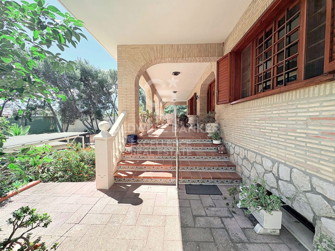
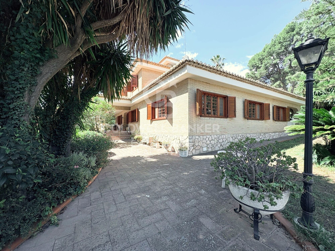
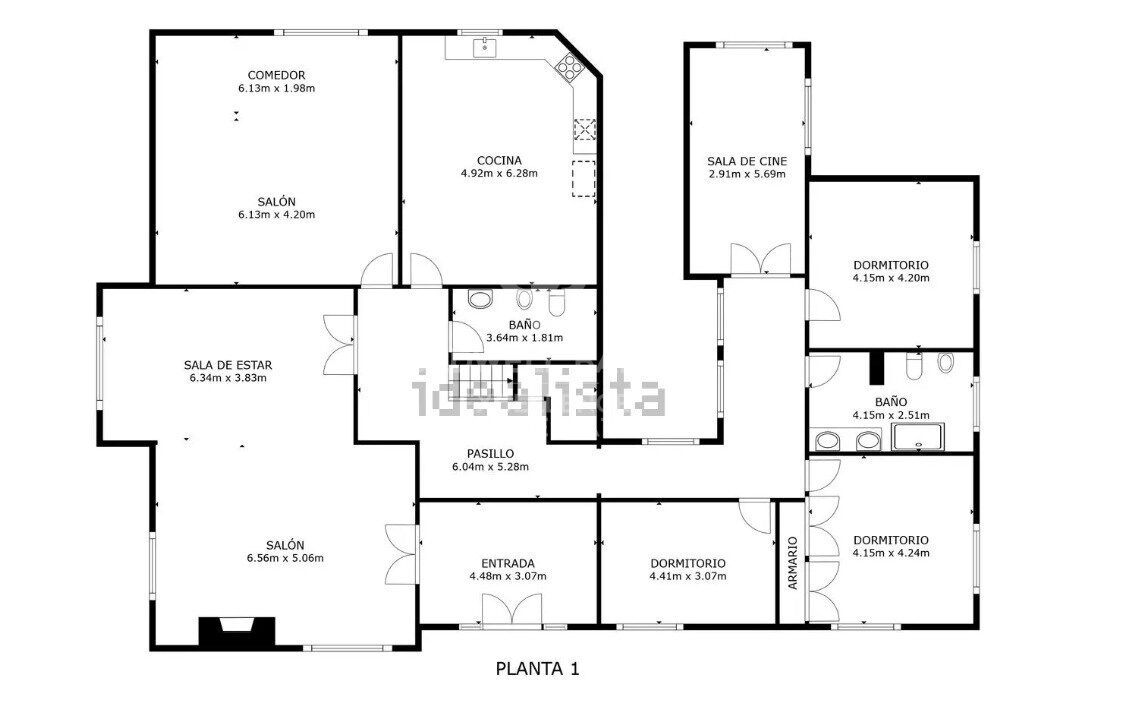
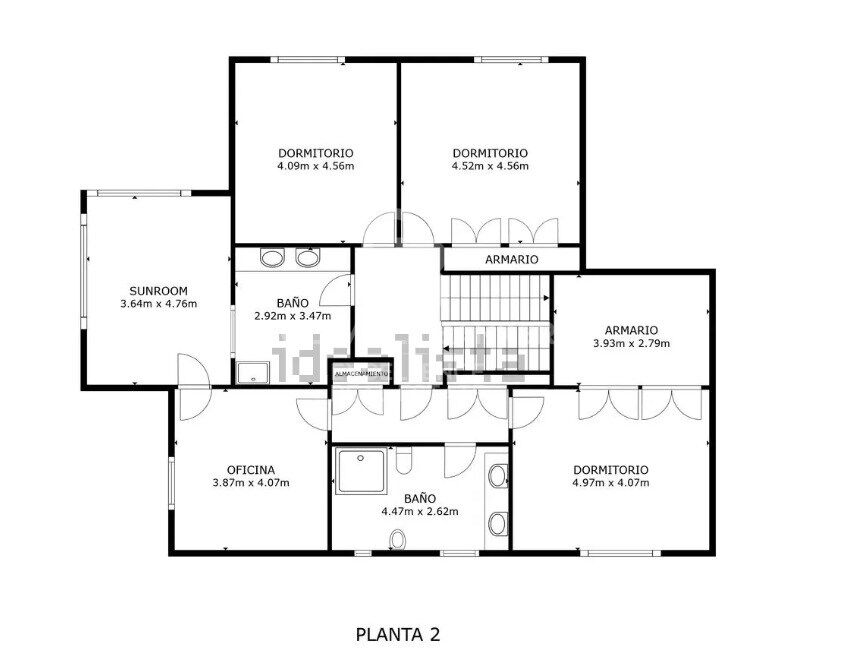
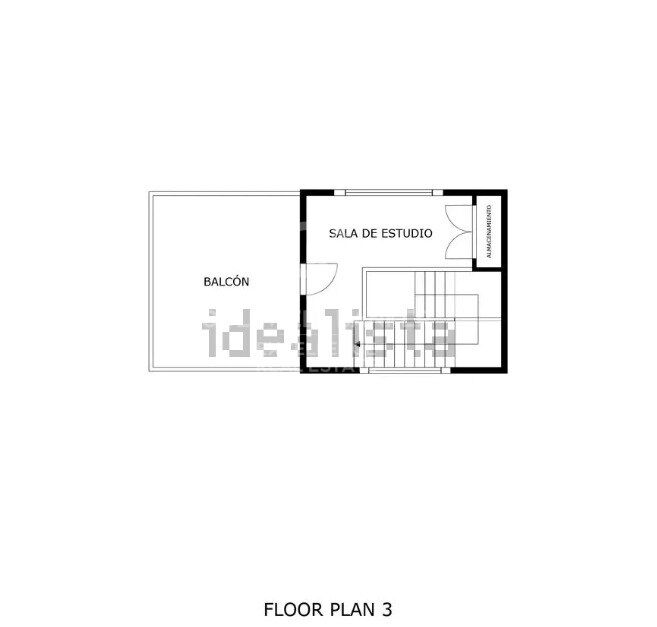
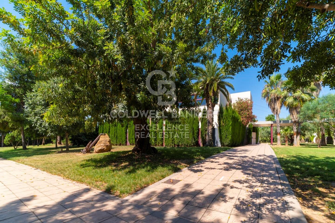





Spektakuläre Villa in Santa Apolonia mit 1.648 m² Grundstück.

Größe
996 m²
Schlafzimmer
7
Bäder
5
Parkplatz
4
pool
terrasse
Preis
1.150.000 €
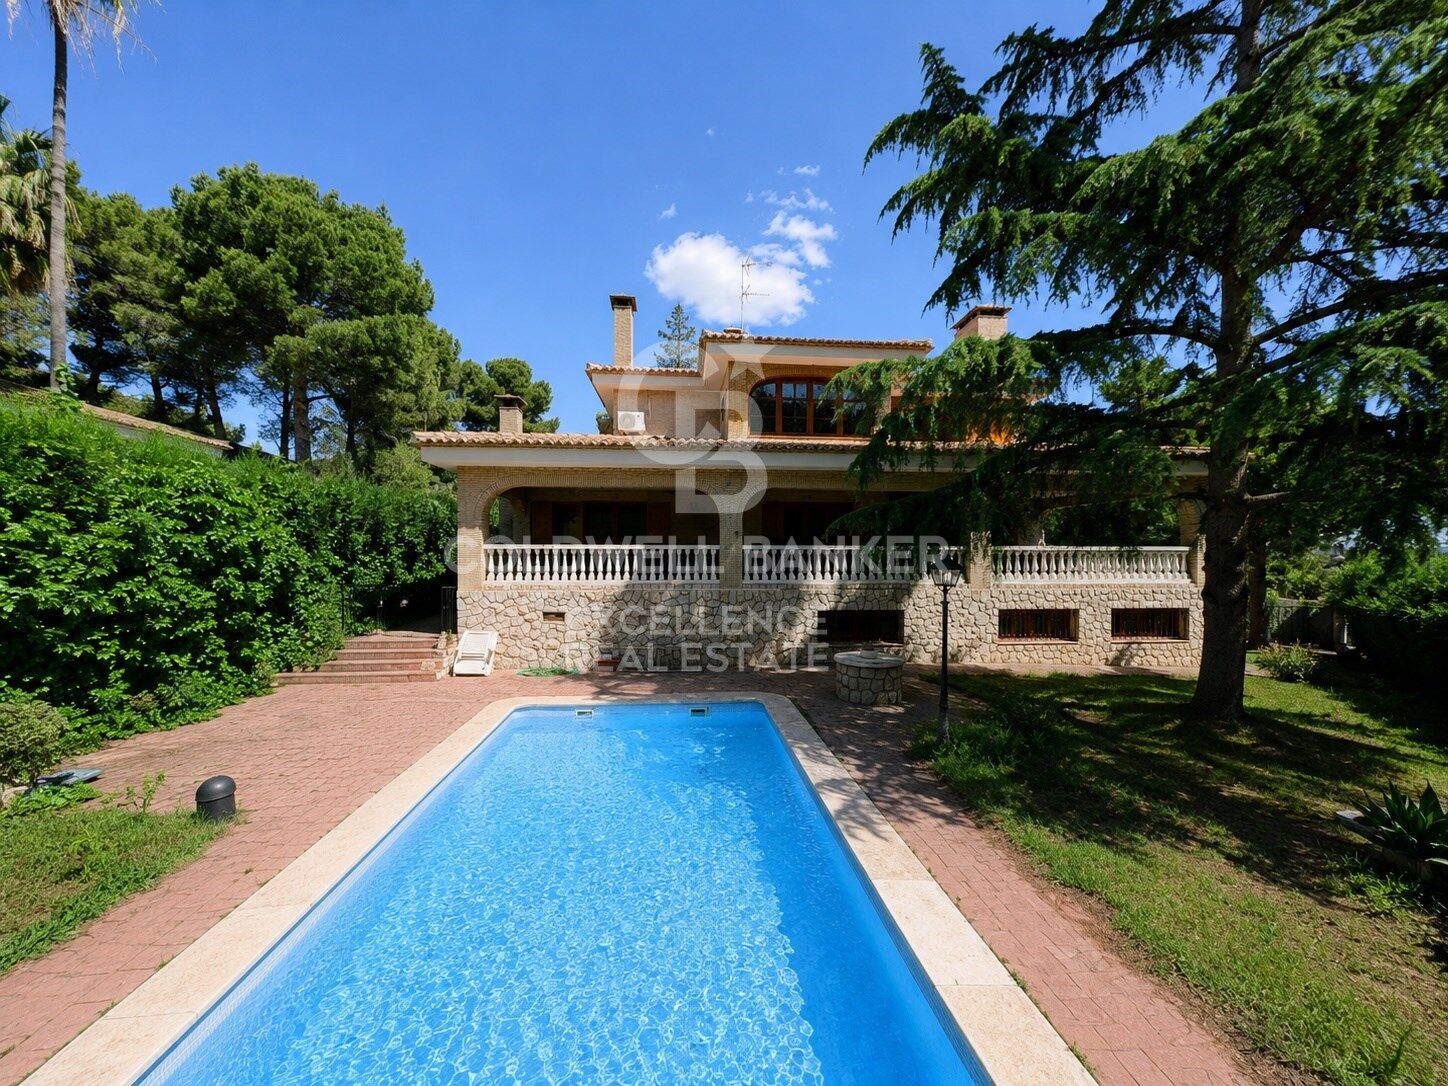
Spektakuläre Villa in Santa Apolonia mit 1.648 m² Grundstück.

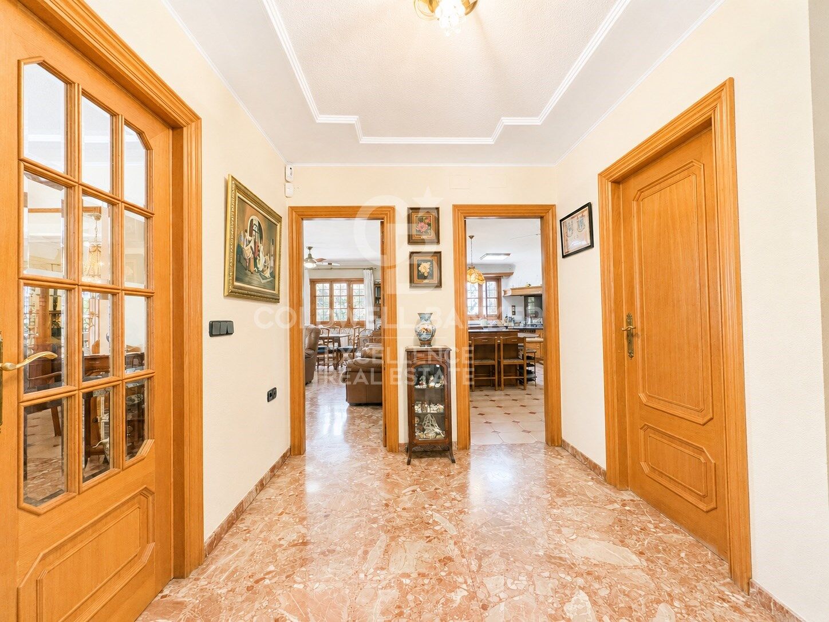
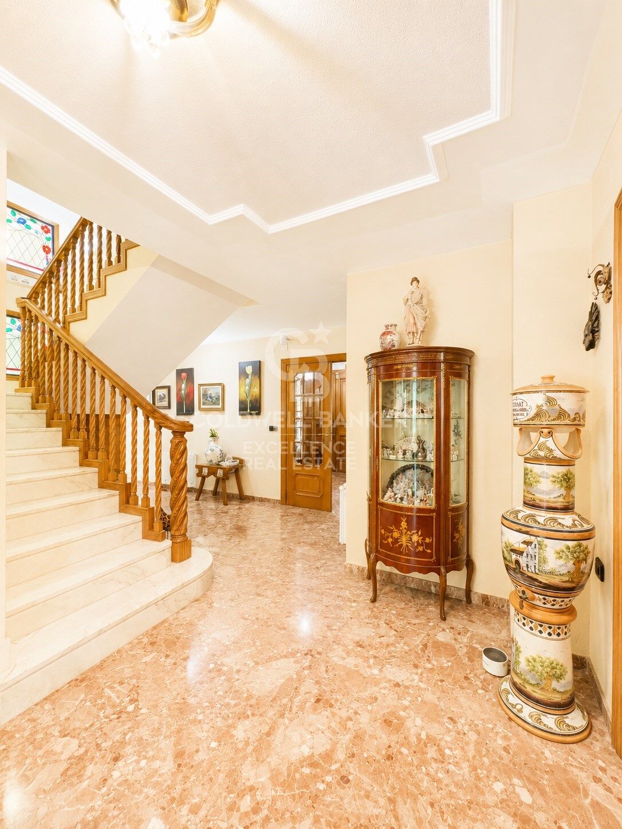
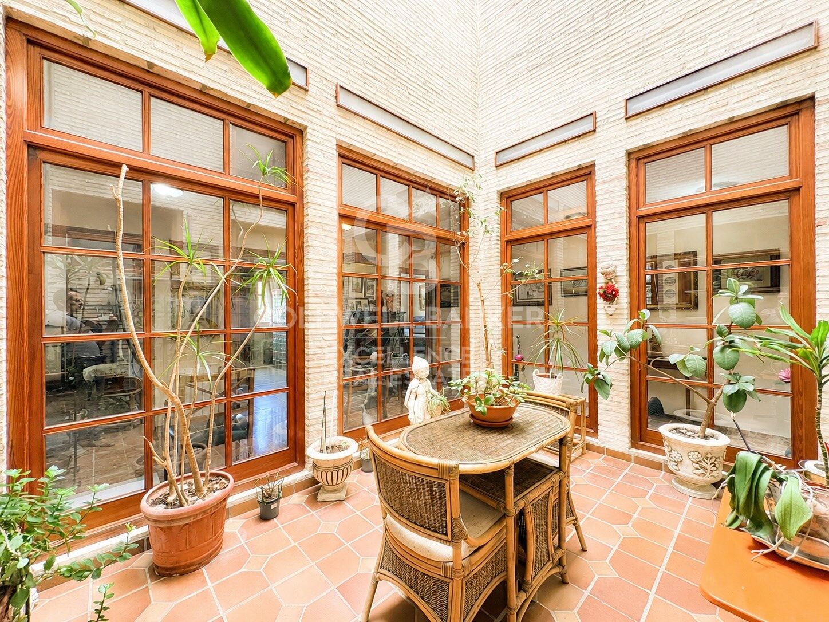
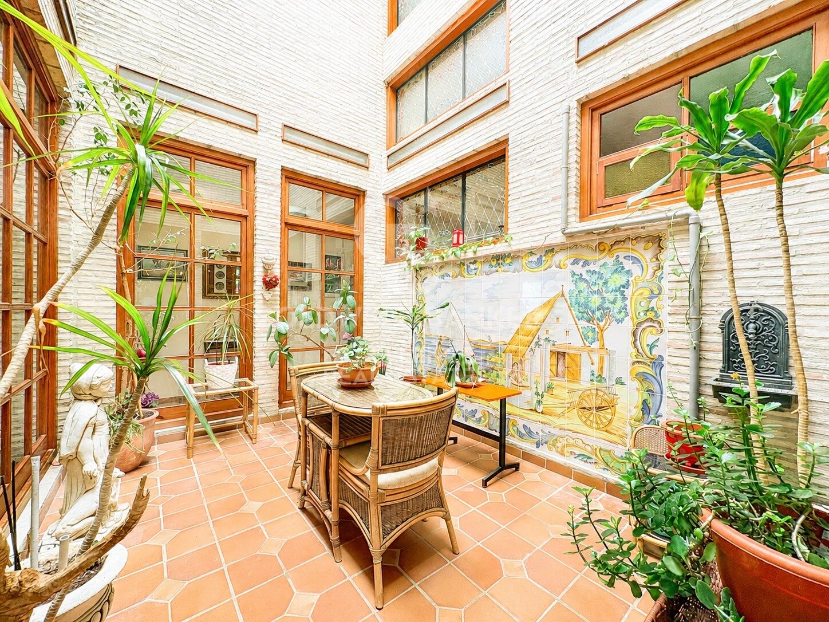
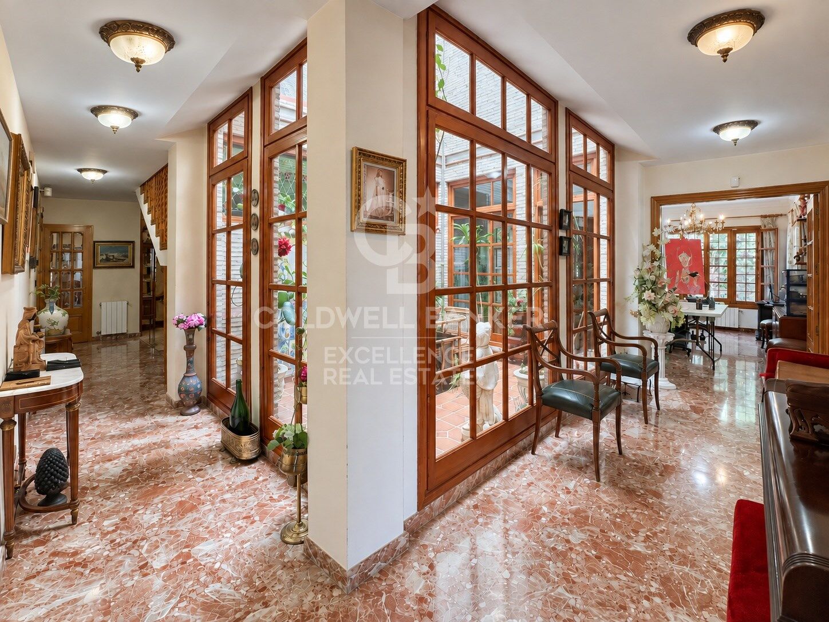
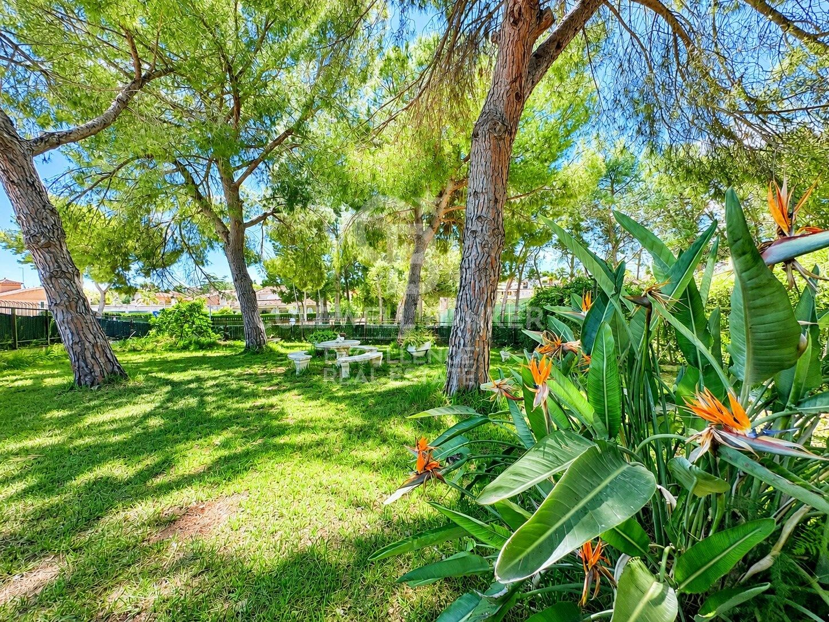
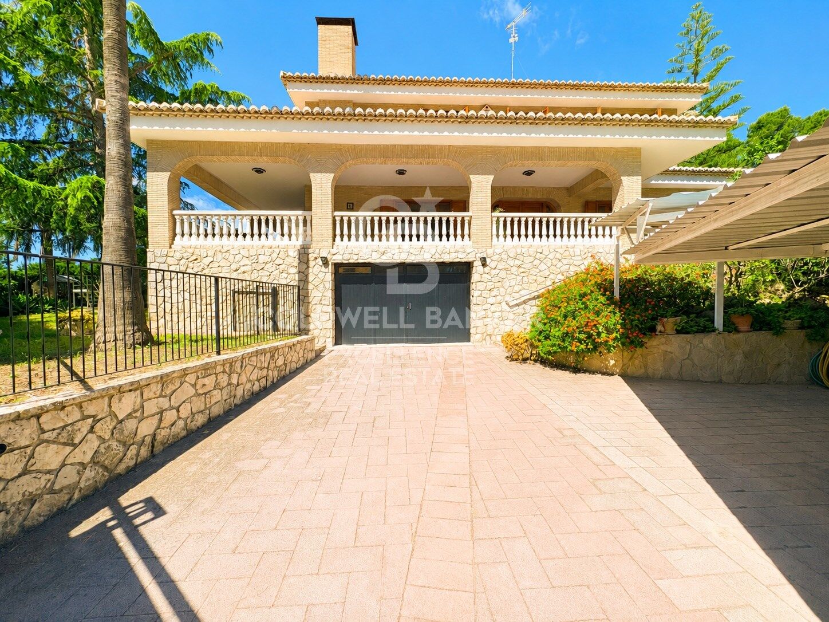
Coldwell Banker Excellence präsentiert exklusiv diese außergewöhnliche freistehende Villa in Santa Apolonia, eine der exklusivsten Urbanisierungen Valencias. Sie befindet sich auf einem spektakulär gestalteten Grundstück von 1.648 m² mit ungehinderter Sicht, absoluter Privatsphäre sowie großen Innen- und Außenbereichen. Umgeben von Natur und aus edlen Materialien und eleganter stattlicher Architektur erbaut, bietet dieses einzigartige Anwesen Geräumigkeit, Ruhe und eine außergewöhnliche Lebensqualität in einer privilegierten Umgebung.

Höhepunkte der Immobilie:
- 996 m², erbaut über 4 Stockwerke
- Privates Grundstück von 1.648 m²
- 7 geräumige Schlafzimmer
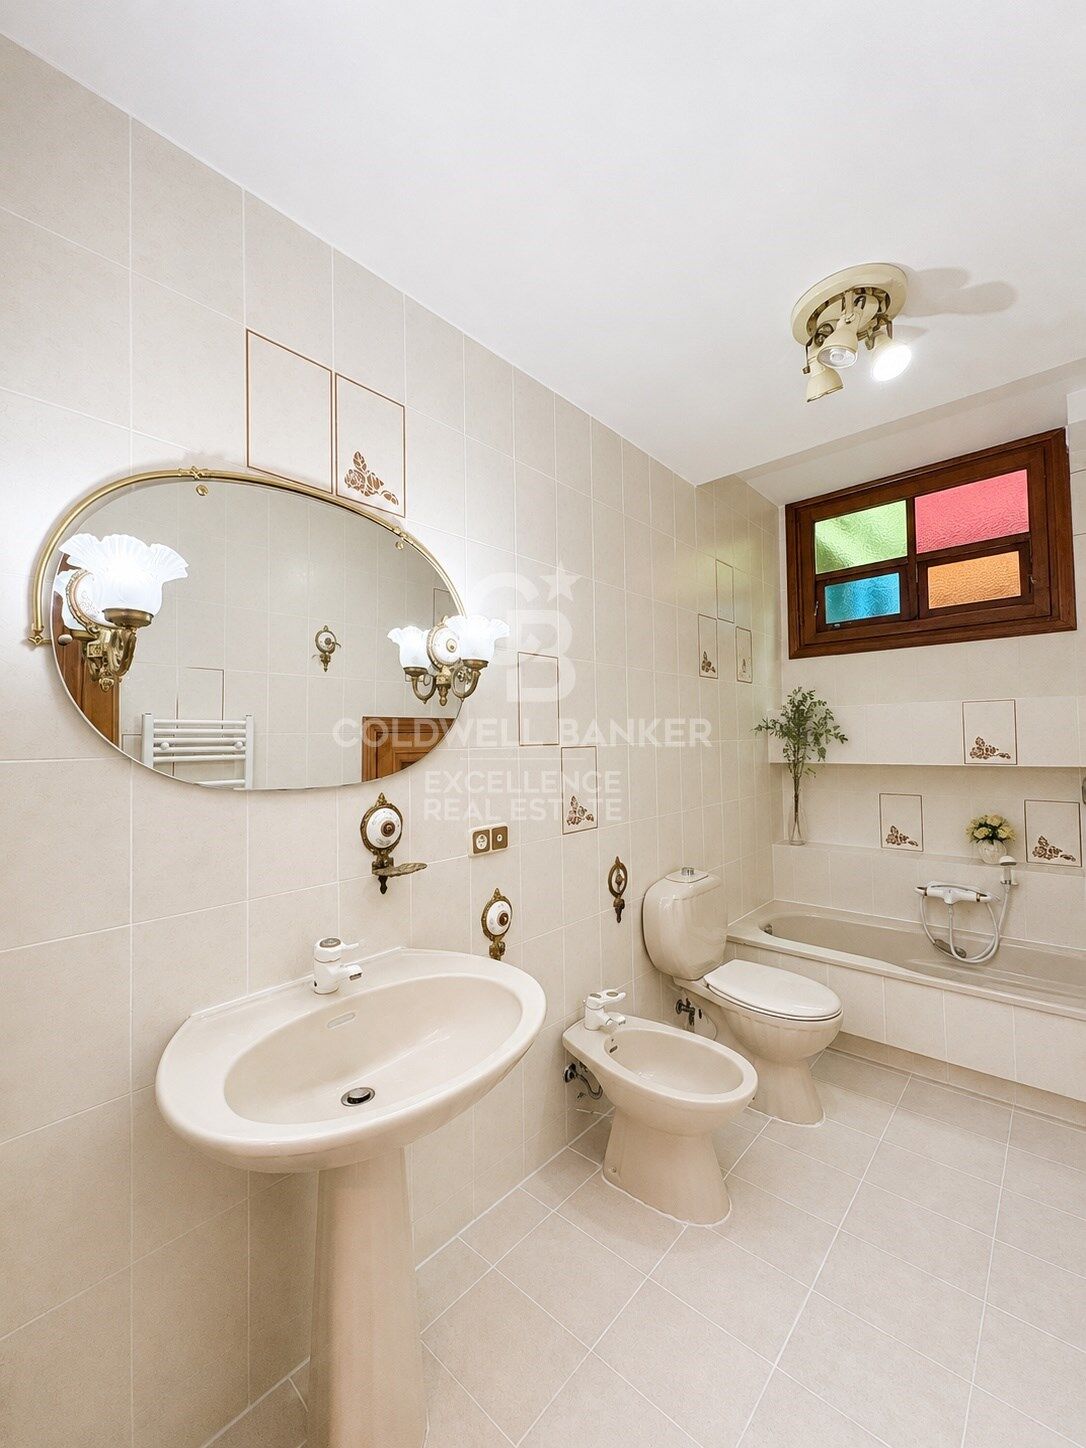
- 5 vollständige Badezimmer
- Großes Wohnzimmer-Esszimmer mit Kamin und Barschrank
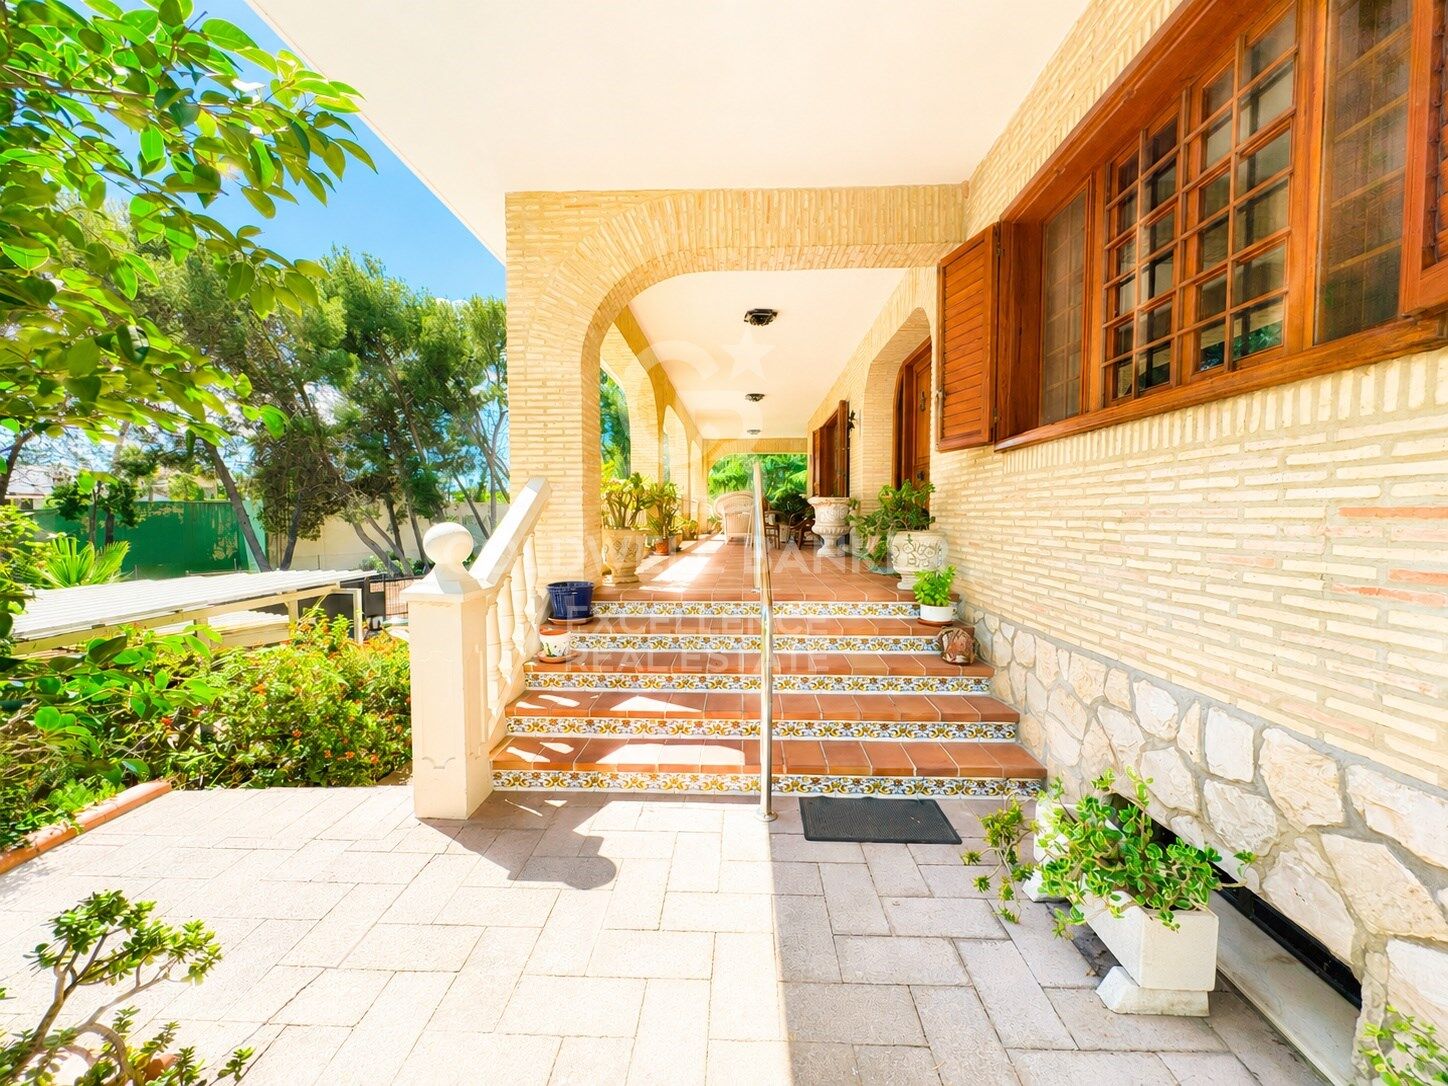
- Gemütliches Wohnzimmer mit authentischen valencianischen Fliesen
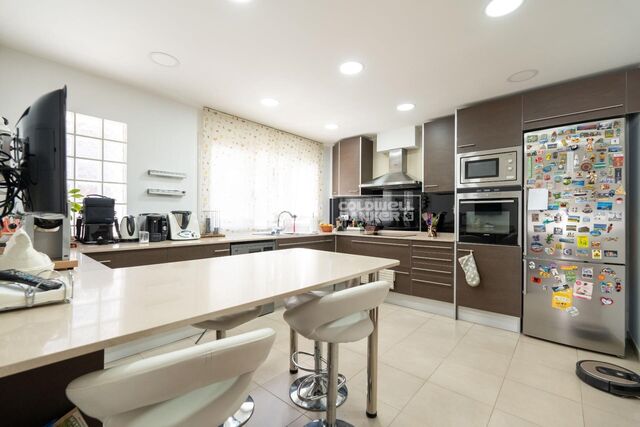
- Küche mit Massivholzstange und Gasfeuer
- Heller Innenhof, bedeckt mit valencianischen Fliesen von Gimeno Ríos
- Mehrere Terrassen und elegante Vorhalle mit freiliegenden Arkaden
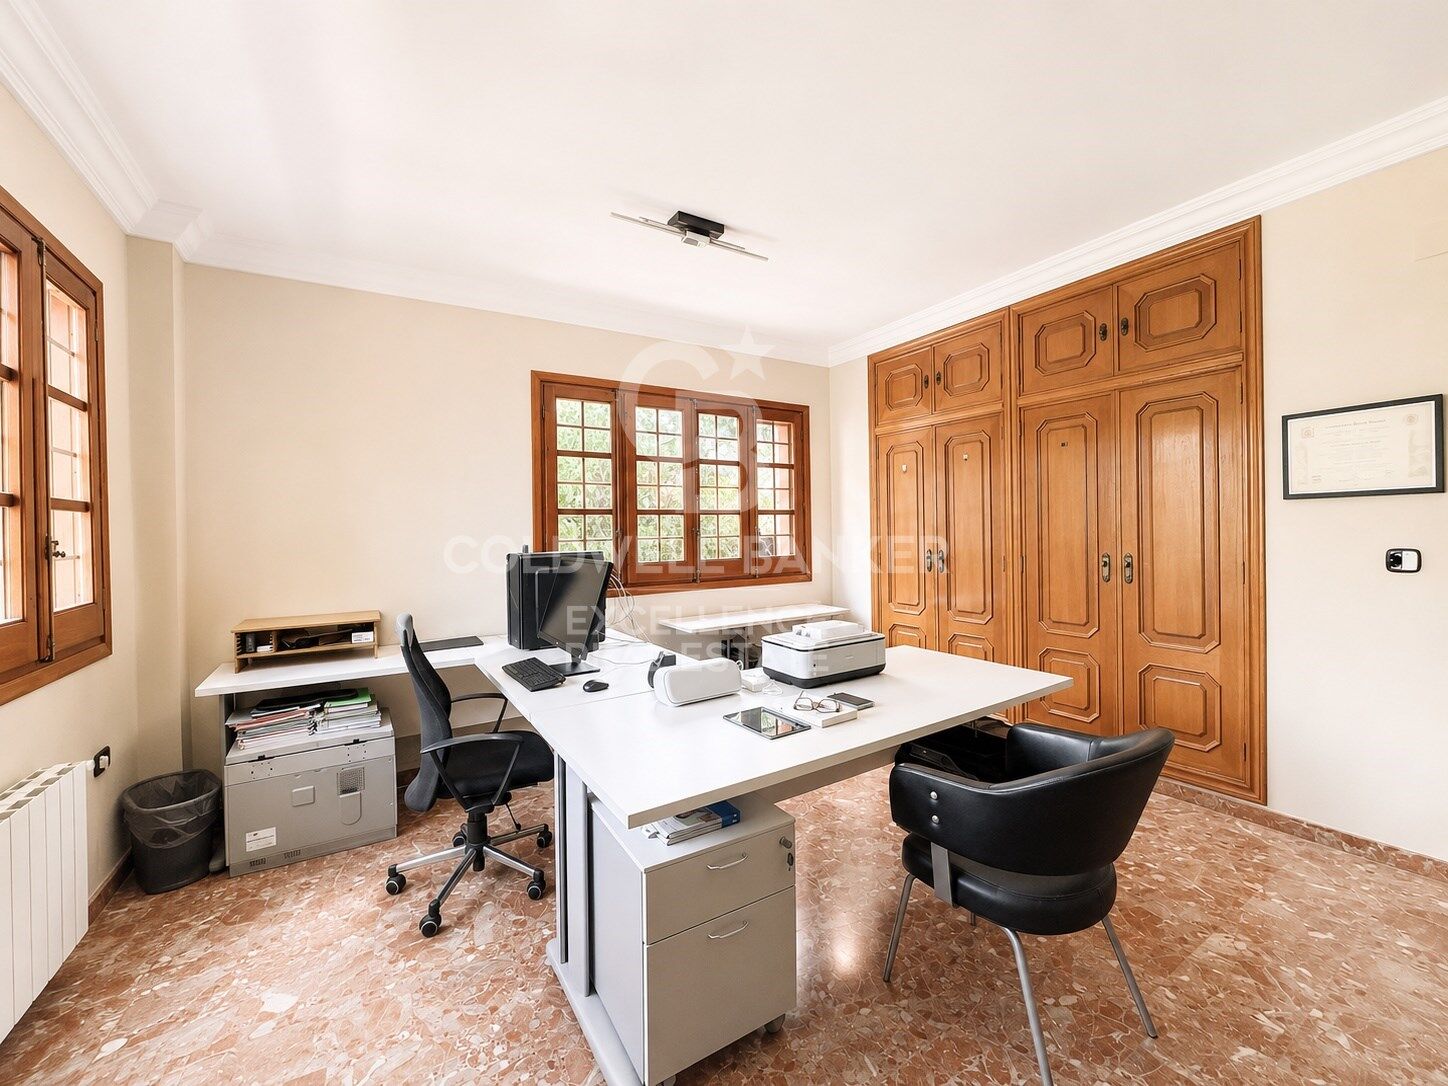
- Lernbereich oder Mehrzweckraum mit privater Terrasse
- Großer offener Keller mit mehreren Möglichkeiten
- Privates Schwimmbad
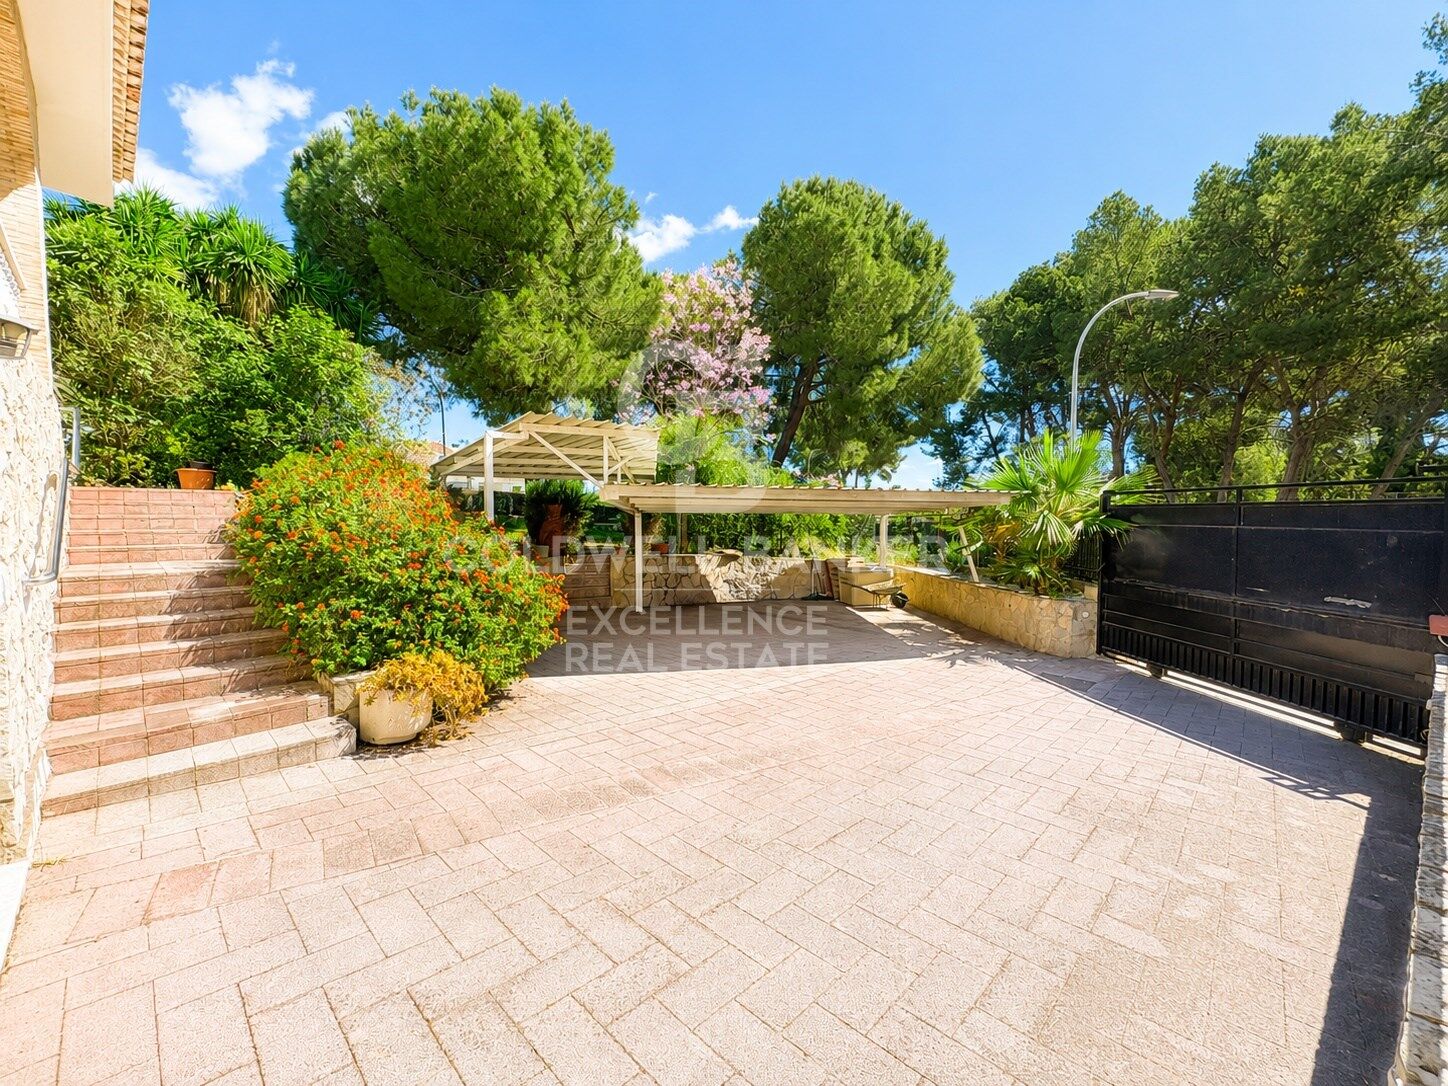
- Parkplätze für bis zu 4 Fahrzeuge
- Voliere und Zwinger
- Marmorböden
- Renovierte Mobila-Holzzimmerei
- Türen und Schränke, die mit Eichenholz bezogen sind
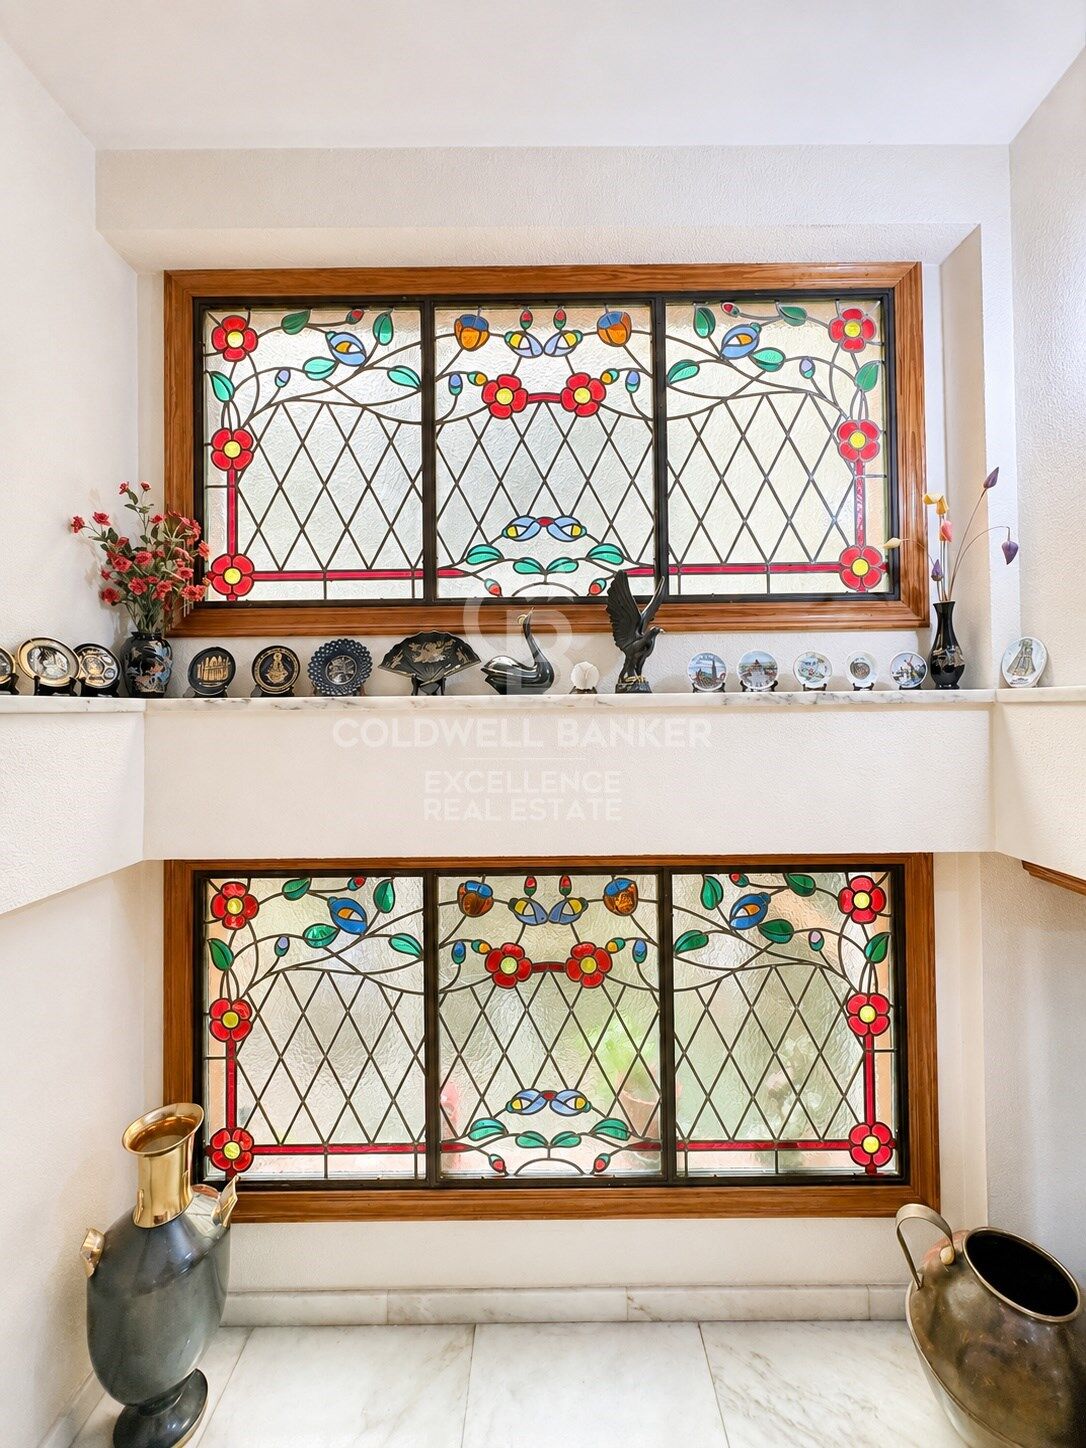
- Dekorative Fenster mit Bleiglasfenstern
- Erdgas mit Kesselheizung
- 4 Klimaanlagen
- Private Urbanisierung mit Überwachungs- und Sozialclub

Das Leben in Santa Apolonia bedeutet, eine der begehrtesten Wohngebiete Valencias zu genießen, umgeben von Natur und mit einer ausgezeichneten Verbindung zur Stadt. Die Urbanisierung bietet private Sicherheit, Exklusivität und eine ruhige, vertraute Atmosphäre - ideal für alle, die sich abschalten möchten, ohne auf die Nähe aller Dienstleistungen zu verzichten. Die großen Grünflächen, die Privatsphäre und die geschlossene Umgebung machen diesen Ort zum perfekten Ort, um ein echtes Zuhause zu schaffen.

Kontaktieren Sie uns und entdecken Sie persönlich alles, was Ihnen diese großartige Villa zu bieten hat.

Der Preis beinhaltet keine Steuern oder Kauf- und Verkaufskosten, die vom Käufer zu zahlen sind (ITP oder, wo zutreffend, Mehrwertsteuer und AJD; Notar- und Standbuchgebühren; Vermittlungsprovision für Immobilien). Angebot unter der Vorbehalt, dass es ohne Vorankündigung geändert oder zurückgezogen werden kann; Indikative Daten und Oberflächen.
#ref:CBEX2642

Immobilieninformationen

zone
Valencia provincia
Gegend
Horta Sud
standort
Torrent
district
El Vedat - Santa Apolonia
Objekt typ
house
Verkauf
1.150.000 €
Referenz
CBEX2642
Schlafzimmer
7
Bäder
5
Bebaute Fläche
996 m2

In der Nähe des Strandes / Meeres

pool
A/C
heitzung
Sicherheit
Parkplatz
terrasse
Einbauschränke
Energiezertifikat
  • houseA
    92-100
  • houseB
    81-91
  • houseC
    69-80
  • houseD
    55-68
  • houseE
    39-54
  • houseF
    21-38
  • houseG
    1-20

über Torrent

Torrent, gelegen in der Horta Sud Region, ist eine der Hauptstädte der Provinz Valencia in der Valencianischen Gemeinschaft. Durch die Nähe zur Stadt Valencia, nur 15 Minuten mit dem Auto entfernt, ist es ein idealer Standort für Familien und Berufspendler, die eine hohe Lebensqualität suchen und gleichzeitig in der Nähe der Hauptstadt bleiben möchten. Torrent zeichnet sich durch seine umfassenden Dienstleistungen, die natürliche Umgebung und eine Vielzahl an kulturellen und sportlichen Aktivitäten aus.

Die Lebensqualität in Torrent ist hervorragend, mit weiten Grünflächen, guten Verkehrsverbindungen und einer breiten Palette an Bildungs- und Gesundheitsangeboten. Darüber hinaus bietet die Stadt eine ruhige, familienfreundliche Atmosphäre, fernab vom Trubel des Zentrums von Valencia. Im Hinblick auf den Immobilienmarkt bietet Torrent eine Vielzahl von Optionen, von modernen Wohnungen bis hin zu Einfamilienhäusern in Wohngegenden, was es zu einer attraktiven Wahl für diejenigen macht, die erschwinglichen Wohnraum suchen, ohne auf Komfort zu verzichten.




Weitere Informationen anfordern
Ref.CBEX2642
Calle del Poeta Querol, 8
46002, Valencia
+34 961 23 83 12
Maira Nicolau
Assoziierter Immobilienberater

Zuletzt angesehene Immobilien

New construction luxury apartments in Casares
Casares Golf - Casares del Sol

New construction luxury apartments in Casares

Wohnprojekt bestehend aus 38 geräumigen Wohnungen, entworfen, um ein hohes Maß an Komfort, geräumige Zimmer, hochwertige Oberflächen und eine vollständige Auswahl an Dienstleistungen und Gemeinschaftsbereichen zu bieten. Im Osten von Casares gelegen, nur 10 Kilometer mit dem Auto vom Zentrum von Estepona entfernt, genießt die Wohnanlage eine privilegierte Umgebung, umgeben von Natur, Bergen und grünen Landschaften, die sich bis zur Mittelmeerküste erstrecken. Die Lage bietet eine hervorragende Anbindung an einige der bekanntesten Golfplätze der Region, wie Estepona Golf, Finca Cortesín und Doña Julia Golf. Die ruhigen Strände von Bahía Dorada und Playa de la Galera in Estepona sind nur wenige Autominuten entfernt. Die Häuser wurden so konzipiert, dass sie geräumige, helle und elegante Räume mit hochwertigen Materialien und Oberflächen bieten, die maximalen Komfort garantieren. Die Wohnanlage verfügt über hervorragende Wellnesseinrichtungen, darunter ein hochmodernes Spa, eine Sauna und einen mit fortschrittlicher Technologie ausgestatteten Fitnessraum. Der Gemeinschaftspool ist von gepflegten Gärten und einem angenehmen Hängemattenbereich umgeben, der eine perfekte Atmosphäre zum Entspannen und Genießen des mediterranen Klimas schafft. Darüber hinaus können die Eigentümer von den zahlreichen Einrichtungen und Dienstleistungen in der Umgebung der Lagune profitieren, mit Aktivitäten wie Kajakfahren und Paddelsurfen sowie Restaurants, Strandbars und Chill-out-Bereichen, in denen Sie ein entspanntes Erlebnis am Wasser genießen können. Ein Wohnangebot, das zeitgenössisches Design, Natur, Wellness und ein breites Freizeitangebot kombiniert, ideal, um einen exklusiven mediterranen Lebensstil an der Costa del Sol zu genießen. #ref:CBSH107
Von 653.000 €
Duplex 3 Schlafzimmer Verkauf Escaldes-Engordany
Escaldes-Engordany

Duplex 3 Schlafzimmer Verkauf Escaldes-Engordany

228 m²Größe32 Bäder
Exclusive residential development located in the heart of Escaldes-Engordany, just 500 meters from the Principality's economic and social center.~Situated in a prime location, the development boasts spectacular panoramic views over the Andorra and Escaldes valleys, as well as excellent orientation with year-round sunshine.~The project comprises an elegant 14-story tower with 124 apartments, designed for comfort, functionality, and high energy efficiency.~The apartments feature large windows, spacious terraces, and contemporary architecture, creating bright and airy spaces that connect with the natural surroundings.~The development offers a variety of apartment types and sizes to suit different needs, all with a modern and functional layout.~~The homes feature:~- Spacious covered terraces with large glazed surfaces~- Open-plan kitchen, dining, and living areas~- High-performance thermal and acoustic insulation~- High-end finishes~~The building boasts comprehensive communal areas designed for the well-being and enjoyment of its residents:~- Outdoor solarium with panoramic views~- Fully equipped gym~- Landscaped outdoor spaces~- Exclusive access for residents to Camí del Falgueró and Rec del Solà~In addition, the building offers a concierge service and elegant communal areas with sophisticated finishes.~~The building has been designed with high-quality materials and modern construction solutions:~- Reinforced concrete structure with strategically placed metal elements~- Ventilated façade with a slate-colored ceramic finish~- High level of thermal insulation and energy efficiency~- The terraces feature non-slip, wood-effect porcelain tile flooring, metal railings, and decorative planters.~~The kitchens are open to the living-dining room and equipped with high-end materials and appliances:~- Neolith, Silestone, or similar countertops~- Integrated BORA extractor fan~- Siemens or similar appliances: induction hob, oven, microwave, refrigerator, dishwasher~- Contemporary upper and lower cabinets with solid color and wood finishes~- Extendable faucets~~The bathrooms incorporate premium materials and a modern design:~- High-end ceramic wall tiles~- Wall-hung vanity unit with integrated sink~- Hansgrohe or similar thermostatic faucets~- Glass shower enclosure~- Ultra-thin shower tray~- Recessed rain shower~~The homes feature materials selected for durability and comfort:~~- Aluminum exterior joinery with thermal break, Schüco or similar~- Triple glazing with double air chamber~- Large-format porcelain stoneware flooring (two finishes to choose from)~- Carré or similar built-in wardrobes Similar~- Armored entrance door~- Integrated LED lighting in several rooms~~The building incorporates modern systems to guarantee maximum comfort and efficiency:~- Centralized heating and hot water system connected to FEDA Ecoterm~- Underfloor heating throughout the property~- Ducted air conditioning (except in bathrooms)~- Dual-flow ventilation system with heat recovery~~The building has 4 floors dedicated to parking and storage, with automatic access.~~Pre-installation for electric vehicle charging~~A unique development in Escaldes-Engordany that combines location, views, construction quality, and complete communal areas.~Gali Real Estate at your service. #ref:05080/5210
1.988.000 €
Apartment 2 Schlafzimmer Verkauf Andorra la Vella
Centro

Apartment 2 Schlafzimmer Verkauf Andorra la Vella

92 m²Größe22 Bäder
Exclusive new development located just 500 meters from the center of Andorra la Vella and its main shopping street.~~The 14-story building is scheduled for completion in the first quarter of 2028 and will offer a modern, comfortable and functional environment with landscaped areas and a paddle tennis court.~~The apartments are characterized by their contemporary design, A-rated energy efficiency, and the use of premium materials.~~All units feature outdoor space with practical balconies or terraces, and a carefully considered orientation that guarantees natural light and thermal comfort year-round.~~Key Features~Structure and Façade: Prefabricated concrete system and ventilated façade with ceramic cladding that mimics concrete and engineered wood, providing elegance and durability.~Exterior Joinery: Aluminum or PVC with thermal break and triple glazing, guaranteeing optimal thermal and acoustic insulation.~Climate Control: Radiant floor heating and cooling system with domestic hot water production via the FEDA Ecoterm network, ensuring maximum efficiency and comfort. Home automation: pre-installation for scalable home automation and motorized blackout curtains in the living room.~LED lighting in kitchens, bathrooms, and common areas.~Pre-installation for electric vehicle charging in parking spaces.~~Interior finishes: Grato SPC laminate flooring and non-slip porcelain stoneware on balconies and terraces.~Fully equipped kitchens with MOBALPA or similar cabinetry, CERATOP or similar countertops, and SIEMENS or equivalent appliances.~Bathrooms with wall-hung vanities, thermostatic faucets, and resin shower tray with screen.~Security entrance door and lacquered interior doors.~~Sustainability and efficiency: Thanks to its construction design, advanced insulation, and state-of-the-art energy systems, the development achieves the highest energy rating of A, reducing consumption and environmental impact.~~This 92 m2 property is a first-floor apartment with a 9.6 m2 balcony and a west-facing orientation, ensuring afternoon sun. It features:~- Entrance hall with built-in wardrobe.~~- Spacious living/dining room and fully equipped kitchen.~~- Functional laundry room.~~- Full bathroom.~~- One large bedroom with built-in wardrobes.~~- Master suite with wardrobes and en-suite bathroom.~- Balcony access from every room.~~Option to purchase a parking space and storage unit.~~Gali Real Estate at your service. #ref:04734/5210
567.000 €
Gebäude zu verkaufen mit 3 Wohnungen und 20 m Liegeplatz in Salins, Empuriabrava
Salins - Cavall de Mar

Gebäude zu verkaufen mit 3 Wohnungen und 20 m Liegeplatz in Salins, Empuriabrava

438 m²Größe
Einzigartiges Gebäude in der prestigeträchtigen Gegend von Salins in Empuriabrava. Perfekt geeignet für diejenigen, die in einer wunderschönen Wohnung leben und gleichzeitig Einnahmen aus der Vermietung der anderen Einheiten generieren möchten, ist dieses Gebäude eine seltene Gelegenheit auf dem Markt. Mit einem geräumigen Untergeschoss ausgestattet, bietet die 90 m² große Garage Platz für bis zu drei Autos und bietet reichlich Platz zum Parken. Im Erdgeschoss erstreckt sich die Ein-Zimmer-Wohnung über 48 m2, die durch eine 12 m2 große Terrasse ergänzt wird, ideal für ein Paar oder eine kurzfristige Vermietung mit Blick auf den Kanal. Im ersten Stock befindet sich die 64 m2 große Wohnung mit zwei Schlafzimmern und einer 12 m2 großen Terrasse, die sich perfekt für eine kleine Familie oder Langzeitmieter eignet, ebenfalls mit einem bezaubernden Blick auf den Kanal. Die oberste Etage, eine prächtige Maisonette-Wohnung mit 156 m², verfügt über drei Schlafzimmer, eine 32 m² große Terrasse und ein 24 m² großes Solarium mit atemberaubendem Blick auf den Kanal und das Meer, was für ein luxuriöses und geräumiges Wohnumfeld sorgt. Das Gebäude zum Verkauf in Empuriabrava verfügt über einen Aufzug, der alle Ebenen bedient, sodass der Komfort für alle Bewohner gewährleistet ist. Die Immobilie umfasst insgesamt sechs Schlafzimmer und sechs Duschbäder, sodass Bequemlichkeit und Privatsphäre für jeden garantiert sind. Vollständig möbliert und ausgestattet verkauft, ist jede Wohnung mit modernen Einrichtungen sofort bezugsfertig. Der größte Vorteil des Gebäudes ist der 20 x 6 Meter große Liegeplatz, der sich ideal für Segel- oder Motorboote eignet und einen direkten Zugang zum Kanal bietet. Mit einer Gesamtfläche von 438 m², inklusive Terrassen und zusätzlich zu den Gemeinschaftsflächen, stellt dieses Gebäude eine außergewöhnliche Investitions- und Wohngelegenheit in Empuriabrava dar. Außergewöhnliches Gebäude in Empuriabrava: Ideale Investitions- und Wohngelegenheit. #ref:CBLXACT259
1.175.000 €
Neu renoviertes Penthouse zum Verkauf in Santa Caterina i la Ribera, Barcelona
Sant Pere

Neu renoviertes Penthouse zum Verkauf in Santa Caterina i la Ribera, Barcelona

370 m²Größe45 Bäder
Discover a unique opportunity to experience captivating sea views from one of Barcelona's tallest residential buildings. Strategically located next to the One Ocean Club, this modern penthouse (built in 2010) with concierge service is located on the border between Barceloneta, Borne and Gothic, close to the Hotel Vela, surrounded by excellent restaurants and amenities. This 205 m2 penthouse has a 120-metre private terrace, equipped with a Jacuzzi, directly accessible from the living room. In addition, there is a 45 m2 annex flat for guests, adding up to more than 370 m2 of exquisite space with sea views. Recently renovated by a prestigious architectural design firm, the penthouse stands out for its finishes in natural materials of the highest quality, soft tones and fine design. Large windows throughout the house offer breathtaking views from almost every room, creating a serene oasis of tranquillity and understated elegance. Entering the flat via a private key from the lift, you are greeted by a large entrance hall leading to the spacious living room, dining room and a beautiful open plan kitchen in wood and natural marble, equipped with the finest appliances. The penthouse boasts exceptional amenities such as a guest powder room, two guest suites with fitted wardrobes and en-suite bathrooms, and a spacious master bedroom suite with stunning sea views, U-shaped dressing room and en-suite bathroom with marble bathtub and hydro-massage. A spiral staircase leads to the guest flat, which includes a spacious living room with sea views, a separate bedroom, a private bathroom and a kitchenette for guests or staff. This unique gem offers 4/5 bedrooms, 5 bathrooms, 2 living/reception rooms, plus two secured indoor parking spaces and a storage room with direct lift access. With easy access to the coast and the airport, it allows you to arrive in less than 20 minutes without the need to enter Barcelona. Don't miss this unique opportunity and for any information, please contact us. #ref:CBES2163
4.495.000 €
Apartment 3 Schlafzimmer Verkauf Andorra la Vella
Centro

Apartment 3 Schlafzimmer Verkauf Andorra la Vella

118 m²Größe32 Bäder
Exclusive new development located just 500 meters from the center of Andorra la Vella and its main shopping street.~~The 14-story building is scheduled for completion in the first quarter of 2028 and will offer a modern, comfortable and functional environment with landscaped areas and a paddle tennis court.~~The apartments are characterized by their contemporary design, A-rated energy efficiency, and the use of premium materials.~~All units feature outdoor space with practical balconies or terraces, and a carefully considered orientation that guarantees natural light and thermal comfort year-round.~~Key Features~Structure and Façade: Prefabricated concrete system and ventilated façade with ceramic cladding that mimics concrete and engineered wood, providing elegance and durability.~Exterior Joinery: Aluminum or PVC with thermal break and triple glazing, guaranteeing optimal thermal and acoustic insulation.~Climate Control: Radiant floor heating and cooling system with domestic hot water production via the FEDA Ecoterm network, ensuring maximum efficiency and comfort. Home automation: pre-installation for scalable home automation and motorized blackout curtains in the living room.~LED lighting in kitchens, bathrooms, and common areas.~Pre-installation for electric vehicle charging in parking spaces.~~Interior finishes: Grato SPC laminate flooring and non-slip porcelain stoneware on balconies and terraces.~Fully equipped kitchens with MOBALPA or similar cabinetry, CERATOP or similar countertops, and SIEMENS or equivalent appliances.~Bathrooms with wall-hung vanities, thermostatic faucets, and resin shower tray with screen.~Security entrance door and lacquered interior doors.~~Sustainability and efficiency: Thanks to its construction design, advanced insulation, and state-of-the-art energy systems, the development achieves the highest energy rating of A, reducing consumption and environmental impact.~~This 100 m2 property is a first-floor apartment with an 18 m2 balcony and a south-facing orientation, ensuring sunshine all day long. It features:~- Entrance hall with built-in wardrobe.~~- Spacious living/dining room and fully equipped kitchen.~~- Guest bathroom.~~- Functional laundry room.~~- Full bathroom.~- Two large bedrooms with built-in wardrobes.~~- Master suite with built-in wardrobes and en-suite bathroom.~- Balcony access from every room.~~Option to purchase two parking spaces and a storage unit.~~Gali Real Estate at your service. #ref:04742/5210
644.000 €
Apartment 2 Schlafzimmer Verkauf Andorra la Vella
Centro

Apartment 2 Schlafzimmer Verkauf Andorra la Vella

84 m²Größe22 Bäder
Exclusive new development located just 500 meters from the center of Andorra la Vella and its main shopping street.~~The 14-story building is scheduled for completion in the first quarter of 2028 and will offer a modern, comfortable and functional environment with landscaped areas and a paddle tennis court.~~The apartments are characterized by their contemporary design, A-rated energy efficiency, and the use of premium materials.~~All units feature outdoor space with practical balconies or terraces, and a carefully considered orientation that guarantees natural light and thermal comfort year-round.~~Key Features~Structure and Façade: Prefabricated concrete system and ventilated façade with ceramic cladding that mimics concrete and engineered wood, providing elegance and durability.~Exterior Joinery: Aluminum or PVC with thermal break and triple glazing, guaranteeing optimal thermal and acoustic insulation.~Climate Control: Radiant floor heating and cooling system with domestic hot water production via the FEDA Ecoterm network, ensuring maximum efficiency and comfort. Home automation: pre-installation for scalable home automation and motorized blackout curtains in the living room.~LED lighting in kitchens, bathrooms, and common areas.~Pre-installation for electric vehicle charging in parking spaces.~~Interior finishes: Grato SPC laminate flooring and non-slip porcelain stoneware on balconies and terraces.~Fully equipped kitchens with MOBALPA or similar cabinetry, CERATOP or similar countertops, and SIEMENS or equivalent appliances.~Bathrooms with wall-hung vanities, thermostatic faucets, and resin shower tray with screen.~Security entrance door and lacquered interior doors.~~Sustainability and efficiency: Thanks to its construction design, advanced insulation, and state-of-the-art energy systems, the development achieves the highest energy rating of A, reducing consumption and environmental impact.~This 84 m2 property is a second-floor apartment with a 4.62 m2 balcony and a north-facing orientation. Features include:~- Entrance hall with built-in wardrobe.~~- Spacious living/dining room, fully equipped kitchen.~~- Functional laundry room and full bathroom in one room.~~- 1 large bedroom with built-in wardrobes.~~- Master suite with wardrobes and full bathroom.~- Access to the balcony from the living room for privacy.~~Option to purchase a parking space and a storage unit.~~Gali Real Estate at your service. #ref:04723/5210
552.000 €
Coldwell Banker Excellence Real Estate
Calle del Poeta Querol, 8
46002, Valencia
Lunes a viernes de 9.30 - 14:00 y 15.00 - 18.30
Newsletter

Finden Sie Ihr Zuhause im Ausland mit Unterstützung des Coldwell Banker® Netzwerks

Besuchen Sie unsere internationalen Websites und finden Sie Ihre Wunschimmobilie an den exklusivsten Orten

Wir verwenden unsere eigenen Cookies und Cookies von Drittanbietern, um die Sicherheit unserer Website zu gewährleisten und ihren Inhalt zu personalisieren. Ebenso verwenden wir Cookies, um Daten über Ihre Navigation zu messen und zu erhalten und um Werbung an Ihren Geschmack und Ihre Vorlieben anzupassen. Drücken Sie die Schaltfläche "Alle akzeptieren", um zu bestätigen, dass Sie die angezeigten Informationen gelesen und akzeptiert haben. Um diese Cookies zu verwalten oder zu deaktivieren, klicken Sie auf "Einstellungen". Weitere Informationen zu Cookies erhalte Sie in unserer Cookie-Richtlinie.
Cookies ändern
Technik und Funktional Immer aktiv
Diese Website verwendet eigene Cookies, um Informationen zu sammeln, um unsere Dienste zu verbessern. Wenn Sie weiter surfen, akzeptieren Sie deren Installation. Der Benutzer hat die Möglichkeit, seinen Browser zu konfigurieren und auf Wunsch zu verhindern, dass er auf seiner Festplatte installiert wird, obwohl er bedenken muss, dass dies zu Schwierigkeiten beim Navigieren auf der Website führen kann.
Sie ermöglichen die Beobachtung und Analyse des Verhaltens der Nutzer dieser Website. Die durch diese Art von Cookies gesammelten Informationen werden verwendet, um die Aktivität des Webs zu messen, um Benutzernavigationsprofile zu erstellen, um basierend auf der Analyse der Nutzungsdaten der Benutzer des Dienstes Verbesserungen einzuführen. Sie ermöglichen es uns, die Präferenzinformationen des Benutzers zu speichern, um die Qualität unserer Dienstleistungen zu verbessern und durch empfohlene Produkte ein besseres Erlebnis zu bieten.
Diese Cookies werden verwendet, um Informationen über die Präferenzen und persönlichen Entscheidungen des Benutzers durch die kontinuierliche Beobachtung seiner Surfgewohnheiten zu speichern. Dank ihnen können wir die Surfgewohnheiten auf der Website kennen und Werbung in Bezug auf das Surfprofil des Benutzers anzeigen.