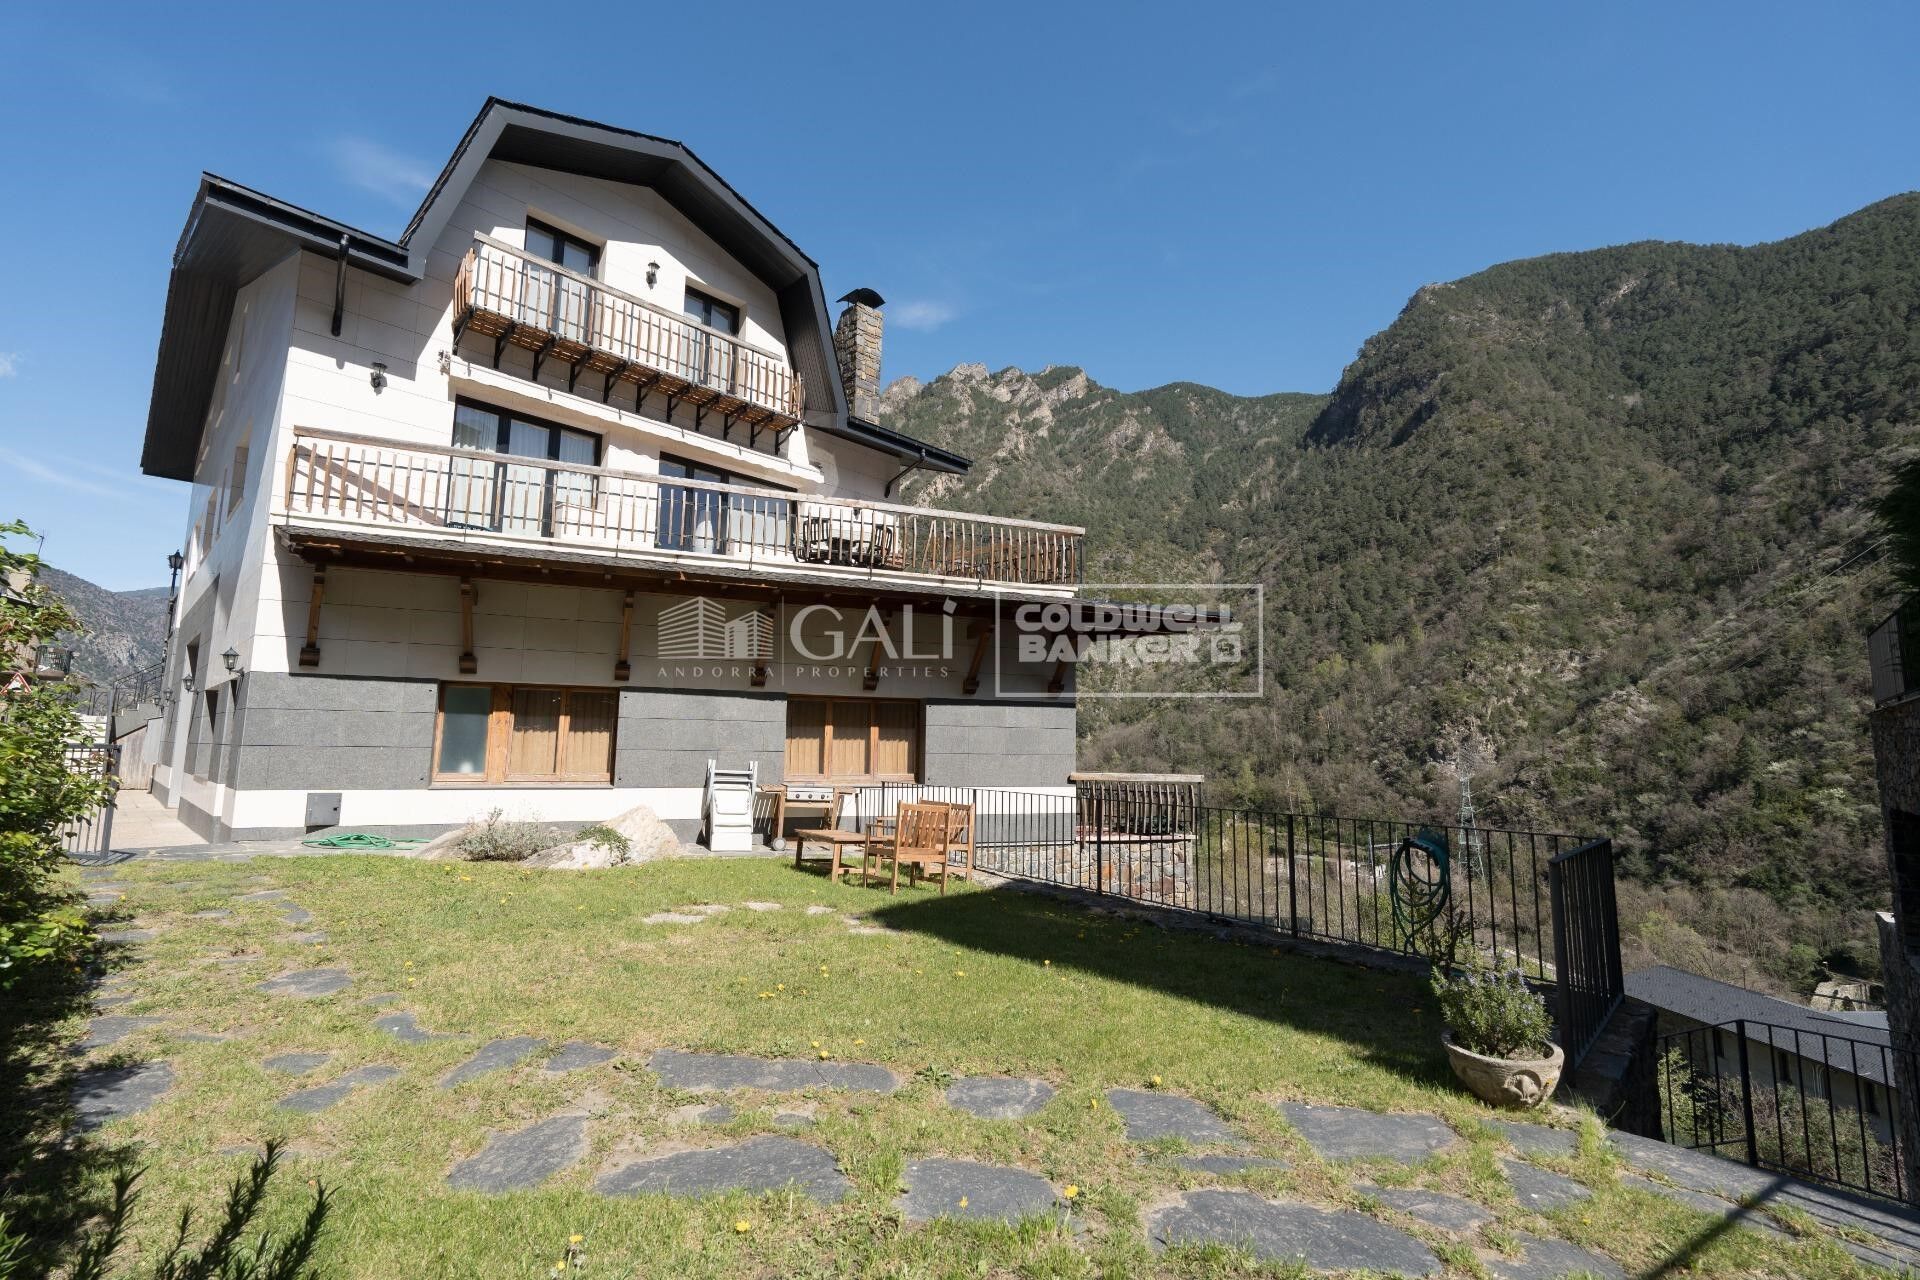
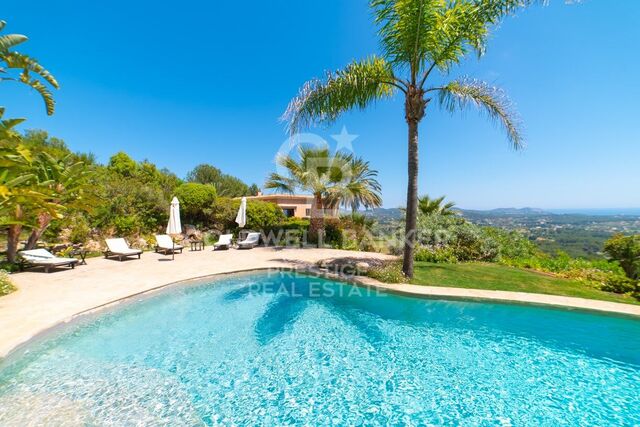
Villa 7 Schlafzimmer Verkauf Andorra la Vella
Größe
652 m²
Grundstück
468 m²
Schlafzimmer
7
Bäder
2
Parkplatz
terrasse
Preis
1.950.000 €
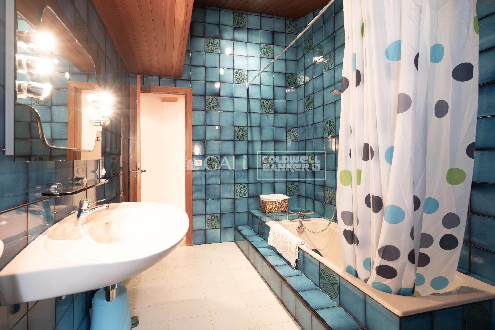
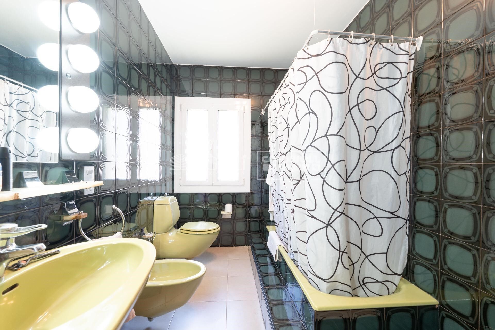
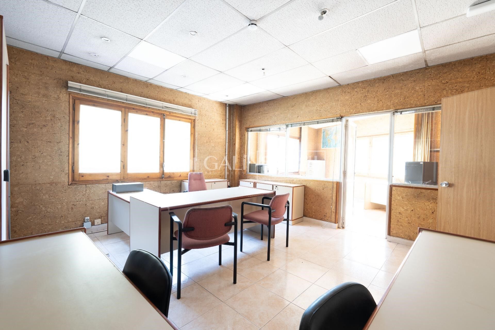
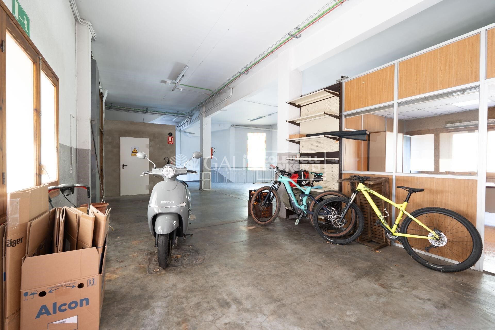
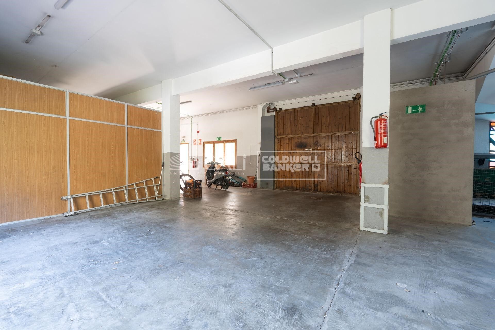
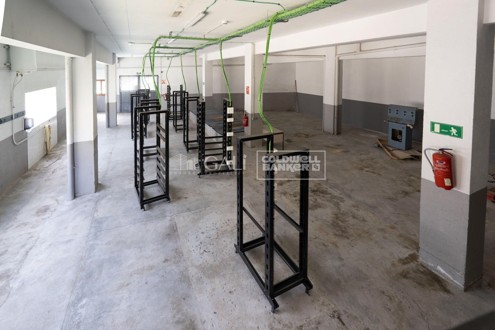
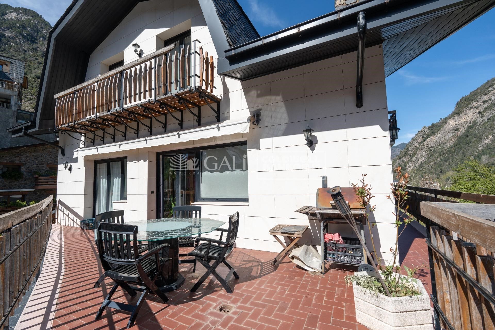
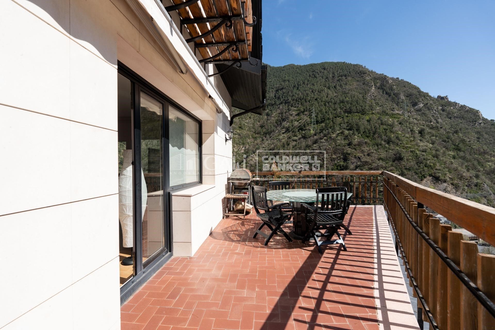
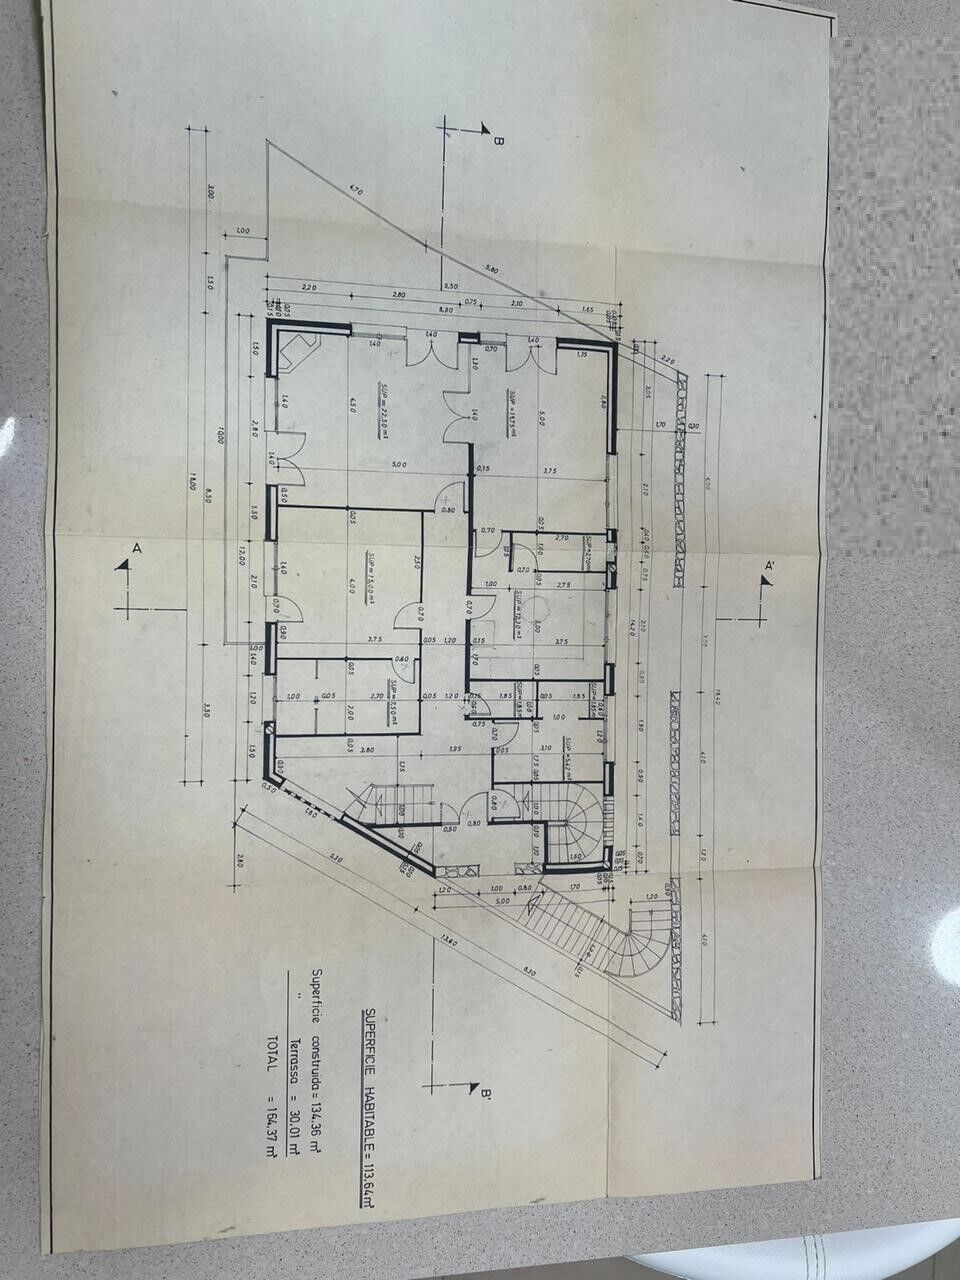
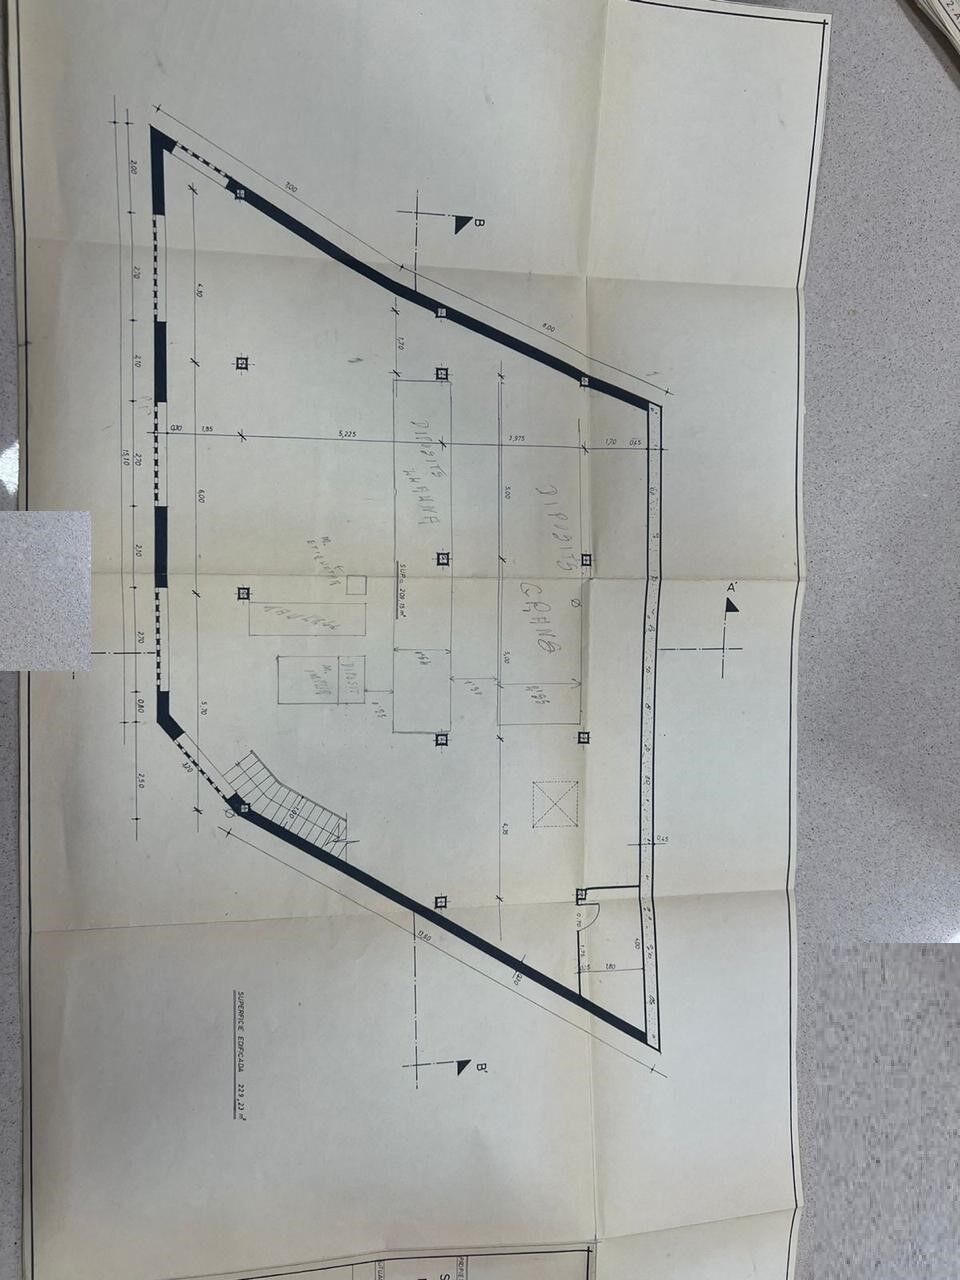
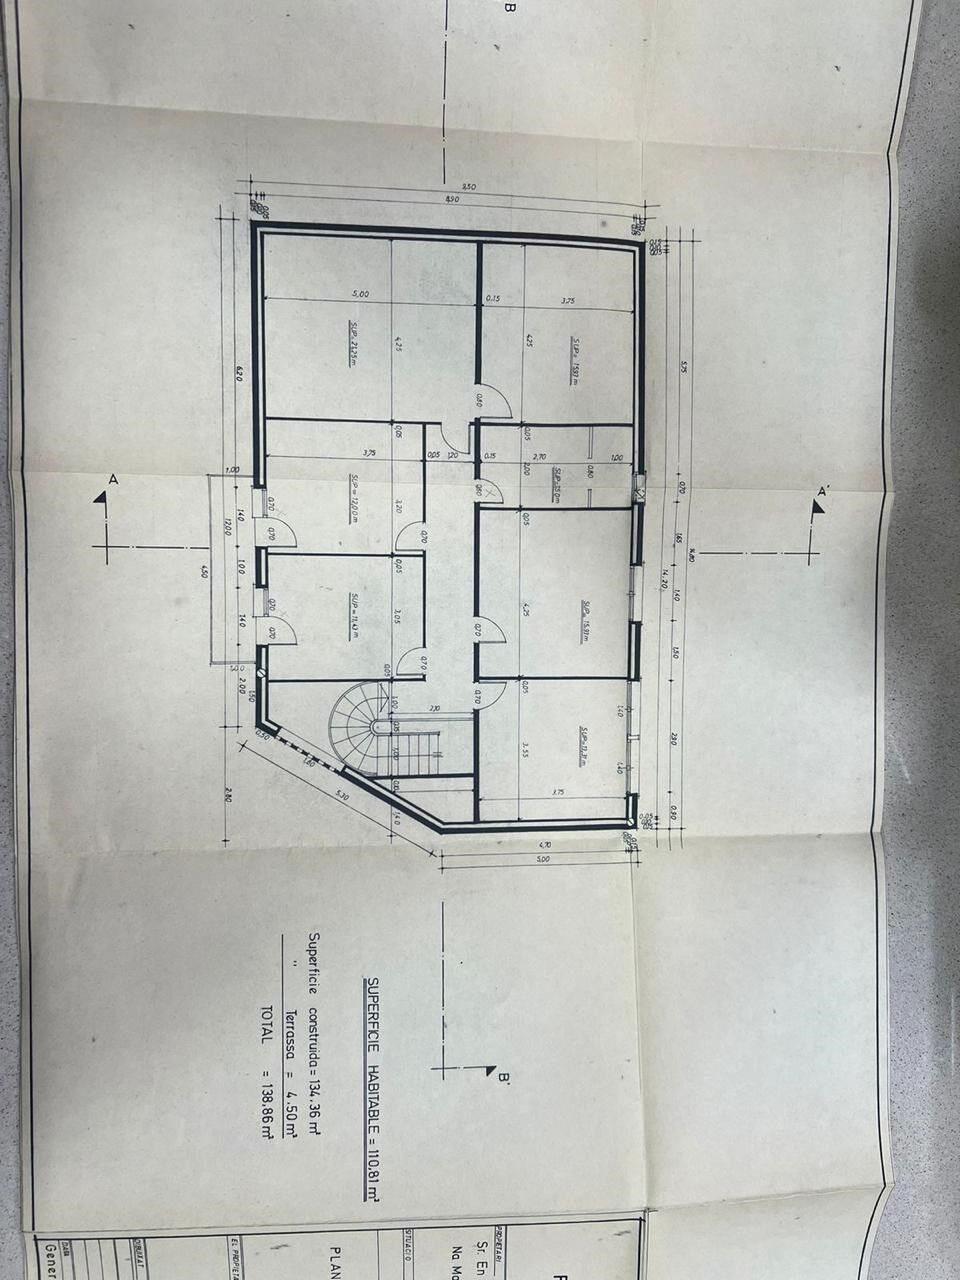
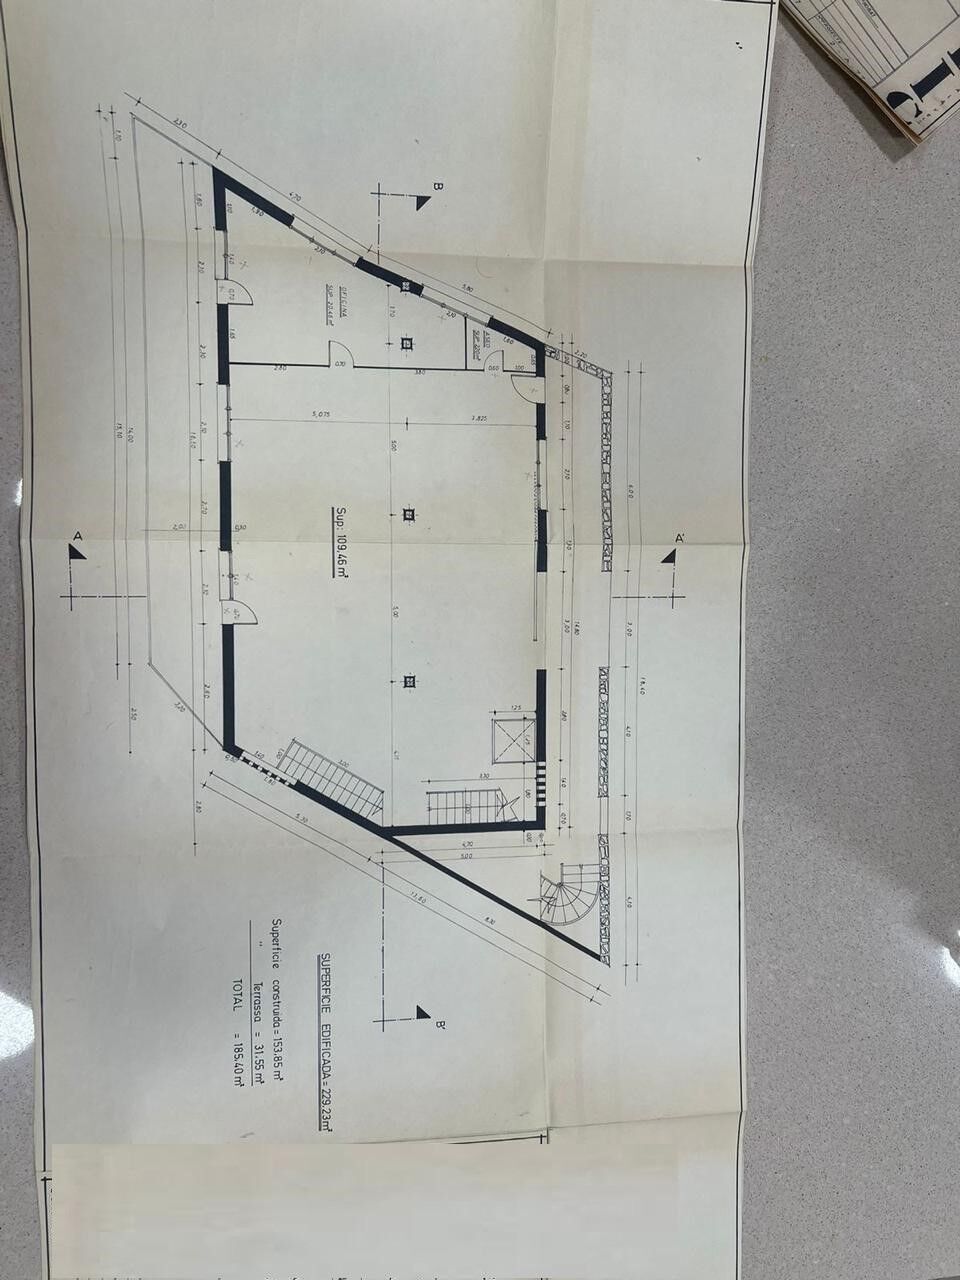
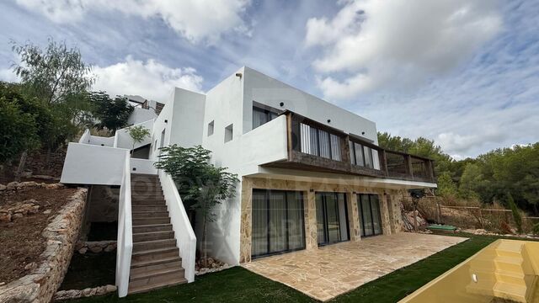
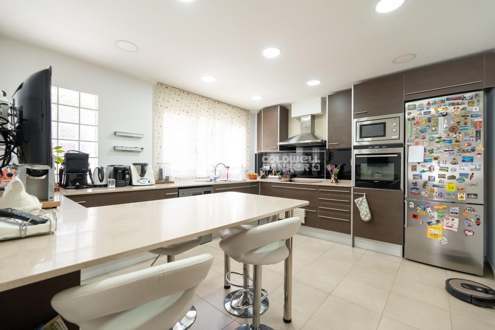
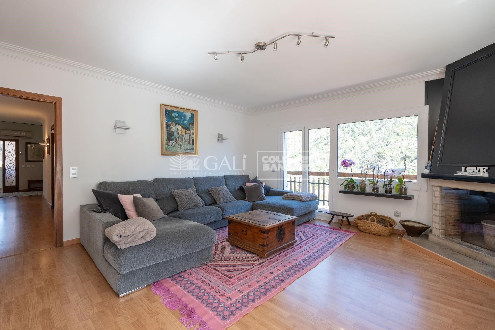
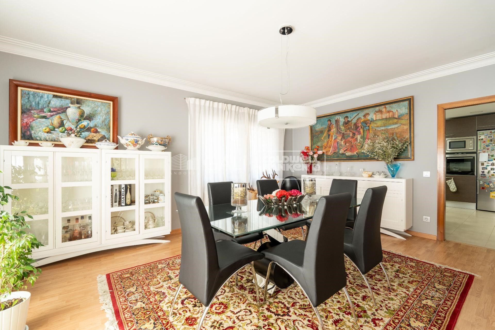
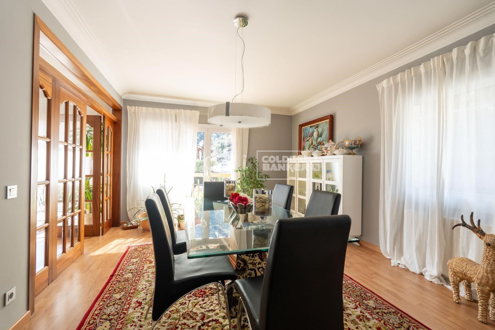
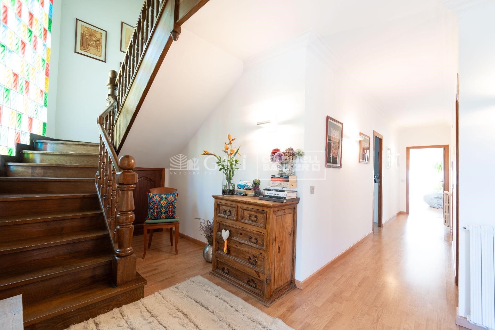
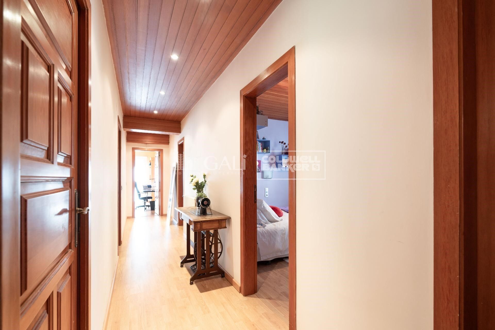
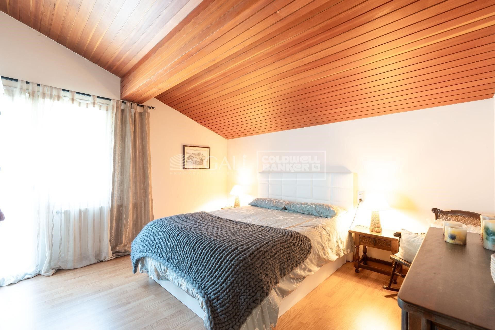
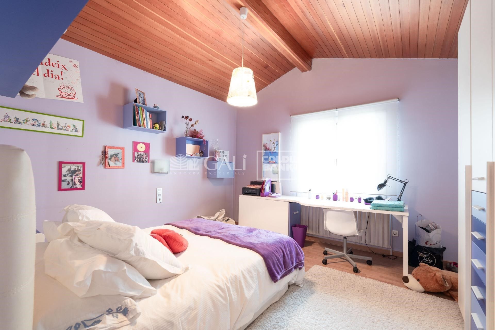
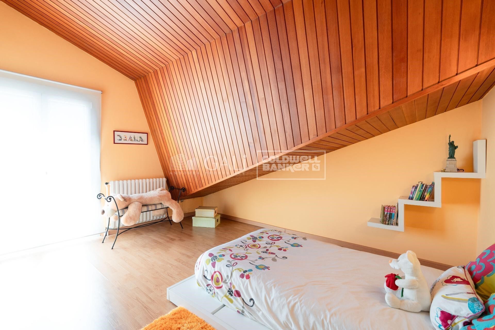
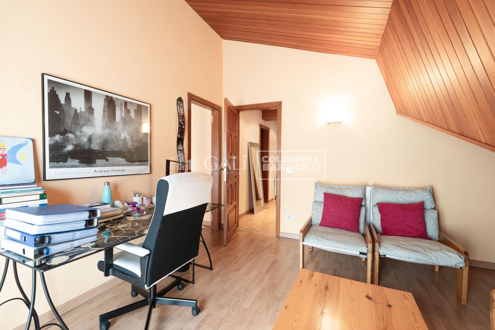
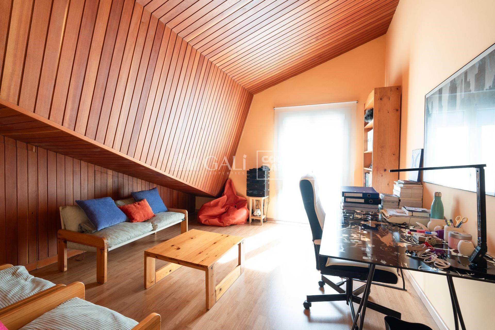
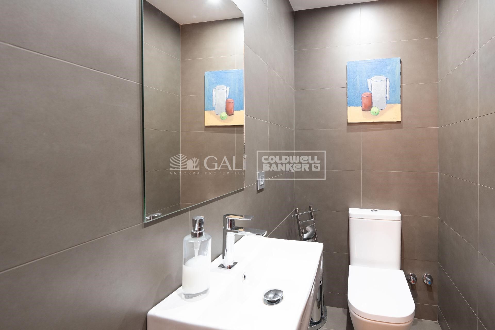
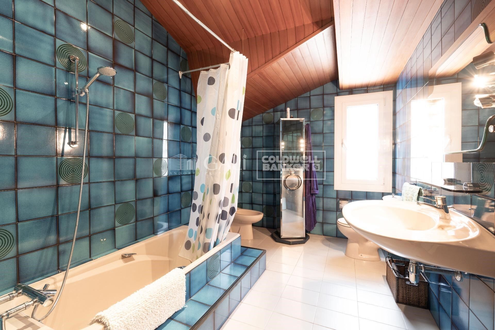
Beautiful independent villa to buy in Andorra; Located in a very quiet residential area, it is a large home that stands out for its fantastic solar orientation (it enjoys sun all year round) and its spectacular views of the valley.~~It consists of 4 floors, joined by a core of stairs, and with the possibility of easily installing an elevator (there is a space designed for this). It is distributed as follows:~- FLOOR -1: large open area that can be used for practically any purpose desired. From this floor you can access the garden at the bottom.~- GROUND FLOOR: This floor consists of 155 m2 plus 30 m2 of terrace. There is a garage with capacity for several cars and there is currently an area for offices. From this floor you can access the upper garden.~- FLOOR 1: On this floor, measuring 135 meters plus 30 meters of terrace, we find the day area of the house. It consists of a practical and cozy hall that distributes to the rest of the rooms:~ - large independent kitchen, equipped and with access to the dining room~ - dining room with large table for more than 8 people, with large windows and access to the terrace~ - Living room-living room, connected to the dining room through practical sliding doors. With cozy fireplace and also access to the terrace~ - laundry~ - courtesy bathroom~ - Large suite-type room with full bathroom.~FLOOR 2: On this floor we find 6 bedrooms and 1 full bathroom.~~It is a home with many possibilities and whose strong points are the solar orientation and the views (guaranteed since it cannot be built in front).~~Do not hesitate to contact us for a visit.
#ref:03994/5210

Immobilieninformationen

zone
Principado de Andorra
Gegend
Andorra
standort
Andorra la Vella
district
La Margineda
Objekt typ
house
Verkauf
1.950.000 €
Referenz
03994/5210
Schlafzimmer
7
Bäder
2
Bebaute Fläche
652 m2

In der Nähe des Strandes / Meeres

Parkplatz
terrasse
Energiezertifikat
  • houseA
    92-100
  • houseB
    81-91
  • houseC
    69-80
  • houseD
    55-68
  • houseE
    39-54
  • houseF
    21-38
  • houseG
    1-20

über Andorra la Vella

Andorra la Vella ist die Hauptstadt des Fürstentums Andorra und liegt in den östlichen Pyrenäen zwischen Frankreich und Spanien.

Andorra la Vella befindet sich in der Region Andorra, einem kleinen Binnenland, das für seine atemberaubenden Berglandschaften bekannt ist. Es liegt im Herzen der Pyrenäen und bietet eine malerische Kulisse mit atemberaubenden Ausblicken.

Einer der Hauptvorteile von Andorra la Vella ist seine strategische Lage. Es dient als Tor zwischen Frankreich und Spanien und ist daher von den wichtigsten Städten beider Länder aus leicht erreichbar. Der Status des Fürstentums als Steueroase zieht auch Unternehmen und Besucher an, die günstige wirtschaftliche Bedingungen suchen.

Andorra la Vella bietet eine hohe Lebensqualität mit sauberer Luft, niedrigen Kriminalitätsraten und einer friedlichen Atmosphäre. Die Stadt ist bekannt für ihr ausgezeichnetes Gesundheitssystem, hochwertige Bildung und effiziente öffentliche Dienste. Die Einwohner profitieren von einem starken Gemeinschaftssinn und einer sicheren Umgebung für Familien.

Trotz seiner geringen Größe bietet Andorra la Vella eine Vielzahl von Aktivitäten für Einwohner und Besucher gleichermaßen. Die umliegenden Berge bieten reichlich Möglichkeiten für Outdoor-Aktivitäten wie Wandern, Skifahren und Mountainbiken. Darüber hinaus verfügt die Stadt über moderne Einkaufszentren, kulturelle Veranstaltungen und eine lebendige Nachtszene. Das nahe gelegene Caldea-Spa-Komplex bietet Entspannungs- und Wellness-Erlebnisse und ist das ganze Jahr über ein beliebtes Ziel.

Der Immobilienmarkt von Andorra la Vella zeichnet sich durch eine Mischung aus traditionellen Bergchalets und modernen Apartments aus. Der Markt spricht sowohl Einheimische als auch internationale Käufer an, die eine einzigartige Kombination aus natürlicher Schönheit, wirtschaftlichen Vorteilen und einem hohen Lebensstandard suchen. Die Immobilien reichen von gemütlichen Bergheimen bis zu luxuriösen Villen mit atemberaubendem Bergblick und bieten eine Vielzahl von Vorlieben und Lebensstilen.

Andorra la Vella vereint den Charme einer Berglandschaft mit den Annehmlichkeiten einer modernen Stadt und bietet Einwohnern und Besuchern eine einzigartige Mischung aus natürlicher Schönheit, wirtschaftlichen Vorteilen und einem hohen Lebensstandard.

Weitere Informationen anfordern
Ref.03994/5210
Na Maria Pla, 20. Local 1
AD500, Andorra La Vella
+376 801 700

Related properties

Apartment 2 Schlafzimmer Verkauf Andorra la Vella
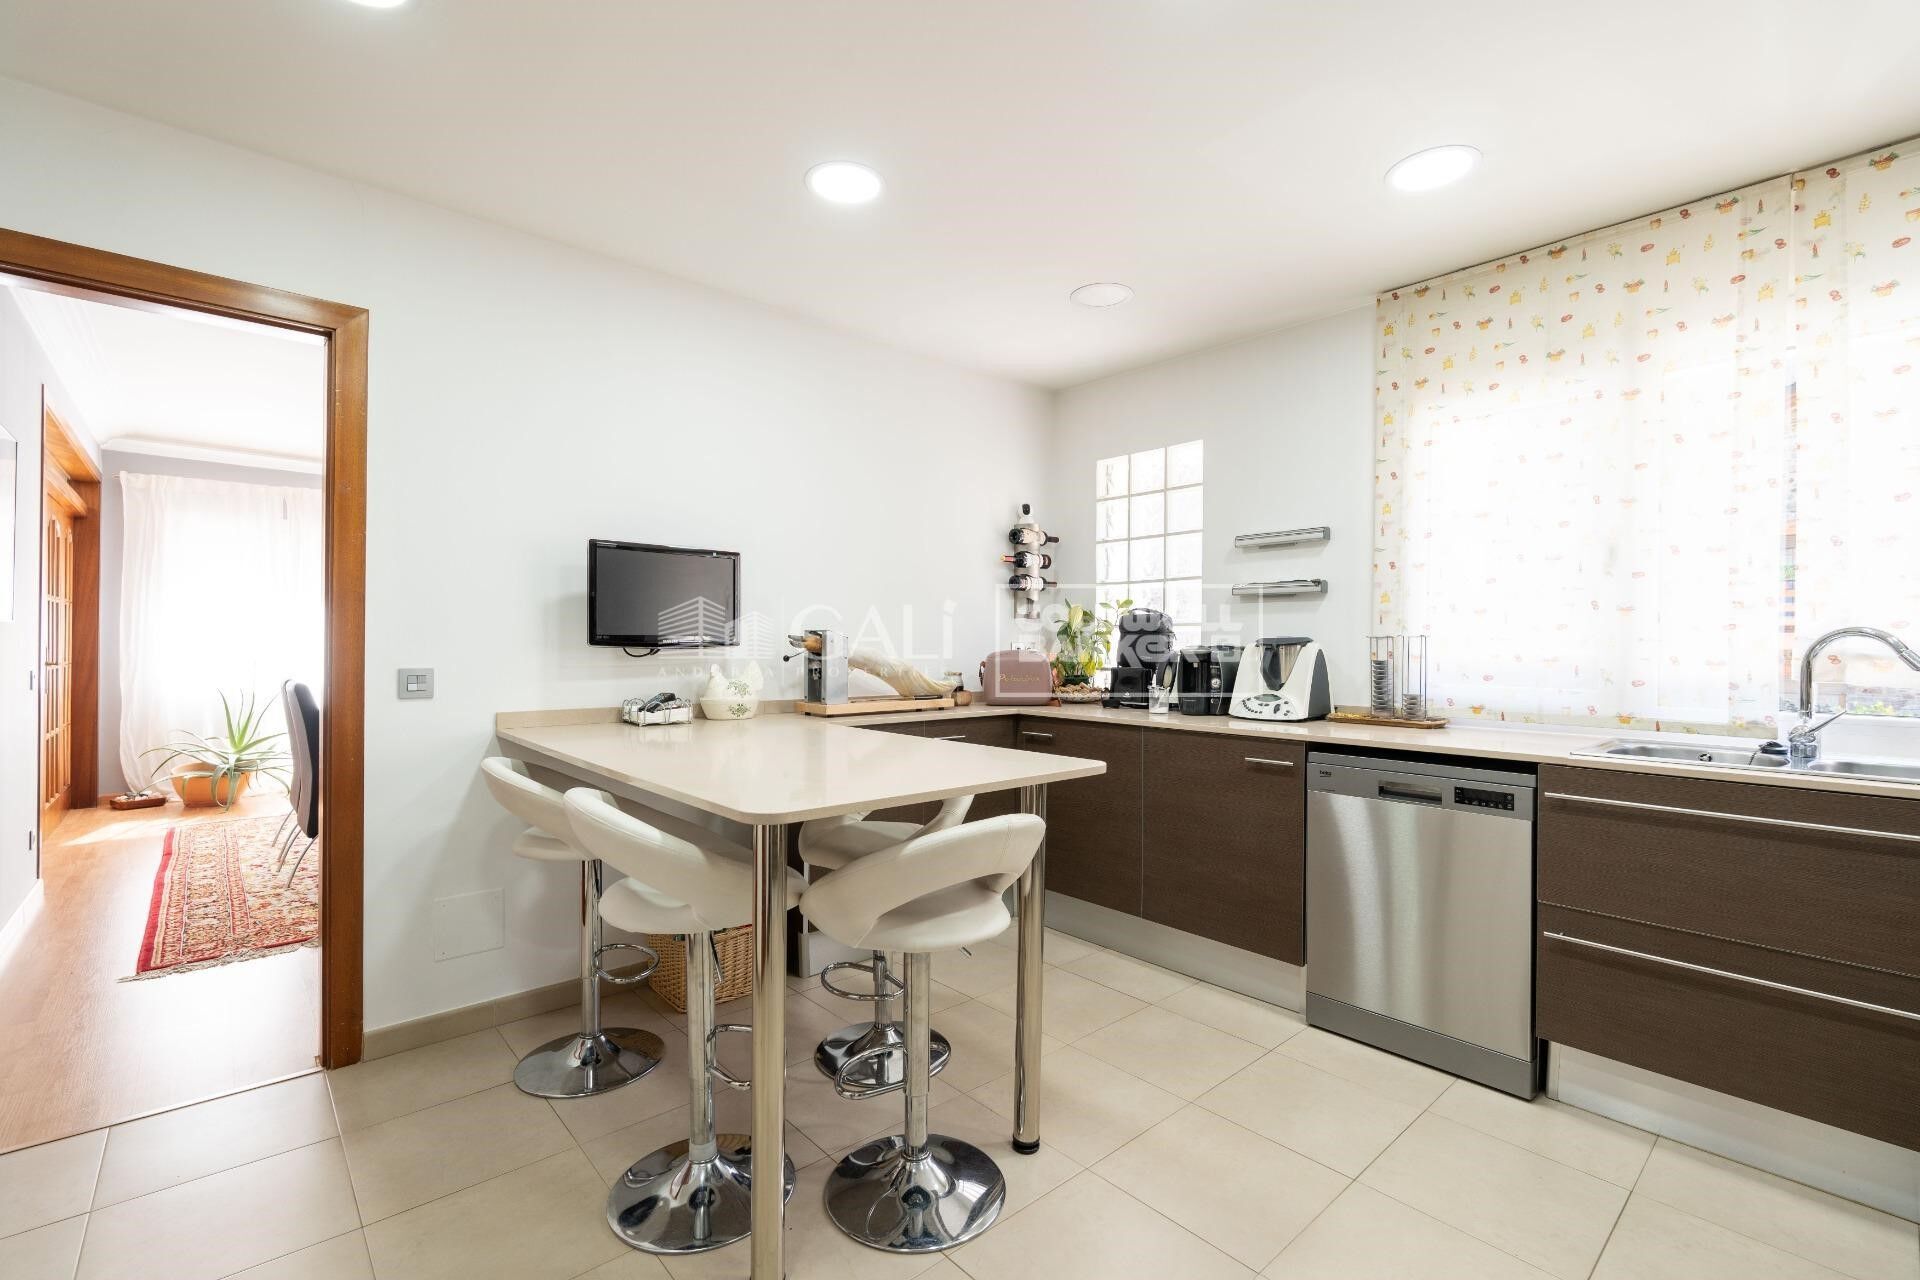
La Margineda

Apartment 2 Schlafzimmer Verkauf Andorra la Vella
101 m²Größe22 Bäder
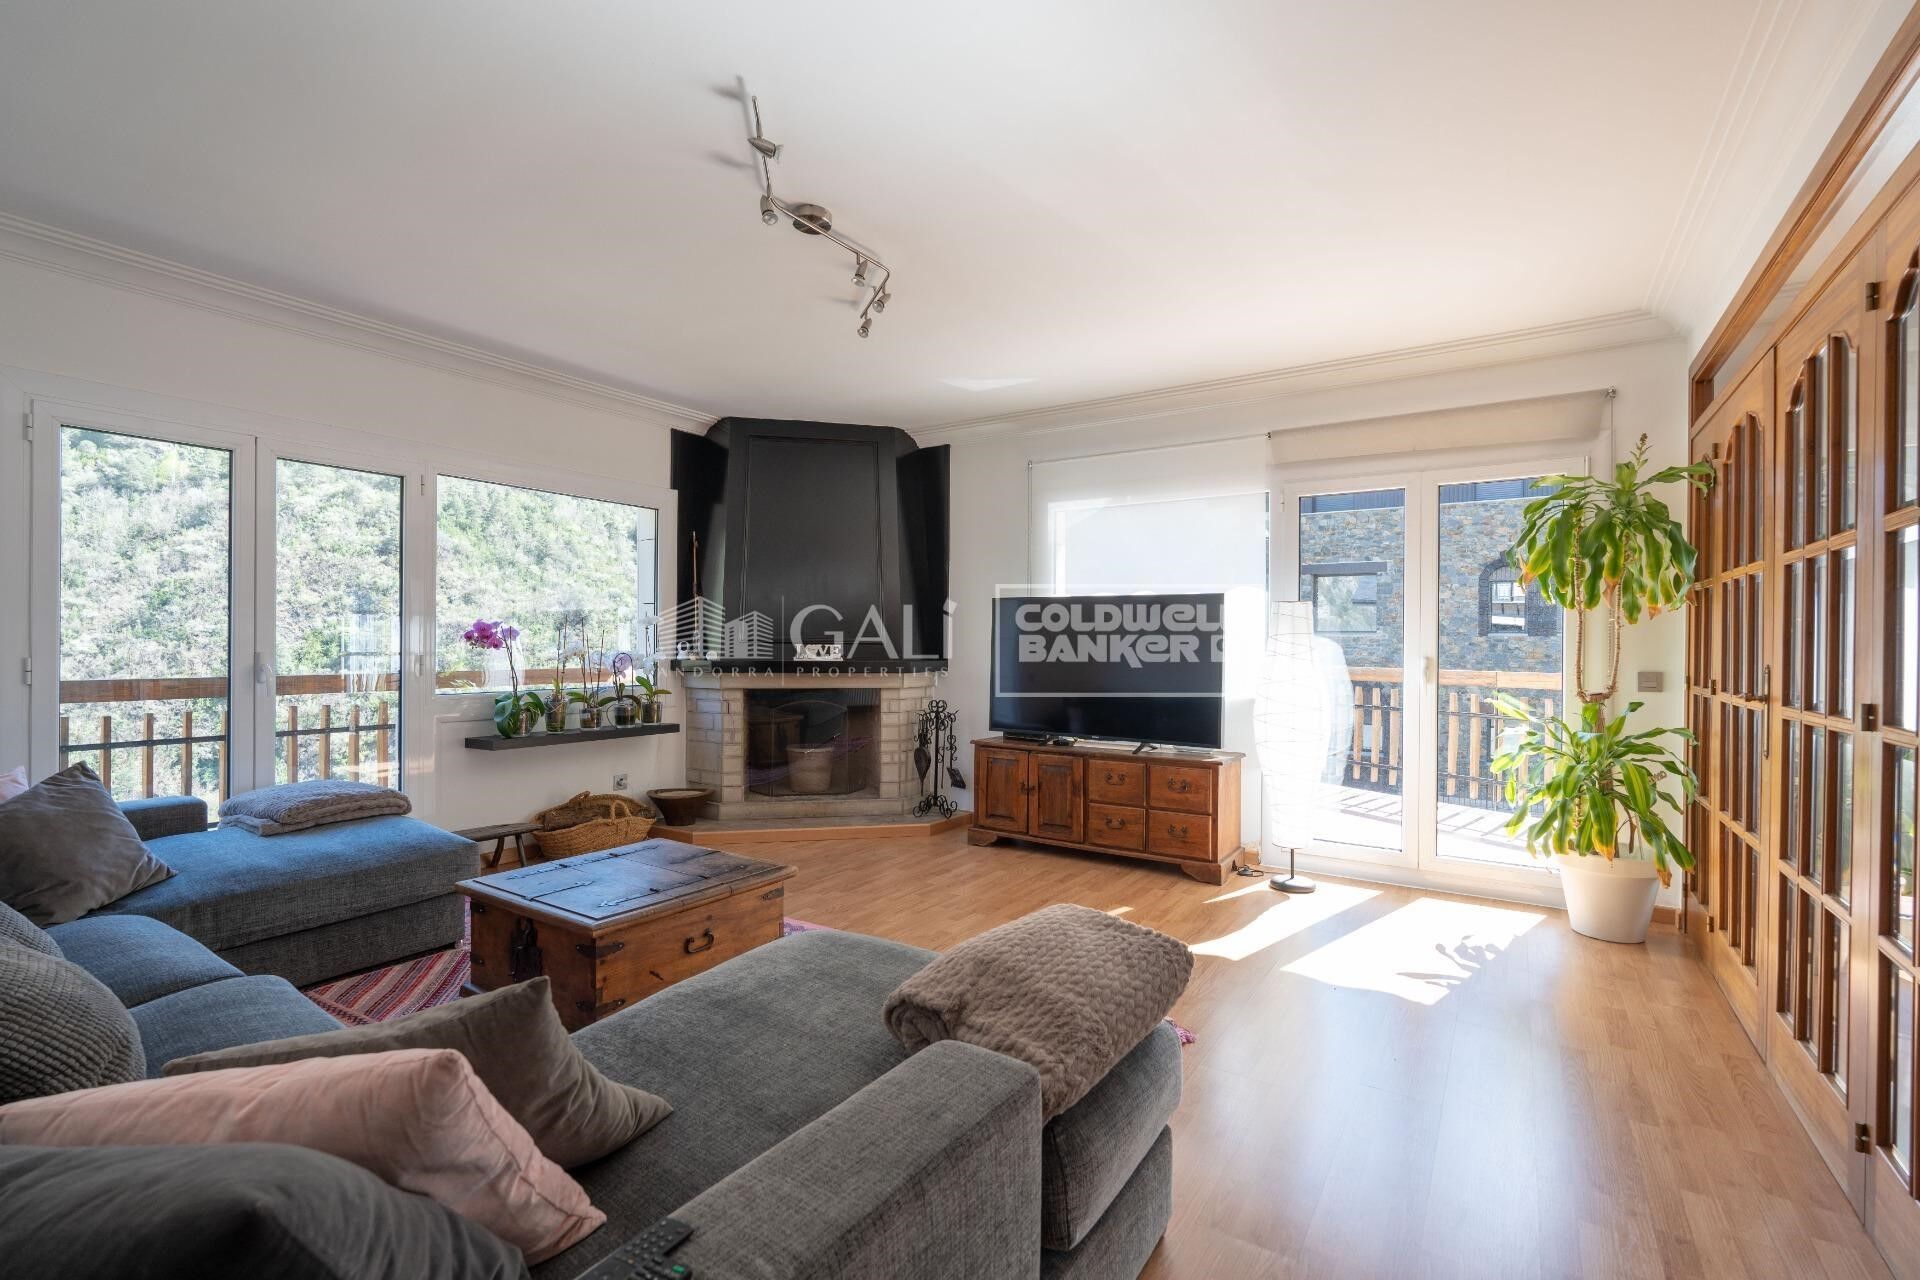
Exclusive home for sale in Andorra la Vella~We present a unique opportunity to acquire a high-end property in the heart of Andorra la Vella, just a few meters from the Pyrenees shopping center and surrounded by shops, restaurants, and all services.~This elegant unit is part of a modern and exclusive building, built to the highest standards of quality and comfort.~~Home layout:~2 spacious bedrooms, one of them a suite with a private bathroom.~1 additional full bathroom.~Bright living-dining room with integrated designer kitchenette.~~Highlighted finishes and amenities:~Premium insulation: Reinforced double-pane insulation with thermal and acoustic insulation in partitions and facades.~Luxury kitchen: Neolith countertops and fronts, high-end Miele appliances, and a BOSCH induction cooktop.~Designer bathrooms: High-quality ceramic floor and wall tiles, cabinets with drawers, and stainless steel fittings.~BUO Smart Home Automation: Control lighting, air conditioning, blinds, and energy consumption from your smartphone.~Thermal comfort: Underfloor heating with individual thermostats in each room.~~Optional extras:~Parking space.~Storage room.~~This home combines a prime location, contemporary design, and maximum efficiency, making it an ideal choice for both living and investing in Andorra la Vella.~~Contact us today for more information or to schedule a personalized visit. #ref:03485/5210
928.000 €
Apartment 3 Schlafzimmer Verkauf Andorra la Vella
La Margineda

Apartment 3 Schlafzimmer Verkauf Andorra la Vella
110 m²Größe32 Bäder
Exclusive home for sale in Andorra la Vella~We present a unique opportunity to acquire a high-end property in the heart of Andorra la Vella, just a few meters from the Pyrenees shopping center and surrounded by shops, restaurants, and all services.~This elegant unit is part of a modern and exclusive building, built to the highest standards of quality and comfort.~~Home layout:~3 spacious bedrooms, one of them a suite with a private bathroom.~1 additional full bathroom.~Bright living-dining room with integrated designer kitchenette.~~Highlighted finishes and amenities:~Premium insulation: Reinforced double-pane insulation with thermal and acoustic insulation in partitions and facades.~Luxury kitchen: Neolith countertops and fronts, high-end Miele appliances, and a BOSCH induction cooktop.~Designer bathrooms: High-quality ceramic floor and wall tiles, cabinets with drawers, and stainless steel fittings.~BUO Smart Home Automation: Control lighting, air conditioning, blinds, and energy consumption from your smartphone.~Thermal comfort: Underfloor heating with individual thermostats in each room.~~Optional extras:~Parking space.~Storage room.~~This home combines a prime location, contemporary design, and maximum efficiency, making it an ideal choice for both living and investing in Andorra la Vella.~~Contact us today for more information or to schedule a personalized visit. #ref:04051/5210
1.080.000 €
Apartment 3 Schlafzimmer Verkauf Andorra la Vella
La Margineda

Apartment 3 Schlafzimmer Verkauf Andorra la Vella
118 m²Größe32 Bäder
Exclusive new development located just 500 meters from the center of Andorra la Vella and its main shopping street.~~The 14-story building is scheduled for completion in the first quarter of 2028 and will offer a modern, comfortable and functional environment with landscaped areas and a paddle tennis court.~~The apartments are characterized by their contemporary design, A-rated energy efficiency, and the use of premium materials.~~All units feature outdoor space with practical balconies or terraces, and a carefully considered orientation that guarantees natural light and thermal comfort year-round.~~Key Features~Structure and Façade: Prefabricated concrete system and ventilated façade with ceramic cladding that mimics concrete and engineered wood, providing elegance and durability.~Exterior Joinery: Aluminum or PVC with thermal break and triple glazing, guaranteeing optimal thermal and acoustic insulation.~Climate Control: Radiant floor heating and cooling system with domestic hot water production via the FEDA Ecoterm network, ensuring maximum efficiency and comfort. Home automation: pre-installation for scalable home automation and motorized blackout curtains in the living room.~LED lighting in kitchens, bathrooms, and common areas.~Pre-installation for electric vehicle charging in parking spaces.~~Interior finishes: Grato SPC laminate flooring and non-slip porcelain stoneware on balconies and terraces.~Fully equipped kitchens with MOBALPA or similar cabinetry, CERATOP or similar countertops, and SIEMENS or equivalent appliances.~Bathrooms with wall-hung vanities, thermostatic faucets, and resin shower tray with screen.~Security entrance door and lacquered interior doors.~~Sustainability and efficiency: Thanks to its construction design, advanced insulation, and state-of-the-art energy systems, the development achieves the highest energy rating of A, reducing consumption and environmental impact.~~This 100 m2 property is a first-floor apartment with an 18 m2 balcony and a south-facing orientation, ensuring sunshine all day long. It features:~- Entrance hall with built-in wardrobe.~~- Spacious living/dining room and fully equipped kitchen.~~- Guest bathroom.~~- Functional laundry room.~~- Full bathroom.~- Two large bedrooms with built-in wardrobes.~~- Master suite with built-in wardrobes and en-suite bathroom.~- Balcony access from every room.~~Option to purchase two parking spaces and a storage unit.~~Gali Real Estate at your service. #ref:04656/5210
630.000 €
Apartment 2 Schlafzimmer Verkauf Andorra la Vella
La Margineda

Apartment 2 Schlafzimmer Verkauf Andorra la Vella
84 m²Größe22 Bäder
Exclusive new development located just 500 meters from the center of Andorra la Vella and its main shopping street.~~The 14-story building is scheduled for completion in the first quarter of 2028 and will offer a modern, comfortable and functional environment with landscaped areas and a paddle tennis court.~~The apartments are characterized by their contemporary design, A-rated energy efficiency, and the use of premium materials.~~All units feature outdoor space with practical balconies or terraces, and a carefully considered orientation that guarantees natural light and thermal comfort year-round.~~Key Features~Structure and Façade: Prefabricated concrete system and ventilated façade with ceramic cladding that mimics concrete and engineered wood, providing elegance and durability.~Exterior Joinery: Aluminum or PVC with thermal break and triple glazing, guaranteeing optimal thermal and acoustic insulation.~Climate Control: Radiant floor heating and cooling system with domestic hot water production via the FEDA Ecoterm network, ensuring maximum efficiency and comfort. Home automation: pre-installation for scalable home automation and motorized blackout curtains in the living room.~LED lighting in kitchens, bathrooms, and common areas.~Pre-installation for electric vehicle charging in parking spaces.~~Interior finishes: Grato SPC laminate flooring and non-slip porcelain stoneware on balconies and terraces.~Fully equipped kitchens with MOBALPA or similar cabinetry, CERATOP or similar countertops, and SIEMENS or equivalent appliances.~Bathrooms with wall-hung vanities, thermostatic faucets, and resin shower tray with screen.~Security entrance door and lacquered interior doors.~~Sustainability and efficiency: Thanks to its construction design, advanced insulation, and state-of-the-art energy systems, the development achieves the highest energy rating of A, reducing consumption and environmental impact.~This 84 m2 property is a second-floor apartment with a 4.62 m2 balcony and a north-facing orientation. Features include:~- Entrance hall with built-in wardrobe.~~- Spacious living/dining room, fully equipped kitchen.~~- Functional laundry room and full bathroom in one room.~~- 1 large bedroom with built-in wardrobes.~~- Master suite with wardrobes and full bathroom.~- Access to the balcony from the living room for privacy.~~Option to purchase a parking space and a storage unit.~~Gali Real Estate at your service. #ref:04726/5210
598.000 €
Apartment 2 Schlafzimmer Verkauf Andorra la Vella
La Margineda

Apartment 2 Schlafzimmer Verkauf Andorra la Vella
92 m²Größe22 Bäder
Exclusive new development located just 500 meters from the center of Andorra la Vella and its main shopping street.~~The 14-story building is scheduled for completion in the first quarter of 2028 and will offer a modern, comfortable and functional environment with landscaped areas and a paddle tennis court.~~The apartments are characterized by their contemporary design, A-rated energy efficiency, and the use of premium materials.~~All units feature outdoor space with practical balconies or terraces, and a carefully considered orientation that guarantees natural light and thermal comfort year-round.~~Key Features~Structure and Façade: Prefabricated concrete system and ventilated façade with ceramic cladding that mimics concrete and engineered wood, providing elegance and durability.~Exterior Joinery: Aluminum or PVC with thermal break and triple glazing, guaranteeing optimal thermal and acoustic insulation.~Climate Control: Radiant floor heating and cooling system with domestic hot water production via the FEDA Ecoterm network, ensuring maximum efficiency and comfort. Home automation: pre-installation for scalable home automation and motorized blackout curtains in the living room.~LED lighting in kitchens, bathrooms, and common areas.~Pre-installation for electric vehicle charging in parking spaces.~~Interior finishes: Grato SPC laminate flooring and non-slip porcelain stoneware on balconies and terraces.~Fully equipped kitchens with MOBALPA or similar cabinetry, CERATOP or similar countertops, and SIEMENS or equivalent appliances.~Bathrooms with wall-hung vanities, thermostatic faucets, and resin shower tray with screen.~Security entrance door and lacquered interior doors.~~Sustainability and efficiency: Thanks to its construction design, advanced insulation, and state-of-the-art energy systems, the development achieves the highest energy rating of A, reducing consumption and environmental impact.~~This 92 m2 property is a first-floor apartment with a 9.6 m2 balcony and a west-facing orientation, ensuring afternoon sun. It features:~- Entrance hall with built-in wardrobe.~~- Spacious living/dining room and fully equipped kitchen.~~- Functional laundry room.~~- Full bathroom.~~- One large bedroom with built-in wardrobes.~~- Master suite with wardrobes and en-suite bathroom.~- Balcony access from every room.~~Option to purchase a parking space and storage unit.~~Gali Real Estate at your service. #ref:04734/5210
567.000 €
Apartment 2 Schlafzimmer Verkauf Andorra la Vella
La Margineda

Apartment 2 Schlafzimmer Verkauf Andorra la Vella
92 m²Größe22 Bäder
Exclusive new development located just 500 meters from the center of Andorra la Vella and its main shopping street.~~The 14-story building is scheduled for completion in the first quarter of 2028 and will offer a modern, comfortable and functional environment with landscaped areas and a paddle tennis court.~~The apartments are characterized by their contemporary design, A-rated energy efficiency, and the use of premium materials.~~All units feature outdoor space with practical balconies or terraces, and a carefully considered orientation that guarantees natural light and thermal comfort year-round.~~Key Features~Structure and Façade: Prefabricated concrete system and ventilated façade with ceramic cladding that mimics concrete and engineered wood, providing elegance and durability.~Exterior Joinery: Aluminum or PVC with thermal break and triple glazing, guaranteeing optimal thermal and acoustic insulation.~Climate Control: Radiant floor heating and cooling system with domestic hot water production via the FEDA Ecoterm network, ensuring maximum efficiency and comfort. Home automation: pre-installation for scalable home automation and motorized blackout curtains in the living room.~LED lighting in kitchens, bathrooms, and common areas.~Pre-installation for electric vehicle charging in parking spaces.~~Interior finishes: Grato SPC laminate flooring and non-slip porcelain stoneware on balconies and terraces.~Fully equipped kitchens with MOBALPA or similar cabinetry, CERATOP or similar countertops, and SIEMENS or equivalent appliances.~Bathrooms with wall-hung vanities, thermostatic faucets, and resin shower tray with screen.~Security entrance door and lacquered interior doors.~~Sustainability and efficiency: Thanks to its construction design, advanced insulation, and state-of-the-art energy systems, the development achieves the highest energy rating of A, reducing consumption and environmental impact.~~This 92 m2 property is a first-floor apartment with a 9.6 m2 balcony and a west-facing orientation, ensuring afternoon sun. It features:~- Entrance hall with built-in wardrobe.~~- Spacious living/dining room and fully equipped kitchen.~~- Functional laundry room.~~- Full bathroom.~~- One large bedroom with built-in wardrobes.~~- Master suite with wardrobes and en-suite bathroom.~- Balcony access from every room.~~Option to purchase a parking space and storage unit.~~Gali Real Estate at your service. #ref:04737/5210
636.000 €

Zuletzt angesehene Immobilien

High-floor apartment for sale on the seafront in Fenals Beach, Lloret de Mar
Fenals

High-floor apartment for sale on the seafront in Fenals Beach, Lloret de Mar

90 m²Größe21 Bathroom
Coldwell Banker Anteris presents this apartment located on the 6th and top floor of a building with a communal area with swimming pool, situated directly in front of the sea. The property features two very usable terraces: one facing east with daytime sun of approximately 10 m², and another facing west with afternoon sun of approximately 8 m². Upon entering, we find a hallway that provides access to all rooms of the apartment. From here, we access the kitchen and the laundry area. The living-dining room, of approximately 18 m², leads to the larger terrace overlooking the communal area. From the hallway, we access the two double bedrooms (both with built-in wardrobes and access to the second terrace) and the complete bathroom. The building has an elevator and concierge service. Please contact us to arrange a viewing. Consumer information: The sale price does not include taxes or costs derived from the purchase transaction which, according to current regulations, are to be borne by the buyer (Property Transfer Tax - ITP, or where applicable VAT and Stamp Duty - AJD), nor notary and land registry fees. The information published, including surface areas, is for guidance purposes only and is not contractually binding. The offer may be subject to price changes or withdrawal from the market without prior notice. Real estate brokerage fees will apply according to the signed marketing agreement. Detailed information will be provided to any interested party before the payment of any deposit, in accordance with the applicable national and regional regulations. #ref:AV293
375.000 €
Apartment 2 Schlafzimmer Verkauf Escaldes-Engordany
Escaldes-Engordany

Apartment 2 Schlafzimmer Verkauf Escaldes-Engordany

118 m²Größe22 Bäder
Exclusive residential development located in the heart of Escaldes-Engordany, just 500 meters from the Principality's economic and social center.~Situated in a prime location, the development boasts spectacular panoramic views over the Andorra and Escaldes valleys, as well as excellent orientation with year-round sunshine.~The project comprises an elegant 14-story tower with 124 apartments, designed for comfort, functionality, and high energy efficiency.~The apartments feature large windows, spacious terraces, and contemporary architecture, creating bright and airy spaces that connect with the natural surroundings.~The development offers a variety of apartment types and sizes to suit different needs, all with a modern and functional layout.~~The homes feature:~- Spacious covered terraces with large glazed surfaces~- Open-plan kitchen, dining, and living areas~- High-performance thermal and acoustic insulation~- High-end finishes~~The building boasts comprehensive communal areas designed for the well-being and enjoyment of its residents:~- Outdoor solarium with panoramic views~- Fully equipped gym~- Landscaped outdoor spaces~- Exclusive access for residents to Camí del Falgueró and Rec del Solà~In addition, the building offers a concierge service and elegant communal areas with sophisticated finishes.~~The building has been designed with high-quality materials and modern construction solutions:~- Reinforced concrete structure with strategically placed metal elements~- Ventilated façade with a slate-colored ceramic finish~- High level of thermal insulation and energy efficiency~- The terraces feature non-slip, wood-effect porcelain tile flooring, metal railings, and decorative planters.~~The kitchens are open to the living-dining room and equipped with high-end materials and appliances:~- Neolith, Silestone, or similar countertops~- Integrated BORA extractor fan~- Siemens or similar appliances: induction hob, oven, microwave, refrigerator, dishwasher~- Contemporary upper and lower cabinets with solid color and wood finishes~- Extendable faucets~~The bathrooms incorporate premium materials and a modern design:~- High-end ceramic wall tiles~- Wall-hung vanity unit with integrated sink~- Hansgrohe or similar thermostatic faucets~- Glass shower enclosure~- Ultra-thin shower tray~- Recessed rain shower~~The homes feature materials selected for durability and comfort:~~- Aluminum exterior joinery with thermal break, Schüco or similar~- Triple glazing with double air chamber~- Large-format porcelain stoneware flooring (two finishes to choose from)~- Carré or similar built-in wardrobes Similar~- Armored entrance door~- Integrated LED lighting in several rooms~~The building incorporates modern systems to guarantee maximum comfort and efficiency:~- Centralized heating and hot water system connected to FEDA Ecoterm~- Underfloor heating throughout the property~- Ducted air conditioning (except in bathrooms)~- Dual-flow ventilation system with heat recovery~~The building has 4 floors dedicated to parking and storage, with automatic access.~~Pre-installation for electric vehicle charging~~A unique development in Escaldes-Engordany that combines location, views, construction quality, and complete communal areas.~Gali Real Estate at your service. #ref:05061/5210
840.000 €
New-build penthouse with a private terrace and 2 parking spaces on Calle Princesa
Im Alleinauftrag
Sant Pere

New-build penthouse with a private terrace and 2 parking spaces on Calle Princesa

128 m²Größe23 Bäder
A spectacular 128 m² penthouse with 2 bedrooms and 3 bathrooms, featuring a stunning 109 m² private terrace with a swimming pool and chill-out area - a true oasis right in the heart of Barcelona. This modern and sophisticated property is situated in a building that underwent a complete refurbishment in 2020 on the iconic Calle Princesa. The building retains its original façade, whilst the interior is newly built, combining historic charm with contemporary comforts. It also features high-quality communal areas, including a landscaped courtyard exclusively for residents, underground parking with two spaces included in the price, a storage room and a communal laundry area. The property offers an excellent layout. The living area features a spacious and bright living-dining room with a fully fitted open-plan kitchen equipped with high-end appliances, facing south and boasting three balconies overlooking Calle Princesa. The sleeping area, overlooking a quiet landscaped inner courtyard, comprises two double bedrooms, one of which is en suite, as well as a second full bathroom. The property also includes a practical separate utility area. The private terrace is undoubtedly the standout feature of this property: 109 m² designed for maximum enjoyment, complete with a private heated swimming pool, kitchen, bathroom and chill-out area. An ideal space for events and moments of relaxation, in a unique and privileged setting. Located in the Born district, one of Barcelona's most vibrant and charming neighbourhoods, this area combines history, culture and lifestyle. Its pedestrianised streets, lined with art galleries, boutiques, restaurants and characterful cafés, create a unique atmosphere that appeals to both local residents and international buyers. Just a short walk from the sea, Ciutadella Park and the old town, the Born offers an authentic city experience, ideal for those seeking to experience the heart of Barcelona with character and sophistication. Please do not hesitate to contact us for further information or to arrange a viewing. The sale price does not include taxes or expenses derived from the transaction, which, according to current regulations, are borne by the buyer: (i) for resale properties, Property Transfer Tax (ITP) at the applicable regional rate; (ii) for new-build properties, VAT and Stamp Duty (AJD); (iii) notary and land registry fees; and (iv) administrative costs if applicable. Availability to be agreed. The offer is subject to price changes or withdrawal from the market without prior notice. The information provided, including surface areas, is for guidance only. Real estate agency fees will be borne by the corresponding party according to the signed agreement. Detailed and personalised information will be provided to any interested party prior to the payment of any deposit, in accordance with applicable regulations. #ref:CBES2891
1.860.000 €
Exklusive Villen in der renommierten Wohngegend Cortijo Blanco in Marbella.
San Pedro de Alcántara

Exklusive Villen in der renommierten Wohngegend Cortijo Blanco in Marbella.

In der prestigeträchtigen Wohngegend Cortijo Blanco in Marbella, zwischen Puerto Banús und San Pedro de Alcántara gelegen, bietet dieses Projekt die perfekte Kombination aus Privatsphäre, Design und mediterranem Lebensstil - nur wenige Schritte vom Strand, der Strandpromenade, exklusiven Beach Clubs, Restaurants und sämtlichen Annehmlichkeiten entfernt. Das Projekt umfasst exklusive Villen mit eleganter und zeitloser Architektur, großzügigen offenen Wohnbereichen und Ausstattungen renommierter internationaler Marken. Jede Villa verfügt über eine Bulthaup-Küche mit Miele-Geräten, minimalistische Technal-Fenster und -Türen, ein LUTRON-Hausautomationssystem, Fußbodenheizung sowie sorgfältig ausgewählte Materialien, die höchsten Komfort und anspruchsvolle Eleganz gewährleisten. Die Anlage besticht durch ihre spektakulären Außenbereiche mit einem privaten 60 m² großen Swimmingpool, einer überdachten Poolbar, liebevoll angelegten Gärten sowie einer exklusiven optionalen Dachterrasse mit Tauchbecken und Pergola. Darüber hinaus sind die Villen mit hochwertigen integrierten Soundsystemen und einem umfassenden intelligenten Sicherheitssystem ausgestattet, das maximale Privatsphäre und Sicherheit bietet. Eine einzigartige Gelegenheit als Hauptwohnsitz, Ferienimmobilie oder Investition in einer der begehrtesten und exklusivsten Lagen Marbellas. #ref:CBSH1525
Von 4.290.000 €
Elegante mediterrane Villa mit Panoramameerblick in exklusiver Lage in Sierra Blanca, Marbella
Milla de Oro

Elegante mediterrane Villa mit Panoramameerblick in exklusiver Lage in Sierra Blanca, Marbella

868 m²Größe1.877 m²Grundstück66 Bäder
Entdecken Sie diese atemberaubende Villa in der prestigeträchtigen Wohnanlage Sierra Blanca, einer der begehrtesten Adressen Marbellas. Das Anwesen befindet sich auf einem weitläufigen Grundstück und bietet einen atemberaubenden Panoramablick auf das Mittelmeer und die umliegenden Berge - eine idyllische Umgebung für luxuriöses, ruhiges Wohnen. Dieses Haus wurde sowohl mit Blick auf Eleganz als auch auf Komfort entworfen und ist ideal für Familien und bietet durchgehend hochwertige Oberflächen und eine sichere Umgebung mit 24-Stunden-überwachtem Zugang. Die klassische Architektur der Villa sorgt für zeitlosen Charme, der nahtlos mit modernen Annehmlichkeiten verschmilzt, um ultimativen Komfort zu gewährleisten. Treten Sie nach draußen und genießen Sie großzügige Terrassen, die sich perfekt zum Essen und Entspannen im Freien eignen. Ein privater Außenpool, eine voll ausgestattete Sommerküchenzeile und ein eingebauter Grill machen die Unterhaltung mühelos. Das offene Erdgeschoss geht fließend vom Innen- ins Außenleben über und eignet sich ideal zum Gastgeben oder einfach zum stilvollen Entspannen. Im Inneren verfügt die Villa über: Möbel im italienischen Design Eine gemütliche Lounge und ein geräumiger Essbereich mit einer Weinbodega Eine moderne Küche mit viel Stauraum Eine luxuriöse Master-Suite mit einem großen Bad und faszinierender Aussicht Zu den weiteren Highlights gehören eine private Einfahrt, die zu einer großen Garage führt, eine separate Personalwohnung mit eigener Küche und Spa-Einrichtungen für totale Entspannung. Umgeben von üppigem Grün bietet diese außergewöhnliche Villa eine seltene Mischung aus natürlicher Schönheit und anspruchsvollem Wohnen, und das alles nur wenige Minuten von Marbellas ikonischer Goldener Meile entfernt. Erleben Sie den Höhepunkt des eleganten Lebens an der Küste in diesem außergewöhnlichen Anwesen in Sierra Blanca. #ref:CBSH537
10.500.000 €
Stylish apartment with sea views in Coral Beach, Golden Mile
Milla de Oro

Stylish apartment with sea views in Coral Beach, Golden Mile

144 m²Größe32 Bäder
Discover this sophisticated apartment in Coral Beach, nestled in Marbella's prestigious Golden Mile. Ideally situated between the iconic Puente Romano and glamorous Puerto Banús, this south-facing home combines modern Nordic design with Mediterranean charm, offering stunning views over the communal pool and the sparkling Mediterranean Sea. The interior is a masterclass in elegance and functionality. Fully furnished and move-in ready, the apartment features premium Gaggenau appliances and high-end materials, blending durability with refined aesthetics. Designed by renowned luxury developers, the residence showcases thoughtful architecture that maximizes space, beauty, and comfort. Located within a gated community with 24-hour security, the property ensures peace of mind while offering beautifully landscaped communal areas, a large sun-drenched swimming pool, communal parking, and a convenient storage room. Direct beach access allows residents to enjoy Marbella's coastal lifestyle to the fullest. Essential amenities, top-rated schools, and shops are just a two-minute drive away, while the high-end shopping and entertainment of Puerto Banús lies just one kilometre from the doorstep. The surrounding neighborhood reflects the best of Marbella livinggolden beaches, clear waters, and a relaxed yet sophisticated atmosphere. With its Mediterranean architecture and upscale beach clubs nearby, Coral Beach appeals to families, professionals, and retirees alike. Regular security patrols and a close-knit community create a safe and welcoming environment. Whether you're seeking a holiday retreat or a full-time residence, this apartment offers comfort, design, and a lifestyle to match. Spacious terraces invite long afternoons in the sun, and Marbella's world-class dining and leisure scene awaits just minutes away. This property not only meets Marbella's high standards for luxury real estateit exceeds them. Its exceptional design, unbeatable location, and top-tier amenities present a rare opportunity to own a timeless home on the Golden Mile. #ref:CBSH466
2.750.000 €
Prächtige Villa mit 4 Schlafzimmern in exklusiver Gegend von Cumbre del Sol
Cumbre del Sol

Prächtige Villa mit 4 Schlafzimmern in exklusiver Gegend von Cumbre del Sol

414 m²Größe824 m²Grundstück44 Bäder
Im Bau - Villa Iseo, Villa mit privatem Pool und Meerblick im Cumbre del Sol Residential Resort, in Benitachell, an der Costa Blanca Nord, zwischen Alicante und Valencia Stadt. Ein modernes Design und eine elegante und helle Aufteilung sind die Schlüssel zu dieser Villa mit 3 Schlafzimmern, alle mit Bad en suite, wobei die Hauptvilla hervorgehoben wird, die auch über ein großes Ankleidezimmer verfügt. Das Erdgeschoss dieses Hauses ermöglicht es uns, es auf 4 Schlafzimmer zu erweitern. Die offenen und offenen Räume prägen das Erdgeschoss, in dem die Küche, das Wohn-Esszimmer miteinander verbunden sind und zur Hauptterrasse mit einem schönen privaten Infinity-Pool und der Veranda offen sind. Seine Aufteilung und sein Design wurden so konzipiert, dass der Meerblick sowohl von den Schlafzimmern als auch vom Wohnzimmer aus in vollen Zügen genossen werden kann, und hat wiederum vor allem Privatsphäre geschaffen, indem eine vertikale Wand eingebaut wurde, die nicht nur der Hauptterrasse Privatsphäre bietet, sondern auch als dekoratives Element dient. Eine komfortable und nachhaltige Villa mit Fußbodenheizung von Aerotermia, Kamin, Installation einer Photovoltaikanlage für den Eigenverbrauch, Vorinstallation des Steckers, der zum Aufladen von Elektroautos erforderlich ist, Auswahl von Materialien, die dem Haus eine hochwertige Wärme verleihen. Wohnen, Arbeiten, Erleben und Genießen des Mittelmeers ist in der Villa Iseo in Cumbre del Sol möglich. #ref:CBS158
1.865.000 €
Apartment 3 Schlafzimmer Verkauf Andorra la Vella
Centro

Apartment 3 Schlafzimmer Verkauf Andorra la Vella
125 m²Größe32 Bäder
Exclusive residential development located in the heart of Escaldes-Engordany, just 500 meters from the Principality's economic and social center.~Situated in a prime location, the development boasts spectacular panoramic views over the Andorra and Escaldes valleys, as well as excellent orientation with year-round sunshine.~The project comprises an elegant 14-story tower with 124 apartments, designed for comfort, functionality, and high energy efficiency.~The apartments feature large windows, spacious terraces, and contemporary architecture, creating bright and airy spaces that connect with the natural surroundings.~The development offers a variety of apartment types and sizes to suit different needs, all with a modern and functional layout.~~The homes feature:~- Spacious covered terraces with large glazed surfaces~- Open-plan kitchen, dining, and living areas~- High-performance thermal and acoustic insulation~- High-end finishes~~The building boasts comprehensive communal areas designed for the well-being and enjoyment of its residents:~- Outdoor solarium with panoramic views~- Fully equipped gym~- Landscaped outdoor spaces~- Exclusive access for residents to Camí del Falgueró and Rec del Solà~In addition, the building offers a concierge service and elegant communal areas with sophisticated finishes.~~The building has been designed with high-quality materials and modern construction solutions:~- Reinforced concrete structure with strategically placed metal elements~- Ventilated façade with a slate-colored ceramic finish~- High level of thermal insulation and energy efficiency~- The terraces feature non-slip, wood-effect porcelain tile flooring, metal railings, and decorative planters.~~The kitchens are open to the living-dining room and equipped with high-end materials and appliances:~- Neolith, Silestone, or similar countertops~- Integrated BORA extractor fan~- Siemens or similar appliances: induction hob, oven, microwave, refrigerator, dishwasher~- Contemporary upper and lower cabinets with solid color and wood finishes~- Extendable faucets~~The bathrooms incorporate premium materials and a modern design:~- High-end ceramic wall tiles~- Wall-hung vanity unit with integrated sink~- Hansgrohe or similar thermostatic faucets~- Glass shower enclosure~- Ultra-thin shower tray~- Recessed rain shower~~The homes feature materials selected for durability and comfort:~~- Aluminum exterior joinery with thermal break, Schüco or similar~- Triple glazing with double air chamber~- Large-format porcelain stoneware flooring (two finishes to choose from)~- Carré or similar built-in wardrobes Similar~- Armored entrance door~- Integrated LED lighting in several rooms~~The building incorporates modern systems to guarantee maximum comfort and efficiency:~- Centralized heating and hot water system connected to FEDA Ecoterm~- Underfloor heating throughout the property~- Ducted air conditioning (except in bathrooms)~- Dual-flow ventilation system with heat recovery~~The building has 4 floors dedicated to parking and storage, with automatic access.~~Pre-installation for electric vehicle charging~~A unique development in Escaldes-Engordany that combines location, views, construction quality, and complete communal areas.~Gali Real Estate at your service. #ref:05074/5210
875.000 €
Villa Casa Xodó: Wo moderne Eleganz auf mediterranen Charme trifft
Cap Martí - El Tossalet - Pinomar

Villa Casa Xodó: Wo moderne Eleganz auf mediterranen Charme trifft

1.000 m²Grundstück55 Bäder
Casa Xodó stellt ein wahres mediterranes Paradies dar, in dem Luxus und authentischer Charme miteinander verflochten sind. Diese exklusive Villa befindet sich in der prestigeträchtigen Urbanisation Aires de Jávea, nördlich der schillernden Costa Blanca, und bietet fünf Schlafzimmer und fünf Badezimmer auf einer bebauten Fläche von 382 m² auf einem Grundstück von 1.000 m². Der Name 'Xodó', was auf Portugiesisch 'etwas sehr Kostbares' bedeutet, spiegelt die Hingabe und Sorgfalt in jedem Winkel dieser prächtigen Residenz wider. Im Herzen des Hauses schafft ein zentraler Innenhof mit einem Brunnen eine Umgebung der Ruhe und Harmonie und durchflutet den Innenraum mit natürlichem Licht. Zu den Räumen, die der Freizeit gewidmet sind, gehören ein elegantes privates Kino und ein multifunktionaler Raum, in dem Sie bei jeder Gelegenheit Momente der Unterhaltung und Entspannung genießen können. Casa Xodó zeichnet sich durch sein Design aus, das für eine perfekte Verbindung zwischen Innen und Außen konzipiert ist. Große, vom Boden bis zur Decke reichende Fenster rahmen einen spektakulären Blick auf das Meer und öffnen sich auf sonnendurchflutete Terrassen. Die Küche, die mit hochwertigen Geräten und einer zentralen Insel ausgestattet ist, ist nicht nur funktional, sondern wird zur Seele des Hauses, ideal für den Alltag oder für anspruchsvolle kulinarische Begegnungen. Der mediterrane Stil spiegelt sich auch im schönen Garten wider, der sich harmonisch in die Umgebung von Jávea einfügt. Ein spektakulärer Infinity-Pool mit integriertem Whirlpool dominiert den Meerblick, während die Sitzbereiche, eine voll ausgestattete Außenküche und ein überdachter Essbereich den perfekten Raum für Entspannung und Gastfreundschaft bieten. Die Villa ist auf maximalen Komfort ausgelegt und verfügt über fortschrittliche Technologien wie ein Smart-Home-Automatisierungssystem, eine aerothermische Fußbodenheizung und eine Klimaanlage. Die Sicherheit ist durch ein hochmodernes Überwachungssystem und einen kontrollierten Zutritt gewährleistet. Es verfügt auch über einen Privatparkplatz mit einer Pergola und einer Ladestation für Elektrofahrzeuge. Casa Xodó liegt strategisch günstig in einer der begehrtesten Gegenden der Costa Blanca. Nur 90 km von den internationalen Flughäfen von Alicante und Valencia entfernt und in der Nähe von Stränden, Golfplätzen und Yachthäfen vereint diese Villa perfekt Gelassenheit, Exklusivität und Komfort. Ein außergewöhnlicher Rückzugsort für diejenigen, die ein Gleichgewicht zwischen Luxus und mediterranem Lebensstil suchen. #ref:CBS475
2.250.000 €
Moderne Wohnung mit Touristenlizenz in Av Pio Baroja, Campanar
Im Alleinauftrag
Sant Pau

Moderne Wohnung mit Touristenlizenz in Av Pio Baroja, Campanar

52 m²Größe11 Bathroom
Moderne Wohnung mit Touristenlizenz in Av Pio Baroja, Campanar Coldwell Banker Excellence bietet diese exklusive Investitionsmöglichkeit mit hoher Rentabilität in der Avenida Pío Baroja, Campanar. Die Einheit wurde im November 2025 neu gebaut, besitzt eine genehmigte Touristenlizenz und ist derzeit auf Touristenplattformen mit ausgezeichneter Akzeptanz und einem Durchschnittswert von 8,9 im Einsatz. Die Immobilie verfügt über 52 m², die für Premium-Touristenvermietungen optimiert sind, mit Kapazität für 4 Gäste und einem separaten Eingang, eine Eigenschaft, die von Besuchern und Investoren sehr geschätzt wird. Wichtige Merkmale: - Offenes Konzept: integriertes Esszimmer und Küche - Sitzbereich mit Schlafsofa - Arbeitsbereich - Schlafbereich mit Doppelbett - Geräumiges Badezimmer mit hochwertigen Oberflächen - Smart Lock und Selbstcheck-in-System - Klimaanlage und 2 Ventilatoren - Hochgeschwindigkeits-WLAN und Smart-TV - Kaffeemaschine, Mikrowelle und Waschmaschine Diese Immobilie befindet sich im konsolidierten und begehrten Stadtteil Campanar und bietet eine strategische Lage, die Komfort, Konnektivität und Wertsteigerung verbindet. Nur 800 Meter von der zukünftigen Nou Mestalla und dem Bioparc Valencia entfernt bietet das Gebiet eine dynamische Umgebung mit großen Grünflächen, Dienstleistungen, gastronomischem Angebot und ausgezeichneter Anbindung mit U-Bahn- und Buslinien. Zusätzlich gibt es einen dauerhaften öffentlichen Parkplatz direkt vor dem Gebäude, ein Mehrwert, der sowohl für Bewohner als auch für Besucher Praktikabilität und Komfort garantiert. Der Preis beinhaltet keine Steuern oder Kauf- und Verkaufskosten, die vom Käufer zu zahlen sind (ITP oder, wo zutreffend, Mehrwertsteuer und AJD; Notar- und Standbuchgebühren; Vermittlungsprovision für Immobilien). Angebot unter der Vorbehalt, dass es ohne Vorankündigung geändert oder zurückgezogen werden kann; Daten und Flächen indikativ. #ref:CBEX2654
230.000 €
Wunderschöne Villa mit Meerblick in einer exklusiven Gegend von Jávea
Portichol - Balcón al Mar

Wunderschöne Villa mit Meerblick in einer exklusiven Gegend von Jávea

432 m²Größe3.064 m²Grundstück56 Bäder
Diese opulente Villa verkörpert Schönheit und Komfort und bietet einen atemberaubenden Panoramablick. Beim Betreten der Lobby mit doppelter Höhe offenbart sich ein spektakuläres Wohnzimmer mit doppelten Panoramafenstern, die einen 180°-Blick auf das Meer, das Kap San Antonio und den Berg Montgo bieten. Dieser Raum verwandelt sich bei Einbruch der Dunkelheit und bietet ein faszinierendes Stadtbild. Die Küche, die mit hochwertigen Miele-Geräten ausgestattet ist, schließt nahtlos an das Esszimmer und die überdachte Terrasse an. Das Erdgeschoss wird durch ein Schlafzimmer mit Doppelbett und eigenem Bad, einen Hauswirtschaftsraum und ein Gäste-WC vervollständigt. Als wir die Treppe hinaufgingen, entdeckten wir 4 weitere Hauptschlafzimmer, jedes mit eigenem Bad und spektakulärer Aussicht. Der Garten, eine Oase mit reifen Landschaften und Obstbäumen, beherbergt einen 5x10 m großen Infinity-Pool mit Salzwassersystem und praktischer elektrischer Abdeckung. Das luxuriöse Haus legt Wert auf Sicherheit und Komfort. Elektrische Rollläden und Hausautomation sorgen für Ausstattung, während Features wie Moskitonetze, Doppelverglasung, Einbruchschutzverglasung, Alarmanlage, Klimaanlage, Fußbodenheizung, Wärmepumpe und 12 Photovoltaikmodule für Energieeffizienz sorgen. Dieses 2016 erbaute Haus mit 432 m² Wohnfläche befindet sich auf einem weitläufigen Grundstück von 3063 m² mit dem Potenzial, weitere 200 m² zu bauen, ideal für ein Gästehaus. Weitläufige Außenbereiche sowie ein einfacher Zugang zu Parkplätzen durch die Garage verleihen dieser exklusiven Residenz Komfort. Darüber hinaus verfügt es über Stromanschluss, Sat-TV, Glasfaser-Internet und WLAN im gesamten Gebäude. Die Residenz bringt Luxus, Sicherheit und modernes Wohnen in Einklang und bietet einen außergewöhnlichen Rahmen. Rufen Sie uns gerne an, um einen Besichtigungstermin zu vereinbaren und dieses architektonische Juwel persönlich zu erkunden! #ref:CBS193
2.700.000 €
Gebäude mit Geschäftsräumen und Wohnung zum Verkauf in El Port de la Selva
El Port de la Selva

Gebäude mit Geschäftsräumen und Wohnung zum Verkauf in El Port de la Selva

2.009 m²Größe33 Bäder
Dieses außergewöhnliche Gebäude in El Port de la Selva bietet eine hervorragende Investitionsmöglichkeit in der wunderschönen Region Costa Brava und Alt Empordà. Mit einem dreistöckigen Layout bietet dieses Gebäude eine einzigartige Kombination aus Gewerbe- und Wohnflächen, die Vielseitigkeit und Möglichkeiten für Rentabilität bietet. Im Erdgeschoss befindet sich eine große Gewerbefläche von 130,00 m2, die sich ideal für die Ansiedlung von Unternehmen in einer privilegierten Lage eignet. Außerdem gibt es ein 193,00 m2 großes Lager, Büros und eine Garage, die vielseitige Investitionsmöglichkeiten bieten. Im ersten Stock befinden sich ein zweites Geschäftslokal und ein Lager, wodurch sich die Geschäftsmöglichkeiten erweitern. Darüber hinaus bietet es zwei Doppelzimmer mit Einbauschränken und ein komplettes Badezimmer mit Dusche auf einer Gesamtfläche von 323,00 m2. Das Schmuckstück der Immobilie befindet sich im ersten Stock mit einer Wohnfläche von 201,24 m2, die drei Doppelschlafzimmer, eine Suite mit eigenem Bad, Büros, ein Wohnzimmer mit Kamin und Zugang zu einer großen Außenterrasse mit Meerblick umfasst. Die separate Küche mit Esszimmer hat Zugang zu einer weiteren Terrasse, und das Vorhandensein einer Waschküche und eines Abstellraums trägt zur Zweckmäßigkeit bei. Ein separates Studio vervollständigt diese Etage. Das Gebäude verfügt über einen Aufzug, mit dem alle Etagen erreichbar sind. Die Ölheizung garantiert das ganze Jahr über eine gemütliche Atmosphäre. Ein Außenparkplatz vor dem Gebäude trägt zum Komfort dieser außergewöhnlichen Kaufgelegenheit an der Costa Brava bei. Kurz gesagt, dieses zum Verkauf stehende Gebäude in El Port de la Selva bietet eine einzigartige Investitionsmöglichkeit in einer privilegierten Lage an der Costa Brava, mit einem intelligenten Layout und Annehmlichkeiten, die Rentabilität und Vielseitigkeit gewährleisten. #ref:CBLX02862
1.100.000 €
Entdecken Sie diese Neubauwohnungen in Mijas Golf
El Faro de Calaburra - Chaparral

Entdecken Sie diese Neubauwohnungen in Mijas Golf

Diese Neubauanlage befindet sich in Mijas, zwischen La Cala de Mijas und Fuengirola, und definiert das Konzept des Wohnens neu: minimalistische Architektur, mediterrane Natur und ein Umfeld, das auf Wohlbefinden in einer lebendigen Gemeinschaft ausgerichtet ist. Die Anlage bietet Apartments mit 2 und 3 Schlafzimmern, Terrassen ab 15 m², Erdgeschosswohnungen mit privatem Garten sowie Penthäuser mit Terrassen von bis zu 78 m². Alle Wohnungen verfügen über einen Stellplatz und einen Abstellraum. Die Gemeinschaftsbereiche sind darauf ausgelegt, alle Aspekte eines aktiven und geselligen Lebensstils abzudecken. Dazu gehören Außenpools mit Salzwasser und Nachtbeleuchtung sowie Solarium, ein separates Sportbecken, Beach-Padel- und Pickleball-Plätze, ein Putting Green, ein Outdoor-Calisthenics-Bereich, ein vollständig ausgestattetes Gemeinschaftsfitnessstudio sowie ein in die Umgebung integrierter Naturpfad für Trekking. Für berufliche und soziale Zwecke stehen ein Veranstaltungsraum und ein Coworking-Bereich zur Verfügung. Die Wohnungen verfügen über eine komplett ausgestattete Küche mit Elektrogeräten (Backofen, Induktionskochfeld, Dunstabzugshaube, Mikrowelle, Kühlschrank und Geschirrspüler), Klimaanlage (warm/kalt) über Luftkanäle im Wohnzimmer und in den Schlafzimmern, individuelles Aerothermie-System für Warmwasser, Außenschreinerei mit thermischer Trennung und Doppelverglasung sowie eine Photovoltaikanlage für die gemeinschaftlichen Bereiche. Lage: direkter Zugang über die Autobahnen A-7 und AP-7. 35 Minuten vom internationalen Flughafen Málaga entfernt. Nur wenige Minuten von den Stränden von Mijas Costa und Fuengirola entfernt sowie in der Nähe von Marbella, Puerto Banús und mehreren Golfplätzen. #ref:CBSH1477
Von 332.000 €
Neubauwohnungen in natürlicher Umgebung mit herrlichem Meerblick in Estepona
Selwo

Neubauwohnungen in natürlicher Umgebung mit herrlichem Meerblick in Estepona

Entdecken Sie Aures - eine exklusive Wohnanlage mit sorgfältig gestalteten Apartments mit 2, 3 oder 4 Schlafzimmern, die sich perfekt an Ihre Bedürfnisse anpassen. In einer der besten Lagen Esteponas, direkt neben dem Selwo Park, bietet Aures ein ruhiges Lebensumfeld inmitten der Natur und mit allen wichtigen Dienstleistungen in unmittelbarer Nähe. Genießen Sie eine privilegierte Umgebung, umgeben von Grünflächen, nur wenige Schritte vom Golfclub La Resina, öffentlichen und privaten Gesundheitseinrichtungen und in direkter Nähe zum Strand. Die hervorragende Straßenanbindung bringt Sie in nur 20 Minuten ins charmante Marbella mit seiner reichen Kultur, Gastronomie und exklusiven Einkaufsmöglichkeiten. Auch die exklusiven Restaurants und renommierten Golfplätze in Sotogrande sind nur wenige Minuten entfernt. Aures bietet Mehrfamilienwohnungen ab 105 m² Wohnfläche und großzügige Terrassen von bis zu 30 m². Wählen Sie zwischen Erdgeschosswohnungen mit privatem Garten oder Penthäusern mit privatem Pool - alle sorgfältig geplant für höchsten Wohnkomfort. Die 4-Zimmer-Wohnungen verfügen über ein Hauptschlafzimmer mit eigenem Bad sowie ein Gäste-WC. Die 2- und 3-Zimmer-Wohnungen verfügen über zwei voll ausgestattete Badezimmer. Jedes Gebäude verfügt über eine gemeinschaftliche Tiefgarage, und alle Wohnungen bieten Zugang zu den Services des Clubhauses Australy. Die großzügigen, offenen Küchen sind komplett ausgestattet und verbinden modernes Design mit Funktionalität für die ganze Familie. #ref:CBSH376
Von 672.000 €
Coldwell Banker Andorra
Na Maria Pla, 20. Local 1
AD500, Andorra La Vella

De 9:00 a 19:00 h.
Newsletter

Finden Sie Ihr Zuhause im Ausland mit Unterstützung des Coldwell Banker® Netzwerks

Besuchen Sie unsere internationalen Websites und finden Sie Ihre Wunschimmobilie an den exklusivsten Orten

Wir verwenden unsere eigenen Cookies und Cookies von Drittanbietern, um die Sicherheit unserer Website zu gewährleisten und ihren Inhalt zu personalisieren. Ebenso verwenden wir Cookies, um Daten über Ihre Navigation zu messen und zu erhalten und um Werbung an Ihren Geschmack und Ihre Vorlieben anzupassen. Drücken Sie die Schaltfläche "Alle akzeptieren", um zu bestätigen, dass Sie die angezeigten Informationen gelesen und akzeptiert haben. Um diese Cookies zu verwalten oder zu deaktivieren, klicken Sie auf "Einstellungen". Weitere Informationen zu Cookies erhalte Sie in unserer Cookie-Richtlinie.
Cookies ändern
Technik und Funktional Immer aktiv
Diese Website verwendet eigene Cookies, um Informationen zu sammeln, um unsere Dienste zu verbessern. Wenn Sie weiter surfen, akzeptieren Sie deren Installation. Der Benutzer hat die Möglichkeit, seinen Browser zu konfigurieren und auf Wunsch zu verhindern, dass er auf seiner Festplatte installiert wird, obwohl er bedenken muss, dass dies zu Schwierigkeiten beim Navigieren auf der Website führen kann.
Sie ermöglichen die Beobachtung und Analyse des Verhaltens der Nutzer dieser Website. Die durch diese Art von Cookies gesammelten Informationen werden verwendet, um die Aktivität des Webs zu messen, um Benutzernavigationsprofile zu erstellen, um basierend auf der Analyse der Nutzungsdaten der Benutzer des Dienstes Verbesserungen einzuführen. Sie ermöglichen es uns, die Präferenzinformationen des Benutzers zu speichern, um die Qualität unserer Dienstleistungen zu verbessern und durch empfohlene Produkte ein besseres Erlebnis zu bieten.
Diese Cookies werden verwendet, um Informationen über die Präferenzen und persönlichen Entscheidungen des Benutzers durch die kontinuierliche Beobachtung seiner Surfgewohnheiten zu speichern. Dank ihnen können wir die Surfgewohnheiten auf der Website kennen und Werbung in Bezug auf das Surfprofil des Benutzers anzeigen.