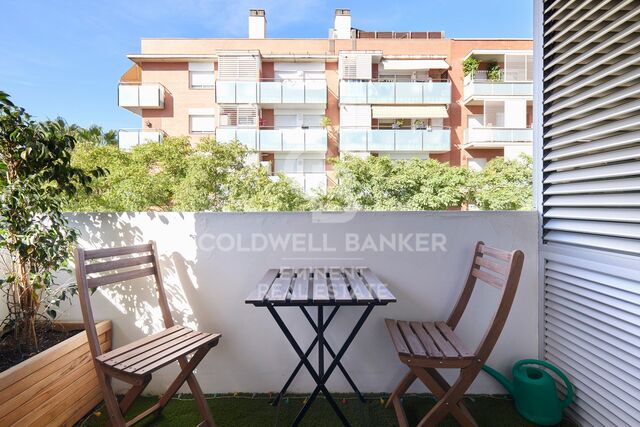
Apartment with Mediterranean Views Just 50 Metres from the Beach
size
76 m²
Bedroom
1
Bathroom
1
parking
2
terrace
10 m²
price
620,000 €
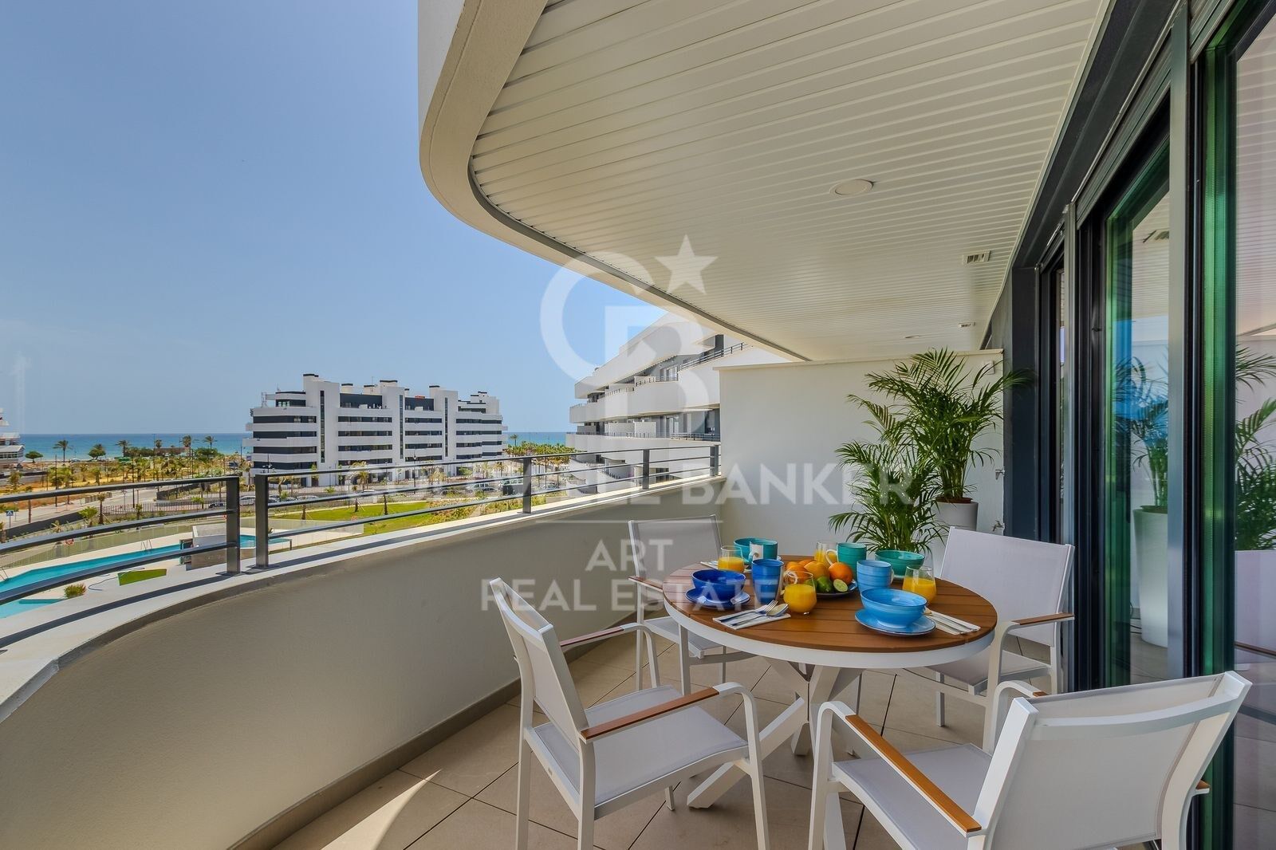
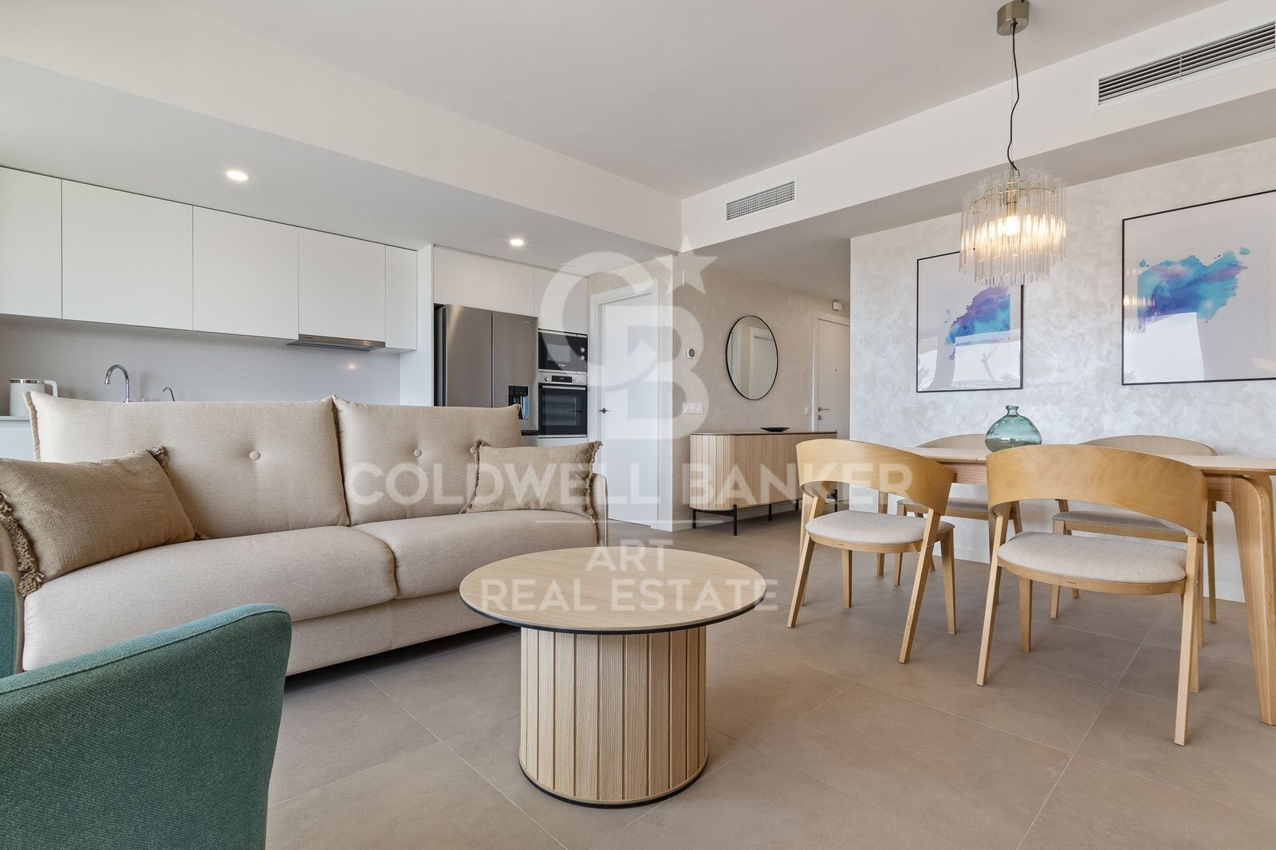
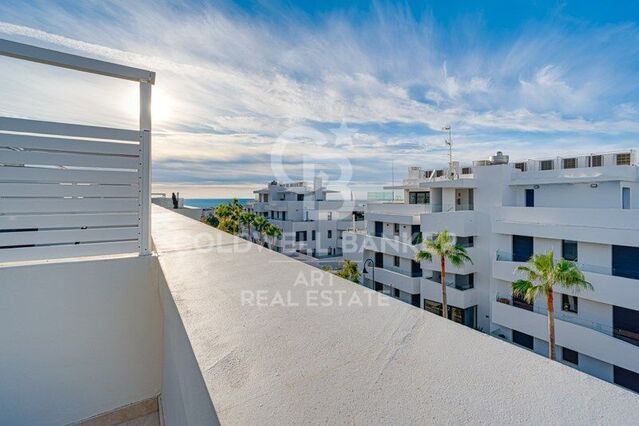
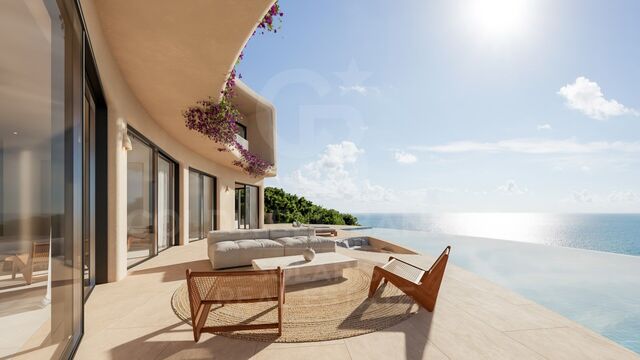
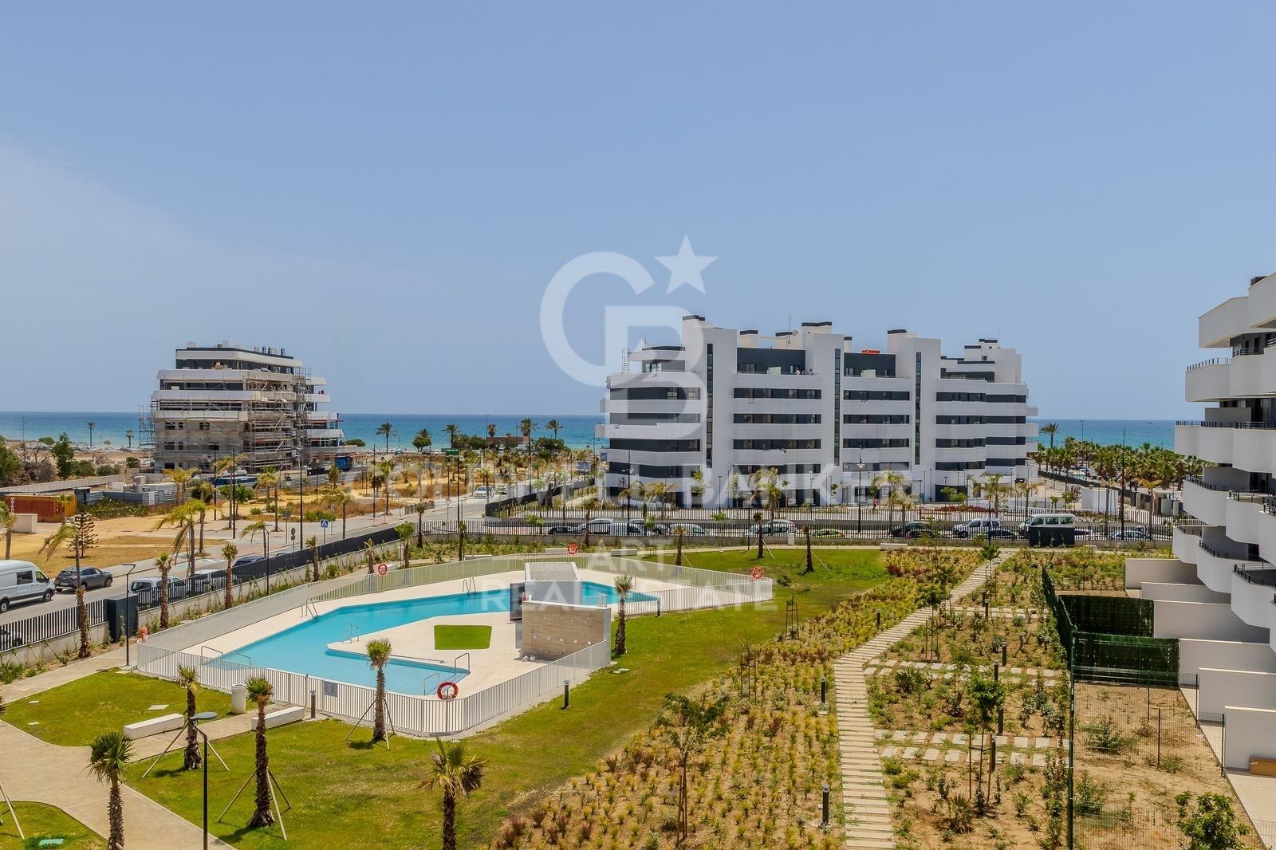
Wake up every morning with the Mediterranean as your backdrop. Located just 50 metres from the beach, this exceptional one-bedroom apartment offers the perfect combination of a privileged location, abundant natural light, sea views and all the comforts needed to fully enjoy the Costa del Sol lifestyle.

Situated on the Torremolinos coastline, the apartment is surrounded by a wide range of amenities. Restaurants, cafés, shops, supermarkets and public transport are all within easy walking distance, allowing you to enjoy a comfortable and convenient lifestyle without relying on a car.

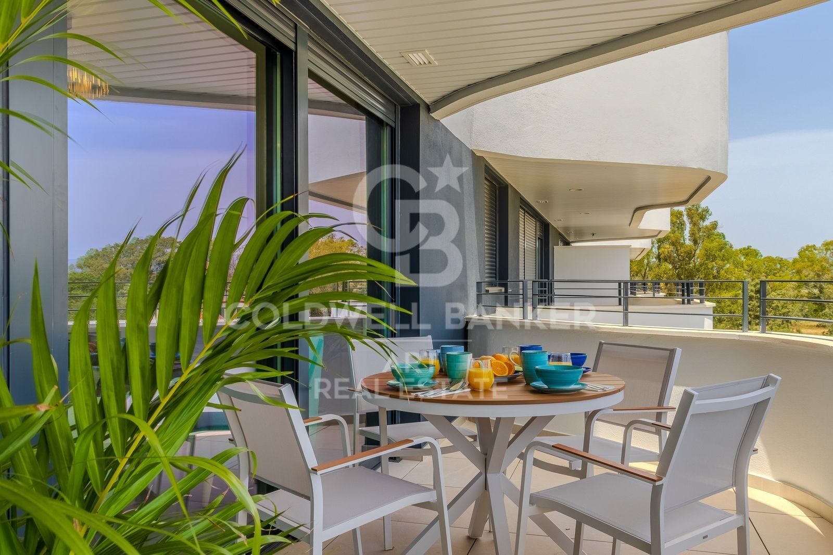
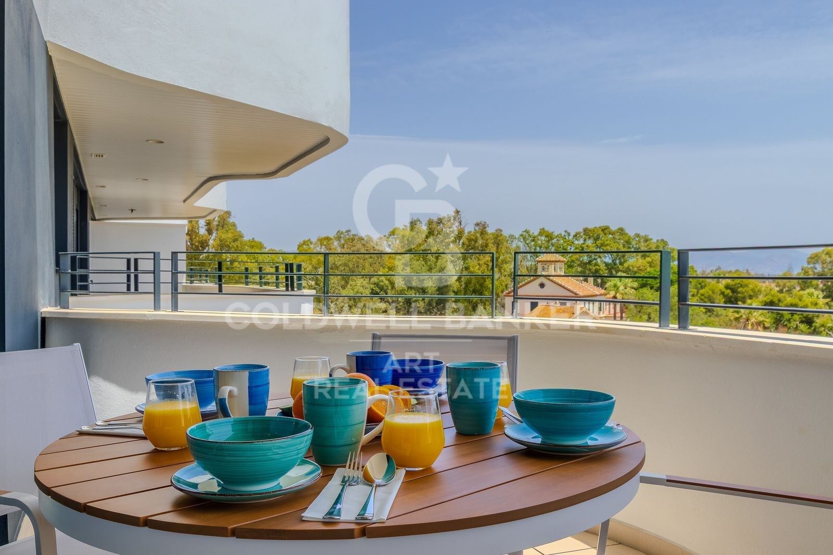
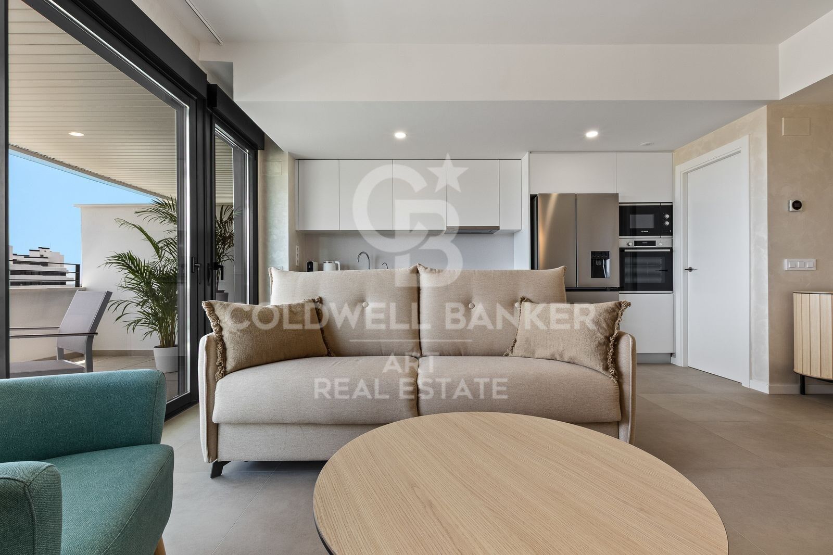
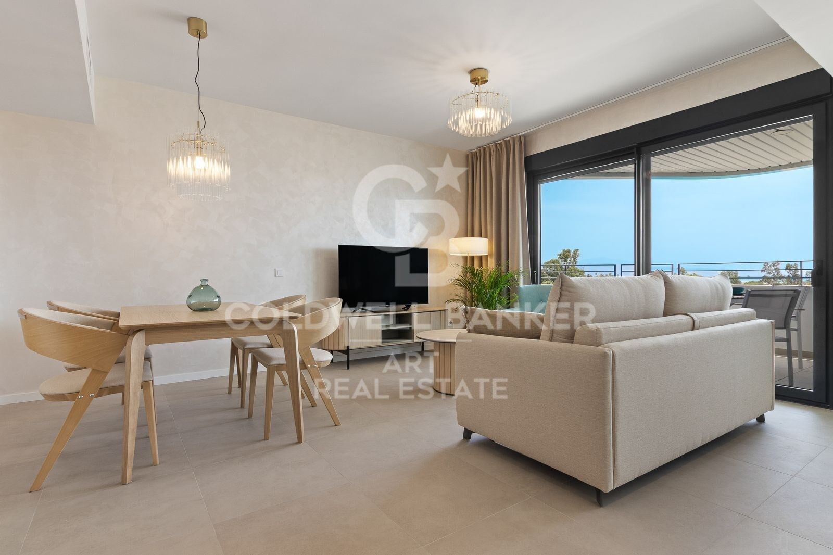
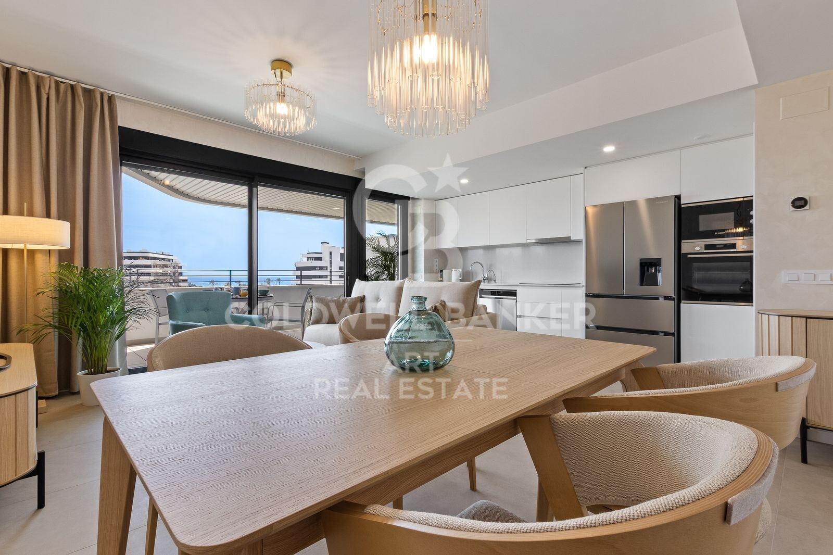
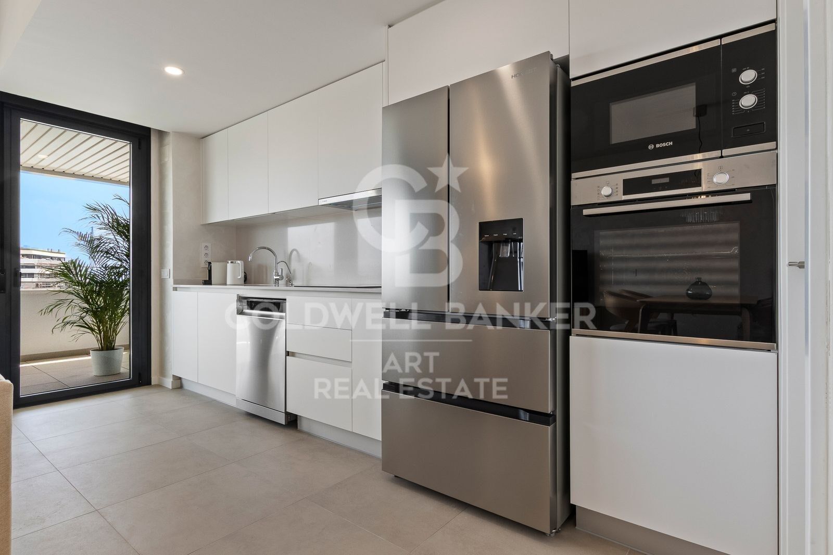
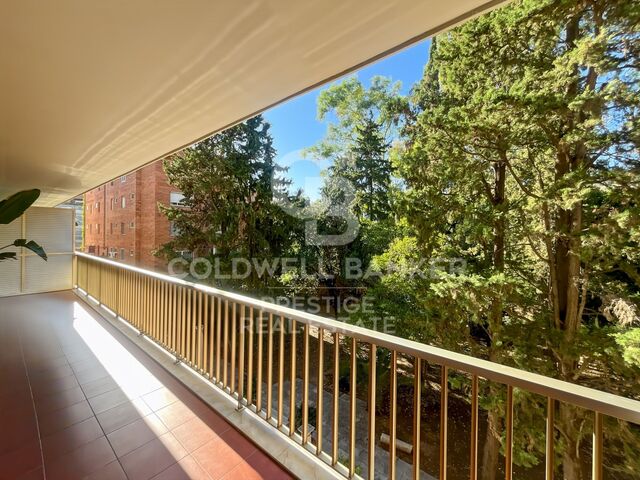
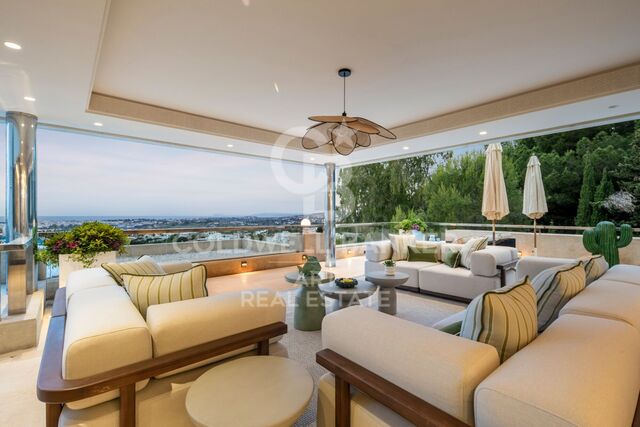
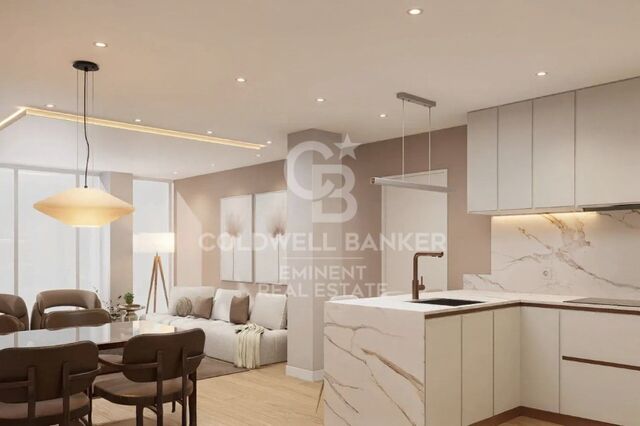
Large floor-to-ceiling windows flood the interiors with natural light and frame impressive panoramic views of the Mediterranean Sea and the surrounding mountains. The bright living area opens directly onto a pleasant private terrace, an ideal setting for enjoying breakfast overlooking the sea, relaxing in the sunshine or unwinding with a drink at the end of the day.

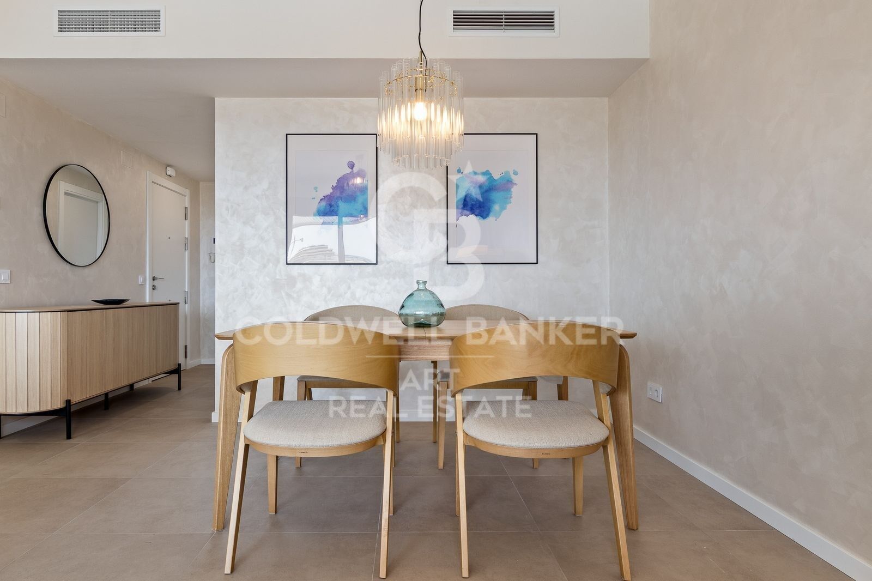
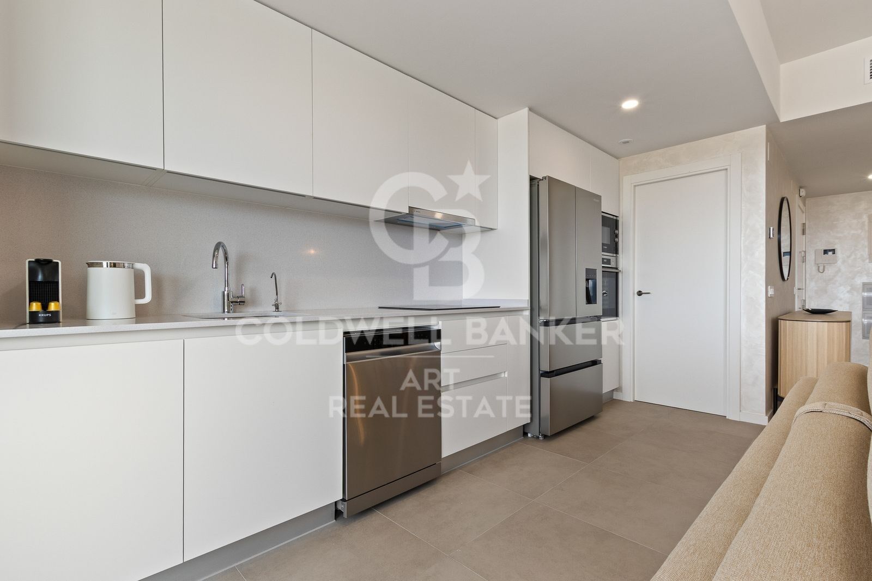
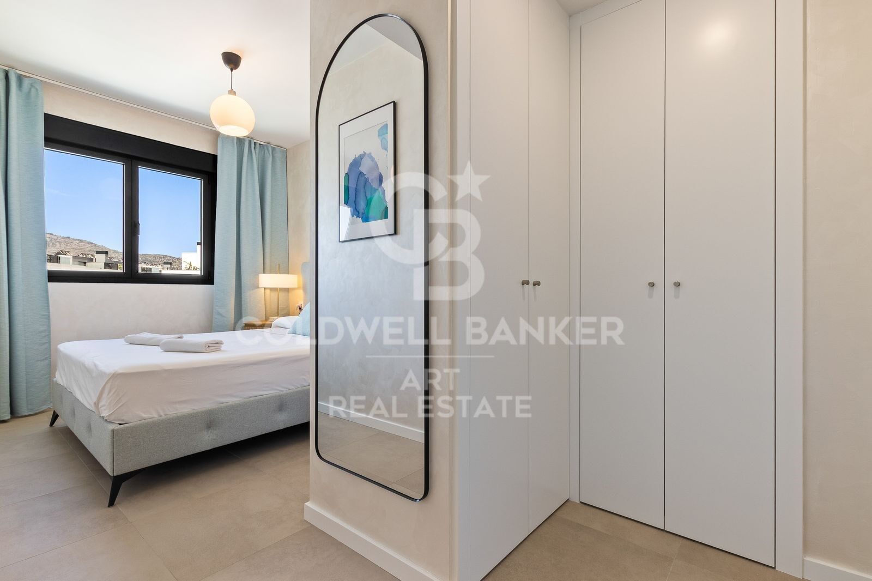
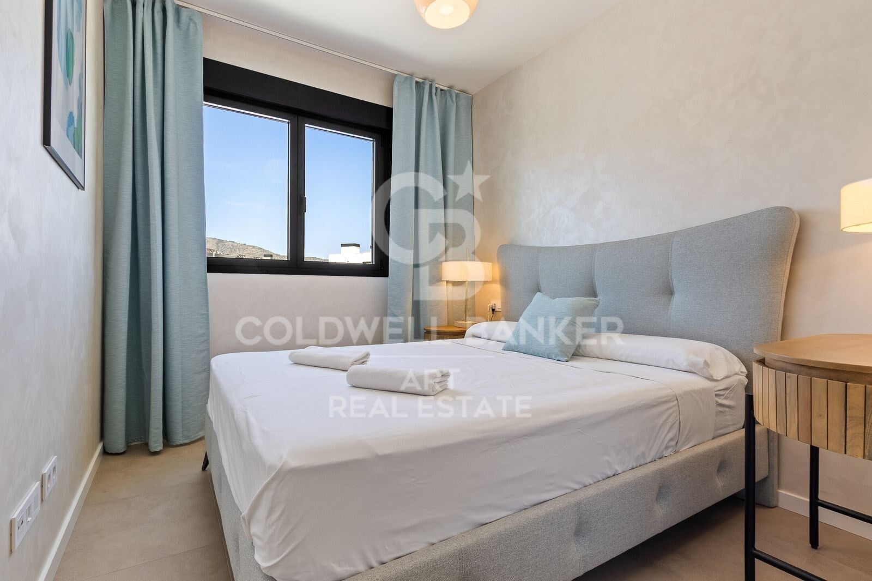
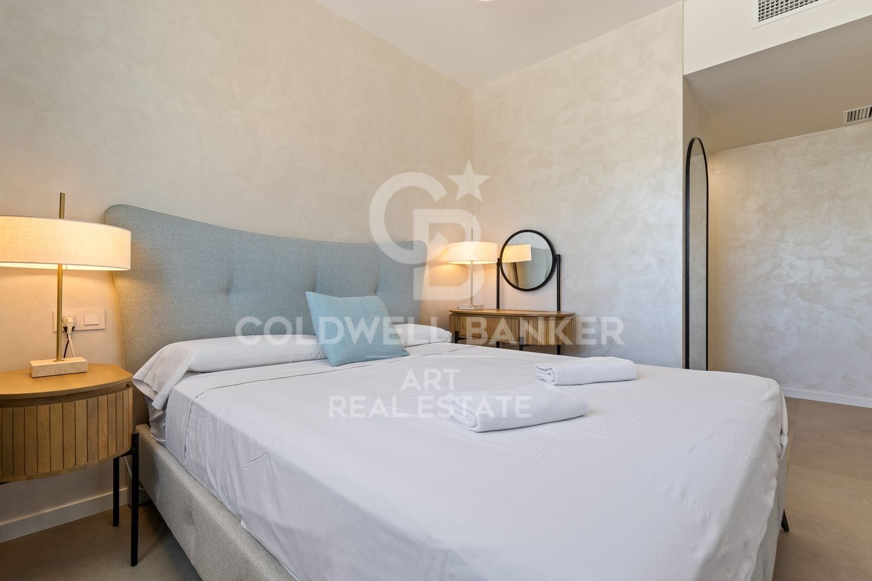
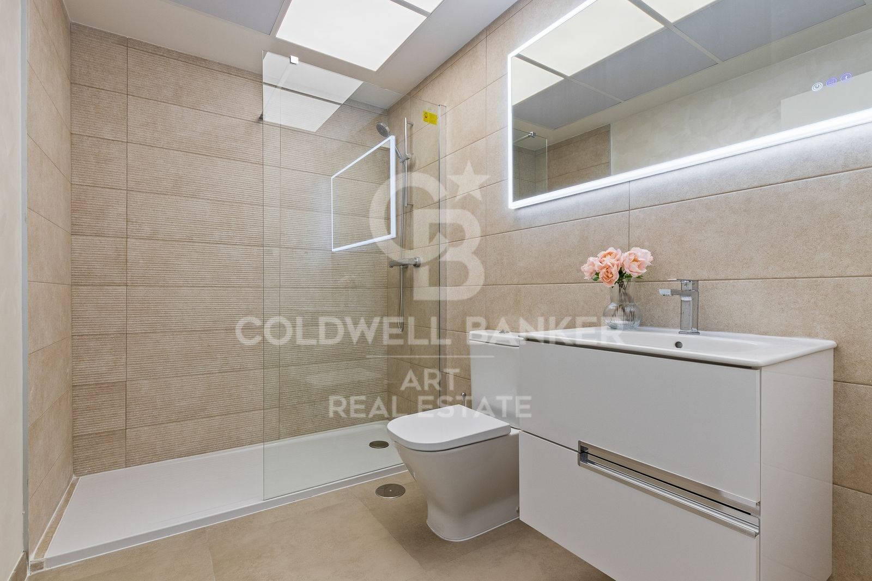
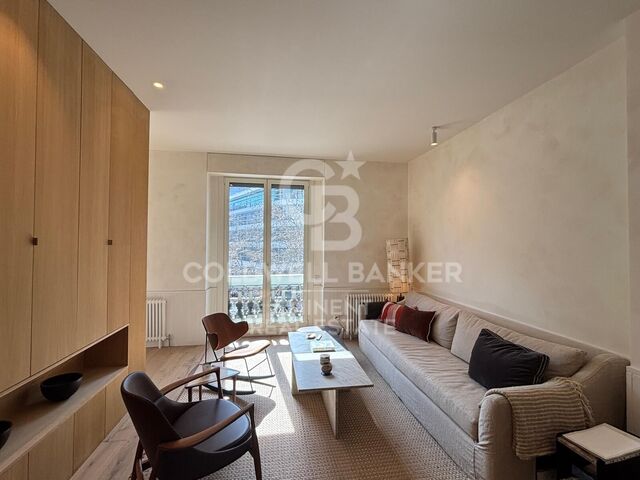
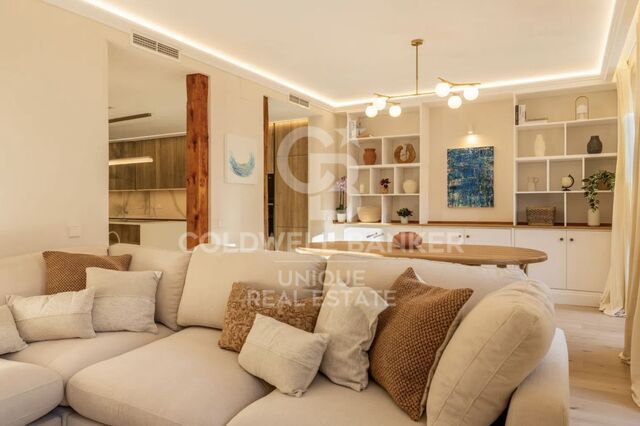
The property is in excellent condition and ready to move into. It features a spacious bedroom, a modern bathroom, a fully equipped kitchen and elegant contemporary interiors, with quality finishes and a layout designed to make the most of the natural light and stunning views.

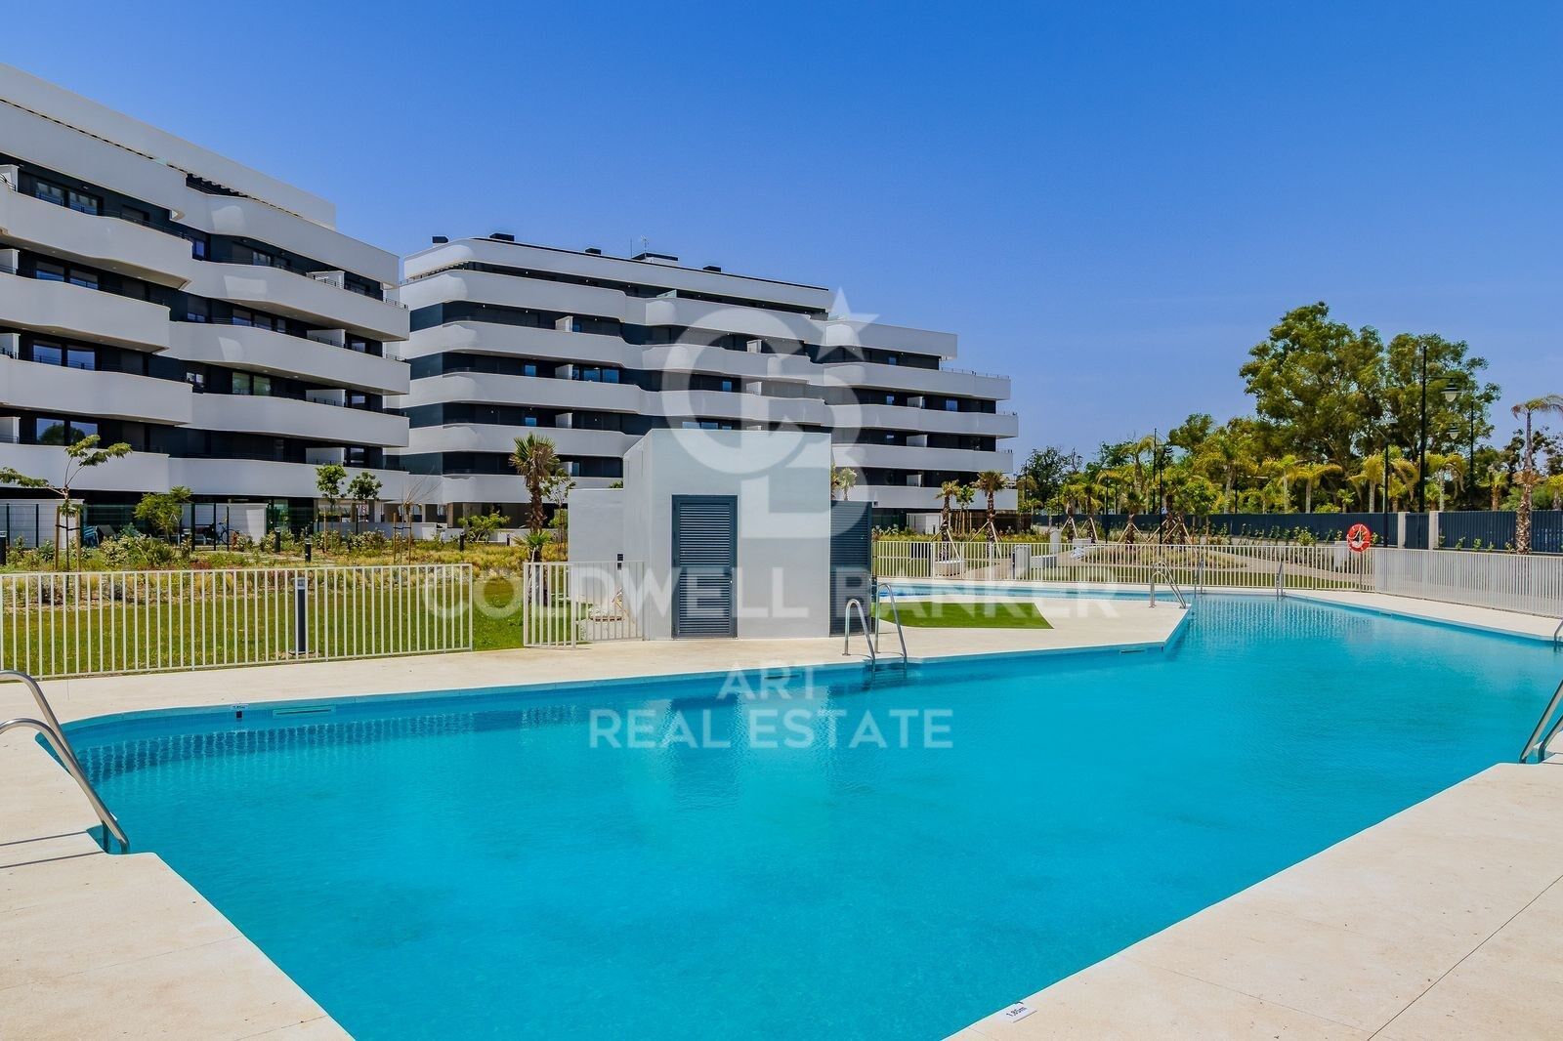
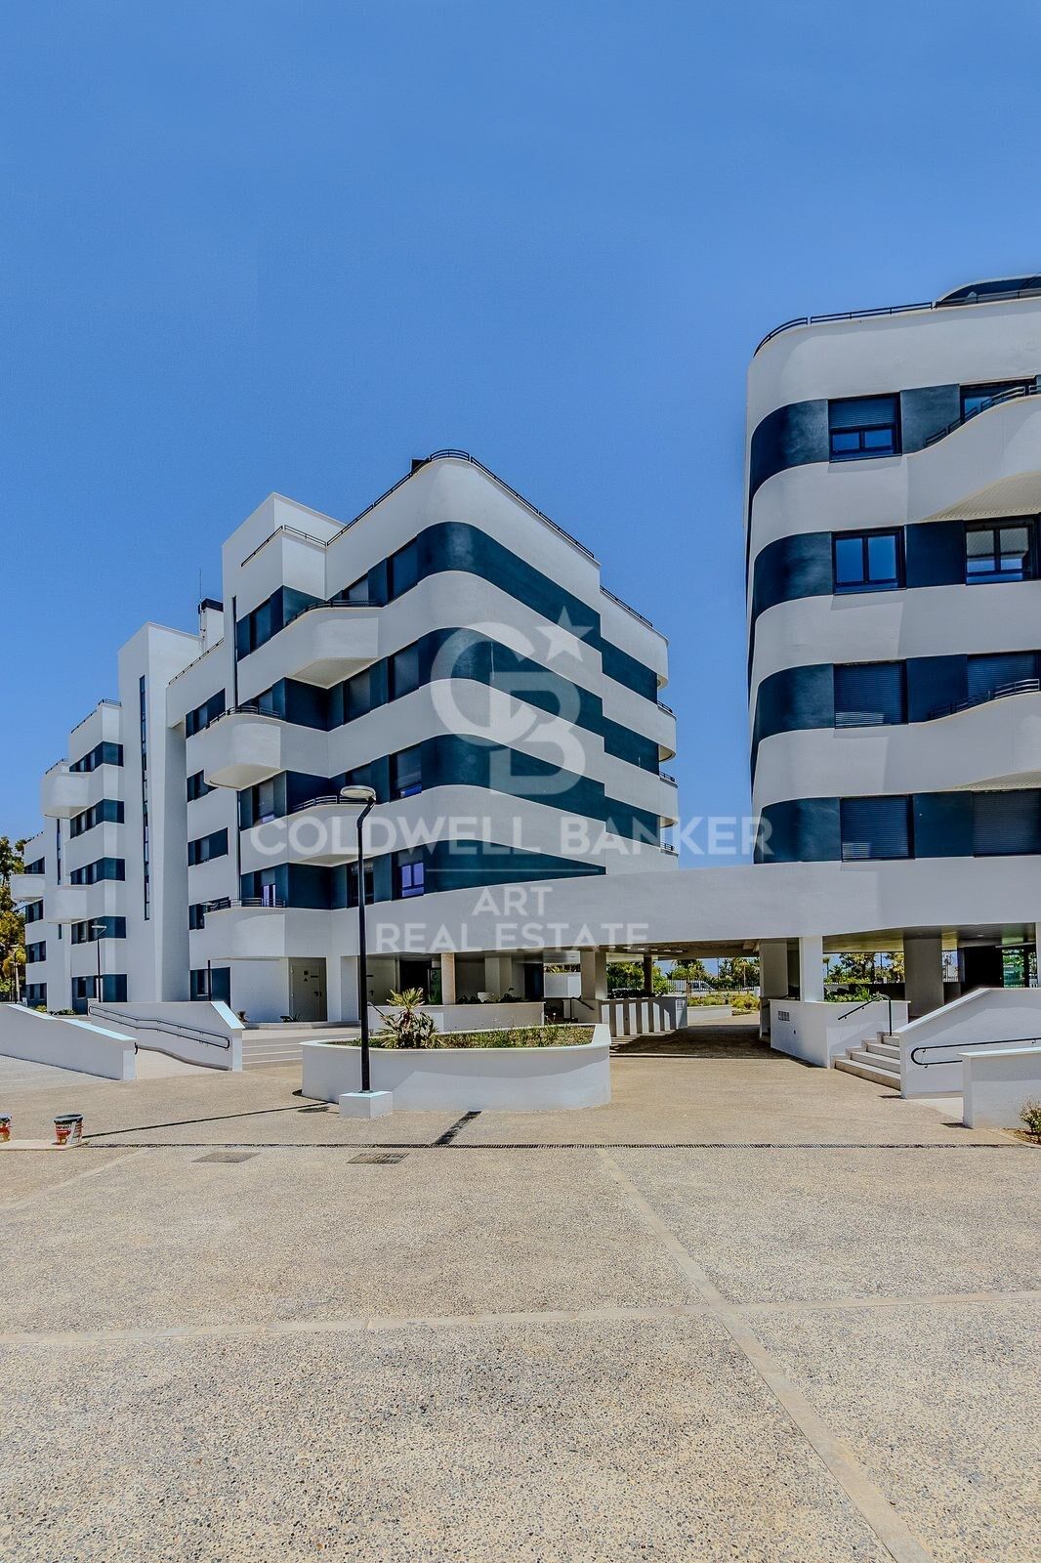
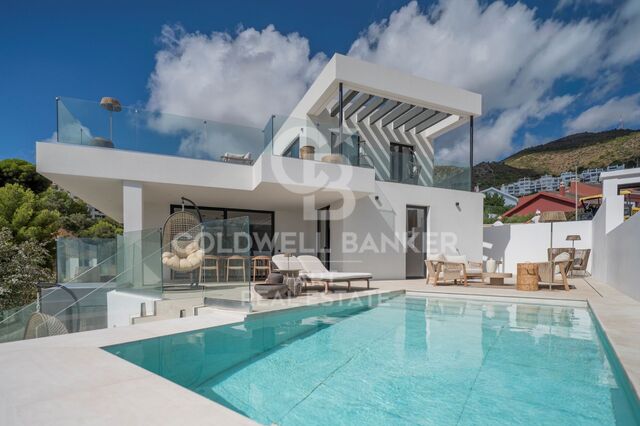
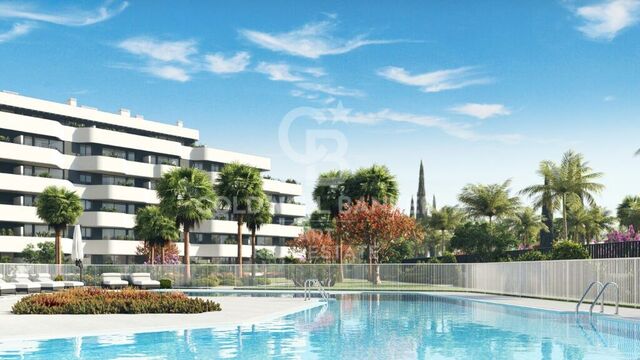
The gated residential complex provides a peaceful, well-maintained and secure environment, with attractive communal gardens, a swimming pool with sun terrace, a fully equipped gym and a versatile multipurpose room for residents.

Additional features include a private underground parking space and a second parking space within the gated community, as well as a spacious private storage room. The property also benefits from a private terrace with exceptional sea views, communal swimming pool and sun terrace, residents' gym, landscaped communal gardens and controlled access.

Its proximity to Málaga International Airport, Málaga city centre and excellent transport connections makes this property an attractive choice as a permanent residence, a second home by the sea or an investment with appealing rental potential.

One bedroom, two parking spaces, a private terrace and spectacular Mediterranean views just 50 metres from the beach. A property designed for those seeking an authentic coastal lifestyle in one of the Costa del Sol's most established locations.
#ref:CBSH1700

Property details

zone
Costa del Sol
area
Málaga
location
Torremolinos
district
Los Álamos
Property type
flat
sale
620.000 €
Reference
CBSH1700
Bedrooms
1
Bathrooms
1
Builded surface
76 m2

Property features

storage
lift
parking
Energy certificate
  • Pending

About Torremolinos

Torremolinos is a coastal town located on the Costa del Sol, in the province of Málaga, Andalusia, Spain. Just 13 km from the center of Málaga and the international airport, this town offers an exceptional quality of life and a privileged climate. Torremolinos is perfect for those looking for a balance between seaside relaxation and access to all the services and activities the city has to offer.

With a wide range of recreational activities, Torremolinos is famous for its golden sandy beaches, vibrant nightlife, and natural parks. It also boasts a rich gastronomy and numerous leisure options for all ages.

As for the real estate market, Torremolinos stands out for its variety of properties. From modern apartments with sea views to traditional villas, there are options for all tastes and budgets. The city has seen a rise in demand for properties, due to its growth as a tourist destination and its proximity to Málaga and nearby towns.

Request more info
Ref.CBSH1700
Urb. Coto de la Serena Local 7B,
29680, Estepona
952 680 284

Recently viewed properties

Apartment for sale on Paseo Bonanova with 2 terraces and 3 parking spaces
Sant Gervasi i la Bonanova

Apartment for sale on Paseo Bonanova with 2 terraces and 3 parking spaces

254 m²Size54 Bathrooms
Exclusive 254 m² Property with 52 m² Terraces, 3 Parking Spaces and Storage Unit in Passeig de la Bonanova Located in the heart of Passeig de la Bonanova, this spectacular 254 m² apartment stands out for its natural light, generous spaces, and a thoughtfully designed layout tailored for everyday family living. Upon entering through the foyer, you are welcomed by a large and exceptionally bright living-dining room with direct access to a pleasant terrace, perfect for outdoor living all year round. The fully equipped, high-capacity kitchen includes a separate laundry area and a dedicated pantry space. The night area comprises 5 bedrooms and 4 bathrooms (including a guest toilet). The main master suite is a true sanctuary featuring its own walk-in closet. In addition, there is another double bedroom, two single bedrooms sharing a full bathroom, and a staff bedroom with an en-suite bathroom. Notably, the double bedrooms open onto a second, spacious terrace with unobstructed views of a beautiful interior garden, guaranteeing complete peace and quiet. The property also provides several highly practical auxiliary storage spaces. For total convenience, the building includes three easily accessible parking spaces and a private storage room. A complete property in an unbeatable location. Contact us for further information or to arrange a private viewing. The sale price does not include taxes or expenses related to the sale which, in accordance with current regulations, are the responsibility of the buyer: (i) for pre-owned homes, the Property Transfer Tax (ITP) at the rate applicable in the Autonomous Community; (ii) for new-construction homes, VAT and Stamp Duty (AJD) in accordance with current regulations; (iii) notary and registry fees; and (iv) administrative agency fees, if applicable. Availability to be agreed upon. The offer is subject to price changes or withdrawal from the market without prior notice. The information provided, including floor areas, is for guidance only. Real estate brokerage fees will be borne by the relevant party in accordance with the signed agreement. Detailed and personalized information will be provided to any interested party prior to the payment of any deposit, in accordance with applicable national and regional regulations. #ref:CBES2989
2.150.000 €
Extraordinary duplex penthouse in the heart of Nueva Andalucía
Nueva Andalucía

Extraordinary duplex penthouse in the heart of Nueva Andalucía

576 m²Size55 Bathrooms
Extraordinary duplex penthouse located within the exclusive closed community of Los Arrayanes in Nueva Andalucía, which offers 660 m² of refined interior space and more than 400 m² of private terraces. With five bedrooms, exceptional privacy and panoramic views that extend along the Mediterranean coast, golf courses and the iconic landscape of Marbella, this is a residence that redefines what life in a penthouse can be. Located in one of the most coveted addresses in Nueva Andalucía, all essential destinations, from Puerto Banús to top-class golf courses and international schools, are just a few minutes away. The interiors have been meticulously designed to offer both spaciousness and sophistication. The spacious living and dining areas open fluidly to the vast outdoor terraces, creating a perfect connection between the interior and exterior life. The custom kitchen combines natural stone, high-end appliances and elegant details, while the master suite occupies its own private refuge, complete with a spectacular dressing room, a luxurious spa-style bathroom and direct access to the terrace with uninterrupted views. Each room has been carefully conceived with a clear focus on quality, comfort and timeless design. What really distinguishes Feroz is its extraordinary lifestyle offer. Private wellness facilities include a spa area with sauna and hammam, a fully equipped gym, an entertainment room, games room, office spaces and large leisure areas designed for both family life and large-scale entertainment. The large terraces offer multiple areas for rest, dining and relaxation, all framed by stunning views and total privacy. It is a home designed to cover all aspects of modern luxury life without compromise. Opportunities of this calibre in Nueva Andalucía are exceptionally rare. It combines the spaciousness and amenities of a private villa with the security, comfort and exclusivity of a luxury penthouse residence. For those looking for privacy, spaciousness, first-class equipment and one of the best locations in Marbella, this is a penthouse in the sky that must be experienced in person. Book your private visit today. #ref:CBSH1615
5.900.000 €
Classic Elegance in the Heart of Justicia, Madrid
Justicia - Chueca

Classic Elegance in the Heart of Justicia, Madrid

154 m²Size33 Bathrooms
Coldwell Banker Unique presents this exclusive property in one of Madrid's most sophisticated and sought-after areas: the Justicia neighbourhood. Just steps from the Teatro María Guerrero and surrounded by some of the capital's finest restaurants, art galleries and boutiques, this residence offers a unique combination of classic elegance, a privileged location and modern comfort. Located on the second floor of a distinguished building, the property offers approximately 154 sqm of built area, comprising 111 sqm of living space, 12 sqm of communal areas and a spacious 31 sqm storage room. Its functional and elegant layout includes three generous bedrooms, three full bathrooms and two exterior balconies, filling the interiors with abundant natural light while offering pleasant views over one of the neighbourhood's most emblematic streets. The residence combines the charm of traditional Madrid architecture with contemporary finishes designed to ensure maximum comfort. The kitchen was renovated just one year ago, while the rest of the property is in good condition. Although the building does not currently have a lift, its installation is planned, along with the refurbishment and repainting of the interior communal areas, further enhancing the property's value and investment potential. The property also includes a generously sized storage room, ideal for additional storage. This residence is an excellent choice both as a permanent home and as a long-term investment in one of central Madrid's most sought-after locations. #ref:CBUQ1648
1.900.000 €
Immaculate Four-Bedroom Townhouse in La Cala de Mijas
La Cala Mijas

Immaculate Four-Bedroom Townhouse in La Cala de Mijas

305 m²Size43 Bathrooms
Immaculate four-bedroom townhouse located in an exclusive boutique development comprising just 48 contemporary luxury townhouses, set on an elevated plot in La Cala de Mijas. The gated community is surrounded by beautifully landscaped tropical gardens and features three communal swimming pools. Its privileged location allows residents to enjoy the beach and the vibrant town centre of La Cala within walking distance. The main floor features a bright open-plan living and dining area alongside a modern fully fitted kitchen, with direct access to a private garden that connects to the communal pool, creating a seamless indoor-outdoor living experience. This level also includes a guest bedroom and a full bathroom. The first floor comprises a spacious master bedroom with en-suite bathroom and private terrace, together with two additional bedrooms and a stylish shared bathroom. The upper level leads to a generous private solarium equipped with a barbecue area and plunge pool, providing the perfect setting for relaxing, sunbathing or entertaining outdoors. The lower level offers a spacious multipurpose room, ideal for a gym, games room or additional leisure space, together with a laundry room and storage area. This level also provides direct internal access to the garage. Additional features include hot and cold air conditioning, two private parking spaces and concierge service. A property that combines contemporary design, comfort and a privileged location, making it ideal both as a permanent residence and as a second home by the Mediterranean. The property also holds a valid tourist licence. #ref:CBSH1687
1.195.000 €
Villa SIROCCO - An exclusive creation of MIRALBO in Ambolo, Jávea
Cap Martí - El Tossalet - Pinomar

Villa SIROCCO - An exclusive creation of MIRALBO in Ambolo, Jávea

727 m²Size1.000 m²Plot55 Bathrooms
We are pleased to present Villa SIROCCO, a newly built project by MIRALBO, located in the exclusive enclave of Ambolo, Jávea. This privileged location offers panoramic views of the sea and an ideal south orientation, which bathes the house in natural light from sunrise to sunset. Villa SIROCCO stands out for its Ibiza-inspired architecture, which combines soft organic lines, natural textures and warm Mediterranean tones, creating an atmosphere of sophisticated serenity. A design designed for an elegant and relaxed lifestyle, where comfort and distinction merge in perfect harmony. With an open concept that integrates interior and exterior, its interior spaces open onto large terraces, allowing you to enjoy the coast from any point. The villa has four bedrooms with en-suite bathrooms, all equipped with fitted wardrobes and electric blinds. The kitchen, with an avant-garde design, includes high-end appliances, while individual air conditioning systems ensure optimal comfort throughout the year. Outside, Villa SIROCCO becomes a private retreat: a swimming pool overlooking the sea and spacious outdoor areas invite you to relax and enjoy with guests. The Mediterranean garden, with native plants, automatic irrigation and ambient lighting, provides a calm and welcoming environment. In addition, a covered garage for two vehicles completes this exclusive residence. Turnkey delivery, built under the highest standards of quality and craftsmanship typical of MIRALBO, Villa SIROCCO also offers the possibility of customising finishes and distribution to suit your preferences and lifestyle. An unrepeatable opportunity to live the authentic Mediterranean dream, where contemporary design, exceptional comfort and unforgettable views converge in a single home. #ref:CBS562N
1.695.000 €
Exclusive Newly Built Villa with Panoramic Mediterranean Views
La Capellanía - El Higuerón

Exclusive Newly Built Villa with Panoramic Mediterranean Views

342 m²Size663 m²Plot54 Bathrooms
Welcome to this exceptional newly built villa in Benalmádena, where contemporary architecture, sophisticated interior design and spectacular panoramic views of the Mediterranean come together to create a truly special residence. Located in one of Benalmádena's most sought-after residential areas, the property enjoys an elevated position offering sea views from different areas of the home, while benefiting from a convenient and well-connected location close to the beaches, amenities and main attractions of the area. The villa features five bedrooms and four bathrooms, as well as a private swimming pool and an exclusive wellness area with a fully equipped gym and sauna. Every space has been carefully designed to offer a balanced combination of luxury, comfort and functionality, creating a home made for enjoying the Mediterranean lifestyle to the fullest. The heart of the home is its spectacular open-plan living, dining and kitchen area. Floor-to-ceiling windows flood the interiors with natural light and create a seamless connection with the terraces and outdoor areas, while framing the magnificent Mediterranean views. The interior design is one of the property's main highlights. A carefully selected palette of materials, contemporary furnishings and elegant finishes creates a sophisticated and harmonious atmosphere throughout the home. Every room has been designed with a focus on balancing aesthetics, comfort and functionality. The villa also features a private wellness area. The fully equipped gym and sauna provide the opportunity to enjoy a high-end wellness experience without leaving home. Outside, spacious terraces surround the private swimming pool, creating different settings for relaxing in the sun, enjoying al fresco dining, entertaining guests or simply taking in the spectacular Mediterranean views at the end of the day. A privileged location in Benalmádena The villa is situated in a peaceful and private residential setting, while remaining close to some of the area's most iconic attractions and all the amenities required for everyday living. Benalmádena Pueblo is just a few minutes away by car and offers the charm of an authentic Andalusian village, with its traditional whitewashed streets, restaurants, cafés, boutiques and spectacular coastal viewpoints. Its historic centre is particularly renowned for its charming atmosphere and relaxed traditional character. The famous Buddhist Enlightenment Stupa is also located nearby and is one of Benalmádena's most recognisable landmarks. Set in a privileged location overlooking the Mediterranean, this Buddhist temple offers a unique cultural and scenic setting. For everyday convenience, supermarkets, shops, restaurants and a wide range of services are easily accessible from the property. The beaches and coastline of Benalmádena are also within easy reach, while the Costa del Sol offers an extensive selection of international schools, golf courses, restaurants, marinas and leisure activities. The location also benefits from excellent road connections. Málaga city and Málaga-Costa del Sol International Airport are approximately 20-25 minutes away by car, making this villa an especially attractive choice both as a permanent residence and as a luxurious second home by the Mediterranean. #ref:CBSH1688
2.100.000 €
Exclusive Designer Villa with Sea Views near Puerto Banús
Milla de Oro

Exclusive Designer Villa with Sea Views near Puerto Banús

813 m²Size1.050 m²Plot54 Bathrooms
This elegant villa enjoys a privileged location, within walking distance of the village centre, the seafront promenade and the prestigious international British private school. Set in an elevated south-facing position, the property benefits from abundant natural light throughout the day, as well as magnificent views of the sea and mountains. Distributed over three levels and set on a 1,050 m² plot, the property offers 813 m² of carefully designed living space, combining generous proportions, comfort and functionality. Its architecture creates a seamless connection between the indoor and outdoor areas, with large windows allowing natural light to flood every room while connecting the interiors with the surrounding Mediterranean landscape. The main floor features a spacious and bright living room divided into elegant sitting and dining areas, together with a modern fully equipped open-plan kitchen. This level also includes a bedroom with en-suite bathroom and a guest toilet. The interiors extend naturally outdoors, where a beautiful swimming pool is complemented by an outdoor kitchen and barbecue area, creating the perfect setting for enjoying the Mediterranean climate and entertaining al fresco. The upper floor is dedicated to the principal bedroom, complete with an en-suite bathroom and direct access to a spacious terrace overlooking the sea. Two further bedrooms, both with access to the terrace, share a bathroom and provide comfortable and private accommodation for family or guests. The basement has been designed as a dedicated wellness and entertainment area. It features a Finnish sauna, gym, an additional spacious bedroom, storage room, cinema room, guest toilet, TV area and an elegant bar with an exclusive design. The interiors are complemented by furniture and rugs from prestigious Italian brands such as Bonaldo, Ditre and Talenti, adding a sophisticated and contemporary character to the home. The villa offers a comprehensive range of comfort and technology features, including a home automation system, alarm, air conditioning, underfloor heating throughout, ceiling cooling system, designer lighting and ceilings, automatic irrigation, fitted wardrobes and double-glazed windows. The bedrooms also feature elegant wooden flooring. Private parking provides space for three vehicles. Conceived as an eco-conscious, functional and carefully planned residence, the villa has been built using excellent-quality materials and solutions designed to enhance comfort and efficiency. The architecture, landscaping and generous outdoor spaces create an especially attractive Mediterranean atmosphere, further enhanced by the presence of majestic pine trees surrounding the property. Its location provides easy access to a wide range of amenities and lifestyle attractions. Marbella's historic centre and Puerto Banús are approximately 5 minutes away by car, while beaches and beach clubs, luxury hotels, restaurants, bars, golf courses, tennis clubs and other services are all within easy reach. A sophisticated and versatile villa combining privacy, contemporary design, advanced technology and an exceptional connection with Marbella's Mediterranean lifestyle. #ref:CBSH1698
4.995.000 €
Flat 2 Bedrooms Sale Sant Just Desvern
Centre

Flat 2 Bedrooms Sale Sant Just Desvern

87 m²Size22 Bathrooms
En una de las zonas residenciales más tranquilas y solicitadas de Sant Just Desvern encontramos esta vivienda construida en 2003, situada a pocos minutos de Barcelona y perfectamente comunicada mediante Trambaix y diferentes líneas de autobús. Ubicada en una tercera planta, la vivienda destaca especialmente por su luminosidad, gracias a sus tres orientaciones y a una excelente ventilación cruzada. Una combinación que proporciona sensación de amplitud y confort durante todo el día. La propiedad ha sido **reformada íntegramente con materiales de calidad**, prestando especial atención a los acabados y a la distribución para conseguir espacios prácticos y bien aprovechados. El resultado es un hogar actual, funcional y listo para entrar a vivir. La zona principal de la vivienda gira alrededor de un **salón-comedor amplio y luminoso**, conectado con una moderna cocina office que se integra de forma natural en el espacio. La cocina cuenta además con un práctico lavadero independiente. Desde el salón tenemos salida directa a un **balcón exterior**, un espacio agradable y funcional donde disfrutar de un momento de tranquilidad al aire libre y que, al mismo tiempo, permite que la luz natural llegue con mayor intensidad a la zona de día. En la parte más privada de la vivienda se encuentran los **dos dormitorios**, ambos exteriores y con vistas. La habitación principal dispone de armario empotrado y de un baño completo en suite, equipado con bañera y ventana al exterior. El segundo dormitorio, también doble, incorpora igualmente armario empotrado. La vivienda dispone de un **segundo cuarto de baño completo**, en este caso con plato de ducha. El confort está garantizado durante todo el año gracias al sistema de **climatización por conductos, con aire acondicionado frío/calor**, y a la calefacción de gas mediante radiadores. La propiedad se completa con una **amplia plaza de aparcamiento**, con espacio suficiente para estacionar cómodamente tanto un coche como una moto. Una vivienda pensada para quienes valoran los espacios bien distribuidos, la tranquilidad de una zona residencial y la posibilidad de disfrutar de todos los servicios y ventajas de Barcelona estando a pocos minutos de la ciudad. En cumplimiento de las obligaciones de información previstas en la Ley 10/2025, de 28 de diciembre, de servicios de atención a la clientela y transparencia, así como en la normativa sectorial vigente, se hace constar que el precio indicado no incluye los gastos e impuestos inherentes a la adquisición (Itp, notaría, registro)...Honorarios Agencia del Vendedor: incluidos en el PVP. Para una información exhaustiva sobre el funcionamiento, tipos impositivos y bonificaciones del ITP en Cataluña, puede consultar el portal oficial de la Agencia Tributaria de la Agencia Tributaria Catalana. #ref:CBE01498
550.000 €
Coldwell Banker Art Real Estate
Urb. Coto de la Serena Local 7B,
29680, Estepona
De 10 a 19 hs
Newsletter

Find your home abroad with the support of the Coldwell Banker® network

Visit our global websites to learn more about your ideal property in the most exclusive destinations

We use our own and third-party cookies to make our website work safely and personalize its content. Likewise, we use cookies to measure and obtain data on your navigation and to adjust advertising to your tastes and preferences. Press the "Accept all" button to confirm that you have read and accepted the information presented. To manage or disable these cookies, click on "Configuration". For more information see our cookies policy.
Modify cookies
Technical and functional Always active
This website uses its own Cookies to collect information in order to improve our services. If you continue browsing, you accept their installation. The user has the possibility of configuring his browser, being able, if he so wishes, to prevent them from being installed on his hard drive, although he must bear in mind that such action may cause difficulties in navigating the website.
They allow the monitoring and analysis of the behavior of the users of this website. The information collected through this type of cookies is used to measure the activity of the web for the elaboration of user navigation profiles in order to introduce improvements based on the analysis of the usage data made by the users of the service. They allow us to save the user's preference information to improve the quality of our services and to offer a better experience through recommended products.
These cookies are used to store information about the preferences and personal choices of the user through the continuous observation of their browsing habits. Thanks to them, we can know the browsing habits on the website and display advertising related to the user's browsing profile.