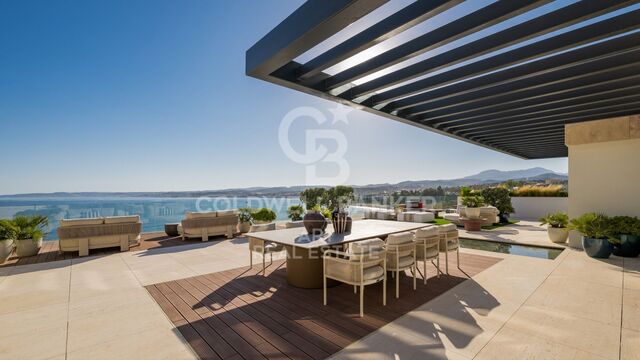
Exclusive New-Build Development by the Mediterranean in Torremolinos
Units
3
Surface
128 m² - 146 m²
from
price
541.500 €
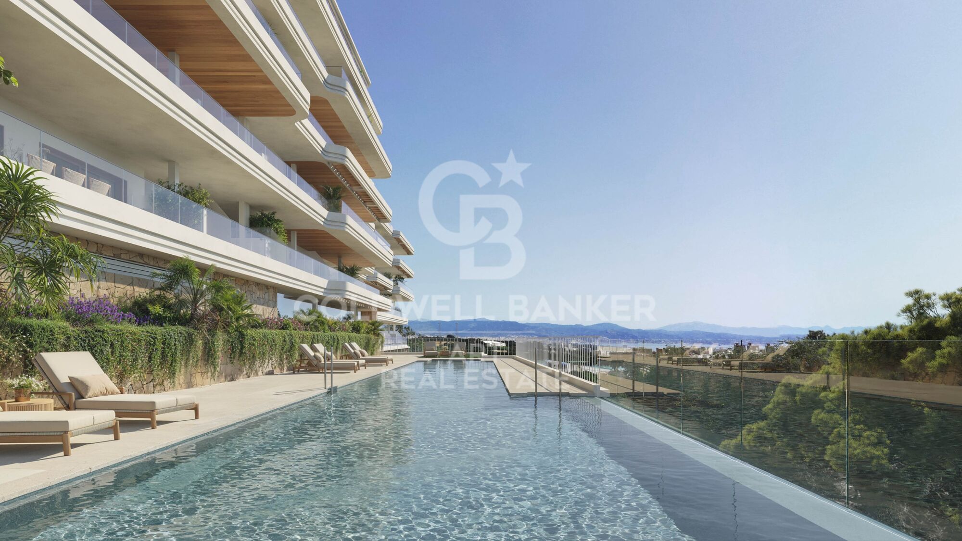
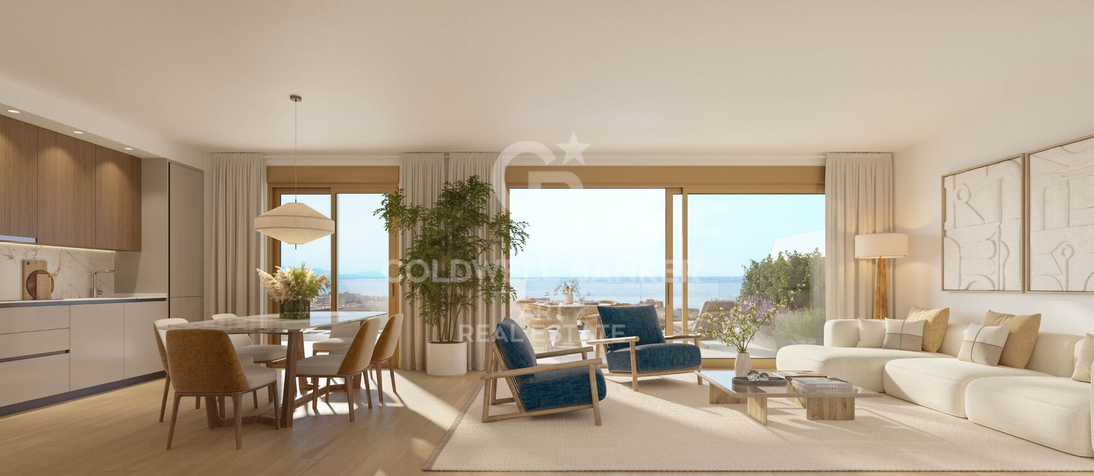
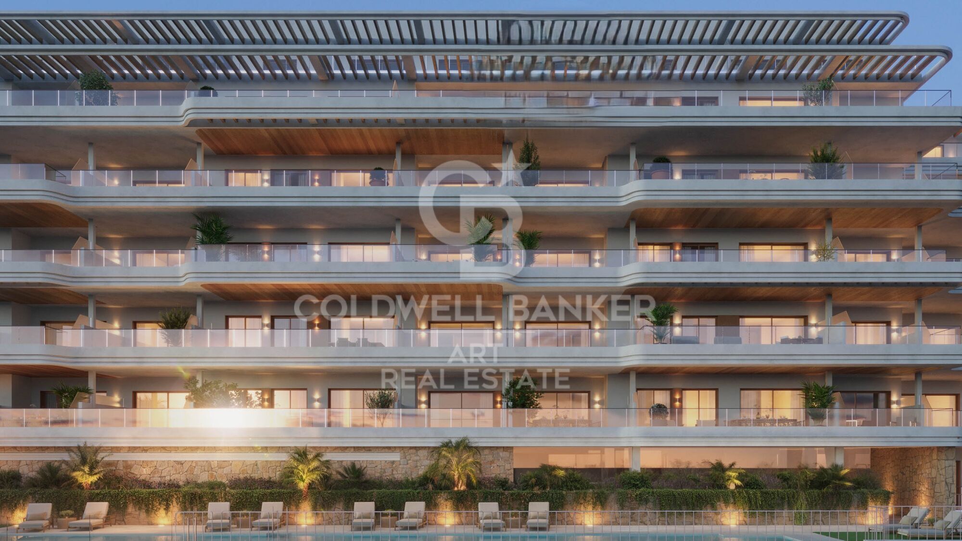
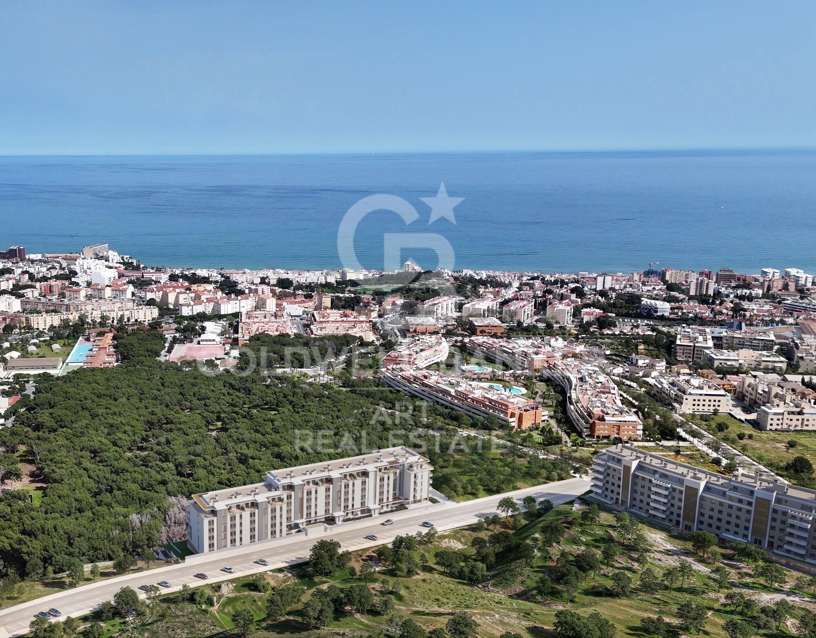
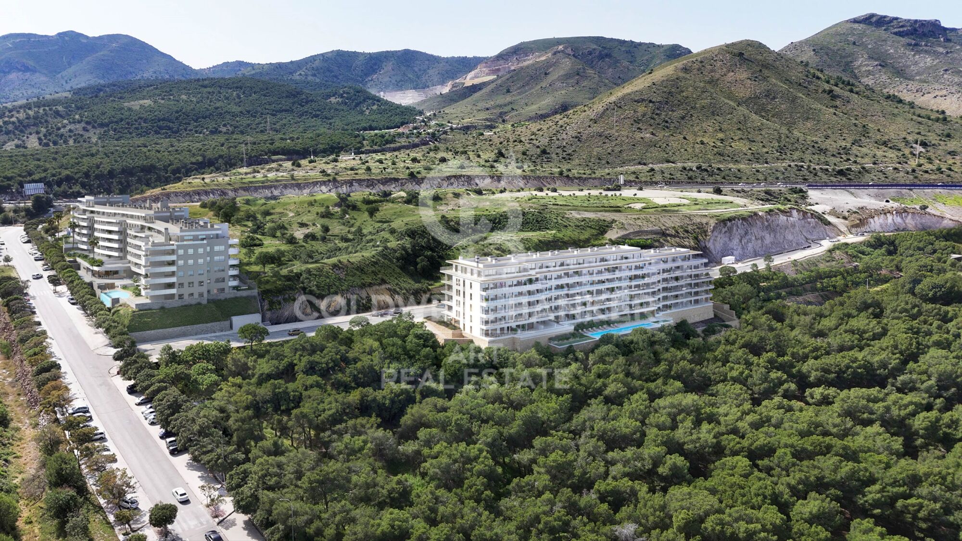
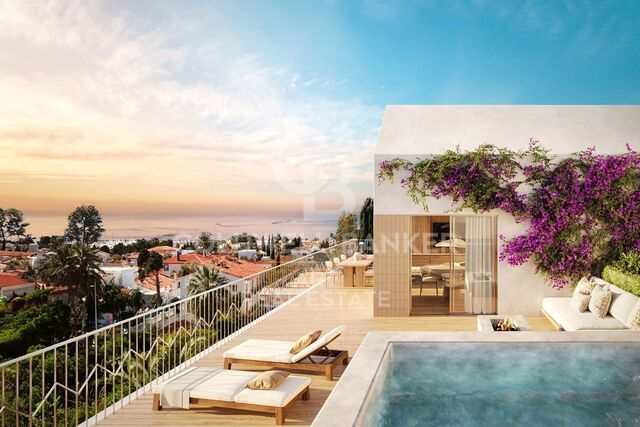
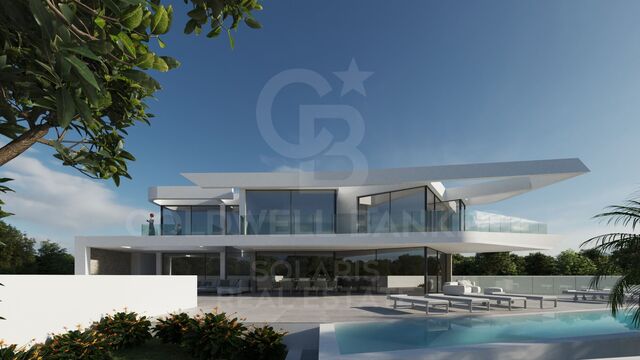
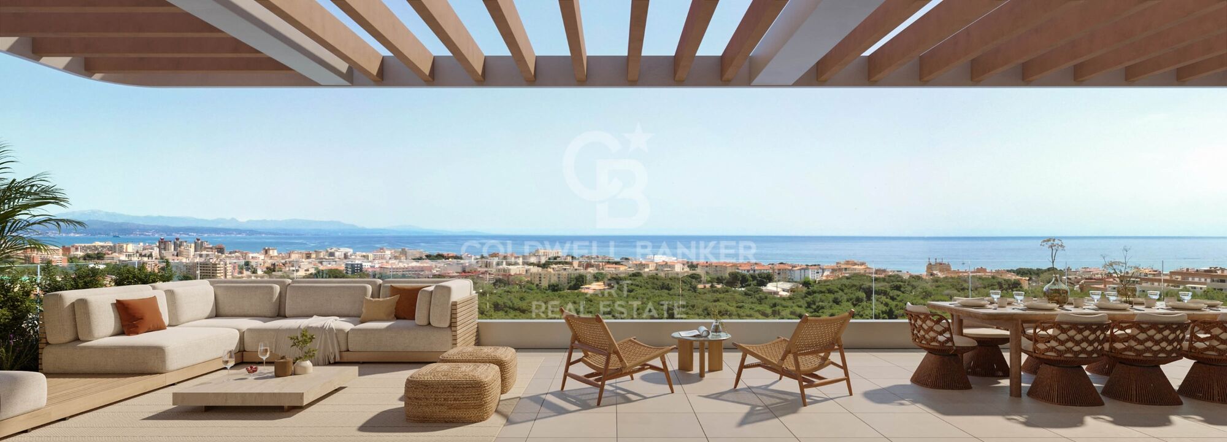
Discover an exclusive new-build residential development in Torremolinos, designed to offer a contemporary lifestyle in a privileged setting beside the Mediterranean. Surrounded by greenery and nature, the project combines modern and elegant architecture with generous outdoor spaces, privacy and excellent connections to all essential amenities.

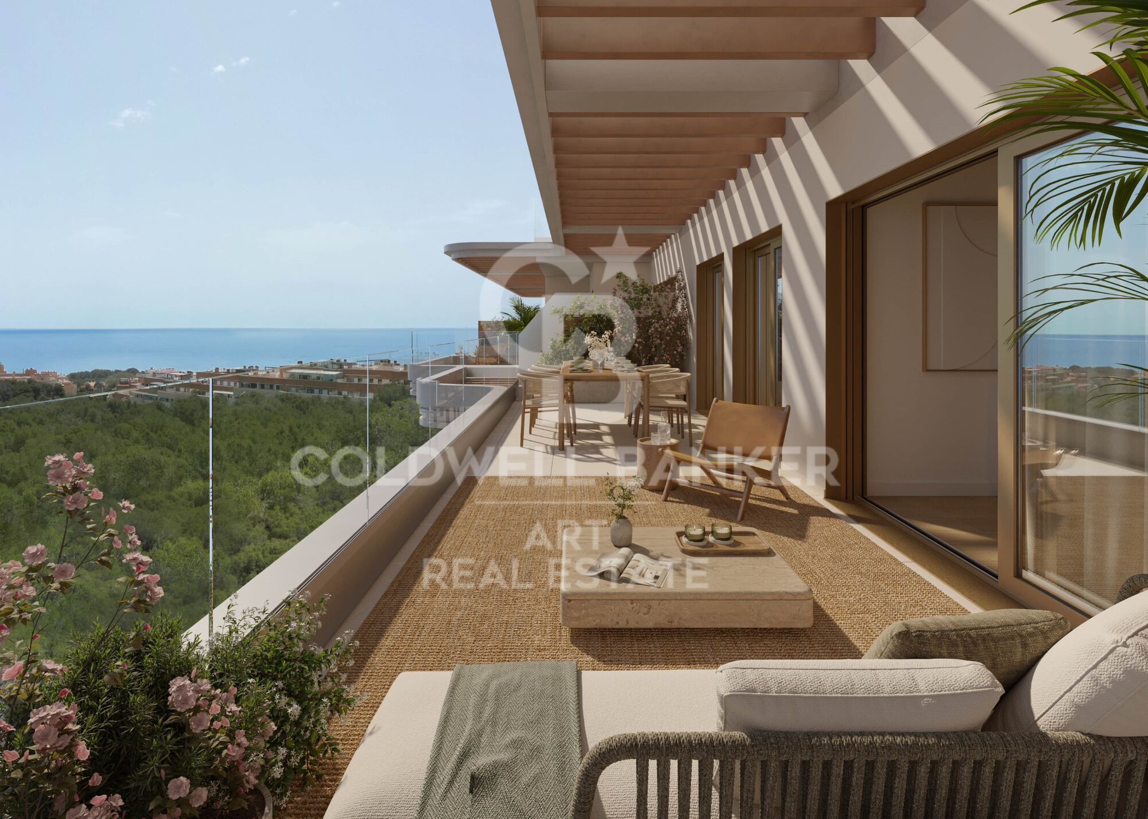
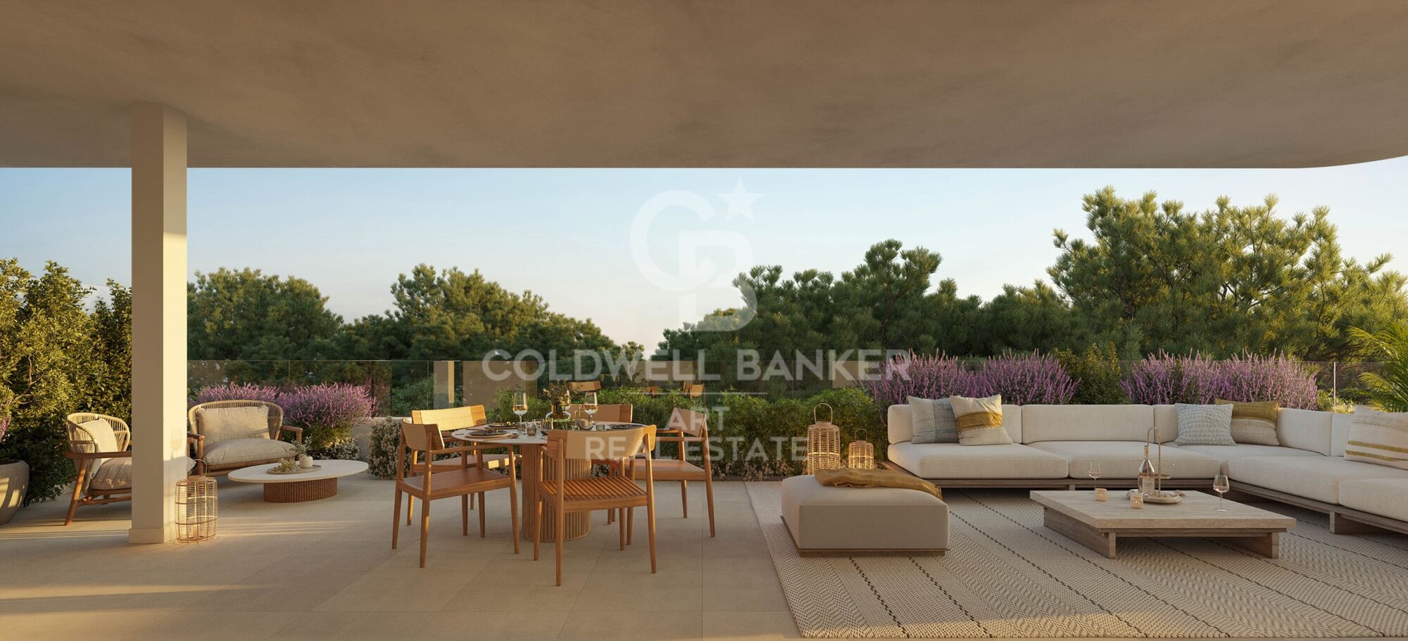
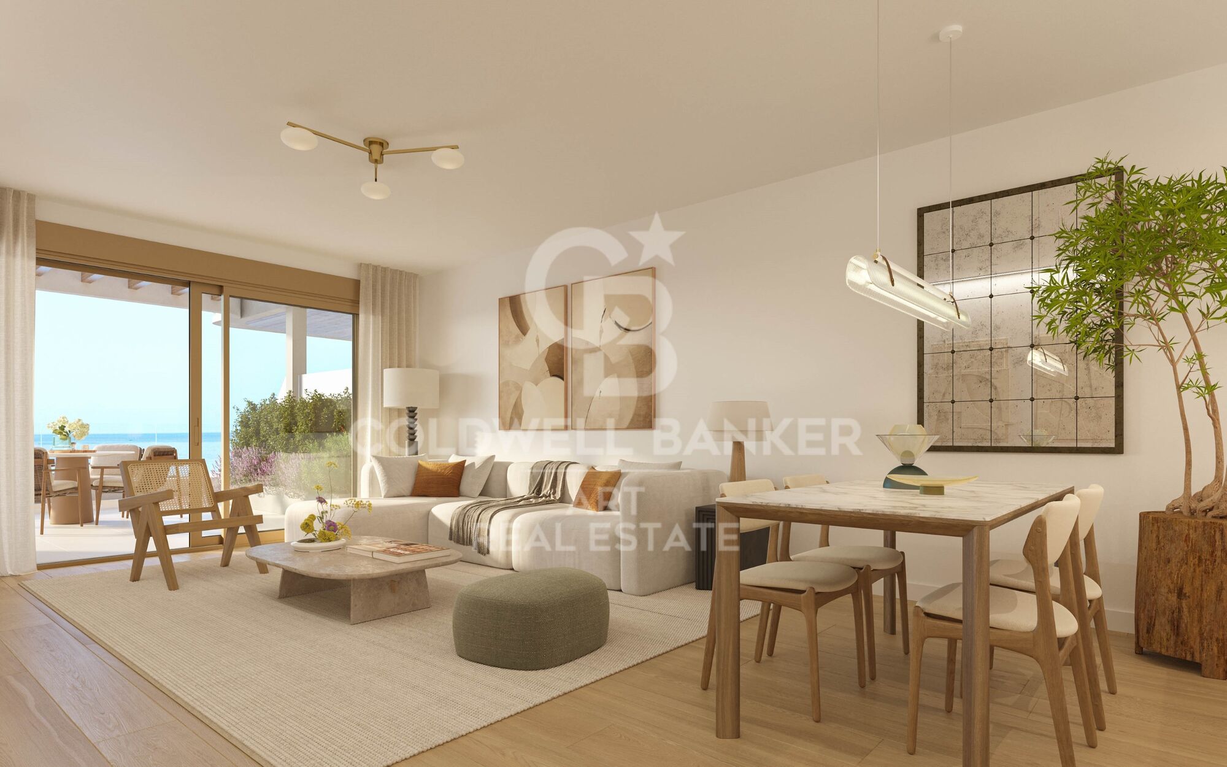
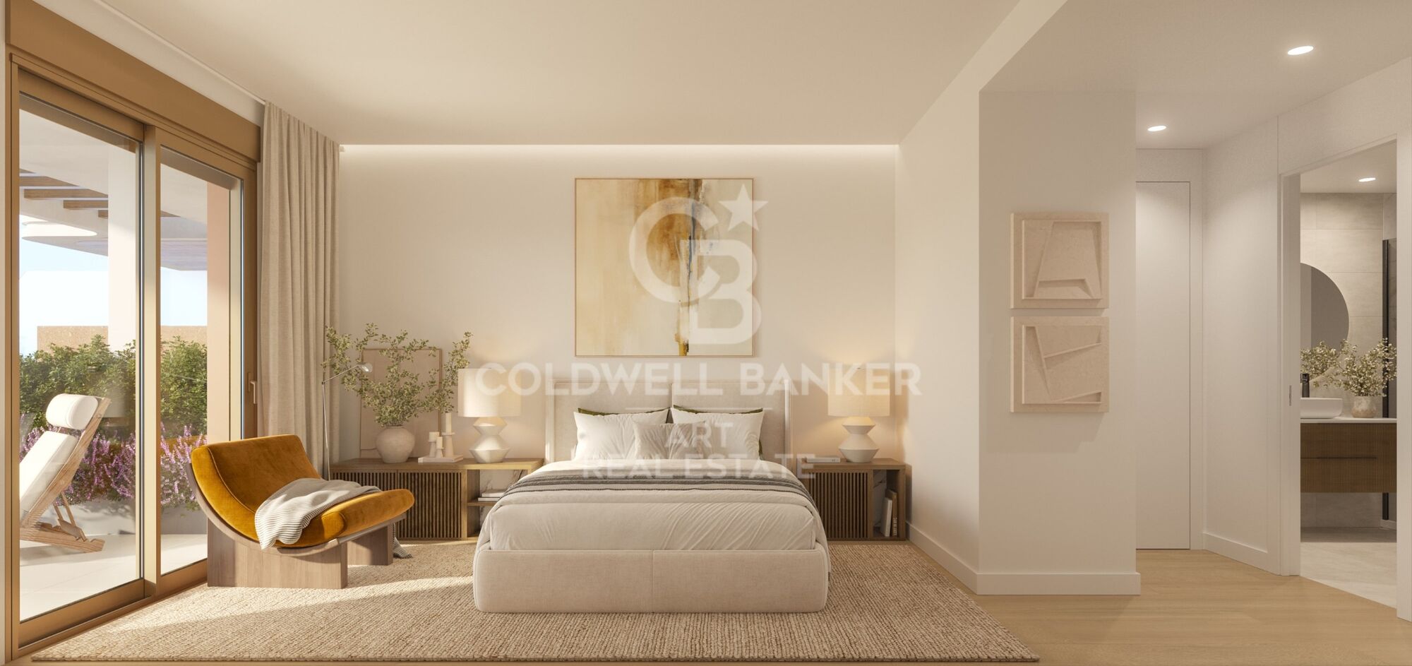
The development comprises 2- and 3-bedroom residences, carefully designed to provide natural light, functionality and comfort. Large windows connect the interiors with spacious terraces, creating a seamless flow between the living areas and the outdoors while offering attractive open views towards the surrounding landscape and the Mediterranean.

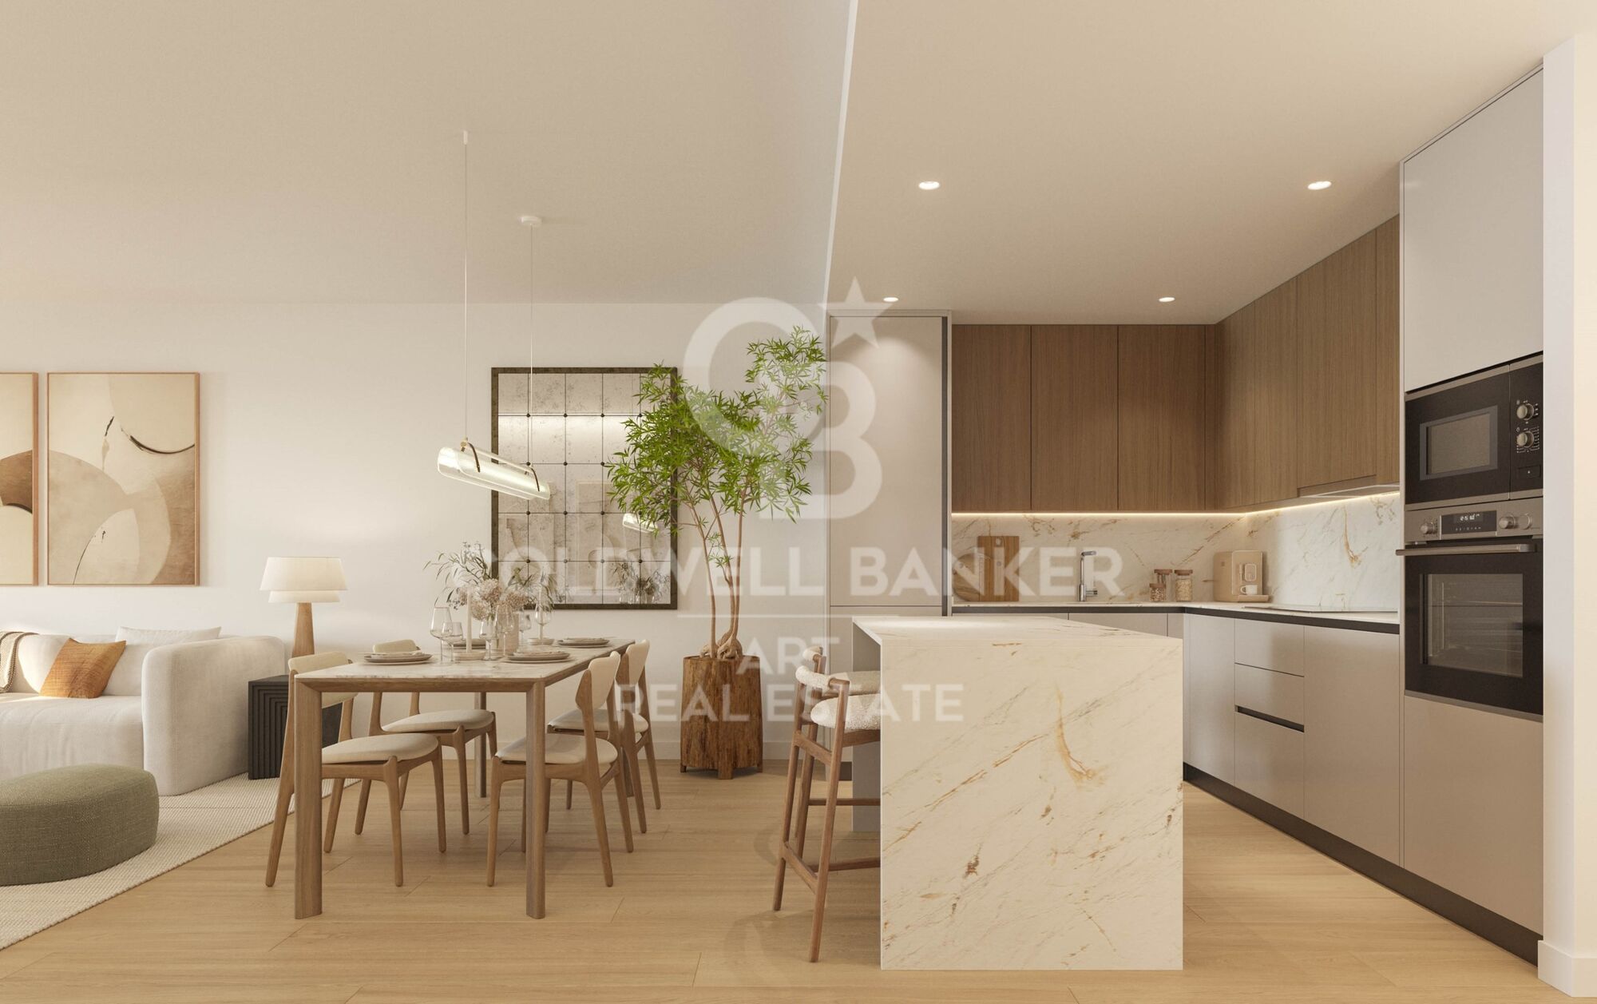
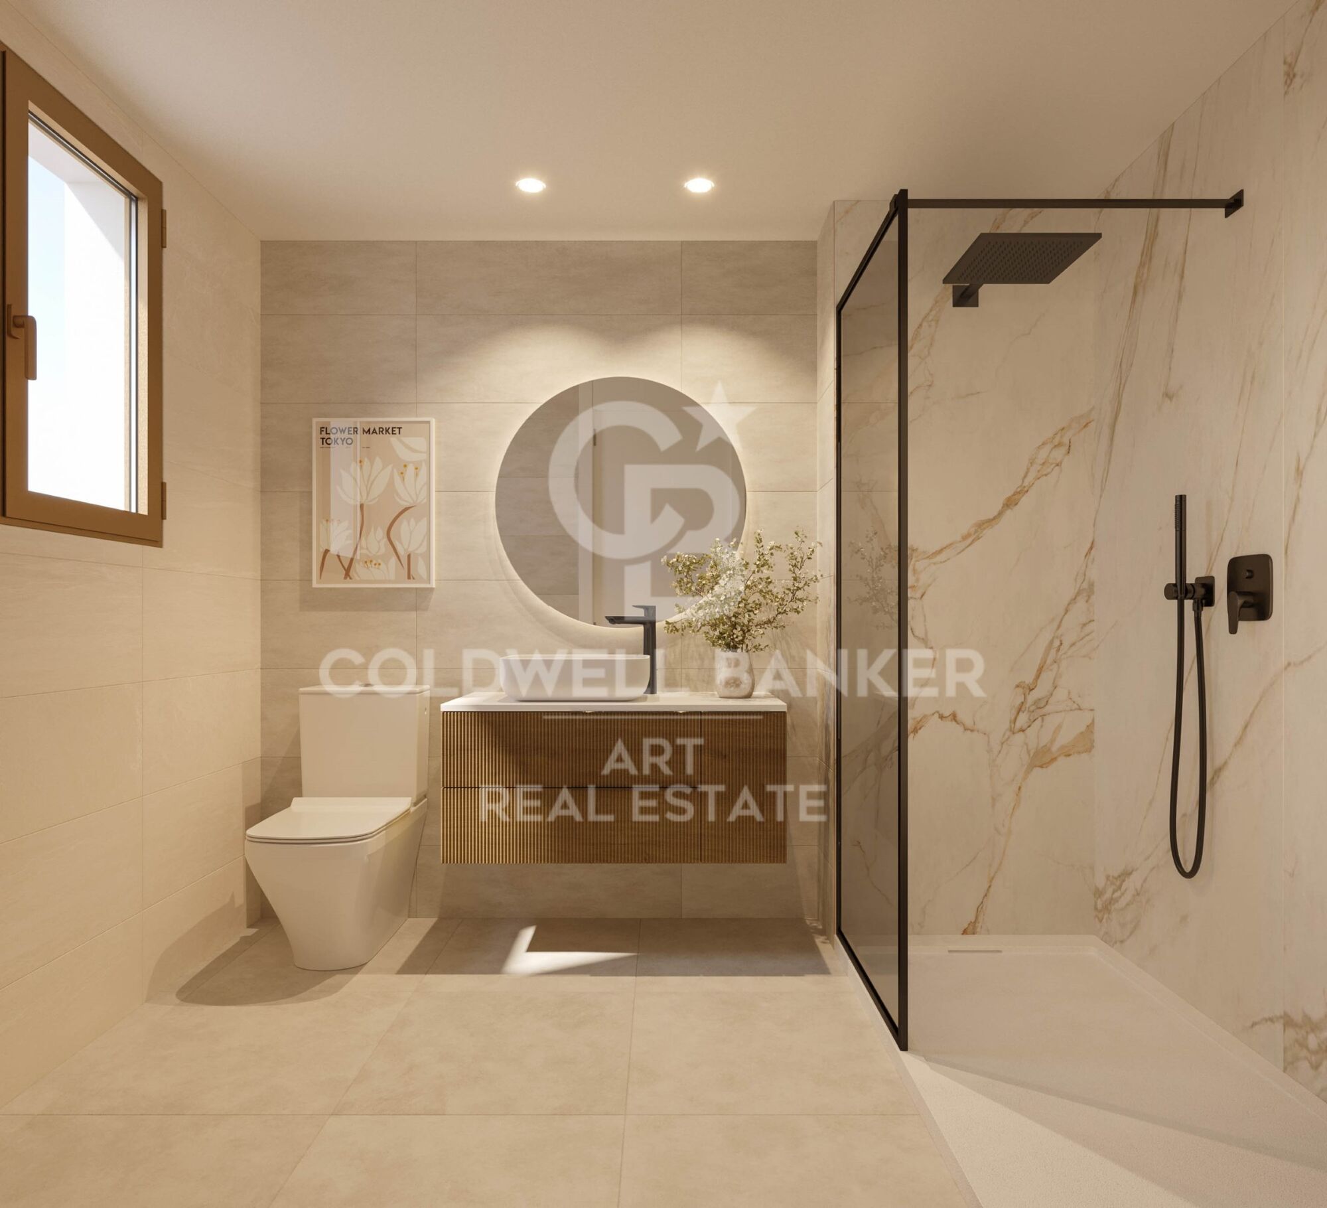
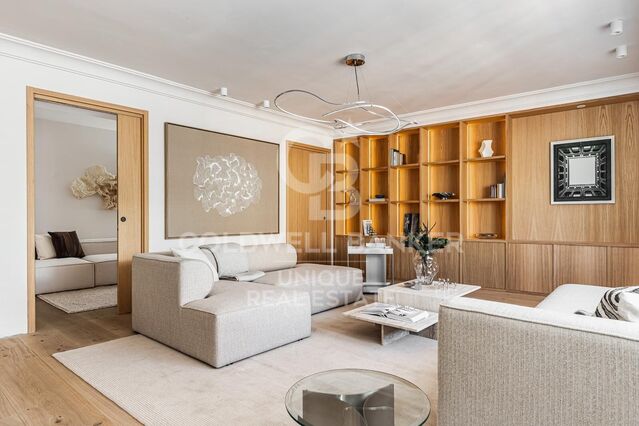
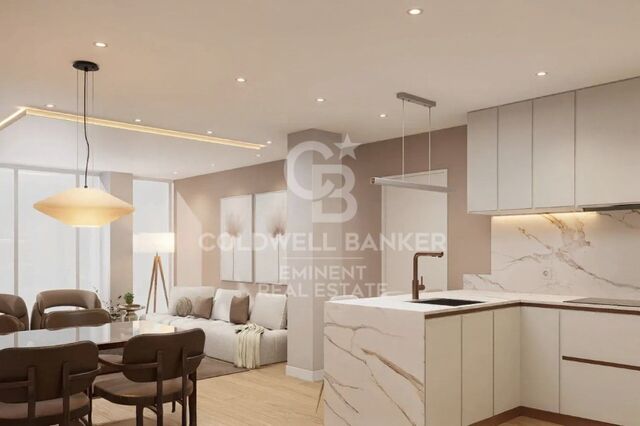
The homes have been designed with high-quality materials and finishes, fully equipped kitchens, generous living spaces and energy-efficient solutions aimed at providing year-round comfort. Each property also includes a private parking space and storage room.

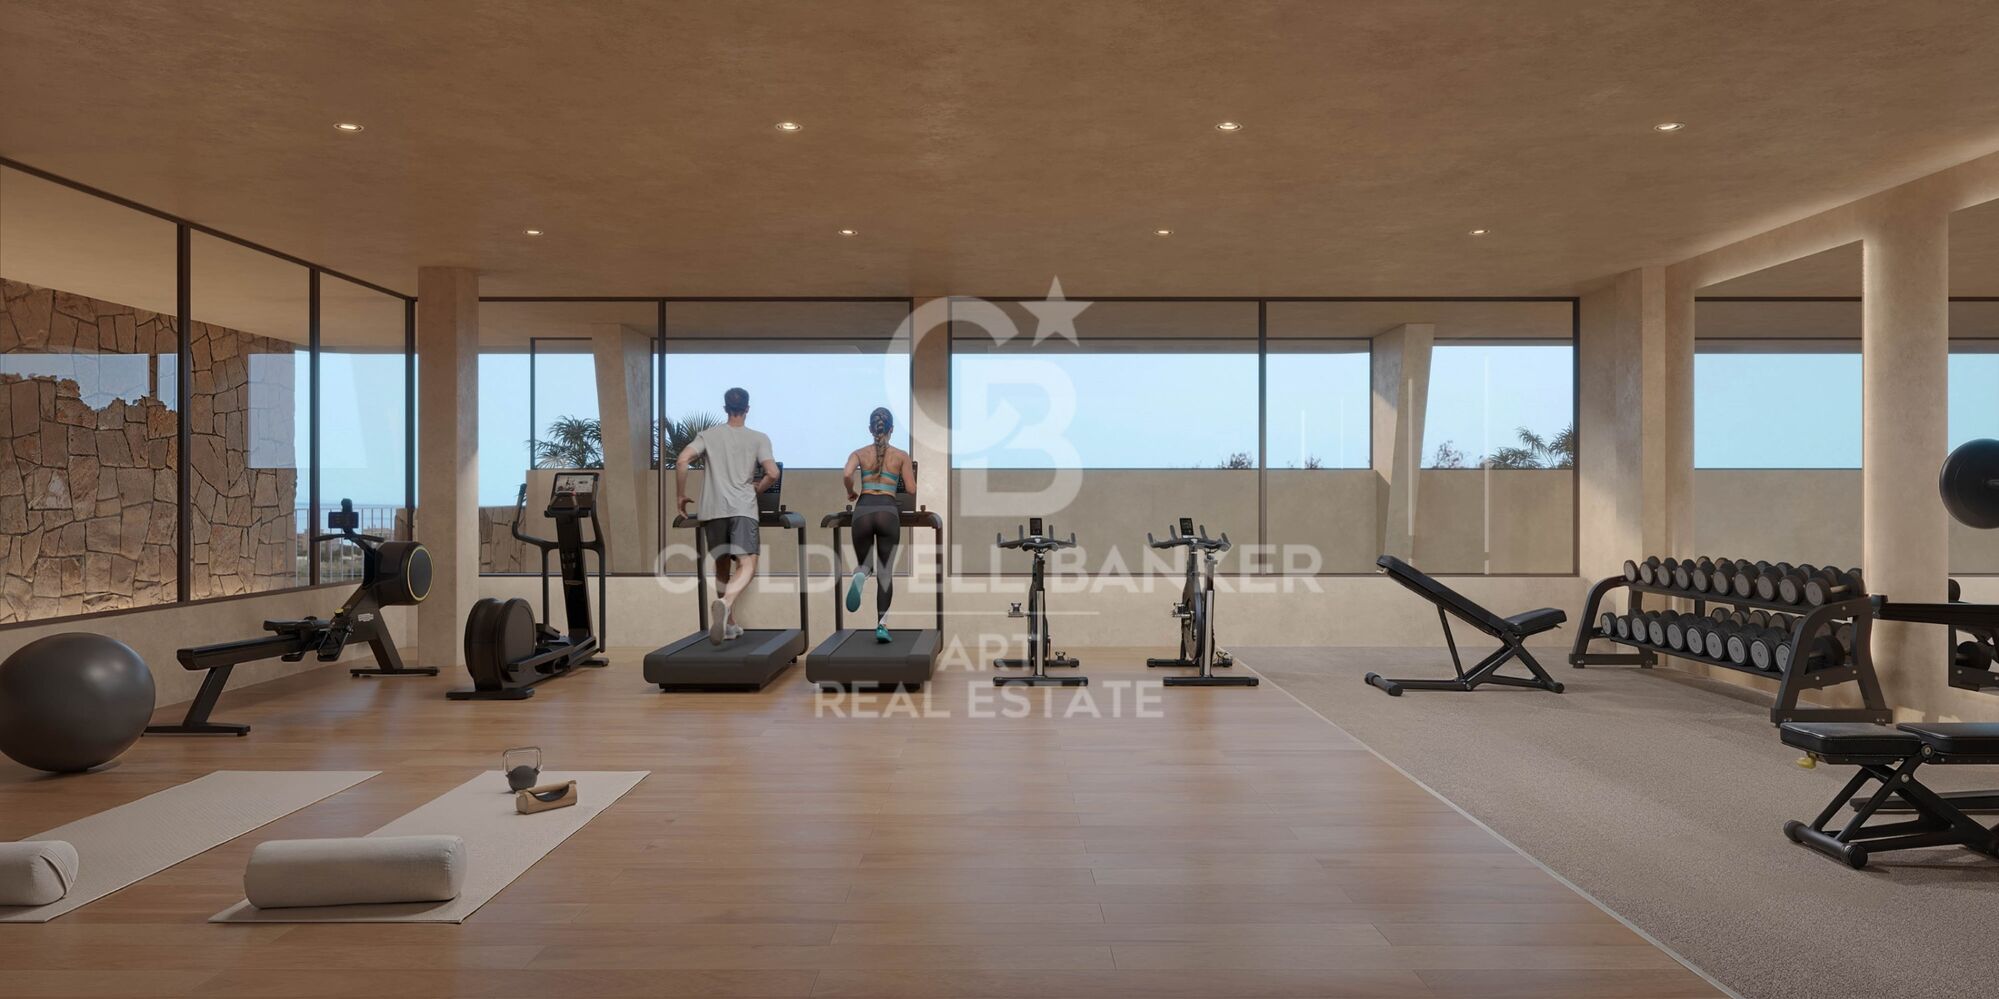
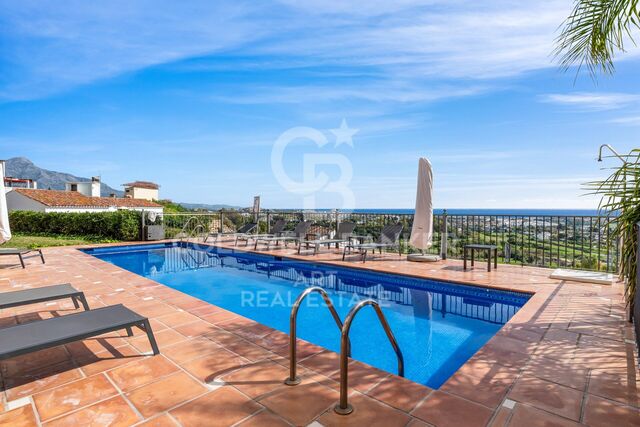
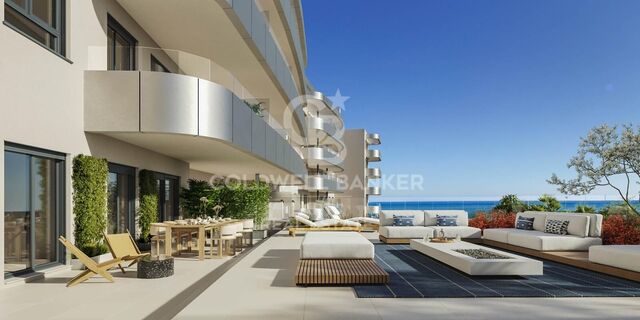
The development offers an extensive selection of communal facilities designed for the wellbeing and enjoyment of its residents, including swimming pools, a gym, spa, coworking spaces and areas dedicated to relaxation and socialising. All set within a carefully landscaped and peaceful environment designed to provide a truly enjoyable residential experience.

Its location in Torremolinos combines the tranquillity of living close to nature with easy access to beaches, restaurants, shops, services and the main connections across the Costa del Sol. Málaga city centre, the international airport and other key destinations in the province are all within easy reach.

A contemporary residential concept bringing together architecture, nature, generous outdoor spaces and exclusive amenities in one of the most attractive areas of the Costa del Sol.
#ref:CBSH1677

Property details

zone
Costa del Sol
area
Málaga
location
Torremolinos
district
El Pinillo
Property type
new development
Reference
CBSH1677
Units in this development
TypeUnitSurfaceTerraceBedroomsRestroomsPriceState
FlatCBSH1677_C146 m234 m232541.500 €available
FlatCBSH1677_B128 m218 m232601.000 €available
FlatCBSH1677_A133 m250 m232802.000 €available

Property features

lift
Energy certificate
  • Pending

About Torremolinos

Torremolinos is a coastal town located on the Costa del Sol, in the province of Málaga, Andalusia, Spain. Just 13 km from the center of Málaga and the international airport, this town offers an exceptional quality of life and a privileged climate. Torremolinos is perfect for those looking for a balance between seaside relaxation and access to all the services and activities the city has to offer.

With a wide range of recreational activities, Torremolinos is famous for its golden sandy beaches, vibrant nightlife, and natural parks. It also boasts a rich gastronomy and numerous leisure options for all ages.

As for the real estate market, Torremolinos stands out for its variety of properties. From modern apartments with sea views to traditional villas, there are options for all tastes and budgets. The city has seen a rise in demand for properties, due to its growth as a tourist destination and its proximity to Málaga and nearby towns.

Request more info
Ref.CBSH1677
Urb. Coto de la Serena Local 7B,
29680, Estepona
952 680 284

Related properties

High-Quality Homes with Unique Views in Torremolinos
El Pinillo

High-Quality Homes with Unique Views in Torremolinos

The project has been conceived with careful attention to its privileged setting, featuring large windows that open up to the sun and the gentle Mediterranean breeze. The terraces offer unparalleled panoramic views of the Torremolinos coastline, allowing you to enjoy the landscape's beauty in all its splendor. With a variety of layouts available, you can choose the home that best suits your needs: 1, 2, 3, or 4 bedrooms, ranging from apartments and penthouses to ground-floor units. Regardless of your choice, every home features spacious outdoor areas designed for relaxation and creating special memories with family and friends. The homes stand out for their meticulously planned layouts, which encourage social interaction in the main living areas while ensuring privacy in the more intimate spaces. Living rooms with integrated kitchens open generously onto the terraces, creating a seamless, welcoming atmosphere that blends indoor and outdoor living. If your dream is to enjoy a slice of the Mediterranean sky, the penthouses offer spectacular panoramic terraces where you can watch the sun rise over the horizon and set behind the mountains. At night, let the breeze caress you as you admire the moon reflecting on the sea, accompanied by breathtaking views of the Bay of Málaga. The development's communal areas feature elegant, carefully curated landscaping, including two large outdoor pools and a fully equipped gym. These exclusive spaces are strategically located to ensure easy access and optimal flow throughout the residential complex, guaranteeing comfort and enjoyment for all residents. Completion of construction: 1st quarter of 2027. #ref:CBSH230
From 675.000 €
Exclusive homes in a prime location in Torremolinos
El Pinillo

Exclusive homes in a prime location in Torremolinos

A unique residential project in a privileged location, just a few minutes' walk from the iconic La Carihuela beach and the lively Benalmádena marina. The south-facing complex is composed of a carefully selected range of apartments, garden villas, and penthouses with private pools, distributed across ground floor, first, second, and penthouse levels. The homes offer 2 or 3 bedrooms and 2 bathrooms, with some including an additional guest toilet and laundry room. All kitchens are delivered fully equipped, and each residence comes with spacious private terraces, two parking spaces, and a storage room included in the price. Upon entering the residential area, owners will find two independent access points leading to an elegant communal space with landscaped gardens. The outdoor areas have been designed for enjoying Mediterranean living, featuring a sun deck and an elevated communal swimming pool, ensuring greater privacy and exclusivity. On the ground floor, Art Marina offers spectacular Garden Villas with large outdoor patios, with the option of adding a personalized private pool. The architectural design of the complex stands out for its dynamic façade, where terraces are arranged alternately and separated by greenery, providing modernity, privacy, and harmony with the surroundings. The development will also feature: Enclosed parking Outdoor fitness area with calisthenics equipment Expansive private green areas Each home is finished with top-quality materials and offers personalization options, allowing owners to choose finishes, materials, and layouts according to their preferences, with the guidance of specialized architects and interior designers. A project designed for those seeking quality of life, well-being, and exclusivity in one of the most sought-after locations on the Costa del Sol. #ref:CBSH944
From 506.000 €

Recently viewed properties

Elegant townhouse completely renovated and located on the first line of golf
Nueva Andalucía

Elegant townhouse completely renovated and located on the first line of golf

125 m²Size22 Bathrooms
Elegant townhouse completely renovated and located on the first line of golf, within a closed urbanisation, next to the prestigious Aloha Golf Club, in the heart of Nueva Andalucía and just 3 km from Puerto Banús. Facing southwest, the property is distributed over two comfortable floors and has been designed to offer a contemporary, bright and relaxed atmosphere, perfectly connected to the environment. The house has a cosy entrance hall that leads to a spacious living-dining room with fireplace, large windows and direct access to a pleasant private terrace and garden, creating an ideal space to enjoy the Mediterranean climate and views of the golf course. The modern open concept kitchen, fully equipped, elegantly integrates with the living area and has a practical separate laundry. The rest area offers two bedrooms and two bathrooms, providing privacy and comfort both for residential use and for enjoying vacation stays. The property also includes covered parking for one vehicle and independent air conditioning in each room, guaranteeing comfort throughout the year. A ready-to-move-in property, which combines a privileged location, contemporary design, privacy and an authentic golf lifestyle, a few minutes from Puerto Banús, Nueva Andalucía and the beaches of Marbella. An exceptional opportunity to enjoy the tranquillity of the first line of golf without giving up the proximity of all the services and attractions of the Costa del Sol. #ref:CBSH1681
695.000 €
Duplex 4 Bedrooms Sale Andorra la Vella
Centro

Duplex 4 Bedrooms Sale Andorra la Vella

241 m²Size43 Bathrooms
Exclusive apartment in a new development in the heart of Escaldes-Engordany, just 500 meters from the Principality's economic and social center.~~This duplex apartment offers 241 m2 of living space plus a 208 m2 terrace. It features four double bedrooms, two of which are en-suite, while the other two share a bathroom. All bedrooms have built-in wardrobes and access to the terrace. There is an open-plan kitchen/dining area and a laundry room.~~Located in a unique setting, these apartments boast spectacular panoramic views over the Andorra Valley and Escaldes, and enjoy year-round sunshine.~~The second building, now available, has 15 floors and comprises 55 apartments ranging from one to six bedrooms. All rooms are exterior-facing, with wraparound terraces.~~You will find apartments of various types and sizes, all bright and functional, with modern design and high-end finishes.~~This development boasts fantastic communal areas with a heated indoor pool, gym, landscaped gardens, and a solarium (for the exclusive use of residents). Residents will also enjoy direct, exclusive access to the Falgueró path and the Rec del Solà irrigation canal.~~Regarding the FINISHES AND QUALITY of the homes, we would highlight:~- Aluminum exterior joinery with thermal break, Schuco type or similar.~~- Triple-glazed windows with double air chambers, adapted to energy efficiency requirements.~~- Porcelain tile flooring, with two finish options for the client to choose from.~~- Built-in wardrobes by Carré brand or similar.~- Open-plan kitchens with Neolith, Silestone, or similar countertops, equipped with a 'BORA' type surface extractor integrated into the cooktop, induction hob, oven, microwave, refrigerator, and dishwasher by Siemens or similar. Upper and lower cabinets by Santos brand or similar, combining solid colors with a wood-effect finish. Extendable faucet.~~- BATHROOMS with walls clad in premium ceramic tiles. Equipped with a vanity unit with drawer and inset sink. Hansgrohe or similar regulating faucets, glass shower screen, and mirror. Inset rain shower.~~- HEATING AND AIR RENEWAL:~~* Centralized domestic hot water and heating system connected to FEDA ECOTERM.~~* Underfloor heating system throughout the home.~~* Cooling and air conditioning throughout the home, except in bathrooms, via air ducts integrated into the suspended ceiling with supply and exhaust.~~* Air renewal with a dual-flow system using compact units with heat recovery by Siber or similar. Individual unit for each home.~~- ELECTRICAL INSTALLATION:~~* Recessed spotlights in the suspended ceiling in bathrooms, laundry room, and kitchen.~~* LED strip lighting in the hallway and other rooms. * Home automation: climate control system for the home.~~Parking spaces and storage units are available for purchase in the same building.~~Please feel free to contact us with any questions or for further information. #ref:04905/5210
3.720.000 €
House 9 Bedrooms Sale Valdoviño
Valdoviño

House 9 Bedrooms Sale Valdoviño

1.091 m²Size8.415 m²Plot97 Bathrooms
En un enclave único y rodeado de naturaleza se encuentra el Pazo da Riva, una propiedad histórica de extraordinario carácter situada en Galicia. Su construcción se remonta al siglo XVIII y está vinculada a la familia Pardos de Andrade, una conocida familia de Pontedeume. La finca ha permanecido ligada a descendientes de la familia original, conservando así una parte importante de su historia. Su privilegiada ubicación permite disfrutar de amplias panorámicas sobre el mar y de espectaculares puestas de sol. El conjunto combina arquitectura tradicional gallega, privacidad y un entorno natural de gran belleza. UNA PROPIEDAD CON TRES VIVIENDAS La finca está formada por tres edificaciones independientes de piedra, ofreciendo múltiples posibilidades de uso: residencia familiar, alojamiento de invitados, vivienda para familiares o incluso proyecto turístico. Casa principal La vivienda principal se distribuye en tres plantas y bajo cubierta, con aproximadamente 290 m² tanto en planta baja como en la primera. La planta baja dispone de un amplio recibidor con dos accesos, gimnasio privado, gran salón con monumental chimenea/lareira de piedra, despacho, baño completo, lavandería y despensa. En el entresuelo encontramos un segundo salón con chimenea y el dormitorio principal en formato suite, acompañado de baño completo. Los suelos y techos de esta zona están realizados en madera de roble. La primera planta alberga una gran cocina completamente equipada y con salida al jardín, además de un elegante salón con chimenea y una característica galería gallega orientada hacia el mar. Se completa con una sala de estar, tres dormitorios uno de ellos con amplio armario empotrado y un baño completo. El bajo cubierta, totalmente aislado y con claraboya, ofrece un amplio espacio adicional de almacenamiento. Casa del Guardés Esta segunda vivienda, distribuida en dos plantas, mantiene los acabados de piedra, roble y gres porcelánico. Cuenta con cocina americana equipada, salón, baño y lavandería en planta baja. Arriba dispone de dos dormitorios con armarios empotrados, techos altos con vigas de roble vistas y un segundo baño. El acceso incorpora sistema digital mediante código. Casa Los Arcos La tercera vivienda independiente dispone de cocina, salón, despensa, baño y lavandería en planta baja. En la superior cuenta con recibidor y tres dormitorios, destacando el principal por su vestidor privado y baño en suite. JARDINES Y ELEMENTOS HISTÓRICOS Las viviendas están integradas en una extensa finca ajardinada con árboles ornamentales que proporcionan gran privacidad. Entre sus elementos singulares destacan un alpendre tradicional con grandes vigas de roble y cubierta de teja, dos hórreos históricos, un cruceiro de piedra y una antigua pila bautismal adquirida a anticuarios. La propiedad cuenta además con un almacén exterior de unos 20 m² y garaje abierto para tres o cuatro vehículos. SOLIDEZ Y EQUIPAMIENTO El conjunto está construido principalmente con muros de piedra y cubiertas de placa de hormigón revestidas con teja tradicional. La madera de roble está presente en tarimas, puertas y techos, combinada con gres porcelánico. Las ventanas cuentan con carpintería exterior de aluminio e interior de madera. Entre sus instalaciones destacan tres pozos, aprovechamiento de dos manantiales, acumulador eléctrico de gran capacidad, cinco unidades contra incendios, alarma perimetral, fosa séptica y depósito subterráneo de gasóleo conectado a una sala de calderas independiente protegida mediante muro cortafuegos. Una propiedad única que reúne historia, arquitectura tradicional, tres viviendas independientes, privacidad y vistas privilegiadas al océano. #ref:CBAC383
1.800.000 €
Villa 5 Bedrooms Triplex Sale Moraira
Benimeit - Tabaira

Villa 5 Bedrooms Triplex Sale Moraira

568 m²Size55 Bathrooms
Villa Sorell es una elegante residencia contemporánea situada en una exclusiva zona residencial elevada caracterizada por su privacidad, tranquilidad y amplias vistas al Mediterráneo, al valle y a las montañas. Diseñada para disfrutar plenamente del estilo de vida mediterráneo, la villa se distribuye en tres niveles comunicados mediante ascensor, con una distribución cuidadosamente pensada para combinar espacios familiares, privacidad y entretenimiento. La planta principal alberga un espectacular espacio abierto de cocina, comedor y salón, conectado directamente con las terrazas y la piscina infinity. Los grandes ventanales de suelo a techo permiten una excelente entrada de luz natural y crean una conexión fluida entre los espacios interiores y exteriores. En esta misma planta se encuentra un dormitorio, aportando flexibilidad para invitados o familiares que prefieran evitar las escaleras. La planta superior está destinada principalmente al descanso y cuenta con tres dormitorios, incluyendo una elegante suite principal con vestidor. En el nivel inferior se encuentra un quinto dormitorio, además de un cine privado, gimnasio, zona de lavandería, trasteros, salas técnicas y garaje para dos vehículos. Un patio interior aporta luz natural al corazón de la vivienda y conecta visualmente los diferentes niveles de la arquitectura. La propiedad combina una arquitectura moderna con sutiles elementos mediterráneos y materiales de alta calidad. El proyecto incorpora cocinas equipadas con electrodomésticos de alta gama y baños realizados con materiales y acabados seleccionados de marcas reconocidas. Una residencia pensada para quienes buscan arquitectura contemporánea, privacidad, amplitud y una conexión privilegiada con el paisaje mediterráneo, en una de las zonas residenciales más atractivas de Moraira. #ref:CBS982N
3.750.000 €
Villa Leo - Luxury and Comfort in Monte Olimpo, Jávea
Cap Martí - El Tossalet - Pinomar

Villa Leo - Luxury and Comfort in Monte Olimpo, Jávea

415 m²Size1.000 m²Plot44 Bathrooms
Discover Villa Leo, an exquisite luxury project located in the prestigious Monte Olimpo urbanisation, in Javea, Costa Blanca North. Located just minutes from beaches, restaurants, international schools and golf courses, this villa offers an incomparable living experience in a natural and tranquil setting. Meticulously designed to combine elegance, comfort and functionality, the property is spread over two floors and features 3 bedrooms and 3 full bathrooms, plus a spacious open-concept living-dining room and a fully equipped kitchen with high-end finishes, ideal for modern living and entertaining. Highlights: Distribution over two floors 3 bedrooms · 3 bathrooms Designer kitchen with high-end appliances Open and bright spaces Private pool and landscaped garden Carport for two vehicles Air conditioning, central heating and alarm system Turnkey delivery with premium materials Thanks to its large windows, every corner of Villa Leo is filled with natural light, creating a perfect connection between the indoor and outdoor spaces: a spacious terrace, a spectacular swimming pool and a carefully designed Mediterranean garden. Built by Miralbo Luxury Construction, every detail reflects a firm commitment to quality, design and maximum comfort. Villa Leo is not just a home, it is a lifestyle. Contact us today and find out how to turn this architectural masterpiece into your new home in Javea. #ref:CBS535N
1.285.000 €
Exclusive Beachfront Residences in Estepona
Estepona Pueblo

Exclusive Beachfront Residences in Estepona

Located directly on the beachfront in Estepona, this exclusive collection of just four residences offers an exceptional way to experience Mediterranean living, combining a privileged location, maximum privacy, contemporary architecture and world-class interior design, all complemented by spectacular panoramic sea views. Just a few metres from Estepona Marina lies Playa del Cristo, a charming sheltered bay with calm waters, offering a particularly pleasant setting for enjoying the coastline throughout the year. Its privileged location provides easy access to Estepona town centre, as well as a wide selection of services, restaurants and leisure options. The area benefits from excellent infrastructure and a comprehensive range of amenities, including prestigious international schools, first-class medical centres, renowned golf courses and clubs, as well as an extensive selection of high-end restaurants, boutiques and retail establishments. Excellent road connections via the A-7 provide quick access to Marbella, Puerto Banús, Sotogrande and Gibraltar. Conceived as true villas by the Mediterranean, these residences have been designed to make the most of outdoor living. Expansive private terraces extend the interiors outdoors, creating different settings from which to admire the sea and enjoy the privileged climate of the Costa del Sol throughout the year. Jacuzzis or infinity pools, sophisticated chill-out areas and generous outdoor spaces create private environments dedicated to relaxation and wellbeing, with the Mediterranean always taking centre stage. The residential experience is enhanced by an exceptional selection of resort-inspired services and amenities. Beautifully landscaped gardens featuring water features and cascading waterfalls surround a spectacular infinity pool. Residents also benefit from a fully equipped gym and an exclusive wellness area with an indoor pool, Turkish bath, sauna and jacuzzi, designed to provide a complete wellbeing experience without leaving home. A concierge service adds an additional level of comfort and personalised attention. Each of the four residences is delivered fully furnished and decorated by prestigious internationally recognised interior design studios, including Pedro Peña, J.A. Flores, Deco & Living and Allegra Estudio. Each interior scheme has been carefully conceived to create elegant, sophisticated and timeless spaces, where design and comfort come together in perfect harmony. The finishes reflect exceptional attention to detail, combining natural stone, fine woods, high-quality tactile textiles and floor-to-ceiling windows with minimal-profile frames, maximising natural light while beautifully framing the Mediterranean views. The fully integrated kitchens feature state-of-the-art appliances and blend seamlessly into the main living areas. The bedrooms feature elegant en-suite bathrooms, while advanced home automation systems allow different functions of the residence to be controlled intuitively. Aerothermal climate control provides year-round efficiency and comfort. The residences also benefit from private parking spaces equipped with electric vehicle charging points, completing a residential concept designed for those seeking privacy, design, wellbeing and a privileged connection with the Mediterranean. A unique collection of beachfront residences in Estepona, where architecture, interior design and resort-inspired amenities come together to create an exceptional Mediterranean living experience. #ref:CBSH1689
From 3.003.000 €
Coldwell Banker Art Real Estate
Urb. Coto de la Serena Local 7B,
29680, Estepona
De 10 a 19 hs
Newsletter

Find your home abroad with the support of the Coldwell Banker® network

Visit our global websites to learn more about your ideal property in the most exclusive destinations

We use our own and third-party cookies to make our website work safely and personalize its content. Likewise, we use cookies to measure and obtain data on your navigation and to adjust advertising to your tastes and preferences. Press the "Accept all" button to confirm that you have read and accepted the information presented. To manage or disable these cookies, click on "Configuration". For more information see our cookies policy.
Modify cookies
Technical and functional Always active
This website uses its own Cookies to collect information in order to improve our services. If you continue browsing, you accept their installation. The user has the possibility of configuring his browser, being able, if he so wishes, to prevent them from being installed on his hard drive, although he must bear in mind that such action may cause difficulties in navigating the website.
They allow the monitoring and analysis of the behavior of the users of this website. The information collected through this type of cookies is used to measure the activity of the web for the elaboration of user navigation profiles in order to introduce improvements based on the analysis of the usage data made by the users of the service. They allow us to save the user's preference information to improve the quality of our services and to offer a better experience through recommended products.
These cookies are used to store information about the preferences and personal choices of the user through the continuous observation of their browsing habits. Thanks to them, we can know the browsing habits on the website and display advertising related to the user's browsing profile.