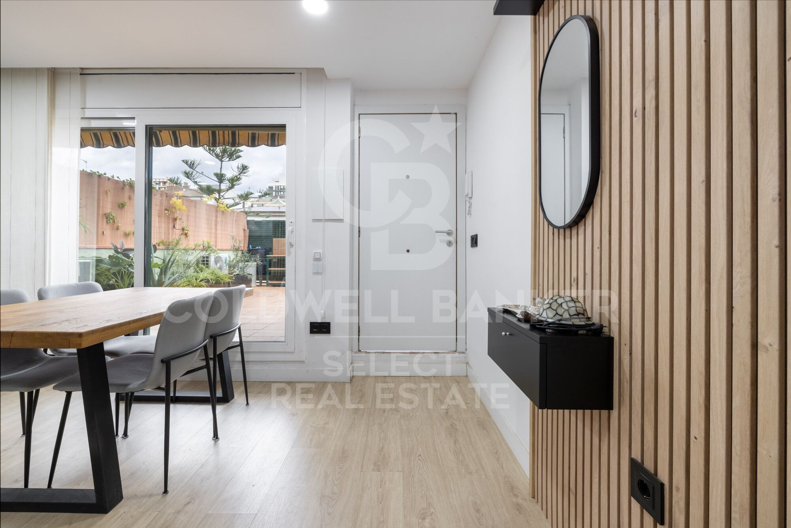
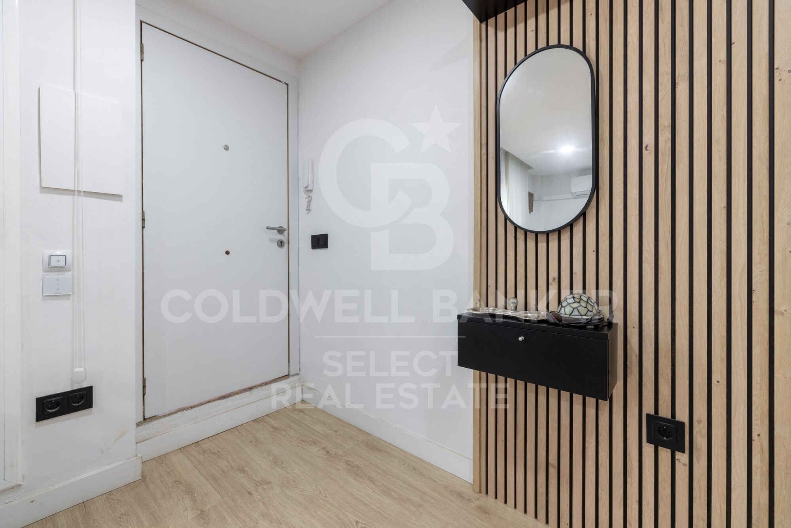
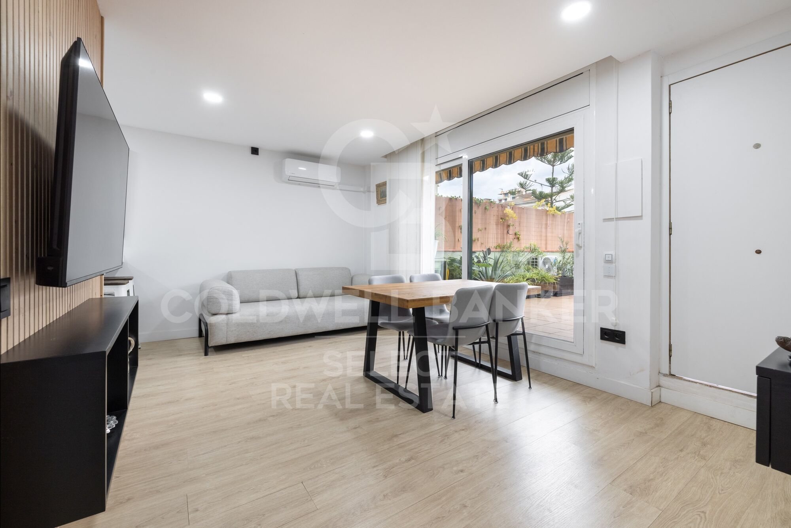
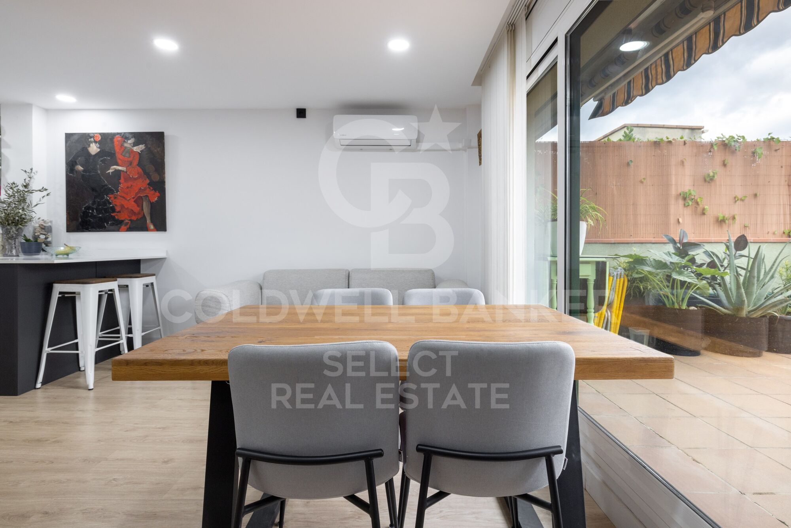
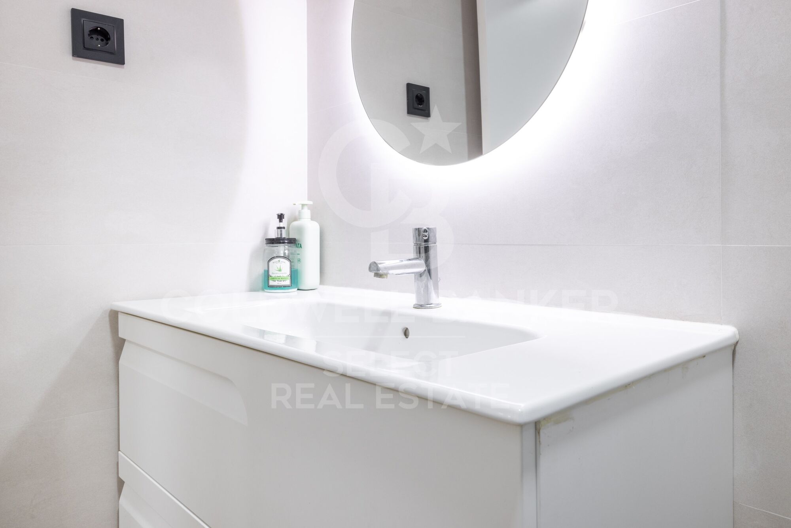
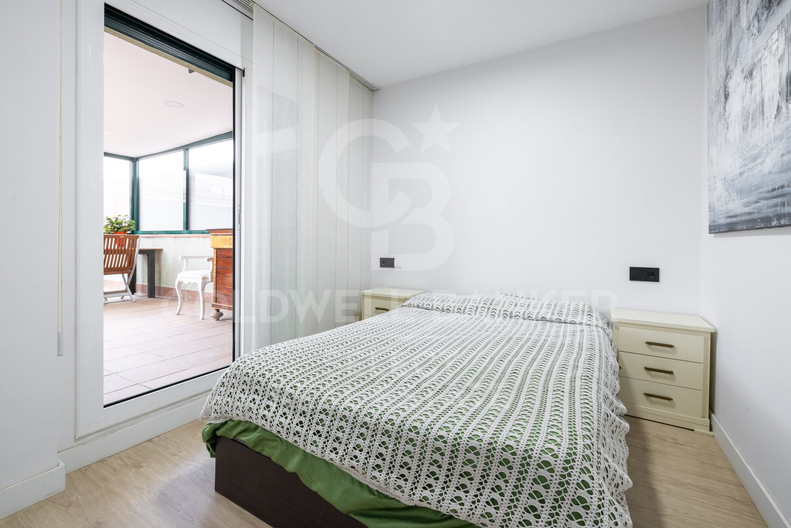
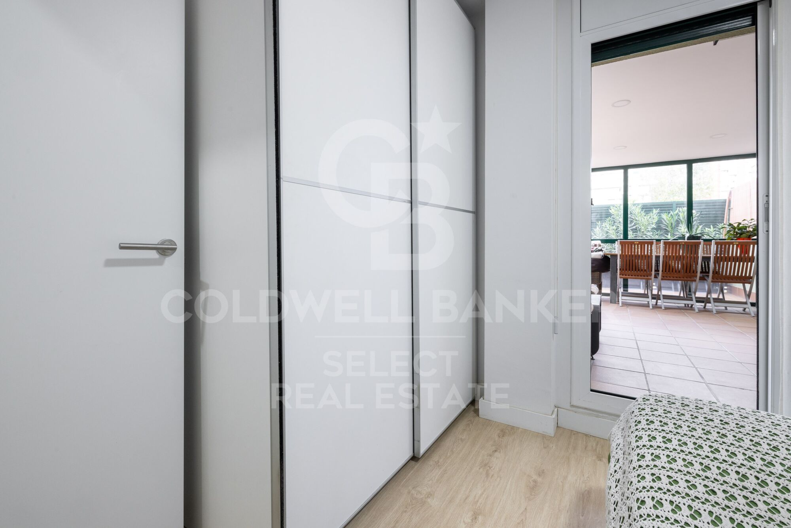
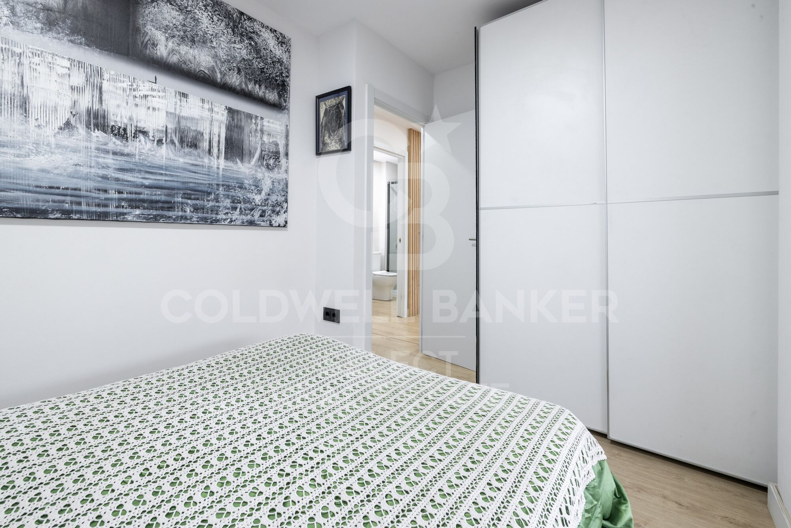
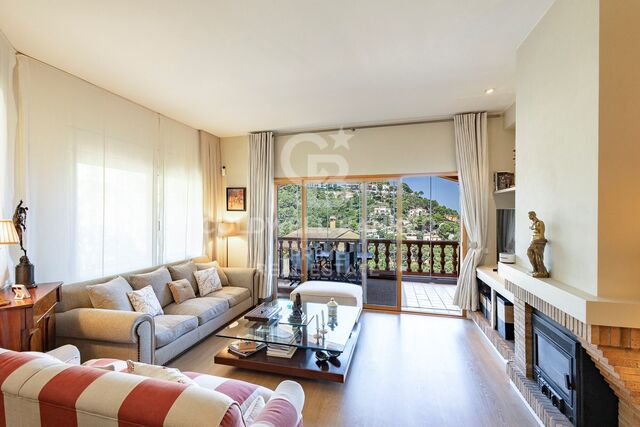
Beautiful ground floor completely renovated

size
76 m²
Bedrooms
2
Bathroom
1
parking
price
275,000 €
Coldwell Banker Sytle Real Estate exclusively presents this dream flat in the Olympic area of Terrassa, completely renovated. Ready to move into!

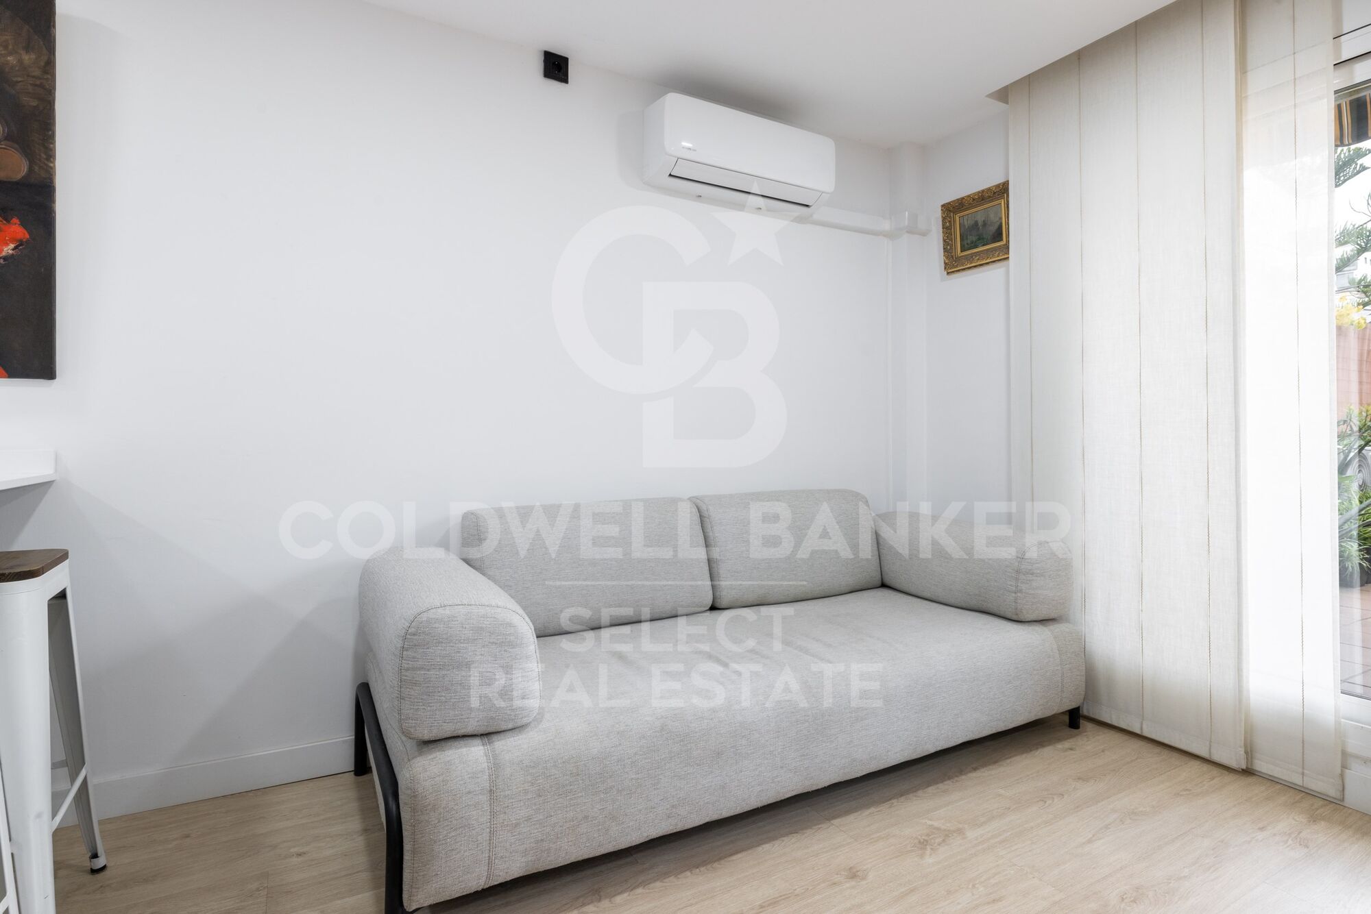
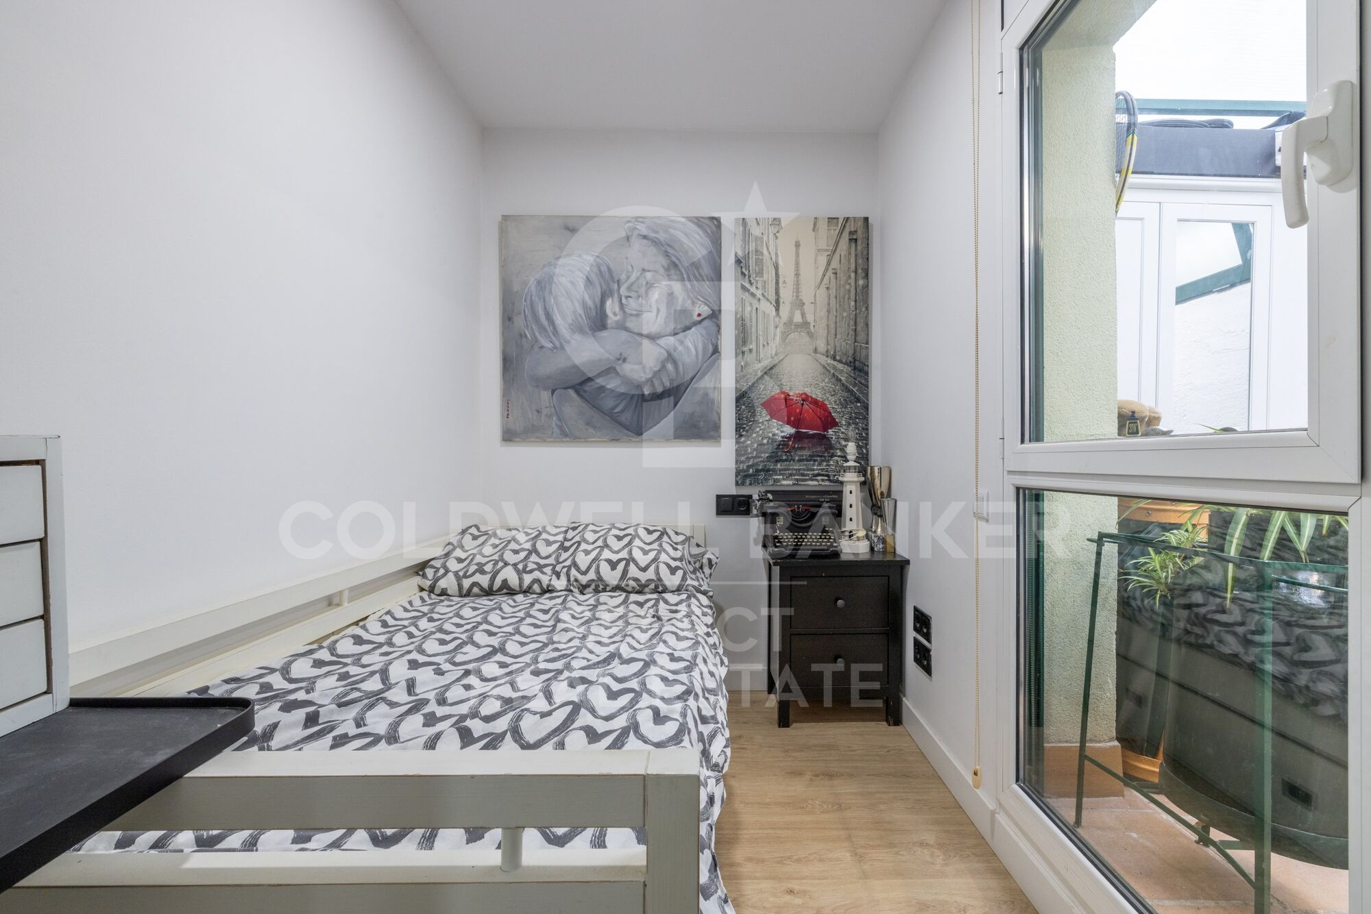
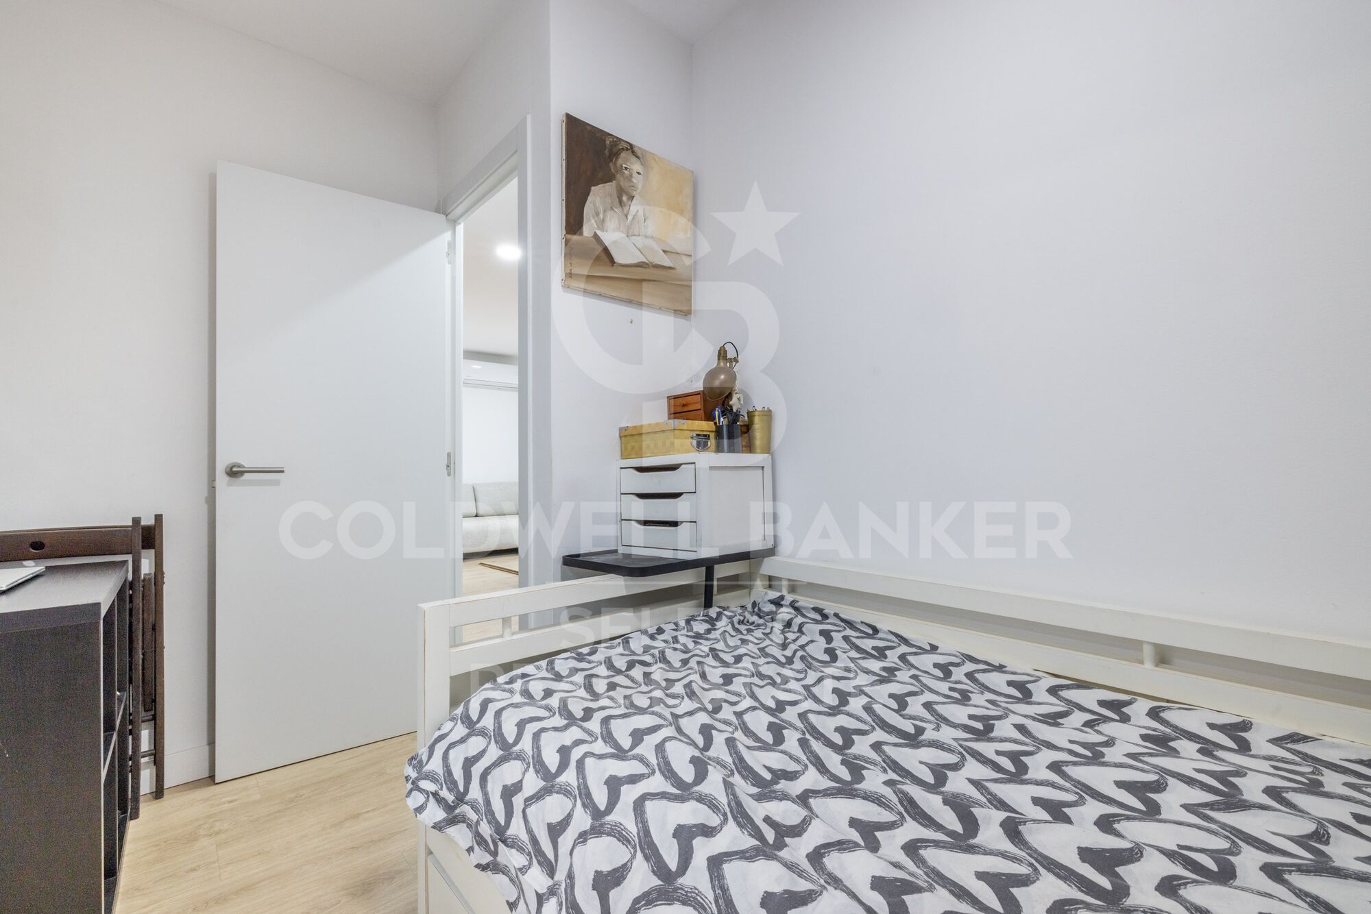
The house has 2 bedrooms, perfect for families or to create your teleworking space.
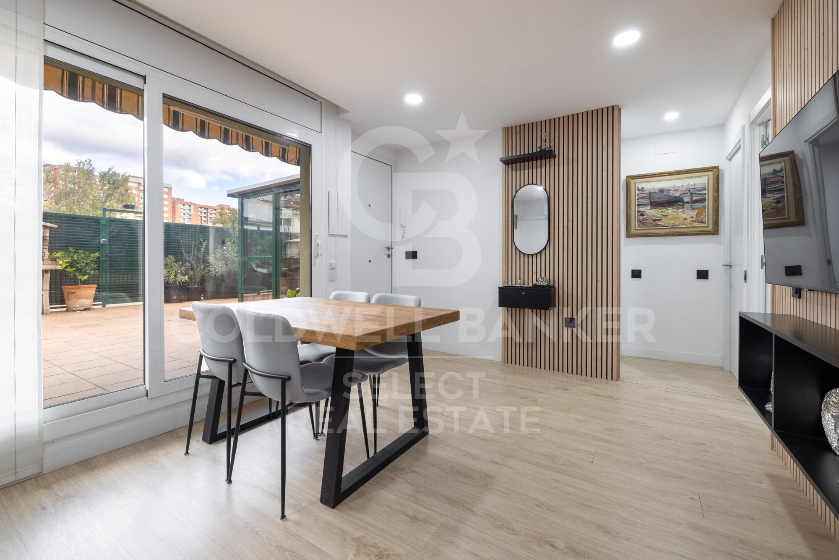
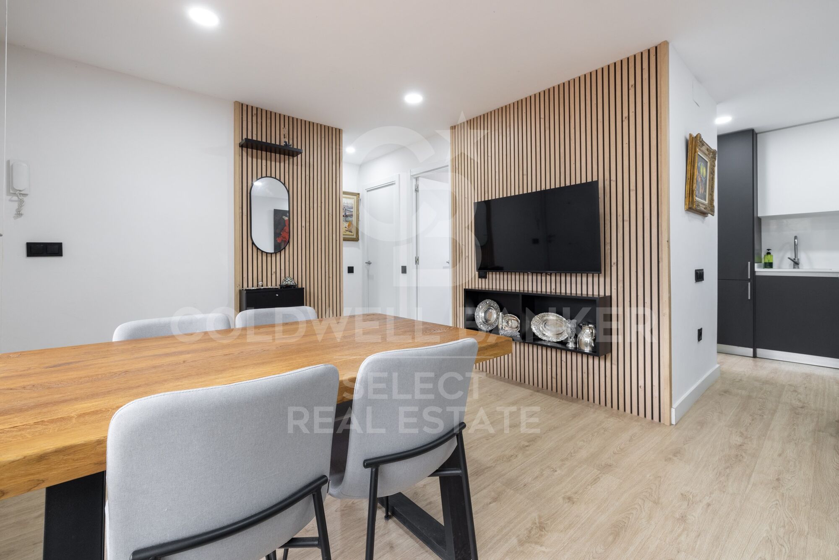
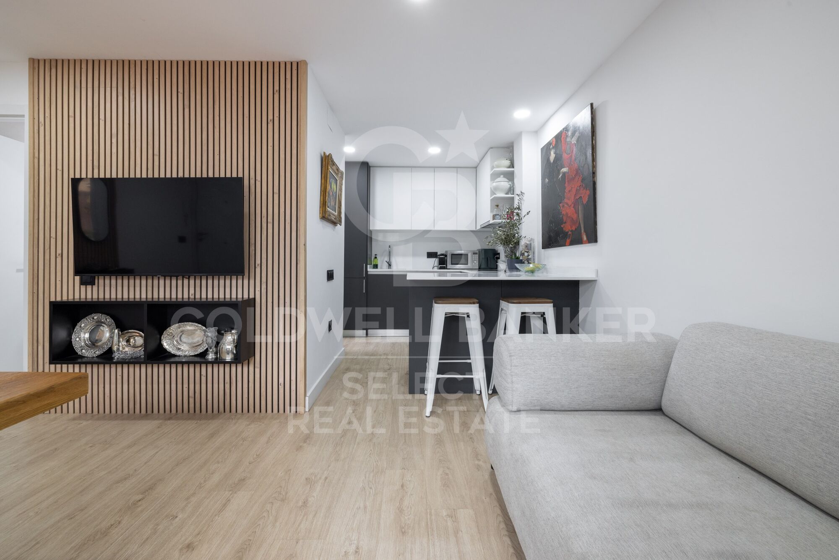
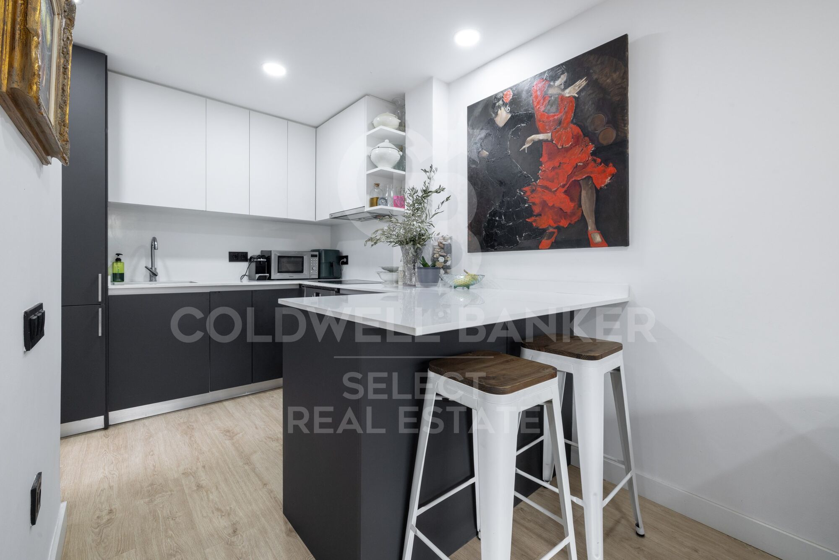
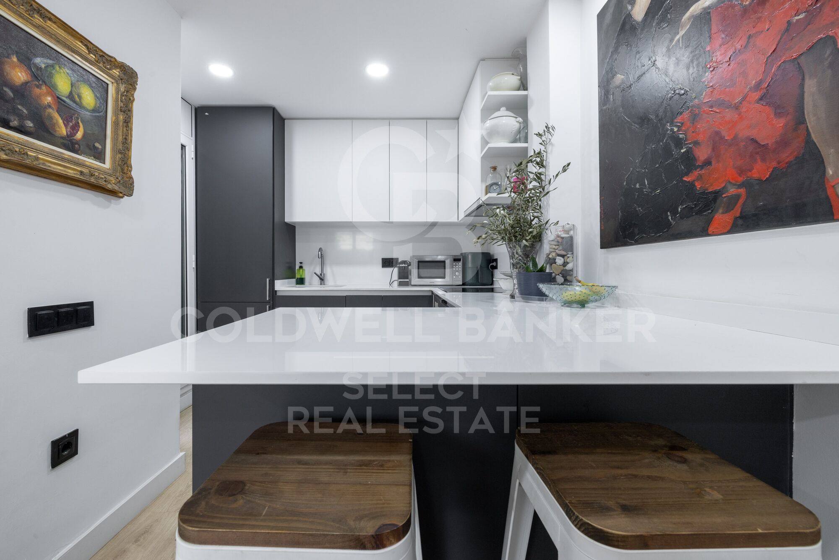
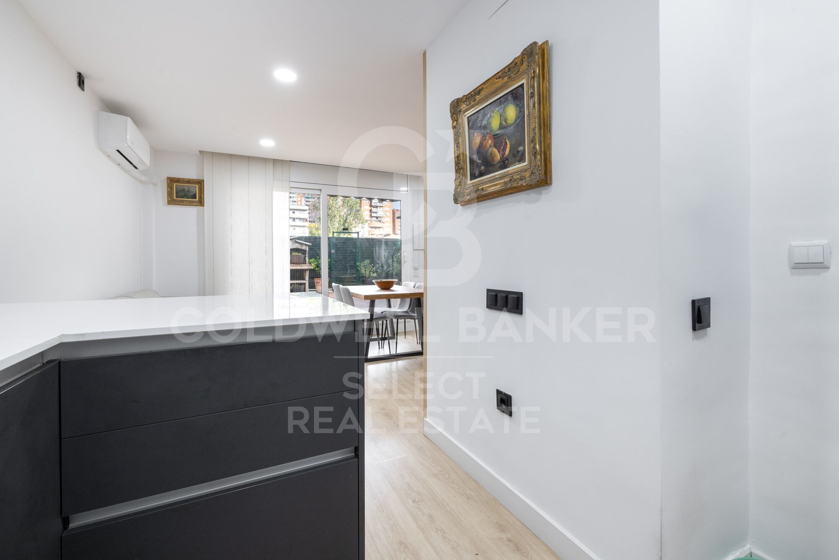
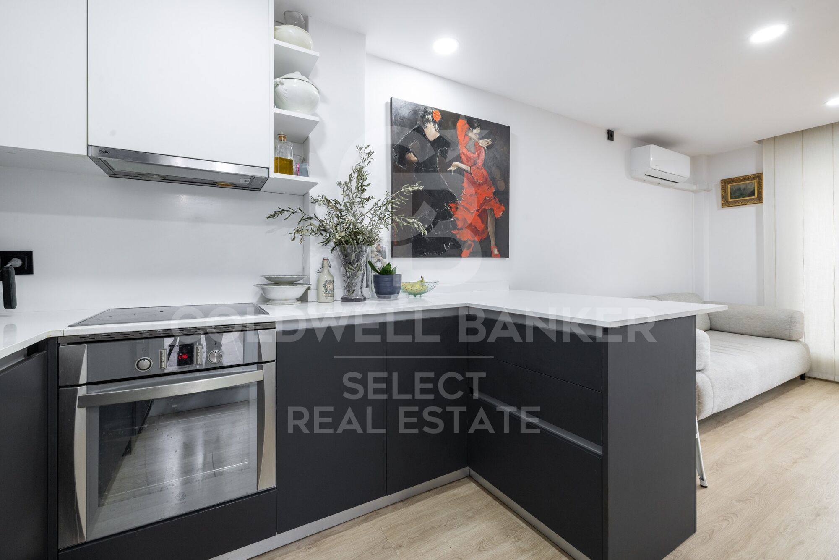
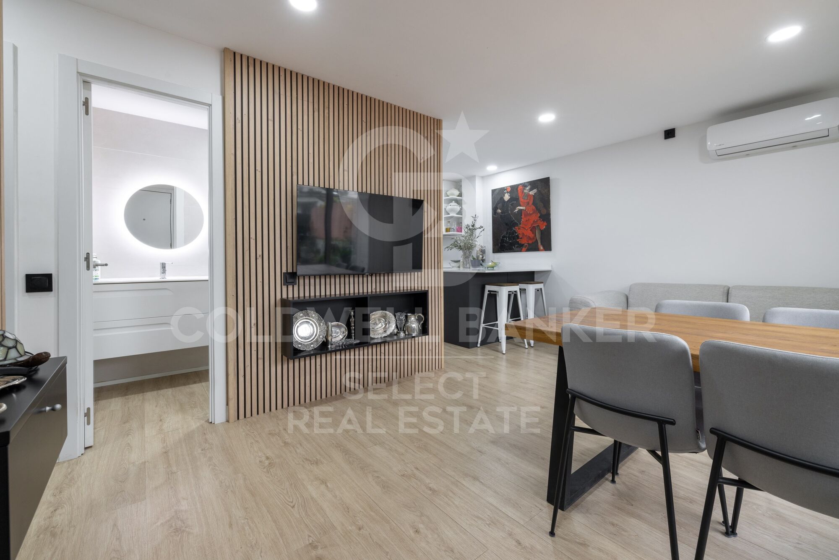
The dining room has an open kitchen that provides spaciousness and light, creating a warm atmosphere.

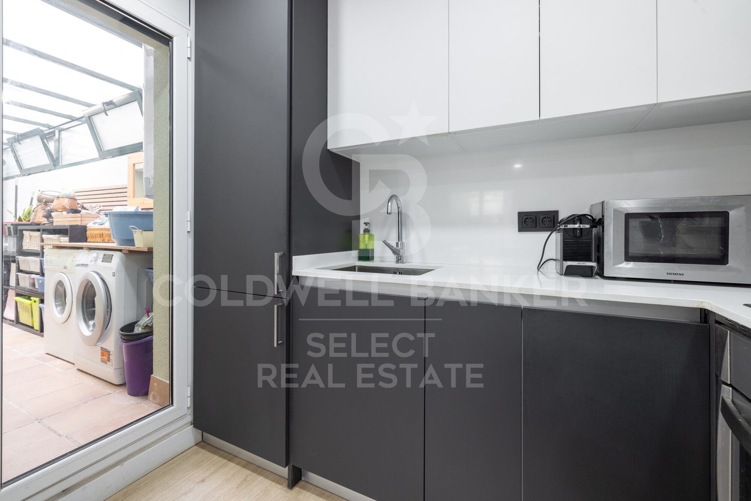
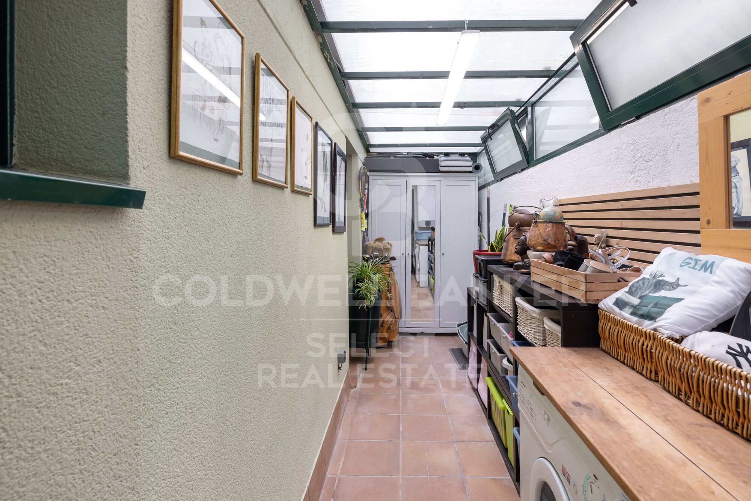
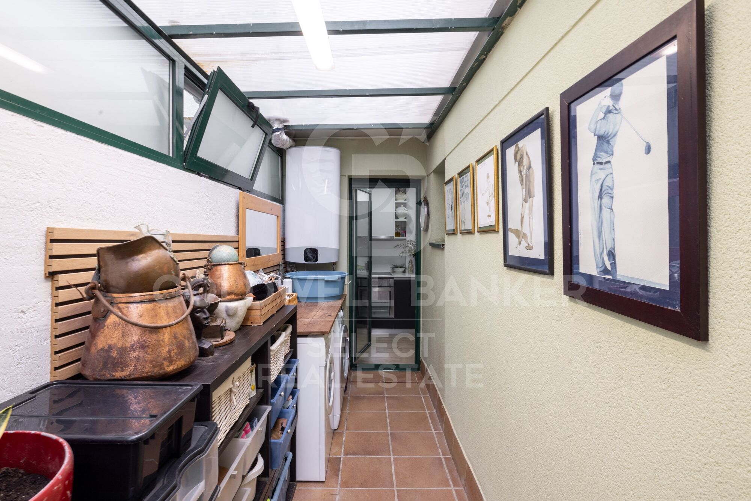
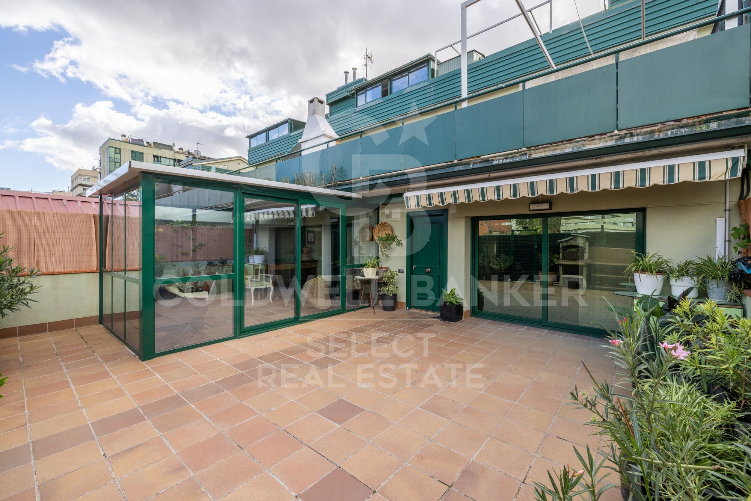
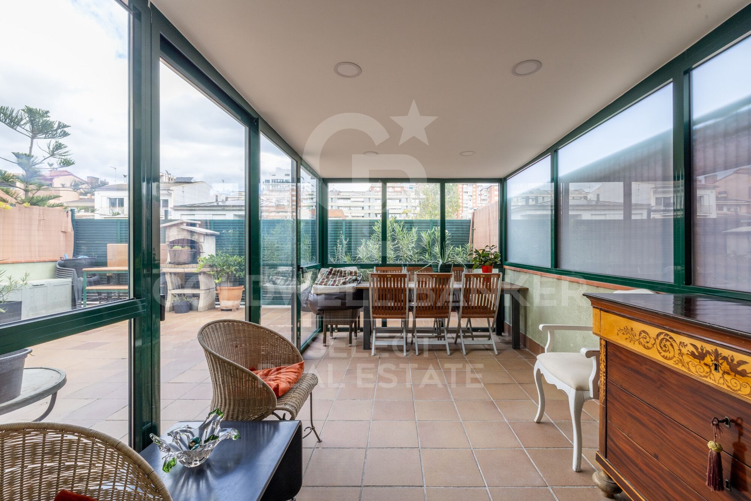
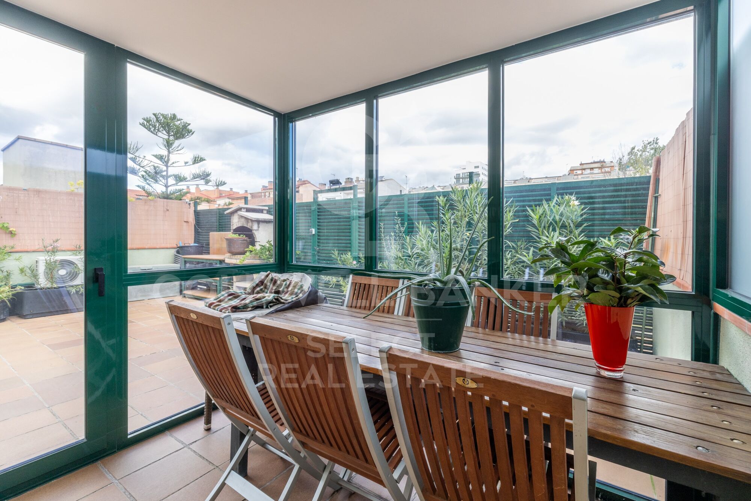
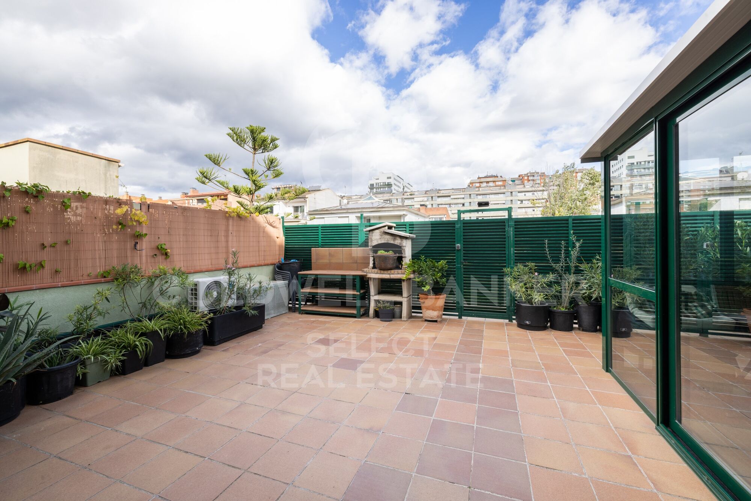
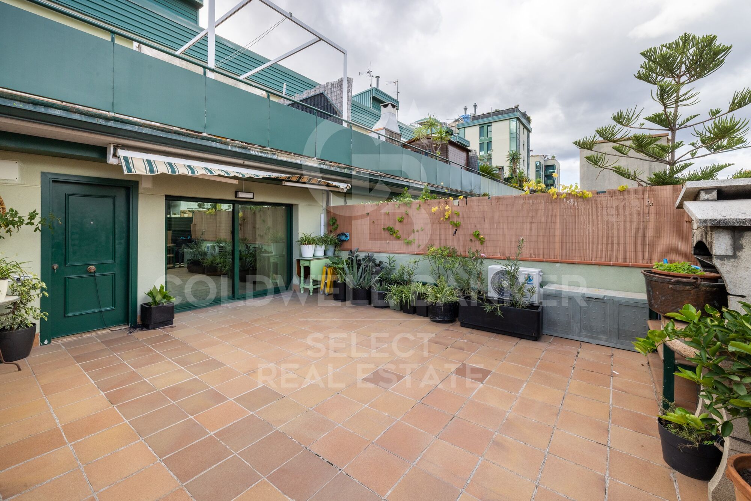
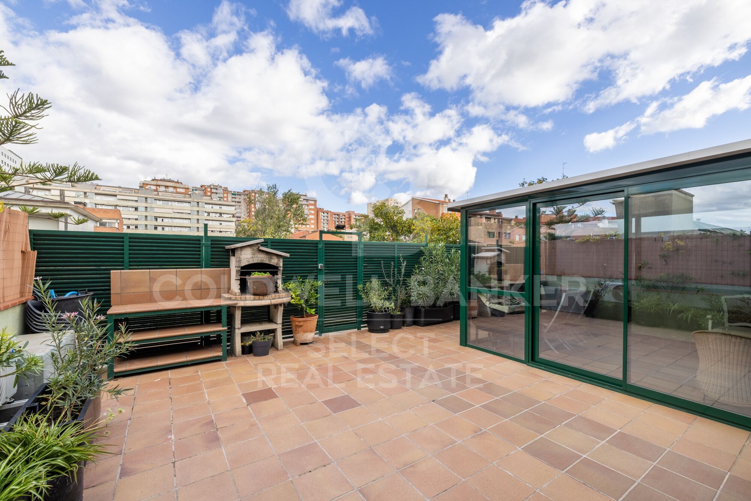
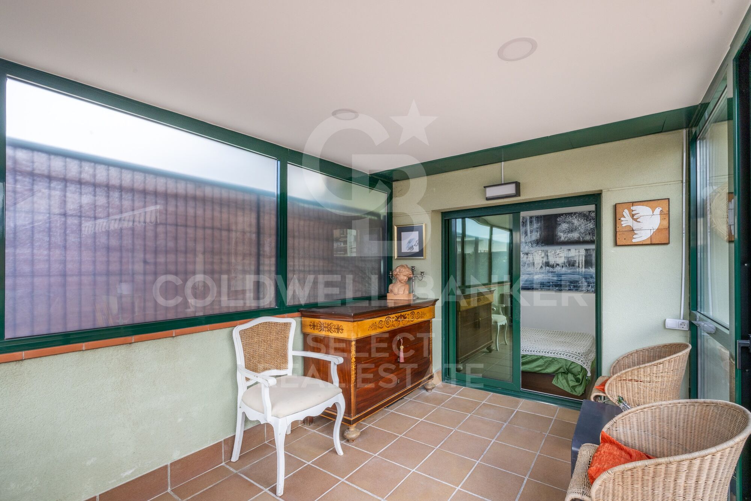
It also has a private outdoor patio, ideal for outdoor dinners or a play area for the little ones in the house. On the terrace there is a room made with enclosures.

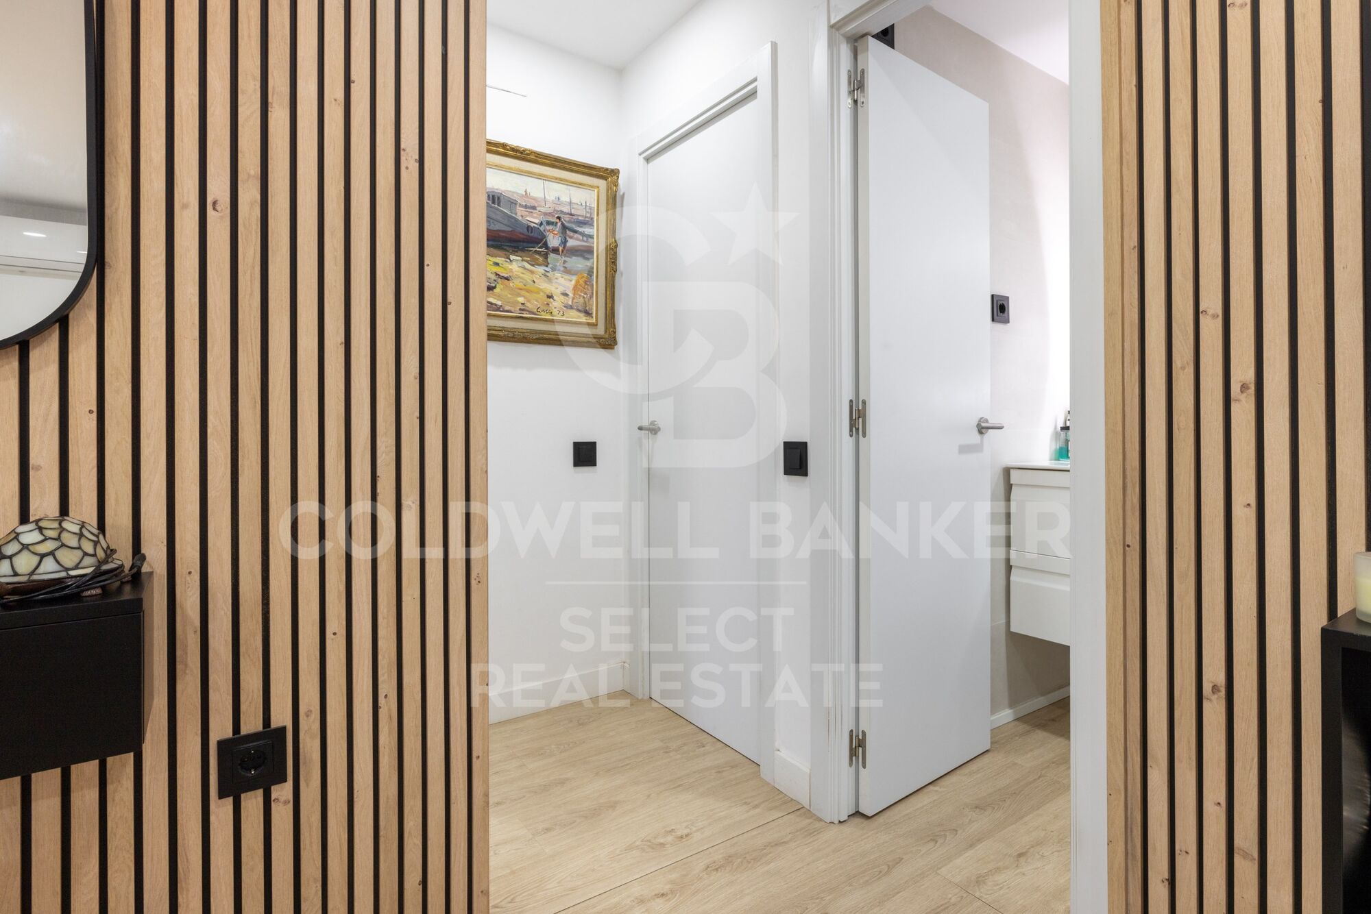
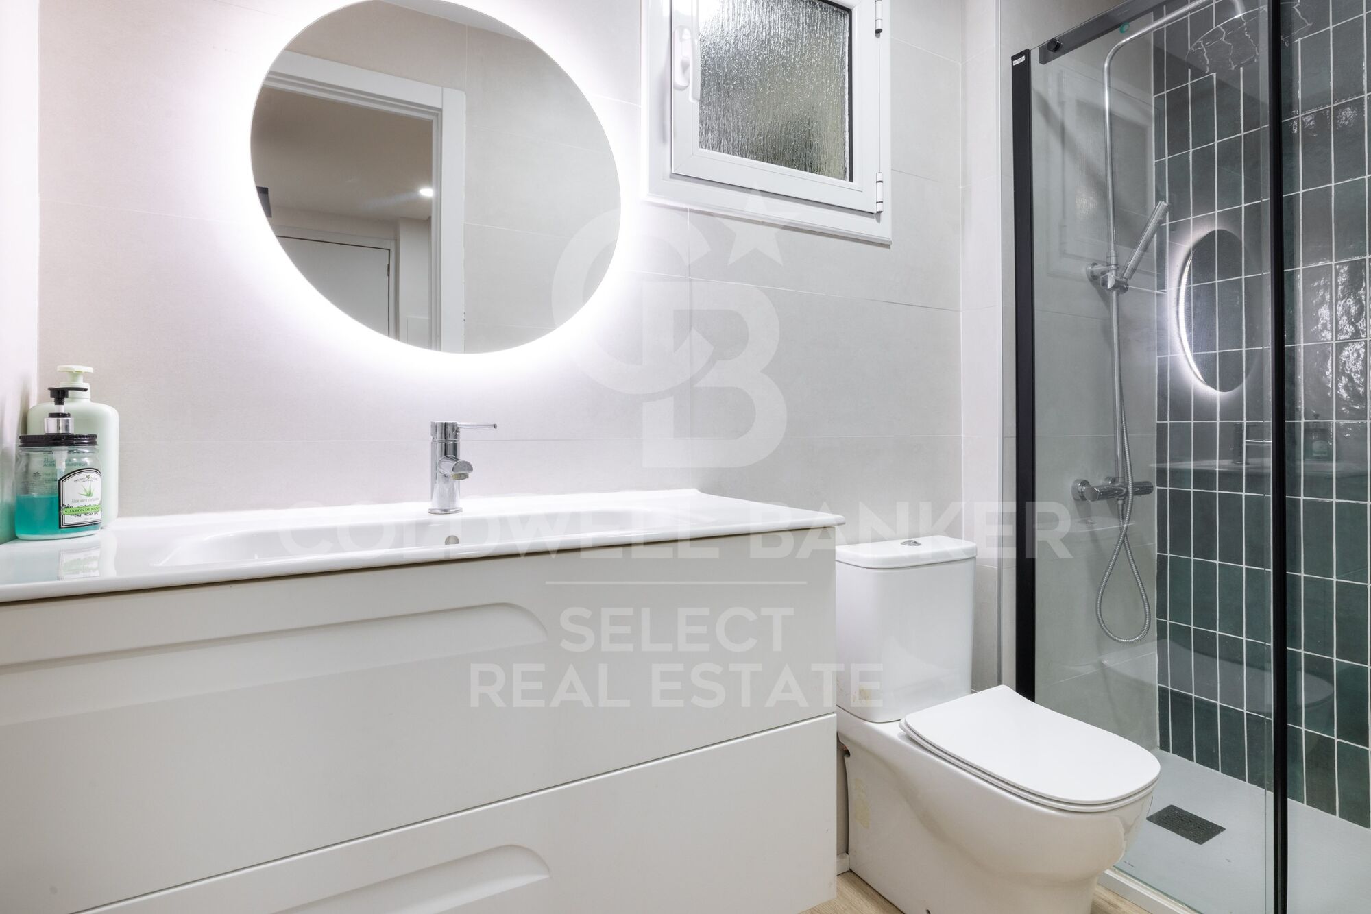
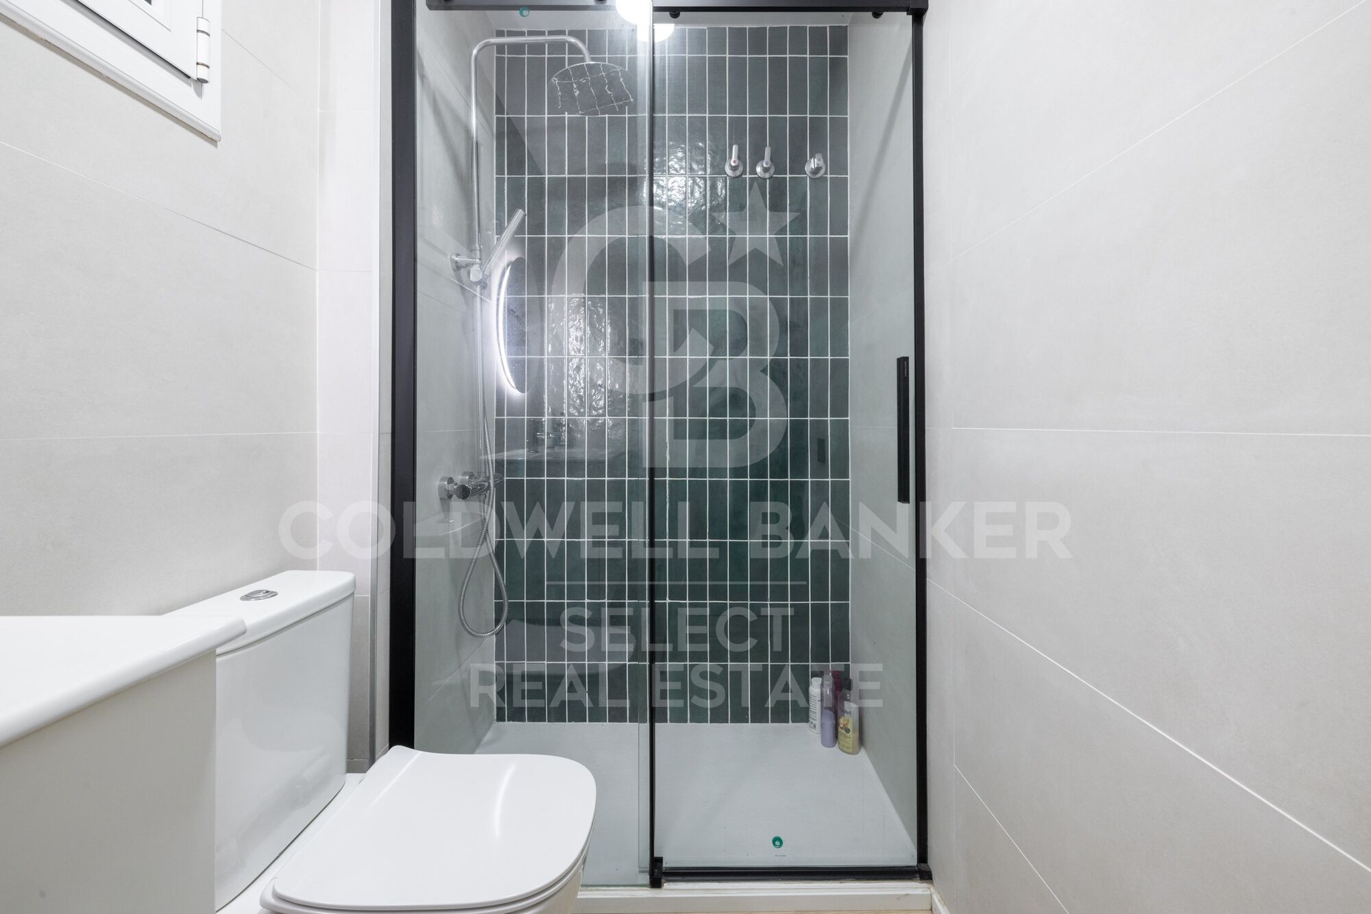
Tastefully renovated and with quality finishes, the home receives plenty of natural light throughout the day. In addition, it includes a parking space in the same building for greater convenience.
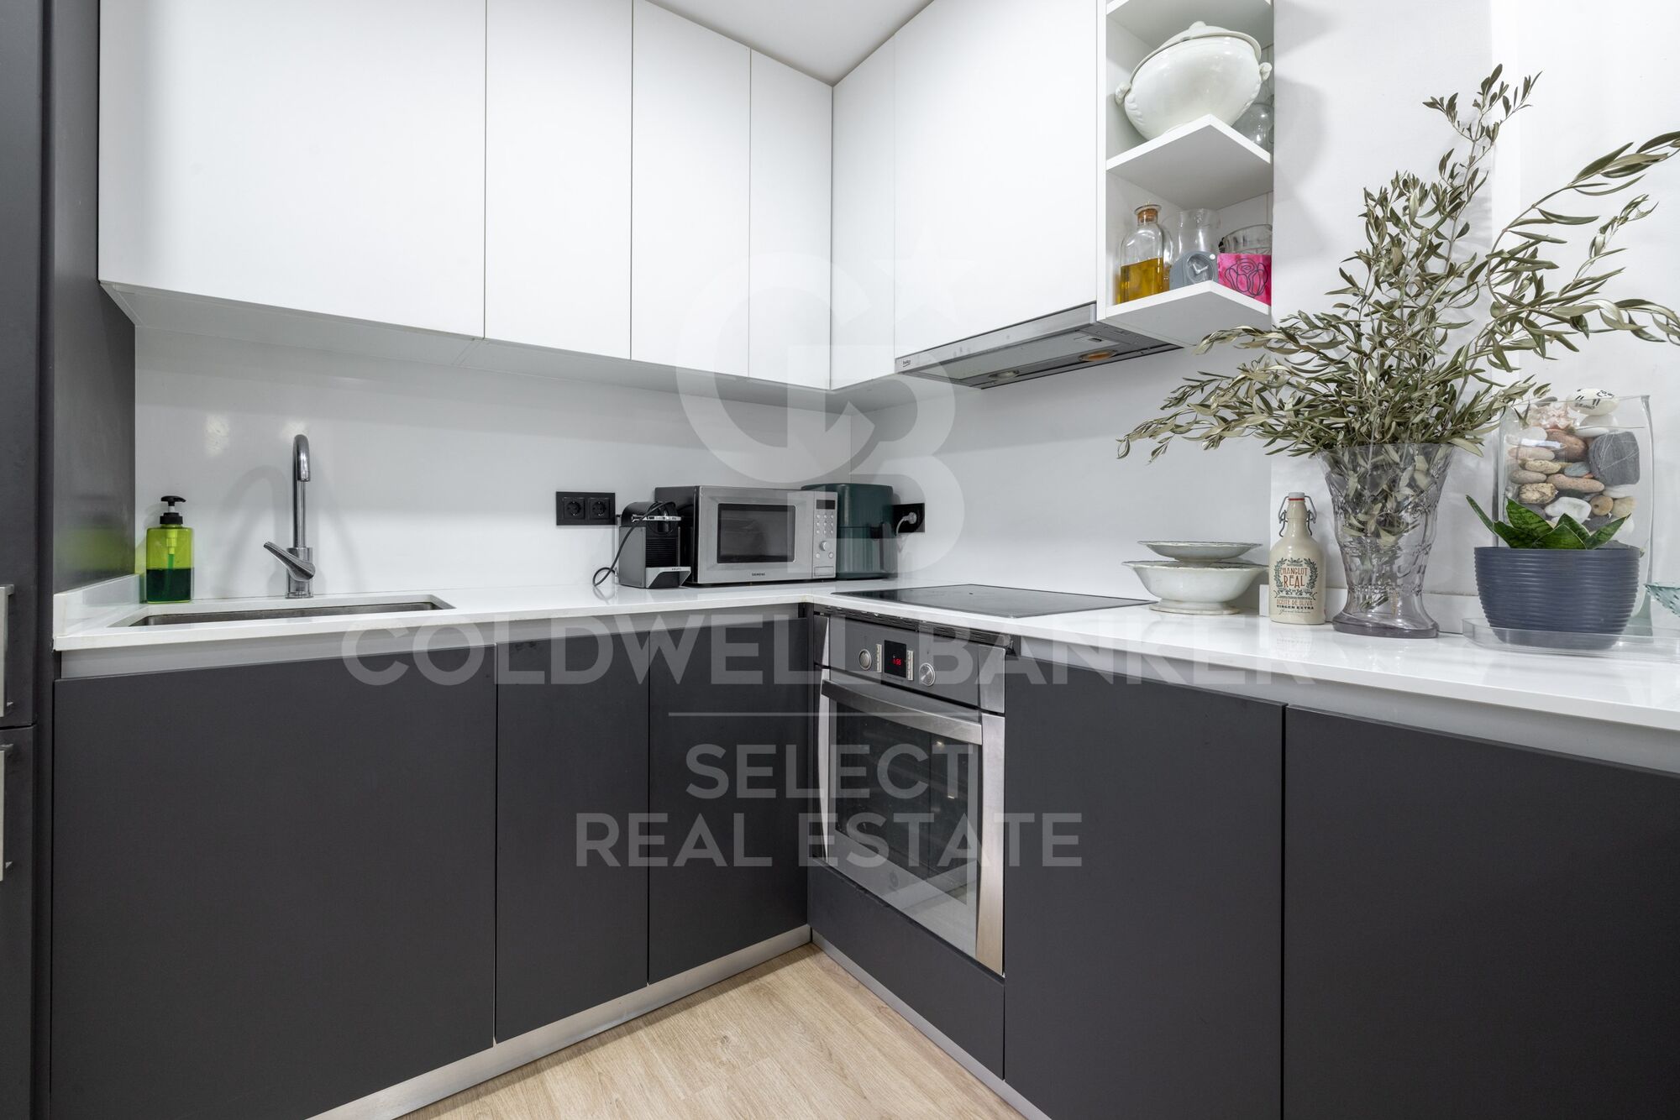
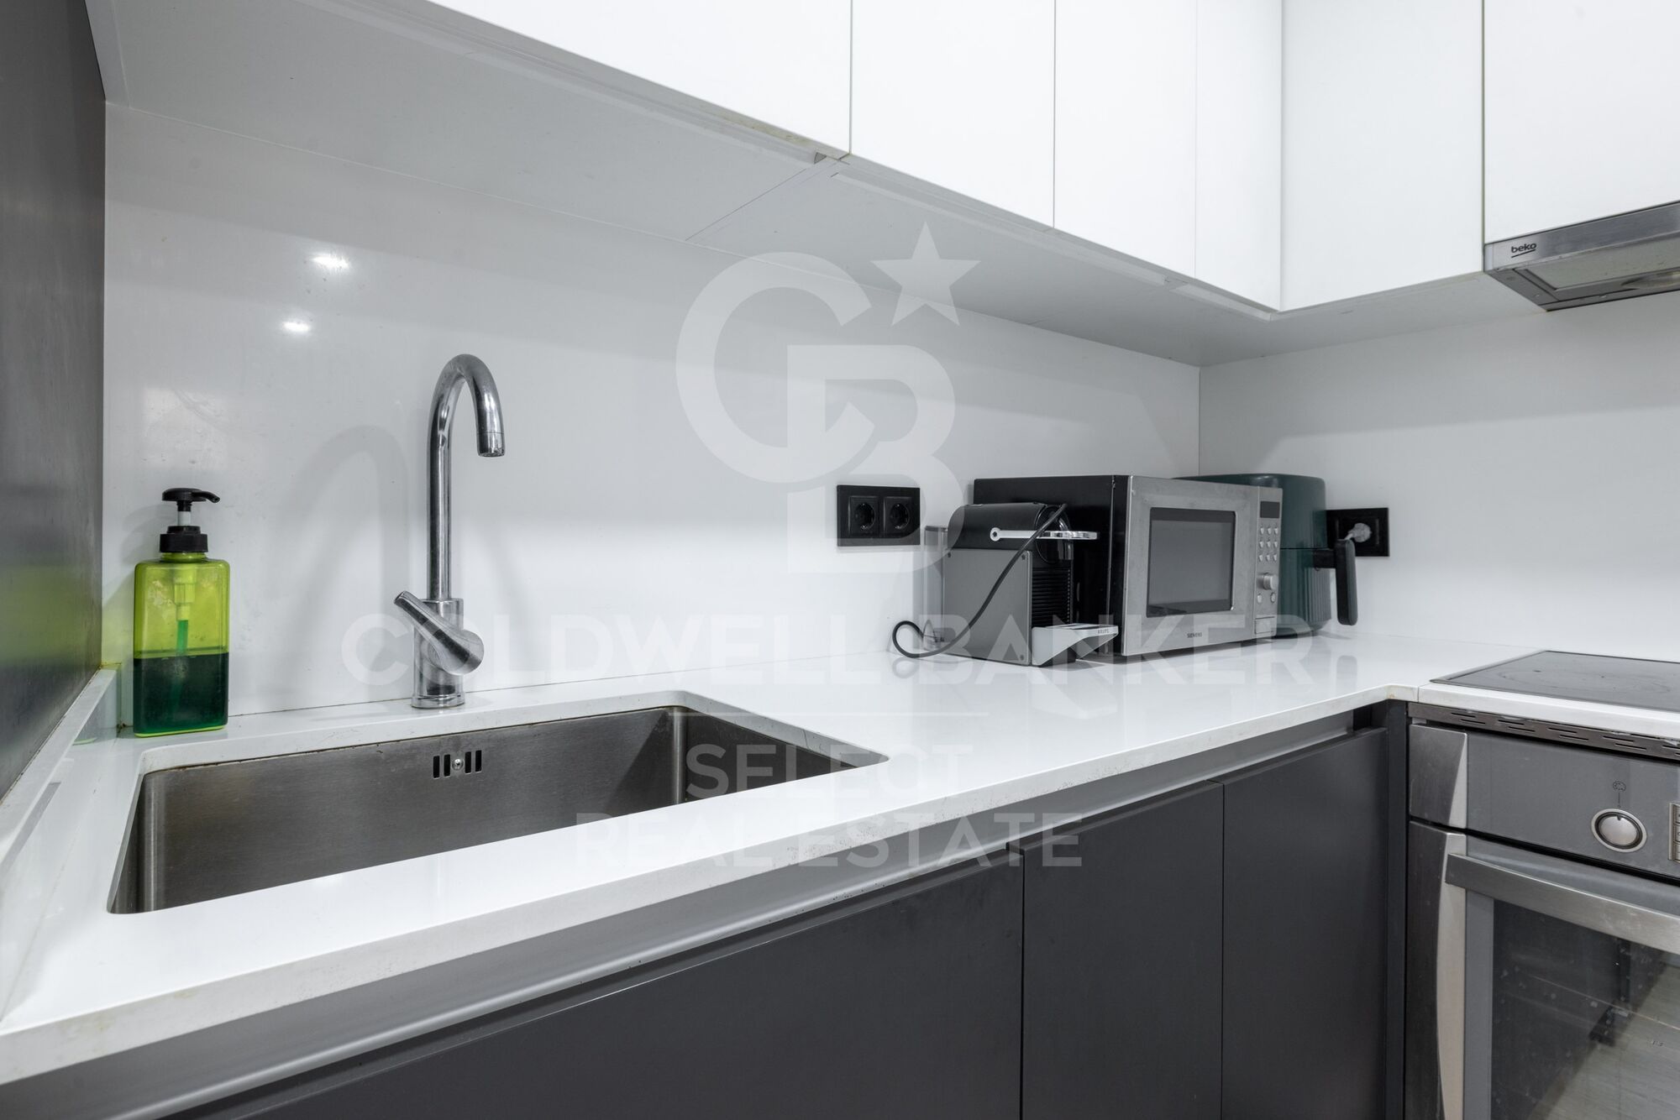
Kitchen appliances, study furniture, custom dining room furniture and queen bedroom are included.

Property located in one of the most sought-after areas of Terrassa, with all services, public transport and Vallparadís park just a stone's throw away.
A unique opportunity to move into without having to do any renovations!
#ref:CBMT699

Property details

zone
Barcelona provincia
area
Vallès Occidental
location
Terrassa
district
Nord-oest
Property type
flat
sale
275.000 €
Reference
CBMT699
Bedrooms
2
Bathrooms
1
Surface
76 m2
Builded surface
76 m2

Property features

lift
parking
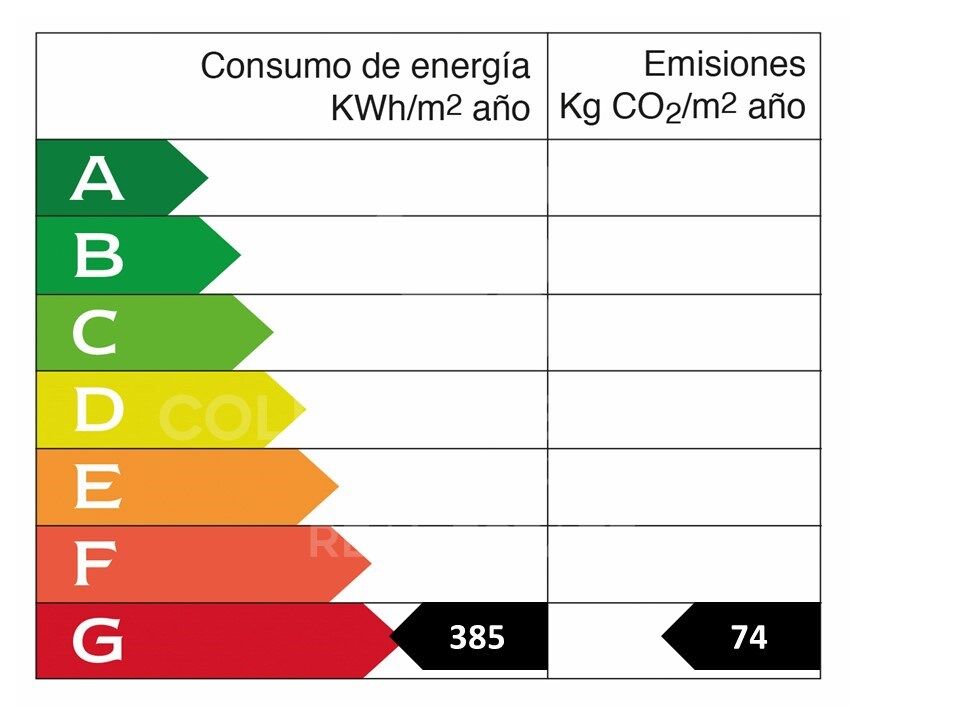
Energy certificate
  • houseA
    92-100
  • houseB
    81-91
  • houseC
    69-80
  • houseD
    55-68
  • houseE
    39-54
  • houseF
    21-38
  • houseG
    1-20

About Terrassa

Terrassa, the ancient roman city of Egara, is the third most populated city in Catalonia. It is excellently connected by highways, roads and trains, and has several university schools.

Located just 30 km from Barcelona, it is an excellent alternative to Barcelona city since its inhabitants enjoy a good quality of life and it has a varied real estate offer at prices that are substantially lower than  those of the metropolitan area of Barcelona.

Request more info
Ref.CBMT699
Plaça Dr. Galtes 6, local 3
08172, Sant Cugat del Vallès
+34 933 391 823

Recently viewed properties

Exclusive architectural design villa in La Quinta, Benahavís
El Madroñal

Exclusive architectural design villa in La Quinta, Benahavís

738 m²Size1.785 m²Plot66 Bathrooms
An architectural masterpiece designed by the renowned Tobal, located in the exclusive gated community of The Hills in La Quinta. Situated at the end of the development, this villa offers unparalleled privacy and breathtaking panoramic views of the Mediterranean coast. With a spacious plot of over 1,700 m², this property represents the pinnacle of modern luxury, combining innovative design with the serenity of its surroundings. Every detail has been carefully crafted, from the open-plan interiors to the tranquil outdoor spaces. The villa welcomes you with large windows framing spectacular views and flooding the home with natural light. Interiors, designed by Aalto Exclusive Design, balance neutral tones with vibrant touches of color to create a sophisticated and comfortable atmosphere. The ground floor features four elegantly decorated bedrooms, including a master suite with walk-in closet and en-suite bathroom, while the lower level offers a gym, spa, and an entertainment area including a billiards table, poker table, and home cinema. The outdoor areas are equally impressive, with a manicured garden, private pool, and jacuzzi inviting relaxation. Carefully designed to ensure privacy and seamless integration with the interiors, these outdoor features provide the perfect setting to enjoy the Mediterranean lifestyle. Strategically located in Benahavis, the villa offers easy access to nearby destinations such as San Pedro de Alcántara, Puerto Banús, and Nueva Andalucía, making it an ideal retreat for those seeking luxury, privacy, and convenience. #ref:CBSH1427


13.800.000 €
Spacious land for sale in Can Cortés.
Les Planes

Spacious land for sale in Can Cortés.

1.555 m²Size
Unique Opportunity in Can Cortés! We present this spectacular rectangular plot of 1,555 m², which stands out for its excellent location and breathtaking panoramic mountain views. The land has access from two streets, one at the top and one at the bottom, offering multiple design and accessibility options. Ideal for building your dream home: This plot is suitable for the construction of a single-family house of over 500 m² distributed across 3 floors, making the most of the orientation and natural surroundings. Privileged location in Can Cortés: Located in the sought-after residential area of Can Cortés, this plot is set in an unparalleled natural environment, right in the heart of the Collserola Park, just behind Tibidabo. Can Cortés is known for its peaceful and residential atmosphere, surrounded by nature, making it the perfect place for those seeking peace and privacy without sacrificing proximity to the city. Excellent connections: The connection to Barcelona and Sant Cugat is fast and convenient thanks to the Rabassada road. Additionally, the area has a neighborhood bus service with a stop at the Les Planes station, from where you can reach the center of Barcelona in just 15 minutes and Sant Cugat in 10 minutes. Living in Can Cortés means enjoying nature, tranquility, and proximity to the city. Don't miss this opportunity to build your home in one of the most privileged environments in the region. Contact us for more information or to arrange a visit! The sale price does not include taxes or expenses, which are payable by the buyer under current regulations: ITP for previously transferred land, VAT and AJD for newly developed land or urban projects, as well as notary and registry fees and administrative costs if contracted. Availability to be agreed. The offer is subject to price changes or withdrawal without notice. Areas and boundaries are indicative. Brokerage fees shall be borne according to the agreement. Detailed information will be provided before any deposit is paid. #ref:CB2046LL
320.000 €
Contemporary Mediterranean living on Marbella's Golden Mile
Milla de Oro

Contemporary Mediterranean living on Marbella's Golden Mile

611 m²Size1.556 m²Plot66 Bathrooms
Nestled in the prestigious Altos de Puente Romano, this modern Mediterranean residence captures the essence of refined coastal living on Marbella's iconic Golden Mile. Designed with elegance and ease in mind, the six-bedroom, six-bathroom home combines sleek architectural lines with natural textures, creating a warm and inviting atmosphere just moments from the beach and Marbella's finest restaurants and leisure destinations. Expansive floor-to-ceiling windows bathe the interiors in natural light, while fluid transitions between indoor and outdoor spaces reflect the relaxed, sun-drenched lifestyle of the Costa del Sol. The main living areas are thoughtfully arranged to offer both comfort and sophisticationfrom the stylish open-plan lounge and designer kitchen to the formal dining area and a dedicated entertainment lounge. Each bedroom is a private retreat with its own en-suite bathroom, while the master suite stands out with a spa-like ambiance, a freestanding soaking tub, and panoramic views of La Concha mountain. The outdoor areas are equally impressive. Multiple terraces offer peaceful corners for lounging or dining al fresco, while a spectacular infinity pool and a rooftop lounge with Jacuzzi provide stunning settings for entertaining or unwinding under the stars. Beyond its striking design, the property offers every modern comfortprivate garage, lush landscaped gardens, and state-of-the-art amenities. Situated in one of Marbella's most exclusive gated communities, the residence ensures both privacy and peace of mind. Its prime location places it just minutes from the legendary Puente Romano and Marbella Club hotels, where world-class restaurants, beach clubs, and wellness facilities are all within easy reach. This is a home that defines the Marbella lifestylewhere luxury, design, and location c #ref:CBSH1081
5.495.000 €
Luxury villa with pool and garden in Els Olivars, Pau
Pau

Luxury villa with pool and garden in Els Olivars, Pau

483 m²Size2.004 m²Plot55 Bathrooms
High-end villa with large outdoor space in the exclusive urbanization of Els Olivars, Pau. At the foot of the impressive Sierra de Roda, this luxurious property stands on a vast 2004m2 plot with stunning mountain and natural views. With a built area of 483 m2 distributed over three levels, the house offers spacious and bright spaces harmoniously connected. On the ground floor, you will find a cozy living room with a fireplace, a bright dining room with access to the independent and fully equipped kitchen with SIEMENS appliances. In addition, a double bedroom, a full bathroom with shower, and a two-car garage with direct access to the house. On the same floor is the indoor pool with large windows. A small gym (which could be converted into another bedroom) completes the ground floor. On the first floor, a master suite with a jacuzzi and access to a terrace, three additional en-suite bedrooms, one of which with private access to a second terrace. On the same floor, you can enjoy a winter lounge. Finally, in the basement, a storage room, a laundry room, a machine room, and a library with a billiards table. All spaces have a security door. The plot houses a meticulously cared-for garden, with century-old olive trees, vines, fruit trees, rose bushes, and high-resistance grass, all with an automatic irrigation system. It has high-quality wardrobes, oil-fired heating with a 1000-liter tank, an electric boiler, a 600-liter water tank with a pressure pump. All terraces of the house have water and electricity points. There is air conditioning, 14 solar panels, two storage batteries, optimized ventilation, as well as an alarm system. The property is located 8 minutes by car from the beach and 10 minutes from the main supermarkets. Nearby towns such as Empuriabrava, Llançà, and Figueres are 15 minutes away, while the French border can be reached in 30 minutes. #ref:CBLX02937
1.200.000 €
Coldwell Banker Select Real Estate
Plaça Dr. Galtes 6, local 3
08172, Sant Cugat del Vallès
De lunes a viernes de 10:00 a 19:00
Newsletter

Find your home abroad with the support of the Coldwell Banker® network

Visit our global websites to learn more about your ideal property in the most exclusive destinations

We use our own and third-party cookies to make our website work safely and personalize its content. Likewise, we use cookies to measure and obtain data on your navigation and to adjust advertising to your tastes and preferences. Press the "Accept all" button to confirm that you have read and accepted the information presented. To manage or disable these cookies, click on "Configuration". For more information see our cookies policy.
Modify cookies
Technical and functional Always active
This website uses its own Cookies to collect information in order to improve our services. If you continue browsing, you accept their installation. The user has the possibility of configuring his browser, being able, if he so wishes, to prevent them from being installed on his hard drive, although he must bear in mind that such action may cause difficulties in navigating the website.
They allow the monitoring and analysis of the behavior of the users of this website. The information collected through this type of cookies is used to measure the activity of the web for the elaboration of user navigation profiles in order to introduce improvements based on the analysis of the usage data made by the users of the service. They allow us to save the user's preference information to improve the quality of our services and to offer a better experience through recommended products.
These cookies are used to store information about the preferences and personal choices of the user through the continuous observation of their browsing habits. Thanks to them, we can know the browsing habits on the website and display advertising related to the user's browsing profile.