Your search

Flats for sale in Vallés Occidental

Regio Apartment of 439 m² next to the City Hall: Large Terrace and Potential to Split into 2 Dwellings
Centre - Sant Oleguer, Sabadell

Regio Apartment of 439 m² next to the City Hall: Large Terrace and Potential to Split into 2 Dwellings

412 m²Size64 Bathrooms
Welcome to a property where true luxury is measured in square meters, light, and infinite possibilities. Located in one of the most prestigious and institutional areas of the city, right next to the City Hall, this stately 439 m² residence stands out not only for its imposing dimensions but also for a highly sought-after feature in the premium market: its architectural viability to be split into two independent properties. A blank canvas ideal both for families seeking a unique home and for investors looking to maximize their return in an unbeatable location. The property features a masterful circular layout that allows you to move seamlessly throughout the entire floor plan without ever having to retrace your steps. The sense of openness is constant and overwhelming: the high ceilings, large-format hallways, and the width of the doors and large windows bring great sophistication and prestige to every room, where even the transitional spaces are conceived as generous areas for rest. Designed for a distinguished lifestyle, the apartment features two independent entrances. Upon crossing the main entrance, an imposing foyer provides a grand welcome and leads directly to a magnificent private office with its own fireplace and a guest powder room. From the same hall, you access the majestic 60 m² living-dining room, a space bathed in natural light thanks to its large windows, which open up to an enjoyable 20 m² terrace running along the entire façade. A large fireplace presides over this living room, which easily accommodates different lounge and reading areas before connecting to the formal dining room. Following this, the residence connects to a fully equipped service area designed almost as an independent apartment within the home. It comprises a private living room, a large kitchen, an ironing room, a laundry area, an interior terrace, a bedroom, and a full bathroom, along with its own direct access to the building's service landing. This sector is strategically linked to the private wing of the home, tailored to guarantee maximum comfort for a large family. In the night area, the master suite takes center stagean extraordinarily large bedroom that features a grand independent walk-in closet and an en-suite bathroom. The rest of the residential area consists of three spacious double bedrooms, all exterior-facing and filled with natural light, served by two additional large full bathrooms. This property to renovate represents the perfect opportunity to custom-design a high-end home matching contemporary luxury standards or to execute a subdivision project in one of the city's most coveted locations. An exclusive asset reserved for those who appreciate the value of space and the privileges of a unique location. #ref:PIS_82
800,000 €
Fantastic first floor duplex with 20 m2 terrace
Centre - Sant Oleguer, Sabadell

Fantastic first floor duplex with 20 m2 terrace

90 m²Size11 Bathroom
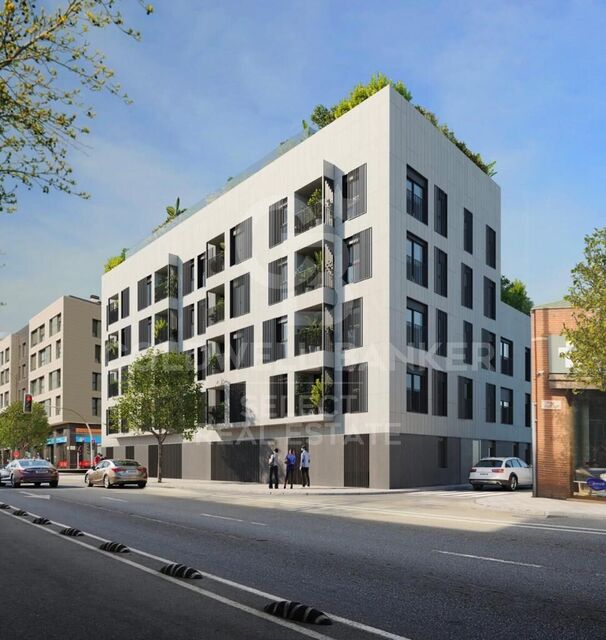
NEW CONSTRUCTION FLAT IN THE CENTRE OF SABADELL. New building right in the centre of Sabadell, 5 minutes from the Corte Inglés and the central market. 10 minutes from the FGC station and immediate access to the C58. We present this wonderful duplex on the first floor of 90m2 and with a terrace of 20 m2. The property is very spacious and well distributed. We enter through a hall of 3,09 m2 and from there we access to an open space that includes the kitchen and the living-dining room of 16,97 m2. There is a large bedroom of 9,44m2 and a bathroom of 3,13m2. From the living-dining room there is access to the stairs leading to the first floor. On the first floor there is a wonderful living room of 18,52 m2 with access to a large terrace of 18,83m2. There is also a storage room of 3,78m2 on the same terrace to store outdoor furniture. We offer a total of 23 homes, from 55m2 to 130m2, with 2, 3 and 4 bedrooms, large living-dining rooms, kitchens and bathrooms equipped with the best brands on the market and the latest energy-saving technologies. They also have large terraces and a spectacular communal swimming pool on the rooftop of the building with all luxury amenities and fantastic views, which will undoubtedly set a 'trend' in new construction in Sabadell, We have all kinds of compositions, ground floors with or without garden, flats with terrace or balcony, duplex, Top quality and comfort finishes such as aluminium carpentry with thermal bridge break, motorised blinds in the living room and double bedroom, ducted air conditioning, radiators with thermostat, laminated parquet flooring, porcelain stoneware tiles in bathrooms and kitchen, interior carpentry with solid doors lacquered in white, bathroom and kitchen worktops in Silestone. There are three types of finishes to choose from: Urban, luxury and premium. Optional parking space and storage room, for 18.900 and 5000€ respectively. It is currently in the foundation phase and is expected to be delivered during the second half of 2024. Don't miss the chance to get to know the details that surround this flat in this wonderful development! #ref:CBMT386SB
346,500 €

Recently viewed properties

Flat  Madrid
El Viso

Flat Madrid

Ubicado en un enclave privilegiado, este proyecto se erige como un referente de lujo y sofisticación, donde la cultura, el arte, los negocios y el ocio se entrelazan con los edificios más señoriales de Madrid. Este proyecto residencial de obra nueva es una declaración de exclusividad llevada al más alto nivel. Cada rincón del diseño, vanguardista y de líneas arquitectónicas minimalistas, ha sido concebido con materiales de la más alta calidad, garantizando una experiencia de vida única. Las viviendas cuentan con amplios espacios, donde la elegancia y la funcionalidad se combinan con una adaptación perfecta a las preferencias de sus propietarios, creando estancias llenas de armonía y confort. El proceso de diseño de cada vivienda se lleva a cabo con un enfoque personalizado, tomando en cuenta las necesidades y deseos de cada residente, para ofrecer un hogar que se ajuste a su estilo de vida. El acceso al edificio está marcado por un gran lobby y una elegante recepción, donde la exclusividad es la protagonista en un ambiente cálido y sofisticado. Cada elemento de este proyecto ha sido pensado para proporcionar una experiencia residencial extraordinaria, donde la calidad y el buen gusto se dan la mano con la innovación. Esta joya arquitectónica fue diseñada por Luis Gutiérrez Soto, un influyente arquitecto del siglo XX, cuyo legado ha dejado una huella imborrable en la ciudad de Madrid. Reconocido por su influencia en el estilo art decó y el racionalismo, Gutiérrez Soto fue un miembro destacado de la Generación del 25 y un referente del Movimiento Moderno en España. Su obra incluye más de 400 edificaciones, entre las que destaca la Torre del Retiro, un rascacielos residencial que combina diseño vanguardista con materiales excepcionales. Grandes ventanales y amplias terrazas permitirán a los residentes disfrutar de la luz natural que inunda la ciudad durante todo el año, creando ambientes perfectos para el descanso y el disfrute. Las zonas comunes constan de gimnasio de última generación, un spa donde disfrutar de masajes y tratamientos corporales, una sala de yoga, sauna y una Sala Gourmet para celebraciones privadas, son solo algunos de los lujos que este exclusivo proyecto pone a disposición de quienes buscan lo mejor. Este edificio no es solo un lugar donde vivir, es un lugar donde la exclusividad, el diseño y la elegancia se encuentran para ofrecer una experiencia de vida incomparable. #ref:CBLV9
From 2,240,000 €
Newly renovated flat with a terrace in 'Passeig de Sant Joan, La Dreta de l'Eixample'
Sold
Dreta de l'Eixample

Newly renovated flat with a terrace in 'Passeig de Sant Joan, La Dreta de l'Eixample'

127 m²Size32 Bathrooms
Coldwell Banker Prestige presents this exclusive property located in a 1964 building, in one of the best areas of Barcelona: La Dreta de l'Eixample, just steps away from the iconic Passeig de Gràcia. This fully renovated apartment features high-quality finishes, designed to offer maximum comfort and style. The property has a total built area of 127 m², of which 109 m² correspond to the interior space, complemented by two magnificent terraces: one of 22.10 m² accessible from the living-dining room, offering spectacular views of the city, and another of 13.86 m² accessible from one of the double bedrooms. The American-style kitchen is perfect for enjoying with friends and family, integrated into the 31.30 m² open-plan living-dining area with direct access to the terrace. The sleeping area consists of three bedrooms: a spacious master suite with a walk-in closet and private bathroom, a second double bedroom, and a third single bedroom, plus a second bathroom serving two of the rooms. La Dreta de l'Eixample, also known as the 'Quadrat d'Or', is one of the six neighborhoods that make up the Eixample district. This privileged enclave is home to some of the city's most representative landmarks, such as Plaça Catalunya and Passeig de Gràcia, and stands out for its extraordinary modernist architectural heritage. The neighborhood extends from Carrer Balmes to Passeig de Sant Joan. Historically, this area was developed by the Catalan bourgeoisie through the acquisition of plots and the construction of elegant modernist and neoclassical buildings, many of which became residences of Barcelona's high society. If you are looking for a home that combines an unbeatable location with design, quality, and functionality, this property represents a unique opportunity. We will be delighted to provide you with further information and accompany you throughout the purchase process. #ref:VCBES2525
895,000 €
For sale House in Molins de Rei
Molins de Rei

For sale House in Molins de Rei

225 m²Size43 Bathrooms
Coldwell Banker Prestige is pleased to present this magnificent property for sale completely renovated. It is a House in the center of Molins de Rei, with 221 m2 in one of the most sought-after areas of Molins de Rei, less than 25 minutes from the center of Barcelona, in an ideal area, surrounded by shops, sports areas, essential services, schools and institutes. Magnificent unique house in the whole area, which is sold with an independent apartment of the same property on the ground floor of 50 m2 with tenant and immediate profitability. It is currently rented for € 850 per month. When passing through the door of the hall we find, on the left a spacious outdoor living room with fireplace and ceiling with restored traditional wooden beams, in the center, the kitchen that is fully equipped with high-end appliances, osmosis system and water softener, has a nice area for family breakfast. To the right the beautiful dining room and the staircase, which below has wardrobes, making the most of every corner of the room, this staircase gives access to the bedrooms, bathroom and terrace. The rooms are equipped with built-in wardrobes and wooden doors. The bathroom is complete with shower. It also has a terrace with chill-out area and a storage room storage room. It has an independent apartment of property on the ground floor of 50 m2 with tenant and immediate profitability. It is currently rented for € 850 per month. It has first UPONOR brand underfloor heating throughout the house, air conditioning in all rooms, wooden and PVC windows with mosquito nets, top quality laminate parquet with 25-year warranty. . Molins de Rei is the essence of the most sophisticated spirit of Baix Llobregat, without losing at the same time the purest dimension and warmth of the village. Do not hesitate to contact us for more information or request a viewing. #ref:CBES1642
659,000 €
Haven´t found the property you were looking for yet?

Haven´t found the property you were looking for yet?

Find your home abroad with the support of the Coldwell Banker® network

Visit our global websites to learn more about your ideal property in the most exclusive destinations

We use our own and third-party cookies to make our website work safely and personalize its content. Likewise, we use cookies to measure and obtain data on your navigation and to adjust advertising to your tastes and preferences. Press the "Accept all" button to confirm that you have read and accepted the information presented. To manage or disable these cookies, click on "Configuration". For more information see our cookies policy.
Modify cookies
Technical and functional Always active
This website uses its own Cookies to collect information in order to improve our services. If you continue browsing, you accept their installation. The user has the possibility of configuring his browser, being able, if he so wishes, to prevent them from being installed on his hard drive, although he must bear in mind that such action may cause difficulties in navigating the website.
They allow the monitoring and analysis of the behavior of the users of this website. The information collected through this type of cookies is used to measure the activity of the web for the elaboration of user navigation profiles in order to introduce improvements based on the analysis of the usage data made by the users of the service. They allow us to save the user's preference information to improve the quality of our services and to offer a better experience through recommended products.
These cookies are used to store information about the preferences and personal choices of the user through the continuous observation of their browsing habits. Thanks to them, we can know the browsing habits on the website and display advertising related to the user's browsing profile.