Spectacular Villa with Panoramic Views in the Sotogrande Reserve

size
1241 m²
plot
2,882 m²
Bedrooms
4
Bathrooms
4
parking
pool
terrace
256 m²
price
6,300,000 €
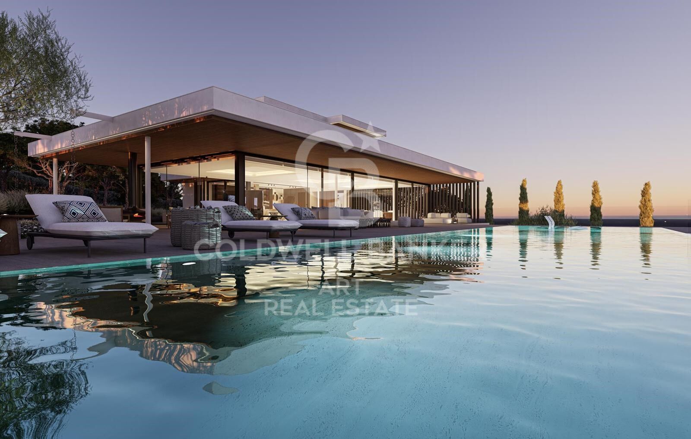
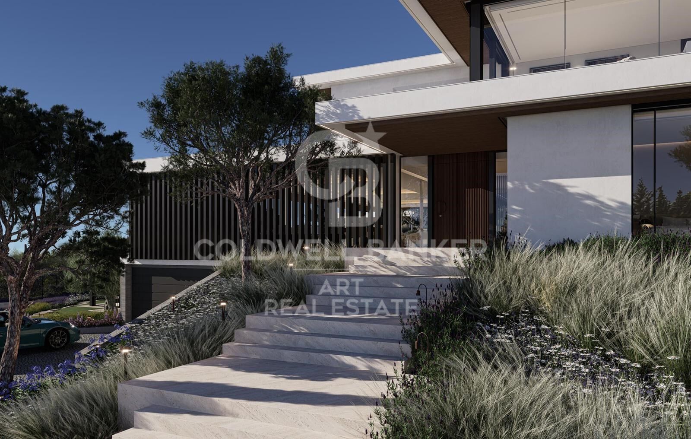
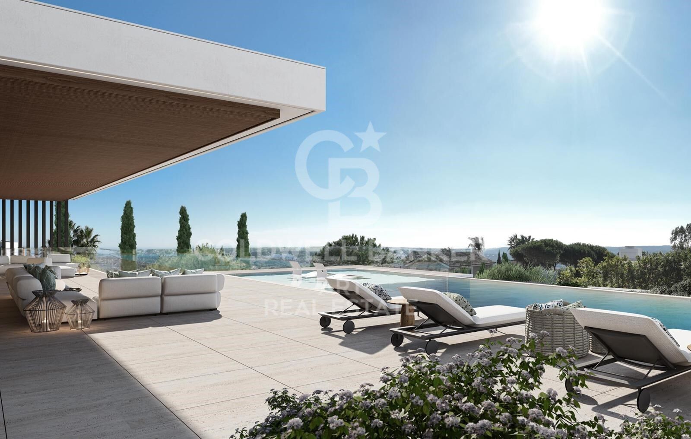
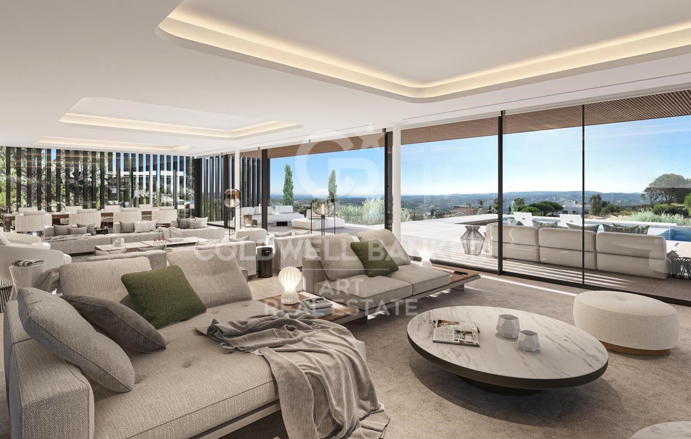
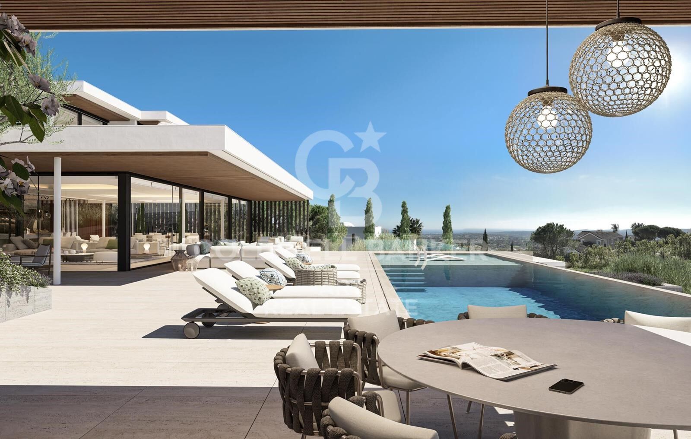
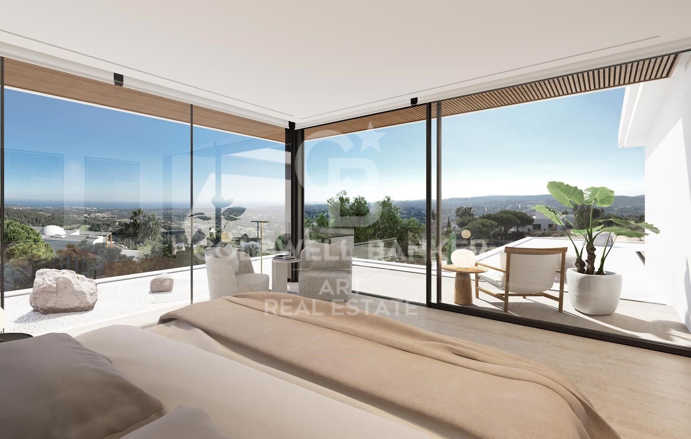
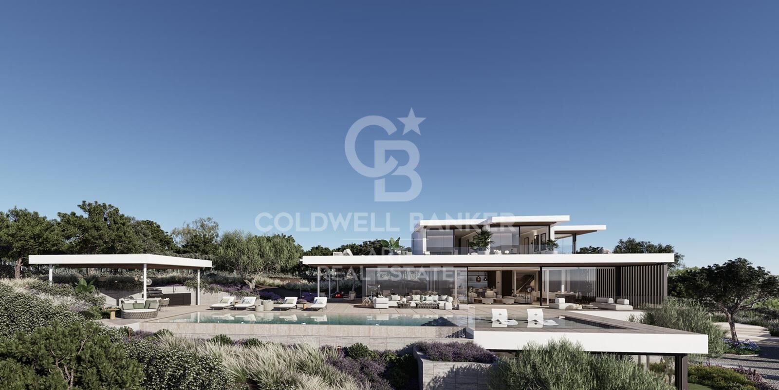
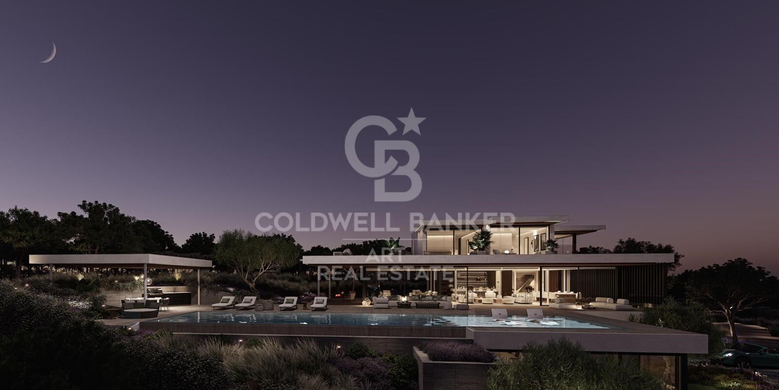
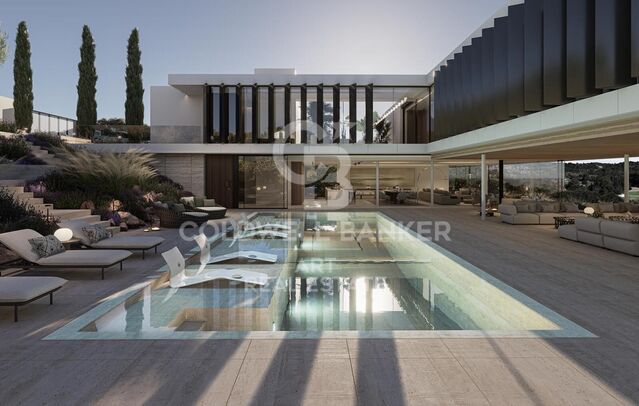
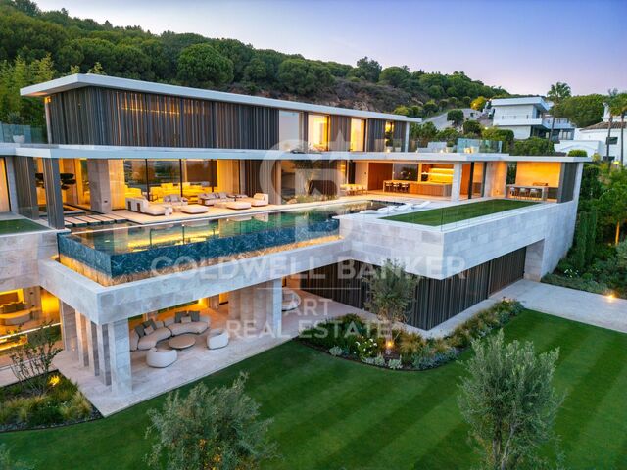
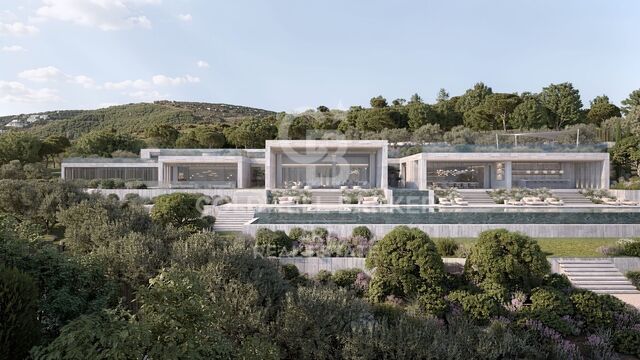
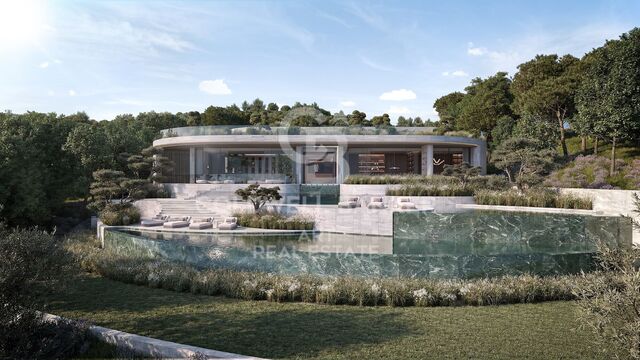
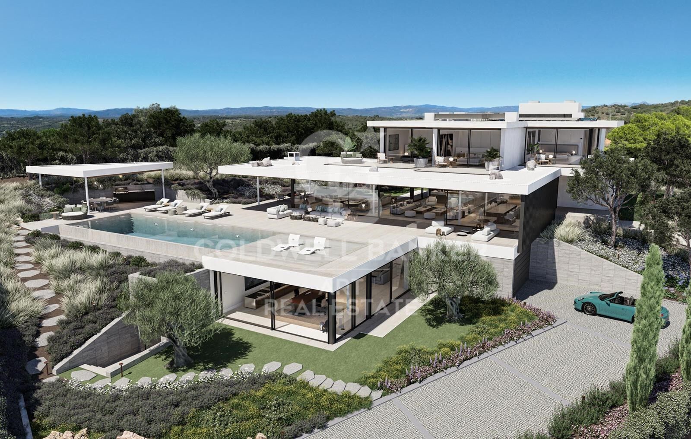
Villa Retiro is a spectacular residence situated on one of the highest points in Sotogrande, offering unparalleled panoramic views of La Reserva, Gibraltar and the Mediterranean. This four-bedroom villa, distributed over three floors, adapts elegantly to the natural topography of the plot, standing out for its modern architectural lines.

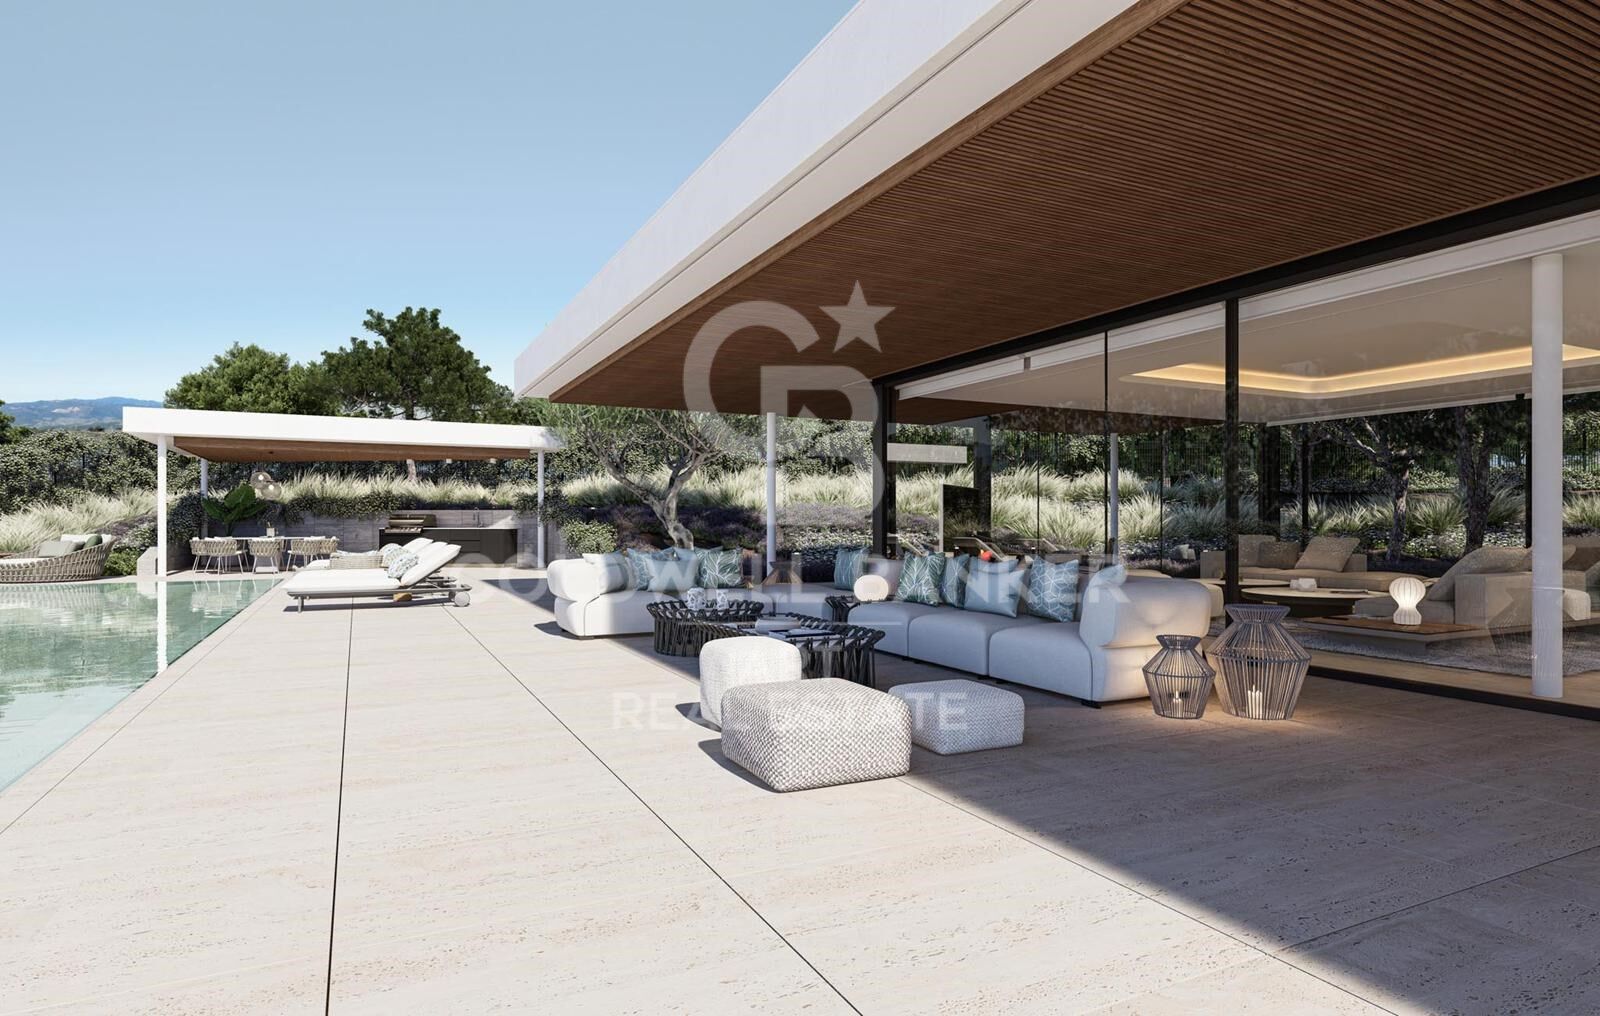
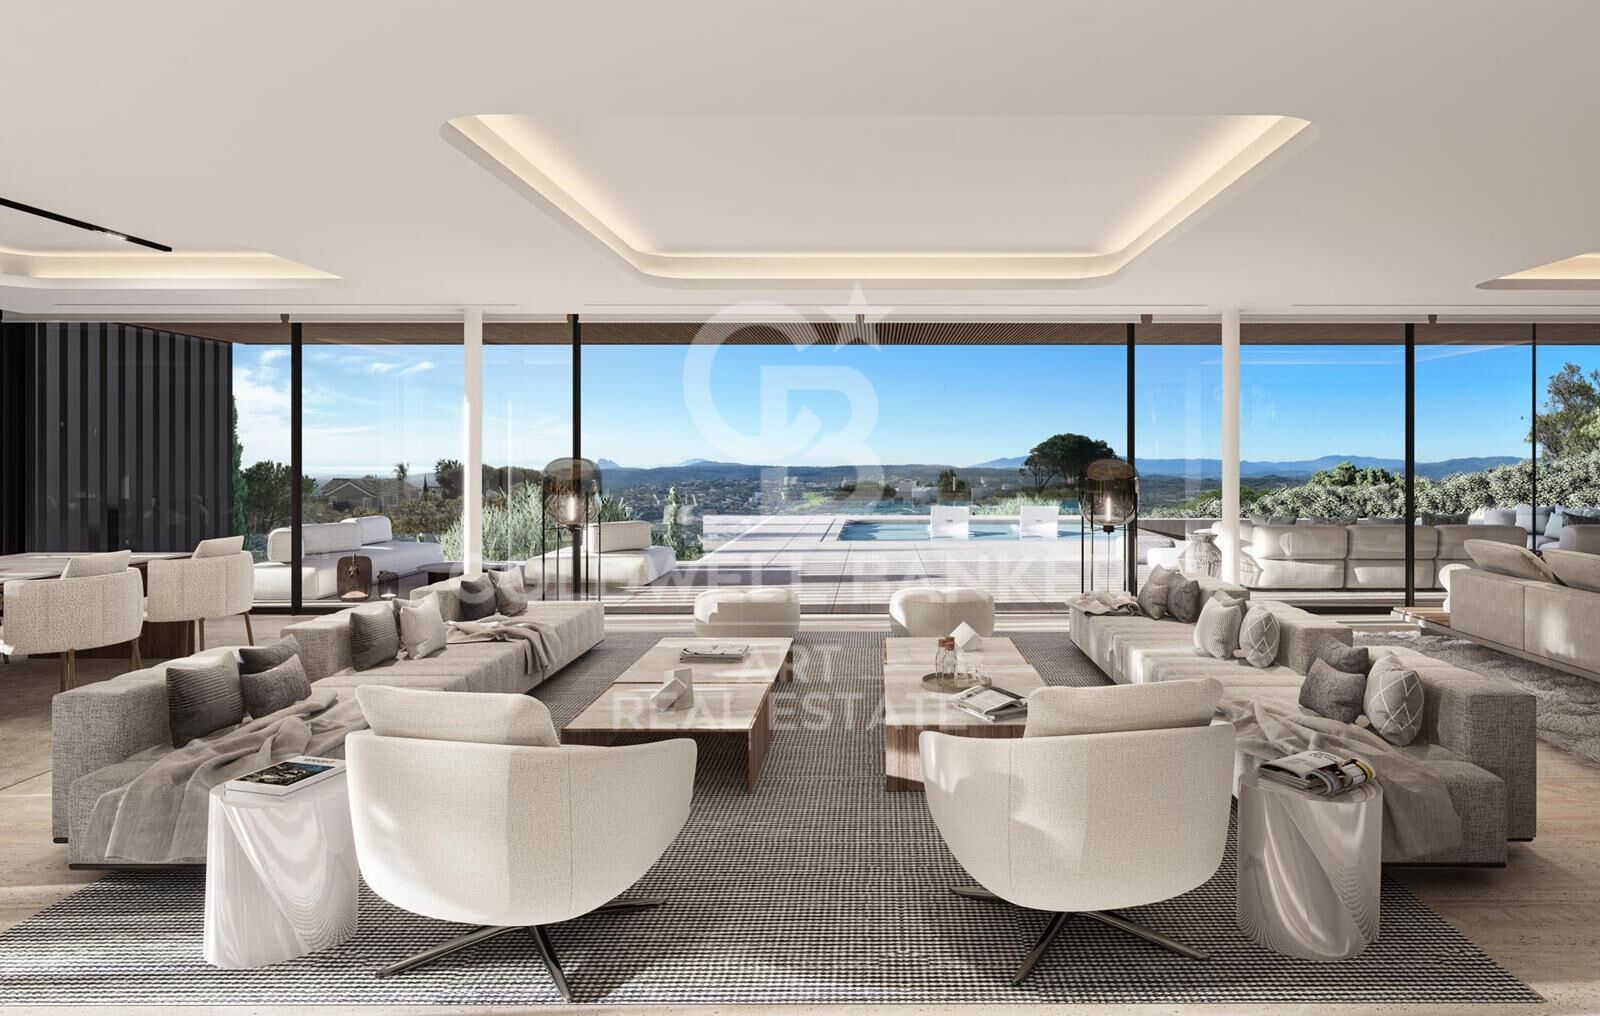
The villa is a sublime manifestation of simplicity and sophistication, with a design that ensures perfect harmony between the building and its natural surroundings. The interior and exterior spaces are fluidly connected, thanks to the large windows that replace the walls, allowing natural light to flood every corner of the house and establishing a deep connection with the surrounding nature.

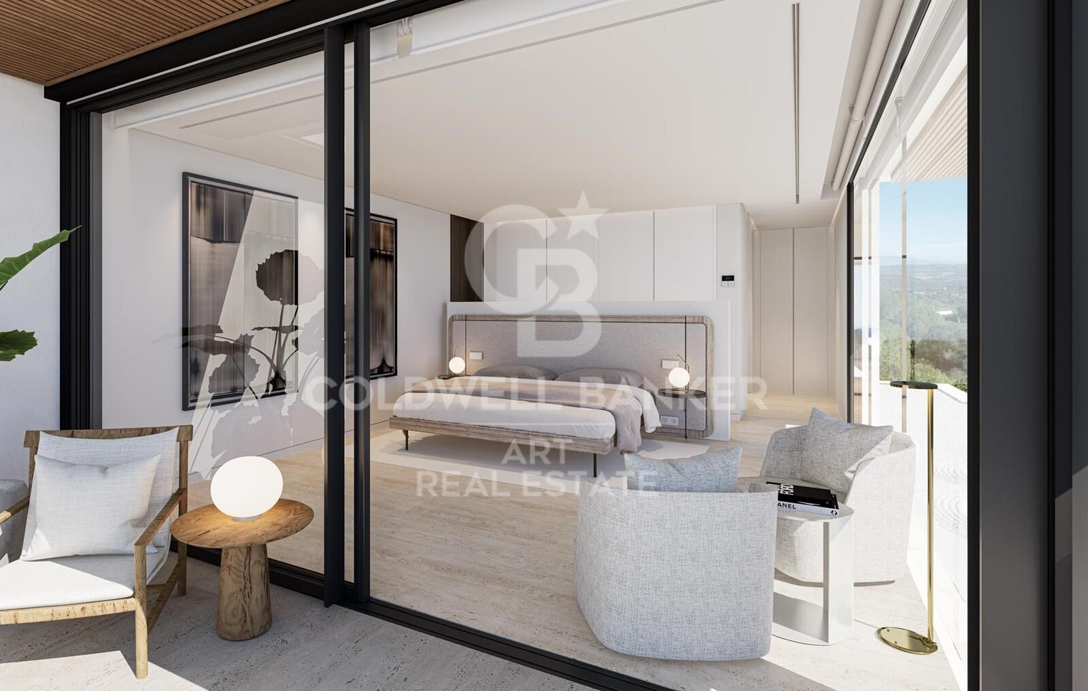
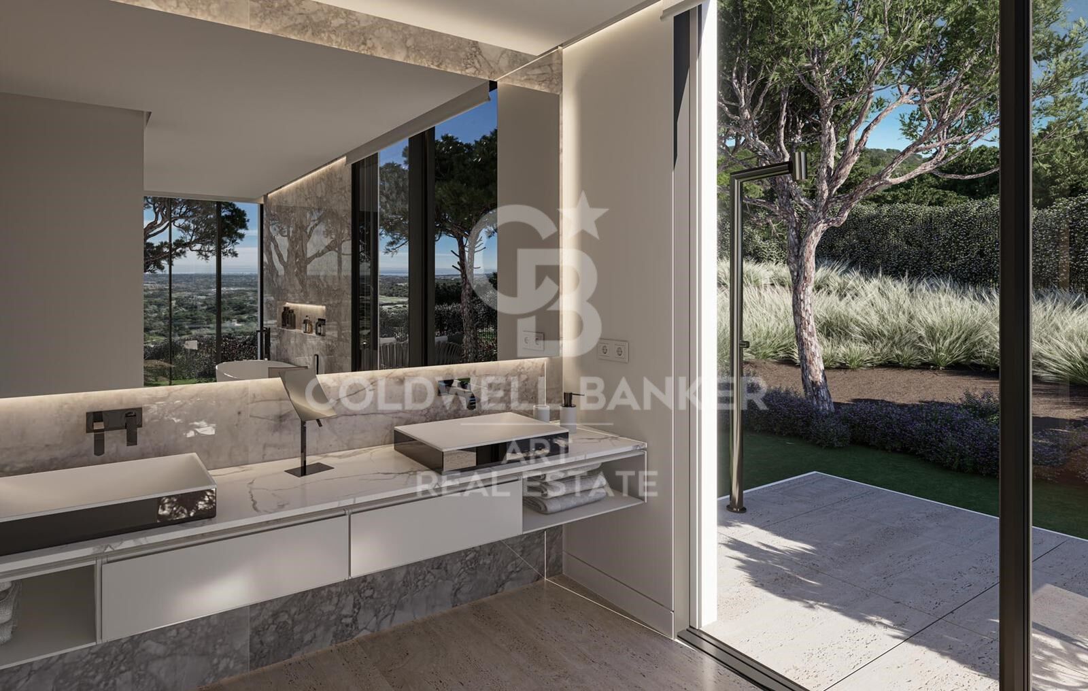
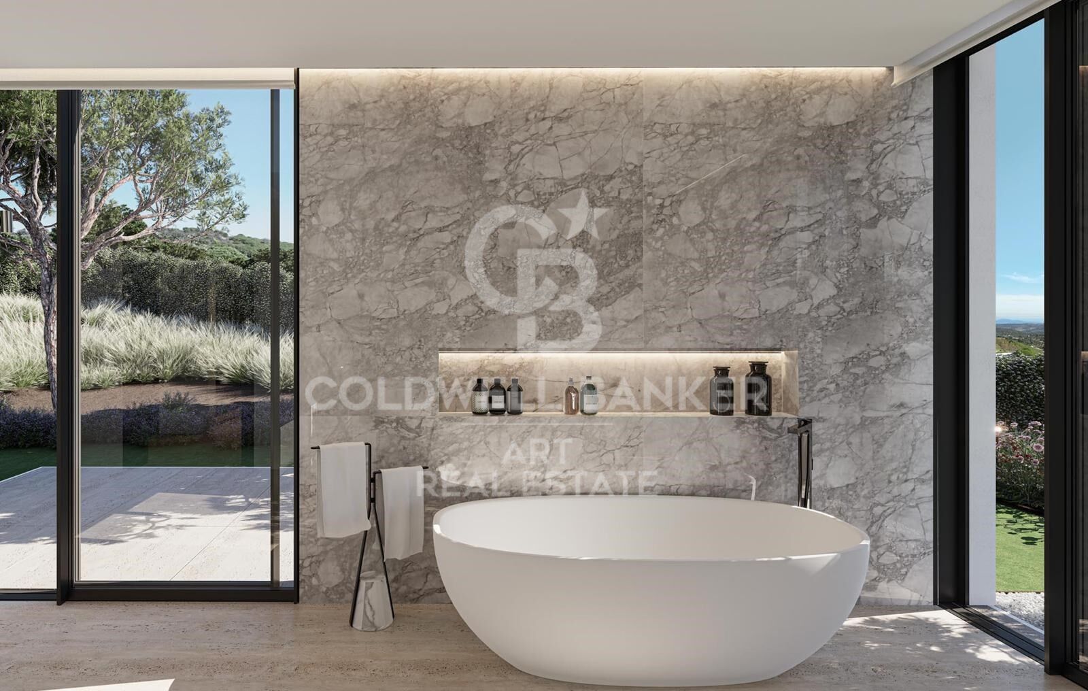
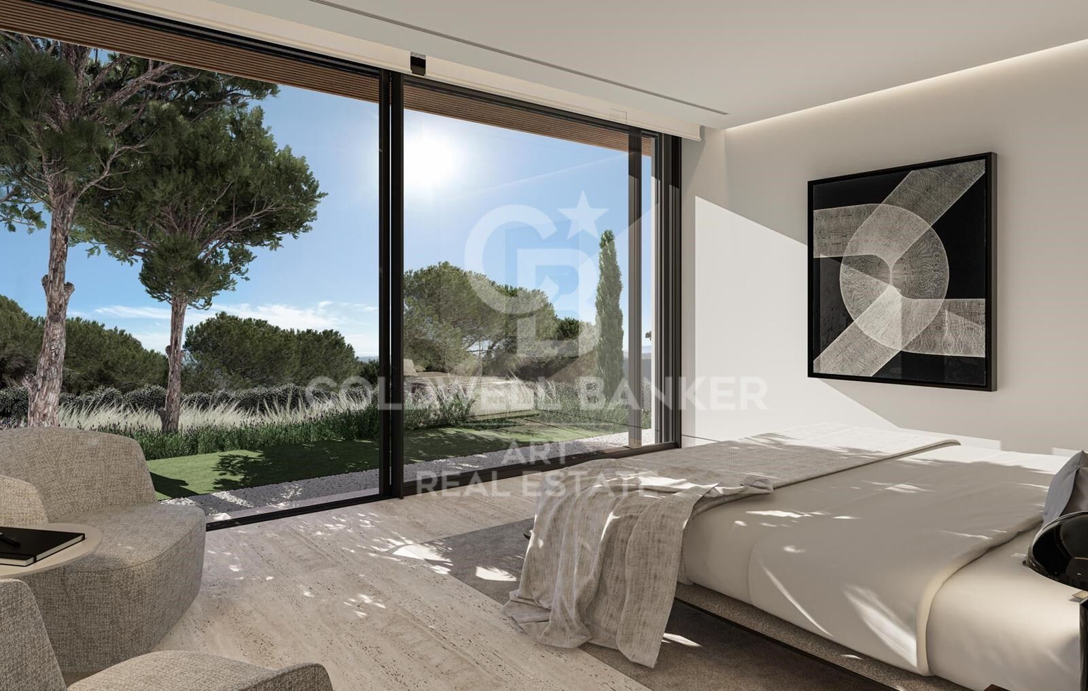
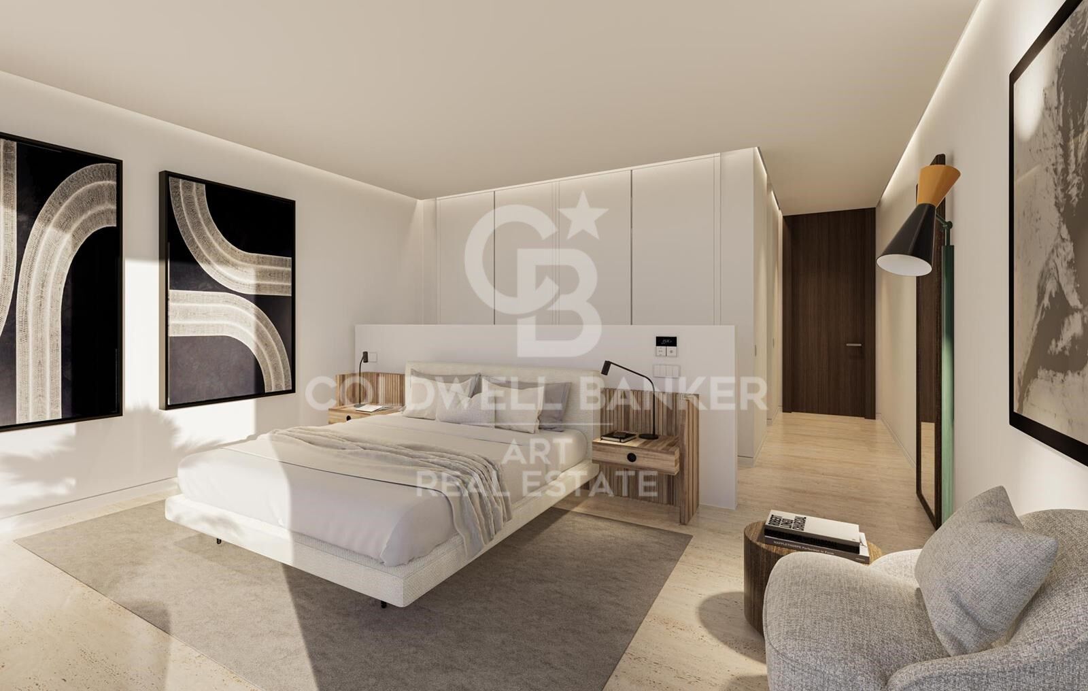
On the ground floor, the main entrance leads to an open-plan living space that includes a generous kitchen and dining area, extending onto a large lounge terrace that merges with an infinity pool facing the horizon. This floor also houses the luxurious master suite, equipped with en-suite bathroom, dressing room and direct access to the garden, which includes a private outdoor shower, offering a perfect private retreat.

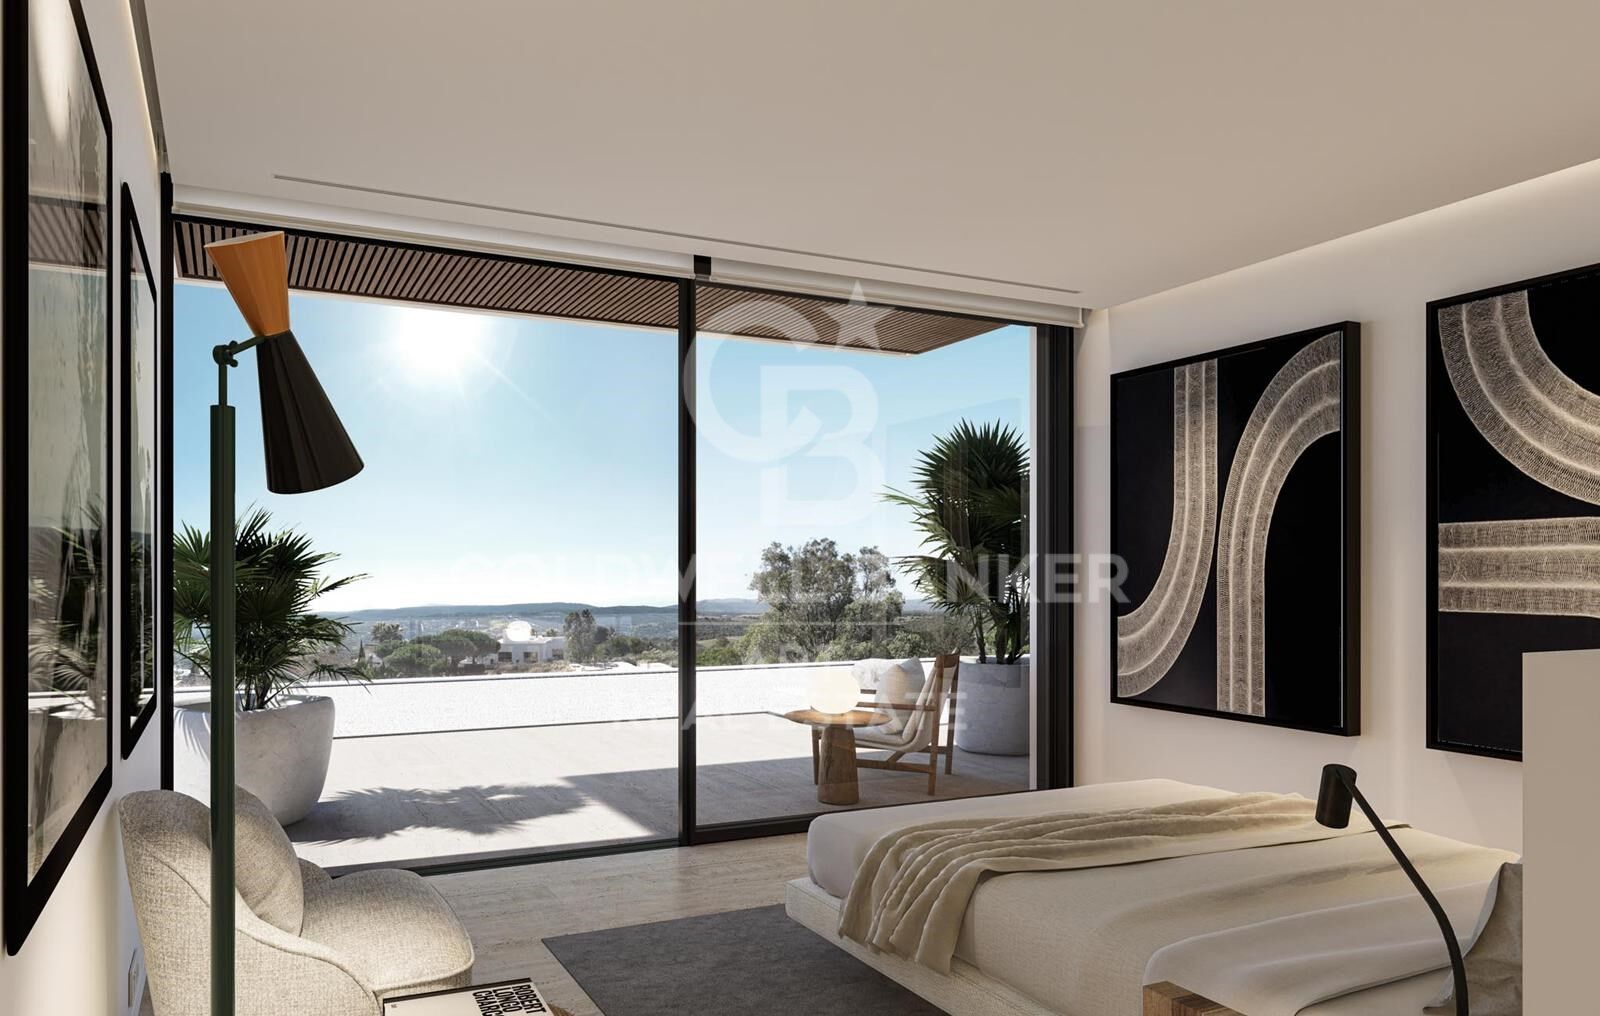
The lower level of the villa features a garage and laundry room, while the upper level houses three en-suite bedrooms. Each of these bedrooms offers spectacular sea views and maintains optimum privacy, each with its own private terrace.

Villa Retiro is not just a residence, but a unique living experience, immersed in a natural environment that promotes an emotional connection with the landscape, making every day an opportunity to enjoy the beauty and tranquillity of Sotogrande.

For more information, please contact us.
#ref:CBSH22

Property details

zone
Costa del Sol
area
Cádiz
location
Sotogrande
district
Sotogrande Alto
Property type
house
sale
6.300.000 €
Reference
CBSH22
Bedrooms
4
Bathrooms
4
Builded surface
1241 m2
Condition / conservation
new

Property features

pool
storage
lift
parking
terrace
Energy certificate
  • Pending

About Sotogrande

Sotogrande is an exclusive urbanization located in the region of Andalusia, in the province of Cadiz, in southern Spain. Known for its luxurious properties, world-class golf courses, and marinas, Sotogrande is a dream destination for those seeking a sophisticated lifestyle on the Mediterranean coast.


 

Request more info
Ref.CBSH22
Urb. Coto de la Serena Local 7B,
29680, Estepona
952 680 284
Soraya
Coordinator

Related properties

Exclusive modern villa in La Reserva de Sotogrande
Sotogrande Alto

Exclusive modern villa in La Reserva de Sotogrande

1.061 m²Size2.560 m²Plot44 Bathrooms
Villa Lago: Elegance and Nature in Perfect Harmony Introducing a stunning villa in La Reserva Club, where luxury and nature merge seamlessly. With panoramic views of the golf course, the Mediterranean Sea and the iconic Rock of Gibraltar, this unique villa redefines the concept of contemporary living. Surrounded by nature, Villa Lago is designed to make the most of its location. Its contemporary design, with expansive floor-to-ceiling glass panels, provides optimal exposure to natural light with unparalleled views from every room. Thanks to its minimalist architecture, the design connects the interior spaces with the surrounding natural environment, creating a seamless connection between the indoor and outdoor areas. The masterfully executed design opens up views from the pool area to the golf course, while at the same time creating a spacious outdoor living area for year-round enjoyment. The villa is distributed over two floors, with the upper floor housing the more private areas, including 4 en-suite bedrooms, each with large terraces overlooking the golf course. Surrounded by golf and nature views, the master bedroom has a large terrace, dressing room and en-suite bathroom. The ground floor houses the living areas, a large open plan space with state-of-the-art kitchen, dining and lounge area that connects to the outdoor terrace and barbecue area, swimming pool and front garden. The exterior design has been carefully planned to take advantage of the sunlight, allowing for optimal exposure and temperatures throughout the seasons. It enjoys a spacious outdoor lounge overlooking the golf course, perfect for relaxing and entertaining in all seasons. Set in a privileged natural environment, Villa Lago offers privacy and an exclusive lifestyle for those seeking a luxury residence with all the comforts. Don't miss the opportunity to experience life at its finest. Contact us for more details or to arrange a viewing. #ref:CBSH21
4.950.000 €
Contemporary architecture 3 bedroom townhouses in Sotogrande Alto
Sotogrande Alto

Contemporary architecture 3 bedroom townhouses in Sotogrande Alto

256 m²Size33 Bathrooms
Discover this elegant new-build development of 49 villas, designed by the renowned architectural firm Torras y Sierra, located in the prestigious Sotogrande Alto, right next to La Cañada Golf Course. This unique project is defined by its seamless integration with nature: lush vegetation and open spaces are at the heart of the architecture. With the inspiring concept of 'a garden with houses', the project offers exclusivity, sustainability, and thoughtful design in a private and natural environment. The villas are available in three distinct types: Patio Houses (19 units) Located in the northern part of the plot, these contemporary-style townhouses form the project's 'village zone.' Each home revolves around a private patio with a garden, pool, and pergola area, seamlessly connecting the indoor living-dining area and kitchen. The upper floor includes 3 en-suite bedrooms, offering both comfort and privacy. Garden Houses (24 semi-detached units) Featuring timeless architecture, these homes are set on landscaped platforms that adapt naturally to the terrain. Each unit offers a private garden, swimming pool, and a large pergola that extends the living area outdoorsperfect for enjoying Sotogrande's climate. Most plots exceed 300 m². Detached Villas (6 units) Located in the southern section of the development, these villas sit on larger plotssome over 1,000 m²and offer more space and privacy. They include 4 bedrooms, 4 bathrooms, and 1 guest toilet, maintaining the same high standards as the Garden Houses. All homes are designed to meet the highest standards of quality, comfort, and energy efficiency. A next-generation luxury residential development in Sotogrande, where architecture, landscape, and lifestyle come together in perfect harmony. #ref:CBSH695_J
894.000 €
Contemporary architecture 3 bedroom townhouses in Sotogrande Alto
Sotogrande Alto

Contemporary architecture 3 bedroom townhouses in Sotogrande Alto

242 m²Size33 Bathrooms
Discover this elegant new-build development of 49 villas, designed by the renowned architectural firm Torras y Sierra, located in the prestigious Sotogrande Alto, right next to La Cañada Golf Course. This unique project is defined by its seamless integration with nature: lush vegetation and open spaces are at the heart of the architecture. With the inspiring concept of 'a garden with houses', the project offers exclusivity, sustainability, and thoughtful design in a private and natural environment. The villas are available in three distinct types: Patio Houses (19 units) Located in the northern part of the plot, these contemporary-style townhouses form the project's 'village zone.' Each home revolves around a private patio with a garden, pool, and pergola area, seamlessly connecting the indoor living-dining area and kitchen. The upper floor includes 3 en-suite bedrooms, offering both comfort and privacy. Garden Houses (24 semi-detached units) Featuring timeless architecture, these homes are set on landscaped platforms that adapt naturally to the terrain. Each unit offers a private garden, swimming pool, and a large pergola that extends the living area outdoorsperfect for enjoying Sotogrande's climate. Most plots exceed 300 m². Detached Villas (6 units) Located in the southern section of the development, these villas sit on larger plotssome over 1,000 m²and offer more space and privacy. They include 4 bedrooms, 4 bathrooms, and 1 guest toilet, maintaining the same high standards as the Garden Houses. All homes are designed to meet the highest standards of quality, comfort, and energy efficiency. A next-generation luxury residential development in Sotogrande, where architecture, landscape, and lifestyle come together in perfect harmony. #ref:CBSH695_I
934.000 €
Contemporary architecture 3 bedroom townhouses in Sotogrande Alto
Sotogrande Alto

Contemporary architecture 3 bedroom townhouses in Sotogrande Alto

242 m²Size33 Bathrooms
Discover this elegant new-build development of 49 villas, designed by the renowned architectural firm Torras y Sierra, located in the prestigious Sotogrande Alto, right next to La Cañada Golf Course. This unique project is defined by its seamless integration with nature: lush vegetation and open spaces are at the heart of the architecture. With the inspiring concept of 'a garden with houses', the project offers exclusivity, sustainability, and thoughtful design in a private and natural environment. The villas are available in three distinct types: Patio Houses (19 units) Located in the northern part of the plot, these contemporary-style townhouses form the project's 'village zone.' Each home revolves around a private patio with a garden, pool, and pergola area, seamlessly connecting the indoor living-dining area and kitchen. The upper floor includes 3 en-suite bedrooms, offering both comfort and privacy. Garden Houses (24 semi-detached units) Featuring timeless architecture, these homes are set on landscaped platforms that adapt naturally to the terrain. Each unit offers a private garden, swimming pool, and a large pergola that extends the living area outdoorsperfect for enjoying Sotogrande's climate. Most plots exceed 300 m². Detached Villas (6 units) Located in the southern section of the development, these villas sit on larger plotssome over 1,000 m²and offer more space and privacy. They include 4 bedrooms, 4 bathrooms, and 1 guest toilet, maintaining the same high standards as the Garden Houses. All homes are designed to meet the highest standards of quality, comfort, and energy efficiency. A next-generation luxury residential development in Sotogrande, where architecture, landscape, and lifestyle come together in perfect harmony. #ref:CBSH695_H
974.000 €
Garden Houses and luxury villas in Sotogrande Alto
Sotogrande Alto

Garden Houses and luxury villas in Sotogrande Alto

286 m²Size44 Bathrooms
Discover this elegant new-build development of 49 villas, designed by the renowned architectural firm Torras y Sierra, located in the prestigious Sotogrande Alto, right next to La Cañada Golf Course. This unique project is defined by its seamless integration with nature: lush vegetation and open spaces are at the heart of the architecture. With the inspiring concept of 'a garden with houses', the project offers exclusivity, sustainability, and thoughtful design in a private and natural environment. The villas are available in three distinct types: Patio Houses (19 units) Located in the northern part of the plot, these contemporary-style townhouses form the project's 'village zone.' Each home revolves around a private patio with a garden, pool, and pergola area, seamlessly connecting the indoor living-dining area and kitchen. The upper floor includes 3 en-suite bedrooms, offering both comfort and privacy. Garden Houses (24 semi-detached units) Featuring timeless architecture, these homes are set on landscaped platforms that adapt naturally to the terrain. Each unit offers a private garden, swimming pool, and a large pergola that extends the living area outdoorsperfect for enjoying Sotogrande's climate. Most plots exceed 300 m². Detached Villas (6 units) Located in the southern section of the development, these villas sit on larger plotssome over 1,000 m²and offer more space and privacy. They include 4 bedrooms, 4 bathrooms, and 1 guest toilet, maintaining the same high standards as the Garden Houses. All homes are designed to meet the highest standards of quality, comfort, and energy efficiency. A next-generation luxury residential development in Sotogrande, where architecture, landscape, and lifestyle come together in perfect harmony. #ref:CBSH695_F
1.437.000 €
Garden Houses and luxury villas in Sotogrande Alto
Sotogrande Alto

Garden Houses and luxury villas in Sotogrande Alto

313 m²Size44 Bathrooms
Discover this elegant new-build development of 49 villas, designed by the renowned architectural firm Torras y Sierra, located in the prestigious Sotogrande Alto, right next to La Cañada Golf Course. This unique project is defined by its seamless integration with nature: lush vegetation and open spaces are at the heart of the architecture. With the inspiring concept of 'a garden with houses', the project offers exclusivity, sustainability, and thoughtful design in a private and natural environment. The villas are available in three distinct types: Patio Houses (19 units) Located in the northern part of the plot, these contemporary-style townhouses form the project's 'village zone.' Each home revolves around a private patio with a garden, pool, and pergola area, seamlessly connecting the indoor living-dining area and kitchen. The upper floor includes 3 en-suite bedrooms, offering both comfort and privacy. Garden Houses (24 semi-detached units) Featuring timeless architecture, these homes are set on landscaped platforms that adapt naturally to the terrain. Each unit offers a private garden, swimming pool, and a large pergola that extends the living area outdoorsperfect for enjoying Sotogrande's climate. Most plots exceed 300 m². Detached Villas (6 units) Located in the southern section of the development, these villas sit on larger plotssome over 1,000 m²and offer more space and privacy. They include 4 bedrooms, 4 bathrooms, and 1 guest toilet, maintaining the same high standards as the Garden Houses. All homes are designed to meet the highest standards of quality, comfort, and energy efficiency. A next-generation luxury residential development in Sotogrande, where architecture, landscape, and lifestyle come together in perfect harmony. #ref:CBSH695_E
1.341.000 €
Garden Houses and luxury villas in Sotogrande Alto
Sotogrande Alto

Garden Houses and luxury villas in Sotogrande Alto

313 m²Size44 Bathrooms
Discover this elegant new-build development of 49 villas, designed by the renowned architectural firm Torras y Sierra, located in the prestigious Sotogrande Alto, right next to La Cañada Golf Course. This unique project is defined by its seamless integration with nature: lush vegetation and open spaces are at the heart of the architecture. With the inspiring concept of 'a garden with houses', the project offers exclusivity, sustainability, and thoughtful design in a private and natural environment. The villas are available in three distinct types: Patio Houses (19 units) Located in the northern part of the plot, these contemporary-style townhouses form the project's 'village zone.' Each home revolves around a private patio with a garden, pool, and pergola area, seamlessly connecting the indoor living-dining area and kitchen. The upper floor includes 3 en-suite bedrooms, offering both comfort and privacy. Garden Houses (24 semi-detached units) Featuring timeless architecture, these homes are set on landscaped platforms that adapt naturally to the terrain. Each unit offers a private garden, swimming pool, and a large pergola that extends the living area outdoorsperfect for enjoying Sotogrande's climate. Most plots exceed 300 m². Detached Villas (6 units) Located in the southern section of the development, these villas sit on larger plotssome over 1,000 m²and offer more space and privacy. They include 4 bedrooms, 4 bathrooms, and 1 guest toilet, maintaining the same high standards as the Garden Houses. All homes are designed to meet the highest standards of quality, comfort, and energy efficiency. A next-generation luxury residential development in Sotogrande, where architecture, landscape, and lifestyle come together in perfect harmony. #ref:CBSH695_D
1.516.000 €

Recently viewed properties

Renovated exterior flat in the centre of Madrid
Sol, Madrid

Renovated exterior flat in the centre of Madrid

124 m²Size22 Bathrooms
Coldwell Banker Unique presents this magnificent brand new completely renovated property, located in a representative building with lift and storage room, in the heart of Madrid. With 124 m² built, the property offers a comfortable and functional layout that combines spaciousness and brightness, highlighting a spacious living room bathed in natural light, an integrated kitchen with a dining area perfectly designed for day-to-day use, two bedrooms and two full bathrooms, one of them en suite. The renovation has been taken care of in detail, betting on high quality materials and finishes and a contemporary and timeless design that balances aesthetics, warmth and practicality. The large windows allow an excellent entry of natural light throughout the day, generating cosy, elegant and especially pleasant spaces to live in. As it is a direct sale for the property, a more transparent, close and agile process is guaranteed. It is an ideal opportunity both as a permanent home and for investment, in one of the most sought-after and consolidated areas of the capital. Living next to Sol means enjoying an absolutely privileged location, just a few metres from Puerta del Sol, the true nerve centre of Madrid. The area has all kinds of services, including shops, restaurants, theatres, museums and a wide cultural and gastronomic offer, as well as an excellent connection by public transport with metro, buses and suburban trains that facilitate access to any point in the city. In this environment you can breathe the authentic Madrid atmosphere, where history, culture and dynamism combine to offer a unique place to both reside and invest. The property is located on the second floor of a representative building with a lift and has a storage room, two bedrooms, two bathrooms - one en suite - and a brand new comprehensive renovation that makes it a property ready to move into. #ref:CBUQ1330
985.000 €
Altea Sense: where the Mediterranean becomes home
Altea la Vella

Altea Sense: where the Mediterranean becomes home

183 m²Size22 Bathrooms
Imagine waking up every morning surrounded by the light, art and natural beauty of the Mediterranean. In the exclusive town of Altea, on the splendid Costa Blanca, stands Altea Sense, a residential project of 20 luxury apartments designed to transform the way you live and feel the environment. Just 500 metres from the sea, this privileged enclave allows you to enjoy the proximity of a serene beach and a marina with a jetty, ideal for those who value tranquillity and the nautical lifestyle. This impressive new build flat, currently under construction, has a constructed area of 183 m² and spectacular 180º panoramic views of the sea, which will envelop you in an atmosphere of calm and sophistication. The architecture opens up to the landscape through large glazed surfaces, integrating the blue of the Mediterranean into each room. The interior has been carefully designed to offer comfort and elegance: spacious living-dining room with open-concept kitchen, two bedrooms, two bathrooms (one of which is en-suite), two private enclosed garage spaces and a storage room. High-end materials and contemporary details make this home a liveable work of art. From its terrace suspended above the horizon, you can watch the changing colours of sunrise and sunset, surrounded by state-of-the-art technology and maximum comfort. The modern style of Altea Sense is also reflected in its complete common areas: professional gym, heated indoor pool, spa, social club, children's area, lush gardens and a communal outdoor pool that invites you to rest. Altea Sense is not just a home: it is an invitation to experience the Mediterranean with intensity, elegance and authenticity. 'Merely illustrative plans subject to technical, legal or commercial modifications by the project management or competent authority.' #ref:CBS573N
1.330.000 €
Unique loft just minutes from Park Güell 265 m², triple-height space and versatile uses
Sold
El Coll

Unique loft just minutes from Park Güell 265 m², triple-height space and versatile uses

265 m²Size23 Bathrooms
In the heart of El Coll, just minutes from the iconic Park Güell, this absolutely unique loft is presented - a singular 265 sqm property distributed over three levels with ceilings up to 8 metres high, standing out for its industrial-inspired architecture, spectacular natural light and exceptional versatility. A truly outstanding space for those who value open-plan environments, design culture and properties with strong identity. Main floor - Space, light & presence We enter an impressive double-height space, where exposed steel structure, large windows and oversized ceilings create a theatrical atmosphere rarely found in Barcelona. This level offers: - Spacious living and dining area with seating for 8-10 guests - Fully equipped open-plan kitchen with contemporary design and large central island - Two large double-height storage rooms - Guest toilet - Separate laundry room with washing machine and dryer The open layout allows for the harmonious integration of art, collector's pieces or different work and living configurations. First floor - Resting area Accessed via a striking glass staircase, the private area features: - Large master bedroom - Independent walk-in wardrobe and ample built-in storage - Closing system allowing for either open-plan living or greater privacy - Main bathroom with large walk-in shower and separate hydromassage bathtub A generous haven designed for comfort, rest and silence above the main living space. Third floor - Independence and multiple possibilities Currently arranged as: - A spacious office - A large multipurpose room (guest bedroom, meeting room, second living area, etc.) - Additional full bathroom This level also has independent access, allowing: - A fully separate professional use - The creation of a private apartment - A real possibility of dividing the property into two independent units An exceptional added value for creative, professional or hybrid uses. Key features - 265 sqm over 3 levels - Ceilings up to 8 metres high - Industrial-style loft architecture - Steel structure and glass walkways - Fully equipped open-plan kitchen - Open and flexible spaces - 2 full bathrooms + 1 guest toilet - Separate laundry room - Air conditioning and natural gas heating - Two entrances: from the street and through the building - Building with lift - Parking space included in the price - Utilities connected: water, electricity and gas - Possibility to register residence address Important information The property is currently registered as office-commercial space and does not have a certificate of occupancy, which is reflected in its price positioning. Everything is legally registered and the future buyer may, if desired, apply for the habitation certificate. Both the loft and the parking space are free of any charges. Expenses LOFT - Community fees: €349.50 (every four months) - Property tax: €302.00 (every four months) - Waste tax: €269.93 (per year) PARKING - Community fees: €36.00 (every four months) - Property tax: €14.21 (every four months) #ref:CBES2805
630.000 €
Coldwell Banker Art Real Estate
Urb. Coto de la Serena Local 7B,
29680, Estepona
De 10 a 19 hs
Newsletter

Find your home abroad with the support of the Coldwell Banker® network

Visit our global websites to learn more about your ideal property in the most exclusive destinations

We use our own and third-party cookies to make our website work safely and personalize its content. Likewise, we use cookies to measure and obtain data on your navigation and to adjust advertising to your tastes and preferences. Press the "Accept all" button to confirm that you have read and accepted the information presented. To manage or disable these cookies, click on "Configuration". For more information see our cookies policy.
Modify cookies
Technical and functional Always active
This website uses its own Cookies to collect information in order to improve our services. If you continue browsing, you accept their installation. The user has the possibility of configuring his browser, being able, if he so wishes, to prevent them from being installed on his hard drive, although he must bear in mind that such action may cause difficulties in navigating the website.
They allow the monitoring and analysis of the behavior of the users of this website. The information collected through this type of cookies is used to measure the activity of the web for the elaboration of user navigation profiles in order to introduce improvements based on the analysis of the usage data made by the users of the service. They allow us to save the user's preference information to improve the quality of our services and to offer a better experience through recommended products.
These cookies are used to store information about the preferences and personal choices of the user through the continuous observation of their browsing habits. Thanks to them, we can know the browsing habits on the website and display advertising related to the user's browsing profile.