Contemporary Luxury Residence with Panoramic Views in La Reserva de Sotogrande

size
1588 m²
plot
3,110 m²
Bedrooms
5
Bathrooms
9
price
12,500,000 €
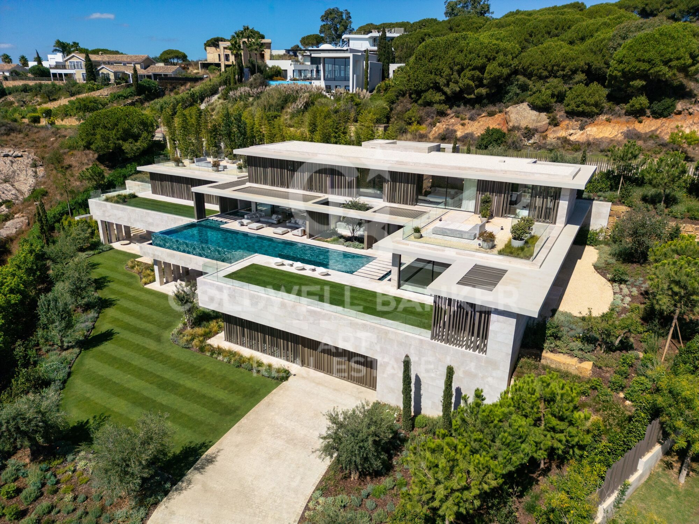
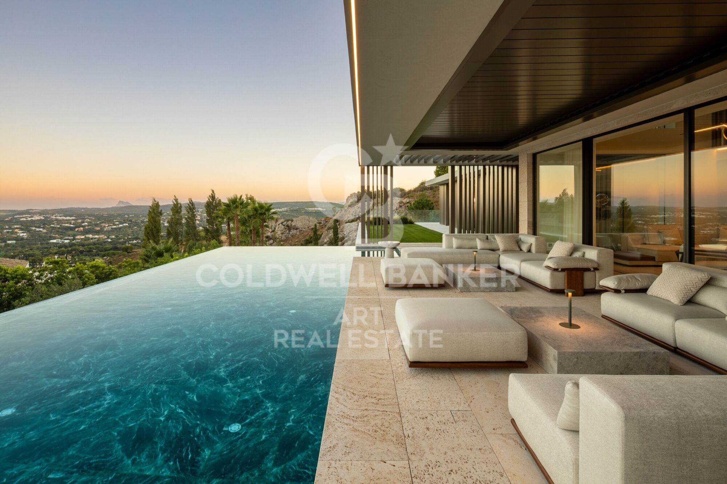
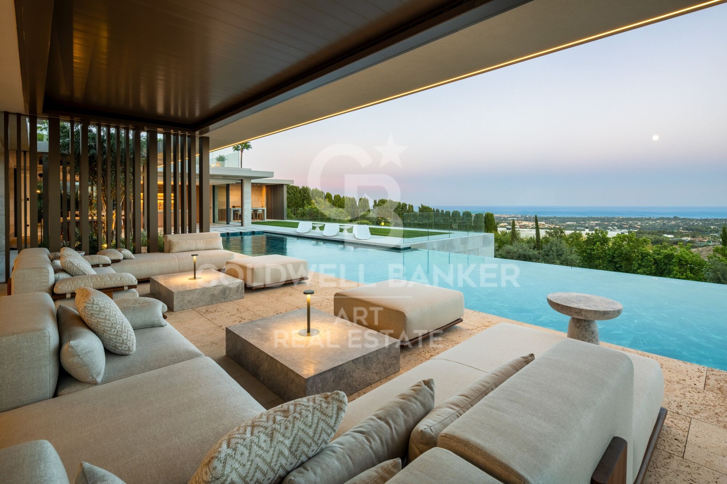
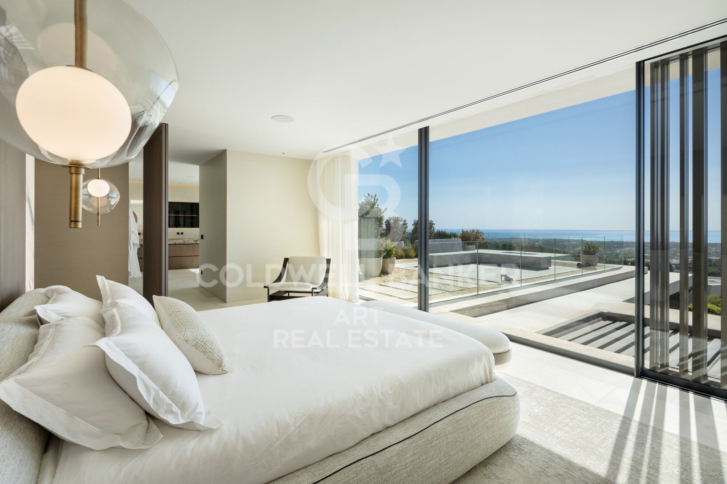
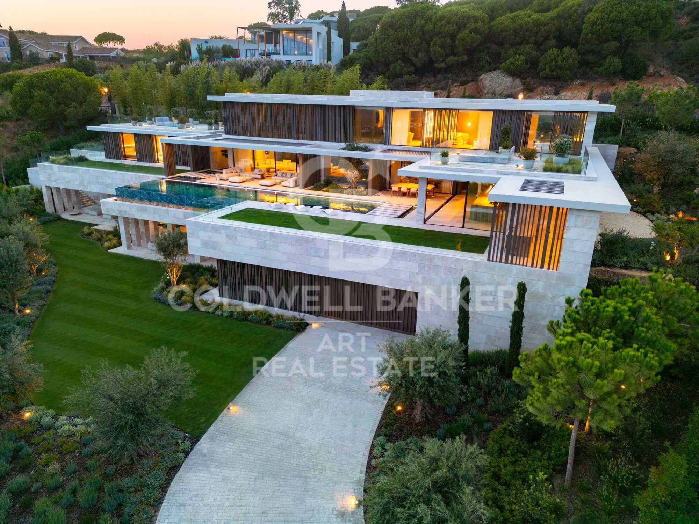
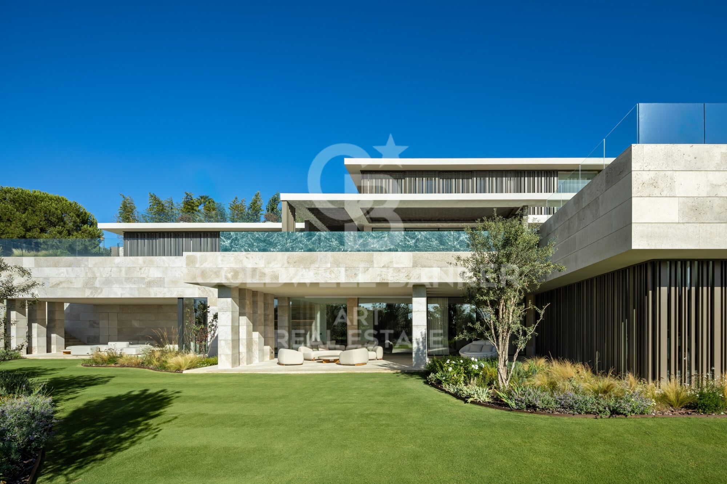
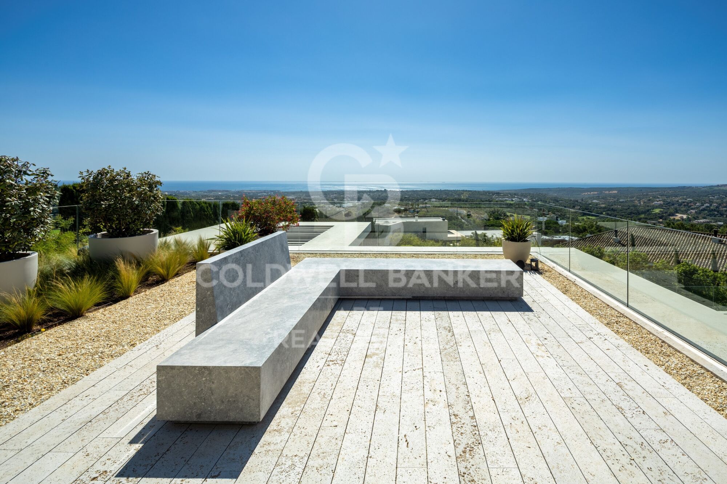
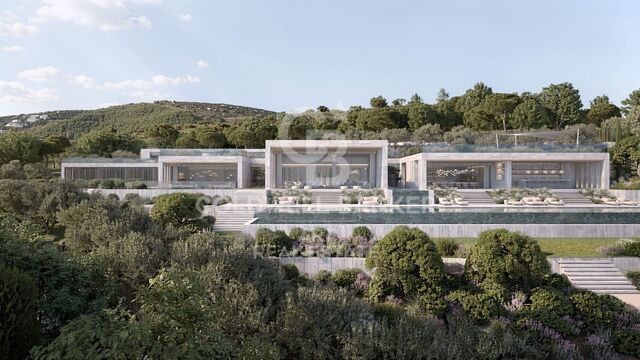
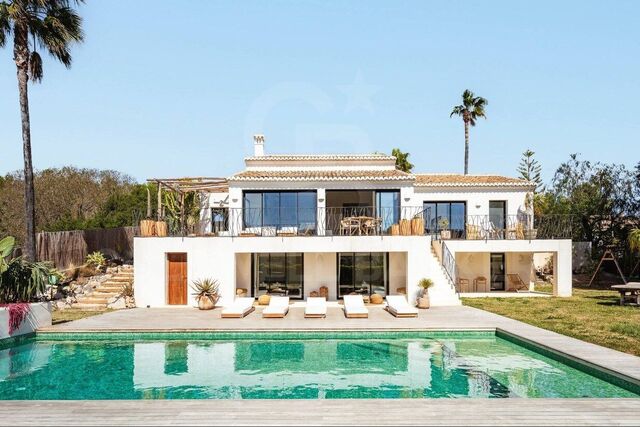
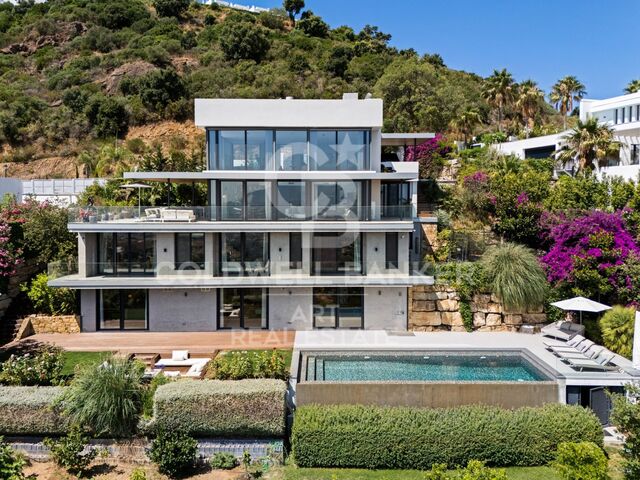
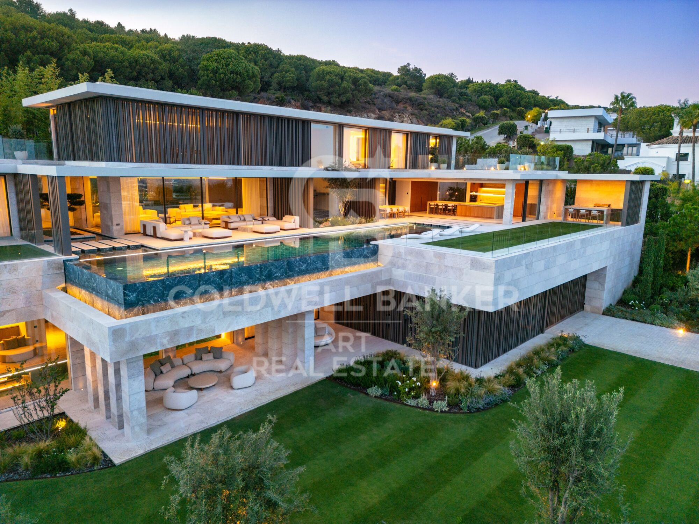
We present this exceptional contemporary residence located in an elevated position in La Reserva de Sotogrande, surrounded by nature and enjoying impressive panoramic views over the golf course, the surrounding landscape and the Mediterranean Sea.

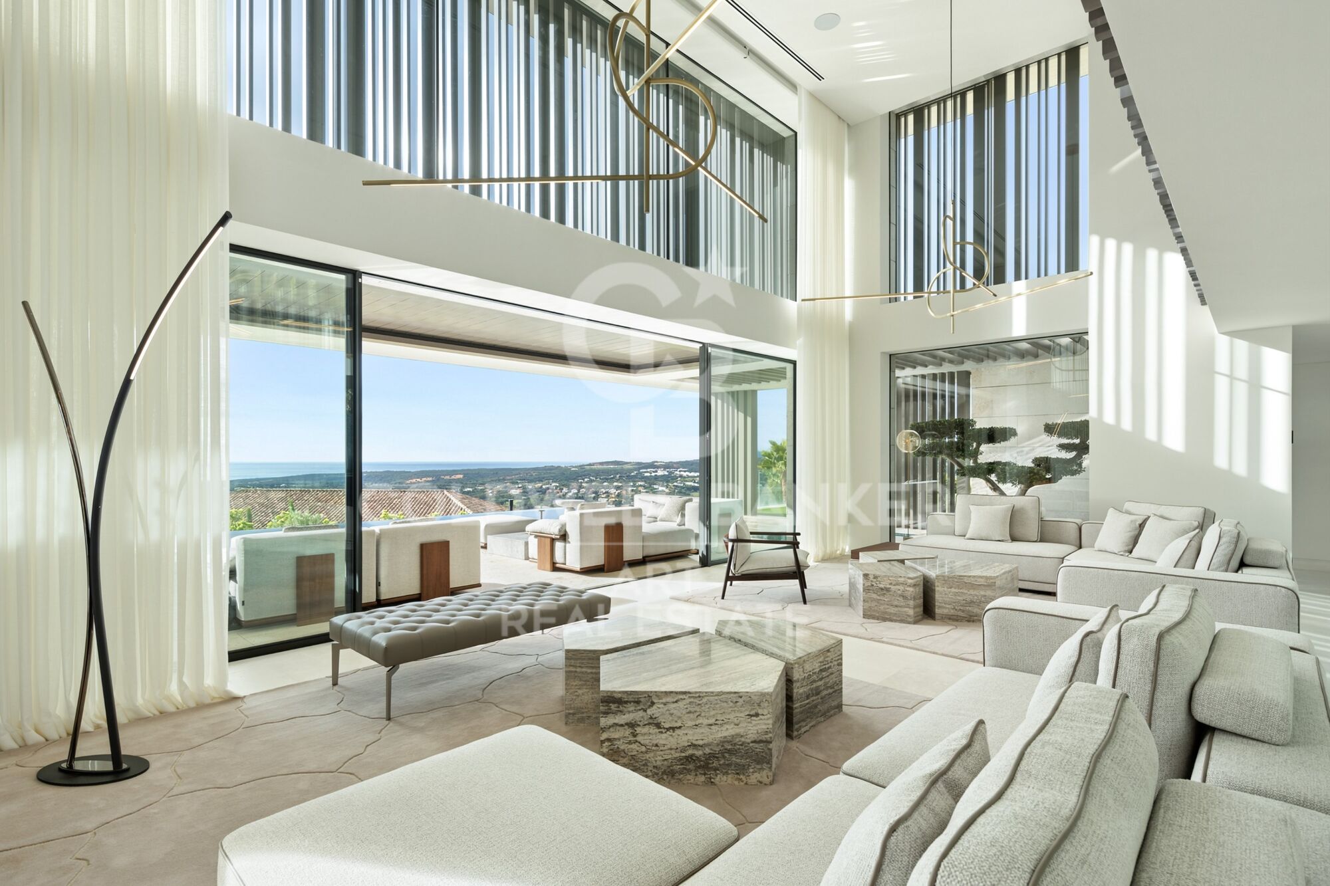
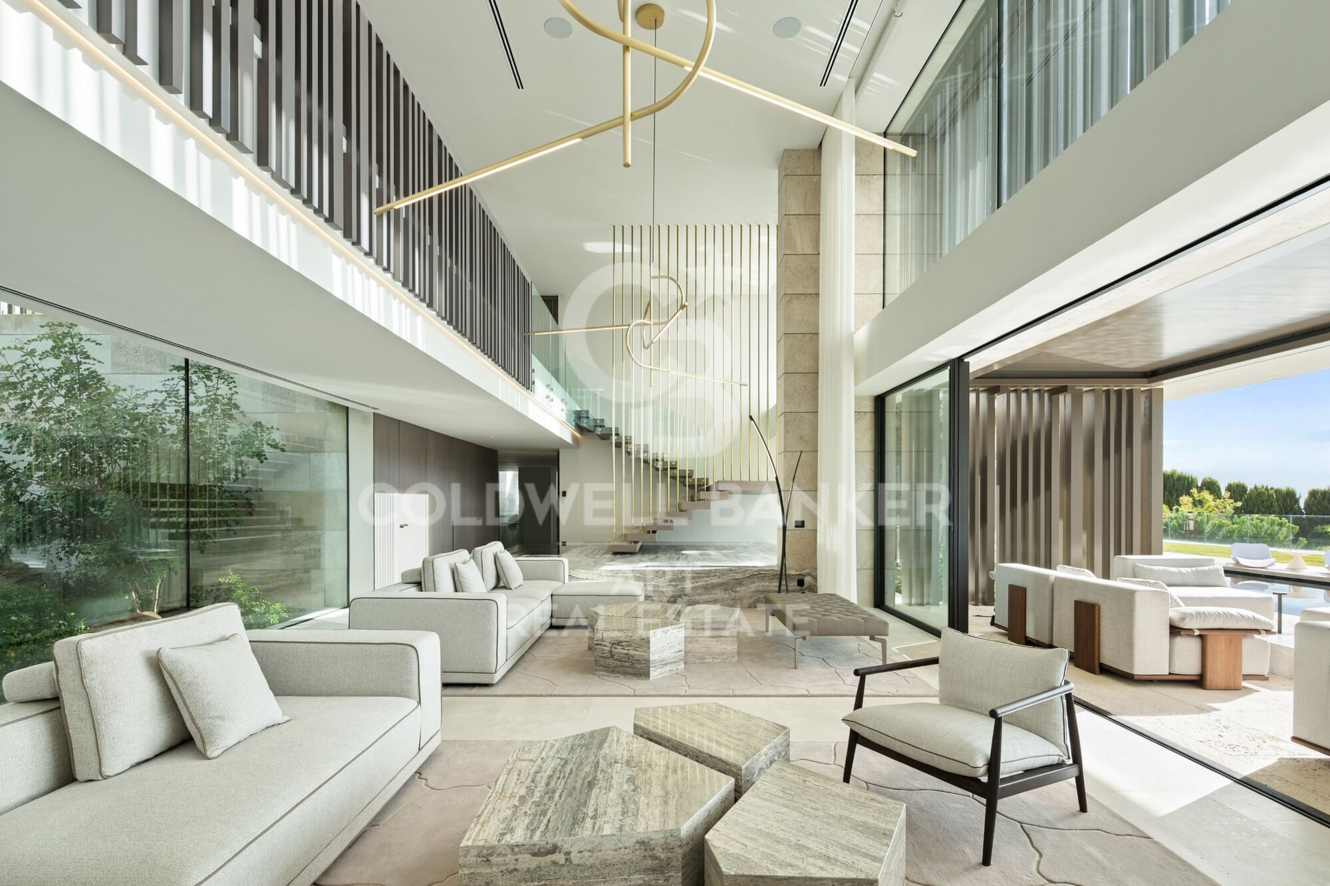
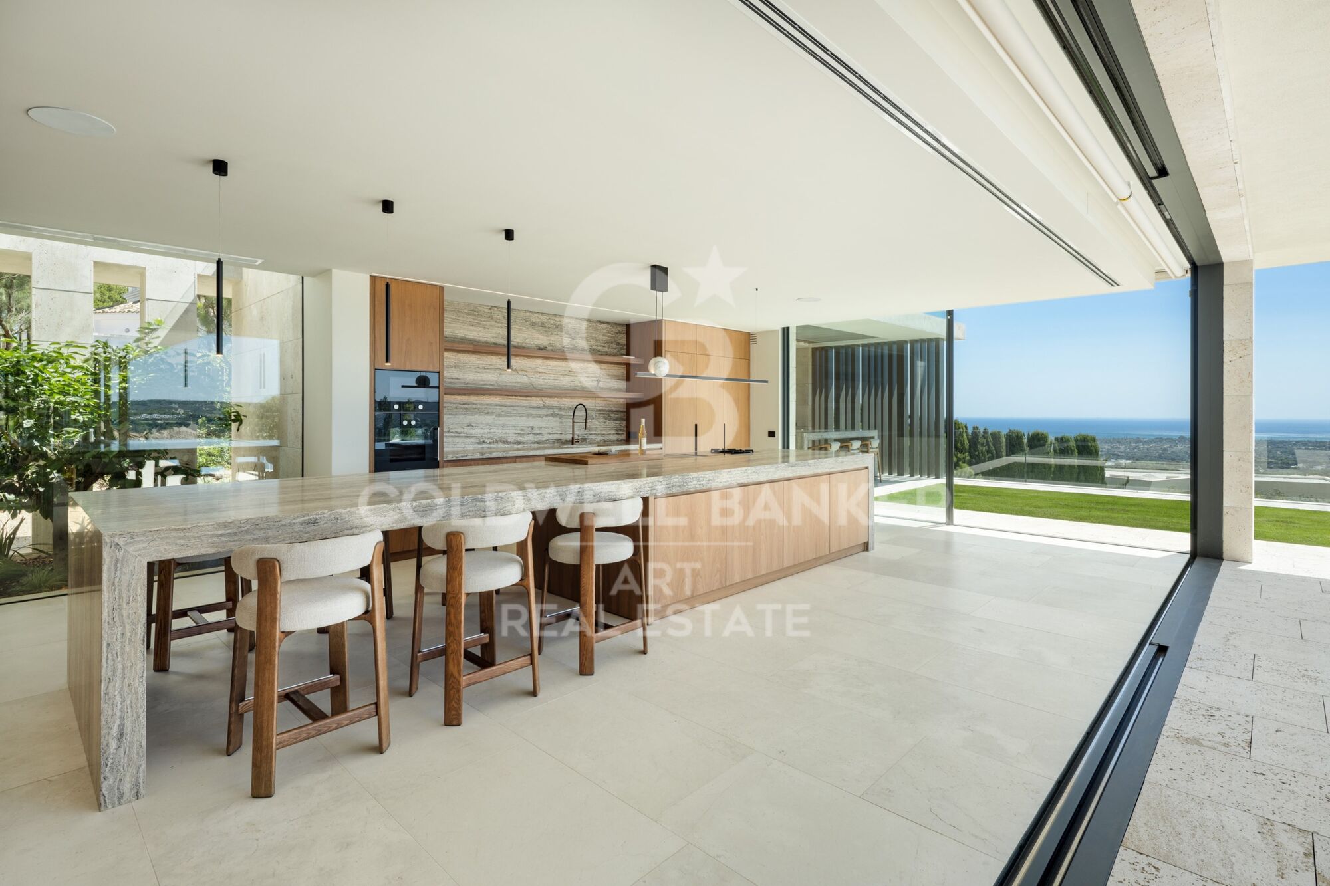
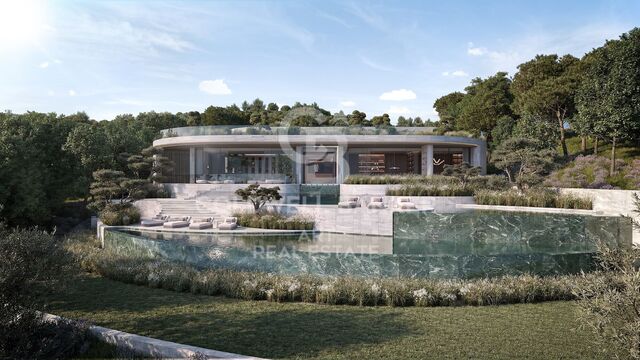
Set on a generous plot of approximately 3,110 m², the property offers around 1,903 m² of built space, including approximately 1,589 m² of interiors. Its design combines spacious and sophisticated living areas with a seamless connection between indoor and outdoor spaces, enhanced by large windows and floor-to-ceiling sliding glass doors.

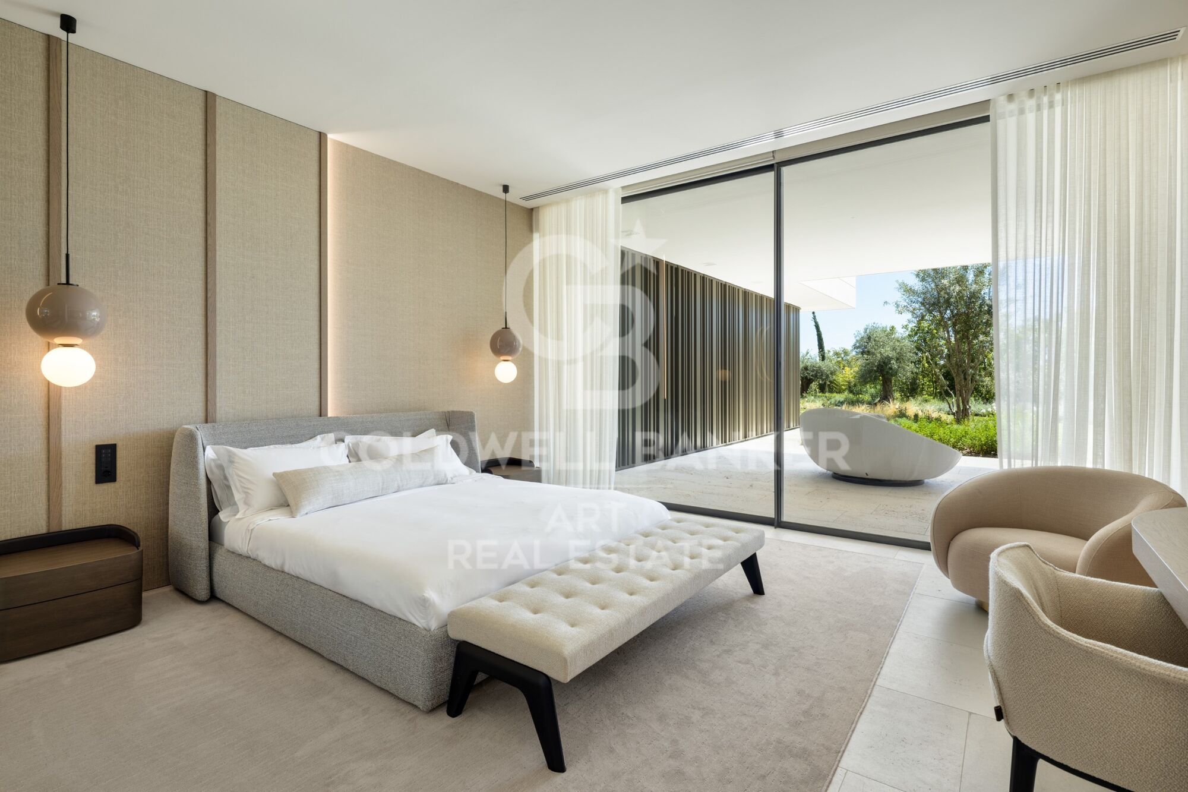
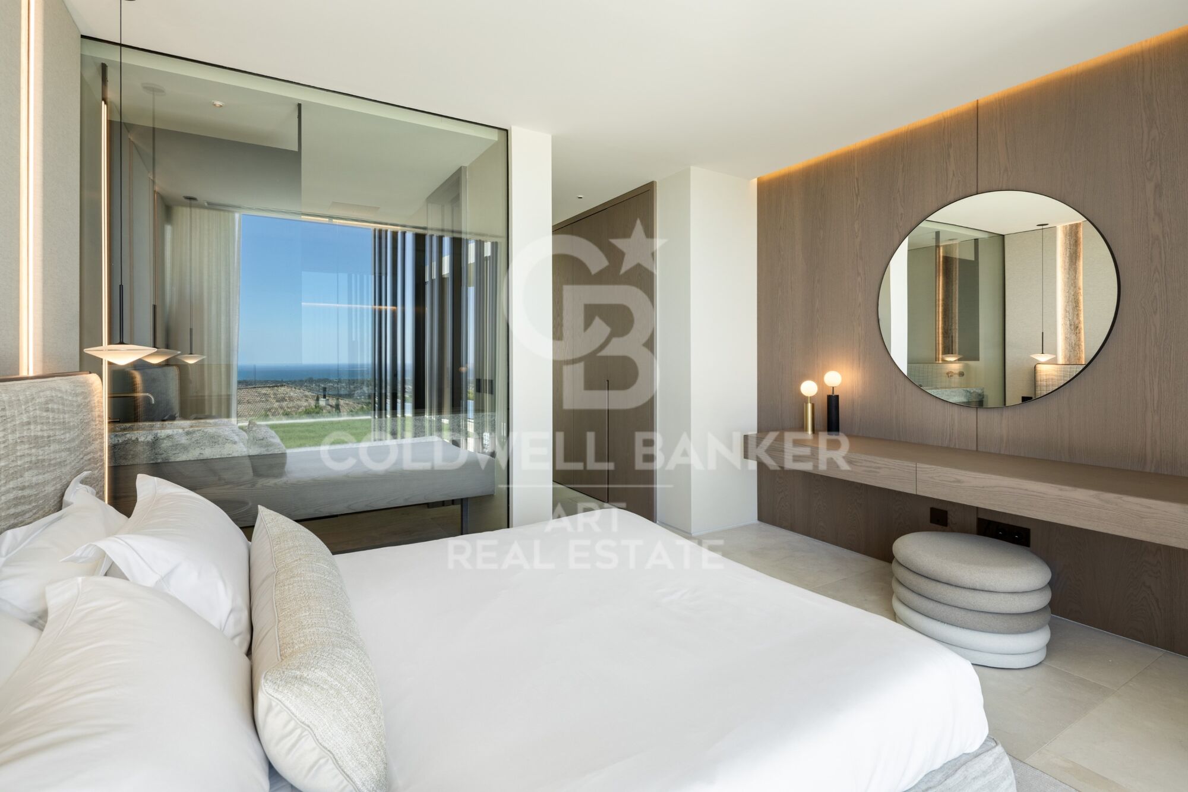
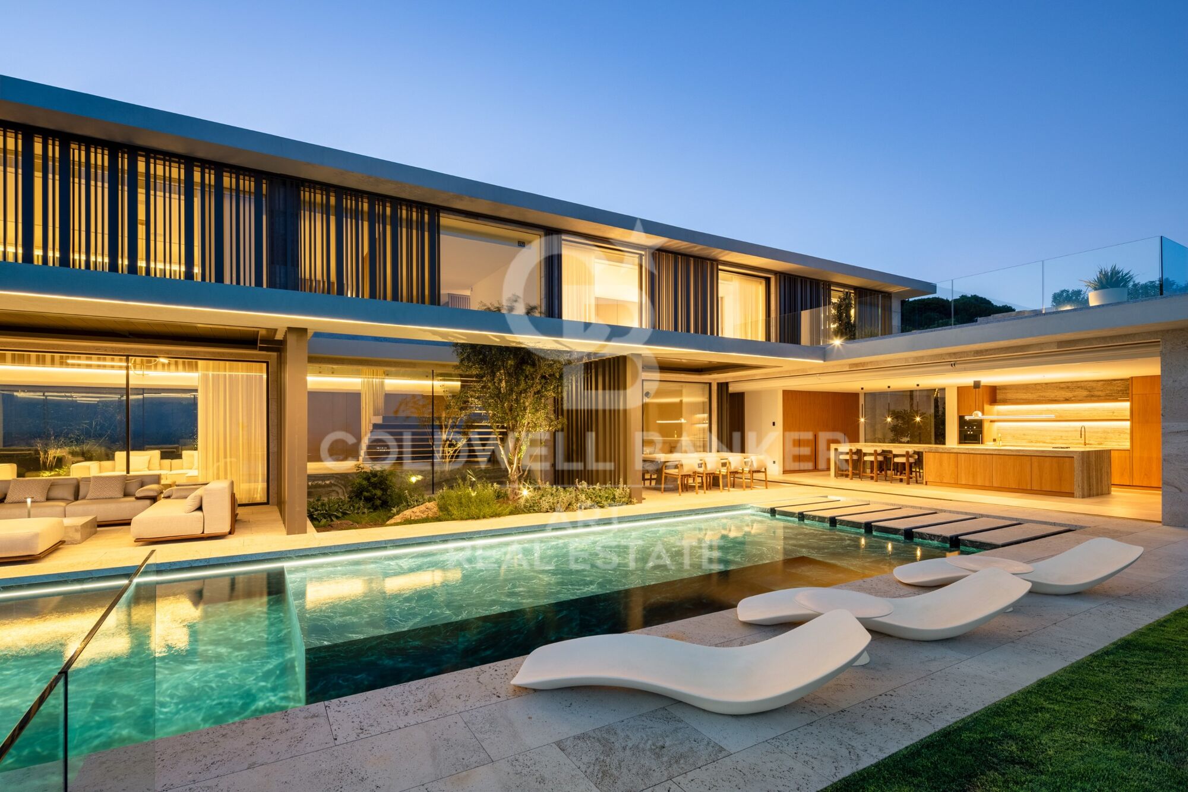
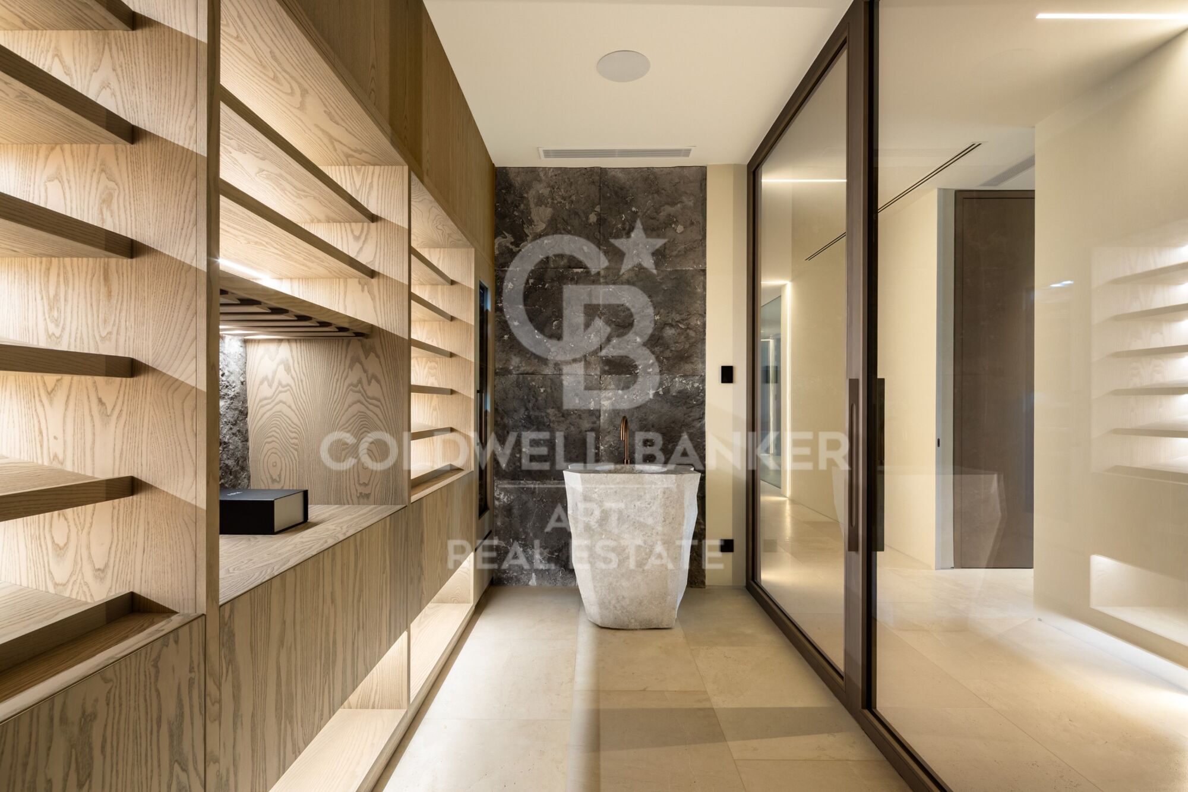
The property features five en-suite bedrooms, including a spectacular master suite with dressing room, bathroom and private terrace. The interiors combine natural stone, bespoke carpentry, high-quality materials and an elegant, timeless aesthetic.

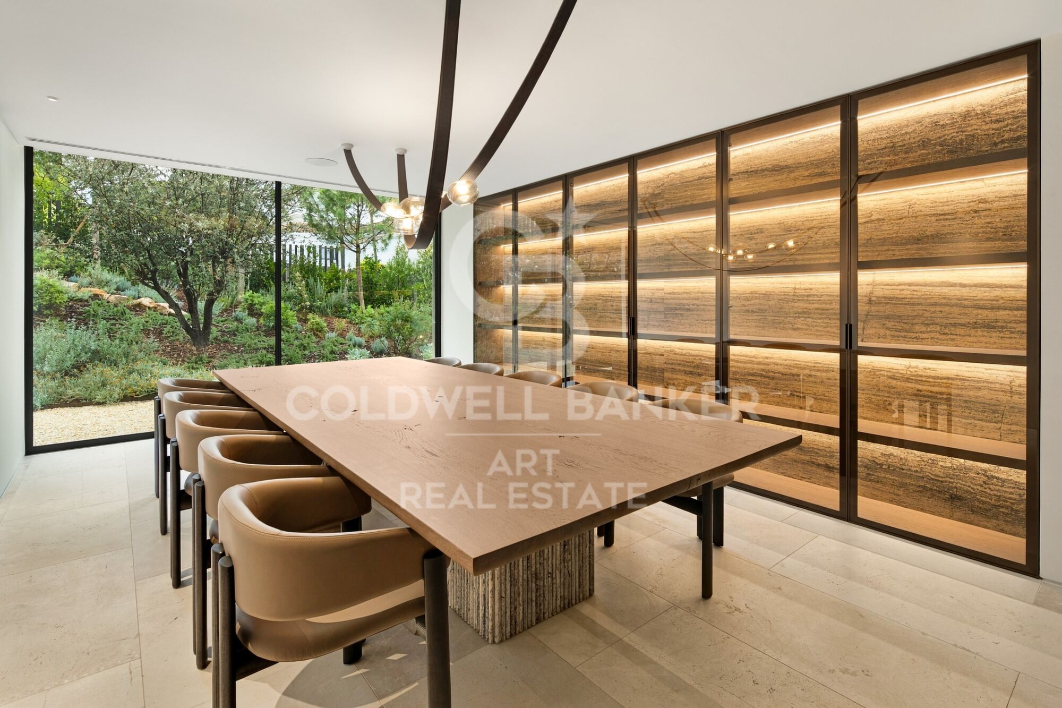
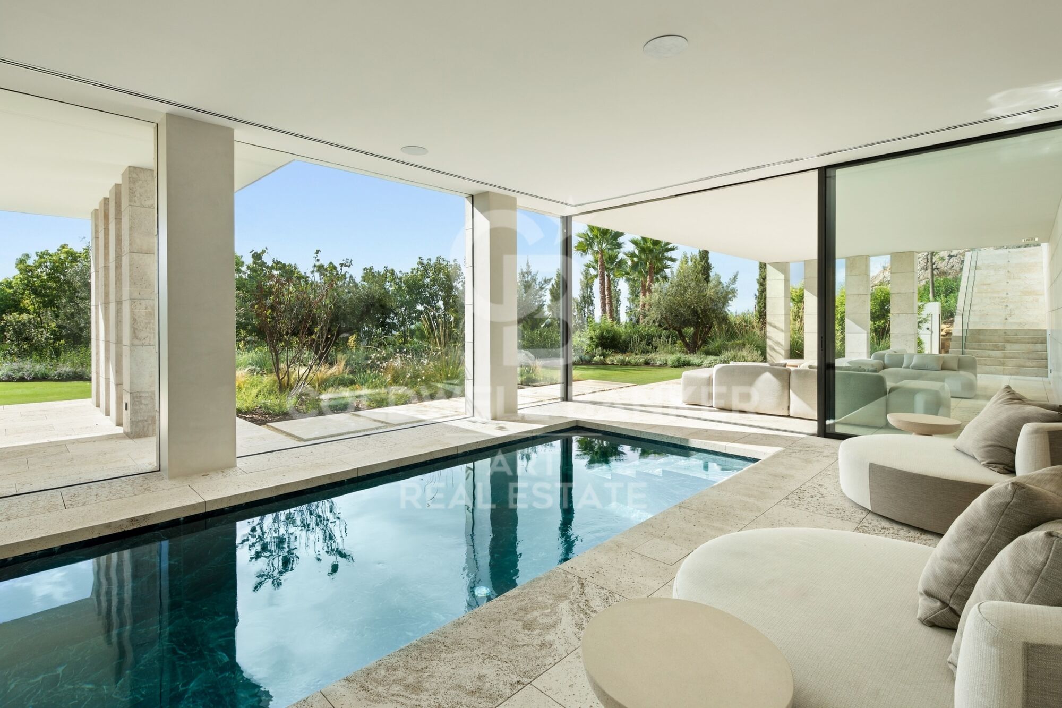
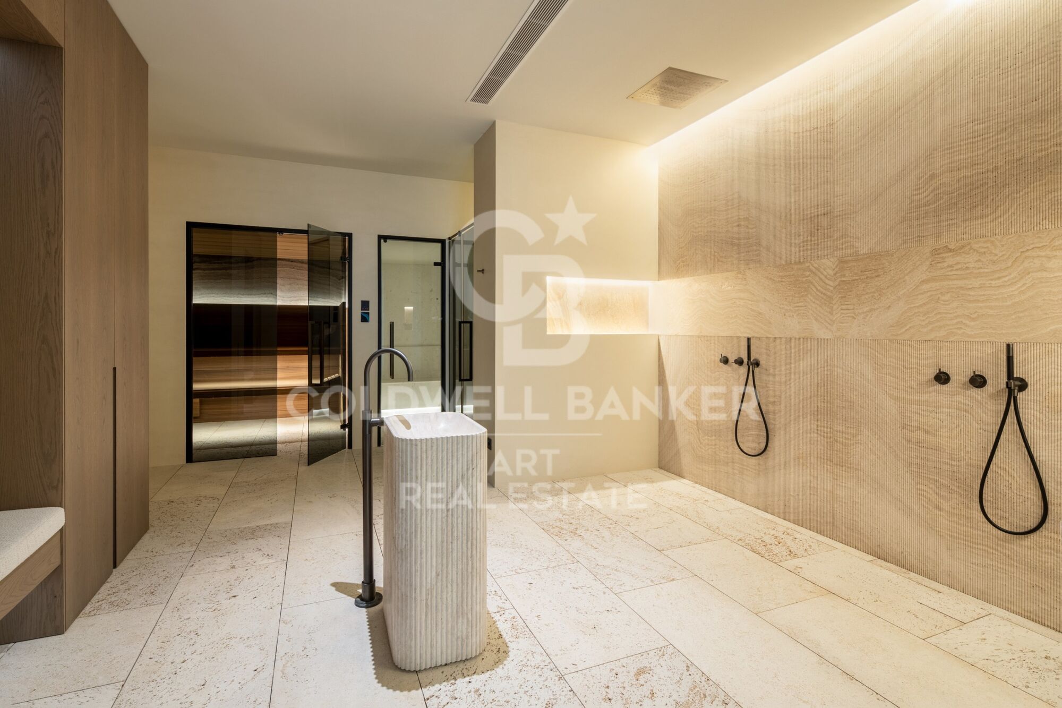
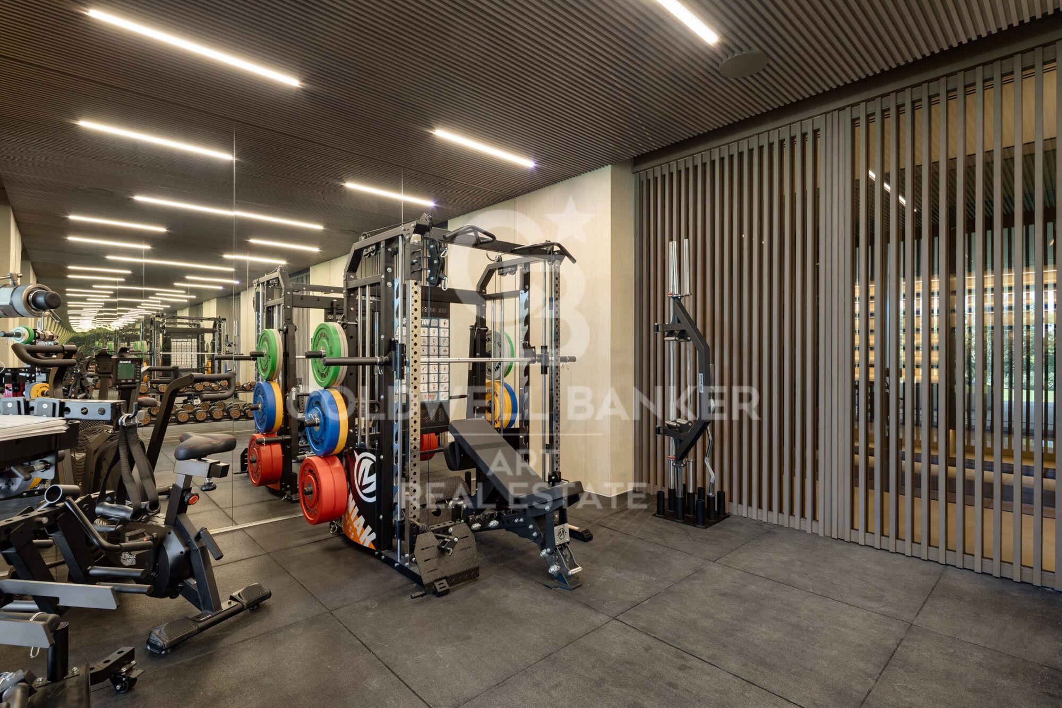
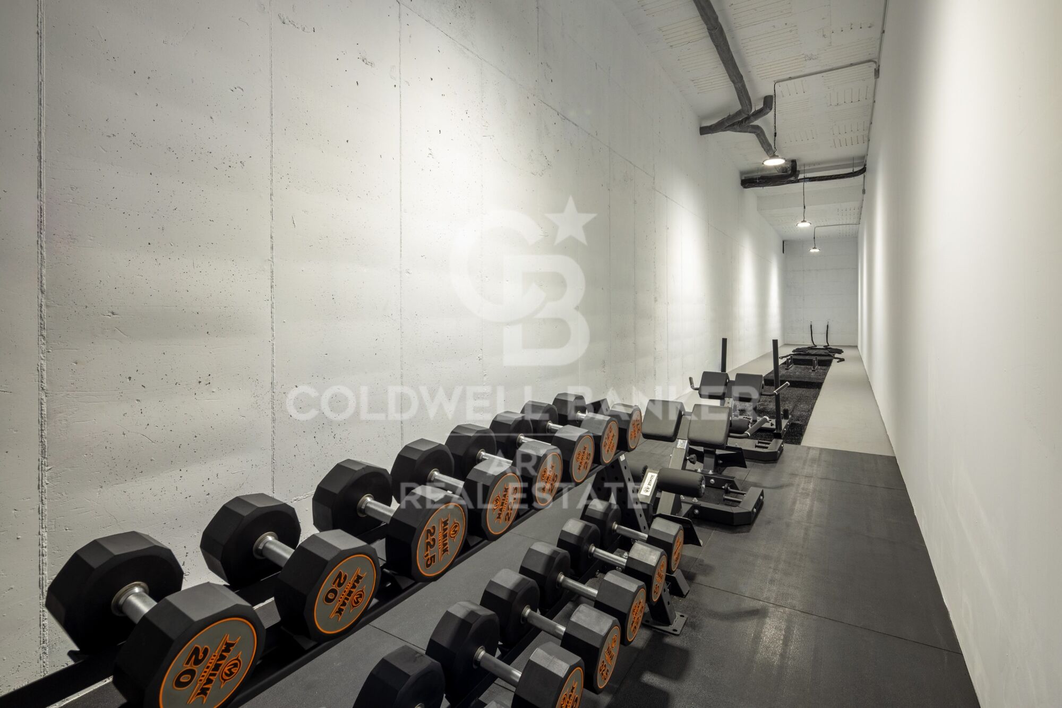
Exceptional facilities include a private spa with an indoor swimming pool, cold plunge pool, sauna, steam room and gym, as well as a wine cellar and several areas dedicated to leisure and entertainment.

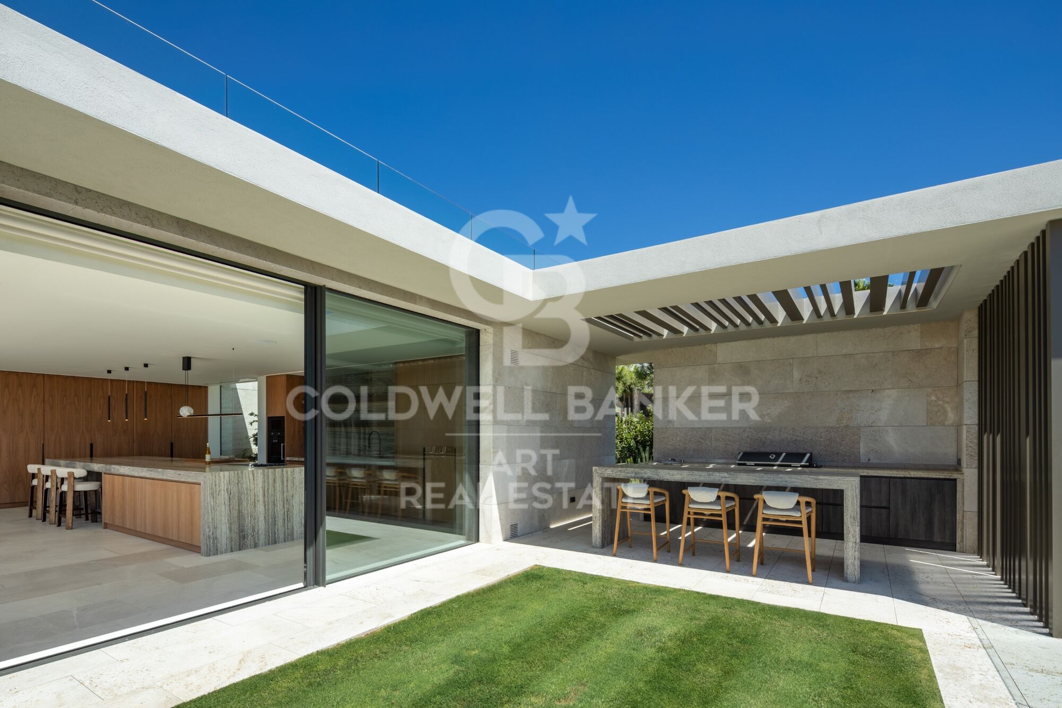
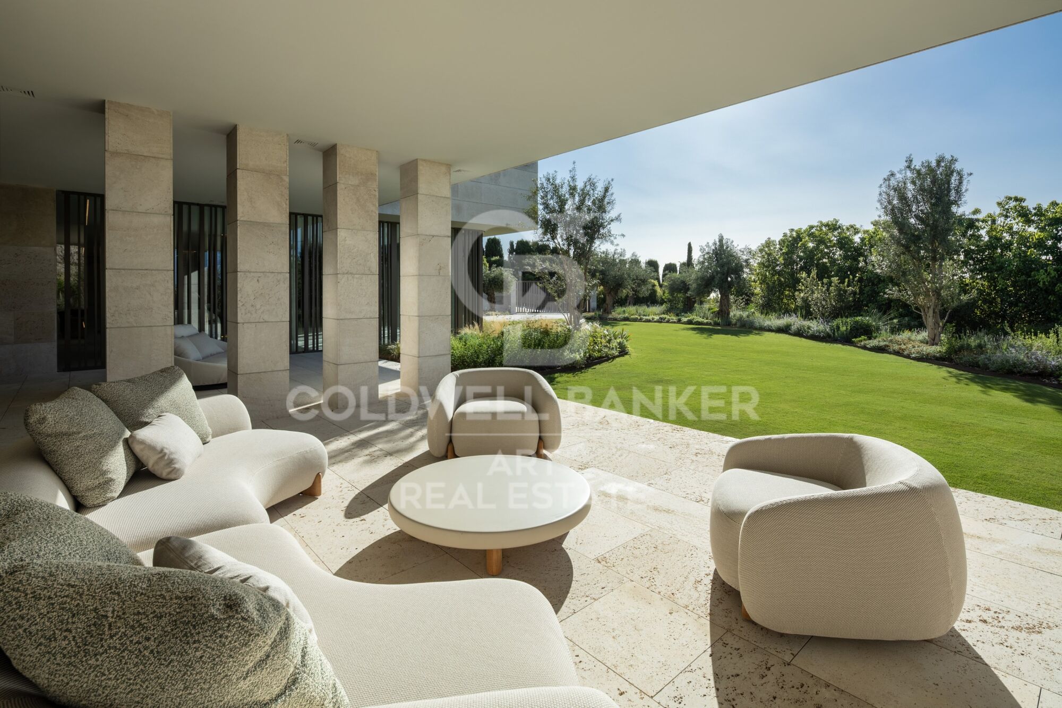
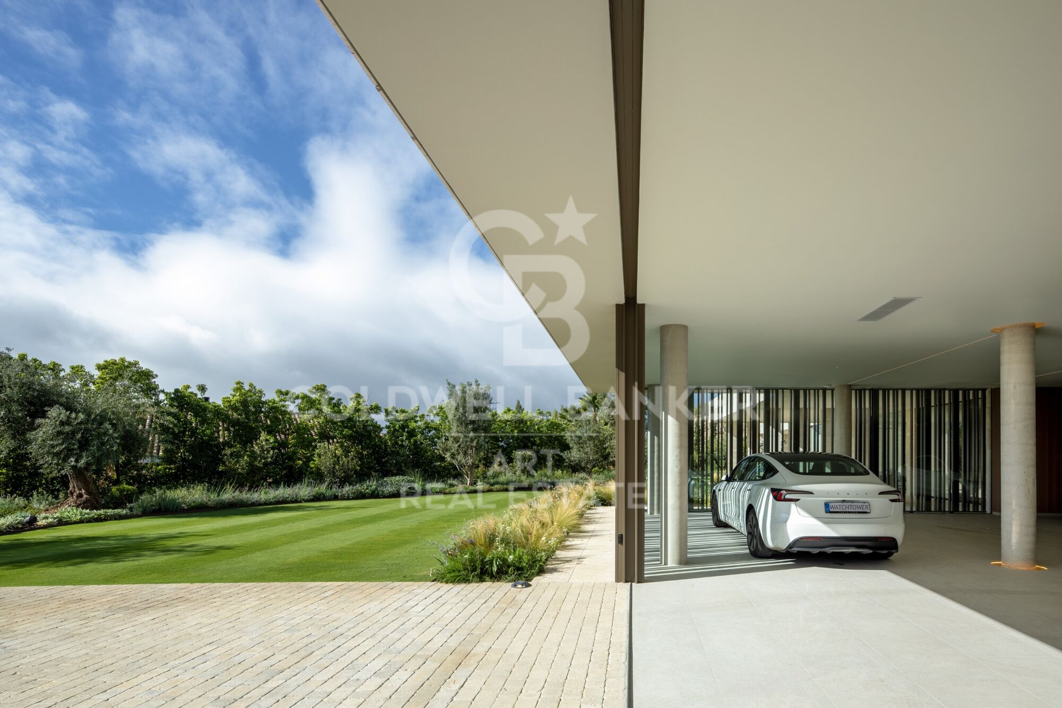
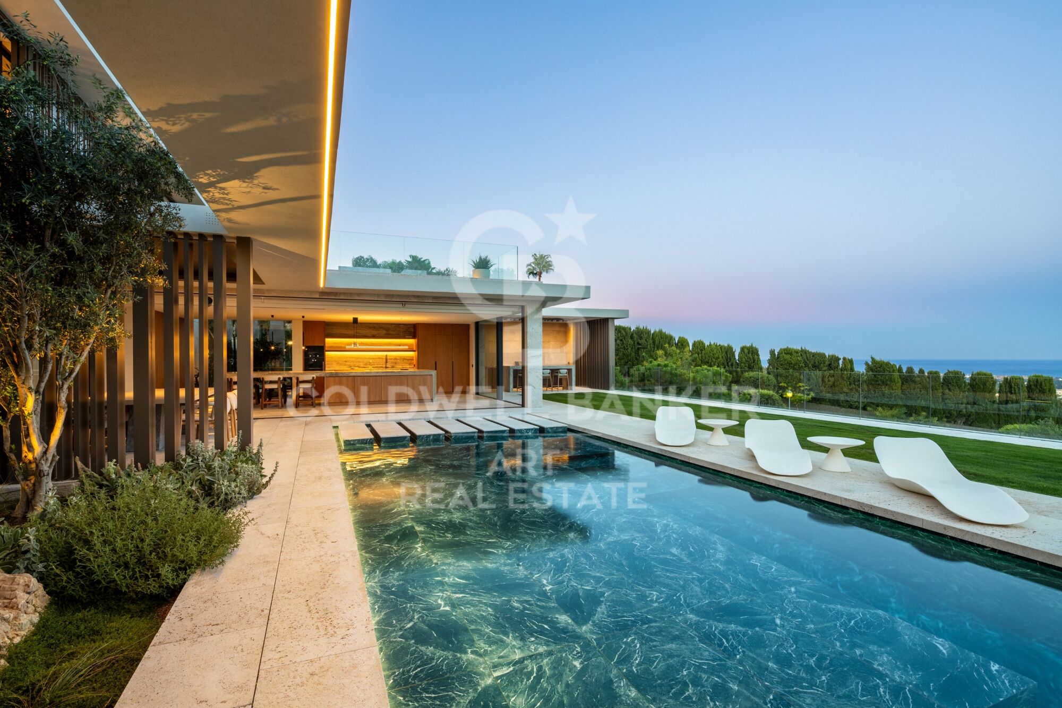
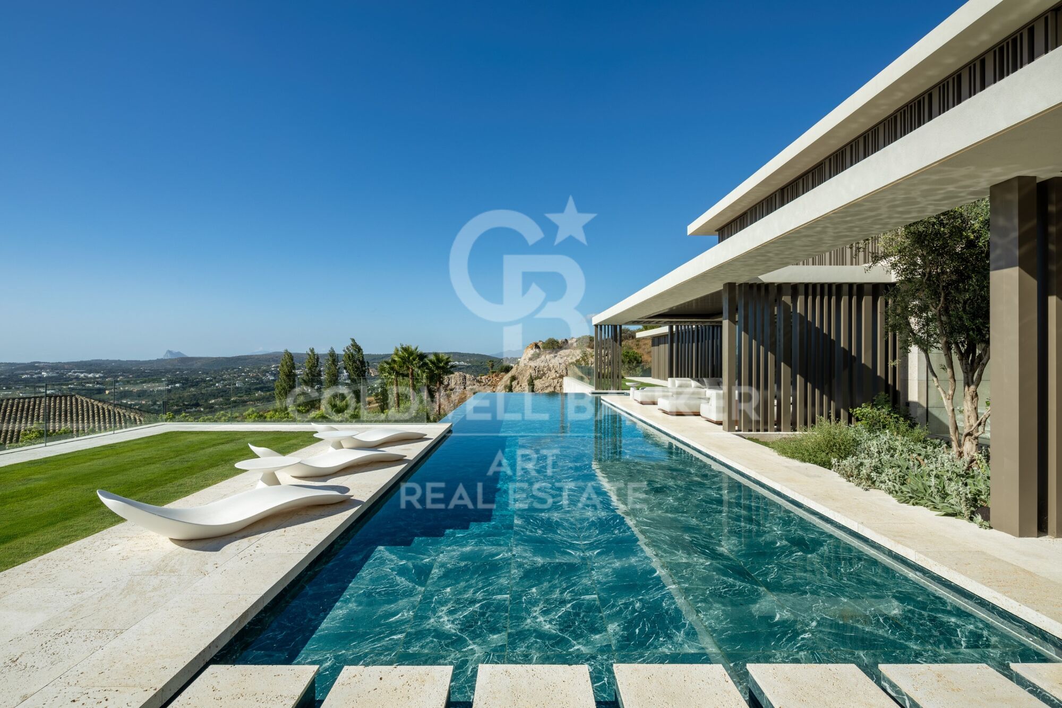
Outside, spacious terraces surround a stunning infinity pool and beautifully landscaped Mediterranean gardens. An outdoor kitchen and barbecue area complete the spaces designed for enjoying the climate and entertaining guests.

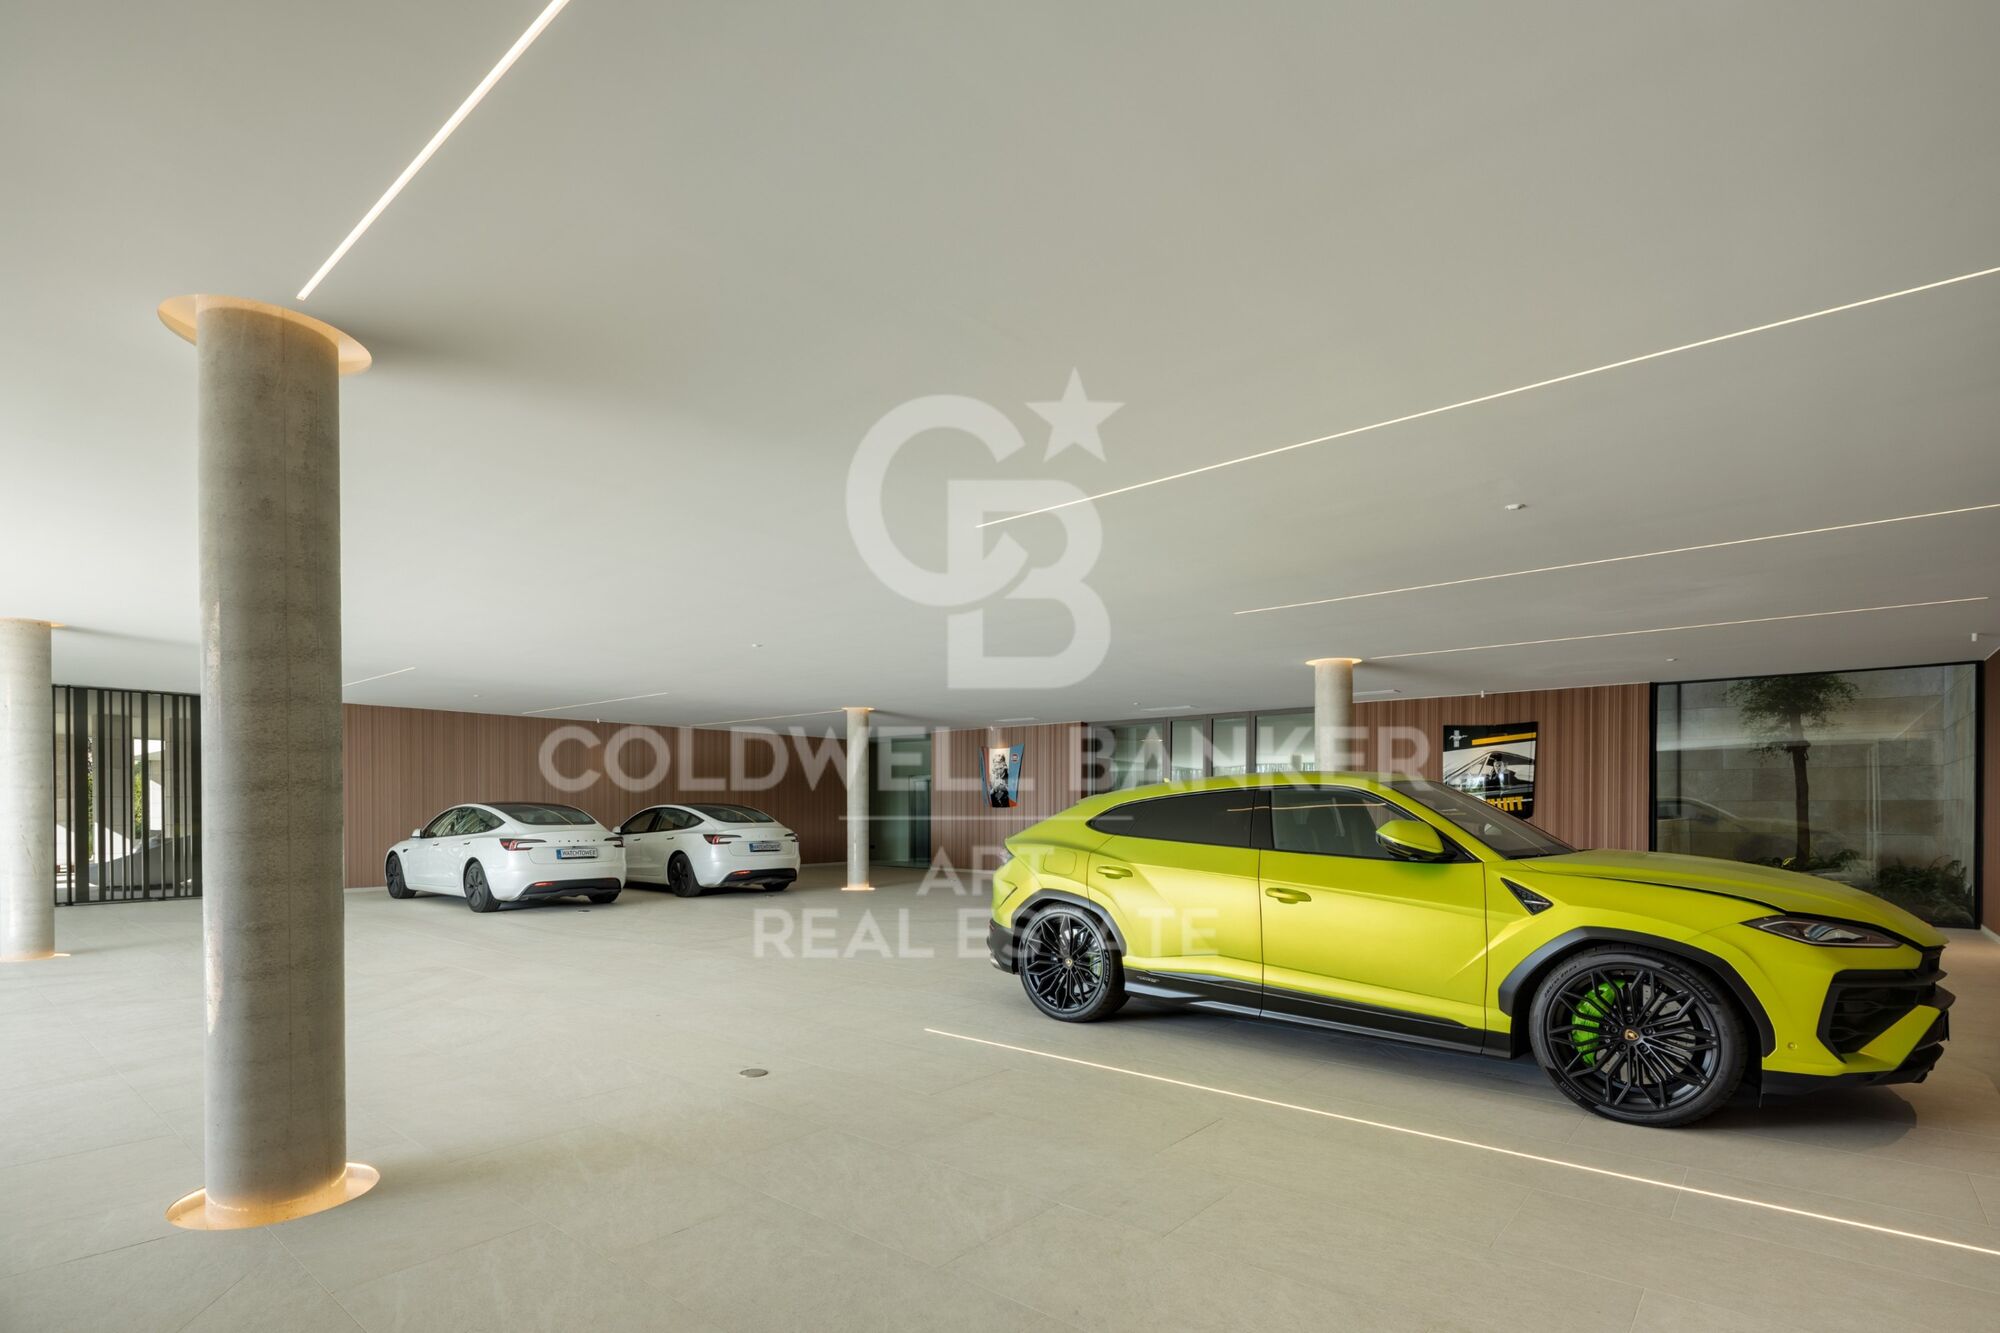
One of the property's most distinctive features is its impressive private garage with space for up to 10 vehicles, designed as a genuine private showroom and also featuring a dedicated car-washing area.

The residence also benefits from underfloor heating, individually controlled climate zones, heat-recovery ventilation, high-performance glazing, a home automation system and a lift.

The property is offered fully furnished and ready to move into, providing the opportunity to enjoy from day one an exceptional residence in one of Sotogrande's most exclusive settings.
#ref:CBSH1711

Property details

zone
Costa del Sol
area
Cádiz
location
Sotogrande
district
Sotogrande Alto
Property type
house
sale
12.500.000 €
Reference
CBSH1711
Bedrooms
5
Bathrooms
9
Builded surface
1588 m2
Energy certificate
  • Pending

About Sotogrande

Sotogrande is an exclusive urbanization located in the region of Andalusia, in the province of Cadiz, in southern Spain. Known for its luxurious properties, world-class golf courses, and marinas, Sotogrande is a dream destination for those seeking a sophisticated lifestyle on the Mediterranean coast.


 

Request more info
Ref.CBSH1711
Urb. Coto de la Serena Local 7B,
29680, Estepona
952 680 284

Related properties

Exclusive modern villa in La Reserva de Sotogrande
Sotogrande Alto

Exclusive modern villa in La Reserva de Sotogrande

1.061 m²Size2.560 m²Plot44 Bathrooms
Villa Lago: Elegance and Nature in Perfect Harmony Introducing a stunning villa in La Reserva Club, where luxury and nature merge seamlessly. With panoramic views of the golf course, the Mediterranean Sea and the iconic Rock of Gibraltar, this unique villa redefines the concept of contemporary living. Surrounded by nature, Villa Lago is designed to make the most of its location. Its contemporary design, with expansive floor-to-ceiling glass panels, provides optimal exposure to natural light with unparalleled views from every room. Thanks to its minimalist architecture, the design connects the interior spaces with the surrounding natural environment, creating a seamless connection between the indoor and outdoor areas. The masterfully executed design opens up views from the pool area to the golf course, while at the same time creating a spacious outdoor living area for year-round enjoyment. The villa is distributed over two floors, with the upper floor housing the more private areas, including 4 en-suite bedrooms, each with large terraces overlooking the golf course. Surrounded by golf and nature views, the master bedroom has a large terrace, dressing room and en-suite bathroom. The ground floor houses the living areas, a large open plan space with state-of-the-art kitchen, dining and lounge area that connects to the outdoor terrace and barbecue area, swimming pool and front garden. The exterior design has been carefully planned to take advantage of the sunlight, allowing for optimal exposure and temperatures throughout the seasons. It enjoys a spacious outdoor lounge overlooking the golf course, perfect for relaxing and entertaining in all seasons. Set in a privileged natural environment, Villa Lago offers privacy and an exclusive lifestyle for those seeking a luxury residence with all the comforts. Don't miss the opportunity to experience life at its finest. Contact us for more details or to arrange a viewing. #ref:CBSH21
4.950.000 €
Spectacular Villa with Panoramic Views in the Sotogrande Reserve
Sotogrande Alto

Spectacular Villa with Panoramic Views in the Sotogrande Reserve

1.241 m²Size2.882 m²Plot44 Bathrooms
Villa Retiro is a spectacular residence situated on one of the highest points in Sotogrande, offering unparalleled panoramic views of La Reserva, Gibraltar and the Mediterranean. This four-bedroom villa, distributed over three floors, adapts elegantly to the natural topography of the plot, standing out for its modern architectural lines. The villa is a sublime manifestation of simplicity and sophistication, with a design that ensures perfect harmony between the building and its natural surroundings. The interior and exterior spaces are fluidly connected, thanks to the large windows that replace the walls, allowing natural light to flood every corner of the house and establishing a deep connection with the surrounding nature. On the ground floor, the main entrance leads to an open-plan living space that includes a generous kitchen and dining area, extending onto a large lounge terrace that merges with an infinity pool facing the horizon. This floor also houses the luxurious master suite, equipped with en-suite bathroom, dressing room and direct access to the garden, which includes a private outdoor shower, offering a perfect private retreat. The lower level of the villa features a garage and laundry room, while the upper level houses three en-suite bedrooms. Each of these bedrooms offers spectacular sea views and maintains optimum privacy, each with its own private terrace. Villa Retiro is not just a residence, but a unique living experience, immersed in a natural environment that promotes an emotional connection with the landscape, making every day an opportunity to enjoy the beauty and tranquillity of Sotogrande. For more information, please contact us. #ref:CBSH22
6.300.000 €
Detached villa with golf views and guest flat in Sotogrande Alto
Sotogrande Alto

Detached villa with golf views and guest flat in Sotogrande Alto

511 m²Size1.233 m²Plot64 Bathrooms
We present this spectacular south-facing detached villa located in Sotogrande Alto, set on a generous plot with privileged views over the prestigious San Roque Club golf course. Thanks to its orientation, the property is bathed in natural light throughout the day, creating a warm and welcoming atmosphere both indoors and in the outdoor areas. Built in 2002, the home is in good condition and move-in ready. It also comes with a renovation project and license, offering an excellent investment opportunity to customize the property to your taste and increase its value. The villa offers 5 bedrooms, 3 full bathrooms, and a guest toilet. The spacious living-dining room connects to several terraces, and the separate kitchen includes a pantry. The master bedroom features a walk-in wardrobe, en-suite bathroom, and a private terrace with open views. The expansive terraces are ideal for enjoying the surroundings. An independent guest apartment with a kitchen, bathroom, and two bedrooms adds great versatilityperfect for guests or rental income. Additional features include a private garage within the home, two covered outdoor parking spaces, a private pool, barbecue area, garden with artificial grass and flower beds, and solar panels for greater energy efficiency. Located in a peaceful area surrounded by nature, this villa offers privacy and an exclusive setting. Ideal as a family residence or for those seeking a property with great renovation potential and strong value appreciation. #ref:CBSH587
975.000 €
Spectacular villa nestled in the heart of La Reserva de Sotogrande
Sotogrande Alto

Spectacular villa nestled in the heart of La Reserva de Sotogrande

3.981 m²Size10.451 m²Plot810 Bathrooms
We present a unique residence conceived under the principle of longevity, where architecture, wellness, and nature merge harmoniously to create an exceptional residential experience. Located in The Seven, one of the most exclusive and private enclaves within La Reserva de Sotogrande, this property represents a new way of living more serene, conscious, and deeply connected to its surroundings. The villa has been carefully shaped by the natural topography of the land, allowing the architecture to emerge organically from the landscape. Every line, volume, and space has been designed to blend seamlessly with the Mediterranean environment, creating a sense of continuity between indoor and outdoor living. Facing south, the residence maximizes natural light while offering breathtaking panoramic views over the coastline and the Mediterranean Sea. Set on an impressive 10,451 m² plot, the residence offers a total built area of 3,981.30 m² distributed across three levels. Every space has been designed to provide openness, comfort, and privacy, both for everyday living and for entertainment and relaxation. The property features eight carefully designed suites, including an outstanding Master Suite, five principal suites, a guest suite, and a staff suite. Each room has been conceived to deliver the highest level of comfort, privacy, and elegance, combining noble materials, premium finishes, and a constant connection with the surrounding landscape. The residence also offers ten beautifully appointed bathroom spaces, including an exclusive master bathroom, five en-suite bathrooms, a guest bathroom, a staff bathroom, a SPA bathroom, and an additional guest powder room. Each space reflects the same sophisticated aesthetic that defines the entire property. The wellness and leisure facilities further elevate the exceptional character of this residence. The villa features a spectacular outdoor infinity pool that visually merges with the horizon, as well as an indoor pool and a fully equipped SPA area designed for relaxation and wellbeing. The property also includes a lift and an expansive garage with capacity for ten vehicles, distributed between six indoor and four outdoor parking spaces. This extraordinary villa occupies one of the most privileged plots in La Reserva, positioned at the highest point of the development. Its elevated location guarantees absolute privacy and extraordinary panoramic views stretching across the Mediterranean coastline and the surrounding natural landscape, making this residence a true contemporary luxury retreat. #ref:CBSH1494
24.000.000 €
Exceptional villa located in the heart of La Reserva de Sotogrande
Sotogrande Alto

Exceptional villa located in the heart of La Reserva de Sotogrande

1.825 m²Size4.501 m²Plot710 Bathrooms
Located in the most private and exclusive enclave of **La Reserva de Sotogrande**, DUNE is a spectacular detached villa conceived as an architectural masterpiece, seamlessly integrated into its natural surroundings. Set on an impressive plot of approximately **4,500 m²** with more than **1,825 m² of built area**, this exceptional residence offers an outstanding combination of space, privacy, contemporary design and breathtaking views over the coastline and the surrounding Sotogrande landscape. Its south-facing orientation allows the property to benefit from abundant natural light throughout the day, while its carefully designed outdoor spaces provide the perfect setting to enjoy the Mediterranean climate and the privileged surroundings. The villa is distributed across several levels and features a total of **7 bedrooms**, including a spectacular master suite, four additional suites, a guest suite and a staff suite. It also offers **10 bathrooms and guest toilets**, all thoughtfully designed to provide the highest levels of comfort and privacy. One of the property's main highlights is its exceptional wellness area, featuring a **private spa, indoor swimming pool and outdoor infinity pool**, creating an exclusive space for relaxation and enjoyment throughout the year. The property also benefits from a **private lift** and a spacious garage with capacity for **four vehicles**, together with additional areas designed to provide an exceptional residential experience. DUNE forms part of an exclusive collection of detached villas located in one of the most secluded areas of La Reserva de Sotogrande. Its privileged setting combines privacy and tranquillity with close proximity to some of Sotogrande's finest golf courses, sports clubs, beaches, restaurants and amenities. A truly unique residence that redefines contemporary luxury on the Costa del Sol, where architecture, nature, space and breathtaking views come together to create an extraordinary home. #ref:CBSH1592
13.950.000 €
Incredible plots to build luxury villas in La Reserva de Sotogrande
Sotogrande Alto

Incredible plots to build luxury villas in La Reserva de Sotogrande

Build your home in one of Sotogrande's most emblematic locations: La Gran Reserva, the most exclusive residential experience ever offered in this prestigious area. Set in a unique setting designed by renowned landscape architect Jean Mus, La Gran Reserva is home to the most privileged residential sites, surrounded by a unique landscape. Since its beginnings, Sotogrande has stood out for its rich equestrian culture and its exceptional facilities for equestrian sports. Polo, dressage, equestrian, cross-country and show jumping are key competitions in Sotogrande's vibrant sporting calendar. Living here means enjoying dazzling views and the charm of endless gardens, with the Mediterranean as a backdrop. La Reserva, the last of the four residential districts that make up the original Sotogrande estate, offers the perfect 'private retreat' for like-minded families, combining tranquillity and luxury in a secure and private environment. Within La Gran Reserva, The 15 is one of two communities designed to offer a serene and secluded environment. The 15 residences in this community stand out for their exceptional views of the Sotogrande coastline and beyond, with expansive outdoor areas that invite you to enjoy the climate and panoramic views. Each plot, ranging in size from 4,500m² to 5,000m², has been carefully orientated to protect the privacy of its owners and offer a unique getaway with panoramic views of the Mediterranean Sea. Once built, our team will take care of all the details of maintaining the properties, ensuring residents a carefree experience so they can relax and fully enjoy their home and community. La Gran Reserva and The 15 represent the ultimate expression of sophisticated living, combining luxury, nature and exclusivity in an incomparable setting. For more information, please do not hesitate to contact us. #ref:CBSH25
From 3.000.000 €

Recently viewed properties

Apartment for Rent with Terrace and Parking on Via Augusta
Sant Gervasi- Galvany

Apartment for Rent with Terrace and Parking on Via Augusta

193 m²Size54 Bathrooms
Located on Via Augusta, in a well-connected residential area with convenient access to public transport and major roads, and close to the shopping district of Major de Sarrià, this spacious and bright fourth-floor apartment offers a terrace, open views over Barcelona and a parking space included in the rental price. The property has a built area of 193 sqm according to the Cadastre and a usable floor area of 166.63 sqm according to the occupancy certificate. It is offered fully furnished and equipped. The living area stands out for its generous proportions and abundant natural light. It features a spacious living and dining room with distinct areas, large windows and direct access to a pleasant covered terrace offering unobstructed views across the city. The apartment has five exterior-facing bedrooms, four doubles and one smaller single bedroom that could also be used as a home office. The principal bedroom benefits from an en-suite bathroom, while the remaining bedrooms are arranged in a separate area. The property has a total of four bathrooms. The bedrooms feature wardrobes, providing ample storage space and making the apartment particularly suitable for a family seeking generous living spaces and a flexible layout. The separate kitchen is fully equipped with appliances and includes a pleasant breakfast area, ideal for casual dining. Next to the kitchen is a spacious and bright separate laundry room. The property features wooden floors, air conditioning and heating, and has recently been repainted. The building has a lift and concierge service. The rental includes a parking space in the same building, a valuable convenience in this location. Pets are not permitted. Monthly rent: €3,850, including parking. Legal Information In accordance with current rental and housing regulations, please note the following: Contract type: Primary residence. Monthly rent, including parking space: €3,850. Landlord classified as a large property holder: No. Community fees and property tax (IBI): Included in the price. Utilities: Not included in the price. Occupancy certificate (Cédula de Habitabilidad): CHB05714013***. The last three digits have been omitted to ensure appropriate handling of the information. The full certificate number is available upon request. Usable floor area according to the occupancy certificate: 166.63 sqm. Maximum occupancy: 11 people. Second occupancy certificate valid until: 27 November 2028. Energy performance rating: E. Energy consumption: 210 kWh/sqm per year. CO emissions: 44 kg CO/sqm per year. Energy performance certificate valid until: 30 July 2027. Spanish State Rental Price Reference System (SERPAV): No results available, as the property has a floor area exceeding 150 sqm. #ref:CBES2979
3.650 €
New build flat with 3 bedrooms in Las Cortes
Cortes - Huertas

New build flat with 3 bedrooms in Las Cortes

373 m²Size34 Bathrooms
Coldwell Banker Unique presents this exclusive residence set within a historic building dating back to 1880, meticulously renovated throughout to accommodate just four residences, one per floor, in the very heart of Madrid. Located on the ground floor of the building, the property offers 373 sqm of built area and approximately 245 sqm of usable space. The residence is arranged around a private terrace overlooking the interior courtyard, which serves as a natural transition between the living and sleeping areas. The layout comprises three en-suite bedrooms, a living room with a fireplace and a separate dining room. The property benefits from direct access via a private lift. The renovation seamlessly blends the character of late 19th-century Madrid architecture with contemporary interiors defined by clean lines and carefully selected materials. Highlights include natural wood, marble finishes, bespoke joinery and a kitchen featuring a large central island in Tundra Grey marble. One of the project's most distinctive features is its service concept. Residents enjoy communal facilities designed to the standards of a boutique hotel, including a fully equipped gym fitted with Technogym equipment, a sauna, a dedicated massage and treatment room, and a terrace designed for relaxation. These amenities are complemented by a comprehensive 24-hour concierge service, designed to simplify everyday living while enhancing residents' lifestyles. Available services include resident assistance, housekeeping on demand, maintenance coordination, guest-stay arrangements, priority reservations, private chefs and catering, personal trainers, chauffeur-driven transport, security, and a range of cultural and lifestyle management services. The residence is available for purchase furnished, allowing its new owners to enjoy an interior design scheme that complements the architecture and exceptional standards of the project from day one. The building occupies one of the most distinguished locations in central Madrid, just steps from the Spanish Congress of Deputies, Canalejas, Paseo del Prado and some of the capital's finest hotels, restaurants, museums and cultural venues. For those requiring a vehicle in the city centre, parking spaces are also available for rent in a car park located next to the building. An exceptionally distinctive property combining privacy, historic architecture, the benefits of a fully renovated building, premium services and an outstanding location. It is designed for those seeking not merely a residence in Madrid, but a lifestyle experience defined by a level of service rarely found in a residential building. #ref:CBUQ1673
4.950.000 €
Renovated Three-Bedroom Apartment with Terrace in Arapiles
Arapiles

Renovated Three-Bedroom Apartment with Terrace in Arapiles

235 m²Size34 Bathrooms
Coldwell Banker Unique presents this renovated three-bedroom apartment in Arapiles, Chamberí. Currently at an intermediate stage of construction, the property is accompanied by renders and a floor plan that accurately reflect the final finishes and design envisioned for the residence. This Chamberí project redefines contemporary living through a generous and fluid layout. The social area, spanning more than 70 m², connects the living room, dining area and semi-open kitchen into a single open space where everyday life unfolds naturally, from entertaining and relaxing to enjoying everyday moments. The property opens onto the exterior across almost its entire façade, allowing natural light to flow throughout every room and accompany the day. Open views from the living room and bedrooms further enhance the sense of space and connection with the surroundings. The private area follows the same cohesive approach: three double bedrooms, each with an en-suite bathroom and direct access to the terrace, designed to provide privacy and comfort while maintaining harmony throughout the residence. The principal bedroom, measuring approximately 40 m², becomes a private retreat where the sleeping area, dressing room and bathroom come together seamlessly. A spacious entrance hall welcomes you into the residence, setting the tone for the sense of order and balance found throughout the apartment. A separate laundry area adds everyday functionality while preserving the clean aesthetic of the main living spaces. Located on the fifth floor in Chamberí, one of Madrid's most sought-after neighbourhoods, where local character, classical architecture and a vibrant cultural offering come together in a comfortable and well-connected lifestyle. #ref:CBUQ1635
2.250.000 €
Exclusive Mediterranean villa with open views, saline pool and absolute privacy in Tarraula, Javea
Partides comunes - Adsubia

Exclusive Mediterranean villa with open views, saline pool and absolute privacy in Tarraula, Javea

395 m²Size1.220 m²Plot65 Bathrooms
Located in the sought-after area of Tarraula in Javea, this sophisticated Mediterranean-style villa redefines the concept of tranquil living, combining elegance, privacy and an exceptional connection to the natural surroundings. Surrounded by open landscapes and with unobstructed views of the mountains and the golf course, the property offers a privileged enclave where comfort and serenity coexist in perfect harmony. The exterior has been carefully designed to enjoy the Mediterranean lifestyle all year round. Its low-maintenance gardens are integrated with large green areas, creating an intimate and relaxing environment. The saltwater pool, together with an elegant barbecue area with an outdoor bar, invites you to share unique moments in an exclusive atmosphere. Inside, the villa stands out for its brightness and spaciousness. The main living room, bathed in natural light thanks to its large windows, opens directly onto a cosy terrace, blurring the boundaries between interior and exterior. The kitchen, modern and open concept, is integrated with the dining room, offering an ideal space for both day-to-day living and for receiving guests, with direct access to a second terrace equipped to enjoy outdoor evenings. The property has six bedrooms, strategically distributed to ensure maximum privacy and comfort. On the upper floor, two elegant suites with en-suite bathrooms offer privileged views, while on the lower floor there are four additional bedrooms, two of them also en-suite. The spaces have been designed to comfortably accommodate large families or guests, always maintaining a high level of comfort. As an added value, the villa incorporates an exclusive projection area, designed for entertainment and enjoyment in an intimate setting. A unique property that represents the essence of the Mediterranean lifestyle, ideal both as a permanent residence and as an investment in one of the most sought-after areas of the Costa Blanca. #ref:CBS847
1.750.000 €
Apartment to Renovate in the Heart of Plaza del Ayuntamiento, Valencia
Sole agency
Sant Francesc

Apartment to Renovate in the Heart of Plaza del Ayuntamiento, Valencia

133 m²Size32 Bathrooms
Apartment to Renovate in the Heart of Plaza del Ayuntamiento, Valencia Coldwell Banker Excellence presents this property in one of Valencia's most privileged and iconic locations. This apartment requires renovation, offering a particularly attractive opportunity for those looking for a property with character and wishing to transform it entirely to their own taste, making the most of its 135 m² built area and exceptional location. The renovation allows the spaces to be reconfigured, installations, finishes and layout to be updated, and a tailor-made home to be created in the very heart of the city. Key features: - 135 m² built area according to the Land Registry - 3 bedrooms and 2 bathrooms - Spacious living room with views over Plaza del Ayuntamiento, entrance hall and kitchen - Potential to reconfigure the layout and design the spaces and finishes to suit the buyer's preferences - Building constructed in 1930 and in good condition - Prime location in Plaza del Ayuntamiento Living in Plaza del Ayuntamiento means being surrounded by historic architecture, shops, restaurants, services and a wide range of cultural and leisure activities. Estación del Norte, Plaza de la Reina, Mercado Central and the city's main shopping avenues are all within a few minutes' walk, together with excellent public transport connections. A rare opportunity to create a personalised renovation project in one of the most exclusive locations in central Valencia, whether to create a unique urban residence or to develop an attractive investment property. The price does not include taxes or purchase costs payable by the buyer (Property Transfer Tax, or VAT and Stamp Duty where applicable; notary and land registry fees; real estate agency commission). Offer subject to change or withdrawal without prior notice; information and measurements are approximate. #ref:CBEX2691
990.000 €
Spectacular villa on plan, located in the exclusive enclave of La Mairena, Marbella
Ojén

Spectacular villa on plan, located in the exclusive enclave of La Mairena, Marbella

709 m²Size2.545 m²Plot56 Bathrooms
Discover the highest level of refined living in this spectacular villa above plan, located in the exclusive enclave of La Mairena, Marbella. Surrounded by the serenity of the mountains and, at the same time, a few minutes from the vibrant Marbella coast, this luxury property offers a unique combination of tranquillity, privacy and proximity to the best services in the area. Designed to capture the essence of the Mediterranean lifestyle, the villa has five bedrooms and six bathrooms distributed in large open spaces flooded with natural light. The interior and exterior areas are harmoniously integrated thanks to the floor-to-ceiling windows that frame stunning views of the Mediterranean Sea and the Sierra de las Nieves. Each bedroom has an en suite bathroom and has been carefully located to ensure privacy and unobstructed views. The main suite stands out for its private terrace, large dressing room and a spa-type bathroom with a bathtub facing the horizon. The main living area extends to a spectacular outdoor oasis with a large swimming pool, sun terrace and shaded rest areas, ideal for entertainment or relaxation with views of the sea and the natural landscape. The kitchen, equipped with high-end appliances and custom furniture, integrates perfectly with the elegant dining and living room spaces, creating an ideal environment to live and receive with style. This villa in La Mairena is much more than a residence: it is an experience. An idyllic luxury sanctuary, stunning views and Mediterranean charm that is waiting for you. #ref:CBSH1625
3.500.000 €
Duplex 3 Bedrooms Sale Andorra la Vella
Centro

Duplex 3 Bedrooms Sale Andorra la Vella

124 m²Size32 Bathrooms
Exclusive apartment in a housing development in the center of Escaldes-Engordany, 500 meters from the economic and social center of the Principality.~~It is a duplex apartment with 113.96 m2 of housing plus 110.81 m2 of terrace. It consists of 3 double bedrooms, one suite and the other two rooms share a bathroom, all of them with built-in wardrobes with access to the terrace. Kitchen open to the dining room and laundry area.~~Located in a unique enclave, its homes will have spectacular panoramic views over the Valley of Andorra and Escaldes and sun throughout the year.~~The first tower to be marketed, 15 stories high, is made up of 55 homes with 1 to 6 bedrooms, all exterior.~~You will find homes of various types and lengths, very bright and functional, with modern design, perimeter terraces and high-end finishes.~~It is worth noting in this promotion the fantastic community areas with heated indoor pool, gym, garden areas and solarium (for the exclusive use of the owners). The owners will also be able to enjoy exclusive direct access to the Falgueró and Rec del Solà paths.~~Regarding the FINISHES AND QUALITIES of the homes, we would highlight:~- EXTERIOR CARPENTRY in aluminum with SCHUCO type thermal break or similar.~- Triple glass with double air chamber adapted to energy requirements.~- Stoneware flooring, with two finishing options to be chosen by the client.~- built-in cabinets of the Carré brand or similar~- Open KITCHENS with Neolith, Silestone or similar countertops, equipped with a 'BORA' type surface extractor fan incorporated into the hob, induction hob, oven, microwave, fridge and dishwasher from SIEMEMS or similar. Wall and base units of the Santos or similar brand, combining a solid color with an imitation wood finish. Extendable faucet.~- BATHROOMS with walls covered with top quality ceramics. Equipped with furniture with drawer and embedded sink. Hansgrohe or similar regulating taps, glass partition and mirror. Built-in shower 'rain' effect~- AIR CONDITIONING AND RENEWAL:~ * ACS production system and centralized air conditioning connected to~ FEDA ECOTERM.~ * Underfloor heating system throughout the house.~ * Air conditioning with cold air throughout the house except in bathrooms, through~ air ducts integrated into the false ceiling with supply and extraction.~ * Renewal of airer with double flow system with compact equipment~ with Siber or similar brand heat recuperator. Individualized equipment~ for each house.~- ELECTRICAL INSTALLATION:~ * Spotlights integrated into the false ceiling in bathrooms, laundry and kitchen.~ * LED strip lighting in the hallway and other rooms.~ * HOME AUTOMATION: home climate control system.~~With the possibility of buying parking spaces and storage rooms in the same building.~~Do not hesitate to contact us to clarify any questions and have additional information. #ref:04895/5210
1.860.000 €
Duplex Penthouse with Terrace and Private Parking in Cortes
Cortes - Huertas

Duplex Penthouse with Terrace and Private Parking in Cortes

383 m²Size34 Bathrooms
Coldwell Banker Unique presents this spectacular duplex penthouse in one of Madrid's most iconic and sought-after locations. Directly opposite the Hotel Palace and surrounded by cultural and historic landmarks such as the Thyssen-Bornemisza Museum, the Spanish Congress of Deputies, the Prado Museum and Retiro Park, this exceptional residence offers a unique combination of contemporary design, privacy and exclusivity in the very heart of the capital. Occupying the seventh and eighth floors of an elegant Art Deco building dating from 1929, the property offers 383 m² of built area and has been completely renovated by the prestigious architecture studio Sierra + De La Higuera. The result is a sophisticated residence in which every space has been conceived with an exquisite balance of functionality, elegance and natural light. The main floor features a generous living area designed as an open and welcoming space, incorporating a living room, dining area and elegant kitchen with a central island, all connected to a private terrace. This level also comprises the sleeping quarters, with three spacious en-suite bedrooms, each with its own bathroom, together with a refined guest powder room. The residence is centred around a spectacular curved staircase, the true architectural focal point of the project, leading to the upper floor. Here, an elegant winter lounge with an integrated bar, a bright summer lounge and an exceptional 130 m² terrace unfold across the level. Designed for year-round enjoyment, the terrace is divided into three distinct settings: a lounge and dining area beneath a pergola, an exclusive sun terrace and a privileged viewpoint offering impressive views over Plaza de las Cortes and Madrid's monumental skyline. The property is completed by two private parking spaces within the same building, concierge service and every amenity expected of a first-class residence. It is a truly unique property for those seeking an exceptional home in one of the city's most prestigious addresses. An extraordinary penthouse where architecture, design, generous indoor and outdoor spaces and an incomparable location come together to create an exceptional residential experience. #ref:CBUQ1552
5.350.000 €
Penthouse with enconto in an era in Prats i Sansor
Prats i Sansor

Penthouse with enconto in an era in Prats i Sansor

85 m²Size32 Bathrooms
Ubicado en Prats i Sansor, en un entorno tranquilo y con todo el encanto característico de la Cerdanya, encontramos este acogedor ático situado en una antigua Era, una propiedad que conserva la esencia de las construcciones tradicionales de montaña gracias a sus cálidos techos abuhardillados de madera y a sus detalles rústicos. Al acceder a la vivienda, un pasillo distribuidor nos conduce hasta la agradable zona de día, formada por un salón-comedor con chimenea, perfecto para disfrutar de los meses de invierno, y una cocina abierta al comedor, integrada de forma práctica y funcional en el espacio. La zona de descanso dispone de tres habitaciones, dos de ellas dobles, y dos baños completos, ofreciendo una distribución cómoda tanto como residencia habitual como para disfrutar de escapadas en familia El apartamento cuenta además con una estufa de pellets, que aporta una agradable sensación de calidez a toda la vivienda y refuerza su acogedor ambiente de montaña. La propiedad forma parte de una comunidad que dispone de zona exterior comunitaria con barbacoa, ideal para disfrutar de momentos al aire libre y del entorno de la Cerdanya. Completa la vivienda una plaza de aparcamiento y un trastero, dos elementos especialmente prácticos para disfrutar de la montaña durante todo el año. INFORMACIÓN AL CONSUMIDOR El precio de venta no incluye los impuestos ni gastos asociados a la compraventa que correspondan al comprador: ITP en viviendas de segunda mano o IVA y AJD en obra nueva, además de gastos notariales, registrales y, en su caso, de gestoría. El mobiliario, elementos decorativos y enseres no están incluidos en el precio, salvo pacto expreso en contrario. Disponibilidad a acordar. La oferta puede modificarse o retirarse sin previo aviso y los datos publicados, incluidas las superficies, son orientativos. Los honorarios de intermediación inmobiliaria son a cargo del vendedor. Se facilitará la información legal correspondiente antes de cualquier entrega de cantidades a cuenta. #ref:CBG2197
325.000 €
Coldwell Banker Art Real Estate
Urb. Coto de la Serena Local 7B,
29680, Estepona
De 10 a 19 hs
Newsletter

Find your home abroad with the support of the Coldwell Banker® network

Visit our global websites to learn more about your ideal property in the most exclusive destinations

We use our own and third-party cookies to make our website work safely and personalize its content. Likewise, we use cookies to measure and obtain data on your navigation and to adjust advertising to your tastes and preferences. Press the "Accept all" button to confirm that you have read and accepted the information presented. To manage or disable these cookies, click on "Configuration". For more information see our cookies policy.
Modify cookies
Technical and functional Always active
This website uses its own Cookies to collect information in order to improve our services. If you continue browsing, you accept their installation. The user has the possibility of configuring his browser, being able, if he so wishes, to prevent them from being installed on his hard drive, although he must bear in mind that such action may cause difficulties in navigating the website.
They allow the monitoring and analysis of the behavior of the users of this website. The information collected through this type of cookies is used to measure the activity of the web for the elaboration of user navigation profiles in order to introduce improvements based on the analysis of the usage data made by the users of the service. They allow us to save the user's preference information to improve the quality of our services and to offer a better experience through recommended products.
These cookies are used to store information about the preferences and personal choices of the user through the continuous observation of their browsing habits. Thanks to them, we can know the browsing habits on the website and display advertising related to the user's browsing profile.