Your search

Properties for sale

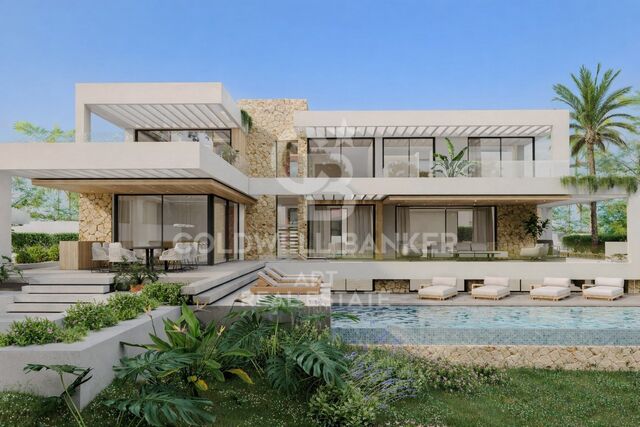
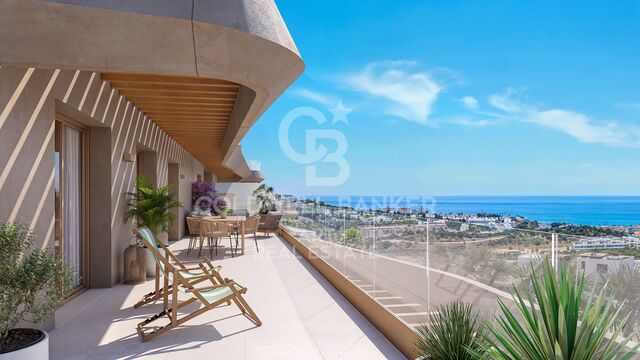
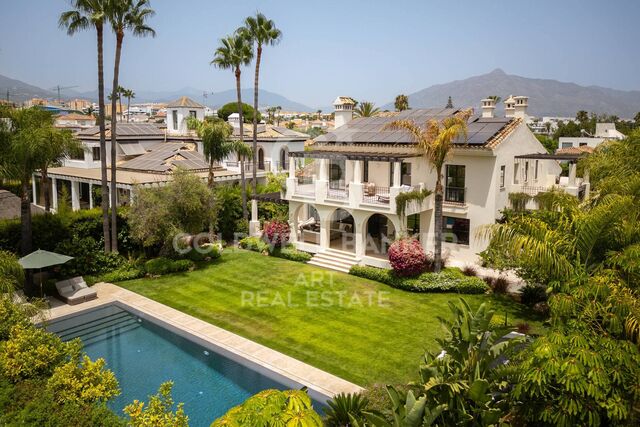
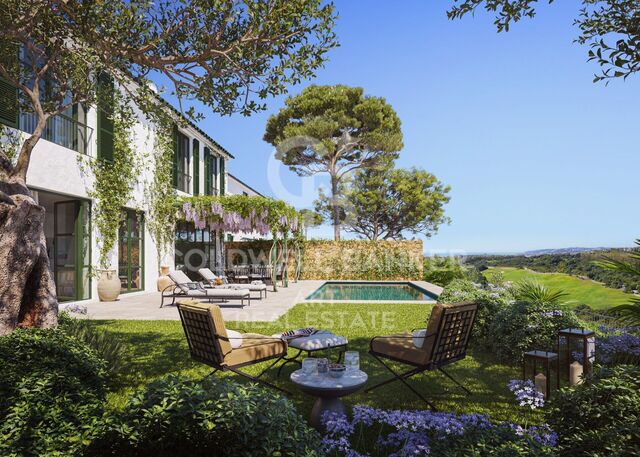
Exclusive apartment with private garden and sea views in Casares Costa.
Casares Golf - Casares del Sol, Casares

Exclusive apartment with private garden and sea views in Casares Costa.

122 m²Size3
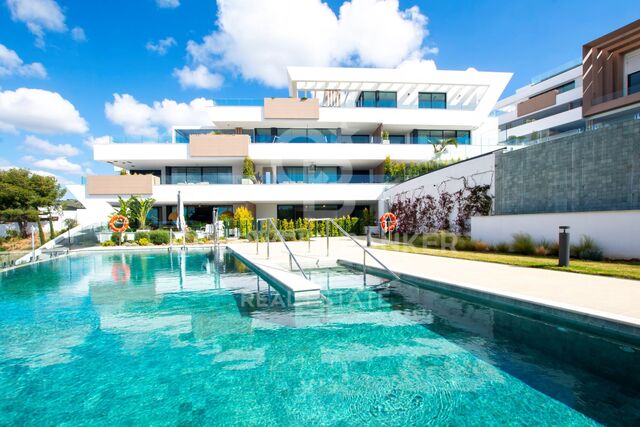
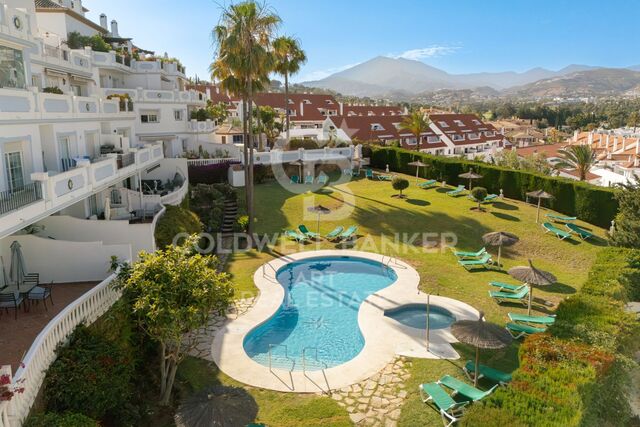
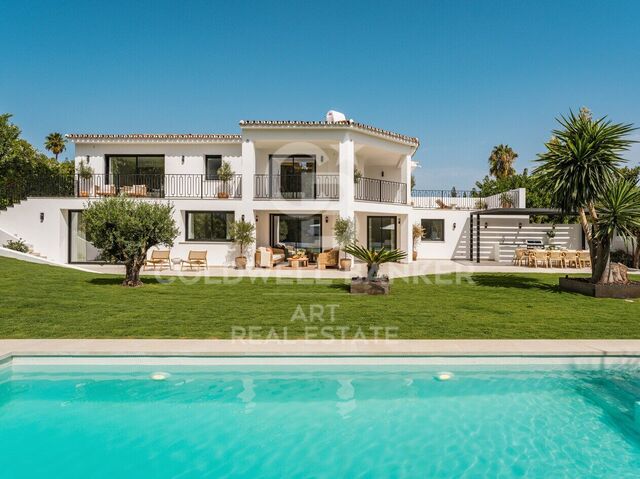
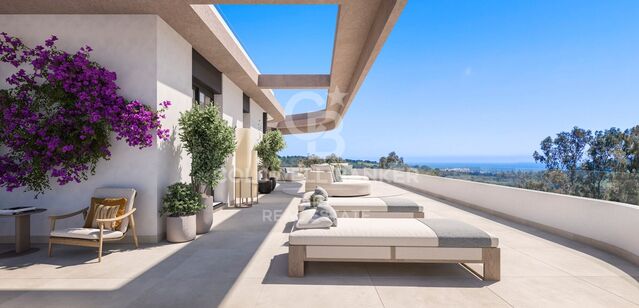
Impressive 3-bedroom, 2-bathroom apartment with spectacular sea views, located in the prestigious newly built development La Sabina, Camarate Golf. This elevated ground-floor property features a spacious and bright open-plan living-dining area with a modern kitchen and central island, opening directly onto an exceptional 45 m² terrace with both covered and open areas, as well as a private 240 m² gardenperfect for relaxing or enjoying outdoor dining all year round. The master bedroom, also with direct access to the terrace, includes an en-suite bathroom and large built-in wardrobes. The two additional bedrooms share a full bathroom and also feature built-in wardrobes. High-quality finishes include hot/cold air conditioning, electric shutters, and excellent overall specifications. The property includes a private parking space and storage room. The community, completed in December 2023, offers beautifully landscaped gardens, an infinity pool, a second swimming pool, a gym, and a co-working area. Located in Casares Costa, the property is just 700 metres from the beach and the new coastal path (Senda Litoral), offering access to beach bars, restaurants, and leisure areas along the Costa del Sol. It is also close to renowned golf courses such as Finca Cortesín, as well as essential services including a new hospital, supermarkets, and restaurants. Just 10 minutes from Estepona and La Duquesa Marina. #ref:CBSH1491
699,000 €
New and exclusive designer beachfront apartments on the New Golden Mile.
Punta Plata, Estepona

New and exclusive designer beachfront apartments on the New Golden Mile.

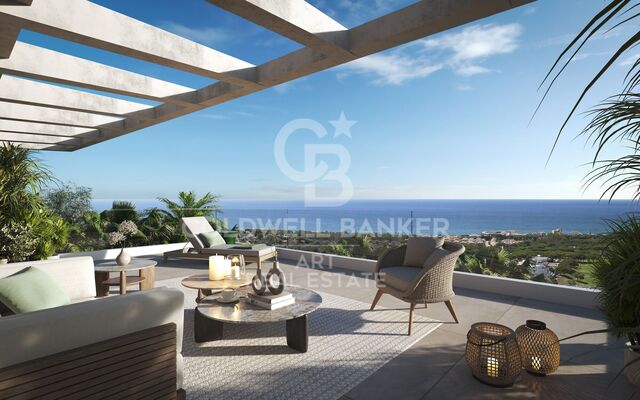
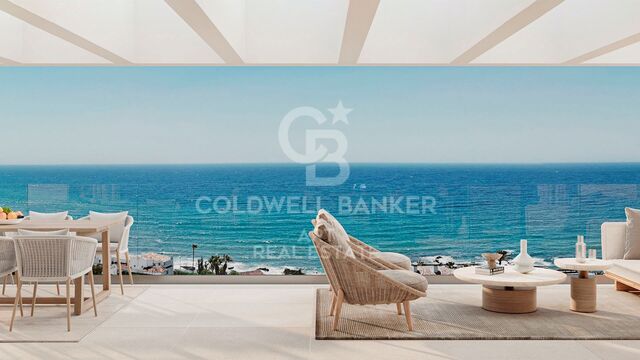
A unique residential project where light, serenity and contemporary elegance elevate your lifestyle. A private collection of just 20 seafront residences in Estepona. Clean lines, floor-to-ceiling windows and noble materials define an architecture that does not compete with the landscape, but blends seamlessly into the horizon. Just steps from the sea, in the heart of Estepona, offering the perfect balance between privacy and connection to the vibrant lifestyle of the Costa del Sol. Premium services and exclusive experiences designed entirely for you. A life surrounded by comfort, where everything is within reach, effortlessly. Discover a refined selection of three- and four-bedroom homes, created to deliver an unparalleled living experience. Spacious, light-filled interiors ensure comfort and privacy, complemented by generous terraces to enjoy outdoor living and breathtaking views. South-facing homes with cross ventilation. Open-plan design with seamless terrace integration. Private direct-access parking spaces. Exclusivity and wellbeing beyond your home Communal areas designed to follow the natural rhythm of life in Nacaré, complemented by a permanent concierge service and amenities that simplify everyday living for those who value their time above all. The Owners Club: a community to elevate your lifestyle The privilege of belonging to an exclusive circle reserved solely for homeowners. #ref:CBSH1490
From 2,500,000 €
Discover these newly built apartments in Mijas Golf
El Faro de Calaburra - Chaparral, Mijas

Discover these newly built apartments in Mijas Golf

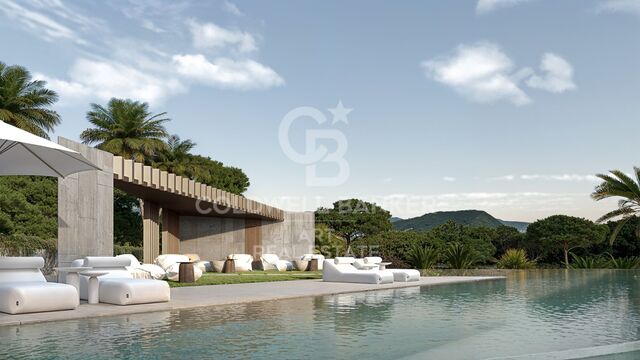
Located in Mijas, between La Cala de Mijas and Fuengirola, this new development redefines the concept of home: minimalist architecture, Mediterranean nature, and an environment designed for wellbeing within a vibrant community. The development offers 2 and 3-bedroom apartments with terraces starting from 15 m², ground-floor units with private gardens, and penthouses featuring terraces of up to 78 m². All properties include a parking space and storage room. The communal areas are designed to cover every aspect of an active and social lifestyle. Facilities include outdoor saltwater swimming pools with night lighting and solarium, a separate lap pool, Beach Padel and Pickleball courts, a putting green, outdoor calisthenics area, a fully equipped communal gym, and a natural trail integrated into the surroundings for trekking. For professional and social use, there is an events room and a coworking space. The homes include a fully fitted kitchen with appliances (oven, induction hob, extractor hood, microwave, fridge, and dishwasher), hot and cold air conditioning via ducts in the living room and bedrooms, individual aerothermal system for domestic hot water, exterior carpentry with thermal break and double glazing, and a photovoltaic installation for communal services. Location: direct access via the A-7 and AP-7 motorways. 35 minutes from Málaga International Airport. Just minutes from the beaches of Mijas Costa and Fuengirola, and close to Marbella, Puerto Banús, and several golf courses. #ref:CBSH1477
From 332,000 €
Exclusive homes just 100 metres from the sea in Torre del Mar
Torre del Mar, Vélez-Málaga

Exclusive homes just 100 metres from the sea in Torre del Mar

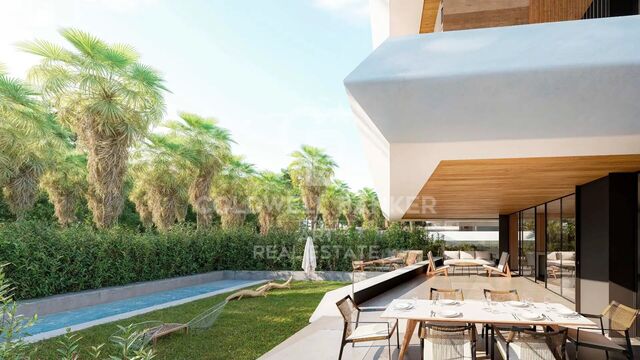
A new contemporary residential development located in one of the most attractive areas of Torre del Mar, just a few steps from the seafront promenade and surrounded by all the essential amenities for everyday living. The project is designed for those seeking a bright, well-designed home connected to the Mediterranean lifestyle. Large windows, spacious terraces, and modern architecture with soft lines create spaces designed to enjoy natural light, outdoor living, and the tranquillity of the surroundings. The development offers 1, 2, and 3-bedroom homes with different layouts to suit every lifestyle: Ground-floor apartments with private gardens, ideal for those who value outdoor space. Main-floor homes with large terraces open to the exterior. Penthouses with generous solariums, perfect for enjoying the Costa del Sol climate. Inside, each home has been designed with a carefully selected range of high-quality materials and leading brands. Highlights include fully fitted kitchens with BOSCH appliances, large-format porcelain flooring, and aerothermal climate control systems that ensure comfort and energy efficiency. The private residential complex is designed for wellbeing and social living: Swimming pool with night lighting and solarium area Landscaped interior courtyard Private gym with natural light Coworking space for remote working or meetings Relaxation areas and green spaces All this in a privileged setting, just 300 metres from the beach, with shops, parks, and services within walking distance, making it an ideal opportunity both as a permanent residence and as an investment on the Costa del Sol. #ref:CBSH1478
From 262,500 €
Luxury Contemporary Villa in Nueva Andalucía
Nueva Andalucía, Marbella

Luxury Contemporary Villa in Nueva Andalucía

227 m²Size1,006 m²Plot56 Bathrooms
Contemporary 5-Bedroom Villa for Sale in Nueva Andalucía, a fully renovated residence offering 5 en-suite bedrooms, 6 bathrooms, spacious interiors, and set on a large private plot with expansive terraces, landscaped gardens, a swimming pool, and a jacuzzi. Designed with Scandinavian and Japanese influences, the property is surrounded by lush greenery and provides a high level of privacy. The villa has been thoughtfully redesigned to create a tranquil and functional environment, where clean architectural lines are combined with natural materials and warm, neutral tones. The layout emphasizes openness and natural light, with the main living room as the heart of the home. Floor-to-ceiling glass doors connect the interior directly to the garden, allowing sunlight to flow freely throughout the space and reinforcing the connection between indoor and outdoor living. This approach not only expands the sense of space but also encourages a relaxed and practical lifestyle. Each of the five bedrooms has been designed as a private retreat, complete with en-suite bathrooms and a consistent design language. Interiors reflect a minimalist aesthetic, using textures and finishes that are both contemporary and comfortable. The layout ensures privacy for residents and guests, making the villa ideal for both family living and entertaining. The outdoor areas are a standout feature. The garden has been landscaped to create a lush, green environment that offers a rare sense of seclusion in such a central location. Multiple zones for relaxation and entertainment have been created, including a barbecue area, outdoor lounges, and a large swimming pool. A jacuzzi adds an extra level of comfort, while the outdoor gym allows daily exercise in a natural setting. Modern technology has been integrated throughout the villa, with a home automation system controlling lighting, climate, and security, offering convenience and efficiency. These features complement the overall design without compromising the simplicity of the space. Nueva Andalucía is known for its established residential character, combining traditional villas and contemporary homes in a well-planned setting. The area is particularly popular for its proximity to several prestigious golf courses, including Aloha Golf Club, Las Brisas Golf, and Los Naranjos Golf, making it a key destination for golf enthusiasts. Daily amenities are easily accessible at Centro Plaza, which offers supermarkets, cafés, and other shops. Restaurants such as Breathe, Vovem Asador, and La Sala provide a diverse gastronomic experience, while nearby Puerto Banús offers additional shopping options at El Corte Inglés and a range of international boutiques. The beach is just minutes away, with easy access to the promenade and beach clubs. Families benefit from nearby international schools such as Aloha College and The British School of Marbella, both a short drive away. Connectivity is excellent via the A-7, with public transport options including local buses and taxis, and Málaga Airport is less than an hour away. This villa combines thoughtful design, privacy, and a central location, offering a balanced lifestyle where modern living, outdoor spaces, and accessibility converge in one of the Costa del Sol's most established residential areas. #ref:CBSH1471
4,290,000 €
Elegant and Spacious 6-Bedroom Villa for Sale in Altos del Rodeo, Nueva Andalucía
Nueva Andalucía, Marbella

Elegant and Spacious 6-Bedroom Villa for Sale in Altos del Rodeo, Nueva Andalucía

315 m²Size500 m²Plot65 Bathrooms
Elegant and Spacious 6-Bedroom Villa for Sale in Altos del Rodeo, Nueva Andalucía This elegant and spacious 6-bedroom villa is located in the prestigious residential area of Altos del Rodeo, Nueva Andalucía, just minutes from Puerto Banús and Marbella's finest amenities. Spread over three levels with 315 m² of built space, the property offers a unique opportunity to enjoy the perfect blend of classic Mediterranean architecture and modern lifestyle comforts on the Costa del Sol. Designed with both elegance and functionality in mind, the villa features five generous bedrooms, three of which have en-suite bathrooms. A sixth bedroom, currently used as an office, can easily serve as an additional bedroom, guest room, or creative space. A full bathroom and a guest toilet ensure comfort for both family life and entertaining visitors. Interiors are carefully designed with custom-made furniture and high-quality finishes, creating a warm and sophisticated atmosphere. A private sauna adds to the appeal, offering an oasis of relaxation within the home. The property includes a large terrace seamlessly connected to the private pool, creating the perfect space for outdoor relaxation, dining, and entertaining, complemented by a rooftop terrace and garden. Its orientation ensures abundant natural light and serene pool views, while the open-plan layout enhances the connection between indoor and outdoor spaces. The private garage includes an electric vehicle charging station, providing convenience for a modern and eco-friendly lifestyle. The villa is situated in a safe and tranquil neighborhood. The location benefits from proximity to key landmarks such as Real Club Pádel Marbella, Centro Plaza, and El Corte Inglés, as well as luxury shops, fine dining restaurants, and top golf courses like Guadalmina and Los Naranjos. A short drive takes you to Cortijo Blanco Beach, offering golden sands and crystal-clear waters. Families will appreciate the nearby prestigious international schools, including Aloha College and San José School, as well as reliable transport connections via local buses and taxis to Marbella, San Pedro, and surrounding areas. Originally built in 1990 and recently renovated, the villa combines traditional architecture with contemporary upgrades, enhancing its long-term value. Features such as the garage, storage rooms, and generous indoor and outdoor living areas complete this luxurious property. Whether seeking a permanent residence or a stylish holiday home, this villa offers a lifestyle defined by comfort, elegance, and strategic location, just minutes from Marbella's vibrant coastal life and its cultural and leisure amenities. #ref:CBSH1473
2,150,000 €
Contemporary Duplex for Sale in the Exclusive Las Colinas de Marbella, Benahavís
La Quinta, Benahavís

Contemporary Duplex for Sale in the Exclusive Las Colinas de Marbella, Benahavís

269 m²Size33 Bathrooms
Contemporary Duplex for Sale in the Exclusive Las Colinas de Marbella, Benahavís This contemporary duplex is located in the exclusive Las Colinas de Marbella community in Benahavís. The property offers three bedrooms and three bathrooms. Designed with both style and functionality in mind, the home combines modern interiors with panoramic sea and valley views, all within a secure, gated environment. With generous built space and expansive terraces, the property provides an ideal balance of indoor comfort and outdoor living, suitable for either permanent residence or a holiday home. The ground floor focuses on a spacious living area that flows seamlessly into the dining space and an open kitchen equipped with high-end Samsung appliances. This design maximizes natural light and ensures every corner of the home feels open and inviting. Clean lines and contemporary finishes emphasize both comfort and functionality, making the ground floor perfect for quiet family evenings or larger gatherings. On the upper floor, the three bedrooms are arranged to provide privacy and convenience. Each bedroom features an en-suite bathroom and direct access to a terrace, creating private outdoor spaces with stunning views of the sea and mountains. The master suite stands out for its large terrace, generous proportions, and refined interior ambiance. These features create a perfect balance between functionality and relaxation, allowing residents to enjoy views that capture the essence of the Costa del Sol. The property has benefited from collaboration with a renowned architectural designer and has been recently renovated by Casa Renovo, further enhancing the finishes and materials. Interiors feature elegant wooden furnishings that highlight warmth and quality, complementing the modern architecture. While these pieces are not included in the sale price, they have been carefully selected to harmonize with the home's aesthetic and can be purchased separately if desired. Outdoors, a large terrace features an alfresco dining area, outdoor kitchen, and integrated barbecue, all overlooking the valley and sea. Community amenities include a large swimming pool and landscaped gardens, enhancing both privacy and a sense of community. The location in Las Colinas de Marbella is a key highlight. The neighborhood is known for modern villas, duplexes, and Mediterranean-style homes, many with private pools and expansive terraces. Surrounded by lush vegetation and mountain landscapes, it offers a tranquil, exclusive atmosphere while remaining close to all amenities. Nature enthusiasts can enjoy hiking and cycling trails around Monte Mayor, while golf lovers will appreciate proximity to the Los Arqueros golf course. Although not directly on the coast, several popular beaches are a short drive away. San Pedro de Alcántara offers a wide promenade lined with beach bars, while Playa del Saladillo is known for its long sandy stretch and water sports. The Estepona coastline provides further dining and leisure options. Fine dining is available in Benahavís, with restaurants such as Los Abanicos and Hotel & Restaurante Amanhavís, both renowned for excellent Andalusian cuisine. Shopping is convenient at La Cañada Shopping Center and Puerto Banús, where designer boutiques and international brands mix with entertainment and nightlife venues. Families benefit from prestigious international schools such as Aloha College and English International College, both within a reasonable driving distance. Connectivity is excellent via the AP-7 motorway, linking Benahavís with Estepona, Marbella, and Málaga Airport. While public transport within the community is limited, nearby bus lines connect to Benahavís town center and surrounding areas. Security and a strong sense of community are key aspects of life here. Las Colinas de Marbella offers controlled access and 24-hour surveillance, along with a welcoming neighborhood atmosphere with local events and clubs. This makes Casa Hillside equally attractive as a primary residence or a secure second home. Casa Hillside represents a unique opportunity to acquire a duplex combining spacious interiors, thoughtfully planned improvements, and a privileged location in Benahavís. With panoramic views, proximity to beaches, golf courses, restaurants, and shops, and the security of a well-maintained community, this property offers a balanced and high-quality lifestyle that continues to appeal to discerning buyers in Las Colinas de Marbella. #ref:CBSH1472
1,350,000 €
Sophisticated 3-Bedroom Duplex Penthouse with Sea Views in Marbella
San Pedro de Alcántara, Marbella

Sophisticated 3-Bedroom Duplex Penthouse with Sea Views in Marbella

163 m²Size32 Bathrooms
This exceptional residence has been designed to harmonize modern aesthetics with functionality. Originally built in 1985 and completely renovated in 2019, the property combines timeless quality with a clean Scandinavian-inspired design. The penthouse offers 163 m² of interior living space and two spacious terraces, providing panoramic views of the Mediterranean Sea, the surrounding mountains, and the community pool, creating a tranquil and elegant environment, perfect for coastal living. The interior is characterized by brightness, flow, and precision. The layout has been carefully planned to create a sense of spaciousness while maintaining privacy between the living areas and bedrooms. At the heart of the property is an open Poggenpohl kitchen equipped with NEFF appliances, creating a space where design meets functionality. The kitchen opens into a generous living and dining area, which leads directly to the south-facing terraceideal for outdoor dining and entertaining, complete with an integrated barbecue. The west-facing terrace, accessible from both the master bedroom and the living area, offers a cozy space to enjoy calm Mediterranean evenings and spectacular sunsets. Every detail of the Horizon penthouse reflects contemporary craftsmanship and quality. The residence features underfloor heating throughout, providing comfort year-round, and an integrated Bang & Olufsen sound system that enhances the living experience with high-end acoustics. Modern conveniences extend to electric blinds in every room and access to two community pools within the gated complex, ensuring both security and leisure. The development also includes well-maintained gardens and ample communal parking, ensuring practicality for daily living. Located on Avenida de las Petunias, one of San Pedro's most exclusive areas, the property enjoys a privileged position just 25 meters from the promenade. Its proximity to the sea allows easy access to Playa San Pedro de Alcántara, renowned for its wide sandy beaches and calm waters, ideal for family swimming and relaxation. The surroundings offer a lively yet relaxed atmosphere, with palm trees, bike lanes, and beachfront restaurants such as Macaao Beach Club, Nuevo Reino, and El Ancla Restaurant, all known for their vibrant Mediterranean cuisine and sea views. The neighborhood is valued for its accessibility and safety, offering a community atmosphere without sacrificing proximity to urban amenities. La Colonia Shopping Center is just minutes away, with a wide range of shops, supermarkets, and cafés. Sports enthusiasts can enjoy the NAC gym and the i/O club, while the Centro Paddle Nueva Alcántara provides tennis and paddle tennis options. The prestigious Guadalmina Golf Club is also nearby, making this location ideal for those who enjoy sports. Education is another strong point in the area. Families have access to several prestigious schools, including Calpe School, Laude International College, and San Pedro International College, all offering high-quality bilingual and international programs. The area is well connected by public transport, with regular bus services to Puerto Banús, Estepona, and central San Pedro. For car travel, the A-7 motorway is easily accessible, connecting the town to the entire Costa del Sol corridor. This extraordinary residence, just steps from the beach in one of San Pedro's most exclusive areas, represents a unique opportunity to acquire a home that perfectly defines contemporary coastal living. #ref:CBSH1470
2,495,000 €
Spectacular duplex penthouse in Golden Mile- Marbella
Milla de Oro, Marbella

Spectacular duplex penthouse in Golden Mile- Marbella

156 m²Size33 Bathrooms
A duplex penthouse in Monte Paraíso, in the Golden Mile of Marbella, offering three bedrooms and three bathrooms, arranged with an open plan kitchen, dining room and living room on the ground floor along with two guest bedrooms and direct access to two terraces, one facing the sea, the other to the mountains, while the upper level is completely reserved for the master suite. Some households depend on scale; this is based on balance. The ground floor is designed for everyday life: an open and modern kitchen fully equipped and set inside a living and dining room that moves naturally outdoors. Go out and you have a choice: morning light and mountain air on one terrace, or calm in front of the sea on the other. Two guest rooms are discreetly located on this level, practical for visitors without interrupting the flow of the house. Upstairs, the master suite occupies its own floor, creating distance and privacy. The result is a design that feels deliberate rather than decorative, suitable for someone who values quiet order, modern comfort and a private community where security and discretion are standard rather than announced. Monte Paraiso is located within the Sierra Blanca area of the Golden Mile, one of the most established residential environments of Marbella. Everything is close, but it is rarely noisy: golf courses a few minutes away, the coast and the centre of Marbella are easily allege being, but the atmosphere is still residential and composed. Within the community itself, residents have access to a community pool and gym, surrounded by well-kept gardens and controlled access. The scenario answers a simple question: how close do you want to be to Marbella's energy without living in the middle of it? For a buyer looking for a safe and well-positioned house with outdoor space, privacy and direct elegance, this duplex is a clear case. Two orientations, a thoughtful design and a location that continues to define the Golden Mile. If that combination sounds relevant, arrange a visit and see how naturally the property fits your environment. #ref:CBSH1467
2,495,000 €
Contemporary Luxury Villa in Marbesa - Marbella
Elviria - Cabopino, Marbella

Contemporary Luxury Villa in Marbesa - Marbella

417 m²Size640 m²Plot44 Bathrooms
An exclusive contemporary residence conceived and developed by the team of architects and designers at Modern Concept. This exceptional property has been created with a holistic approach to quality of life, combining modern lines, high-end materials, and an intelligent layout that maximizes natural light and seamlessly connects with its surroundings. The villa is distributed across several levels, each carefully designed to offer an outstanding sense of comfort, privacy, and sophistication. Its spacious interiors stand out for their timeless elegance, with open-plan living areas that flow harmoniously, creating a refined and welcoming atmosphere ideal for both everyday living and entertaining. The basement level is dedicated to relaxation and wellbeing, forming a true private retreat. It features a fully equipped spa area with sauna, designed for ultimate relaxation. The property also includes an elegant wine cellar, perfect for wine enthusiasts, and a fully equipped gym that allows for a healthy lifestyle without leaving home. The double garage provides ample and secure space for multiple vehicles, with convenient direct access to the residence. This level also includes technical areas such as a plant room, independent laundry, and generous storage spaces, all seamlessly integrated to ensure maximum efficiency without compromising on aesthetics. The outdoor areas have been designed with the same level of attention to detail as the interiors, creating an environment to be enjoyed year-round. The landscaped garden blends Mediterranean vegetation with modern design elements, offering a serene and private atmosphere. Spacious terraces provide the perfect setting to relax, enjoy the climate, or share unforgettable moments. This villa represents a perfect synthesis of contemporary design and wellbeing. Every detail has been carefully considered to create a sophisticated, functional, and inviting home. A property designed for those who value excellence, privacy, and a modern lifestyle in a privileged setting. #ref:CBSH1465
4,000,000 €
Japandi-Style Luxury Villa in Nueva Andalucía , Marbella
Nueva Andalucía, Marbella

Japandi-Style Luxury Villa in Nueva Andalucía , Marbella

327 m²Size1,002 m²Plot56 Bathrooms
A true masterpiece in peaceful Nueva Andalucía, just 5 minutes from Puerto Banús. This recently completed villa is a genuine gem, offering a serene fusion of modern design and Andalusian character, located only a 7minute drive from Puerto Banús. Set in a tranquil residential area, the property is surrounded by mature gardens and enjoys a calm, natural atmosphere the perfect retreat just moments from the coast. Inside, the layout is open and airy, with a living and dining area that flows seamlessly onto the terrace and garden. Floortoceiling windows bathe the interior in natural light, creating a warm and inviting environment. Every detail reflects exceptional quality from the richness of solid wood finishes to preserved original doors that imbue the property with authentic Andalusian charm, blending timeless tradition with modern elegance. The outdoor space is designed for both relaxation and entertainment, featuring a private swimming pool, jacuzzi, and a fully equipped gazebo. The quiet and verdant garden, filled with the soothing sounds of nature, offers a true sanctuary of privacy and peace. The villa comprises five ensuite bedrooms, one of which features a hidden layout concept, ideal for guests or private use. Finishes throughout are crafted with care and precision, ensuring a sense of refined luxury in every corner. This is not just a residence, but a lifestyle: a contemporary Andalusian retreat where elegance, comfort, and authenticity meet in a tranquil setting near the coast. #ref:CBSH1464
4,290,000 €
Exquisite Luxury Villa in Marbesa, Costa del Sol
Elviria - Cabopino, Marbella

Exquisite Luxury Villa in Marbesa, Costa del Sol

280 m²Size694 m²Plot55 Bathrooms
Located in the idyllic coastal area of Marbesa, this stunning villa represents the ultimate in luxury living on the Costa del Sol. With four bedrooms, four bathrooms, and a guest toilet, this two-story home offers 280 m² of living space on a generous 694 m² plot, combining exquisite design with functionality. Upon entering the property, you will be captivated by the meticulously designed outdoor spaces. The villa features covered and open terraces, perfect for enjoying the Mediterranean climate. The lush garden provides multiple areas for relaxation and entertainment: an outdoor dining area, a lounge zone, and a barbecue area with American-style kitchen ideal for family and friends. Sun loungers invite you to enjoy the Spanish sun, while the pool, crafted in Indonesian stone, combines aesthetics and functionality with a purification system for a refreshing swim. For ultimate relaxation, a luxurious jacuzzi and a soothing sauna complete the outdoor experience. The interior is equally impressive. The master bedroom includes a spacious walk-in wardrobe, while the open-plan living area seamlessly integrates the kitchen and dining room, creating the heart of the home. A cozy fireplace adds warmth, and large sliding glass doors connect to the terrace, offering a harmonious indoor-outdoor living experience. For added convenience, the property includes an independent guest apartment with its own kitchen, ideal for hosting family or friends. The villa also offers a garage with space for up to four vehicles, ensuring ample parking. This Marbesa gem offers not only privacy and luxury, but also proximity to the beach, shops, bars, and restaurants, combining comfort, style, and exclusivity. Experience the ultimate Costa del Sol lifestyle in this villa where every detail has been carefully designed for sophisticated, serene living in one of Spain's most sought-after locations. #ref:CBSH1460
1,600,000 €
Villa 6 Bedrooms Sale Estepona
Benamara - Atalaya, Estepona

Villa 6 Bedrooms Sale Estepona

1,038 m²Size1,889 m²Plot68 Bathrooms
Welcome to the villa of your dreams in the prestigious Paraíso Alto area of Benahavís, where luxury and sophistication blend seamlessly with modern comforts. This exquisite newly built villa offers a harmonious combination of architectural brilliance, innovative technology, and impeccable design. Set on a 1,890 m² plot, the villa boasts an impressive 1,038 m² of living space spread across three levels. Upon entering, you will be captivated by the residence's grandeur. With 6 elegantly decorated bedrooms and 6 luxurious bathrooms, including a guest toilet, this villa provides ideal accommodation for both family and guests. Floor-to-ceiling windows and glass doors flood the interiors with natural light, creating a seamless indoor-outdoor connection. The villa features spacious living and dining areas, perfect for entertaining large gatherings or enjoying intimate family moments. Adjacent is a modern American-style kitchen, fully equipped with high-end appliances to ensure culinary excellence. The lower level offers a world of leisure and relaxation, including a wine cellar, a fully equipped gym, a spa, and a revitalizing sauna. Outside, a magnificent pool takes center stage, complete with a captivating waterfall. The pool is finished with special Indonesian stone, which not only enhances its aesthetic appeal but also purifies the water, reflecting a commitment to luxury and sustainability. This villa is a symphony of comfort and innovation. An elevator provides easy access between floors, while an independent guest suite, laundry room, pantry, and walk-in wardrobes meet every need. The underground garage accommodates up to three vehicles, ensuring security and convenience. Additional features include a digital video intercom, air conditioning, and underfloor heating. The villa integrates seamlessly with a smart home system, allowing easy control of various aspects of the property. A signature glass fireplace serves as both a source of warmth and a striking decorative centerpiece, while built-in wardrobes offer ample storage without compromising the villa's elegant aesthetic. Surrounded by the lush landscapes of Paraíso Alto, the villa enjoys proximity to several top golf courses, ideal for golf enthusiasts. It boasts an excellent energy rating of A, featuring solar panels that provide an alternative energy source, reflecting a commitment to sustainability and responsible living. Paraíso Alto is a well-established area known for its natural beauty, security, and high quality of life. The villa is also within easy driving distance of Puerto Banús nightlife, private schools, and supermarkets. #ref:CBSH1461
4,000,000 €
Exceptional south-facing apartment with great expansion potential in Capanes del Golf, Benahavís.
La Alquería, Benahavís

Exceptional south-facing apartment with great expansion potential in Capanes del Golf, Benahavís.

255 m²Size22 Bathrooms
This spacious south-facing ground-floor apartment is located in the prestigious Capanes del Golf development in Benahavís. It offers 202 m² of interior space, as well as 53 m² of terraces and a 72 m² adjoining storage room, all on one level, in a and privileged setting surrounded by nature and golf courses. The property stands out for its generous interior spaces, including a bright and spacious living-dining area, two large bedrooms, two full bathrooms and a guest toilet, as well as a modern kitchen with a central island, pantry, and direct access to a private terrace. The apartment also features a separate laundry room and walk-in wardrobes, providing a high level of functionality and comfort. The living room opens, through large sliding doors, onto a spacious private terrace with pleasant views of the gardens, mountains, and golf course. Thanks to its excellent south-facing orientation, the apartment enjoys abundant natural light throughout the day, while the terrace offers a particularly peaceful and private atmosphere, free from traffic noiseideal for enjoying the Mediterranean lifestyle. One of the most exclusive and unique features of this property is its large storage room, located on the same level as the apartment. This space offers extraordinary potential to be integrated into the home, allowing the living area to be expanded to approximately 274 m². This opens up the possibility of creating additional bedrooms, a cinema room, a gym, a leisure area, or an elegant guest suite, significantly increasing the property's value. The apartment boasts excellent finishes, including hot and cold air conditioning, double glazing, electric shutters, built-in wardrobes, and spacious covered and uncovered terraces designed for year-round indoor-outdoor living. The property also includes a private parking space and storage room. Capanes del Golf is one of the most exclusive and sought-after developments in Benahavís. It is a gated community with 24-hour security, set within approximately 50,000 m² of lush tropical gardens. Residents enjoy outstanding facilities, including five outdoor swimming pools, a heated indoor pool, gym, spa, sauna, and Turkish bath. Its location is ideal, just a few minutes from San Pedro de Alcántara, Puerto Banús, and the beaches, surrounded by some of the best golf courses on the Costa del Sol and close to international schools, restaurants, and all amenities. A unique opportunity to acquire an exceptionally spacious home with great expansion potential in one of the most desirable residential areas of the Costa del Sol, combining tranquility, privacy, and excellent connections to Marbella and the coast. #ref:CBSH1458
1,295,000 €
Exclusive Apartment in Palo Alto - Ojén
Ojén

Exclusive Apartment in Palo Alto - Ojén

94 m²Size22 Bathrooms
Discover refined Mediterranean living in this exceptional elevated ground-floor apartment with two bedrooms and two bathrooms, located in the prestigious and exclusive private community of Palo Alto in Ojén. Designed to combine contemporary elegance with maximum comfort, the apartment features a bright open-plan living and dining area that flows seamlessly onto a spacious private terrace, where stunning panoramic sea views create a truly serene and idyllic atmosphere. The apartment includes an elegantly decorated master bedroom with an en-suite bathroom, while the second bedroom has a conveniently located separate bathroom. Both bathrooms are finished with high-quality materials, featuring underfloor heating and luxurious walk-in showers, ensuring year-round comfort and a refined spa-like experience. Palo Alto is renowned for its exclusivity, privacy, and security, offering a gated environment with 24-hour surveillance and a lifestyle rivaling that of the finest resorts. Residents enjoy access to an impressive clubhouse with indoor pool, fully equipped spa and wellness area, modern gym, elegant coworking spaces, and a tennis court, all set within impeccably maintained surroundings. The property is sold with a private garage space and a separate storage room, adding further convenience and value. This exceptional apartment represents a unique opportunity to enjoy luxury, tranquility, and panoramic sea views in one of the most exclusive communities on the Costa del Sol, ideal both as a permanent residence or for unforgettable holidays. #ref:CBSH1453
745,000 €
Beautiful Detached Seafront Villa on the New Golden Mile
Benamara - Atalaya, Estepona

Beautiful Detached Seafront Villa on the New Golden Mile

735 m²Size4,375 m²Plot99 Bathrooms
Welcome to our exclusive seafront villa, a true gem nestled along the stunning coastline of El Paraíso. This exceptional property offers everything needed for an unforgettable holiday, combining luxury, privacy, and unparalleled access to one of the most beautiful beaches on the coast. Upon entering this exquisite villa, you are greeted by a spacious, beautifully designed living room featuring a state-of-the-art sound system, satellite TV, and a large open-plan living and dining area. The interior flows seamlessly onto a generous terrace, where you can relax in the outdoor lounge, enjoy an al fresco meal, or simply admire the spectacular garden and pool views. The villa features its own private swimming pool, surrounded by sun loungers and a furnished terrace, making it the perfect spot to unwind and soak up the sun. With direct private beach access, you can easily move from poolside relaxation to a refreshing dip in the sea. For entertainment enthusiasts, the villa offers a fantastic outdoor barbecue area with a bar and dining space, ideal for gatherings with family and friends. The extensive garden provides a serene backdrop, contributing to the overall tranquility of the property. The main villa includes four luxurious bedrooms, each with its own en-suite bathroom, ensuring maximum comfort and privacy. The guest house provides additional accommodation with two bedrooms, a large open-plan living and dining area, and all modern amenities you could need. Surrounded by other modern luxury villas in a prime location, this seafront villa is the ultimate destination for those seeking a luxurious and peaceful retreat. Whether relaxing by the pool, dining under the stars, or exploring nearby attractions, every moment spent here promises to be truly special. #ref:CBSH1456
7,990,000 €
Stunning Colonial-Style Villa in Sotogrande
Sotogrande Costa, Sotogrande

Stunning Colonial-Style Villa in Sotogrande

592 m²Size4,274 m²Plot55 Bathrooms
Stunning Colonial-Style Villa with Spacious Iroko Wood Terraces - Sotogrande This impressive colonial-style villa features expansive iroko wood terraces on both levels. Enjoy peaceful views of the surrounding greenery and relax with a good book or a meal with family and friends. The entrance hall leads to a large living-dining area, with a fully equipped classic kitchen to the left. To the right, there are three bedrooms, each with an en-suite bathroom. The master bedroom also includes a study/reading room, offering wonderful views of the garden and pool. In the kitchen area, a staircase leads down to the basement. The property has a partial basement housing two additional bedrooms with en-suite bathrooms, a wine cellar, and a large open-plan living area that can be used as an entertainment room, home cinema, gym, or for other purposes. From here, there is access to a room with double-height ceilings and large windows, allowing ample natural lightideal for an office or study. Located on a quiet cul-de-sac, the villa stands out for its 4,000 m² plot, offering complete privacya truly exceptional feature. The beautiful garden includes mature trees, palms, large cacti, fruit trees, and a vegetable garden. The centerpiece is the swimming pool. The spacious covered terrace offers multiple seating areas, as well as a jacuzzi, sauna, and a charming corner bar with shutters that can be opened on two sides to create a special holiday atmospherea true dream! There is also a guest house with one bedroom, a bathroom, and a living area with a small kitchen. A front terrace overlooking the garden and pool invites relaxation. This exceptional villa is perfect for a family with children wishing to enjoy the Sotogrande lifestyle with its marina, restaurants, bars, and polo weekends. It also represents an interesting opportunity for investors looking to transform this paradise into a yoga or fitness retreat or an exclusive relaxation getaway. #ref:CBSH1455
2,780,000 €

Recently viewed properties

Commercial Sale Escaldes-Engordany
Escaldes-Engordany

Commercial Sale Escaldes-Engordany

410 m²Size
Exclusive residential development located in the heart of Escaldes-Engordany, just 500 meters from the Principality's economic and social center.~Situated in a prime location, the development boasts spectacular panoramic views over the Andorra and Escaldes valleys, as well as excellent orientation with year-round sunshine.~The project comprises an elegant 14-story tower with 124 apartments, designed for comfort, functionality, and high energy efficiency.~The apartments feature large windows, spacious terraces, and contemporary architecture, creating bright and airy spaces that connect with the natural surroundings.~The development offers a variety of apartment types and sizes to suit different needs, all with a modern and functional layout.~~The homes feature:~- Spacious covered terraces with large glazed surfaces~- Open-plan kitchen, dining, and living areas~- High-performance thermal and acoustic insulation~- High-end finishes~~The building boasts comprehensive communal areas designed for the well-being and enjoyment of its residents:~- Outdoor solarium with panoramic views~- Fully equipped gym~- Landscaped outdoor spaces~- Exclusive access for residents to Camí del Falgueró and Rec del Solà~In addition, the building offers a concierge service and elegant communal areas with sophisticated finishes.~~The building has been designed with high-quality materials and modern construction solutions:~- Reinforced concrete structure with strategically placed metal elements~- Ventilated façade with a slate-colored ceramic finish~- High level of thermal insulation and energy efficiency~- The terraces feature non-slip, wood-effect porcelain tile flooring, metal railings, and decorative planters.~~The kitchens are open to the living-dining room and equipped with high-end materials and appliances:~- Neolith, Silestone, or similar countertops~- Integrated BORA extractor fan~- Siemens or similar appliances: induction hob, oven, microwave, refrigerator, dishwasher~- Contemporary upper and lower cabinets with solid color and wood finishes~- Extendable faucets~~The bathrooms incorporate premium materials and a modern design:~- High-end ceramic wall tiles~- Wall-hung vanity unit with integrated sink~- Hansgrohe or similar thermostatic faucets~- Glass shower enclosure~- Ultra-thin shower tray~- Recessed rain shower~~The homes feature materials selected for durability and comfort:~~- Aluminum exterior joinery with thermal break, Schüco or similar~- Triple glazing with double air chamber~- Large-format porcelain stoneware flooring (two finishes to choose from)~- Carré or similar built-in wardrobes Similar~- Armored entrance door~- Integrated LED lighting in several rooms~~The building incorporates modern systems to guarantee maximum comfort and efficiency:~- Centralized heating and hot water system connected to FEDA Ecoterm~- Underfloor heating throughout the property~- Ducted air conditioning (except in bathrooms)~- Dual-flow ventilation system with heat recovery~~The building has 4 floors dedicated to parking and storage, with automatic access.~~Pre-installation for electric vehicle charging~~A unique development in Escaldes-Engordany that combines location, views, construction quality, and complete communal areas.~Gali Real Estate at your service. #ref:05085/5210
2,000,000 €
Building with commercial premises and flat for sale in El Port de lah Selva
El Port de la Selva

Building with commercial premises and flat for sale in El Port de lah Selva

2,009 m²Size33 Bathrooms
This extraordinary building for sale, located in El Port de la Selva, presents itself as an outstanding investment opportunity in the beautiful Costa Brava and Alt Empordà region. With a three-storey layout, this building offers a unique combination of commercial and residential spaces, providing versatility and opportunities for profitability. The ground floor houses a large commercial space of 130.00 m2, ideal for setting up business in a privileged location. It also has a 193.00 m2 warehouse, offices and a garage, providing versatile options for investment. The first floor features a second commercial premises and warehouse, expanding the commercial possibilities. In addition, it offers two double bedrooms with built-in wardrobes and a complete bathroom with shower, offering a total area of 323,00 m2. The jewel of the property is located on the first floor, with a living area of 201,24 m2 which includes three double bedrooms, a suite with private bathroom, offices, living room with fireplace and access to a large outdoor terrace with sea views. The separate kitchen-dining room has access to another terrace, and the presence of a laundry room and storage room adds to the practicality. A separate studio completes this floor. The building has a lift, providing accessibility to all floors. The oil heating guarantees a cosy atmosphere all year round. An outdoor parking space in front of the building adds to the convenience of this exceptional buying opportunity on the Costa Brava. In short, this building for sale in El Port de la Selva offers a unique investment opportunity in a privileged location on the Costa Brava, with a smart layout and amenities that ensure profitability and versatility. #ref:CBLX02862
1,100,000 €
Luxurious Beachfront Oasis: A Spectacular Architectural Marvel in Gava Mar
Gavà Mar

Luxurious Beachfront Oasis: A Spectacular Architectural Marvel in Gava Mar

1,250 m²Size1,500 m²Plot77 Bathrooms
Coldwell Banker Anteris presents this spectacular beachfront mansion in Gavà Mar, designed by the famous architecture firm A-Cero of Joaquín Torres and built only 10 years ago, is undoubtedly one of the most exclusive properties in the entire Catalan coast, with the privilege of being located just 20 minutes from Barcelona and 10 minutes from the airport. Welcome to the home where rational comfort, the excitement of living by the sea and the unique social connection that only this property can offer! The house of 1,250 m2 is distributed over 5 floors, connected by a panoramic elevator. The main floor houses a living room of 135 m2 and a kitchen of 40m2, both with access to the covered porch and the spectacular garden. The first floor consists of 4 large bedrooms, two of them with ensuite bathrooms and two sharing a third bathroom on this floor. All rooms have access to a terrace and are oriented to the sea enjoying a spectacular view of the Mediterranean. The second floor is occupied entirely by a spectacular master suite of 140m2 with a large dressing room, bathroom, terrace overlooking the sea and light that floods every corner. The sea view presides over every corner of this whole house sized suite inviting you to go barefoot on the beach with the first rays of the sun or enjoy a spectacular sunset in the short winter months. The -1 and -2 floors house the service quarters of 55m2, garage of 150m2 to accommodate 8-10 vehicles and the 'house entertainment' area. With natural light, thanks to its spectacular English courtyard in this area could install 2 more bedroom suites in case the future owner has a very large family or would like to have a separate guest area. This unique residence not only offers a privileged location, but also an incomparable living experience. Immerse yourself in the serenity of the beachfront, enjoy the exclusivity of a white sand pool and experience modern luxury and all the amenities such as sauna, gym, home cinema or a spa with indoor pool made of stainless steel. Luxury finishes and top brands such as Viabizzunao lighting, Gaggenau appliances, underfloor heating, KNX home automation complete this unique beachfront property. In short, this is the most spectacular mansion on the coast of Barcelona that meets all the requirements to become the new residence for the most demanding buyer. #ref:AV167
Price upon request
Split Level House 4 Bedrooms Sale Escaldes-Engordany
Escaldes-Engordany

Split Level House 4 Bedrooms Sale Escaldes-Engordany

216 m²Size44 Bathrooms
Exclusive apartment in a housing development in the center of Escaldes-Engordany, 500 meters from the economic and social center of the Principality.~~It is a triplex apartment of 244 m2 of housing plus 159 of terrace. It consists of 4 double rooms, two suites and the other two rooms share a bathroom, all of them with fitted wardrobes and access to the terrace. Kitchen open to dining room and practical laundry area.~~Includes a garage in the same building for 4 vehicles.~~Located in a unique enclave, its homes will have spectacular panoramic views over the Valley of Andorra and Escaldes and sun throughout the year.~~The first tower to be marketed, 15 stories high, is made up of 55 homes with 1 to 6 bedrooms, all exterior.~~You will find homes of various types and lengths, very bright and functional, with modern design, perimeter terraces and high-end finishes.~~It is worth noting in this promotion the fantastic community areas with heated indoor pool, gym, garden areas and solarium (for the exclusive use of the owners). The owners will also be able to enjoy exclusive direct access to the Falgueró and Rec del Solà paths.~~Regarding the FINISHES AND QUALITIES of the homes, we would highlight:~- EXTERIOR CARPENTRY in aluminum with SCHUCO type thermal break or similar.~- Triple glass with double air chamber adapted to energy requirements.~- Stoneware flooring, with two finishing options to be chosen by the client.~- built-in cabinets of the Carré brand or similar~- Open KITCHENS with Neolith, Silestone or similar countertops, equipped with a 'BORA' type surface extractor fan incorporated into the hob, induction hob, oven, microwave, fridge and dishwasher from SIEMEMS or similar. Wall and base units of the Santos or similar brand, combining a solid color with an imitation wood finish. Extendable faucet.~- BATHROOMS with walls covered with top quality ceramics. Equipped with furniture with drawer and embedded sink. Hansgrohe or similar regulating taps, glass partition and mirror. Built-in shower 'rain' effect~- AIR CONDITIONING AND RENEWAL:~ * ACS production system and centralized air conditioning connected to~ FEDA ECOTERM.~ * Underfloor heating system throughout the house.~ * Air conditioning with cold air throughout the house except in bathrooms, through~ air ducts integrated into the false ceiling with supply and extraction.~ * Renewal of airer with double flow system with compact equipment~ with Siber or similar brand heat recuperator. Individualized equipment~ for each house.~- ELECTRICAL INSTALLATION:~ * Spotlights integrated into the false ceiling in bathrooms, laundry and kitchen.~ * LED strip lighting in the hallway and other rooms.~ * HOME AUTOMATION: home climate control system.~~With the possibility of buying parking spaces and storage rooms in the same building.~~Do not hesitate to contact us to clarify any questions and have additional information. #ref:04894/5210
3,400,000 €
Flat 3 Bedrooms Sale Vigo
Teis, Vigo

Flat 3 Bedrooms Sale Vigo

32 Bathrooms
Descubre este magnífico piso de obra nueva situado a pocos metros del centro de Vigo, donde la comodidad urbana y el estilo contemporáneo se unen para ofrecerte una calidad de vida excepcional. La vivienda cuenta con 90 m² perfectamente distribuidos, pensados para aprovechar al máximo cada espacio. Dispone de 3 amplias habitaciones y 2 baños completos con acabados modernos y funcionales. El corazón de la vivienda es su luminoso salón-comedor, que conecta con una agradable terraza privada, perfecta para disfrutar de momentos de relax al aire libre en plena ciudad. La cocina, totalmente equipada, combina diseño actual y practicidad, lista para entrar a vivir desde el primer día. Ubicada en un edificio de reciente construcción, la propiedad incorpora todas las comodidades actuales: ascensor, trastero y calidades acordes a los estándares modernos de confort y eficiencia energética, características habituales en este tipo de viviendas . Una oportunidad única para estrenar hogar en el centro, con todos los servicios, comercios y conexiones a tu alcance. Ideal tanto como residencia habitual como inversión. Entrega en 2026. Piso 2ºA. INFORMACIÓN AL CONSUMIDOR El precio de venta no incluye impuestos ni gastos derivados de la compraventa que, conforme a la normativa vigente, corresponden al comprador: (i) en viviendas de segunda mano, el Impuesto sobre Transmisiones Patrimoniales (ITP) según tipo aplicable en la Comunidad Autónoma; (ii) en viviendas de obra nueva, el IVA y el Impuesto sobre Actos Jurídicos Documentados (AJD) según normativa vigente; (iii) aranceles notariales y registrales; y (iv) gastos de gestoría en caso de contratarse. Disponibilidad a acordar. La oferta está sujeta a cambios de precio o retirada del mercado sin previo aviso. Los datos expuestos, incluidas las superficies, tienen carácter meramente orientativo. Los honorarios de intermediación inmobiliaria serán asumidos por la parte correspondiente según el encargo suscrito. Se facilitará a toda persona interesada información detallada y personalizada antes de la entrega de cualquier cantidad a cuenta, conforme a la normativa estatal y autonómica aplicable. #ref:CBIN871_C
335,000 €
Luxury villas in Marbellas
San Pedro de Alcántara

Luxury villas in Marbellas

Introducing the exclusive BeSeven Villas, a development of 7 villas in a gated complex with 24-hour security, within walking distance of the beach and Puerto Banús. Developed by the MAREIN group, these residences represent the pinnacle of architectural elegance and offer an unparalleled lifestyle. Each villa has been designed by top professionals, offering high-quality materials and luxurious amenities. With a blend of contemporary lines and classic elegance, the villas blend seamlessly into their surroundings, providing a serene oasis close to the sea and local attractions. The villas feature a special collaboration with BANG & OLUFSEN to offer a superior sensory experience in image and sound. The main entrance connects to a spacious living and dining room, separated by a double-sided fireplace. The kitchen, equipped with the prestigious BULTHAUP brand and Siemens appliances, is ideal for cooking enthusiasts. The outdoor area includes a garden with a pool of varying depths, a poolside bar, a waterfall from the terrace and a covered dining area. The upper floor houses a master bedroom with a dressing room and en-suite bathroom, along with two additional bedrooms with private bathrooms. The solarium features its own pool and barbecue area. The basement includes a guest or staff bedroom, a multi-purpose area and a laundry room. BeSeven villas also feature advanced technologies such as underfloor heating, an aerothermal system, an electric vehicle charging point, LUTRON home automation, an integrated sound system and an elevator. #ref:CBSH139
From 3,990,000 €
Luxury villa in Estepona
Benamara - Atalaya

Luxury villa in Estepona

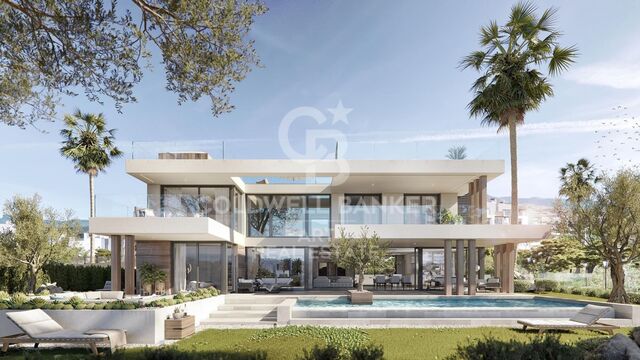
Lyra Residences is projected as an exclusive boutique complex of 15 spacious homes in the new Golden Mile in Estepona. All of them with 4 bedrooms, 4 bathrooms, private garden, basement and a spectacular solarium with fantastic panoramic views to enjoy the Mediterranean climate all year round. There are 6 villas available. Lyra Residences is located in the Estepona area of El Campanario, a quiet residential area with an elegant yet affordable atmosphere close to all amenities. This quiet residential area is located between the golf courses of El Paraiso and El Campanario, and is dominated by elegant villas and luxury apartments. The charming golf course, with its clubhouse and restaurant, is an important part of this community, becoming a meeting point for its residents. A wide variety of services and shopping centers can also be found in the surrounding area. El Campanario is located in the area known as the New Golden Mile, an area that has positioned itself in the last decade as one of the most exclusive urban development points of the Costa del Sol. Here properties close to golf predominate, due to the fact that it is located between 3 renowned golf courses: Guadalmina, El Paraiso and El Campanario. In the area the beaches of Guadalmina, El Saladillo and Guadalmansa are located just 10 minutes away by car. In this paradisiacal enclave are some of the most exclusive properties in Estepona, where modern architecture, high quality finishes and first class services merge to offer each buyer the home of their dreams on the Costa del Sol. #ref:CBSH102
From 1,350,000 €
House 9 Bedrooms Sale Osséja
Sold
Osséja

House 9 Bedrooms Sale Osséja

580 m²Size1,500 m²Plot93 Bathrooms
Casa con encanto ubicada a solo 8 minutos de Puigcerdà, esta majestuosa casa de estilo señorial, construida en el año 1925, se encuentra emplazada en una amplia parcela de 1.500m², ofreciendo un espacio de privacidad y exclusividad. La propiedad se distribuye en 4 cómodas plantas, cada una cuidadosamente diseñada para brindar confort y elegancia a sus residentes. Al ingresar por el amplio recibidor de la planta principal, se despliega ante nosotros la zona de día, donde un luminoso y espacioso salón comedor con chimenea se convierte en el punto de encuentro ideal para reuniones familiares y sociales. Desde este espacio, se accede a una terraza acristalada, que ofrece vistas y crea un ambiente de bienestar. La cocina, independiente tipo office, junto con una zona de despensa. En esta misma planta, encontramos dos acogedoras habitaciones dobles y un baño completo, proporcionando espacios confortables para la vida diaria de la familia. En la planta superior, se encuentra la zona de noche, compuesta por 4 amplias habitaciones dobles, una de ellas con chimenea y salida a un balcón privado. Un baño completo y un aseo de cortesía completan este nivel. La planta superior alberga una encantadora buhardilla totalmente diáfana, un espacio versátil que puede adaptarse a diversas necesidades y usos, como sala de juegos, estudio o área de entretenimiento adicional, añadiendo un toque de encanto y versatilidad a la propiedad. En la planta inferior, se encuentran tres habitaciones dobles adicionales y un baño completo, ofreciendo espacio adicional para alojar a invitados o para ser utilizadas como dormitorios auxiliares. Desde aquí, se accede a una terraza y al exuberante jardín que rodea la propiedad. La casa cuenta con calefacción, una bodega y un lavadero. #ref:CBG1979
650,000 €
Haven´t found the property you were looking for yet?

Haven´t found the property you were looking for yet?

Find your home abroad with the support of the Coldwell Banker® network

Visit our global websites to learn more about your ideal property in the most exclusive destinations

We use our own and third-party cookies to make our website work safely and personalize its content. Likewise, we use cookies to measure and obtain data on your navigation and to adjust advertising to your tastes and preferences. Press the "Accept all" button to confirm that you have read and accepted the information presented. To manage or disable these cookies, click on "Configuration". For more information see our cookies policy.
Modify cookies
Technical and functional Always active
This website uses its own Cookies to collect information in order to improve our services. If you continue browsing, you accept their installation. The user has the possibility of configuring his browser, being able, if he so wishes, to prevent them from being installed on his hard drive, although he must bear in mind that such action may cause difficulties in navigating the website.
They allow the monitoring and analysis of the behavior of the users of this website. The information collected through this type of cookies is used to measure the activity of the web for the elaboration of user navigation profiles in order to introduce improvements based on the analysis of the usage data made by the users of the service. They allow us to save the user's preference information to improve the quality of our services and to offer a better experience through recommended products.
These cookies are used to store information about the preferences and personal choices of the user through the continuous observation of their browsing habits. Thanks to them, we can know the browsing habits on the website and display advertising related to the user's browsing profile.