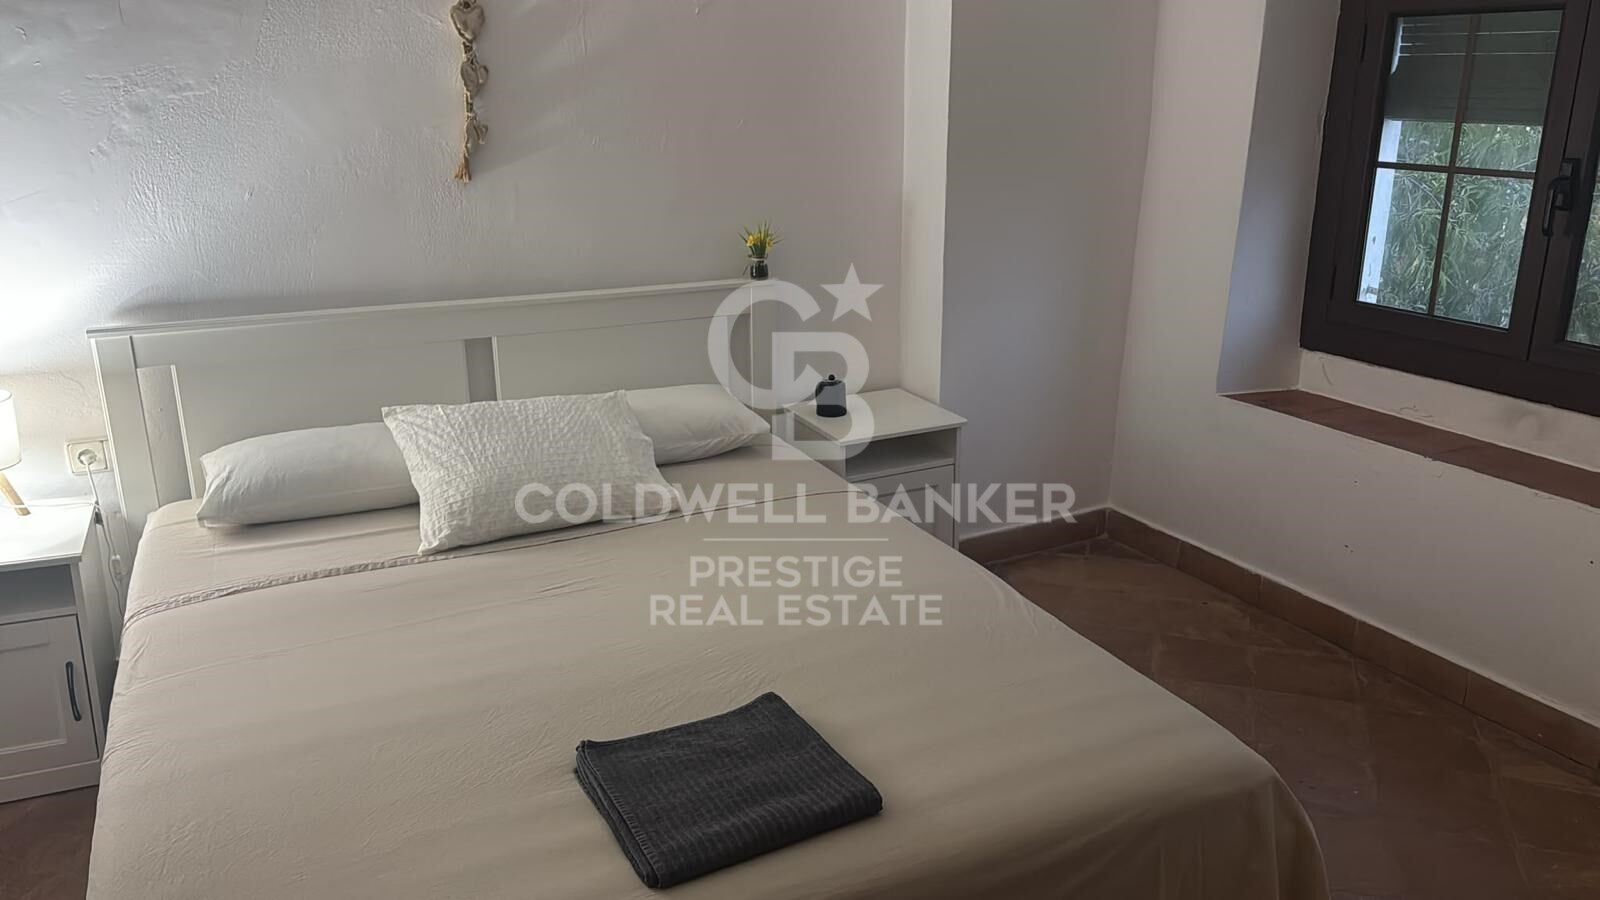
Historic estate located in Puigmoltó, just 5 minutes from Sitges
size
629 m²
plot
47,800 m²
Bedrooms
9
Bathrooms
5
price
2,660,000 €
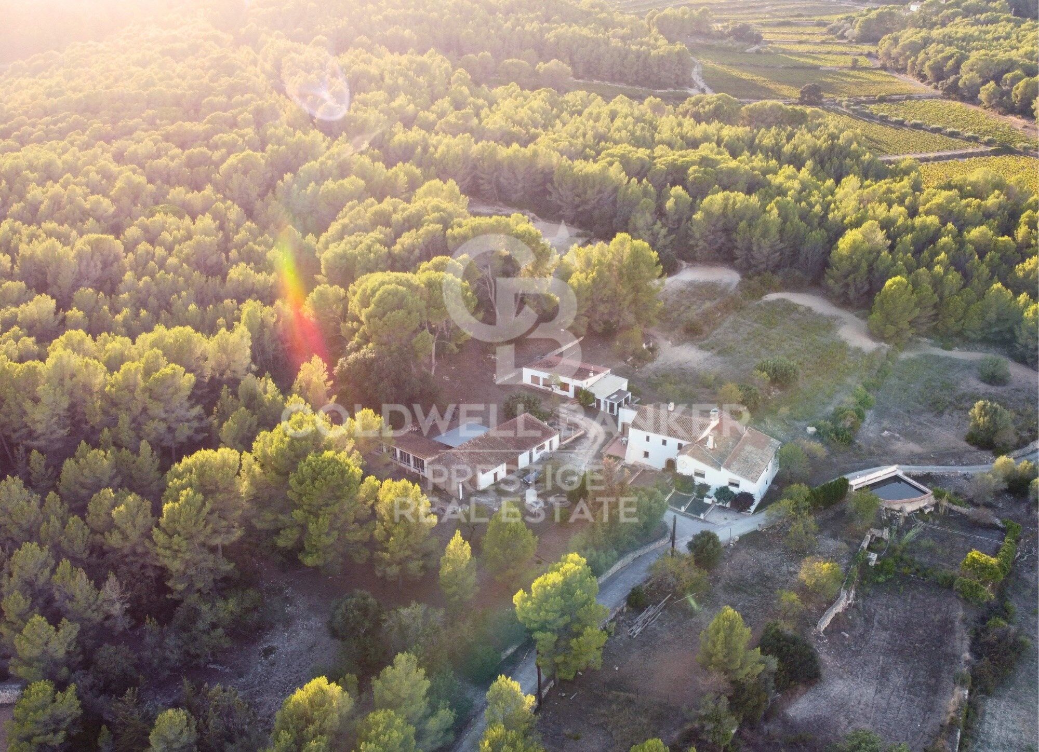
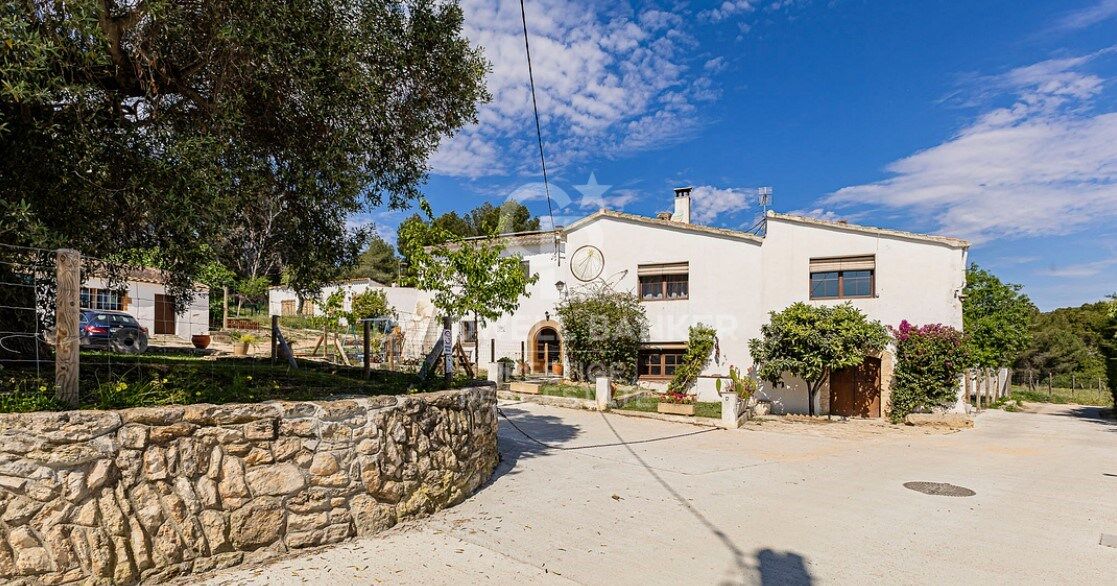
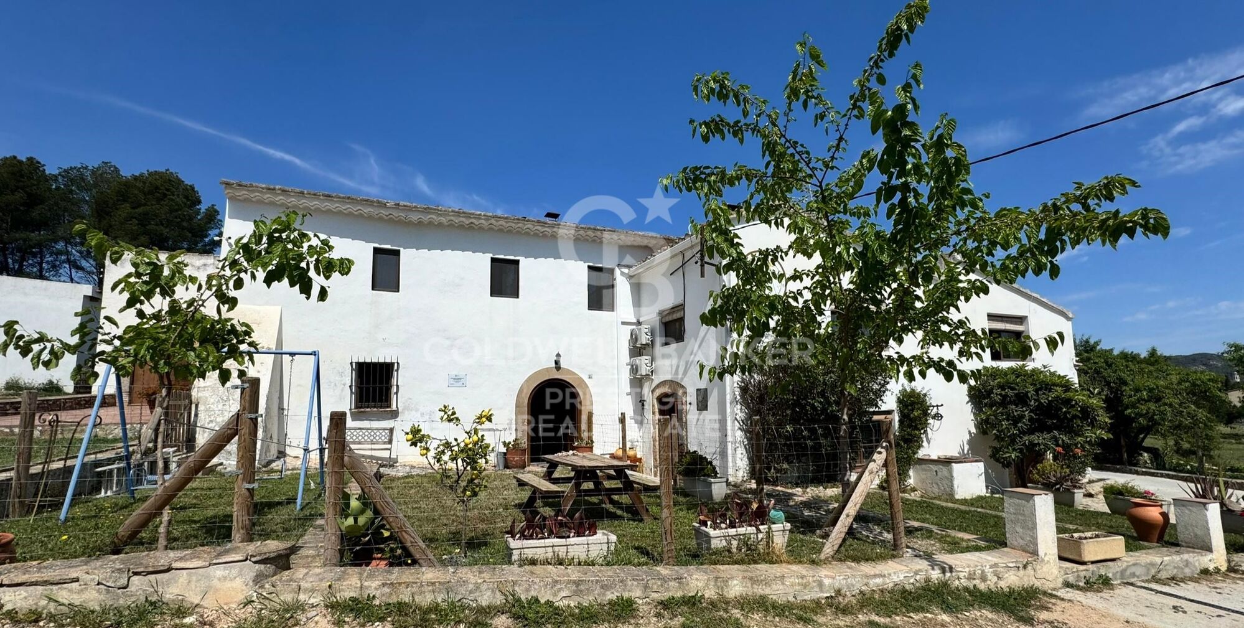
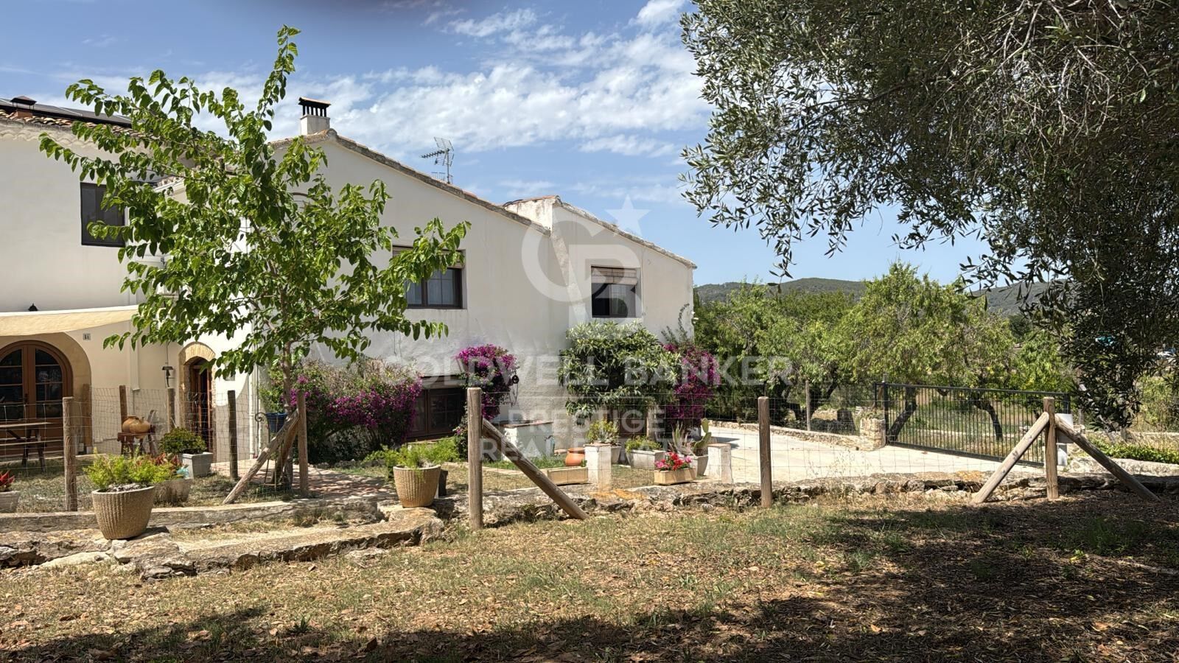
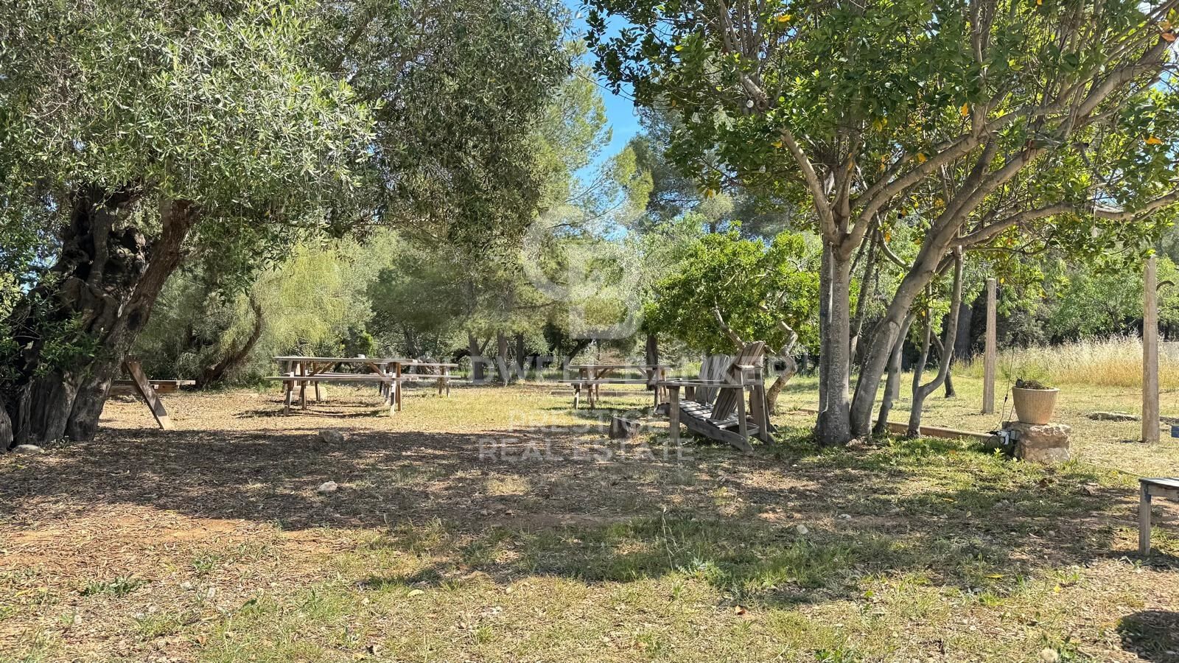
We are offering this beautiful rural estate featuring a historic farmhouse, located in a very exclusive area surrounded by vineyards and just 5 minutes from Sitges and the sea.
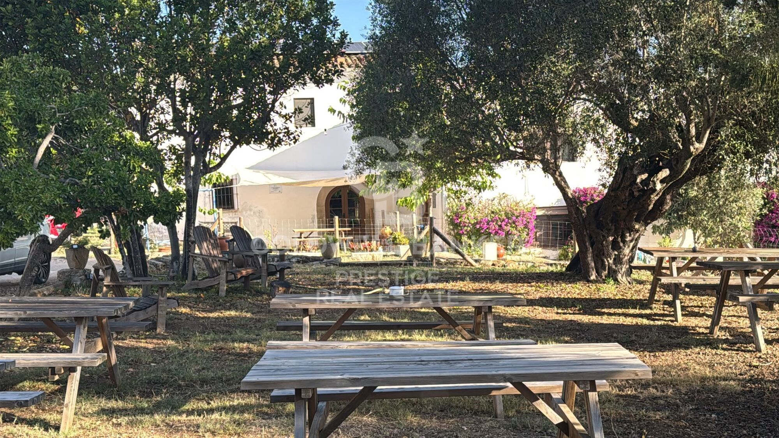
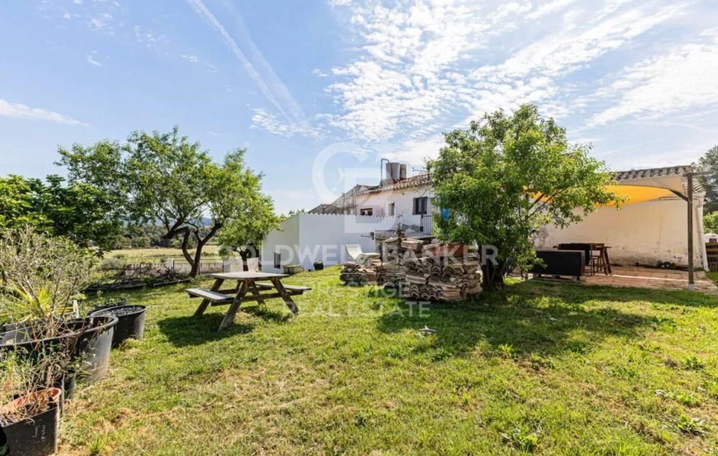
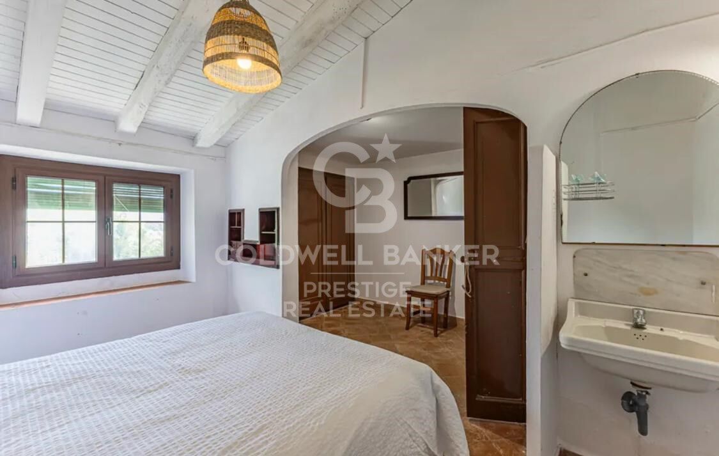
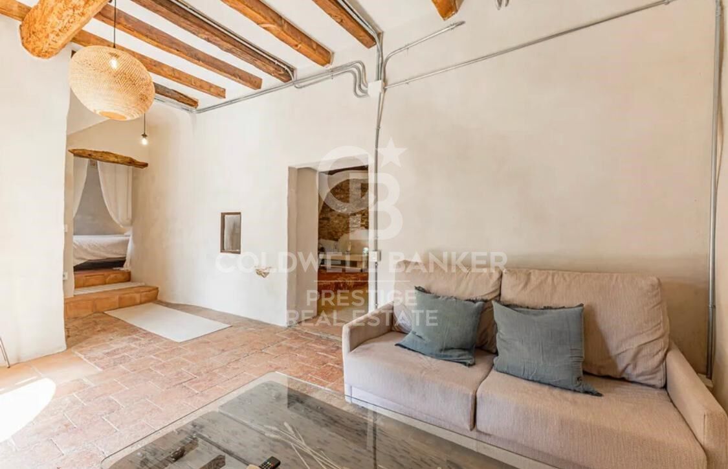
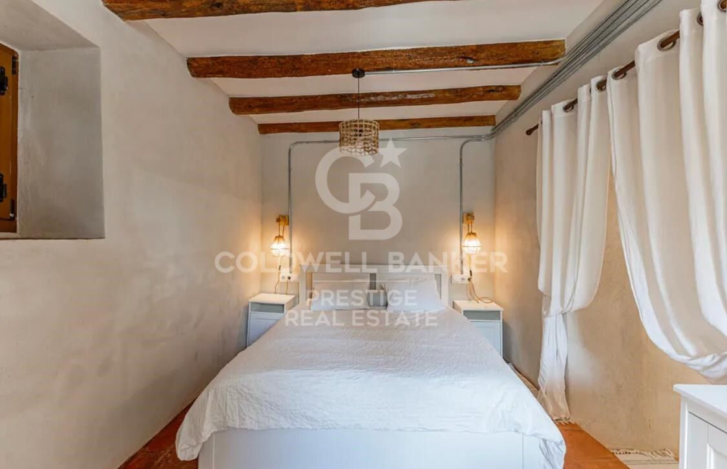
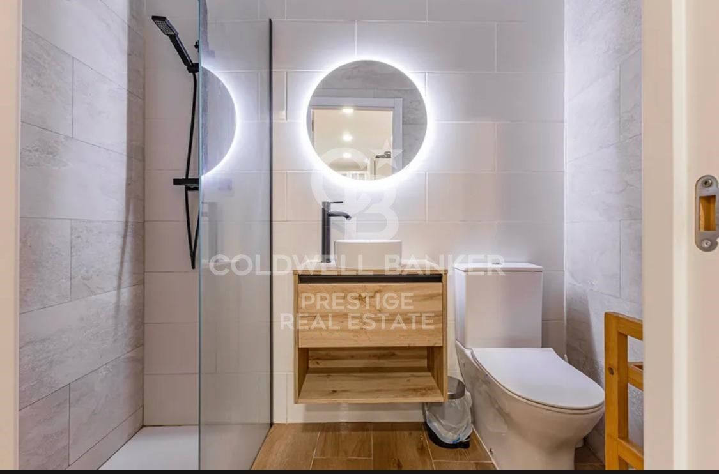
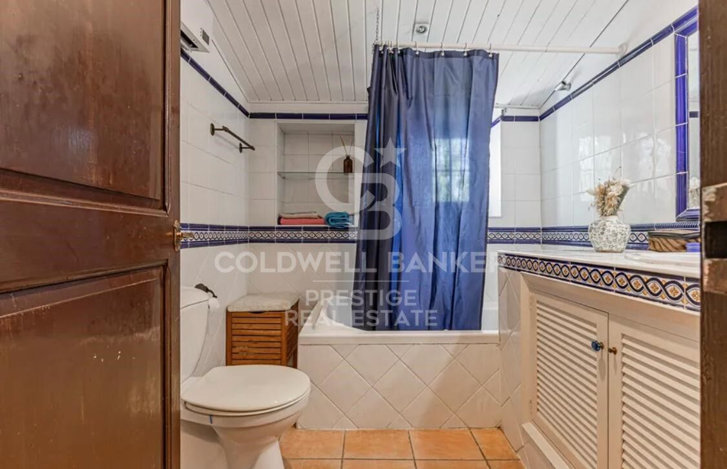
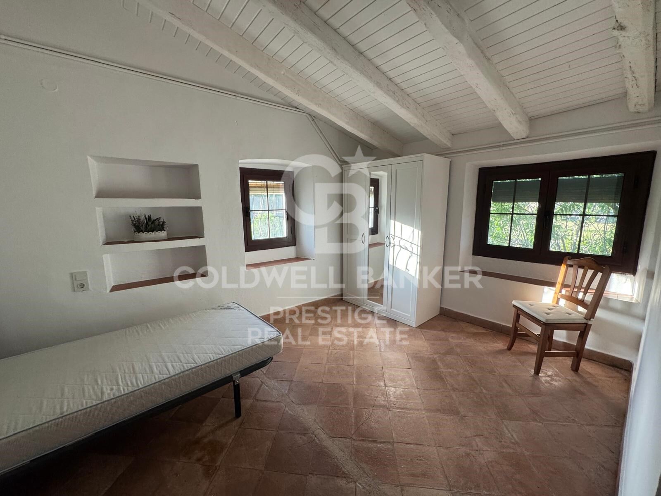
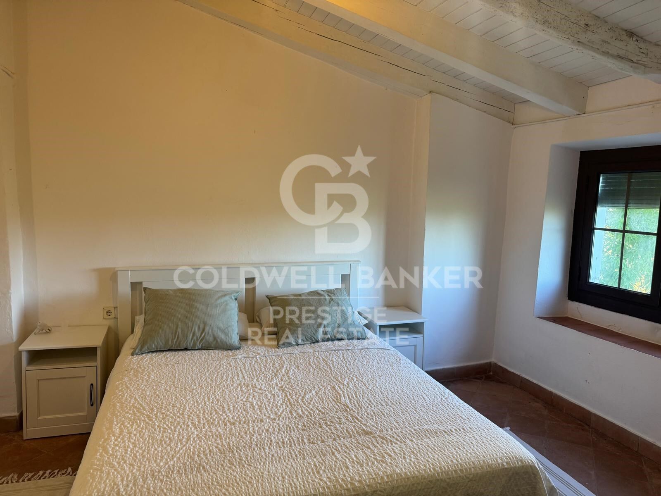
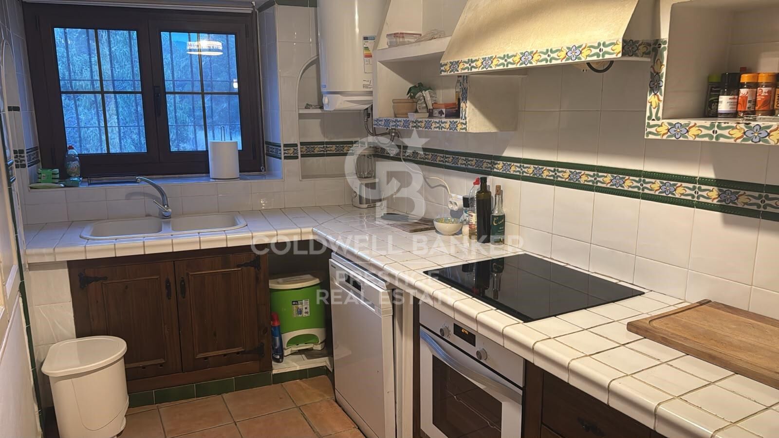
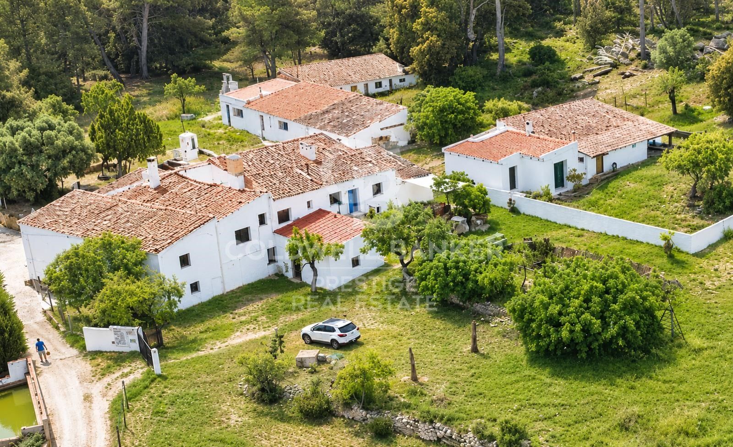
On a 4.7-hectare lot comprising the land surrounding the farmhouse and the forest stands a building of approximately 600 m², currently divided into several apartments that are being used for tourist accommodations. There are also old stables measuring 260 m², with 1,500 m² of private land, which have been partially renovated.

The property holds a tourism operating license, which also allows for its use as a hotel or the creation of independent apartments for seasonal rental. There is the possibility of expanding the farmhouse's floor area by up to 340 m² through an adjacent extension or building up to two semi-detached houses on the adjoining land.

The property has electricity, its own water wells, sewer service, fiber-optic internet, and solar panels.

There is an opportunity to purchase the property located on the main road, which is currently used as 2.2 hectares of vineyards, with the potential for future rezoning to allow for residential development.

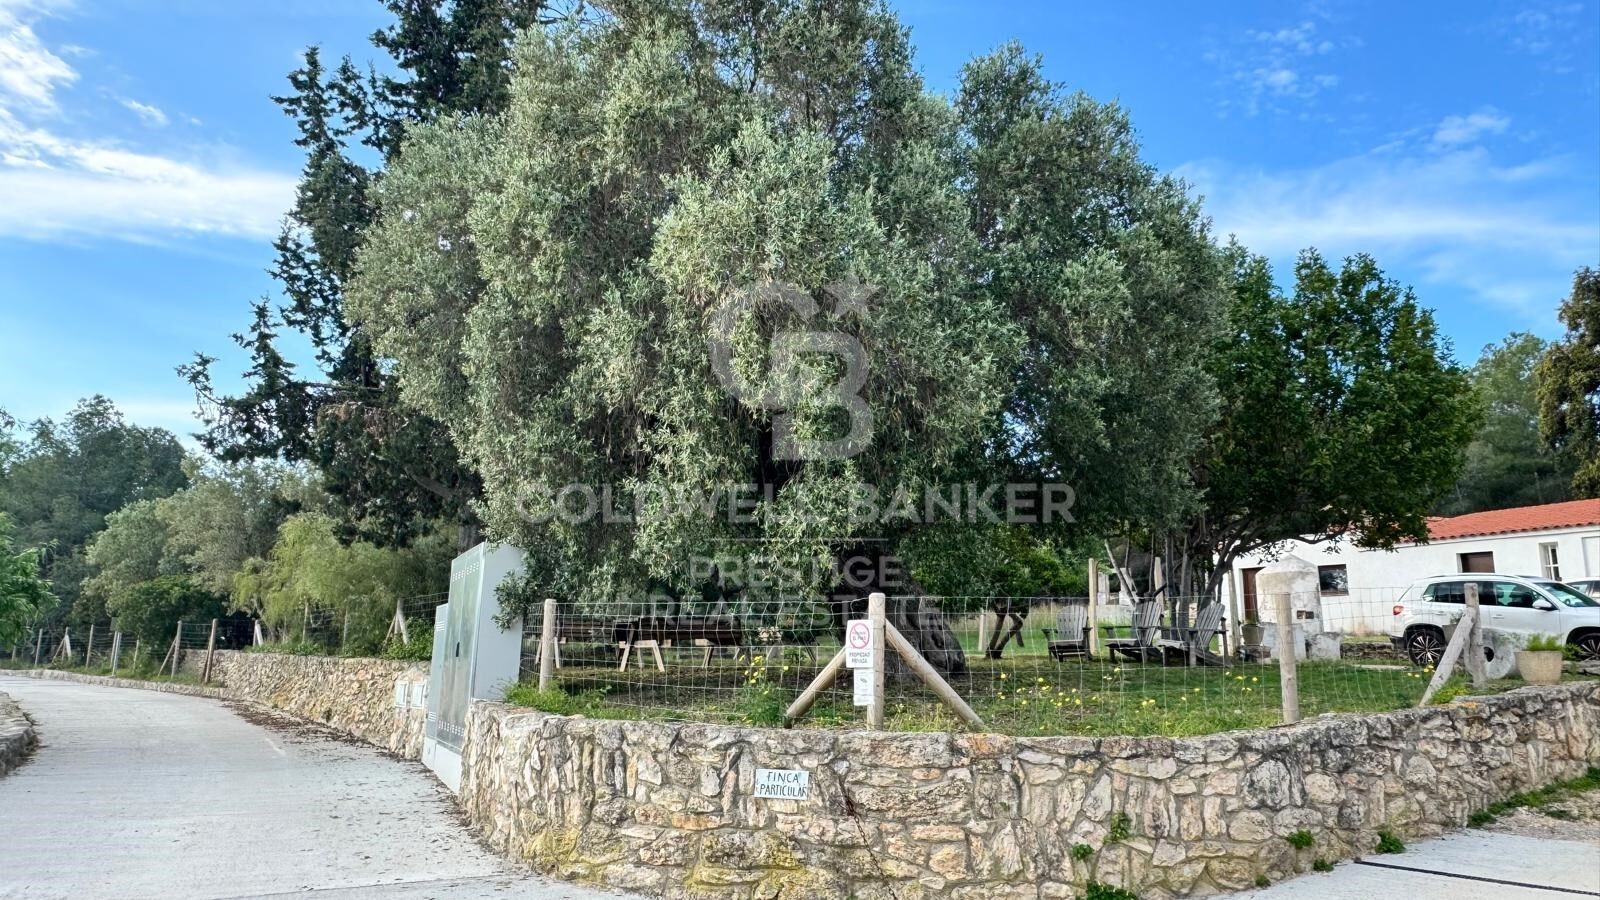
The entire property is listed as a Cultural Asset of Local Interest, which underscores its historical character and exclusivity.

Ideal for investors seeking a return on investment or for a small hotel group looking to operate a charming hotel just 5 minutes from the beaches of Sitges.
#ref:CBES2992

Property details

zone
Barcelona provincia
area
Garraf
location
Sant Pere de Ribes
district
Puig Moltó - Can Macià
Property type
country homes
sale
2.660.000 €
Reference
CBES2992
Bedrooms
9
Bathrooms
5
Surface
421 m2
Builded surface
629 m2
Condition / conservation
for renovation
Energy certificate
  • Pending

About Sant Pere de Ribes

Sant Pere de Ribes, a charming town located in the province of Barcelona, Catalonia, offers a tranquil and peaceful lifestyle in a picturesque setting between the sea and the mountains. Known for its rich history, beautiful landscapes, and welcoming atmosphere, Sant Pere de Ribes is appreciated by both its local residents and those seeking a serene refuge near the bustling city.

Life in Sant Pere de Ribes is characterized by its tranquility and community spirit. Its cobblestone streets, shaded squares, and historic architecture create a delightful environment for strolling and enjoying outdoor life. The local community is known for its hospitality and collaborative spirit, making residents feel welcome and part of something special.

One of the main advantages of living in Sant Pere de Ribes is its strategic location. Just a few minutes' drive from the beaches of the Catalan coast and within easy reach of the vibrant city of Sitges, residents can enjoy both seaside relaxation and the cultural and social life offered by the city. Additionally, Sant Pere de Ribes boasts an excellent public transportation network that facilitates travel to other parts of the region.

Regarding the real estate market, Sant Pere de Ribes offers a variety of housing options ranging from charming village houses to modern villas and rural homes. Housing prices are generally more affordable than in other nearby coastal areas, making it an attractive option for those seeking property in a tranquil yet well-connected environment.

Sant Pere de Ribes offers an authentic and relaxed lifestyle in a stunning natural environment. With its peaceful atmosphere, prime location, and diverse real estate market, this charming town is an excellent choice for those looking to enjoy the best of Catalonia.

Request more info
Ref.CBES2992
Avenida Diagonal, 626
08021, Barcelona
+34 932 41 30 82

Recently viewed properties

Renovated Three-Bedroom Apartment in Trafalgar, Chamberí
Trafalgar

Renovated Three-Bedroom Apartment in Trafalgar, Chamberí

253 m²Size34 Bathrooms
Coldwell Banker Unique presents this spacious 253 m² exterior apartment, located on the third floor in Chamberí. The property stands out for its generous proportions, abundant natural light and an almost uninterrupted exterior façade. The living area occupies one of the most remarkable spaces within the residence. The living room, dining area and kitchen are arranged following the geometry of the corner façade and feature seven south- and west-facing balconies, providing abundant natural light and open views. The kitchen is visually integrated into the overall space while maintaining a degree of separation from the living room. The private area comprises three spacious bedrooms and three full bathrooms. The principal bedroom, measuring approximately 40 m², features a large picture window and an en-suite bathroom equipped with a bathtub, shower and vanity area. The layout is completed by a guest powder room and a separate laundry area of approximately 6 m². Its triple south, west and east orientation allows the property to enjoy natural light at different times of the day. The apartment will also feature air conditioning, while the building offers a lift and concierge service. The property is currently undergoing a complete transformation and will be delivered fully renovated and brand new, with a design conceived to preserve the residence's stately character while adapting it to a contemporary and functional layout. A particularly appealing residence combining 253 m², seven balconies, multiple orientations and generous entertaining spaces, in a well-established location in Chamberí. #ref:CBUQ1611
2.690.000 €
Flat 6 Bedrooms Sale Barcelona
Sant Gervasi- Galvany

Flat 6 Bedrooms Sale Barcelona

294 m²Size66 Bathrooms
Elegancia, luz y amplitud en una de las mejores ubicaciones de Tres Torres. Espectacular vivienda situada en Tres Torres, una de las zonas más exclusivas y residenciales de Barcelona, en un piso alto, a tres vientos, que disfruta de unas vistas extraordinariamente despejadas y una luminosidad excepcional durante todo el día. La distribución de la vivienda está cuidadosamente diferenciada entre una amplia zona de día y una confortable zona de noche, ofreciendo privacidad, funcionalidad y una gran sensación de amplitud. La zona de día se articula alrededor de un magnífico salón y un elegante comedor, acompañados de una acogedora biblioteca, creando diferentes ambientes de representación y disfrute familiar. La cocina, de generosas dimensiones, dispone de una práctica zona de aguas, galería y un agradable office, perfecto para desayunos y comidas informales. Actualmente, la zona de noche cuenta con cuatro magníficas suites, todas concebidas para ofrecer el máximo confort. La vivienda tuvo originalmente una distribución de cinco habitaciones, además de la habitación de servicio, por lo que ofrece también interesantes posibilidades de redistribución según las necesidades de cada familia. La propiedad se completa con un gran trastero y cuatro plazas de parking muy amplias y generosas, un auténtico privilegio en Barcelona. La finca aporta, además, un conjunto de servicios y espacios comunitarios que elevan todavía más el nivel de la vivienda: gimnasio, sala de reuniones para los vecinos y servicio de portería, con portero residente en la propia finca. Para garantizar la tranquilidad y seguridad de los residentes durante sus horas de descanso, la finca dispone asimismo de vigilancia mediante videoportero. Una vivienda excepcional por sus vistas, luz, amplitud, distribución y prestaciones, en un entorno residencial privilegiado como Tres Torres, pensada para quienes buscan espacio, privacidad y el máximo confort sin renunciar a la proximidad a todos los servicios de Barcelona. El precio de venta no incluye impuestos ni gastos derivados de la compraventa que, conforme a la normativa vigente, corresponden al comprador: (i) en viviendas de segunda mano, el Impuesto sobre Transmisiones Patrimoniales (ITP) según tipo aplicable en la Comunidad Autónoma; (ii) en viviendas de obra nueva, el IVA y el Impuesto sobre Actos Jurídicos Documentados (AJD) según normativa vigente; (iii) aranceles notariales y registrales; y (iv) gastos de gestoría en caso de contratarse. Disponibilidad a acordar. La oferta está sujeta a cambios de precio o retirada del mercado sin previo aviso. Los datos expuestos, incluidas las superficies, tienen carácter meramente orientativo. Los honorarios de intermediación inmobiliaria serán asumidos por la parte correspondiente según el encargo suscrito. Se facilitará a toda persona interesada información detallada y personalizada antes de la entrega de cualquier cantidad a cuenta, conforme a la normativa estatal y autonómica aplicable. #ref:CBES2990
2.490.000 €
Renovated exterior flat in Goya, Madrid
Goya, Madrid

Renovated exterior flat in Goya, Madrid

103 m²Size22 Bathrooms
Coldwell Banker Unique presents this exclusive 103 m² designer residence, completely renovated and brand new, located on the third floor in the heart of the prestigious Goya neighbourhood, within Madrid's Salamanca district. The property has been conceived through a carefully considered contemporary interior design project, with every detail thoughtfully selected to create an exceptional balance of comfort, style and functionality. From the moment you enter, a welcoming entrance hall leads into a bright living area comprising a spacious living and dining room with large windows overlooking the street, flooding the space with natural light throughout the day. The open-plan kitchen, seamlessly integrated into the living area, stands out for its sophisticated design and is fully equipped with high-end Bosch appliances. It is equally suited to everyday living and entertaining guests. The private quarters offer maximum privacy and comfort, with two generously sized double bedrooms. The principal suite features an elegant dressing room and en-suite bathroom, creating an intimate and highly functional space. The second bedroom is also generously proportioned and has convenient access to a second full bathroom. The residence features a high level of amenities designed to ensure year-round comfort, including ducted air conditioning, heating and a lift. Its high ceilings and exterior orientation create an exceptional sense of spaciousness and natural light. Located in one of Madrid's most sought-after areas, the property offers an outstanding quality of life surrounded by a wealth of premium amenities, including supermarkets, local shops, schools and boutiques, as well as an exceptional gastronomic scene featuring renowned restaurants, some of them awarded Michelin stars. A unique opportunity to live or invest in one of the capital's most exclusive addresses. #ref:CBUQ1269
1.295.000 €
Exclusive development of detached villas located just 500 metres from the beach
El Faro de Calaburra - Chaparral

Exclusive development of detached villas located just 500 metres from the beach

Homes with an elegant and modern design where luxury, nature and avant-garde architecture converge, forming a unique residential with large independent houses with private garden, swimming pool, large windows to take advantage of natural light, storage room, covered garage and fully equipped kitchen. The interior of the houses has been designed through large spaces open to the outside that emphasise the views of the golf course and the sea. It also highlights the maximum use of natural light thanks to the installation of large windows in all rooms, especially on the facade of the houses. A modern and functional architectural design that leaves no one indifferent. The new owners will receive the membership of the Chaparral Clubhouse to enjoy its facilities and exclusive services. It is located in the heart of the Chaparral Reserve, a residential complex located between Malaga and Marbella, the most popular cities on the Costa del Sol, a step away from Benalmádena, Puerto Marina and Fuengirola. Halfway between Marbella and Malaga and less than 500 metres from the coast of Mijas, Chaparral Reserve has more than 300,000 m2 of extension surrounded by a lush forest, the only one of its kind on the entire coast. The community also borders the Chaparral Golf Club, one of the best valued courses in the area, considered among the 50 best in Spain. #ref:CBSH1333
From 952.000 €
Contemporary Home in Los Flamingos
Los Flamingos

Contemporary Home in Los Flamingos

846 m²Size1.420 m²Plot56 Bathrooms
Located in a privileged position within the prestigious Los Flamingos community in Benahavís, this exceptional contemporary villa offers a sophisticated modern lifestyle with spectacular views over the Mediterranean Sea, mountains and golf course. Completed in 2023 and facing south, the residence combines privacy, tranquillity and striking architecture with easy access to Marbella, Puerto Banús and the coast. Distributed across three beautifully designed levels, the villa prioritises spaciousness, natural light and a seamless connection between indoor and outdoor living. Expansive sliding glass doors allow the main living areas to flow effortlessly onto the terraces, creating an impressive setting for relaxed family living as well as elegant entertaining. The main floor features a stylish open-plan living and dining area alongside a contemporary designer kitchen equipped with high-end appliances. Outside, generous terraces surround an infinity pool overlooking the Mediterranean. An outdoor kitchen and a cosy sunken lounge with fireplace provide additional spaces for dining, entertaining and enjoying the exceptional Costa del Sol climate. The upper floor houses three luxurious suites, each with direct access to a spacious terrace offering uninterrupted panoramic views. The leisure facilities on the lower level include a private cinema room, fully equipped gym, games area and elegant wine cellar, as well as an office, study and laundry room. High-end features include aerothermal technology, underfloor heating, hot and cold air conditioning, smart home automation and an advanced security system. Surrounded by mature, beautifully maintained gardens and complemented by extensive covered and open terraces, the property also benefits from a private two-car garage. Located close to championship golf courses, the Anantara Villa Padierna hotel and the finest amenities and services of the Costa del Sol, this extraordinary villa represents contemporary living in Benahavís at its finest. #ref:CBSH1703
4.200.000 €
Spacious flat of 147 m² in the centre of Altea, 1 minute from the beach
Altea ciudad

Spacious flat of 147 m² in the centre of Altea, 1 minute from the beach

147 m²Size32 Bathrooms
Located on Calle Filarmónica, just a minute's walk from the beach and the promenade, and next to the emblematic Old Town, this 147 m² built property offers a privileged lifestyle. Located on the ground floor of a building built in 2004 with a lift, it is delivered fully furnished and ready to move into. Distribution 147 m² built. 3 spacious bedrooms. 2 full bathrooms. Large, very bright living-dining room. Fully equipped independent kitchen. Private patio of approximately 8 m², ideal as a laundry, relaxation or storage area. Elongated balcony with access from the living room and one of the bedrooms, with side views of Sierra Helada. Year-round comfort The house stands out for its excellent thermal insulation. Thanks to its orientation and construction, it maintains a pleasant temperature both in summer and winter, reducing energy consumption. In addition, it has pre-installation for heating by gas water radiators in all rooms. Privileged location Living here means forgetting about the car. In a few minutes you will find: Beach and promenade. Restaurants, cafeterias and shops. Supermarkets. TRAM station. Old Town of Altea. Although it is located in the heart of the city, the street is quiet and with reduced traffic, mainly intended for parking residents and visitors. Parking Blue zone in front of the house and several public car parks a few metres away, which facilitates parking throughout the year. Key features 147 m² built. Building from 2004. First floor with lift. 3 bedrooms. 2 bathrooms. Independent kitchen. Private patio. Balcony. East orientation. Furnished housing. Excellent state of conservation. Ready to move into. An exceptional opportunity to enjoy a spacious and comfortable home in one of the best locations in Altea, both as a habitual residence, second home or investment. #ref:CBSA912
328.000 €
Coldwell Banker Prestige Real Estate
Avenida Diagonal, 626
08021, Barcelona
Lunes a jueves 10h a 14h y de 15h a 19h. Viernes de 9:30h a 14h y de 15h a 18:30h.
Newsletter

Find your home abroad with the support of the Coldwell Banker® network

Visit our global websites to learn more about your ideal property in the most exclusive destinations

We use our own and third-party cookies to make our website work safely and personalize its content. Likewise, we use cookies to measure and obtain data on your navigation and to adjust advertising to your tastes and preferences. Press the "Accept all" button to confirm that you have read and accepted the information presented. To manage or disable these cookies, click on "Configuration". For more information see our cookies policy.
Modify cookies
Technical and functional Always active
This website uses its own Cookies to collect information in order to improve our services. If you continue browsing, you accept their installation. The user has the possibility of configuring his browser, being able, if he so wishes, to prevent them from being installed on his hard drive, although he must bear in mind that such action may cause difficulties in navigating the website.
They allow the monitoring and analysis of the behavior of the users of this website. The information collected through this type of cookies is used to measure the activity of the web for the elaboration of user navigation profiles in order to introduce improvements based on the analysis of the usage data made by the users of the service. They allow us to save the user's preference information to improve the quality of our services and to offer a better experience through recommended products.
These cookies are used to store information about the preferences and personal choices of the user through the continuous observation of their browsing habits. Thanks to them, we can know the browsing habits on the website and display advertising related to the user's browsing profile.