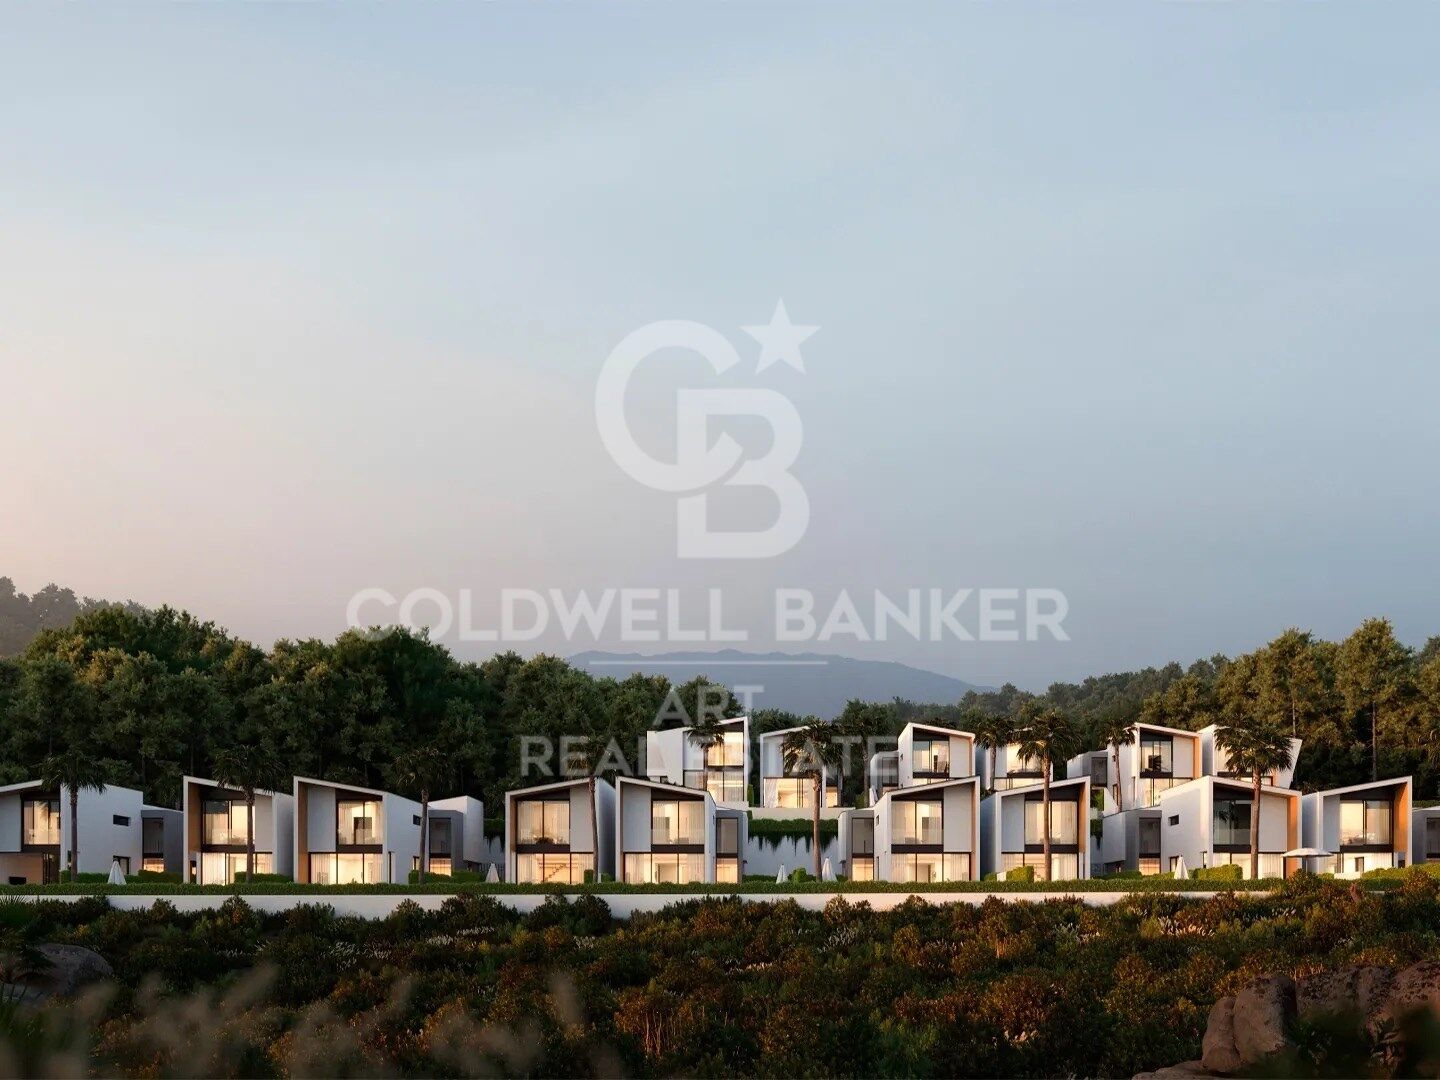
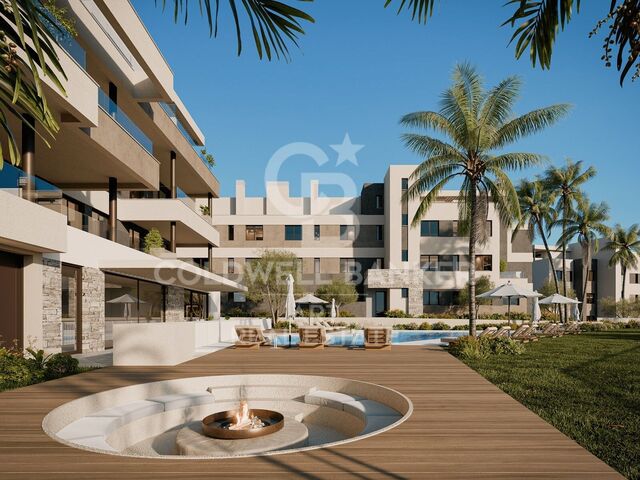
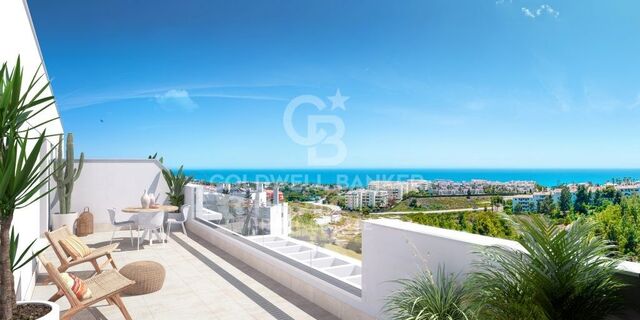
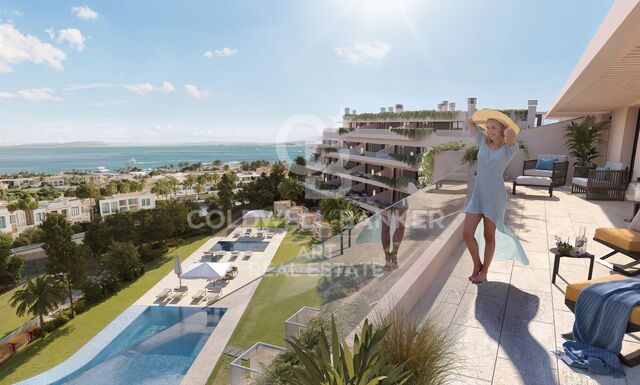
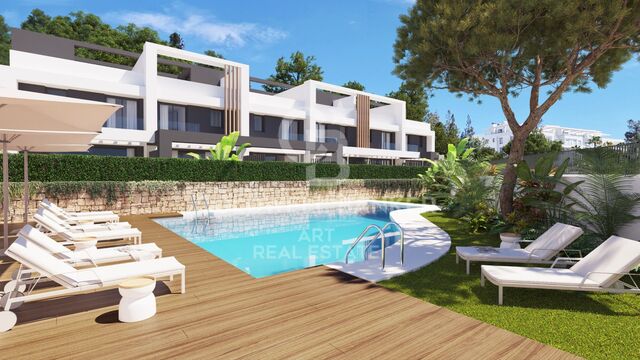
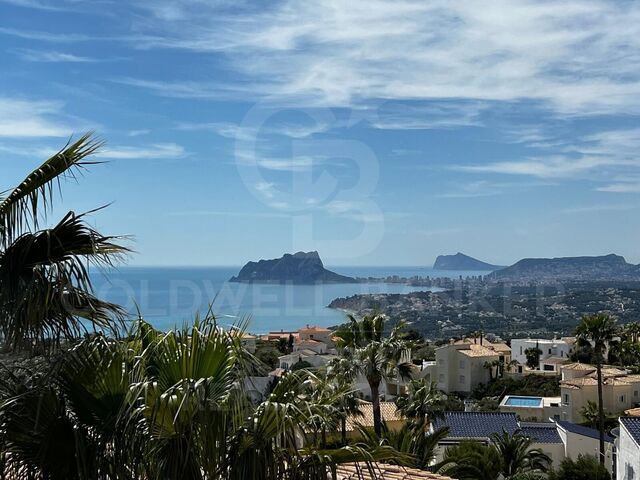
Exclusive development of detached villas located just 500 metres from the beach

Units
3
Surface
207 m² - 484 m²
pool
from
price
952.000 €
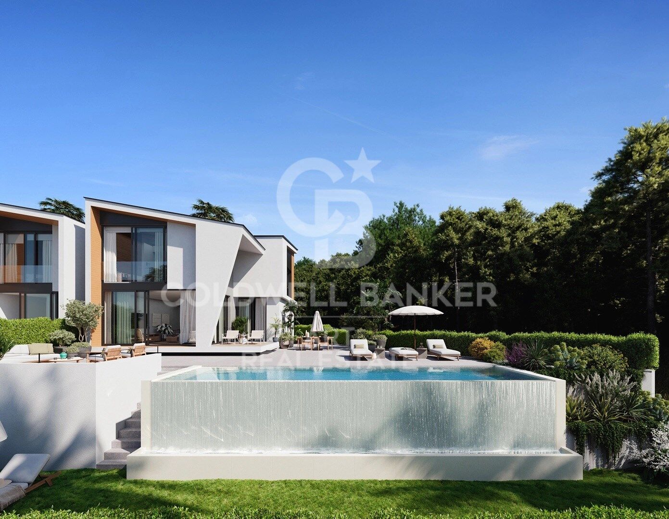
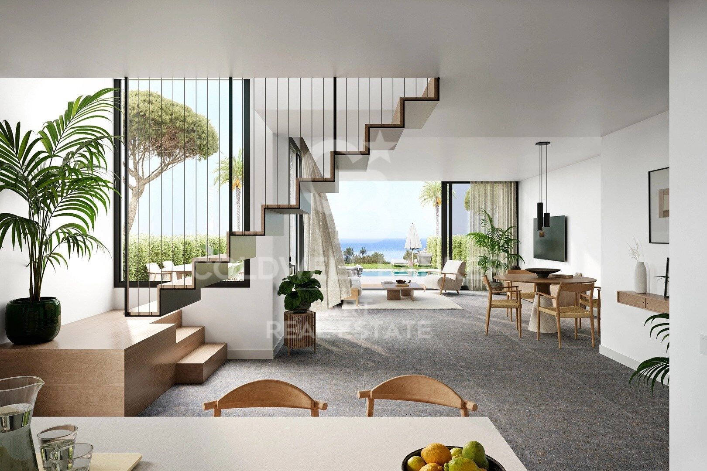
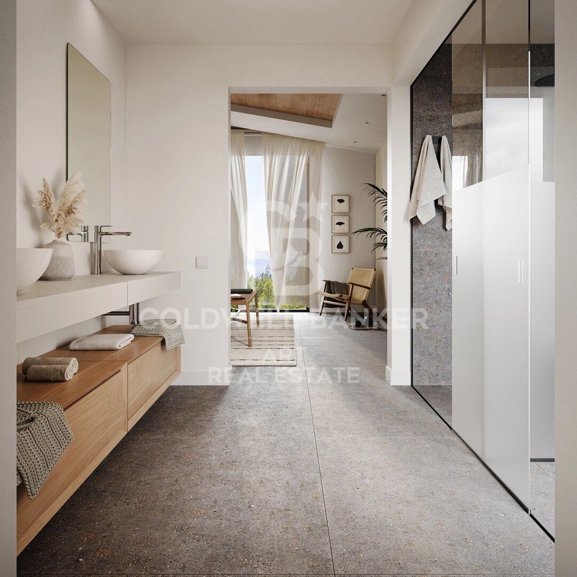
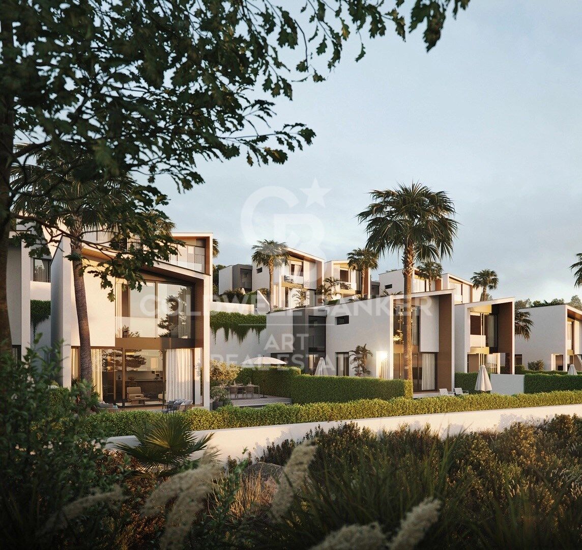
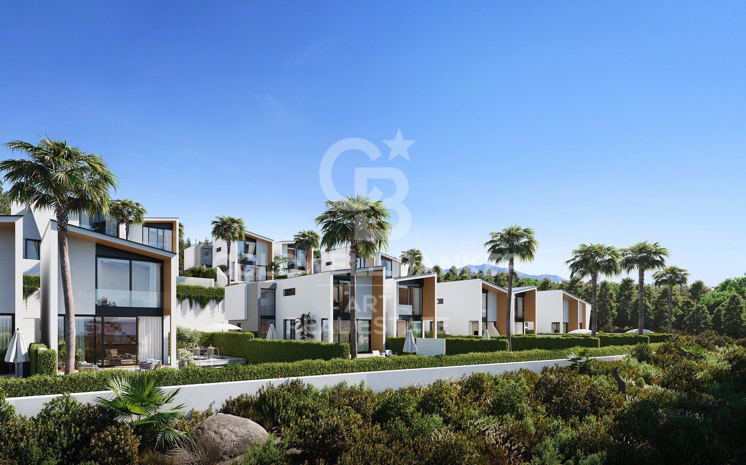
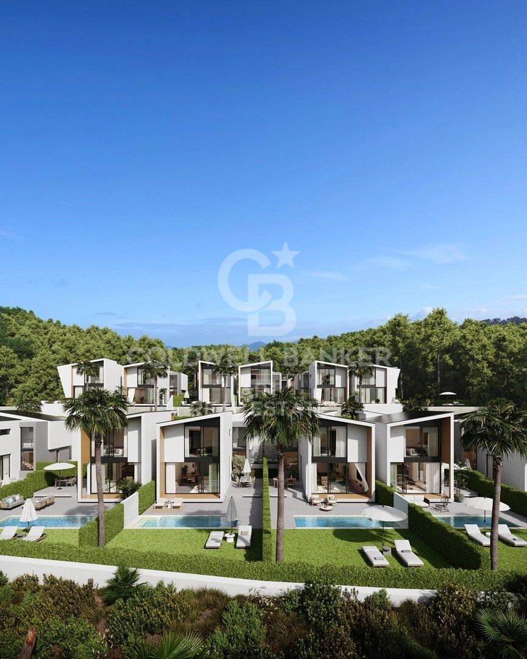
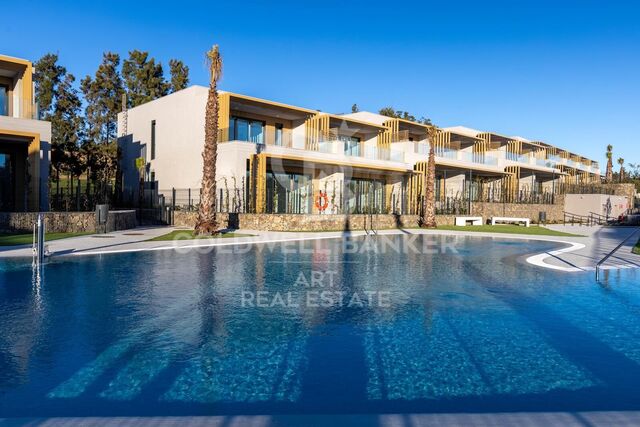
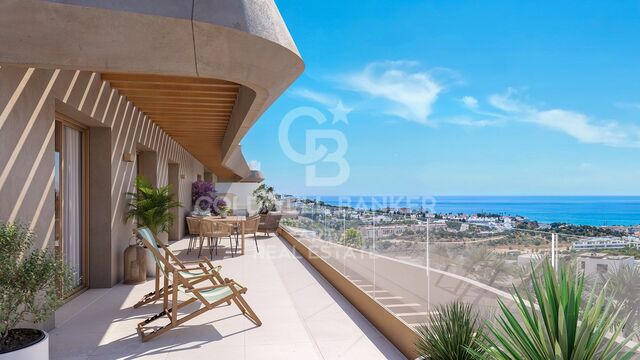
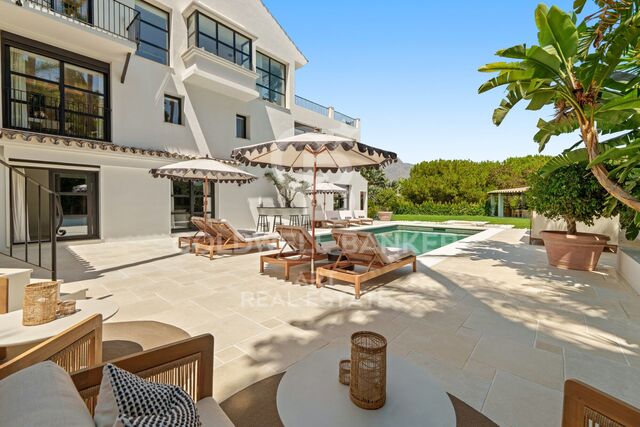
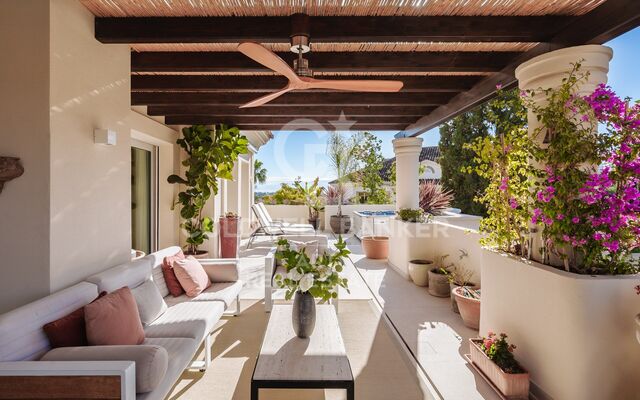
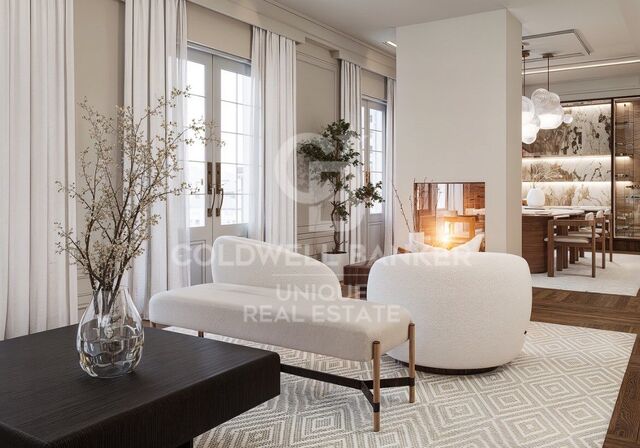
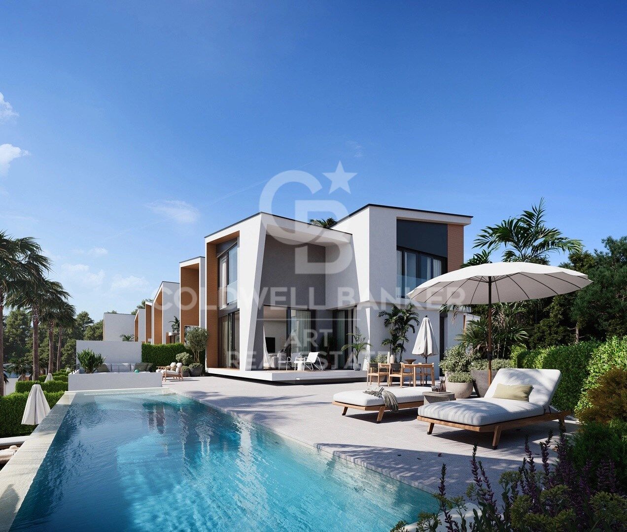
Homes with an elegant and modern design where luxury, nature and avant-garde architecture converge, forming a unique residential with large independent houses with private garden, swimming pool, large windows to take advantage of natural light, storage room, covered garage and fully equipped kitchen.

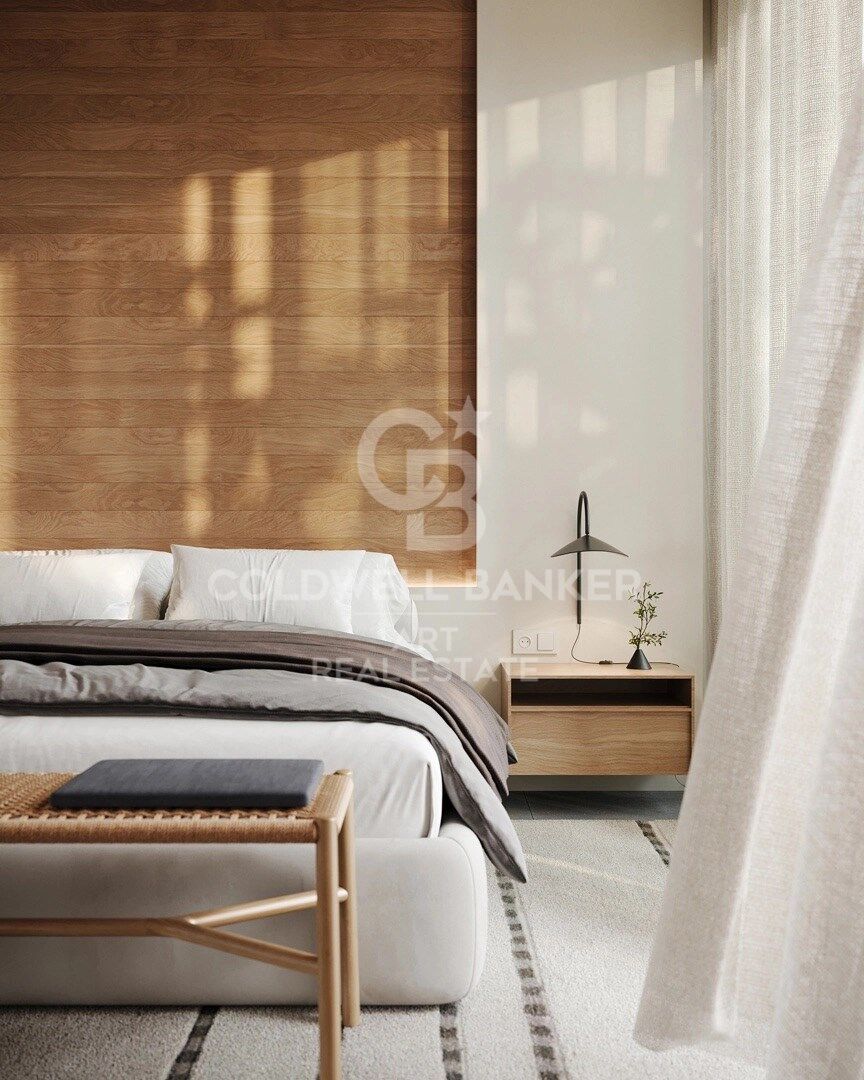
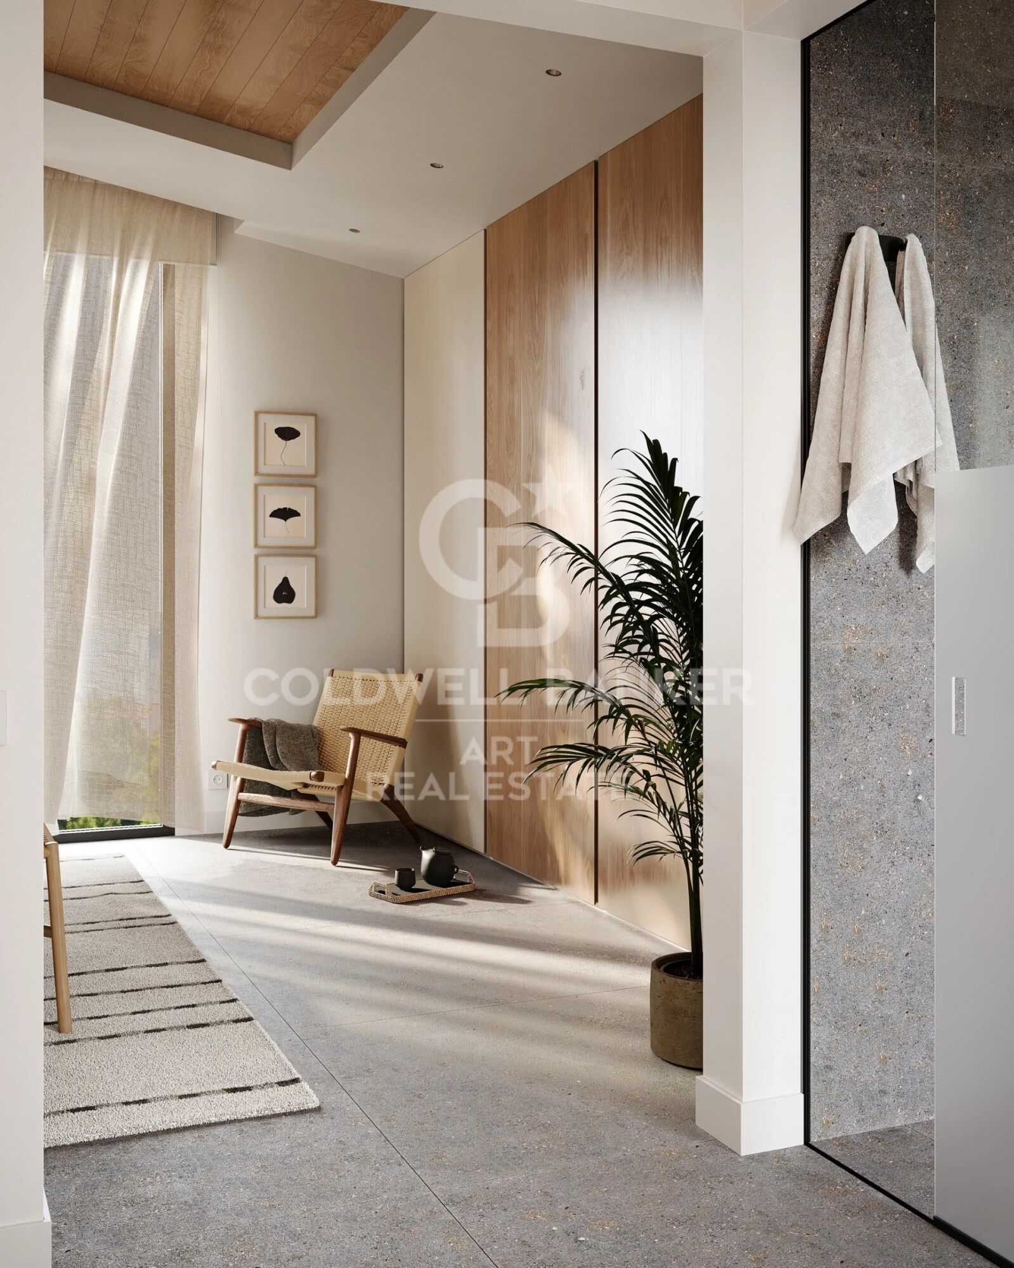
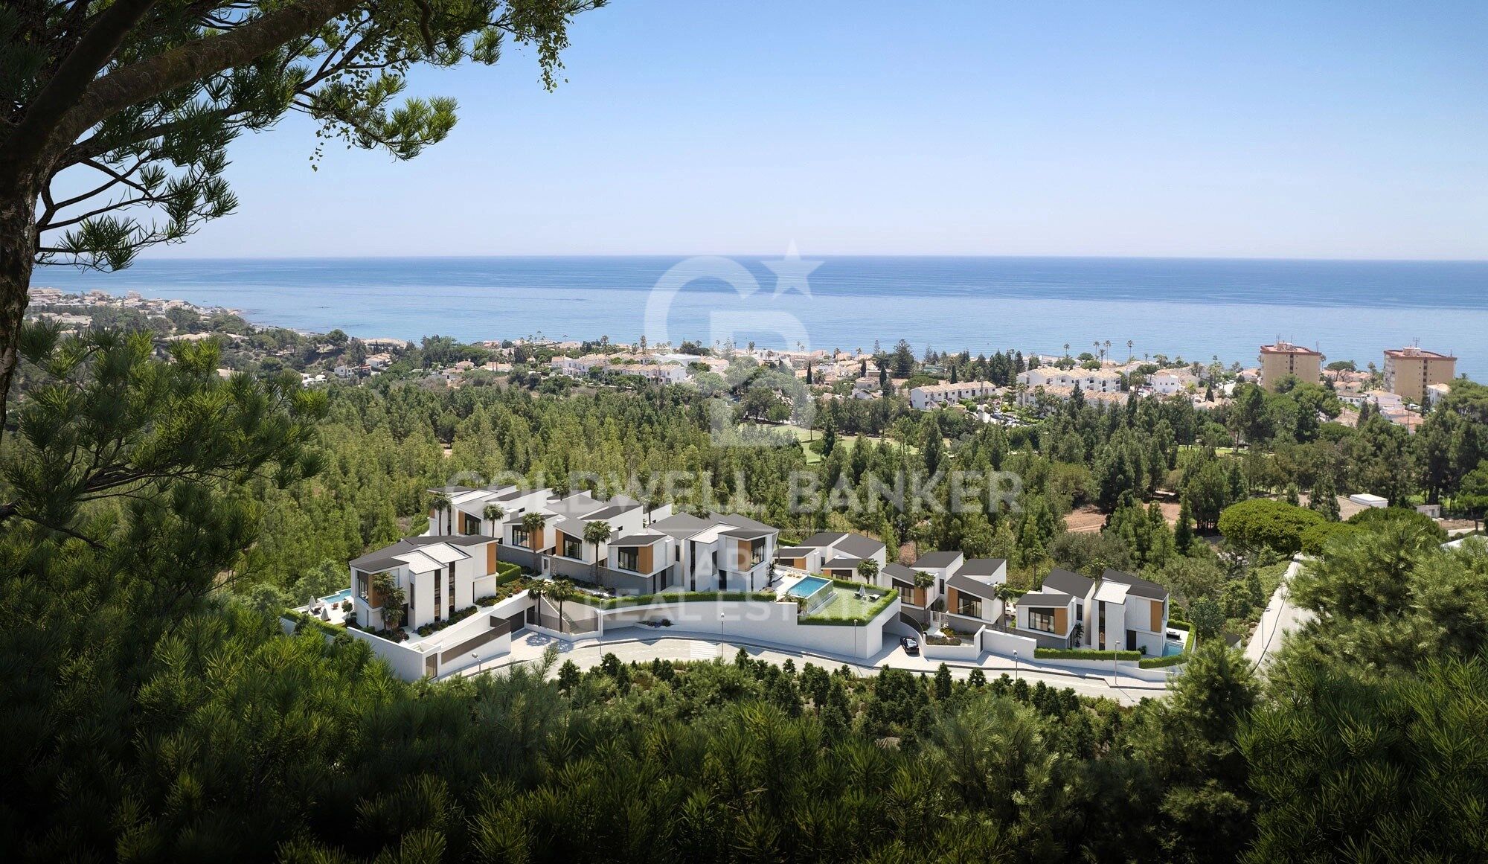
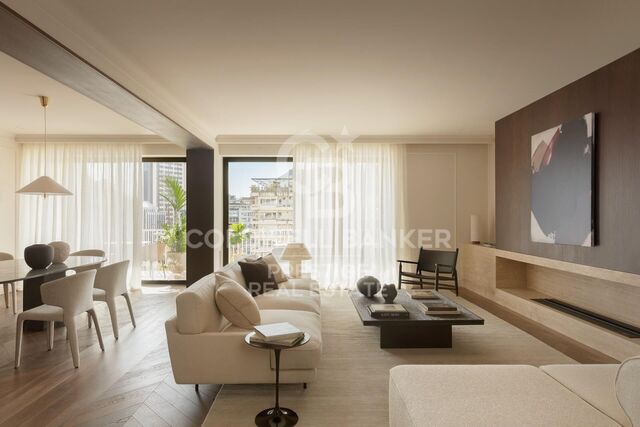
The interior of the houses has been designed through large spaces open to the outside that emphasise the views of the golf course and the sea. It also highlights the maximum use of natural light thanks to the installation of large windows in all rooms, especially on the facade of the houses. A modern and functional architectural design that leaves no one indifferent.

The new owners will receive the membership of the Chaparral Clubhouse to enjoy its facilities and exclusive services.

It is located in the heart of the Chaparral Reserve, a residential complex located between Malaga and Marbella, the most popular cities on the Costa del Sol, a step away from Benalmádena, Puerto Marina and Fuengirola.

Halfway between Marbella and Malaga and less than 500 metres from the coast of Mijas, Chaparral Reserve has more than 300,000 m2 of extension surrounded by a lush forest, the only one of its kind on the entire coast. The community also borders the Chaparral Golf Club, one of the best valued courses in the area, considered among the 50 best in Spain.
#ref:CBSH1333

Property details

zone
Costa del Sol
area
Málaga
location
Mijas
district
El Faro de Calaburra - Chaparral
Property type
new development
Reference
CBSH1333
Units in this development
TypeUnitSurfaceTerraceBedroomsRestroomsPriceState
HouseCBSH1333_C208 m211 m233952.000 €available
HouseCBSH1333_B460 m271 m2331.349.000 €available
HouseCBSH1333_A485 m267 m2331.479.000 €available

Property features

pool
Energy certificate
  • Pending

About Mijas

Mijas is a charming town located in the province of Malaga, in the region of Andalusia, in southern Spain. With its unique combination of Andalusian tradition and modernity, Mijas captivates visitors and residents alike with its natural beauty and rich history.

 

Request more info
Ref.CBSH1333
Urb. Coto de la Serena Local 7B,
29680, Estepona
952 680 284

Related properties

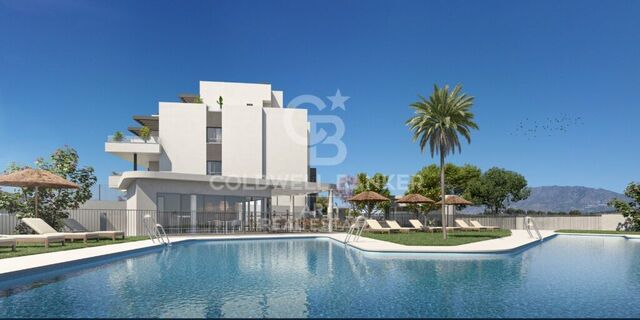
Apartments and penthouses under construction in Mijas
El Faro de Calaburra - Chaparral

Apartments and penthouses under construction in Mijas

Exclusive boutique complex of only 22 2 and 3 bedroom apartments in Mijas Costa, designed for those looking for privacy, comfort and an authentic connection with the Mediterranean lifestyle. Its privileged panoramic views of the sea and its exceptional common areas make this residential an ideal place to enjoy the little pleasures of life. Located on the eastern limit of Mijas Costa, next to Fuengirola, the residential enjoys a strategic location that combines the tranquillity of a residential environment with an excellent connection with the main points of the Costa del Sol. Beaches, restaurants, leisure areas and all the necessary services are just a few minutes away, while Marbella, Malaga and Fuengirola have excellent road connections. In the vicinity is the Miramar shopping centre, one of the main commercial spaces of Fuengirola, with a wide range of shops, restaurants, entertainment and services. The common areas have been designed to offer a complete wellness experience. The complex has a spectacular swimming pool overlooking the Mediterranean, fully equipped gym, spa and well-kept gardens designed in collaboration with the Association of Friends of the Botanical Park of Malaga. The outdoor spaces combine sustainability, design and vegetation, creating pleasant oases of tranquillity. Each house has been carefully designed to maximise comfort and make the most of the views and natural light. The open concept interior spaces connect the living room, dining room, kitchen and terrace, creating spacious and fluid environments, perfect for both day-to-day and to receive guests. The large windows allow natural light to flood the interiors, while the high quality finishes provide a plus of elegance and comfort. Among its characteristics are the large-format porcelain floors, underfloor heating throughout the house and kitchens and bathrooms equipped with high-end materials and elements. An exclusive residential proposal that combines contemporary design, well-being, nature and spectacular views of the Mediterranean in one of the most attractive areas of the Costa del Sol. #ref:CBSH98
From 1.056.000 €
Townhouses with views in Mijas Costa
El Faro de Calaburra - Chaparral

Townhouses with views in Mijas Costa

Exclusive closed residential complex composed of 80 townhouses of 3 and 4 bedrooms, designed with a modern and functional style that integrates harmoniously into its natural environment. Currently, there are 17 top-de-settos available. Located in El Chaparral, between La Cala de Mijas and Fuengirola, the residential enjoys a privileged location in the heart of the Costa del Sol, surrounded by nature, golf courses and a wide range of restaurants, services and leisure options. The beach of El Chaparral, one of the longest in the municipality, is just 5 minutes away, offering a perfect environment to enjoy the sea, practice water activities and discover its beautiful coves and exclusive beach clubs. The common areas have been designed to make the most of the Mediterranean lifestyle, with large garden areas and a communal pool. In addition, residents will be able to access an exclusive sports centre located next to the promotion, equipped with paddle tennis courts, spa and gym. Golf lovers will find a particularly attractive location, since the Chaparral Golf Club is just a 5-minute walk away. Its facilities include an 18-hole field, practice area equipped with advanced technology and a restaurant with stunning panoramic views. The houses have south and southwest orientation, which guarantees an excellent entry of natural light throughout the day and allows you to enjoy the pleasant Mediterranean climate. In addition, most properties offer sea views. An ideal residential proposal for those looking to combine nature, sport, tranquillity and proximity to the sea in one of the most attractive areas of Mijas Costa. #ref:CBSH101
From 891.000 €
Modern new-build apartments in El Chaparral, Mijas
El Faro de Calaburra - Chaparral

Modern new-build apartments in El Chaparral, Mijas

Welcome to El Chaparral, in Mijas, one of the most captivating places on the Costa del Sol, famous for its exceptional climate, natural beauty, and relaxed lifestyle. An enclave where freedom feels effortless and life sparkles with vibrant energy. Just 700 meters from the sea, this exclusive boutique development offers the perfect balance between tranquility and connection to everything you love: the turquoise blue of the Mediterranean, the softness of golden sand, the backdrop of majestic mountains, and the charm of nearby coastal towns. Here, every moment invites you to slow down, explore, and enjoy: swimming, strolling, savoring, and rediscovering the pleasure of simply being. More than a property, it is your personal sanctuary, designed to suit your pace, whether for quiet days at the beach or for energetic experiences with sports, gastronomy, and culture at your fingertips. With over 300 days of sunshine a year, your retreat will be a place where it is always warm, both for the body and the soul. This exclusive private community has 36 elegant apartments with modern designs, all with sea views, even on the ground floors, just 5 minutes from Fuengirola and La Cala de Mijas. It offers 24/7 security and personalized service, separate swimming pools for adults and children, a panoramic gym with sea views, as well as a golf course and petanque area. El Chaparral: where your sunny life on the Costa del Sol begins. #ref:CBSH890
From 570.000 €

Recently viewed properties

Contemporary Luxury Villa with Sea Views in Nueva Andalucía
Nueva Andalucía

Contemporary Luxury Villa with Sea Views in Nueva Andalucía

965 m²Size1.474 m²Plot76 Bathrooms
Located in the heart of Nueva Andalucía, this sophisticated six-bedroom villa combines contemporary interiors, Andalusian character and exceptional views of the Mediterranean Sea and La Concha mountain. Its privileged location, just minutes from prestigious golf courses, Puerto Banús and Marbella's leading restaurants and boutiques, offers an established residential setting and an exceptional quality of life. The villa has been carefully designed to blend seamlessly with its surroundings. Large windows allow natural light to flood the interiors while framing sea and mountain views from different areas of the home. The open-plan living and dining areas connect naturally with the terraces, creating a seamless transition between indoor and outdoor spaces. A bright, fully equipped kitchen forms the heart of the home, providing a practical and welcoming setting for everyday living and entertaining. The property features six spacious bedrooms and seven bathrooms. The interiors follow a warm and elegant aesthetic, combining neutral tones, natural materials and bespoke furnishings. Custom cabinetry and carefully selected finishes create a cohesive design throughout the home while allowing each room to retain its own character. Beyond the main living areas, the villa offers a comprehensive selection of spaces dedicated to leisure and wellbeing. A private gym provides a convenient setting for training at home, while an elegant wine bodega, cinema room and additional entertainment areas make the property equally suited to relaxing evenings or entertaining family and friends. Outside, landscaped gardens surround the private swimming pool, creating an intimate and peaceful setting in which to enjoy Marbella's pleasant climate throughout the year. Several covered and open terraces provide different areas for dining, relaxing and enjoying the surroundings. A sunken outdoor lounge and carefully considered exterior lighting add a distinctive atmosphere to the gardens after sunset. The property is completed by a spacious private garage with room for several vehicles. With panoramic views, generous entertaining spaces and a location offering easy access to golf courses, the coast and Puerto Banús, this villa combines privacy, comfort and contemporary Mediterranean living in Nueva Andalucía. #ref:CBSH1710
9.980.000 €
Exclusive Renovated Luxury Apartment with Terrace and Hammam Suite in Turó Park, Barcelona
Sant Gervasi- Galvany

Exclusive Renovated Luxury Apartment with Terrace and Hammam Suite in Turó Park, Barcelona

230 m²Size32 Bathrooms
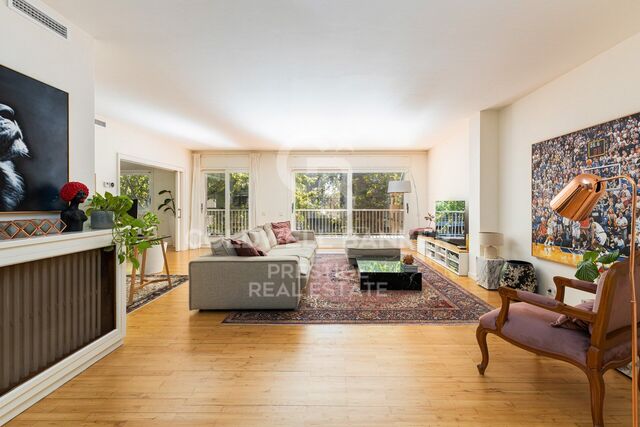
Coldwell Banker Prestige presents this exceptional 230 sqm luxury apartment with a private terrace, ideally located in the exclusive Turó Park area, within Barcelona's prestigious Sarrià-Sant Gervasi district. A remarkable property combining contemporary architecture, refined materials and meticulously curated interior design in one of the city's most sought-after residential neighbourhoods. The residence has undergone a comprehensive high-end renovation, thoughtfully conceived to create a sophisticated living environment where design, functionality and well-being coexist in perfect harmony. Generously proportioned interiors, abundant natural light and carefully selected premium finishes establish an atmosphere of understated elegance and contemporary comfort. The layout has been intelligently designed to provide a clear separation between the living and sleeping areas, ensuring both privacy and convenience. The apartment features three spacious bedrooms and two full bathrooms, with beautifully appointed rooms tailored to the demands of modern luxury living. The expansive living and dining area forms the heart of the home. Large windows flood the interiors with natural light, enhancing the sense of openness and creating an inviting setting for both everyday living and entertaining guests. The principal suite is undoubtedly one of the property's most distinctive features. Conceived as an exceptional private sanctuary, it incorporates an exquisite designer bathroom with a hammam, a dedicated relaxation area, an integrated home office and an impressive walk-in wardrobe by the renowned Italian design house Molteni, valued at over €150,000. This extraordinary combination of craftsmanship, wellness and functionality elevates the residential experience to an entirely new level. The renovation showcases exclusive marble finishes, exceptional materials and advanced technological solutions. The property is equipped with a state-of-the-art home automation system designed to enhance everyday comfort, alongside a comprehensive water purification system using reverse osmosis technology. Outdoors, an 18 sqm private terrace provides an inviting space to enjoy Barcelona's Mediterranean climate, unwind or create an elegant open-air relaxation area in the heart of the city. The property also benefits from a convenient private storage room within the building. Its privileged location in Turó Park, Barcelona, is another defining feature. This prestigious residential enclave in Sarrià-Sant Gervasi is renowned for its peaceful and sophisticated atmosphere, green spaces, designer boutiques, fine dining establishments and outstanding amenities, as well as its proximity to major shopping avenues and prestigious international schools. An exceptional residence for discerning buyers seeking a luxury apartment for sale in Turó Park, featuring exquisite interiors, a high-end renovation and an outstanding address in Barcelona. A turnkey property where every detail has been thoughtfully selected to deliver an exceptional luxury living experience. #ref:CBES2995
2.495.000 €
Exquisitely renovated and spacious duplex penthouse in Nueva Andalucía
Nueva Andalucía

Exquisitely renovated and spacious duplex penthouse in Nueva Andalucía

407 m²Size33 Bathrooms
This exceptional duplex penthouse, facing southwest, enjoys stunning panoramic views of the well-kept gardens and surroundings of the Golf Valley, offering a perfect combination of privacy, elegance and Mediterranean lifestyle. Recently renovated following the highest contemporary standards, the property also incorporates advanced home automation technology, creating a sophisticated residence where design, comfort and functionality are in perfect harmony. With a built area of 407 m², including 262 m² of elegant interior space and 145 m² of large terraces, the house offers an extraordinary feeling of spaciousness and a magnificent connection between interior and exterior spaces. The property has three large bedrooms, all with en suite bathrooms, designed to ensure maximum comfort and privacy. The spectacular master suite has a dressing room, a luxurious private bathroom with sauna and direct access to a private terrace. The interiors combine contemporary lines with high-quality materials and finishes. Among its features are air conditioning, fireplace, electric blinds and double glazed windows, providing comfort throughout the year. Security and privacy are equally guaranteed thanks to a closed community with 24-hour security service, access control, alarm system and surveillance cameras. The large terraces are one of the great protagonists of this residence. Designed to make the most of the exceptional climate of Marbella, they have different solarium and relaxation areas, jacuzzi and outdoor dining room, creating the perfect setting to enjoy outdoor meals, moments of rest and spectacular sunsets. Residents also enjoy excellent common areas, including a heated communal pool, perfectly manicured gardens and a gym. The property is completed with a private garage and offers the possibility of acquiring designer furniture, carefully selected to complement the contemporary aesthetics of the house. Its privileged location, in the heart of Nueva Andalucía, allows you to enjoy an excellent connection with some of the best golf courses in Marbella, international schools, boutiques, restaurants and exclusive beach clubs. Puerto Banús and San Pedro de Alcántara are less than ten minutes away by car. An exceptional residence that combines spaciousness, privacy, contemporary design, technology and a privileged location, offering a top-level living experience in Marbella. #ref:CBSH1682
3.950.000 €
Spectacular Fully Renovated Duplex in the Heart of Vigo
Centro Urbano

Spectacular Fully Renovated Duplex in the Heart of Vigo

115 m²Size12 Bathrooms
Discover this exclusive duplex apartment, completely renovated with a modern and functional design, ideally located right in the centre of Vigo. With 115 m² of built area and an impressive 34 m² terrace, this property stands out for being fully outward-facing and exceptionally bright throughout the day. On the ground floor, you are welcomed by an elegant entrance hall featuring a large built-in wardrobe, providing excellent storage space. This is followed by a practical guest toilet and a spacious open-plan area integrating the living and dining room with a fully fitted and equipped kitchen, complete with brand-new appliances, creating a contemporary and welcoming atmosphere. From this area, there is direct access to the spectacular 34 m² terrace, the true centrepiece of the property. Large windows flood the interior with natural light and create a seamless connection between the indoor and outdoor spaces. The upper floor offers a more private and sophisticated atmosphere, featuring a large glazed dressing room with sliding doors, adding both a sense of space and a distinctive touch of style. The generously sized white-lacquered Climalit double-glazed tilt-and-turn windows, fitted with shutters and/or blinds, provide open views across the city while creating a calm and relaxing setting. This floor also features a spacious master suite, equipped with practical and generous built-in furniture made from solid wood and finished in white lacquer, custom-designed to make the most of every space. The suite is completed by a large full bathroom with a walk-in, level-access shower. The property is completed by a convenient private parking space and a spacious storage room within the same building, both with direct lift access, providing an additional level of comfort and practicality. It also features a security entrance door and video intercom system, ensuring privacy, security and peace of mind. A truly unique property, perfect for those seeking design, natural light and an unbeatable location in the heart of Vigo. CONSUMER INFORMATION The sale price does not include taxes or expenses arising from the purchase, which, in accordance with current legislation, are payable by the buyer: (i) for resale properties, Property Transfer Tax (ITP) at the rate applicable in the relevant Autonomous Community; (ii) for newly built properties, VAT and Stamp Duty (AJD) in accordance with current legislation; (iii) notarial and Land Registry fees; and (iv) administrative/agency fees where such services are contracted. Availability is subject to agreement. The offer may be subject to price changes or withdrawal from the market without prior notice. The information provided, including measurements and floor areas, is for guidance purposes only. Real estate agency fees shall be borne by the relevant party in accordance with the agreed agency mandate. Detailed and personalised information will be provided to all interested parties before any deposit or advance payment is made, in accordance with applicable national and regional legislation. #ref:CBIN898
415.000 €
Apartment to Renovate in the Heart of Plaza del Ayuntamiento, Valencia
Sole agency
Sant Francesc

Apartment to Renovate in the Heart of Plaza del Ayuntamiento, Valencia

133 m²Size32 Bathrooms
Apartment to Renovate in the Heart of Plaza del Ayuntamiento, Valencia Coldwell Banker Excellence presents this property in one of Valencia's most privileged and iconic locations. This apartment requires renovation, offering a particularly attractive opportunity for those looking for a property with character and wishing to transform it entirely to their own taste, making the most of its 135 m² built area and exceptional location. The renovation allows the spaces to be reconfigured, installations, finishes and layout to be updated, and a tailor-made home to be created in the very heart of the city. Key features: - 135 m² built area according to the Land Registry - 3 bedrooms and 2 bathrooms - Spacious living room with views over Plaza del Ayuntamiento, entrance hall and kitchen - Potential to reconfigure the layout and design the spaces and finishes to suit the buyer's preferences - Building constructed in 1930 and in good condition - Prime location in Plaza del Ayuntamiento Living in Plaza del Ayuntamiento means being surrounded by historic architecture, shops, restaurants, services and a wide range of cultural and leisure activities. Estación del Norte, Plaza de la Reina, Mercado Central and the city's main shopping avenues are all within a few minutes' walk, together with excellent public transport connections. A rare opportunity to create a personalised renovation project in one of the most exclusive locations in central Valencia, whether to create a unique urban residence or to develop an attractive investment property. The price does not include taxes or purchase costs payable by the buyer (Property Transfer Tax, or VAT and Stamp Duty where applicable; notary and land registry fees; real estate agency commission). Offer subject to change or withdrawal without prior notice; information and measurements are approximate. #ref:CBEX2691
990.000 €
Apartment for sale on Paseo Bonanova with 2 terraces and 3 parking spaces
Sant Gervasi i la Bonanova

Apartment for sale on Paseo Bonanova with 2 terraces and 3 parking spaces

254 m²Size54 Bathrooms
Exclusive 254 m² Property with 52 m² Terraces, 3 Parking Spaces and Storage Unit in Passeig de la Bonanova Located in the heart of Passeig de la Bonanova, this spectacular 254 m² apartment stands out for its natural light, generous spaces, and a thoughtfully designed layout tailored for everyday family living. Upon entering through the foyer, you are welcomed by a large and exceptionally bright living-dining room with direct access to a pleasant terrace, perfect for outdoor living all year round. The fully equipped, high-capacity kitchen includes a separate laundry area and a dedicated pantry space. The night area comprises 5 bedrooms and 4 bathrooms (including a guest toilet). The main master suite is a true sanctuary featuring its own walk-in closet. In addition, there is another double bedroom, two single bedrooms sharing a full bathroom, and a staff bedroom with an en-suite bathroom. Notably, the double bedrooms open onto a second, spacious terrace with unobstructed views of a beautiful interior garden, guaranteeing complete peace and quiet. The property also provides several highly practical auxiliary storage spaces. For total convenience, the building includes three easily accessible parking spaces and a private storage room. A complete property in an unbeatable location. Contact us for further information or to arrange a private viewing. The sale price does not include taxes or expenses related to the sale which, in accordance with current regulations, are the responsibility of the buyer: (i) for pre-owned homes, the Property Transfer Tax (ITP) at the rate applicable in the Autonomous Community; (ii) for new-construction homes, VAT and Stamp Duty (AJD) in accordance with current regulations; (iii) notary and registry fees; and (iv) administrative agency fees, if applicable. Availability to be agreed upon. The offer is subject to price changes or withdrawal from the market without prior notice. The information provided, including floor areas, is for guidance only. Real estate brokerage fees will be borne by the relevant party in accordance with the signed agreement. Detailed and personalized information will be provided to any interested party prior to the payment of any deposit, in accordance with applicable national and regional regulations. #ref:CBES2989
2.150.000 €
Industrial Facility + Offices, 15,000 m² Plot - A Unique Property in Vigo
Comesaña - Matamá

Industrial Facility + Offices, 15,000 m² Plot - A Unique Property in Vigo

15.000 m²Size
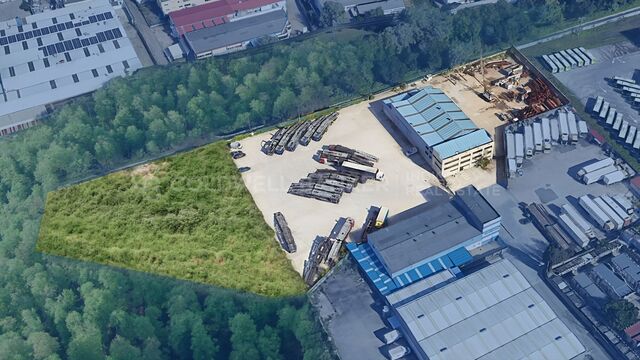
A unique property in Vigo, featuring a 15,000 m² plot located just 500 metres from the PSA Citroën manufacturing plant. The property comprises 1,800 m² of built space, distributed as follows: 1,150 m² industrial facility, equipped with 3 overhead cranes with lifting capacities of 16, 8 and 1.5 tonnes respectively. 650 m² of fully furnished office space, distributed over a three-storey building and maintained in excellent condition. The property offers parking capacity for approximately 100 trucks or 150 buses, as well as construction machinery, cranes or other vehicles and equipment required for the intended business activity. There is also potential to double the existing parking area. Located just a few metres from the motorway access, the property is only a few minutes from the port of Vigo and the city centre. Looking for opportunities like this? Follow us on Instagram and discover all our properties: @coldwellbankerindigo Thinking of selling your property? We can help you achieve a fast, secure sale at the best possible price. Contact us: (phone hidden) CONSUMER INFORMATION The sale price does not include taxes or expenses arising from the purchase, which, in accordance with current legislation, are payable by the buyer: (i) for resale properties, Property Transfer Tax (ITP) at the rate applicable in the relevant Autonomous Community; (ii) for newly built properties, VAT and Stamp Duty (AJD) in accordance with current legislation; (iii) notarial and Land Registry fees; and (iv) administrative/agency fees where such services are contracted. Availability is subject to agreement. The offer may be subject to price changes or withdrawal from the market without prior notice. The information provided, including floor areas and measurements, is for guidance purposes only. Real estate agency fees shall be borne by the relevant party in accordance with the agreed agency mandate. Detailed and personalised information will be provided to all interested parties before any deposit or advance payment is made, in accordance with applicable national and regional legislation. #ref:CBIN738b
4.000.000 €
Spacious villa on one floor with a large plot and great development potential
Partides comunes - Adsubia

Spacious villa on one floor with a large plot and great development potential

477 m²Size11.113 m²Plot44 Bathrooms
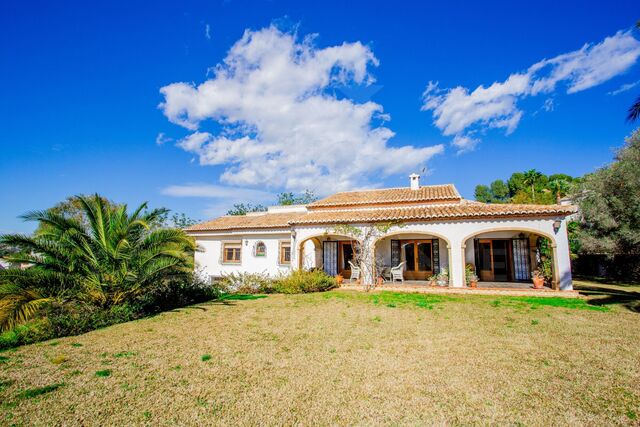
Located in a quiet residential area surrounded by nature, this villa offers a rare combination of comfort on a single level, privacy, and a plot with significant potential. The house sits on a sunny 2,679 m² plot and features 476.5 m² of built area. The main floor covers 214 m², while the lower level offers 262 m² of open space with natural light and exterior access, perfect for a garage, gym, recreational area, or even an independent apartment. The property boasts a large south-facing naya with unobstructed views. From here, you can access the main living room with a fireplace and the separate dining room connected to the kitchen, which includes a pantry and the option to open it up to the living space. There is also a second living room with a fireplace, ideal as a study or extra bedroom, plus a guest toilet. The sleeping area includes three bedrooms, all with en-suite bathrooms and walk-in closets, two of them facing south and one facing north. Outside, the established garden features fruit trees and complete privacy, with plenty of space for a pool and recreational areas. The property also includes 3,534 m² of urbanizable land, with a replotting project that would allow it to be divided into up to four independent plots, offering multiple development possibilities. Additionally, there are 5,000 m² more integrated into a PAI still pending development, further expanding future options. In total, the estate reaches 11,113 m², making it a unique opportunity for building multiple homes or for those seeking an investment with significant urban development potential. #ref:MRD5-235
1.840.000 €
House with land 6 Bedrooms Sale Las Rozas de Madrid
Club de Golf

House with land 6 Bedrooms Sale Las Rozas de Madrid

860 m²Size4.798 m²Plot6
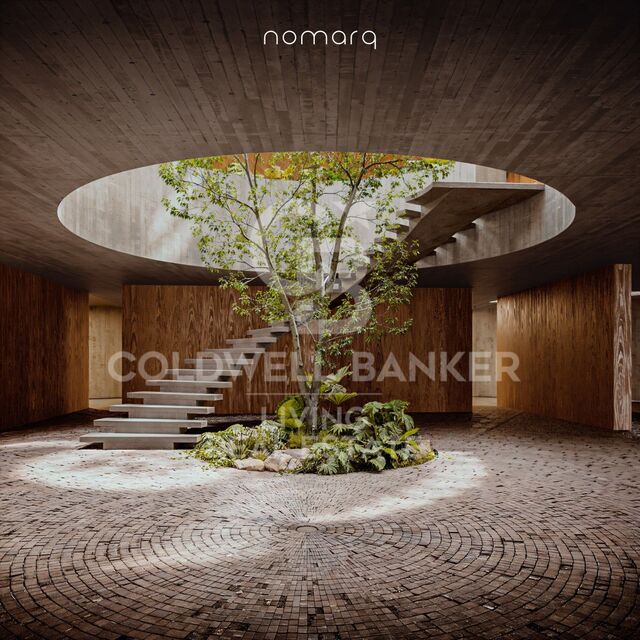
En Las Matas, en Las Rozas de Madrid, sobre una parcela de casi 4.800 m² rodeada de encinas y pinos, y con el campo de golf al otro lado de la calle, nace un proyecto residencial concebido para integrarse plenamente en su entorno. La parcela, con una suave pendiente hacia el Arroyo de la Torre, fue el punto de partida de una arquitectura que busca algo más que ocupar el terreno: busca formar parte de él. El proyecto, diseñado por nomarq, sitúa la vivienda en la cota más alta de la parcela y la eleva sobre una base de piedra que acompaña el camino de acceso. La llegada a la casa se convierte así en una experiencia en sí misma: un recorrido entre la vegetación que permite descubrir el paisaje antes de encontrarse con la arquitectura. Una arquitectura singular La vivienda adopta una geometría circular que permite relacionarse con el entorno en todas las direcciones. No existe una fachada principal ni una parte posterior; la casa se abre al paisaje y permite que la naturaleza siga siendo la verdadera protagonista. En el centro aparece uno de los elementos más especiales del proyecto: un gran patio circular de seis metros de diámetro y doble altura. Este espacio abierto conecta la vivienda con el cielo, aporta luz y ventilación natural y alberga una escalera escultórica que asciende alrededor de un árbol real. El resultado es una casa en la que interior y exterior se encuentran constantemente, y donde la naturaleza está presente desde cualquier punto de la vivienda. Dos niveles, dos formas de habitar La casa se organiza en dos plantas. En la parte inferior, parcialmente integrada en el terreno y contenida por el muro de piedra, se encuentran los espacios más funcionales: el acceso, el garaje y una zona de gimnasio y spa. Junto al camino de acceso, un segundo volumen independiente acoge la vivienda de invitados, preservando su privacidad y autonomía. Sobre esta base aparece el volumen principal de la vivienda, que parece flotar sobre el paisaje. Una envolvente de lamas de madera móviles permite controlar la entrada de luz y privacidad, creando una relación cambiante con el exterior a lo largo del día. En esta planta se desarrolla la vida familiar. El salón, comedor y cocina se orientan hacia el campo de golf y las vistas del atardecer, mientras que los dormitorios y la suite principal se abren hacia el arroyo y el bosque. Todo gira alrededor del patio central, verdadero corazón de la vivienda. Piedra, madera y naturaleza La materialidad del proyecto responde a la propia lógica del lugar. La piedra y el hormigón anclan la casa al terreno, mientras que la madera aporta ligereza al volumen superior, creando la sensación de que la vivienda flota sobre su propia base. Es precisamente este contraste entre lo pesado y lo ligero, entre lo excavado y lo suspendido, el que define la personalidad arquitectónica del proyecto. Una forma diferente de vivir Más que una casa convencional, este proyecto propone una manera diferente de relacionarse con el entorno. Una vivienda que no se impone sobre la parcela, sino que se adapta a ella y la incorpora a la experiencia de vivir. Una casa de líneas contemporáneas, rodeada de naturaleza, donde la luz, las vistas, la madera, la piedra y la vegetación forman parte de la arquitectura. Una casa que no se construye sobre el paisaje, sino que nace de él: un volumen de madera que parece flotar sobre una base de piedra, organizado alrededor de un patio central donde un árbol conecta la tierra con el cielo. #ref:CBLV69
6.540.000 €
Flat 6 Bedrooms Sale Barcelona
Sant Gervasi- Galvany

Flat 6 Bedrooms Sale Barcelona

294 m²Size66 Bathrooms
Elegancia, luz y amplitud en una de las mejores ubicaciones de Tres Torres. Espectacular vivienda situada en Tres Torres, una de las zonas más exclusivas y residenciales de Barcelona, en un piso alto, a tres vientos, que disfruta de unas vistas extraordinariamente despejadas y una luminosidad excepcional durante todo el día. La distribución de la vivienda está cuidadosamente diferenciada entre una amplia zona de día y una confortable zona de noche, ofreciendo privacidad, funcionalidad y una gran sensación de amplitud. La zona de día se articula alrededor de un magnífico salón y un elegante comedor, acompañados de una acogedora biblioteca, creando diferentes ambientes de representación y disfrute familiar. La cocina, de generosas dimensiones, dispone de una práctica zona de aguas, galería y un agradable office, perfecto para desayunos y comidas informales. Actualmente, la zona de noche cuenta con cuatro magníficas suites, todas concebidas para ofrecer el máximo confort. La vivienda tuvo originalmente una distribución de cinco habitaciones, además de la habitación de servicio, por lo que ofrece también interesantes posibilidades de redistribución según las necesidades de cada familia. La propiedad se completa con un gran trastero y cuatro plazas de parking muy amplias y generosas, un auténtico privilegio en Barcelona. La finca aporta, además, un conjunto de servicios y espacios comunitarios que elevan todavía más el nivel de la vivienda: gimnasio, sala de reuniones para los vecinos y servicio de portería, con portero residente en la propia finca. Para garantizar la tranquilidad y seguridad de los residentes durante sus horas de descanso, la finca dispone asimismo de vigilancia mediante videoportero. Una vivienda excepcional por sus vistas, luz, amplitud, distribución y prestaciones, en un entorno residencial privilegiado como Tres Torres, pensada para quienes buscan espacio, privacidad y el máximo confort sin renunciar a la proximidad a todos los servicios de Barcelona. El precio de venta no incluye impuestos ni gastos derivados de la compraventa que, conforme a la normativa vigente, corresponden al comprador: (i) en viviendas de segunda mano, el Impuesto sobre Transmisiones Patrimoniales (ITP) según tipo aplicable en la Comunidad Autónoma; (ii) en viviendas de obra nueva, el IVA y el Impuesto sobre Actos Jurídicos Documentados (AJD) según normativa vigente; (iii) aranceles notariales y registrales; y (iv) gastos de gestoría en caso de contratarse. Disponibilidad a acordar. La oferta está sujeta a cambios de precio o retirada del mercado sin previo aviso. Los datos expuestos, incluidas las superficies, tienen carácter meramente orientativo. Los honorarios de intermediación inmobiliaria serán asumidos por la parte correspondiente según el encargo suscrito. Se facilitará a toda persona interesada información detallada y personalizada antes de la entrega de cualquier cantidad a cuenta, conforme a la normativa estatal y autonómica aplicable. #ref:CBES2990
2.490.000 €
Exclusive designer villa with Smart Home technology, heated pool and privileged views in Cumbre del Sol
Cumbre del Sol

Exclusive designer villa with Smart Home technology, heated pool and privileged views in Cumbre del Sol

355 m²Size836 m²Plot53 Bathrooms
Located in one of the most prestigious residential areas of the Costa Blanca, this extraordinary new generation villa in Cumbre del Sol, represents the perfect combination of contemporary architecture, advanced technology and materials of the highest quality. With a constructed area of 355 m² on a south-facing plot of 836 m², the property has been conceived to offer maximum comfort all year round. Its spacious interior spaces are distributed over two independent levels, with 5 bedrooms, 3 bathrooms, 2 elegant living rooms, 2 fully equipped kitchens, wine cellar, laundry and multiple terraces designed to enjoy the exceptional Mediterranean climate. Every detail has been carefully selected to satisfy the most demanding owners. The house incorporates state-of-the-art thermal insulation, triple-glazed windows, hydraulic underfloor heating in all rooms, air conditioning by Panasonic heat pump and a complete FIBARO Smart Home system that allows you to control heating, air conditioning, blinds, alarm, video intercom and security from anywhere in the world. The main kitchen stands out for its custom-made furniture and premium Miele and Liebherr appliances, while the interior finishes reflect exceptional quality, with large-format Italian cladding, handcrafted carpentry in natural oak and designer doors flush with high-end German hardware. Outside, the villa offers a magnificent private heated swimming pool of 9 x 4 meters equipped with counter-current swimming system, saline electrolysis and automatic pH regulation, surrounded by large rest areas and gardens with automatic irrigation. The property also has a closed garage, covered parking and additional outdoor spaces for vehicles, providing comfort and functionality for residents and guests. An exceptional residence designed for those looking for an exclusive, efficient and technologically advanced home in a privileged location next to the Mediterranean. Key features: 5 bedrooms 3 bathrooms 355.21 m² built 309.67 m² useful Plot of 836 m² South facing Heated pool with counter-current FIBARO Smart Home System Hydraulic underfloor heating Air conditioning 2 meeting rooms 2 kitchens Wine cellar and laundry Enclosed garage + covered carport Prepared for photovoltaic installation Video surveillance and alarm system Premium finishes and custom-made furniture A villa where innovation, design and the Mediterranean lifestyle come together to create a truly extraordinary residential experience. #ref:CBS896N
1.690.000 €
Coldwell Banker Art Real Estate
Urb. Coto de la Serena Local 7B,
29680, Estepona
De 10 a 19 hs
Newsletter

Find your home abroad with the support of the Coldwell Banker® network

Visit our global websites to learn more about your ideal property in the most exclusive destinations

We use our own and third-party cookies to make our website work safely and personalize its content. Likewise, we use cookies to measure and obtain data on your navigation and to adjust advertising to your tastes and preferences. Press the "Accept all" button to confirm that you have read and accepted the information presented. To manage or disable these cookies, click on "Configuration". For more information see our cookies policy.
Modify cookies
Technical and functional Always active
This website uses its own Cookies to collect information in order to improve our services. If you continue browsing, you accept their installation. The user has the possibility of configuring his browser, being able, if he so wishes, to prevent them from being installed on his hard drive, although he must bear in mind that such action may cause difficulties in navigating the website.
They allow the monitoring and analysis of the behavior of the users of this website. The information collected through this type of cookies is used to measure the activity of the web for the elaboration of user navigation profiles in order to introduce improvements based on the analysis of the usage data made by the users of the service. They allow us to save the user's preference information to improve the quality of our services and to offer a better experience through recommended products.
These cookies are used to store information about the preferences and personal choices of the user through the continuous observation of their browsing habits. Thanks to them, we can know the browsing habits on the website and display advertising related to the user's browsing profile.