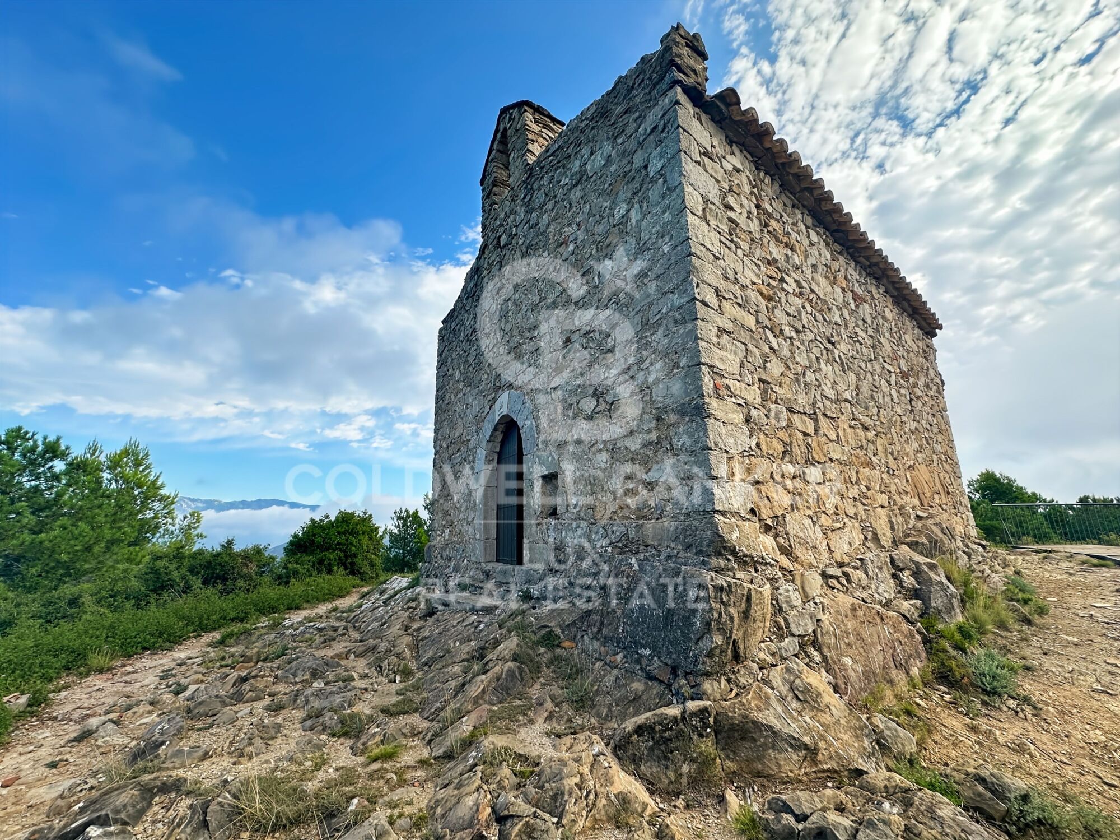
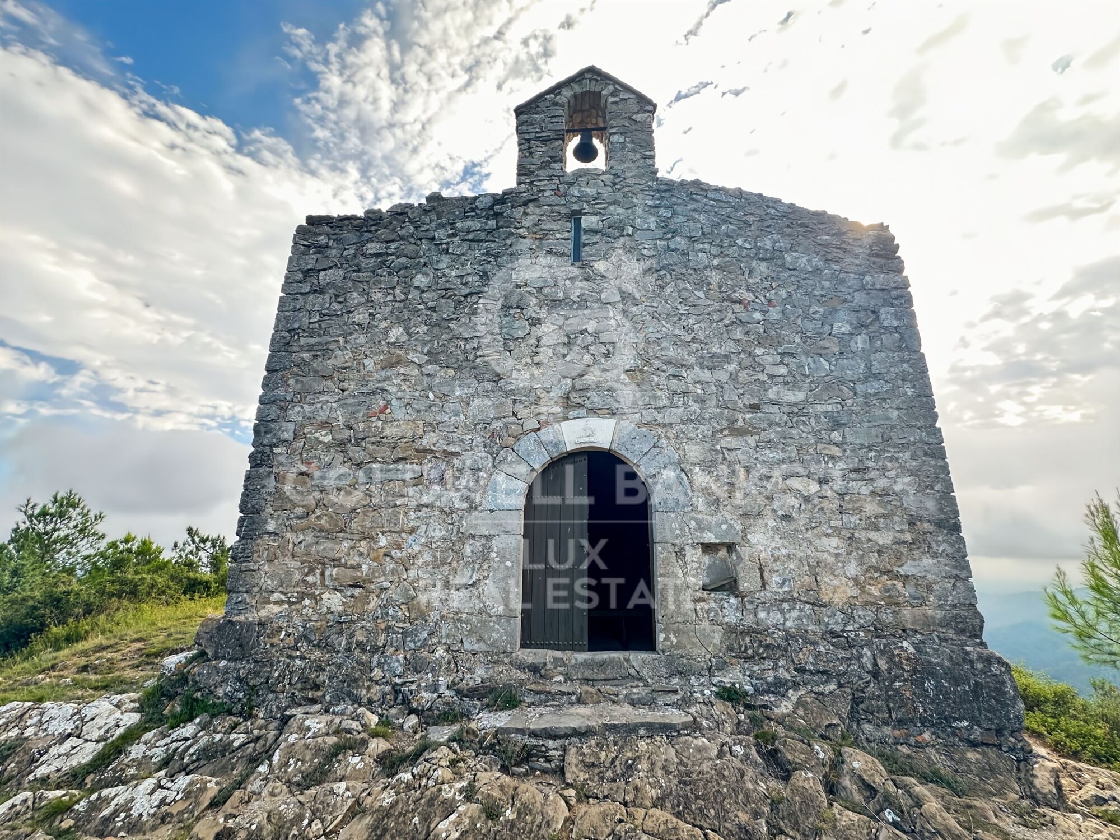
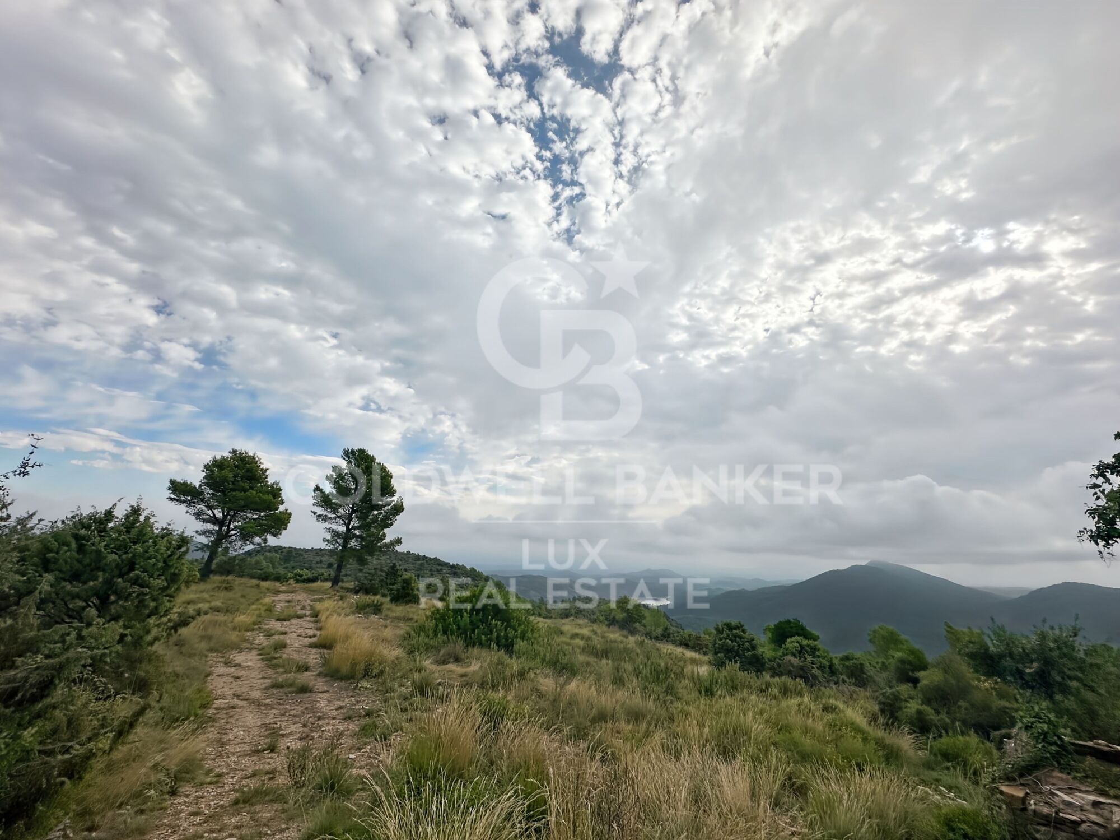
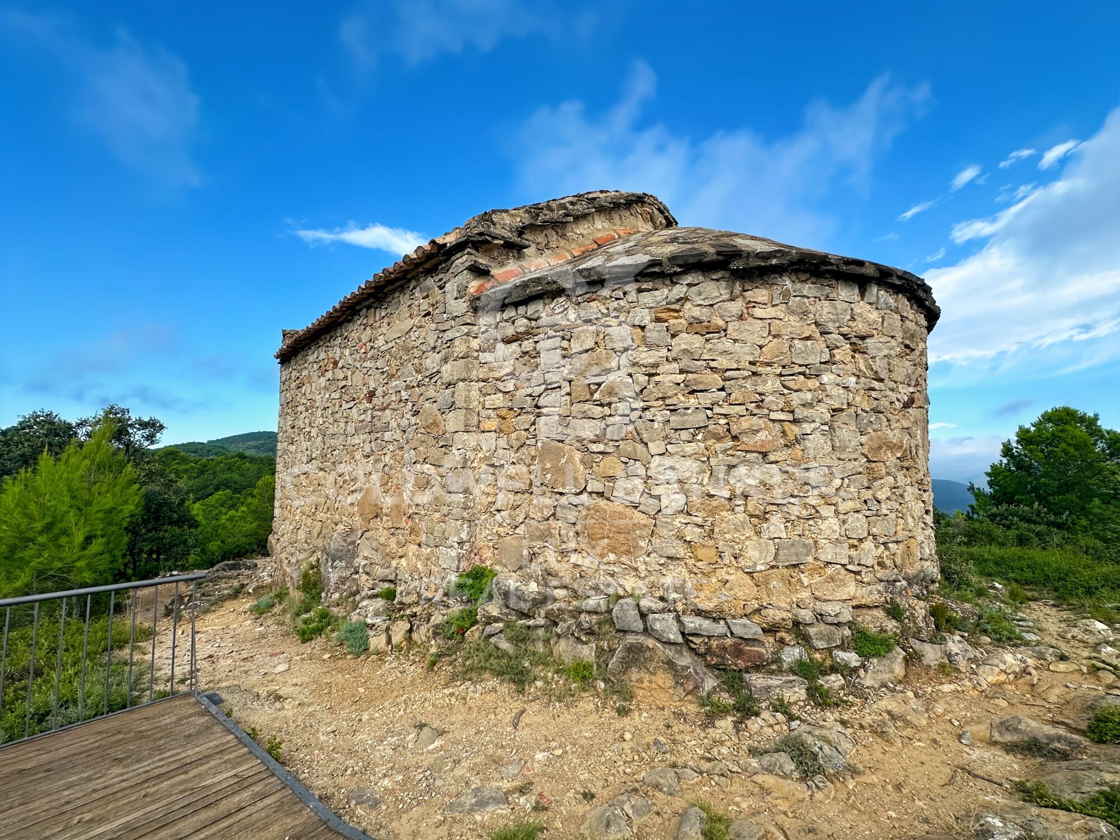
'Coronas' plot of land, for sale in the Girona countryside

plot
242,246 m²
price
500,000 €
24.25-hectare rural plot in Sant Llorenç de la Muga Alt Empordà, Girona

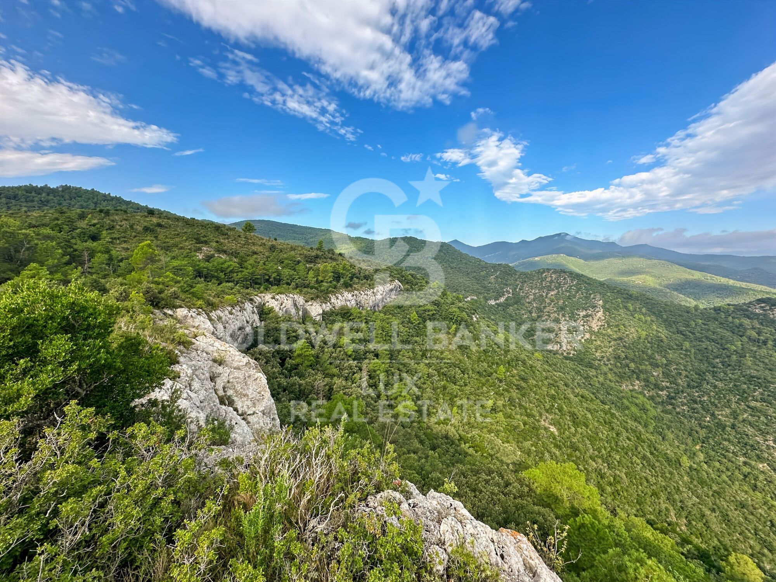
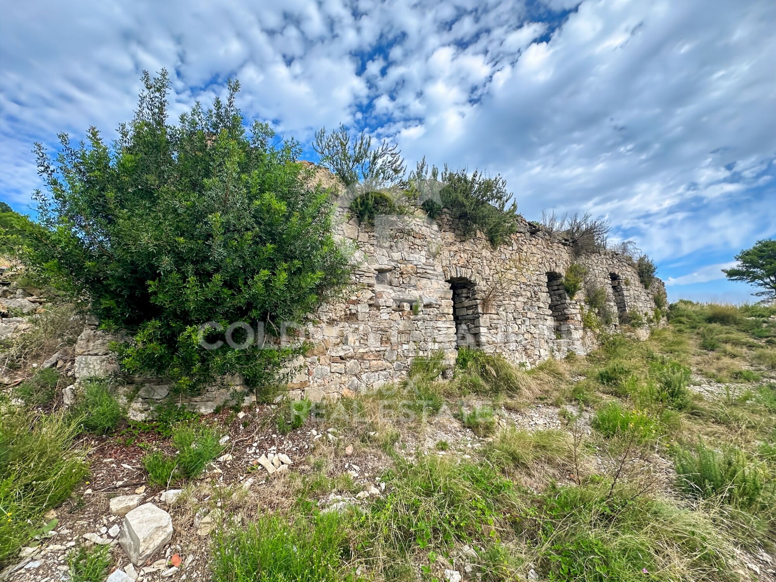
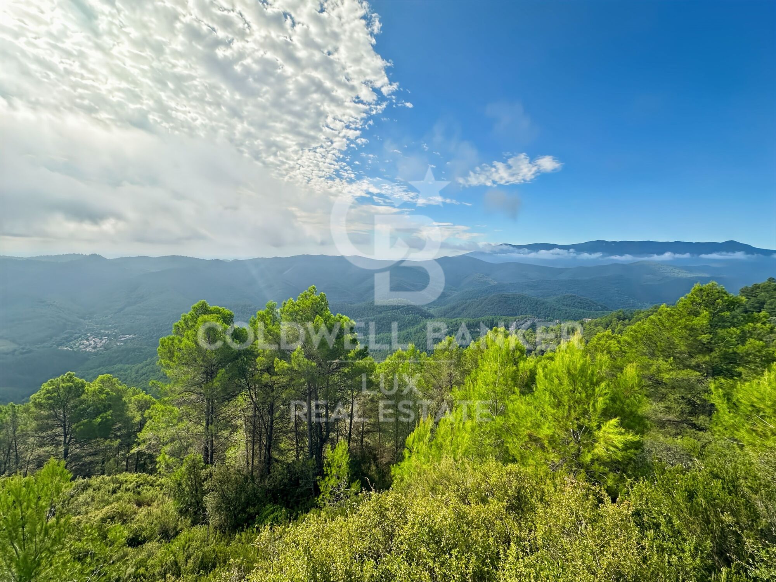
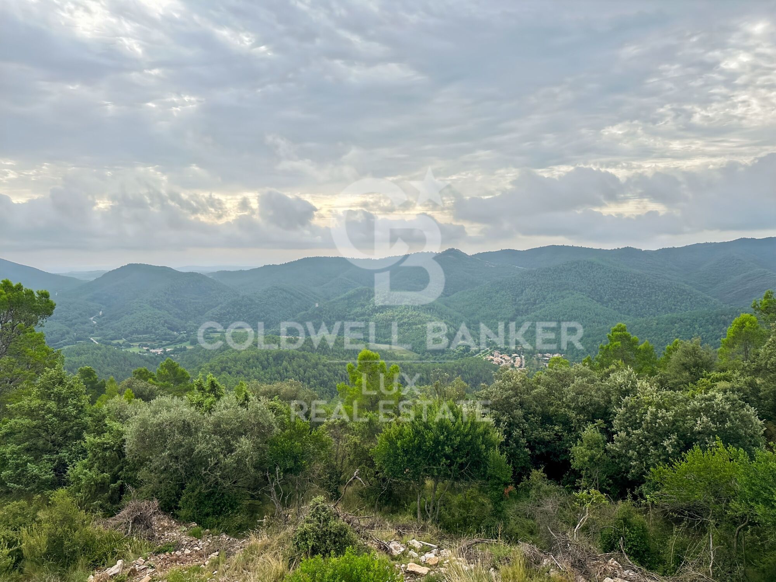
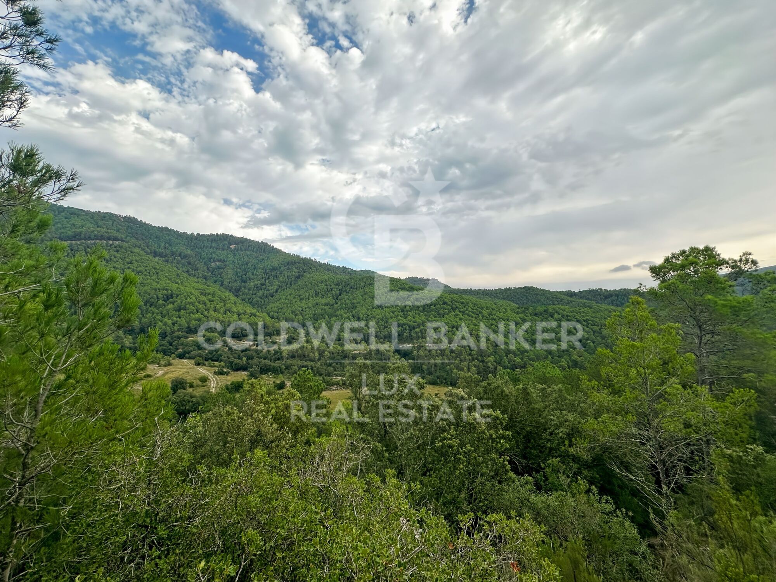
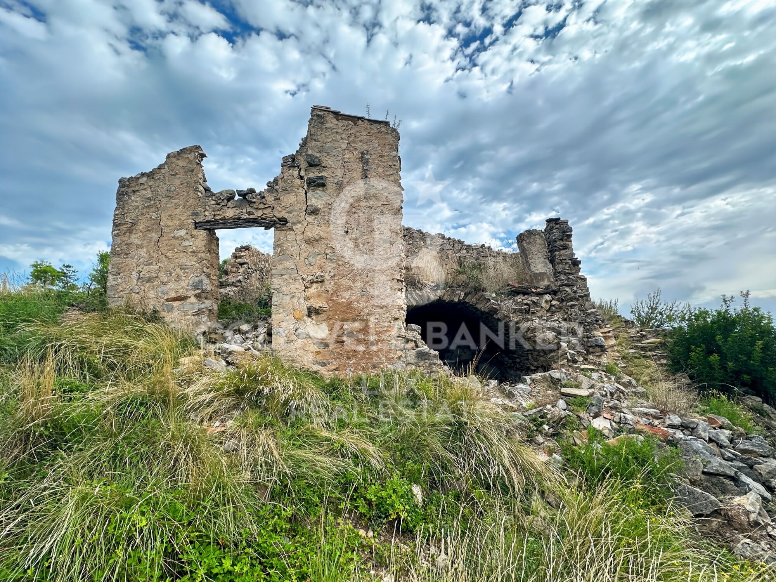
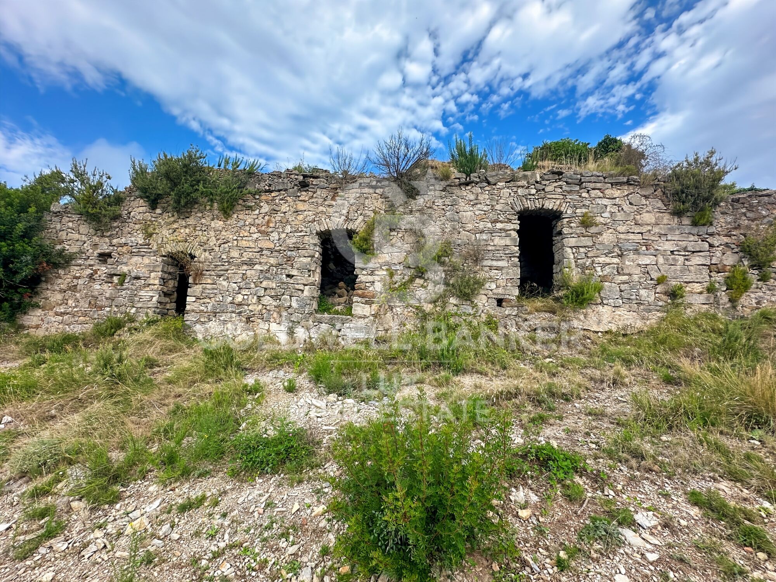
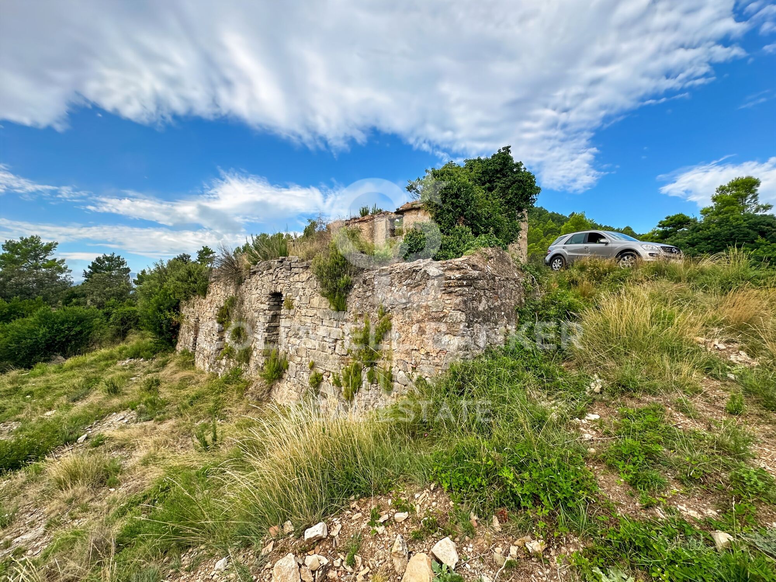
Sant Llorenç de la Muga is a municipality in the inland region of Alt Empordà, less than 30 km from the French border and just a few kilometres from the Costa Brava. In this largely undeveloped natural setting, a 24.25-hectare rural plot is available, comprising three types of terrain: woodland, undulating land and agricultural land ready for immediate cultivation.

The plot is particularly well-suited for a private hunting ground, an equestrian project or a Mediterranean-style agricultural enterprise olive groves, vineyards or cereal crops. Its size and layout also allow it to be combined with rural residential use or a small-scale agritourism project.

Land of this size with mixed-use potential is now scarce in the north of Girona. The proximity to France, the Costa Brava and Figueres adds strategic value for international buyers seeking a natural base in the Mediterranean.
#ref:CBLX03270.1

Property details

zone
Girona - Costa Brava
area
Gironès
location
Sant Llorenç de la Muga
Property type
plot
sale
500.000 €
Reference
CBLX03270.1
Energy certificate
  • Pending

About Sant Llorenç de la Muga

Sant Llorenç de la Muga, a picturesque municipality in the province of Girona, Catalonia, stands out for its natural beauty and medieval charm. Located in the Alt Empordà region, near the French border, Sant Llorenç de la Muga offers an exceptional quality of life with stunning mountainous landscapes, pure air, and a welcoming community. This destination is ideal for those seeking a peaceful and picturesque environment without straying too far from urban conveniences.

The region of Sant Llorenç de la Muga is known for its rich history and cultural heritage, with numerous historical buildings and cobblestone streets that transport you to past eras. Its privileged location allows for various outdoor activities such as hiking, cycling, and fishing in the Muga River. Additionally, its proximity to the Costa Brava and the Pyrenees offers additional opportunities for tourism and adventure.

The quality of life in Sant Llorenç de la Muga is unbeatable, thanks to its safe and serene environment, well-covered basic services, and strong sense of community. The real estate market in Sant Llorenç de la Muga is varied, offering everything from charming stone houses and farmhouses to modern homes. The real estate offer caters to different needs and budgets, making Sant Llorenç de la Muga an attractive option for both permanent residents and investors.


Request more info
Ref.CBLX03270.1
Av. Joan Carles I, Sector Peni 87-a
17487, Empuriabrava
+34 872 20 88 99

Related properties

For sale special Masía-style property in the municipality of Sant Llorenç de la Muga, Alt Empordà
Sant Llorenç de la Muga

For sale special Masía-style property in the municipality of Sant Llorenç de la Muga, Alt Empordà

370 m²Size1.026 m²Plot64 Bathrooms
The house is located within the walls of the XII - XIII century Castle in the municipality of Sant Llorenç de la Muga, in the Alt Empordà region, Girona province. Its walls are a cultural asset of national interest and from medieval times that stands out for its good state of conservation, as well as most of the houses in the old town that all form part of the history of the town, so this property is one of them and is part of a unique charming environment.. . The house is of a farmhouse type and was built within the old castle wall with outstanding elements such as glass, wood, natural stone, large windows with panoramic views of both the castle ruins and the natural landscape of the Muga river and its vegetation.. . The house has a constructed area of 370 m2 on a 1,026 m2 plot and is distributed over 3 floors with 2 large open rooms, full kitchen, 6 bedrooms, 4 bathrooms and 1 guest toilet.. In the outdoor area where the pool is, it has a bathroom and sauna, outdoor shower, large garden, stone barbecue located in the apse and a wine cellar located in a medieval tower.. . Observations: The garden has several viewpoints and corners to enjoy the tranquillity, the sun and the history of its wall. From the garden there is also direct access to the Muga river that crosses the municipal term for a 11 kilometres route. #ref:GI07500CB
990.000 €

Recently viewed properties

Exclusive Penthouse in Bahia de la Plata, Estepona
Punta Plata

Exclusive Penthouse in Bahia de la Plata, Estepona

127 m²Size22 Bathrooms
This stunning duplex penthouse is located in the exclusive Bahía de la Plata complex, positioned on the frontline beach in the highly sought-after New Golden Mile of Estepona. With a south-facing orientation and breathtaking sea views, this home offers the perfect combination of luxury, comfort, and location, making it ideal for those looking for the best on the Costa del Sol. Spread across two levels, the property stands out for its spaciousness, contemporary design, and high-quality finishes. Large windows flood the home with natural light, while panoramic views of the Mediterranean Sea create a peaceful and relaxing atmosphere. Key Features: Entrance: An elegant hallway leads into the open-plan living and dining area, which is filled with light and offers direct sea views. The space is perfectly designed to create a welcoming, modern atmosphere, ideal for both family living and entertaining guests. Fully Fitted Kitchen: The independent kitchen is fully equipped with top-of-the-line appliances, high-quality cabinetry, and an integrated laundry area for added convenience. Master Suite: The master bedroom, oriented towards the sea, is spacious and offers direct access to the terrace. It features an en-suite bathroom equipped with the latest in comfort and design, creating a luxurious private retreat. Guest Toilet: A convenient guest toilet is located on the main floor. Direct Terrace Access: From the living room and kitchen, you have direct access to a generous 31 m² terrace, perfect for enjoying the Mediterranean climate and sea views, ideal for outdoor dining or simply relaxing in the sun. Upper Floor: Separate Bedroom & Bathroom: The upper floor features a separate bedroom with its own private bathroom, offering total privacy for guests or family members. Private Pool Terrace: The highlight of this floor is the private terrace, which comes complete with its own pool. From this space, you can enjoy uninterrupted sea views, making it the perfect spot for relaxation or enjoying a refreshing swim in total privacy. Additional Features: Garage & Storage: The property includes a private garage space, as well as a storage room, providing extra convenience and space for storage. Prime Location: Situated on the frontline beach, this penthouse offers direct access to the sea and is just a short walk from Estepona town center. Here, you will find a wide variety of restaurants, shops, bars, and services, all within a charming and picturesque setting. Exclusive Environment: Bahia de la Plata is a luxury residential complex known for its security, beauty, and peaceful ambiance, making it ideal for those seeking an exclusive retreat with all modern comforts. This duplex penthouse is the perfect option for those who wish to enjoy coastal living, without compromising on proximity to the city and its services. With modern construction, luxury finishes, and elegant design, this property offers a unique opportunity to live in one of the most privileged locations on the Costa del Sol. Contact us for more information or to schedule a viewing and discover this coastal paradise! #ref:CBSH196
630.000 €
Contemporary Duplex for Sale in the Exclusive Las Colinas de Marbella, Benahavís
La Quinta

Contemporary Duplex for Sale in the Exclusive Las Colinas de Marbella, Benahavís

269 m²Size33 Bathrooms
Contemporary Duplex for Sale in the Exclusive Las Colinas de Marbella, Benahavís This contemporary duplex is located in the exclusive Las Colinas de Marbella community in Benahavís. The property offers three bedrooms and three bathrooms. Designed with both style and functionality in mind, the home combines modern interiors with panoramic sea and valley views, all within a secure, gated environment. With generous built space and expansive terraces, the property provides an ideal balance of indoor comfort and outdoor living, suitable for either permanent residence or a holiday home. The ground floor focuses on a spacious living area that flows seamlessly into the dining space and an open kitchen equipped with high-end Samsung appliances. This design maximizes natural light and ensures every corner of the home feels open and inviting. Clean lines and contemporary finishes emphasize both comfort and functionality, making the ground floor perfect for quiet family evenings or larger gatherings. On the upper floor, the three bedrooms are arranged to provide privacy and convenience. Each bedroom features an en-suite bathroom and direct access to a terrace, creating private outdoor spaces with stunning views of the sea and mountains. The master suite stands out for its large terrace, generous proportions, and refined interior ambiance. These features create a perfect balance between functionality and relaxation, allowing residents to enjoy views that capture the essence of the Costa del Sol. The property has benefited from collaboration with a renowned architectural designer and has been recently renovated by Casa Renovo, further enhancing the finishes and materials. Interiors feature elegant wooden furnishings that highlight warmth and quality, complementing the modern architecture. While these pieces are not included in the sale price, they have been carefully selected to harmonize with the home's aesthetic and can be purchased separately if desired. Outdoors, a large terrace features an alfresco dining area, outdoor kitchen, and integrated barbecue, all overlooking the valley and sea. Community amenities include a large swimming pool and landscaped gardens, enhancing both privacy and a sense of community. The location in Las Colinas de Marbella is a key highlight. The neighborhood is known for modern villas, duplexes, and Mediterranean-style homes, many with private pools and expansive terraces. Surrounded by lush vegetation and mountain landscapes, it offers a tranquil, exclusive atmosphere while remaining close to all amenities. Nature enthusiasts can enjoy hiking and cycling trails around Monte Mayor, while golf lovers will appreciate proximity to the Los Arqueros golf course. Although not directly on the coast, several popular beaches are a short drive away. San Pedro de Alcántara offers a wide promenade lined with beach bars, while Playa del Saladillo is known for its long sandy stretch and water sports. The Estepona coastline provides further dining and leisure options. Fine dining is available in Benahavís, with restaurants such as Los Abanicos and Hotel & Restaurante Amanhavís, both renowned for excellent Andalusian cuisine. Shopping is convenient at La Cañada Shopping Center and Puerto Banús, where designer boutiques and international brands mix with entertainment and nightlife venues. Families benefit from prestigious international schools such as Aloha College and English International College, both within a reasonable driving distance. Connectivity is excellent via the AP-7 motorway, linking Benahavís with Estepona, Marbella, and Málaga Airport. While public transport within the community is limited, nearby bus lines connect to Benahavís town center and surrounding areas. Security and a strong sense of community are key aspects of life here. Las Colinas de Marbella offers controlled access and 24-hour surveillance, along with a welcoming neighborhood atmosphere with local events and clubs. This makes Casa Hillside equally attractive as a primary residence or a secure second home. Casa Hillside represents a unique opportunity to acquire a duplex combining spacious interiors, thoughtfully planned improvements, and a privileged location in Benahavís. With panoramic views, proximity to beaches, golf courses, restaurants, and shops, and the security of a well-maintained community, this property offers a balanced and high-quality lifestyle that continues to appeal to discerning buyers in Las Colinas de Marbella. #ref:CBSH1472
1.350.000 €
Apartment 2 Bedrooms Sale Ordino
Coll d'Ordino

Apartment 2 Bedrooms Sale Ordino

166 m²Size22 Bathrooms
GAlÍ Real Estate is honored to present Ordino Mountain Residential Resort, located in a natural environment and with impressive mountain views. In this exclusive residential project, born from a modern reinterpretation of traditional Andorran architecture, the concept of a wooden cabin on a two-story stone podium is reinterpreted, which, far from being erected as a conventional housing block, organizes a residential community. exclusive around a common garden.~Despite being traditional materials, wood and stone are used in the project as contemporary materials, with the aim of achieving an innovative image but rooted in the place. Large panes of glass, oriented towards the incredible landscape of the country and the common spaces of the development, give the complex an innovative image and bring nature and architecture closer.~Impressive villas with five to eight bedrooms are offered on several floors and spacious two- and three-bedroom apartments with terraces with stunning views of the surrounding mountains. The homes have a modern design, with minimalist furniture, in neutral colors. They offer an open-plan layout, with large open spaces, such as the living-dining room with the open-plan kitchen, separated by a central island, as well as exclusive rooms such as a cinema room, spa or private gym. Likewise, the homes have BREEAM certification, a certification that recognizes sustainability efforts in terms of energy efficiency and environmentally friendly construction.~The development has common amenities spaces, including a spa and a gym, as well as a multifunctional, open-plan social club area with a room for children and another for adults.~~Both the spa and the gym are located in a privileged area of the plot. Through large glass panels, extraordinary views of the valley are obtained, which make this space the ideal place to relax and enjoy the silence and nature throughout the year. #ref:03978/5210
1.878.000 €
Modern flat in L'Eixample ready to move in
El Pla del Remei

Modern flat in L'Eixample ready to move in

118 m²Size22 Bathrooms
Modern flat in L'Eixample ready to move in Coldwell Banker Excellence presents this exclusive partially renovated residence in the heart of L'Eixample, a fully exterior property that stands out for its exceptional natural light and carefully curated contemporary aesthetic. With a functional and elegant layout, the property offers a spacious living-dining room connected to a sophisticated glass-enclosed open-plan kitchen, creating a sense of openness and character while preserving abundant natural light. The night area features two bedrooms, including a master suite with a walk-in wardrobe and private bathroom, while the second bedroom benefits from its own independent balcony, providing privacy and versatility. A move-in-ready home designed to enjoy comfort and quality in a distinguished setting. Key Features: - 118 m² built area - 2 bedrooms - 2 full bathrooms - Master suite with walk-in wardrobe and en-suite bathroom - Glass-enclosed open-plan kitchen - 2 exterior balconies - Built-in wardrobes - Floating wooden flooring - Air conditioning and individual natural gas heating - Building with new lift - Staircase and entrance hall renovation scheduled for 2026 - Adapted access for people with reduced mobility - 2nd exterior floor - Property in excellent condition Located in the prestigious L'Eixample district, one of the most sought-after areas of Valencia, this property combines the elegance of stately architecture with an outstanding quality of life. Surrounded by wide tree-lined avenues, exclusive boutiques, renowned gastronomy, schools, and green spaces, the location also offers excellent connections to the city centre and the rest of the city. A well-established and sophisticated residential enclave, ideal both as a primary residence and as a long-term investment in one of Valencia's prime areas. The price does not include taxes or purchase costs payable by the buyer (Property Transfer Tax or, where applicable, VAT and Stamp Duty; notary and land registry fees; real estate agency commission). This offer is subject to change or withdrawal without prior notice; all information and measurements are approximate. #ref:CBEX2611
630.000 €
Penthouse 3 Bedrooms Sale Barcelona
Sant Gervasi- Galvany

Penthouse 3 Bedrooms Sale Barcelona

115 m²Size33 Bathrooms
Coldwell Banker Prestige presenta este exclusivo ático en la codiciada zona de Sant Gervasi - La Bonanova. Situado en una finca clásica completamente rehabilitada, este hogar ofrece la combinación perfecta de elegancia y confort en un entorno tranquilo y bien comunicado. La vivienda, de 115 m² construidos, ha sido reformada con un diseño cuidado y materiales de alta calidad. El amplio salón comedor, con cocina integrada, se abre a una encantadora terraza de 12 m² que permite disfrutar de la vida al aire libre sin perder la privacidad del hogar. Dispone de tres dormitorios, uno de ellos en suite, además de dos baños completos y un aseo de cortesía. La reforma ha conservado los detalles originales de la finca, como las molduras y la personalidad de los espacios, al mismo tiempo que incorpora acabados modernos: carpintería de aluminio de alta gama, armarios empotrados a medida, puertas con cierre imantado y climatización por conductos en toda la vivienda. Se trata de una propiedad exterior, luminosa y funcional, pensada para quienes buscan un hogar sofisticado y confortable en una de las mejores zonas residenciales de Barcelona. El precio de venta no incluye impuestos ni gastos derivados de la compraventa que, conforme a la normativa vigente, corresponden al comprador: (i) en viviendas de segunda mano, el Impuesto sobre Transmisiones Patrimoniales (ITP) según tipo aplicable en la Comunidad Autónoma; (ii) en viviendas de obra nueva, el IVA y el Impuesto sobre Actos Jurídicos Documentados (AJD) según normativa vigente; (iii) aranceles notariales y registrales; y (iv) gastos de gestoría en caso de contratarse. Disponibilidad a acordar. La oferta está sujeta a cambios de precio o retirada del mercado sin previo aviso. Los datos expuestos, incluidas las superficies, tienen carácter meramente orientativo. Los honorarios de intermediación inmobiliaria serán asumidos por la parte correspondiente según el encargo suscrito. Se facilitará a toda persona interesada información detallada y personalizada antes de la entrega de cualquier cantidad a cuenta, conforme a la normativa estatal y autonómica aplicable. #ref:CBES2807
883.000 €
Luxury Duplex Penthouse with private terraces and endless views
Sant Gervasi- Galvany

Luxury Duplex Penthouse with private terraces and endless views

250 m²Size43 Bathrooms
A masterpiece above the skyline of Barcelona. This truly exceptional duplex penthouse, offering 250 sqm of built space and up to 200 sqm of private terraces, occupies the top floors of a historic building and represents a flawless fusion of restored classical architecture and high-end contemporary luxury. Every space has been conceived as a sensory experience: light, proportion, materiality and silence. Architecture where history meets modernity The residence preserves and enhances its original cornices, mouldings and ornamental details, integrating them into a clean, contemporary and sophisticated design language. The stunning herringbone wooden flooring, high ceilings, classical columns and curved balconies make this a truly one-of-a-kind property. Thanks to its three-sided orientation and elevated position, natural light flows through the home from sunrise to sunset. A layout designed for an exclusive lifestyle Main level * Grand living and dining area flooded with natural light * Direct visual and physical connection to one of the main terraces * Designer kitchen in natural oak and stainless steel, fitted with Gaggenau and Liebherr appliances * Spacious, seamless and refined living spaces Upper level * A true private oasis in the sky * Multiple levels creating distinct ambiences * Heated swimming pool with hydromassage (26°C - 32°C) * Solarium, landscaped areas and pergolas with adjustable slats * Panoramic views over the entire city, the Sagrada Familia, the sea and the mountains Absolute comfort & cutting-edge technology * Daikin aerothermal system with 3 independent climate zones * Photovoltaic solar panels for self-consumption * Osmosis water purification system and water softener * Full home automation system * Advanced thermal and acoustic insulation (double walls, rock wool, LAMIX membrane) * Technal exterior windows with laminated double glazing and argon gas * Premium security: biometric access control, Full HD IP cameras and state-of-the-art sensors High-end bathrooms & bespoke storage * Made-to-measure oak cabinetry * Natural stone vanity tops (soft-honed finish) * Designer built-in taps * Backlit wardrobes with luxury interiors This property is not just a penthouse. It is a statement of style, a sanctuary in the sky and a truly unique collector's piece in the Barcelona real estate market. #ref:CBES2806
3.600.000 €
New Luxurious Apartment in Gran Alacant - Final Construction Phase
Gran Alacant

New Luxurious Apartment in Gran Alacant - Final Construction Phase

32 Bathrooms
Modern Apartment in a Vibrant Community: Your New Home Awaits Experience elevated living in this exclusive residential complex, perfectly designed to meet your needs and lifestyle. Located in a prime area, this development offers stunning 2- and 3-bedroom apartments that blend elegance, functionality, and comfort. Prime Location and Convenience This new community is situated in a well-connected area, providing easy access to essential services and recreational options. Supermarkets, schools, healthcare facilities, and parks are just steps away, while the surrounding area also features vibrant cultural and leisure activities. The development's excellent connectivity ensures you're always close to what matters. Exceptional Design and Comfort These apartments boast thoughtfully designed interiors with: Modern kitchens, fully equipped with an oven, microwave, vitro-ceramic hob, and extractor fan. Choose from a selection of customizable finishes for the cupboards and worktops. Spacious living areas with large double-glazed windows for abundant natural light. Stylish bathrooms featuring wall-mounted units, porcelain tiling, and elegant finishes, with the option to personalize your space. Climate-controlled comfort with independent hot and cold air conditioning and an energy-efficient aerothermal water heating system. Premium Community Amenities Enjoy a range of exclusive facilities designed for relaxation and leisure: Several swimming pools for adults and children. A dedicated children's play area. Underground parking with pre-installed electric vehicle charging points and secure bicycle storage. Private storage rooms for added convenience. Sustainability and Style This development integrates sustainable features, including energy-efficient systems and high-quality thermal and acoustic insulation, ensuring your home is both eco-friendly and comfortable. Make This Home Yours Whether you're looking for a family home or a modern retreat, this development offers the ideal combination of style, comfort, and convenience. Each apartment is an opportunity to live the life you've always imagined. Contact us today to discover which unit best fits your needs and start your journey to a better lifestyle! #ref:CBS427
320.000 €
  • Av. Rhode, 291
    17480 Roses
  • Av. Joan Carles I, Sector Peni 87-a
    17487 Empuriabrava
  • Contact
    De lunes a sábado de 9:00 a 13:00 h y de 15:00 a 19:00 h.
    Newsletter

    Find your home abroad with the support of the Coldwell Banker® network

    Visit our global websites to learn more about your ideal property in the most exclusive destinations

    We use our own and third-party cookies to make our website work safely and personalize its content. Likewise, we use cookies to measure and obtain data on your navigation and to adjust advertising to your tastes and preferences. Press the "Accept all" button to confirm that you have read and accepted the information presented. To manage or disable these cookies, click on "Configuration". For more information see our cookies policy.
    Modify cookies
    Technical and functional Always active
    This website uses its own Cookies to collect information in order to improve our services. If you continue browsing, you accept their installation. The user has the possibility of configuring his browser, being able, if he so wishes, to prevent them from being installed on his hard drive, although he must bear in mind that such action may cause difficulties in navigating the website.
    They allow the monitoring and analysis of the behavior of the users of this website. The information collected through this type of cookies is used to measure the activity of the web for the elaboration of user navigation profiles in order to introduce improvements based on the analysis of the usage data made by the users of the service. They allow us to save the user's preference information to improve the quality of our services and to offer a better experience through recommended products.
    These cookies are used to store information about the preferences and personal choices of the user through the continuous observation of their browsing habits. Thanks to them, we can know the browsing habits on the website and display advertising related to the user's browsing profile.