Exclusive villa of 400 m² with pool and garden 100 m from the beach in Alcanar, Tarragona

size
424 m²
Bedrooms
4
Bathrooms
3
parking
pool
terrace
price
825,000 €
Exclusive villa of 400 m² with pool and garden 100 m from the beach in Alcanar, Tarragona

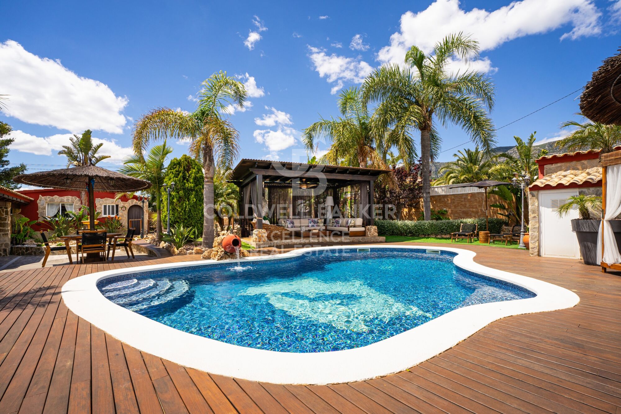
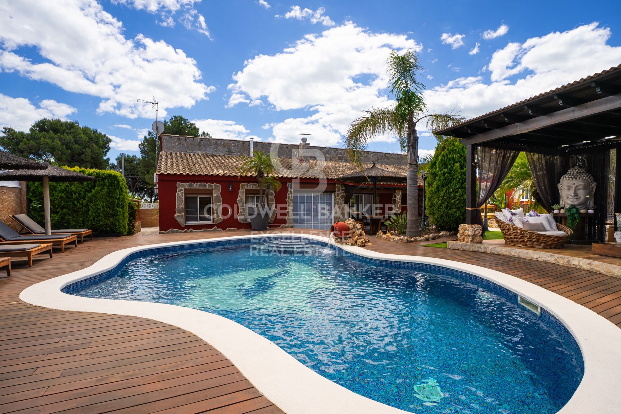
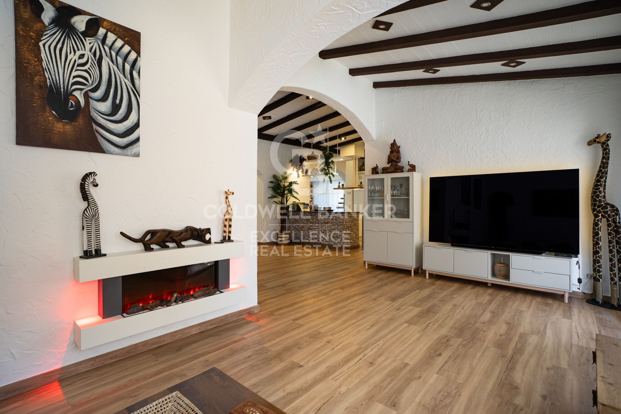
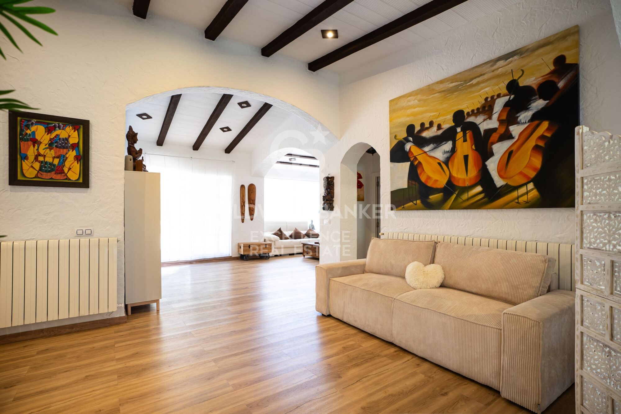
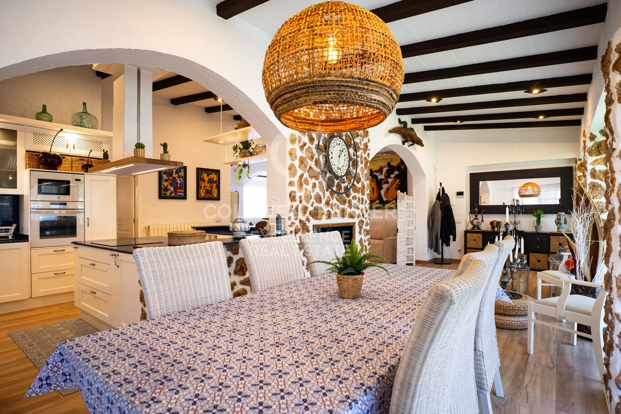
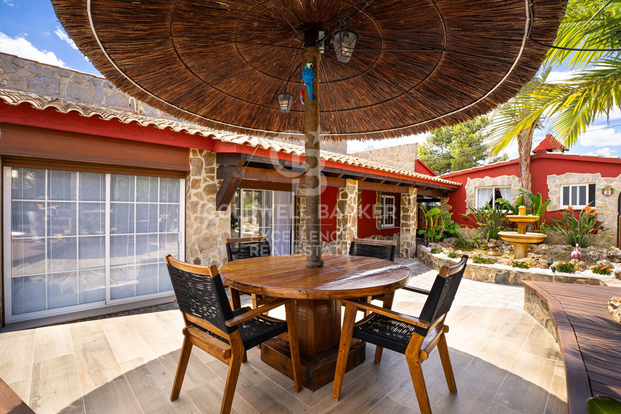
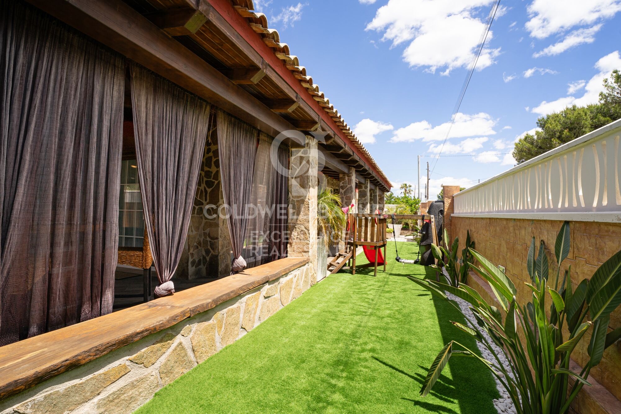
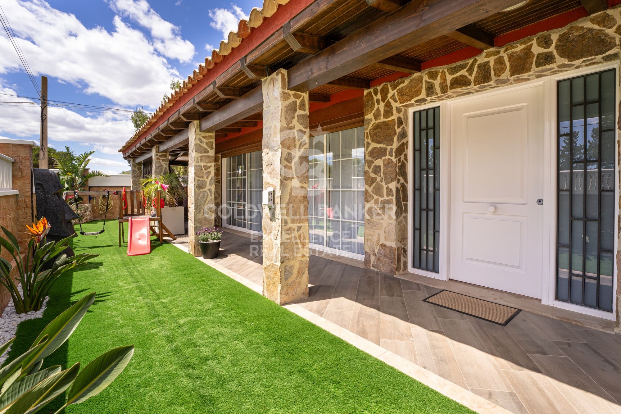
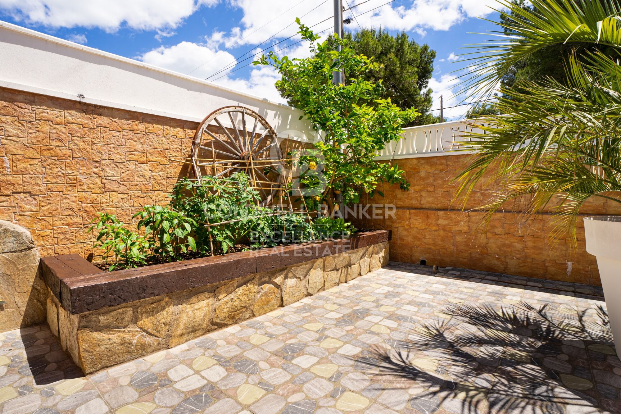
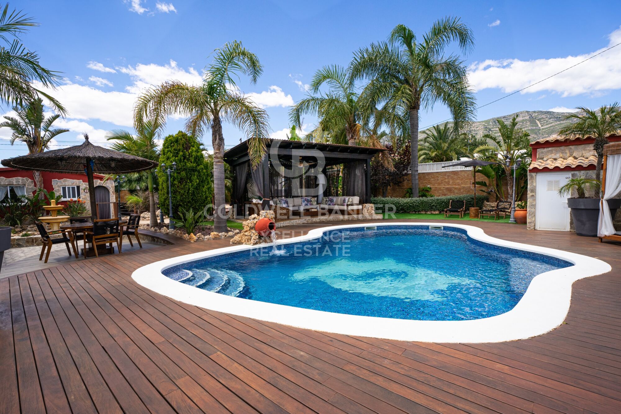
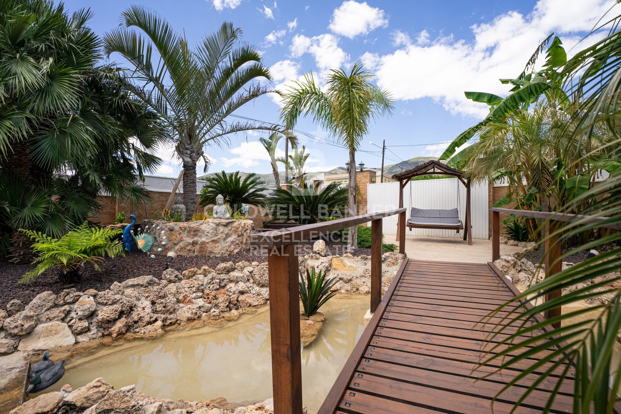
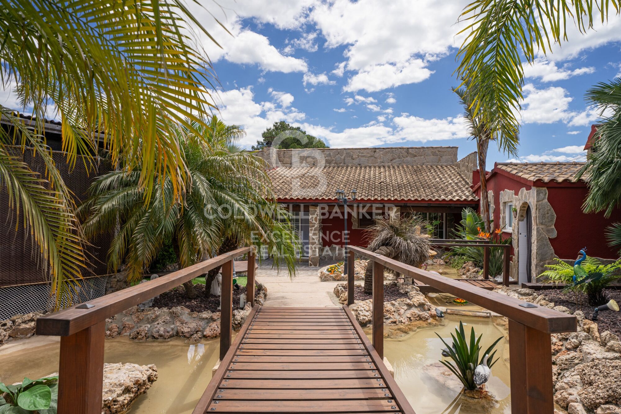
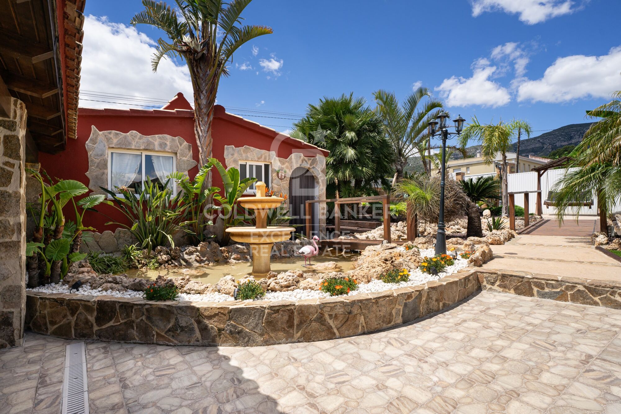
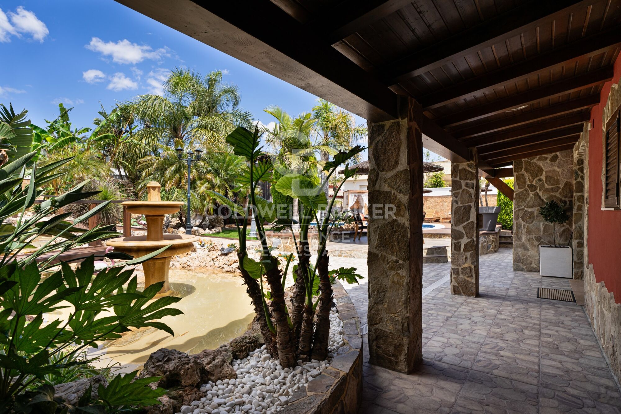
Coldwell Banker Excellence exclusively presents this detached villa of almost 400 m² built, located just 100 meters from the sea, in one of the quietest and most privileged areas of the Tarragona coast, between Alcanar and La Ràpita. A unique property that combines privacy, spaciousness and design, conceived to enjoy the authentic Mediterranean lifestyle all year round. Its spectacular corner plot of 1,000 m², together with its complete outdoor areas with swimming pool, gardens and chill out spaces, make this property a true oasis by the sea.

Key features:
- Corner plot of 1,000 m² with access from two streets and privileged orientation
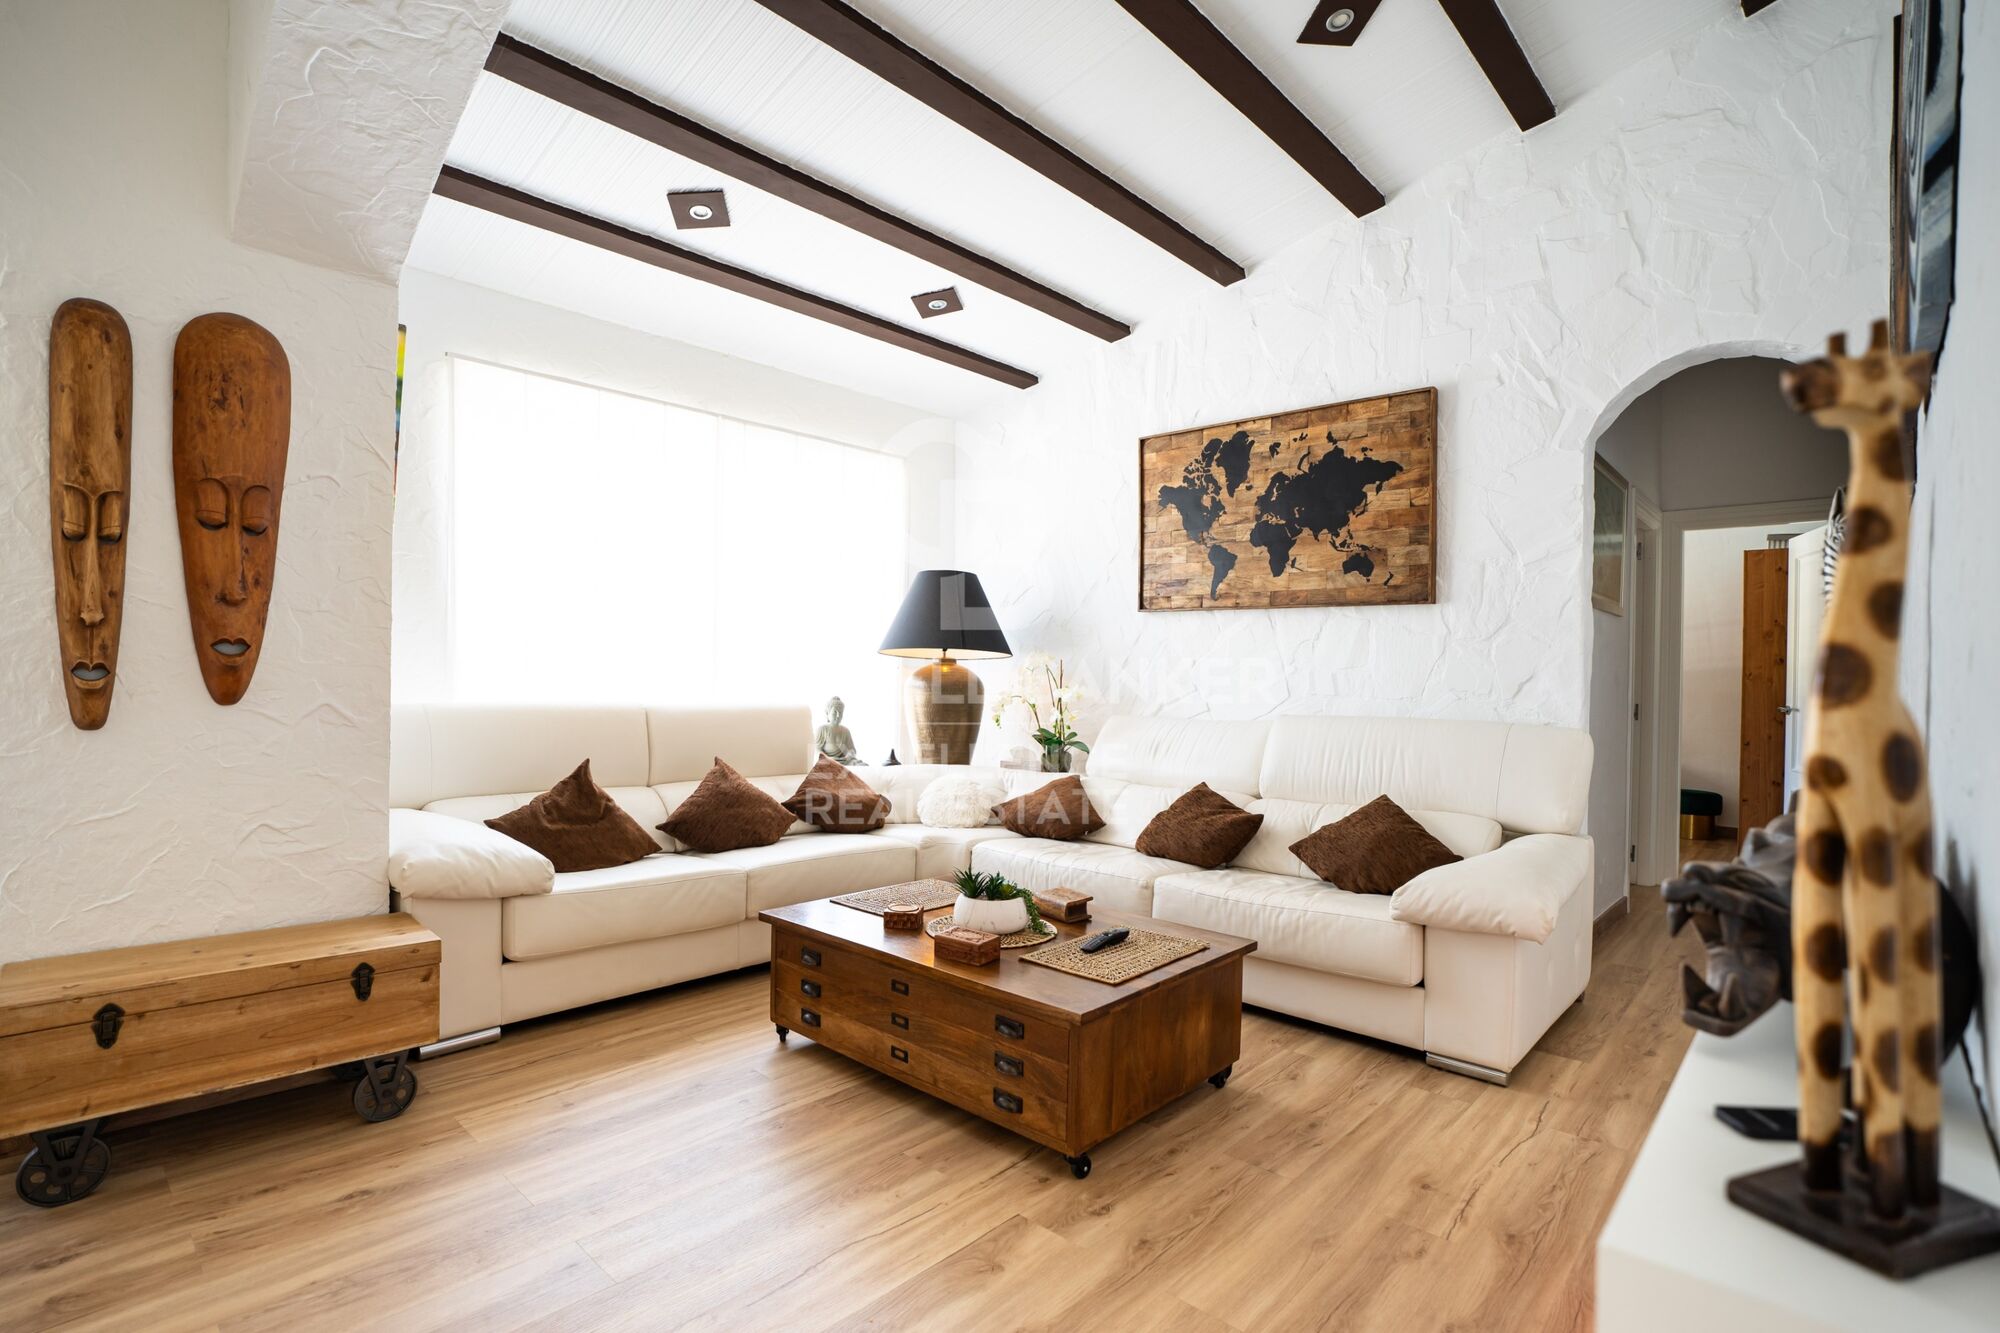
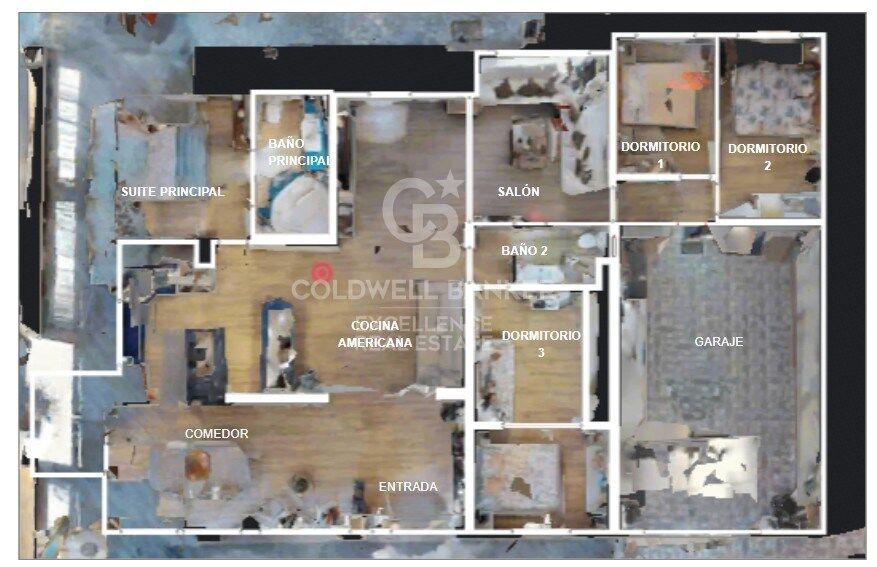
- Nearly 400 m² built distributed in spacious, bright and functional spaces
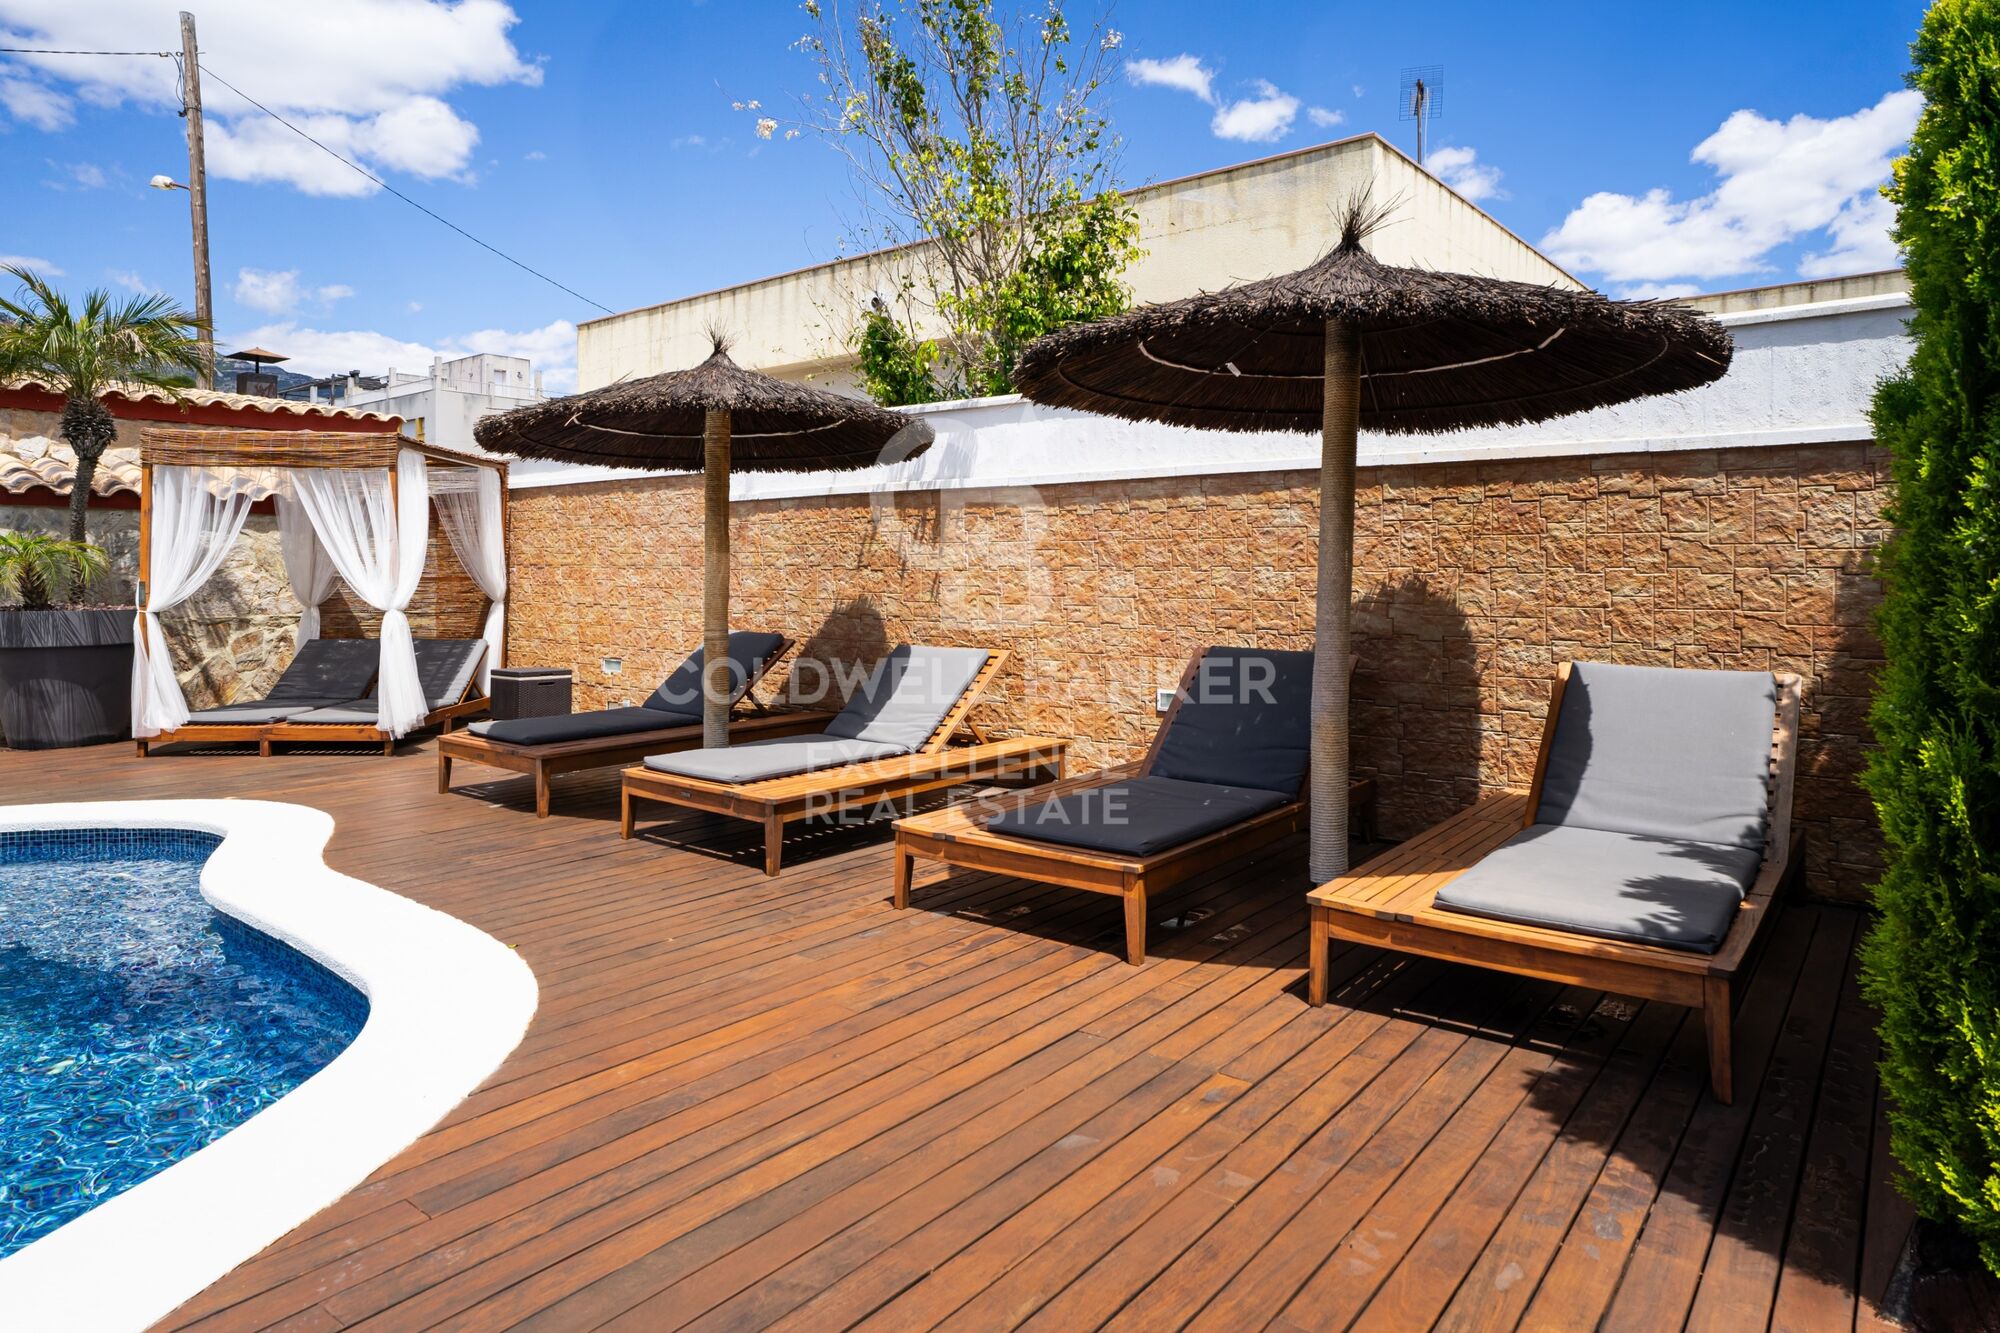
- Private swimming pool with outdoor bathroom and chill out areas integrated into the garden
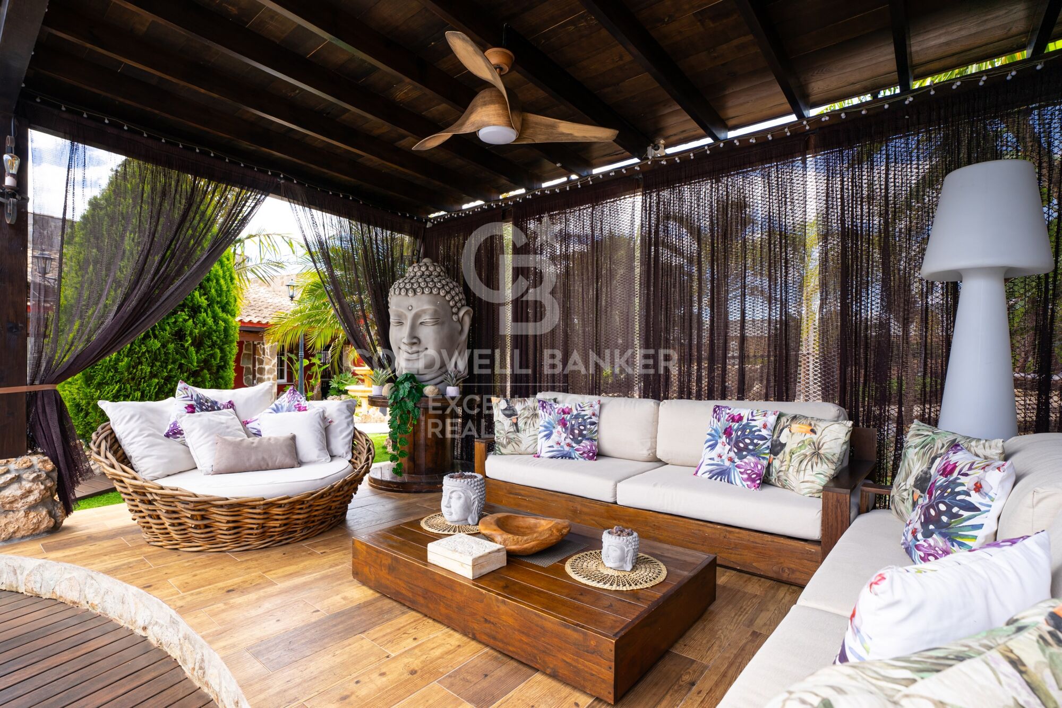
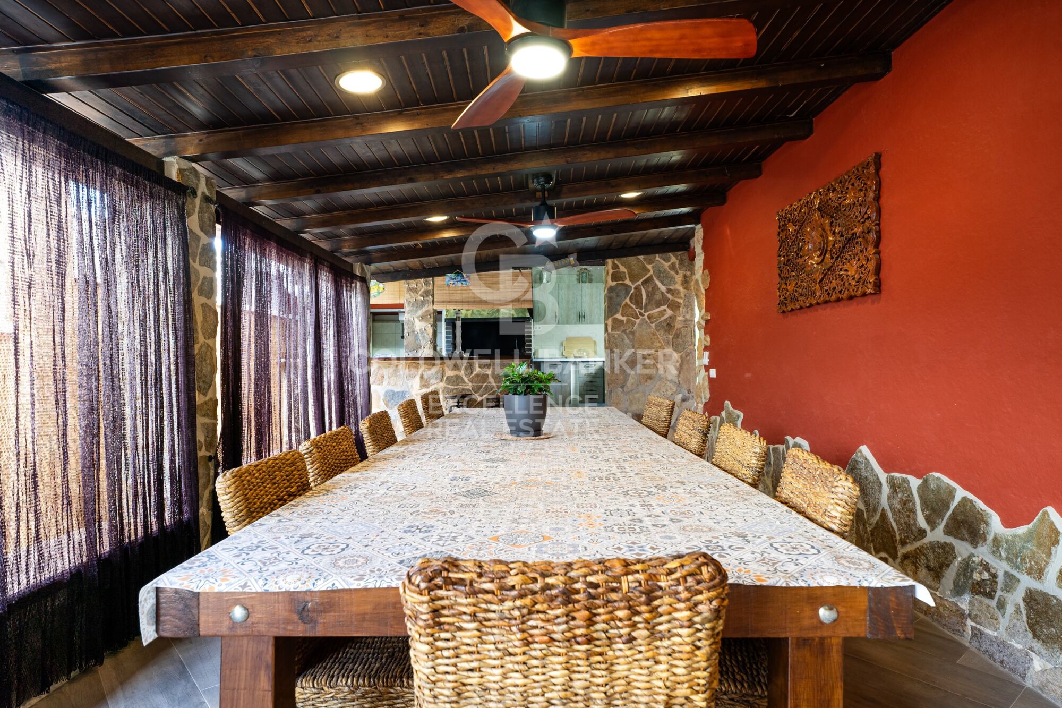
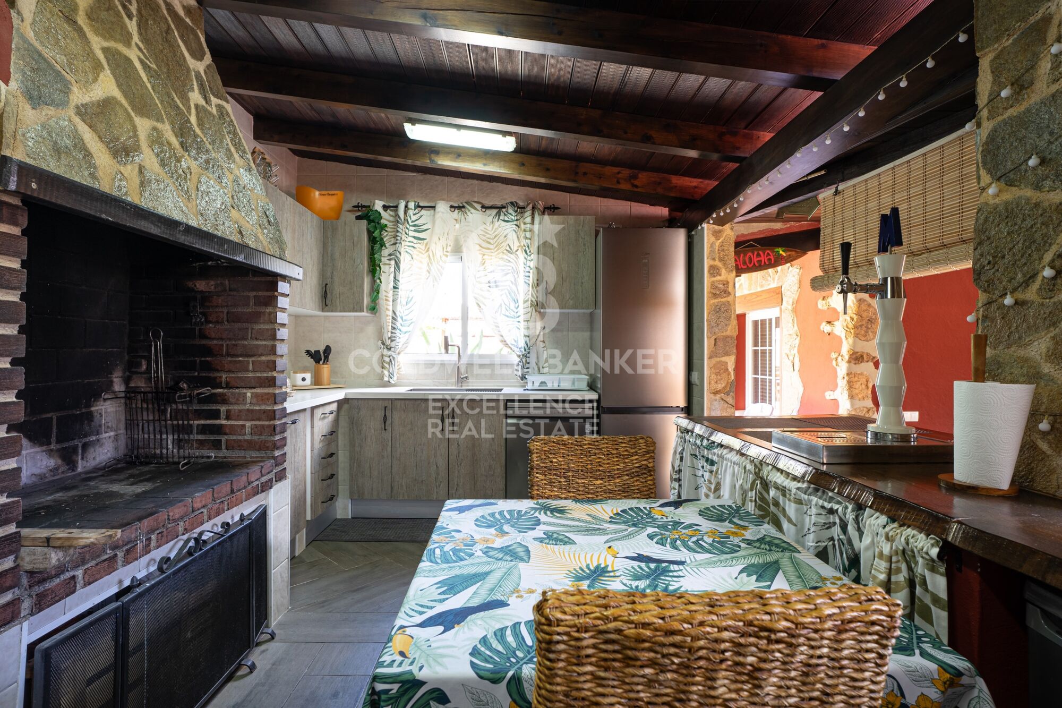
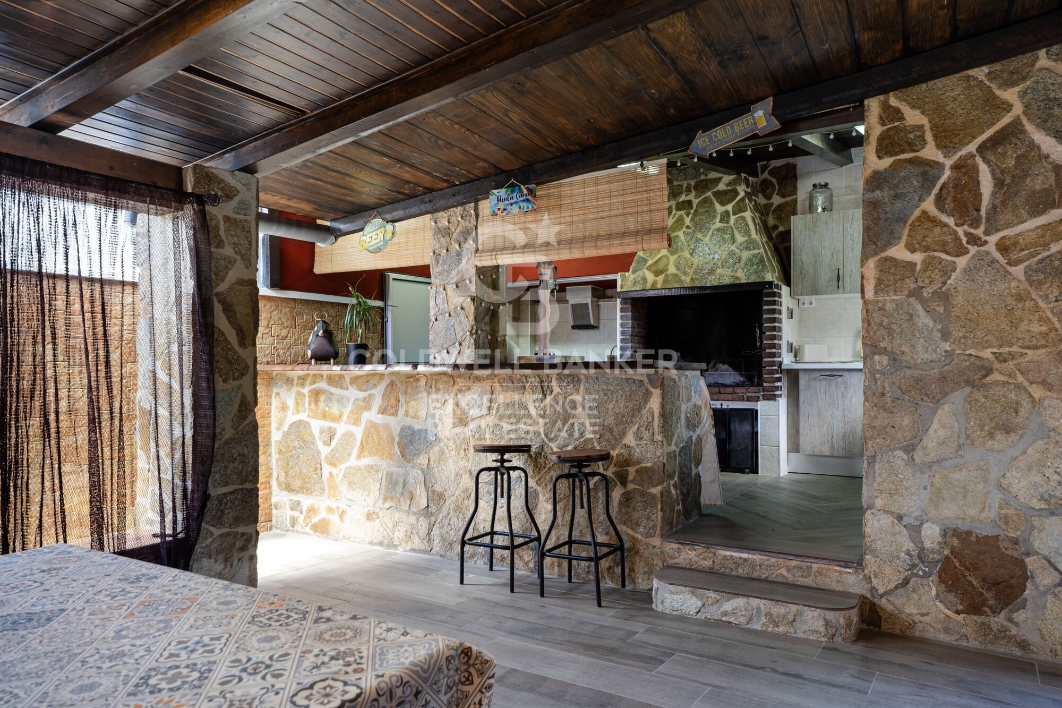
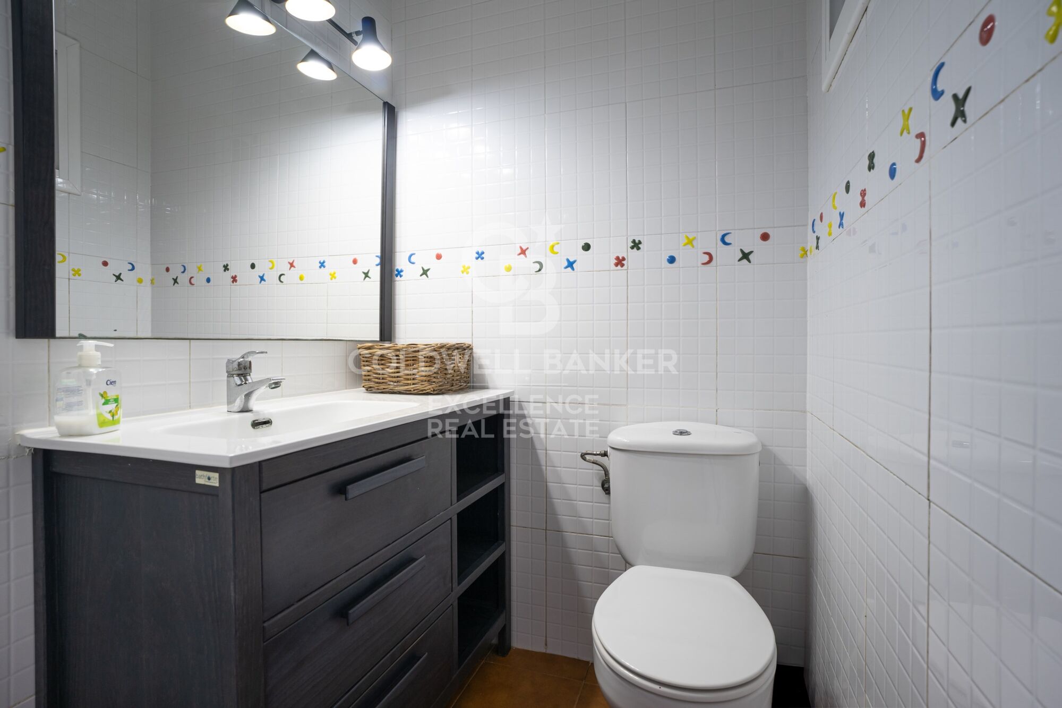
- Large covered porch with kitchenette, barbecue, beer tap, and bathroom with shower
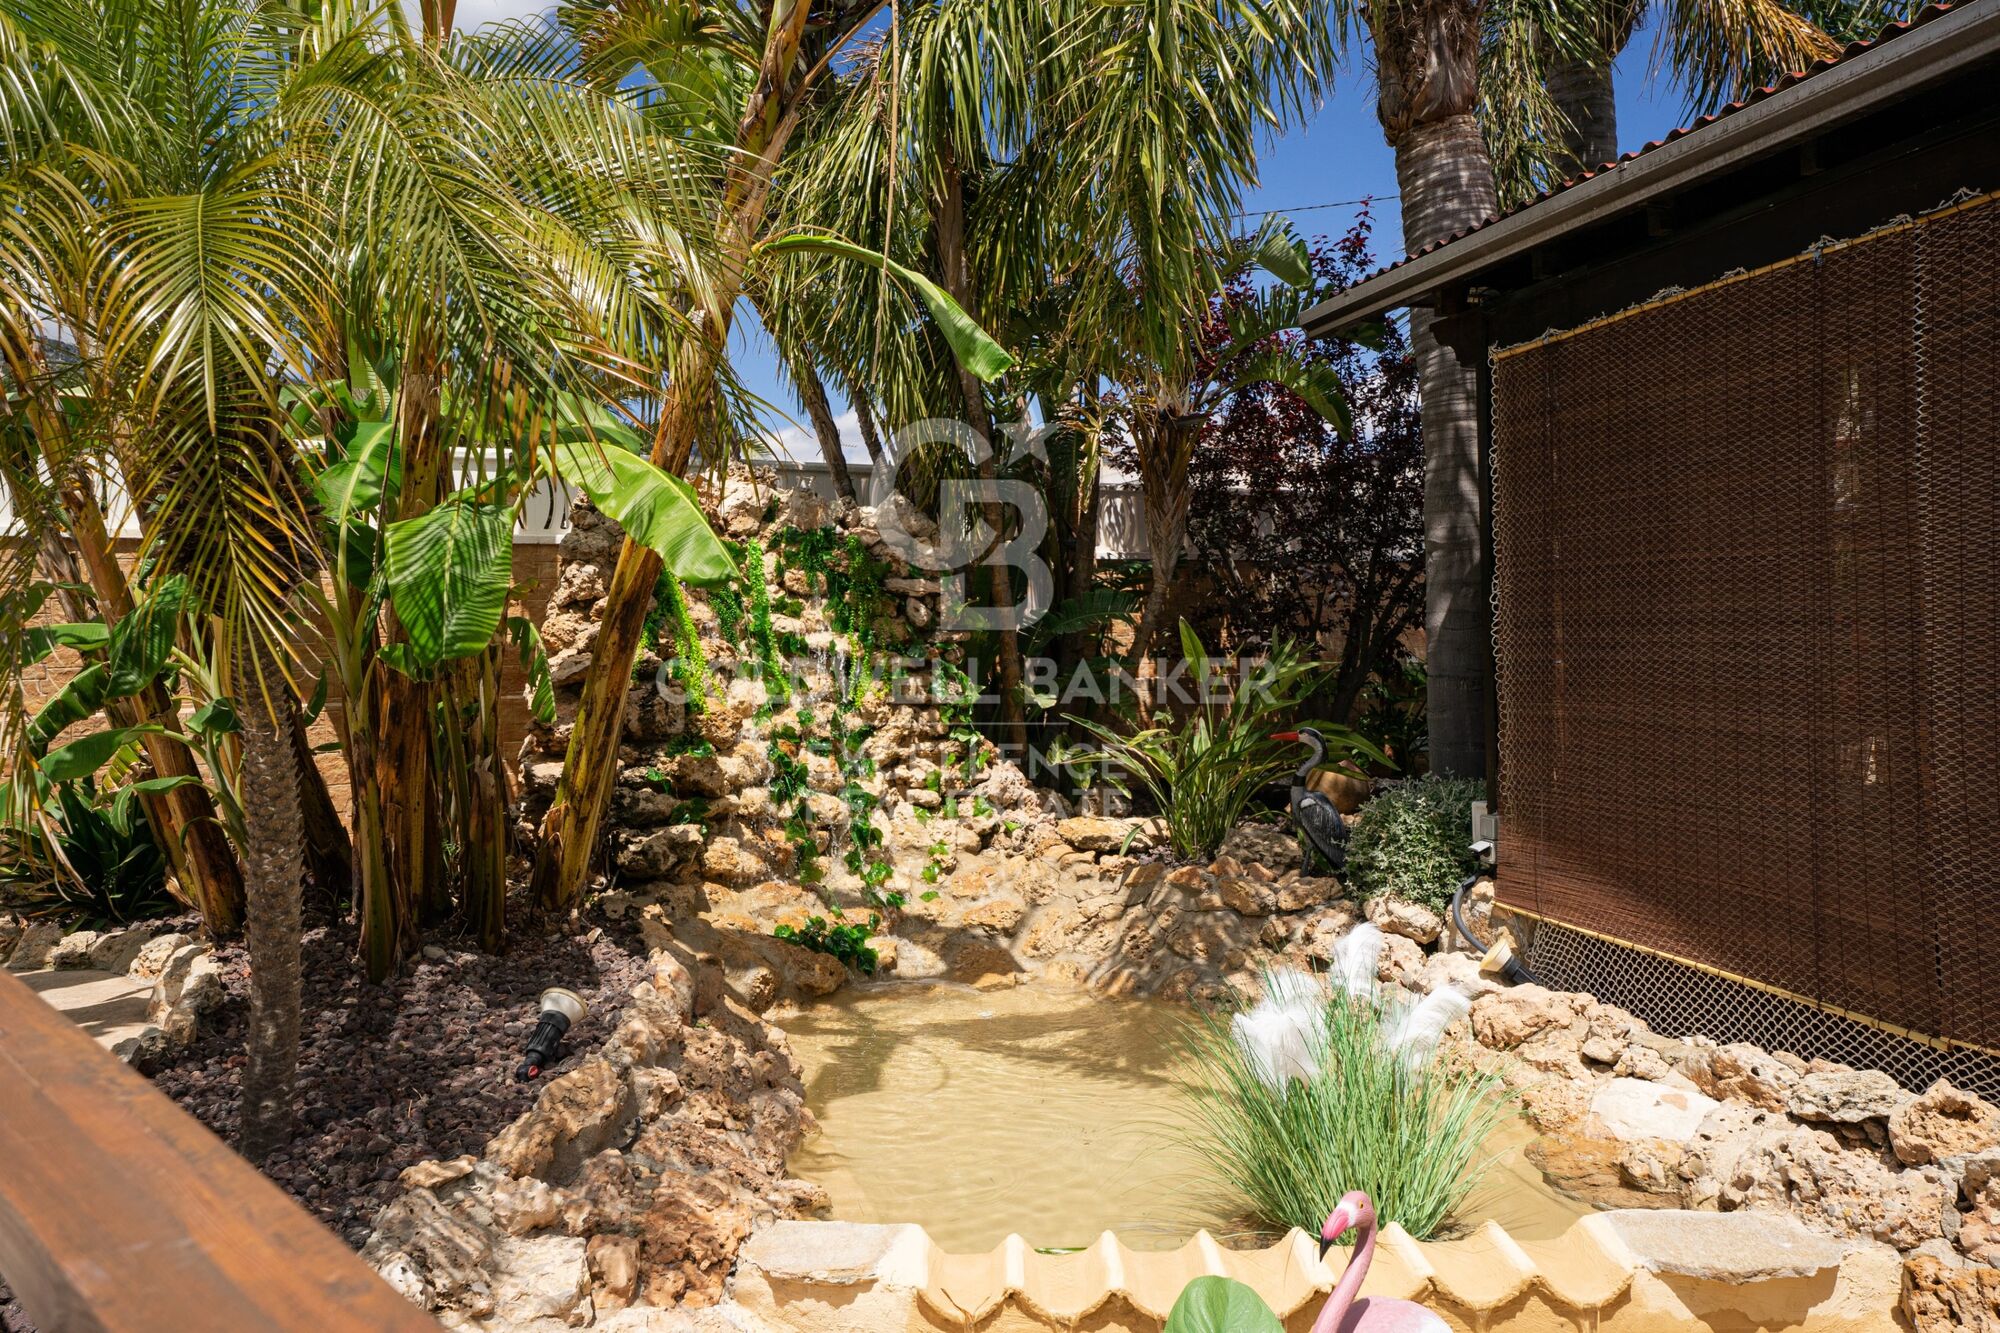
- Decorative gardens, natural waterfall and corners designed for relaxation and disconnection
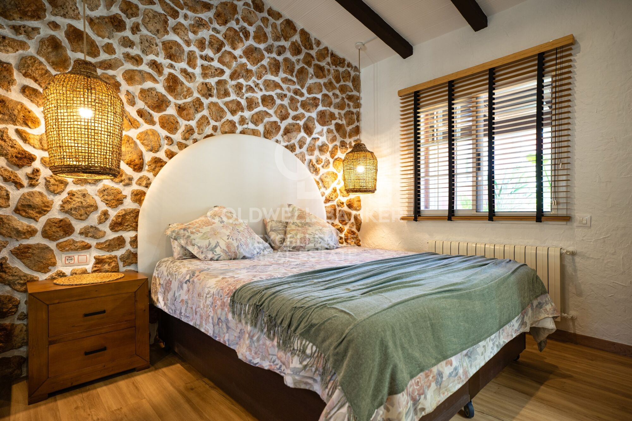
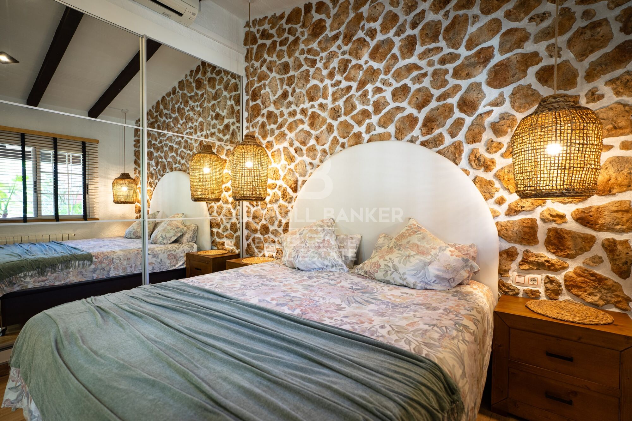
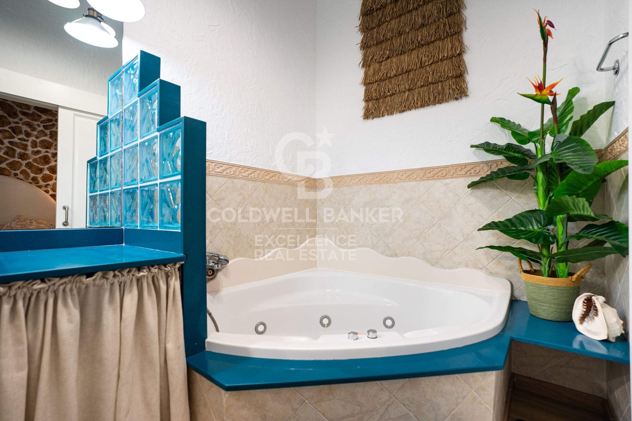
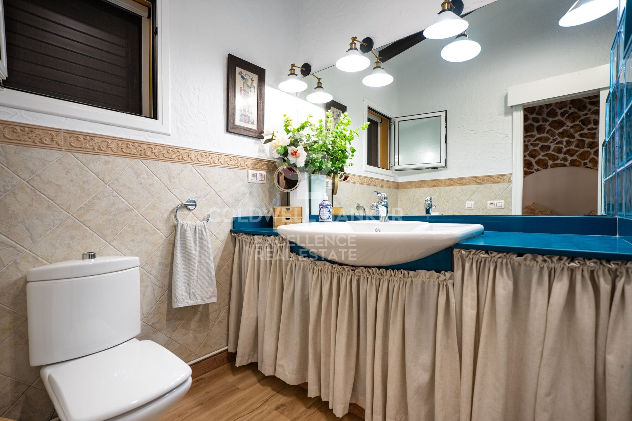
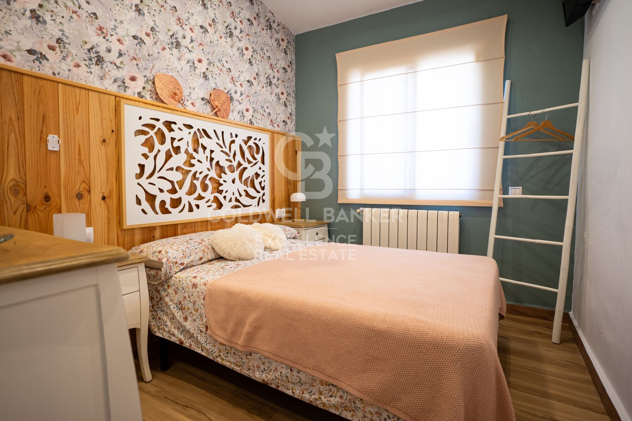
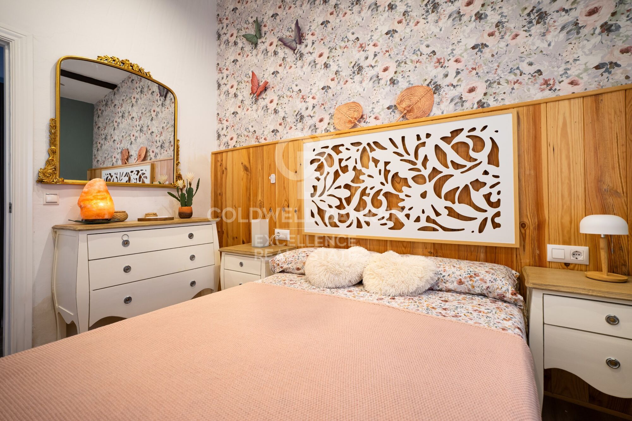
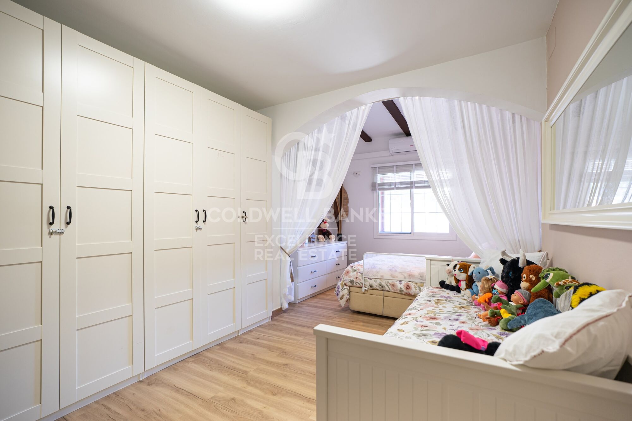
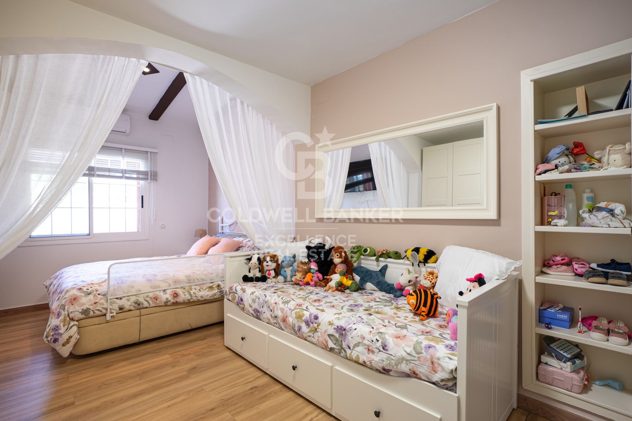
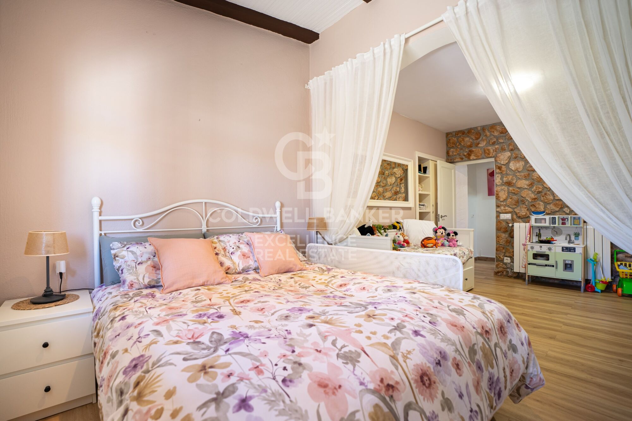
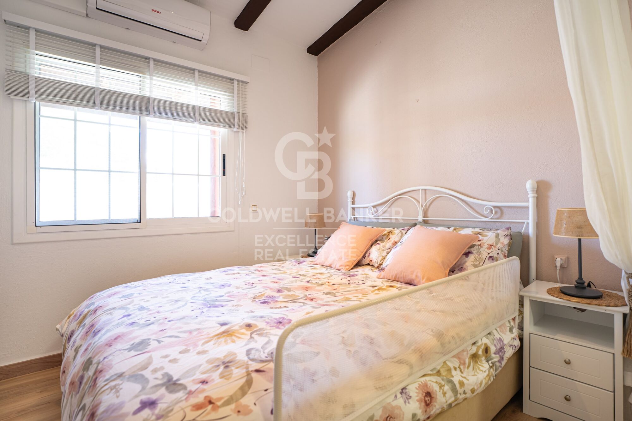
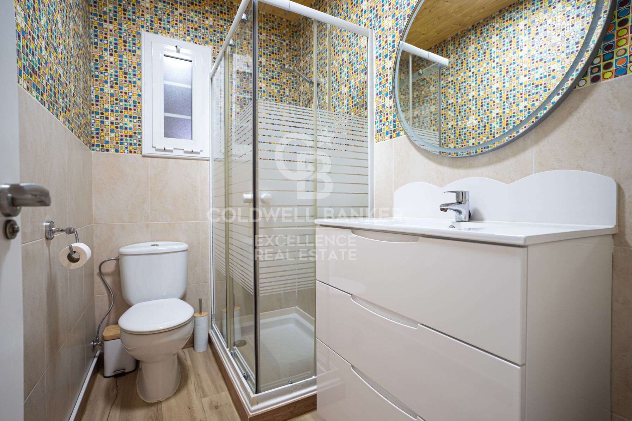
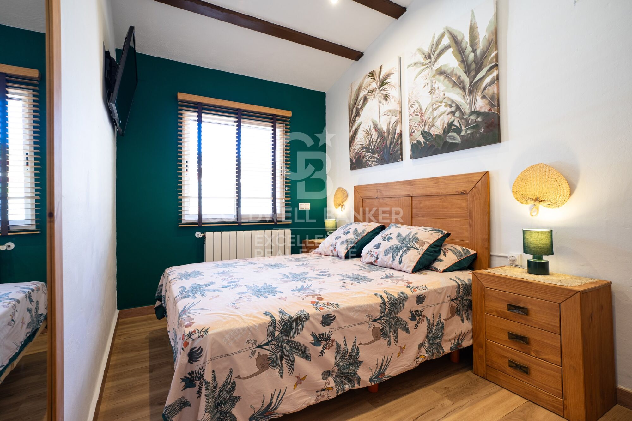
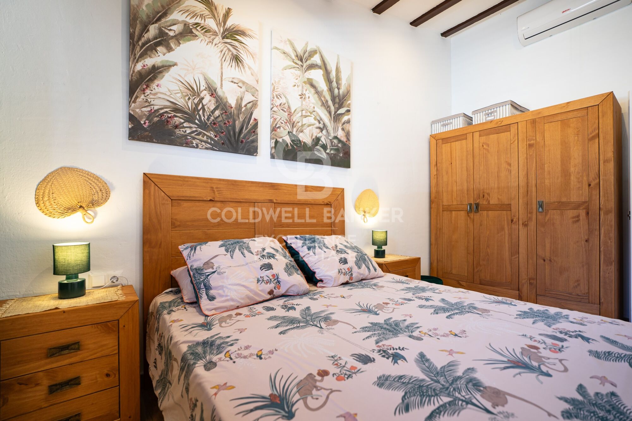
- 4 large bedrooms and 2 full bathrooms, one of them en suite with jacuzzi
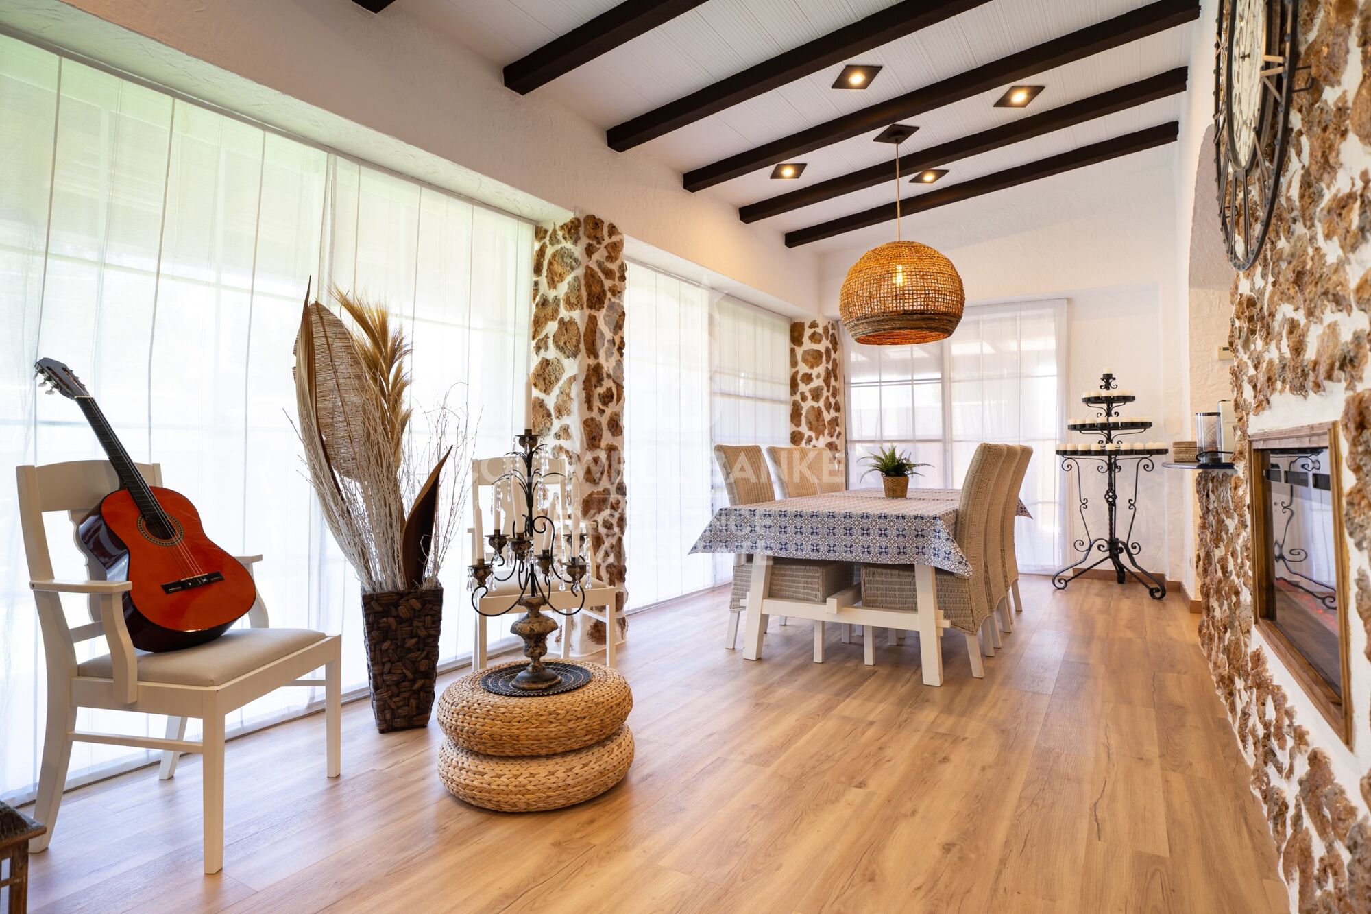
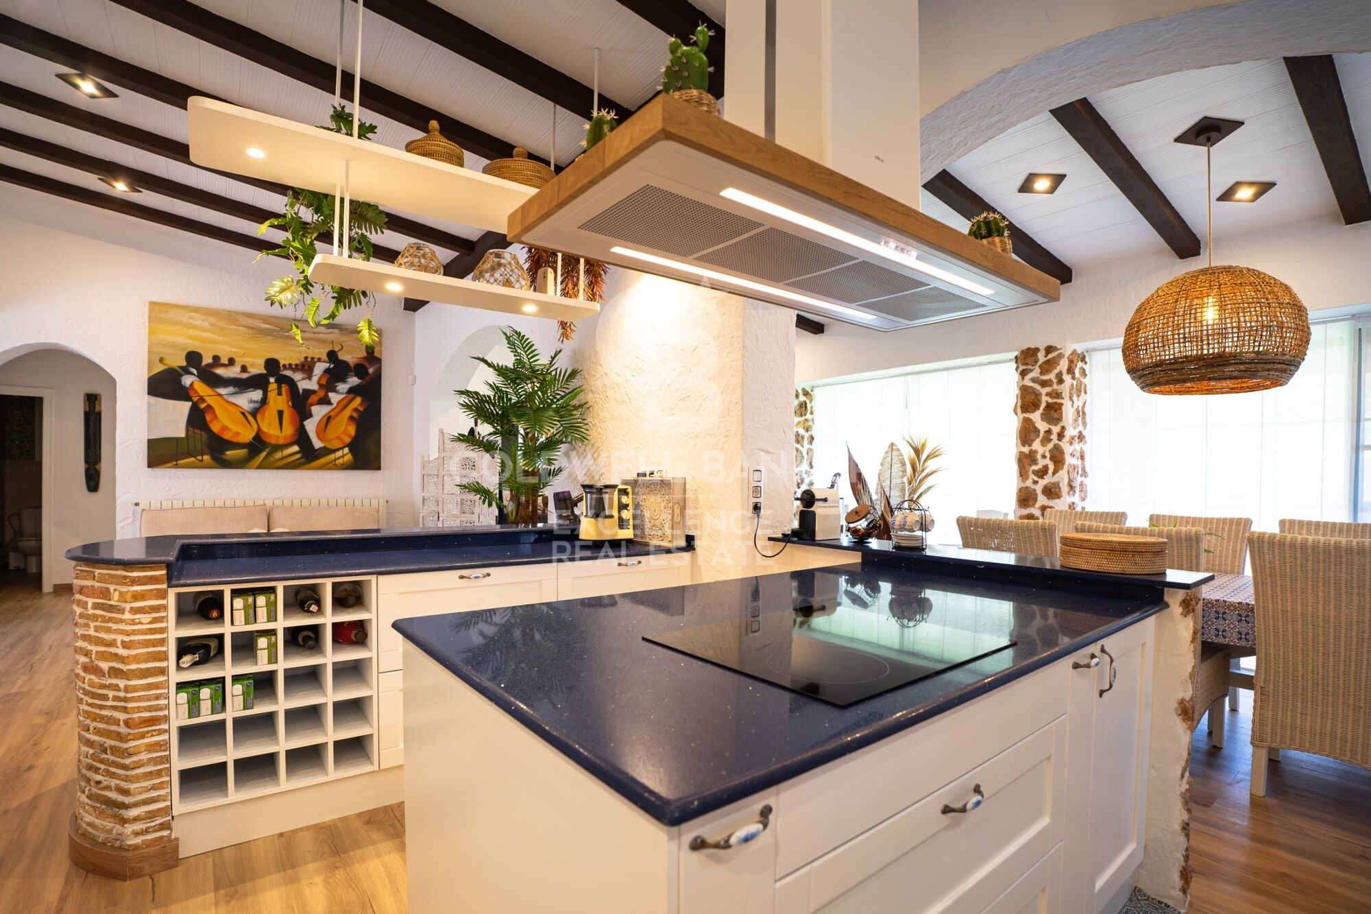
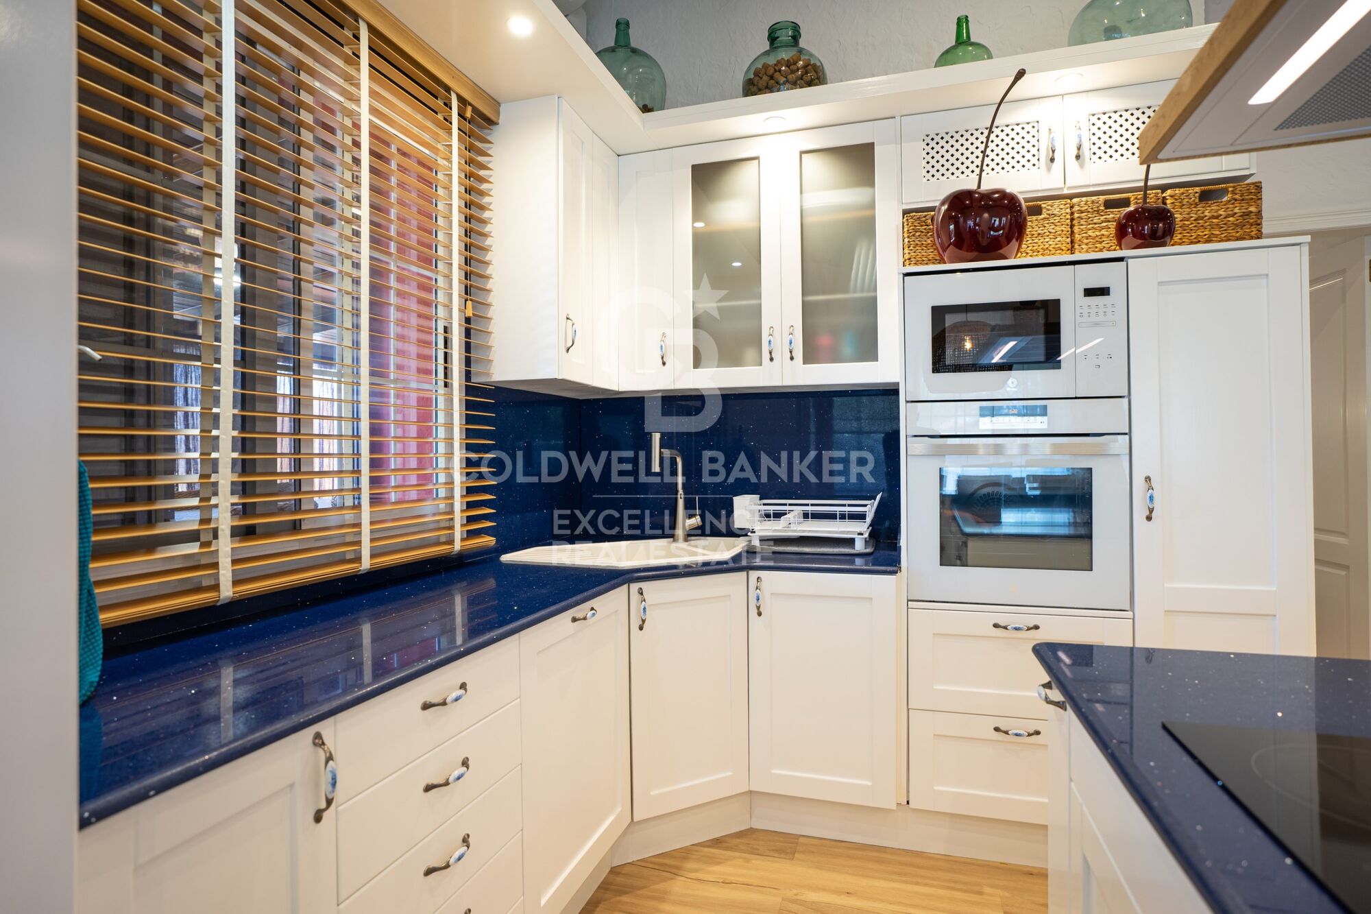
- Open-plan living-dining room with fully equipped integrated kitchen
- Split air conditioning throughout the house and two electric fireplaces
- Private gym, outdoor storage and garage with storage cupboards
- Apartment with abundant natural light and high quality finishes
- Excellent privacy as it adjoins only one neighbour

Located in a privileged enclave on the Mediterranean Coast, this property allows you to enjoy residential tranquillity without sacrificing the proximity of all services. A few minutes from the Ebro Delta and La Ràpita, it offers access to natural beaches, renowned gastronomy, marinas and multiple outdoor activities throughout the year. An exceptional opportunity both as a first residence, a second high-end home or a premium tourist investment in one of the most attractive areas in the south of Tarragona.

The price does not include taxes or purchase and sale expenses to be paid by the buyer (ITP or, where applicable, VAT and AJD; notary and registry fees; real estate intermediation commission). Offer subject to change or withdrawal without notice; indicative data and surfaces.
#ref:CBEX2641

Property details

zone
Tarragona provincia
area
Tarragonès
location
Alcanar
Property type
house
sale
825.000 €
Reference
CBEX2641
Bedrooms
4
Bathrooms
3
Builded surface
424 m2

Property features

pool
A/C
storage
fireplace
parking
terrace
built in closets
Energy certificate
  • houseA
    92-100
  • houseB
    81-91
  • houseC
    69-80
  • houseD
    55-68
  • houseE
    39-54
  • houseF
    21-38
  • houseG
    1-20
Request more info
Ref.CBEX2641
Calle del Poeta Querol, 8
46002, Valencia
+34 961 23 83 12
Erika Gómez
Associate Real Estate Advisor

Recently viewed properties

Commercial Sale Nigrán
Panxón

Commercial Sale Nigrán

190 m²Size3 Bathrooms
Local de hostelería listo para operar, ubicado en primera línea de playa de Panxón (Nigrán). 190 m² interiores + 50 m² de terraza, capacidad para 120 servicios, doble acceso por dos calles y vistas directas al mar, garantizando máxima visibilidad y rotación. Distribución profesional: cocina, almacén, oficina, aseos y vestuarios de personal. Entorno de alta afluencia turística y consumo sostenido, ideal para implantación de marca, flagship o expansión en costa. Ubicación escasa, alta exposición y retorno potencial inmediato. Contacte para ampliar información o concertar visita. ¿Buscas oportunidades como esta? Síguenos en Instagram y descubre todas nuestras propiedades: @coldwellbankerindigo ¿Quieres vender la tuya? Te ayudamos a que la venta sea rápida, segura y al mejor precio. Contáctanos: (teléfono oculto) INFORMACIÓN AL CONSUMIDOR El precio de venta no incluye impuestos ni gastos derivados de la compraventa que, conforme a la normativa vigente, corresponden al comprador: (i) en viviendas de segunda mano, el Impuesto sobre Transmisiones Patrimoniales (ITP) según tipo aplicable en la Comunidad Autónoma; (ii) en viviendas de obra nueva, el IVA y el Impuesto sobre Actos Jurídicos Documentados (AJD) según normativa vigente; (iii) aranceles notariales y registrales; y (iv) gastos de gestoría en caso de contratarse. Disponibilidad a acordar. La oferta está sujeta a cambios de precio o retirada del mercado sin previo aviso. Los datos expuestos, incluidas las superficies, tienen carácter meramente orientativo. Los honorarios de intermediación inmobiliaria serán asumidos por la parte correspondiente según el encargo suscrito. Se facilitará a toda persona interesada información detallada y personalizada antes de la entrega de cualquier cantidad a cuenta, conforme a la normativa estatal y autonómica aplicable. #ref:CBIN643
235.000 €
Apartment 2 Bedrooms Sale Ordino
Coll d'Ordino

Apartment 2 Bedrooms Sale Ordino

156 m²Size22 Bathrooms
GAlÍ Real Estate is honored to present Ordino Mountain Residential Resort, located in a natural environment and with impressive mountain views. In this exclusive residential project, born from a modern reinterpretation of traditional Andorran architecture, the concept of a wooden cabin on a two-story stone podium is reinterpreted, which, far from being erected as a conventional housing block, organizes a residential community. exclusive around a common garden.~Despite being traditional materials, wood and stone are used in the project as contemporary materials, with the aim of achieving an innovative image but rooted in the place. Large panes of glass, oriented towards the incredible landscape of the country and the common spaces of the development, give the complex an innovative image and bring nature and architecture closer.~Impressive villas with five to eight bedrooms are offered on several floors and spacious two- and three-bedroom apartments with terraces with stunning views of the surrounding mountains. The homes have a modern design, with minimalist furniture, in neutral colors. They offer an open-plan layout, with large open spaces, such as the living-dining room with the open-plan kitchen, separated by a central island, as well as exclusive rooms such as a cinema room, spa or private gym. Likewise, the homes have BREEAM certification, a certification that recognizes sustainability efforts in terms of energy efficiency and environmentally friendly construction.~The development has common amenities spaces, including a spa and a gym, as well as a multifunctional, open-plan social club area with a room for children and another for adults.~~Both the spa and the gym are located in a privileged area of the plot. Through large glass panels, extraordinary views of the valley are obtained, which make this space the ideal place to relax and enjoy the silence and nature throughout the year. #ref:03979/5210
1.418.000 €
Apartments with 2 and 3 bedrooms in Estepona
Estepona Pueblo

Apartments with 2 and 3 bedrooms in Estepona

Introducing a new residential project of 2 and 3-bedroom apartments located in Estepona, where you can enjoy stunning sea views. With its charming cobblestone streets and whitewashed buildings adorned with flowers, Estepona offers a unique allure that has made it a sought-after destination. The surrounding area boasts some of the most prestigious golf courses in Europe, an extensive selection of restaurants and hotels, beautiful beaches, and exclusive shopping districts. The project is ideally situated with excellent transport connections, just 5 minutes by car from Estepona, 10 minutes from Puerto Banús, and 20 minutes from Marbella. The development consists of three three-story blocks, each featuring: Ground floor with gardens and terraces Middle-floor apartments Penthouses with solariums and large terraces The residential complex includes underground parking and storage rooms. It offers homes thoughtfully designed to provide maximum comfort. With a selection of high-quality materials and meticulous design, this development will not go unnoticed. It stands out for its spacious interiors, large windows that allow you to enjoy the stunning sea views, and an abundance of natural light that fills every room. The common areas have been designed to provide spaces to relax and enjoy. Residents can enjoy: Expansive green areas perfect for resting and disconnecting from everyday life A communal swimming pool with an avant-garde design A chill-out area A coworking space A fully-equipped gym #ref:CBSH250
From 525.000 €
Residential development of townhouses with sea views, Estepona
Costa Natura

Residential development of townhouses with sea views, Estepona

Located next to the new High-Resolution Hospital and frontline to the golf course, this exclusive development of 87 detached homes is set in one of the most rapidly growing urban areas of Estepona. A strategic location that is fast becoming one of the most prestigious and sought-after residential destinations on the Costa del Sol. The homes are distributed across two floors plus a basement and offer three bedrooms, two bathrooms, spacious private terraces, and, in some units, a solarium with spectacular views of the sea and the golf course. Designed in a contemporary style inspired by Mediterranean architecture, they stand out for their brightness, marble floors, double-glazed windows, electric shutters, and a hydromassage bathtub designed for maximum comfort. The residential complex has been conceived as an exclusive space combining elegance and functionality. It features complete communal areas, including outdoor and indoor swimming pools, a spa, gym, and redesigned gardens that promote harmony and well-being. The entire development is undergoing a full renovation, both inside and out, to provide a modern, efficient, and high-quality living environment. Thanks to its excellent locationsurrounded by nature and perfectly connected to Estepona, Marbella, Sotogrande, and the airports of Málaga and Gibraltarthis development represents a unique opportunity both for living and investment in one of the Costa del Sol's fastest-growing areas. Immediate delivery. Experience the privilege of moving into a brand-new home in one of the Mediterranean's most promising enclaves. #ref:CBSH640
From 470.250 €
Flat 3 Bedrooms Sale Barcelona
Sant Gervasi- Galvany

Flat 3 Bedrooms Sale Barcelona

133 m²Size32 Bathrooms
Coldwell Banker Eminent presents this property for sale, located in an exclusive classic building in the area, next to Plaza Francesc Macià and Avenida Pau Casals, just a step away from Turó Park, with the added value of a tourist license. Living here means having luxury boutiques, the Galvany market, signature restaurants, fashion stores, and all necessary services at your fingertips in Barcelona's most sought-after location. MAIN FEATURES: Located on the fifth floor, this bright 133 m² property stands out for its spacious living-dining room divided into two areas, perfectly separating the lounge and dining space to create a sophisticated and cozy atmosphere. The fully equipped open-concept kitchen is masterfully integrated into the room to provide a greater sense of spaciousness and make the most of the natural light. The sleeping area consists of three double bedrooms, including a primary suite with a private bathroom and dressing area, while the other two bedrooms share a second full bathroom with a shower. Additionally, the home is equipped with heating and air conditioning, ensuring maximum comfort and well-being year-round. UNIQUE INVESTMENT OPPORTUNITY: Beyond its exceptional qualities, this property holds a TOURIST LICENSE, making it a high-yield asset in a prime location where demand is constant. A unique piece that combines residential prestige, functional design, and an unbeatable location in the 'Zona Alta.' #ref:CBE01397
1.250.000 €
Villa with mooring, swimming pool and garage completely renovated
Tordera - Fluvià - Llobregat

Villa with mooring, swimming pool and garage completely renovated

138 m²Size492 m²Plot32 Bathrooms
This luxurious canal villa with 12 m mooring in Empuriabrava invites you to enjoy an exceptional waterside living experience. Entirely renovated with top-of-the-range materials, it combines luxury and functionality in an idyllic setting close to the beach. The house opens onto a bright, airy living space, featuring a modern, fully-equipped open kitchen that flows harmoniously into the spacious living room. From here, French windows lead to a spacious terrace overlooking a sumptuous pool with integrated Jacuzzi, ideal for relaxing. The 3 bedrooms, one of which is a suite, offer the ultimate in comfort, while the 2 bathrooms and separate WC guarantee a practical lifestyle all year round. The house is equipped with central heating, reversible air conditioning, double glazing, shutters and an alarm system for total peace of mind. Outside, a large terrace with swimming pool and barbecue area adds a touch of conviviality to outdoor entertaining. Ample private parking for two cars and a closed garage for one vehicle complete the property. Thanks to its privileged location along the canal, this house offers easy access to the cycle path linking Empuriabrava to the beaches and surrounding area, providing a multitude of outdoor leisure activities. Don't miss this opportunity to acquire a luxury residence in Spain, where the charm of the Costa Brava is combined with comfort and prestige. #ref:CBLX02858
1.050.000 €
Spectacular renovated apartment with balcony, pool and just steps from the beach.
Sold
La Vila Olímpica del Poblenou

Spectacular renovated apartment with balcony, pool and just steps from the beach.

162 m²Size32 Bathrooms
Discover this magnificent 162 m² apartment, of which 122 m² are private living space and 40 m² are communal areas. It features an elegant 3.30 m² balcony overlooking the swimming pool and is located in La Vila Olímpica del Poblenou, a prime location just steps from the beach. The layout of this home has been thoughtfully designed to offer both comfort and functionality. It boasts a spacious 52.39 m² open-plan living and dining area with an integrated American-style kitchen, creating the perfect environment to share unforgettable moments with family and friends in a bright and welcoming atmosphere. The property includes three well-appointed bedrooms: a spectacular master suite with a walk-in closet and access to the balcony overlooking the building's inner courtyard, where the pool and landscaped garden are located; a second spacious double bedroom, bathed in natural light and ideal for relaxing to the soothing sounds of nature; and a third versatile room that works perfectly as a home office or single bedroom. For added convenience, a parking space is available in the same building for €30,000. Located in a privileged area, this home allows you to enjoy the proximity to the beach as well as excellent access to public transport, shops, and restaurants. If you're looking for an exclusive home with every comfort in one of the best locations in Barcelona, this is your opportunity. Contact us today to schedule a visit! #ref:VCBES2610
970.000 €
Exclusive property for sale with terrace and classic charm, in Barrio de Salamanca, Madrid
Castellana

Exclusive property for sale with terrace and classic charm, in Barrio de Salamanca, Madrid
419 m²Size4
Coldwell Banker Unique presents, in the very heart of the exclusive Barrio de Salamanca, one of Madrid's most coveted areas, a unique 419 m² property located in a majestic 1900 building. This residence offers the opportunity to design a bespoke home in a setting full of history and elegance. Situated on the first floor of a stately building, the property stands out for its high ceilings, which visually enlarge the spaces and provide a unique and distinguished character. The jewel of the residence is its spacious private terrace, a perfect retreat to enjoy the outdoors without giving up the dynamism of urban life. The layout includes 303 m² of living space, 46 m² of common areas, and 70 m² of terrace, along with a storage room and the convenience of an elevator in the building. Its four exterior balconies, together with the possibility of configuring up to four bedrooms and four bathrooms, make this property an exceptional opportunity. Its privileged location, just a few steps from El Retiro Park, makes it a true oasis of tranquility in the very center of the city. Living in the Barrio de Salamanca means enjoying the perfect combination of luxury, history, and comfort in one of Madrid's finest locations. Many of our properties are not publicly listed at the request of our clients, so we recommend contacting us for further information. #ref:CBUQ438
5.900.000 €
Apartment 2 Bedrooms Sale Escaldes-Engordany
Escaldes-Engordany

Apartment 2 Bedrooms Sale Escaldes-Engordany

87 m²Size22 Bathrooms
Exclusive residential development located in the heart of Escaldes-Engordany, just 500 meters from the Principality's economic and social center.~Situated in a prime location, the development boasts spectacular panoramic views over the Andorra and Escaldes valleys, as well as excellent orientation with year-round sunshine.~The project comprises an elegant 14-story tower with 124 apartments, designed for comfort, functionality, and high energy efficiency.~The apartments feature large windows, spacious terraces, and contemporary architecture, creating bright and airy spaces that connect with the natural surroundings.~The development offers a variety of apartment types and sizes to suit different needs, all with a modern and functional layout.~~The homes feature:~- Spacious covered terraces with large glazed surfaces~- Open-plan kitchen, dining, and living areas~- High-performance thermal and acoustic insulation~- High-end finishes~~The building boasts comprehensive communal areas designed for the well-being and enjoyment of its residents:~- Outdoor solarium with panoramic views~- Fully equipped gym~- Landscaped outdoor spaces~- Exclusive access for residents to Camí del Falgueró and Rec del Solà~In addition, the building offers a concierge service and elegant communal areas with sophisticated finishes.~~The building has been designed with high-quality materials and modern construction solutions:~- Reinforced concrete structure with strategically placed metal elements~- Ventilated façade with a slate-colored ceramic finish~- High level of thermal insulation and energy efficiency~- The terraces feature non-slip, wood-effect porcelain tile flooring, metal railings, and decorative planters.~~The kitchens are open to the living-dining room and equipped with high-end materials and appliances:~- Neolith, Silestone, or similar countertops~- Integrated BORA extractor fan~- Siemens or similar appliances: induction hob, oven, microwave, refrigerator, dishwasher~- Contemporary upper and lower cabinets with solid color and wood finishes~- Extendable faucets~~The bathrooms incorporate premium materials and a modern design:~- High-end ceramic wall tiles~- Wall-hung vanity unit with integrated sink~- Hansgrohe or similar thermostatic faucets~- Glass shower enclosure~- Ultra-thin shower tray~- Recessed rain shower~~The homes feature materials selected for durability and comfort:~~- Aluminum exterior joinery with thermal break, Schüco or similar~- Triple glazing with double air chamber~- Large-format porcelain stoneware flooring (two finishes to choose from)~- Carré or similar built-in wardrobes Similar~- Armored entrance door~- Integrated LED lighting in several rooms~~The building incorporates modern systems to guarantee maximum comfort and efficiency:~- Centralized heating and hot water system connected to FEDA Ecoterm~- Underfloor heating throughout the property~- Ducted air conditioning (except in bathrooms)~- Dual-flow ventilation system with heat recovery~~The building has 4 floors dedicated to parking and storage, with automatic access.~~Pre-installation for electric vehicle charging~~A unique development in Escaldes-Engordany that combines location, views, construction quality, and complete communal areas.~Gali Real Estate at your service. #ref:05063/5210
735.000 €
Villa with sea views in Alfinach
Sagunto ciudad

Villa with sea views in Alfinach

350 m²Size953 m²Plot52 Bathrooms
We are pleased to present this wonderful residence with a unique architectural design. This spacious house offers extensive terraces, a large swimming pool, sea views and magnificent outdoor spaces. Located in one of the most peaceful areas of Alfinach, this property is perfect for those looking for a dream property, ready to be transformed according to their preferences. The interior of this house boasts an enviable construction quality, with five bedrooms that provide enough space to accommodate a large family. The two bathrooms guarantee comfort and well-being in daily use. In addition, this property has a large kitchen that could be opened and expanded into the living area, thus becoming the epicenter of the home. It sits on a generous plot of 953m2, offering ample space for outdoor activities and moments of relaxation. The large terraces that surround the house are the ideal place to hold social gatherings or simply enjoy the breathtaking panoramic views of the sea. One of the highlights of this property is its charming swimming pool, which provides a refreshing getaway during the hottest days and its barbecue for the enjoyment of housing outside. Although the property is ready to be inhabited, it presents an excellent opportunity for those with a vision and a pinch of creativity, who will be able to turn it into the home of their dreams. The area of Alfinach in Puçol is pleasant and known due to its tranquility, natural environment, proximity to the sea, developed infrastructure, security and social atmosphere. These aspects make Alfinach an attractive place to live and enjoy a high quality of life. #ref:CBS119
790.000 €
Spectacular 158 m² flat with views of the sea and the orchard next to the Roig Arena
Sole agency

Mont-Olivet

Spectacular 158 m² flat with views of the sea and the orchard next to the Roig Arena

158 m²Size42 Bathrooms
Spectacular 158 m² flat with views of the sea and the orchard next to the Roig Arena Coldwell Banker Excellence Real Estate exclusively presents this spectacular flat of approximately 157 m² built Located on the 14th floor of one of the most emblematic buildings of recent construction in Valencia. This property stands out for its extraordinary luminosity and its impressive open views of the Valencian orchard and the sea. A modern, elegant home designed to enjoy comfort, functionality and quality of life in one of the most promising areas of the city, a few steps from the new Roig Arena. Key features: - 157 m² built approx. - 14th floor with panoramic views - Spacious living-dining room with access to terrace - Modern semi-open kitchen - 4 bedrooms - 2 full bathrooms (one in the master suite) - Terrace with unobstructed views - Garage space for 1 car - Storage room - Residential complex with swimming pool, gym, spa, social club, playroom and children's play areas The surroundings offer a perfect combination of tranquillity and urban life. A few minutes from the Turia Gardens and the City of Arts and Sciences, the area has excellent public transport connections, shops, restaurants and services. A privileged enclave for families looking for well-being, open spaces and a home where every detail invites you to enjoy Valencia at its best! The price does not include taxes or purchase and sale expenses to be paid by the buyer (ITP or, where applicable, VAT and AJD; notary and registry fees; real estate intermediation commission). Offer subject to change or withdrawal without notice; Indicative data and surfaces. #ref:CBEX2652
750.000 €
Apartment 3 Bedrooms Sale Escaldes-Engordany
Escaldes-Engordany

Apartment 3 Bedrooms Sale Escaldes-Engordany

123 m²Size32 Bathrooms
Exclusive promotion of living in the center of Escaldes-Engordany, 500 meters from the economic and social center of Principado.~~It is a 123 m2 apartment plus 47 m2 of terrace. It consists of 3 rooms. One double suite type and the other two normal. All of them with built-in wardrobes. Kitchen open to the dining room and practical laundry area.~~Located in a unique enclave, its homes will have spectacular panoramic views over the Andorra Valley and Escaldes, and sun all year round.~~The second tower on the market, 15 stories high, is made up of 68 homes with 1 to 4 bedrooms. All rooms are exterior, with perimeter terraces.~~You will find homes of various types and lengths, very bright and functional, with modern design, perimeter terraces and high-end finishes.~~It is worth noting in this promotion the fantastic community areas with heated indoor pool, gym, garden areas and solarium (for the exclusive use of the owners). The owners will also be able to enjoy exclusive direct access to the Falgueró and Rec del Solà paths.~~Regarding the FINISHES AND QUALITIES of the homes, we would highlight:~- EXTERIOR CARPENTRY in aluminum with SCHUCO type thermal break or similar.~- Triple glass with double air chamber adapted to energy requirements.~- Stoneware flooring, with two finishing options to be chosen by the client.~- built-in cabinets of the Carré brand or similar~- Open KITCHENS with Neolith, Silestone or similar countertops, equipped with a 'BORA' type surface extractor fan incorporated into the hob, induction hob, oven, microwave, fridge and dishwasher from SIEMEMS or similar. Wall and base units of the Santos or similar brand, combining a solid color with an imitation wood finish. Extendable faucet.~- BATHROOMS with walls covered with top quality ceramics. Equipped with furniture with drawer and embedded sink. Hansgrohe or similar regulating taps, glass partition and mirror. Built-in shower 'rain' effect~- AIR CONDITIONING AND RENEWAL:~ * ACS production system and centralized air conditioning connected to~ FEDA ECOTERM.~ * Underfloor heating system throughout the house.~ * Air conditioning with cold air throughout the house except in bathrooms, through~ air ducts integrated into the false ceiling with supply and extraction.~ * Renewal of airer with double flow system with compact equipment~ with Siber or similar brand heat recuperator. Individualized equipment~ for each house.~- ELECTRICAL INSTALLATION:~ * Spotlights integrated into the false ceiling in bathrooms, laundry and kitchen.~ * LED strip lighting in the hallway and other rooms.~ * HOME AUTOMATION: home climate control system.~~With the possibility of buying parking spaces and storage rooms in the same building.~~Do not hesitate to contact us to clarify any questions and have additional information.~~Expected completion date: last quarter 2027. #ref:04104/5210
1.310.000 €
Renovated exterior flat in Castellana, Madrid
Castellana

Renovated exterior flat in Castellana, Madrid

98 m²Size22 Bathrooms
Coldwell Banker Unique presents an elegant home located on Calle Diego de León, in the heart of the Salamanca district, within the Castellana District, in a privileged location very close to the IE. The property has been completely renovated, with a completion date in December 2025, offering a contemporary design that combines functionality, comfort and high qualities. The house has a careful program of spaces that is distributed in a spacious living-dining room, a kitchen designed to offer maximum storage capacity, two bedrooms, one of them en suite, and a complete exterior bathroom. Of particular note is the large storage capacity available in all rooms, thanks to a solution of built-in wardrobes and optimised spaces. It is an exterior house with west orientation, which guarantees an excellent entry of natural light for much of the day. It is located in a classic-style building, with a good presence in the area and pleasant open views. The building has a doorman and lift, providing comfort and security. First-class materials and solutions have been used in the refurbishment, such as a high-capacity kitchen equipped with high-end integrated appliances, differentiated lighting systems that create different atmospheres in each room, ducted air conditioning with an Airzone system and individual heating by means of a gas boiler with state-of-the-art radiators. The bathrooms incorporate wall-hung toilets from the Roca brand, high-end rectified ceramic wall tiles and the flooring of the house has been resolved with large-format slatted wood from Porcelanosa, providing warmth and sophistication to the whole. A unique opportunity to acquire a brand new renovated home in one of the most sought-after and exclusive areas of Madrid. #ref:CBUQ1288
1.295.000 €
House 4 Bedrooms Sale Ordino
Coll d'Ordino

House 4 Bedrooms Sale Ordino

513 m²Size45 Bathrooms
We are pleased to present the new construction of 'LES NERES D'ORDINO' homes, an exclusive residential project consisting of 5 luxury homes located in a fantastic location in Ordino, within walking distance to the centre of Ordino.~~The homes have a practical and functional layout, with all the comforts and using high quality finishes:~Heating system using a geothermal heat pump that is distributed through underfloor heating throughout the home, with additional towel racks in the bathrooms.~Mechanical ventilation system with heat recovery~In the garage, pre-installation for charging electric vehicles~Home automation to remotely control heating, lights, access door... with scalable and customised options on demand.~Interior doors from the CARRÉ, NORMA or similar brand~Parking door from HORMANN or similar~Kitchen with GAGGENAU or similar appliances, and kitchen furniture from BULTHAUP or similar.~Wheelchair accessible lift~Pre-installation of fireplace~Installation of a photovoltaic solar energy system.~All the houses are divided into four floors connected by a lift and a stairwell and have surfaces from 300 square metres of living space plus 200 m2 of garage; In addition, each house has its own porch, patio and terrace.~~The garages are on the ground floor and can accommodate 5-6 cars. The installation room and laundry area are also located on this floor.~~On the first floor we find the day area, with a surface area of 100 to 115 m2 depending on the house with a large living room, dining room and fully equipped designer kitchen, and guest bathroom. This floor is designed to enjoy with family and friends and to give a feeling of warmth and spaciousness, the space has large windows that guarantee the entry of sun and natural light. From this floor you can access the garden and terrace.~~On the second floor we find the sleeping area, with 3 large double bedrooms and 3 full bathrooms.~~On the third and last floor we find the main room, with a dimension of between 82 and 90 m2. It was initially conceived with a bedroom area and a study area, with two full bathrooms.~~DO NOT hesitate to contact us for any additional information you may require. #ref:04266/5210
2.600.000 €
Coldwell Banker Excellence Real Estate
Calle del Poeta Querol, 8
46002, Valencia
Lunes a viernes de 9.30 - 14:00 y 15.00 - 18.30
Newsletter

Find your home abroad with the support of the Coldwell Banker® network

Visit our global websites to learn more about your ideal property in the most exclusive destinations

We use our own and third-party cookies to make our website work safely and personalize its content. Likewise, we use cookies to measure and obtain data on your navigation and to adjust advertising to your tastes and preferences. Press the "Accept all" button to confirm that you have read and accepted the information presented. To manage or disable these cookies, click on "Configuration". For more information see our cookies policy.
Modify cookies
Technical and functional Always active
This website uses its own Cookies to collect information in order to improve our services. If you continue browsing, you accept their installation. The user has the possibility of configuring his browser, being able, if he so wishes, to prevent them from being installed on his hard drive, although he must bear in mind that such action may cause difficulties in navigating the website.
They allow the monitoring and analysis of the behavior of the users of this website. The information collected through this type of cookies is used to measure the activity of the web for the elaboration of user navigation profiles in order to introduce improvements based on the analysis of the usage data made by the users of the service. They allow us to save the user's preference information to improve the quality of our services and to offer a better experience through recommended products.
These cookies are used to store information about the preferences and personal choices of the user through the continuous observation of their browsing habits. Thanks to them, we can know the browsing habits on the website and display advertising related to the user's browsing profile.